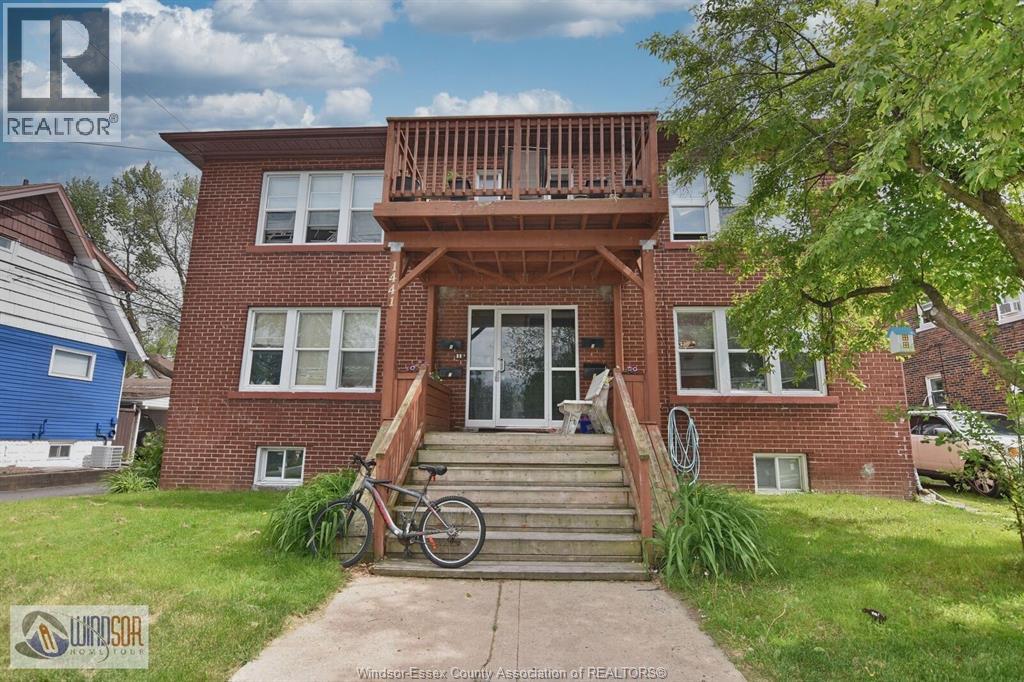
TURN KEY 4 UNIT BRICK TO ROOF BLDG IN A GREAT CENTRAL-EAST LOCATION. EACH SPACIOUS UNIT OFFERS LIVING & DINING ROOMS, KITCHEN & 2 BEDROOMS. 4 SEP BSMTS W/FURNACES, AC UNITS & 4 OWNED HWTS. ALL TENANTS PAY HYDRO & GAS. OWNER PAYS WATER ONLY. WELL UPDATED & MAINTAINED THROUGHOUT INCL ROOF, MOST WINDOWS & DOORS INSIDE & OUT. UPDATED KITCHENS & BATHS. HARD WIRED SPRINKLER SYSTEM TESTED & MAINTAINED YEARLY. LIST OF UPGRADES & RENT ROLL UNDER DOCUMENTS. NOTE: 3 AC UNITS AND FURNACE IN UNIT 4 ARE RENTED THROUGH RELIANCE. (id:15069)
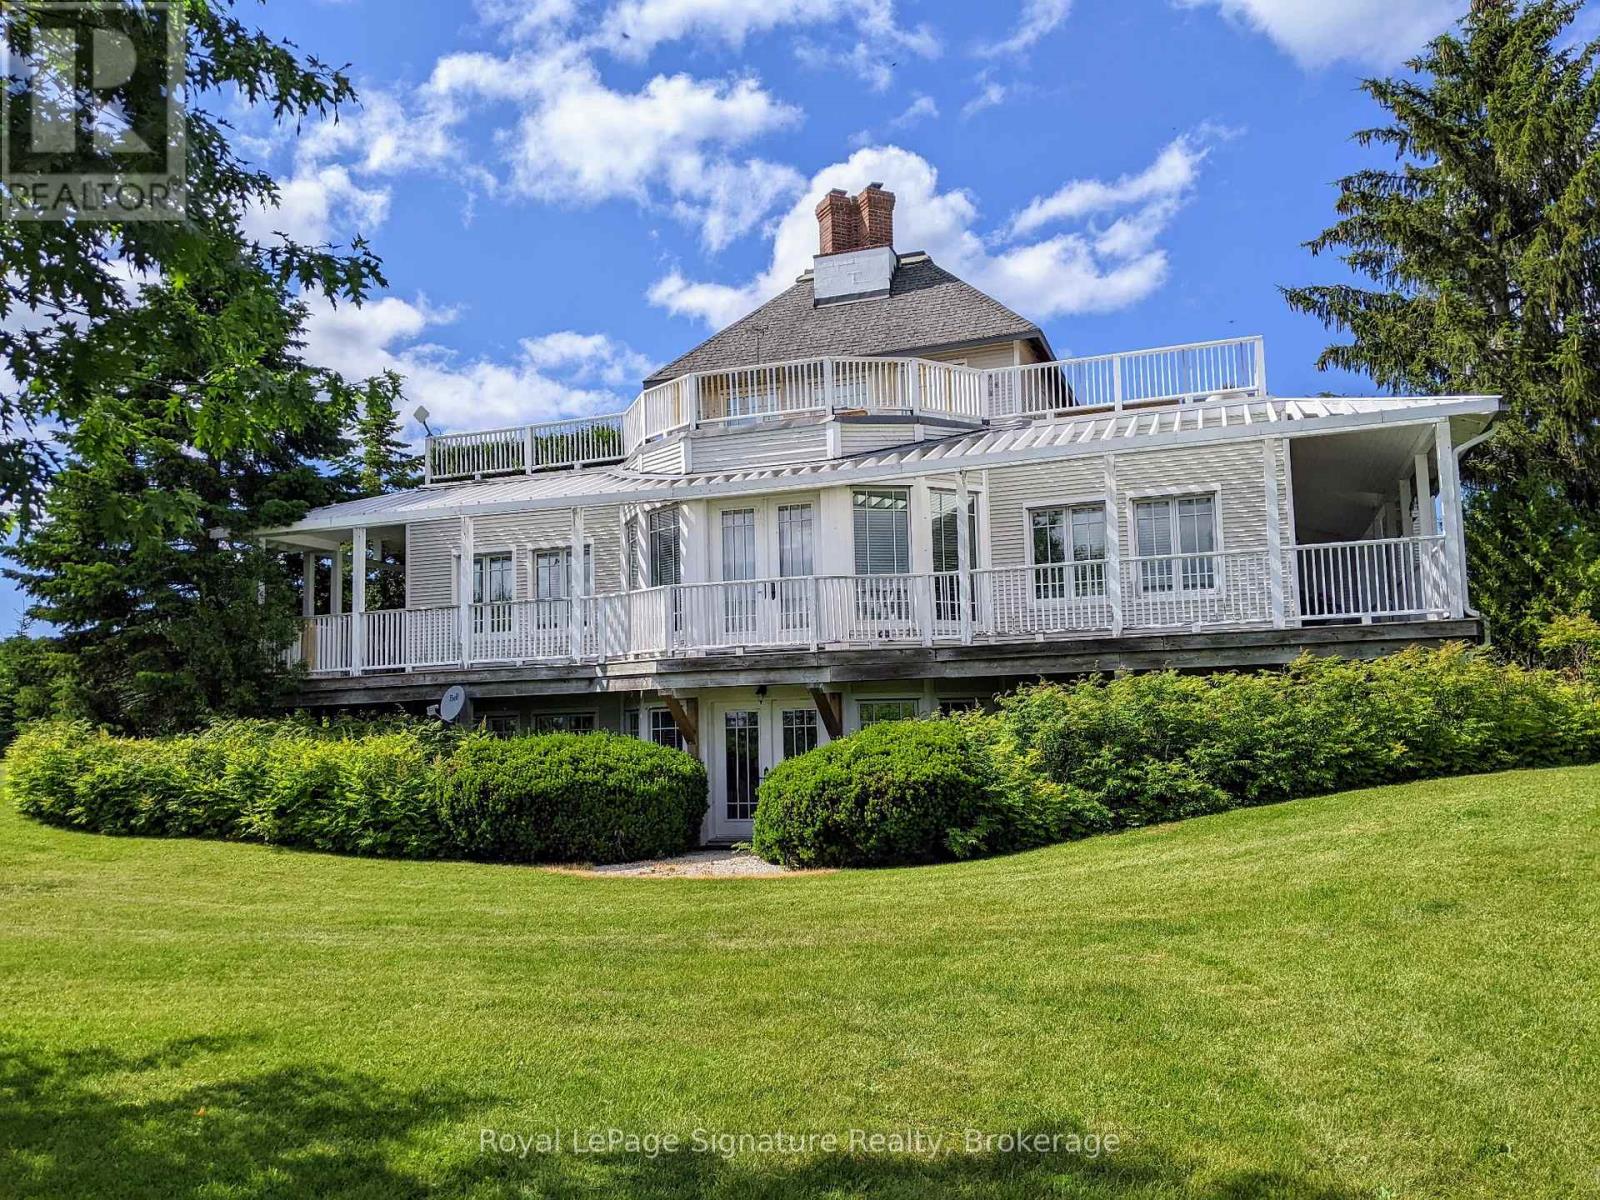
Client RemarksNestled on 25 breathtaking acres overlooking the Beaver Valley, the Blue Mountains, and Georgian Bay, this exceptional contemporary estate offers a rare blend of luxury, sustainability, and natural beauty. Just minutes from Thornbury and the region's premier ski and golf clubs, the property features rolling hills, a hardwood forest with a spring-fed stream, and private trails connecting directly to the Bruce Trail. Designed with high-performance living in mind, the open-concept home is net-zero ready, combining comfort and efficiency through triple-pane windows, R40 walls, and passive solar design to significantly reduce energy costs and environmental impact. The versatile layout includes four bedrooms, three bathrooms, two fireplaces, a walk-out lower level, a large eat-in kitchen, and generous entertaining spaces. The main floor living room, dining room, and den open to a wraparound porch with French door walkouts, creating seamless indoor-outdoor living. A standout feature is the 609 sq. ft. partially finished loft above the garage, already roughed-in and ideal for a studio, guest suite, or apartment. Wrap around porches, decks, and roof gardens frame panoramic views extending up to 20 kilometres across the valley. Additional highlights include farmed acreage and a Niagara Escarpment location, offering reduced property taxes, reliable high-speed internet (Xplornet, with Rogers fibre available for connection), and ample space with approvals in place to build a secondary residence. Location Highlights: 20 minutes to Ontario's best public and private ski resorts and golf clubs14 minutes to Georgian Bay, and the boutiques, restaurants, and harbours of Thornbury and Meaford, immediate access to hiking, skiing, snowshoeing, and forest exploration on your own land and the Bruce Trail, plus cycling along quiet country roads. A private, safe, climate-resilient contemporary rural retreat-close to everything, just 1.5 hours from the GTA. (id:15069)
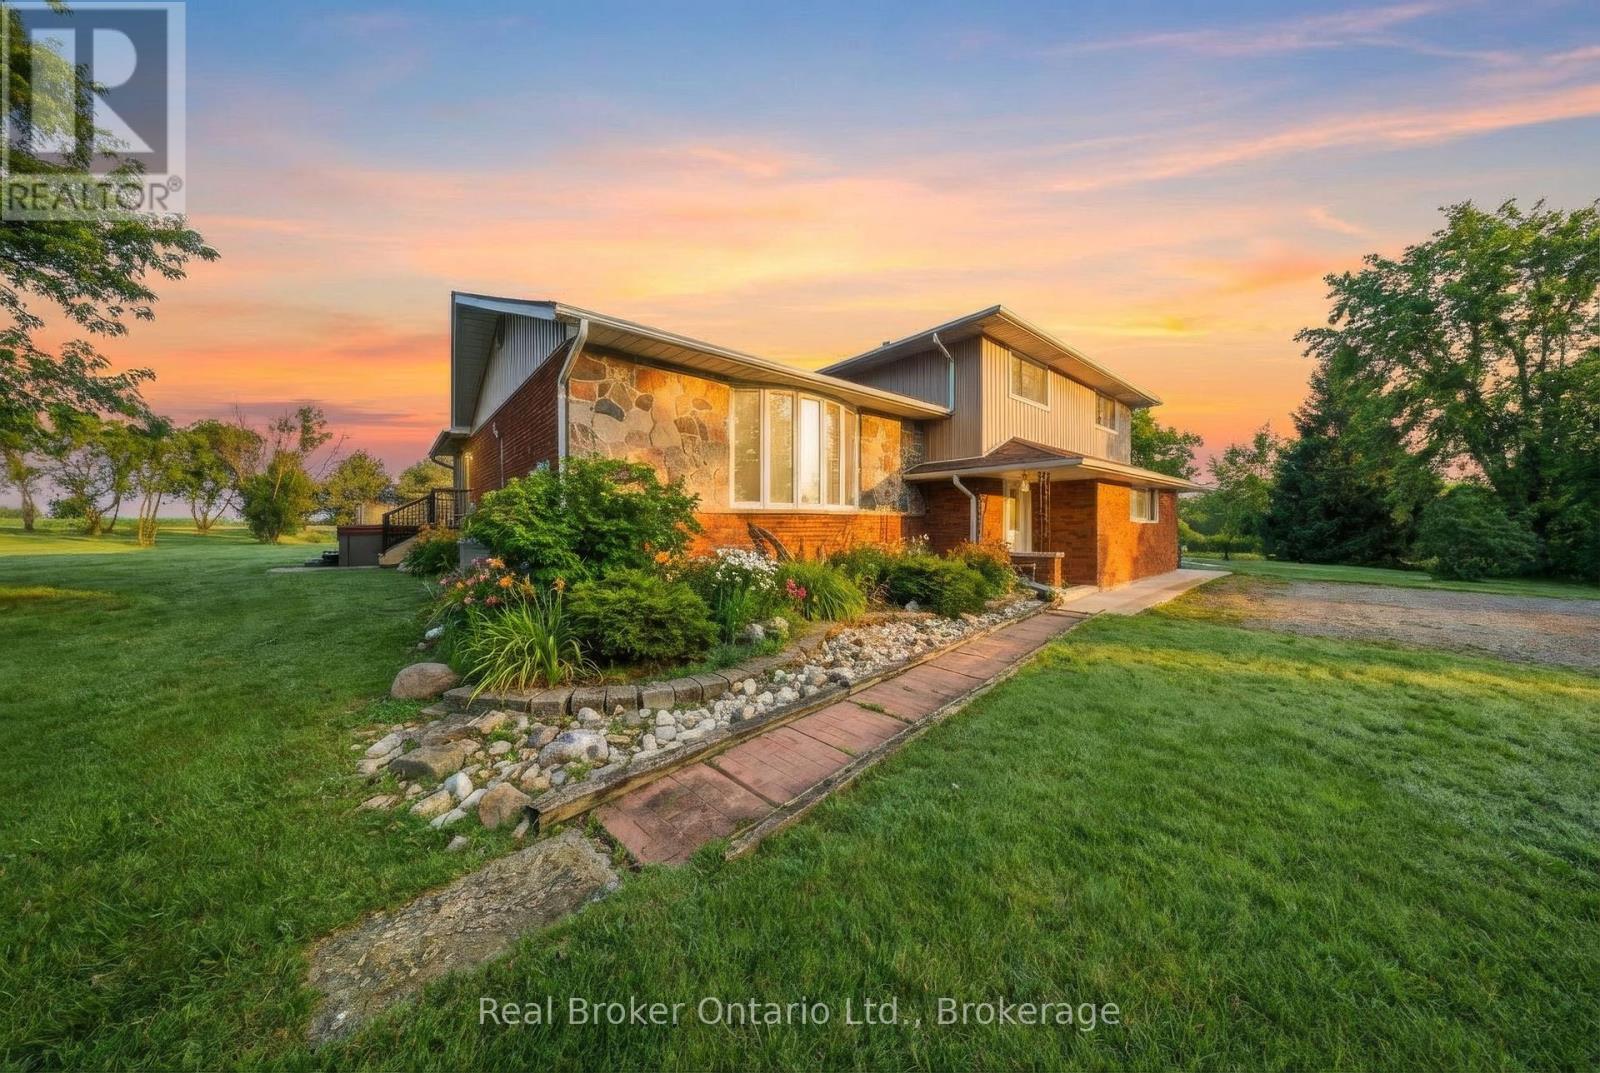
Set on over 5 acres in Brant County, this 3-bedroom (+ den), 3-bath home with double car garage and external building offers a rare combination of space, flexibility, and built-in business potential. The property includes an established canine grooming and boarding operation currently run by the owner, supported by a separate building with 16 separate rooms, dog run, and its own septic system. Whether you're looking to take over an existing business or adapt the space for your own use, the infrastructure is already in place to hit the ground running. Inside the home, the layout is well-suited for a growing family, with defined living areas and ongoing updates including kitchen improvements, renovated bathrooms, and fresh paint and trim throughout. The lower level adds another layer of flexibility, featuring a finished bonus area, potential bedroom and kitchen space. With a separate side entrance and the option to modify the egress window, there's potential to create a self-contained in-law suite or additional living space. Mechanically, the property is well-equipped with 200 amp service split between buildings, forced air oil heat, central air, water softener, and reverse osmosis system. Two septic systems (under 7 years old) provide added functionality and long-term practicality. Outside, a small pasture space offer room for hobby farming, animals, or simply enjoying the privacy that comes with a property of this size. The creek running through the property, along with pond and mature trees add to the serene backdrop. For buyers looking to combine home life with income potential, this is a setup that's hard to replicate: space, infrastructure, and opportunity all in one. (id:15069)
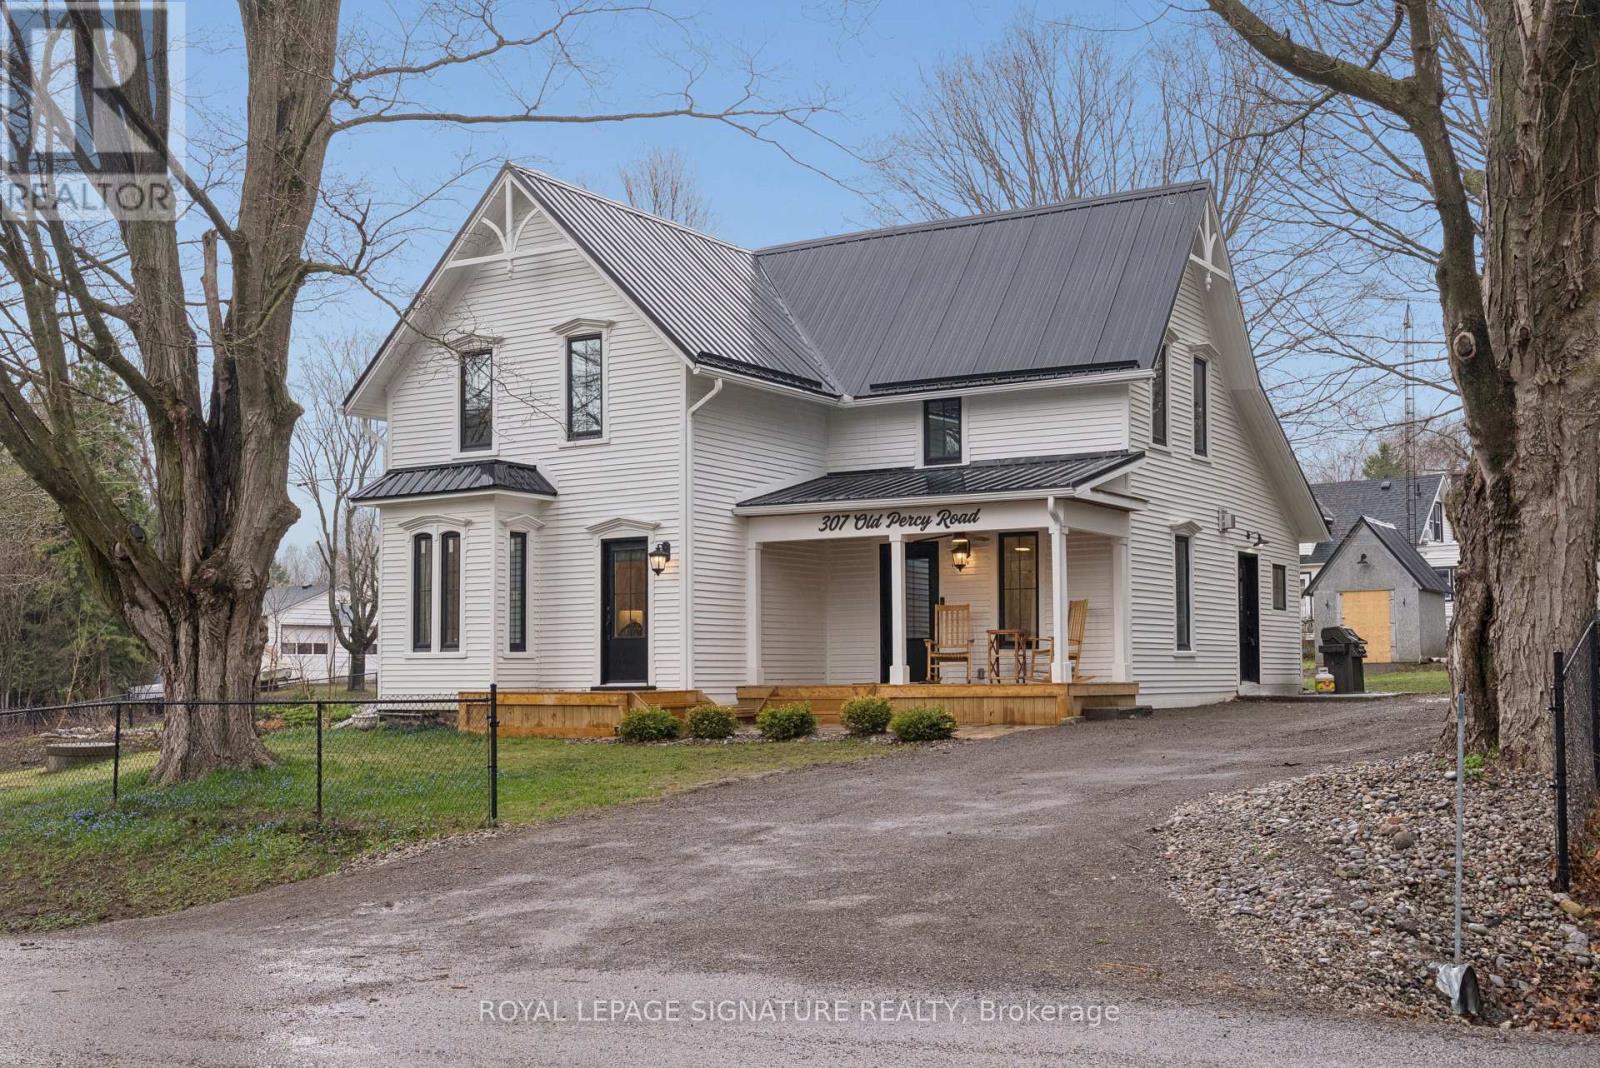
Welcome to 307 Old Percy Road. A storied Victorian in the heart of Castleton, reimagined with a modern farmhouse sensibility that has to be seen to be believed. Over $200,000 in recent improvements touch nearly every surface and system. From the curb, crisp white siding, a black steel roof, a rebuilt covered porch on a flagstone landing, and a canopy of trees set the tone. Inside, wide plank pine floors run through a light-filled main level designed around a showstopper kitchen. White shaker cabinets run to the ceiling, a quartz island anchors the room, perimeter counters warm the palette, and a one of a kind reclaimed antique wood range hood steals the show. The living room centres on a stacked stone gas fireplace with reclaimed timber beam mantel and built-ins, while a vaulted sunroom addition off the back pours in arched window light and opens to the private yard. A separate entrance creates real potential for a main floor in-law suite or home office. The main floor three piece bath features slate tile, quartz, and heated floors that carry into the laundry. Upstairs, a magazine-worthy primary retreat envelops you in deep sage with botanical accent wallpaper, a built-in bookcase, and a reading nook over wide plank floors. Two additional bedrooms carry the home's Victorian soul through painted plank floors, original panel doors, and sloped ceilings. The upstairs bath is a boutique moment with marble look tile, hex mosaic floors, double-thick quartz, and a frameless glass shower. New steel roof and eaves, new kitchen, renovated baths, nearly all new windows and doors, spray foamed basement, reinsulated main level, new A/C, and freshly painted siding. Outside, a fully fenced and treed yard features a water-feature pond, garden shed, and space to breathe on just under half an acre. Steps to the library and general store. An easy drive to the 401, presqu'ile, and Lake Ontario. Separate road entrances on Old Percy & Spring St (id:15069)
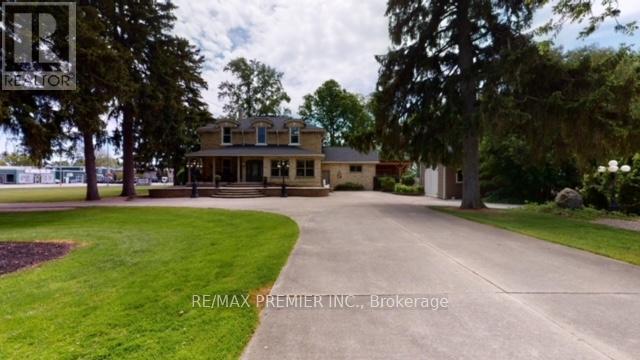
**70791-7099 LONDON ROAD LOT 200X267 FEET 1.79 ACRES LOT*Amazing Stately Victorian home, nestled on over 1.79 acre of paradise in the beautiful town of Exeter, Ontario, only 20 min to the beach destination of Grand Bend. This stunning luxury home boasts designer class finishes and quality, private in ground pool and a double detached heated garage. Ideal for live/work arrangements or extended families or develop. ATTENTION BUILDERS, DEVELOPERS, INVESTORS AND END USERS! OPPORTUNITY KNOCKS! LOCATED IN DOWNTOWN EXETER, ONTARIO - A RAPIDLY DEVELOPING AND GROWING AREA IN SOUTH HURON, AND ONLY A FEW MINUTES TO THE AMAZING BEACHES OF GRAND BEND. APPROVED OFFICIAL PLANS FOR A MID RISE BUILDING PROJECT ON1.79 ACRES OF LAND, THIS STATELY MANSION WAS BUILT IN 1886 WAS USED A SPA, CURRENTLY LEASED.** Excellent Location And Neighbourhood! WELL MAINTAINED MANSION, JUST STEPS TO DOWNTOWN, CITY HALL, Library, Hospital and To All Amenities Such As RESTAURANTS, HIGH SCHOOL, HOSPITAL, MEDICAL CLINIC, SHOPPING, GROCERIES, Etc.** PLEASE NOTE: THIS PROPERTY HAS UNLIMITED POTENTIAL, APPROVED FOR A MID RISE CONDOMINIUM WITH82 UNITS OR USE THE EXISTING CAPTIVATING STRUCTURES AND FACILITIES FOR A B&B, SPA, INN OF SENIOR RESIDENCE ** (id:15069)
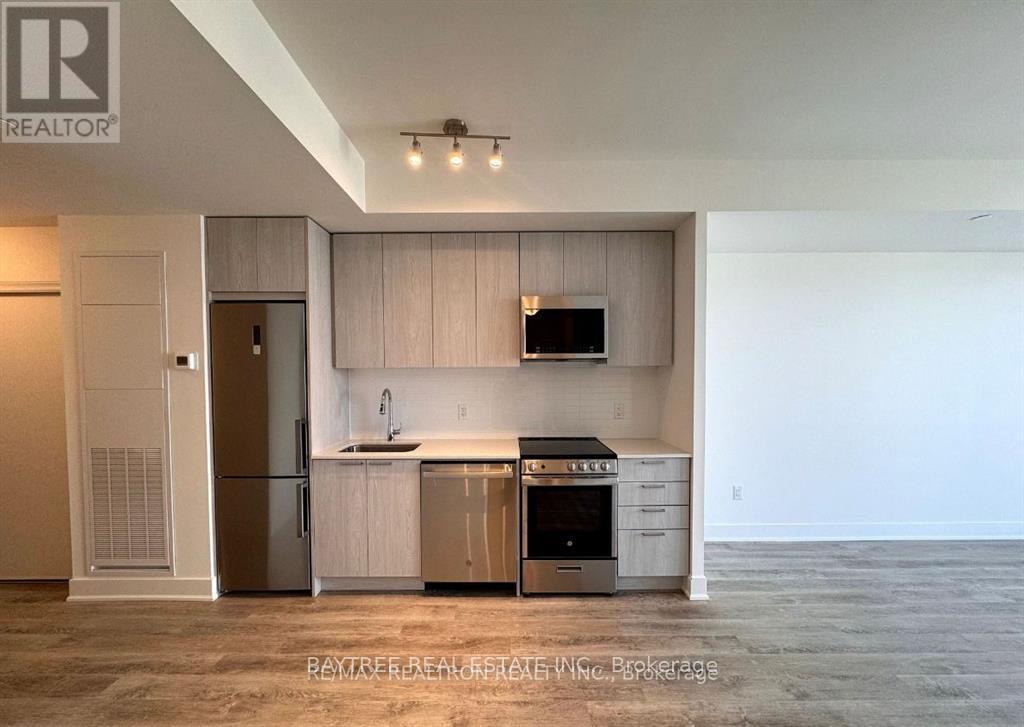
Welcome to The Davis by Rose Corp, a modern living gem nestled in the heart of Newmarket! This beautifully designed two-bedroom, two-bathroom condo offers a perfect blend of sophisticated elegance and everyday functionality. Located in one of Newmarket's most desirable and rapidly growing communities, it provides a spacious open-concept layout that creates a bright and inviting living space. Seamlessly flowing onto a private balcony, it's the ideal spot for relaxation or entertaining. Thoughtfully designed for comfort and practicality, this suite caters to professionals, couples, or small families.Building amenities include a rooftop terrace, fully equipped fitness centre, party/meeting room, kids' playroom, guest suites, pet spa, visitor parking, and more. Conveniently located, it boasts easy access to public transit, major highways, shopping, dining, and parks, delivering the perfect balance of luxury, convenience, and lifestyle. This is a fantastic opportunity to live in a vibrant, well-connected neighbourhood. (id:15069)
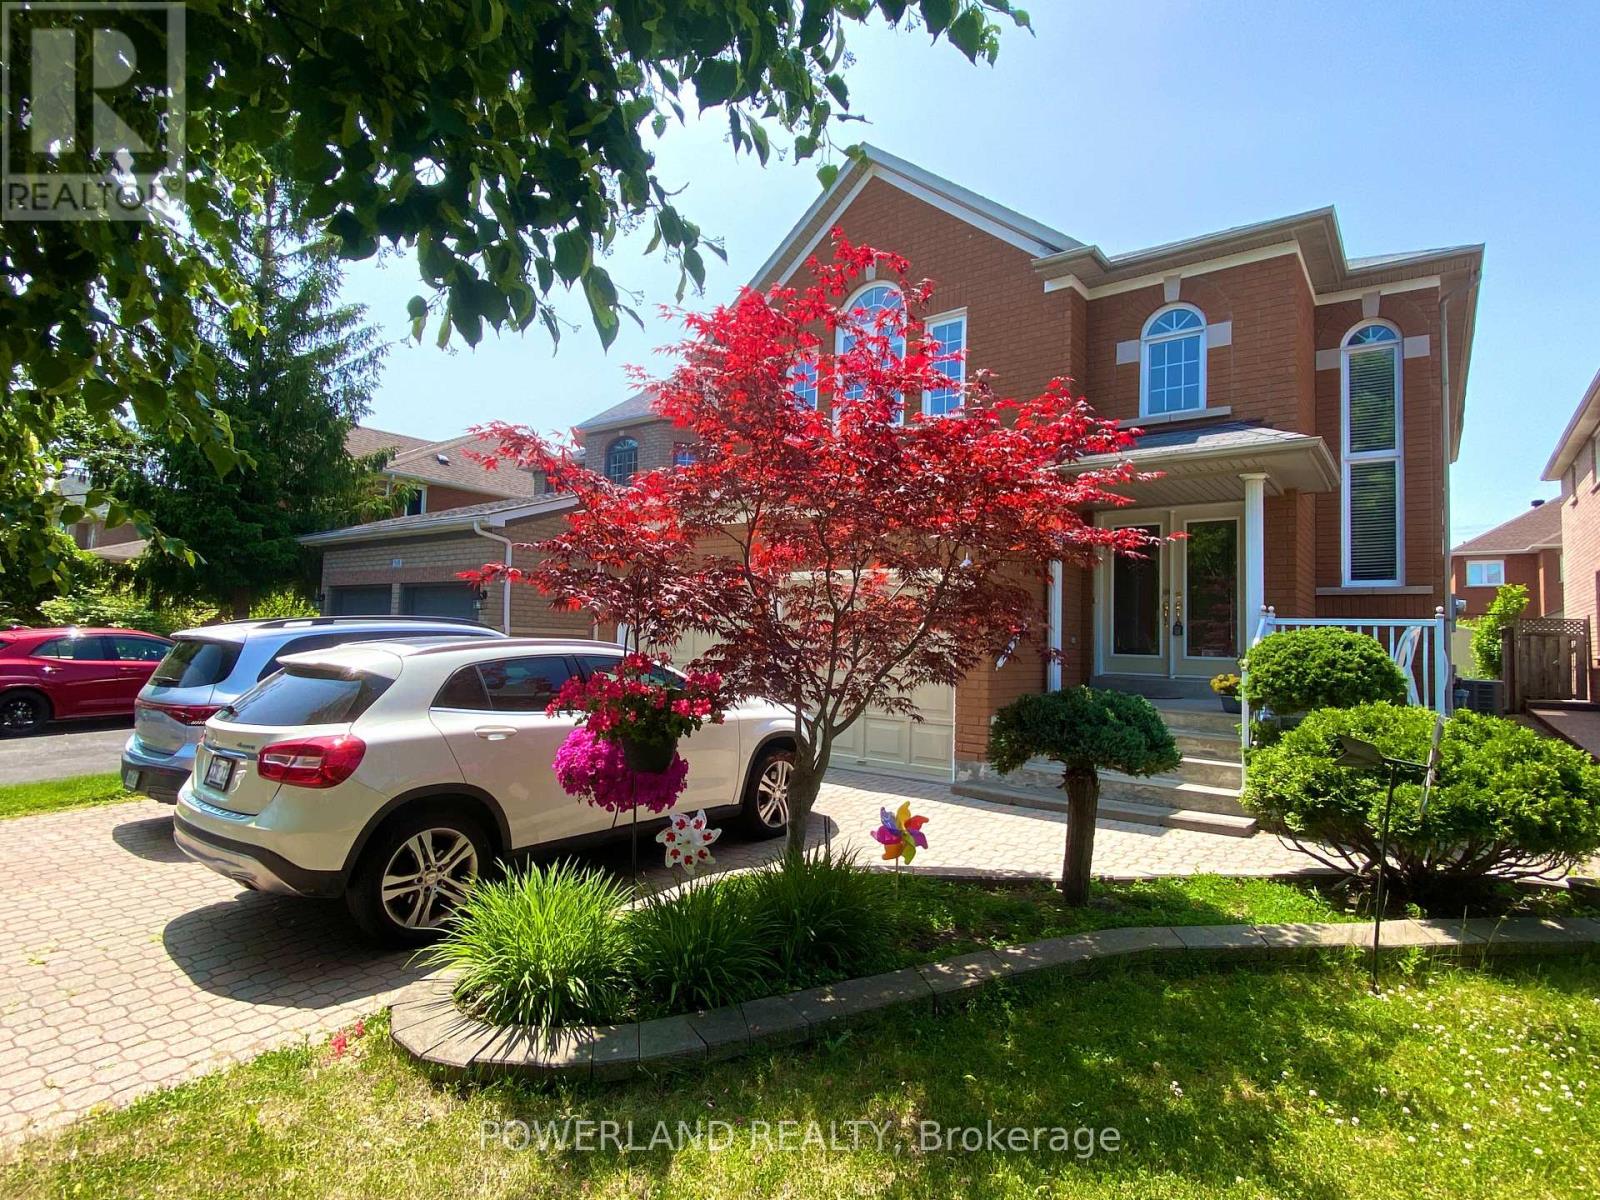
Welcome to 107 Quince Crescent, a beautifully maintained 4-bedroom, 4-washroom home in the prestigious Rouge River Estates community! This sun-filled residence features a spacious open-concept layout, a soaring 18 grand foyer with an impressive overlook from the second floor, and hardwood flooring throughout. The modern kitchen boasts granite countertops, a central island, pot drawers, and newer stainless steel appliances. Recent updates include the fridge, range hood, dishwasher, washer/dryer, AC, hot water tank, and upgraded roof insulation. The upper level offers four generously sized bedrooms, including a luxurious primary suite with a spa-like Ensuite and a huge walk-in closet.The professionally finished basement features 2 bedrooms, a large cold room, upgraded oversized windows, and a stylish bar, perfect for entertaining or extended family living. Situated on a premium lot with no sidewalk, the home offers a long interlock driveway and 2-car garage, allowing parking for up to 6 vehicles. Beautifully landscaped with interlock walkway and backyard patio. Steps to top-rated schools, parks, TTC/YRT transit, and shopping. This A must See!! Welcome Home!! (id:15069)
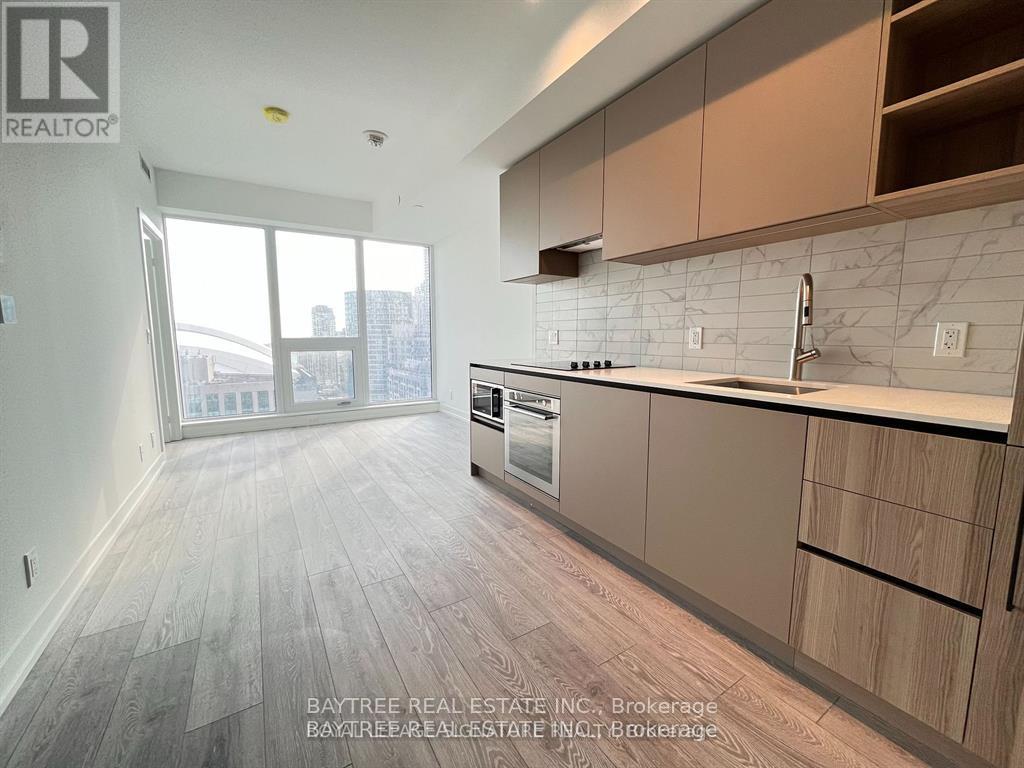
South Facing Luxury Condo In The Heart Of Downtown Toronto. With Amazing Views Of The CN Tower & Skydome. Offering Contemporary Living In A Newly Luxurious Building Constructed In 2024. Located On The 30th Floor With Stunning Views Of Downtown Toronto. Stunning Brand New Condo Unit With 1 Bedroom + 1 Den & 1 Three Piece Washroom. Laminate Floors Throughout The Unit. Large Windows, 9' Ceilings, Modern Kitchen W/ Quartz Countertop And Built In Appliances. Grand Lobby Furnished By FENDI Features 18,000 sq. ft Of Indoor And Outdoor Amenities For Residents To Enjoy, Outdoor Fitness And Basketball Court, BBQ's And Fire Pits, Dog Walking Area. 24 HR Indoor Fitness Centre With Peloton Bikes, Valet Parking, and many more. Located in the Vibrant Entertainment District, steps away from Union Station, the Financial District, and the Waterfront all just a short walk away. (id:15069)
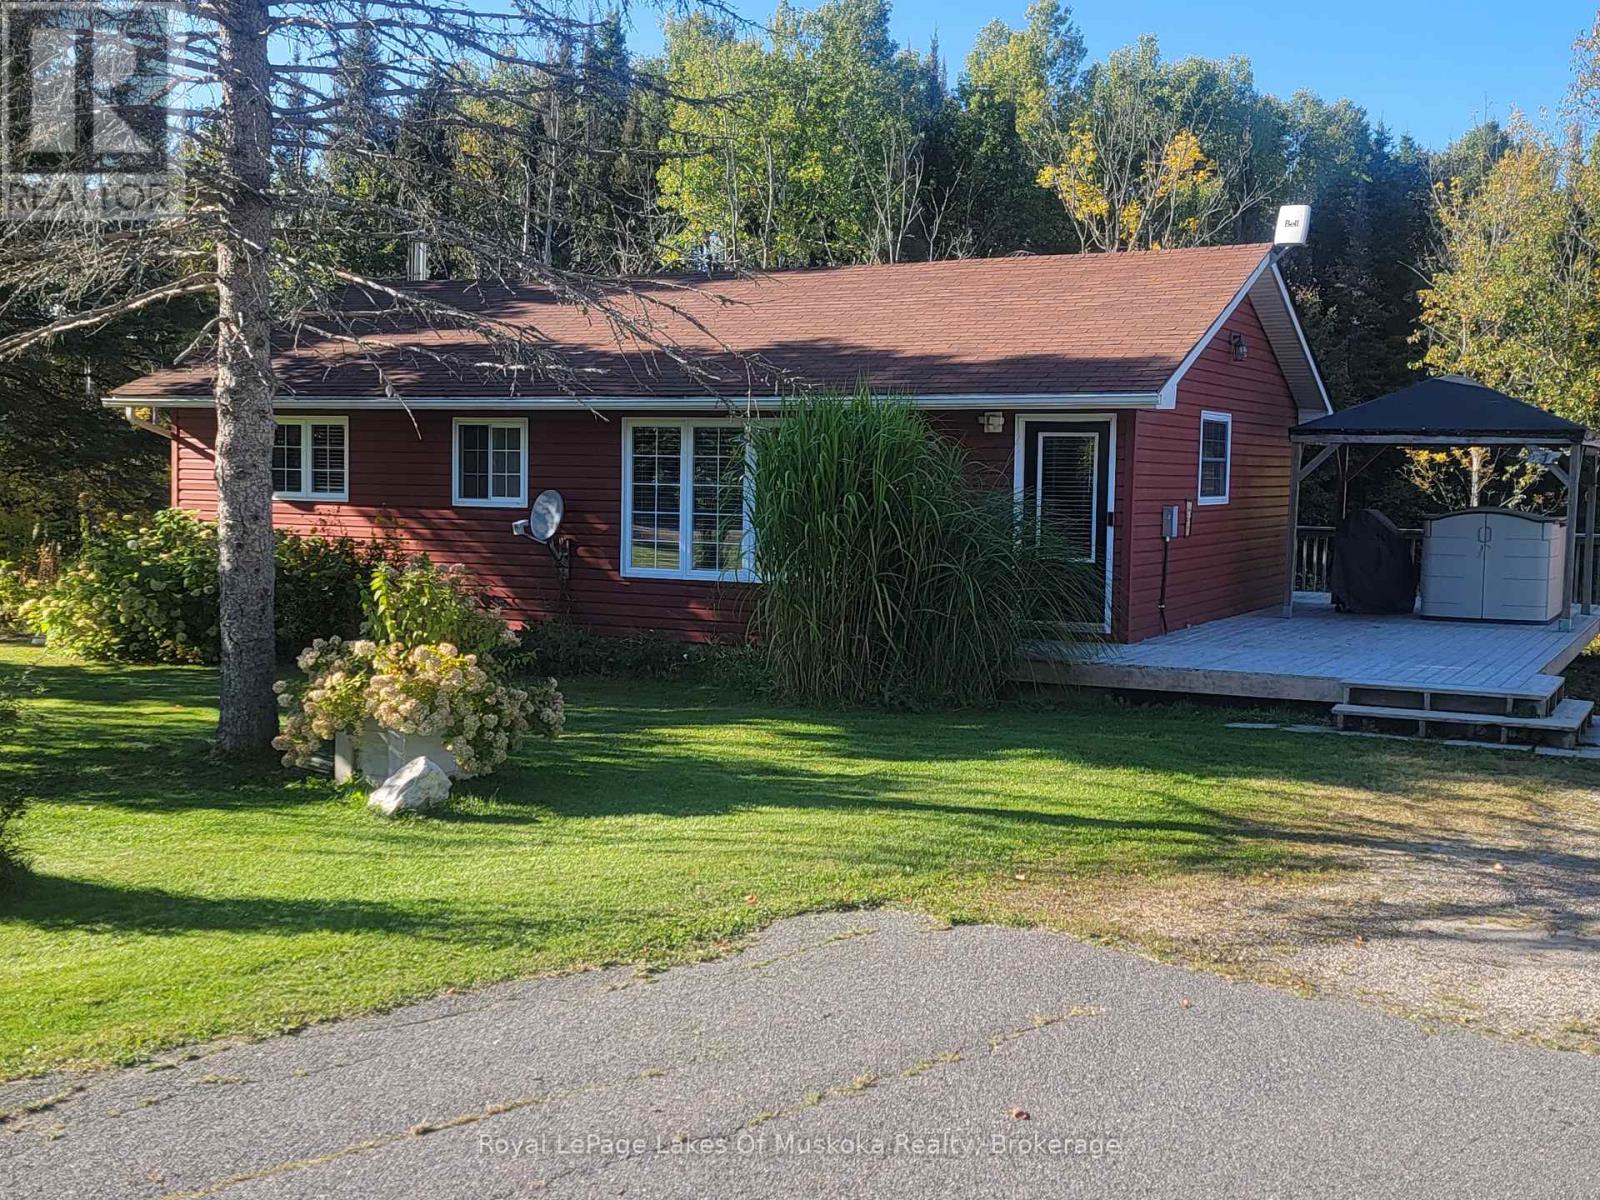
Stop dreaming and start living the country life at 1 Christopher Lane in the heart of Armour, where this charming 3-bedroom bungalow sits on nearly 2 acres of peaceful, level land designed for total freedom. Inside, a bright kitchen makes meal prep a breeze with easy access to a spacious deck perfect for soaking in the fresh northern air and watching the local "neighbours" - from songbirds to families of deer and wild turkeys. The basement features a convenient separate entrance with incredible potential for a home office or guest suite, while the true showstopper is the detached, double-car heated garage; a fully insulated dream for any tinkerer, it boasts a mini-split for heat/AC, its own electrical panel with a 240V outlet and a rugged steel roof. Built for year-round comfort, the home includes major updates like new shingles (2021), propane forced-air heat, an on-demand hot water heater, and a Generlink generator hookup for total peace of mind. While you'll enjoy complete privacy, you are perfectly positioned with quick access to Highway 11 and local town amenities, keeping you just minutes from golf courses and the stunning lakes of the Almaguin Highlands. Whether you're a first-time buyer or ready to slow down, this rural gem offers the perfect mix of secluded living and modern accessibility-come live the good life! (id:15069)
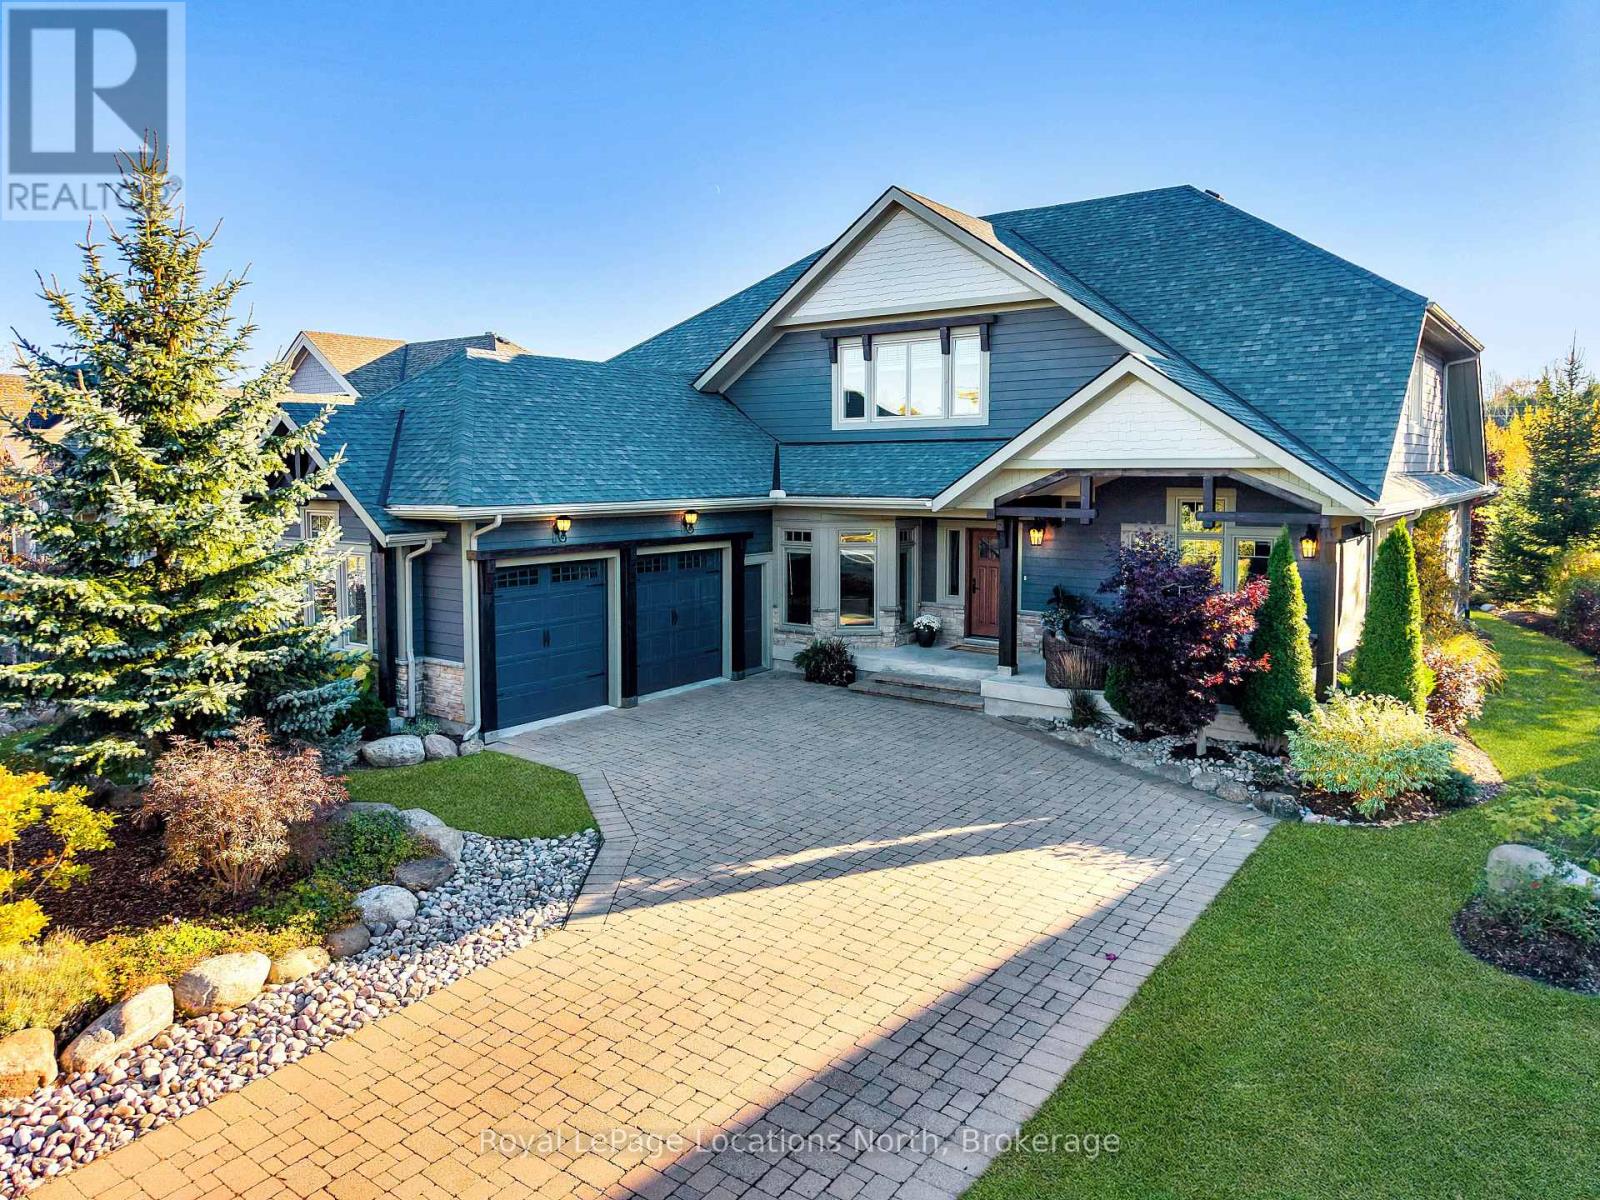
Discover over 5,300 square feet of beautifully appointed living space in this 5 bed, 4 bath home located in the Lora Bay community, just mins from downtown Thornbury.The open-concept main floor welcomes you with soaring ceilings in the great room, highlighted by a striking floor-to-ceiling stone wood-burning fireplace that creates a warm and inviting focal point. The chef's kitchen offers granite countertops, high-end built-in appliances, a generous island with bar seating, and plenty of space for gathering with family and friends. The spacious primary suite features a gas fireplace, luxurious 5pc ensuite bathroom, and walk-in closet, providing a private and serene retreat. Also on the main level are a dedicated office/den, a convenient laundry room with pantry, and access to the attached two-car garage.Upstairs, a versatile loft area overlooks the main living space and leads to 2 comfortable guest bedrooms and a 5pc bathroom. The fully finished lower level is perfect for entertaining, complete with a large recreation room featuring a bar and projector, pool table, flex room, 2 additional bedrooms, wine cellar and a 3pc bathroom.Outside, the private backyard offers a tranquil escape surrounded by mature trees, beautiful landscaping, and a new privacy fence-ideal for relaxing or hosting gatherings after a day of golf or skiing.Recent updates include a new fibreglass front door and custom sliding patio doors (2025), new carpet in the den (2025), new roof (2024), a fitness room and recreation room bar addition (2024), a wine cellar (2021), and high-efficiency furnace and air conditioning (2020). Extensive landscaping enhancements complete this impressive property.Living in Lora Bay means more than just a beautiful home-it's a lifestyle. Enjoy access to an award-winning golf course, clubhouse restaurant, members-only lodge, fitness centre,two private beaches, with private ski and golf clubs nearby. (id:15069)
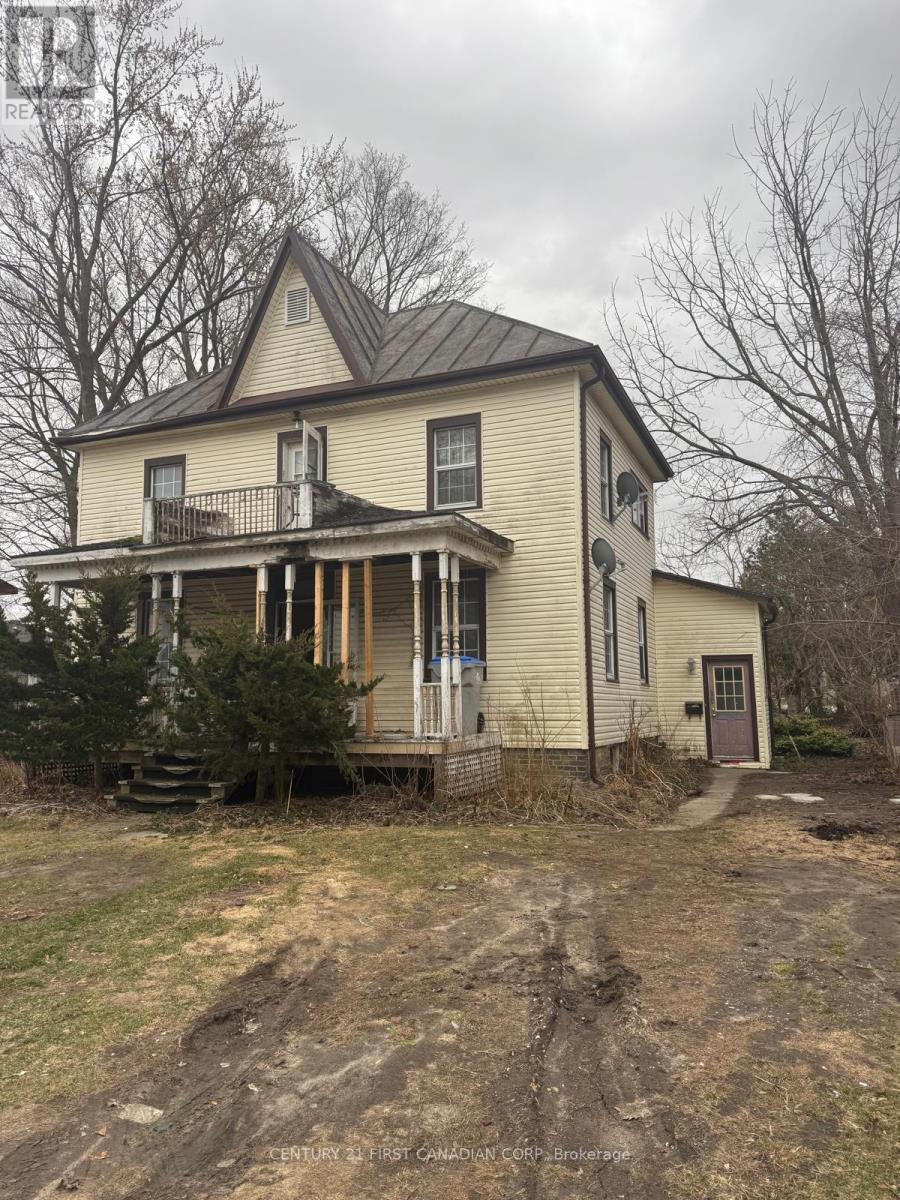
Exceptional opportunity in the heart of Strathroy offering both immediate living potential and future redevelopment upside. Currently configured as a duplex, this property is ideal for a first-time buyer or young family looking to live in one unit while generating rental income from the other. The home does require some updates, presenting a great value-add opportunity. For investors and builders, a zoning amendment application has been submitted to permit a 7-unit residential development. Preliminary design aligns with municipal requirements, offering strong redevelopment potential. Situated on a generous lot with rare access from two streets, providing excellent flexibility for future site planning, parking, and building design. Located in an established neighborhood close to downtown, schools, amenities, and with easy access to Highway 402. (id:15069)
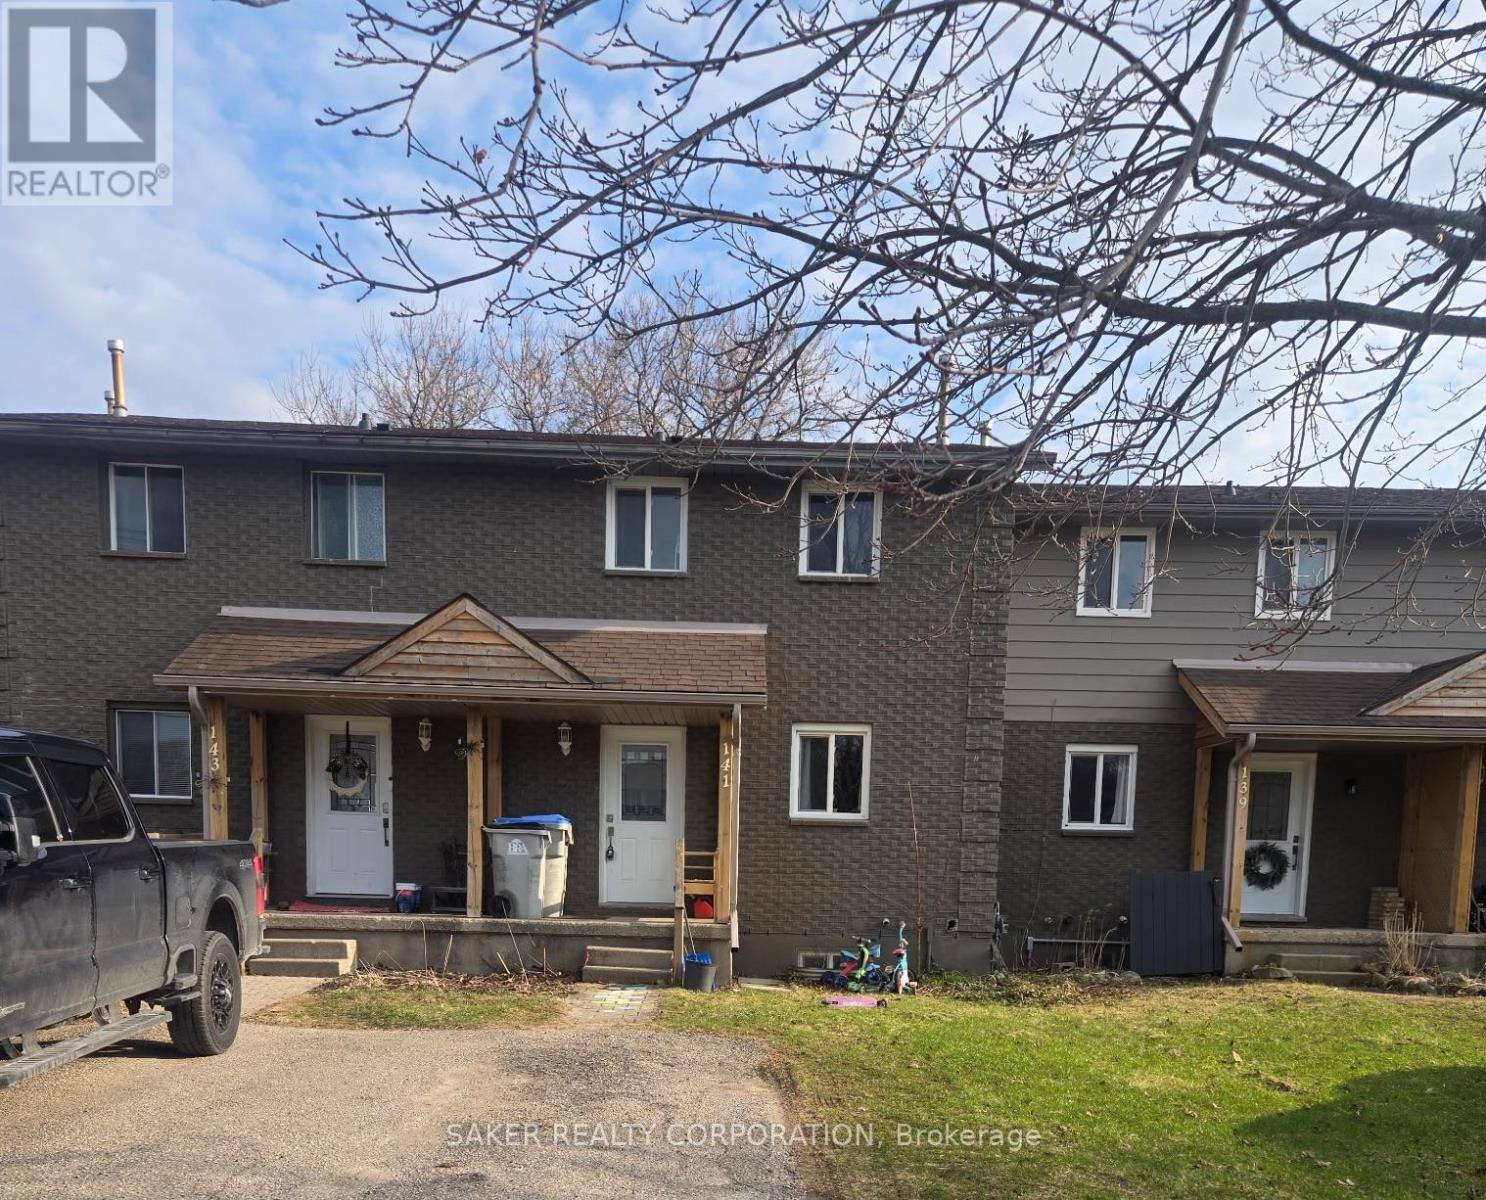
Step into this well-maintained 3-bedroom, 2-bathroom townhome with NO condo fees - a great opportunity whether you're looking for a place to live or a strong rental property. Located in Exeter, about 25 minutes North of London, which hosts many restaurants, grocery shopping, downtown and additional amenities all in town! This home sits on an impressive 200-ft deep lot featuring a long 2-car driveway and generous backyard with a deck off the back patio door. Renovated in recent years inside and out, the home offers excellent curb appeal with a newer front door, covered porch, and updated windows. Inside, you'll find a bright kitchen with plenty of cabinetry, stainless steel appliances, and newer vinyl flooring. The main, upper, and lower levels feature hardwood-style laminate flooring throughout. Both bathrooms have been refreshed with newer vanities and toilets, and the upper bath includes a tiled tub surround. Additional updates include modern interior doors and hardware, a nicely finished lower level, and a new A/C unit (2021).One of the highlights of this property is the peaceful setting - enjoy the charming view of the nearby horse farm right from your front porch.The property is currently tenanted at $2,140/month + utilities, and the tenants are willing to stay or vacate, offering flexibility for both investors and end-users.Don't miss your chance to own a move-in-ready home in this desirable complex - schedule your showing today. (id:15069)