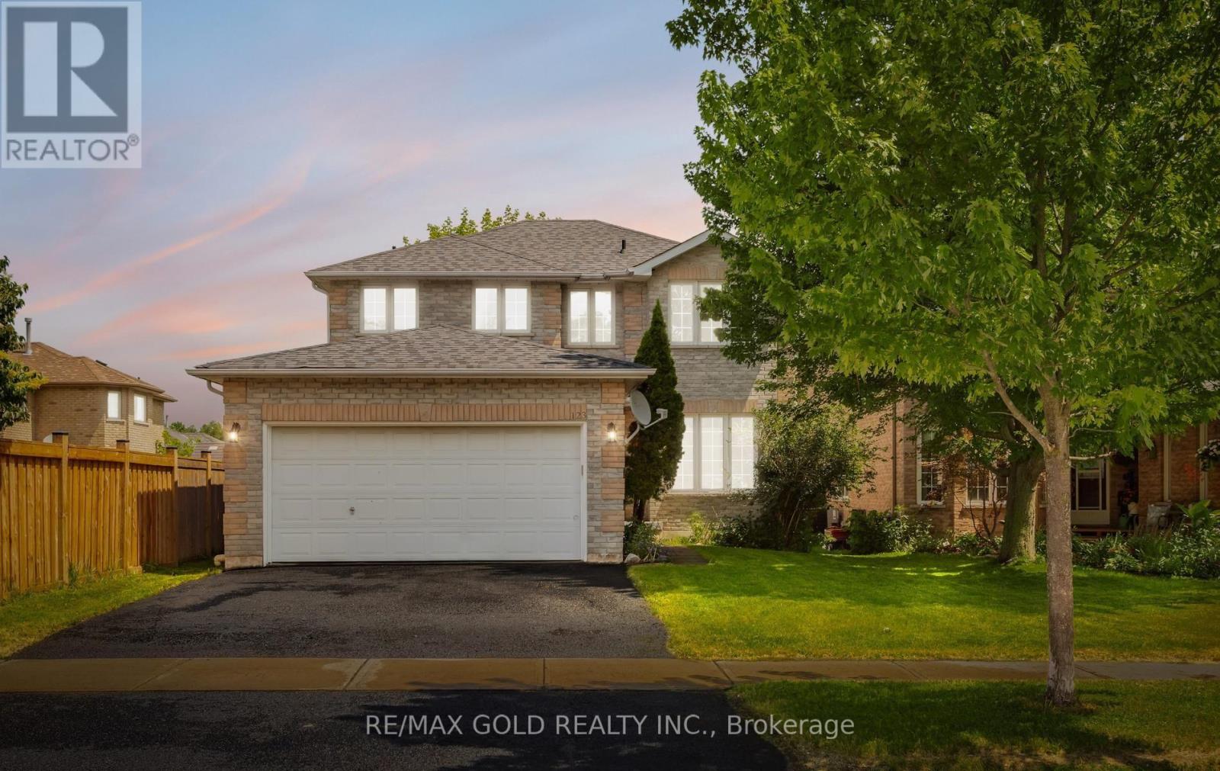
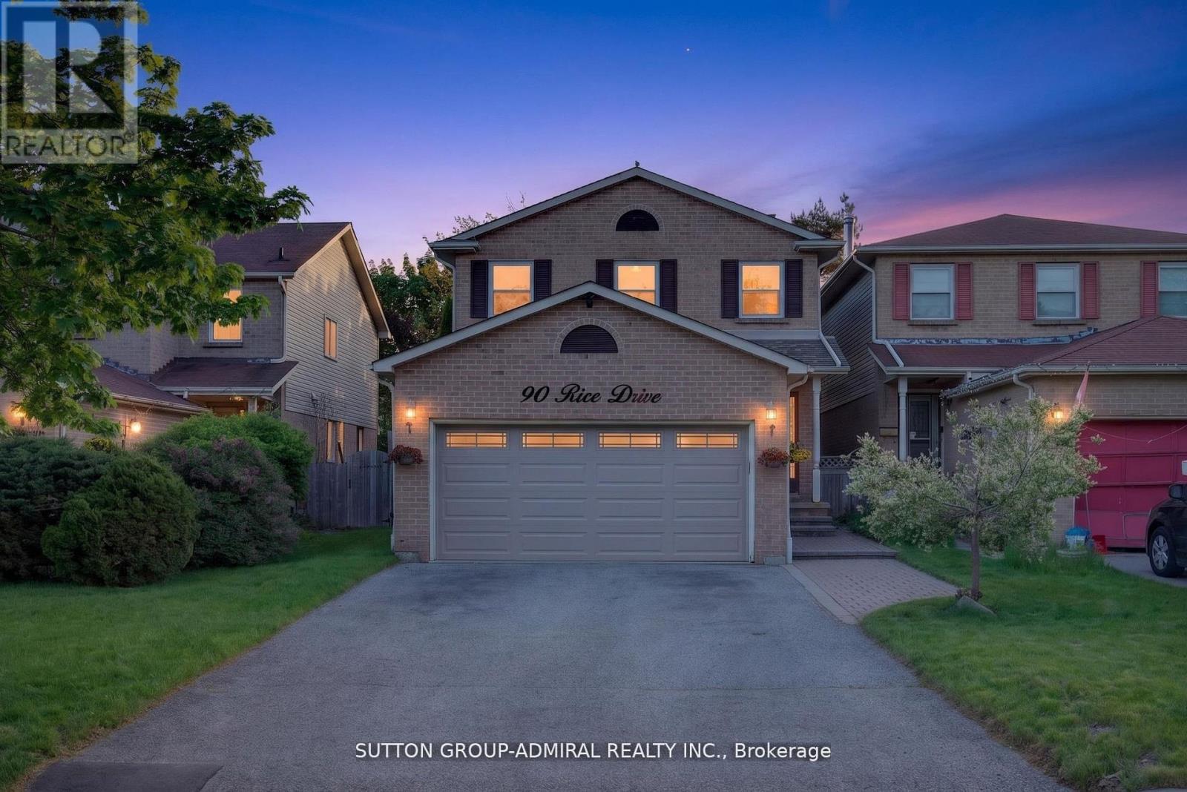
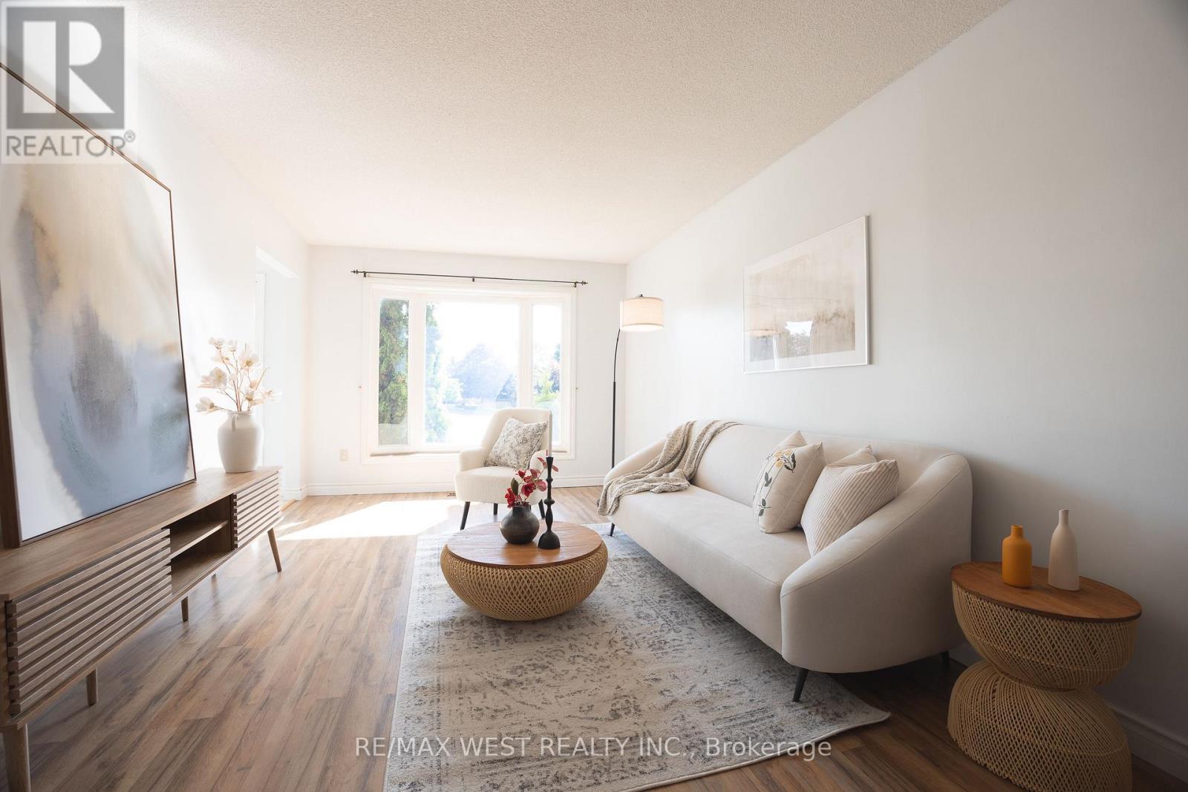
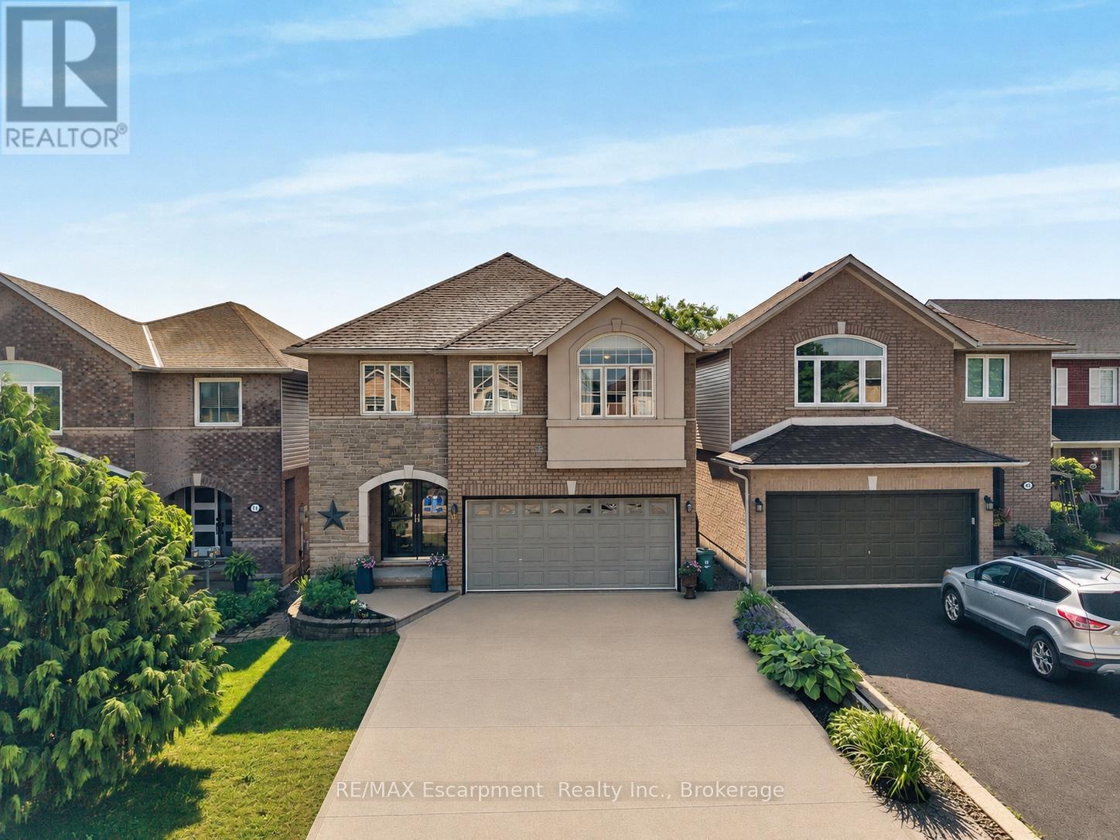
GORGEOUS, UPGRADED, FRESHLY PAINTED DETACHED 4 BR 2.5 WR HOME IN EDGEHILL COMMUNITY. THE MAIN FLOOR OFFERS SEPARATE LVG/DINING/FAMILY ROOMS. NEW 24"X24" PORCELAIN TILES IN FOYER,HALLWAY,KITCHEN, EAT IN KITCHEN,POWDER ROOM & LAUNDRY ROOM. BRAND NEW SAMSUNG KITCHEN STAINLESS STEEL APPLIANCES, NEW DINING CHANDELIER & ELFS WHERE INSTALLED, NEW POT LIGHTS IN FAMILY AND LIVING ROOMS. LEADING YOU TO THE UPPER LEVEL IS A SANDED AND POLISHED STAIRS WITH NEW WROUGHT IRON PICKETS. THE SECOND LEVEL OFFERS 4 GOOD SIZED BEDROOMS. THE LARGE MASTER BR HAS A SITTING AREA,TWO CLOSETS -(1 DOUBLE DOOR & 1 SINGLE DR), NEW 5 PCE ENSUITE FRAMELESS SHOWER STALL,PORCELAIN FLOORING, QUARTZ DOUBLE SINK AND A READING/RELAXING NOOK. THE NEW MAIN 4 PCE WASHROOM UPSTAIRS ADEQUATELY SUPPORTS THE THREE BEDROOMS ON THE UPPER LEVEL.THE BASEMENT HAS A COLD ROOM AND AWAITS THE TOUCHES OF THE NEW BUYER TO DESIGN AND COMPLETE THE BASEMENT. THE BASEMENT HAS THE POTENTIAL OF AN APARTMENT WITH SIDE ENTRANCE OR A HUGE ENTERTAINMENT ROOM. (id:15069)
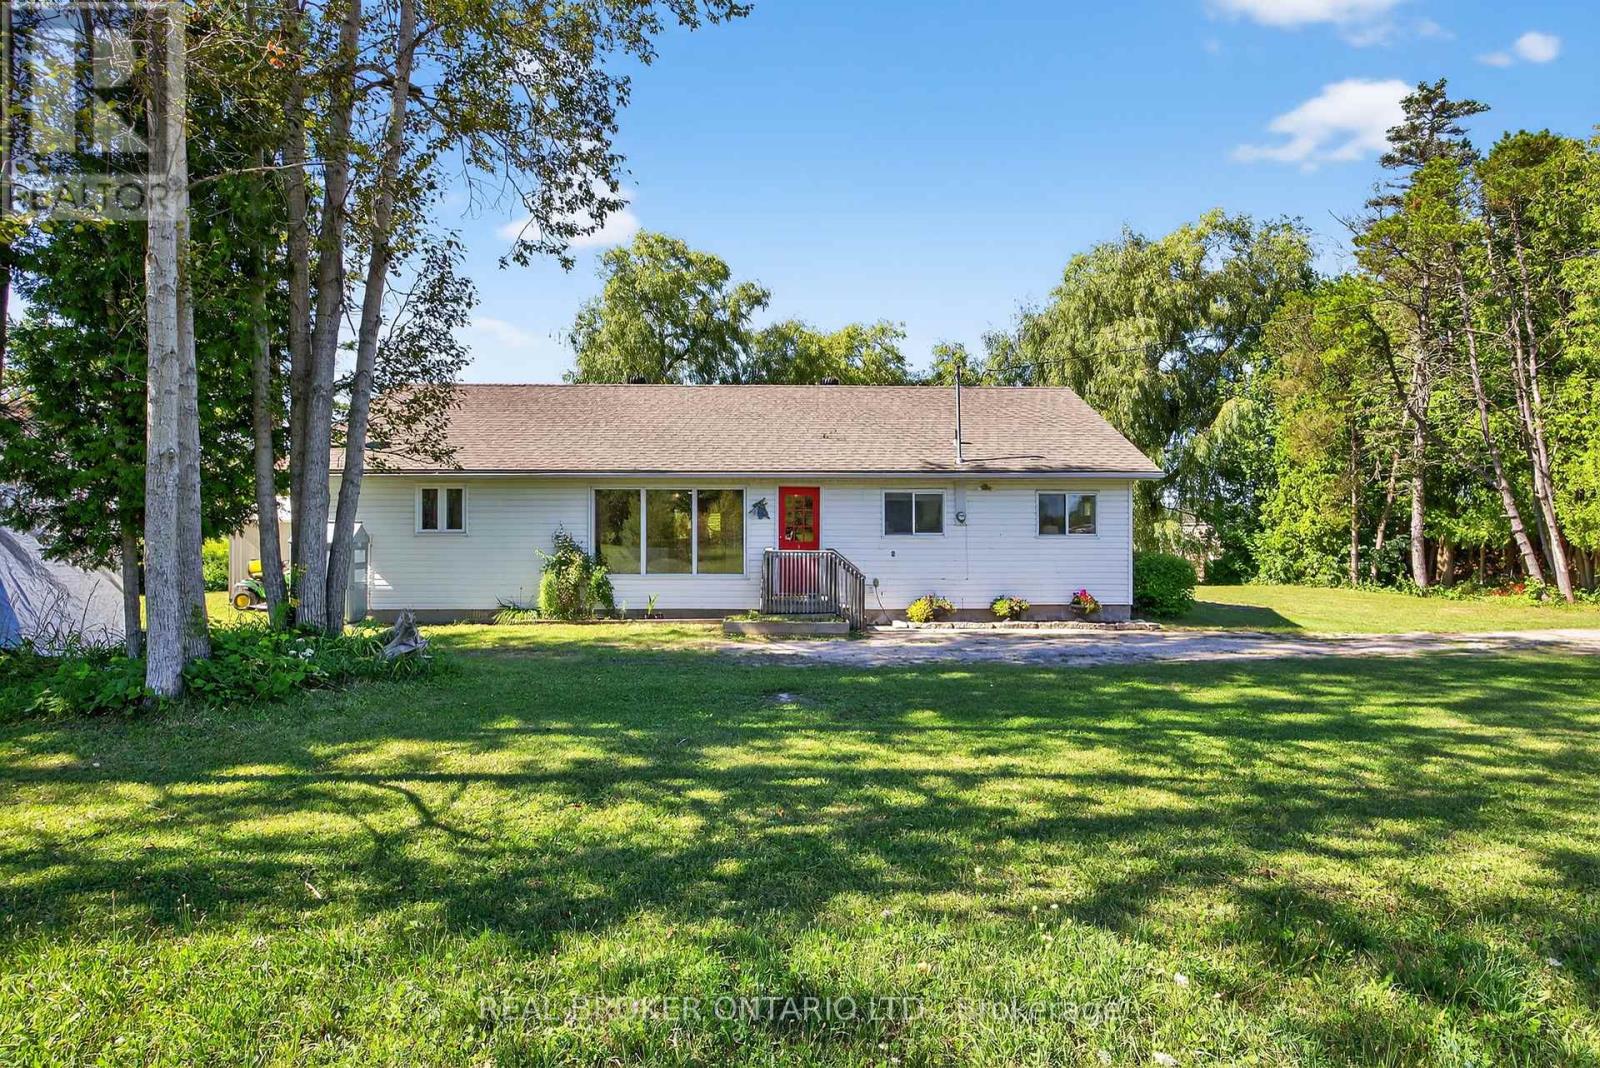
This charming bungalow is freshly painted, shows great pride of ownership and is ready to welcome its next owners. It offers comfort, a fabulous amount of space, and beautiful views of the Nottawasaga River. Inside, you'll find two generously sized bedrooms and a large full bathroom, all designed with ease of living in mind. The open-concept family room, dining area, and kitchen feel surprisingly spacious, and much larger than you'd expect when first arriving at the home. Step outside to one of the homes most charming features: a long covered porch that stretches across the riverfront side of the house offering a perfect spot to sit back and relax. Imagine sipping your morning coffee or enjoying an afternoon breeze overlooking the Nottawasaga River. With a little over 200 feet of riverfront, the view is nothing short of spectacular & peaceful, with nature and water stretching out before you in this quiet, idyllic setting. There's plenty of room to enjoy the outdoors right at your doorstep. The large lot , approximately 1/2 acre, offers loads of options. Gather round the fire pit to enjoy a beautiful summers ever! There's also ample parking for vehicles, and the detached carport offers great potential to be converted into a full garage with a little elbow grease. this home offers privacy not found "in town" yet it is a short 11 minute drive to the beach and 10-15 minutes to all major shopping in Wasaga. If you've been searching for a well-kept move in ready home that combines charm, generous sized rooms, and a beautiful natural setting, this bungalow nestled in Springwater is one you don't want to miss. Full list of features available. (id:15069)
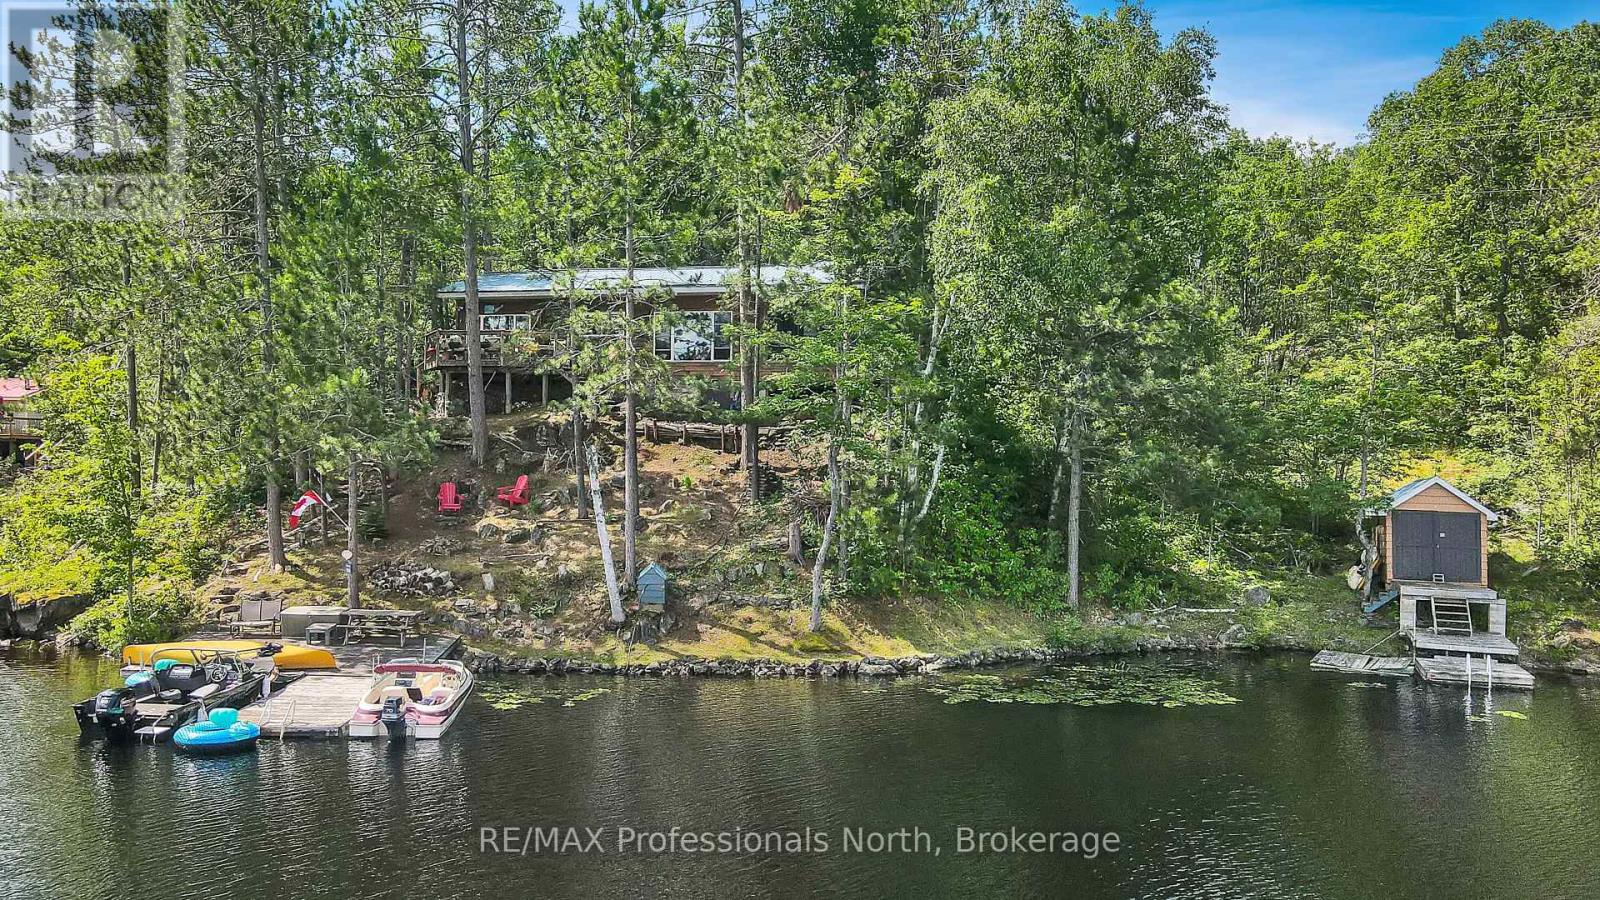
Water Access Only - Leave the hustle of the city behind and discover the true meaning of peace at 10549 Devil's Lake. Tucked away along 220 feet of pristine Canadian Shield waterfront, this water-access-only, 3-season retreat offers the ultimate off-grid feel with all the comforts of home, located just two hours from the GTA. Because it is surrounded by the rugged, untouched beauty of Queen Elizabeth II Wildlands Provincial Park, Devil's Lake is a quiet haven famous for its exceptionally low boat traffic, unmatched privacy, and excellent lake trout fishing. Step inside the main cottage to find a charming interior with an open and airy flow. The cottage features two cozy bedrooms, a bright three-piece bathroom, and a seamless living space perfect for winding down. The highlight of the main house is a small, screened-in sunroom that provides a beautiful, bug-free vantage point to sip your morning coffee while taking in views of the water. Just a few steps away, your guests or teens will love the detached bonus bunkie. Equipped with electricity, this separate dwelling serves as an incredible extra sleeping space and even boasts its own private, screened-in porch, giving visitors their own quiet corner to relax. The property maximizes its shoreline to give you a deep sense of seclusion. Down by the water's edge, a functional storage shed and a convenient boathouse keep all your water toys, life jackets, and fishing gear secure and ready for daily adventures. Whether you are swimming off the dock, paddling along the park boundary, or watching the sunset over the granite shoreline, this property is the perfect backdrop for making lifelong summer memories. (id:15069)
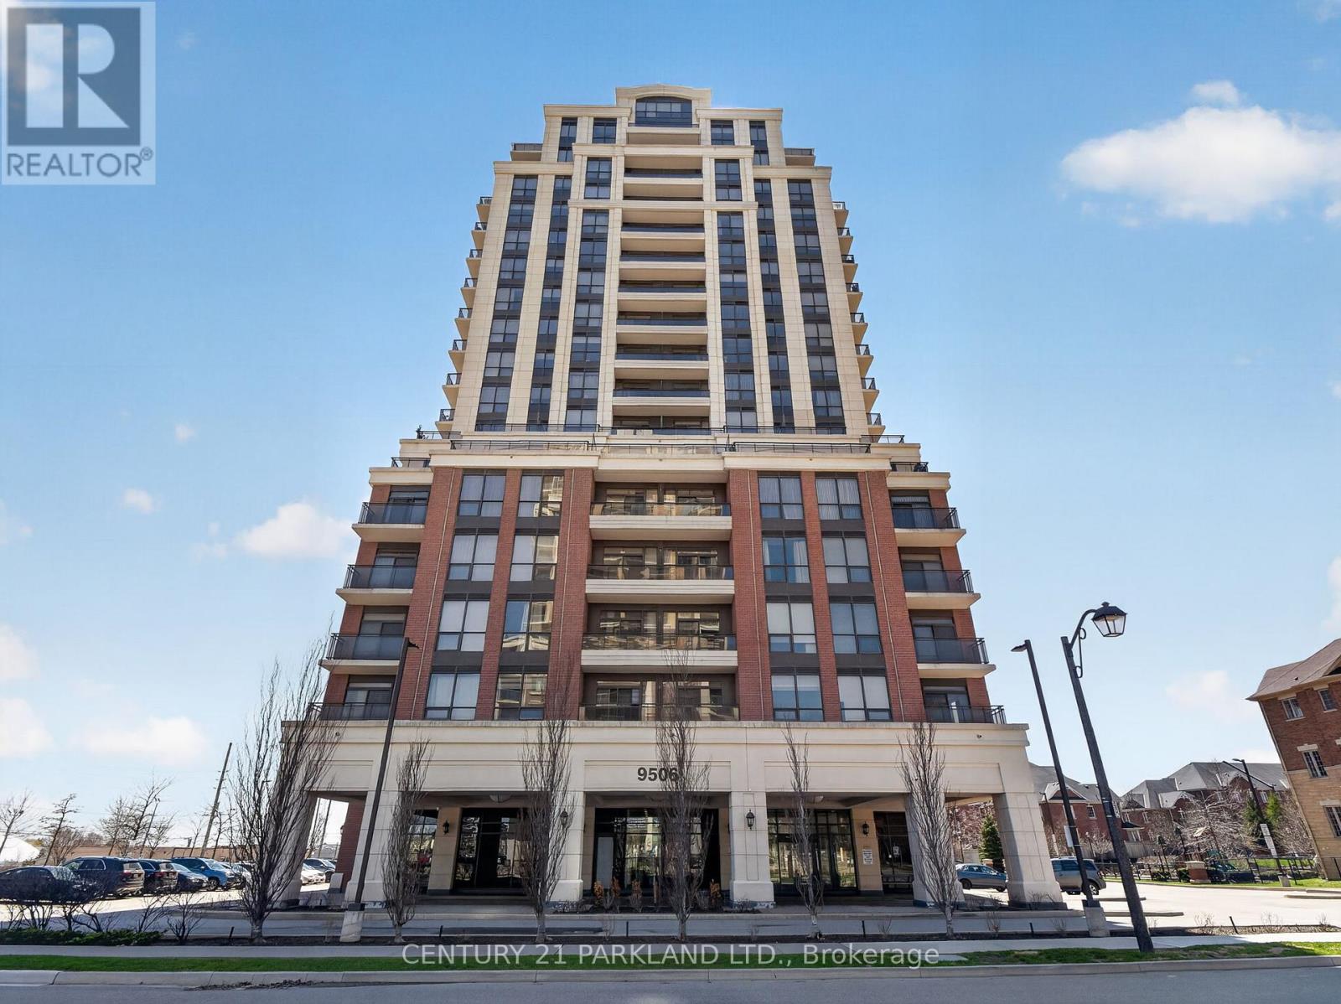
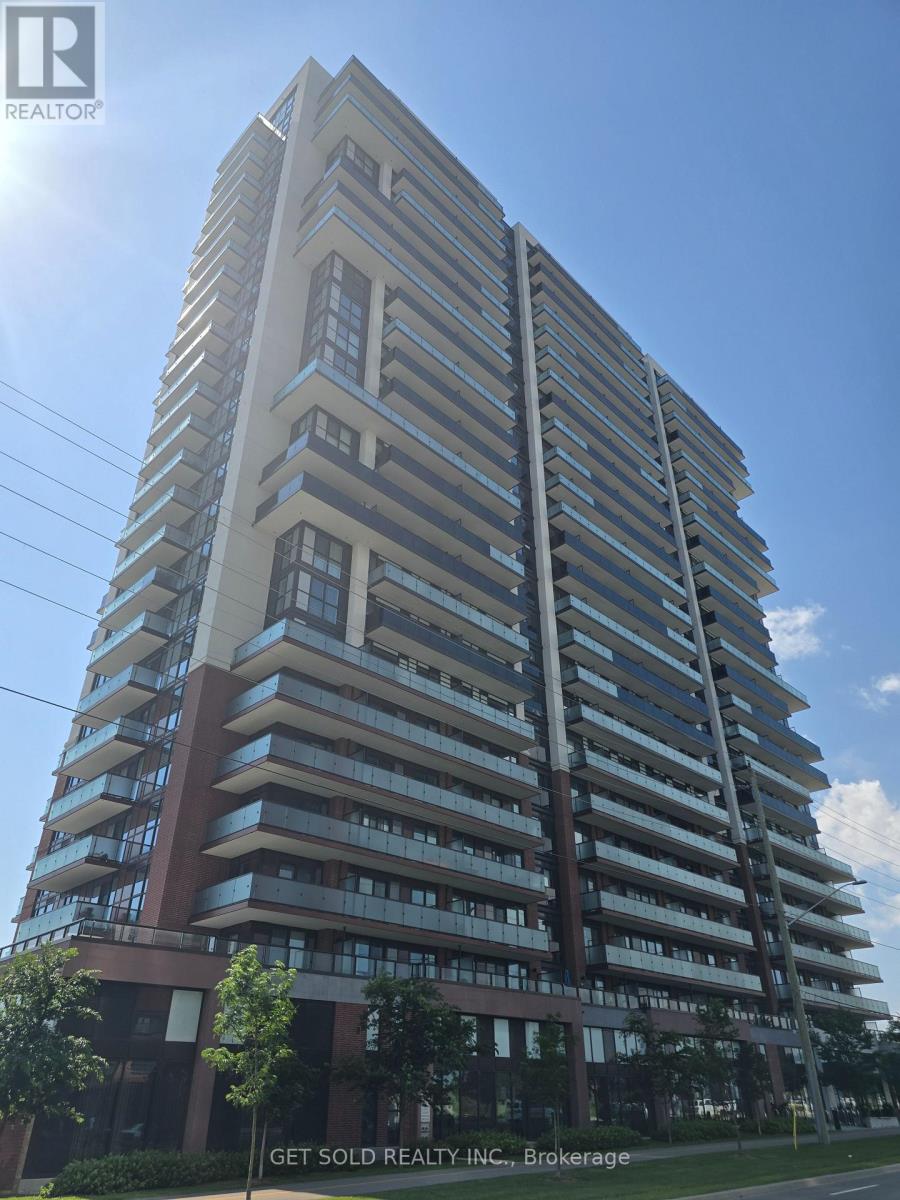
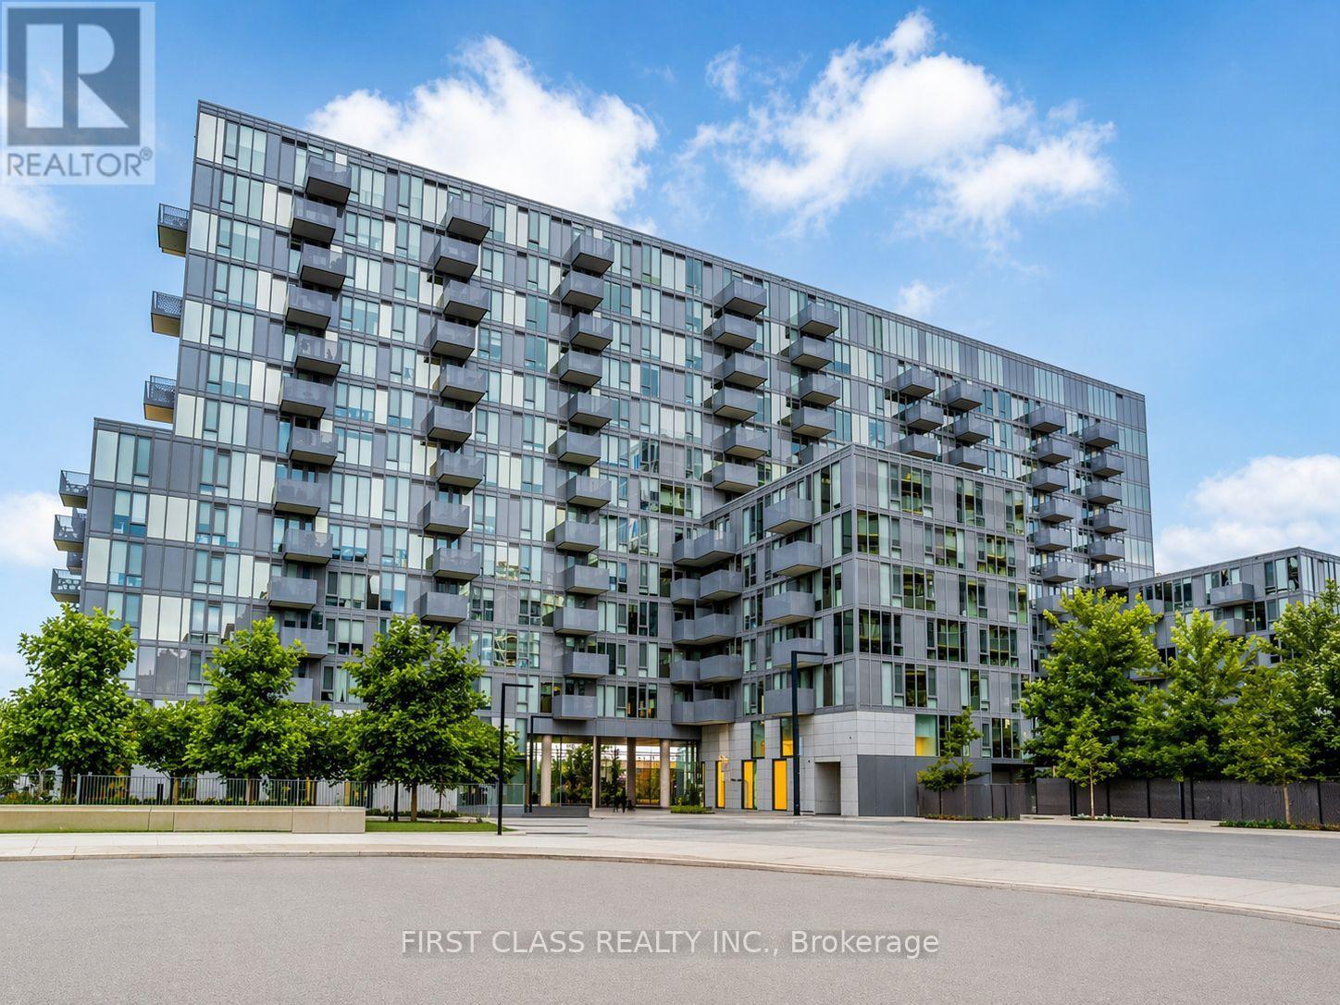
Green Park's Luxury Condo - Open Concept Living with 1+1 Bedrooms / Two 3-Piece Washrooms and 9 Ft. Ceilings. Kitchen Features Include Stainless Steel Appliances, Granite Countertop and Modern Backsplash. (id:15069)
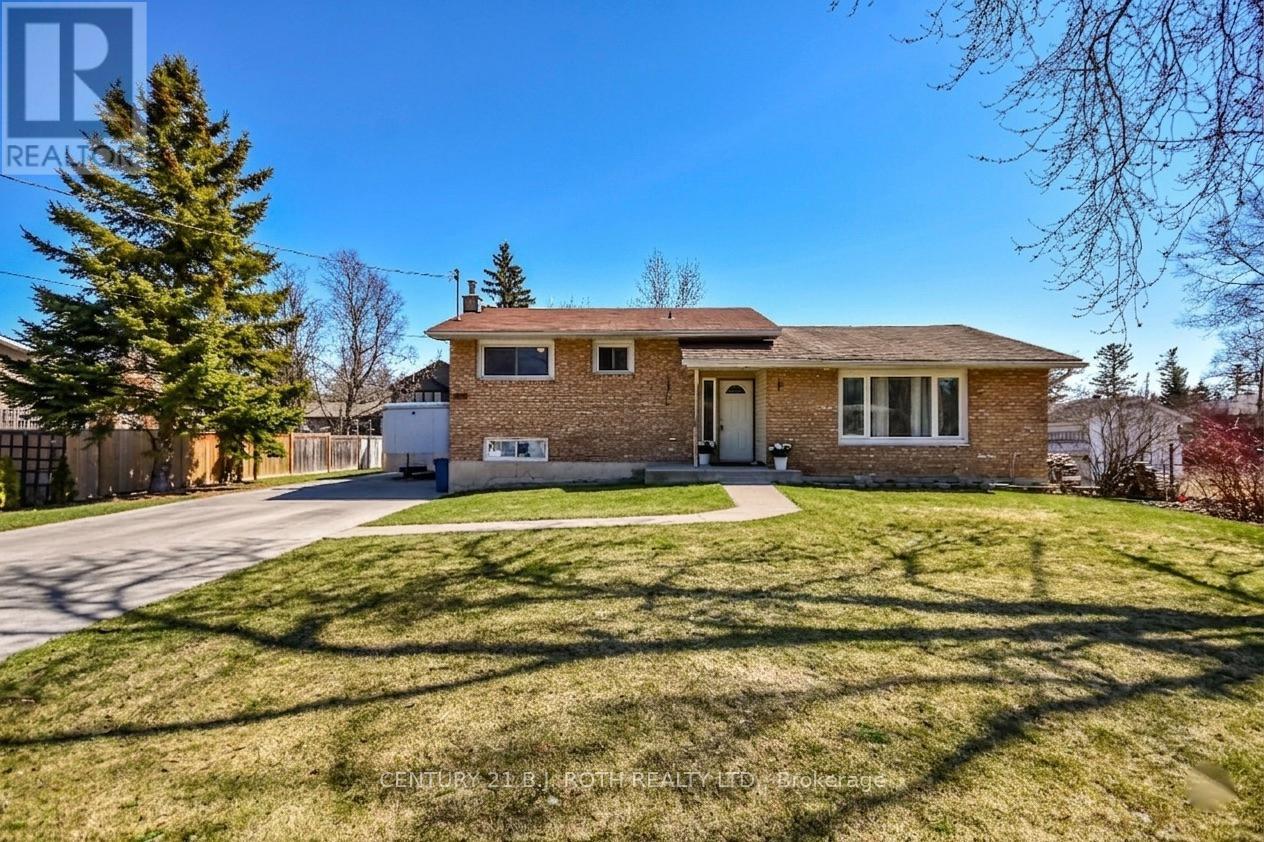
Welcome to 3039 Poplar Rd in the desirable town of Innisfil. A fantastic opportunity for first-time home buyers, investors, or anyone looking to add their own personal touch. This 3+1 bedroom, 1-bath home offers solid potential in a sought-after location and is ready for someone with vision to make it their own. Perfectly situated for commuters, you're just minutes from Highway 400 and the Barrie South GO Station, with convenient access to shopping, restaurants, schools, and everyday amenities. Enjoy all that the area has to offer, including nearby Lake Simcoe, beaches, scenic trails, parks, golf courses, and the popular Friday Harbour Resort. Inside, the home provides a bright and functional layout filled with natural light. The kitchen offers a walkout to a spacious 16x16 composite backyard deck; ideal for entertaining, summer barbecues, or simply enjoying your outdoor space. In addition to the existing bedrooms, there is a versatile bonus room that offers the potential for a large 5th bedroom, playroom or additional family room providing flexibility to suit your lifestyle and future needs. The basement features a separate entrance, offering excellent potential for an in-law suite or multigenerational living arrangement. While the property could benefit from updates and some TLC, it presents an excellent opportunity to build equity and create a home that reflects your style and needs. Whether you're looking to enter the housing market, invest in a growing community, or take on a rewarding renovation project, this property offers incredible potential. Enjoy the perfect balance of nature, tranquility, and convenience, just minutes from Alcona, Barrie, and the shores of Lake Simcoe. Bring your ideas, add your finishing touches, and unlock the possibilities this home has to offer. Book your private showing today! Some photos have been virtually rendered to showcase the property's potential. ***Motivated Sellers*** (id:15069)
Fantastic opportunity to own a fully detached brick home in a prime location! This home features 3 spacious bedrooms on the main level, a finished basement with a separate entrance, 3 additional bedrooms, a second kitchen, and excellent in-law suite or income potential . The home also offers a garage, private driveway, and sits on a generous lot. Located in the highly desirable Clairlea-Birchmount community, surrounded by newer custom-built homes and close to public transit, schools, parks, shopping, and everyday amenities. Walking distance to Victoria Park Subway Station with easy access to the DVP, downtown Toronto, and major highways. An excellent opportunity for families, investors, or those seeking multi-generational living. (id:15069)
Large 2 bedroom 2 bathroom suite with parking in the newer UC Tower By Tribute Communities. This bright unit offers a functional layout with plenty of storage. A large corner balcony wraps around the southern and western exposure of the suite with views of the lake and the surrounding countryside. Convenient location near the costco plaza. This property is being offered under power of sale and the seller offers no warranties or representations. (id:15069)
Welcome to this beautifully maintained detached home in one of Whitby's most desirable family-friendly neighbourhoods. This bright and spacious home features 3 generously sized bedrooms and 3 bathrooms, offering a functional layout ideal for growing families. The updated kitchen boasts modern finishes, ample cabinetry, and overlooks the inviting living and dining areas, perfect for everyday living and entertaining. Finished basement provide addition living space with a bedroom, making it ideal for extended family, guests or home office. Step outside to a private, beautifully landscaped backyard complete with a sun room, creating the perfect to relax or entertain year-round. Located close to top-rated schools, parks, shopping, restaurants, public transit, and major highways, this move-in ready home combines comfort, style, and convenience. A wonderful opportunity to own a meticulously cared-for home in a sought-after Whitby community. Washer and Dryer are white, All appliances are stainless steel (id:15069)
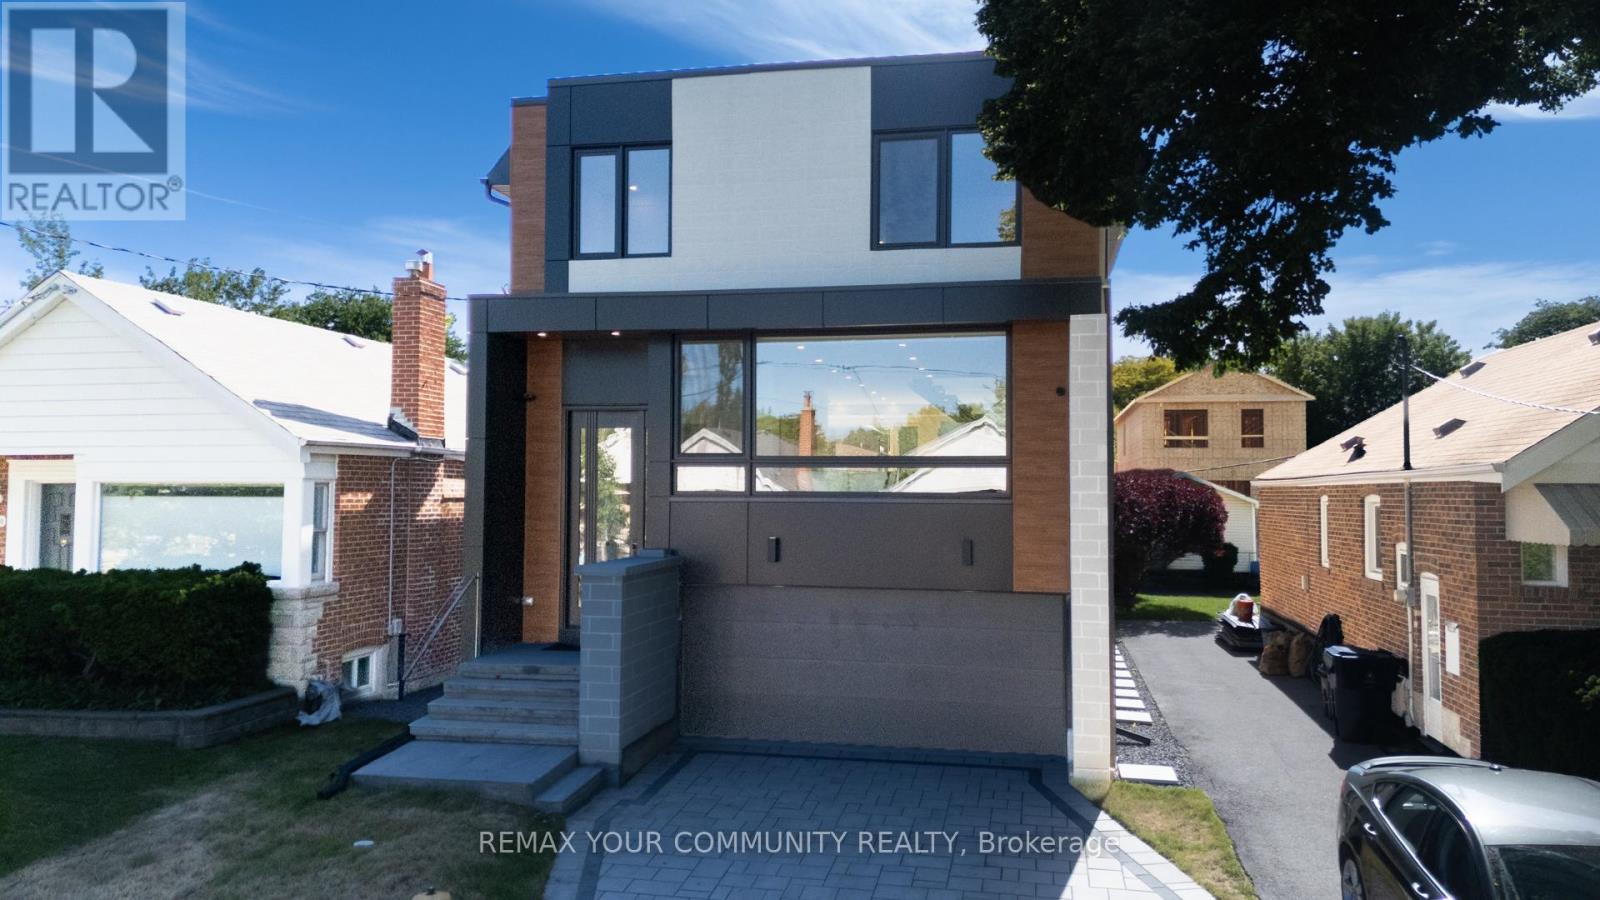
Welcome to 360 Woodmount, East York-a stunning brand new house designed for modern living. beautiful home features an open-concept layout that maximizes natural light and showcases tasteful, warm colours throughout. With four spacious bedrooms, it's perfect for families seeking both comfort and style. Located in a vibrant East York neighborhood, you'll enjoy convenient access to parks, schools, transit, and local amenities. Experience the perfect blend of contemporary elegance and prime location in this exceptional new construction. Don't miss the opportunity to make this house your new home! (id:15069)
Looking for a quiet court, a big backyard, and move-in ready condition? Then this is the one. Set on a pie-shaped lot that widens at the back, 14 Souch Court delivers the kind of outdoor space people actually want. The large backyard gives you room to entertain, host summer nights, let the kids run around, garden, or simply relax. Inside, the home is spacious and updated, with a layout that works for real family living. The full family room is a major bonus, complete with a fireplace and walkout to the backyard, creating an easy connection between indoor comfort and outdoor fun. The kitchen is fully updated with stone counters and high-end Maytag stainless steel appliances. Upstairs, you get three well-sized bedrooms, including a large primary retreat with a walk-in closet featuring custom cabinetry and a private ensuite. The location checks the boxes, too. You are close to everyday essentials, schools, parks, shops, trails, and Bowmanville's outdoor lifestyle, with easy access to green space, the waterfront, conservation areas, and weekend recreation. (id:15069)
Bright & functional 2-bedroom suite in a newer (0-5 yrs) building in North York, Located at Wilson/ Allen Rd. Perfect locaton with easy access to Hwy and ttc. Efficient layout w/ no wasted space. Both bedrooms feature wall-to-ceiling windows. West-facing exposure offers unobstructed sunset views (no direct unit-to-unit sightlines). Lightly lived-in unit; appliances incl. oven & dishwasher rarely used. Upgrades: new HVAC timer switch & circuit board (bath), new LED ceiling lights, smoke alarms, HVAC filter & front door lock. Bonus: mirrored closet doors, wall mirror & shelving. Neutral finishes throughout: grey cabinetry, white counters & taupe laminate flooring.Low maintenance fees, soundproof walls/windows & energy-efficient settings. Ideal 6th floor location, close to elevators (not directly in front).Walk to Shops at Wilson Station, Costco, Best Buy, Home Depot & Yorkdale. Building amenities include large gym. (id:15069)
Welcome to this beautifully appointed 2-storey detached home, ideally situated in the highly sought-after Allison neighbourhood. Rarely offered, homes in this prime pocket are known for their family-friendly setting, backing onto green space, and proximity to highly-rated schools, a safe local park, shopping, public transportation and amenities, offering both privacy and practicality in equal measure.This 3-bedroom, 2+2 bathroom home welcomes you with a bright, airy foyer featuring direct access to the garage and a convenient main floor powder room. The thoughtfully designed main level offers a versatile office or formal living area, a formal dining area, and an open-concept kitchen and breakfast area that flows seamlessly into a vaulted-ceiling living room. The kitchen is equipped with a reverse osmosis system connected to a water cooler, providing filtered drinking water right at your fingertips. Generous windows spanning the rear of the home provide abundant afternoon sunlight throughout the main living space.A curved staircase leads to the second floor, where the primary bedroom offers a large walk-in closet and a 4-piece ensuite. Two additional generously sized bedrooms, a well-appointed 3-piece bathroom and a conveniently located second-floor laundry room complete the upper level.The basement offers in-law suite potential, providing excellent flexibility for multi-generational living or additional living space.Additional features include a double wide driveway and a quiet backyard backing onto green space, a rare offering in this established, tightly held neighbourhood.A must-see for families seeking space, comfort and location. Don't miss this opportunity in one of the area's most desirable communities. (id:15069)