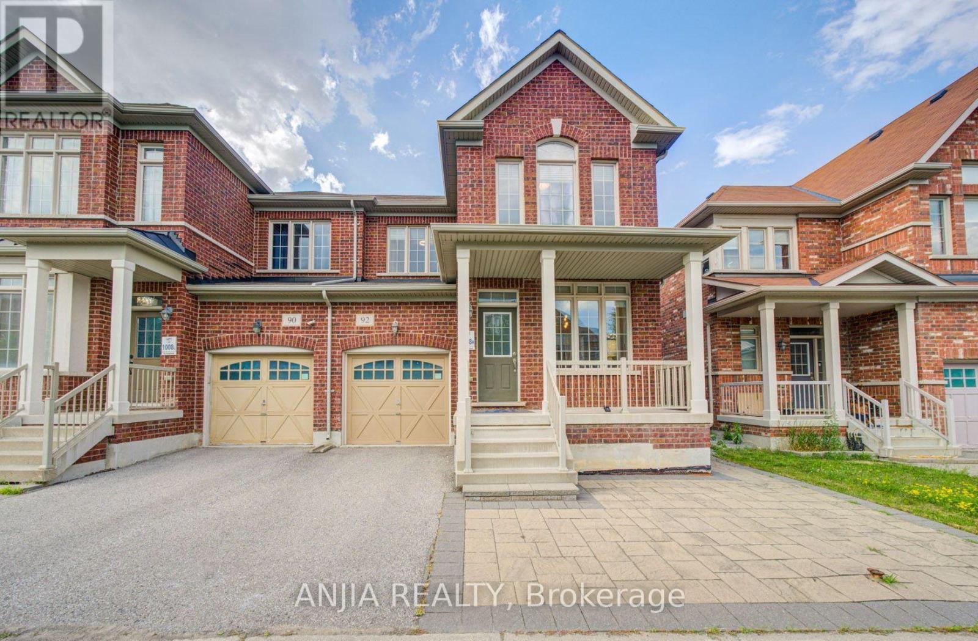
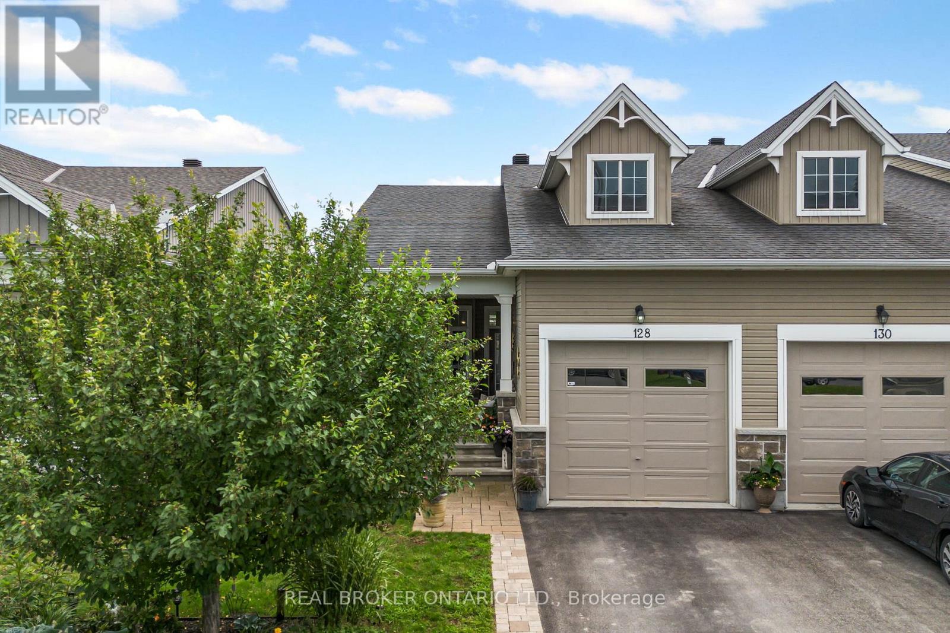
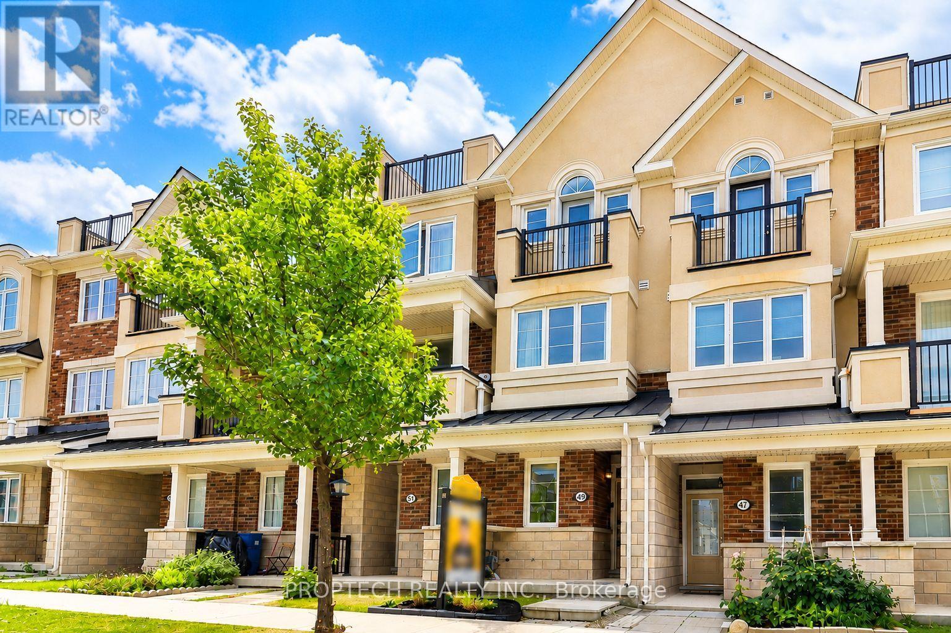
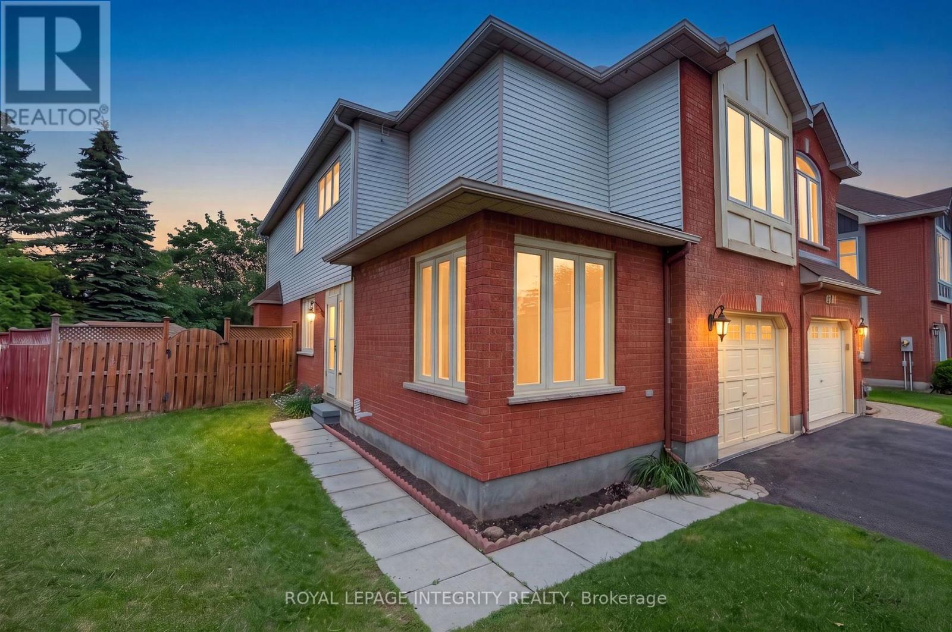
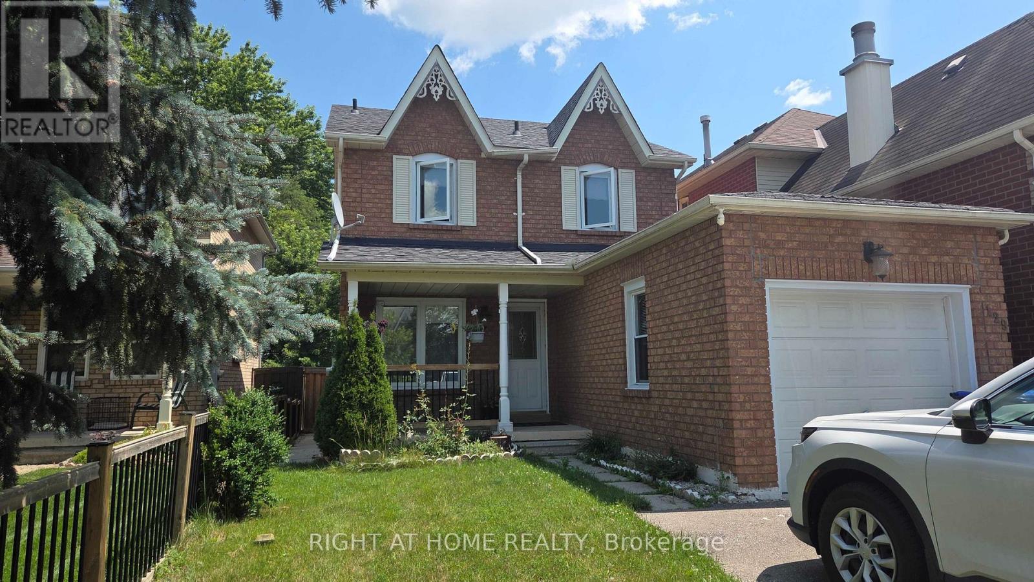
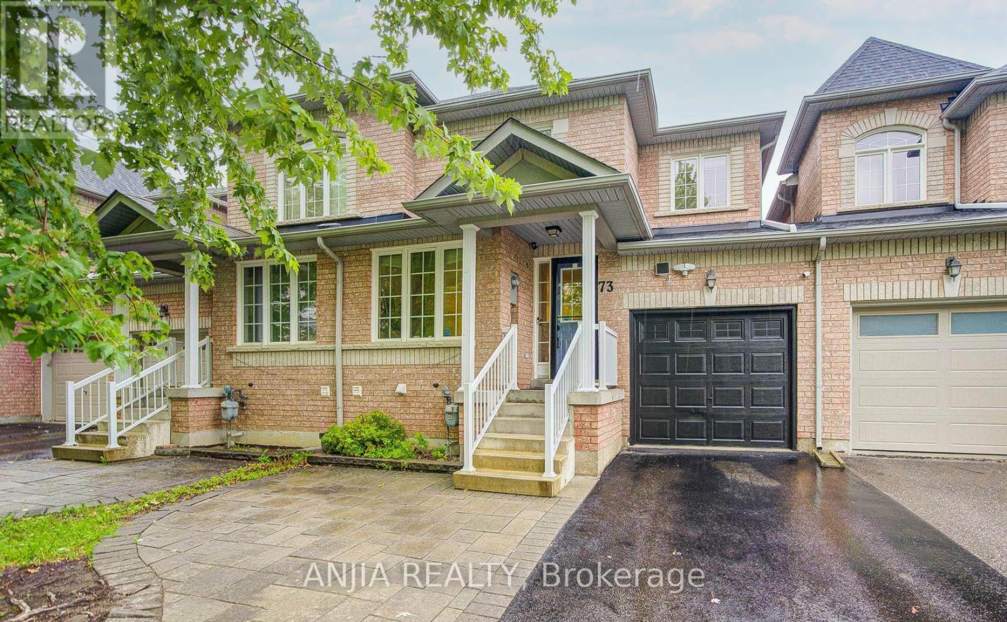
Welcome to this impeccably maintained 2012-built semi-detached home in the highly sought-after Wismer community. This move-in-ready residence features 4 spacious bedrooms, 3 bathrooms, and an unfinished basement with a separate entrance, providing exceptional potential for future customization. Designed with both style and functionality in mind, the home boasts 9-foot ceilings on the main floor and hardwood flooring throughout. The upgraded kitchen and bathrooms are finished with elegant granite countertops and complemented by stainless steel appliances, including a new built-in dishwasher, refrigerator, stove, and range hood. Upgraded light fixtures and fresh paint throughout further enhance the home's modern appeal. Recent improvements include professionally completed front and backyard interlocking (2025), a newly replaced furnace (2025), a one-car garage with remote access, and a two-car driveway. Situated in one of Markham's most desirable family-friendly neighbourhoods, this exceptional home is just minutes from top-ranked schools, parks, shopping, public transit, and all essential amenities, offering the perfect blend of comfort, quality, and convenience. (id:15069)
Beautifully upgraded townhome in Notting Hill, steps from Millennium Sports Park and shops along Innes. Offering nearly 1,700 sq. ft. above grade plus a finished basement, this home is more than 200 sq. ft. larger than typical townhomes - giving you the extra space you've been looking for. A bright 10-ft foyer sets the tone as you enter the open-concept main level, featuring hardwood floors and a large eat-in kitchen with maple cabinetry. The layout is ideal for both everyday living and entertaining. Upstairs, the spacious primary bedroom includes a full en suite with a soaker tub, double sinks, and excellent cabinet storage. Secondary bedrooms are well sized with cozy carpeting. The finished basement adds even more functional space, complete with a corner gas fireplace - perfect for a family room, home office, or media area. Current tenants love living here due to multiple work-from-home opportunities. Additional highlights include: HRV system for clean, efficient air circulation; Central vacuum; Furnace replaced in 2019; Tons of storage throughout; Backyard deck for outdoor enjoyment. This is a rare opportunity to own a larger-than-average townhome in a prime location with thoughtful upgrades and flexible living space. Welcome home! (id:15069)
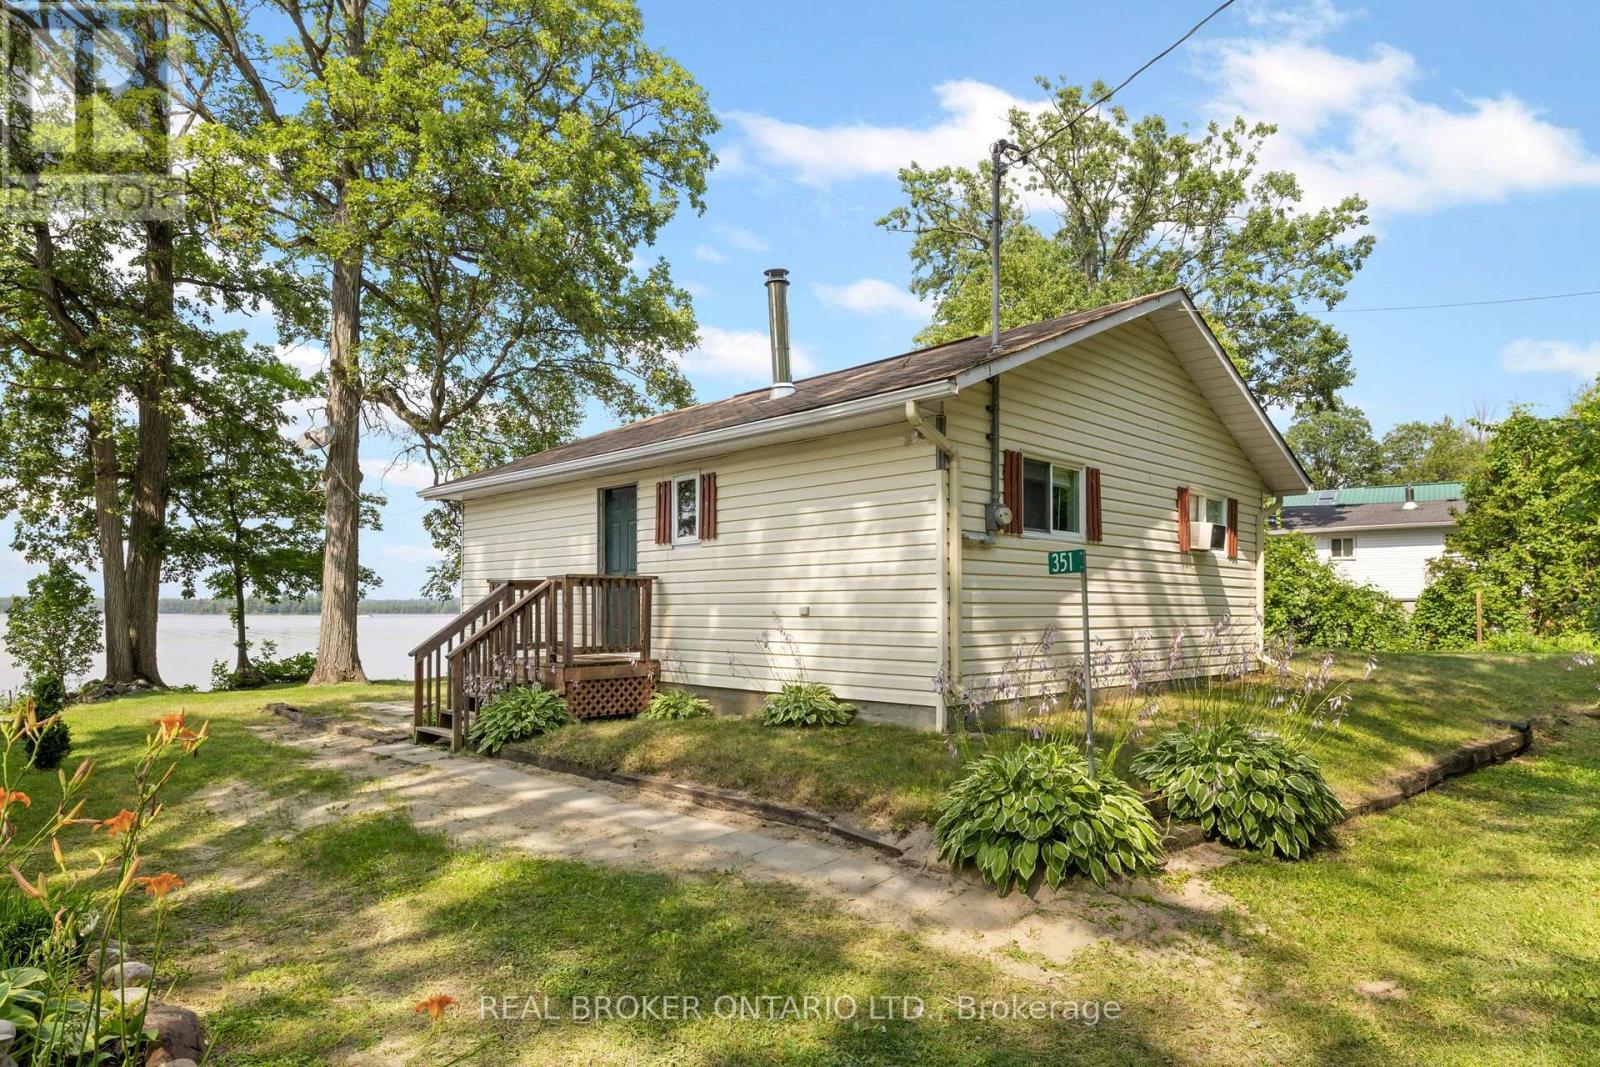
Welcome to 351 Leavoy Lane, a charming waterfront cottage on the beautiful Ottawa River, perfectly situated between Renfrew and Arnprior. Loved and cherished by the same family for generations, this is the kind of place where lifelong memories are made, and now it's ready for a new family to begin their own story. With two bedrooms and everything you need included, you can simply arrive, unpack, and start enjoying the rest of summer. Whether it's your morning coffee overlooking the water, afternoons spent swimming and boating, evenings around the campfire, or watching breathtaking sunsets from the shoreline, cottage life has a way of slowing everything down. Escape the hustle and bustle of everyday life and embrace a lifestyle where weekends feel longer, kids spend their days outdoors, and quality time comes naturally. From family barbecues and fishing off the dock to quiet mornings listening to the loons, this is a place where traditions are created and memories last a lifetime. Whether you're looking for your first cottage, a family retreat, or a peaceful getaway less than an hour from Ottawa, 351 Leavoy Lane offers a rare opportunity to own a piece of waterfront that has been filled with love for years. Summer isn't over yet! There's still time to enjoy everything cottage life has to offer! (id:15069)
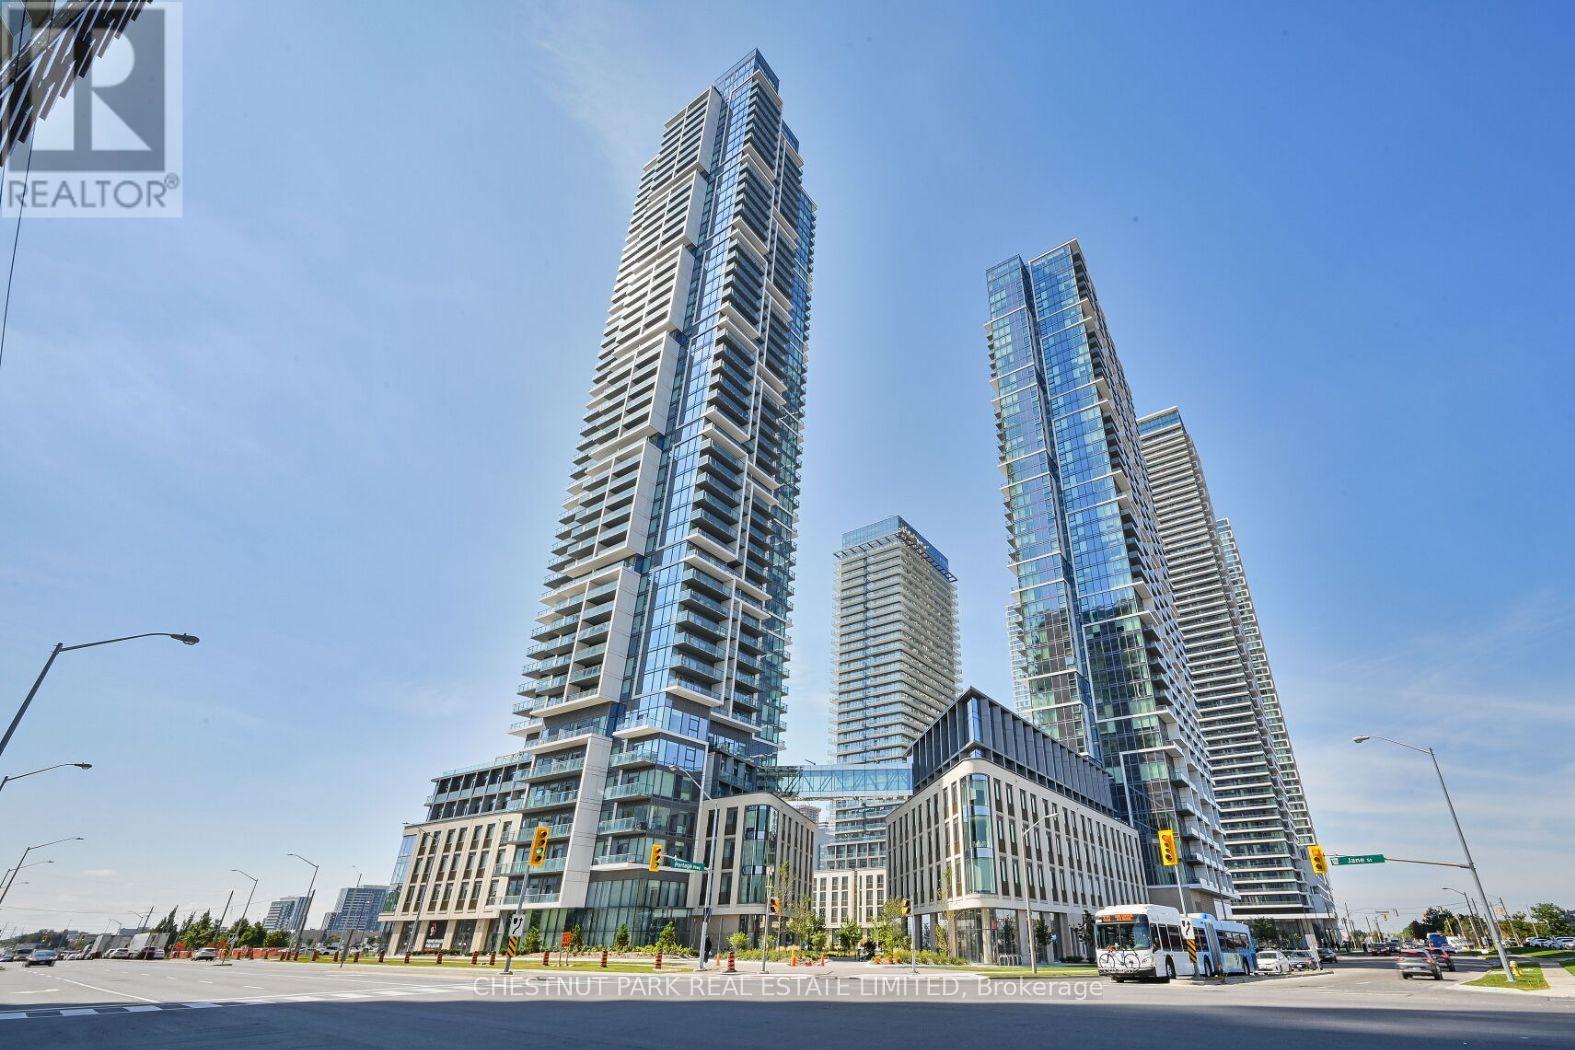
Smart design meets unbeatable convenience in this bright and functional 1 bedroom plus enclosed den, 2 bathroom suite in the heart of Vaughan Metropolitan Centre. Offering approximately 620 sqft of thoughtfully planned living space, this home features 9 ft ceilings, floor to ceiling windows, and a seamless open concept layout that maximizes every square foot. Step outside to a spacious 105 sqft south facing balcony with open views, perfect for enjoying your morning coffee or unwinding at the end of the day. The primary bedroom includes a private ensuite, while the enclosed den provides the flexibility of a second bedroom, home office, or nursery. Residents enjoy an outstanding selection of amenities including a 24 hour concierge, outdoor swimming pool, fitness centre with indoor running track, party room, dining room with a chef's kitchen, meeting rooms, and an outdoor terrace with BBQs. Just steps to the Vaughan Metropolitan Centre Subway Station and minutes to Highways 400, 407 and 7, with restaurants, shopping, entertainment, York University, and parks all close by. A fantastic opportunity for first time buyers, professionals, or investors seeking a well connected urban lifestyle. (id:15069)
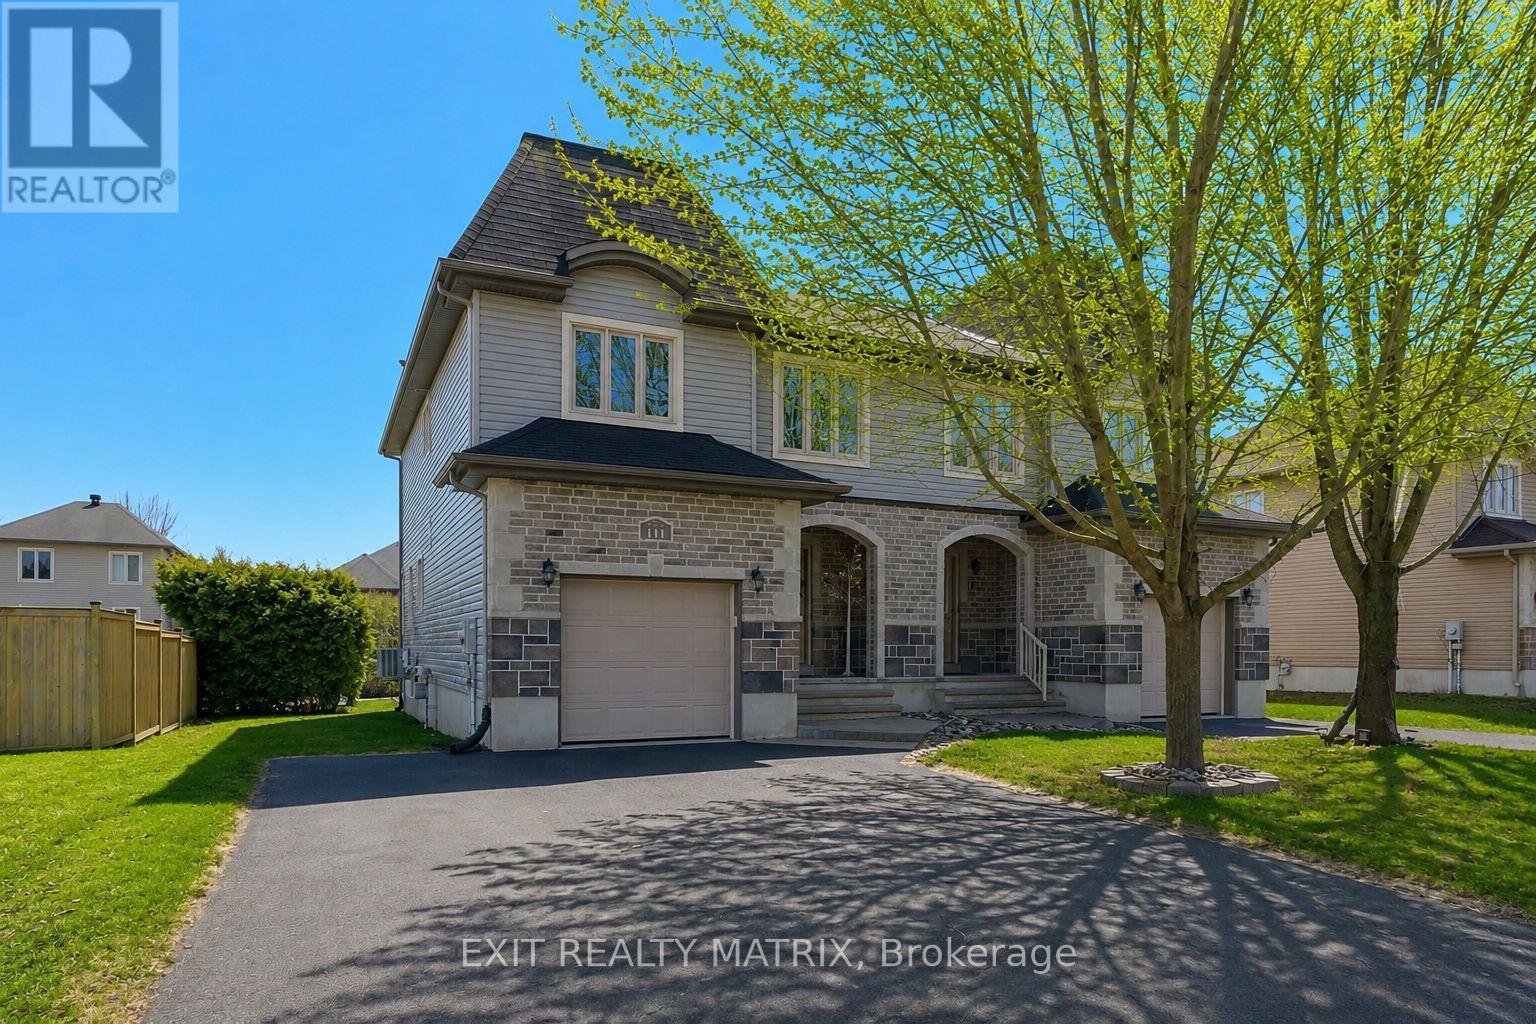
Welcome to this bright and beautifully maintained semi-detached 2-storey home, perfectly located just steps from parks, schools, recreation, and everyday amenities-an ideal fit for families and buyers looking for both comfort and convenience. Filled with natural light, the main floor offers a warm and inviting layout. A welcoming foyer leads into a well-appointed kitchen with ample cabinetry and counter space, complete with appliances. The eating area flows seamlessly to the backyard through patio doors, creating the perfect indoor-outdoor setup for entertaining or relaxing. The cozy living room, featuring a gas fireplace, is the perfect place to unwind, while a convenient 2-piece bathroom completes the main level. Upstairs, the spacious primary bedroom is a true retreat with two walk-in closets. Two additional well-sized bedrooms, a stylish 5-piece bathroom, and a second-floor laundry area add comfort and practicality for everyday living. Step outside and enjoy the beautifully landscaped, hedged backyard-private, peaceful, and perfect for summer evenings. The extra-wide paved driveway offers parking for up to four vehicles, a rare and valuable feature. The unfinished lower level with bathroom rough-in provides incredible potential to customize and add even more living space to suit your needs. A move-in ready home in a sought-after location-offering space, comfort, and future potential. Don't miss this opportunity! (id:15069)
Beautifully maintained Urbandale bungalow in the heart of Kemptville, offering comfortable, low-maintenance living in a convenient location close to parks, shopping, restaurants, and local amenities. Built in 2014, this 2 bedroom, 2 bathroom home offers approximately 1,000 square feet of well-designed main floor living space. The open-concept layout features hardwood, tile, and carpet flooring, a bright living and dining area, and a cozy natural gas fireplace. The kitchen is finished with quartz countertops and connects easily to the main living space, making it practical for everyday use and comfortable for entertaining.The spacious primary bedroom includes a private ensuite, while the second bedroom, and main bathroom add to the convenience of one-level living. The partially finished basement provides additional usable space, along with a bathroom rough-in and room to further customize to suit your needs.The outdoor spaces are a real highlight. The front of the home features a sheltered porch with room for two couches and a coffee table, creating a comfortable place to sit and enjoy the neighbourhood. In the rear yard, a beautiful upgraded pergola and sitting area add another private outdoor living space. With inviting areas on both sides of the home, there is plenty of opportunity to enjoy the outdoors throughout the day. A move-in-ready option for downsizers, first-time buyers, or anyone looking for quality bungalow living in one of Kemptville's sought-after neighbourhoods. (id:15069)
Stylish urban living at 49 Frederick Wilson Ave, located in the sought-after Cornell community! This well-designed condo townhome has been newly painted, features a bright living space enhanced by large windows, 9-foot smooth ceilings on the main level, Brand New Pot Lights, Modern LED fixtures, and carpet-free flooring on the main and upper floors. The Open Kitchen is finished with updated Quartz Countertops (2024) and Backsplash (2024), a breakfast bar, and walkouts to a private balcony. Convenient laundry is located on the Main level. The first-floor den provides a versatile space that can be used as a home office or study. The upper level offers generously sized bedrooms filled with natural light, including a spacious Primary bedroom complete with 3pc Ensuite, large walk-in closet, Barrel Vault Ceiling and its own balcony access. Additional highlights include a built-in garage, private driveway parking, and a spacious rooftop terrace offering the perfect setting to unwind or host guests. Perfectly located near public transit, Mount Joy GO Station, Cornell Bus Terminal, Cornell Community Centre & Park featuring extensive amenities like Basketball, Tennis, and Pickleball Courts, Markham Stouffville Hospital, and many more everyday amenities! (id:15069)
Welcome to 137 Hunterswood! Situated on a rare pie shaped lot with an extended 4 car driveway in the highly sought-after community of Hunt Club Park with no rear neighbours, this home truly offers a level of privacy and outdoor space that is unmatched in a townhome. With over 2,500 sq ft of finished living space, this floor plan was thoughtfully designed for the growing family. The main floor offers a spacious, functional living and dining room that flows seamlessly into a large family room with a gas fireplace which is sure to impress and be the heart of the home for everyday living and entertaining alike. Step out to your large deck and own backyard oasis in the city, which has been home to countless outdoor soccer matches for this longstanding owner. Upstairs, the sizable primary bedroom is a true retreat, featuring dual walk-in closets, ample storage space and your own primary ensuite. Three additional bedrooms and full bathroom round out the upper level, offering flexibility for family, guests, or a home office setup. Professionally finished basement serves as an additional living space or home based business or wet bar with the plumbing rough in already in place. Close proximity to schools, parks and recreation! Rarely offered and ideally located, 137Hunterswood is the one, welcome home! (id:15069)
Rare 4-Bedroom, 4-Bathroom Townhome - Steps to Pierre Elliott Trudeau Elementary! Welcome to this bright, beautifully maintained townhome in the heart of Longfields - one of Barrhaven's most sought-after communities. With 4 bedrooms, 4 bathrooms, and a fully finished lower level ideal for multigenerational living, this home offers space and flexibility that's hard to find at this price point.The sun-filled, open-concept main floor is made for everyday living and entertaining, centred around a cozy fireplace and filled with natural light from oversized windows. The kitchen features granite countertops, a walk-in pantry, and plenty of room to gather.Upstairs, the primary suite is a true retreat with a walk-in closet, private ensuite, and a second washing machine for added convenience. Two more bedrooms offer comfortable space for family, and a bonus flex room at the top of the stairs is perfect for a home office, study space, or reading nook.The lower level is a standout: complete with its own bedroom, full bathroom, and laundry, it's ideal for extended family, older children, guests, or a live-in caregiver - a true in-law suite within the home.Outside, enjoy a spacious deck and open backyard with no rear neighbours - perfect for kids, barbecues, gardening, or quiet mornings with coffee.Location is unbeatable: Pierre Elliott Trudeau Elementary School sits directly behind the property, with parks, shopping, cafés, restaurants, grocery stores, and the Longfields Transit Station/Park & Ride all just minutes away.Thoughtful accessibility features include a ramp, stair lift, remote entry doors, and a large seated shower - supporting every stage of life in this home.24-hour irrevocable on all offers. Early possession available. (id:15069)
Welcome to a well-maintained detached home in the heart of Alliston, one of New Tecumseth's most desirable family-friendly communities. This move-in-ready 2-storey home features 3+1 bedrooms and 3 bathrooms, including a finished basement with an additional bedroom, a 3-piece bath, laundry and a fireplace in the recreational room. The bright and functional layout offers spacious living and dining areas, a well-appointed kitchen with ample cabinetry, and large windows that fill the home with natural light. Step outside to a private backyard with a shed, perfect for entertaining or relaxing. Conveniently located close to schools, parks, shopping, Alliston Memorial Hospital, Honda of Canada Manufacturing, golf courses, and all everyday amenities, with easy access to Barrie, Bradford, and Highway 400. Recent updates include: Roof (2022), A/C (2022), and Washer & Dryer (2023). A fantastic opportunity to own a turnkey home in a growing community. Don't miss it. (id:15069)
Welcome to this beautifully upgraded 3+1 bedroom, 4 bathroom link home, ideally located in the highly sought-after Wismer community. Offering approximately 1,778 sq. ft. of thoughtfully designed living space, this freshly painted and meticulously maintained home features hardwood flooring throughout, smooth ceilings with pot lights on the main floor, and a cozy gas fireplace in the family room. Situated on a desirable no-sidewalk lot, the home offers an extra-wide driveway with parking for 3 vehicles, plus 1 in the attached garage, with direct backyard access through the garage.The upgraded kitchen is appointed with quartz countertops, a ceramic backsplash, and stainless steel appliances. Upstairs, the spacious primary bedroom features his-and-her closets and a renovated ensuite with a quartz countertop, new sink and faucet, and a new glass shower door (2026). The additional bathrooms have also been updated with quartz countertops, new sinks, and faucets.The professionally finished basement (2014) offers exceptional versatility with a one-bedroom apartment complete with a kitchen, laminate flooring, pot lights, and white appliances. It also features a spacious recreation/living area highlighted by a custom feature wall, a dedicated exercise area, and a second access to the attached garage, providing added flexibility and convenience for multi-generational living or future customization.Recent updates also include front and back interlocking (2021), furnace (2023), second-floor hardwood flooring (2024), roof (2025), a new upstairs dishwasher (2026), and a new primary ensuite glass shower door (2026).Enjoy the convenience of walking to parks, trails, top-rated schools, shopping, and everyday amenities, with Mount Joy GO Station just minutes away. Combining quality upgrades, versatile living space, a no-sidewalk lot with ample parking, and an outstanding location, this move-in-ready home is a fantastic opportunity in the heart of Wismer. (id:15069)
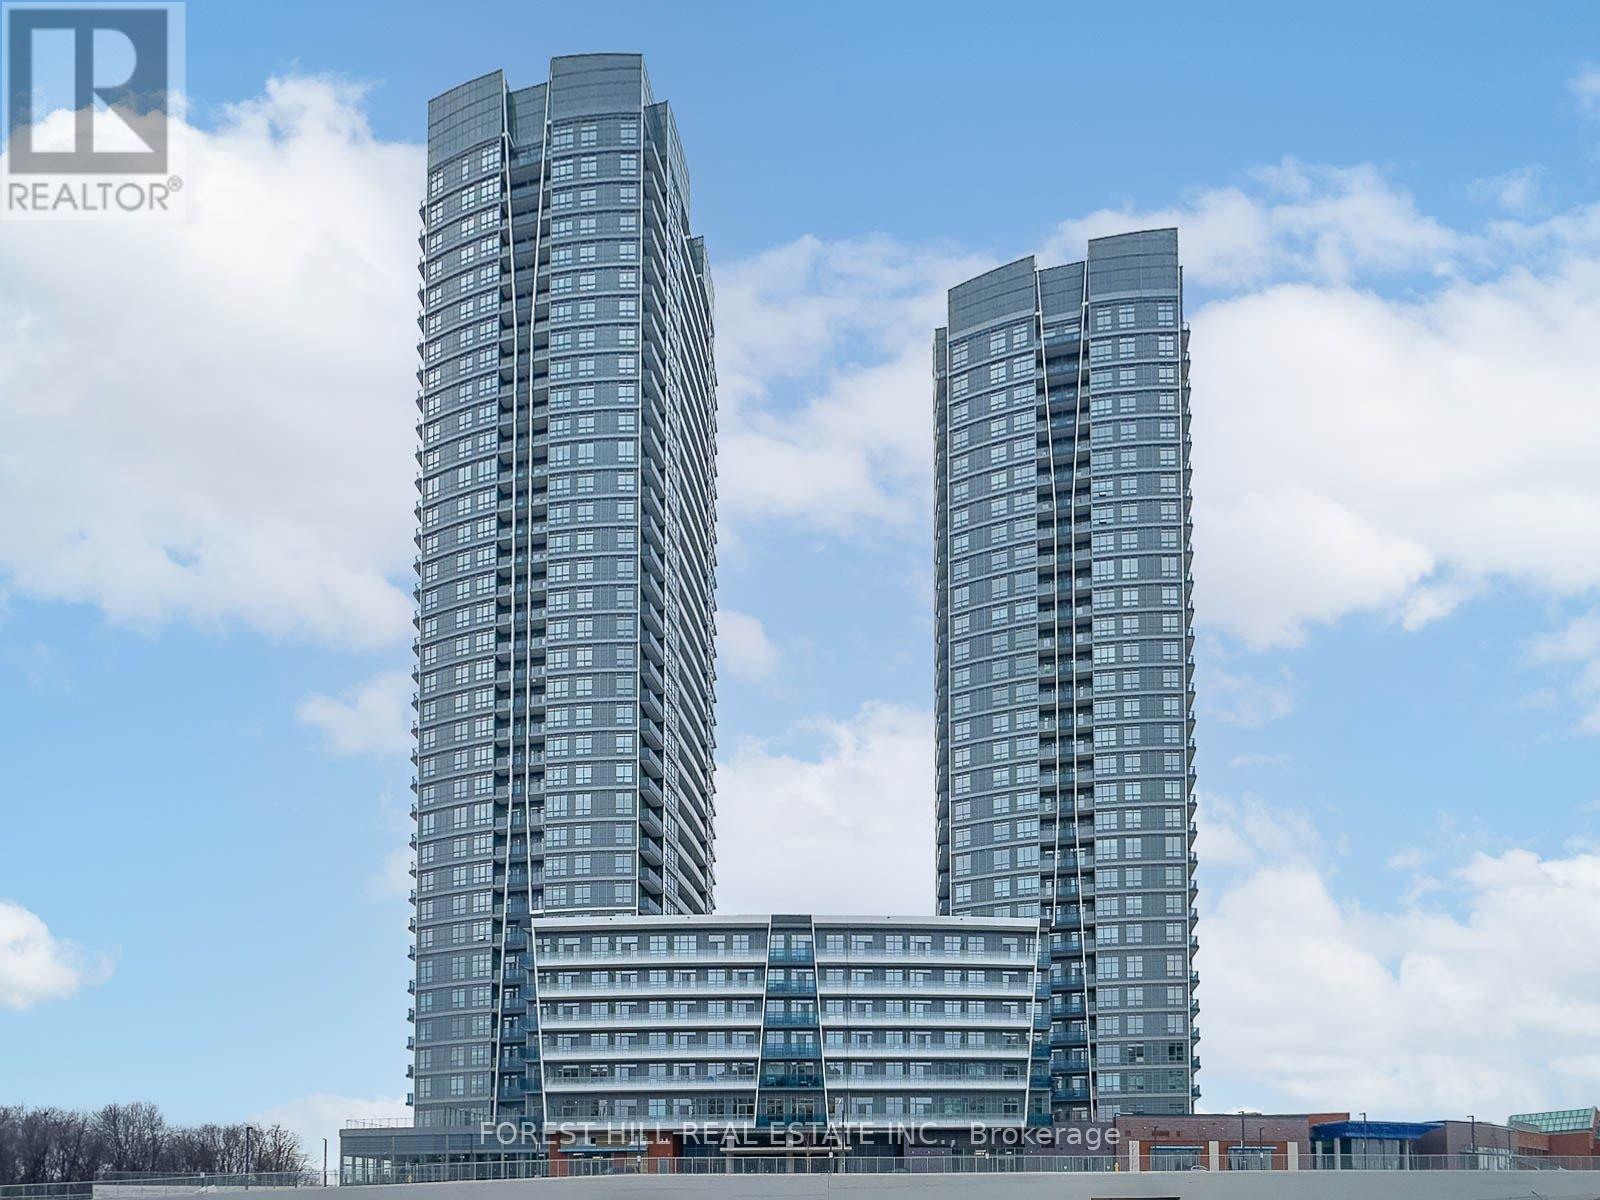
Welcome to Promenade Park Towers - a stunning newly built corner suite offering 2 full bedrooms, 2 full bathrooms, and breathtaking unobstructed north and east views, including spectacular CN Tower views from both bedrooms. This bright and spacious open-concept unit features soaring 9-foot ceilings, floor-to-ceiling windows, and a modern kitchen complete with stainless steel appliances. Thoughtfully designed, the suite includes a primary bedroom with ensuite bathroom, plus the convenience of 1 underground parking space.Residents enjoy exceptional building amenities including a fitness centre, yoga studio, golf simulator, party room, indoor pet washing station, kids play area, rooftop terrace, elegant lobby, and meeting spaces. Located with direct access to Promenade Shopping Centre, recently renovated with exciting new additions including a GoodLife Fitness, kosher grocery store access from P1, and new direct entrances to the condo. Steps to transit, restaurants, grocery stores, schools, parks, community centres, library, and more, with easy access to Highway 7 and 407. (id:15069)