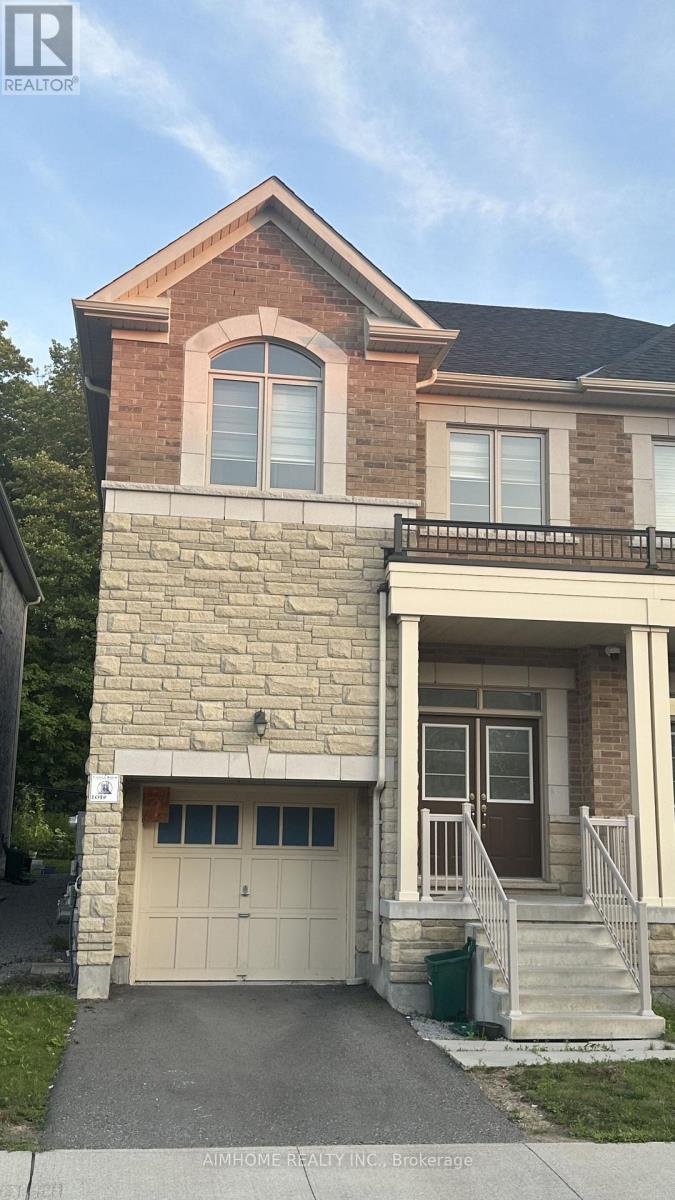
This exceptionally stunning 4 bed and 4 bath 2 storey semi-detached home on an amazing Ravine Lot, It is perfect for those seeking luxury and comfort. This bright home provides ample space for the entire family. The upgraded modern chef inspired kitchen is complete with stainless steel appliances and quartz countertops . The open concept main floor has 9-foot ceiling, walk to the yard , Elegant oak stairs with iron pickets enhance the home's sophisticated design. A separate entrance to the basement . you can design it the way you want it! Surrounded By Top-Rated York Region Schools. Close To Transit, 407, Costco, Home Depot, Parks, Shops, Restaurants and So Much More! (id:15069)
OPEN HOUSE SAT AUG 15 12-2PM. Welcome to your ultimate rural retreat! Nestled on 10 acres of pristine privacy featuring beautiful mature bush and serene natural surroundings. Located 10 mins North of Uxbridge on paved quiet road. Solid brick raised bungalow offers the perfect blend of peaceful country living and incredible versatility. Whether you are looking for a multi-generational family home or a tranquil escape with room to breathe, this property checks every single box. Inside, you'll find an expansive, thoughtfully designed layout boasting approx 2,800 sq ft of main-floor comfortable living space designed with accessibility in mind, featuring oversized rooms and extra-wide hallways. A gorgeous solarium/sunroom customed designed with curved architectural beams is great for entertaining. Home features a bright, spacious eat-in kitchen for casual family meals, plus a separate formal dining room.. Cozy up in front of the brick fireplace with insert on cold winter evenings in the main floor living area. Hardwood floors on the main level along with formal dedicated office at front entrance & main floor laundry. A dedicated walk down separate entrance in garage to above grade lower level provides seamless potential for an in-law suite, multi-generational living, or rental income. The large windows flood the additional living space on the lower level with natural light. A 4th Bdrm with sitting area and 3 pc bath, family room, games room, workroom and plenty of storage make this lower level potential endless. (Finished with exception of flooring & section of ceiling.)An absolute crown jewel of this property is the massive, barn board, 1980's outbuilding featuring approx 2,000 sq. ft. of ground (cement) floor space. An expansive loft area with stairs, electrical and natural sunlight completes this outbuilding that's ideal for a workshop, studio, livestock, hobby farm or heavy equipment storage. Separate driveway and trees hide outbuilding from home assuring privacy. (id:15069)
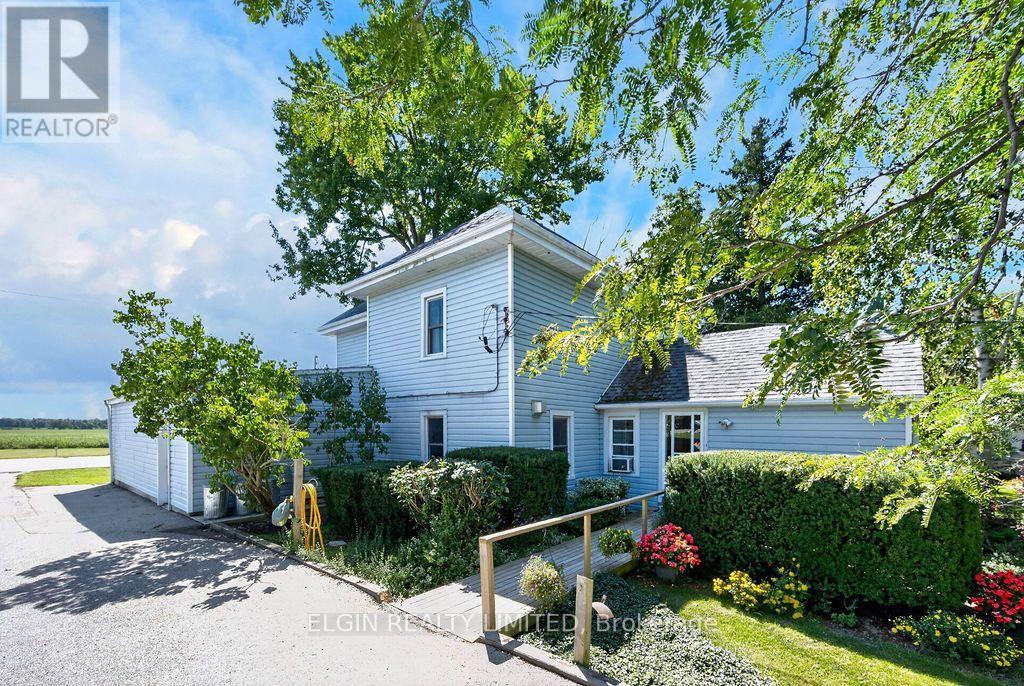
Own a Little Piece of History in Middlemarch! A charming country family home with character, space, and a story to tell. Located just a 2-minute drive to Southwold PS, this beautiful 4-bedroom home sits on a generous 1/2 acre lot and has been lovingly owned by the same family for the past 50 years. Steeped in local history, the property was once home to a post office, general store, and blacksmith shop, and has since been the place where a family was raised. The flexible living space on the main floor includes a family room featuring a freestanding gas fireplace, and hardwood flooring. A second living area at the front of the home provides even more room for relaxing. The office could also serve as a 5th bedroom, making this home ideal for a growing family, guests, or those working from home.The bright eat-in kitchen features a quartz countertop and sliding doors leading to a large deck with a power awning, providing the perfect spot for outdoor entertaining, or simply shade and privacy. Conveniently located off the kitchen are the laundry area and mudroom/pantry. The 28'x16' storage area could be used for a home gym. Upstairs, you'll find a 4 pc bathroom and four generously sized bedrooms, including two bedrooms with charming antique built-in closets.The utility basement includes two sump pumps, an owned hot water tank, and a gas furnace. One of the true gems of this property is the impressive 26'x 29' insulated and heated shop with mezzanine. Heated by a high-efficiency propane furnace, the shop provides an incredible space for hobbies, projects, storage, or a home-based workshop.A dust collector and additional equipment may be included, making this an exciting opportunity for anyone looking for a property where they can truly spread out and pursue their passion. The surrounding grounds attract an endless variety of birds and other wildlife, offering a peaceful country setting right at home.Fingal Wildlife Management Area is only an 8-minute drive away. (id:15069)
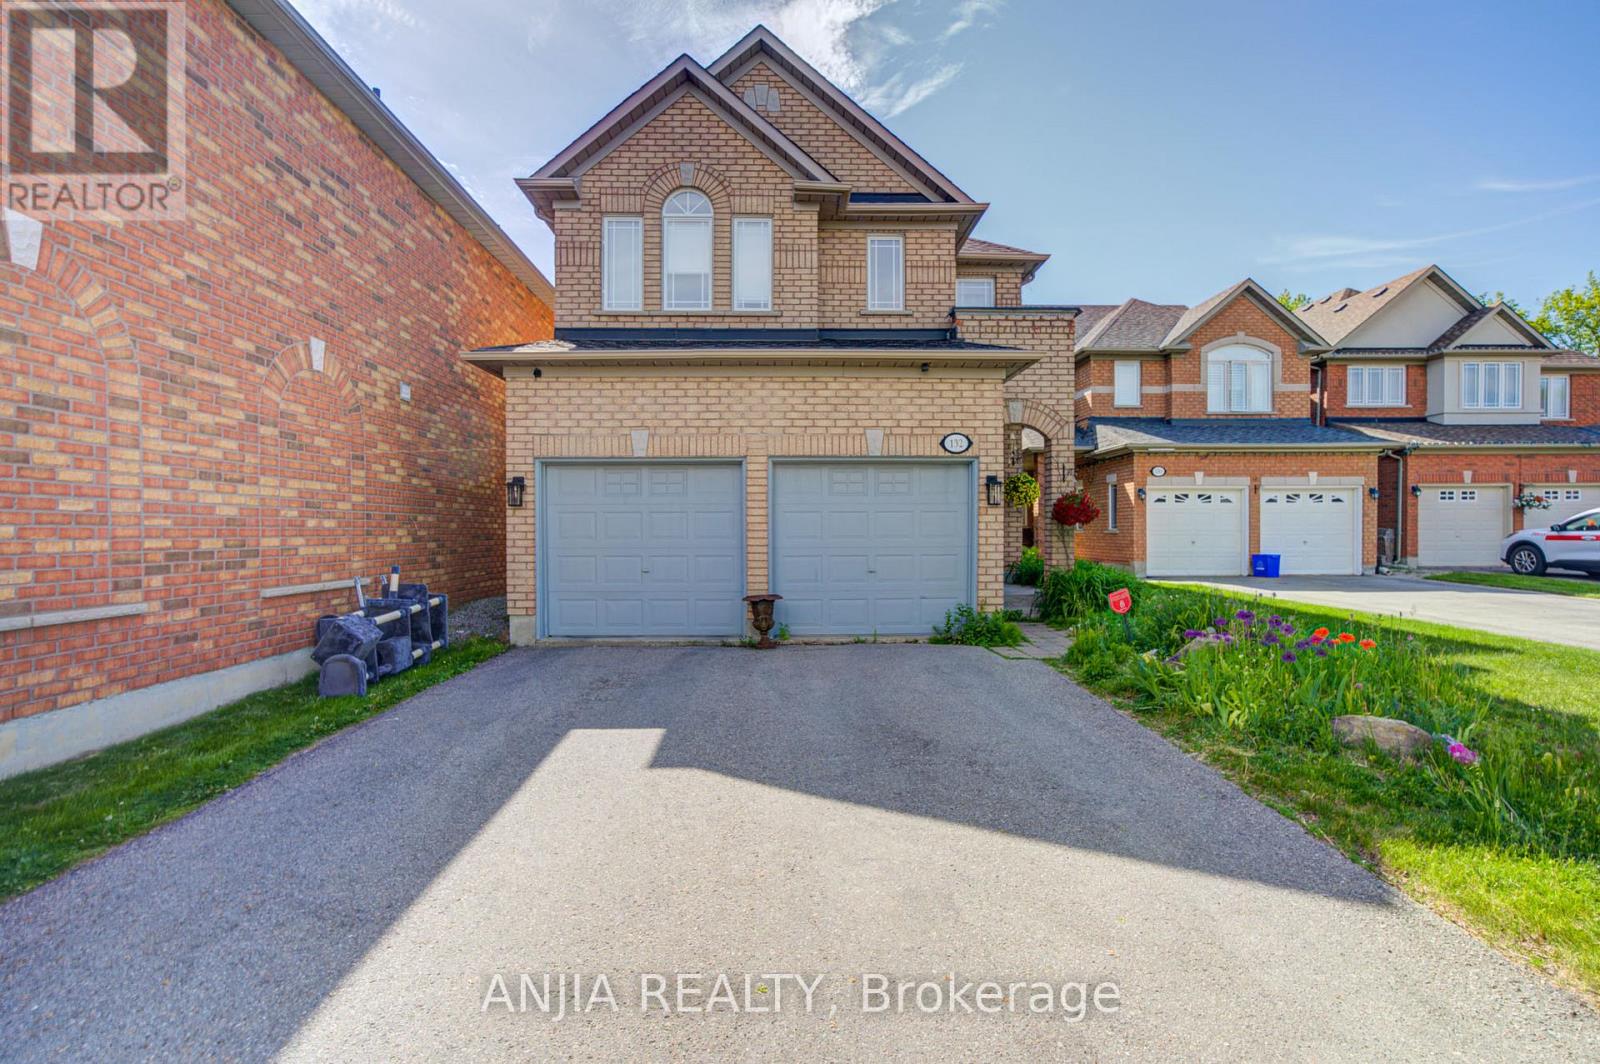
Welcome To 132 Estate Garden Dr., Nestled In The Prestigious Oak Ridges Community Of Richmond Hill. This Well-Maintained 4-Bedroom Detached Home Backs Onto A Beautiful Ravine, Offering Privacy And Picturesque Views. Features Hardwood Flooring(2025) Throughout And 9-Ft Smooth Ceilings With Pot Light On The Main Floor, This Home Boasts A Bright And Spacious Open-Concept Layout. The Upgraded Kitchen With Quartz Countertops, A Centre Island And Stainless Steel Appliances. Freshly Painted And Move-In Ready. The Spacious Primary Bedroom Features A Walk-In Closet And A 4 Piece Ensuite. Three Additional Generously Sized Bedrooms With Large Window. Surrounded By Scenic Trails, Parks And Protected Green Space, This Home Provides The Perfect Balance Of Nature And Convenience. Just Minutes From Lake Wilcox, Supermarket, Banks, Restaurants And All Amenities. (id:15069)
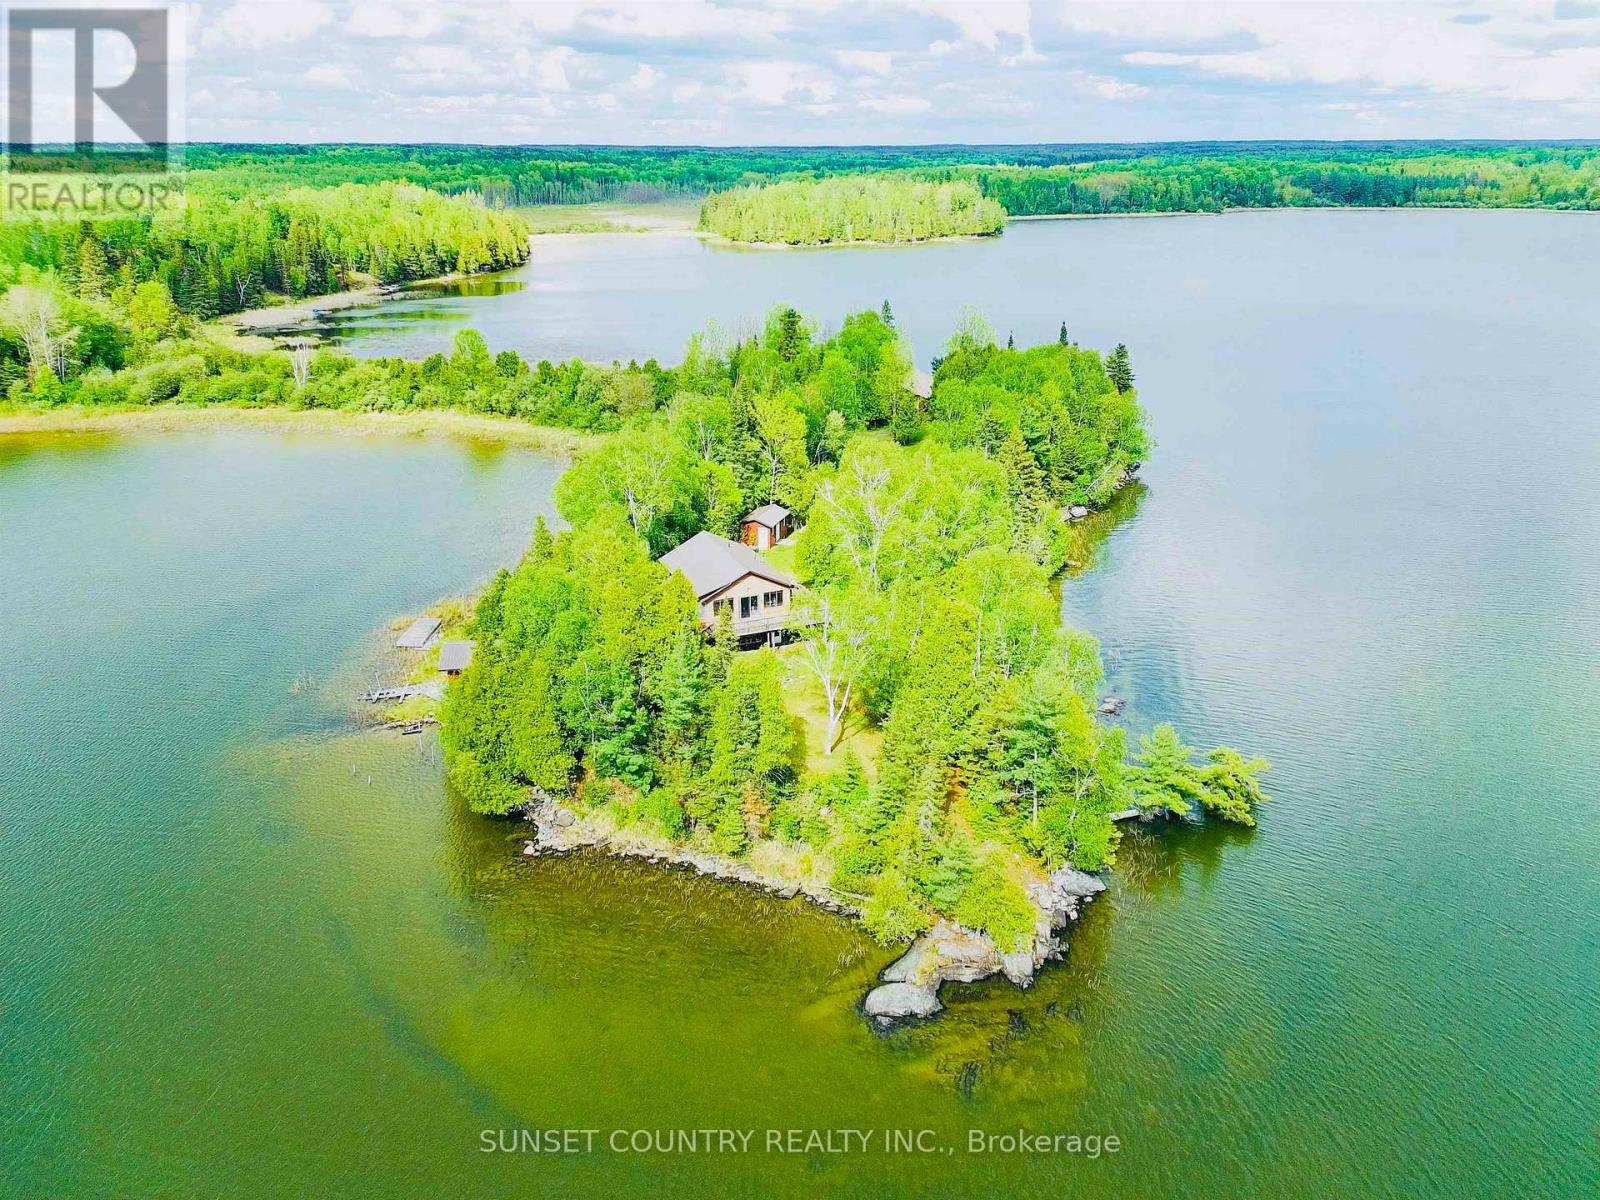
Paradise on Eagle Lake! 108 Dawatts Road A rare opportunity to own a stunning private peninsula of approximately 1.76 acres, offering no shortage of breathtaking views of Eagle Lake. The main cabin is approximately 864 sq. ft. and features 2 bedrooms and 1 full bathroom. It offers beautiful high-end finishes throughout and comes fully furnished with quality furniture. Previously used seasonally, the home is also well-suited for year-round living. The property includes a 22' x 32' detached shop with a high ceiling and overhead door, providing ample storage space for all your toys and equipment. Attached on the back of the garage is a bonus guest cabin with separate entrance, which was refinished approximately 10 years ago. This separate space offers privacy from the main cabin while still allowing room to entertain guests and extended family. If that’s not enough, the waterfront on the northwest side features the dock system with an insulated boathouse, perfect for storing your boat and fishing gear so you can be ready to fish in all seasons. This is truly a one-of-a-kind property on Eagle Lake, renowned for its exceptional fishing, including musky, walleye, northern pike, and bass. Don’t miss your chance to own one of the best lakefront packages in the area—Inquire Today! (id:15069)
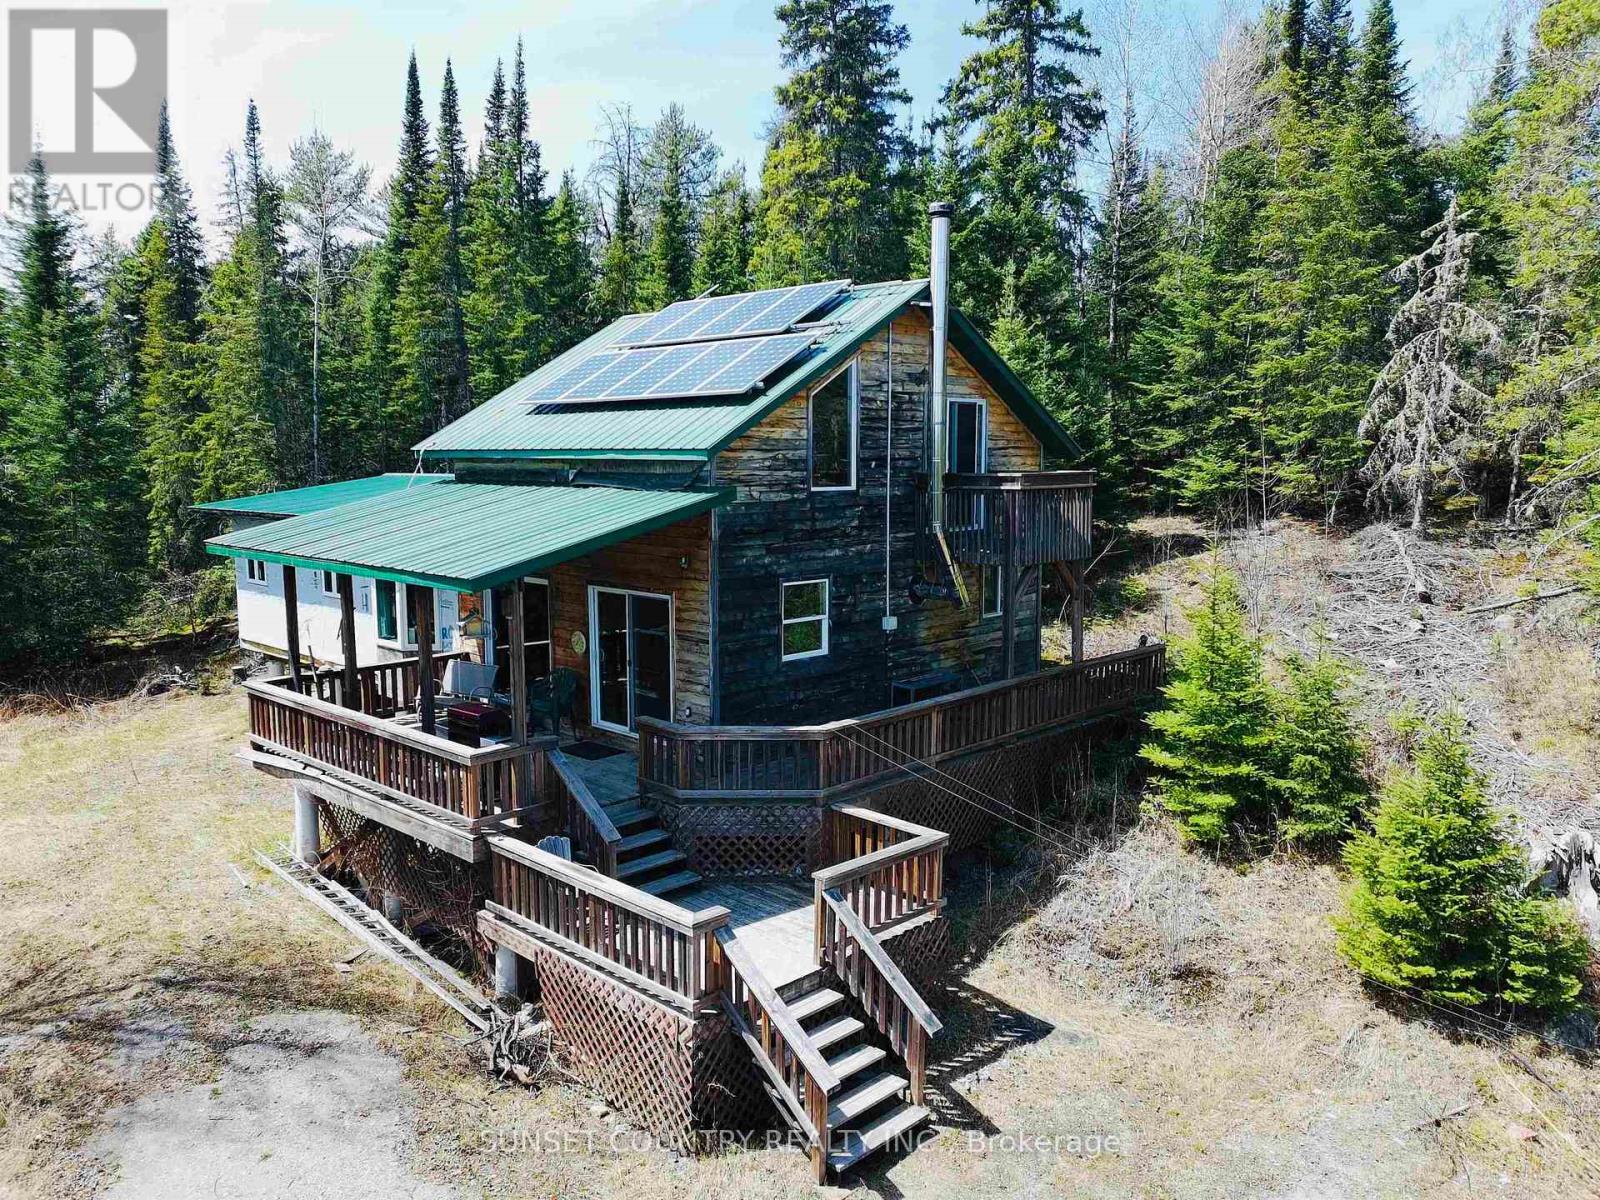
Hidden Gem For Sale! 14794 Highway 17 East. Stunning property spans approximately 155 acres within the City of Dryden boundaries, boasting over 2600 feet in highway frontage! Perfect for those outdoor enthusiasts. The house, built in 2008, offers off -grid living for those looking to minimize monthly expenses. Approximately 1400 +/- square feet, includes 3 bedrooms and 1 full bathroom. Spacious Living Area, with a loft, 2 patio doors onto a wrap-around deck, providing exceptional sight lines of the property. Heated by propane gas & wood stove. Septic & Well. WMU #8 Call Today to set up a viewing! (id:15069)
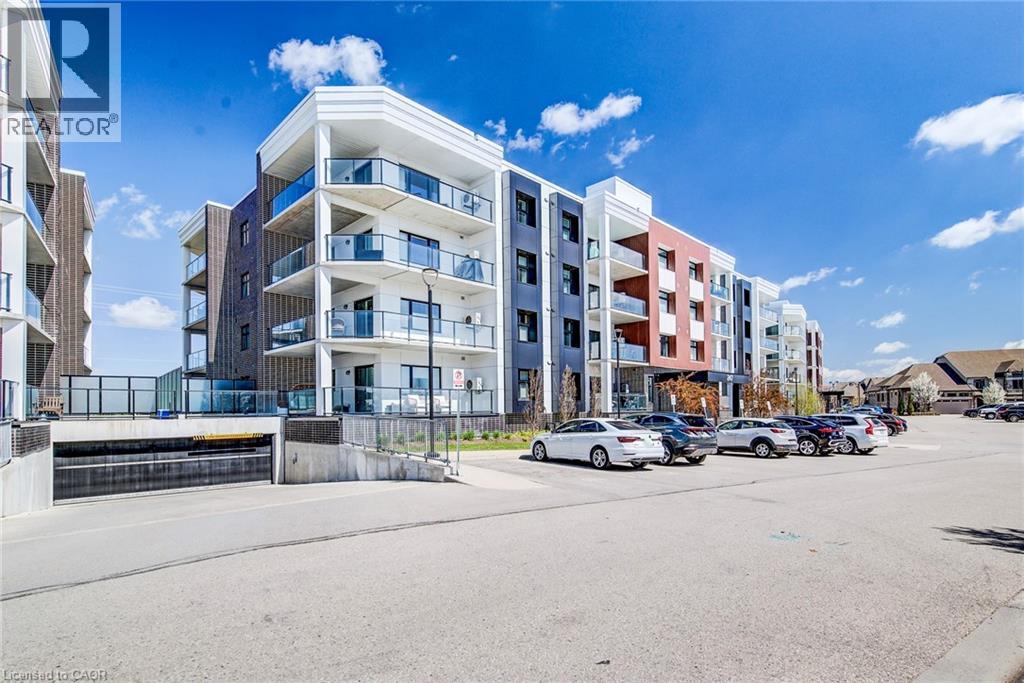
Welcome to the Trailside at Carriage Crossing, located at 247 Grey Silo Road in a prime Waterloo neighbourhood. This 2-bedroom, 2-bath condo has an oversized covered wraparound balcony with western exposure—ideal for relaxing, enjoying countryside views, and taking in stunning sunsets. Inside, the open-concept layout connects the kitchen, dining, and living areas, and large windows let in natural light, creating a warm and inviting atmosphere. The kitchen showcases stone countertops, stainless steel appliances, modern cabinetry, and a large central island—perfect for cooking or entertaining. The primary bedroom boasts dual walk-through closets and a private ensuite; the second bedroom and full bath add flexibility for guests, a home office, or extra space. The home includes engineered hardwood floors, upgraded lighting, in-suite laundry, two parking spaces (underground and outdoor), and a storage locker. Residents also have access to a rooftop terrace with BBQs and seating, perfect for entertaining or taking in the view. The location is unbeatable, close to Grey Silo Golf Course, RIM Park, Walter Bean Trail, the Grand River, and St. Jacobs Farmers’ Market, with easy access to Uptown Waterloo, universities, shopping, restaurants, and the expressway. Whether you're a professional, downsizer, or investor, this property offers low-maintenance living in one of Waterloo’s most sought-after communities. Call now to schedule your showing and make this beautiful place your home. (id:15069)
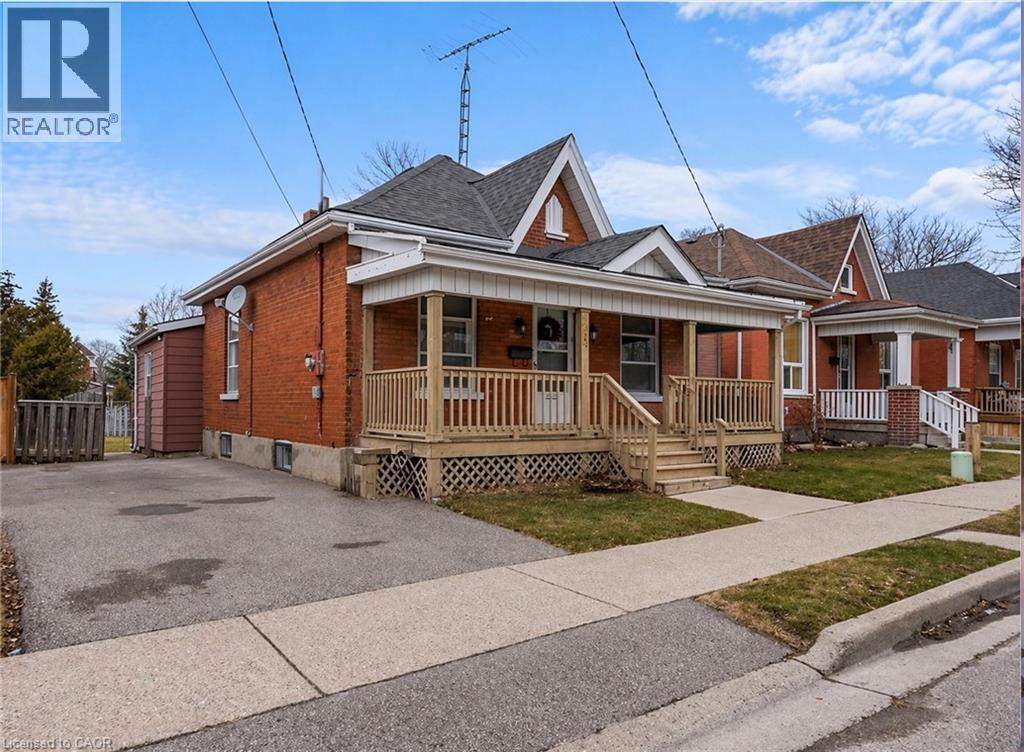
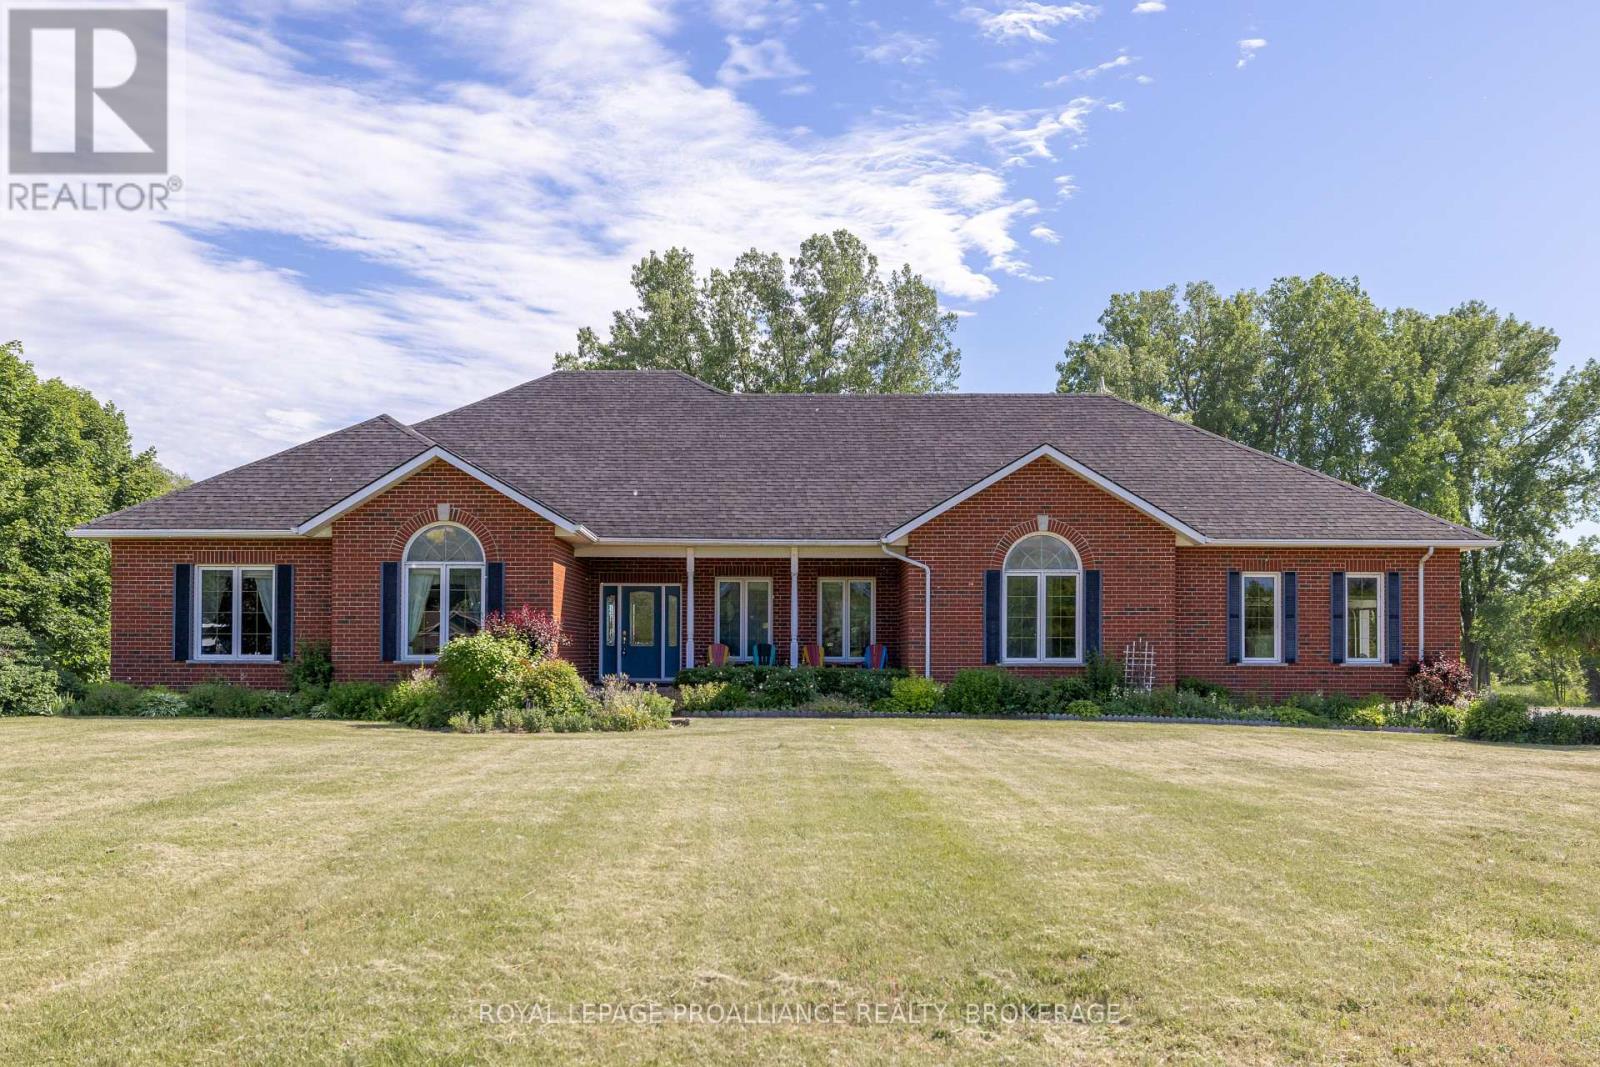
Charming all-brick bungalow full of character and opportunity! This well-maintained home offers a warm and inviting layout with original wood trim, hardwood flooring, and spacious principal rooms. The bright living room flows seamlessly into a formal dining area Perfect for entertaining while the functional eat-in kitchen provides plenty of space for everyday living. Featuring 2 bedrooms on the main level and a partially finished basement with additional living space, there’s flexibility for first-time buyers, downsizers, or investors alike. The lower level offers a large rec room, laundry area, and ample storage. Step outside to a fully fenced backyard complete with a deck, pergola, and plenty of green space ideal for relaxing or hosting summer gatherings. A private driveway with parking for multiple vehicles adds to the home’s convenience. Located in a mature neighbourhood close to schools, parks, and amenities, this is a fantastic opportunity to get into the market or add value over time. (id:15069)
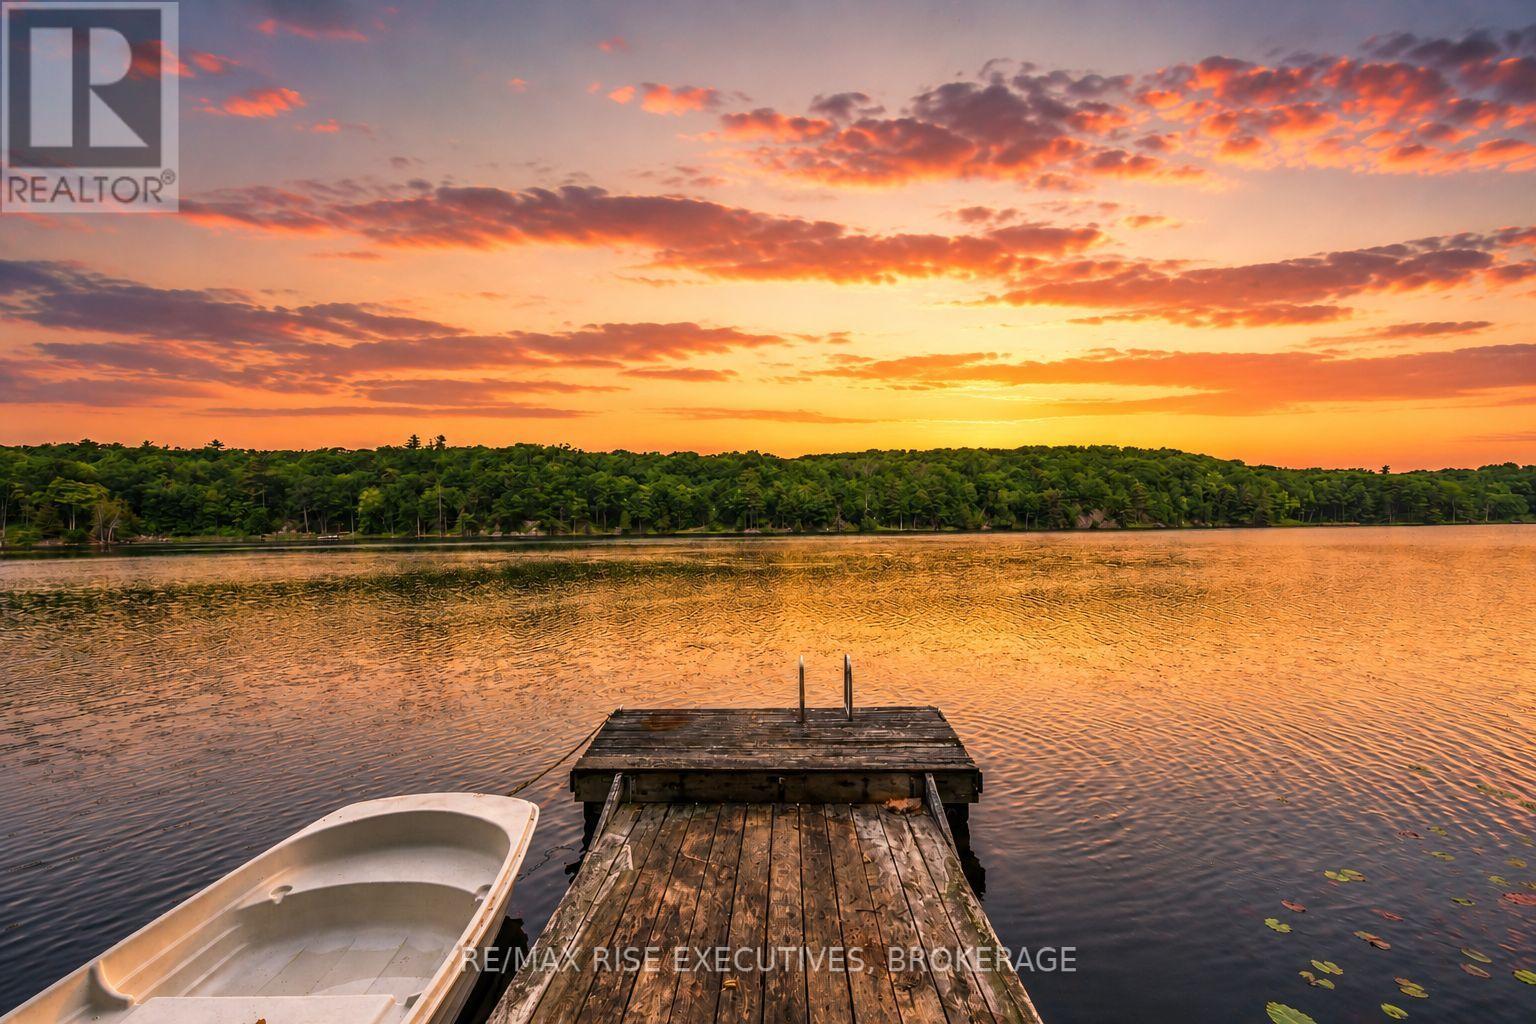
2120 Charlie Green Rd offers a rare opportunity to own both a residential building lot and also a private off grid waterfront retreat. Spend your days getting to know Mica Lake - a hidden gem in South Frontenac, offering a peaceful escape surrounded by natural beauty. Known for its clean water, excellent swimming, and quiet atmosphere, it's the perfect place to unwind, reconnect with nature, and create lasting family memories. Perched up high on the 240 ft of lakefront, sits a cedar cabin powered by generator, complete with a queen bed, sitting area, woodstove and even a separate bathroom with a composting toilet. Head outside and sit by the fire pit and watch the sunset, or head down to the dock to cast a line. Take peace in knowing that you are one of the only few people to own on Mica Lake. Just a few feet from there is a flat area - the perfect place to pitch a tent or park an RV for visitors. At the front of the property you'll find the perfect private, treed, building envelope that will one day surely feature a stunning home. Hydro is at the road, and here is also a drilled well not far from the front of the property. Design some plans, do some clearing, and the world is your oyster. Whether you want to build now, or years down the road, this 7 acre heirloom property is one of a kind. (id:15069)
Waterfront Year-Round Living: Set on a double lot at the end of a quiet cul-de-sac, this all-brick bungalow offers an exceptional blend of privacy, space, and natural beauty. With over 2.8 acres of level land and more than 300 feet of natural waterfront, this executive property is part of a sought-after community of custom homes-just a short commute to Napanee or Bath, or take the ferry to Picton and explore all that Prince Edward County has to offer. Offering over 4,000 square feet of finished living space, this solid brick home features an open-concept main floor with a bright and spacious living, dining, and kitchen area-perfect for entertaining or simply taking in the views. The main level offers three generous bedrooms, including a primary suite with French doors, a massive walk-in closet, and a large ensuite bathroom. The finished lower level extends the living space with a walkout to the waterfront, a third full bathroom, multiple flexible rooms, and in-floor heating throughout. Updated mechanicals include a new furnace, boiler, and well equipment for added comfort and efficiency. An extra-deep double attached garage provides plenty of room for vehicles, storage, or a workshop. With its serene setting, impressive frontage, and beautifully maintained home, this property offers a rare opportunity to enjoy waterfront living in a truly private and picturesque location. (id:15069)
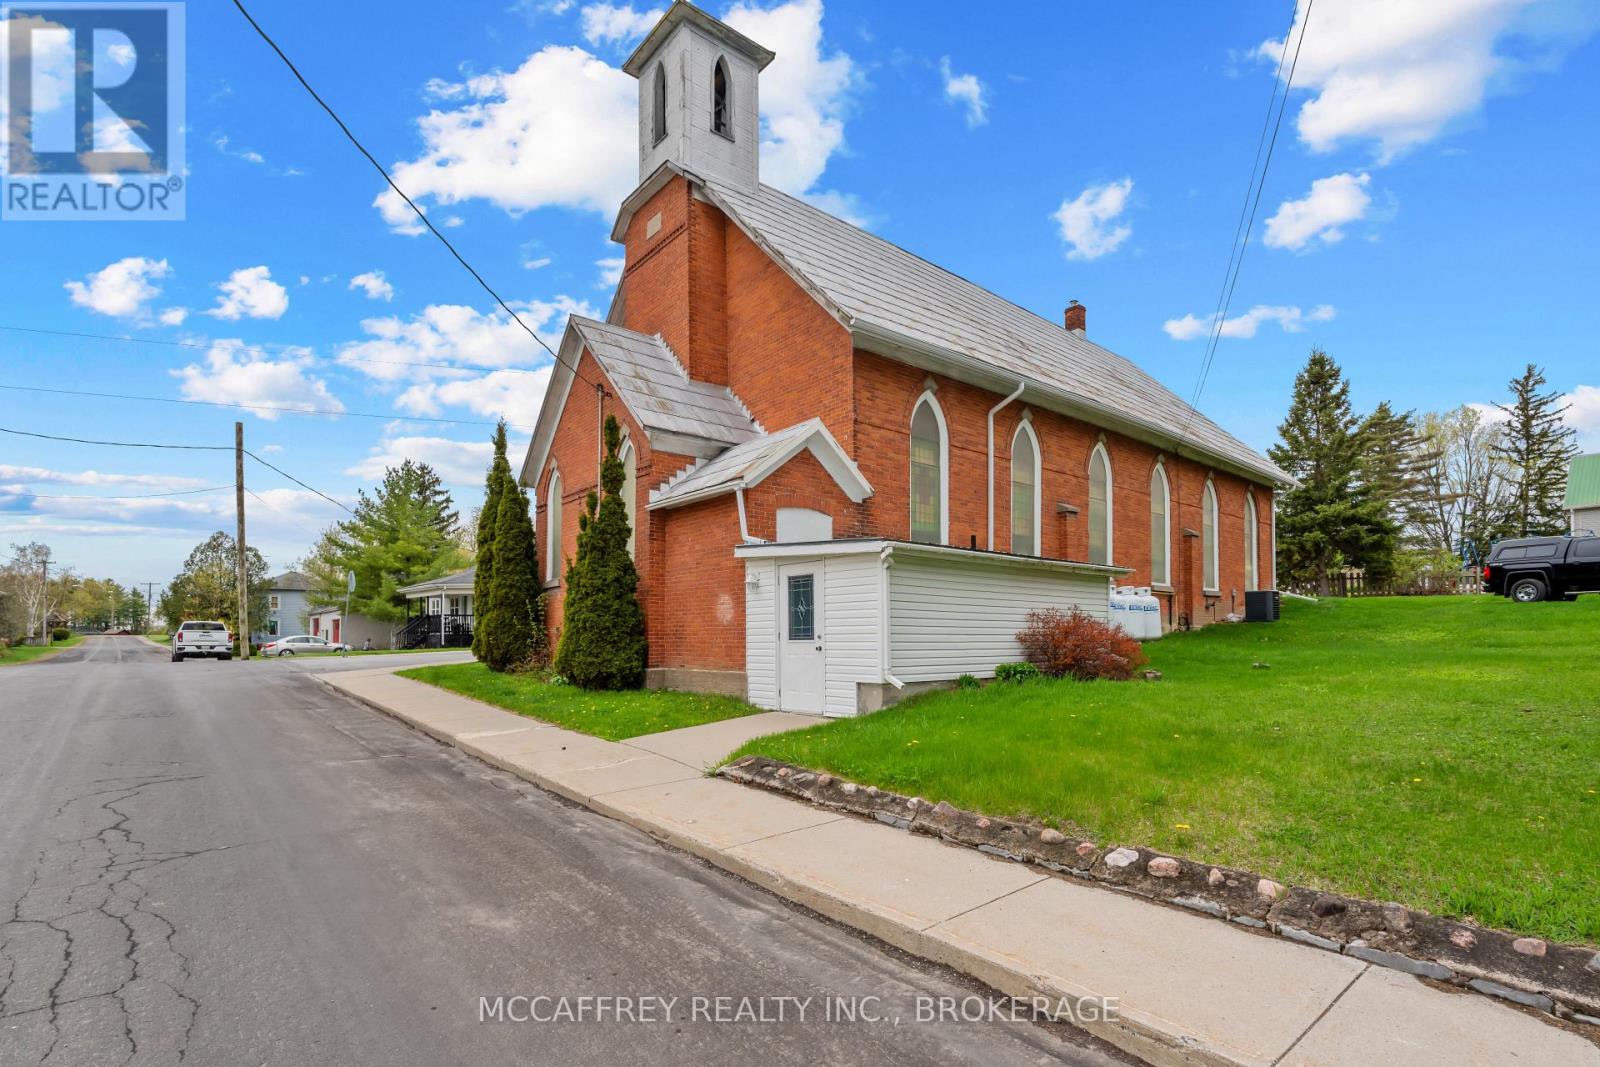
Welcome to a truly unique opportunity to own a piece of history in the vibrant heart of Tamworth. This exceptional all-brick church, steeped in character and charm, is ready to embark on a new journey with its future owners. Whether you envision running it in its continued use or transforming this magnificent space into your dream home, the possibilities are boundless. As you enter, be captivated by the breathtaking high ceilings that create an open and airy atmosphere, complemented by the mesmerizing stained glass windows that infuse the space with colorful, ethereal light. The expansive main floor offers a generous canvas for your imagination, providing ample room to bring any vision to life, from a unique residential haven to a thriving community hub. Descend to the finished lower level, where additional versatile space awaits your creative touch. Complete with a fully equipped kitchen and two half baths, this area offers incredible potential for further expansion, entertaining, or converting into a cozy retreat. Nestled in a prime location, this property is conveniently close to all amenities, offering easy access to local shops, restaurants, and schools. Embrace the tranquility of nearby Beaver Lake, perfect for leisurely swims and outdoor activities. This beautiful church is the perfect canvas for your dreams to become reality. Schedule a viewing today and imagine the future that awaits you in this lovely space. New Furnace Dec 2025 (id:15069)
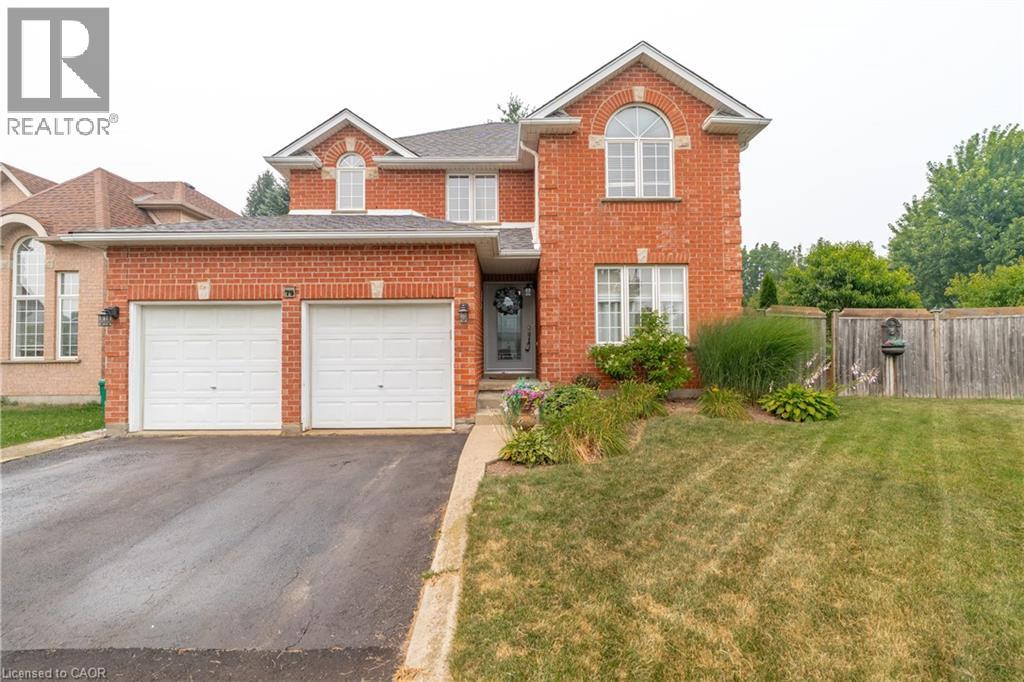
Welcome to 79 Beaverbrook Crescent, a spectacular 5-bedroom, 3.5-bathroom family home offering nearly 2,400 sq ft of bright, beautifully designed living space, all in one of the area’s most sought-after neighbourhoods. From the moment you step inside, you’ll appreciate the warm and inviting atmosphere, enhanced with stylish updates throughout. At the heart of the home is a stunning chef’s kitchen with elegant finishes and an exceptional layout designed for both everyday living and effortless entertaining. A beautifully finished basement adds versatile space for relaxing, hosting, or accommodating a growing family. Step outside to a breathtaking backyard oasis unlike any other. This private, zero-maintenance retreat feels like your own hidden resort and is the perfect setting for poolside BBQs, summer celebrations, and elegant evening gatherings. At its centre is a pristine heated saltwater pool, featuring a below-deck concealed solar cover for effortless maintenance and an extended swimming season. Perfectly positioned close to excellent public and Catholic schools, grocery stores, restaurants, and with direct access to Highway 8, this exceptional property combines luxury, convenience, and an unparalleled outdoor lifestyle. 79 Beaverbrook Crescent is more than a home, it’s a private retreat where unforgettable memories are waiting to be made. (id:15069)