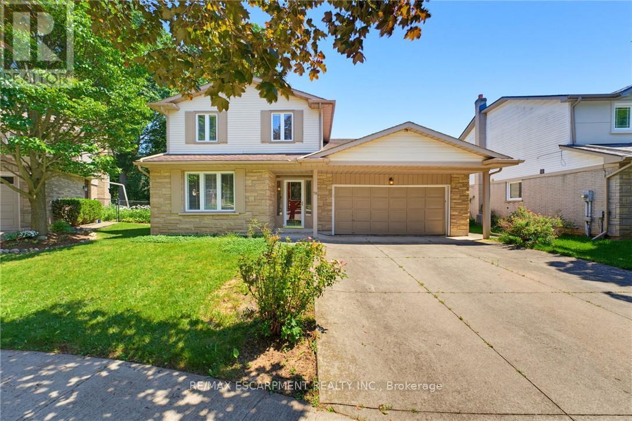
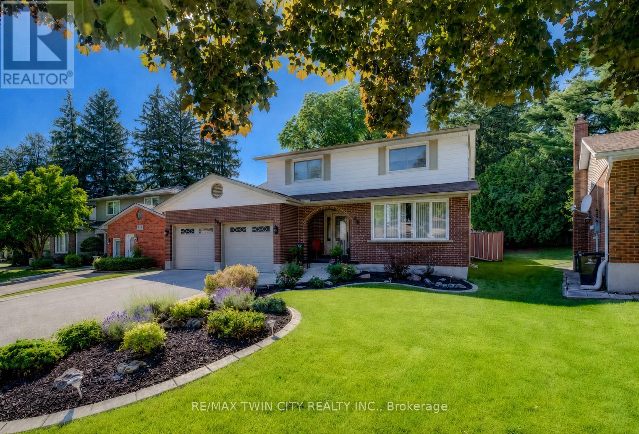
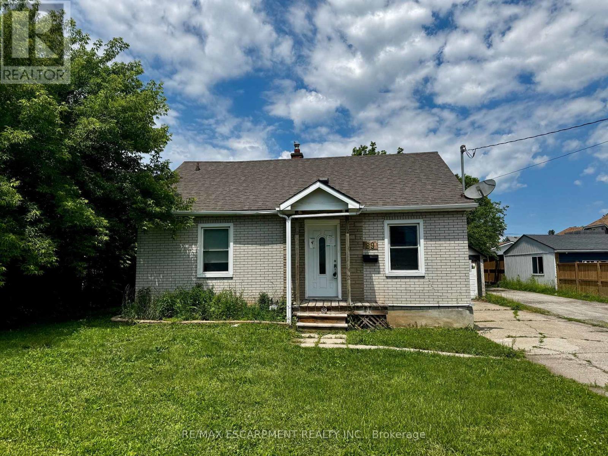
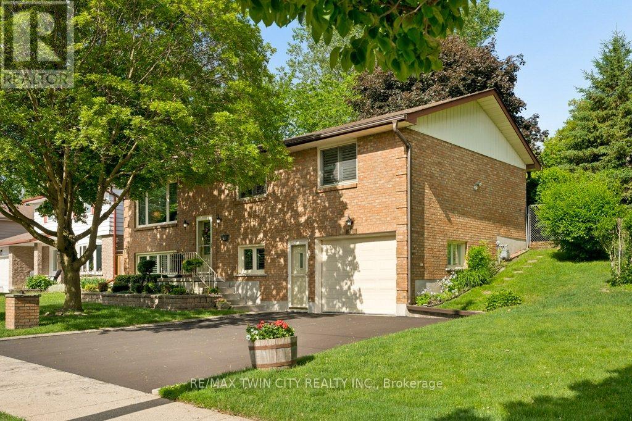
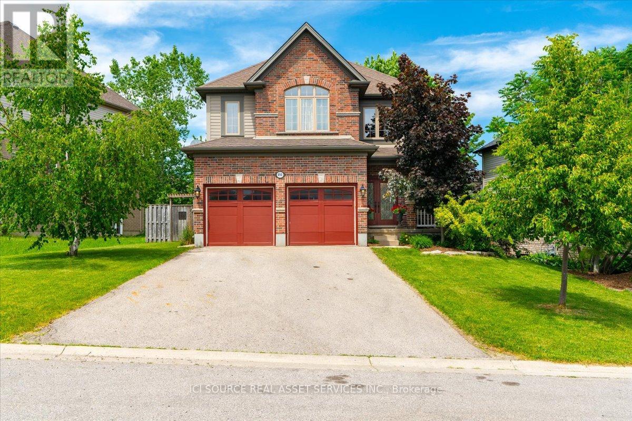
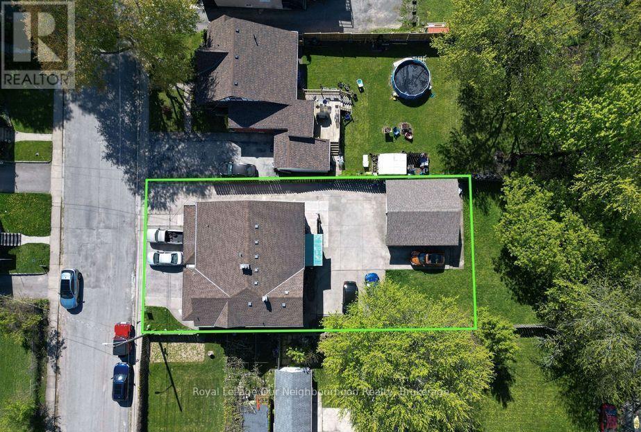
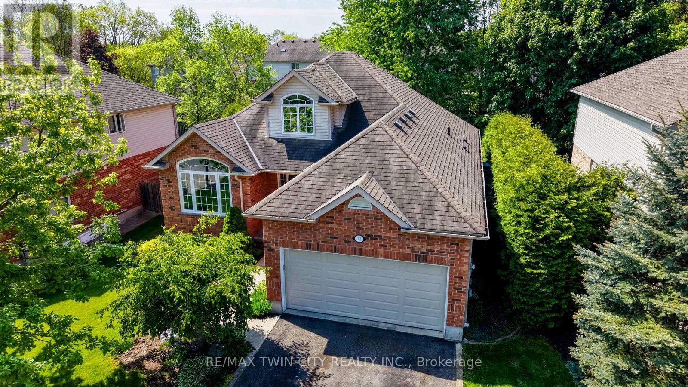
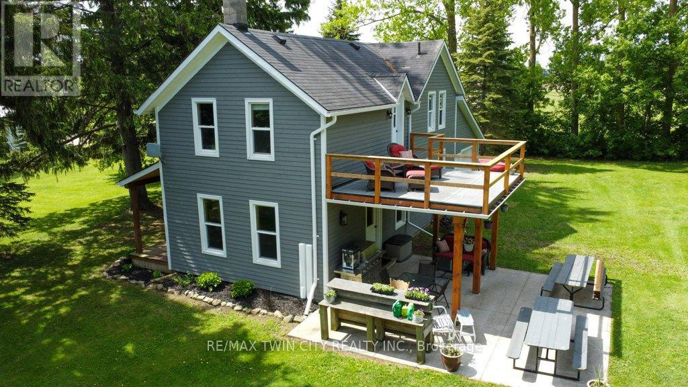
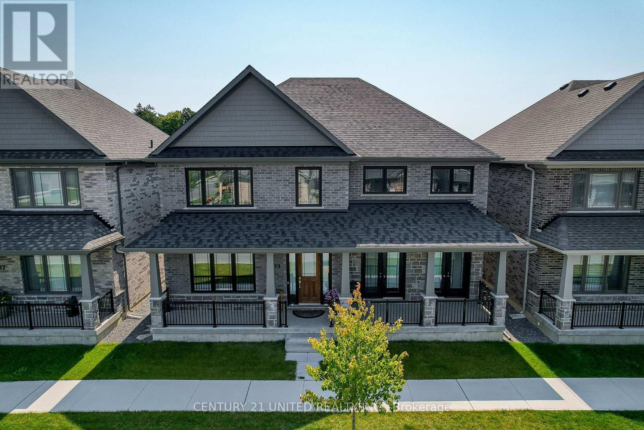
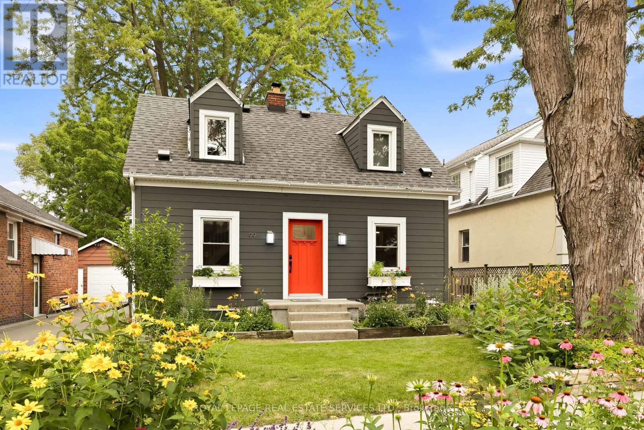
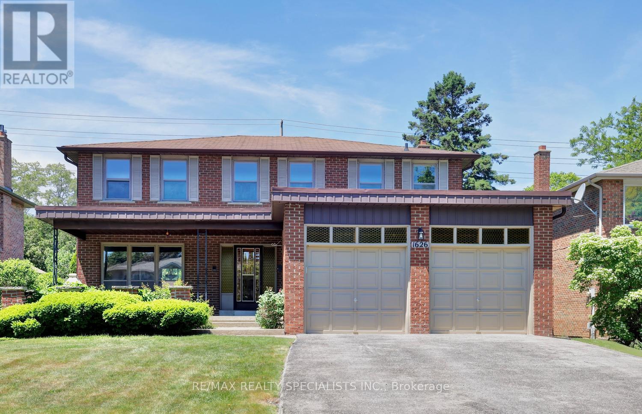
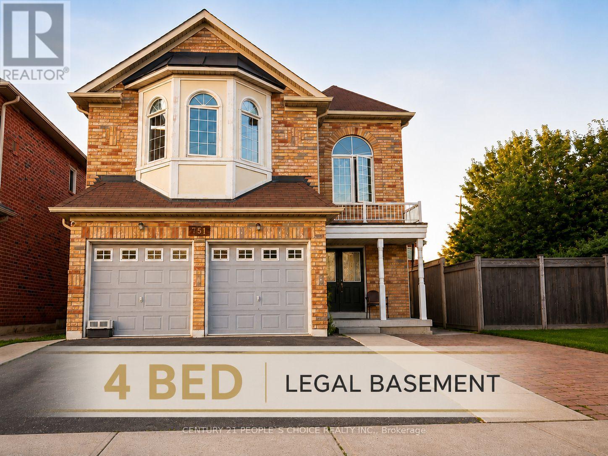
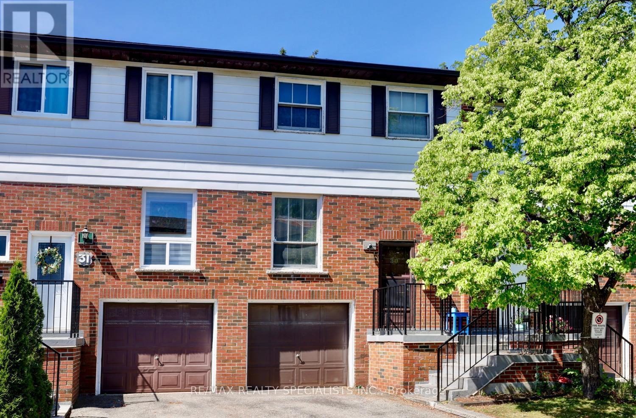
Welcome to this warm and inviting four-bedroom, 2.5-bath home in the heart of Dundas! Situated in a sought-after, family-friendly neighbourhood, this spacious home has been lovingly cared for by its original owner and offers everything a growing family needs, including a double attached garage, a full basement, and plenty of room to make it your own with endless possibilities. Thoughtfully maintained outside with that is warm and inviting for entertaining throughout this larger pie shaped lot. Inside, you'll discover bright, welcoming living spaces that are perfect for everyday living and entertaining. Original character details add character throughout, creating the perfect opportunity to blend timeless appeal with your own personal style and decor. The generous bedroom sizes provide flexibility for a growing family. Downstairs, the full basement offers endless possibilities- a recreation room and bar, envisioning children's play space, home gym, or cozy family retreat. Enjoy everything that makes Dundas one of the area's most desirable communities. Just moments from Dundas Driving Park, you'll have easy access to playgrounds, sports fields, picnic areas, and year-round community events. Nearby conservation areas and scenic trails offer endless opportunities to enjoy the outdoors, while convenient highway access makes commuting a breeze. You'll also be just minutes from McMaster University and the vibrant shops, cafés, restaurants, and local boutiques of both downtown Dundas and neighbouring Westdale. Filled with warmth, character, and opportunity, this lovingly maintained home is ready for its next chapter-a place where a new family can settle in and modernize, grow, and create lasting memories for years to come. (id:15069)
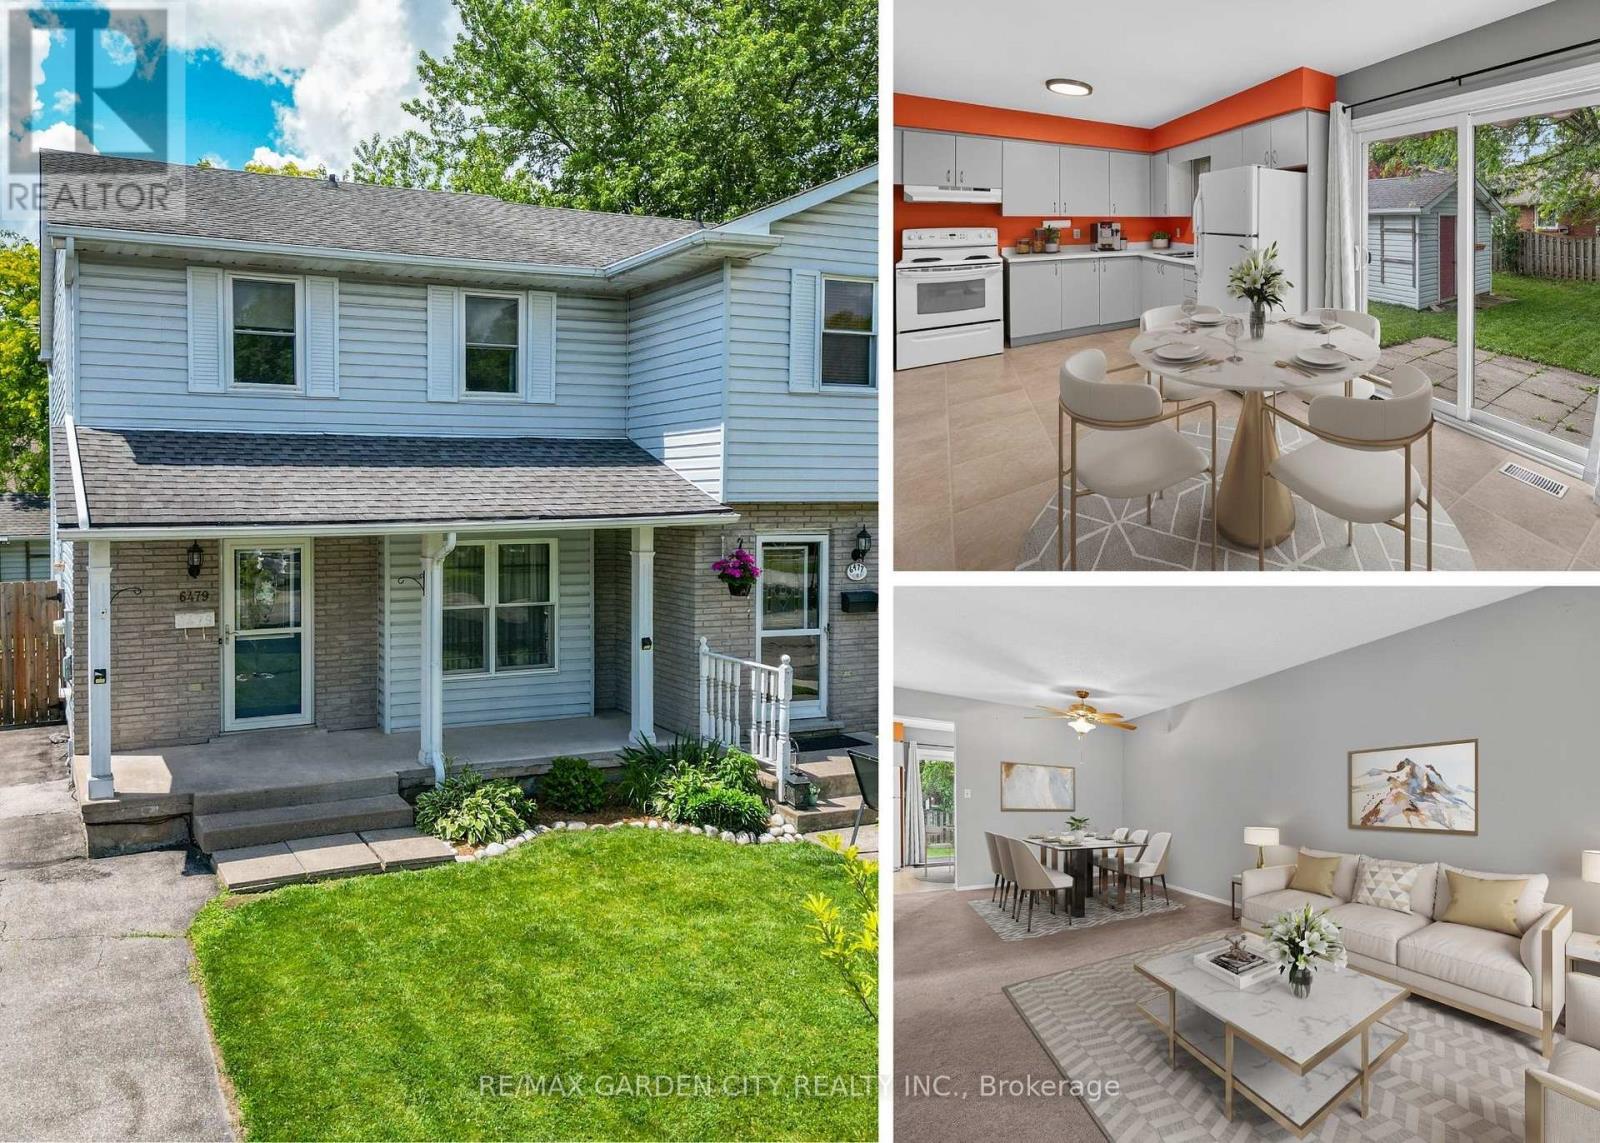
Imagine coming home to this warm and welcoming 3-bedroom, 2-bathroom family home, nestled on a beautiful mature lot. A large covered front porch greets you as you arrive, setting the tone for the inviting space inside. Sunlight floods the bright, open main floor, featuring a generous living room ideal for cozy evenings, a cheerful kitchen with ample cabinetry and counter space perfect for family meals, a separate dining area, and a convenient 2-piece powder room. Step through the sliding glass doors off the dining room to discover your private backyard oasis: a fully fenced yard with a spacious patio, storage shed, mature trees offering shade, beautiful gardens, and peaceful sitting areas. It's the perfect setting for summer BBQs, kids playing safely, or simply unwinding after a long day. Upstairs, you'll find an extra-large primary bedroom with plenty of room for a king-size bed and a personal retreat, plus two additional good-sized bedrooms and a full 4-piece bathroom. The lower level is full of potential and ready for your vision-laundry facilities are already in place, with a rough-in for a future bathroom. Add a rec room, home office, or guest suite to instantly expand your living space. Side-door access makes it all seamless, leading directly to the basement, backyard, and your private 2-car driveway. Tucked away in a quiet, friendly neighbourhood, this home is just minutes from the iconic Niagara Falls and local attractions. You'll enjoy easy access to Smart Centres, Costco, top-rated schools, and major highways. Plus, the area is poised for even greater convenience with the new South Niagara Hospital under construction nearby-bringing enhanced healthcare services and long-term value to the community when it opens in 2028. This is more than just a house-it's a place to create lasting memories. (id:15069)
Welcome to this beautifully upgraded end-unit 3+1 bedroom, 4-bathroom townhouse featuring a finished legal basement apartment with a separate entrance, perfect for extended family, guests, or rental income. Step inside through the inviting front door with a stylish glass insert and discover a bright, open-concept main floor enhanced by 9-foot ceilings and elegant vinyl flooring throughout. The sun-filled living room is bathed in natural light from a large window and patio door that opens to the fully fenced backyard, ideal for entertaining or relaxing outdoors.The modern kitchen is designed for both style and functionality, offering abundant cabinetry,quartz counter tops, a double sink, stainless steel appliances and spacious centre island. The main level also features a convenient powder room and direct access to the garage. Upstairs,you'll find three generously sized bedrooms, including a bright primary retreat with three windows, a walk-in closet, and a private 4-piece ensuite. The second bedroom also offers a walk-in closet, while the third features a spacious closet. A second full 4-piece bathroom and the convenience of second-floor laundry complete the upper level. The legal studio basement apartment is an excellent mortgage helper or Private living space for a single occupant. It features a separate entrance, large windows that fill the space with natural light, durable vinyl flooring throughout, a double-door closet with built-in organizers, ensuite laundry, a modern 4-piece bathroom, and a well-appointed kitchen with extended cabinetry, appliances,double sink and a stylish backsplash. ldeally located in Brantford's desirable west end, this home is situated in a welcoming, family-friendly neighborhood within walking distance of the new community center featuring a library, indoor swimming pool, and elementary school. Enjoy easy access to Walter Gretzky Elementary School, St. Basil Catholic Elem. School, Assumption College School, shopping plazas...** (id:15069)
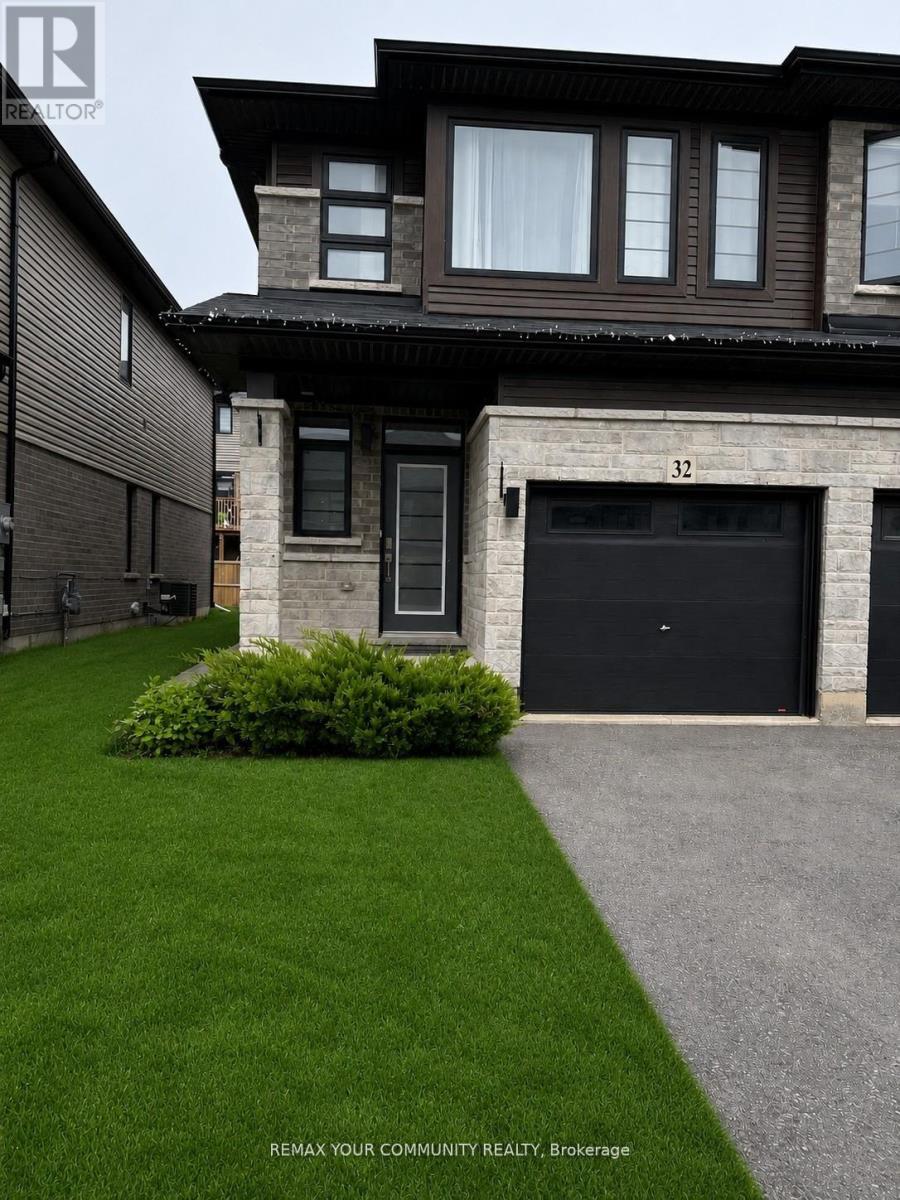
Exceptional Value - HST Rebate Already Applied to the Purchase Price! Enjoy significant upfront savings with the HST rebate already reflected in the advertised price, making this brand-new home an outstanding opportunity for eligible buyers. This stunning, brand-new townhome, featuring a beautiful stone exterior and a host of modern finishes you've been searching for. Nestled in a desirable, family-friendly neighborhood, this home offers the perfect blend of style, comfort, and convenience-ideal for those seeking a contemporary, low-maintenance lifestyle. Key Features: Gorgeous Stone Exterior: A sleek, elegant, low-maintenance design that provides fantastic curb appeal. Spacious Open Concept: The main floor boasts 9ft ceilings, creating a bright, airy living space perfect for entertaining and relaxing. Chef-Inspired Kitchen: Featuring elegant quartz countertops, modern cabinetry, and ample space for meal prep and socializing. 3 Generously Sized Bedrooms: Perfect for growing families, or those who need extra space for a home office or guests. Huge Primary Suite: Relax in your spacious retreat, complete with a well appointed ensuite bathroom. Convenient Upper-Level Laundry: Say goodbye to lugging laundry up and down stairs- it's all right where you need it. Neighborhood Highlights: Close to top-rated schools, parks, and shopping. Centrally located for a quick commute to anywhere in Kitchener, Waterloo, Cambridge and Guelph with easy access to the 401. This freehold end unit townhome with no maintenance fees is perfect for anyone seeking a modern, stylish comfortable home with plenty of space to live, work, and play. Don't miss the opportunity to make it yours (id:15069)
Exceptional Value - HST Rebate Already Applied to the Purchase Price! Enjoy significant upfront savings with the HST rebate already reflected in the advertised price, making this brand-new home an outstanding opportunity for eligible buyers. This brand-new townhome features a beautiful stone exterior and a host of modern finishes you've been searching for. Nestled in a desirable, family-friendly neighborhood, this home offers the perfect blend of style, comfort, and convenience-ideal for those seeking a contemporary, low-maintenance lifestyle. Key Features: Gorgeous Stone Exterior: A sleek, elegant, low-maintenance design that provides fantastic curb appeal. Spacious Open Concept: The main floor boasts 9ft ceilings, creating a bright, airy living space perfect for entertaining and relaxing. Chef-Inspired Kitchen: Featuring elegant quartz countertops, modern cabinetry, and ample space for meal prep and socializing. 3 Generously Sized Bedrooms: Perfect for growing families, or those who need extra space for a home office or guests. Huge Primary Suite: Relax in your spacious retreat, complete with a well appointed ensuite bathroom. Convenient Upper-Level Laundry: Say goodbye to lugging laundry up and down stairs- it's all right where you need it. Neighborhood Highlights: Close to top-rated schools, parks, and shopping. Centrally located for a quick commute to anywhere in Kitchener, Waterloo, Cambridge and Guelph with easy access to the 401. This freehold townhome with no maintenance fees is perfect for anyone seeking a modern, stylish comfortable home with plenty of space to live, work, and play. Don't miss the opportunity to make it yours! (id:15069)
Exceptional Value - HST Rebate Already Applied to the Purchase Price! Enjoy significant upfront savings with the HST rebate already reflected in the advertised price, making this brand-new home an outstanding opportunity for eligible buyers. This brand-new end-unit townhome features a beautiful stone exterior and a host of modern finishes you've been searching for. Nestled in a desirable, family-friendly neighborhood, this home offers the perfect blend of style, comfort, and convenience-ideal for those seeking a contemporary, low-maintenance lifestyle. Key Features: Gorgeous Stone Exterior: A sleek, elegant, low-maintenance design that provides fantastic curb appeal. Spacious Open Concept: The main floor boasts 9ft ceilings, creating a bright, airy living space perfect for entertaining and relaxing. Chef-Inspired Kitchen: Featuring elegant quartz countertops, modern cabinetry, and ample space for meal prep and socializing. 3 Generously Sized Bedrooms: Perfect for growing families, or those who need extra space for a home office or guests. Huge Primary Suite: Relax in your spacious retreat, complete with a well appointed ensuite bathroom. Convenient Upper-Level Laundry: Say goodbye to lugging laundry up and down stairs- it's all right where you need it. Neighborhood Highlights: Close to top-rated schools, parks, and shopping. Centrally located for a quick commute to anywhere in Kitchener, Waterloo, Cambridge and Guelph with easy access to the 401. This freehold end unit townhome with no maintenance fees is perfect for anyone seeking a modern, stylish comfortable home with plenty of space to live, work, and play. Don't miss the opportunity to make it yours (id:15069)
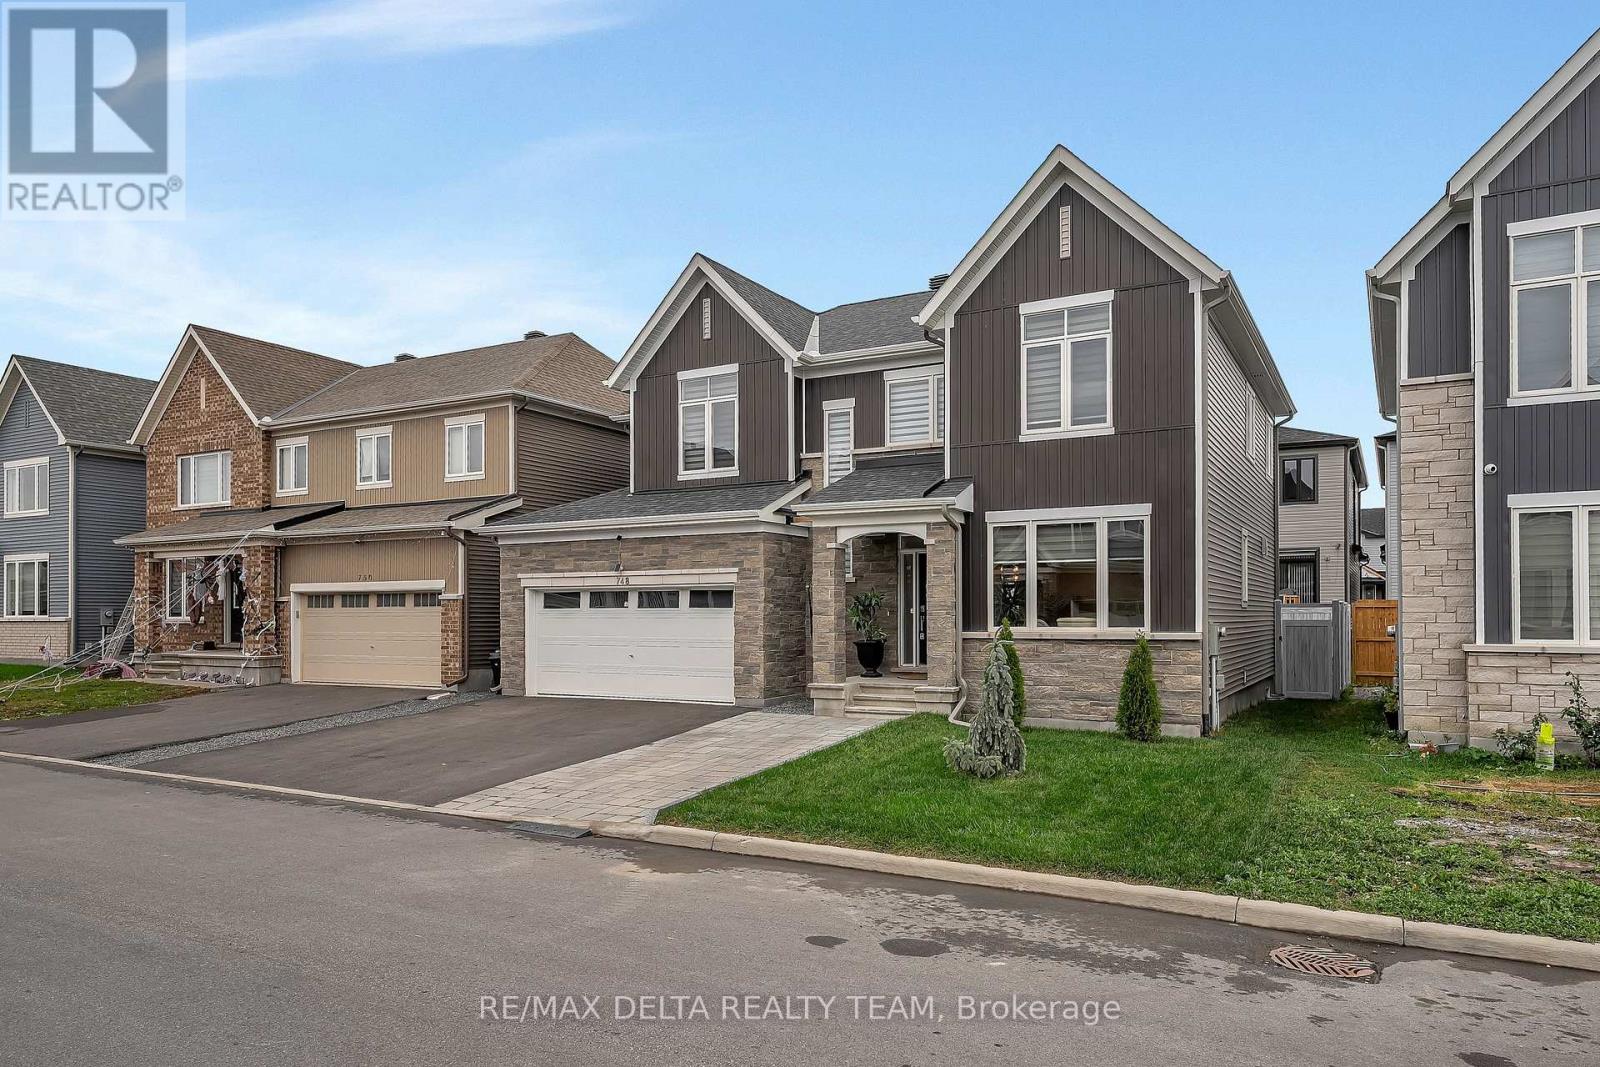
WELCOME TO THIS BEAUTIFULLY CARED-FOR CAIVAN HOME, SITUATED ON A PREMIUM 50-FOOT LOT AND BUILT IN 2021, OFFERING THE PERFECT BLEND OF MODERN STYLE AND EVERYDAY FAMILY COMFORT. THE BRIGHT, OPEN-CONCEPT MAIN LEVEL FEATURES AN IMPRESSIVE CHEF-INSPIRED KITCHEN COMPLETE WITH A GAS RANGE, DISHWASHER, AND BUILT-IN MICROWAVE, FLOWING SEAMLESSLY INTO THE SPACIOUS DINING AND LIVING AREAS FILLED WITH NATURAL LIGHT. A MAIN-FLOOR DEN PROVIDES THE IDEAL SPACE FOR A HOME OFFICE, STUDY, OR HYBRID WORK SETUP. UPSTAIRS, YOU'LL FIND FOUR GENEROUSLY SIZED BEDROOMS, INCLUDING A STUNNING PRIMARY RETREAT WITH A WALK-IN CLOSET AND A LUXURIOUS FIVE-PIECE ENSUITE, PLUS A SECOND FULL BATHROOM FOR FAMILY CONVENIENCE. THE FINISHED BASEMENT ADDS EVEN MORE LIVING SPACE, INCLUDING A THIRD FULL BATHROOM AND A VERSATILE AREA THAT CAN EASILY BE USED AS A FIFTH BEDROOM, HOME GYM, OR MEDIA ROOM. OUTSIDE, ENJOY OVER $60,000 IN EXTERIOR UPGRADES, INCLUDING FRONT AND REAR INTERLOCK, A CUSTOM SHED, AND A FULLY FENCED BACKYARD, PERFECT FOR KIDS, PETS, AND ENTERTAINING. LOCATED IN A QUIET, FAMILY-FRIENDLY NEIGHBOURHOOD, YOU'RE JUST A TWO-MINUTE WALK TO A BEAUTIFUL PARK AND GREEN SPACE. ADDITIONAL HIGHLIGHTS INCLUDE A DOUBLE GARAGE WITH OPENER, TANKLESS WATER HEATER RENTAL, AND A TRUE TURNKEY, MOVE-IN-READY EXPERIENCE. (id:15069)
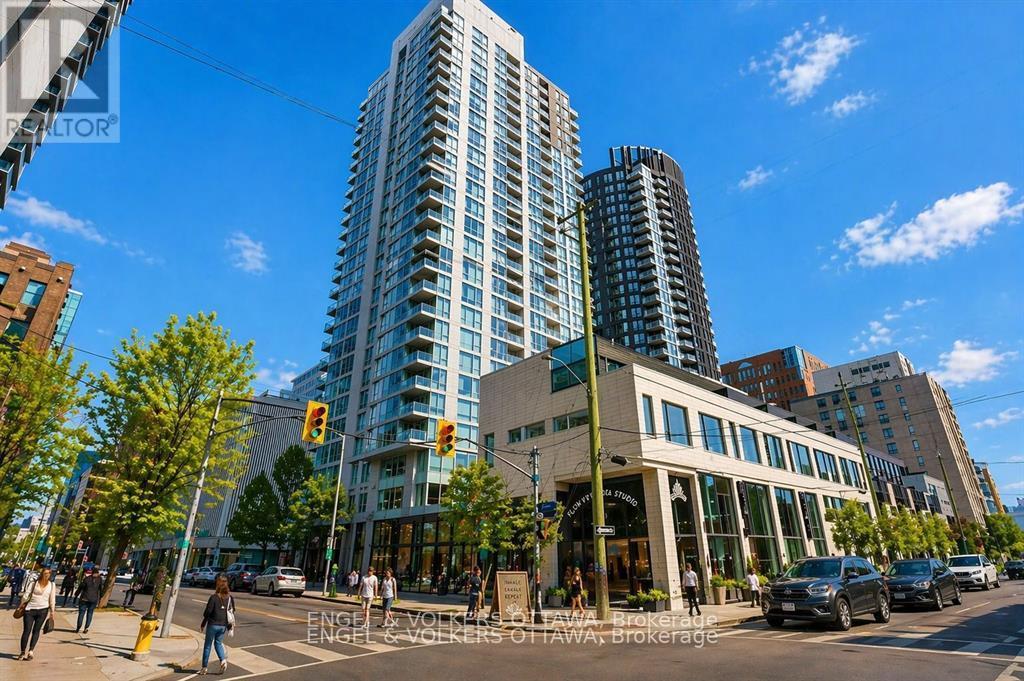
Open House July 5th 2-4pm..... Welcome to Tribeca, one of Centretown's most desirable condo residences. This bright and beautifully maintained 2-bedroom, 2-bathroom suite offers stylish downtown living with a well-designed open-concept layout and floor-to-ceiling windows that fill the space with natural light. The modern kitchen features granite countertops, stainless steel appliances, and generous cabinetry, overlooking the spacious living and dining area-perfect for entertaining or relaxing at home. The primary bedroom includes a private ensuite and ample closet space, while the second bedroom offers flexibility for guests, a home office, or additional living space. A second full bathroom and in-unit laundry add everyday convenience. This unit also includes underground parking, a highly sought-after feature for downtown living. Residents enjoy exceptional amenities including concierge service, indoor pool, fitness centre, rooftop terrace, party room, and guest suites. Ideally located at 179 Metcalfe Street, just steps to Elgin Street restaurants, shops, Parliament Hill, the Rideau Canal, and transit. An outstanding opportunity for professionals, downsizers, or investors seeking an upscale lifestyle in the heart of Ottawa. (id:15069)
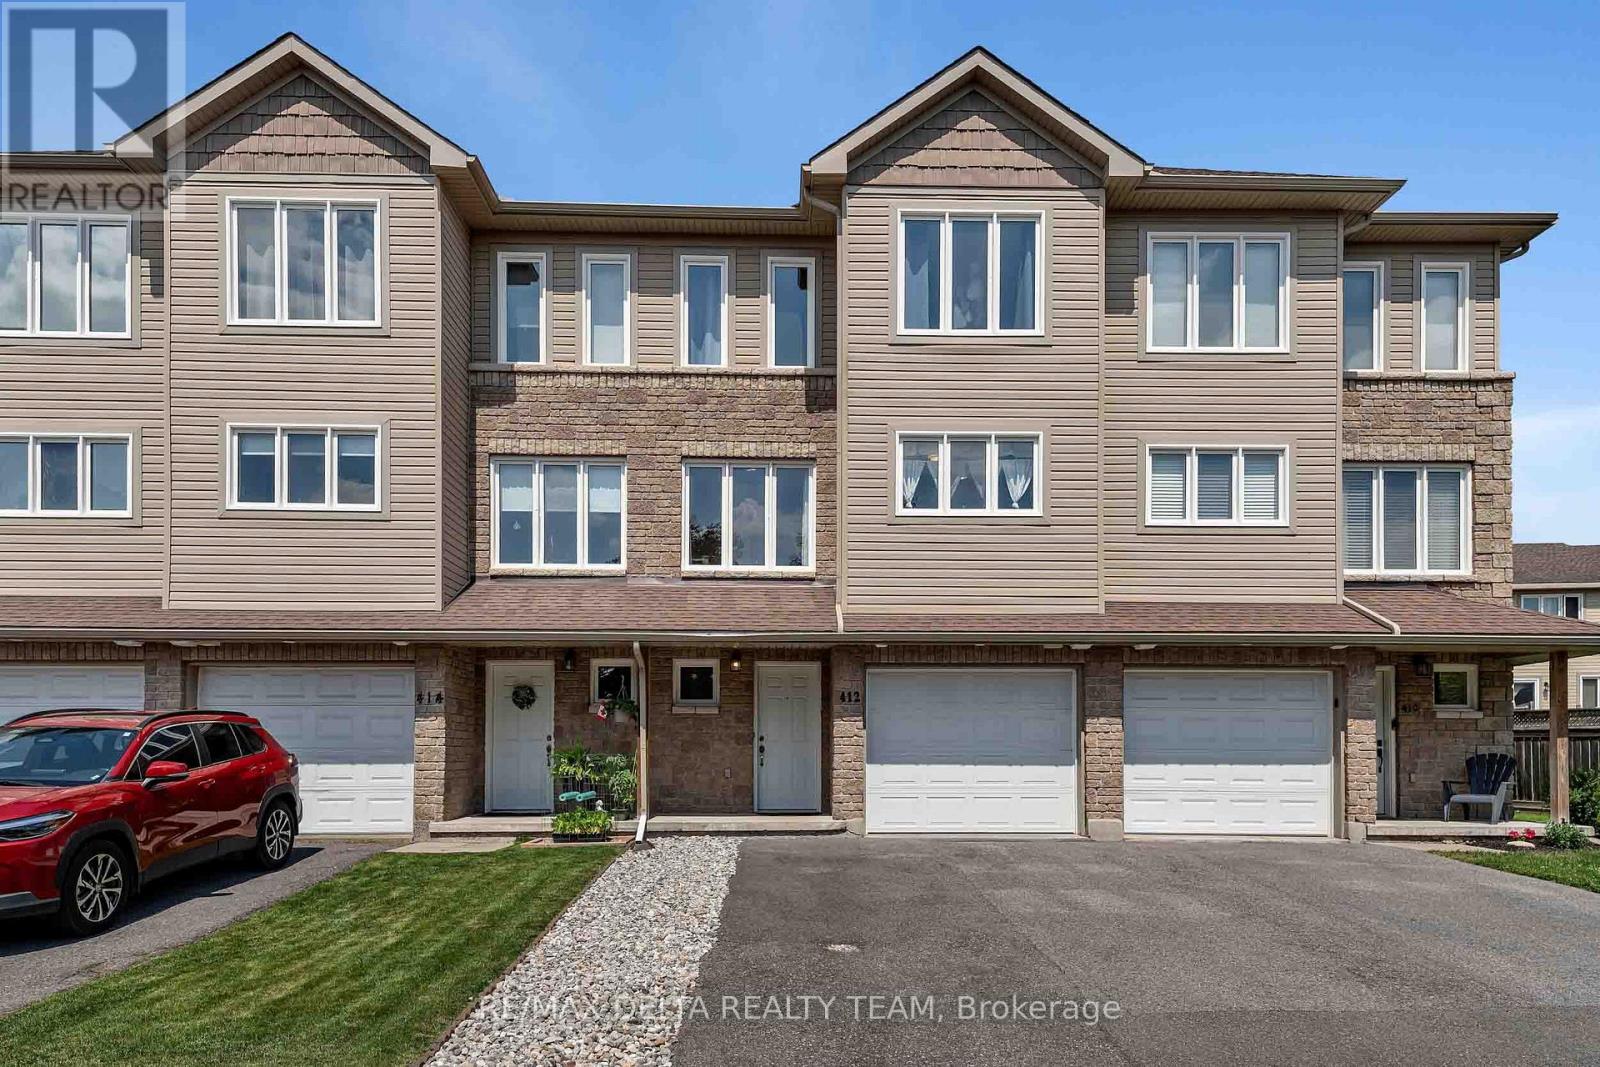
Welcome to 412 Van Buren Street - a beautifully maintained 3-bedroom, 3-bathroom executive townhouse offering stylish finishes, thoughtful upgrades, and an unbeatable location just minutes from everything Kemptville has to offer. The bright and functional layout begins with a welcoming foyer, inside access to the attached garage, convenient powder room, and a spacious family room with direct access to the fully fenced backyard-perfect for children, pets, or entertaining. The second level showcases an open-concept design featuring rich hardwood flooring, rounded corners, large windows that flood the space with natural light, and a spacious living and dining area that seamlessly flows into the modern kitchen. Complete with stainless steel appliances, generous cabinetry, pantry storage, and patio door access to the private balcony, this level is ideal for everyday living and entertaining alike. Upstairs, you'll find three generous bedrooms including a spacious primary retreat featuring a walk-in closet and private ensuite. Two additional bedrooms, a full bathroom, and convenient upper-level laundry complete the third floor. Pride of ownership is evident throughout with numerous updates and improvements including a furnace (2012), roof (2012), air conditioner (2013), hot water tank (2023 - owned), microwave (2026), refrigerator, stove, dishwasher, garage door opener, and a fully fenced yard ready to enjoy. Located in a quiet, family-friendly neighbourhood within walking distance to schools, parks, shopping, restaurants, recreation, and all the amenities that make Kemptville one of Eastern Ontario's fastest-growing communities. Just a short commute to Ottawa, this turnkey home offers exceptional value for families, professionals, or investors alike.Move in, unpack, and enjoy. (id:15069)
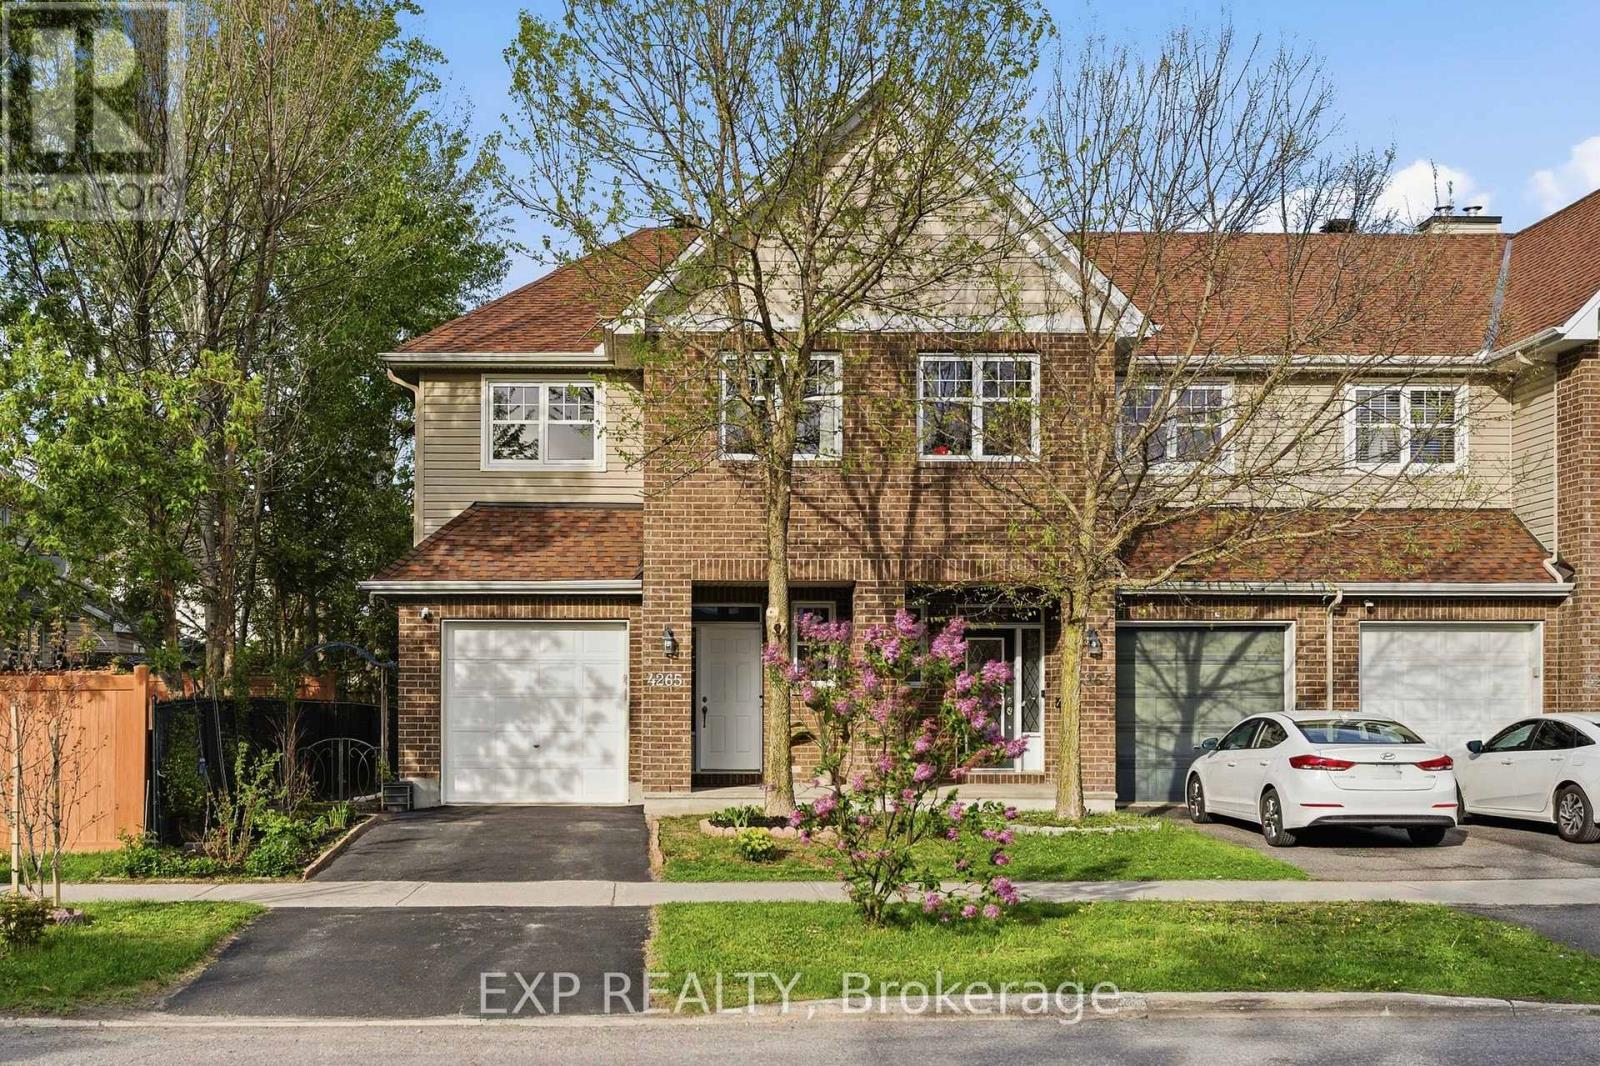
Welcome to 4265 Kelly Farm Drive - a beautifully maintained Tamarack-built end-unit townhome in the heart of Findlay Creek! This bright and inviting 3-bed, 3-bath home has been freshly painted and is truly move-in ready. Featuring stunning cherrywood floors throughout, 9' ceilings on the main level, and an abundance of natural light, the classic foyer opens to an open-concept layout where the kitchen shines with brand-new stainless steel appliances, a walk-in pantry, and ample cabinetry. A formal dining area and spacious living room make for effortless entertaining. Upstairs, three generous bedrooms await, including a primary suite complete with walk-in closet and 4-piece ensuite. A second full bath and convenient laundry complete the upper level. A rare and welcomed bonus: all three bathrooms feature large, bright windows - a detail most townhomes simply can't offer. The finished basement is carpeted in high-quality broadloom, offering excellent space for a rec room or media area, plus a large dedicated storage room. Step outside to your private backyard retreat - fully fenced and bursting with personality. A curated garden of flowers and a dwarf cherry tree offer colour and privacy through every season, complemented by a composite deck, interlock patio, and storage shed. The front yard carries its own charming garden, and the oversized driveway can easily accommodate two vehicles side by side. Recent updates include new deck, patio & shed (2021), new roof & siding (2022) with a 25-year transferable warranty for roof, driveway work (2025), updated LED lighting, and brand-new fridge, stove & range hood (2026). Vimy Ridge School is a 4-minute walk away, with groceries, parks, the wetland boardwalk, transit, and restaurants all close by! (id:15069)
Exceptional Value - HST Rebate Already Applied to the Purchase Price! Enjoy significant upfront savings with the HST rebate already reflected in the advertised price, making this brand-new home an outstanding opportunity for eligible buyers. Built by the trusted team at James Gies Construction, this beautifully designed 1,800 sq. ft. single detached home offers the perfect blend of style, comfort, and functionality for today's family. The open-concept main floor features 9-foot ceilings, luxury vinyl plank flooring, a spacious kitchen with quartz countertops, a generous dinette for family meals, and a bright great room ideal for relaxing or entertaining. A convenient main-floor powder room completes the thoughtfully designed layout. Upstairs, you'll find 3 spacious bedrooms with cozy broadloom, including a private primary suite featuring a walk-in closet and a stylish ensuite. The second-floor laundry room adds everyday convenience and makes family life just a little easier. Ideally located with quick access to Waterloo, Cambridge, Guelph, and the GTA, this home offers the perfect balance of small-town living and convenient commuting. With quality craftsmanship, modern finishes, a functional family-friendly layout, and the HST rebate already built into the purchase price, this is an exceptional opportunity to own a brand-new home at incredible value. Don't miss your chance to make it yours! (id:15069)
Welcome to 54 Stonegate Drive, a rare opportunity to own an exceptionally well-maintained family home in one of the area's most sought-after neighbourhoods. Nestled on a quiet, tree-lined street just steps from the Grand River trail system, this spacious 4-bedroom, 4-bathroom home offers the perfect blend of nature, privacy, and convenience. From the moment you arrive, pride of ownership is evident. Beautiful landscaping, mature trees, and an attractive brick exterior create outstanding curb appeal, while inside you'll discover a thoughtfully designed floor plan ideal for entertaining and everyday family living. A standout feature is the rare oversized backyard, seldom found in this established neighbourhood. Fully fenced and surrounded by mature trees for exceptional privacy, it features an expansive deck, large stamped concrete patio, landscaped gardens, manicured lawn, and an underground sprinkler system. Whether entertaining, watching the kids play, or relaxing outdoors, this backyard offers the space and privacy today's families are searching for. Inside, the spacious living and dining rooms provide elegant entertaining space, while the bright kitchen features extensive cabinetry, stainless steel appliances, a large island, hardwood flooring, and abundant prep space. The adjoining breakfast area overlooks the backyard and opens to the inviting family room with soaring ceilings, a dramatic skylight, and a floor-to-ceiling gas fireplace. Upstairs are four generous bedrooms and an updated ensuite bathroom with a custom glass walk-in shower. The finished basement features a large recreation room, two additional bedrooms, and a 3 piece bathroom, offering excellent space for guests, teenagers, or multi-generational living. Close to excellent schools, parks, shopping, and everyday amenities, homes offering this combination of space, location, and a rare oversized lot seldom become available. Come experience everything 54 Stonegate Drive has to offer. (id:15069)
WOW! Check out this incredible 50' x 112' lot with mature trees, offering plenty of space to relax, entertain, and enjoy the outdoors. Move right into this solid brick, well-maintained ranch-style home located in the stunning East London area close to downtown London. The inviting front porch is the perfect spot to enjoy your morning coffee. Ideal for growing or multi-generational families, the fully finished lower level features a separate side entrance, a spacious sitting area, two extra rooms(Can be converted to Bedrooms), a full bathroom, and a large storage area-making it a great in-law suite or potential secondary living space. The main floor offers three generously sized bedrooms, an updated bathroom, and a bright, spacious living room that's perfect for everyday living. Step outside to the fully fenced backyard, complete with a deck and patio, gazebo, two sheds, and a workshop providing the perfect setting for summer BBQs, family gatherings, or simply unwinding after a long day. Additional updates include a brand-new roof (June 2026), with new main floor windows already on order and scheduled to be installed before closing. (id:15069)
**OPENHOUSE SATURDAY JULY 18TH 2-4:00PM** Welcome to this beautifully reimagined century home in the heart of Monkton, where rustic warmth meets modern design. Fully transformed from top to bottom, this home offers a rare blend of charm, quality craftsmanship, and magazine-worthy finishes throughout. Step inside to a bright, thoughtfully designed interior featuring luxury vinyl plank flooring that flows seamlessly through the entire home. At the heart of it all is a stunning custom gourmet kitchen, complete with a wraparound island, granite countertops, contemporary subway tile backsplash, and elegant gold hardware, perfectly designed for both everyday living and entertaining. The Kitchen opens up to the Spacious Living and dining room areas, a perfect place to relax and unwind at the end of the day. The spa-inspired 5-piece bathroom is truly a showstopper, offering a freestanding soaker tub, glass-enclosed shower with rain showerhead, and a double sink vanity creating a relaxing, luxurious retreat. This home features two generously sized bedrooms, enhanced with a beautiful wood plank feature wall that adds warmth and character. A convenient in-suite laundry room with front-loading washer and dryer adds to the home's functional, modern appeal. Extensively updated for peace of mind, this property includes brand new HVAC, a durable metal roof, Hardie board exterior, new windows and doors, concrete driveway and a newly installed septic system. Situated on a large lot, the outdoor space offers endless potential for relaxing or entertaining, while the full 4-foot basement provides exceptional storage. Every detail has been carefully curated in this high-end renovation, offering a truly move-in ready home that perfectly balances historic charm with contemporary style. (id:15069)
Welcome to 22 Delena Avenue North, Hamilton - move-in ready detached home offering space, functionality, and exceptional value in a convenient east-end location. A bright and inviting open-concept main floor, designed for modern living and effortless entertaining. The spacious layout seamlessly connects the living, dining, and kitchen areas, creating the perfect space for family gatherings and everyday enjoyment. This well-maintained home features 3 bedrooms and 2 full bathrooms, including a finished basement with a separate side entrance and a full 4-piece bathroom. The lower level offers incredible flexibility for extended family living, a recreation room, home office, or potential in-law suite setup. Enjoy peace of mind with a professionally installed OMNI basement waterproofing system complete with warranty. Additional updates include fascia and eavestroughs (2022) and washer and dryer (2022), adding to the home's overall appeal and functionality. Outside, you'll find ample parking and a backyard storage shed, providing practical space for tools, seasonal items, and outdoor equipment. The private fenced in backyard offers plenty of room to relax, garden, or entertain during the warmer months. Ideally situated close to schools, parks, shopping, public transit, and major commuter routes including the Red Hill Valley Parkway and QEW, this location provides easy access to everything Hamilton has to offer. Whether you're a first-time buyer, growing family, downsizer, or investor, 22 Delena Avenue North presents an excellent opportunity to own a versatile and well-cared-for home in a desirable neighbourhood. (id:15069)
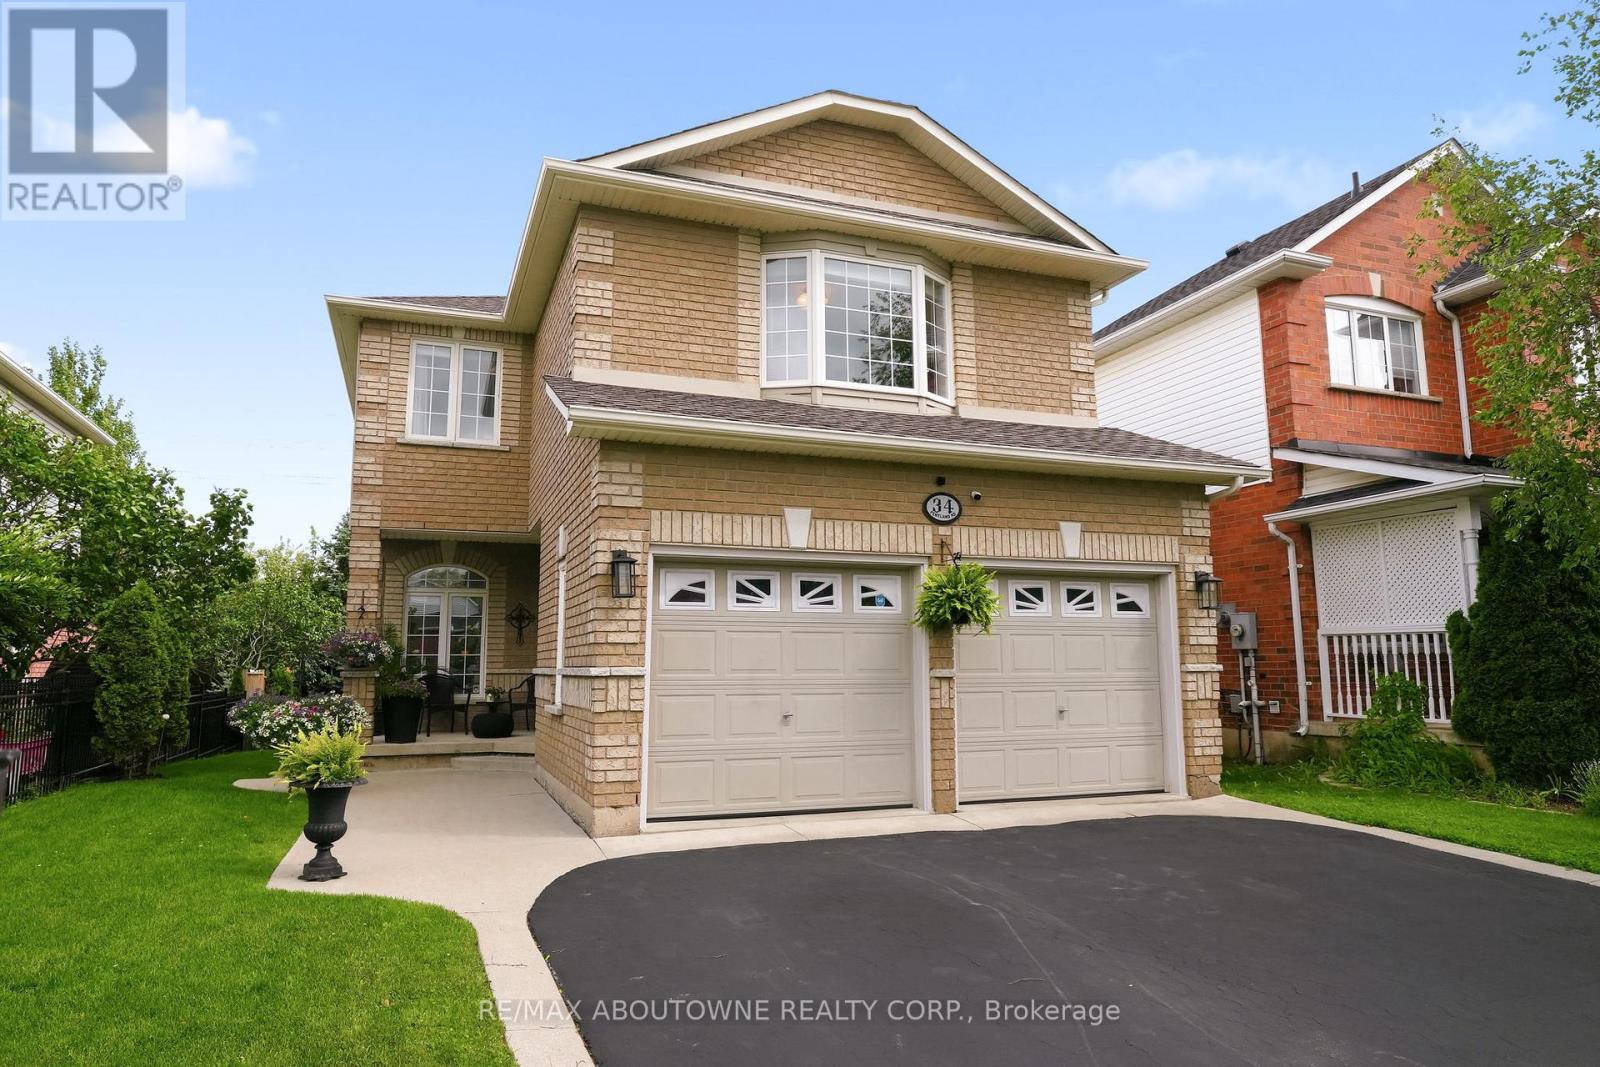
34 Pentland Road sits on a family-friendly street in one of Waterdown's most sought-after pockets - a very well maintained, classic 2-storey offering ~2,300 sq ft above grade plus a fully finished basement, where every update earns its place. The kitchen (renovated 2020) anchors the home: white shaker cabinetry with soft close doors, quartz counters, a 10.5' island, dual sinks, pot drawers & a dual-zone wine fridge, all under a vaulted ceiling that floods the space with light. Sliding doors off the kitchen lead straight to the backyard deck, while the room flows into the Great room for easy everyday living. A separate dining room with tray ceiling handles the bigger gatherings. Main floor laundry with inside entry from the double garage takes care of the daily grind. Upstairs, 4 generously sized bedrooms give everyone real space to spread out - no closet-sized afterthoughts here. The primary bedroom functions beautifully: a true escape with a walk-in closet & spa-style 5-piece ensuite featuring a double vanity & corner soaker tub. The remaining 3 bedrooms are well-proportioned & comfortable, suited to kids, guests, or a home office setup. Downstairs, the finished basement flexes to whatever you need - gym, theatre, playroom, office - with a bathroom rough-in & room to add a 5th bedroom as the family grows. Outside highlights: a large wood deck for entertaining, a welcoming front porch & concrete walkway for curb appeal that doesn't fade. Steps to parks, trails, top schools & downtown Waterdown's shops and cafés, with quick commuter access. Space, comfort & a layout that works for real life - ready now. (id:15069)
Pride of ownership shines throughout this meticulously maintained raised bungalow, offered for sale by its original owners for the very first time. Built in 1985 and lovingly cared for over the past four decades, this move-in ready home offers a rare opportunity to own a property that has been exceptionally preserved and thoughtfully updated. The bright and functional layout features 2 full bathrooms for the house. 3 spacious bedrooms on the main level, eat in kitchen, dining room, a bright and big living room. And a versatile lower-level office that could easily serve as a 4th bedroom. The finished rec room provides plenty of additional living space for family gatherings, hobbies, or entertaining. Major updates have already been completed, including modern windows, a newer furnace and air conditioner, roof replacement in 2014, updated front and rear doors, and a new driveway, providing peace of mind for years to come. Step outside and enjoy the private rear deck complete with an electric-powered awning, perfect for relaxing or entertaining outdoors. With parking for 3 vehicles and mature landscaping, this property offers both comfort and convenience. Situated directly across from protected green space, you'll appreciate the peaceful views and added privacy, while remaining just minutes from schools, parks, walking trails, shopping, transit, Stanley Park Mall, Chicopee Ski & Summer Resort, and quick access to Highway 7/8 for easy commuting. Homes with this level of care and pride of ownership rarely come to market. Don't miss your chance to make this well-loved family home your own. With a separate entrance to the basement and the proximity to major highway access, this is an investor's dream. (id:15069)
Sought after North West area, close to University of Western Ontario and all highly ranked public and private schools. Close to Aquatic centre and other sporting hubs. Short drive to Masonville and Downtown. Walking distance to shopping, dining, banking and Costco. Teakwood Lane is a quiet street, not a busy thoroughfare with traffic speeding by. Immaculate 16 year old home has all essential inclusions with tons of space for a growing family or a multi generational situation. Plenty of options for space usage, dedicated office or art studio and formal dining is currently used as a second work space. Kitchen boasts lovely upgraded wood cabinetry (floor to ceiling) Enjoy the serene window out to treed back yard and natural stone two level patio. New fridge and dishwasher. Family room, dining and kitchen are open concept for great entertaining. Upstairs there are 4 bedrooms. Large principle with cozy reading or TV nook in addition to large walk in shower in ensuite. Second room is large enough for 2 full beds and has 2 double doored closets. Third room has a large walk in closet. Fourth room overlooks backyard. Laundry room with brand new washer and dryer is on upper level. The basement is untouched, waiting for the new owners plans; recreation, gym, or perhaps rental income. The large premium lot is 70 feet wide by 127 feet deep. Driveway easily holds 4 cars plus 2 car garage with auto door openers. Perfect for a family that loves the area but needs a larger home. *For Additional Property Details Click The Brochure Icon Below* (id:15069)
Legal Non-Conforming 4-Plex + In-Law Suite | Prime Investment Opportunity. Fantastic income property featuring 5 x 2-bedroom units, including a lower-level 2-bedroom in-law suite with separate entrance. Set on a large 60.14 x 160.75 ft lot, this turnkey building includes a detached double garage, concrete driveway, and parking for all units. Four units have been recently renovated with approx $240,000 in upgrades, plus a brand-new coin-operated laundry room (2024). Additional updates include breaker panels, windows and doors, basement waterproofing, roofs (2011), boiler (2012), and bathroom upgrades throughout several units. Gross annual income approximately $97,686 with a desirable cap rate exceeding 8%. Ideally located just steps from the hospital, public transit, shopping, and other amenities in a rapidly evolving area of Niagara Falls. Potential Land Assembly Opportunity: The adjacent corner parcel is also currently available for purchase (sold separately), offering purchasers the opportunity to explore a potential land assembly and larger combined site footprint. Whether maintaining the existing income-producing assets or investigating future redevelopment possibilities, buyers are encouraged to complete their own due diligence regarding zoning, permitted uses, redevelopment potential, and municipal requirements. A rare opportunity to acquire a high-performing income property with immediate cash flow, significant recent capital improvements, and potential long-term upside in one of Niagara Falls' growing neighbourhoods. (id:15069)
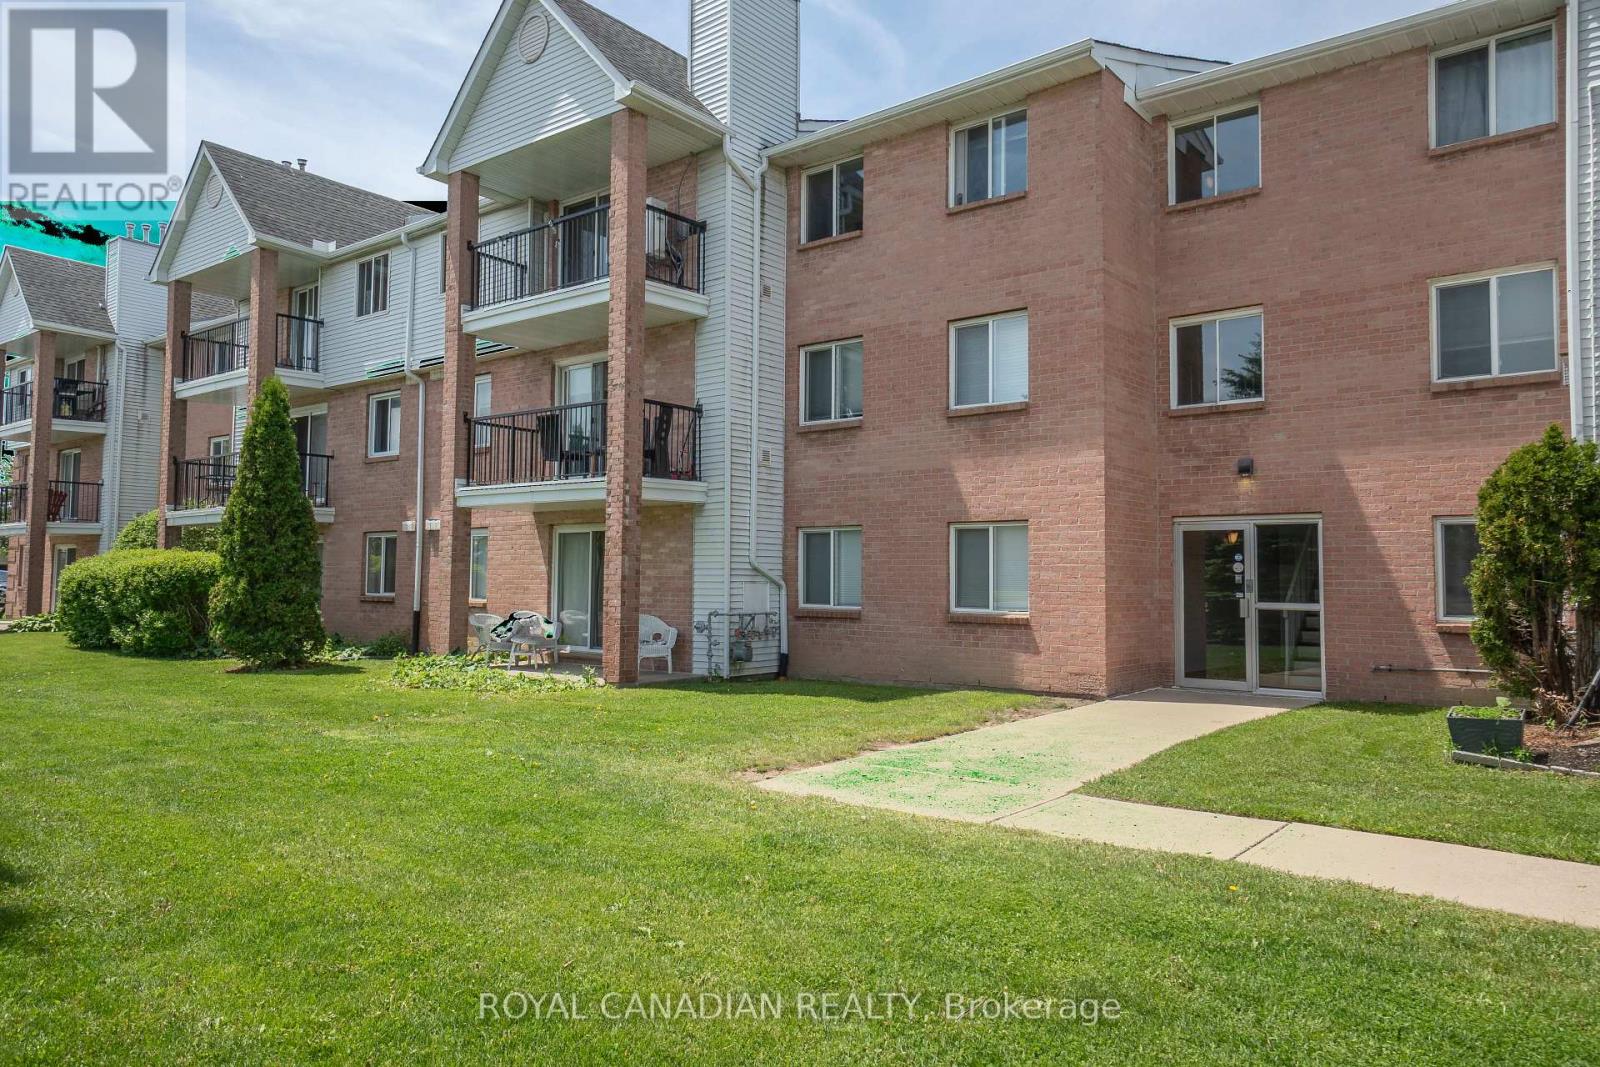
Welcome to Unit 87 at 1096 Jalna Boulevard - a spacious and well-maintained 3-bedroom, 1.5-bath condo apartment in desirable South London. This bright unit offers a functional layout with generously sized bedrooms, a cozy gas fireplace in the living area, and an enclosed balcony-the perfect space to enjoy your morning tea or unwind in the evening. Includes 1 assigned parking space and 1 locker. Residents also enjoy access to the outdoor community pool. Condo fees include water, one assigned parking space, and locker. Conveniently located close to shopping, schools, parks, public transit, and everyday amenities. A great opportunity for first-time buyers, down sizers, or investors! (id:15069)
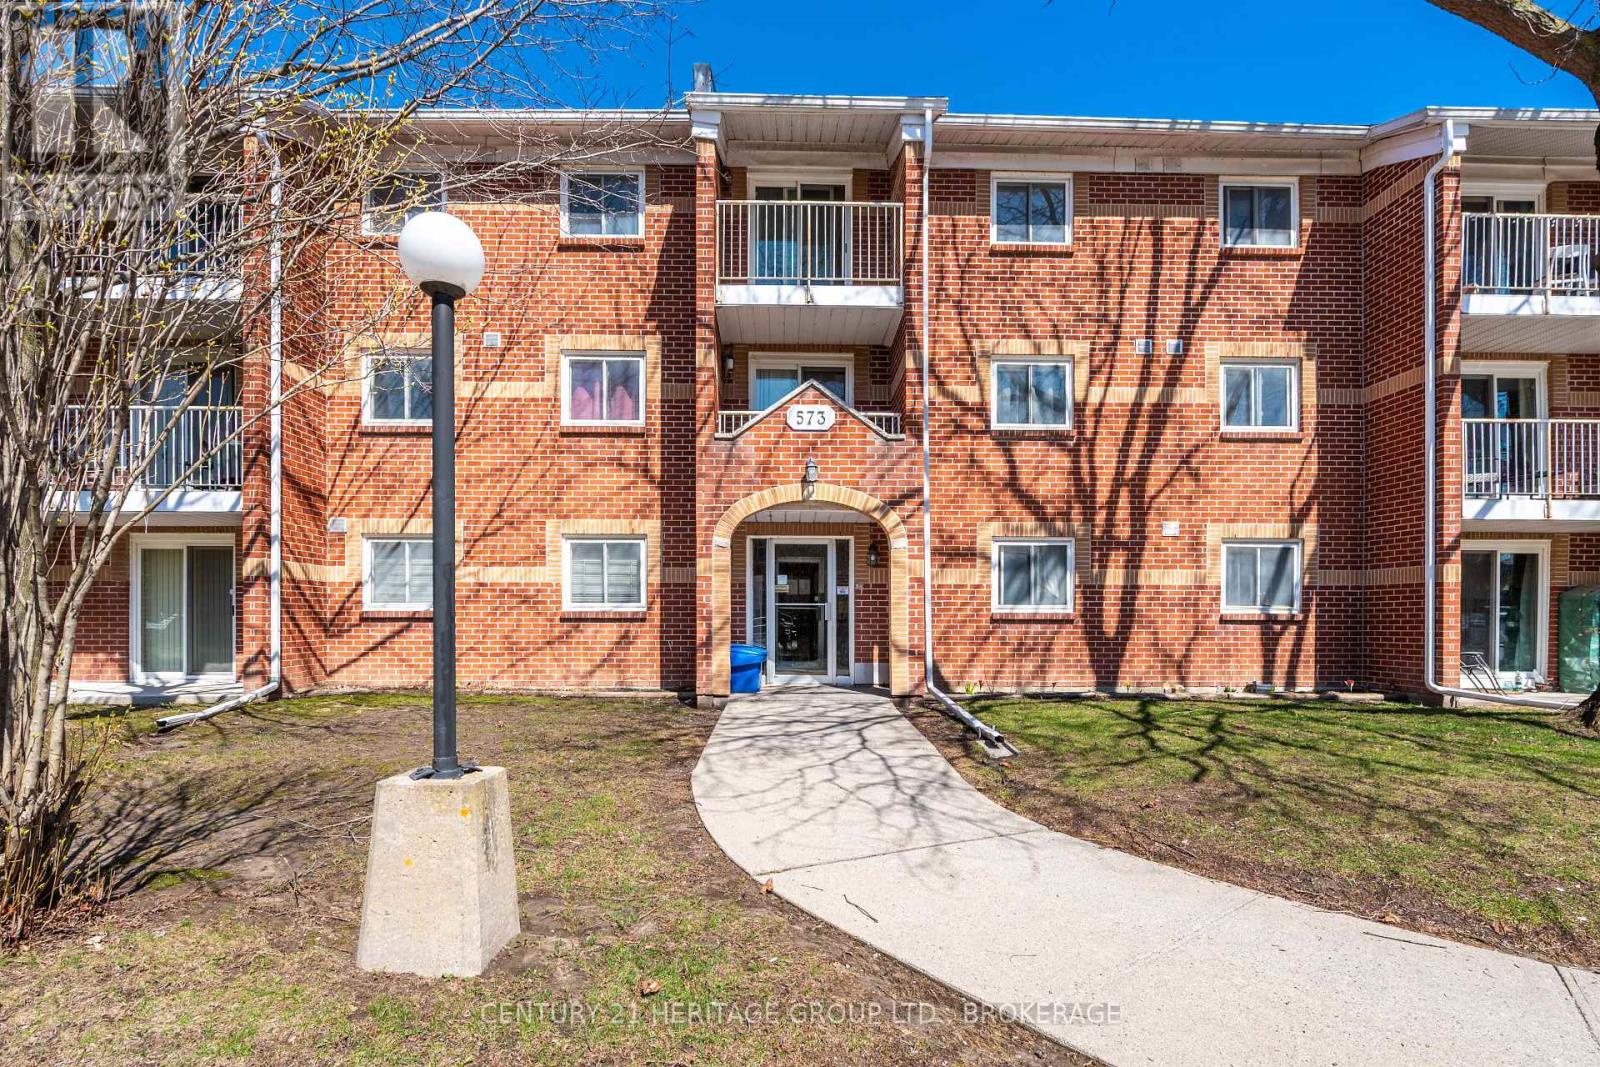
Imagine coming home to a beautifully refreshed 2-bedroom, 1-bathroom condo that feels bright, modern, and effortlessly comfortable. This second-floor unit at 573 Armstrong Road has undergone a full transformation, delivering a clean, contemporary living space that's ready for you to enjoy from day one. The showpiece is the sleek new custom kitchen, complete with premium stainless steel appliances, beautiful countertops, soft-close cabinets and upgraded electrical details. A handy pass-through window makes serving meals and entertaining smooth and seamless.The generous living room is filled with natural light and opens onto your private balcony - the perfect extension of your living space for enjoying morning coffee, golden-hour sunsets, or simply stepping outside for fresh air. Both bedrooms offer a calm and polished atmosphere with fresh paint, new trim, and updated lighting. The 4-piece bathroom has been stylishly remodeled with modern fixtures, new luxury flooring, updated plumbing, electrical, and baseboards. Water is included in the condo fee as are external maintenance, maintenance of interior common areas and garbage removal. You'll also appreciate a dedicated parking space, and plenty of visitor parking. Nestled in a quiet, well-managed building in a convenient west Kingston location, this condo puts excellent schools, parks, trails, shopping, dining, and transit right at your fingertips. Low-maintenance, move-in ready, and full of charm - this is comfortable condo living done right (id:15069)
**$ 100,000 PRICE IMPROVEMENT - A RARE OPPORTUNITY JUST BECAME EVEN RARER! A Rare Bungaloft nestled in the highly coveted Carolinian Forest community of West Galt. Over 2,000 sq. ft. of thoughtfully designed living space and a fully finished basement, this home combines the convenience of main-floor living with the flexibility and space today's buyers are searching for. Surrounded by the breathtaking natural beauty of the Carolinian Forest and the Grand River, this exceptional location provides a lifestyle that is second to none. Enjoy kayaking, hiking and cycling along the nearby rail trail, all while being just minutes from shopping, dining, schools, and everyday conveniences. Designed with both comfort & functionality in mind, the main floor features a sought-after primary retreat complete with a walk-in closet and a spacious 4-pc ensuite offering a soaker tub and separate shower. At the heart of the home is a bright, open-concept living area where soaring floor-to-ceiling windows flood the family room with natural light. The oversized kitchen is sure to impress, offering abundant cabinetry, expansive counter space, and a layout ideal for entertaining. A formal living or dining room, main-floor laundry, and a powder room complete this level. Upstairs, two generous bedrooms and a full 4-pc bathroom provide comfortable accommodations for family or guests. The fully finished basement extends the living space with a large recreation room, games area, private office, and a 19' x 14' workshop, perfect for hobbies and projects. Step outside from the dinette to your private backyard with spacious patio and hot tub, an ideal setting for relaxing or entertaining. Appreciate the home's strategic location, easy access to multiple routes in every direction. Rarely does a home offer this combination of space, versatility, natural surroundings, and convenience. Exceptional opportunity to enjoy a highly desirable lifestyle in one of West Galt's most sought-after neighbourhoods. (id:15069)
Welcome to 49 Postma Drive, a beautifully customized bungalow tucked into Dunnville's sought-after Woodland Estates, a home that feels as special as it looks. Thoughtfully designed and unique within the neighbourhood, this is where easy main-floor living meets warmth, style, and the kind of backyard that makes you want to stay awhile. Inside, the open-concept layout is bright, welcoming, and designed for real life. The kitchen, dining, and living areas flow effortlessly together, creating the perfect space for family time, casual entertaining, and quiet nights at home. With no carpet throughout the main floor, the home feels fresh, polished, and easy to love. The flexible den can be whatever you need it to be, a cozy sitting room, elegant home office, or play area where little ones can stay close while you work in the kitchen. The private primary suite is tucked away on one side of the home, offering a peaceful retreat with wonderful separation from the two additional bedrooms on the opposite side, a thoughtful layout ideal for families, guests, or those who simply love a little privacy. The partially completed basement opens the door to endless possibilities. With a huge open space and bathroom rough-in already in place, it is ready for your personal touch, imagine a theatre room, gym, games area, guest space, or the ultimate rec room. Outside, the backyard is pure magic. Professionally landscaped and designed for summer living, it features a heated pool, fire pit, covered deck, and double-door gate access into the yard. Strategic plantings, including mature trees, create beautiful privacy through the summer months, setting the scene for poolside afternoons, dinner on the deck, and cozy evenings by the fire. Close to Dunnville amenities, schools, parks, the hospital, and the Grand River, this home offers custom charm, relaxed elegance, and a lifestyle that feels like a retreat. Come experience it for yourself and...Welcome Home! (id:15069)
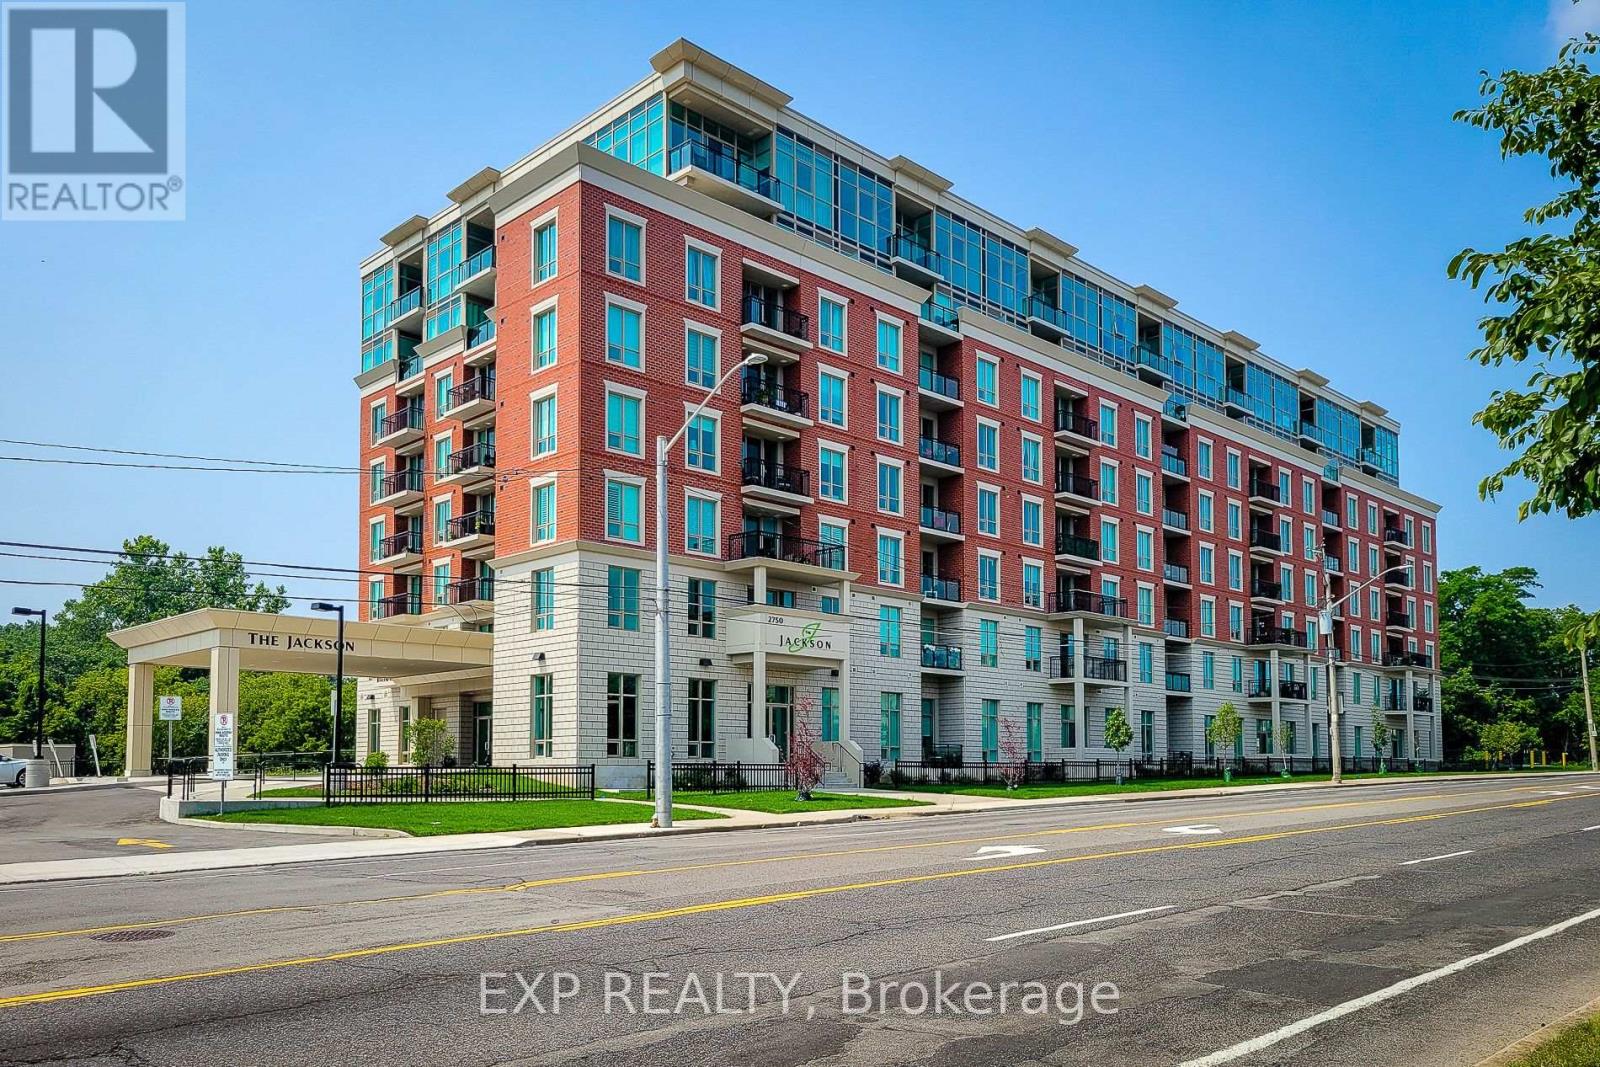
Beautiful, brand new 2-bedroom 2bathroom condo offering modern finishes and a bright, spacious open-concept layout. Featuring high ceilings, quartz countertops, a convenient breakfast bar, and a sleek kitchen equipped with stainless steel appliances, this unit is designed for comfortable contemporary living. Both bedrooms are generously sized, with the primary suite showcasing a stylish ensuite complete with quartz counters. Enjoy stunning lake and escarpment views from your private balcony, perfect for morning coffee or evening relaxation.Residents have access to exceptional building amenities including a fully equipped fitness centre, hot tub, outdoor terrace, library, games room, and a large party room ideal for entertaining. Conveniently includes one parking space. Room sizes are approximate. (id:15069)
NOW THIS IS COUNTRY/RECREATION LIVING AT IT'S FINEST JUST A STONES THROW AWAY FROM ALL THE AMENTIES THAT WINGHAM OFFERS. THIS 7.4 ACRE PARCEL OFFERS NEARLY 1,000 FEET OF RIVER FRONTAGE ON THE MAITLAND RIVER AND THE LOVINGLY RESTORED 1880 4 BEDROOM HOME IS WEST FACING OFFERING STUNNING SUNSET VIEWS. THE HOME IS SET BACK FAR FROM THE ROAD, TUCKED AWAY AND BACKING ONTO FARMLAND. APPROACHING DOWN THE LONG LANEWAY, YOU'LL APPRECIATE THE COUNTRY LIFESTYLE IN THE CITY AND BEING FLANKED BY THE RIVER WITH VIEWS TO YOUR PRIVATE DOCK. THE HOME ITSELF HAS BEEN COMPLETELY RENOVATED IN RECENT YEARS OFFERING UPDATED ELECTRICAL, PLUMBING, INSULATION, ROOF, WINDOWS AND FURNACE. THE MAIN FLOOR OFFERS AN OFFICE (OR 5TH BEDROOM,) A DINING ROOM OPEN TO THE KITCHEN AND A 4PC BATH WITH LAUNDRY FACILITIES. THE SECOND FLOOR HAS 3 GOOD SIZED BEDROOMS, PLUS A LARGE PRIMARY BEDROOM, A 5 PC BATHROOM AND A LARGE 2ND FLOOR WEST FACING BALCONY OFFERING UP GORGEOUS VIEWS OF THE RIVER, FARMLAND AND SUNSETS. AMPLE SPACE TO STORE YOUR BOAT/RV & THE DOCK ACCESS TO THE MAITLAND RIVER IS A FISHERMAN'S DELIGHT ALLOWING FOR A SMALL FISHING BOAT AND SEVERAL DIFFERENT FISH SPECIES! (id:15069)
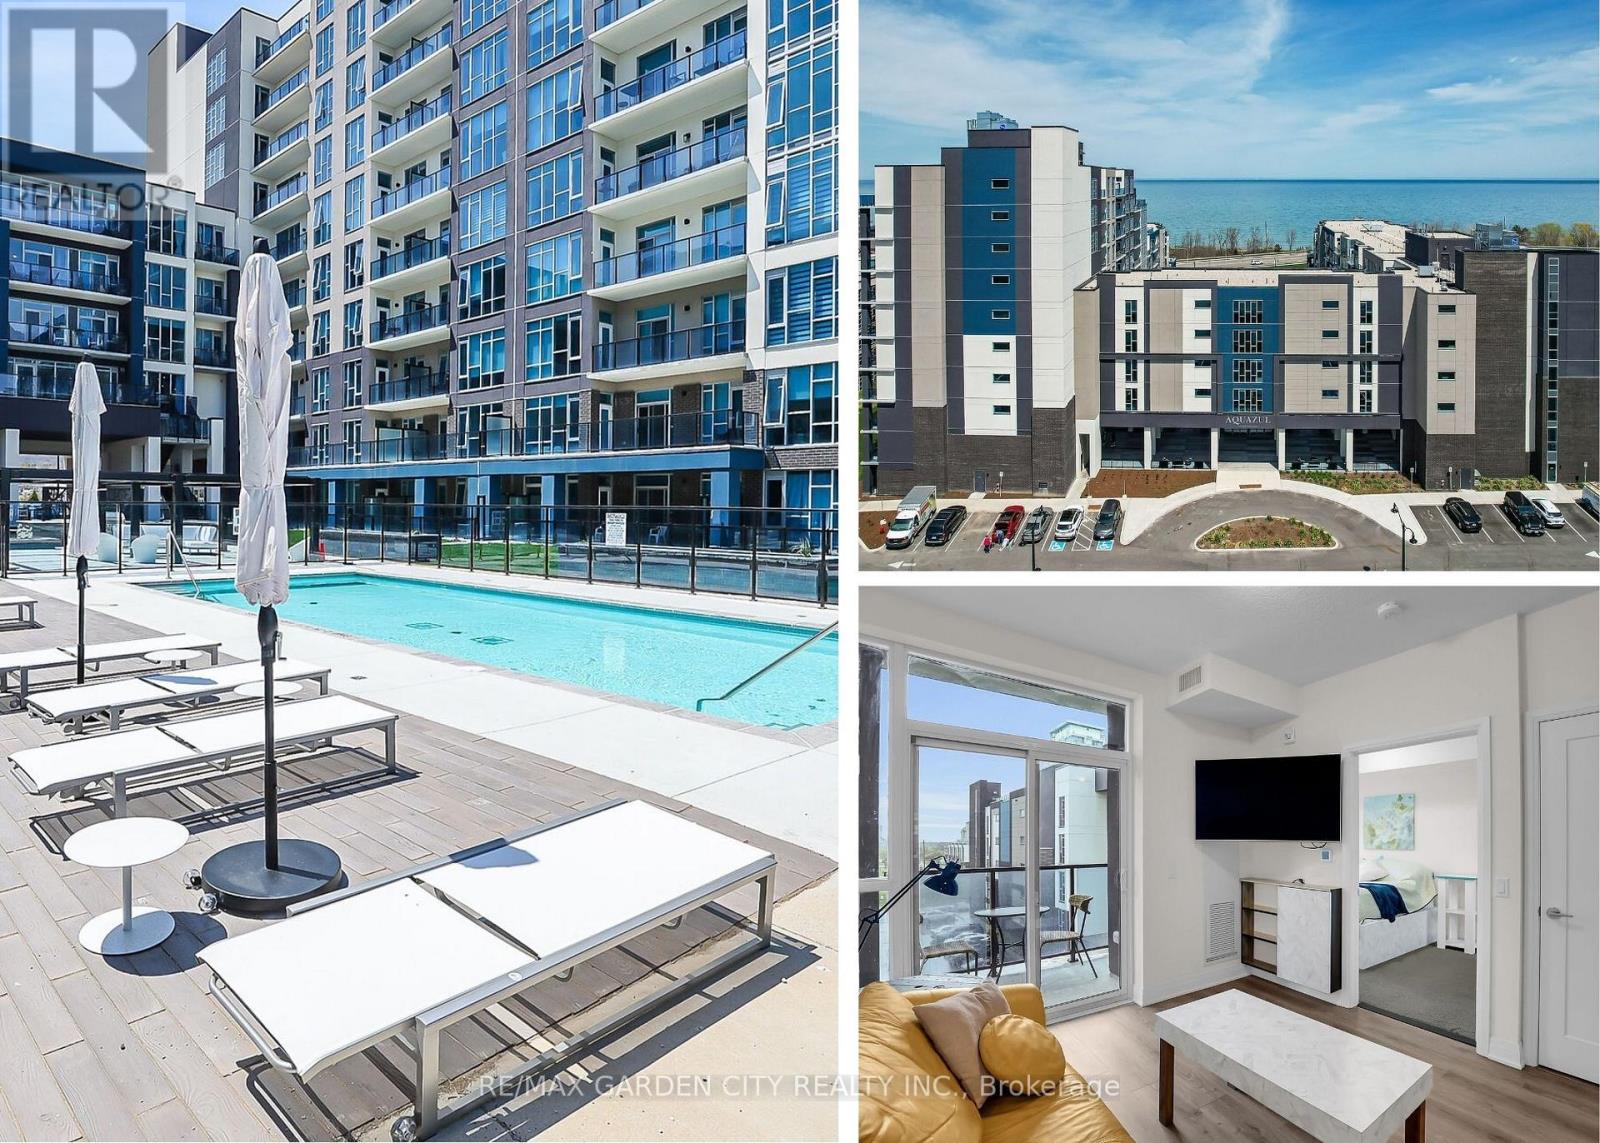
Discover the perfect blend of comfort, convenience, and charm in this bright 1-bedroom condo in the heart of Grimsby on the Lake. As soon as you walk through the doors at Aquazul, you will be impressed with the attention to detail and the luxury of the common spaces. Designed for those who value easy, low-maintenance living, this home boasts open-concept living spaces flooded with natural light, a well-appointed kitchen with ample storage, and a spacious bedroom that is perfect for relaxing after a busy day. Step outside your door and immerse yourself in all that Grimsby has to offer: leisurely strolls to local shops, trendy restaurants, scenic parks, and the sparkling Lake Ontario waterfront. Explore nearby trails, visit charming wineries, or simply enjoy quiet mornings on your balcony soaking in the peaceful surroundings. You will love the convenience of in-suite laundry, dedicated parking, and visitor parking. With access to building amenities like the heated salt water pool, games room, roof top patio, fitness area, bbq area, this condo is more than a home, its a gateway to a vibrant, active, and connected lifestyle. Live the life you've been dreaming of at 16 Concord Place; where comfort, convenience, and community come together. Perfect for first-time buyers, downsizers, or savvy investors. (id:15069)
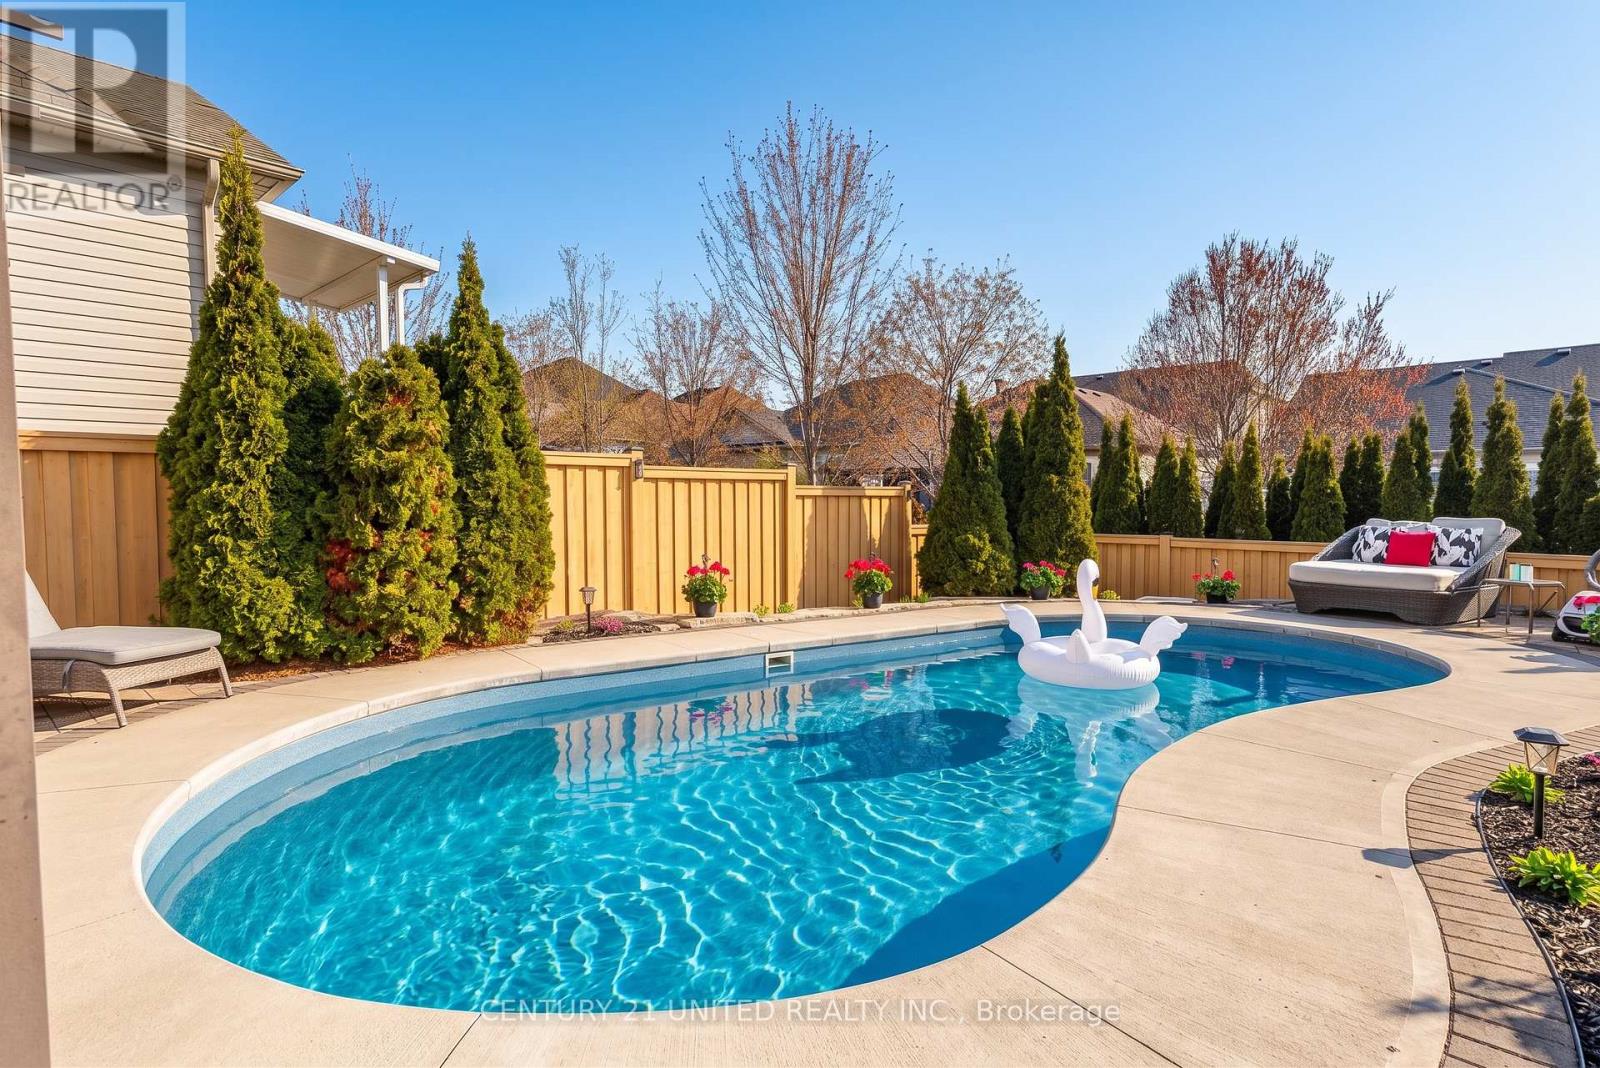
Live a resort-inspired, staycation lifestyle in this gorgeous, just-renovated "as new" beautiful home in Cobourg, Ontario's "Feel Good Town." Custom Upgraded w/ Contemporary Coastal Decor featuring seamless room-to-room transitions and premium finishes throughout. The personal backyard oasis is designed for entertaining or ultimate tranquility. Your private heated, in-ground saltwater pool, an oversized year-round hot tub, substantial armour stone & interlock multi-level patio, a Cabana with an outdoor bar, a shady Pergola, a built-in BBQ gasline & relaxing outdoor patio Lounge seating areas. Inside, the open-concept layout reveals a completely refinished chef's kitchen showcasing quartz countertops, a matching island, a designer backsplash & feature wall, and brand-new designer style appliances with elegant gold hardware. The expansive primary suite provides a true sanctuary, complete with a spa-like ensuite and a relaxing soaker tub. The home accommodates versatile multi-generational living with 3 more BRs in addition to the primary suite, 4 bathrooms. The front main-floor office/reading room can also be purposed as a main-floor BR if needed. Premium interior upgrades include brand-new luxury vinyl flooring, designer lighting, pot lights, 9ft shiplap ceilings, upgraded smart switches, new fixtures, finishes, and trim throughout. The property is painted top-to-bottom and comes EV car charger ready. Nestled in a highly sought-after, beautifully landscaped new-build village subdivision with walking parks nearby, this home is just 1 km from the sandy beach, marina, yacht club, and historic boutique downtown. Golf courses, hiking trails, and local wineries are all accessible within a 30-minute drive. Absolutely nothing to do but move in, relax, and enjoy a joyful, boast-worthy lifestyle filled with comfort. List of upgrades available. (id:15069)
Stunning. Sophisticated. Brick & Stone contemporary home envisioned in Arts & Crafts style. The Laveanne model in Lakeside Village. Panoramic South views across the Golf Course to the Lake from a 2nd Floor Upper Deck & Primary BR. Exceptional luxury living built with excellent finishes and expansive space. The Main Floor layout is graceful with abundant natural light, exquisite decor & finishes, high ceilings. A bright Front office with Fr Drs affords privacy when working. A Formal Dining Room with FR DRS walking out to a Covered Front Terrace for a breath of fresh air after dining. A Gas FP in the Great Room. The oh la la designer Kitchen is a showpiece, featuring Quartz Countertops & solid Backsplash, Large Quartz Island, a Wall of Floor-to-Ceiling Cabinetry. The Kitchen delights with beautiful lake views & direct access to the backyard. Conveniently, a MN FL Powder Rm, Full Laundry Rm, & Inside Access to a Dble-Car Garage on the Mn Fl. Upstairs beside the Primary Suite is a large Upper deck to enjoy sunrises, or evening nightcaps under the stars. The Primary BR Retreat showcases serene lake views from large windows, includes Dual Closets & a Luxurious 5-piece Ensuite w/ relaxing tub. There are 3 extra BRs, two w/Ensuites & a 3rd full bath on the 2nd floor. With foresight the owner had the builder fully finish the Lower Level w/ a separate entrance to the unit as well as allowing for interior access. It features a Rec Rm., a BR, a 3-piece Bath, a 2nd Lndry RM, & a R/In Wet Bar. This 931 sq ft space is ideal for in-laws, Guests, a Private Suite for income, or can remain useful to the main residence as an Entertainment space. With 3,282 sq ft above grade plus 931 sq ft LL, more than $200K in upgrades, & a Superior location with beautiful views, this home is boast-worthy & accomplished. Enjoy peace of mind with Tarion Wrty. Located close to downtown Port Hope's boutiques, dining, Ganaraska River Trail, Golf course, Lake, & 401 or VIA Station for commuting. (id:15069)
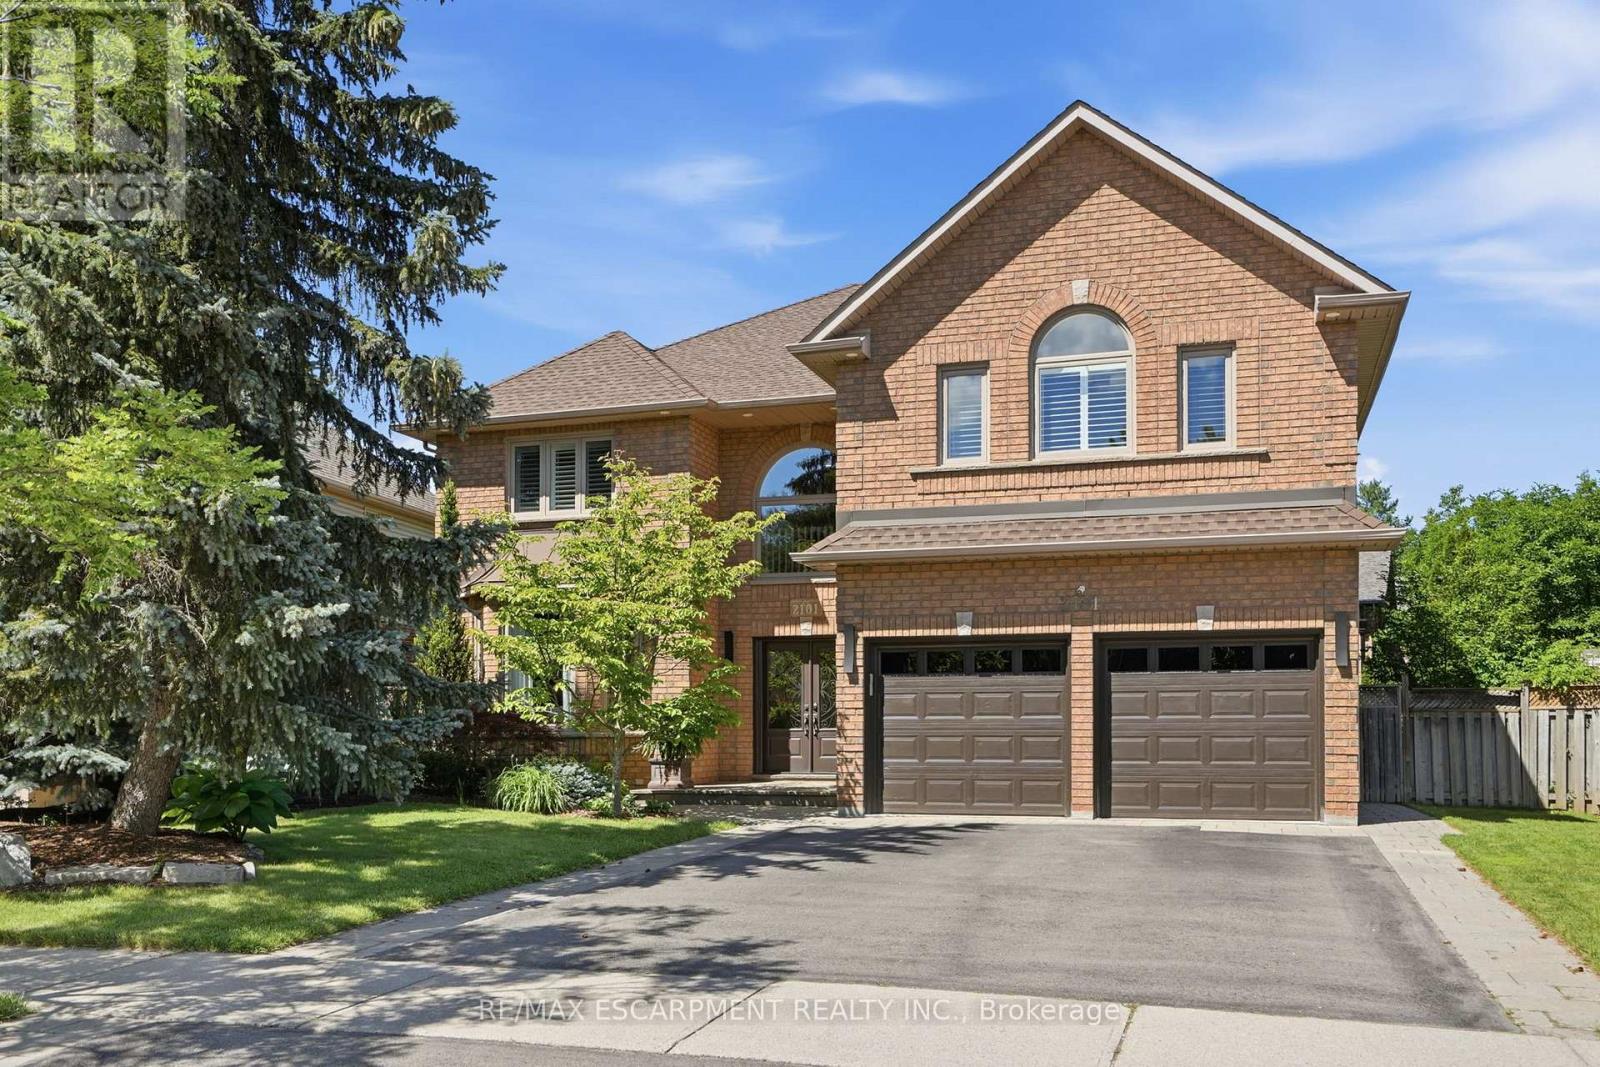
This 4+2 Bedroom, 4-Bathroom Family Home Offers Exceptional Space, Comfort, And Functionality In One Of Oakville's Most Desirable Communities! The Main Floor Showcases Rich Dark Walnut Hardwood Flooring Throughout, 12 Feet Soaring Vaulted Ceiling, And Stunning Oversized Windows That Fills The Space With Natural Light. The Open-Concept Kitchen Features S/S Appliances, Granite Countertop, Stylish Backsplash, And Extended Pantry Storage. Main Floor Laundry And Garage Access Add Everyday Convenience. The Upper Level Offers 4 Generously Sized Bedrooms With Hardwood Flooring Throughout, Including A Private Primary Retreat With 4-Pc Ensuite And Walk-In Closet. Another 3 Bedrooms and A Well-Appointed Second 4-Pc Bathroom Completes The Upper Level. The Legally Finished Basement Featuring A Separate Permitted Entrance. Complete With Two Spacious Bedrooms, Two in One Washer & Dryer, A Kitchenette, A 4-Piece Bathroom, And A Dedicated Office Room, Ideally Designed For In-Law Suite Or Extra Income. Nestled In Highly Desirable West Oak Trails, Just Minutes From Highly Rated Schools, Sixteen Miles Creek, Glen Abbey Golf Club, Oakville Trafalgar Memorial Hospital, Shopping, And Restaurants. Enjoy Convenient Access To Major Hwy While Living In One Of Oakville's Most Sought-After Family Neighborhoods. (id:15069)
Welcome to this exceptional custom-built Dimarco executive family home, offering over 5,600 sq.ft. of beautifully finished living space in one of West Oak Trails' most sought-after neighbourhoods. Extensively renovated throughout, this impressive 5+2 bedroom residence combines timeless design, generous proportions, and a family-focused layout rarely found in today's market. Designed for both everyday living and effortless entertaining, the home showcases elegant principal rooms, a dedicated main-floor office with custom built-in cabinetry, and a beautifully appointed chef's kitchen featuring premium built-in appliances, custom maple cabinetry, and an oversized centre island. The professionally landscaped backyard is a private retreat, complete with a heated saltwater pool, expansive outdoor living spaces, and multiple areas for entertaining and relaxation. The rare five-bedroom upper level provides exceptional space for growing families, while the fully finished lower level offers outstanding flexibility with additional bedrooms, recreation and media spaces, a gym/flex room, full bathroom, wet bar, and abundant storage - ideal for multi-generational living and evolving family needs. Located within walking distance of highly rated schools and just steps to 16 Mile Creek, Lions Valley Park, and scenic trails. Minutes to shopping, recreation facilities, Oakville Trafalgar Memorial Hospital, Oakville GO Station, major highways, and everyday amenities. This is more than a home, it's a lifestyle designed for families who value space, comfort, and connection. (id:15069)
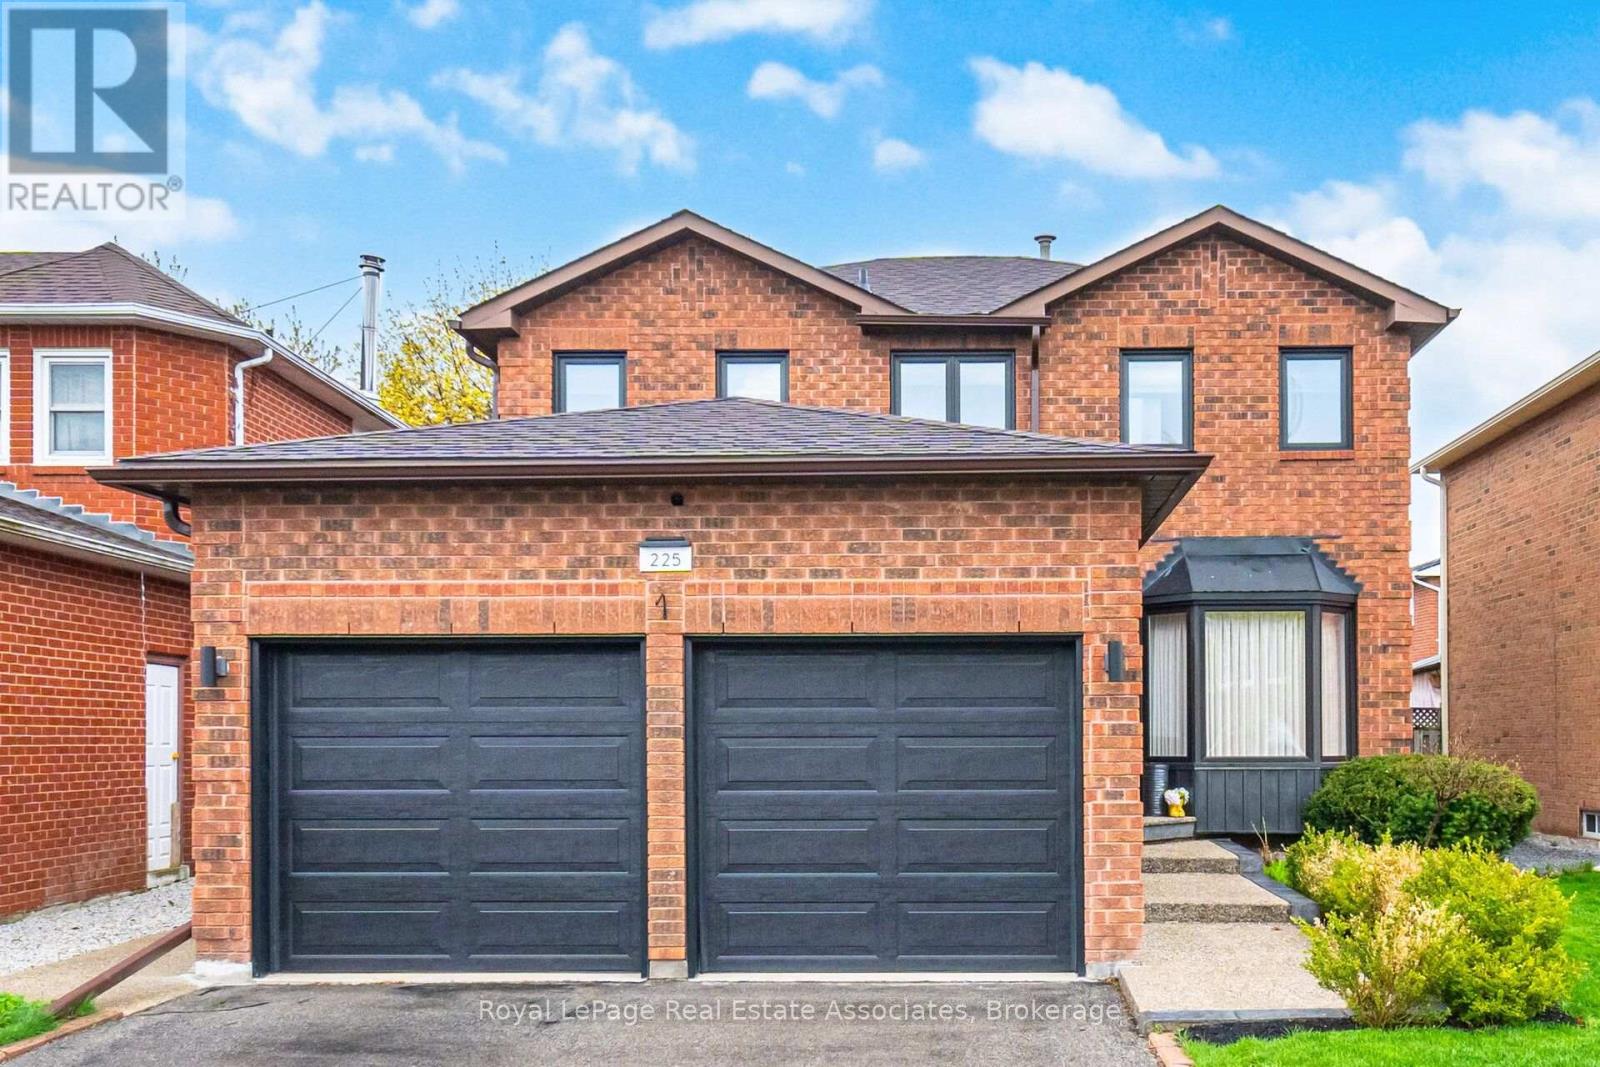
Welcome to 225 Barber Drive, in the heart of Georgetown South on a great sized lot with maturelandscaping front and back. The interior of the home has been tastefully renovated in 2019 togive a modern open concept design. Some features include luxury laminate flooring, a chef'sdream kitchen with huge centre island and stainless steel appliances. The dining area isspacious and perfect for entertaining large families and friends. There's a walk-out to thebackyard where there is a wooden deck (2020), gazebo, hot tub and plenty of room for play.There's a laundry room with garage access for added convenience. Upper level has 3 great sizedbedrooms and 2 bathrooms. The ensuite was renovated in 2021. Basement is finished with a recroom, gym area and extra bedroom. The 3 pc bathroom was added in 2024. Newer electrical panel2019. Great location close to schools, parks, church, shopping, Hungry Hollow and minutes fromToronto Premium Outlets (id:15069)
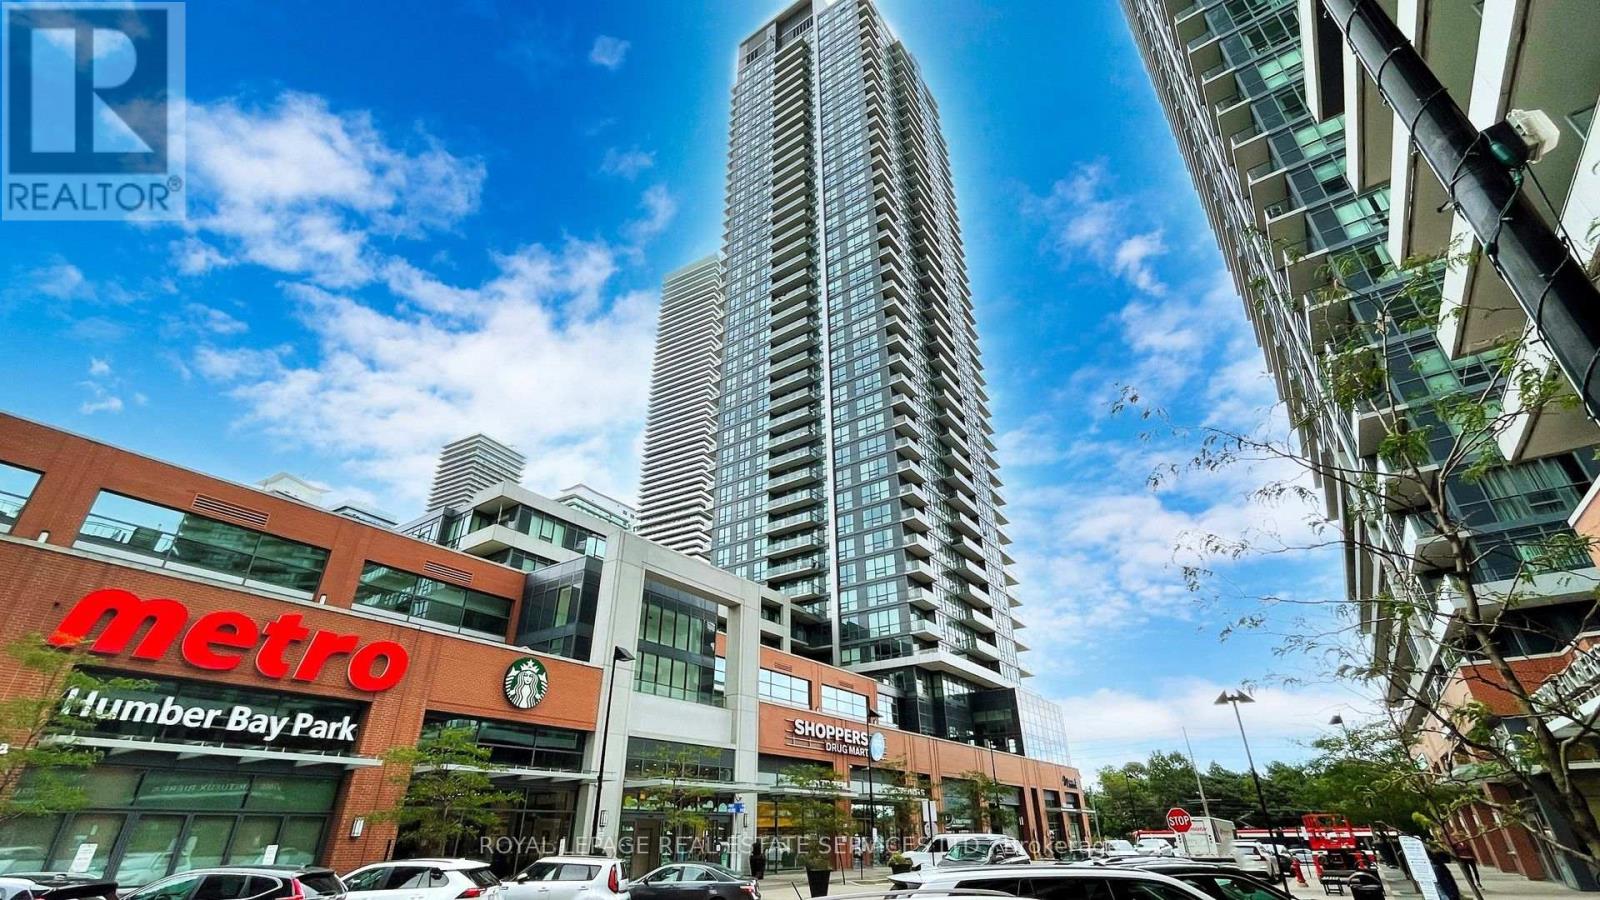
WATERFRONT! Spectacular panoramic Lake Ontario and Humber Bay views from every room of this luxurious south-facing 2-bedroom, 2-bathroom residence on the 33rd floor. Sun-filled open-concept living and dining area with dramatic floor-to-ceiling windows. Desirable split-bedroom layout offers maximum privacy. Spacious primary bedroom features a walk-in closet and 4-piece ensuite. Freshly painted with new flooring, brand-new fridge, dishwasher, and LED lighting.Step onto the oversized 120 sq. ft. balcony and enjoy breathtaking waterfront sunrise andsunset. Over 30,000 sq. ft. of resort-style amenities , Which Include indoor pool, jacuzzi, sauna, state-of-the-art fitness centre, yoga studio, massage room, squash court, BBQ area, party room, guest suite, business centre, and children's play area. Metro, LCBO, Starbucks, Shoppers Drug Mart, banks, restaurants etc are at your doorsteps.Minutes to downtown via TTC, streetcar, subway, GO Train, and waterfront bike trails. Includes 1 parking space, 1 locker, water, 24-hour concierge, and visitor parking. Luxury waterfront living at its finest. (id:15069)
Pride of ownership shines throughout this beautifully renovated 2+1 bedroom, 2 bath home - updated inside, outside, all that's left to do is move in. Curb appeal starts with a charming native pollinator garden out front, while the fully fenced, sunny backyard offers true privacy: a large deck with extension (2023), new awning (2020), mature trees for shade, and raised beds ready for your veggies and herbs. Inside, a cozy living room with a wood burning fireplace sets the tone for the whole home - the perfect spot to curl up on cool evenings. The renovated kitchen (2013, refreshed backsplash 2021) flows into a bright main floor family room/office with 2 skylights, ideal for busy mornings or quiet nights. Upstairs, two bright bedrooms each have their own closet, and the primary enjoys a walk-in with its own light, plus a linen closet in the hall. Updated 4-piece bath with heated floors added in 2021. Downstairs, the finished lower level offers even more room to live: an open-concept family room, 3-piece bath, laundry, built-ins, and a flexible bedroom/office just waiting for your ideas. Major updates are already taken care of: Hardie board exterior (2012, garage 2024), fresh parging (2024), upgraded windows (2020/22/23), new roof and chimney liner (2017), 200-amp electrical (2020), attic insulation (2020), New furnace (2021), backflow preventor (2018), and new humidifier/HEPA filter (2022).And the location can't be beat: steps to Long Branch GO, the library, indoor pool, Sir Adam Beck PS, shops, the Etobicoke Creek trail, and Marie Curtis Park on Lake Ontario - plus easy access to Sherway Gardens, the Gardiner, QEW, 427 and both airports. Warm, welcoming, and truly move-in ready - this is a home you'll be proud to call your own. (id:15069)
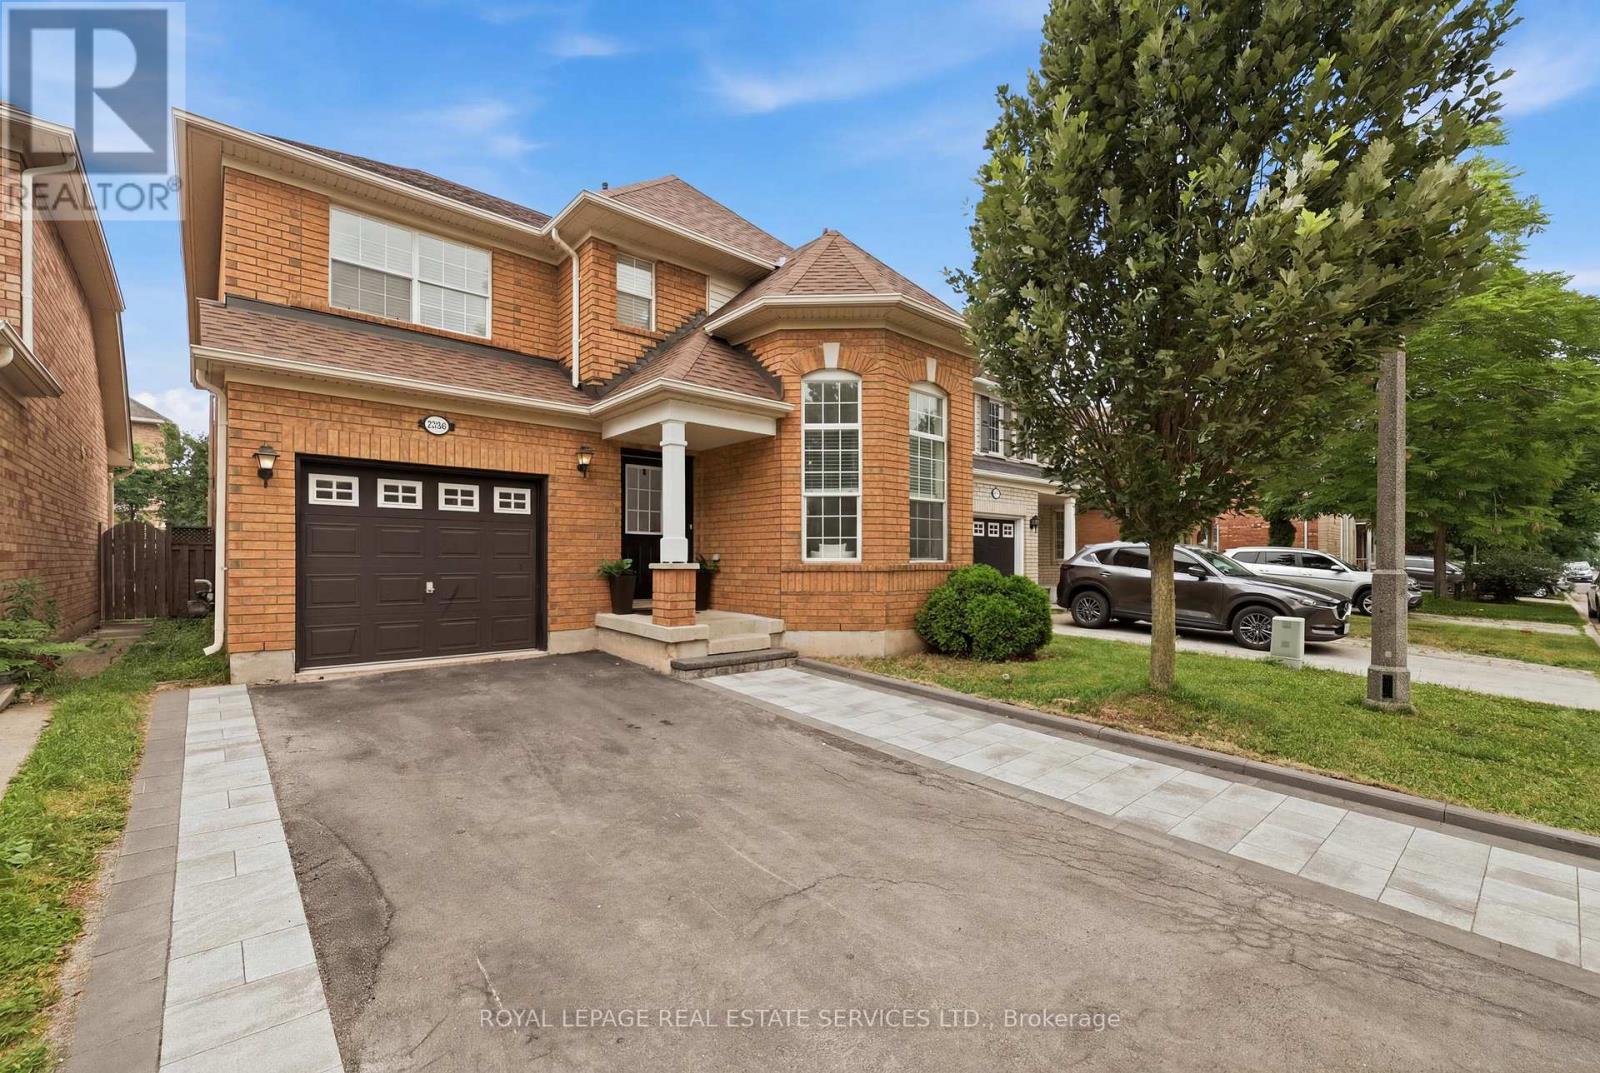
Welcome to this stunning modern detached home featuring exceptional upgrades and thoughtful design throughout. Offering over 2,000 sq ft of living space, hardwood flooring throughout, creating a bright and elegant atmosphere. The open-concept main floor features a beautifully upgraded kitchen with quartz countertops, a large centre island, premium cabinetry, and modern finishes, perfect for both everyday living and entertaining. The spacious living area is complemented by a gas fireplace, while upgraded lighting, custom details, and quality finishes add a sophisticated touch throughout the home. Upstairs, generously sized bedrooms provide comfort and functionality, including a luxurious primary retreat with an ensuite featuring quartz countertops, a glass shower, and a freestanding soaker tub. The basement provides potential for additional living space ideal for a family room, home office, gym, or entertainment area. Located close to parks, schools, shopping, and major highways, this exceptional home offers the perfect combination of modern luxury, comfort, and convenience (id:15069)
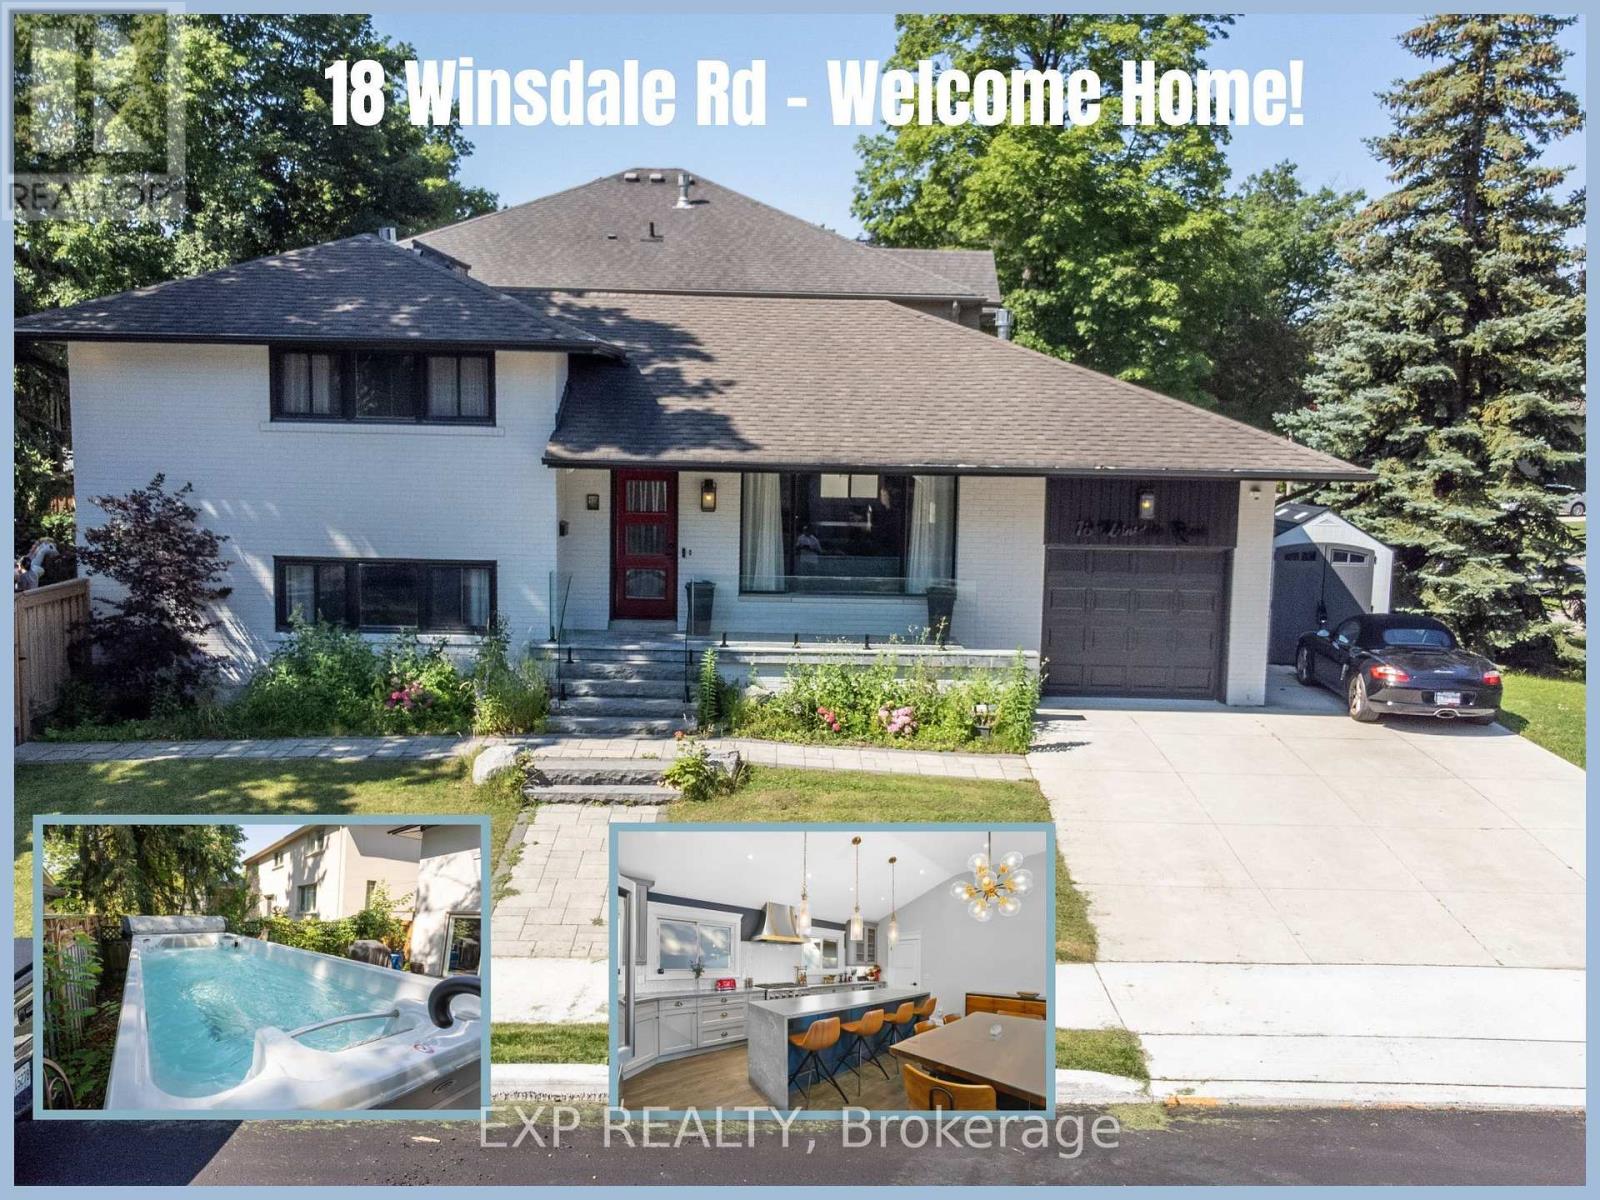
THE BEST GAME IN TOWN! ?? A rare, bold, and completely reimagined masterwork in the heart of prestigious Markland Wood. This turnkey 4-level side-split is a masterclass in modern luxury and high-end design. Step into a bright, airy aesthetic anchored by a striking skylight and rich hardwood flooring throughout. The heart of the home is a state-of-the-art chef's kitchen packed with premium integrated appliances: a Monogram 6-burner gas stove and bar fridge, alongside a built-in Bosch coffee machine, convection oven, microwave, and a seamless Home Connect system.Elevated with an imported Italian Brizo faucet/pot filler and a custom glass backsplash, it isa culinary showpiece. Unwind across multiple living spaces featuring 3 cozy fireplaces-including a rare, ultra-private fireplace in your primary suite sanctuary. Pamper yourself in spa-like washrooms and a functional mudroom, all completed with premium fixtures and heated flooring. THE ULTIMATE BACKYARD RETREAT: Step outside into a fully-fenced, professionally landscaped oasis featuring a massive 20-foot swim spa and hot tub. Fully winterized with a dedicated gas line, this is your private, year-round wellness resort. Boasting massive infrastructure upgrades (Full rewiring/Electrical 2019, A/C 2022), 5 parking spaces, and a premium lot steps from elite schools, parks, and the golf club. Clean, sophisticated, and aggressively priced to sell-this one will not last. (id:15069)
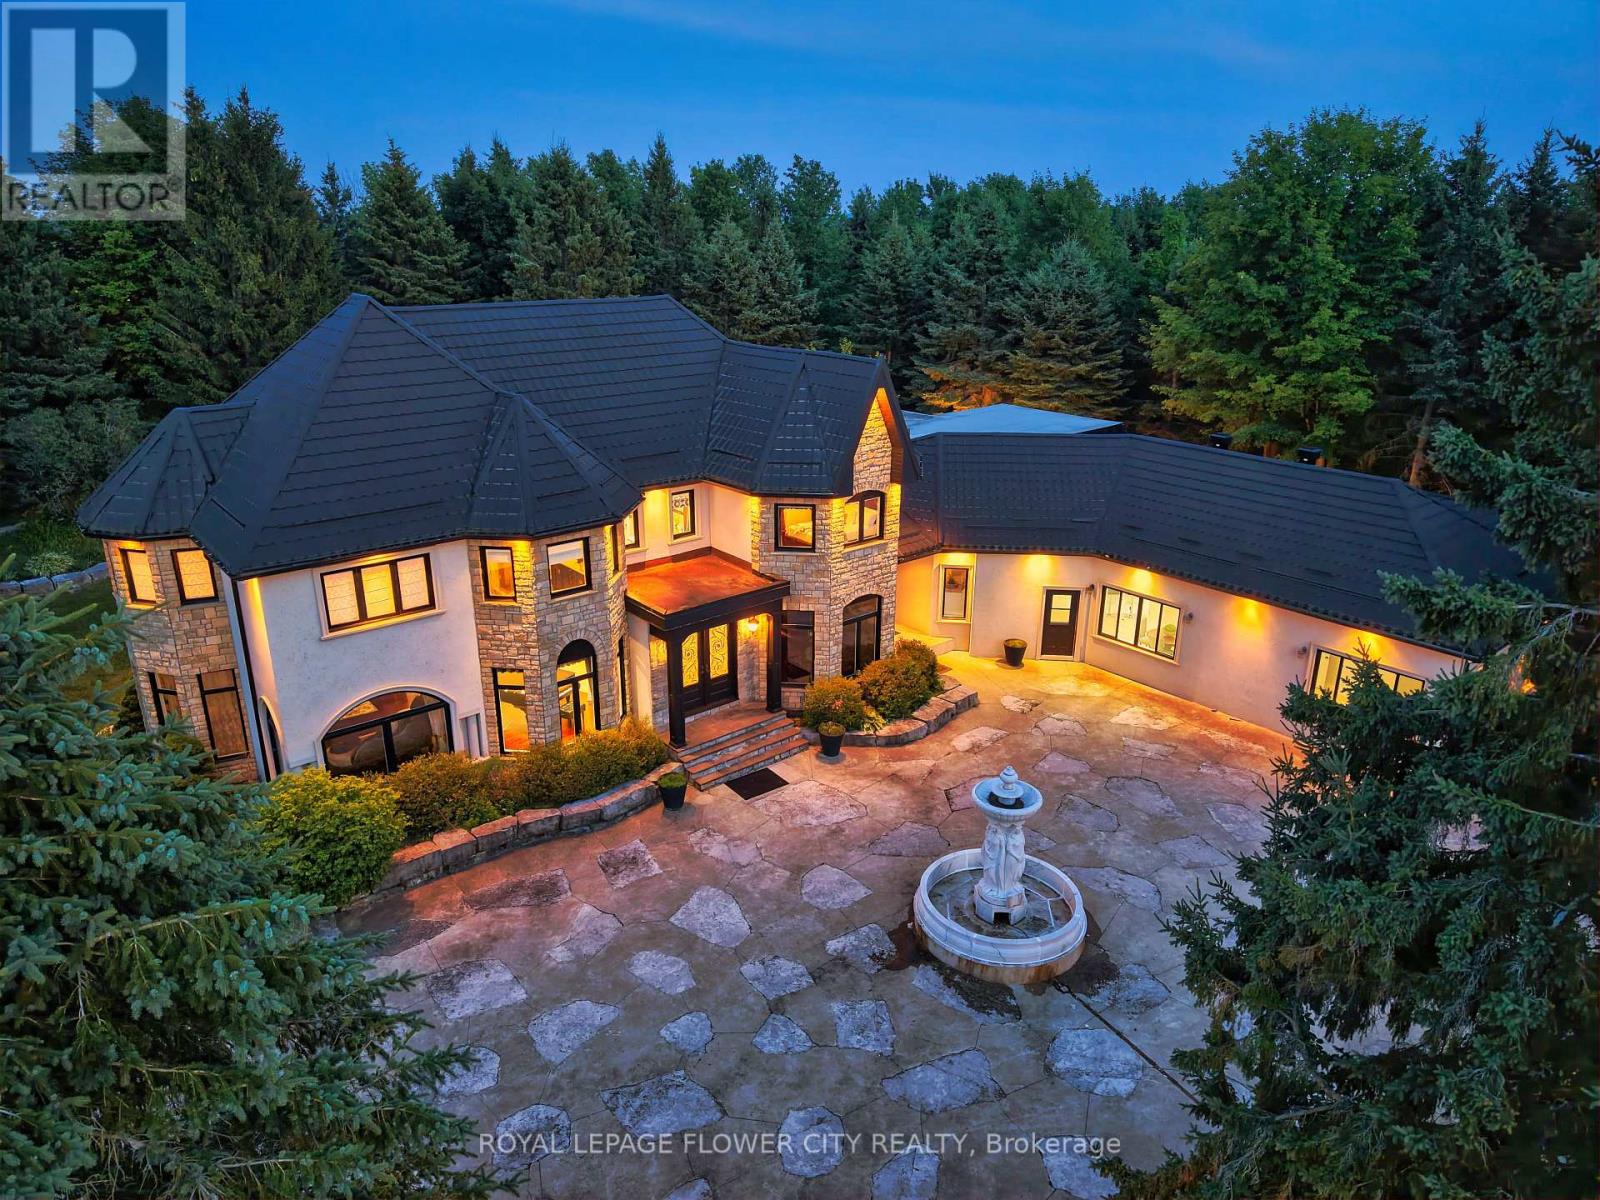
Introducing a residence of unrivaled grandeur, where architectural brilliance meets timeless sophistication. Set behind a picturesque winding driveway on 10+ pristine acres of professionally landscaped grounds, this extraordinary custom estate offers over 7500 sqft of exquisitely curated living space, masterfully designed for those who appreciate uncompromising luxury. Every room is a showcase of exceptional craftsmanship, from soaring vaulted ceilings and intricate hand-carved architectural details to bespoke finishes that define elegance at every turn. The spectacular formal dining room comfortably hosts 20+ guests beneath a magnificent hand-carved ceiling, while the chef-inspired gourmet kitchen features illuminated back-lit stone countertops, premium appliances, and a stunning fireplace that creates the perfect gathering space. Designed to impress, the home offers Gated Driveway ,5 luxurious bedrooms, an executive office,2 gourmet kitchens, multiple private parking', and a breathtaking hand-carved oak staircase that serves as the architectural centerpiece of the residence. The spectacular resort-inspired solarium provides the ultimate wellness retreat with a sauna and a hot tub, offering year-round relaxation in complete privacy. An exceptional private in-law suite includes 2 additional bedrooms, a full bathroom, kitchen, and spacious living room, making it ideal for extended family, guests, or multi-generational living. Every window captures breathtaking views of rolling lawns, mature trees, and meticulously landscaped gardens, creating a peaceful sanctuary unlike any other. The expansive grounds provide endless possibilities for entertaining, recreation, or simply enjoying the serenity and exclusivity of country estate living. This remarkable multigenerational property seamlessly blends elite craftsmanship, timeless elegance, and resort-style luxury, creating a residence that is as functional as it is a legacy estate. 3 kitchens. (id:15069)
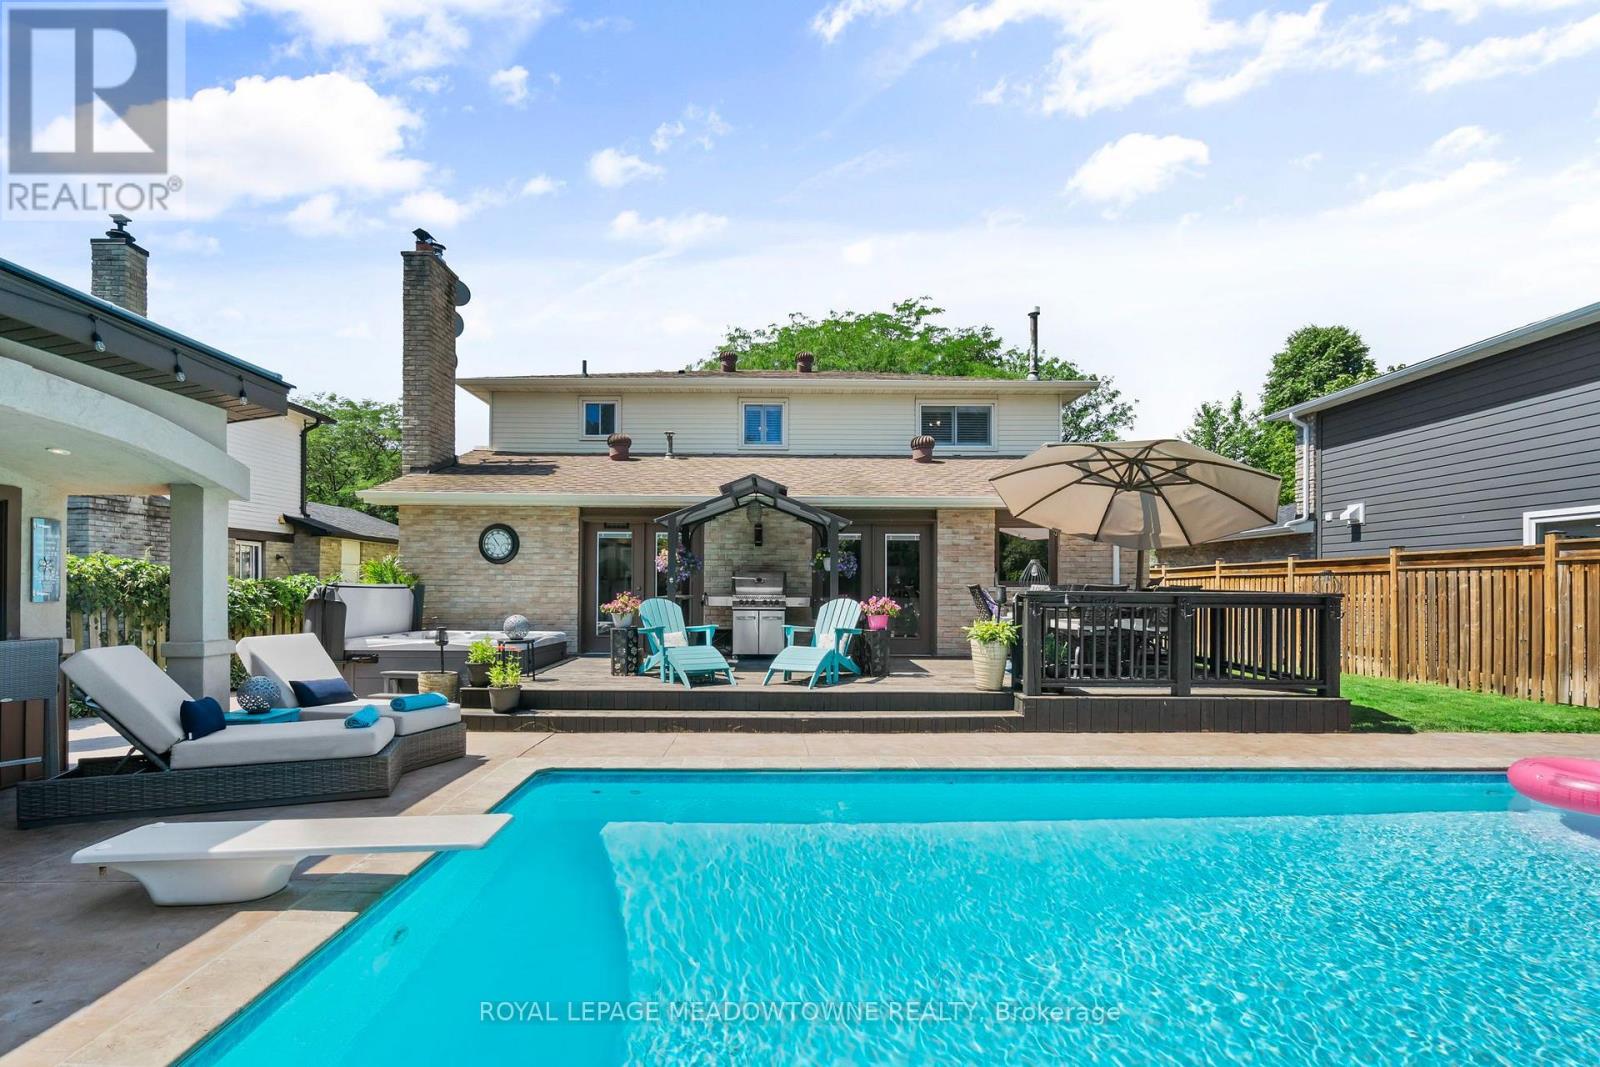
Welcome to one of Milton's most sought-after streets, where generous lot sizes, mature trees, top-rated schools, & an incredible sense of community create one of the town's most desirable places to call home. This exceptional property offers the backyard lifestyle buyers dream about. Your private retreat features a 16x32 heated, saltwater pool with a brand new pump (2026), newer heater (2025), hot tub (2024), and a poolside cabana complete with a bar & hydro; perfect for entertaining all summer long. A gas BBQ line & front and rear irrigation system make outdoor living as convenient as it is enjoyable. Inside, the spacious main floor is designed for gathering, featuring hardwood flooring throughout the main and second levels, including both staircases, California shutters, pot lights, & 2 wood-burning fireplaces that add warmth and character. The beautifully appointed kitchen showcases newer appliances (2024), granite countertops, a coffered ceiling, large eat-in island with wine fridge, & an open-concept layout that's ideal for everyday living & hosting family and friends. Upstairs, 4 generously sized bedrooms and 2 full baths await, offering plenty of space for growing families, guests, or a home office. Thoughtful updates provide peace of mind, including a 400-amp electrical panel (2025), newer washer/dryer (2023), garage door (2023), & the added benefit of no rental equipment, with both the water heater & water softener owned. The finished basement extends your living space with a spacious recreation area, a home gym & a full 3-piece bathroom. This home provides the space and flexibility today's families are looking for. Parking for five vehicles, updates throughout, & a location that's hard to replicate, this is more than just a home; it's a lifestyle. Host unforgettable pool parties, enjoy quiet evenings on the deck, or raise your family in one of Milton's most established neighbourhoods. This is a rare opportunity to own a home that truly has it all. (id:15069)
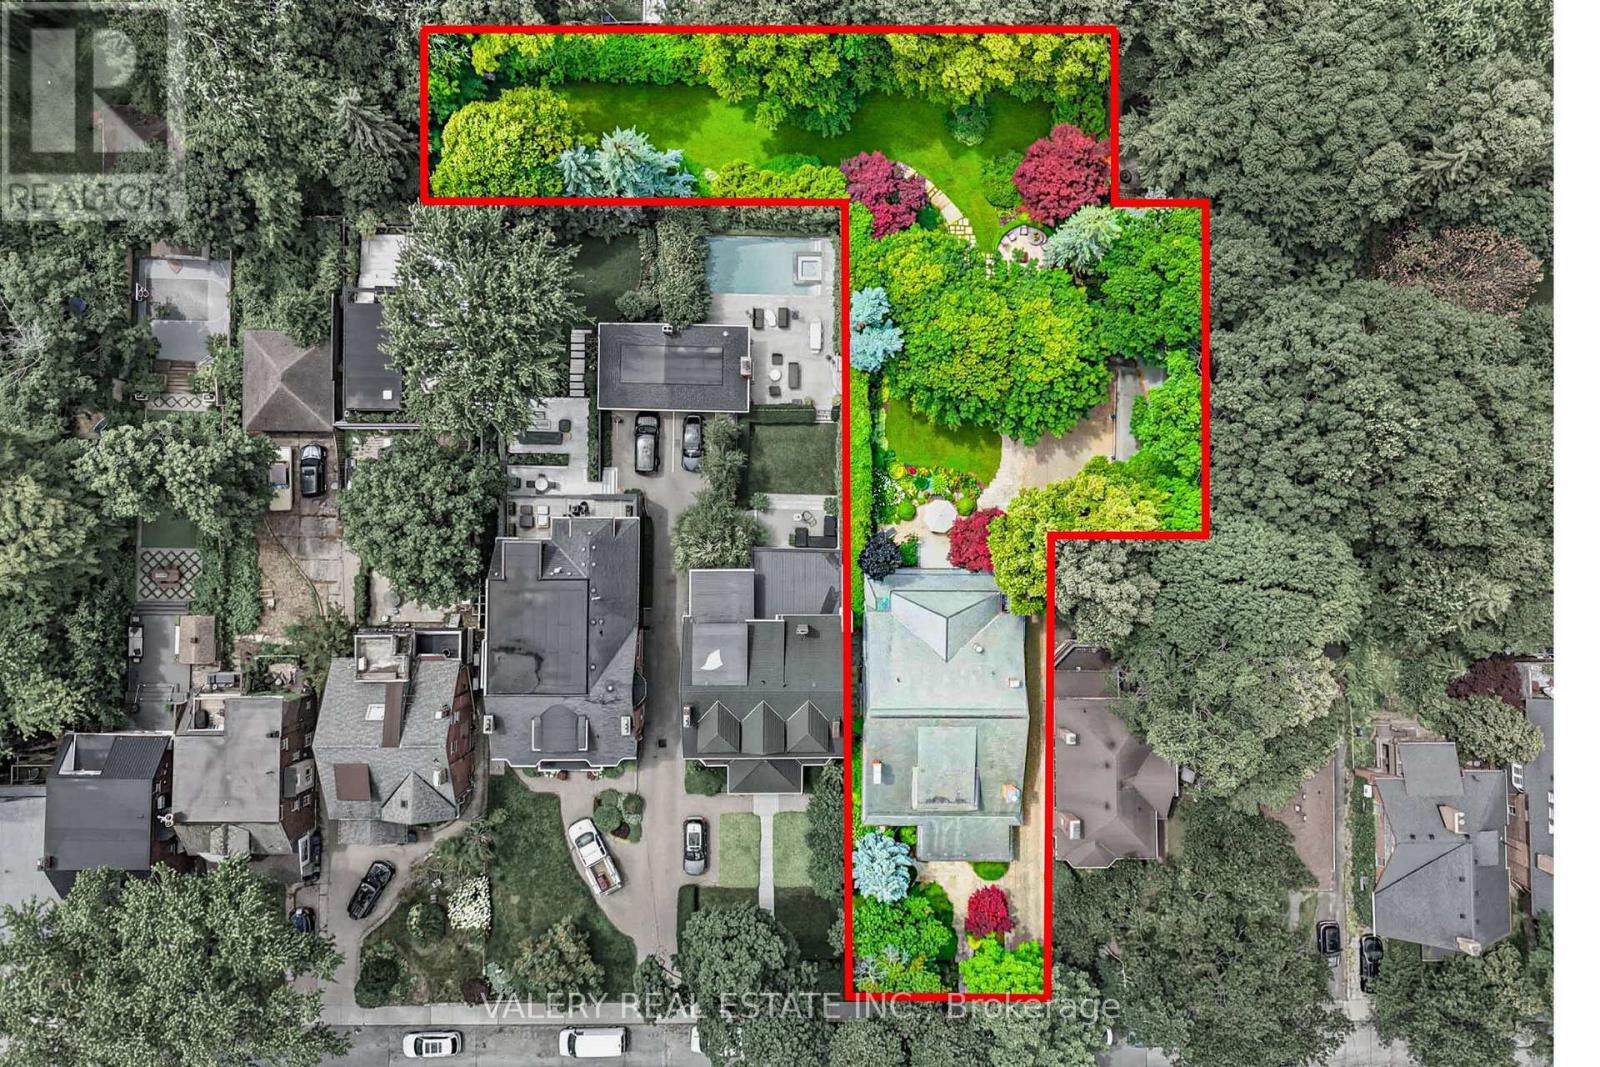
Is this the largest residential lot in High Park? Welcome home to 270 Indian Road, an exceptional estate property set on an extraordinary 0.56-acre (24,000 sq. ft.) L-shaped lot in one of Toronto's most sought-after neighbourhoods. The home offers 4 Bedrooms, 7 Bathrooms and 5,968 sq. ft. of living space. Originally built in 1924 for William G. Harris, founder of Canada Metal Co., and designed by the esteemed F.S. Mallory. The exterior boasts a timeless slate roof, copper downspouts, decorative patterned glass, and distinctive brick chimneys, culminating in an iconic façade that embodies enduring elegance and architectural distinction. A comprehensive, no-expense-spared renovation of the highest calibre was completed preserving the home's character while elevating it for modern living. Step inside where a grand reception hall welcomes you with handcrafted millwork, a soaring barrel-vaulted ceiling and quarter sawn oak floors throughout all levels. An exquisite chef's kitchen with bespoke cabinetry, an oversized center island, and an inviting family room overlooking the estate grounds. A collection of elegant rooms including a richly paneled formal dining room, sophisticated living room, distinguished library, executive office and designer powder room. On the upper floor the serene primary bedroom offers two ensuite bathrooms and two luxurious walk-in closets for the ultimate comfort. The additional three bedrooms are generously sized, each complete with their own private ensuite. The lower level is designed as an extension of the home's living space, featuring 8-foot ceilings, a games area, hobby room, wine cellar and a private guest suite with a full bathroom. The backyard is a private garden estate with mature trees, an art studio, a 3-bay heated garage that doubles as an entertainment lounge complete with a bar, projector and nightclub lighting. The backyard offers remarkable privacy, truly a property that must be seen to be believed. Furniture Negotiable. (id:15069)
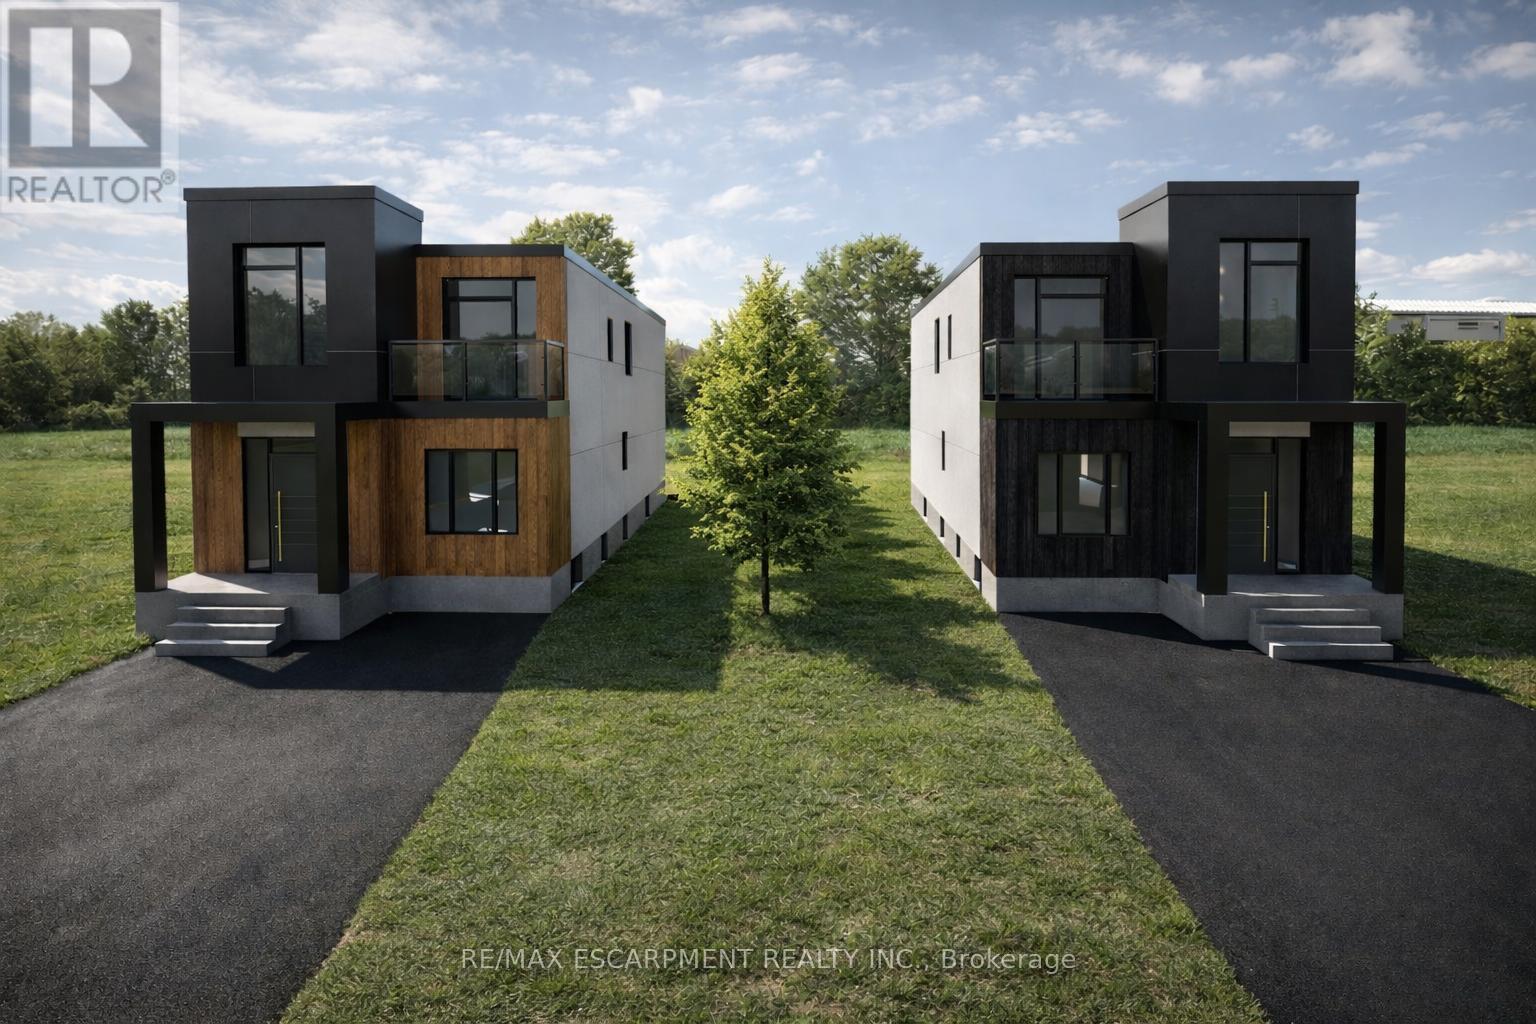
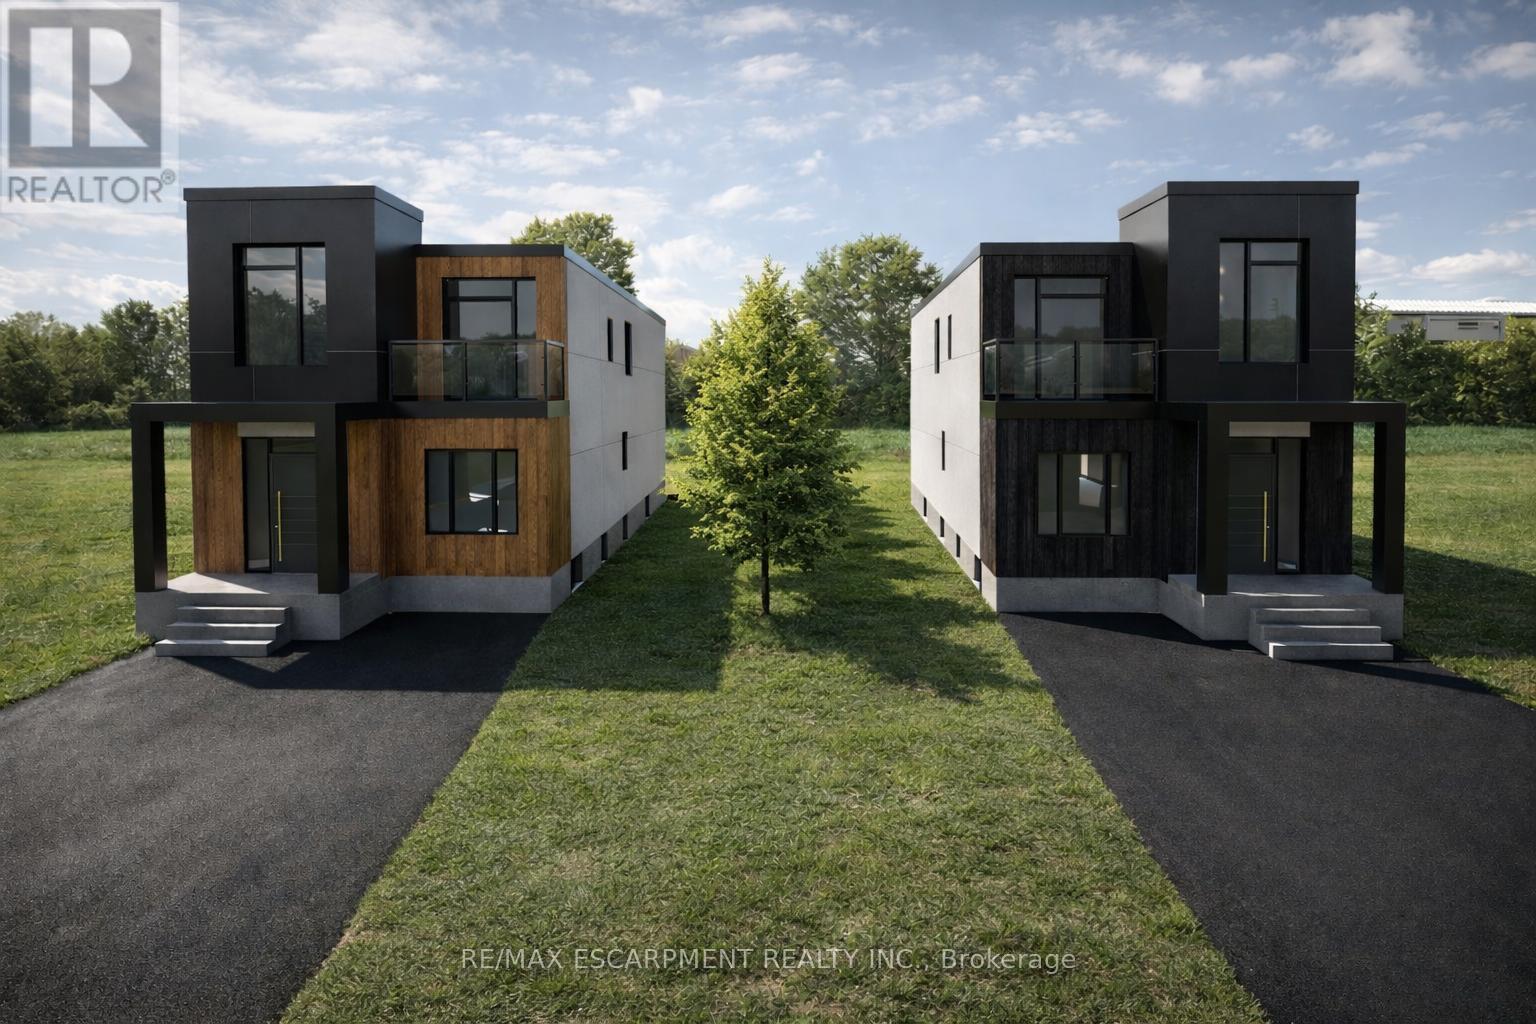
A rare opportunity to complete and customize your dream home! This brand-new modern build offers the perfect blend of new construction and personal design, allowing the next owner to select the interior finishes that best reflect their style and lifestyle. The home's thoughtfully designed layout provides spacious living areas, generously sized bedrooms and quality craftsmanship. Located in Lakeview neighbourhood close to schools, parks, transit, restaurants and QEW highway. Perfect for families, professionals, or investors looking to add value, this is a unique chance to skip much of the construction process while still creating a home tailored to your preferences. Don't miss this exceptional opportunity! (id:15069)
A rare opportunity to complete and customize your dream home! This brand-new modern build offers the perfect blend of new construction and personal design, allowing the next owner to select the interior finishes that best reflect their style and lifestyle. The home's thoughtfully designed layout provides spacious living areas, generously sized bedrooms and quality craftsmanship. Located in Lakeview neighbourhood close to schools, parks, transit, restaurants and QEW highway. Perfect for families, professionals, or investors looking to add value, this is a unique chance to skip much of the construction process while still creating a home tailored to your preferences. Don't miss this exceptional opportunity! (id:15069)
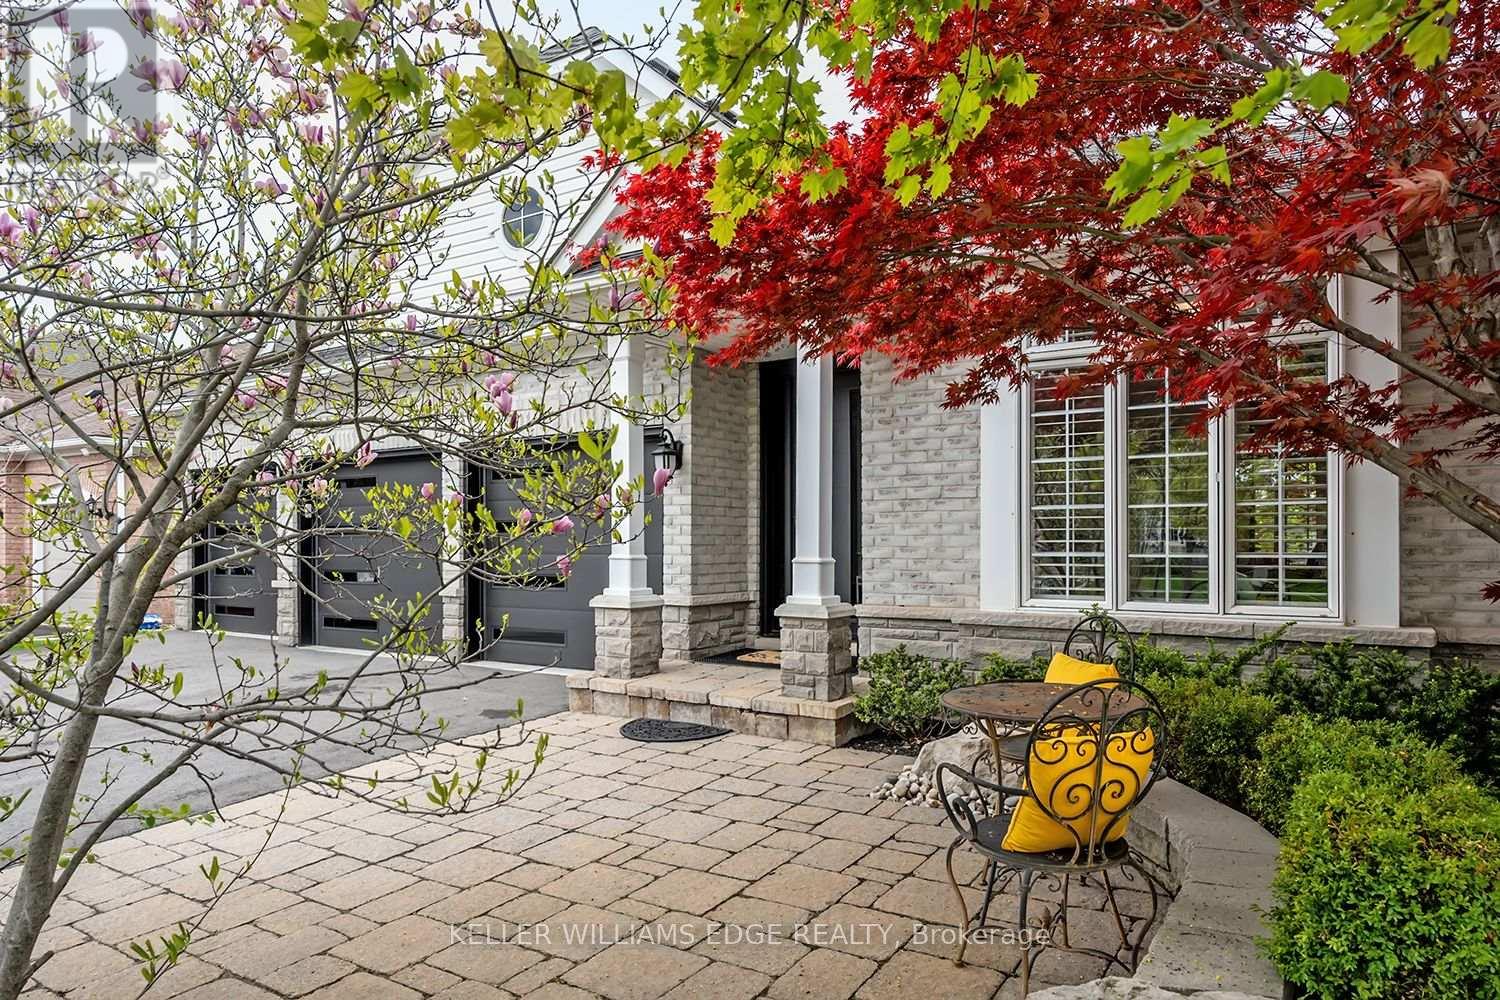
Set in one of Burlington's most desirable communities, this beautifully appointed 3-bedroom, 4-bathroom home offers an elegant blend of comfort, sophistication, and lifestyle. From the moment you step inside, soaring ceilings, an open-concept layout, and beautiful sightlines create a grand yet welcoming feel, drawing your eye toward the lush backyard and serene Millcroft Golf Course views beyond. The primary suite offers a peaceful private retreat, complete with a newly spa-inspired ensuite that feels calm, luxurious, and beautifully finished. Main-floor laundry hookups are already in place, while the newly finished laundry facility in the basement provides added function and flexibility. Outdoors, the expansive covered deck is designed for year-round enjoyment, featuring a fireplace, TV insert, built-in BBQ, commercial-grade sound system, and wind screens. Overlooking the landscaped backyard, lagoon-style pool, and manicured golf course setting, this is a space made for quiet mornings, long summer afternoons, and memorable evenings with family and friends. A built-in sprinkler system helps keep the grounds lush and easy to enjoy. The fully finished walkout basement adds impressive living space, with direct access to the backyard, a bathroom, and a sauna - perfect for poolside convenience, guests, wellness routines, or simply unwinding at the end of the day. Additional highlights include a rare 3-car garage and upgraded Magic Windows across the back of the home, complete with a 40-year warranty, built-in screens, light-filtering options, and blackout features in the bedrooms. This exceptional home offers convenient access to the 407, QEW, parks, schools, shopping, golf, and everyday amenities. With its rare combination of elegant bungaloft living, breathtaking golf course views, resort-style outdoor spaces, and thoughtful upgrades throughout, this is a property that leaves a lasting impression. Experience it for yourself, fall in love, and Welcome Home! (id:15069)
Situated on a premium 55 x 150 ft lot in the prestigious Sherwood Forest community, this spacious 4-bedroom family home presents an exceptional opportunity to renovate, redesign, and create your dream home in one of Mississauga's most sought-after neighbourhoods. This well-maintained home features a bright, functional layout with generously sized principal rooms, abundant natural light, and endless potential for transformation. The main floor offers expansive living and dining areas, a family-sized kitchen with walkout to the backyard, a welcoming family room with a floor-to-ceiling wood-burning fireplace, convenient main-floor laundry, and a charming covered front porch. Upstairs, you'll find four bedrooms, a large open landing area, and a generous primary suite with ensuite bath and dual closets. The unspoiled basement offers a blank canvas for additional living space, recreation, a home gym, or in-law suite potential. The oversized backyard provides ample room for a pool, outdoor entertaining, gardens, and family enjoyment. Surrounded by mature trees and established homes, this is a rare opportunity to secure a sizeable property and bring your vision to life. Whether you're planning a full-scale renovation or a custom modernization, the possibilities are endless. A rare chance to transform a solid, spacious home on one of Sherwood Forrest's most desirable streets into something truly spectacular. Located close to top-rated schools, parks, trails, shopping, transit, Clarkson GO Station, major highways, recreation facilities, tennis and pickleball courts, sports fields, and UTM. (id:15069)
Fantastic 3 bedroom end unit townhome with thousands spent on upgrades and located in the family friendly neighbourhood of Sheridan Homelands. Premium location being situated at the end of a low traffic private lane way, convenient adjacent visitor parking, and a large side yard area. Spacious living/dining room area with gorgeous hardwood floors, walk-out to deck, patio area and a newly fully fenced yard. Renovated open concept kitchen with hardwood floors, quartz counter top with waterfall side, breakfast bar, soft closing cabinetry/drawers, ceramic backsplash, pot lighting, built-in wine rack, undermount sink, and stainless steel appliances. Modern updated 2 piece powder room with vessel sink and vanity with granite counter top. Primary bedroom retreat with 3 piece en-suite and his/her closets. Stunning hardwood floors throughout all bedrooms and an updated main 4 piece bathroom with granite vanity counter top. Newly finished basement with recreation area with pot lighting and broadloom, laminate in hallway, rare separate interior entrance to garage with slatwall storage and epoxy floor. Conveniently located close to schools, parks, trails, shopping, transit, highways, Clarkson Go Station, South Common Recreation Centre, tennis/pickleball, sports fields, and University of Toronto (UTM). (id:15069)
Exceptional Value! One of the largest true 5-bedroom, 3-bathroom condo townhomes in the highly desirable Applewood community, offered for under $600,000! This beautifully renovated 2-storey home has been updated from top to bottom and features elegant hardwood flooring on the main level, modern pot lights, and a stunning gourmet kitchen with abundant cabinetry, quartz countertops, and stylish finishes.A rare find in the complex, this home offers two full bathrooms, providing added convenience for growing families. Enjoy bright, sun-filled living spaces with desirable southwest exposure and relax on the spacious private balcony. Includes underground parking and access to outstanding resort-style amenities.Ideally located just steps to excellent schools, shopping, public transit, and only minutes to the GO Train, Costco, major highways, and all essential amenities. (id:15069)
Welcome to 1279 Hedgestone Crescent, Oakville - a beautifully renovated freehold link-style home situated on a spacious corner lot in the highly sought-after Glen Abbey community. Thoughtfully updated with approximately $80,000 in premium renovations; this move-in-ready home perfectly blends modern finishes, functional living spaces, and an unbeatable family-friendly location (featuring newly built bathrooms 2021; upper floor hardwood flooring 2021; new furnace 2024) .Offering approximately 1,780 sq.ft. of above-grade living space and 850 sq.ft. finished basement, this bright and inviting residence features a stunning contemporary kitchen complete with stainless steel appliances, quartz countertops, custom cabinetry, and elegant finishes. Rich hardwood flooring (2019) flows throughout the main living areas, creating a warm and sophisticated atmosphere. The kitchen opens directly onto an expansive deck overlooking a private backyard, providing the perfect setting for entertaining guests or enjoying peaceful family evenings outdoors.The upper level boasts three generously sized bedrooms, including a spacious primary retreat with a walk-in closet and private ensuite bathroom. A versatile sunken sitting room on the main floor offers the flexibility to be used as a home office, reading lounge, or additional family space to suit your lifestyle.Located in one of Oakville's most desirable neighbourhoods, you'll enjoy being just minutes from top-rated schools, beautiful parks and scenic walking trails, Glen Abbey Golf Club, Monastery Bakery, shopping, and everyday amenities. With its exceptional upgrades, spacious layout, and prime Glen Abbey location, 1279 Hedgestone Crescent presents an outstanding opportunity for families, professionals, and anyone looking for a turnkey home in one of Oakville's most established communities. (id:15069)
Calling all investors and value-add buyers! Rare CORNER detached home in sought-after East Credit offering exceptional income potential with a LEGAL 4-bedroom basement apartment and the possibility of a second dwelling (subject to buyer verification and municipal approvals). Approximately 3,130 sq. ft. above grade plus a finished legal basement, featuring 9' ceilings, hardwood floors, a main floor den, spacious kitchen, large family room, and 5 bedrooms with 3 full bathrooms upstairs. The legal basement includes 4 bedrooms, 1.5 bathrooms, a family-sized kitchen, large windows, and strong rental income potential. Situated on a generous lot just minutes to Highways 401 & 403, Square One, Heartland Town Centre, GO Transit, Costco, Walmart, top-rated schools, parks, and all major amenities. An outstanding investment opportunity with immediate cash flow and long-term development potential. (id:15069)
Exceptional opportunity to renovate this 3 bedroom townhome located in the sought after area of Sheridan Homelands. Spacious living and dining area with laminate floors and walk-out to deck. Two piece powder room and kitchen with breakfast area. Parquet floors throughout all bedrooms, main 4 piece bathroom, and Primary bedroom with walk-in closet. Walk-out to a fully fenced yard with sunny West backyard exposure. Unspoiled basement with lots of potential. Just minutes away to schools, parks, trails, shopping, transit, highways, Clarkson Go Station, South Common Recreation Centre, tennis/pickleball, sports fields, and University of Toronto (UTM). (id:15069)