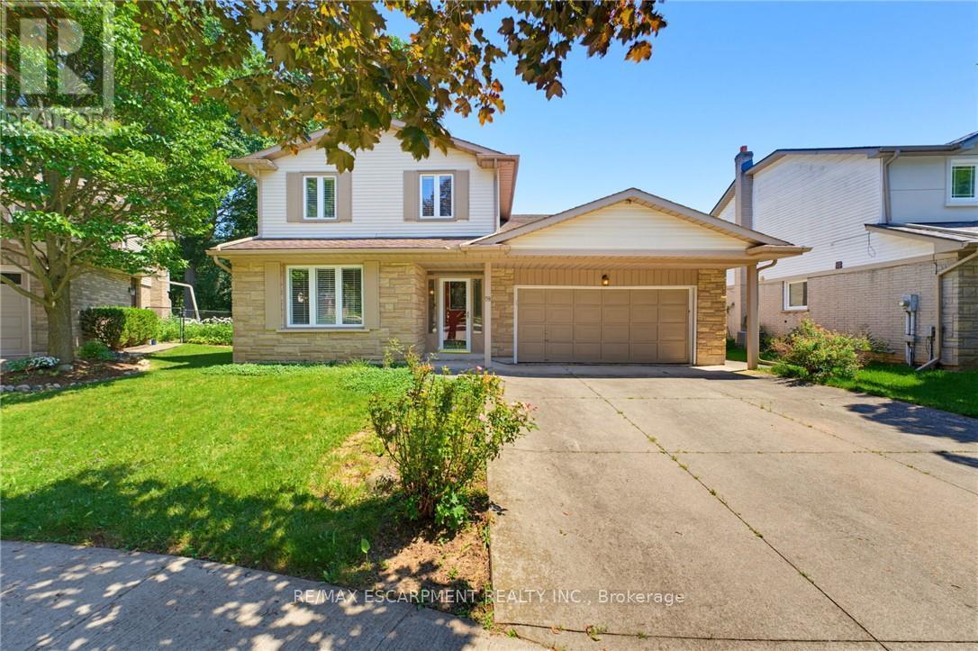
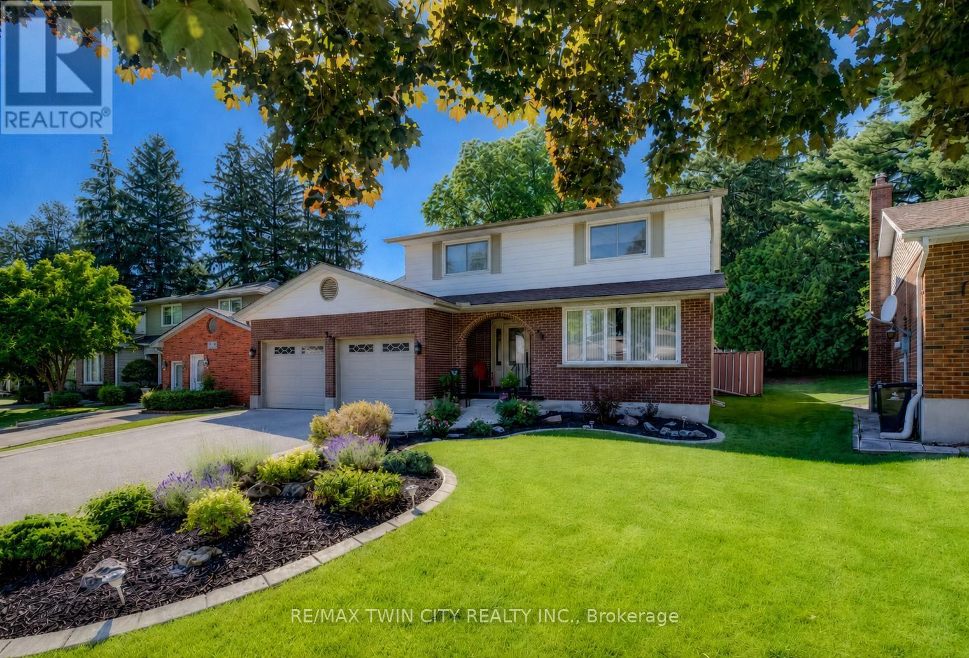
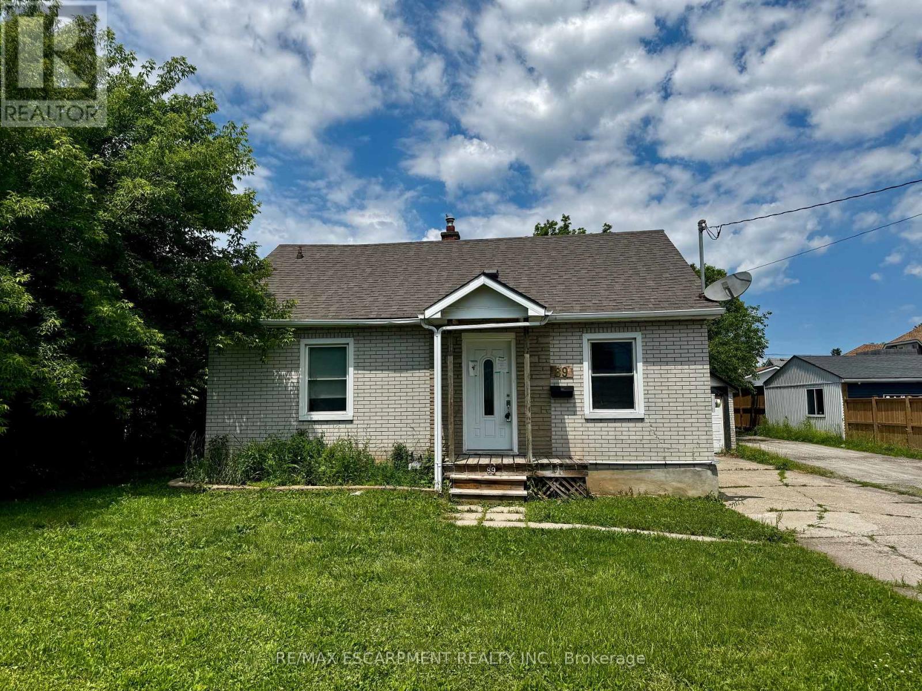
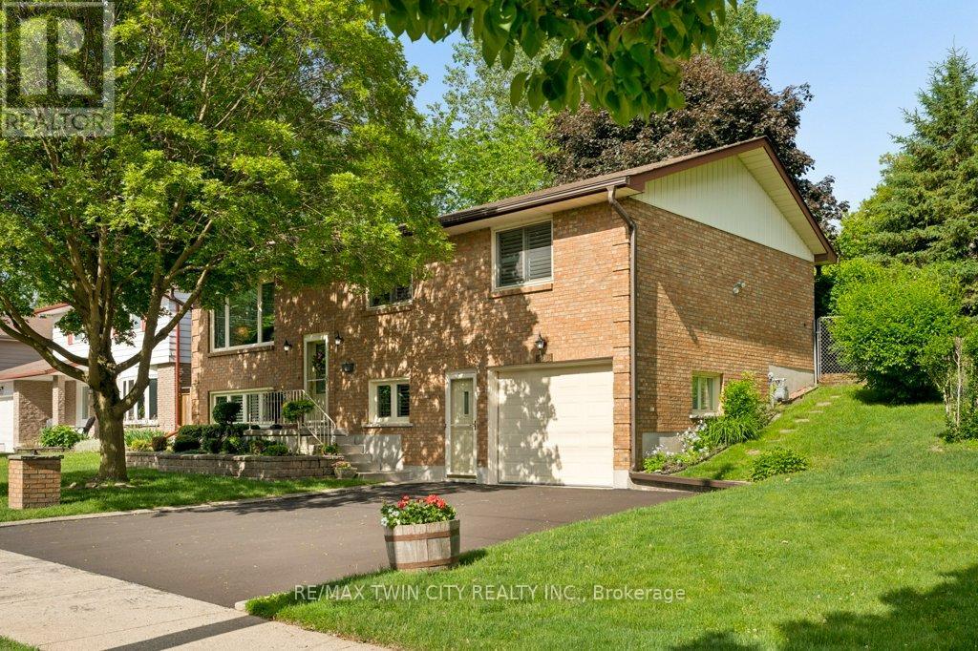
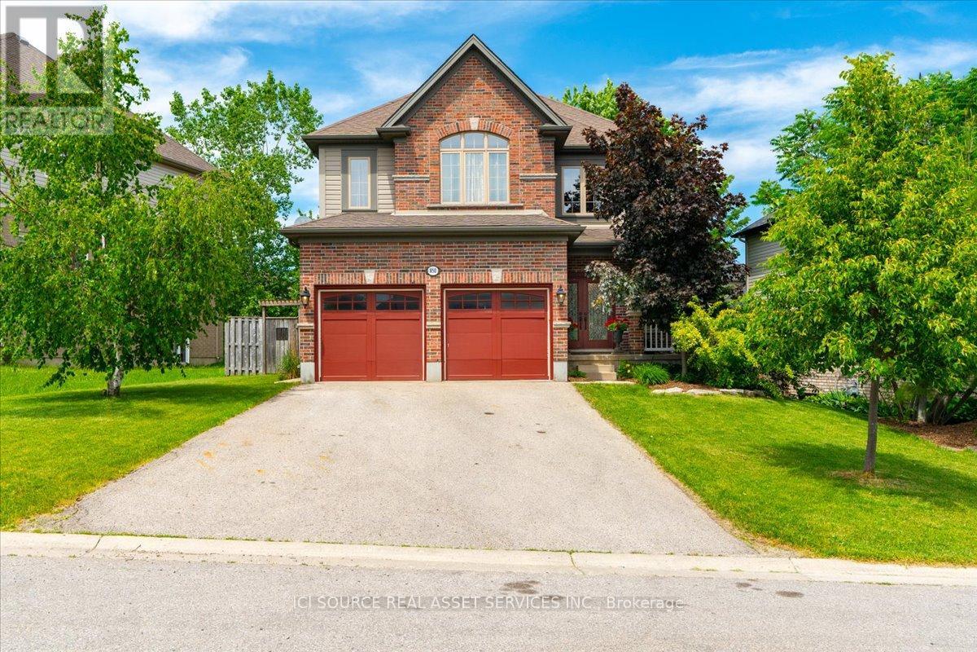
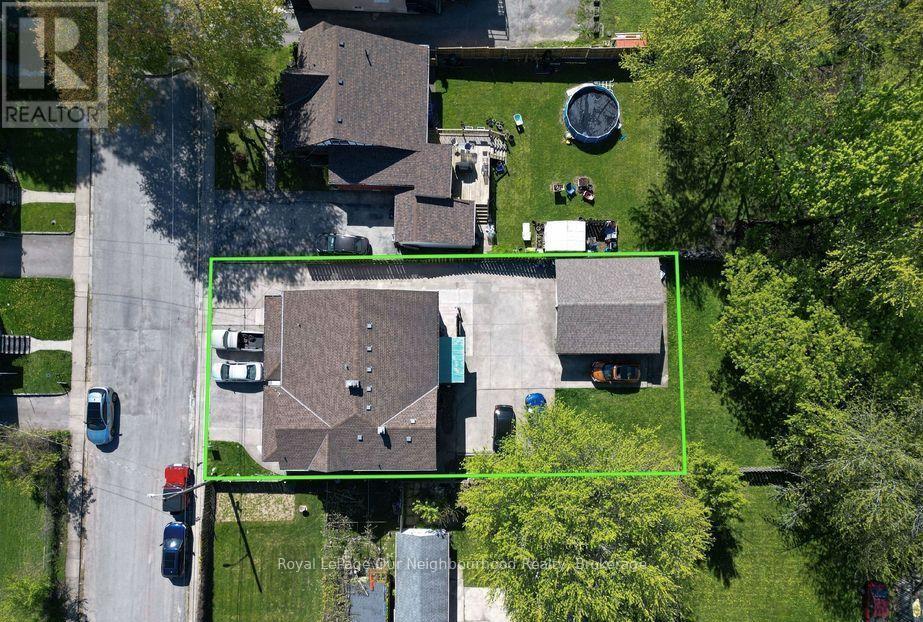
Welcome to this warm and inviting four-bedroom, 2.5-bath home in the heart of Dundas! Situated in a sought-after, family-friendly neighbourhood, this spacious home has been lovingly cared for by its original owner and offers everything a growing family needs, including a double attached garage, a full basement, and plenty of room to make it your own with endless possibilities. Thoughtfully maintained outside with that is warm and inviting for entertaining throughout this larger pie shaped lot. Inside, you'll discover bright, welcoming living spaces that are perfect for everyday living and entertaining. Original character details add character throughout, creating the perfect opportunity to blend timeless appeal with your own personal style and decor. The generous bedroom sizes provide flexibility for a growing family. Downstairs, the full basement offers endless possibilities- a recreation room and bar, envisioning children's play space, home gym, or cozy family retreat. Enjoy everything that makes Dundas one of the area's most desirable communities. Just moments from Dundas Driving Park, you'll have easy access to playgrounds, sports fields, picnic areas, and year-round community events. Nearby conservation areas and scenic trails offer endless opportunities to enjoy the outdoors, while convenient highway access makes commuting a breeze. You'll also be just minutes from McMaster University and the vibrant shops, cafés, restaurants, and local boutiques of both downtown Dundas and neighbouring Westdale. Filled with warmth, character, and opportunity, this lovingly maintained home is ready for its next chapter-a place where a new family can settle in and modernize, grow, and create lasting memories for years to come. (id:15069)
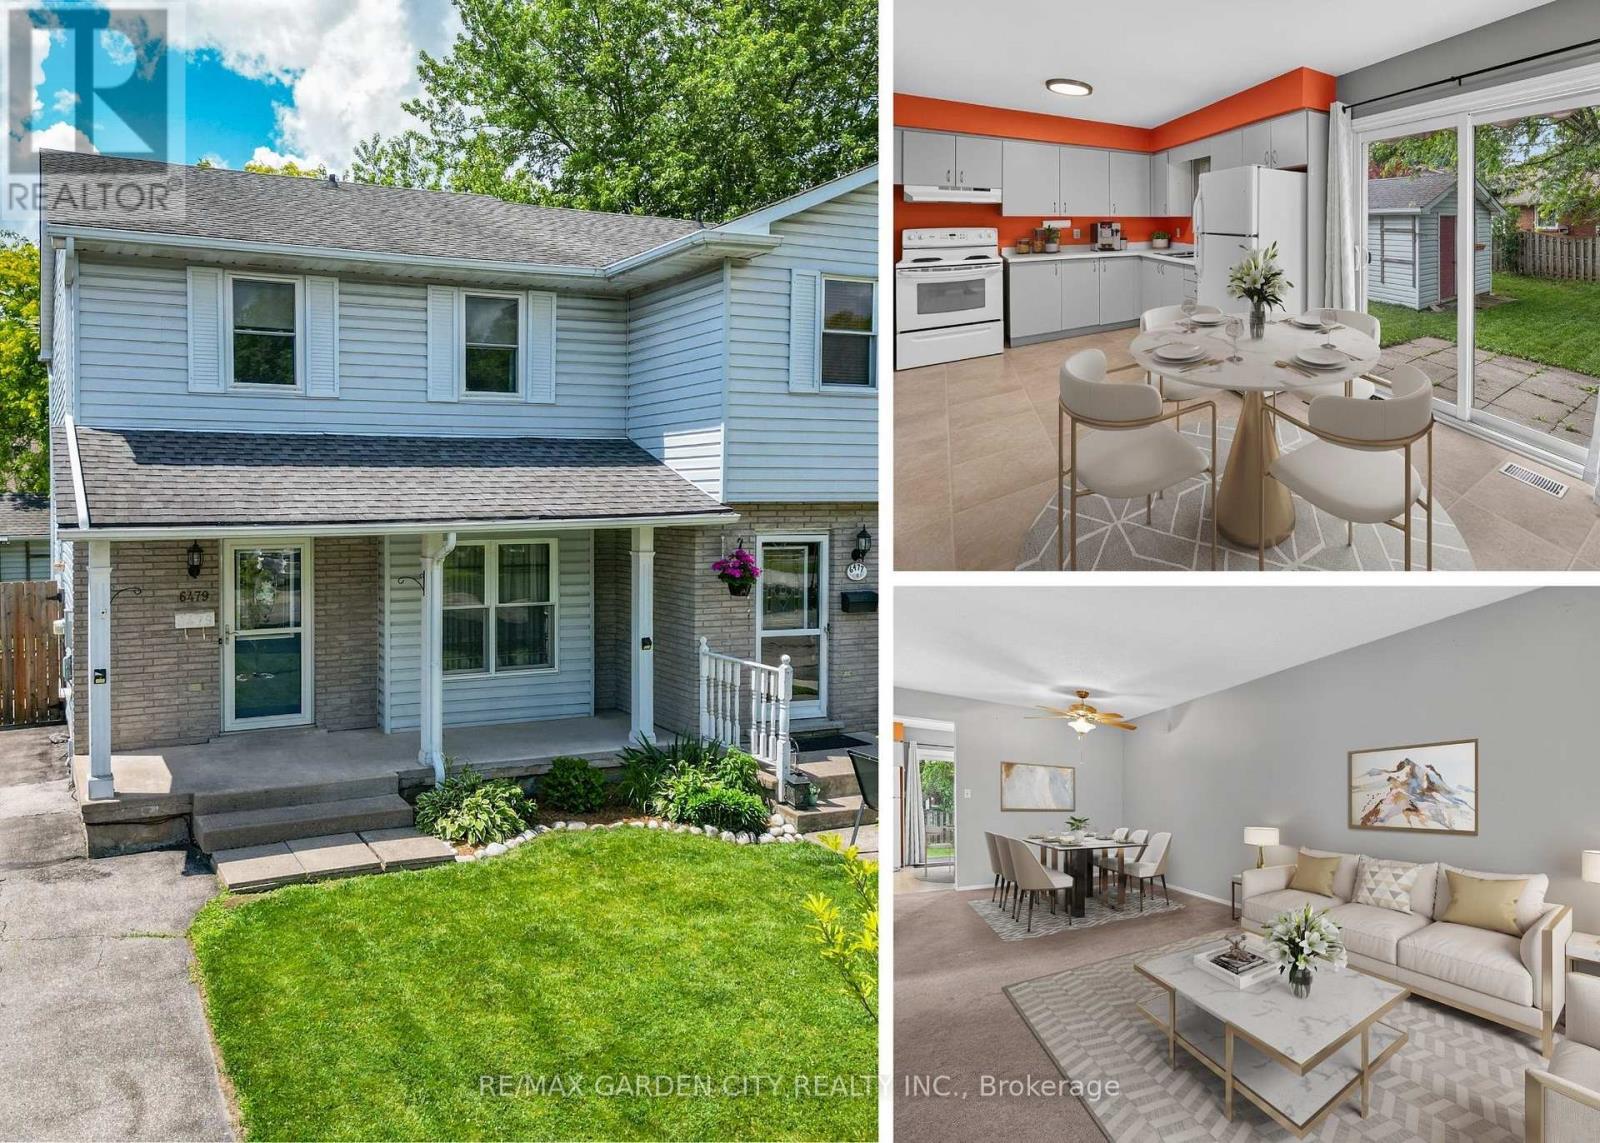
Imagine coming home to this warm and welcoming 3-bedroom, 2-bathroom family home, nestled on a beautiful mature lot. A large covered front porch greets you as you arrive, setting the tone for the inviting space inside. Sunlight floods the bright, open main floor, featuring a generous living room ideal for cozy evenings, a cheerful kitchen with ample cabinetry and counter space perfect for family meals, a separate dining area, and a convenient 2-piece powder room. Step through the sliding glass doors off the dining room to discover your private backyard oasis: a fully fenced yard with a spacious patio, storage shed, mature trees offering shade, beautiful gardens, and peaceful sitting areas. It's the perfect setting for summer BBQs, kids playing safely, or simply unwinding after a long day. Upstairs, you'll find an extra-large primary bedroom with plenty of room for a king-size bed and a personal retreat, plus two additional good-sized bedrooms and a full 4-piece bathroom. The lower level is full of potential and ready for your vision-laundry facilities are already in place, with a rough-in for a future bathroom. Add a rec room, home office, or guest suite to instantly expand your living space. Side-door access makes it all seamless, leading directly to the basement, backyard, and your private 2-car driveway. Tucked away in a quiet, friendly neighbourhood, this home is just minutes from the iconic Niagara Falls and local attractions. You'll enjoy easy access to Smart Centres, Costco, top-rated schools, and major highways. Plus, the area is poised for even greater convenience with the new South Niagara Hospital under construction nearby-bringing enhanced healthcare services and long-term value to the community when it opens in 2028. This is more than just a house-it's a place to create lasting memories. (id:15069)
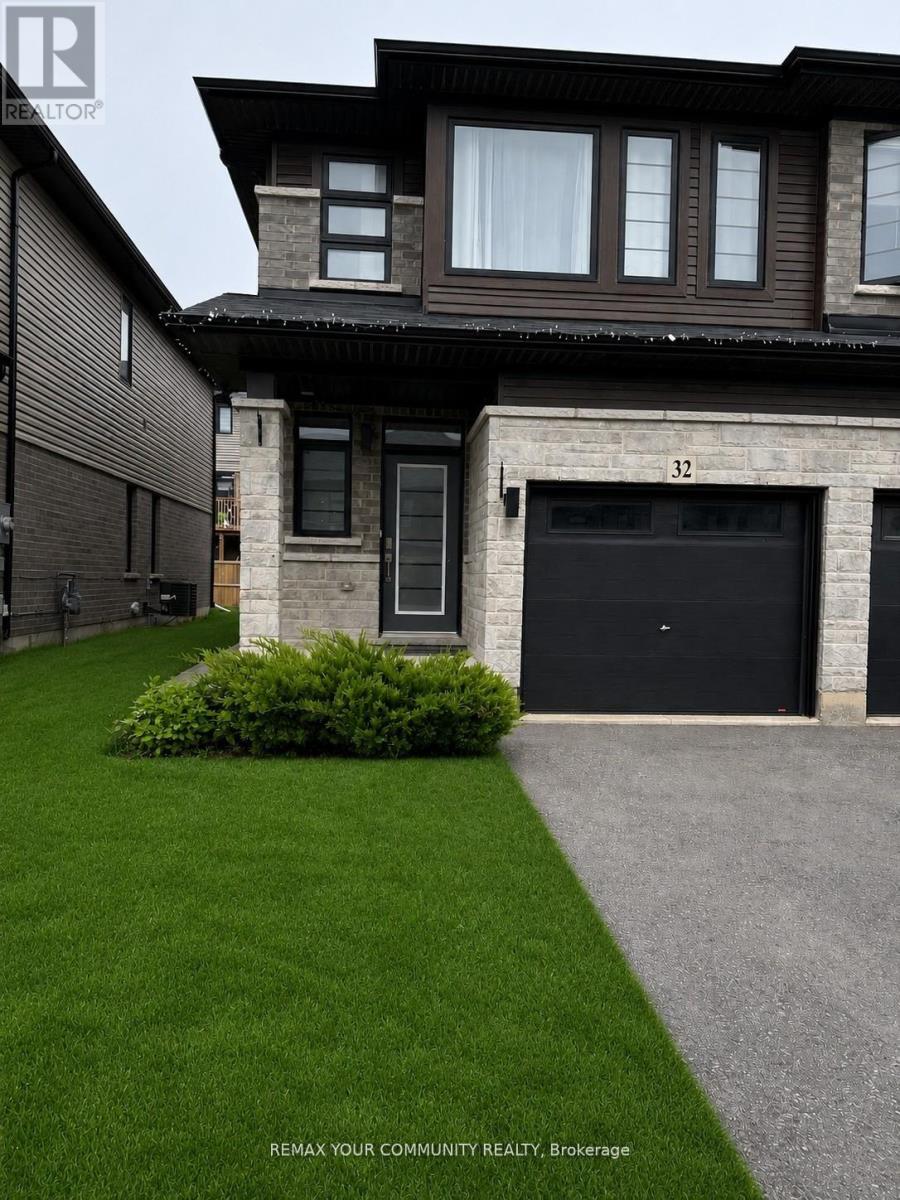
Welcome to this beautifully upgraded end-unit 3+1 bedroom, 4-bathroom townhouse featuring a finished legal basement apartment with a separate entrance, perfect for extended family, guests, or rental income. Step inside through the inviting front door with a stylish glass insert and discover a bright, open-concept main floor enhanced by 9-foot ceilings and elegant vinyl flooring throughout. The sun-filled living room is bathed in natural light from a large window and patio door that opens to the fully fenced backyard, ideal for entertaining or relaxing outdoors.The modern kitchen is designed for both style and functionality, offering abundant cabinetry,quartz counter tops, a double sink, stainless steel appliances and spacious centre island. The main level also features a convenient powder room and direct access to the garage. Upstairs,you'll find three generously sized bedrooms, including a bright primary retreat with three windows, a walk-in closet, and a private 4-piece ensuite. The second bedroom also offers a walk-in closet, while the third features a spacious closet. A second full 4-piece bathroom and the convenience of second-floor laundry complete the upper level. The legal studio basement apartment is an excellent mortgage helper or Private living space for a single occupant. It features a separate entrance, large windows that fill the space with natural light, durable vinyl flooring throughout, a double-door closet with built-in organizers, ensuite laundry, a modern 4-piece bathroom, and a well-appointed kitchen with extended cabinetry, appliances,double sink and a stylish backsplash. ldeally located in Brantford's desirable west end, this home is situated in a welcoming, family-friendly neighborhood within walking distance of the new community center featuring a library, indoor swimming pool, and elementary school. Enjoy easy access to Walter Gretzky Elementary School, St. Basil Catholic Elem. School, Assumption College School, shopping plazas...** (id:15069)
Exceptional Value - HST Rebate Already Applied to the Purchase Price! Enjoy significant upfront savings with the HST rebate already reflected in the advertised price, making this brand-new home an outstanding opportunity for eligible buyers. This stunning, brand-new townhome, featuring a beautiful stone exterior and a host of modern finishes you've been searching for. Nestled in a desirable, family-friendly neighborhood, this home offers the perfect blend of style, comfort, and convenience-ideal for those seeking a contemporary, low-maintenance lifestyle. Key Features: Gorgeous Stone Exterior: A sleek, elegant, low-maintenance design that provides fantastic curb appeal. Spacious Open Concept: The main floor boasts 9ft ceilings, creating a bright, airy living space perfect for entertaining and relaxing. Chef-Inspired Kitchen: Featuring elegant quartz countertops, modern cabinetry, and ample space for meal prep and socializing. 3 Generously Sized Bedrooms: Perfect for growing families, or those who need extra space for a home office or guests. Huge Primary Suite: Relax in your spacious retreat, complete with a well appointed ensuite bathroom. Convenient Upper-Level Laundry: Say goodbye to lugging laundry up and down stairs- it's all right where you need it. Neighborhood Highlights: Close to top-rated schools, parks, and shopping. Centrally located for a quick commute to anywhere in Kitchener, Waterloo, Cambridge and Guelph with easy access to the 401. This freehold end unit townhome with no maintenance fees is perfect for anyone seeking a modern, stylish comfortable home with plenty of space to live, work, and play. Don't miss the opportunity to make it yours (id:15069)
Exceptional Value - HST Rebate Already Applied to the Purchase Price! Enjoy significant upfront savings with the HST rebate already reflected in the advertised price, making this brand-new home an outstanding opportunity for eligible buyers. This brand-new townhome features a beautiful stone exterior and a host of modern finishes you've been searching for. Nestled in a desirable, family-friendly neighborhood, this home offers the perfect blend of style, comfort, and convenience-ideal for those seeking a contemporary, low-maintenance lifestyle. Key Features: Gorgeous Stone Exterior: A sleek, elegant, low-maintenance design that provides fantastic curb appeal. Spacious Open Concept: The main floor boasts 9ft ceilings, creating a bright, airy living space perfect for entertaining and relaxing. Chef-Inspired Kitchen: Featuring elegant quartz countertops, modern cabinetry, and ample space for meal prep and socializing. 3 Generously Sized Bedrooms: Perfect for growing families, or those who need extra space for a home office or guests. Huge Primary Suite: Relax in your spacious retreat, complete with a well appointed ensuite bathroom. Convenient Upper-Level Laundry: Say goodbye to lugging laundry up and down stairs- it's all right where you need it. Neighborhood Highlights: Close to top-rated schools, parks, and shopping. Centrally located for a quick commute to anywhere in Kitchener, Waterloo, Cambridge and Guelph with easy access to the 401. This freehold townhome with no maintenance fees is perfect for anyone seeking a modern, stylish comfortable home with plenty of space to live, work, and play. Don't miss the opportunity to make it yours! (id:15069)
Exceptional Value - HST Rebate Already Applied to the Purchase Price! Enjoy significant upfront savings with the HST rebate already reflected in the advertised price, making this brand-new home an outstanding opportunity for eligible buyers. This brand-new end-unit townhome features a beautiful stone exterior and a host of modern finishes you've been searching for. Nestled in a desirable, family-friendly neighborhood, this home offers the perfect blend of style, comfort, and convenience-ideal for those seeking a contemporary, low-maintenance lifestyle. Key Features: Gorgeous Stone Exterior: A sleek, elegant, low-maintenance design that provides fantastic curb appeal. Spacious Open Concept: The main floor boasts 9ft ceilings, creating a bright, airy living space perfect for entertaining and relaxing. Chef-Inspired Kitchen: Featuring elegant quartz countertops, modern cabinetry, and ample space for meal prep and socializing. 3 Generously Sized Bedrooms: Perfect for growing families, or those who need extra space for a home office or guests. Huge Primary Suite: Relax in your spacious retreat, complete with a well appointed ensuite bathroom. Convenient Upper-Level Laundry: Say goodbye to lugging laundry up and down stairs- it's all right where you need it. Neighborhood Highlights: Close to top-rated schools, parks, and shopping. Centrally located for a quick commute to anywhere in Kitchener, Waterloo, Cambridge and Guelph with easy access to the 401. This freehold end unit townhome with no maintenance fees is perfect for anyone seeking a modern, stylish comfortable home with plenty of space to live, work, and play. Don't miss the opportunity to make it yours (id:15069)
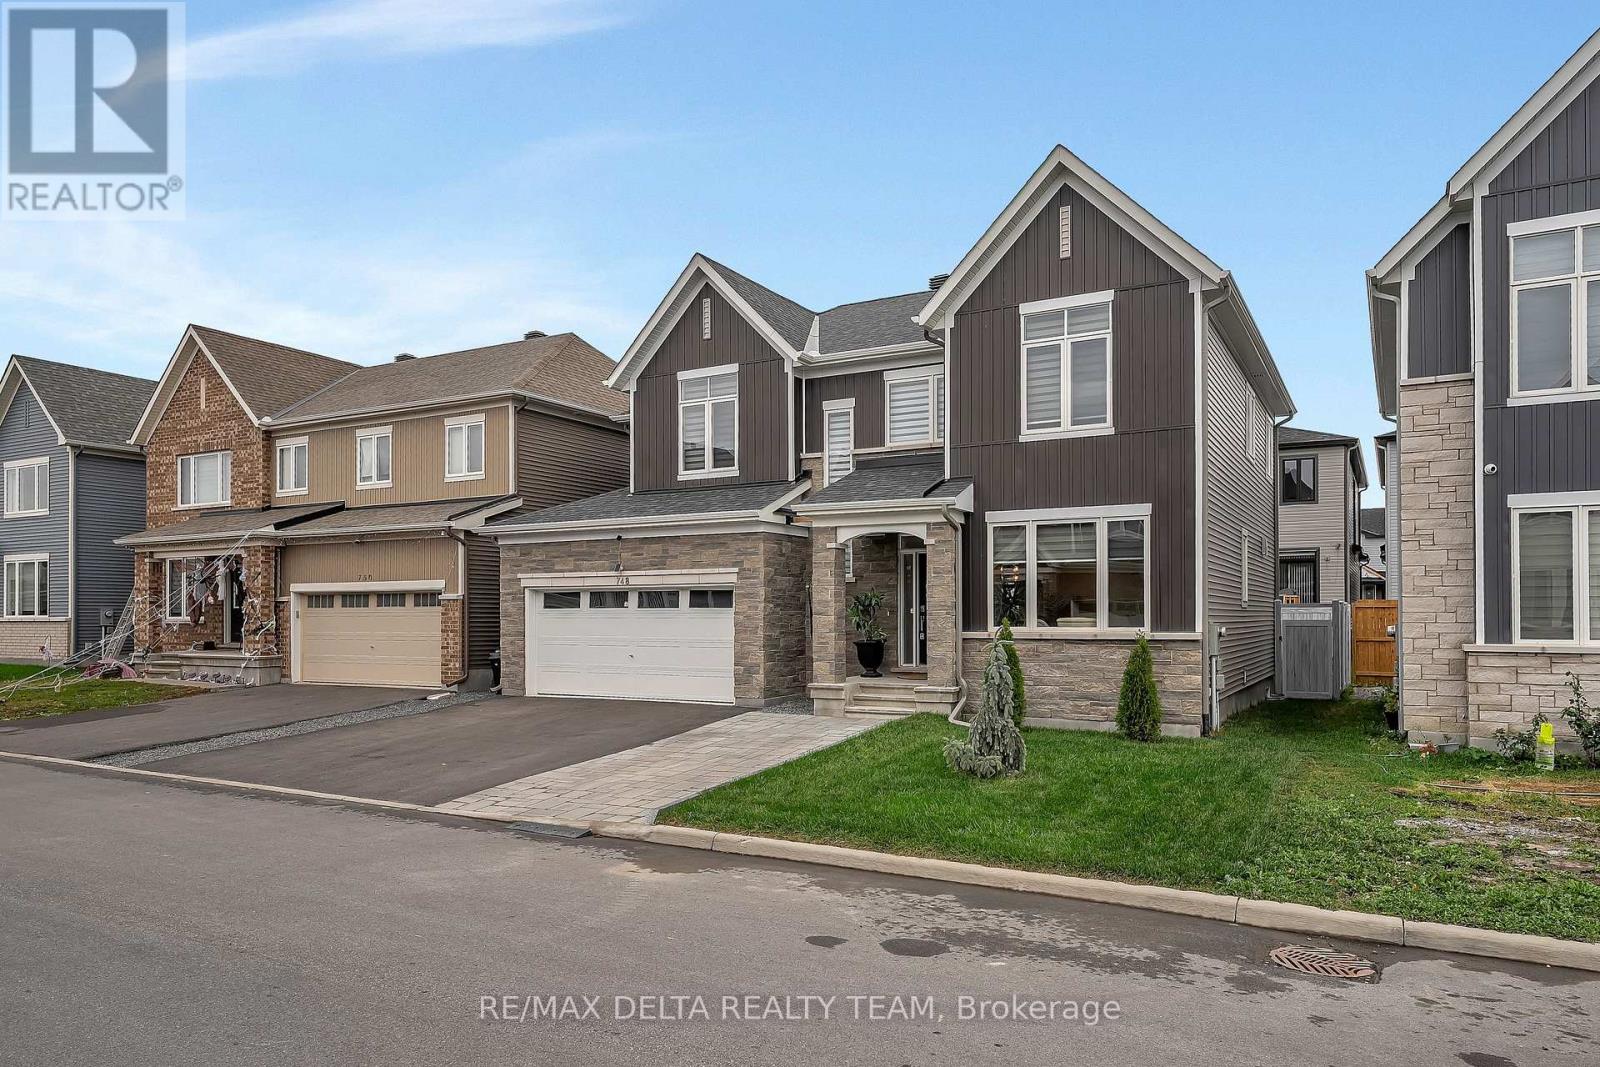
WELCOME TO THIS BEAUTIFULLY CARED-FOR CAIVAN HOME, SITUATED ON A PREMIUM 50-FOOT LOT AND BUILT IN 2021, OFFERING THE PERFECT BLEND OF MODERN STYLE AND EVERYDAY FAMILY COMFORT. THE BRIGHT, OPEN-CONCEPT MAIN LEVEL FEATURES AN IMPRESSIVE CHEF-INSPIRED KITCHEN COMPLETE WITH A GAS RANGE, DISHWASHER, AND BUILT-IN MICROWAVE, FLOWING SEAMLESSLY INTO THE SPACIOUS DINING AND LIVING AREAS FILLED WITH NATURAL LIGHT. A MAIN-FLOOR DEN PROVIDES THE IDEAL SPACE FOR A HOME OFFICE, STUDY, OR HYBRID WORK SETUP. UPSTAIRS, YOU'LL FIND FOUR GENEROUSLY SIZED BEDROOMS, INCLUDING A STUNNING PRIMARY RETREAT WITH A WALK-IN CLOSET AND A LUXURIOUS FIVE-PIECE ENSUITE, PLUS A SECOND FULL BATHROOM FOR FAMILY CONVENIENCE. THE FINISHED BASEMENT ADDS EVEN MORE LIVING SPACE, INCLUDING A THIRD FULL BATHROOM AND A VERSATILE AREA THAT CAN EASILY BE USED AS A FIFTH BEDROOM, HOME GYM, OR MEDIA ROOM. OUTSIDE, ENJOY OVER $60,000 IN EXTERIOR UPGRADES, INCLUDING FRONT AND REAR INTERLOCK, A CUSTOM SHED, AND A FULLY FENCED BACKYARD, PERFECT FOR KIDS, PETS, AND ENTERTAINING. LOCATED IN A QUIET, FAMILY-FRIENDLY NEIGHBOURHOOD, YOU'RE JUST A TWO-MINUTE WALK TO A BEAUTIFUL PARK AND GREEN SPACE. ADDITIONAL HIGHLIGHTS INCLUDE A DOUBLE GARAGE WITH OPENER, TANKLESS WATER HEATER RENTAL, AND A TRUE TURNKEY, MOVE-IN-READY EXPERIENCE. (id:15069)
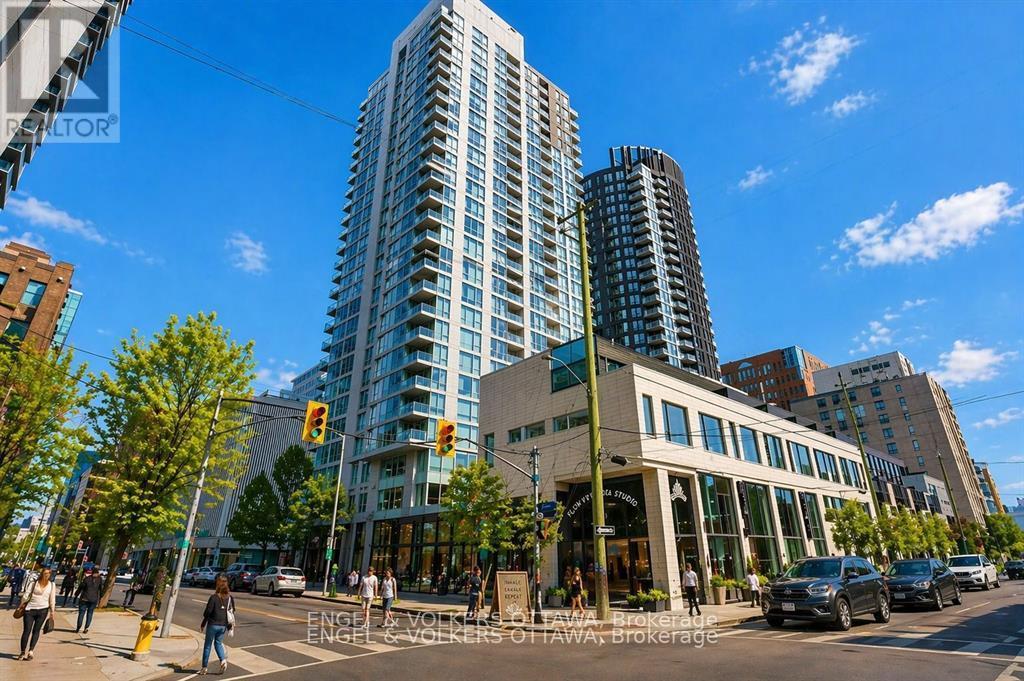
Open House July 5th 2-4pm..... Welcome to Tribeca, one of Centretown's most desirable condo residences. This bright and beautifully maintained 2-bedroom, 2-bathroom suite offers stylish downtown living with a well-designed open-concept layout and floor-to-ceiling windows that fill the space with natural light. The modern kitchen features granite countertops, stainless steel appliances, and generous cabinetry, overlooking the spacious living and dining area-perfect for entertaining or relaxing at home. The primary bedroom includes a private ensuite and ample closet space, while the second bedroom offers flexibility for guests, a home office, or additional living space. A second full bathroom and in-unit laundry add everyday convenience. This unit also includes underground parking, a highly sought-after feature for downtown living. Residents enjoy exceptional amenities including concierge service, indoor pool, fitness centre, rooftop terrace, party room, and guest suites. Ideally located at 179 Metcalfe Street, just steps to Elgin Street restaurants, shops, Parliament Hill, the Rideau Canal, and transit. An outstanding opportunity for professionals, downsizers, or investors seeking an upscale lifestyle in the heart of Ottawa. (id:15069)
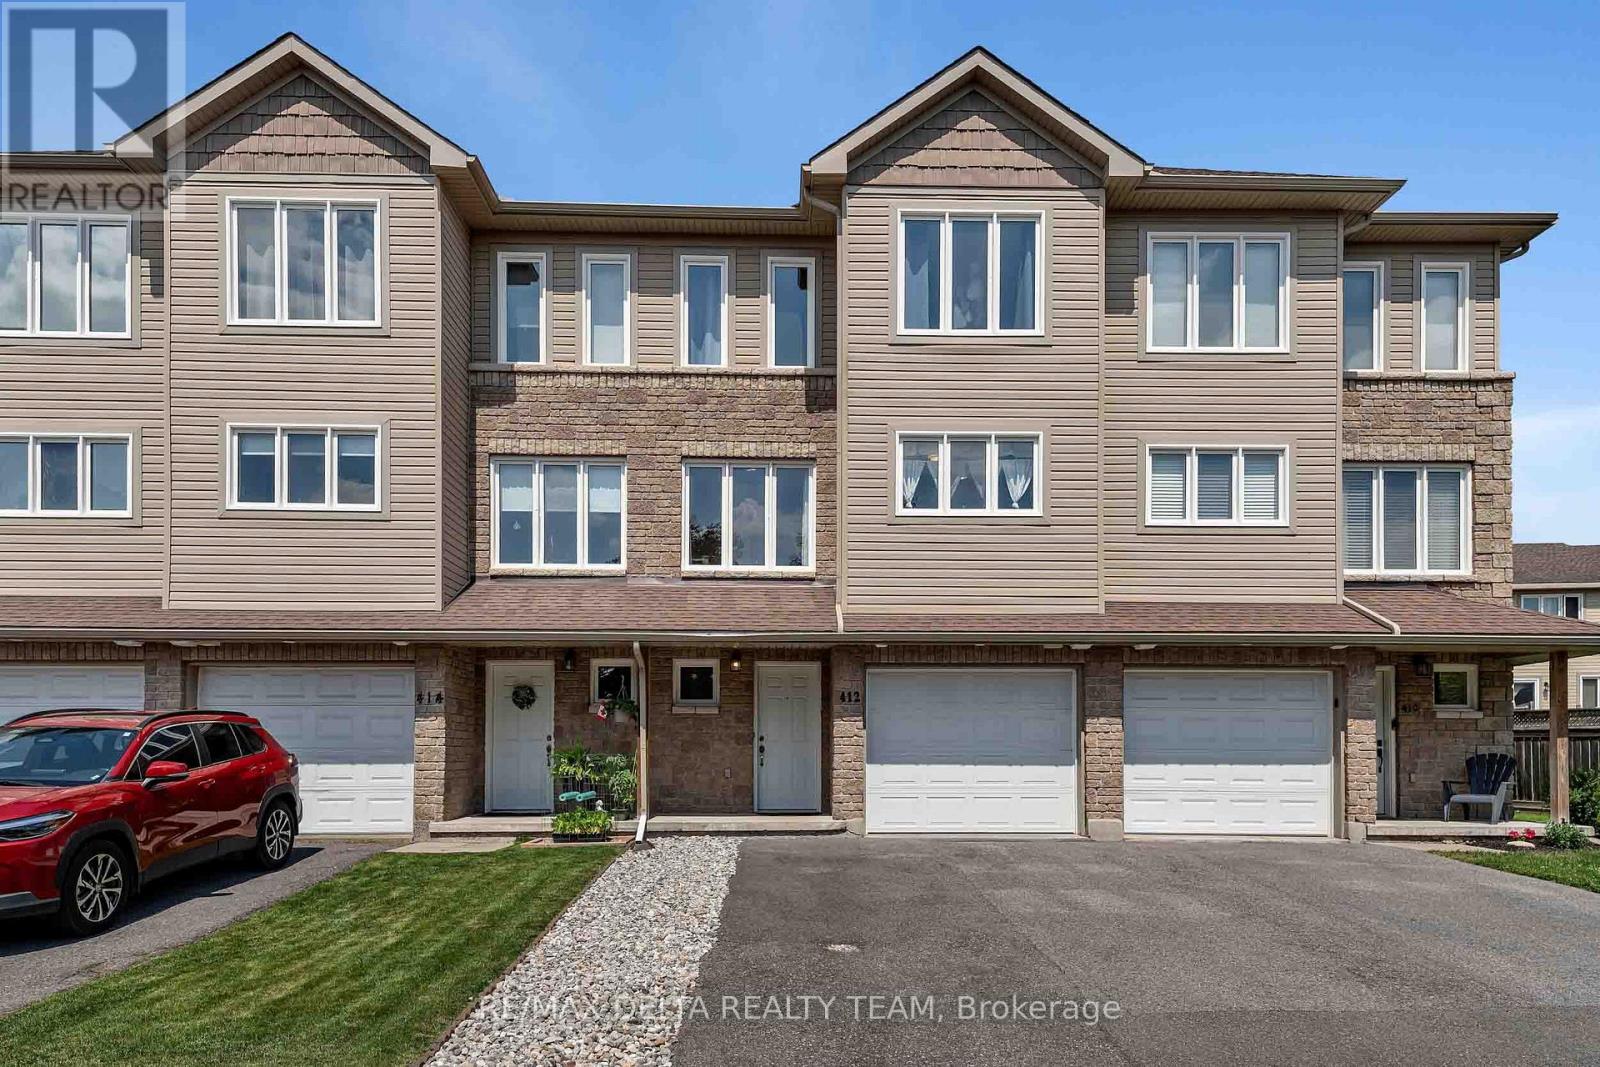
Welcome to 412 Van Buren Street - a beautifully maintained 3-bedroom, 3-bathroom executive townhouse offering stylish finishes, thoughtful upgrades, and an unbeatable location just minutes from everything Kemptville has to offer. The bright and functional layout begins with a welcoming foyer, inside access to the attached garage, convenient powder room, and a spacious family room with direct access to the fully fenced backyard-perfect for children, pets, or entertaining. The second level showcases an open-concept design featuring rich hardwood flooring, rounded corners, large windows that flood the space with natural light, and a spacious living and dining area that seamlessly flows into the modern kitchen. Complete with stainless steel appliances, generous cabinetry, pantry storage, and patio door access to the private balcony, this level is ideal for everyday living and entertaining alike. Upstairs, you'll find three generous bedrooms including a spacious primary retreat featuring a walk-in closet and private ensuite. Two additional bedrooms, a full bathroom, and convenient upper-level laundry complete the third floor. Pride of ownership is evident throughout with numerous updates and improvements including a furnace (2012), roof (2012), air conditioner (2013), hot water tank (2023 - owned), microwave (2026), refrigerator, stove, dishwasher, garage door opener, and a fully fenced yard ready to enjoy. Located in a quiet, family-friendly neighbourhood within walking distance to schools, parks, shopping, restaurants, recreation, and all the amenities that make Kemptville one of Eastern Ontario's fastest-growing communities. Just a short commute to Ottawa, this turnkey home offers exceptional value for families, professionals, or investors alike.Move in, unpack, and enjoy. (id:15069)
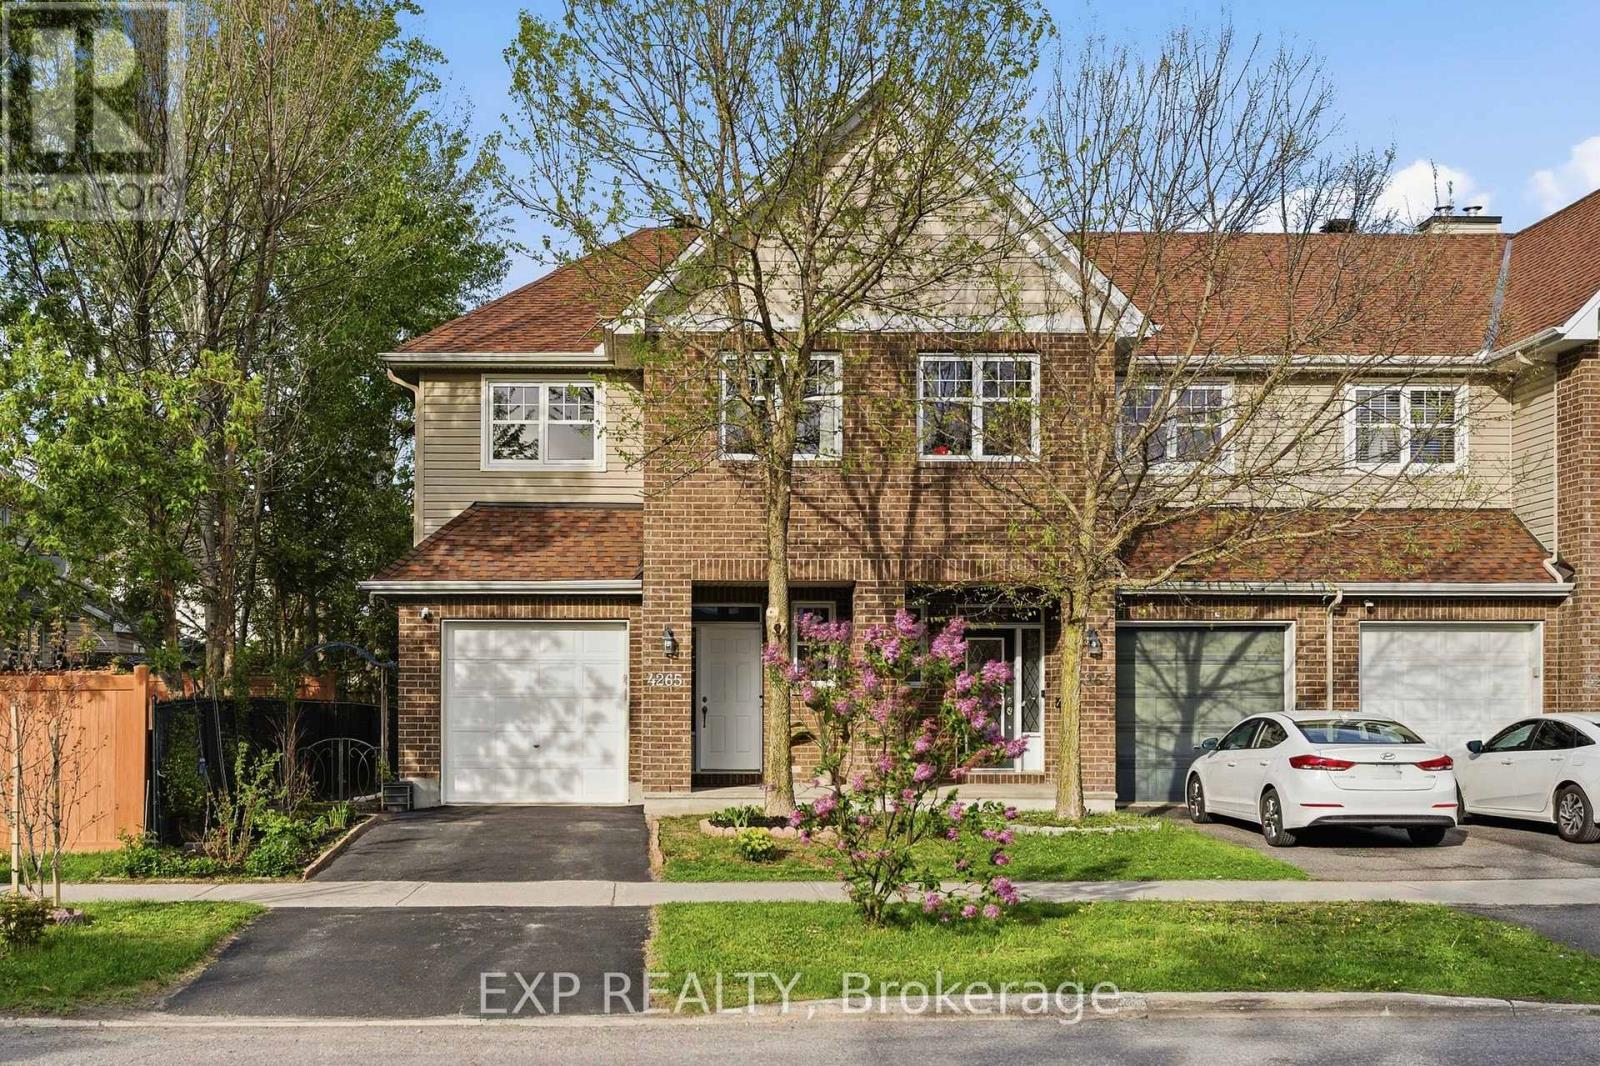
Welcome to 4265 Kelly Farm Drive - a beautifully maintained Tamarack-built end-unit townhome in the heart of Findlay Creek! This bright and inviting 3-bed, 3-bath home has been freshly painted and is truly move-in ready. Featuring stunning cherrywood floors throughout, 9' ceilings on the main level, and an abundance of natural light, the classic foyer opens to an open-concept layout where the kitchen shines with brand-new stainless steel appliances, a walk-in pantry, and ample cabinetry. A formal dining area and spacious living room make for effortless entertaining. Upstairs, three generous bedrooms await, including a primary suite complete with walk-in closet and 4-piece ensuite. A second full bath and convenient laundry complete the upper level. A rare and welcomed bonus: all three bathrooms feature large, bright windows - a detail most townhomes simply can't offer. The finished basement is carpeted in high-quality broadloom, offering excellent space for a rec room or media area, plus a large dedicated storage room. Step outside to your private backyard retreat - fully fenced and bursting with personality. A curated garden of flowers and a dwarf cherry tree offer colour and privacy through every season, complemented by a composite deck, interlock patio, and storage shed. The front yard carries its own charming garden, and the oversized driveway can easily accommodate two vehicles side by side. Recent updates include new deck, patio & shed (2021), new roof & siding (2022) with a 25-year transferable warranty for roof, driveway work (2025), updated LED lighting, and brand-new fridge, stove & range hood (2026). Vimy Ridge School is a 4-minute walk away, with groceries, parks, the wetland boardwalk, transit, and restaurants all close by! (id:15069)
Exceptional Value - HST Rebate Already Applied to the Purchase Price! Enjoy significant upfront savings with the HST rebate already reflected in the advertised price, making this brand-new home an outstanding opportunity for eligible buyers. Built by the trusted team at James Gies Construction, this beautifully designed 1,800 sq. ft. single detached home offers the perfect blend of style, comfort, and functionality for today's family. The open-concept main floor features 9-foot ceilings, luxury vinyl plank flooring, a spacious kitchen with quartz countertops, a generous dinette for family meals, and a bright great room ideal for relaxing or entertaining. A convenient main-floor powder room completes the thoughtfully designed layout. Upstairs, you'll find 3 spacious bedrooms with cozy broadloom, including a private primary suite featuring a walk-in closet and a stylish ensuite. The second-floor laundry room adds everyday convenience and makes family life just a little easier. Ideally located with quick access to Waterloo, Cambridge, Guelph, and the GTA, this home offers the perfect balance of small-town living and convenient commuting. With quality craftsmanship, modern finishes, a functional family-friendly layout, and the HST rebate already built into the purchase price, this is an exceptional opportunity to own a brand-new home at incredible value. Don't miss your chance to make it yours! (id:15069)
Welcome to 54 Stonegate Drive, a rare opportunity to own an exceptionally well-maintained family home in one of the area's most sought-after neighbourhoods. Nestled on a quiet, tree-lined street just steps from the Grand River trail system, this spacious 4-bedroom, 4-bathroom home offers the perfect blend of nature, privacy, and convenience. From the moment you arrive, pride of ownership is evident. Beautiful landscaping, mature trees, and an attractive brick exterior create outstanding curb appeal, while inside you'll discover a thoughtfully designed floor plan ideal for entertaining and everyday family living. A standout feature is the rare oversized backyard, seldom found in this established neighbourhood. Fully fenced and surrounded by mature trees for exceptional privacy, it features an expansive deck, large stamped concrete patio, landscaped gardens, manicured lawn, and an underground sprinkler system. Whether entertaining, watching the kids play, or relaxing outdoors, this backyard offers the space and privacy today's families are searching for. Inside, the spacious living and dining rooms provide elegant entertaining space, while the bright kitchen features extensive cabinetry, stainless steel appliances, a large island, hardwood flooring, and abundant prep space. The adjoining breakfast area overlooks the backyard and opens to the inviting family room with soaring ceilings, a dramatic skylight, and a floor-to-ceiling gas fireplace. Upstairs are four generous bedrooms and an updated ensuite bathroom with a custom glass walk-in shower. The finished basement features a large recreation room, two additional bedrooms, and a 3 piece bathroom, offering excellent space for guests, teenagers, or multi-generational living. Close to excellent schools, parks, shopping, and everyday amenities, homes offering this combination of space, location, and a rare oversized lot seldom become available. Come experience everything 54 Stonegate Drive has to offer. (id:15069)
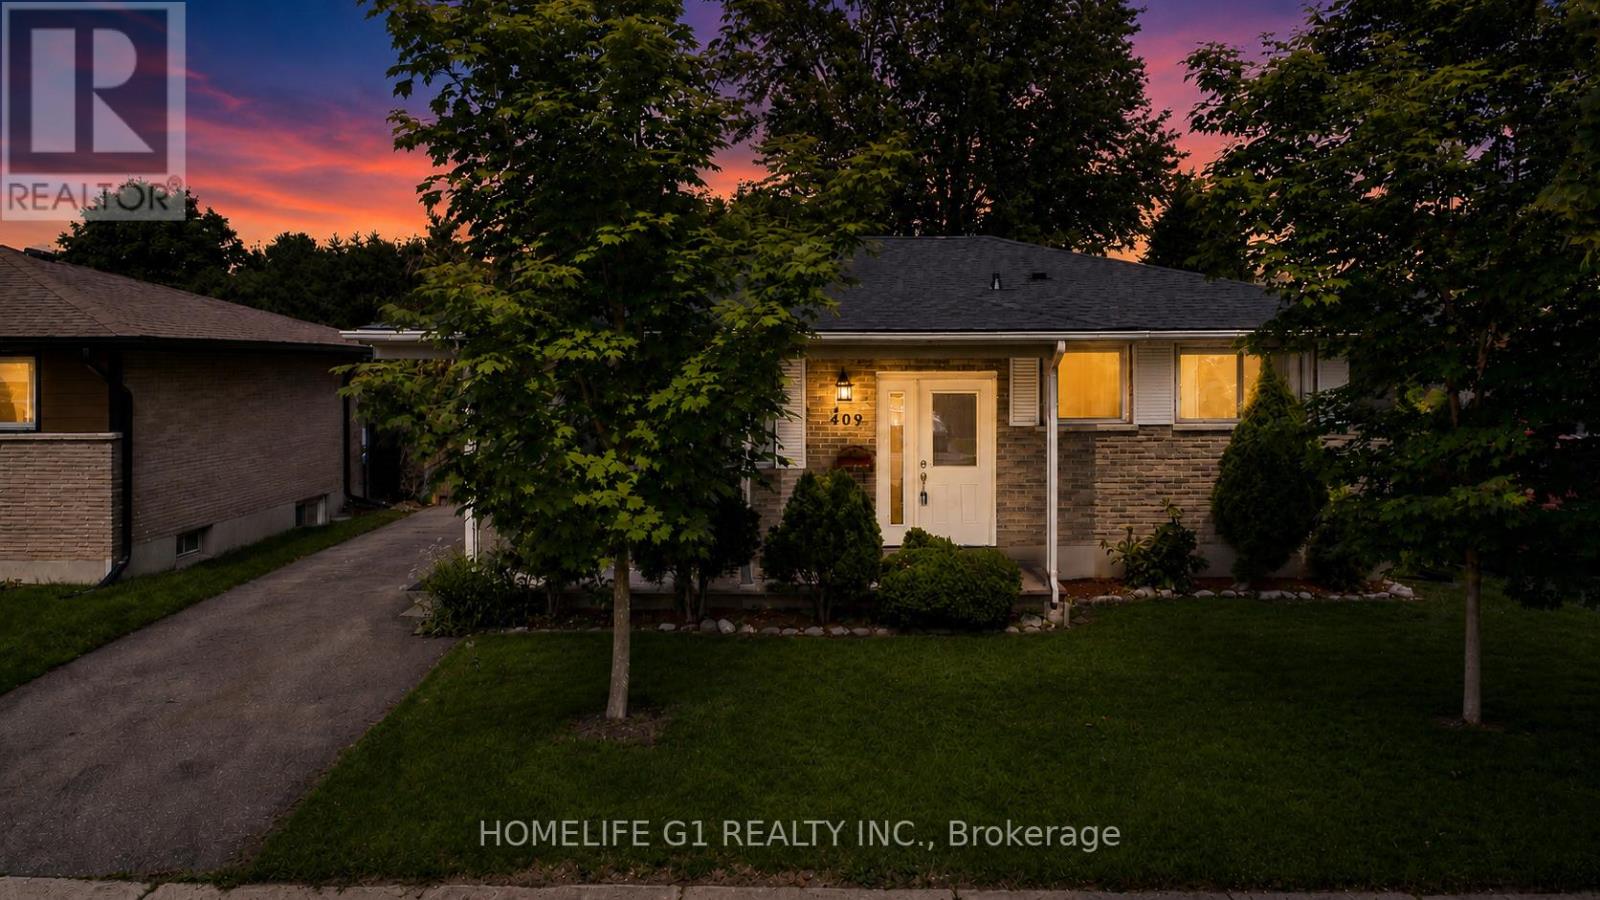
WOW! Check out this incredible 50' x 112' lot with mature trees, offering plenty of space to relax, entertain, and enjoy the outdoors. Move right into this solid brick, well-maintained ranch-style home located in the stunning East London area close to downtown London. The inviting front porch is the perfect spot to enjoy your morning coffee. Ideal for growing or multi-generational families, the fully finished lower level features a separate side entrance, a spacious sitting area, two extra rooms(Can be converted to Bedrooms), a full bathroom, and a large storage area-making it a great in-law suite or potential secondary living space. The main floor offers three generously sized bedrooms, an updated bathroom, and a bright, spacious living room that's perfect for everyday living. Step outside to the fully fenced backyard, complete with a deck and patio, gazebo, two sheds, and a workshop providing the perfect setting for summer BBQs, family gatherings, or simply unwinding after a long day. Additional updates include a brand-new roof (June 2026), with new main floor windows already on order and scheduled to be installed before closing. (id:15069)
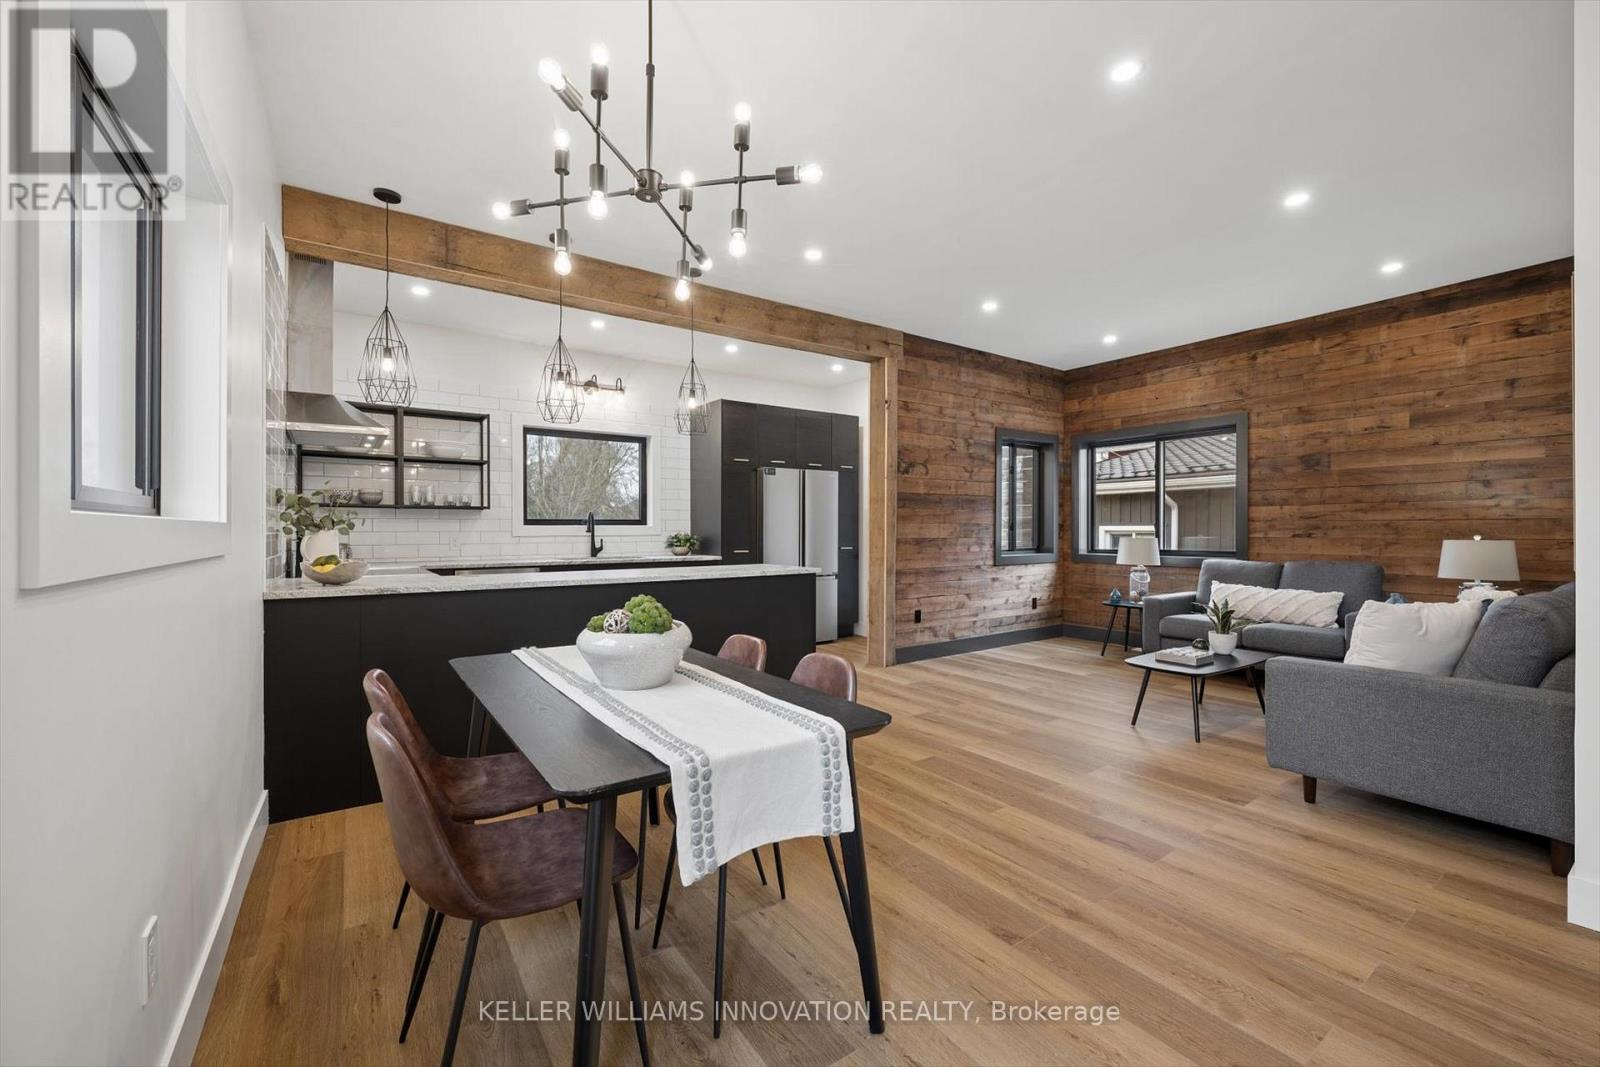
**OPENHOUSE SATURDAY JULY 18TH 2-4:00PM** Welcome to this beautifully reimagined century home in the heart of Monkton, where rustic warmth meets modern design. Fully transformed from top to bottom, this home offers a rare blend of charm, quality craftsmanship, and magazine-worthy finishes throughout. Step inside to a bright, thoughtfully designed interior featuring luxury vinyl plank flooring that flows seamlessly through the entire home. At the heart of it all is a stunning custom gourmet kitchen, complete with a wraparound island, granite countertops, contemporary subway tile backsplash, and elegant gold hardware, perfectly designed for both everyday living and entertaining. The Kitchen opens up to the Spacious Living and dining room areas, a perfect place to relax and unwind at the end of the day. The spa-inspired 5-piece bathroom is truly a showstopper, offering a freestanding soaker tub, glass-enclosed shower with rain showerhead, and a double sink vanity creating a relaxing, luxurious retreat. This home features two generously sized bedrooms, enhanced with a beautiful wood plank feature wall that adds warmth and character. A convenient in-suite laundry room with front-loading washer and dryer adds to the home's functional, modern appeal. Extensively updated for peace of mind, this property includes brand new HVAC, a durable metal roof, Hardie board exterior, new windows and doors, concrete driveway and a newly installed septic system. Situated on a large lot, the outdoor space offers endless potential for relaxing or entertaining, while the full 4-foot basement provides exceptional storage. Every detail has been carefully curated in this high-end renovation, offering a truly move-in ready home that perfectly balances historic charm with contemporary style. (id:15069)
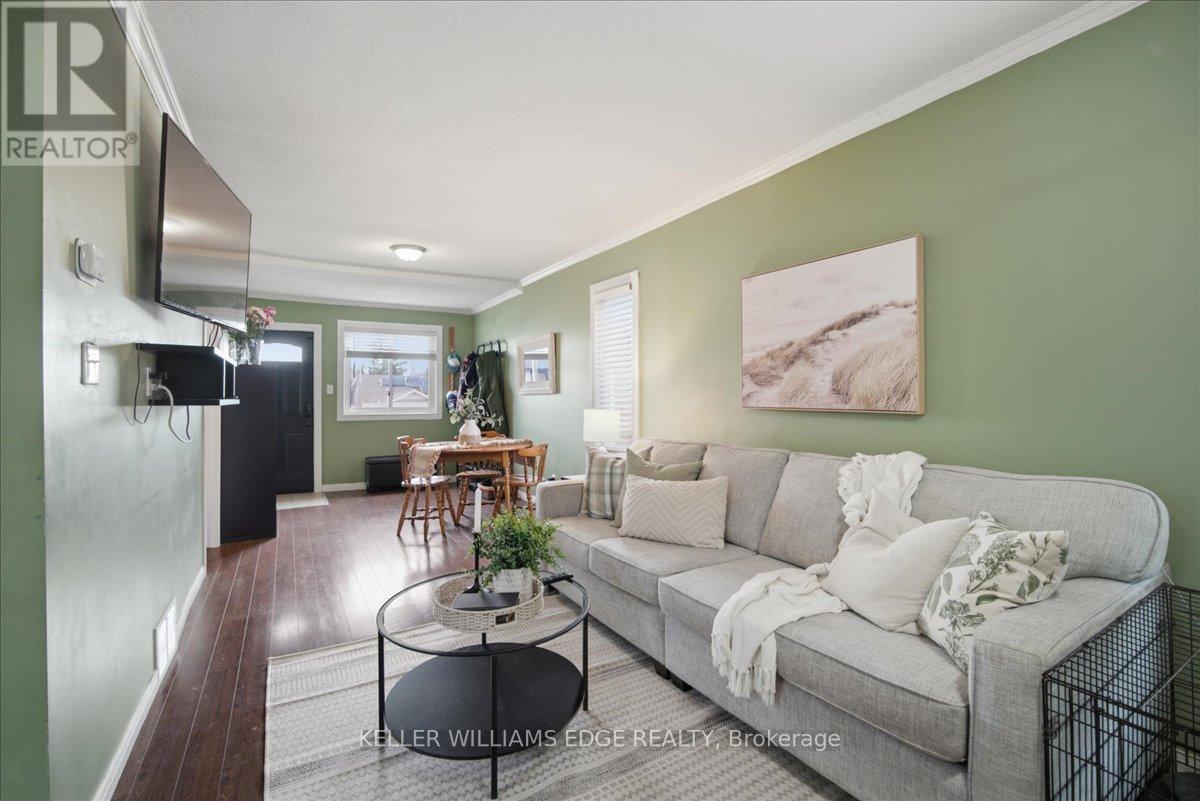
Welcome to 22 Delena Avenue North, Hamilton - move-in ready detached home offering space, functionality, and exceptional value in a convenient east-end location. A bright and inviting open-concept main floor, designed for modern living and effortless entertaining. The spacious layout seamlessly connects the living, dining, and kitchen areas, creating the perfect space for family gatherings and everyday enjoyment. This well-maintained home features 3 bedrooms and 2 full bathrooms, including a finished basement with a separate side entrance and a full 4-piece bathroom. The lower level offers incredible flexibility for extended family living, a recreation room, home office, or potential in-law suite setup. Enjoy peace of mind with a professionally installed OMNI basement waterproofing system complete with warranty. Additional updates include fascia and eavestroughs (2022) and washer and dryer (2022), adding to the home's overall appeal and functionality. Outside, you'll find ample parking and a backyard storage shed, providing practical space for tools, seasonal items, and outdoor equipment. The private fenced in backyard offers plenty of room to relax, garden, or entertain during the warmer months. Ideally situated close to schools, parks, shopping, public transit, and major commuter routes including the Red Hill Valley Parkway and QEW, this location provides easy access to everything Hamilton has to offer. Whether you're a first-time buyer, growing family, downsizer, or investor, 22 Delena Avenue North presents an excellent opportunity to own a versatile and well-cared-for home in a desirable neighbourhood. (id:15069)
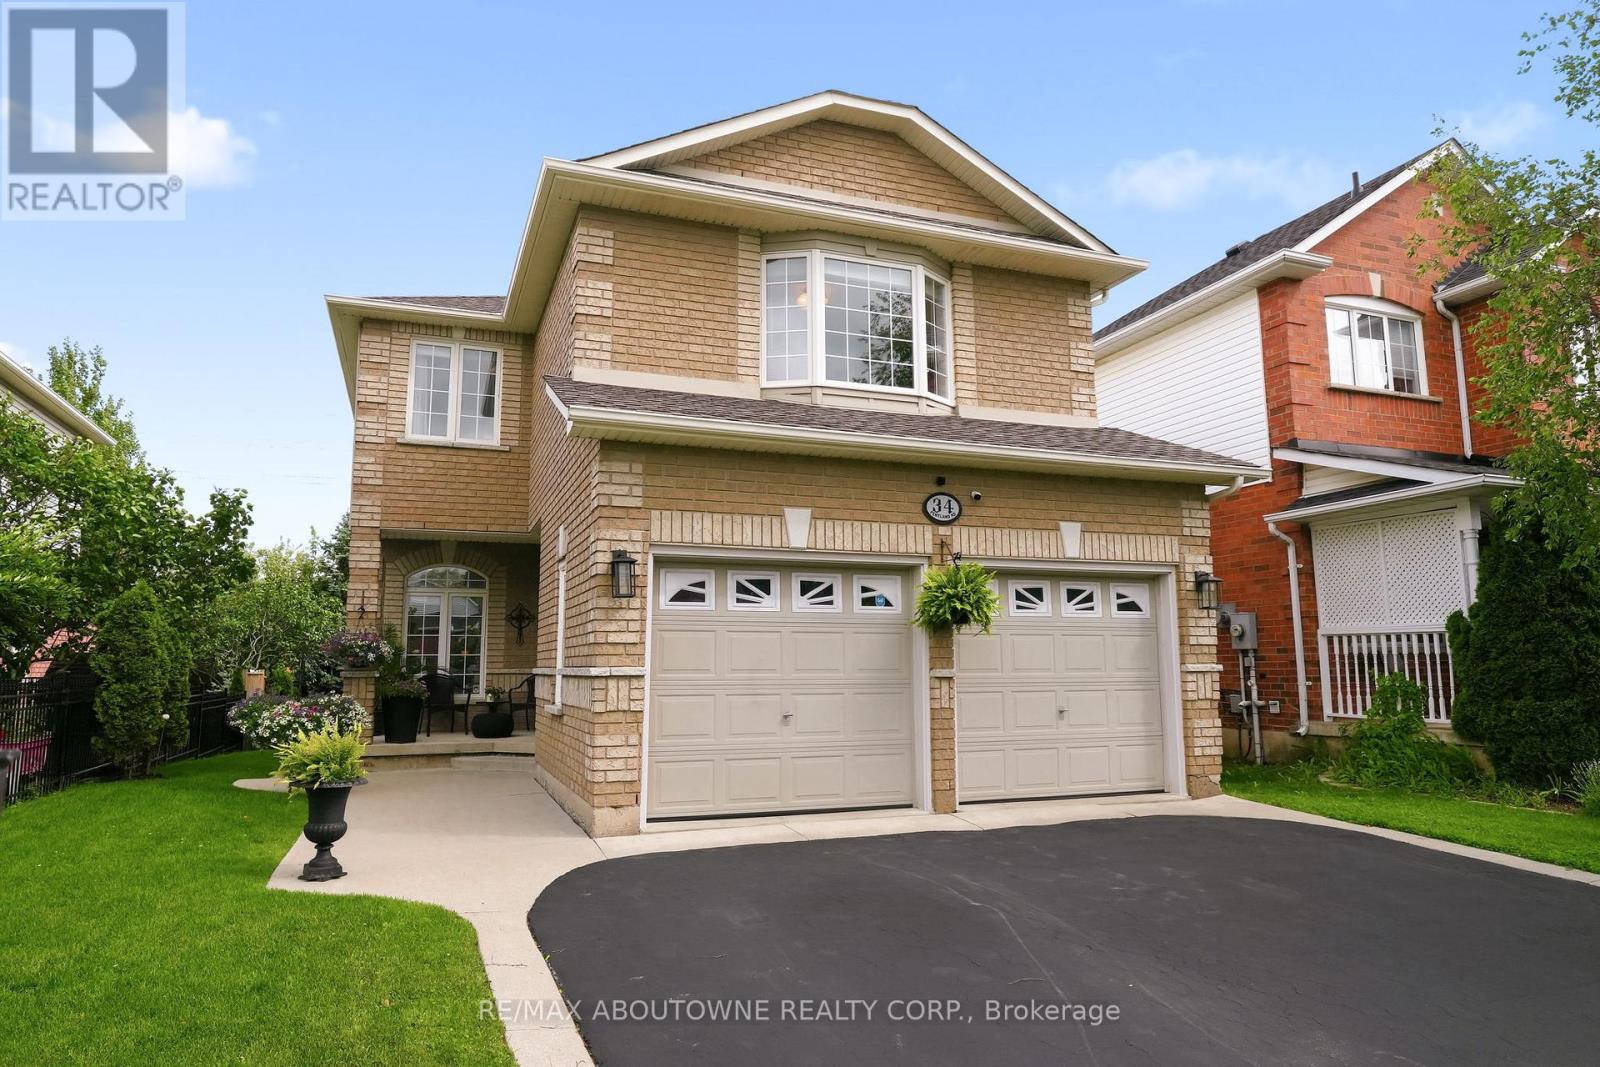
34 Pentland Road sits on a family-friendly street in one of Waterdown's most sought-after pockets - a very well maintained, classic 2-storey offering ~2,300 sq ft above grade plus a fully finished basement, where every update earns its place. The kitchen (renovated 2020) anchors the home: white shaker cabinetry with soft close doors, quartz counters, a 10.5' island, dual sinks, pot drawers & a dual-zone wine fridge, all under a vaulted ceiling that floods the space with light. Sliding doors off the kitchen lead straight to the backyard deck, while the room flows into the Great room for easy everyday living. A separate dining room with tray ceiling handles the bigger gatherings. Main floor laundry with inside entry from the double garage takes care of the daily grind. Upstairs, 4 generously sized bedrooms give everyone real space to spread out - no closet-sized afterthoughts here. The primary bedroom functions beautifully: a true escape with a walk-in closet & spa-style 5-piece ensuite featuring a double vanity & corner soaker tub. The remaining 3 bedrooms are well-proportioned & comfortable, suited to kids, guests, or a home office setup. Downstairs, the finished basement flexes to whatever you need - gym, theatre, playroom, office - with a bathroom rough-in & room to add a 5th bedroom as the family grows. Outside highlights: a large wood deck for entertaining, a welcoming front porch & concrete walkway for curb appeal that doesn't fade. Steps to parks, trails, top schools & downtown Waterdown's shops and cafés, with quick commuter access. Space, comfort & a layout that works for real life - ready now. (id:15069)
Pride of ownership shines throughout this meticulously maintained raised bungalow, offered for sale by its original owners for the very first time. Built in 1985 and lovingly cared for over the past four decades, this move-in ready home offers a rare opportunity to own a property that has been exceptionally preserved and thoughtfully updated. The bright and functional layout features 2 full bathrooms for the house. 3 spacious bedrooms on the main level, eat in kitchen, dining room, a bright and big living room. And a versatile lower-level office that could easily serve as a 4th bedroom. The finished rec room provides plenty of additional living space for family gatherings, hobbies, or entertaining. Major updates have already been completed, including modern windows, a newer furnace and air conditioner, roof replacement in 2014, updated front and rear doors, and a new driveway, providing peace of mind for years to come. Step outside and enjoy the private rear deck complete with an electric-powered awning, perfect for relaxing or entertaining outdoors. With parking for 3 vehicles and mature landscaping, this property offers both comfort and convenience. Situated directly across from protected green space, you'll appreciate the peaceful views and added privacy, while remaining just minutes from schools, parks, walking trails, shopping, transit, Stanley Park Mall, Chicopee Ski & Summer Resort, and quick access to Highway 7/8 for easy commuting. Homes with this level of care and pride of ownership rarely come to market. Don't miss your chance to make this well-loved family home your own. With a separate entrance to the basement and the proximity to major highway access, this is an investor's dream. (id:15069)
Sought after North West area, close to University of Western Ontario and all highly ranked public and private schools. Close to Aquatic centre and other sporting hubs. Short drive to Masonville and Downtown. Walking distance to shopping, dining, banking and Costco. Teakwood Lane is a quiet street, not a busy thoroughfare with traffic speeding by. Immaculate 16 year old home has all essential inclusions with tons of space for a growing family or a multi generational situation. Plenty of options for space usage, dedicated office or art studio and formal dining is currently used as a second work space. Kitchen boasts lovely upgraded wood cabinetry (floor to ceiling) Enjoy the serene window out to treed back yard and natural stone two level patio. New fridge and dishwasher. Family room, dining and kitchen are open concept for great entertaining. Upstairs there are 4 bedrooms. Large principle with cozy reading or TV nook in addition to large walk in shower in ensuite. Second room is large enough for 2 full beds and has 2 double doored closets. Third room has a large walk in closet. Fourth room overlooks backyard. Laundry room with brand new washer and dryer is on upper level. The basement is untouched, waiting for the new owners plans; recreation, gym, or perhaps rental income. The large premium lot is 70 feet wide by 127 feet deep. Driveway easily holds 4 cars plus 2 car garage with auto door openers. Perfect for a family that loves the area but needs a larger home. *For Additional Property Details Click The Brochure Icon Below* (id:15069)
Legal Non-Conforming 4-Plex + In-Law Suite | Prime Investment Opportunity. Fantastic income property featuring 5 x 2-bedroom units, including a lower-level 2-bedroom in-law suite with separate entrance. Set on a large 60.14 x 160.75 ft lot, this turnkey building includes a detached double garage, concrete driveway, and parking for all units. Four units have been recently renovated with approx $240,000 in upgrades, plus a brand-new coin-operated laundry room (2024). Additional updates include breaker panels, windows and doors, basement waterproofing, roofs (2011), boiler (2012), and bathroom upgrades throughout several units. Gross annual income approximately $97,686 with a desirable cap rate exceeding 8%. Ideally located just steps from the hospital, public transit, shopping, and other amenities in a rapidly evolving area of Niagara Falls. Potential Land Assembly Opportunity: The adjacent corner parcel is also currently available for purchase (sold separately), offering purchasers the opportunity to explore a potential land assembly and larger combined site footprint. Whether maintaining the existing income-producing assets or investigating future redevelopment possibilities, buyers are encouraged to complete their own due diligence regarding zoning, permitted uses, redevelopment potential, and municipal requirements. A rare opportunity to acquire a high-performing income property with immediate cash flow, significant recent capital improvements, and potential long-term upside in one of Niagara Falls' growing neighbourhoods. (id:15069)
Welcome to Unit 87 at 1096 Jalna Boulevard - a spacious and well-maintained 3-bedroom, 1.5-bath condo apartment in desirable South London. This bright unit offers a functional layout with generously sized bedrooms, a cozy gas fireplace in the living area, and an enclosed balcony-the perfect space to enjoy your morning tea or unwind in the evening. Includes 1 assigned parking space and 1 locker. Residents also enjoy access to the outdoor community pool. Condo fees include water, one assigned parking space, and locker. Conveniently located close to shopping, schools, parks, public transit, and everyday amenities. A great opportunity for first-time buyers, down sizers, or investors! (id:15069)
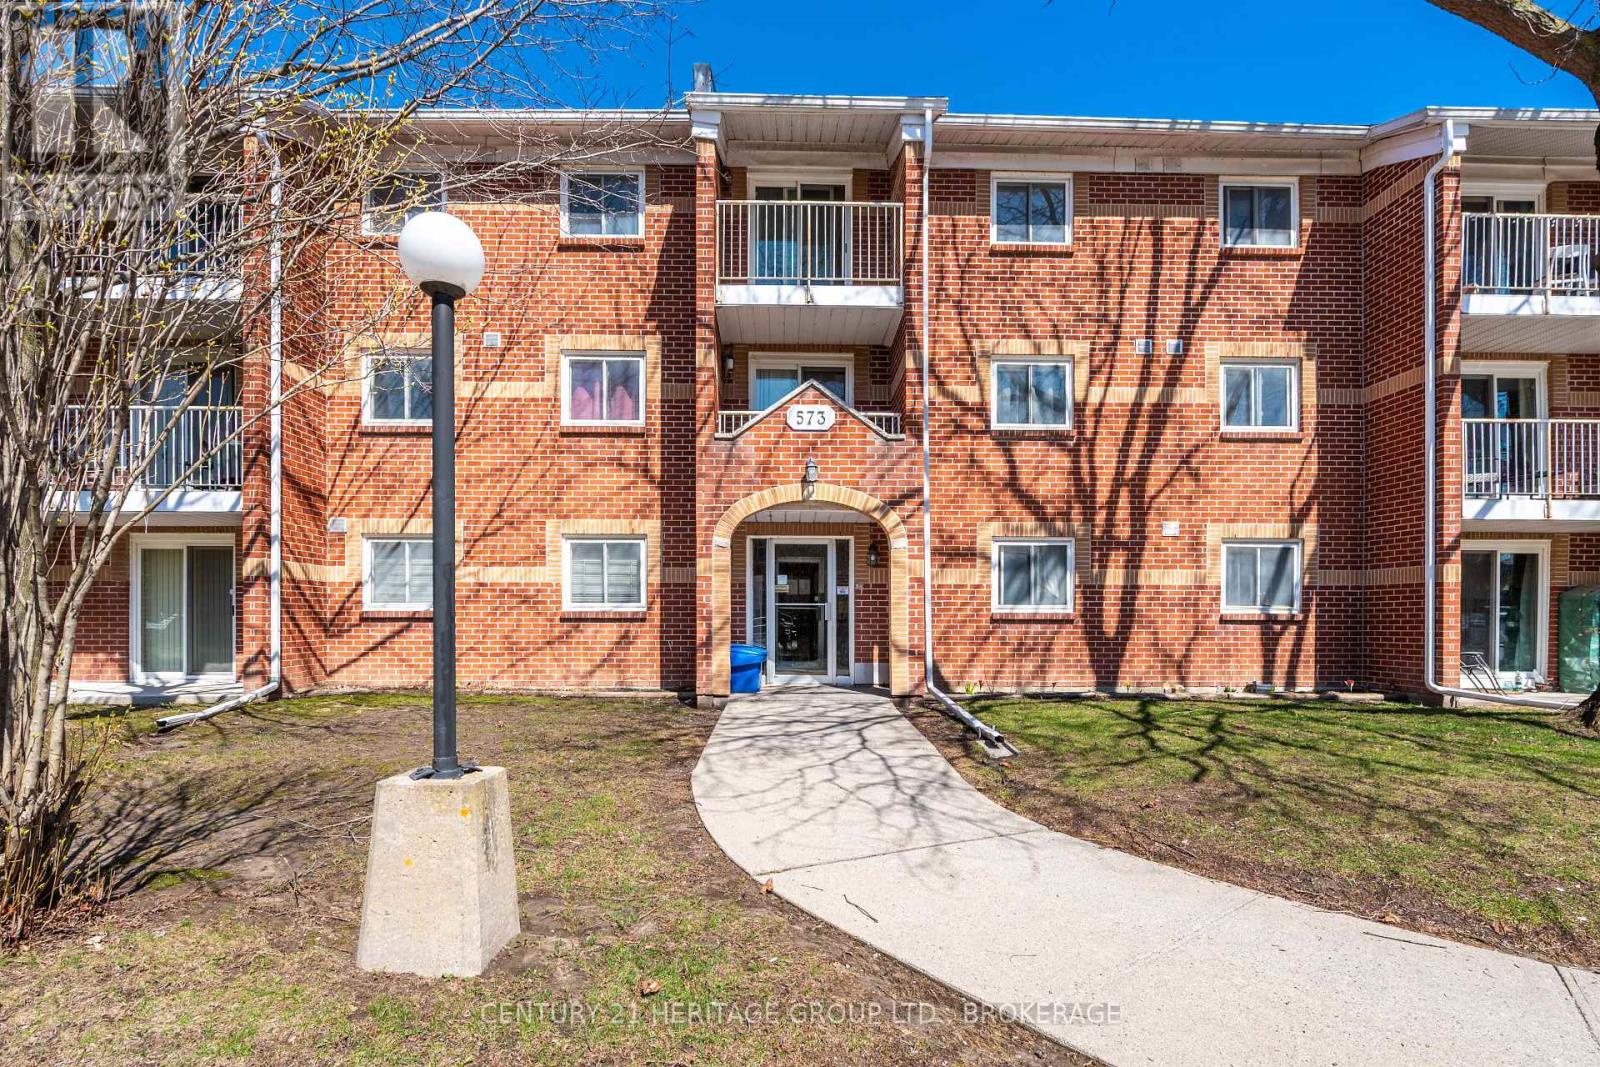
Imagine coming home to a beautifully refreshed 2-bedroom, 1-bathroom condo that feels bright, modern, and effortlessly comfortable. This second-floor unit at 573 Armstrong Road has undergone a full transformation, delivering a clean, contemporary living space that's ready for you to enjoy from day one. The showpiece is the sleek new custom kitchen, complete with premium stainless steel appliances, beautiful countertops, soft-close cabinets and upgraded electrical details. A handy pass-through window makes serving meals and entertaining smooth and seamless.The generous living room is filled with natural light and opens onto your private balcony - the perfect extension of your living space for enjoying morning coffee, golden-hour sunsets, or simply stepping outside for fresh air. Both bedrooms offer a calm and polished atmosphere with fresh paint, new trim, and updated lighting. The 4-piece bathroom has been stylishly remodeled with modern fixtures, new luxury flooring, updated plumbing, electrical, and baseboards. Water is included in the condo fee as are external maintenance, maintenance of interior common areas and garbage removal. You'll also appreciate a dedicated parking space, and plenty of visitor parking. Nestled in a quiet, well-managed building in a convenient west Kingston location, this condo puts excellent schools, parks, trails, shopping, dining, and transit right at your fingertips. Low-maintenance, move-in ready, and full of charm - this is comfortable condo living done right (id:15069)
**$ 100,000 PRICE IMPROVEMENT - A RARE OPPORTUNITY JUST BECAME EVEN RARER! A Rare Bungaloft nestled in the highly coveted Carolinian Forest community of West Galt. Over 2,000 sq. ft. of thoughtfully designed living space and a fully finished basement, this home combines the convenience of main-floor living with the flexibility and space today's buyers are searching for. Surrounded by the breathtaking natural beauty of the Carolinian Forest and the Grand River, this exceptional location provides a lifestyle that is second to none. Enjoy kayaking, hiking and cycling along the nearby rail trail, all while being just minutes from shopping, dining, schools, and everyday conveniences. Designed with both comfort & functionality in mind, the main floor features a sought-after primary retreat complete with a walk-in closet and a spacious 4-pc ensuite offering a soaker tub and separate shower. At the heart of the home is a bright, open-concept living area where soaring floor-to-ceiling windows flood the family room with natural light. The oversized kitchen is sure to impress, offering abundant cabinetry, expansive counter space, and a layout ideal for entertaining. A formal living or dining room, main-floor laundry, and a powder room complete this level. Upstairs, two generous bedrooms and a full 4-pc bathroom provide comfortable accommodations for family or guests. The fully finished basement extends the living space with a large recreation room, games area, private office, and a 19' x 14' workshop, perfect for hobbies and projects. Step outside from the dinette to your private backyard with spacious patio and hot tub, an ideal setting for relaxing or entertaining. Appreciate the home's strategic location, easy access to multiple routes in every direction. Rarely does a home offer this combination of space, versatility, natural surroundings, and convenience. Exceptional opportunity to enjoy a highly desirable lifestyle in one of West Galt's most sought-after neighbourhoods. (id:15069)
Welcome to 49 Postma Drive, a beautifully customized bungalow tucked into Dunnville's sought-after Woodland Estates, a home that feels as special as it looks. Thoughtfully designed and unique within the neighbourhood, this is where easy main-floor living meets warmth, style, and the kind of backyard that makes you want to stay awhile. Inside, the open-concept layout is bright, welcoming, and designed for real life. The kitchen, dining, and living areas flow effortlessly together, creating the perfect space for family time, casual entertaining, and quiet nights at home. With no carpet throughout the main floor, the home feels fresh, polished, and easy to love. The flexible den can be whatever you need it to be, a cozy sitting room, elegant home office, or play area where little ones can stay close while you work in the kitchen. The private primary suite is tucked away on one side of the home, offering a peaceful retreat with wonderful separation from the two additional bedrooms on the opposite side, a thoughtful layout ideal for families, guests, or those who simply love a little privacy. The partially completed basement opens the door to endless possibilities. With a huge open space and bathroom rough-in already in place, it is ready for your personal touch, imagine a theatre room, gym, games area, guest space, or the ultimate rec room. Outside, the backyard is pure magic. Professionally landscaped and designed for summer living, it features a heated pool, fire pit, covered deck, and double-door gate access into the yard. Strategic plantings, including mature trees, create beautiful privacy through the summer months, setting the scene for poolside afternoons, dinner on the deck, and cozy evenings by the fire. Close to Dunnville amenities, schools, parks, the hospital, and the Grand River, this home offers custom charm, relaxed elegance, and a lifestyle that feels like a retreat. Come experience it for yourself and...Welcome Home! (id:15069)