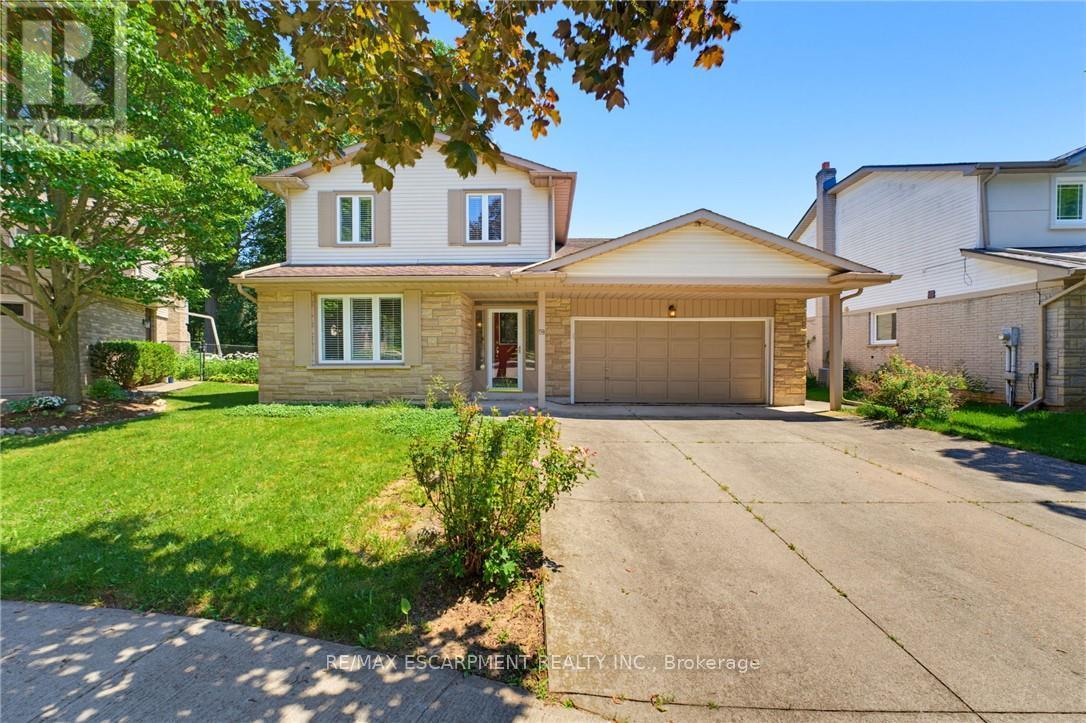
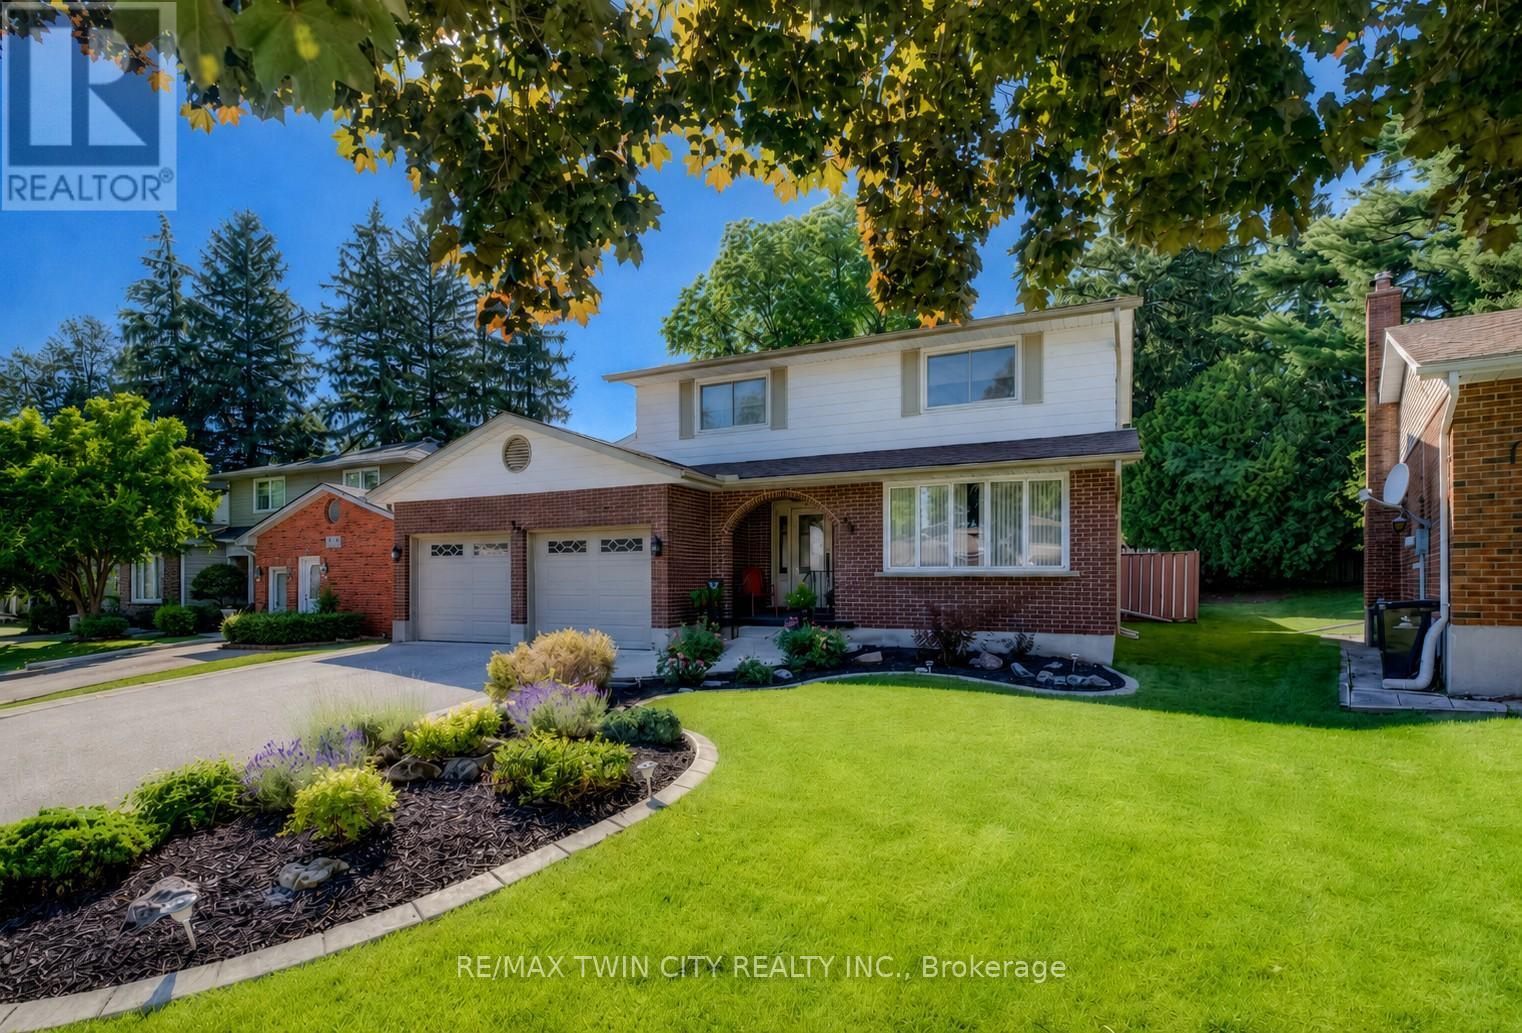
Welcome to this warm and inviting four-bedroom, 2.5-bath home in the heart of Dundas! Situated in a sought-after, family-friendly neighbourhood, this spacious home has been lovingly cared for by its original owner and offers everything a growing family needs, including a double attached garage, a full basement, and plenty of room to make it your own with endless possibilities. Thoughtfully maintained outside with that is warm and inviting for entertaining throughout this larger pie shaped lot. Inside, you'll discover bright, welcoming living spaces that are perfect for everyday living and entertaining. Original character details add character throughout, creating the perfect opportunity to blend timeless appeal with your own personal style and decor. The generous bedroom sizes provide flexibility for a growing family. Downstairs, the full basement offers endless possibilities- a recreation room and bar, envisioning children's play space, home gym, or cozy family retreat. Enjoy everything that makes Dundas one of the area's most desirable communities. Just moments from Dundas Driving Park, you'll have easy access to playgrounds, sports fields, picnic areas, and year-round community events. Nearby conservation areas and scenic trails offer endless opportunities to enjoy the outdoors, while convenient highway access makes commuting a breeze. You'll also be just minutes from McMaster University and the vibrant shops, cafés, restaurants, and local boutiques of both downtown Dundas and neighbouring Westdale. Filled with warmth, character, and opportunity, this lovingly maintained home is ready for its next chapter-a place where a new family can settle in and modernize, grow, and create lasting memories for years to come. (id:15069)
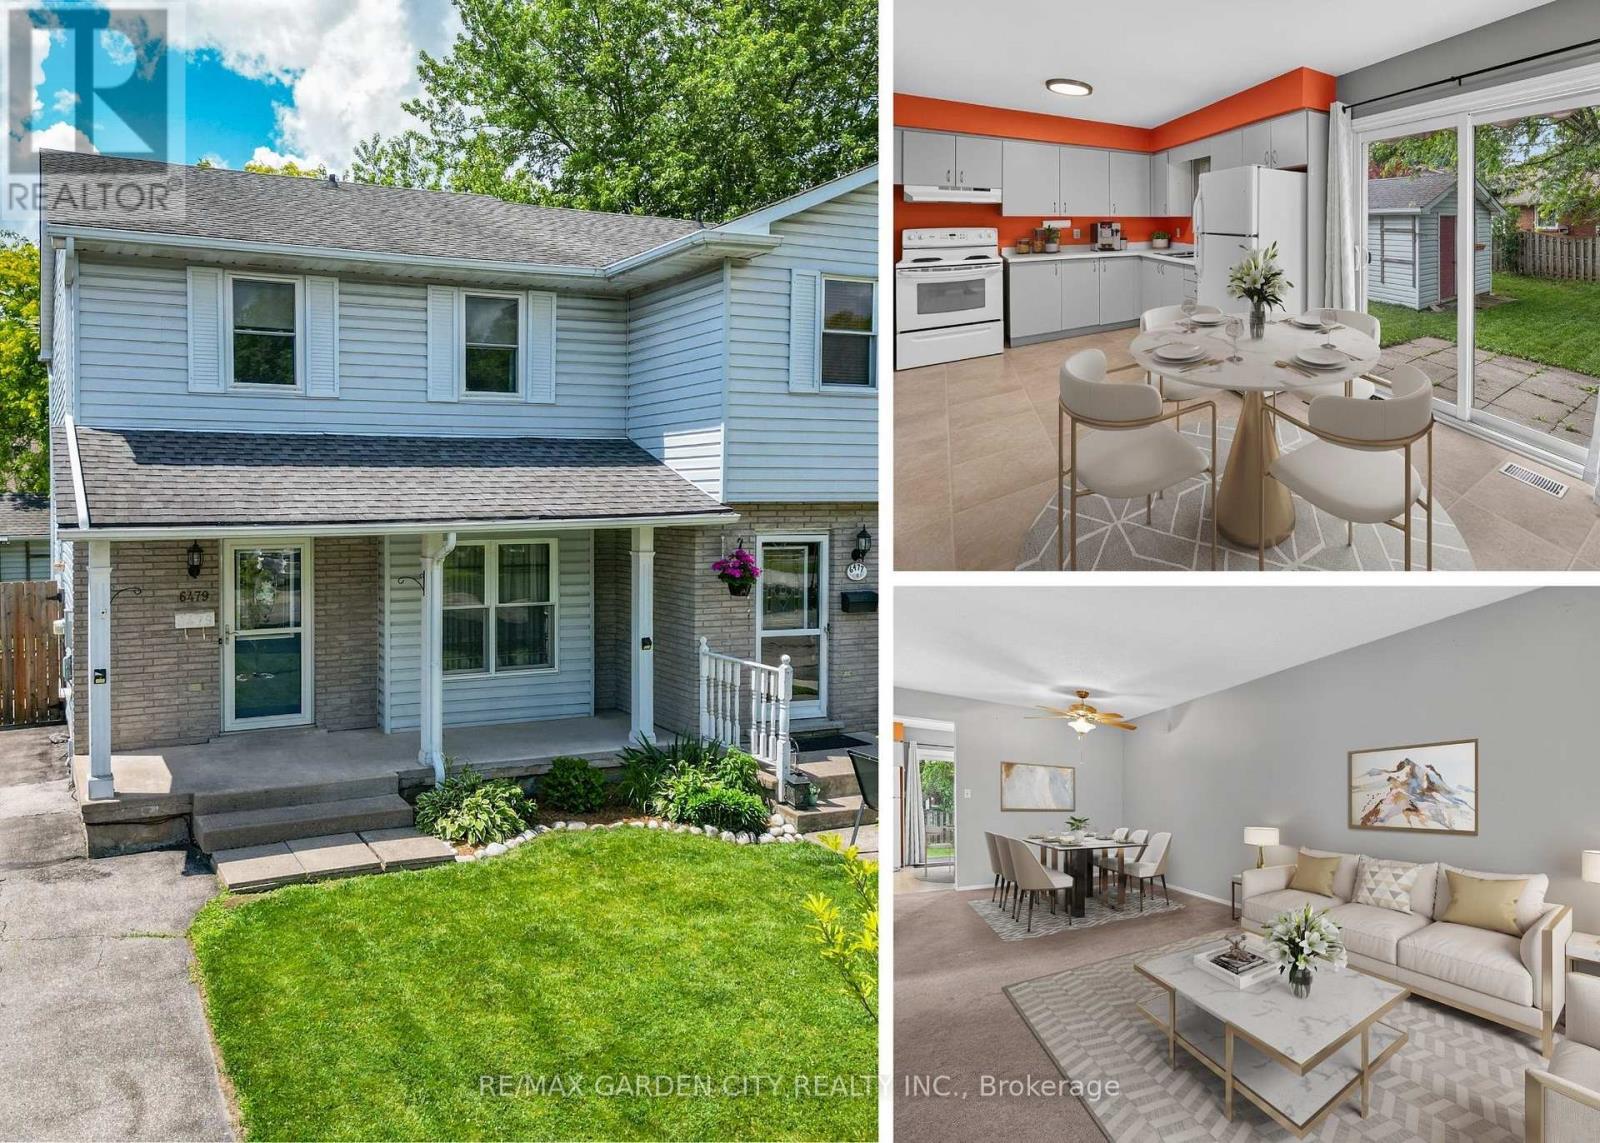
Imagine coming home to this warm and welcoming 3-bedroom, 2-bathroom family home, nestled on a beautiful mature lot. A large covered front porch greets you as you arrive, setting the tone for the inviting space inside. Sunlight floods the bright, open main floor, featuring a generous living room ideal for cozy evenings, a cheerful kitchen with ample cabinetry and counter space perfect for family meals, a separate dining area, and a convenient 2-piece powder room. Step through the sliding glass doors off the dining room to discover your private backyard oasis: a fully fenced yard with a spacious patio, storage shed, mature trees offering shade, beautiful gardens, and peaceful sitting areas. It's the perfect setting for summer BBQs, kids playing safely, or simply unwinding after a long day. Upstairs, you'll find an extra-large primary bedroom with plenty of room for a king-size bed and a personal retreat, plus two additional good-sized bedrooms and a full 4-piece bathroom. The lower level is full of potential and ready for your vision-laundry facilities are already in place, with a rough-in for a future bathroom. Add a rec room, home office, or guest suite to instantly expand your living space. Side-door access makes it all seamless, leading directly to the basement, backyard, and your private 2-car driveway. Tucked away in a quiet, friendly neighbourhood, this home is just minutes from the iconic Niagara Falls and local attractions. You'll enjoy easy access to Smart Centres, Costco, top-rated schools, and major highways. Plus, the area is poised for even greater convenience with the new South Niagara Hospital under construction nearby-bringing enhanced healthcare services and long-term value to the community when it opens in 2028. This is more than just a house-it's a place to create lasting memories. (id:15069)
Welcome to this beautifully upgraded end-unit 3+1 bedroom, 4-bathroom townhouse featuring a finished legal basement apartment with a separate entrance, perfect for extended family, guests, or rental income. Step inside through the inviting front door with a stylish glass insert and discover a bright, open-concept main floor enhanced by 9-foot ceilings and elegant vinyl flooring throughout. The sun-filled living room is bathed in natural light from a large window and patio door that opens to the fully fenced backyard, ideal for entertaining or relaxing outdoors.The modern kitchen is designed for both style and functionality, offering abundant cabinetry,quartz counter tops, a double sink, stainless steel appliances and spacious centre island. The main level also features a convenient powder room and direct access to the garage. Upstairs,you'll find three generously sized bedrooms, including a bright primary retreat with three windows, a walk-in closet, and a private 4-piece ensuite. The second bedroom also offers a walk-in closet, while the third features a spacious closet. A second full 4-piece bathroom and the convenience of second-floor laundry complete the upper level. The legal studio basement apartment is an excellent mortgage helper or Private living space for a single occupant. It features a separate entrance, large windows that fill the space with natural light, durable vinyl flooring throughout, a double-door closet with built-in organizers, ensuite laundry, a modern 4-piece bathroom, and a well-appointed kitchen with extended cabinetry, appliances,double sink and a stylish backsplash. ldeally located in Brantford's desirable west end, this home is situated in a welcoming, family-friendly neighborhood within walking distance of the new community center featuring a library, indoor swimming pool, and elementary school. Enjoy easy access to Walter Gretzky Elementary School, St. Basil Catholic Elem. School, Assumption College School, shopping plazas...** (id:15069)
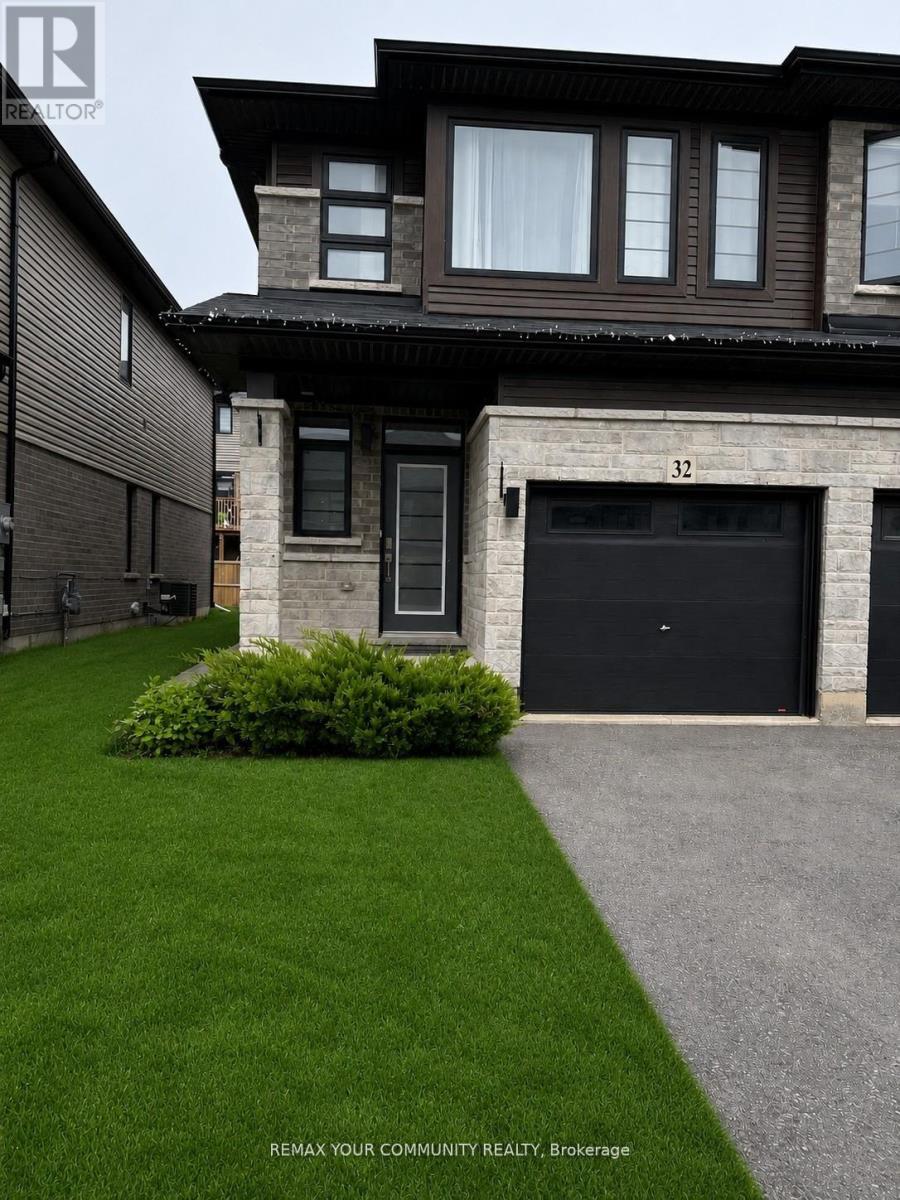
Exceptional Value - HST Rebate Already Applied to the Purchase Price! Enjoy significant upfront savings with the HST rebate already reflected in the advertised price, making this brand-new home an outstanding opportunity for eligible buyers. This stunning, brand-new townhome, featuring a beautiful stone exterior and a host of modern finishes you've been searching for. Nestled in a desirable, family-friendly neighborhood, this home offers the perfect blend of style, comfort, and convenience-ideal for those seeking a contemporary, low-maintenance lifestyle. Key Features: Gorgeous Stone Exterior: A sleek, elegant, low-maintenance design that provides fantastic curb appeal. Spacious Open Concept: The main floor boasts 9ft ceilings, creating a bright, airy living space perfect for entertaining and relaxing. Chef-Inspired Kitchen: Featuring elegant quartz countertops, modern cabinetry, and ample space for meal prep and socializing. 3 Generously Sized Bedrooms: Perfect for growing families, or those who need extra space for a home office or guests. Huge Primary Suite: Relax in your spacious retreat, complete with a well appointed ensuite bathroom. Convenient Upper-Level Laundry: Say goodbye to lugging laundry up and down stairs- it's all right where you need it. Neighborhood Highlights: Close to top-rated schools, parks, and shopping. Centrally located for a quick commute to anywhere in Kitchener, Waterloo, Cambridge and Guelph with easy access to the 401. This freehold end unit townhome with no maintenance fees is perfect for anyone seeking a modern, stylish comfortable home with plenty of space to live, work, and play. Don't miss the opportunity to make it yours (id:15069)
Exceptional Value - HST Rebate Already Applied to the Purchase Price! Enjoy significant upfront savings with the HST rebate already reflected in the advertised price, making this brand-new home an outstanding opportunity for eligible buyers. This brand-new townhome features a beautiful stone exterior and a host of modern finishes you've been searching for. Nestled in a desirable, family-friendly neighborhood, this home offers the perfect blend of style, comfort, and convenience-ideal for those seeking a contemporary, low-maintenance lifestyle. Key Features: Gorgeous Stone Exterior: A sleek, elegant, low-maintenance design that provides fantastic curb appeal. Spacious Open Concept: The main floor boasts 9ft ceilings, creating a bright, airy living space perfect for entertaining and relaxing. Chef-Inspired Kitchen: Featuring elegant quartz countertops, modern cabinetry, and ample space for meal prep and socializing. 3 Generously Sized Bedrooms: Perfect for growing families, or those who need extra space for a home office or guests. Huge Primary Suite: Relax in your spacious retreat, complete with a well appointed ensuite bathroom. Convenient Upper-Level Laundry: Say goodbye to lugging laundry up and down stairs- it's all right where you need it. Neighborhood Highlights: Close to top-rated schools, parks, and shopping. Centrally located for a quick commute to anywhere in Kitchener, Waterloo, Cambridge and Guelph with easy access to the 401. This freehold townhome with no maintenance fees is perfect for anyone seeking a modern, stylish comfortable home with plenty of space to live, work, and play. Don't miss the opportunity to make it yours! (id:15069)
Exceptional Value - HST Rebate Already Applied to the Purchase Price! Enjoy significant upfront savings with the HST rebate already reflected in the advertised price, making this brand-new home an outstanding opportunity for eligible buyers. This brand-new end-unit townhome features a beautiful stone exterior and a host of modern finishes you've been searching for. Nestled in a desirable, family-friendly neighborhood, this home offers the perfect blend of style, comfort, and convenience-ideal for those seeking a contemporary, low-maintenance lifestyle. Key Features: Gorgeous Stone Exterior: A sleek, elegant, low-maintenance design that provides fantastic curb appeal. Spacious Open Concept: The main floor boasts 9ft ceilings, creating a bright, airy living space perfect for entertaining and relaxing. Chef-Inspired Kitchen: Featuring elegant quartz countertops, modern cabinetry, and ample space for meal prep and socializing. 3 Generously Sized Bedrooms: Perfect for growing families, or those who need extra space for a home office or guests. Huge Primary Suite: Relax in your spacious retreat, complete with a well appointed ensuite bathroom. Convenient Upper-Level Laundry: Say goodbye to lugging laundry up and down stairs- it's all right where you need it. Neighborhood Highlights: Close to top-rated schools, parks, and shopping. Centrally located for a quick commute to anywhere in Kitchener, Waterloo, Cambridge and Guelph with easy access to the 401. This freehold end unit townhome with no maintenance fees is perfect for anyone seeking a modern, stylish comfortable home with plenty of space to live, work, and play. Don't miss the opportunity to make it yours (id:15069)
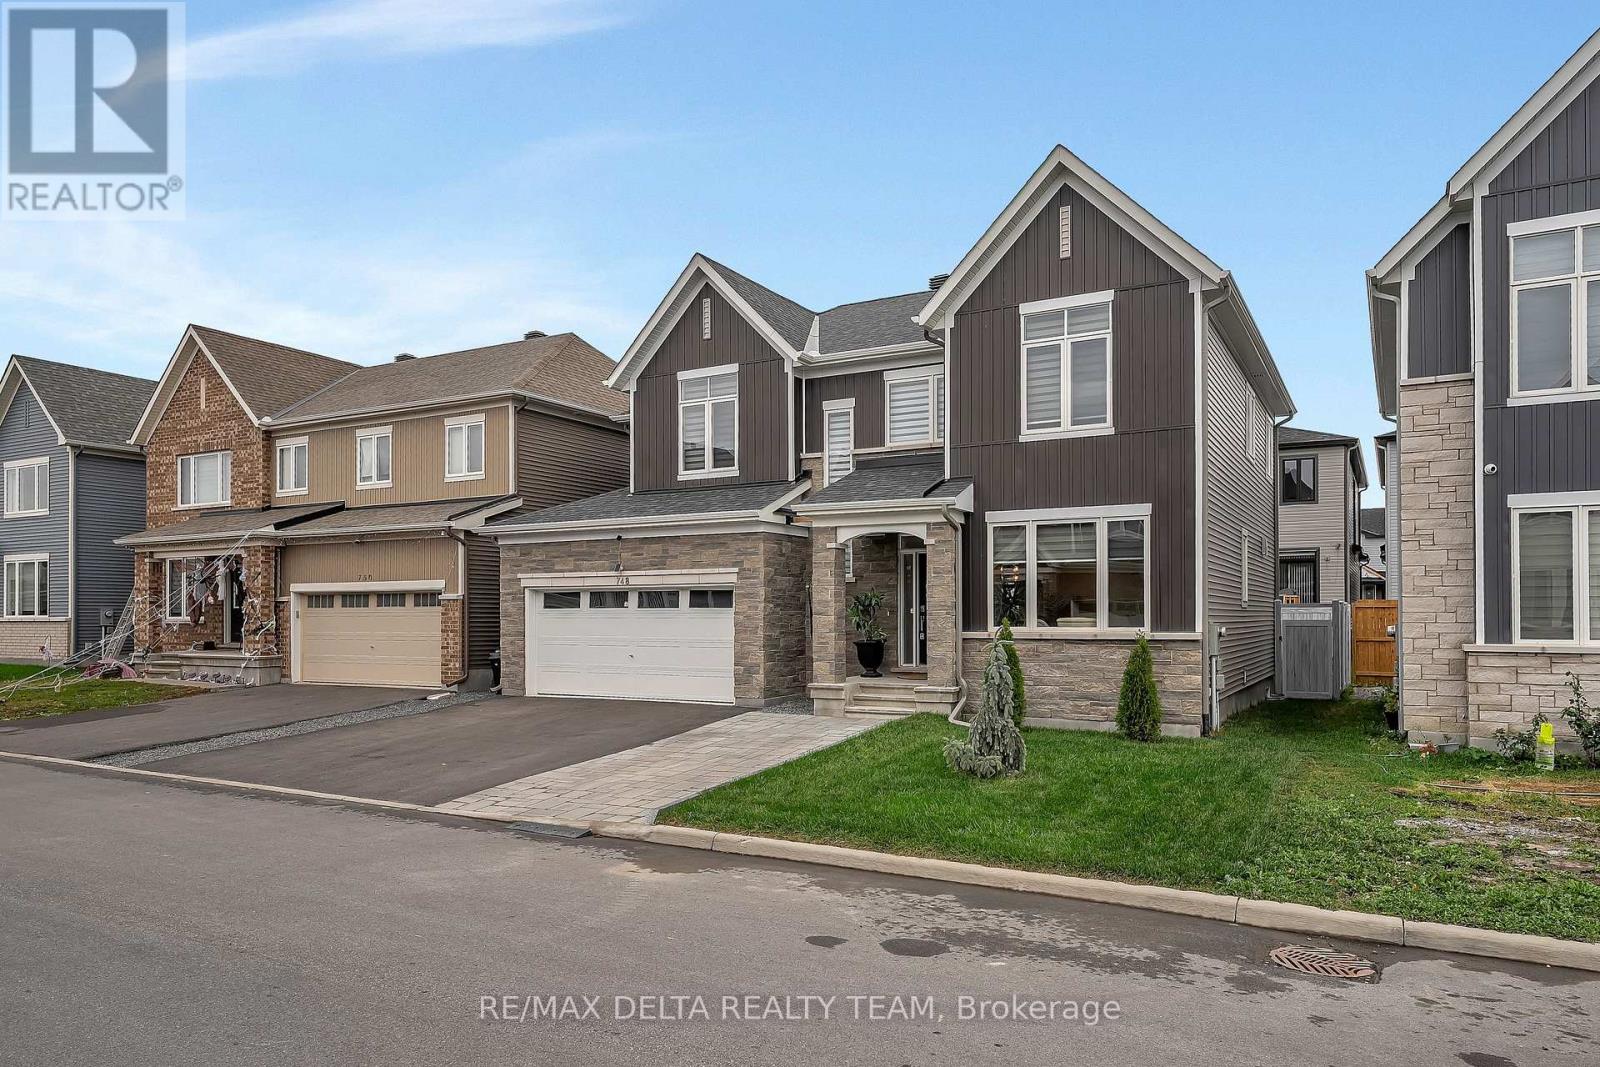
WELCOME TO THIS BEAUTIFULLY CARED-FOR CAIVAN HOME, SITUATED ON A PREMIUM 50-FOOT LOT AND BUILT IN 2021, OFFERING THE PERFECT BLEND OF MODERN STYLE AND EVERYDAY FAMILY COMFORT. THE BRIGHT, OPEN-CONCEPT MAIN LEVEL FEATURES AN IMPRESSIVE CHEF-INSPIRED KITCHEN COMPLETE WITH A GAS RANGE, DISHWASHER, AND BUILT-IN MICROWAVE, FLOWING SEAMLESSLY INTO THE SPACIOUS DINING AND LIVING AREAS FILLED WITH NATURAL LIGHT. A MAIN-FLOOR DEN PROVIDES THE IDEAL SPACE FOR A HOME OFFICE, STUDY, OR HYBRID WORK SETUP. UPSTAIRS, YOU'LL FIND FOUR GENEROUSLY SIZED BEDROOMS, INCLUDING A STUNNING PRIMARY RETREAT WITH A WALK-IN CLOSET AND A LUXURIOUS FIVE-PIECE ENSUITE, PLUS A SECOND FULL BATHROOM FOR FAMILY CONVENIENCE. THE FINISHED BASEMENT ADDS EVEN MORE LIVING SPACE, INCLUDING A THIRD FULL BATHROOM AND A VERSATILE AREA THAT CAN EASILY BE USED AS A FIFTH BEDROOM, HOME GYM, OR MEDIA ROOM. OUTSIDE, ENJOY OVER $60,000 IN EXTERIOR UPGRADES, INCLUDING FRONT AND REAR INTERLOCK, A CUSTOM SHED, AND A FULLY FENCED BACKYARD, PERFECT FOR KIDS, PETS, AND ENTERTAINING. LOCATED IN A QUIET, FAMILY-FRIENDLY NEIGHBOURHOOD, YOU'RE JUST A TWO-MINUTE WALK TO A BEAUTIFUL PARK AND GREEN SPACE. ADDITIONAL HIGHLIGHTS INCLUDE A DOUBLE GARAGE WITH OPENER, TANKLESS WATER HEATER RENTAL, AND A TRUE TURNKEY, MOVE-IN-READY EXPERIENCE. (id:15069)
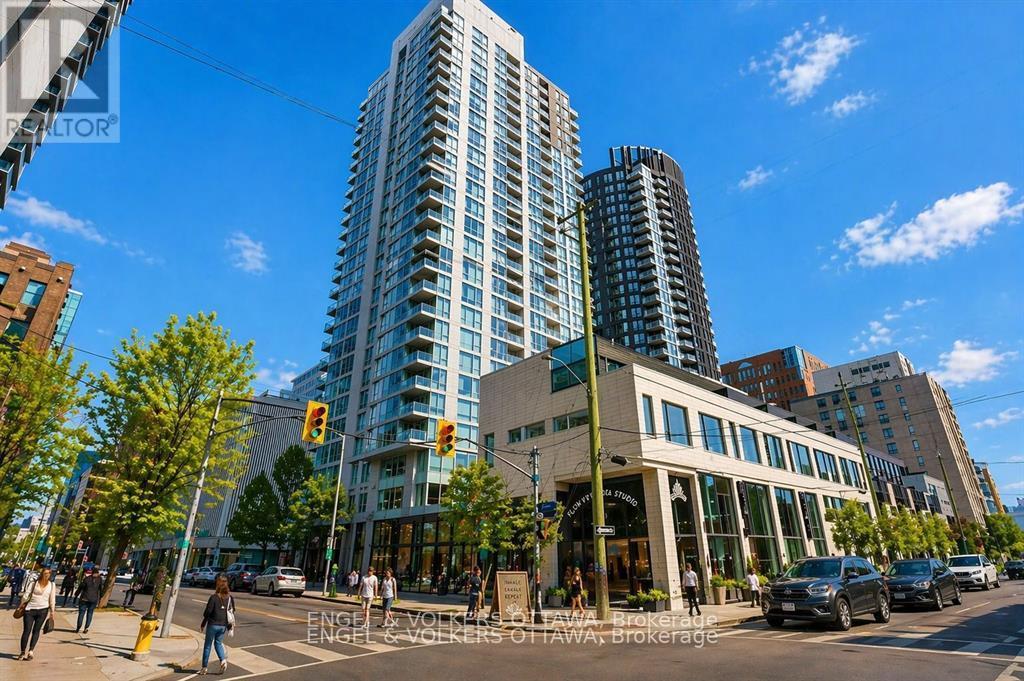
Open House July 5th 2-4pm..... Welcome to Tribeca, one of Centretown's most desirable condo residences. This bright and beautifully maintained 2-bedroom, 2-bathroom suite offers stylish downtown living with a well-designed open-concept layout and floor-to-ceiling windows that fill the space with natural light. The modern kitchen features granite countertops, stainless steel appliances, and generous cabinetry, overlooking the spacious living and dining area-perfect for entertaining or relaxing at home. The primary bedroom includes a private ensuite and ample closet space, while the second bedroom offers flexibility for guests, a home office, or additional living space. A second full bathroom and in-unit laundry add everyday convenience. This unit also includes underground parking, a highly sought-after feature for downtown living. Residents enjoy exceptional amenities including concierge service, indoor pool, fitness centre, rooftop terrace, party room, and guest suites. Ideally located at 179 Metcalfe Street, just steps to Elgin Street restaurants, shops, Parliament Hill, the Rideau Canal, and transit. An outstanding opportunity for professionals, downsizers, or investors seeking an upscale lifestyle in the heart of Ottawa. (id:15069)
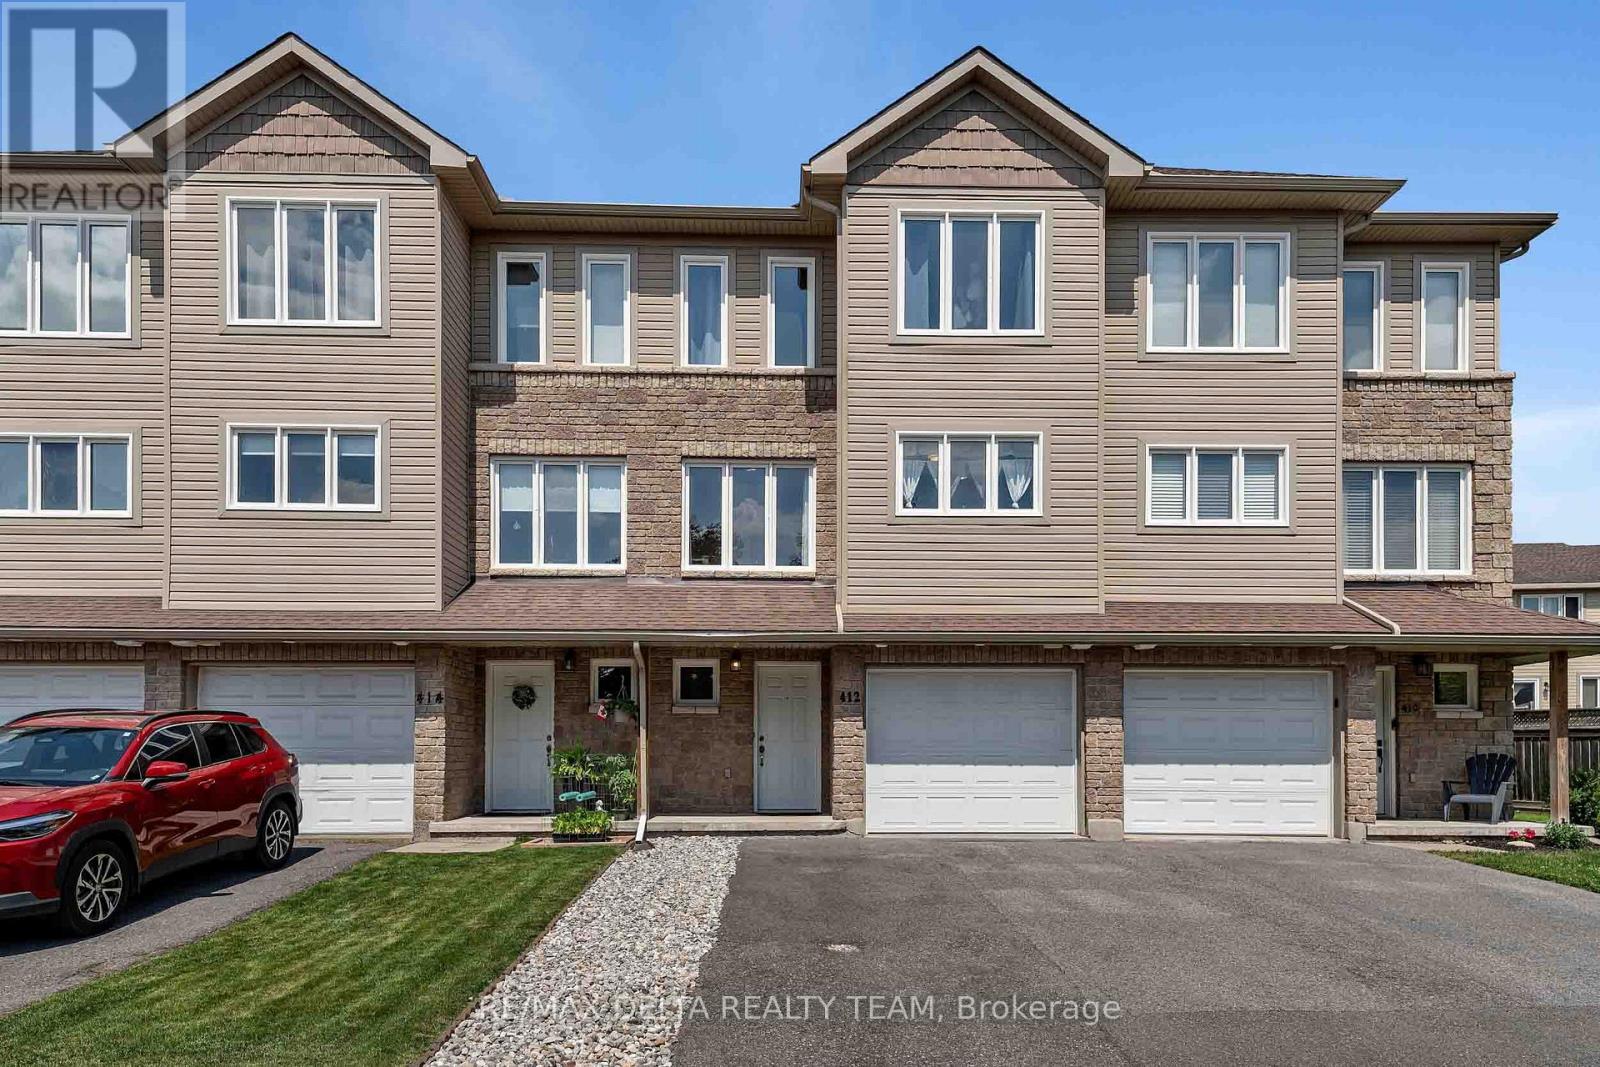
Welcome to 412 Van Buren Street - a beautifully maintained 3-bedroom, 3-bathroom executive townhouse offering stylish finishes, thoughtful upgrades, and an unbeatable location just minutes from everything Kemptville has to offer. The bright and functional layout begins with a welcoming foyer, inside access to the attached garage, convenient powder room, and a spacious family room with direct access to the fully fenced backyard-perfect for children, pets, or entertaining. The second level showcases an open-concept design featuring rich hardwood flooring, rounded corners, large windows that flood the space with natural light, and a spacious living and dining area that seamlessly flows into the modern kitchen. Complete with stainless steel appliances, generous cabinetry, pantry storage, and patio door access to the private balcony, this level is ideal for everyday living and entertaining alike. Upstairs, you'll find three generous bedrooms including a spacious primary retreat featuring a walk-in closet and private ensuite. Two additional bedrooms, a full bathroom, and convenient upper-level laundry complete the third floor. Pride of ownership is evident throughout with numerous updates and improvements including a furnace (2012), roof (2012), air conditioner (2013), hot water tank (2023 - owned), microwave (2026), refrigerator, stove, dishwasher, garage door opener, and a fully fenced yard ready to enjoy. Located in a quiet, family-friendly neighbourhood within walking distance to schools, parks, shopping, restaurants, recreation, and all the amenities that make Kemptville one of Eastern Ontario's fastest-growing communities. Just a short commute to Ottawa, this turnkey home offers exceptional value for families, professionals, or investors alike.Move in, unpack, and enjoy. (id:15069)
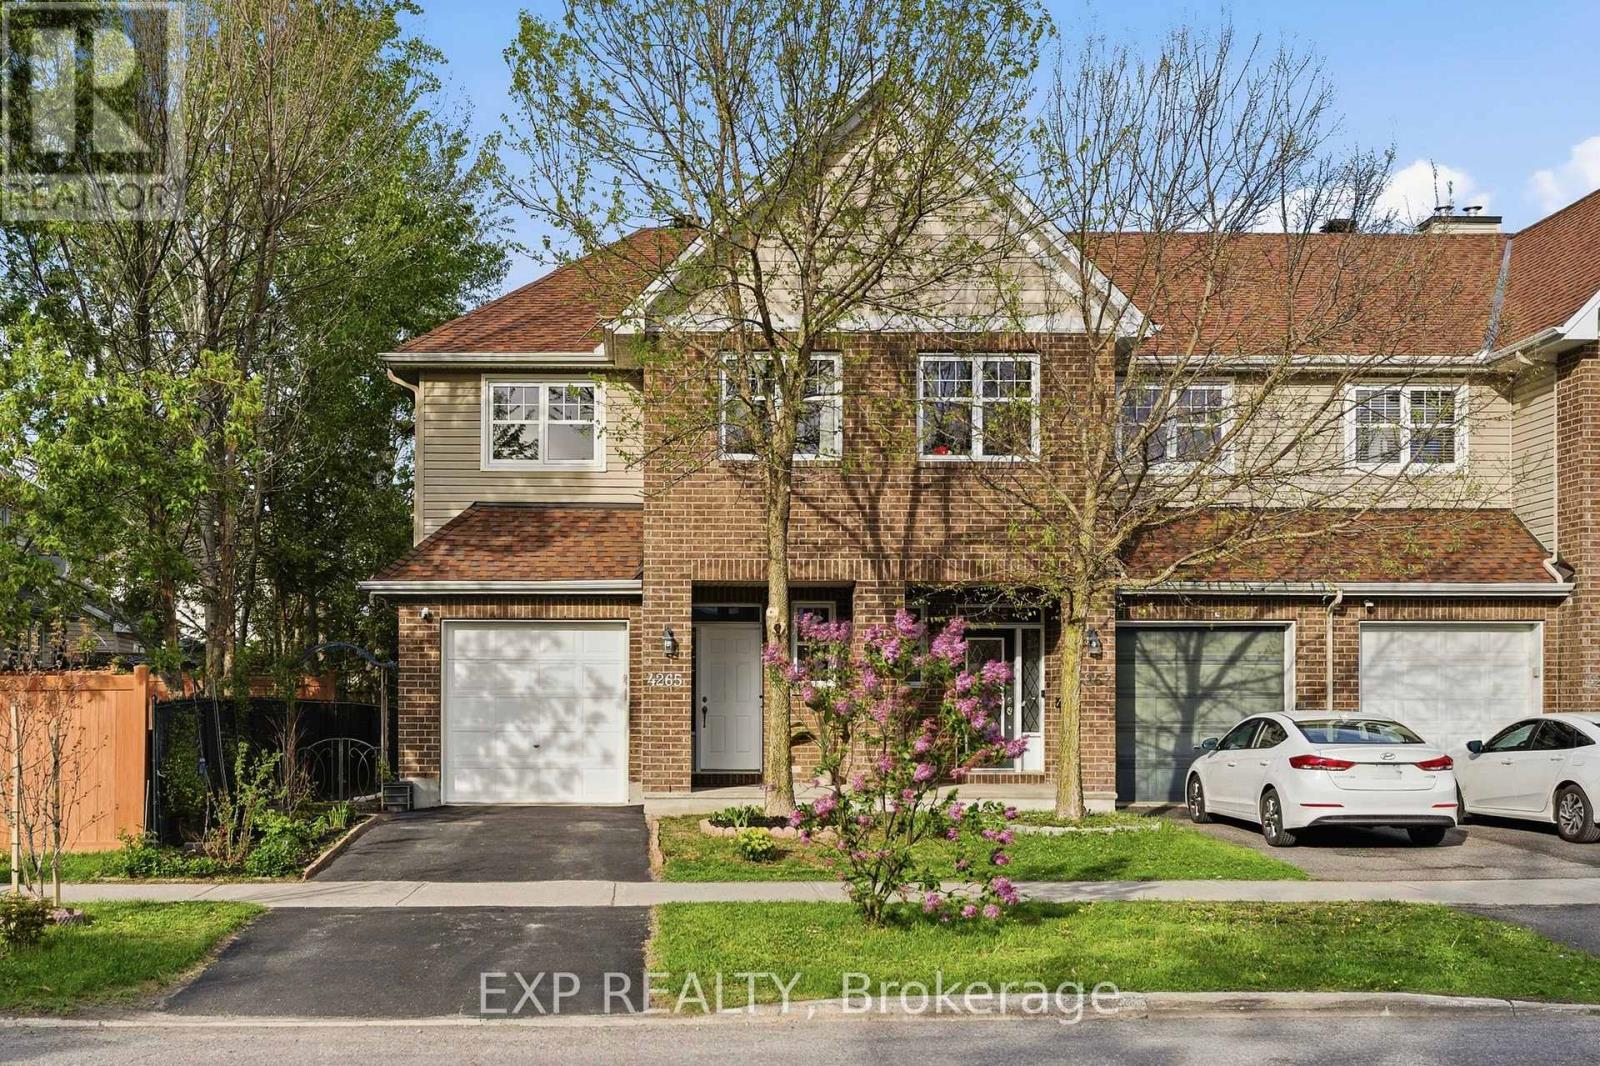
Welcome to 4265 Kelly Farm Drive - a beautifully maintained Tamarack-built end-unit townhome in the heart of Findlay Creek! This bright and inviting 3-bed, 3-bath home has been freshly painted and is truly move-in ready. Featuring stunning cherrywood floors throughout, 9' ceilings on the main level, and an abundance of natural light, the classic foyer opens to an open-concept layout where the kitchen shines with brand-new stainless steel appliances, a walk-in pantry, and ample cabinetry. A formal dining area and spacious living room make for effortless entertaining. Upstairs, three generous bedrooms await, including a primary suite complete with walk-in closet and 4-piece ensuite. A second full bath and convenient laundry complete the upper level. A rare and welcomed bonus: all three bathrooms feature large, bright windows - a detail most townhomes simply can't offer. The finished basement is carpeted in high-quality broadloom, offering excellent space for a rec room or media area, plus a large dedicated storage room. Step outside to your private backyard retreat - fully fenced and bursting with personality. A curated garden of flowers and a dwarf cherry tree offer colour and privacy through every season, complemented by a composite deck, interlock patio, and storage shed. The front yard carries its own charming garden, and the oversized driveway can easily accommodate two vehicles side by side. Recent updates include new deck, patio & shed (2021), new roof & siding (2022) with a 25-year transferable warranty for roof, driveway work (2025), updated LED lighting, and brand-new fridge, stove & range hood (2026). Vimy Ridge School is a 4-minute walk away, with groceries, parks, the wetland boardwalk, transit, and restaurants all close by! (id:15069)
Exceptional Value - HST Rebate Already Applied to the Purchase Price! Enjoy significant upfront savings with the HST rebate already reflected in the advertised price, making this brand-new home an outstanding opportunity for eligible buyers. Built by the trusted team at James Gies Construction, this beautifully designed 1,800 sq. ft. single detached home offers the perfect blend of style, comfort, and functionality for today's family. The open-concept main floor features 9-foot ceilings, luxury vinyl plank flooring, a spacious kitchen with quartz countertops, a generous dinette for family meals, and a bright great room ideal for relaxing or entertaining. A convenient main-floor powder room completes the thoughtfully designed layout. Upstairs, you'll find 3 spacious bedrooms with cozy broadloom, including a private primary suite featuring a walk-in closet and a stylish ensuite. The second-floor laundry room adds everyday convenience and makes family life just a little easier. Ideally located with quick access to Waterloo, Cambridge, Guelph, and the GTA, this home offers the perfect balance of small-town living and convenient commuting. With quality craftsmanship, modern finishes, a functional family-friendly layout, and the HST rebate already built into the purchase price, this is an exceptional opportunity to own a brand-new home at incredible value. Don't miss your chance to make it yours! (id:15069)
Welcome to 54 Stonegate Drive, a rare opportunity to own an exceptionally well-maintained family home in one of the area's most sought-after neighbourhoods. Nestled on a quiet, tree-lined street just steps from the Grand River trail system, this spacious 4-bedroom, 4-bathroom home offers the perfect blend of nature, privacy, and convenience. From the moment you arrive, pride of ownership is evident. Beautiful landscaping, mature trees, and an attractive brick exterior create outstanding curb appeal, while inside you'll discover a thoughtfully designed floor plan ideal for entertaining and everyday family living. A standout feature is the rare oversized backyard, seldom found in this established neighbourhood. Fully fenced and surrounded by mature trees for exceptional privacy, it features an expansive deck, large stamped concrete patio, landscaped gardens, manicured lawn, and an underground sprinkler system. Whether entertaining, watching the kids play, or relaxing outdoors, this backyard offers the space and privacy today's families are searching for. Inside, the spacious living and dining rooms provide elegant entertaining space, while the bright kitchen features extensive cabinetry, stainless steel appliances, a large island, hardwood flooring, and abundant prep space. The adjoining breakfast area overlooks the backyard and opens to the inviting family room with soaring ceilings, a dramatic skylight, and a floor-to-ceiling gas fireplace. Upstairs are four generous bedrooms and an updated ensuite bathroom with a custom glass walk-in shower. The finished basement features a large recreation room, two additional bedrooms, and a 3 piece bathroom, offering excellent space for guests, teenagers, or multi-generational living. Close to excellent schools, parks, shopping, and everyday amenities, homes offering this combination of space, location, and a rare oversized lot seldom become available. Come experience everything 54 Stonegate Drive has to offer. (id:15069)