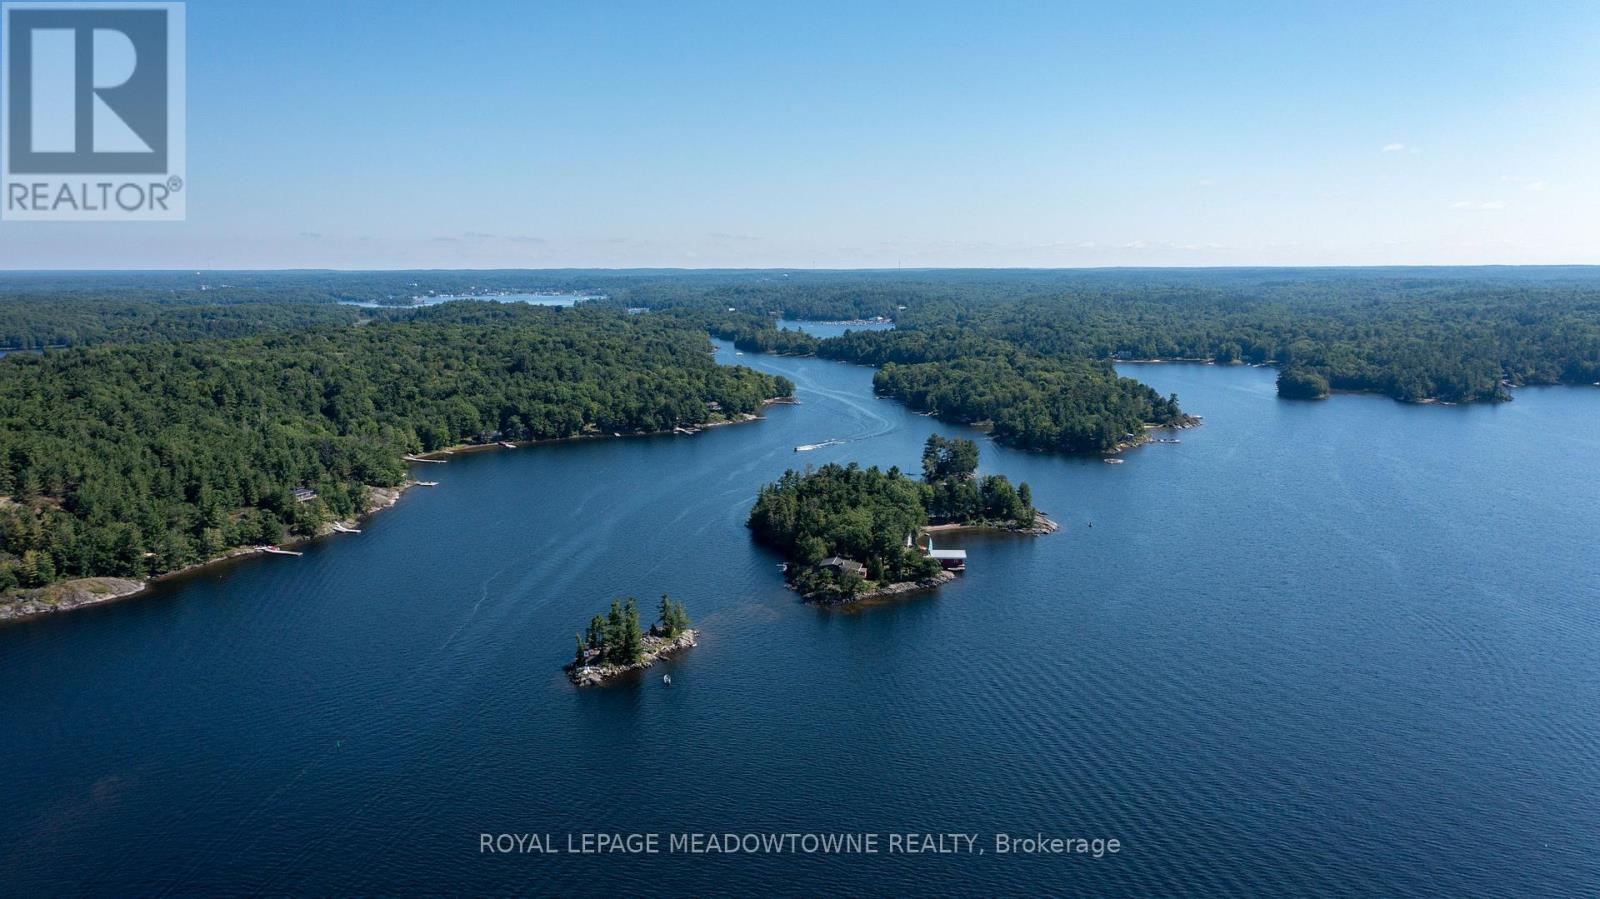
Galt Island, a lushly treed 2.8-acre island could be one of Georgian Bay's best kept secrets; two self-contained cottages, two lovely sand beaches, natural sheltered harbours on each side of the island, two boat houses plus additional utility structures; and, only 5 minutes from full-service marinas in Parry Sound. The architecturally designed 2-bedroom Main Cottage is sited atop a granite ridge affording spectacular elevated views of the South Channel and Five Mile Bay. Steps down from the main cottage stone lead past a hot tub deck to large stone patio and on toa welcoming 560sqft 3-bed 1-bath Guest Cottage. The legal non-conforming full kitchen allows for family or guests to be fully self-sufficient. A network of stone pathways continues past a flourishing vegetable garden, along perennial pocket gardens and down to a large granite flag stone terrace. The waterside patio, ideal for entertaining 'al fresco' overlooks a sheltered harbour with an 820sq.ft. Boat House and a recently installed system of 'state of the art' Kropf docks, decks and slips. A 650sqft Marine Shed/Workshop with a ramp/rail/launch system is sited farther along the shoreline with Mechanical Storage Shed nearby. On the deep water west side of the island, a concrete 'hydro' dock supports a pump house and high and shallow diving boards. Groomed trails traverse the forest leading to two sand beaches one, Caribbean cove-like oriented to the south, the other beach facing North. The cottages are solid & masterfully built and the property has been impeccably maintained. Most of the buildings and docks are wheel chair accessible. Galt Island is close to superb fishing and a mere 5 minutes by boat to Glen-Burney Marina for in town provisioning, dining out, access to exceptional golf courses and home of the renowned "Festival of the Sound" summer music festival. (id:15069)
Exceptional opportunity in one of Toronto's most desirable west-end enclaves, this beautifully updated detached home sits on an expansive 36-foot-wide lot, offering the perfect balance of move-in ready comfort and future potential. Ideally located just steps from High Park, Bloor West Village, and Roncesvalles, enjoy an unmatched lifestyle with parks, cafés, boutiques, and transit all within easy reach. A stately full brick exterior delivers strong curb appeal, while new front steps and an interlock patio create a private, tree-lined outdoor retreat. Inside, a bright vestibule with a solid wood door, oversized windows, and arched transom welcomes you with warmth and natural light. The brand new custom kitchen features sleek knife-edge cabinetry, Corian countertops with matching backsplash, premium Bosch appliances, under cabinet lighting, and thoughtfully integrated storage. Generous principal rooms provide excellent scale for both everyday living and entertaining, complemented by original wood doors and trim. The primary suite offers a walk-in closet and a renovated 3-piece ensuite with a frameless glass rain shower and custom vanity, along with an attached sunroom ideal for a home office, nursery, or sitting area. A bright third-level loft adds flexible living space as a bedroom, office, or family lounge, while the unfinished basement with a separate entrance presents outstanding potential to expand or create an income suite. With two renovated bathrooms, fresh paint throughout, new eavestroughs and downspouts, and rare parking for two via a detached garage and rear pad, this move-in ready home offers the opportunity to personalize and add value over time. Offers considered anytime. (id:15069)
2 Bed 2 Full Bath + Large Den (880 Sqft) With Spectacular Open View Of Erin Mills Mall & Eglinton. Huge "L"-shaped balcony (250+ sq ft). Less Than Six-Year-Old Unit, Layout With Living/Dining & Kitchen, Includes One Parking & One Locker, Laminate Flooring Throughout, Steps To Erin Mills Town Centre, Schools, Walmart, Credit Valley Hospital, Minutes To Public Transit & Major Hwy, And Steps To Cineplex. (id:15069)
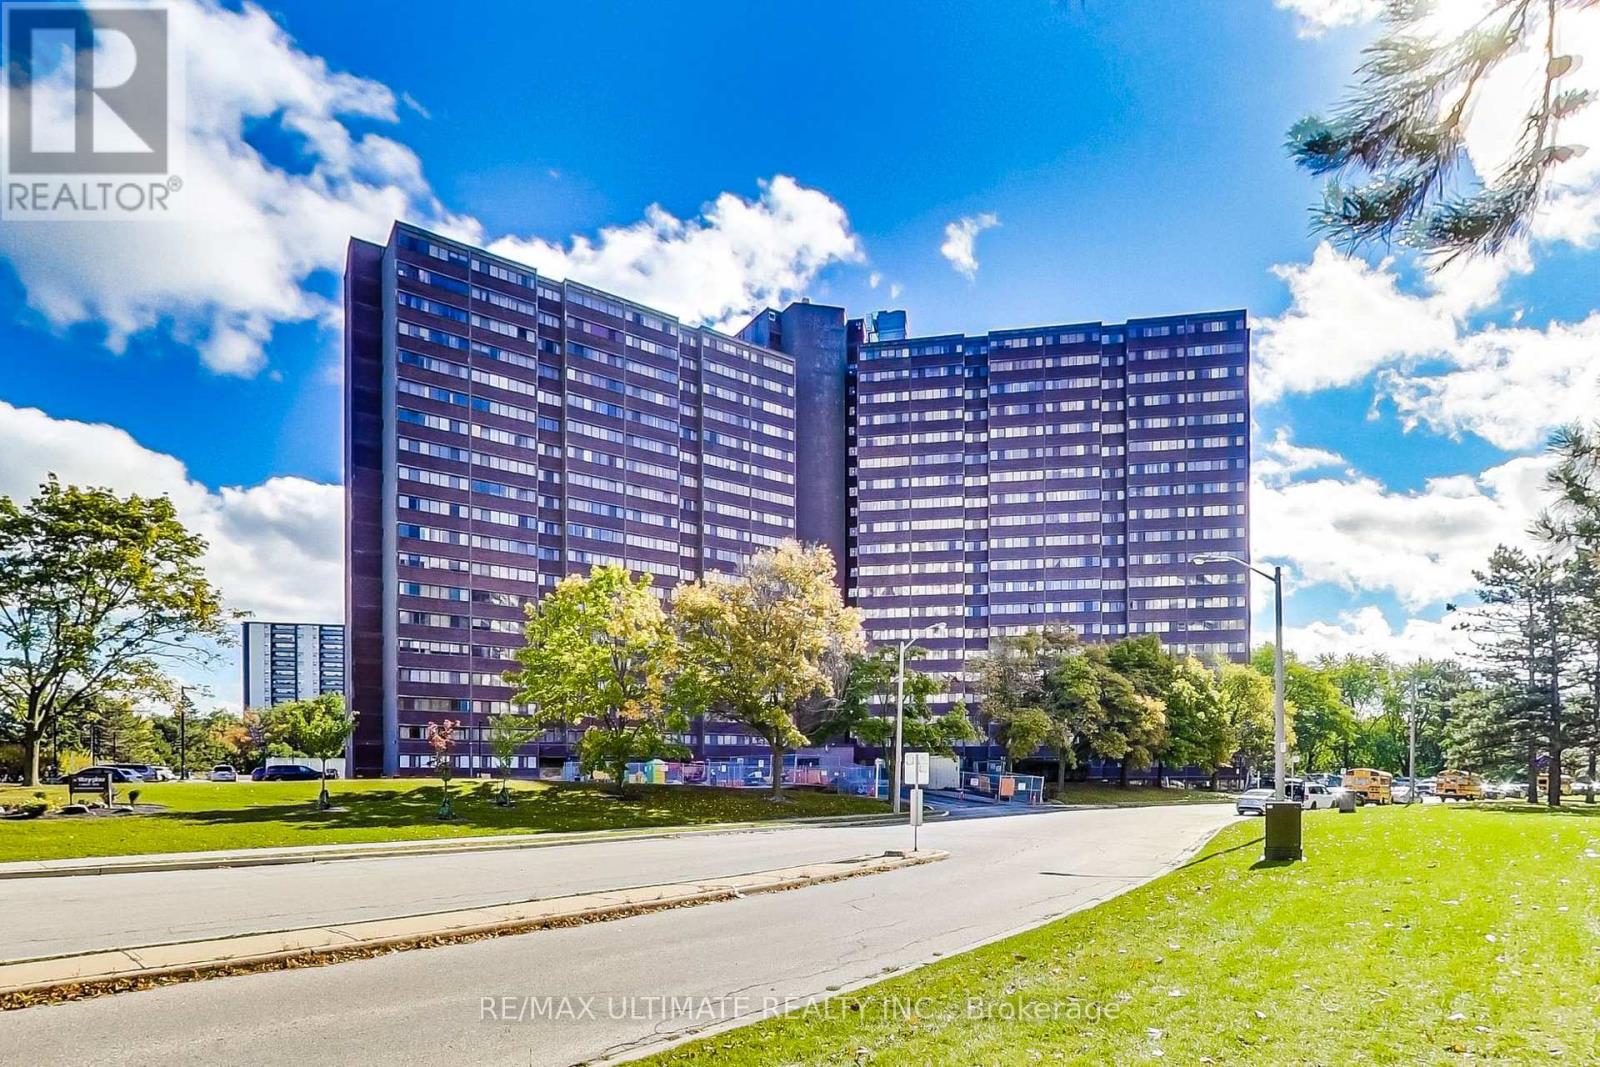
Spacious and bright 1-bedroom penthouse suite with stunning east-facing views of the CN Tower. This well-appointed unit features an open-concept living, dining, and kitchen layout with large windows that fill the space with natural light. Enjoy an oversized private balcony with BBQs permitted-perfect for relaxing or entertaining. No carpeting throughout for a modern, low-maintenance finish.All-inclusive maintenance fees cover hydro, water, heat, and internet for added convenience and value.Ideally located just minutes from Wincott Park and Alex Marchetti Park, offering scenic trails and green space. Walking distance to local restaurants, schools, and public transit at your doorstep. Only a 3-minute drive to No Frills and 5 minutes to Highways 401 & 427 for easy commuting.Building amenities include an indoor pool, party room, basketball and tennis courts, and a fully equipped fitness centre. (id:15069)
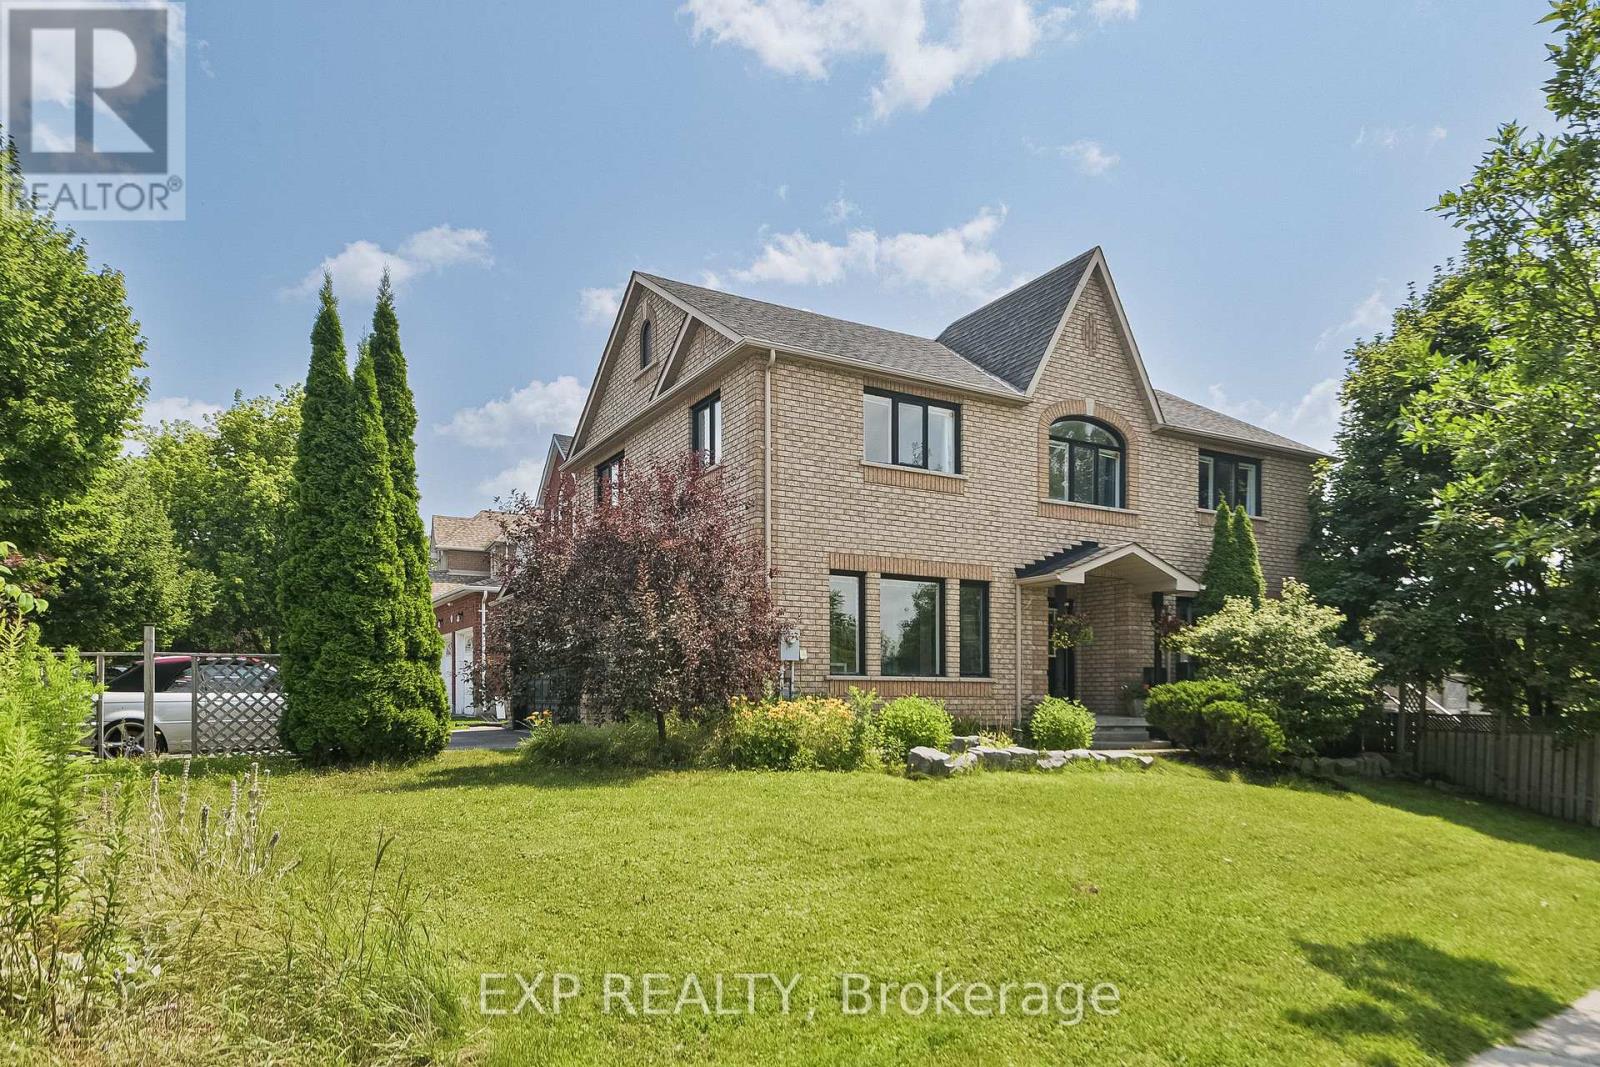
Set within Aurora Village, one of the area's most established and sought-after neighbourhoods, this 4-bedroom detached home occupies a prominent corner lot backing directly onto Craddock Park. The home offers one of the larger layouts originally built, with a sense of openness that carries throughout. A nearly 13-foot vaulted kitchen anchors the main level, finished with quartz countertops, stainless steel appliances, and a generous eat-in area that connects naturally to the living space. Upstairs, four well-scaled bedrooms provide a comfortable retreat. The primary suite is quietly set apart, with a walk-in closet and a spacious ensuite.The lower level is fully finished, offering multiple recreation areas, an additional bedroom with walk-in, and a two-way fireplace that adds both warmth and structure to the space. A separate storage room presents further potential, depending on need. Outdoors, the corner setting allows for a larger yard and a more open feel, while the direct connection to the park extends the living environment beyond thehome itself. A property defined by space, light, and a setting that remains difficult tor eplicate. Don't miss the opportunity to own this exceptional home in a prime location.Schedule a viewing today and experience the perfect blend of comfort, style, and convenience. (id:15069)
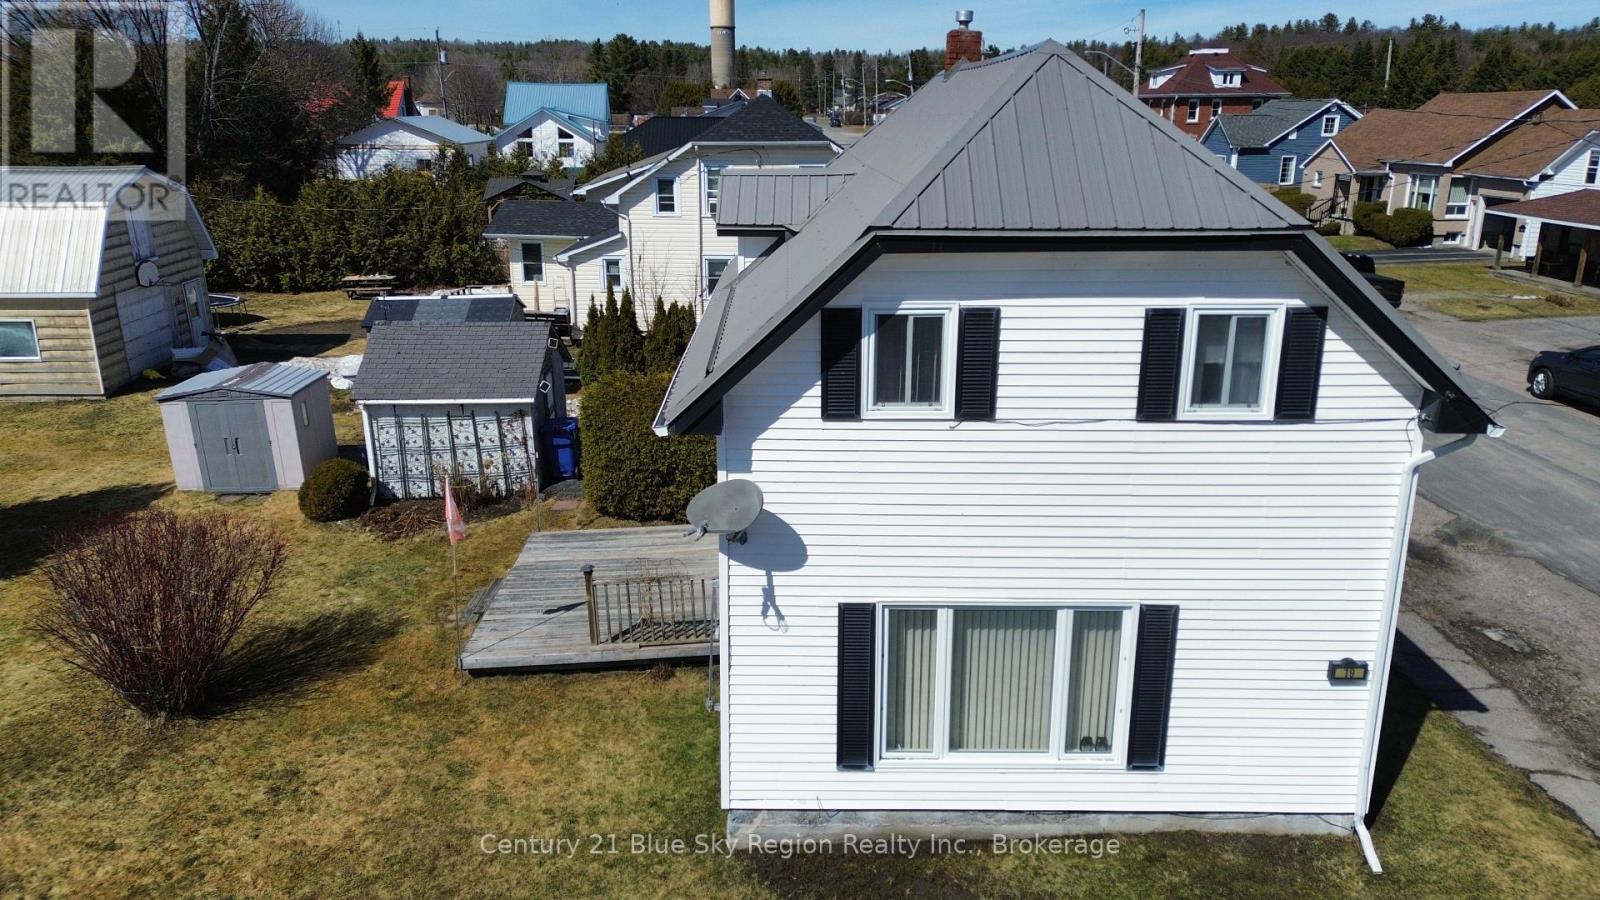
Excellent for first-time buyers or investors, this classic 2-story starter home in Verner is situated on a corner lot. The traditional layout features a bright, functional main floor with kitchen, living/dining. All three bedrooms tucked are away on the upper level for added privacy. Well maintained and full of potential, this property serves as a perfect blank canvas for those looking to build equity through personal updates. Enjoy the peace of small-town living with the advantage of a corner lot, all while staying conveniently close to the local amenities of West Nipissing. An affordable entry into the market that truly checks all the boxes! (id:15069)
Luxurious living at its finest in the heart of Yorkville! There is no better value in all of Yorkville at this price point. Prestigious five star location, The Residences of Hazelton Lanes is where you will find your next place to call home. This fabulous 2 storey 2 bedroom 3 bathroom with 2 terraces is to good of an opportunity to miss out on! Main floor features an open concept floor plan allowing for entertaining with a walk out to an oversized terrace with glorious unobstructed city views. A chefs designer kitchen with state of the art appliances, porcelain countertops and custom cabinetry a powder room and a storage room under the stairs. Make your way to the second floor and behold a grand primary bedroom with a walk out to terrace, 5 piece spa like ensuite bathroom, laundry area and a second large bedroom also with its own walk out to a terrace and a 4 piece bathroom. The building has just finished a massive renovation to all the hallways and is absolutely stunning. Did I mention the oversized terraces on both the main and upper floors!! First class concierge services await the lifestyle you deserve. All the finest shopping, dining and galleries literally at your doorstep. Truly a must see! (id:15069)
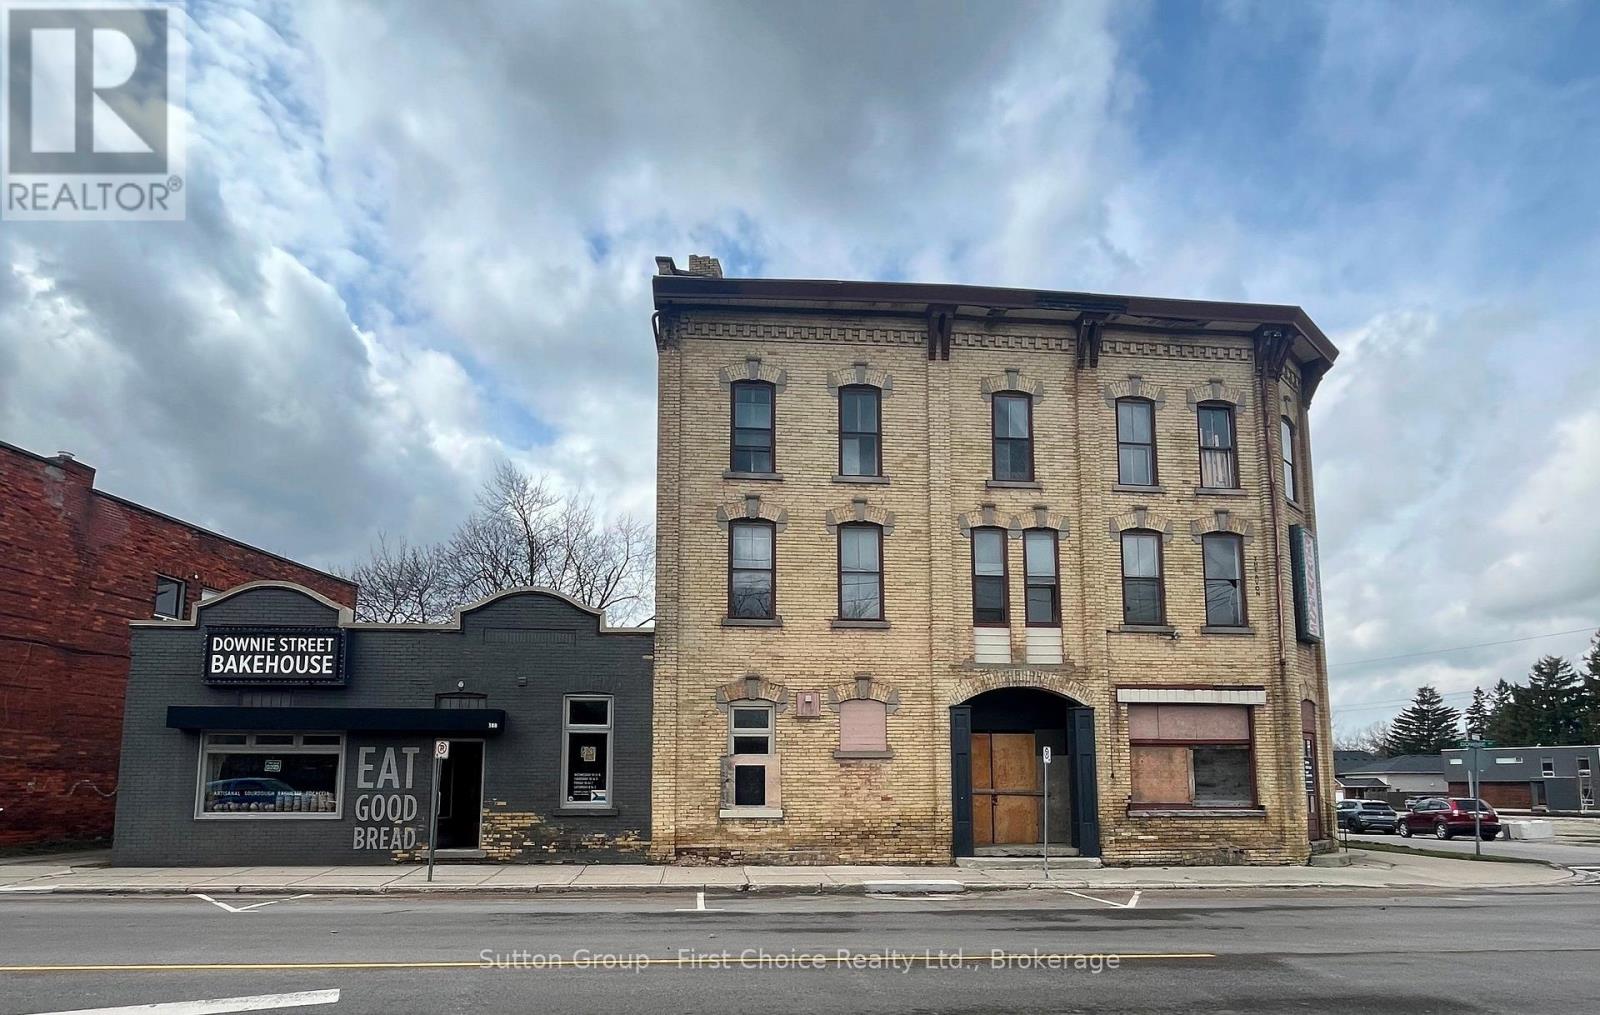
A rare chance to own a storied piece of Stratford history. The former Avon Hotel, dating to the mid-1800s, offers approx. approx 10,000 sq ft on a prime corner lot with two frontages on busy Downie Street. Located within walking distance to Downtown, the VIA Rail station, new bus terminal, University of Waterloo and Conestoga College campus, Avon Theatre, skate park and the future Community Hub. This 3-storey 19th-century building has undergone some rehabilitation and is looking for its next owner's vision. Potential for two commercial lease spaces on the main floor, and the vacant upper floors are ready for residential redevelopment. Zoned Highway Commercial C2-18. Offered as-is, where-is. (id:15069)
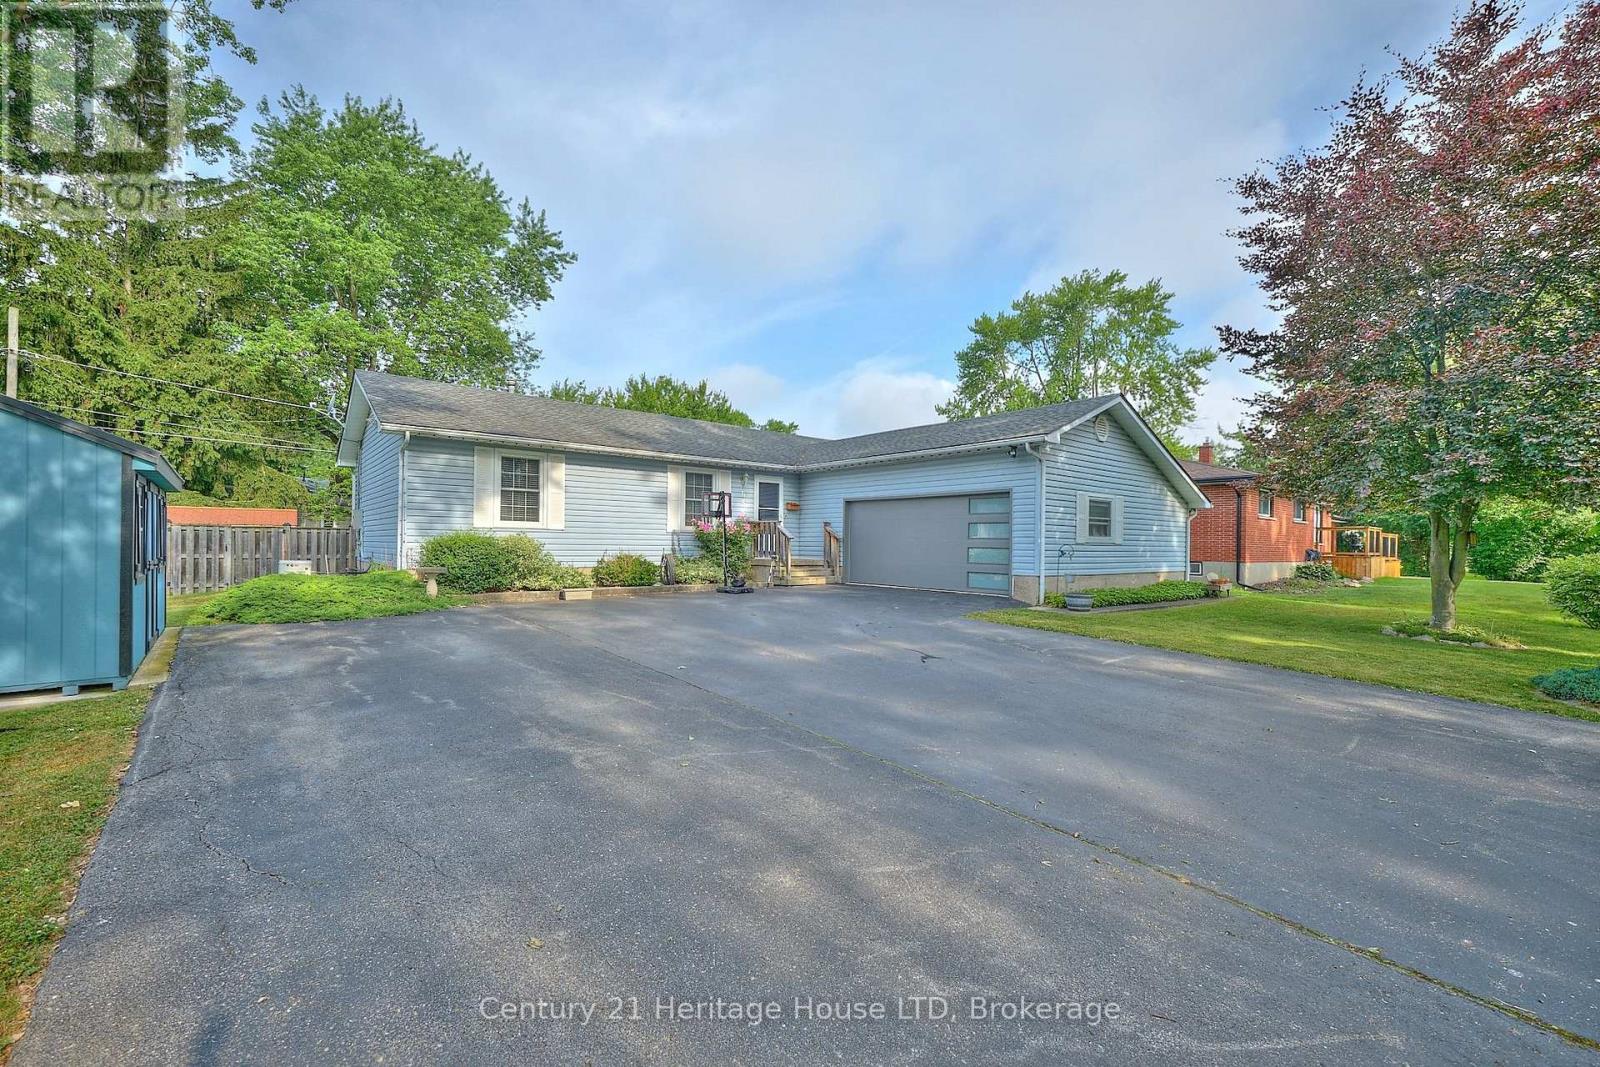
VERY DECIEVING FROM THE ROAD.SEPARATE LOWER LEVEL BEING USED AS AN IN-LAW SUITE. HOME IS WELL CARED FOR, 3 BED UP, 2 DOWN, 2 BATHS, ALL ON A VERY SPACIOUS 80 X 113 FT QUIET CORNER CRESCENT PARK LOT. QUALITY THROUGHOUT. IDEAL FOR EXTENDED FAMILY OR POSSIBLE RENTAL SITUATION. ABOVE GROUND POOL FOR THE KIDS, 2 LARGE STORAGE SHEDS WITH HYDRO, 50 YR SHINGLES INSTALLED JAN 2026, AND A BONUS GENERAC FOR PIECE OF MIND IN THE COLD WINTER CONDITIONS. LARGE, CLEAN AND INSULATED MAN HIDE-OUT OR WOMAN CAVE, COMPLETE WITH A SCREENED MAIN GARAGE DOOR TO KEEP OUT THE BUGS ON THOSE WARM SUMMER EVENINGS. CLOSE TP PRIMARY SCHOOL AND SECONDARY SCHOOLS, SHOPPING, GOLF, HWY #3 AND QEW ACCESS FOR COMMUTERS. CHECK THIS ONE OUT, YOU WON'T BE DISAPPOINTED ! (id:15069)
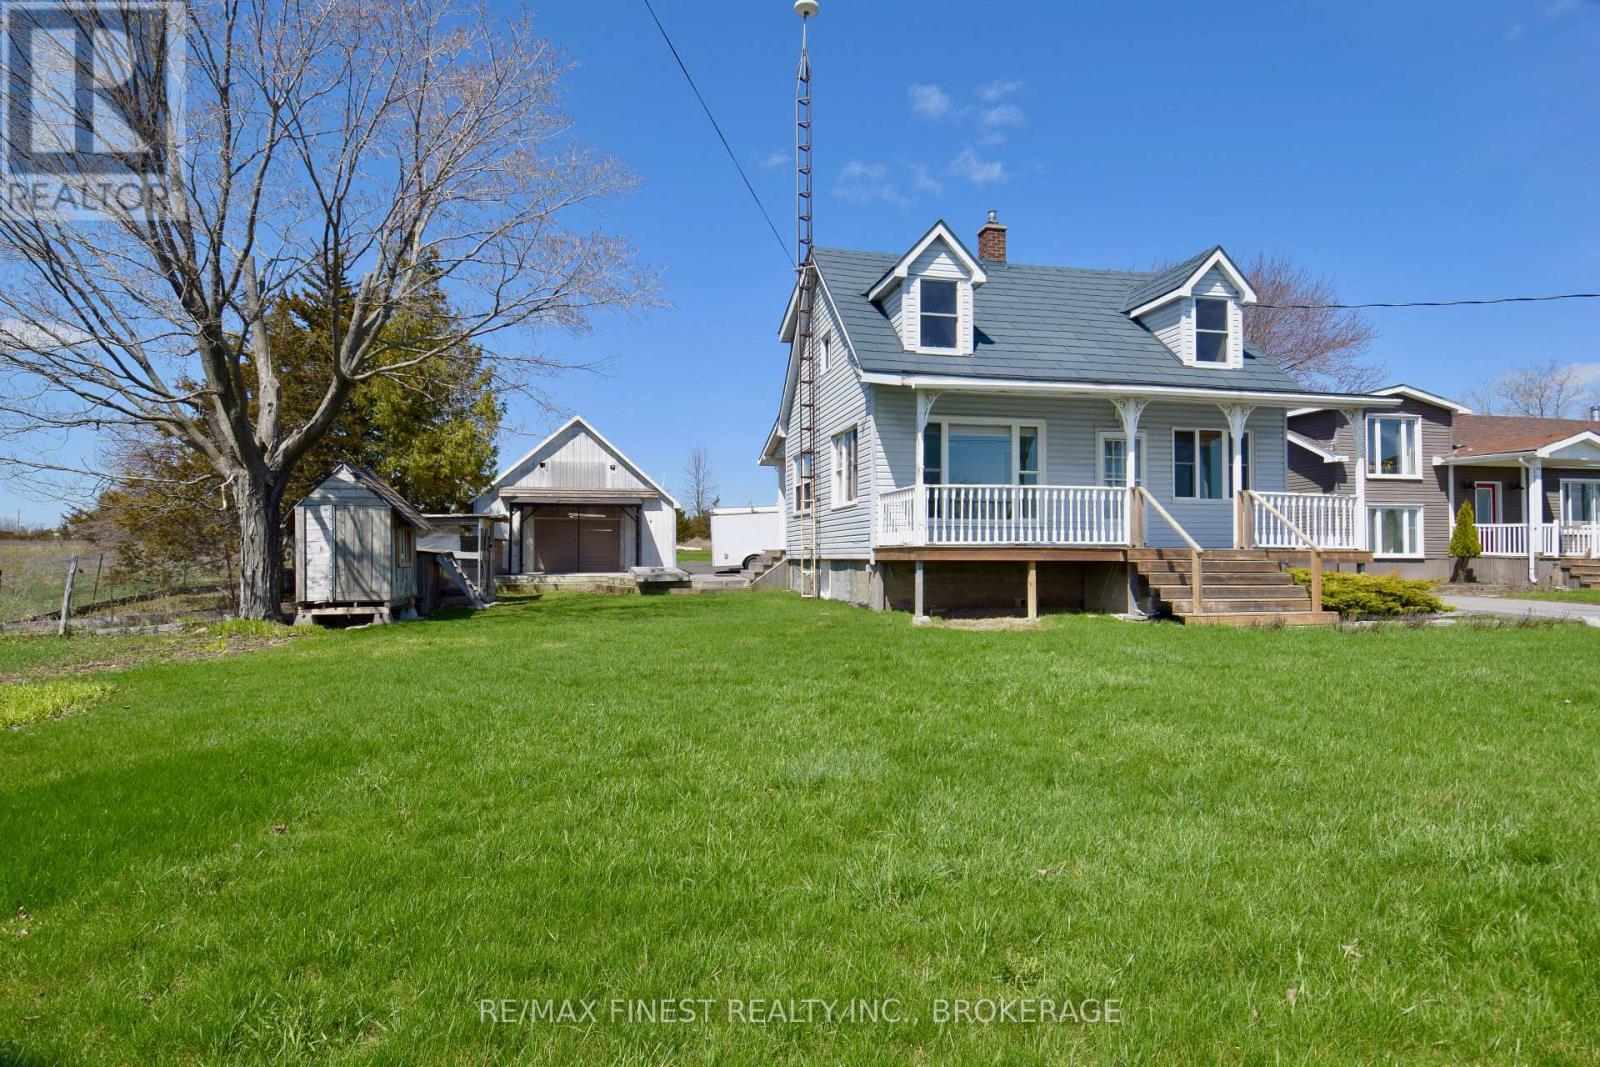
Prepare to be impressed with this charming two-storey home offers unobstructed, postcard-perfect views of Lake Ontario right from your front window. Whether you're enjoying a quiet morning coffee or winding down at the end of the day, the ever-changing lake scenery provides the ideal backdrop for waterfront-inspired living without the waterfront taxes. Inside, the home features 2+1 bedrooms and 2 bathrooms, thoughtfully laid out for comfort and practicality. The interior has been tastefully updated and includes a warm oak kitchen, a bright and inviting separate dining room, and a spacious living room that captures natural light beautifully. Extensive updates ensure peace of mind for years to come, including updated windows, roof, propane furnace, central air, flooring, paint, and a newly added main-level2-piece bathroom. The lower level offers flexible space for an extra bedroom or office, or hobby area. Additional highlights include municipal water and high-speed internet, offering modern convenience while maintaining a peaceful setting. Outside, the property continues to impress with a large detached garage/workshop, perfect for storage, projects, or toys. A generous deck and covered pergola create a fantastic outdoor living area for entertaining or simply relaxing while taking in the surrounding landscape. And for those seeking a touch of rural charm, the bonus chicken coop provides a fun opportunity for hobby farming. Conveniently located along the scenic and historic Loyalist Parkway, this property offers an easy commute to Kingston while providing the tranquility of country living and the beauty of lakeside views. A rare offering that blends comfort, character, and lifestyle. This is one you won't want to miss! (id:15069)
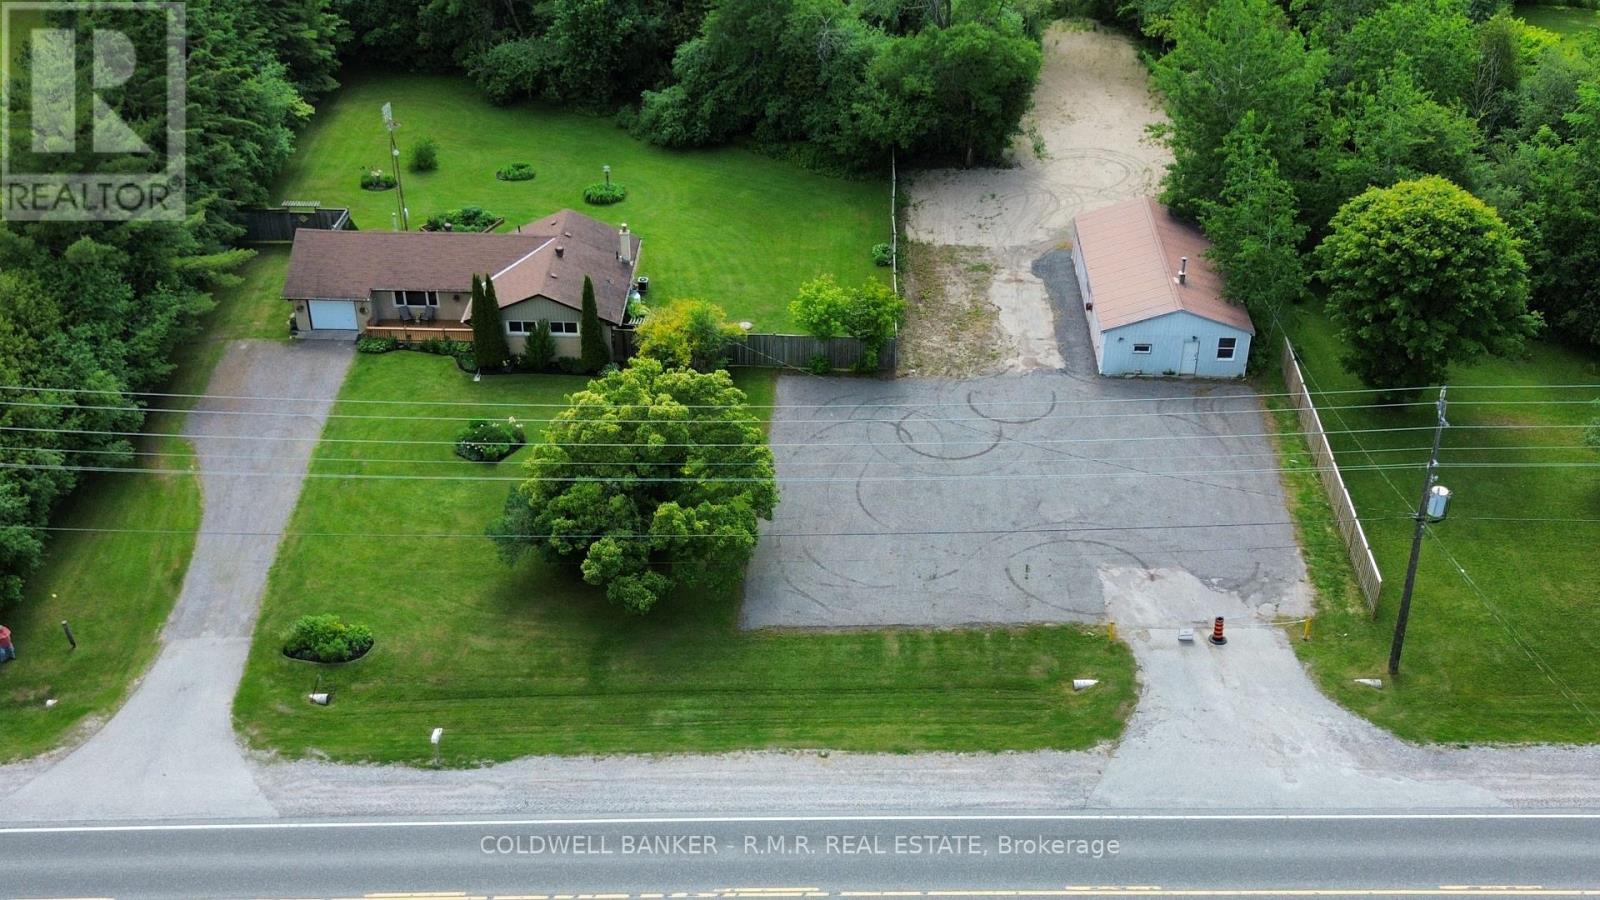
This home has been recently updated from top to bottom. Kitchen updated, bathroom updated, new flooring throughout, all new trim, doors and painted top to bottom. Large mature lot (just under 4 acres) with many mature trees and extensive mature gardens. A separate 24' x 45' workshop with its own driveway and ample parking is included. (id:15069)