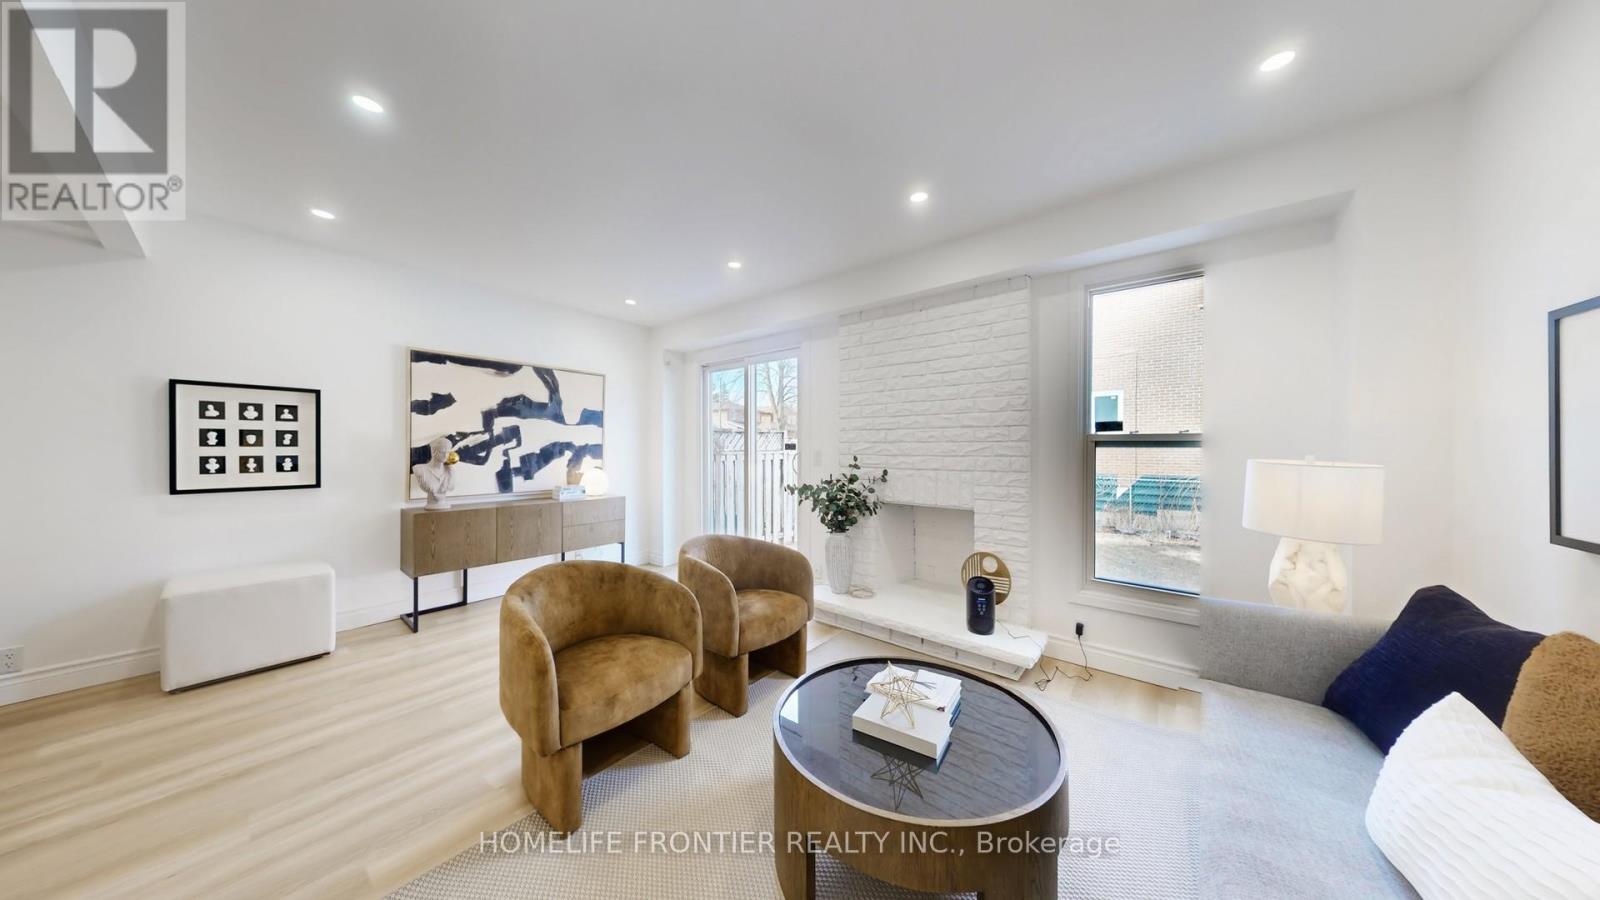
This bright and airy home features new vinyl flooring on all 3 levels, smooth ceiling on ground floor and in basement, new pot lights. Its open concept Living and dining rooms are prefect for family gatherings and entertaining, the new custom kitchen is adorned with sleek quartz countertop, soft closing cabinet doors and brand new stainless steel appliances, and a good-sized eat-in area with window. The finished basement features an open concept recreation room, a 4-piece bathroom and a versatile room that can be used as an office, den or occasional guest bedroom. The location offers convenience of daily living - minutes away from supermarkets, parks, shopping, community centre, library, banks, school. (id:15069)
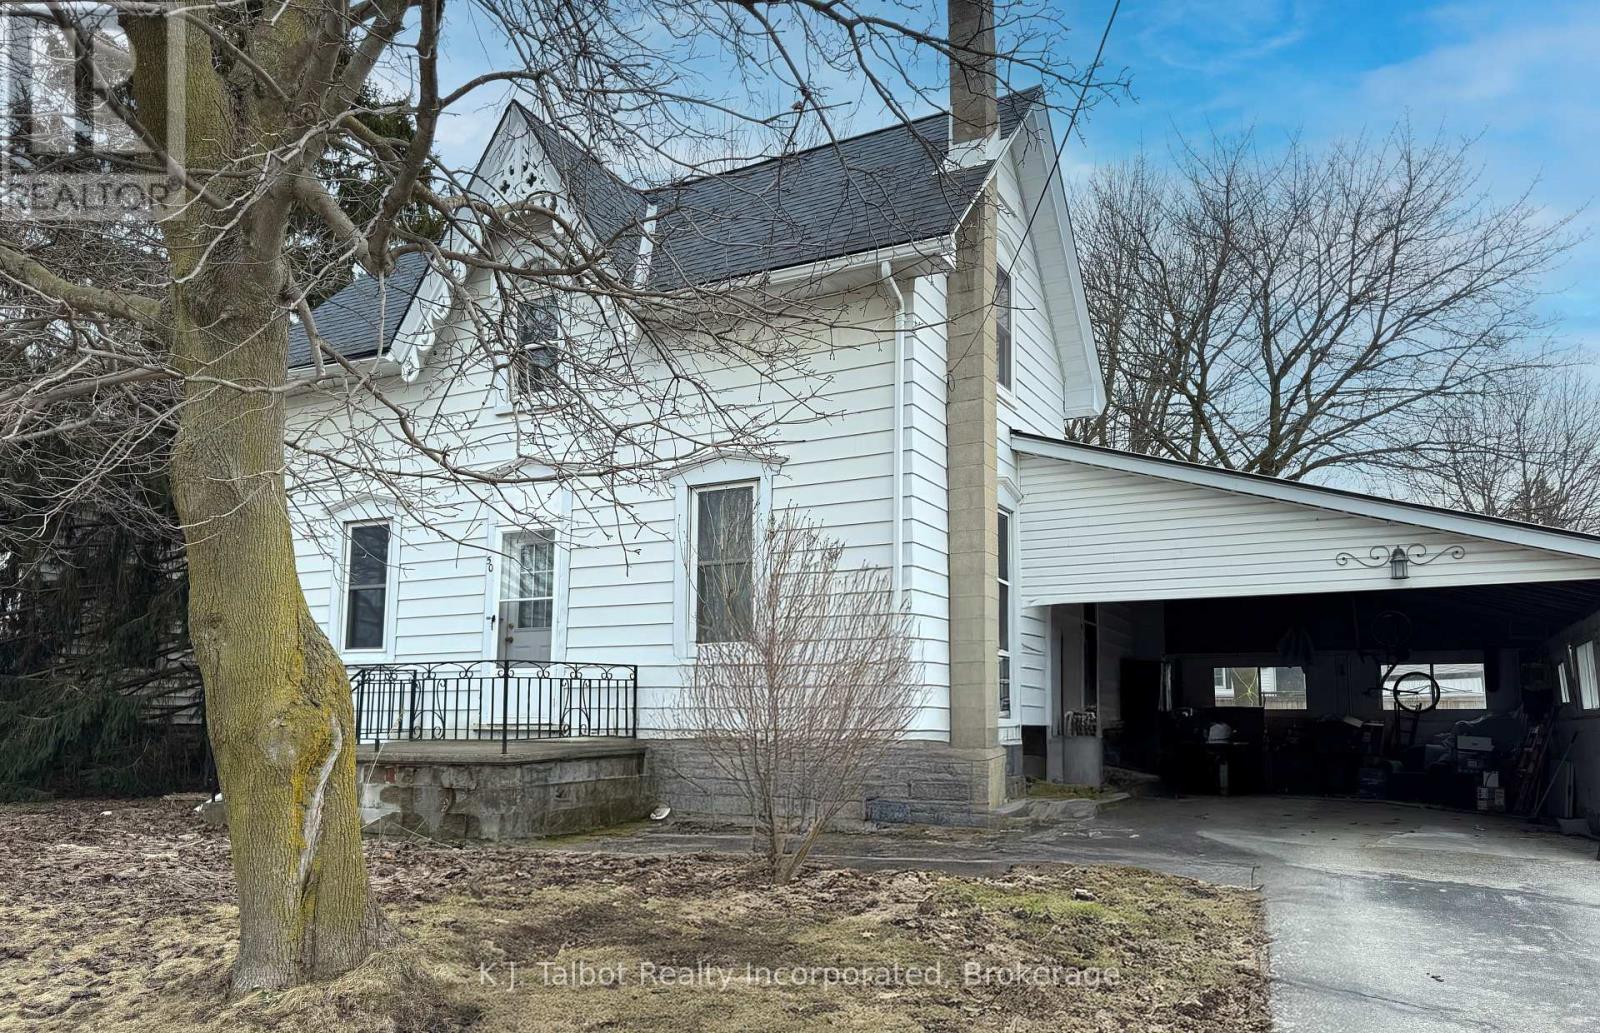
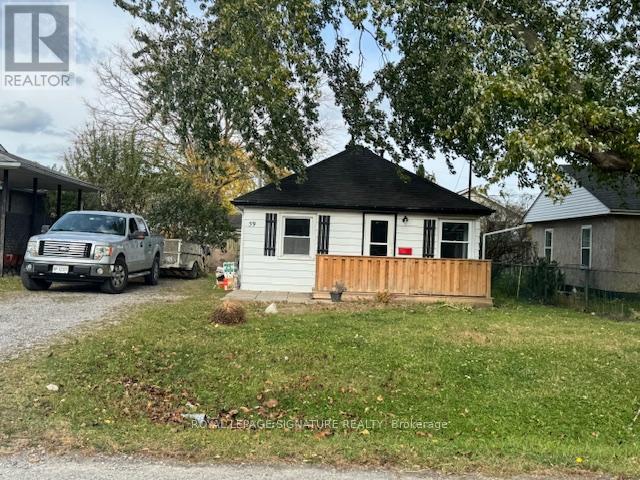
Where Charm and function meet. This 1 1/2 story home is discreetly hidden behind a fabulous full mature tree giving it a hint of mystery along with maximum privacy. Large deep windows bring in the sunny natural light. The main floor boasts a laundry/mud room that you enter from the oversized carport - step into the main hall and off to the left is the main floor primary bedroom, across the hall is the bathroom, from there you enter the kitchen with its U-shaped functionality being in the center of both the dining room & Livingroom with access and a clear view to both. The Upper level contain a large foyer at the top of the stairs and 2 large bedrooms with spacious closets. The fenced yard is nothing short of amazing! Large with mature planting and trees gives privacy and lots of space to relax and/or entertain. Don't hesitate, come an view your future abode! (id:15069)
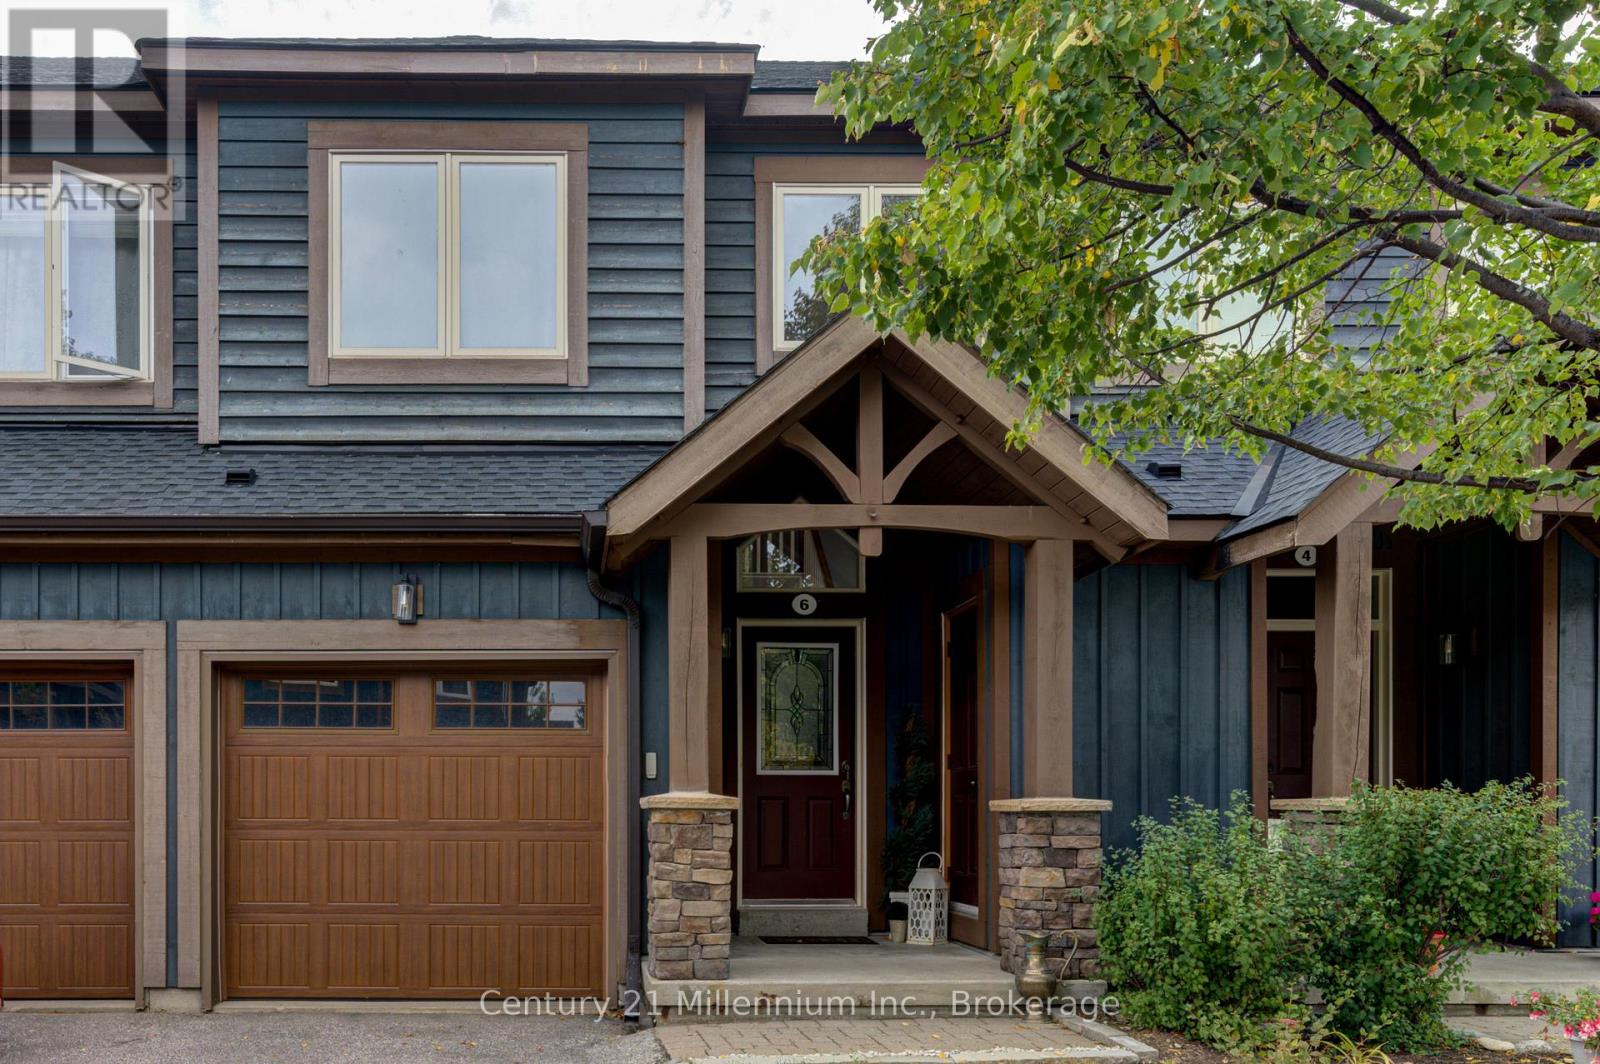
Come and enjoy Collingwood's 'Tanglewood' 4 season lifestyle, set within the golf course, surrounded by trails. This move-in ready, freshly painted 2 bedroom, 4 bath condo Townhouse could be your answer to escaping the city. Drive up to town, park the car - and leave it! Walk to the lake, shopping and dining. Take a short drive to various ski hills. Experience all that Collingwood and Blue Mountains area has for your enjoyment. Offering a modern open-concept layout, with brand new kitchen appliances, this desirable home has 2 upper level bedrooms - primary with a 4 piece ensuite. The lower level features a large recreation room complete with a 4 piece ensuite, offering extra space to relax, entertain, or accommodate guests comfortably. Add to that lots of storage for summer and winter gear. This is the 4 season life! The Tanglewood complex is not only attractive, offering a chalet-style feel plus an outdoor pool for summer enjoyment, but it also offers easy living. Diligently maintained by the management company, the affordable fees help make this 2 bedroom townhome a perfect 4 season vay-cay home or a full time residence. No shovelling, No mowing. Life is good here! (id:15069)
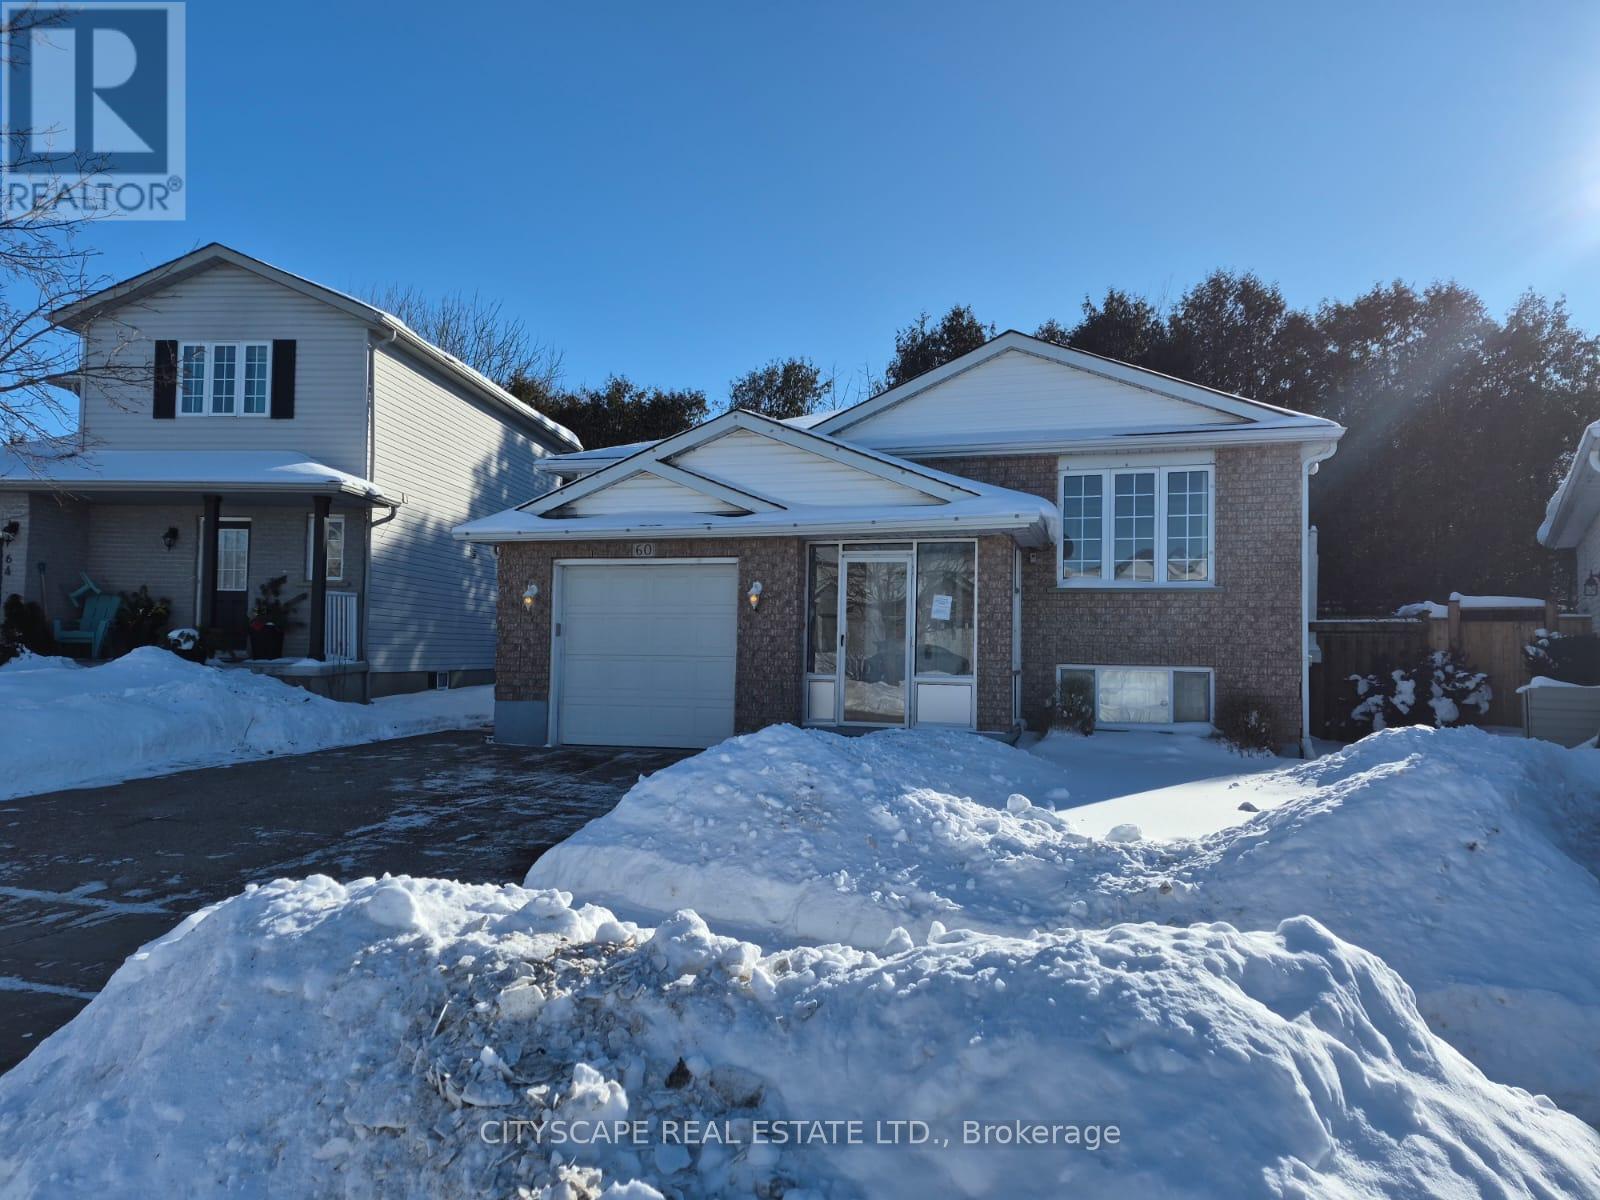
Welcome to 60 Castlewood Place, a beautifully laid-out home tucked away on a quiet, family-friendly street in Cambridge. This versatile property offers generous living space, multiple bedrooms, and a finished basement, making it ideal for growing families, multigenerational living, or buyers seeking rental or in-law suite potential.Bright, Open-Concept Main FloorThe main level features a functional open-concept layout designed for everyday living and entertaining. The modern kitchen offers laminate flooring, ample workspace, and a window that brings in natural light. Flowing seamlessly into the living and dining areas, the space is highlighted by sliding doors with walk-out access to the side yard, perfect for summer BBQs or outdoor relaxation.A welcoming foyer with tile flooring provides direct walk-out access to the garage, adding everyday convenience. The main floor is completed by a 4-piece bathroom with window, offering both style and practicality.Comfortable & Well-Proportioned BedroomsThe primary bedroom is spacious and bright, featuring laminate flooring, a double closet, and a large window. Two additional bedrooms on the main and lower levels offer flexibility for children, guests, or home office use, each with closets and windows for natural light.Finished Basement with Exceptional FlexibilityThe fully finished basement expands your living space significantly and opens the door to multiple possibilities. It includes:A large family room with fireplace, perfect for cozy eveningsAn open-concept living areaA kitchenetteAdditional bedrooms, ideal for extended family or potential rental useThis level is perfect for in-law accommodation, teen retreat, or supplemental income, depending on your needs. (id:15069)
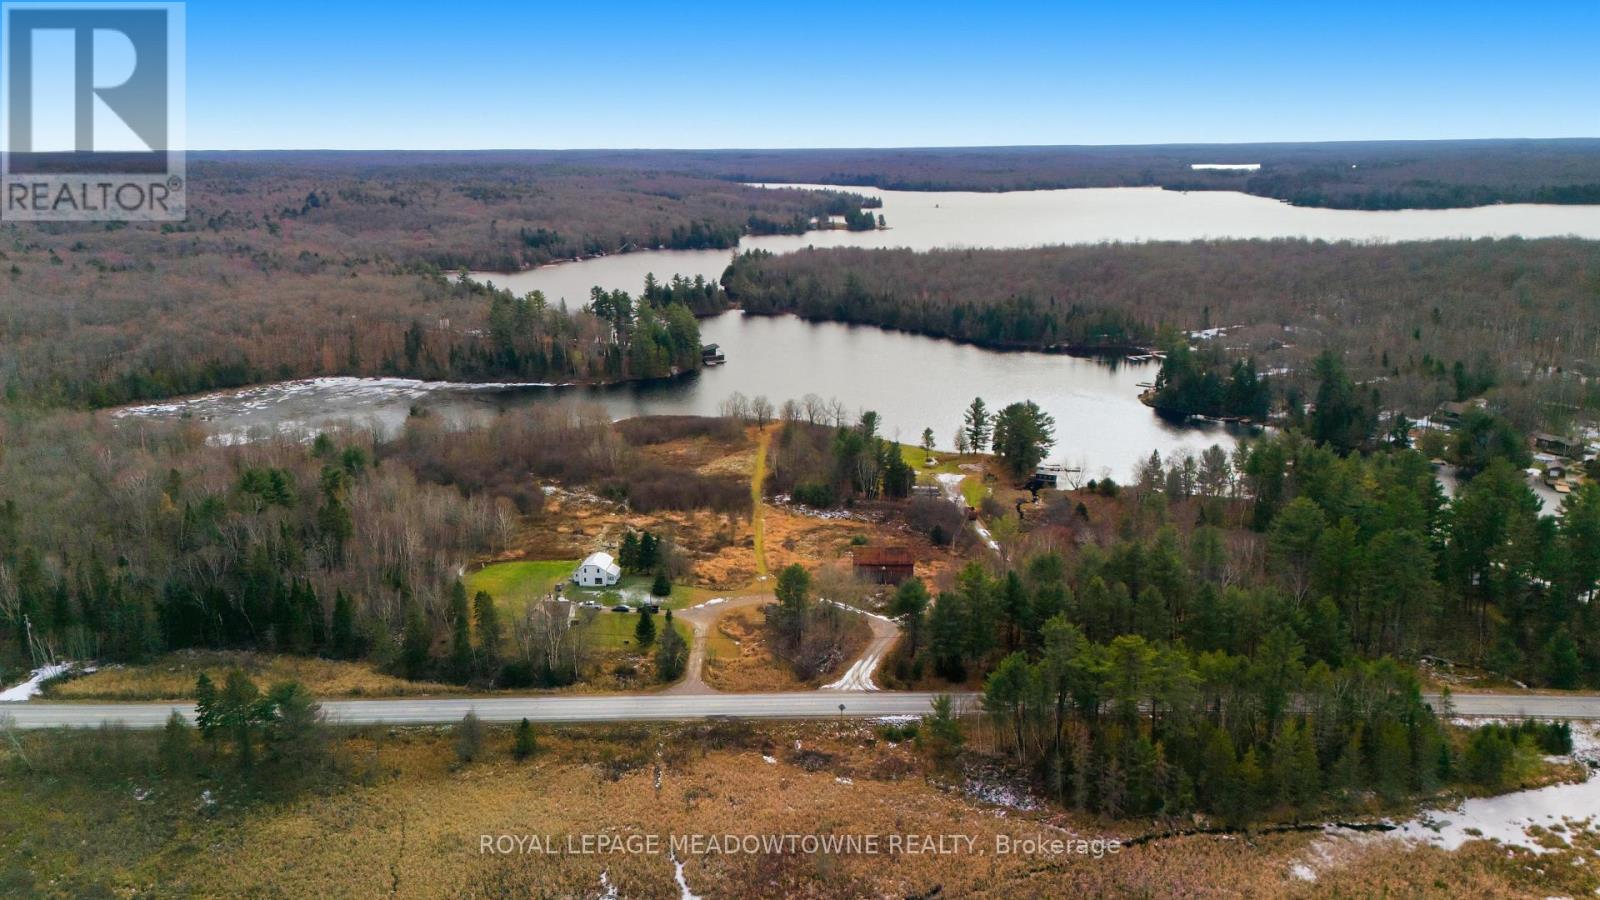
WOW! Exceptional waterfront acreage on Ahmic Lake and the Magnetawan River in Ahmic Harbour, Magnetawan. This rare offering showcases 15 acres of partially cleared land with extensive waterfront and sweeping scenic views. The property includes two houses, a barn, and an oversized commercial-zoned workshop, creating exceptional residential, recreational, and income-generating potential. Ideally situated near Knoepfli Falls and the picturesque outflow from Ahmic Lake into the Magnetawan River, the setting is truly remarkable. Zoning includes a mix of Shoreline Residential, Environmental Protection, Farm, and Commercial. Tilson Creek Rd., is an easement road maintained by the municipality, ensuring reliable year-round access. The land has been held in the Tilson family since being granted by Queen Victoria in 1886, adding historical significance to this unique property. Summers on the lake are outstanding, with calm, clear waters perfect for canoeing, kayaking, paddleboarding, and fishing. Boaters will appreciate over 70 km of navigable waterways through the Magnetawan Locks system leading to Burk's Falls. Anmic Lake stretches approximately 19 km and connects to Neighick and Crawford Lakes via marked navigation channels. The broader Magnetawan region is cherished for its natural beauty-parks, beaches, scenic lookouts, waterfalls, historic locks, recreational facilities, hiking trails, and the Heritage Centre Museum. Residents and visitors enjoy true four-season living, including fishing, hunting, snowmobiling, boating, and swimming. The Municipality of Magnetawan is conveniently located about 45 minutes from Parry Sound, Huntsville, and North Bay. A rare opportunity to own a versatile and scenic waterfront estate in one of Northern Ontario's most sought-after lake communities. (id:15069)
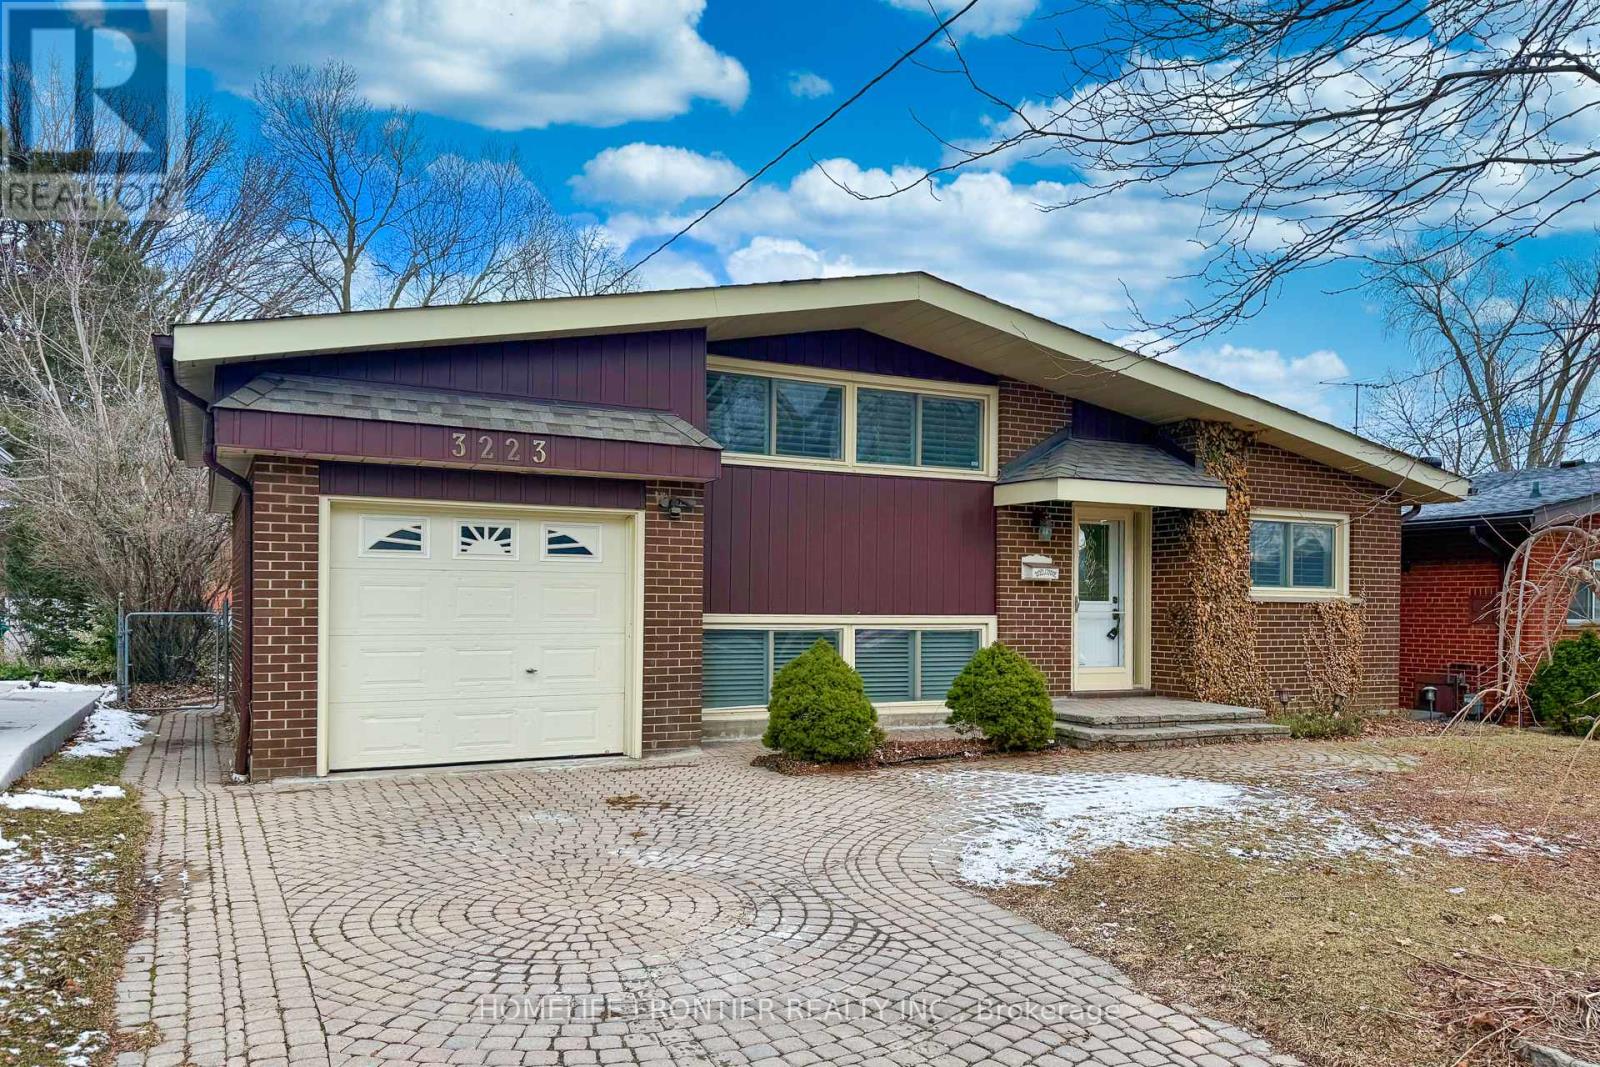
Welcome to this beautifully Shipp-built model home located on a quiet street in the prestigious Applewood community of Mississauga. Conveniently located near transit, parks, and schools, this home offers both comfort and convenience. This bright and well-maintained 3-level side splitsits on a premium wide and deep lot. Features include a long driveway, hardwood floors, upgraded kitchen with granite countertops, and California shutters. Enjoy a full-width deck inthe backyard. The finished basement features above-grade windows and a separate entrance, offering potential for an in-law suite. Freshly painted throughout in modern neutral tones. Brightly renovated and move-in ready. (id:15069)
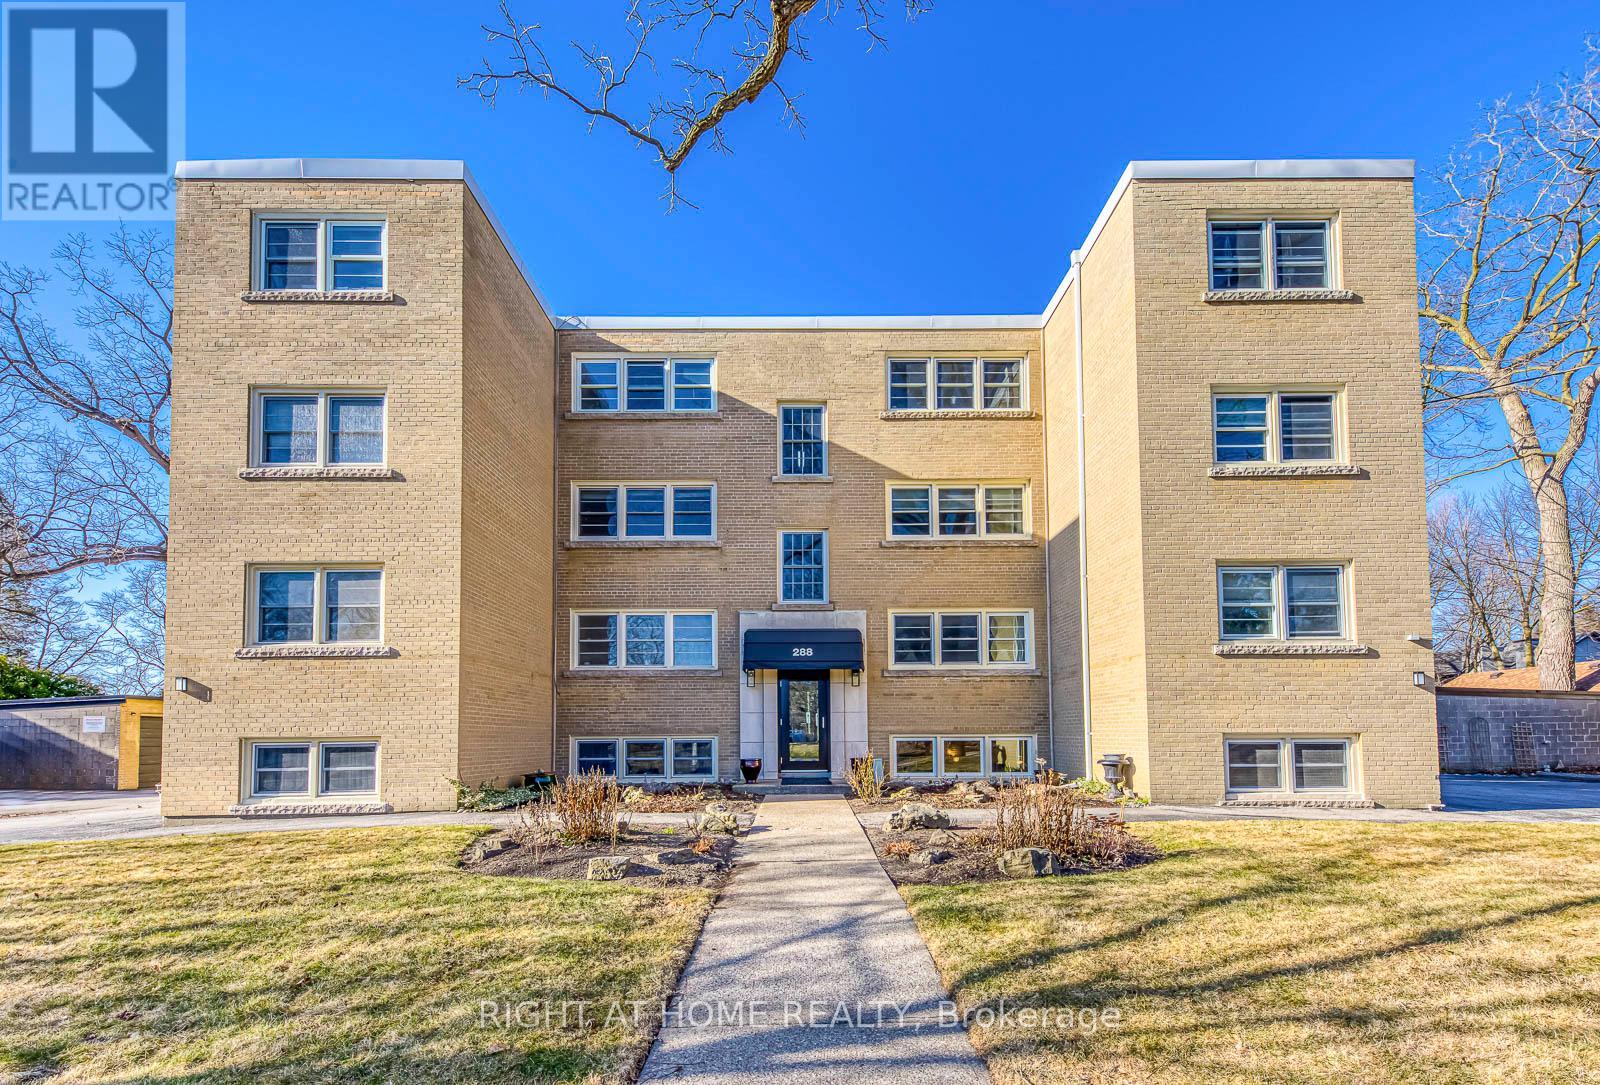
Perfect for downsizers and long-time Oakville residents seeking peaceful, low-maintenance living in the heart of historic Old Oakville. This beautifully updated 2-bedroom residence in the boutique Mayfair Co-operative offers a bright, welcoming home just steps from one of Oakville's most beloved neighbourhoods. Located on a quiet, tree-lined street, the home is within walking distance to downtown Oakville's shops and restaurants, the lakefront, Oakville GO Station, and the new Oakville Trafalgar Community Centre, offering exceptional walkability and convenient transit access. Inside, you'll find a thoughtfully renovated kitchen with stainless steel appliances, under-cabinet lighting, and modern finishes, an updated bathroom, durable pale wood-grain flooring throughout, and newer energy-efficient windows. Large windows provide natural light and overlook the building's beautifully maintained perennial gardens, creating a calm and inviting atmosphere. The boutique Mayfair Co-operative offers a quiet, owner-occupied community where neighbours take pride in their building and enjoy a peaceful environment. Pride of ownership fosters a strong sense of community while helping maintain long-term value. Monthly fees include property taxes, heat, water, and parking, providing predictable and simplified ownership costs. The building also offers a dedicated parking space, storage locker, on-site laundry, and optional garage rental. A wonderful opportunity for those who love Oakville and want to remain close to the community, friends, and lifestyle they cherish. Co-op Information Package available outlining ownership structure, financing through DUCA, and board approval process. Co-operative ownership requires a minimum 30% down payment. (id:15069)
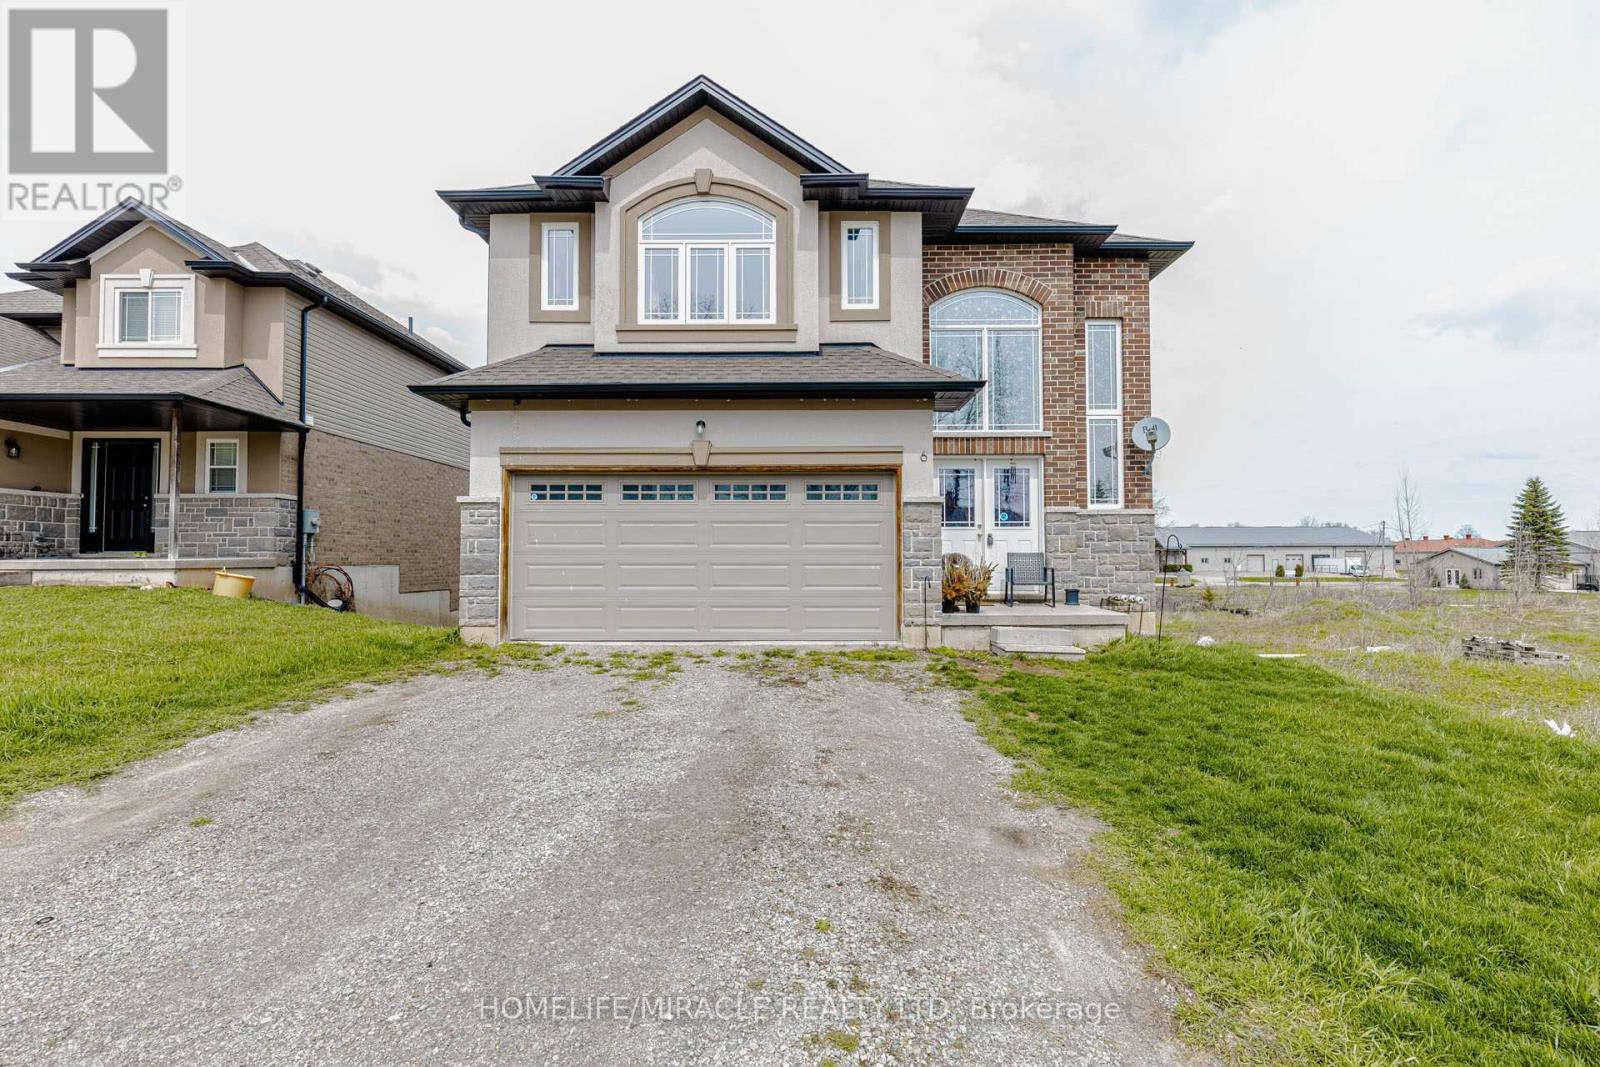
This stunning fully upgraded property features premium hardwood flooring on the main level and stylish laminate flooring throughout the upper floor, offering both durability and sophistication. The fully upgraded kitchen is a true centerpiece, showcasing sleek quartz countertops, a matching quartz backsplash, and a thoughtfully installed island-perfect for cooking, entertaining, and gathering. All washrooms have been tastefully renovated with contemporary finishes, including standing showers and quartz countertops, delivering a spa-like experience. The home is enhanced with elegant pot lights that provide bright, modern lighting throughout. All utilities are upgraded , which are less than 3 years old .Step outside to a fully fenced backyard with a beautifully maintained lawn-ideal for relaxation, outdoor activities, and entertaining. Situated on a rare ravine lot, this home offers exceptional privacy with no rear neighbors and serene natural views. Located in a quiet and welcoming neighborhood, this home provides the perfect balance of tranquility and convenience. A true turnkey opportunity-designed with quality upgrades and ready to impress. (id:15069)
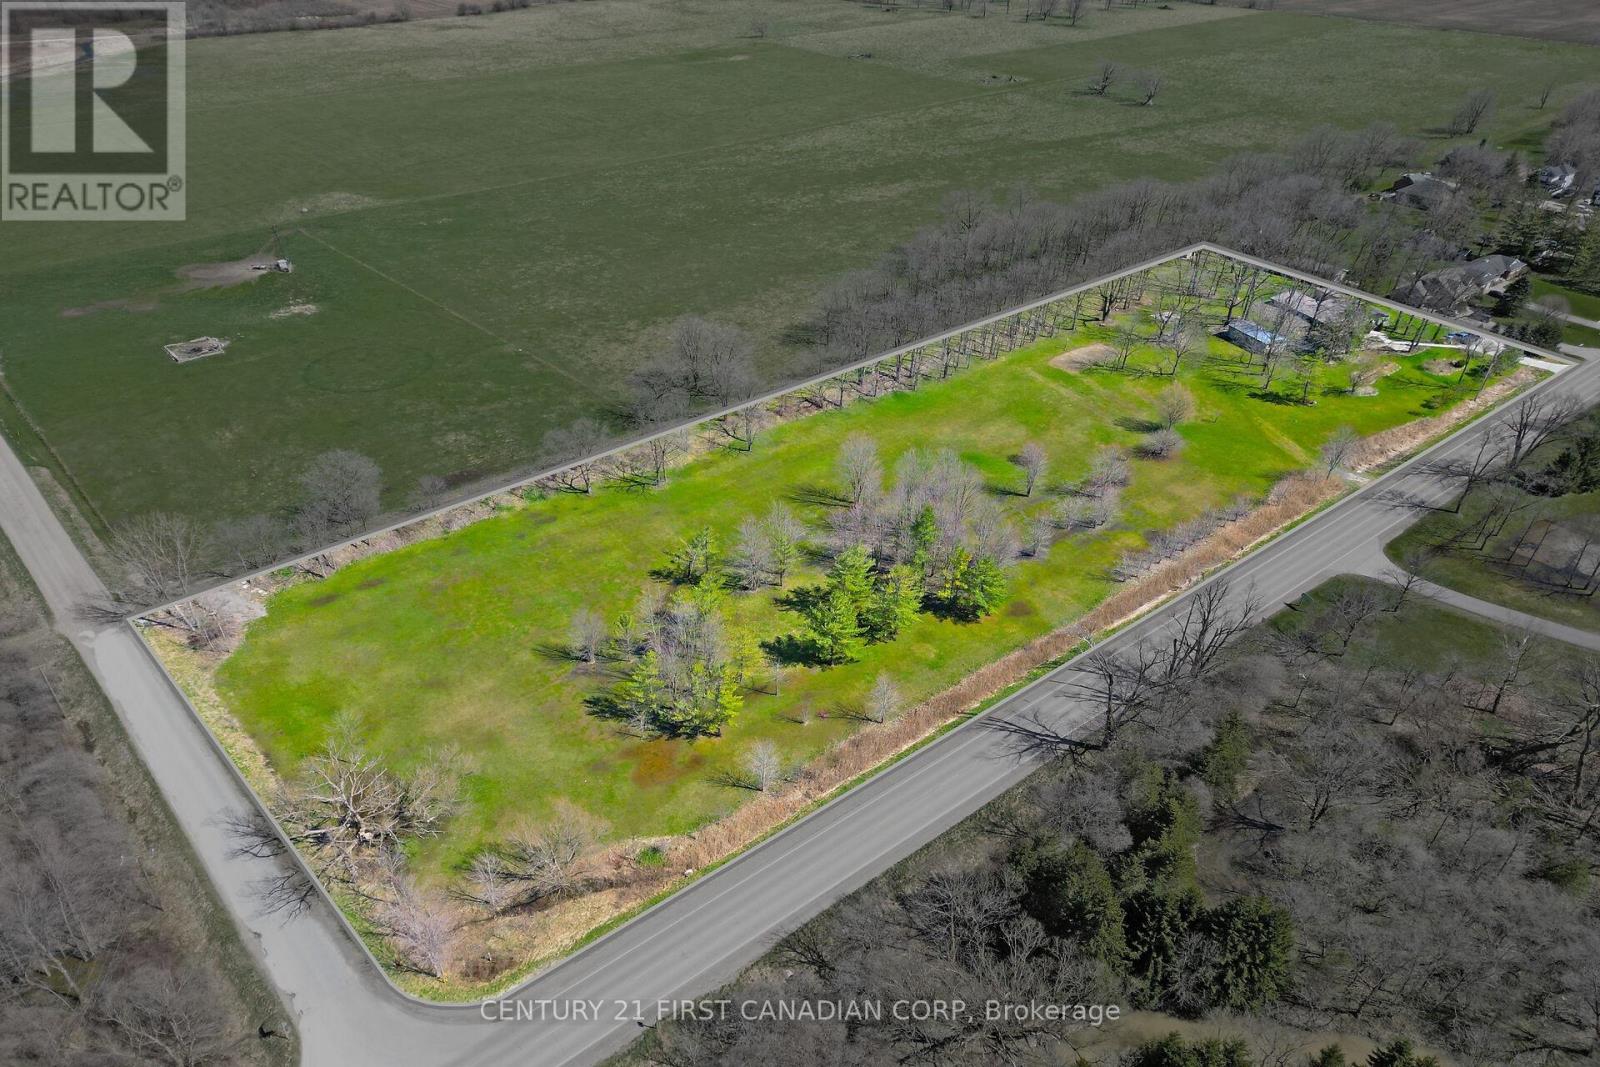
Beautiful 5.8 Acres corner lot with a 3,071 SQFT bungalow, 883 feet of frontage and 285 feet deep with a 20x40 workshop. If your looking for a large private property outside the city then look no further then this perfect family lot, volleyball court, wave hot tube (swim spa), custom fire pit, and outdoor shower. Custom kitchen, over sized island, quartz counter tops, lots of storage, multiple fireplaces, large custom primary bathroom with jetted bathtub, central vacuum, Geothermal ground source heating and air conditioning. Just 15 minutes from London to this quiet large paradise. (id:15069)
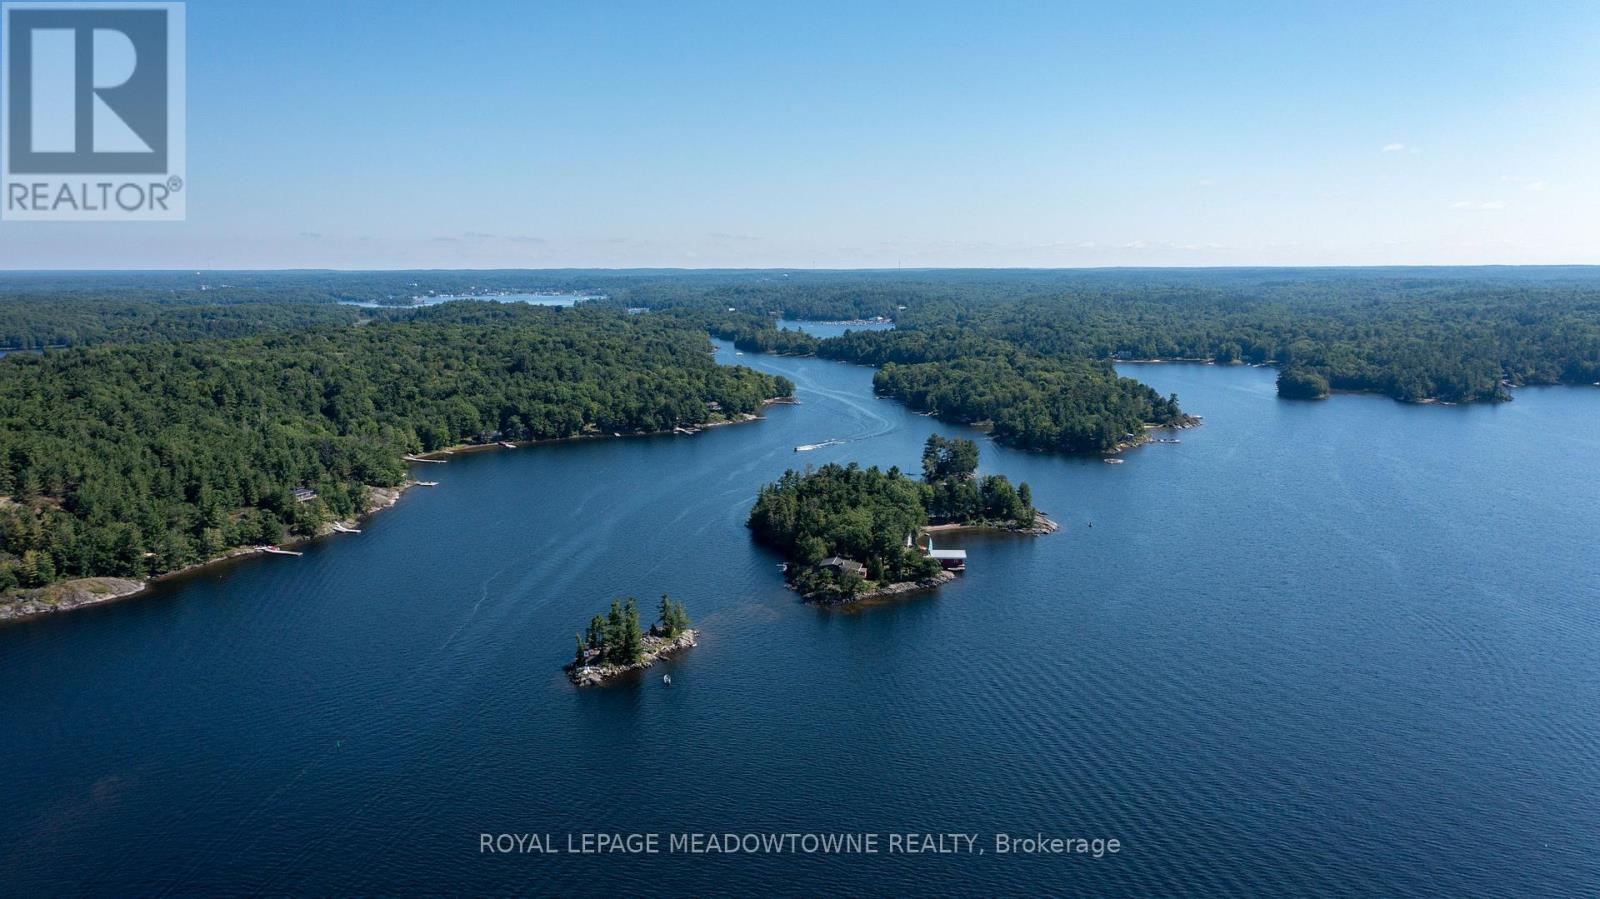
Galt Island, a lushly treed 2.8-acre island could be one of Georgian Bay's best kept secrets; two self-contained cottages, two lovely sand beaches, natural sheltered harbours on each side of the island, two boat houses plus additional utility structures; and, only 5 minutes from full-service marinas in Parry Sound. The architecturally designed 2-bedroom Main Cottage is sited atop a granite ridge affording spectacular elevated views of the South Channel and Five Mile Bay. Steps down from the main cottage stone lead past a hot tub deck to large stone patio and on toa welcoming 560sqft 3-bed 1-bath Guest Cottage. The legal non-conforming full kitchen allows for family or guests to be fully self-sufficient. A network of stone pathways continues past a flourishing vegetable garden, along perennial pocket gardens and down to a large granite flag stone terrace. The waterside patio, ideal for entertaining 'al fresco' overlooks a sheltered harbour with an 820sq.ft. Boat House and a recently installed system of 'state of the art' Kropf docks, decks and slips. A 650sqft Marine Shed/Workshop with a ramp/rail/launch system is sited farther along the shoreline with Mechanical Storage Shed nearby. On the deep water west side of the island, a concrete 'hydro' dock supports a pump house and high and shallow diving boards. Groomed trails traverse the forest leading to two sand beaches one, Caribbean cove-like oriented to the south, the other beach facing North. The cottages are solid & masterfully built and the property has been impeccably maintained. Most of the buildings and docks are wheel chair accessible. Galt Island is close to superb fishing and a mere 5 minutes by boat to Glen-Burney Marina for in town provisioning, dining out, access to exceptional golf courses and home of the renowned "Festival of the Sound" summer music festival. (id:15069)
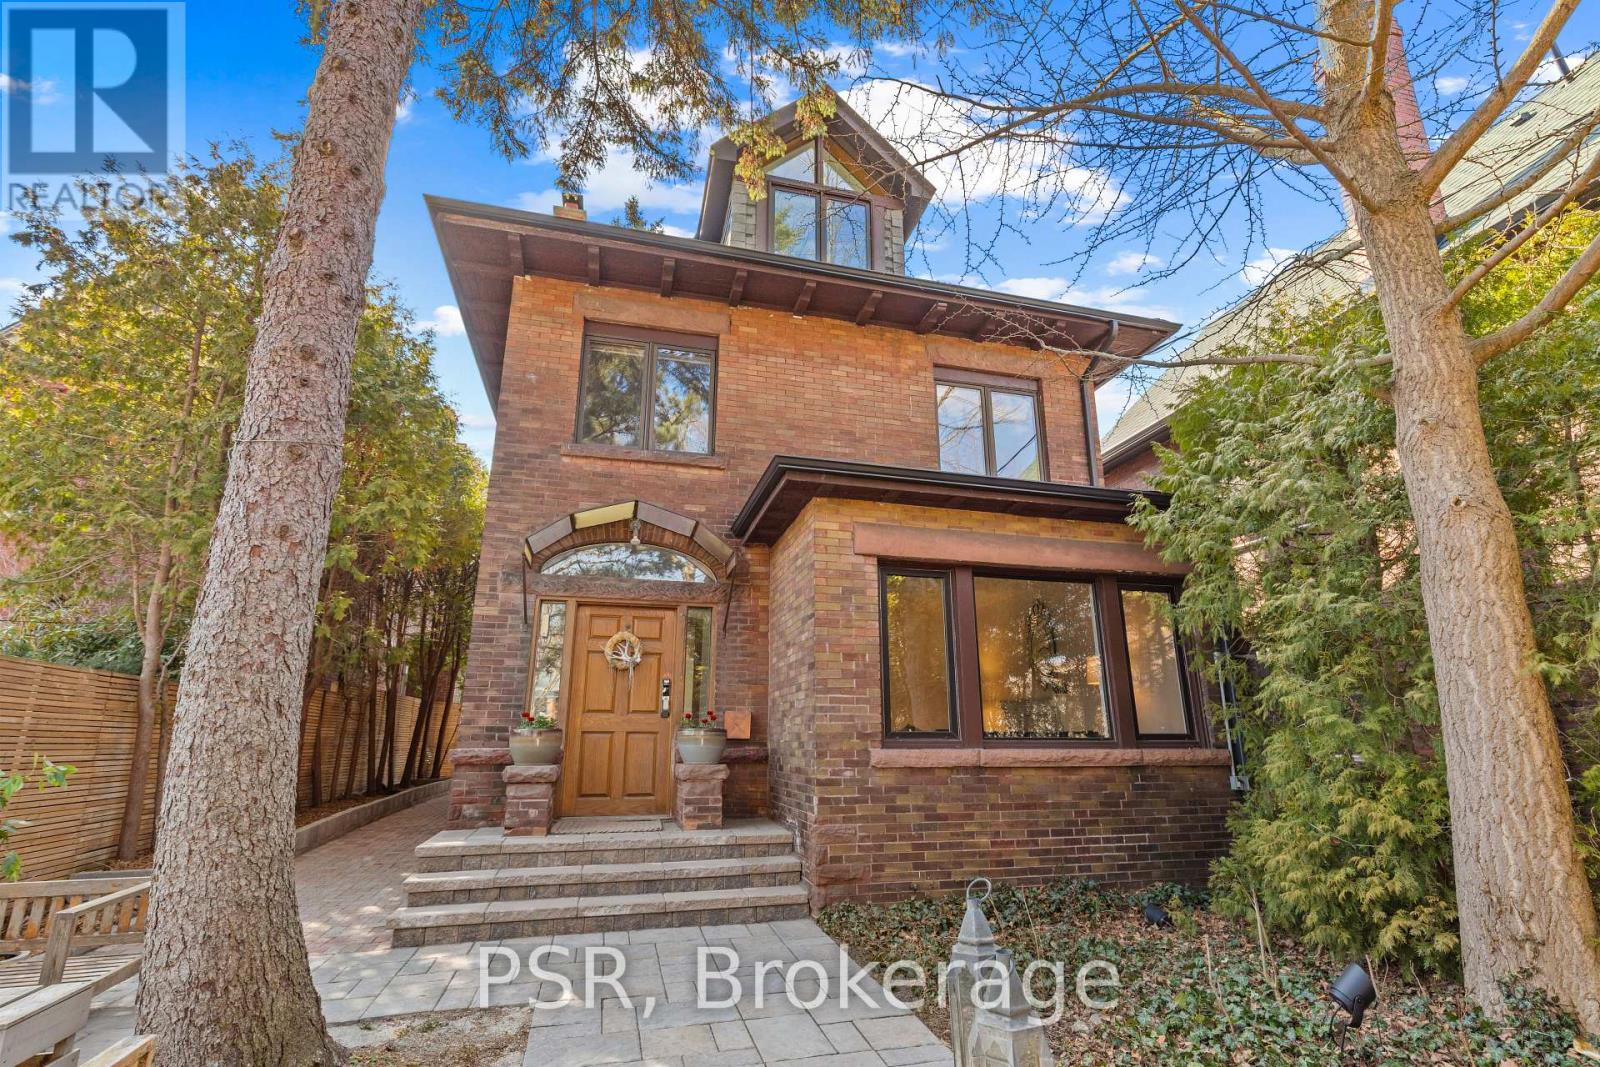
Exceptional opportunity in one of Toronto's most desirable west-end enclaves, this beautifully updated detached home sits on an expansive 36-foot-wide lot, offering the perfect balance of move-in ready comfort and future potential. Ideally located just steps from High Park, Bloor West Village, and Roncesvalles, enjoy an unmatched lifestyle with parks, cafés, boutiques, and transit all within easy reach. A stately full brick exterior delivers strong curb appeal, while new front steps and an interlock patio create a private, tree-lined outdoor retreat. Inside, a bright vestibule with a solid wood door, oversized windows, and arched transom welcomes you with warmth and natural light. The brand new custom kitchen features sleek knife-edge cabinetry, Corian countertops with matching backsplash, premium Bosch appliances, under cabinet lighting, and thoughtfully integrated storage. Generous principal rooms provide excellent scale for both everyday living and entertaining, complemented by original wood doors and trim. The primary suite offers a walk-in closet and a renovated 3-piece ensuite with a frameless glass rain shower and custom vanity, along with an attached sunroom ideal for a home office, nursery, or sitting area. A bright third-level loft adds flexible living space as a bedroom, office, or family lounge, while the unfinished basement with a separate entrance presents outstanding potential to expand or create an income suite. With two renovated bathrooms, fresh paint throughout, new eavestroughs and downspouts, and rare parking for two via a detached garage and rear pad, this move-in ready home offers the opportunity to personalize and add value over time. Offers considered anytime. (id:15069)