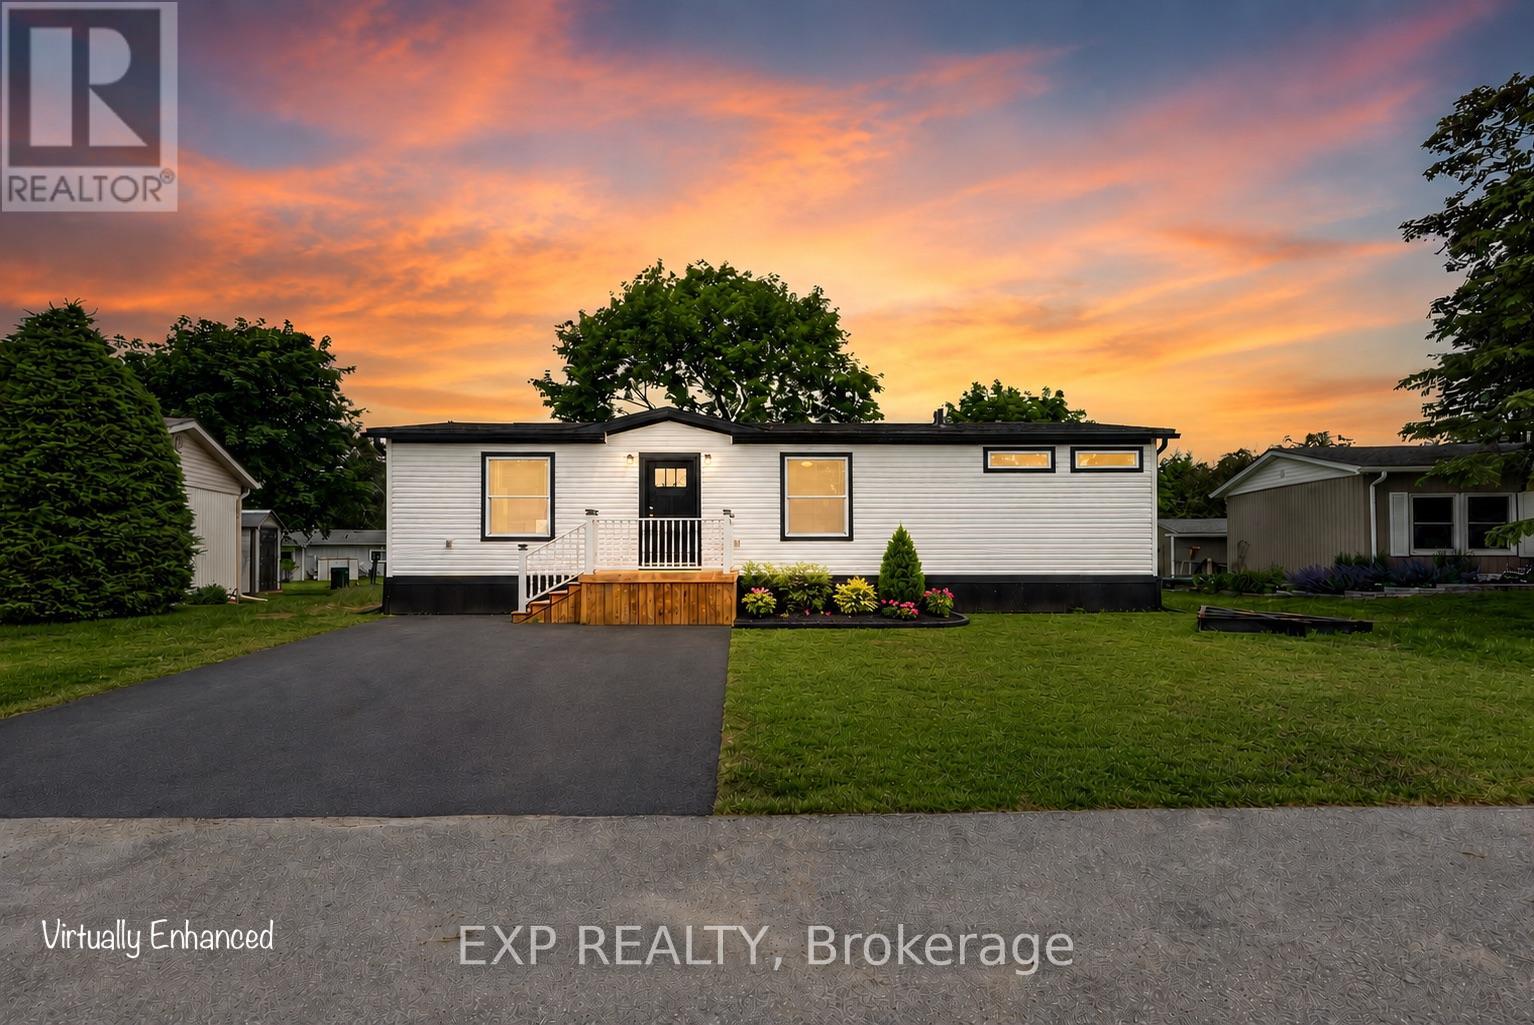
55+ Land Lease community. Brand new modular bungalow on a land lease community in Innisfil, Simcoe County. Approximately 1,060 square feet of thoughtfully designed living space featuring 2 bedrooms, 2 bathrooms, and top-quality finishes throughout. Open-concept main floor with spacious living room, dining area with walk-out to a new 14x20 deck, and a stunning kitchen boasting solid oak cabinetry with white wash finish, centre island, vinyl flooring, and name-brand appliances (fridge, stove/oven, microwave & dishwasher, all new). Primary bedroom features a huge walk-in closet and private 3-piece ensuite. Second bedroom with closet and access to 4-piece main bath. Solid oak vanities in both bathrooms. Abundant storage throughout. Additional highlights: Trane forced-air gas furnace, owned hot water tank, central A/C, air exchanger, and Trimlock Thermal Cladding System skirting for year-round efficiency. New driveway (TBD). Asphalt shingle roof, vinyl siding exterior, concrete pad foundation. Private parking. 1-year warranty on home. All appliances, furnace & hot water tank covered under manufacturer warranty. Truly turnkey, just move in and enjoy! Land lease community. Possession TBD. Land Lease Rental Fee Breakdown = Rent: $870.00 + Monthly Site Tax: $54.21(Approx.) + Monthly Home Tax: 110.64(Approx.) Total: 1,034.84.Inclusions: S/S fridge/stove, dishwasher, microwave, Hot water tank, furnace, c/air, all light fixtures and window coverings. (id:15069)
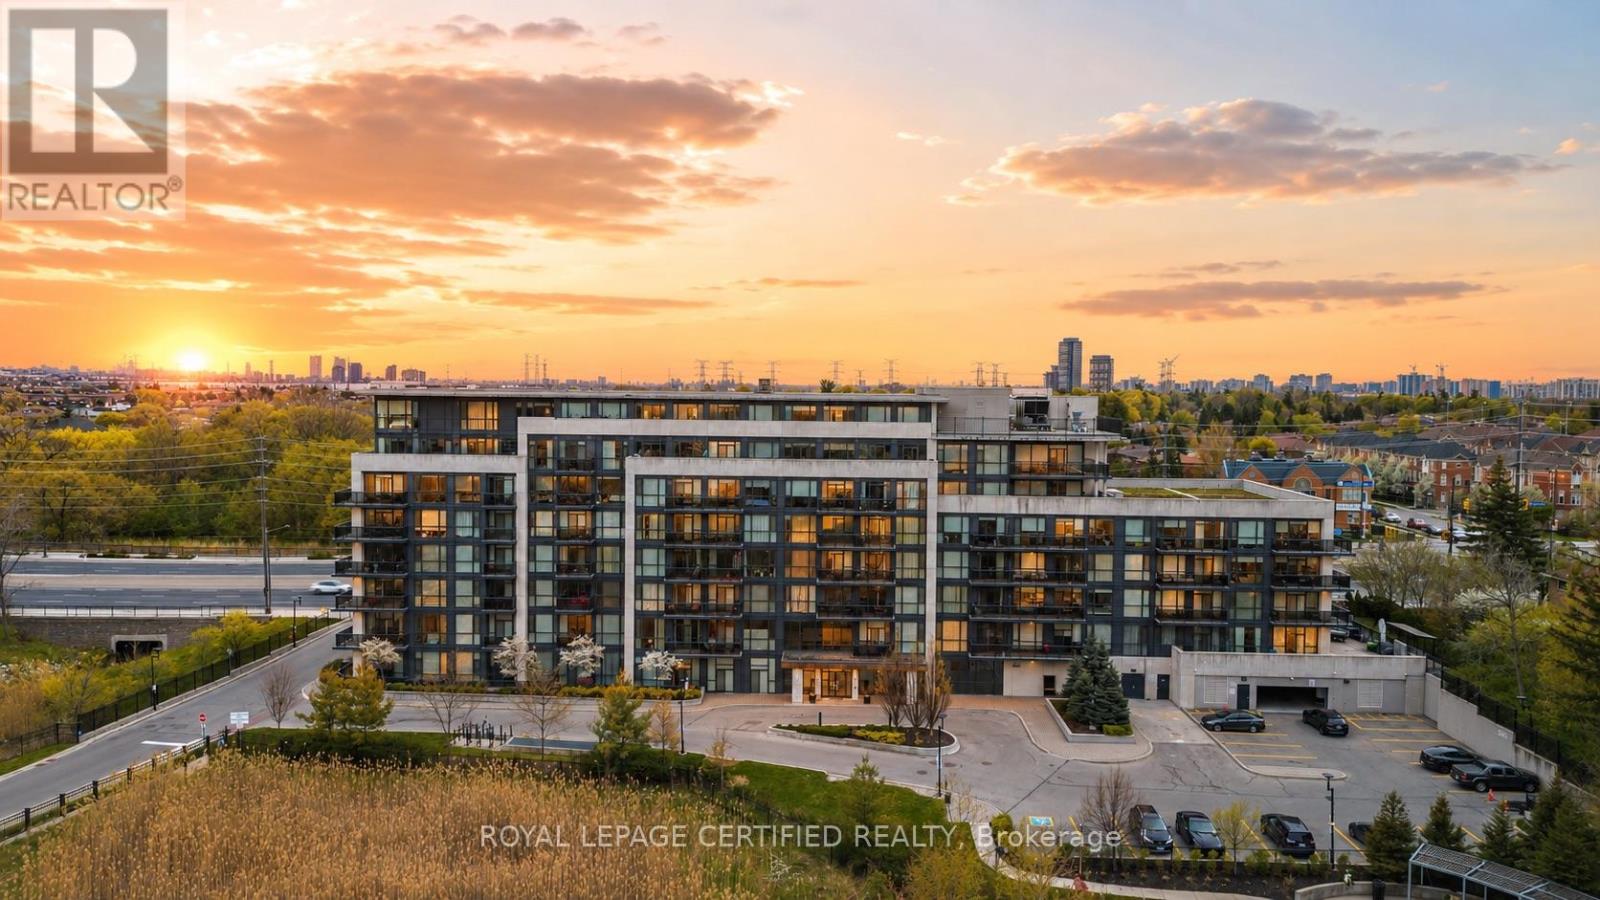
Rarely Offered 2 story Penthouse suite with huge Terrace and beautiful views. With 3 bedrooms and 3 bathrooms, this open concept modern unit offers plenty of space. Approximately 1390 sq ft including the expansive outdoor terrace, perfect for relaxing or entertaining. 2 bedrooms on 2nd floor both with private ensuites, 2nd floor laundry, 9 ft ceilings, a grand entertainers kitchen combined with living. Corner unit with plenty of natural light from all angles. Parking and locker are conveniently beside one another. Beautiful Lobby / Sitting Area, Private Gym, Convenient Location Close To Public Transport, Shopping, Schools. (id:15069)
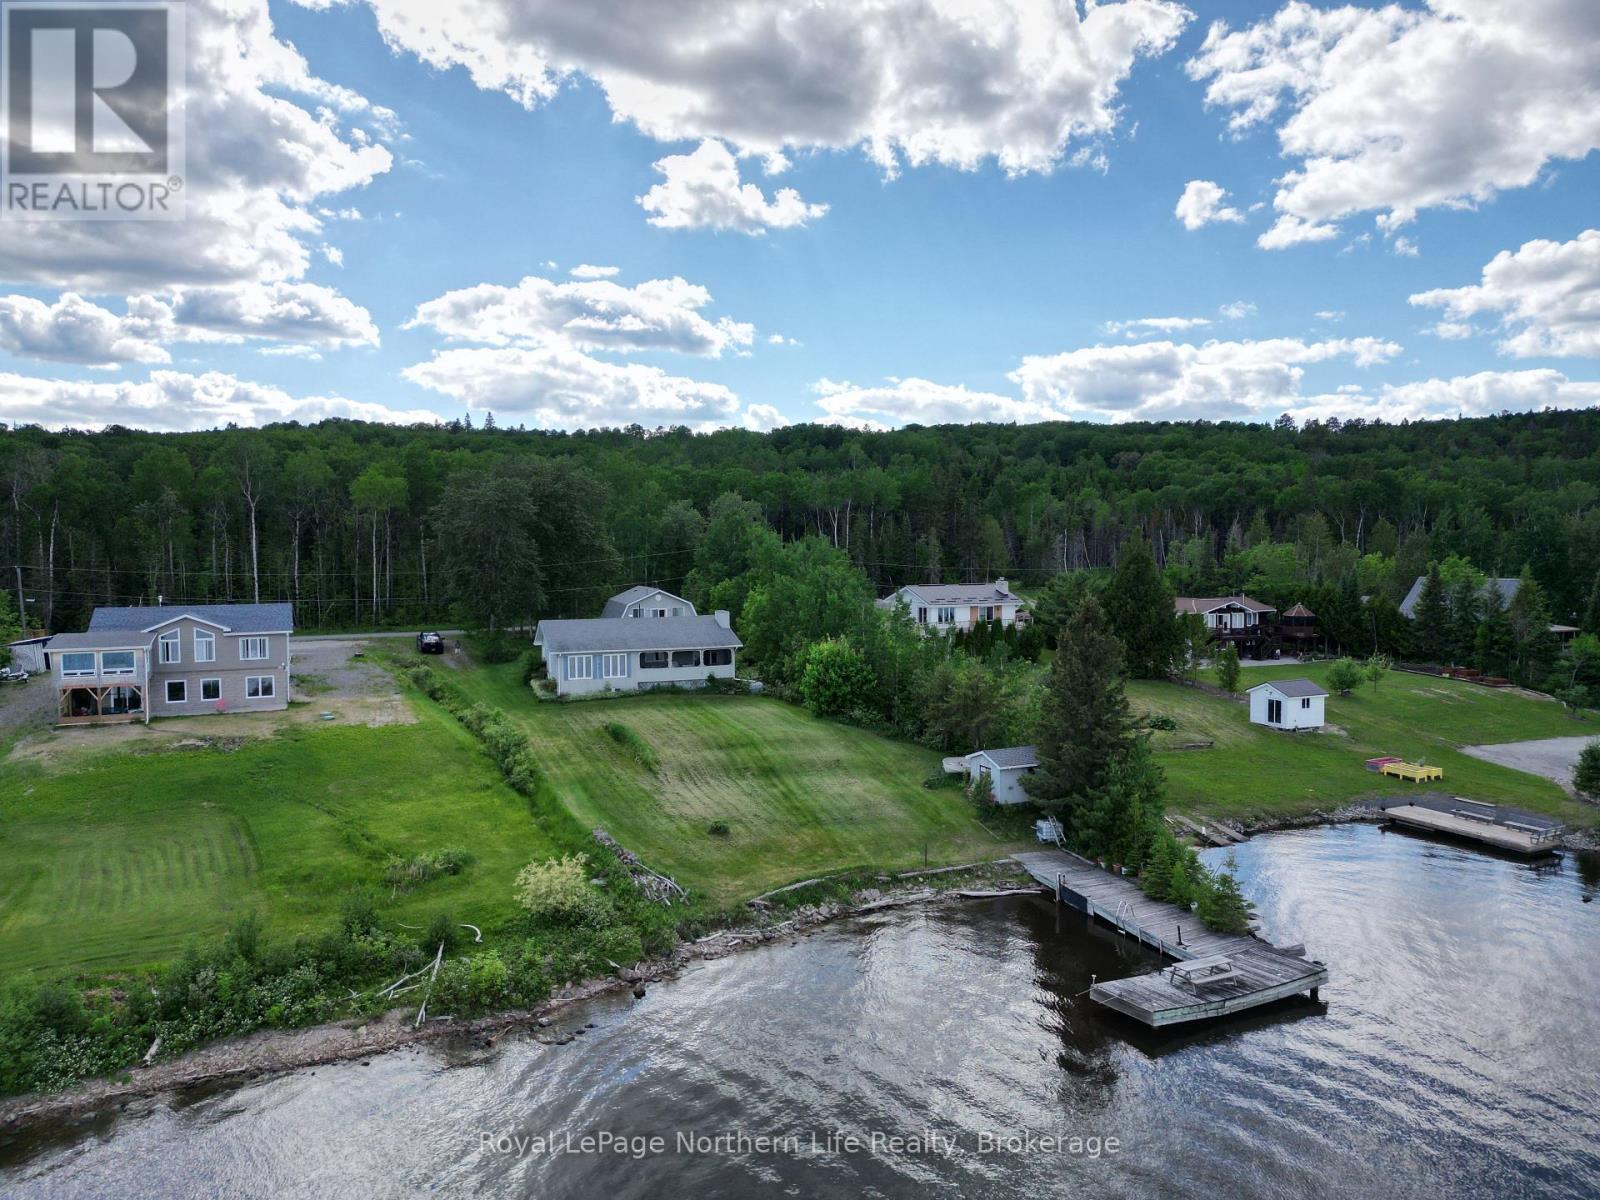
Experience the beauty of Northern Ontario waterfront living with this exceptional year-round retreat offering breathtaking, unobstructed views of Lake Temiskaming. Located just outside of town at Martineau Bay in picturesque Lorrain Valley, nestled between the Devil's Rock trail head and the Tri-Town Ski and Snowboard Village, this home provides the convenient, close proximity to local amenities while offering a large variety of outdoor recreational activities all year long. The main residence is centered around an expansive open-concept living area defined by soaring vaulted ceilings and massive windows overlooking the lake. The thoughtful layout includes a spacious primary suite complete with a private walk-in closet, while the tranquil screened sunroom provides the ultimate sanctuary to enjoy lake breezes and panoramic views of the sunrise over the lake in total comfort. Beyond the main home, the property offers incredible versatility with a detached two-car garage featuring a convenient three-piece bathroom and a fully equipped three-bedroom bunkie above. This impressive guest suite, which includes its own living room and eat-in kitchen, makes the property an ideal destination for multi-generational families or hosting grand gatherings by the shore. Outside, a reinforced, gently sloped grade to the lakeshore provides easy access to the lake and features an oversized private dock for your boat. Enjoy a waterfront picnic, cast a line as the sun sets, and cozy up around the bonfire! Combining modern convenience with the rugged beauty of the lake, this lakeside residence is more than just a home-it is a lifestyle opportunity waiting for its next chapter (id:15069)
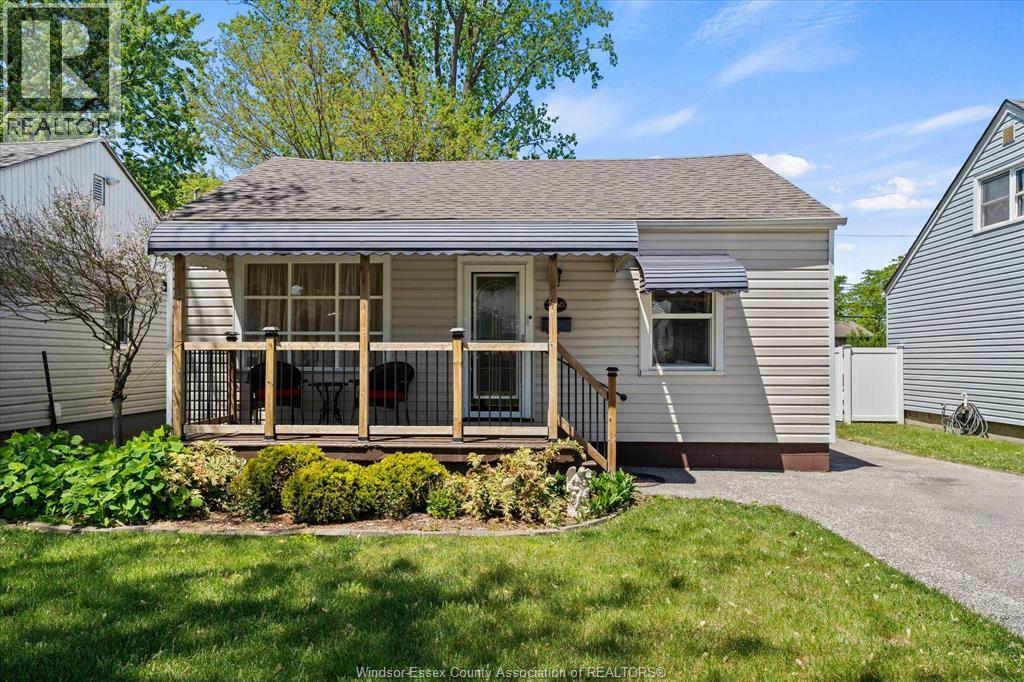
MOVE IN READY. 2 BEDROOM 1 BATH HOME NEAR MIC MAC PARK. READY FOR FIRST TIME BUYER'S OR SOMEONE LOOKING TO DOWN SIZE. LARGE FRONT PROCH. LARGE LIVING ROOM. PRIMARY BEDROOM WITH DOUBLE CLOSET. NEWLY REDONE BATHROOM OFFERS A UNIQUE OPTION FOR EITHER A WALK IN SHOWER OR FULL BATH TUB. THE HEART OF THE HOME, THE KITCHEN HAS ALL NEW APPLIANCES, SLIDE OUT SHELVING AND A CUSTOM CORNER DINNING NOOK WITH ADDITIONAL STORAGE. STACKABLE WASHER AND DRYER AND LARGE PANTRY. WALK OUT ON YOUR NEW DECK . ENJOY SUNNY DAYS UNDER A 12 X 10 METAL GAZEBO AND CEMENT PATIO. SEPARATE OUTDOOR ENTRANCE TO THE PARTIAL BASEMENT. 1.5 CAR GARAGE COMPLETE WITH POWER . UPDATES INCLUDE, ROOF 2021, A/C 2024, FURNACE 2022, FLOORING 2022, DECK 2026, NEW LIGHTING 2026, FRIDGE, STOVE 2025, DISHWASHER 2024. (id:15069)
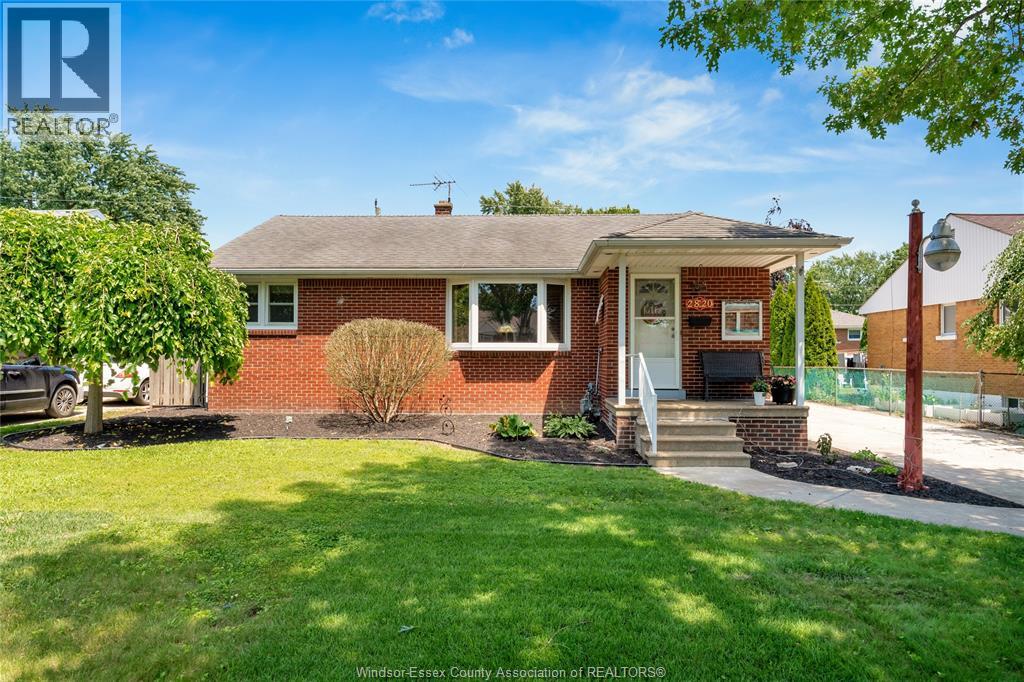
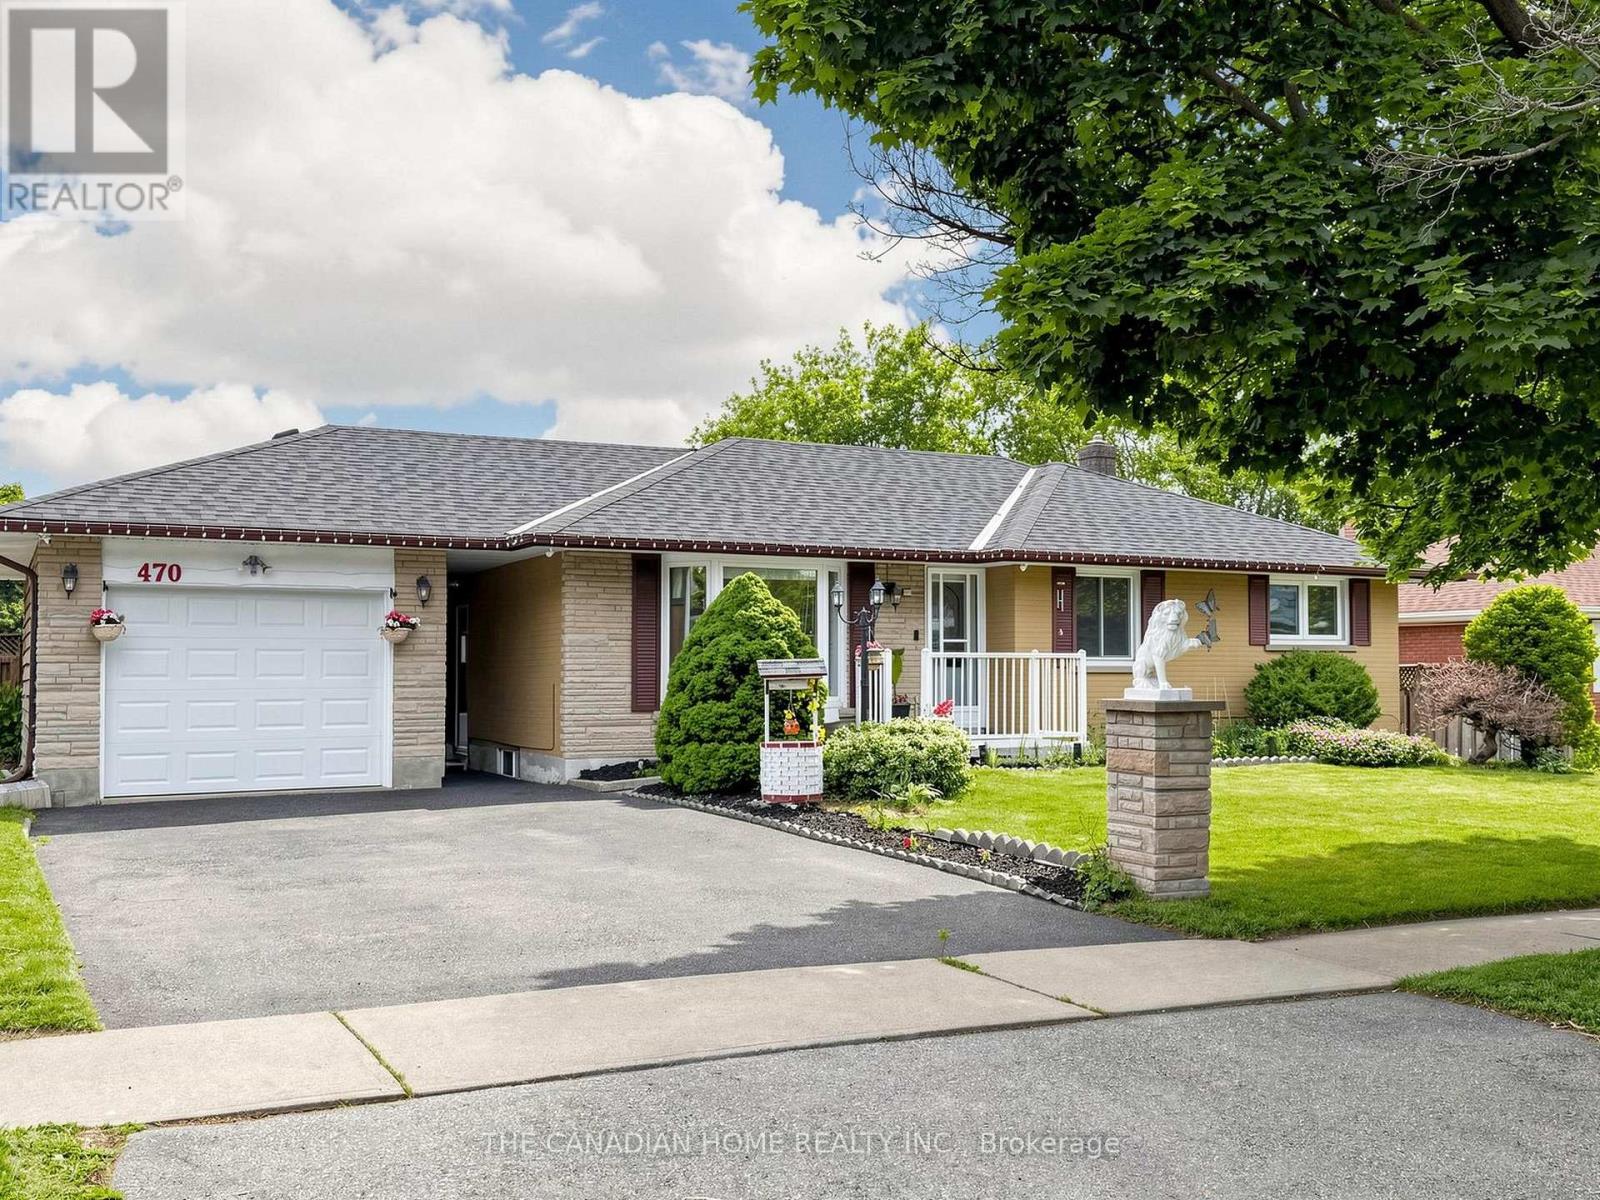
Welcome to this well-maintained brick bungalow, ideally located in a highly desirable family-friendly neighbourhood in South Windsor, just a short walk to Bellewood Public School, Notre Dame Catholic Elementary School and Vincent Massey Secondary School. This inviting home offers 3 spacious bedrooms and 2 full bathrooms, making it perfect for families, downsizers, or anyone seeking comfortable one floor living. Inside, you'll find beautiful hardwood flooring throughout the main level, adding warmth and timeless appeal. The fully finished basement provides exceptional additional living space, featuring a large family room with gas fireplace, den/home office, walk-in cedar closet, and an abundance of storage. Outside, enjoy a fully fenced backyard complete with a new sun deck and convenient gas BBQ hookup - perfect for entertaining family and friends. The heated 2½-car garage offers plenty of room for vehicles, hobbies, and extra storage. This move-in-ready home offers quick possession and combines comfort, functionality, and an outstanding location in one exceptional package. Contact listing agenty any time for more information and your appointment to view! (id:15069)
It’s not often an opportunity like this becomes available on prestigious Riverside Drive! Offering an incredible combination of location, space, and future potential at an attractive price, this sprawling family home is a must see for buyers seeking room to grow both inside and out. Nestled along one of Windsor’s most coveted streets, Riverside Drive offers a lifestyle few locations can match, with scenic views of the Detroit River, beautiful waterfront trails, parks, and easy access to shopping, dining, and downtown amenities. Step inside and discover a home where space is the defining feature. Boasting 4 bedrooms and 2.5 baths, this home offers an abundance of room for the entire family. Two of the bedrooms are exceptionally large, including the enormous primary suite, which serves as a true retreat complete with a private ensuite bath featuring a relaxing sauna and two oversized closets. The additional bedrooms provide comfortable accommodations for family members, guests, or a home office. The spacious family room is the perfect gathering place, highlighted by a beautiful woodburning fireplace that adds warmth and character. A bright Florida room at the front of the home provides additional living space and a wonderful place to relax and enjoy your surroundings. What truly sets this property apart is the spectacular 66 ft x nearly 400 ft lot—a rare offering in today’s market. With rear access to the backyard for vehicles and equipment, the possibilities are endless. Create your dream backyard oasis with an inground pool, pickleball court, detached workshop, winter skating rink, or simply enjoy the privacy and open space that properties of this size provide. Large Riverside Drive properties with this much living space and such incredible lot depth are becoming increasingly difficult to find. Don’t miss your chance to secure a property that offers exceptional value, unlimited potential, and one of Windsor’s most sought-after addresses. (id:15069)
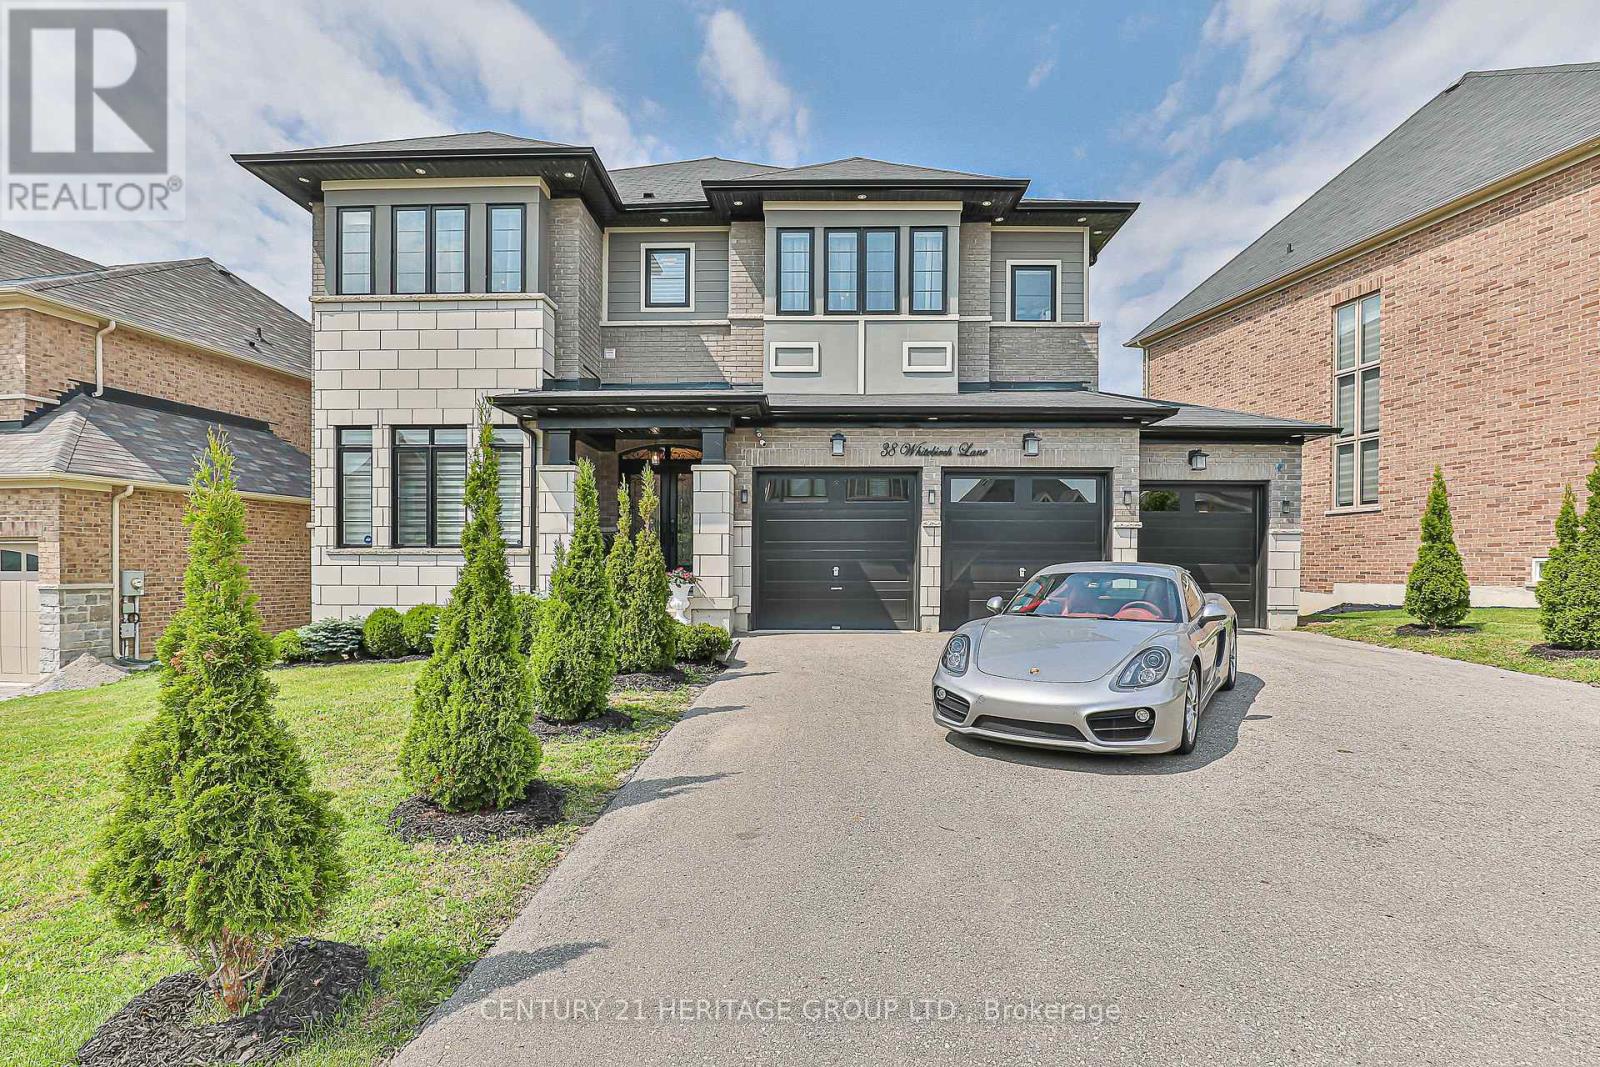
Luxury awaits in prestigious Sharon Village! Quality built estate home boasts over 3850 square feet of upscale living. With a rare three car garage and finished walk-out basement, this home is located on an oversized premium pie-shaped lot overlooking community schools, parks and other estate homes. With 10' ceilings on the main floor, and 9' ceilings upstairs, this home boasts 5 bedrooms and 5 washrooms. The incredible chef's kitchen is a show-stopper, featuring Subzero and Wolf appliances, potfiller, drawer microwave and beverage centre. Quartz counters, gleaming backsplash and an expansive breakfast bar are deluxe. With hand scraped wood floors throughout, incredible chandeliers sparkle in virtually every room, including the numerous walk in closets. The open concept family room features a gas fireplace, custom millwork and a waffle ceiling with potlights. Wow your guests with the stunning 2-story, open to above dining room with floor to ceiling windows. Upstairs, retreat to the serenity of the primary suite with elegant tray ceiling, expansive double walk in closets and a spa-inspired five piece ensuite.3 well-appointed bedrooms are located upstairs, while a 5th bright bedroom is in the finished lower level. Double doors open onto a brand new (2024) massive composite deck with entertaining, eating and food prep zones. Outdoor living at its best! Watch the little ones walk to school from the comfort of your back deck. A double staircase to ground level maximizes the expansive, flat backyard, and creates a second, shady patio area outside the walkout basement doors. There is also a convenient door to the backyard from the garage. Sharon is one of York Region's most desirable communities, with easy access to the 404, GO station, kilometers of trails, and numerous parks and recreational amenities. Shops and services are also nearby; this is a truly exceptional property to make your next home. (id:15069)
Welcome To This Rare Gem In The Coveted Parkview Hills Community. Completely Renovated From Top To Bottom, This Stunning Residence Is A True Entertainers Paradise, Offering Modern Luxury And Everyday Comfort.Set On A Huge Ravine Lot, The Backyard Is A Private Oasis Retreat Featuring A Sparkling Pool, Professional Landscaping, Interlocking Stone, Sleek Modern Glass Railings, And A Full Privacy Fence For Total Seclusion. A Large Veranda Provides The Perfect Space For Outdoor Entertaining And Relaxation.Inside, You'll Find A Brand-new Chefs Kitchen With Top-of-the-line Appliances, A Walk-in Pantry, And Elegant Finishes Throughout. The Spacious Family Room Includes A Cozy Fireplace With A Walk-out To The Yard. This House Offers 2 Ensuite Closets, Ensuite Bathroom, An Additional Three-piece Bathroom And Upper-level Laundry. The Finished Basement Features A Spa-like Four-piece Bath And Has The Potential For An In-law Suite.This Gorgeous Home Also Includes A One-car Garage With Parking For Two More Vehicles On The Driveway, Tons Of Storage, And Countless Upgrades Throughout That Are Too Many To List. With Thoughtful Design And Modern Finishes In Every Detail, It Is Truly An Entertainers Delight And A Rare Opportunity In Prestigious Parkview Hills. (id:15069)
A RARE FIND IN VANIER, OSHAWA! GO TRAIN (LAKESHORE EAST) JUST 1.7KM AWAY - TORONTO COMMUTERS, THIS IS YOUR HOME! FINISHED BASEMENT WITH SEPARATE ENTRANCE, PRIVATE BEDROOM, BATHROOM & KITCHEN SETUP. Fully Upgraded Basement (2024), Brand-New Backyard Concrete, Freshly Painted Throughout, Upgraded 200-Amp Electrical Panel, Brand-New Heat Pump (2024), Upgraded Attic Insulation (2024) for Year-Round Energy Efficiency, Dual Laundry (Main Floor + Basement Separate), and much more. All Main Floor Appliances Purchased in 2025 (Stove, Dishwasher, Washer/Dryer). Solid Detached Bungalow Filled with Natural Light - 3+1 Bedrooms and 3 Bathrooms - Move-In Ready, Zero Cosmetic Work Needed. Loved and Maintained by Responsible Long-Term Owners - IT SHOWS THE MOMENT YOU WALK IN. Ideally Located Near Highway 401, Oshawa Centre Mall (200+ Stores, Walking Distance), 14 Schools (Public + Catholic), 11 Parks & 50 Recreational Facilities. Multiple Bus Routes at the Door. Lakeview Park & Oshawa Waterfront Minutes Away. WHETHER YOU'RE A FIRST-TIME BUYER, GTA COMMUTER, OR INVESTOR - THIS HOME PAYS YOU BACK EVERY MONTH. (id:15069)
Welcome to this charming lovely 1 1/2 stories fully renovated detached home sitting on a massive 70 x 166 ft premium lot in Oshawa's highly sought-after Centennial community! This turn-key property features a bright, open layout illuminated by modern pot lights and high-end finishes throughout. Boasting 5 generous, good-sized bedrooms Are Split Between The Main And Upper Floors With An Additional Bedroom In The Basement. Come See This One Today! including a spectacular lower-level setup. The separate entrance leads to a fully finished 2-bedroom basement, offering incredible potential for multi-generational families or premium rental income due to its prime proximity to Ontario Tech University and Durham College. Step outside to a massive, pool-sized backyard complete with an oversized entertaining deck and a functional garden/storage shed. Features left and right, a long, private driveway with ample multi-vehicle parking. Steps to top-rated markets, schools, parks, transit, and major shopping hubs. The Garage Has Been Converted To A bedroom With A Heater But Could Be Easily Returned To Its Original . House Is Located In A Family Friendly Area Just move in and enjoy! (id:15069)
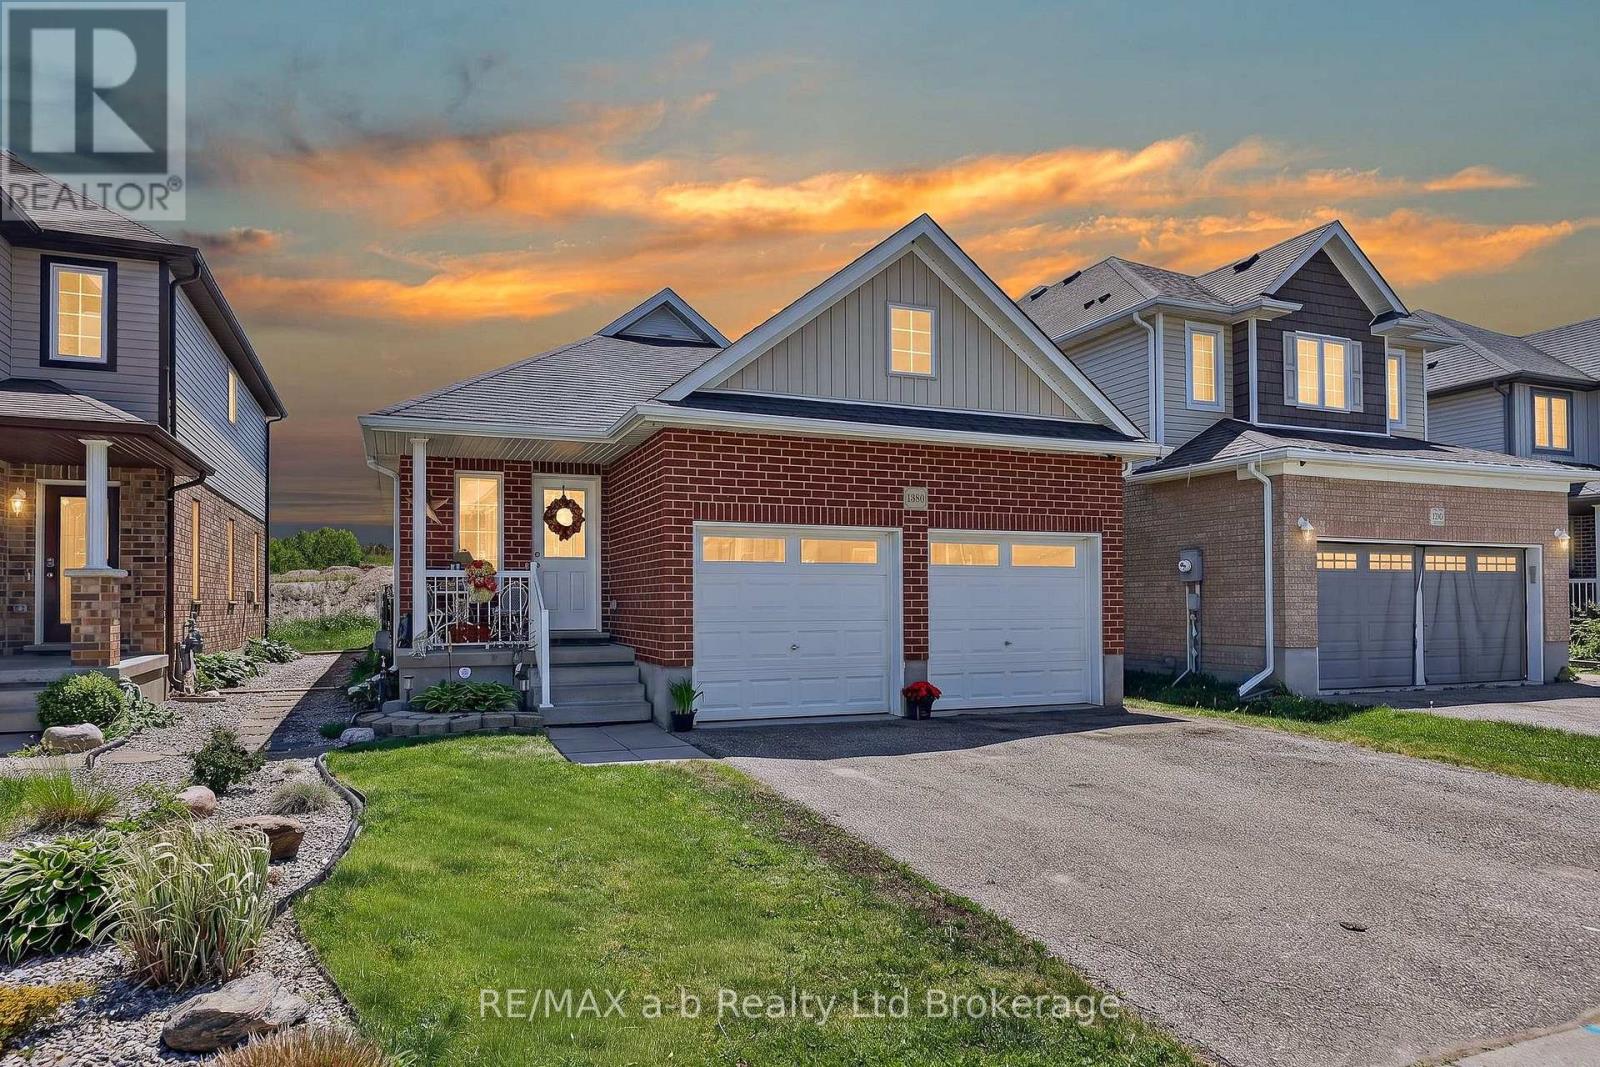
Welcome to this beautifully maintained 2+1 bedroom, 3 full bathroom home in one of Woodstock's most desirable family-friendly neighbourhoods. Ideally located just minutes from Highways 401 and 403, it offers the perfect blend of comfort, convenience, and style. The bright, functional layout includes a finished basement with a third bedroom and potential for a fourth, making it ideal for growing families, guests, or a home office. The spacious kitchen features elegant granite countertops and opens to a warm, inviting living area with a cozy gas fireplace. Step outside to an oversized deck with an awning for shade and shelter. Enjoy your morning coffee overlooking the open field and watching the birds, with a natural gas hookup ready for your BBQ or fire table. Additional highlights include an insulated double-car garage, three full bathrooms, and close proximity to all levels of schools, including French immersion, as well as parks with baseball and new pickleball courts, a splash pad, shopping, and everyday amenities. If you're looking for a move-in-ready home in a welcoming neighbourhood with excellent commuter access, this property is a must-see. (id:15069)
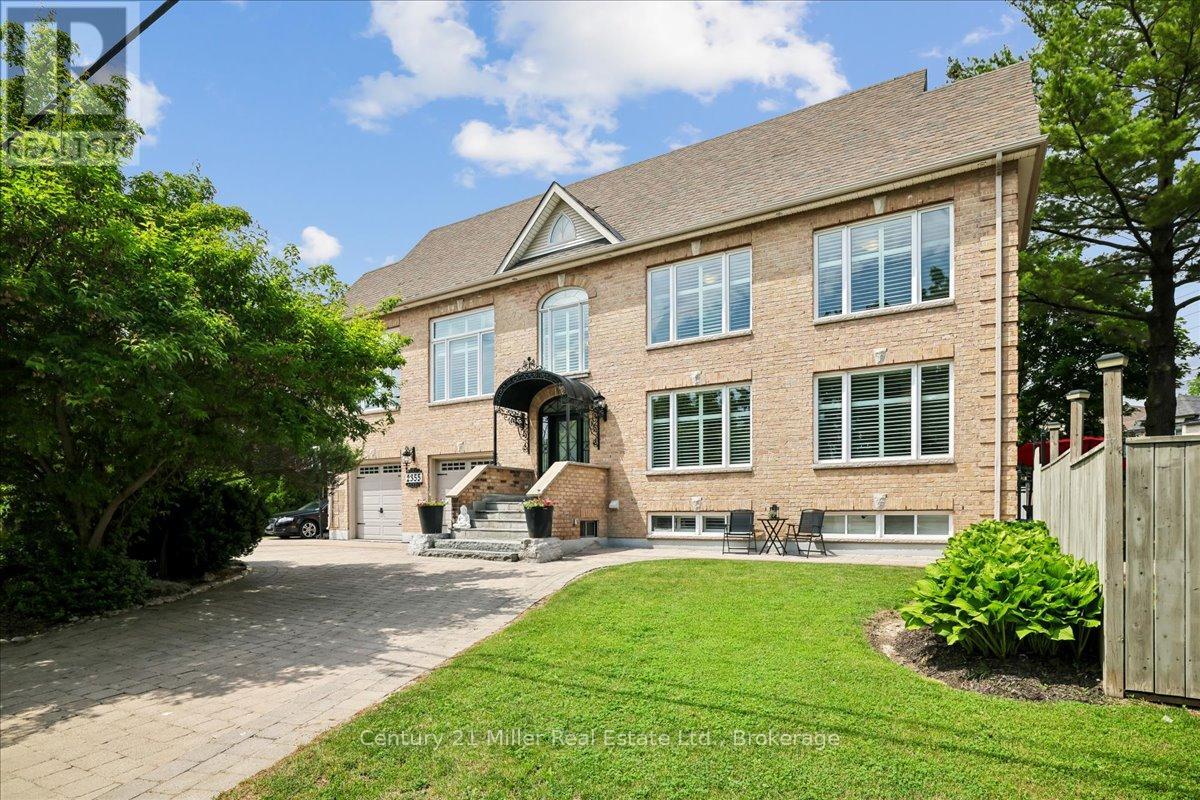
Welcome to the fabulous 2355 Old Carriage Road!! This custom home is nestled in the highly sought-after Erindale neighbourhood and has so many amazing and unique features!! These features include soaring ceilings, multiple entertainment levels, an open concept custom kitchen, stunning baseboards, crown moulding, brand new windows throughout, a completely private backyard, sprinkler system in the front and back and so much more!! As you enter through the front door, you will instantly be impressed! The main floor offers a very large living/dining room, custom kitchen, powder room, large windows, 9' ceilings, California shutters, hardwood floors and more!! The kitchen also provides a walk-out to a nice deck and backyard oasis! Heading up the stairs, you will find a huge family room with 12' ceilings that is perfect for entertaining or a cozy movie night! Continue up the stairs again and you will find a large primary bedroom with a gorgeous ensuite, walk-in closet and shoe closet, 2 other large bedrooms and another fully renovated bathroom! The basement is completely finished with a living room, bedroom, full kitchen, bathroom and the laundry room! Perfect for an in-law suite, nanny or visitors! And there's more - this home features a 500'-600' unfinished loft area in the attic with great ceiling height and potential to create even more living space! This space is perfect for a bedroom, home office, gym or den! This home is located in a gorgeous and quiet neighbourhood, it's steps to the Credit Valley Golf and Country Club and close to all amenities! (id:15069)