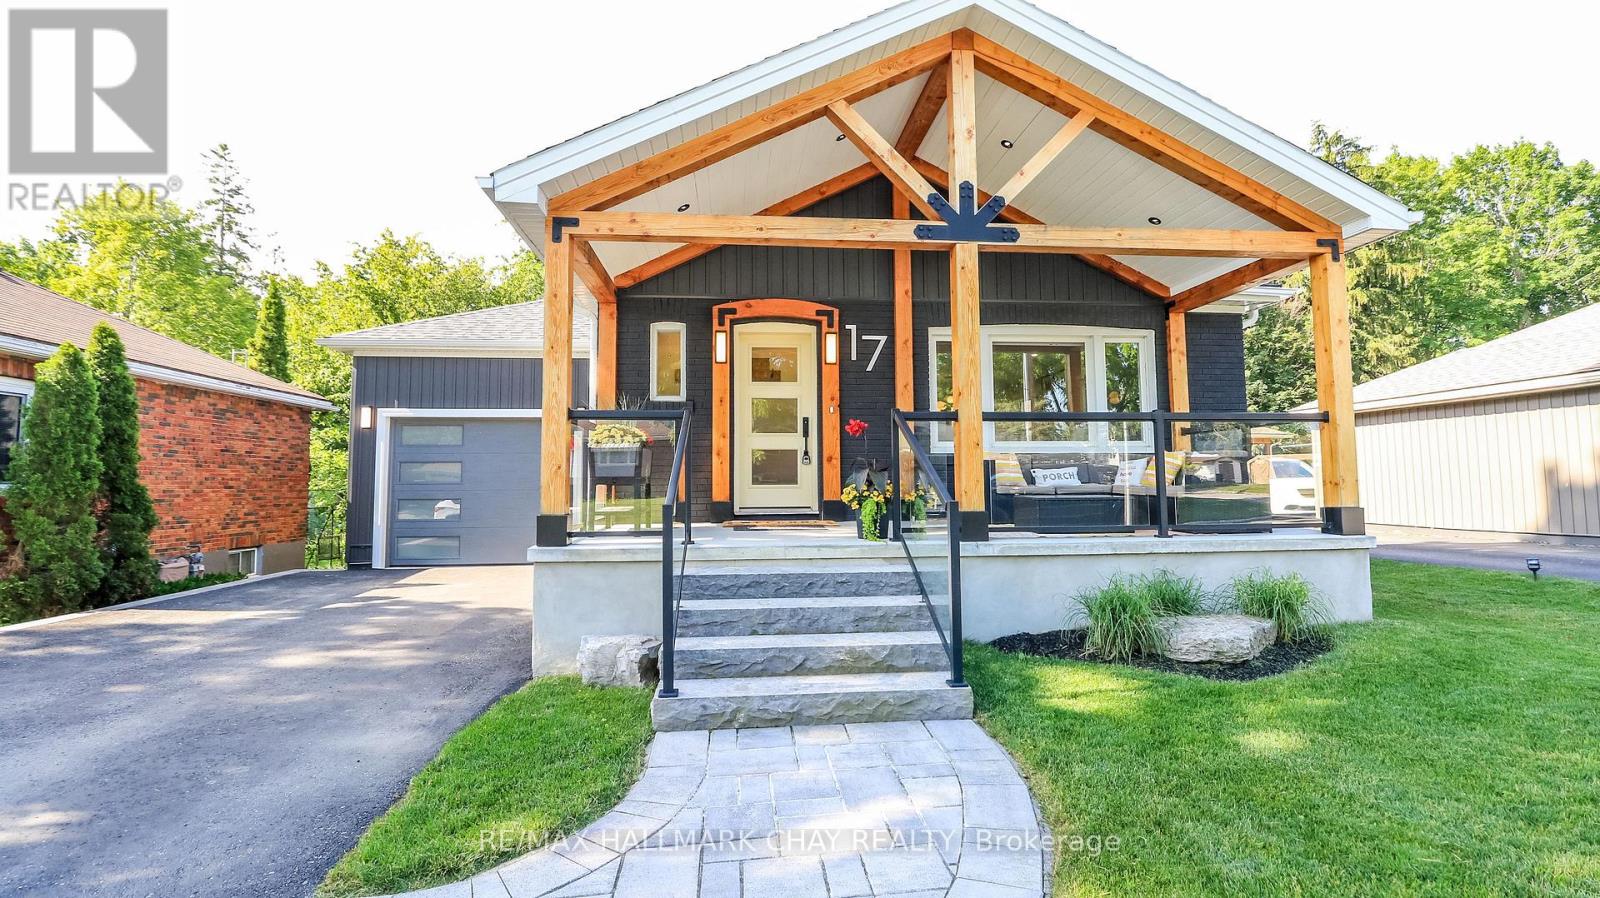
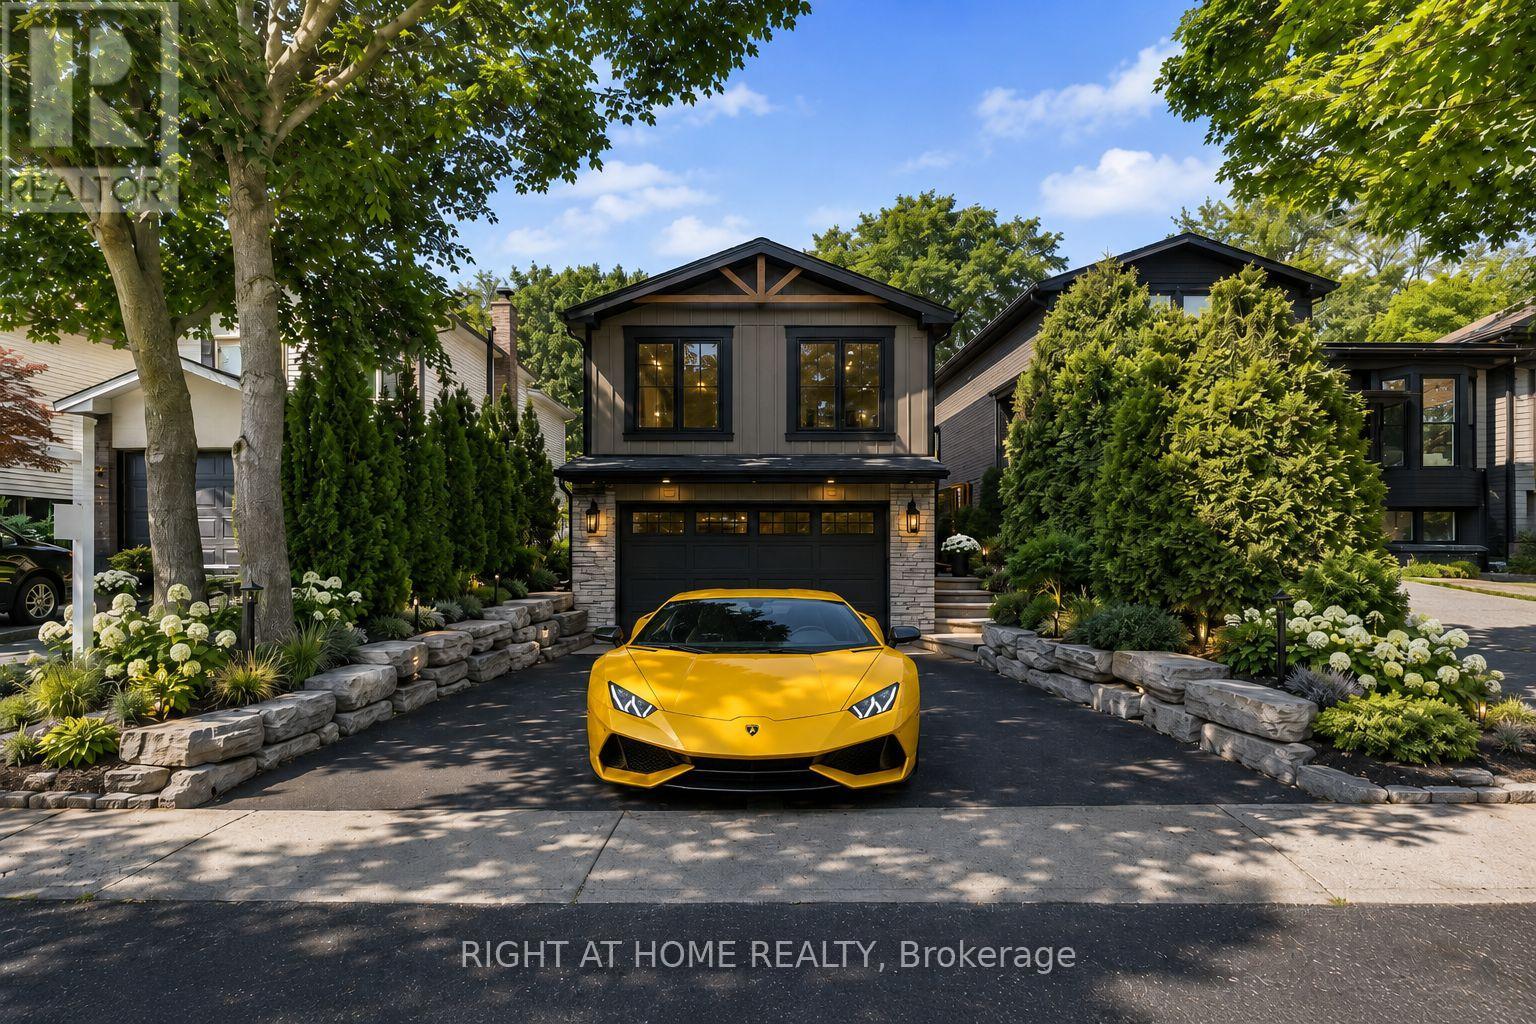
Sharp curb appeal at this east end gem! You will be impressed with the Douglas Fir Post and Beam A frame verandah with a glass inset front door! Nestled on a deeper 130 ft lot the back yard meets your expectations for privacy... ***5 yr old 12 x 24 heated salt water pool w/ Polaris robot is an entertainers delight, guests will be in awe of the some 750 sq ft of 2 tone stone pool deck. At 6 ft deep and with less water to heat the pool is safe and cost efficient . Large stone steps lead from a 19 x 13 patio area sheltered from sun & rain. 10 x 12 bunkie/pool shed w/large front deck finishes the outer landscape. **Rare in an established locale to see a newer 15 x 30 garage offering 11 ft ceilings w/ front & rear doors plus a convenient entry to the kitchen**. 2021 Addition by Prycon Contracting offers Primary Bedroom, w/i closet & 4 pc ensuite w/dual sinks, LED mirrors, tile floors & shower w/ lighting. Living/Dining w/custom barn board accent wall, pot lighting & built in hutch is partly open to the kitchen which has elongated cabinets, pantry, black granite sink and custom marble treated backplash, California Maple engineered hardwood on main level, ceramics in baths & foyer, every exterior door is custom! 2nd bedroom w/ barn doors and custom closet, a 4 pc bath is accessible to this bedroom as well to the living/dining/kitchen/pool. Well designed main floor laundry (was 3rd bed) w/ oodles of cabinets, granite laundry sink, subway tile backsplash and exits to the patio and pool. The lower level offers family room w/ gas FP, laminate floors, pot lighting &, large 3rd bedroom w/ egress window, 2 pc bath, furnace and utility area, 200 amp service 2021 .The addition is fully excavated, has an egress window and 400 sq ft of future living space (see virtually staged gym photo for ideas) Walk to schools, grocery and hardware store around the corner! (id:15069)
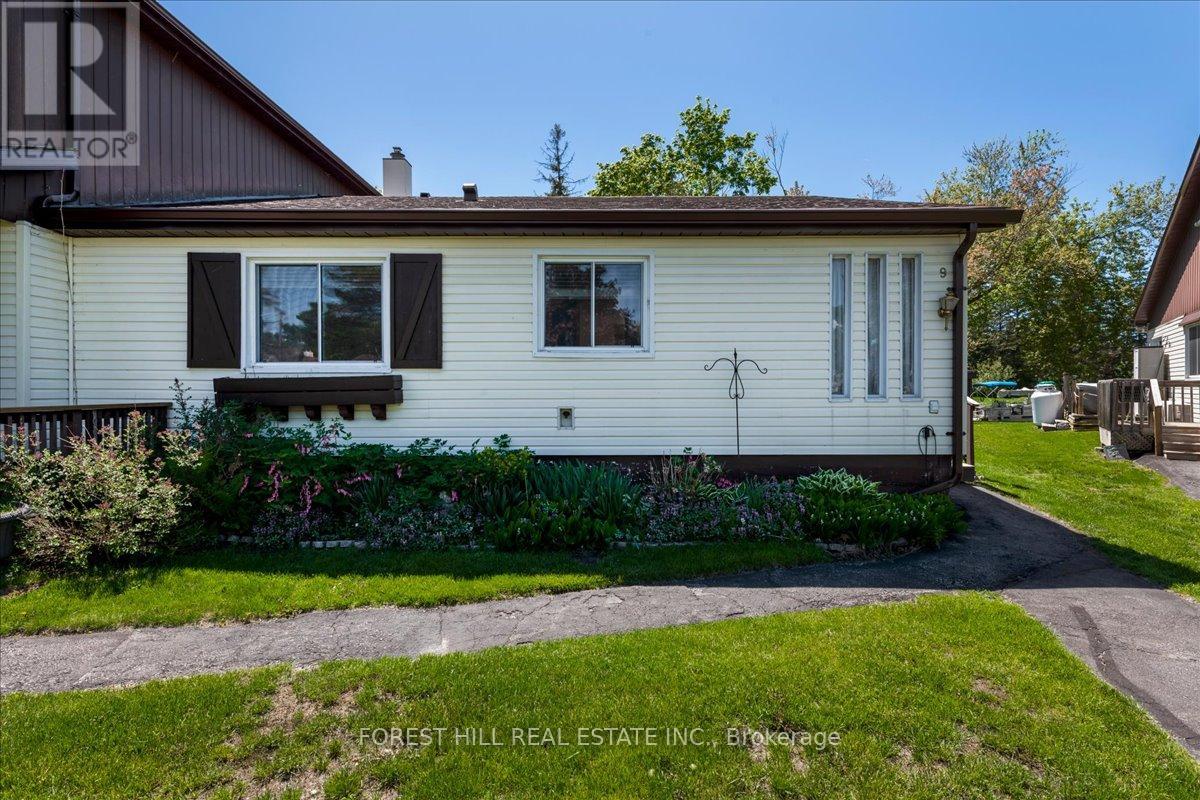
Welcome to Pine Tree Villas in The Wonderful Waterfront Community of Lagoon City! This Waterfront End Unit Bungalow Condo Has An Outstanding Canal & Sunset View and a Large Common Area Greenspace. Featuring Direct Access To Lake Simcoe & Trent Severn Waterways System. Private Boat Mooring On The Common Elements Shorewall. This 2 Bed & 2 Full Bathroom Condo Is Perfect For Four Season Living Or A Weekend Cottage Getaway. It Features A Patio Walkout To Large Private Sun Deck. The Oversized Kitchen Features Stackable Laundry Machines. A Large Walk In Storage Locker With Shelving Is Located On The Porch (Ensuite & Exclusive). Mature Trees & Landscaping. Lagoon City Features 2 Private Resident Beaches, Marina, Restaurants, Community Centre, Yacht Club, Racquet Club (Tennis & Pickleball) & Trails. Municipal Services & High Speed Internet. Local Area Include Groceries, Gas, Restaurants, LCBO/Beer, Post Office, Dog Park, Walk In Clinic, Library & Places of Worship etc. The GTA Is Only 1.5 Hours. Casino Rama offers world class entertainment and fine dining - only 20 minute drive. The Estate Trustee Is Selling in AS - IS Condition. (id:15069)
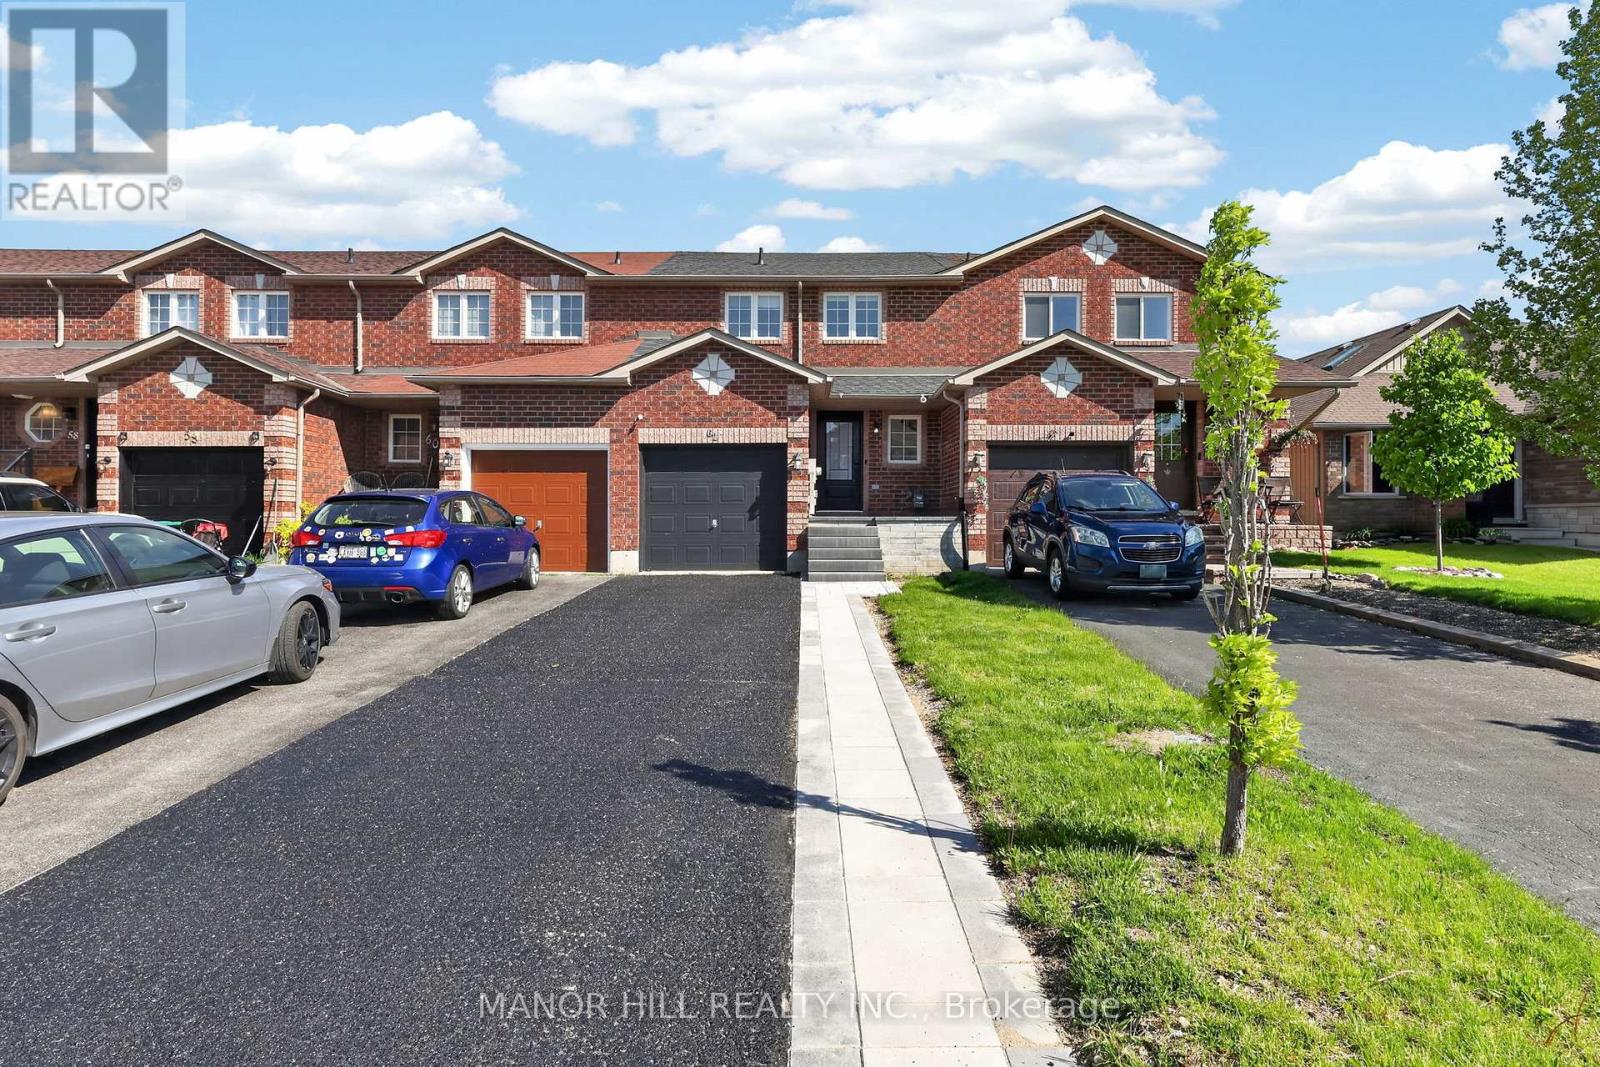
This home is an ideal option for families, commuters, or investors looking for a strong rental opportunity in a growing area.Step inside and enjoy a functional layout with bright living spaces, a welcoming atmosphere, and plenty of potential to make it your own. Recent updates add extra value and peace of mind, including interlock and porch completed in 2025, roof replaced in 2019, front door updated in 2023, and stainless steel dishwasher installed in 2024.A fantastic opportunity for first-time home buyers and savvy investors alike! This charming 3-bedroom townhome is nestled in the desirable south-east end of Barrie, offering the perfect blend of comfort, space, and location. Located just minutes from the GO Station, Highway 400, shopping centres, great restaurants, and the local library, convenience is truly at your doorstep.Whether you're entering the market for the first time, downsizing, or adding to your investment portfolio, this property checks all the boxes. Homes in this area and price range do not last long-book your showing today before it's gone! (id:15069)
Welcome to this lovely renovated home on a huge lot not far from either Orillia or Coldwater! The foyer welcomes you into this open concept home with a beautiful kitchen with a large island, spacious living room and dining area with patio doors out to your backyard! The main floor also includes the primary bedroom with walk-in closet and an ensuite bathroom with 2 sinks and a massive shower!....plus an office and laundry room that has a door to your backyard! The upper floor has 3 nice sized bedrooms and a shared bath! The lower level has a rec room plus another bathroom, plus lots of storage in the crawl space! Your lovely yards has plenty of room for fun....a 2-tiered deck, a large shed plus a garage at the back of the property! (id:15069)
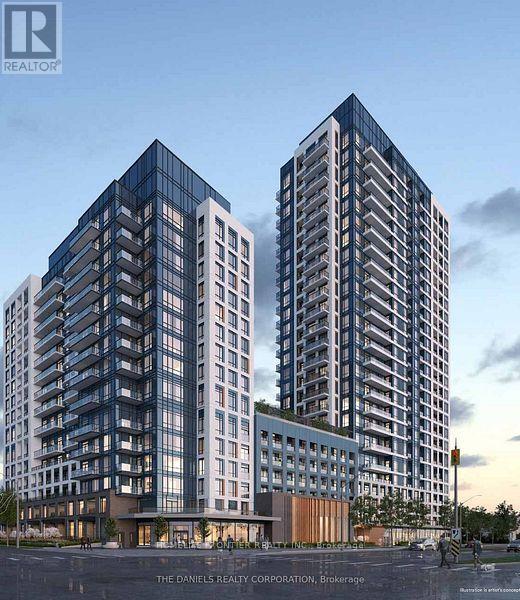
Welcome To The Thornhill By Daniels, Perfectly Located In The Heart Of Thornhill. This Bright 1 Bedroom Corner Unit Offers Exceptional Privacy With Unobstructed South-Facing Views And An Abundance Of Natural Light. Featuring A Spacious Bedroom, Open-Concept Living And Dining Area, And 9-Ft Ceilings, This Thoughtfully Designed Suite Offers A Functional Layout With A Private 118 Sq Ft Balcony - Ideal For Relaxing Or Entertaining. Parking And Locker Included. Enjoy Living In A 5-Star Building With An Outstanding Collection Of Amenities Including Concierge Service, State-Of-The-Art Fitness Centre, Two-Story Basketball Court, Dedicated Workout And Yoga Studios, And A Kids' Play Zone. Residents Also Benefit From Free Wi-Fi Co-Working And Meeting Spaces, Party Room, And A Spectacular Rooftop Terrace With Panoramic Views, Featuring Lounge Seating And BBQ Areas. Urban Gardening Plots Also Available. Ideally Situated Steps To Promenade Shopping Centre, Walmart, T&T, Grocery Stores, Restaurants, And Entertainment, With Direct Access To YRT/VIVA Transit Hub. Just Minutes To Hwy 7 And 407, Making Commuting Effortless. A Perfect Blend Of Modern Comfort, Luxury Amenities, And Unbeatable Convenience. Please Note Some Photos Have Been Virtually Staged (id:15069)
Beautifully maintained 3+1-bedroom, 2-bath family home nestled in the highly desirable Conservation area, offering an exceptional blend of comfort, style, and everyday convenience. Lovingly cared for by its original owners and showcasing true pride of ownership, this well-maintained home offers beautiful curb appeal and a warm, welcoming atmosphere throughout. The spacious kitchen is filled with natural light from a huge skylight and features a walk-out to a backyard oasis designed for both relaxation and entertaining. The private, tree-lined yard boasts a beautiful garden, garden shed, pool, and expansive deck with awning, creating the perfect setting for summer gatherings. Added convenience comes with direct gated access from the backyard fence to the adjacent plaza and Highway 7.Inside, the generous primary bedroom features semi-ensuite access, while the large finished basement offers a spacious rec room, an additional bedroom, and a bathroom. With a separate entrance to the driveway, the lower level presents excellent potential for an in-law suite or multigenerational living arrangement. Updates include kitchen/dining 2020, main bath 2024, front steps 2018, garage door 2015, patio awning 2015, pool deck & stairs redone 2023.Outdoor enthusiasts will appreciate the close proximity to Milne Dam Conservation Park, featuring scenic hiking trails, picnic areas, and fishing along the Rouge River. Located within the boundaries of top-rated schools, including Roy H. Crosby Public School and Markville Secondary School, this home is ideal for growing families. Ideally situated near Markville Mall, Foody Mart, Main Street Markham's charming shops and restaurants, the Community Centre, and Markham Stouffville Hospital. Commuters will enjoy easy access to the GO Transit station, YRT Transit Hub, and Highway 407 for seamless travel throughout the GTA. (id:15069)
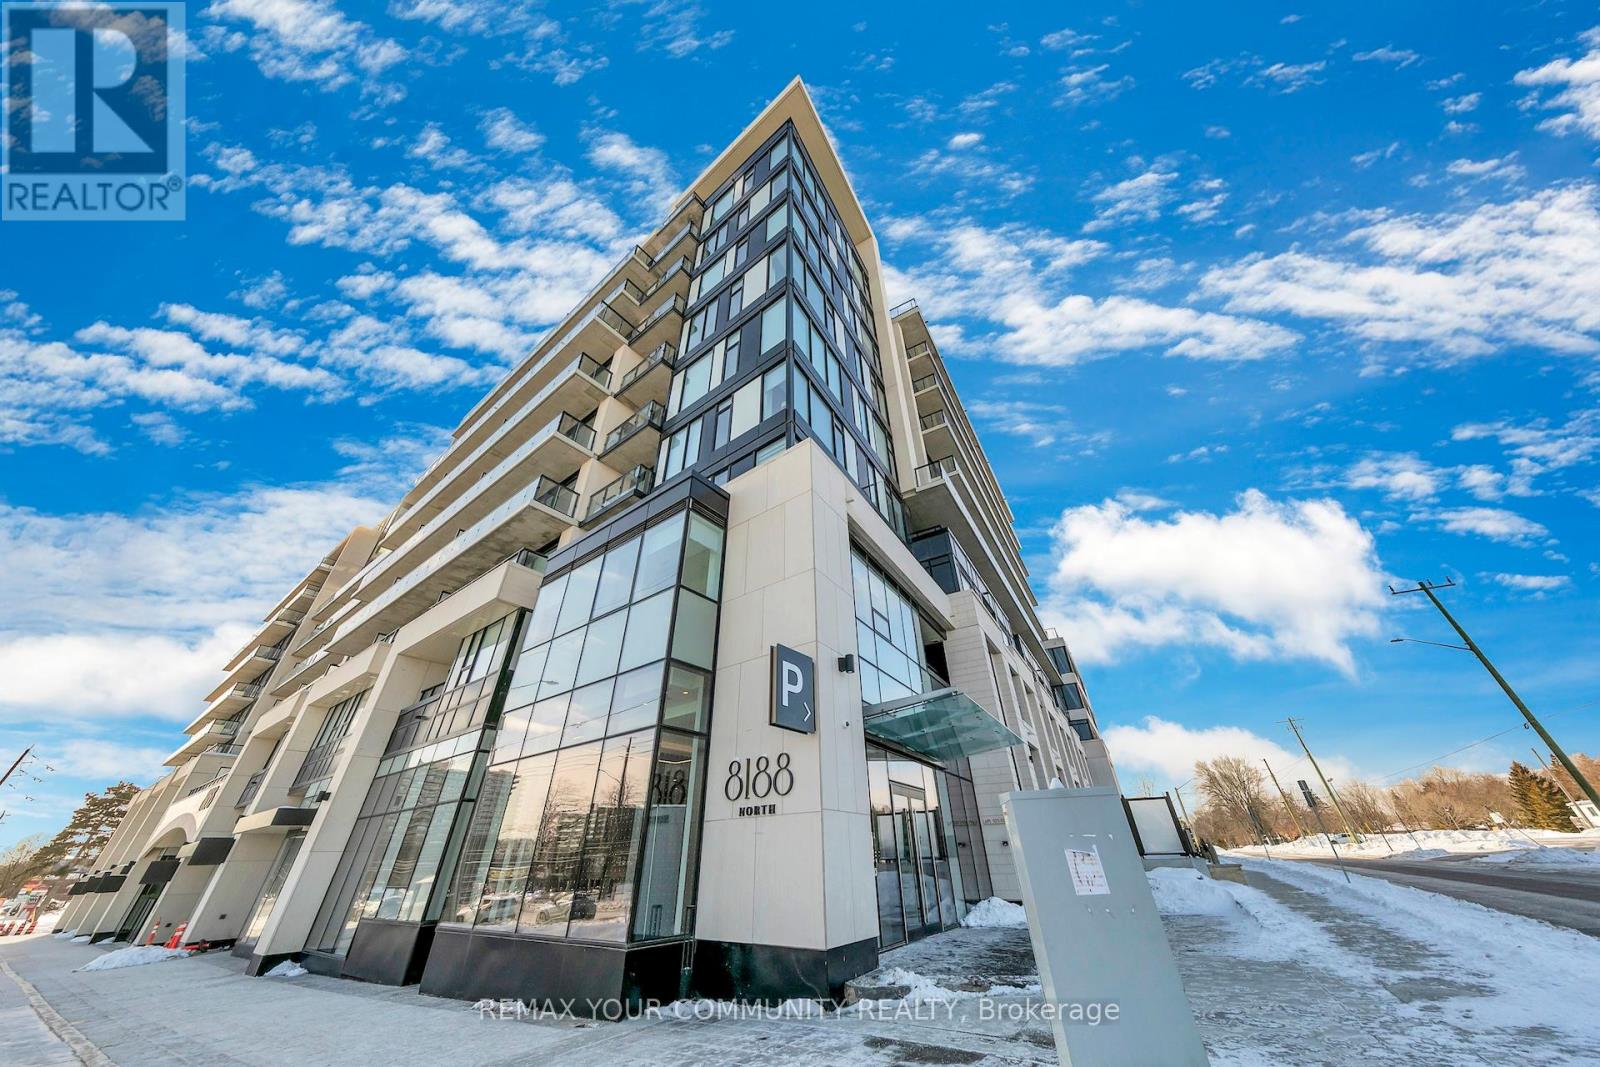
BUILDING IS NOW REGISTERED! Exceptional penthouse residence at 8188 Yonge Street, perfectly positioned at the prestigious Yonge & Uplands intersection in one of Thornhill's most desirable neighbourhoods. Offering an impressive total of 4,202 sq ft of living space, including 2,290 sq ft of refined interior living plus a remarkable 1,912 sq ft private rooftop terrace. This rare corner suite features floor-to-ceiling windows, abundant natural light, and expansive panoramic views. Thoughtfully designed with 3 bedrooms plus den, including two primary suites with private ensuites, a third bedroom, and 3 full bathrooms. Finished with a modern kitchen featuring premium Miele appliances and in-suite laundry. A truly one-of-a-kind offering combining luxury, privacy, and an elite location. Unmatched convenience with the future Yonge subway extension at your doorstep, providing seamless access throughout the GTA. Steps to parks, trails, and the renowned Uplands Ski Centre, offering year-round recreation in a rare, nature-rich urban setting. (id:15069)
Welcome to this stunning detached home offering approx. 2,500 sqft of beautifully upgraded living space on a premium 45-ft lot in the highly sought-after Inspiration Community by Tribute. Exceptional curb appeal and quality finishes make this home truly move-in ready. The main floor features smooth 9-ft ceilings, wide-plank hardwood flooring, dimmable pot lights throughout, an open-concept family room with a custom built-in entertainment wall, modern electric fireplace, and concealed in-wall wiring. The renovated chef's kitchen boasts a large granite centre island, granite countertops, upgraded cabinetry, extended cabinets, under-cabinet lighting, butler's pantry, upgraded appliances, and a custom coffee/bar station. The 2nd fl offers four spacious bedrooms and beautifully renovated bathrooms with granite countertops, upgraded vanities, premium fixtures, frameless glass shower, and double-sink configuration. The finished basement includes a kitchenette, recreation area, workshop, bathroom, and cold cellar, providing excellent additional living space for entertaining or extended family.Extensive upgrades include a new roof, new furnace, upgraded attic insulation, professional Benjamin Moore Aura paint throughout, renovated staircase with solid wood treads and custom iron pickets, California shutters, upgraded doors and trim, extensive electrical upgrades by a licensed master electrician, and hard-wired internet throughout.Step outside to enjoy professionally landscaped grounds featuring an interlock driveway, front entrance and backyard, premium artificial turf with drainage system, in-ground sprinkler system, upgraded fencing, exterior pot lights, automatic dusk-to-dawn lighting, illuminated front entrance, hard-wired landscape lighting, and separate hot and cold outdoor water connections. Ideally located close to top-rated schools, parks, shopping, transit, and all amenities, this exceptional home offers the perfect combination of luxury, comfort, and convenience. (id:15069)
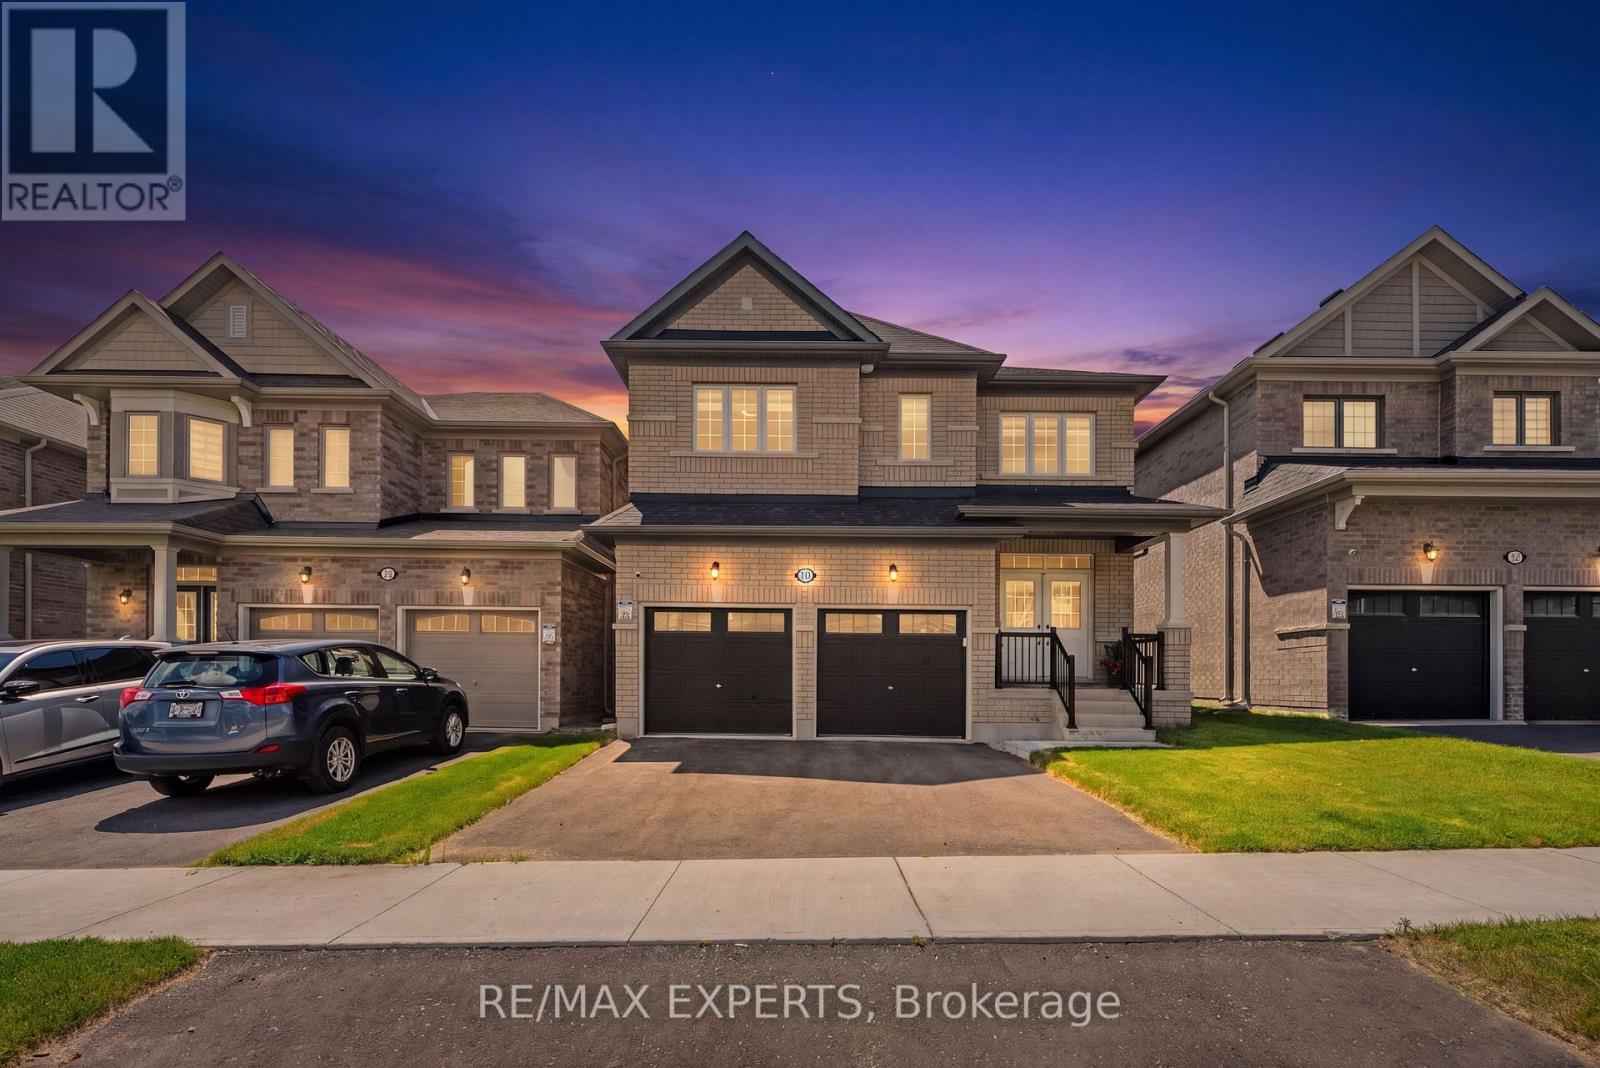
Welcome to this stunning family home in the highly desirable Honey Hill community, offering an exceptional blend of style, comfort, and functionality. Thoughtfully designed with timeless architecture and a spacious layout, this home is perfect for growing families seeking both elegance and everyday convenience. The main floor showcases impressive high ceilings, engineered hardwood flooring, elegant oak stairs, and beautiful wainscoting in the breakfast area, creating a warm and sophisticated atmosphere throughout. The large kitchen is designed for both everyday living and entertaining, featuring granite countertops, abundant cabinetry, and a functional layout that seamlessly connects to the principal living spaces. A practical mudroom with direct garage access and a spacious closet adds convenience and extra storage. The second level offers four generously sized bedrooms and three full bathrooms, providing ample space for the entire family. The luxurious primary suite serves as a private retreat, complete with two large walk-in closets and a spa-inspired five-piece ensuite featuring a glass-enclosed shower, oval soaker tub, and dual vanities. Ideally situated between Highway 50 and Highway 27, just minutes from the Honda Manufacturing Plant, Honey Hill offers the perfect balance of natural surroundings and urban convenience, with shopping, restaurants, parks, schools, and recreational amenities all within easy reach. (id:15069)
Welcome to this spacious 4-bedroom detached home in sought-after Simcoe Landing-offering nearly 2,000 sq ft above grade and room for the whole family! Move-in ready with major updates already completed. Bright, renovated (2019) eat-in kitchen features granite countertops, tile backsplash, and walk-out to the backyard with above-ground pool and garden shed. The kitchen overlooks the cozy family room with corner fireplace-perfect for everyday living and entertaining. Main level showcases hardwood flooring, an elegant oak staircase, and a welcoming, sun-filled living area with crown moulding. Upper level offers laminate flooring (2026)throughout and 4 generous bedrooms, including a spacious primary retreat with walk-in closet and updated ensuite (2021). The main 4-piece bathroom has also been tastefully updated (2021).Freshly painted in neutral tones throughout. The basement includes a large finished room ideal for a rec room or oversized bedroom, plus an unfinished area with laundry and ample storage space .Located in a great family-friendly subdivision, close to elementary schools and with quick highway access-this is the perfect place to call home! (id:15069)
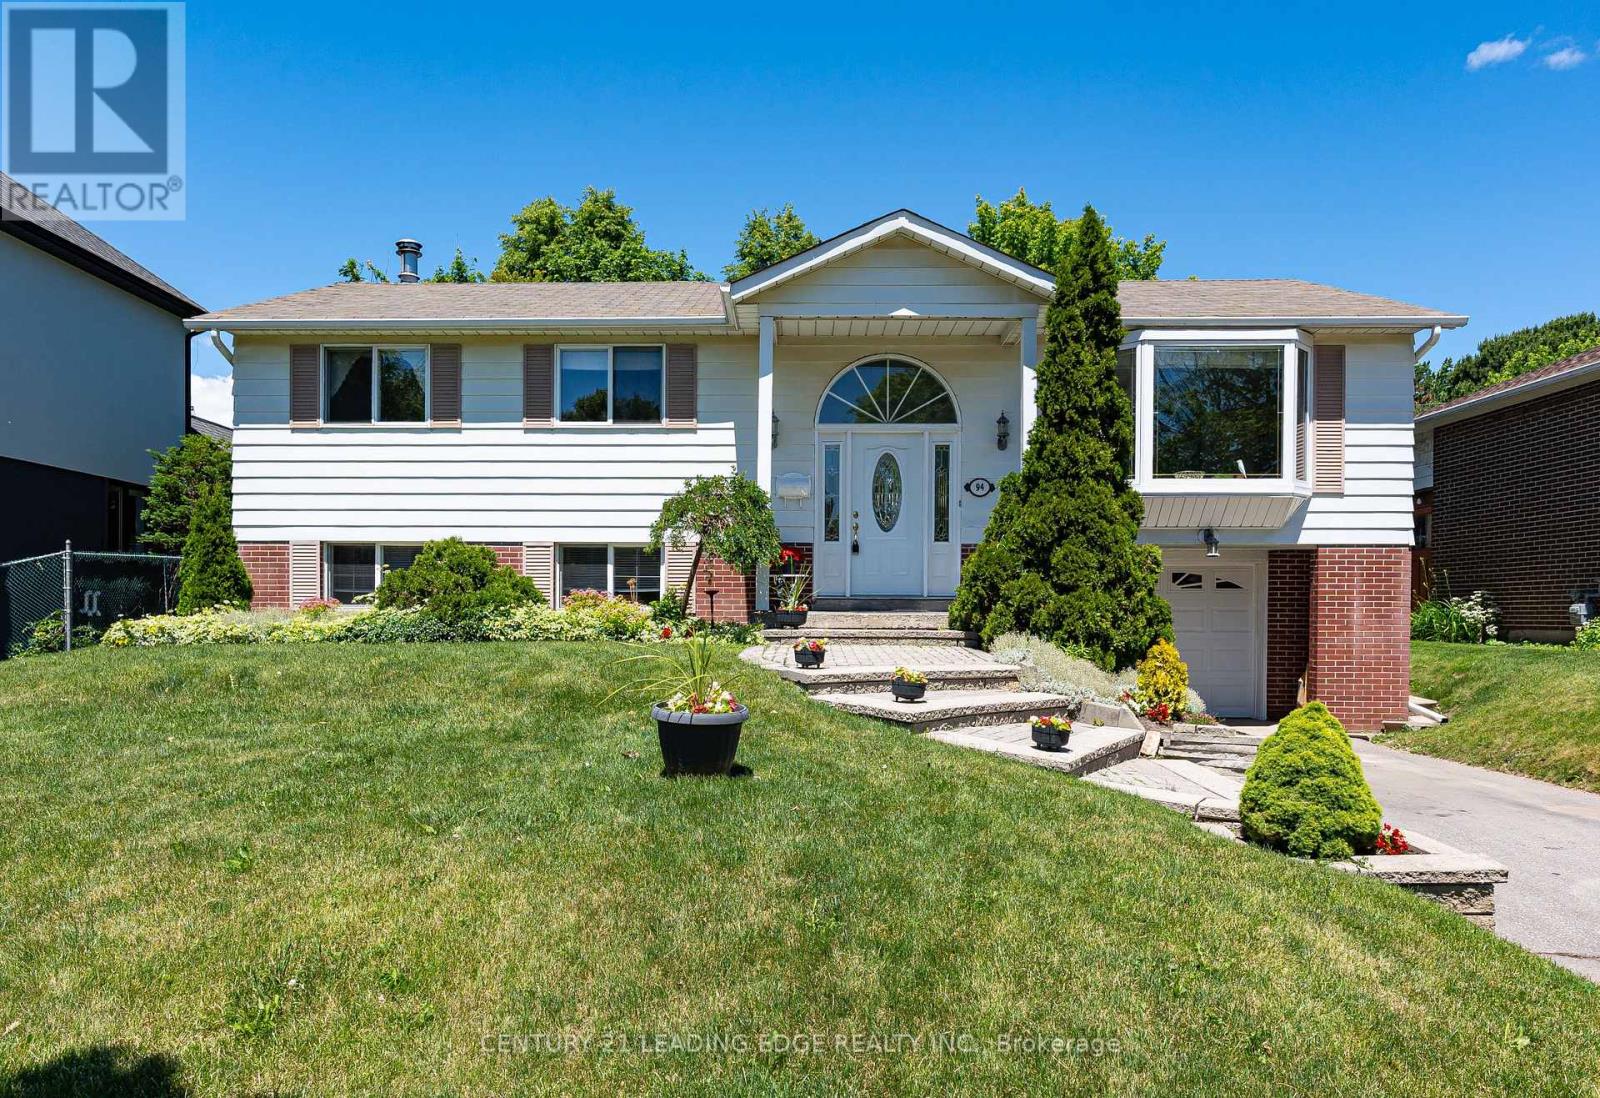
Affordable Luxury Living with Exceptional Future Potential in North Richvale: Newly enhanced virtual photos help buyers visualize this meticulously renovated raised bungalow as it is today, while also showcasing exciting customization possibilities, including furniture/layout concepts, exterior design ideas and a potential second-level addition concept that may increase living space to approx. 3,000 sq ft, subject to buyer due diligence and municipal approvals. A dramatic Starlight Galaxy granite foyer introduces a home designed for buyers who value quality, precision and enduring style. Custom staircases create architectural flow. Chef's kitchen features granite counters/floors, maple cabinetry/new stove with air fry/air bake, opening to formal dining beneath a crystal chandelier and sun-filled living room. Main level offers 3 spacious bedrooms and spa-inspired 5-pc bath with matched Starlight Galaxy granite, porcelain and Jacuzzi tub. Kitchen walks out to a private backyard for seamless indoor-outdoor living. Engineered hardwood selected for the Princess Margaret Lottery Home, Benjamin Moore finishes and R60+ insulation add quality and efficiency. Wood-paneled lower level features home theatre with 7.1 surround, executive office or 4th bedroom, 2nd bathroom and direct garage access for safety and convenience. Bell Pure Fibre Optics adds modern connectivity. Customized double garage with automotive/movie artwork, overhead lighting and sound system fits 2 large luxury SUVs, plus 4 cars on driveway; ideal workshop, studio or collector showcase. Separate garage entrance offers basement income potential. Estate-calibre exterior and in-drive lighting create striking night presence. Private rear garden beneath mature trees offers rare privacy, comfortably seating 16 guests in a secluded oasis. Steps to Hillcrest Mall, schools, parks, hospital, transit, groceries and upcoming subway. Linked property. ** This is a linked property.** (id:15069)
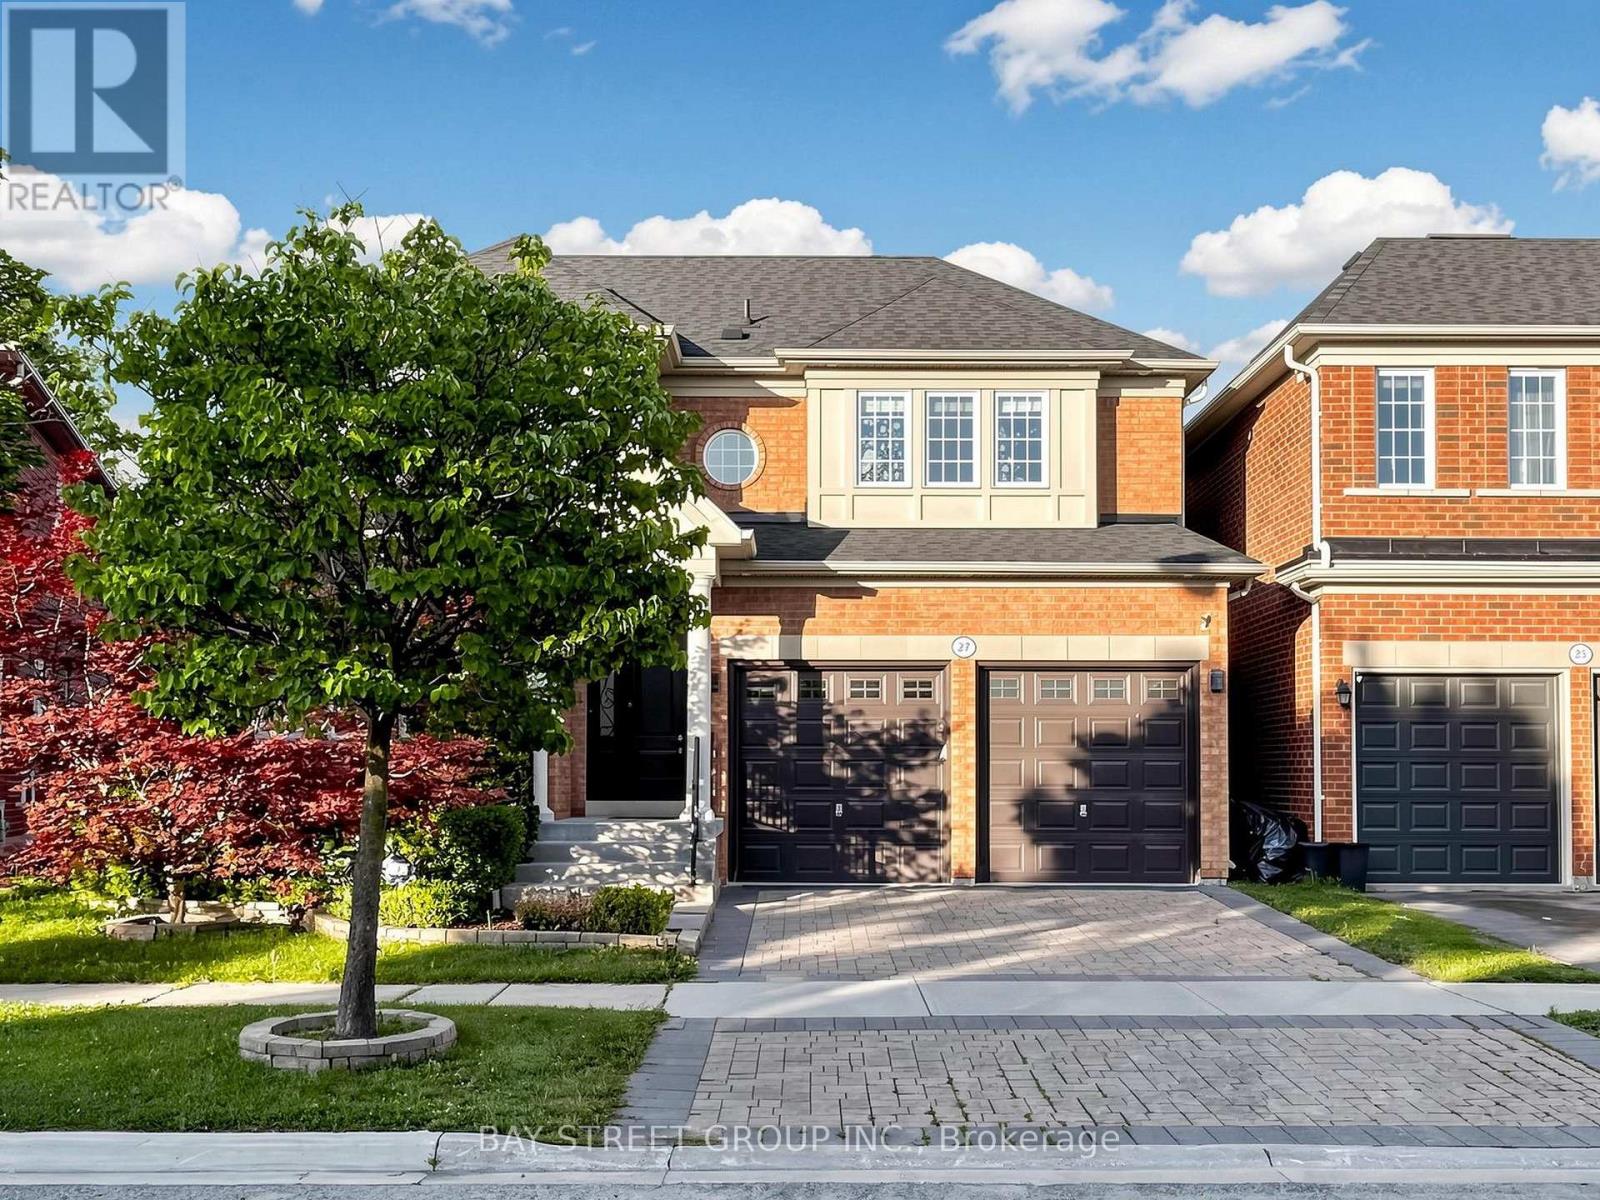
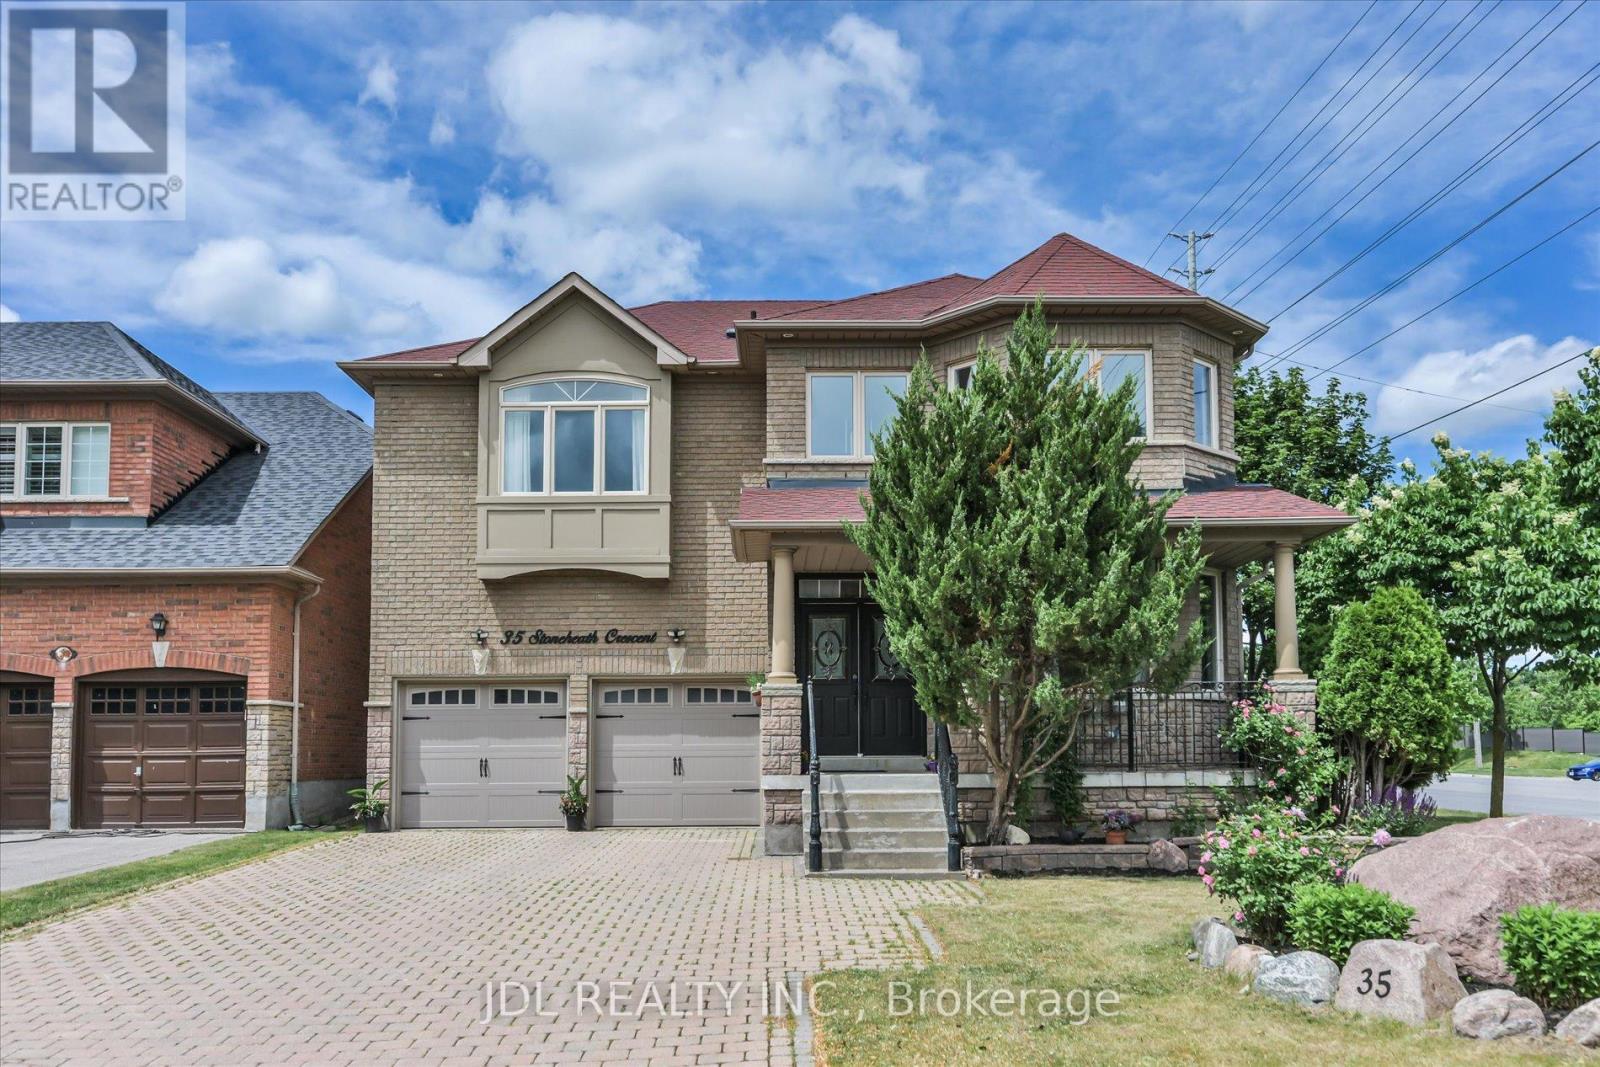
Welcome to 35 Stoneheath Crescent, an exceptional family residence in Markham's prestigious Cachet community. Situated on a premium southeast-facing corner lot, this beautifully maintained home is filled with natural sunlight throughout the day, creating bright, warm, and inviting living spaces. Rarely offered, the spacious layout features 5 generously sized bedrooms and 3 full bathrooms on the second floor, making it ideal for growing and multi-generational families. The home offers a modern upgraded kitchen, expansive principal rooms, and a thoughtfully designed floor plan perfect for both everyday living and entertaining.From the moment you arrive, the property makes a lasting impression with a striking landscape feature stone at the front entrance and magnificent mature pine trees surrounding the home, providing privacy, character, and natural beauty. Numerous upgrades enhance both style and functionality, including custom built-in cabinetry on the main floor, newly replaced window glass throughout the first and second floors, updated bathroom vanities, modern light fixtures, and LED pot lights throughout. Recent appliance upgrades include the washer, dryer, cooktop, and range hood.Step outside to a beautifully refreshed 400 sq. ft. deck with pergola, creating an ideal outdoor retreat for family gatherings and summer entertaining. Additional improvements include a newer air conditioning system, whole-home humidifier, and fresh air ventilation system, ensuring year-round comfort and enhanced indoor air quality. Move-in ready and meticulously cared for, this home combines timeless elegance with modern updates. Conveniently located near top-ranked schools, parks, golf courses, shopping, dining, and Highways 404 and 407, this rare Cachet offering presents an exceptional opportunity to enjoy luxury family living in one of Markham's most sought-after neighbourhoods. (id:15069)