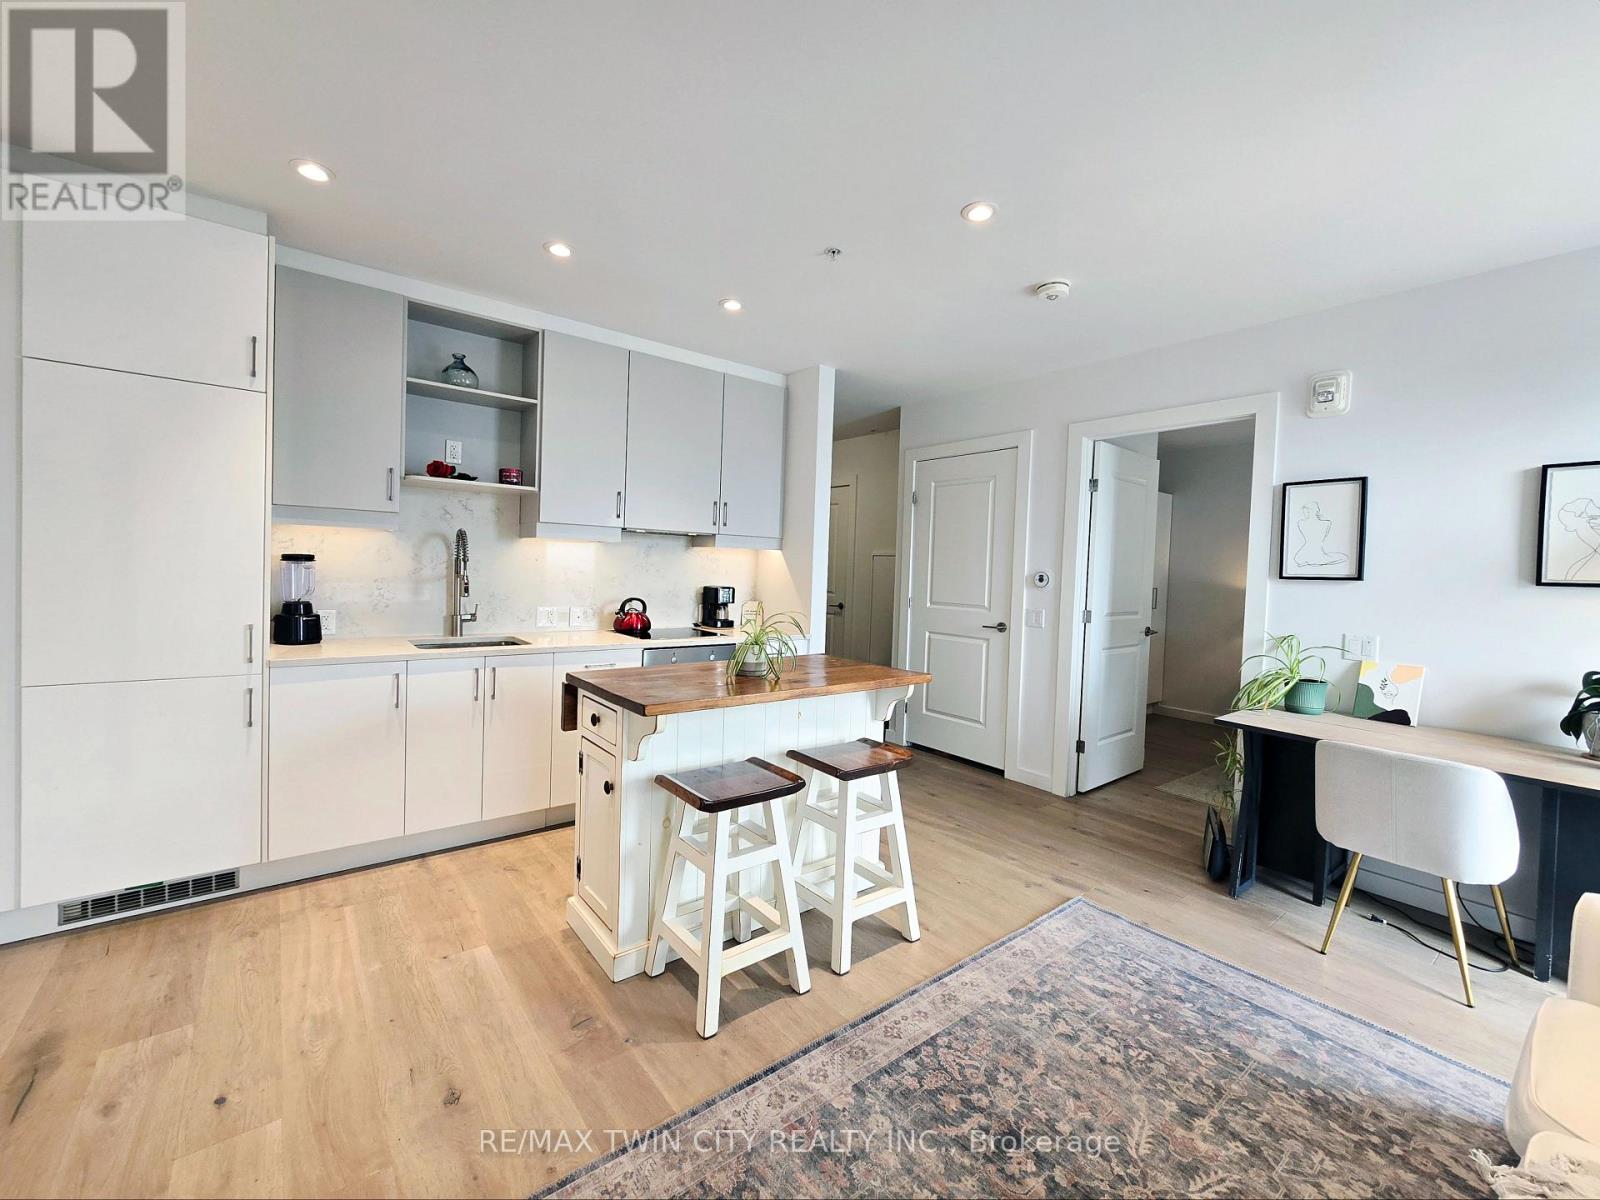
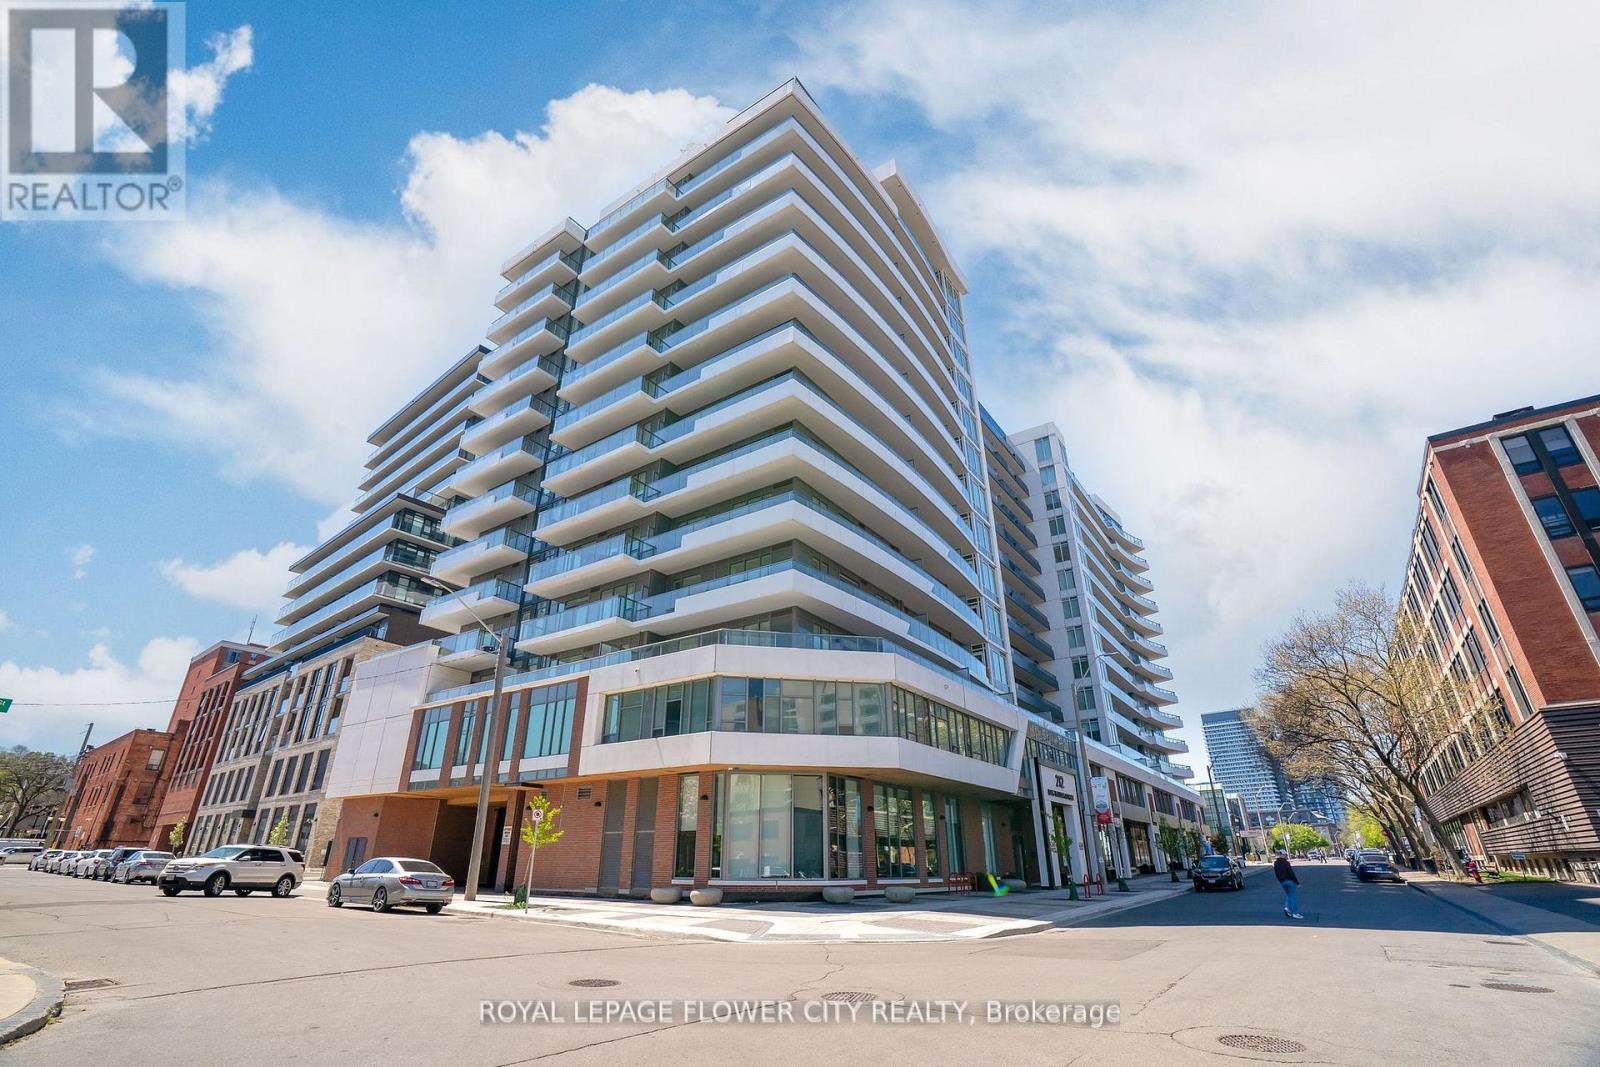
Welcome to Circa 1877 in the heart of vibrant Uptown Waterloo! This stunning 1-bedroom, 1-bathroom "Jefferson" model offers modern urban living with low condo fees and an unbeatable location-adjacent to the Allen LRT Station for effortless commuting. Perched on the 18th floor, this unit boasts breathtaking, unobstructed south-east views and features a rare oversized 157 sq ft private balcony-an exceptional outdoor space not offered with every unit. Inside, the open-concept layout is bright and functional, complete with in-suite laundry, a well-designed kitchen, and efficient forced air heating and cooling via a hybrid heat pump system. An owned locker provides valuable additional storage. Please note: this unit does not include a parking space. Residents enjoy access to an impressive suite of amenities, including a 5,000 sq ft 6th-floor outdoor retreat with a saltwater pool, terrace, cabanas, BBQs, fire table, and lounge areas. Additional features include an indoor/outdoor yoga studio, fully equipped fitness centre, library, entertainment lounge with indoor-outdoor bar, co-working office space, and bookable boardrooms. The building also offers secure underground parking, bike storage, and a guest suite for visitors. Condo fees are exceptionally well-rounded, covering building insurance, heat, central air conditioning, high-speed fibre internet with unlimited data, private garbage removal, common elements, and landscaping-delivering both value and convenience. Just steps from Uptown Waterloo's vibrant mix of cafés, restaurants, shopping, and parks, this is an incredible opportunity for professionals, first-time buyers, or investors seeking the best of location, lifestyle, and modern condo living. (id:15069)
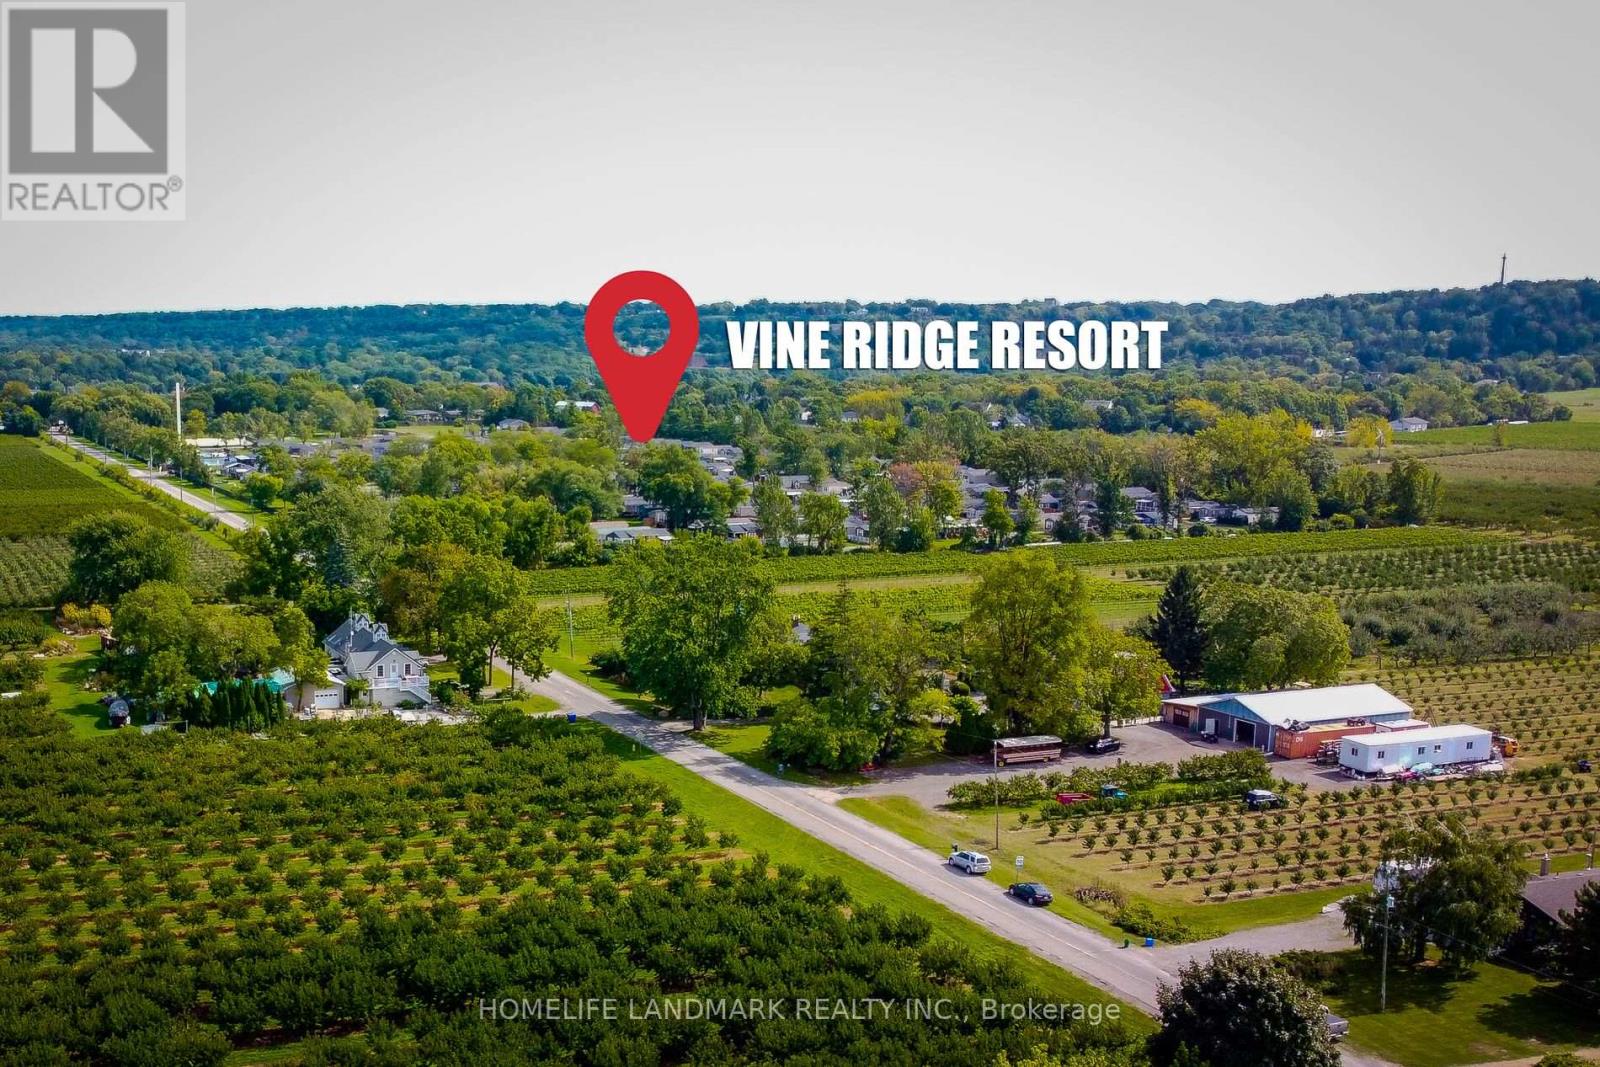
This Fully Furnished, 2 Bed 1 Bath Cottage Is Located In The Beautiful Vine Ridge Resort In Queenston, The Resort Opens From May 1st to October 31st. Enjoy Hiking, Cycling And Wineries Nearby. The Annual Resort Management fee is $8490(2025) Includes Unlimited Use Of All Resort Facilities For You, Your Family And Guests, Resort Maintenance, Water, Sewage, Hydro, Grass Cutting, WiFi In Welcome Centre, Kidz Klub, 1 Acre Splash Pad, In-Ground Pool, Multi Sport Courts, Playground And Special Events. Cottage Owners Pay For Their Own Propane And Insurance. Visit vineridgeresort.com For More Info. (id:15069)
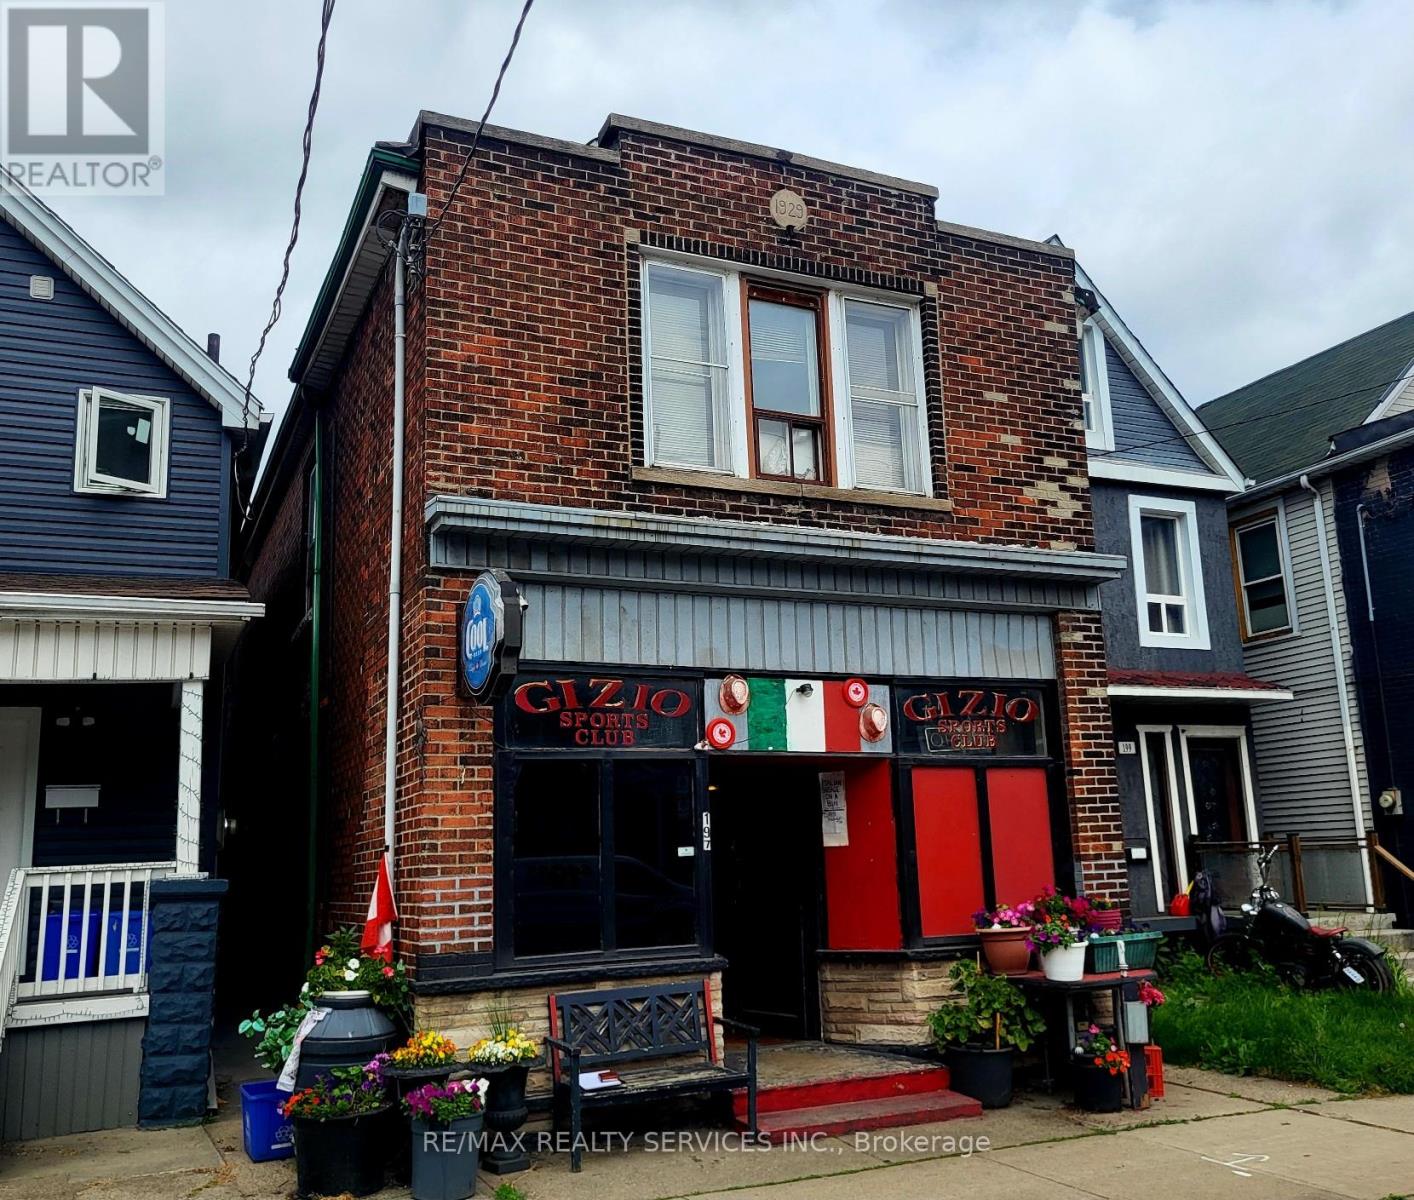
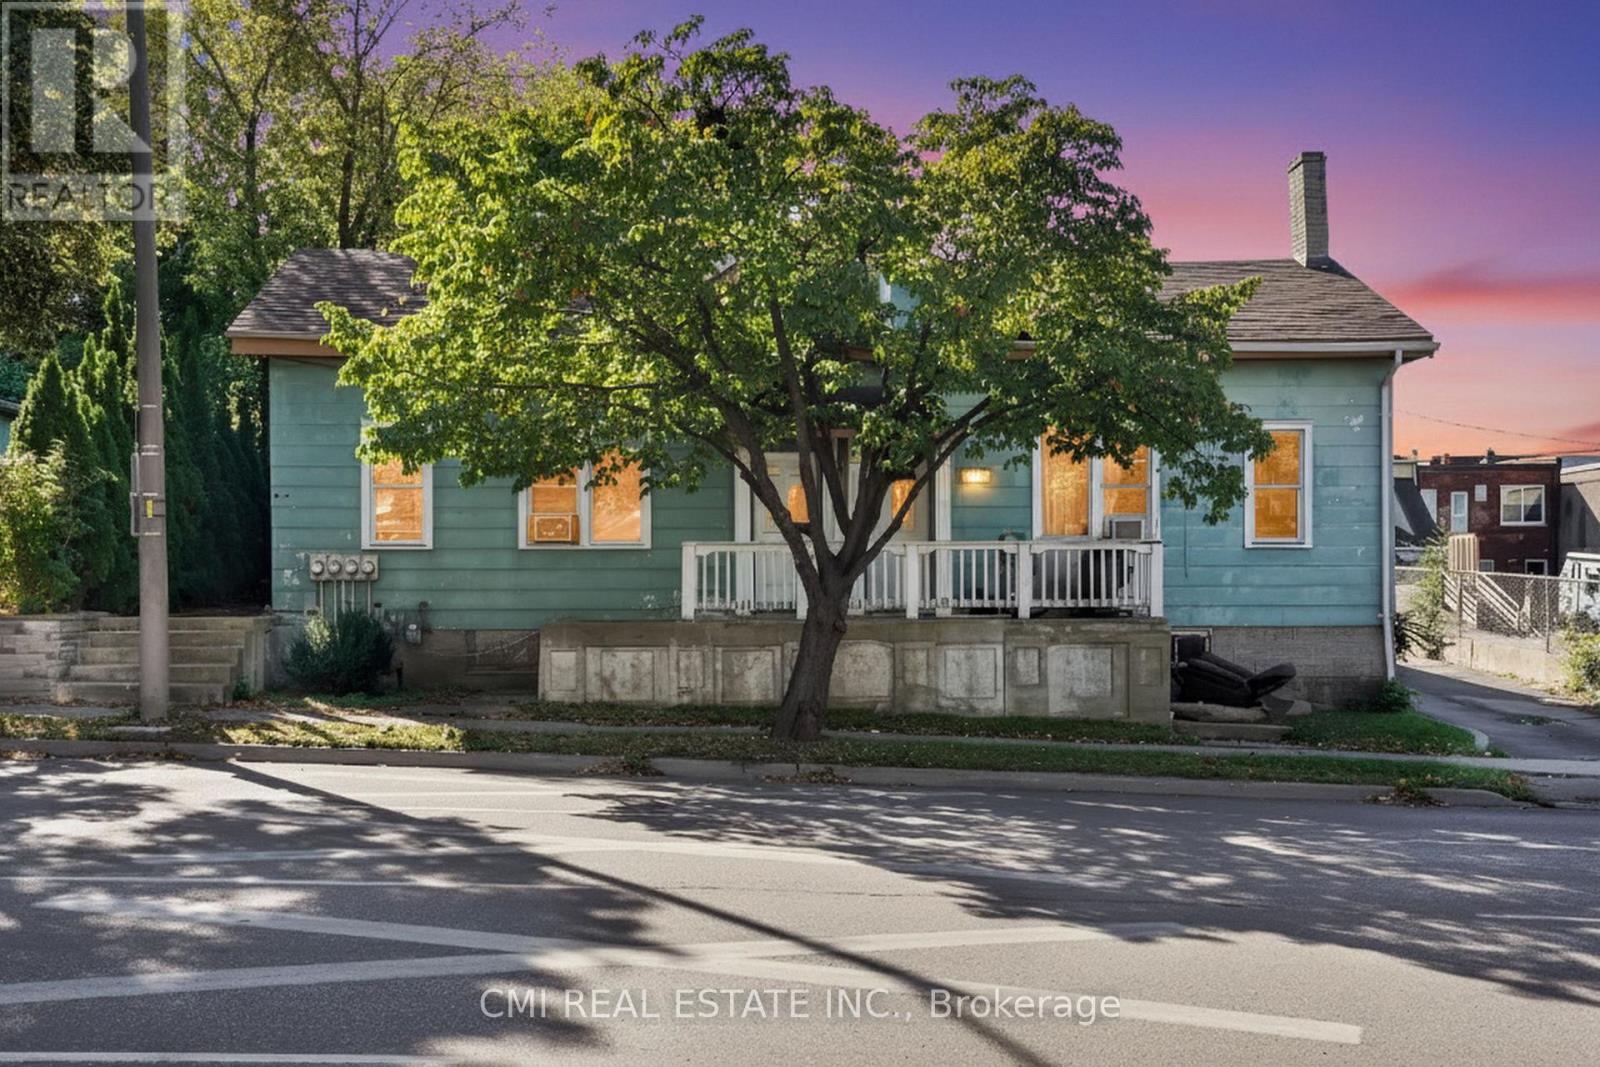
Amazing opportunity ! Fully detached all brick building operating as a sports club / bar with a two bedroom rental apartment on the upper level. Premium 20' X 158' pie - shaped lot ( 40' rear ) located in the up and coming " Gibson Community ". This is a fully operational " Sports Club" with a 64 person capacity and is being sold with the " Liquor Sales License " ( see attached ). The new owner is responsible to transfer the license to his / her name. The building is solid but needs cosmetic updating on all three levels, large rear yard with multiple storage buildings and a detached all brick garage fronting onto the rear laneway. All fixtures and chattels are included " as-is ", no financials are available for the Sports Club and there is no guarantee that the Alcohol and Gaming Commission will accept the new applicant. This is a perfect opportunity for the new owner to live / work in the same location and create equity by improving the existing building / property. Second floor apartment has a side entrance as well as a rear stairwell. Hot water gas heat, gas hot water tank ( rental ). Sale price includes the building and operating business. (id:15069)
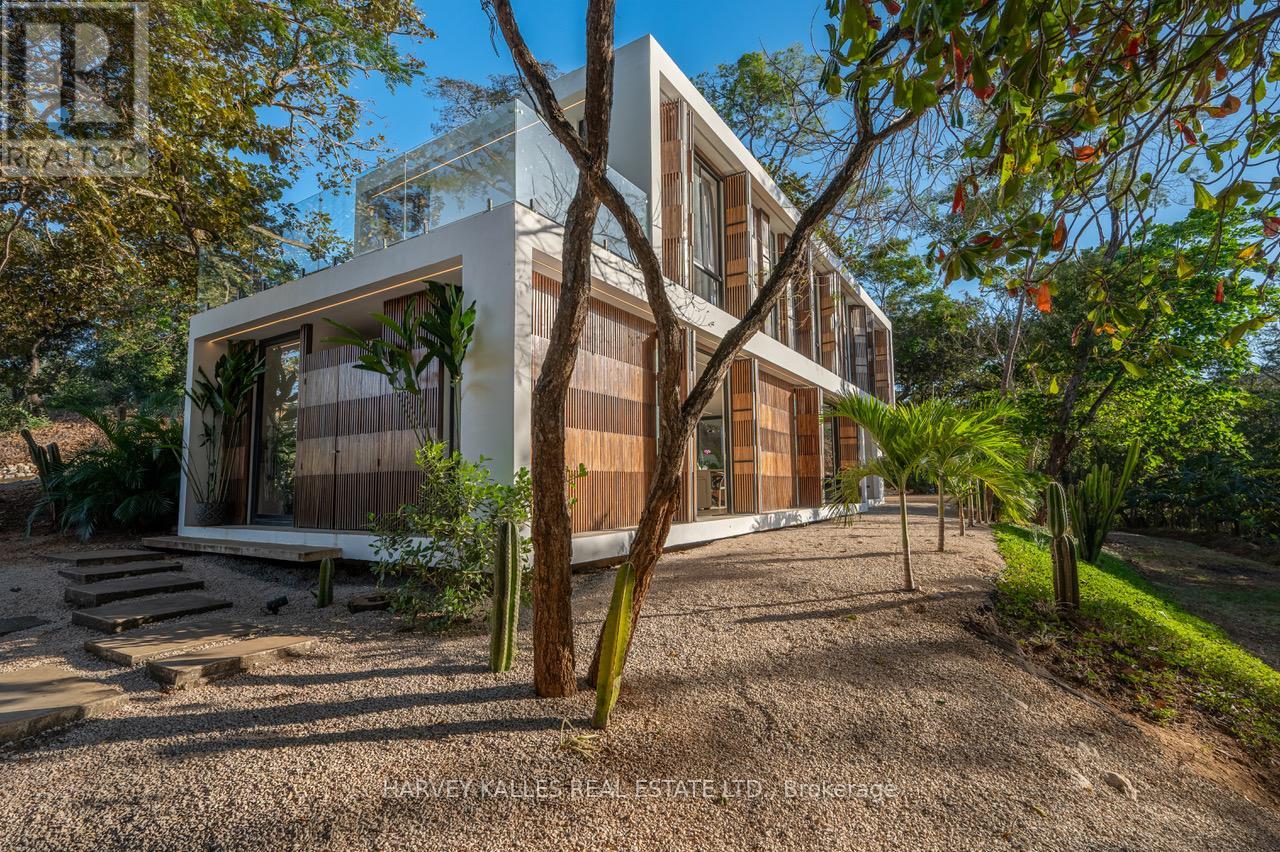
Modern Tropical Living Near Playa Conchal, Playa Real & Playa Minas. Discover Ocean-Breeze Louvered Villa, a brand-new 3-bedroom, 2.5-bathroom residence located within the peaceful gated community of Lomas de Conchal. Designed to embrace natural ventilation, privacy, and seamless indoor-outdoor living, this home offers a refined yet relaxed lifestyle just minutes from Guanacaste's most beautiful beaches Elevated Jungle Views The second-floor balcony captures expansive treetop and mountain vistas framed by sleek glass railings. Outdoor Living Designed for Costa Rica -Enjoy a private plunge pool, outdoor shower, and dedicated storage space for surfboards, bikes, and beach gear-ideal for an active coastal lifestyle. Privacy & Space - Set on a generous quarter-acre lot with ample additional space to expand, garden, or customize further. The community itself is quiet, secure, and carries a relaxed beach vibe, offering a true sense of retreat. Thoughtful Interior Design - The main level features an open-concept layout integrating kitchen, dining, and living areas with direct access to the terrace and plunge pool-ideal for entertaining. The kitchen showcases contemporary earth-tone cabinetry, stainless steel appliances, and sleek porcelain countertops-clean, modern surfaces that reflect today's design standards while remaining warm and functional. Upstairs, the primary suite includes a private ensuite bathroom, while two guest bedrooms share a modern full bath. Large windows throughout invite abundant natural light and serene jungle views. Community Highlights -Boutique gated development with only 38 homesites with Low HOA: $180/month (water, security, trash collection, caretaker & common area maintenance) Whether as a full-time residence, vacation retreat, or income-producing rental, Ocean-Breeze Louvered Villa presents a compelling opportunity in one of Guanacaste's most naturally beautiful coastal areas. (id:15069)
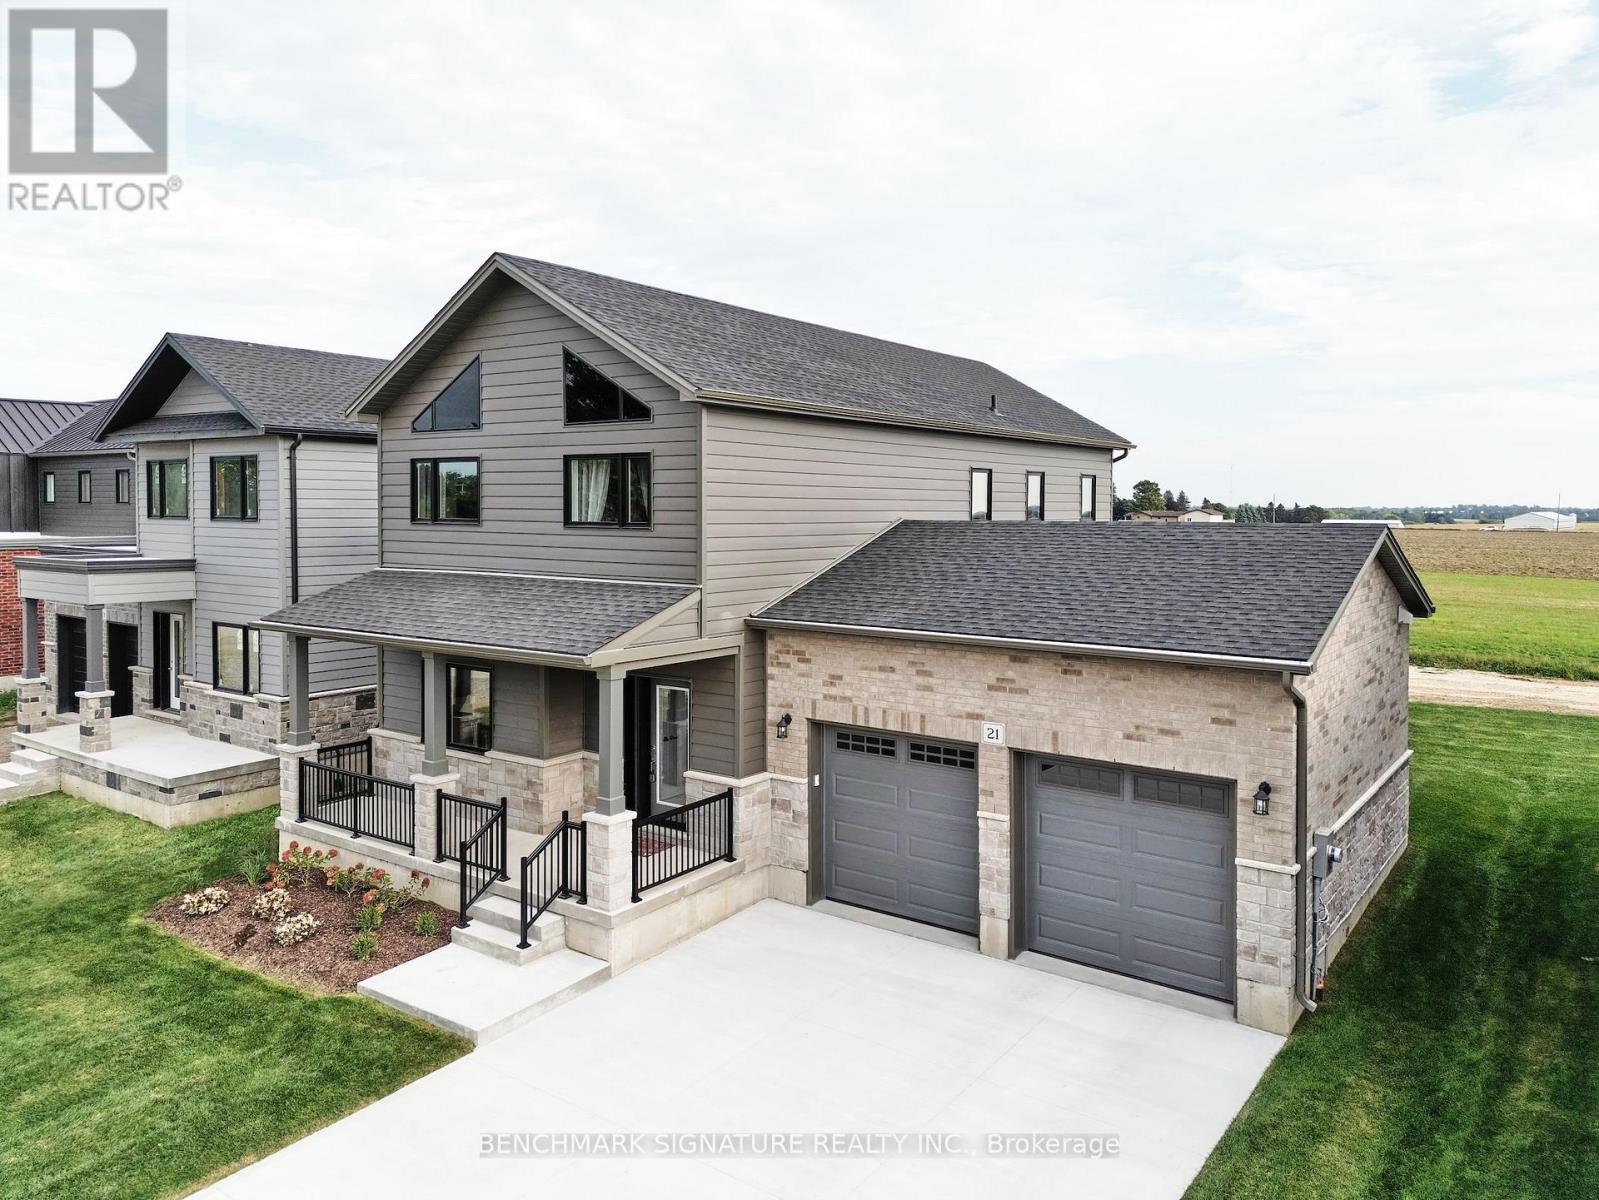
Discover country living with a Net Zero Ready home built above code featuring R34 insulation, triple-pane windows, and 2" spray foam under the basement slab for superior comfort and efficiency. Customizable finishes, ready in 90 days. Includes 9-ft ceilings, engineered hardwood, KitchenAid kitchen, covered porch, 9-ft basement, EV charger, and brushed concrete driveway. Photos are of a model home, actual home is yet to be built - see brochure for plans and finishes. *Price is inclusive of HST Rebate Buyer must qualify (id:15069)
Welcome to KIWI CONDO , Unit 907, This 582 Sqft plus 96 Sqft Balcony One-bedroom+ One Den, Condo nestled in the heart of Hamilton's vibrant Beasley neighborhood. This stylish unit is thoughtfully designed Feature with 9' Ceiling, Open Concept Kitchen with Back Splash, Quartz counter Top, Stainless steel appliances, In Suite Laundry, Modern 4pcs Bathroom with upgraded vanity and bathtub. As a resident of the sought-after KIWI building, you'll enjoy access to incredible amenities, including a concierge, a fully equipped gym, a rooftop terrace, a party room, and even a pet-washing station. Whether you're stepping out to explore Hamilton's lively nightlife, indulging in nearby restaurants and boutiques, or enjoying a relaxing evening at home, this location has it all. Close to Hospital, Go Station, with easy access to major highways and McMaster University. Don't miss your chance to call this incredible space home! (id:15069)
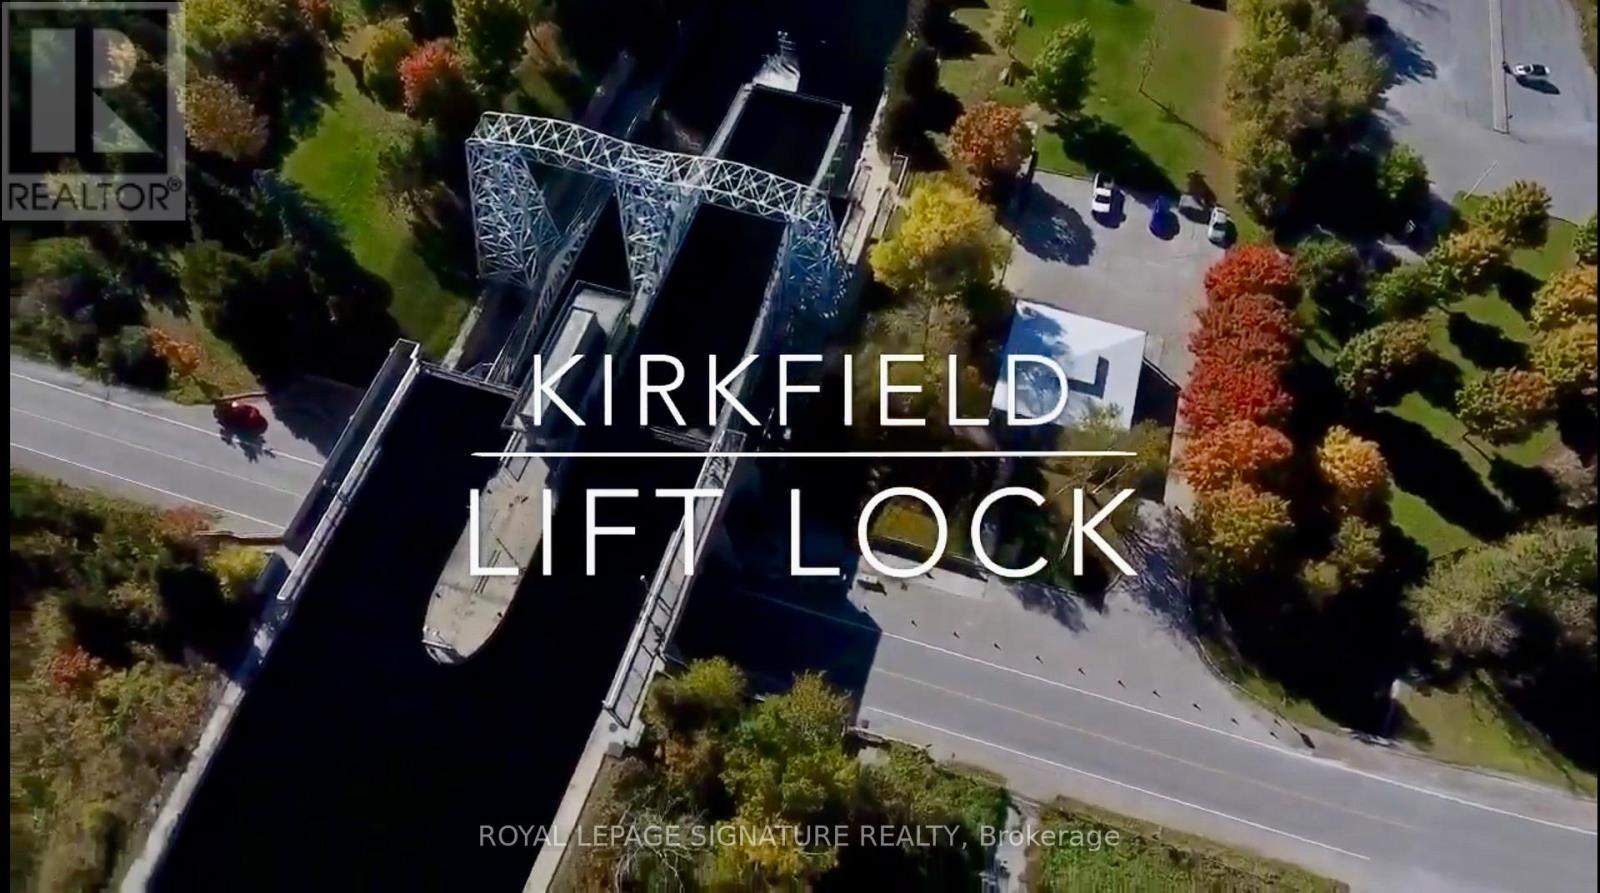
Direct Canal Front. Beautiful 1 Acre Residential Building Lot, "The Development Fees Been Paid!", "Entrance Is Ready !", "New Septic Is Ready!" For The Permitted House, "Survey Is Ready!". The Sellers Are Also Builder Let Them To Build For You & You Enjoy With Your Coffee To Watch The Kirkfield Lift Lock From Your Home, Mostly Clean & Flat Land, Right Next To Trent - Severn Waterway. Park Your Boat Right Across From Your Property, Boating, Do Canoeing, Seadoo/Jet Ski. (id:15069)
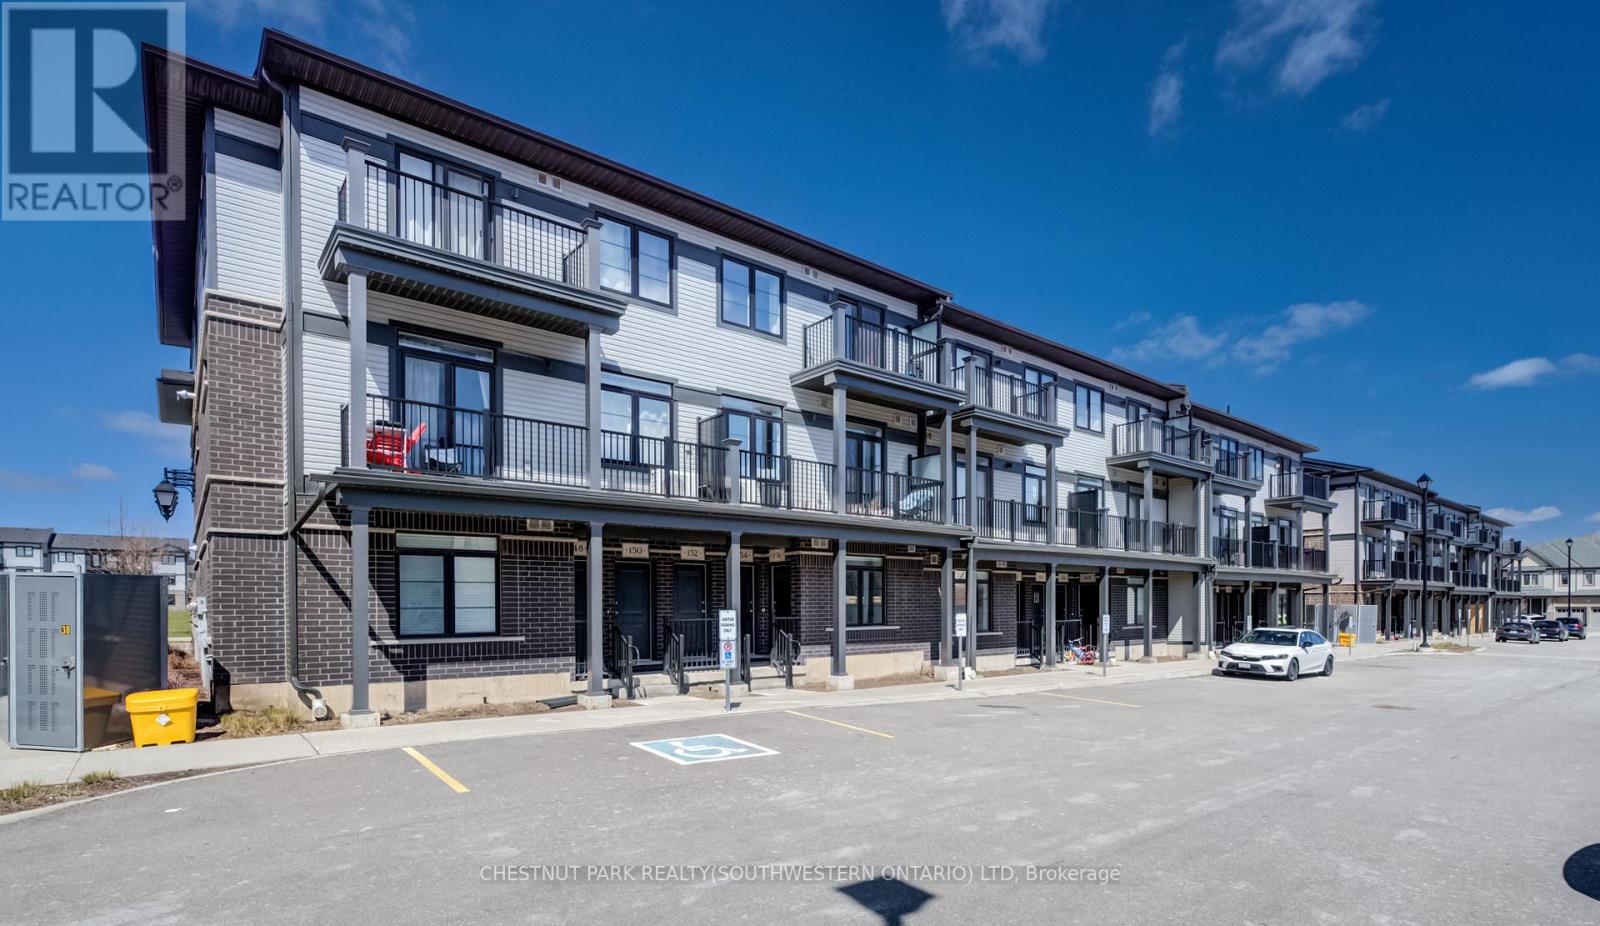
Have you been pondering your next step? Whether upsizing from your first apartment or downsizing into a very comfortable single-level lifestyle, that next step could be right into this bright and cheery, open-concept condo townhome in Huron Woods! 156 Wheat Lane presents two bedrooms and two bathrooms in a modern (2022) and impeccably maintained package, situated within easy walking distance to both the new Cowan Recreation Centre and RBJ Schlegel Park, the numerous amenities at Huron and Fischer-Hallman, and primary schools of both the public and separate boards. Next, step on into the naturally lit and sprawling primary living space. You'll appreciate the high ceilings here, as you carry on through to a gleaming kitchen, enhanced by some of the $20,000 worth of builder upgrades present in this home - namely, upgraded quartz countertops and under-cabinet lighting, with an additional inset for the microwave. Additional storage can be found in the walk-in pantry, en-route to the primary four-piece bath (which also features upgraded tile and quartz counters), and a convenient stacked laundry. Further down the hallway lie two nicely proportioned bedrooms, including the primary suite with its walk-in closet, three-piece ensuite bath, and private access to a balcony overlooking Wallaceton Park - an ideal spot to unwind and take in gorgeous sunsets over the park. Even more highlights include custom Hunter Douglas blinds throughout, oversized windows, and a private assigned parking space. Within walking distance of Huron Natural Area, and an easy hike from numerous parks (and some great winter sledding hills), it's a great option for any active family! Don't miss out on the chance to put down roots in this exceptionally family-friendly community - schedule a tour today. (id:15069)
Investor Alert! High-performing fourplex at 219 Dalhousie St. This property features 4 fully independent suites-each boasting its own kitchen, living room, bedroom, and full bath. Perfectly positioned in a high-demand rental pocket of Brantford. Ideal for savvy investors seeking a turnkey, multi-unit asset with consistent returns. Book your showing today! (id:15069)
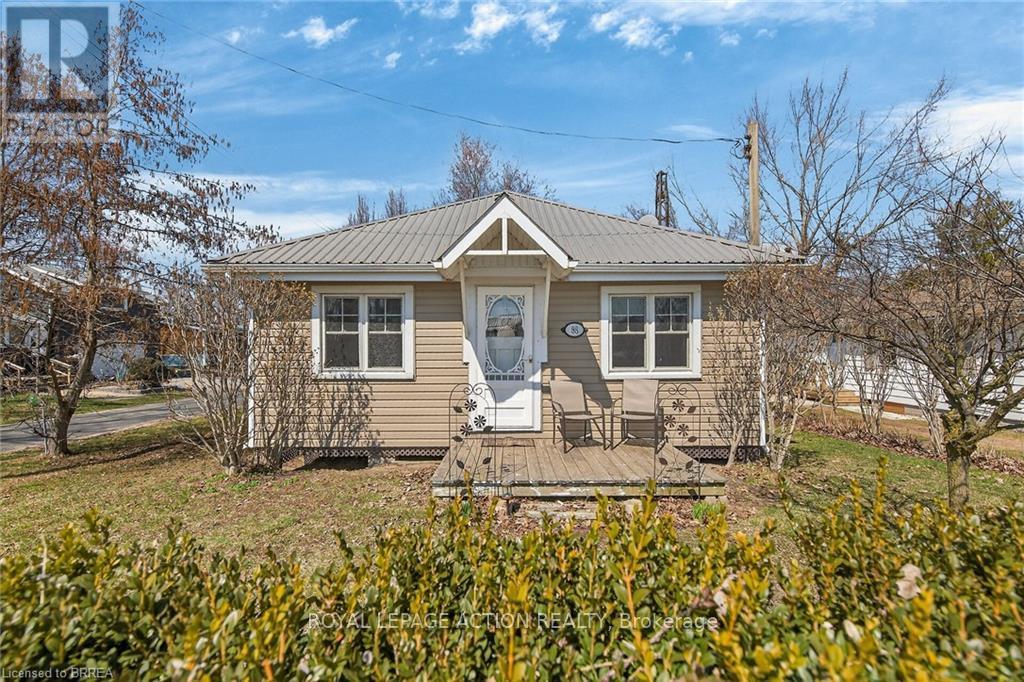
Wake up to the sound of waves lapping on the shore of one of Lake Erie's most precious gems!! This classically-styled and family-friendly Long Point cottage is literally steps from the beach and a short walk to the inner bay, making its location a prime spot to be. Offering a bright and cheery kitchen, cozy and spacious family room and dining area, 2 full bedrooms as well as a bonus loft area perfect for kids to gather and overnight guests to sleep, this property provides an exceptional opportunity to begin your cottage adventures! Enjoy the views from the front porch or relax on the expansive back deck. Spend the day on the beach, stroll to the local shops and amenities. Disconnect from the rest of the world and reconnect with family and friends. (id:15069)
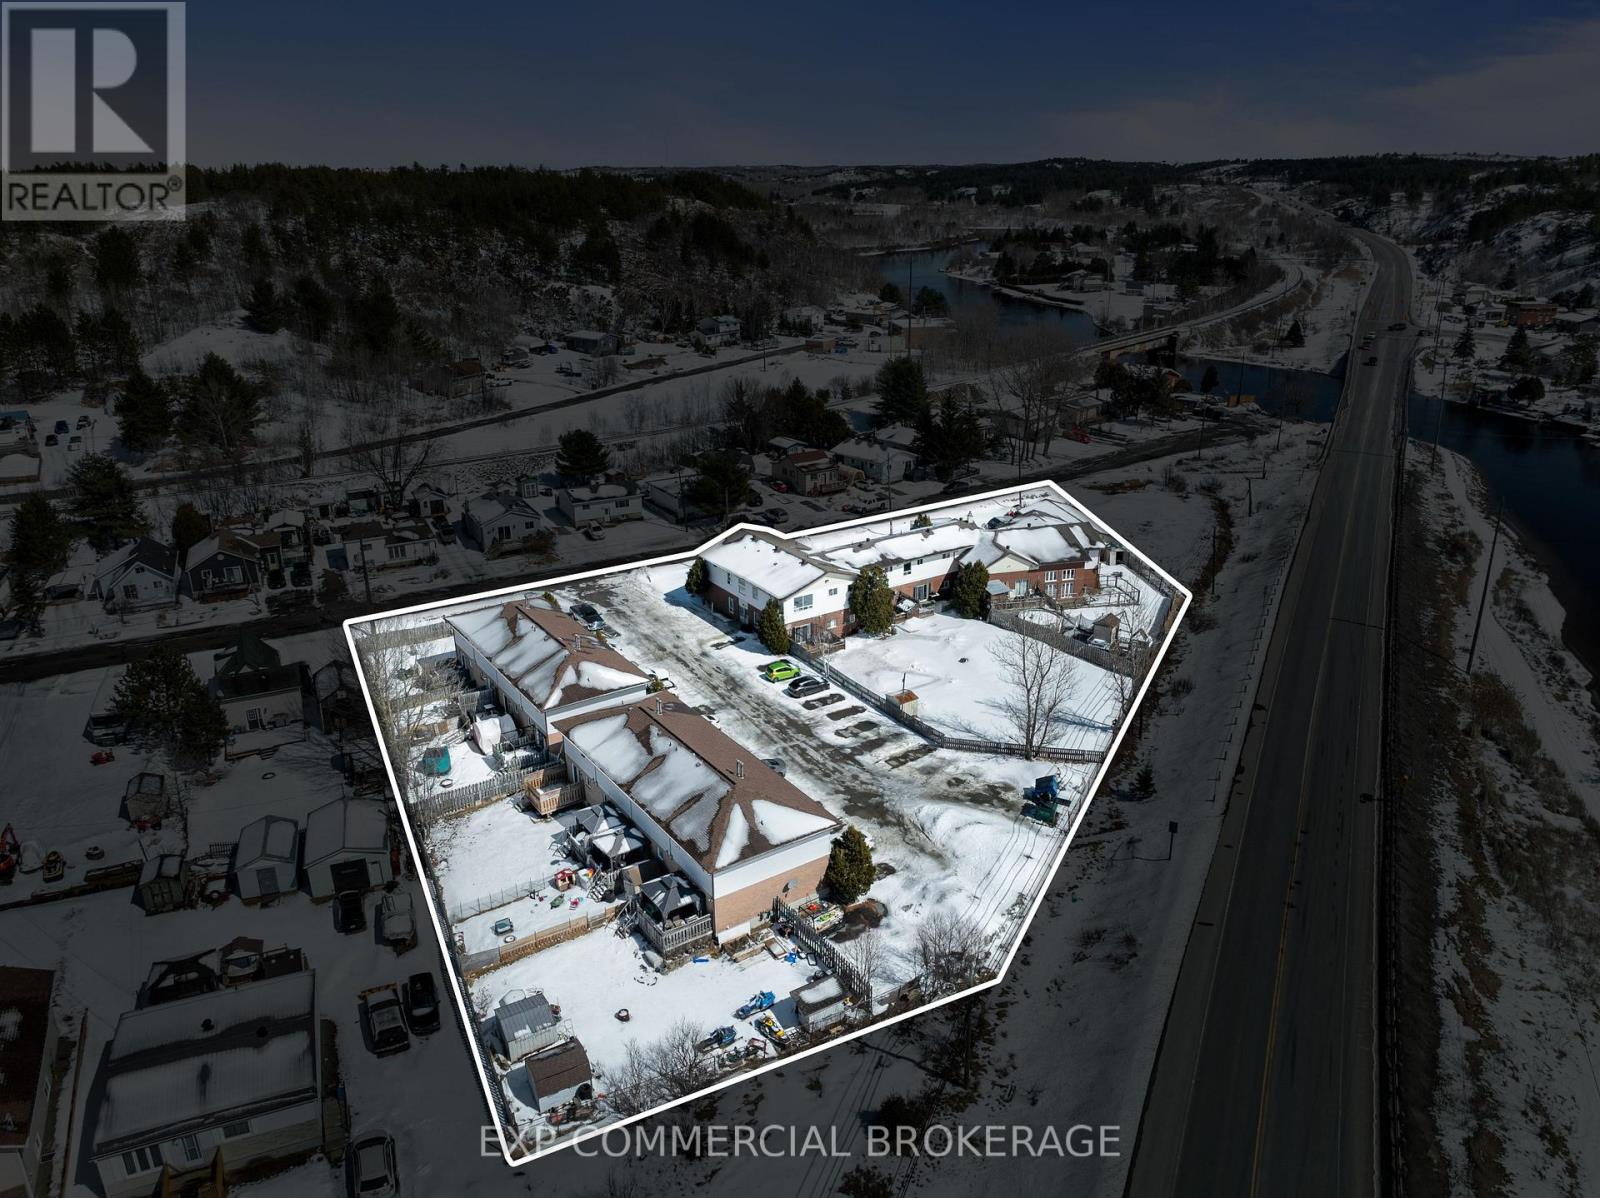
18-Unit Multi-Residential Investment - Greater Sudbury, ONThis is not your average income property.Located on a quiet dead-end street just 10-15 minutes from New Sudbury, this fully tenanted 1.2-acre property offers 18 rental units across three property types on one title - eight townhomes, a nine-unit apartment building, and a large five-bedroom home.The eight townhomes are the standout cash flow asset. Each has three bedrooms, 1.5 bathrooms, a full basement, and a private backyard. Tenants pay all their own utilities - heat, hydro, and water - separately metered with individual gas furnaces and water heaters. In Northern Ontario's climate, this significantly reduces your operating costs and protects margins year-round.The nine-unit apartment building offers a stable tenant base with coin-operated laundry, secure storage lockers, and newer high-efficiency Viessmann boilers - meaning low heating costs and no major mechanical expenses on the horizon.Attached to the apartment building is a spacious five-bedroom home with vaulted ceilings, in-suite laundry, a den, and an attached garage - ideal for an owner-occupier or premium rental. A massive 24' x 50' detached triple-car garage adds further utility and income potential.Current rents are below market, giving the next owner a clear and built-in path to grow income over time without additional capital investment. Eighteen units on one property also means one insurer, one maintenance contact, and one property manager - straightforward and efficient to operate.Greater Sudbury's rental market is backed by mining, healthcare, government, and two post-secondary institutions - keeping vacancy rates low and demand steady. For investors priced out of Southern Ontario, this market still delivers returns that make financial sense.Fully tenanted. Turn-key. Priced for a quick sale. (id:15069)
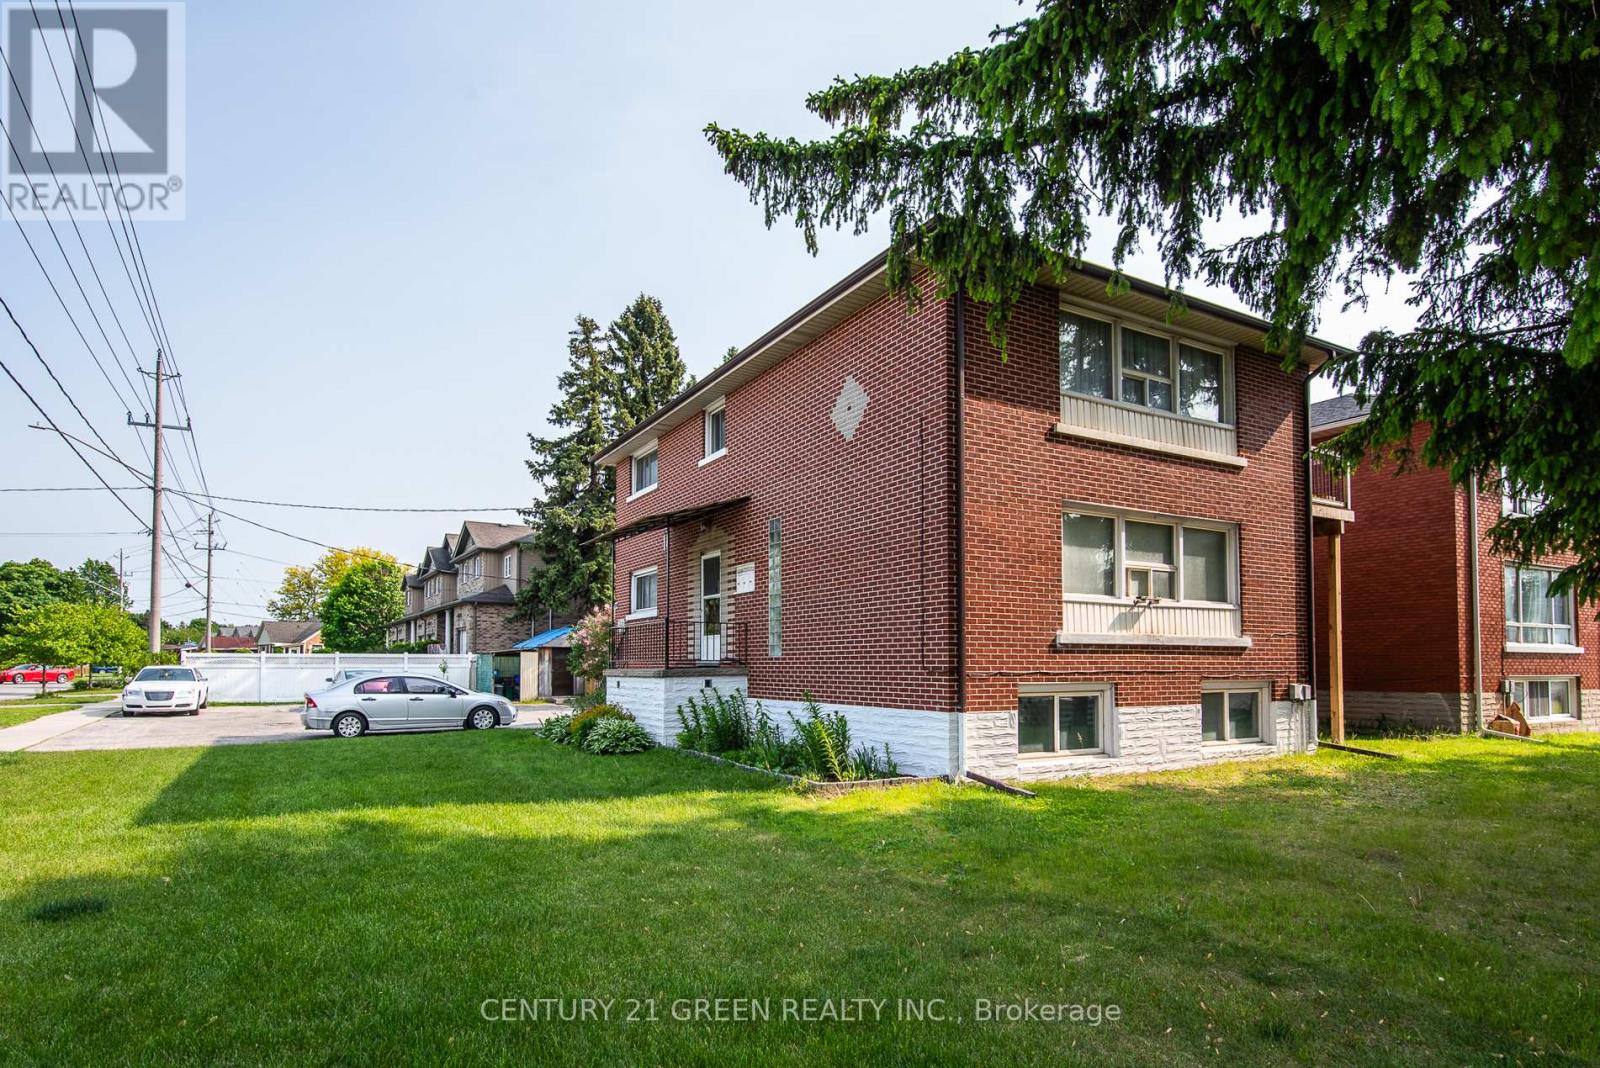
Solid brick a purpose-built triplex situated in the heart of Rosemount, a great investment opportunity offering tremendous income potential! This spacious property features a wide corner lot, perfect for future expansion with the possibility of adding accessory units to maximize your return on investment.Two 2 bedroom units are generously sized with brand new balconies, large kitchen and good size bedrooms, over 1000 sq ft of living space. One bedroom unit in the basement is completely renovated, including bathroom, kitchen, floors and electrical. Features three separately metered units, parking for more than 8 vehicles.Well maintained building with many upgrades and renovations, totaling over $120,000.00 recently, new shingle roof (2023), new brick chimney, upgrade to electrical panel in utility room, new sanitary mainline within building and through foundation connecting to property line, creating common area in the backyard, new sod (2024), 3 water heaters owned (2023) and much more. Sufficient outdoor parking. Book your showing today!! (id:15069)