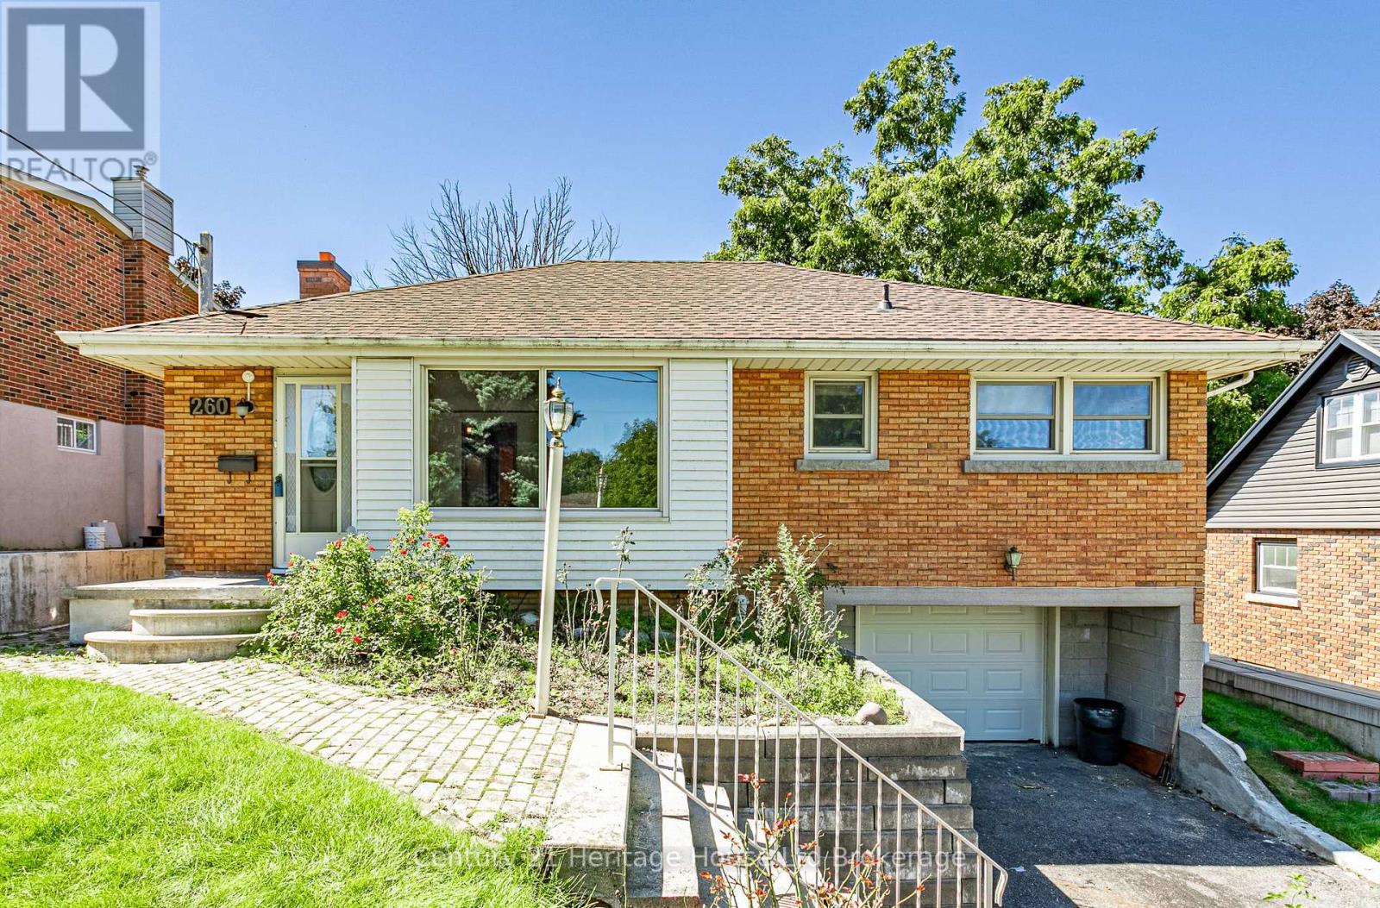
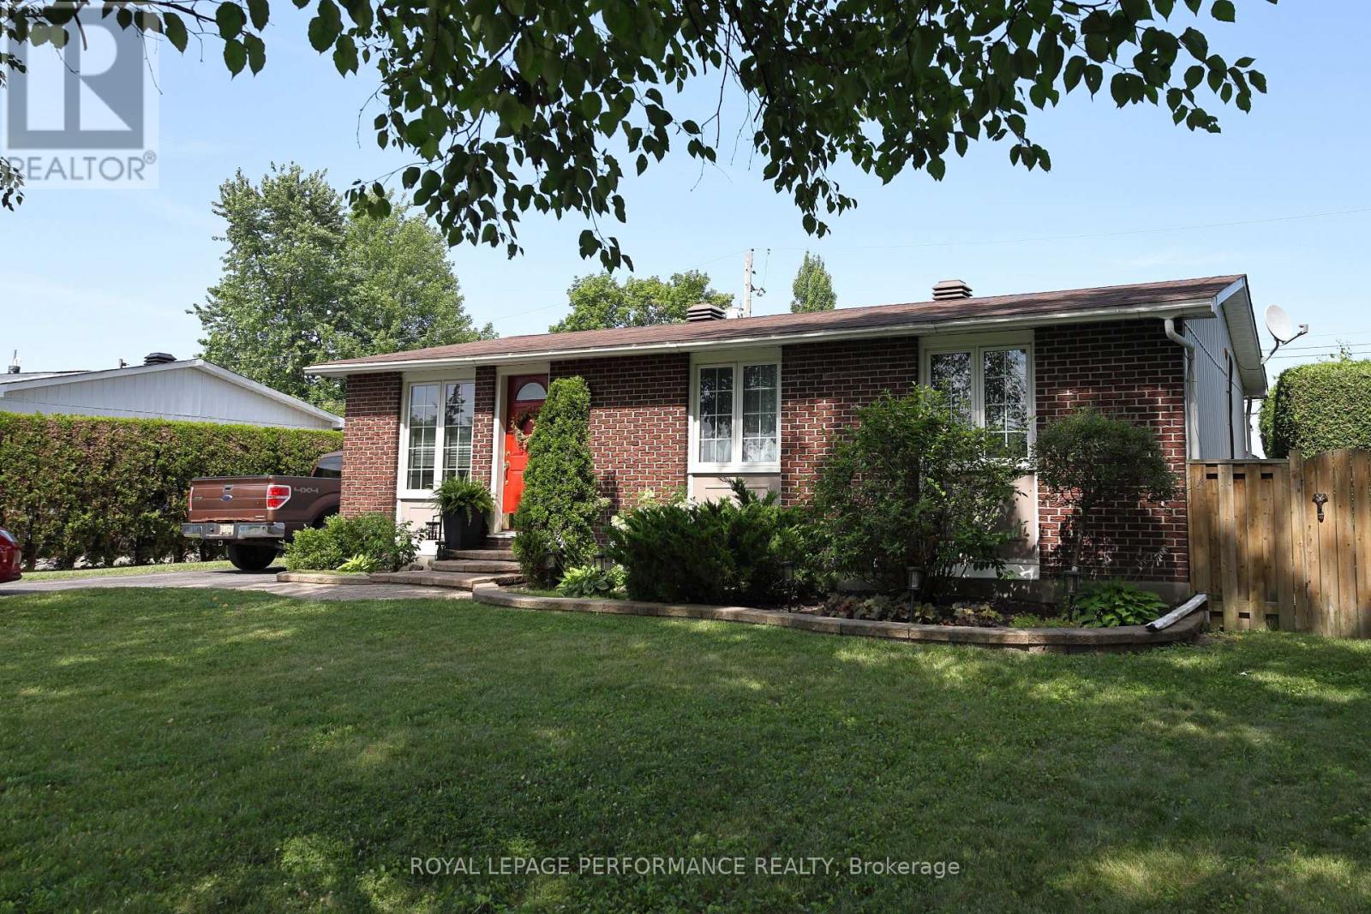
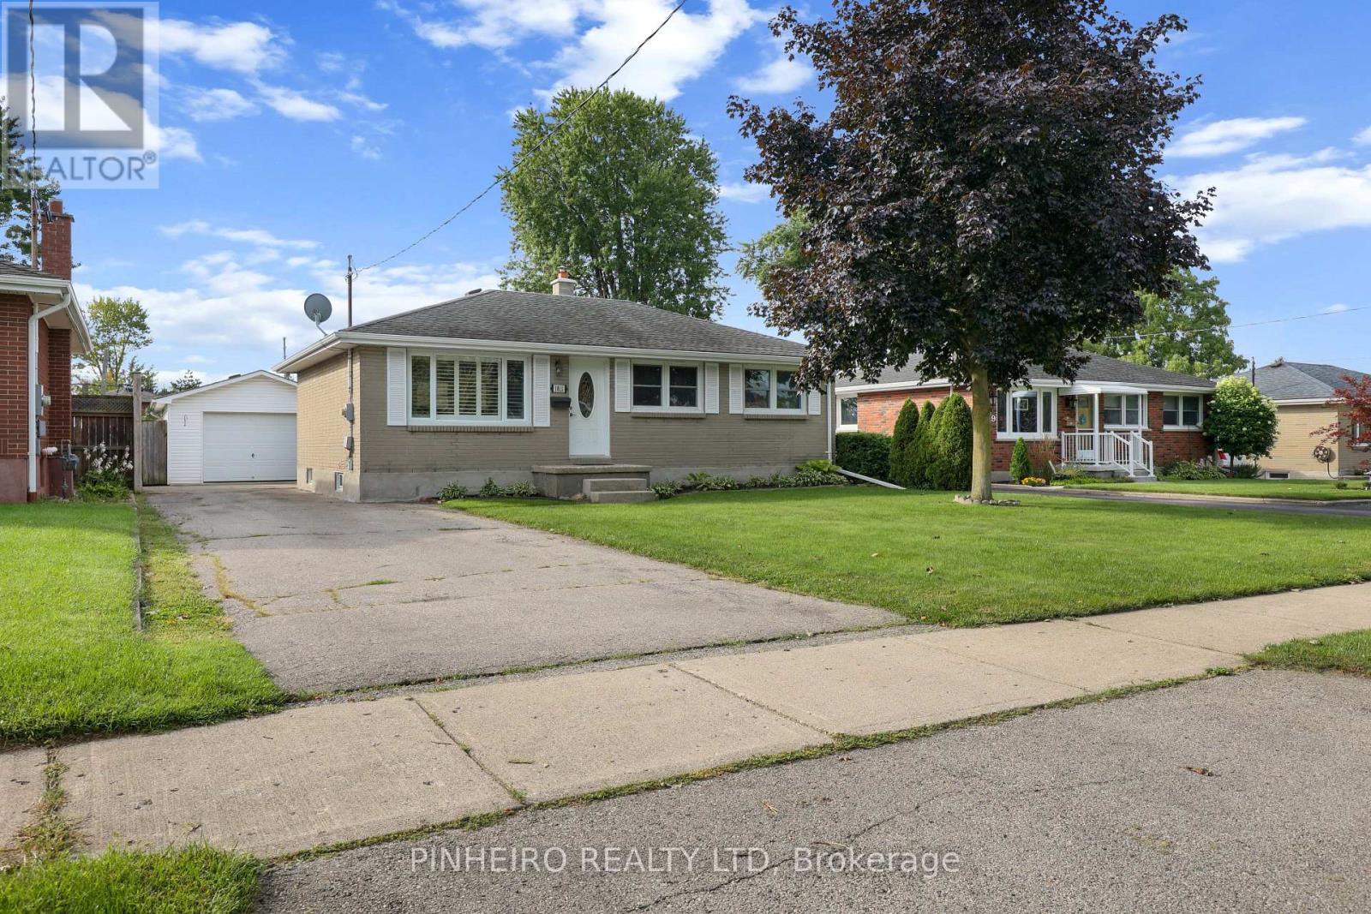
Welcome to this affordable 3 bedroom brick bungalow with plenty of versatile living space, ideally situated in a quiet, family friendly location close to Southside public school & a short drive to 401/403. The main level features a bright and relaxing family room with exposed brick that spans almost the width of the home overlooking the beautiful, private treed backyard . Also on the main level is a comfortable living room, a functional kitchen, 3 good sized bedrooms and a 4 pc bath. The family room has numerous screened windows providing excellent natural light and refreshing airflow. Many hardwood floors throughout the main level add warmth and character to the home. The kitchen offers lots of custom cabinetry creating a pleasant and functional space for everyday living. Lots of storage throughout. Step outside to enjoy the deep, private, landscaped backyard, complete with a two-tiered deck, steel gazebo, and a large garden shed- an ideal setting for entertaining, gardening, or simply relaxing outdoors. The lower level provides a recreation room, 3-piece bathroom, furnace/laundry room, and a workshop with a convenient door leading directly to the attached garage. This home has forced-air gas heating, central air conditioning and breaker electrical service. Roof Shingles replaced 2025. Garage door replaced 2026.Home has been enjoyed by the sellers for 40 years. Don't miss this opportunity! (id:15069)
Historic Character Meets Modern Blend In This Beautiful Circa-1891 Century Home Nestled On Nearly Half An Acre. This Exceptional Family Home Features Carpet Free Layout And Large Principal Rooms. Guests Gather On The Front Veranda Prior To Entering. Inside Newly Refinished Plank Floors Enhance The Sprawling Living Room And Main Floor 5th Bedroom/Office With 9Ft Ceilings. Oversized Kitchen Serves As The Heart Of The Home With Stainless Steel Appliances, Generous Counter And Cabinet Space. Formal Dining Room Offers Ample Room For Family Gatherings. A Versatile Bonus Room Functions As A Combined Laundry And Mudroom Offering Direct Access And Walkout To Backyard Retreat With 16x24 Ft Deck, Firepit, Perennial Gardens, Kid Cave Shed And Amply Yard For Summer Entertaining. Upstairs, The Second Level Hosts A Spacious Family Retreat And 4 Bedrooms Each Thoughtfully Equipped With Double Closets, Alongside A Beautifully Updated 5 Piece Main Bathroom Complete With Separate Tub Perfect For Unwinding. Parking And Storage Are Effortless In This Home With Garage And A Private Driveway That Accommodates 3 Cars. Easy Access To Hwy 401 In Historic Rural Clarington, Nothing Left To Do But Start Packing And Move In! (id:15069)
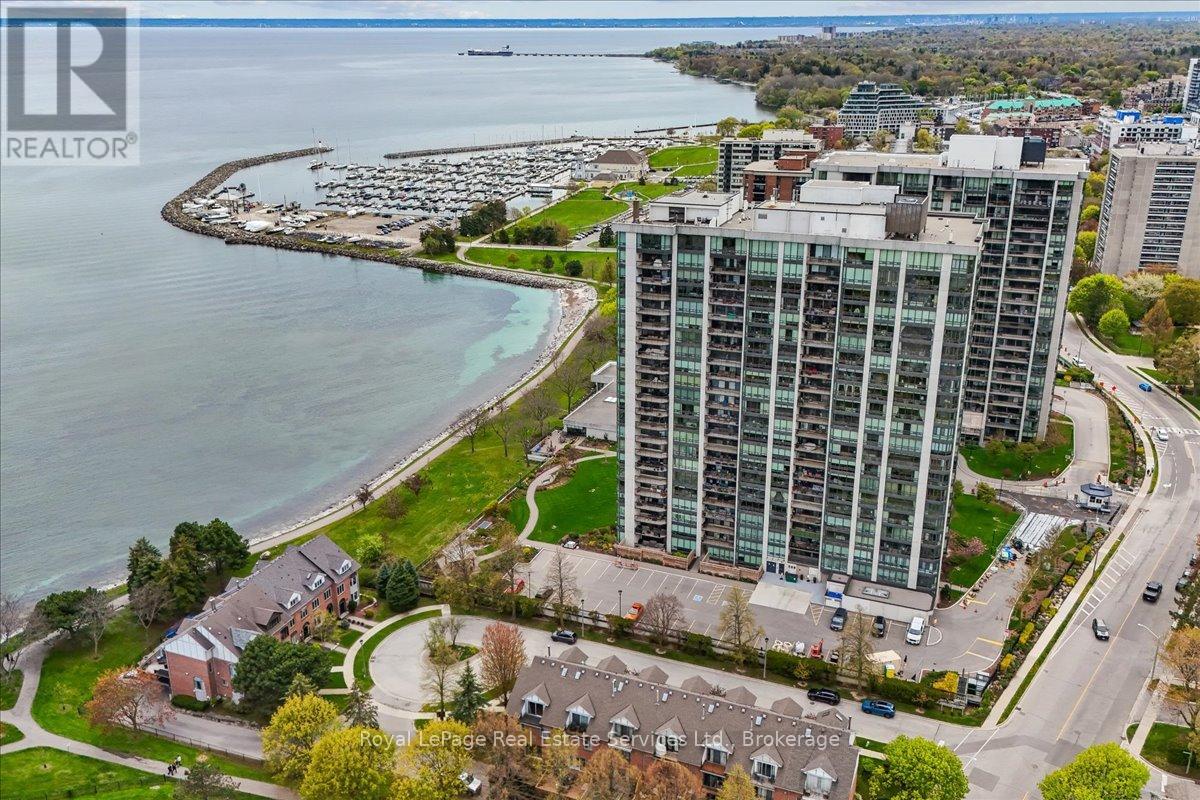
Experience the pinnacle of luxury waterfront living at Ennisclare II on the Lake, one of Bronte's most prestigious, award-winning adult communities. This stunning Donlea model suite spans approx. 1,346 sq. ft. of elegant, upscale living featuring 2 large bedrooms, 2 full baths, and a sun-filled living area. Freshly painted throughout with brand-new carpeting in the living room, this immaculate unit is a pristine blank canvas ready for your personal touch. Oversized windows frame breath taking, panoramic views of Lake Ontario, Bronte Harbour, and beautifully manicured gardens from every vantage point. The bright, open-concept living area flows seamlessly into a spacious dining room, boasting rich hardwood flooring that carries through the dining space and both bedrooms. Enjoy ultimate convenience with in-suite laundry, an owned parking space, and a separate storage locker. Nestled within a highly desirable, 100% smoke-free community with 24-hr security, residents enjoy unparalleled, resort-style amenities: a large indoor pool, a hot-tub, fitness center, tennis & squash courts, indoor golf, a workshop, art room, and a spectacular waterfront club house with a vibrant social calendar. Turn-key luxury in the heart of Bronte Village-steps to the waterfront trail, marina, boutique shops, and fine dining! (id:15069)
Nestled in the heart of Ontario's premier outdoor playground, this charming 3-bedroom bungalow delivers effortless single-level living paired with incredible long-term potential. Step inside to a bright, sun-drenched layout designed for comfortable everyday living. The spacious living room flows seamlessly into a cozy dining area and a highly functional kitchen packed with ample storage space. Three well-proportioned bedrooms a 2 piece ensuite, and a full 4-piece bath complete the main floor. For extra convenience, there is an entrance from the garage into the house and basement. The large basement is bright and provides ample opportunities for future expansion, and possible rental space. Ideal for first-time buyers, retirees, or those searching for a tranquil cottage-country escape. Outside, your generous private lot offers endless space to garden, host summer barbecues, or unwind under the stars. Minutes from Algonquin Park, Mikisew Provincial Park, Eagle Lake, pristine hiking/cycling trails, golfing and snowmobile routes. Located just 3 minutes from the planned stop for the return of the Northlander Passenger Rail Service, seamlessly connecting South River directly to Toronto and regional hubs. A great opportunity for an income-generating vacation rental in an increasingly popular tourist destination. Whether you're looking for a peaceful full-time residence, a year-round recreational retreat, or a smart investment in a growing market, this property delivers the ultimate Northern lifestyle. (id:15069)
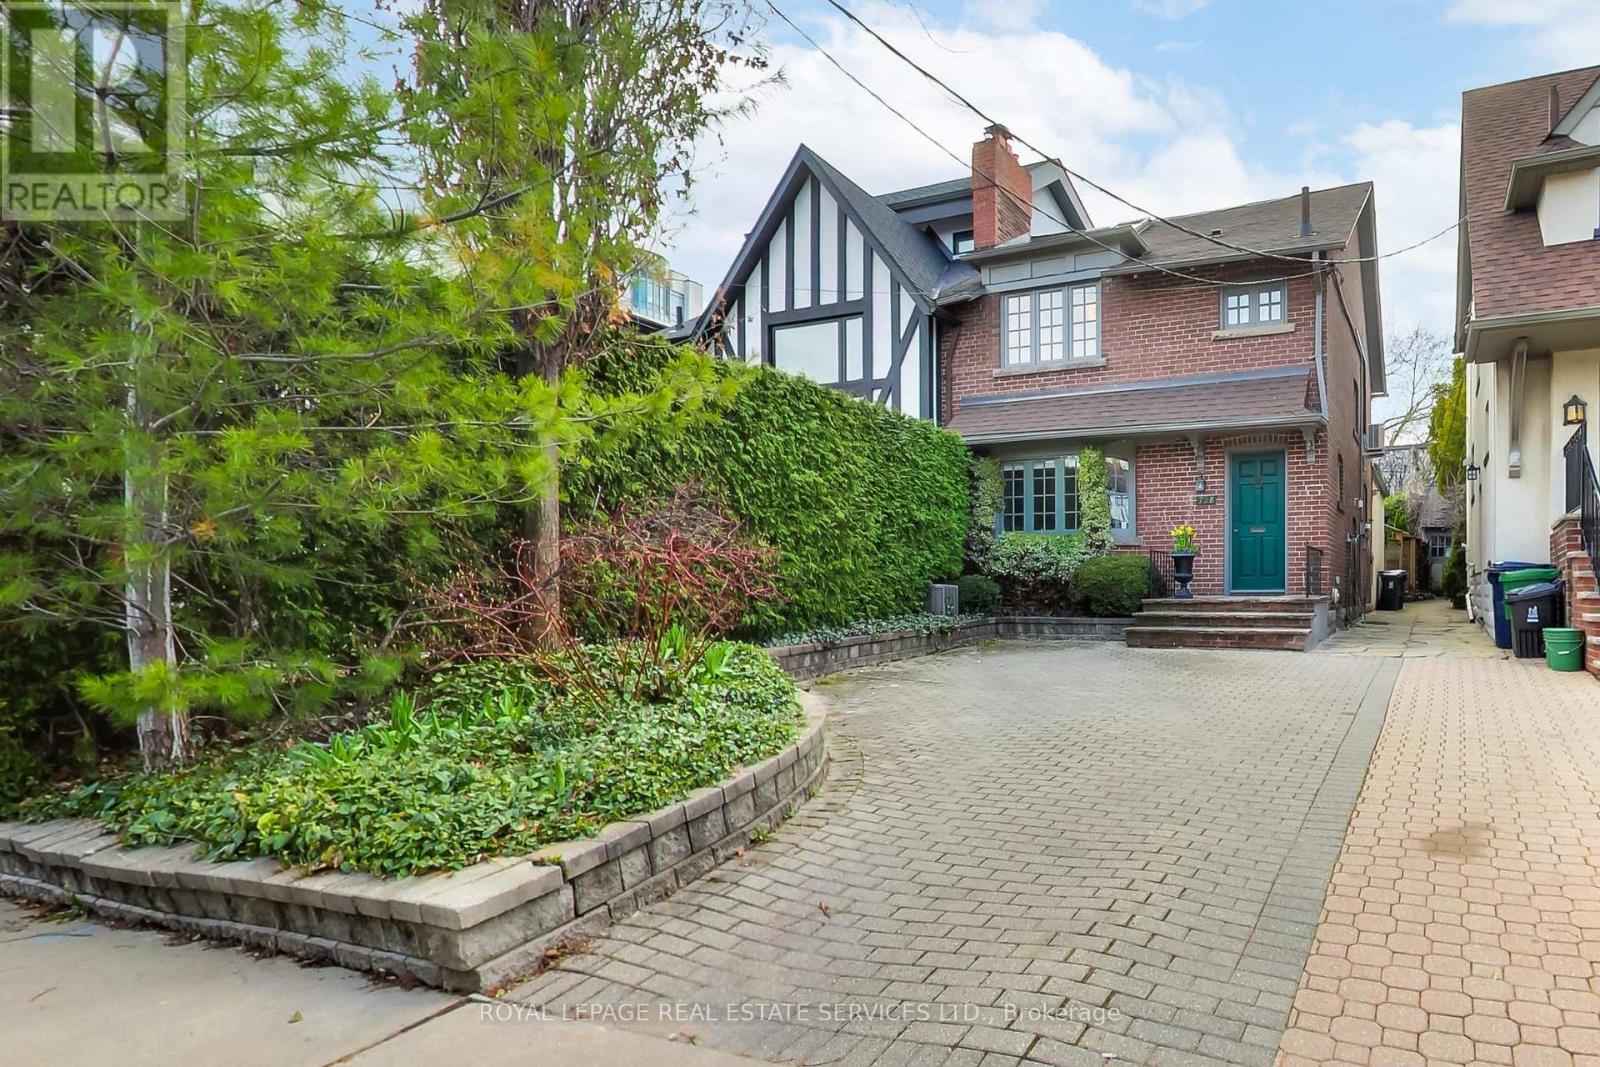
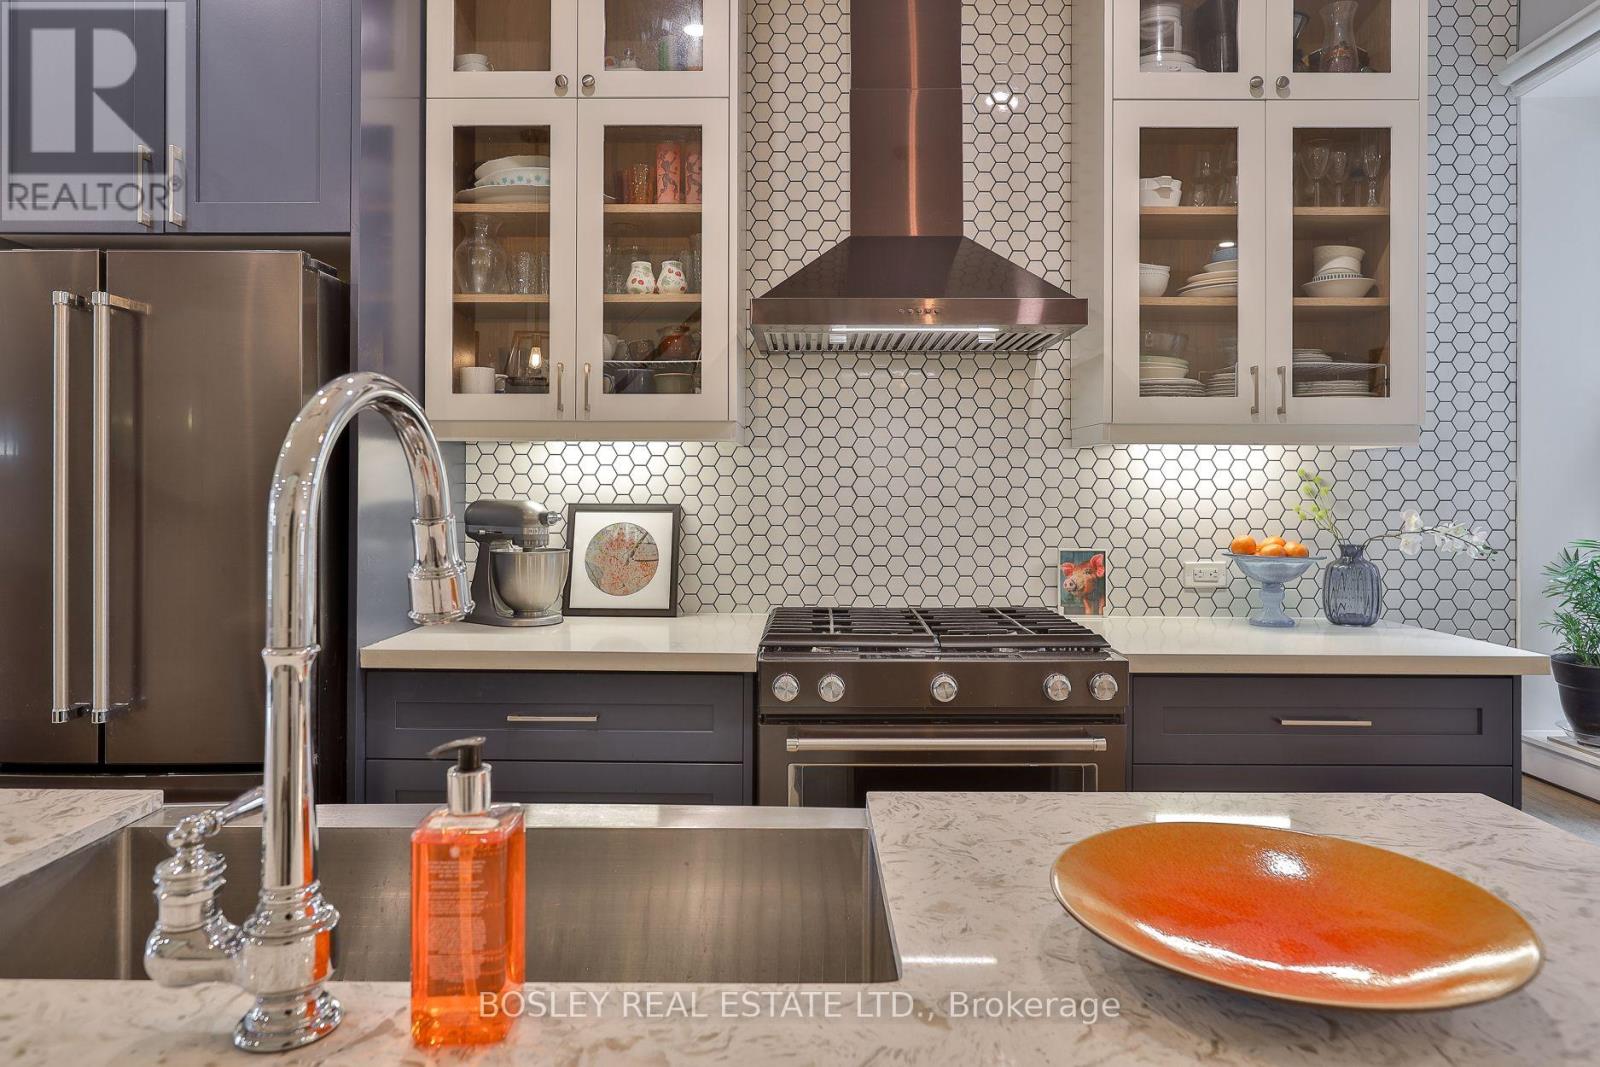
Tucked into one of Toronto's most distinctive neighbourhoods at the foot of Casa Loma, 738 Huron feels instantly welcoming. Behind its classic brick façade, this wide semi offers generous principal rooms, beautiful original details and a layout that unfolds far beyond what you might expect from the street with approximately 1,800 sq. ft. above grade. Restored leaded glass, hardwood floors, crown mouldings and a decorative fireplace give the living and dining rooms warmth and personality, while the rear of the house opens into the space that truly sets this home apart. The sun-filled family room addition is the heart of the house, featuring exposed brick, a gas fireplace, a powder room and striking wrought-iron French doors opening directly onto the garden. It is relaxed, inviting and connected to the outdoors. The adjoining eat-in kitchen offers excellent storage, stone counters, stainless steel appliances Upstairs are two generous bedrooms and a spacious family bathroom with both a soaker tub and glass shower. Above, the finished third-floor loft provides an entirely different kind of space: bright, private and flexible, with a skylight, large window, storage and charming views toward Casa Loma. Use it as a bedroom, office, studio, or playroom. The lower level adds even more versatility, with a separate side entrance, three-piece bath, storage and additional living space well suited to a live-in nanny, guests, teens, work-from-home needs or extended family. Then there is the garden. Mature, beautifully established and exceptionally private, with flagstone and layered greenery, it feels like a tranquil retreat from the city around it. Legal front pad parking completes the package. All of this in an exceptionally central location, steps to Dupont Subway Station, walking distance to the shops, restaurants, and amenities in Yorkville, the Annex and Yonge & St Clair. Top rated public and private schools including Brown & Deer Park, Mabin, Waldorf, York, ICS and more. (id:15069)
Offers anytime! This beautiful DETACHED, 3 STOREY, 5-BEDROOM home, is renovated from top to bottom with care and attention given to every detail. This kind of value doesn't come along often. A custom-designed kitchen with bespoke cabinetry, quartz counters and stunning waterfall island that anchors the kitchen and dining room, complemented by beautiful updated flooring, fresh paint, and a gorgeous spa bathroom with soaker tub. The roof was replaced in 2023, and 2026 brought new rear siding, updated electrical, exterior facade makeover, fencing, landscaping, paving stones and a fabulous new back deck. The big-ticket work has been done, the details have been thoughtfully considered - just move in, unpack and breathe. Must feel the peaceful vibe in person in the dreamy primary bedroom with mature tree views. Brockton Village, the down to earth, heart and soul of the west end. Vibrant, connected and community-minded, with cafés, vintage shops, restaurants, parks and multiple TTC at your door. Everything you need is within walking distance. You really don't need a car here, although street parking or monthly Green P parking is possible. Walk the dog. Meet a friend for dinner. Window shop. Amble through galleries. Wander over to McCormick Park for pétanque, the playground or a skate at the rink. Keep going and you're within easy reach of Queen West, Roncesvalles and Dufferin Grove, each with their own irresistible mix of food, culture, shopping and neighbourhood life. But Brockton Village has something special the others can't quite replicate: heart. It's the kind of neighbourhood where people know each other, local businesses matter, neighbours linger and community spirit is alive and well. Come belong here! (id:15069)
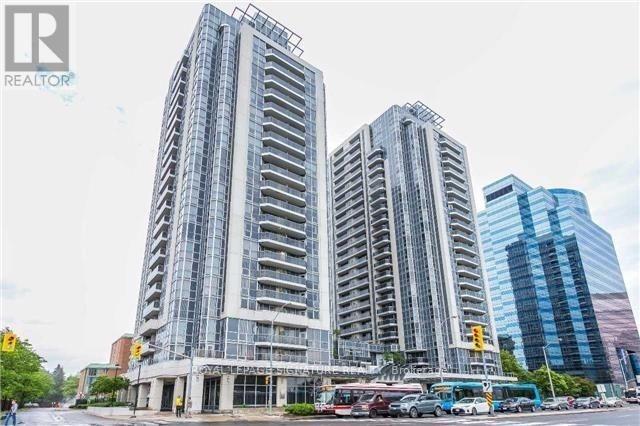
1, Perched in the heart of North York , this 2-bed, 2-bath + 1-parking gem redefines urban luxury. 2, Bask in the southeast-facing floor-to-ceiling windows that flood the home with morning light and offer breathtaking, unobstructed Sweeping city views. 3, Completely Renovatied in the Early of 2026-- Over $20,000.00 in Top-to-Bottom Upgrades. Includes Brand-New Engineered Hardwood Floors , Three Layers of Premium Wall Paint for Pristine, Balcoly Outdoor Interlock Finish , 2 pairs of Brand New Closet Sliding Doors , Big Mirror Sliding Doors. 4, Originally designed for our own move-in, this unit boasts meticulous renovation-quality touches far beyond standard listings. 5. A rare and coveted layout: your garage space and private storage locker are positioned conveniently adjacent, offering seamless access and unmatched everyday practicality. 6, Step outside your door-the underground path leads directly to the subway, making TTC commutes effortless year-round. 7, And soon, the exciting new T&T supermarket will open right across the street, putting grocery heaven at your doorstep. 8 , The open-concept living and dining area flows seamlessly, perfect for both quiet evenings and chic entertaining. 8, Both bedrooms are generously sized, with the primary suite offering a spa-like ensuite and walk-in closet. 9, Top Of The Line Luxurious Amenities W/ Large Fitness Rm, Party Rm, Theatre, Indoor Pool, Visitor Parking,Concierge. 10, Don't miss this rare chance to own a turn-key masterpiece in one of Toronto's most sought-after neighborhoods-book your showing today! (id:15069)
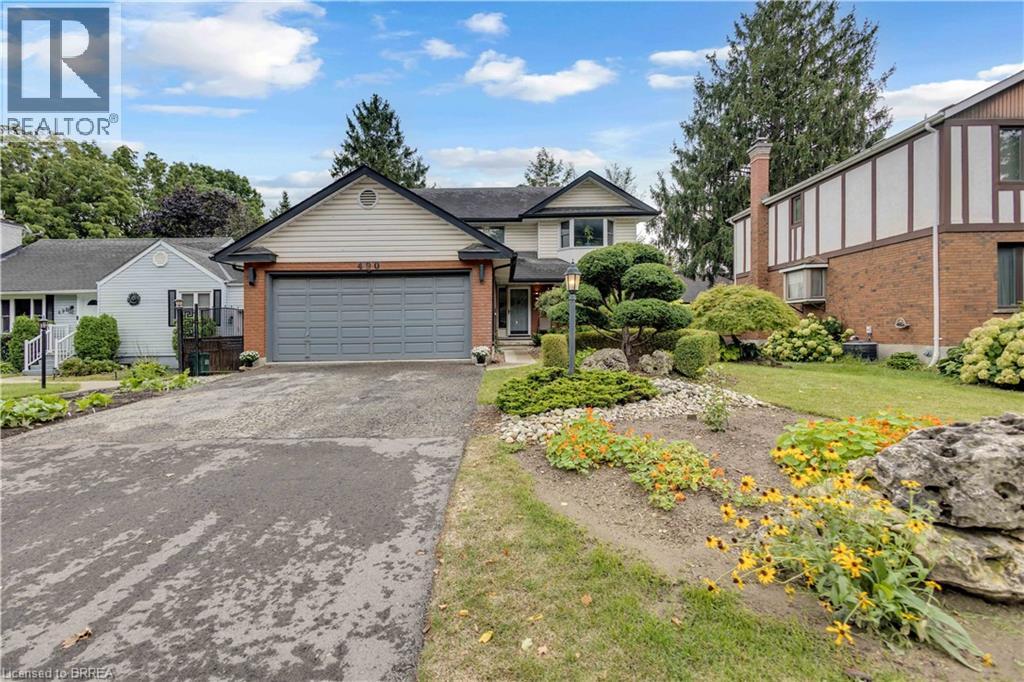
Welcome Home to 490 Devonshire Avenue! Located in one of the Friendly City's most sought-after neighbourhoods, this impeccable and spacious two-storey home offers the perfect blend of comfort, style, and thoughtful updates throughout. From the impressive curb appeal to the beautifully maintained interior, this move-in-ready home is sure to impress! Step inside to discover gorgeous hardwood flooring throughout many areas of the home, along with an improved open-concept kitchen featuring updated countertops, backsplash, and new flooring. The home also offers an updated main floor bathroom, convenient main floor laundry, and a primary ensuite complete with a new stand-up glass shower. Fresh paint, updated light fixtures, hardware, and outlets throughout add a modern, polished feel. The home has seen numerous important updates, including a new furnace, new central air conditioning, all new windows, renovated upstairs and basement bathrooms, new hardwood stairs leading both upstairs and downstairs, new hardwood flooring in two bedrooms, and new kitchen flooring. The finished basement provides the perfect space for entertaining, featuring a spacious recreation area, wet bar, and cozy gas fireplace. Step outside and enjoy your own private backyard oasis, complete with a huge multi-level deck and an impressive oversized cedar gazebo, creating the perfect setting for entertaining family and friends or relaxing on warm fall days and evenings. With its spacious layout, extensive updates, fantastic entertaining spaces, and sought-after location, 490 Devonshire Avenue is a must-see! (id:15069)
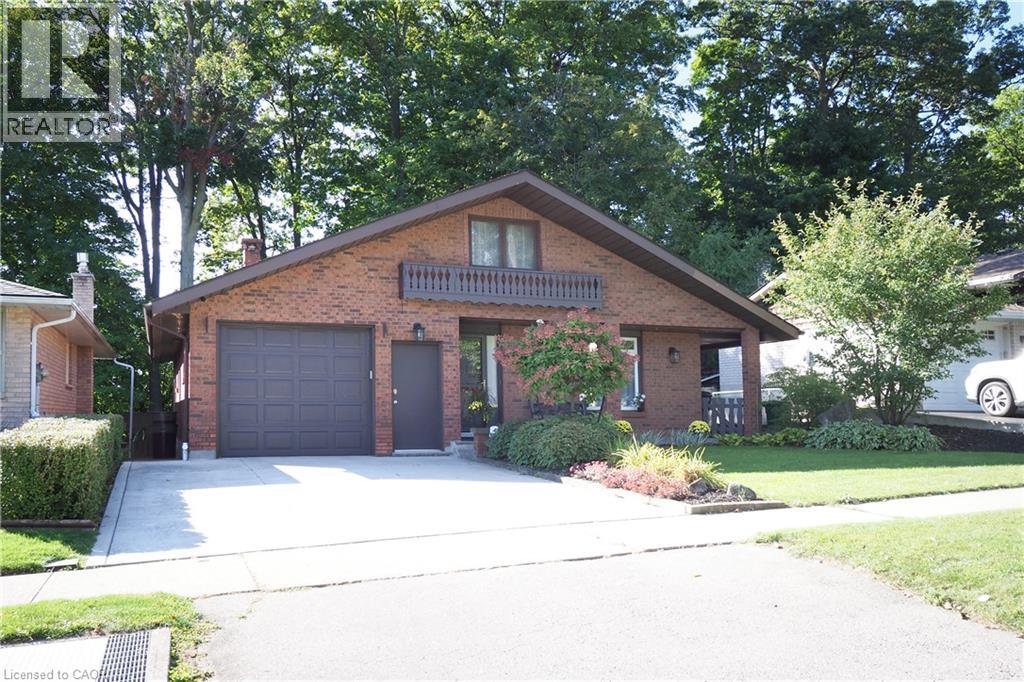
Welcome to 185 Southwood Drive, on a quiet and tree lined street in Kitchener's sought after Country Hills Neighbourhood. One of a kind custom Architecture is found in this Austrian style 2 plus 1 bedroom Bungalow featuring a fully finished walk out basement with loads of future potential. Cozy up to the gas fireplace in the sunken living room with vaulted ceilings and enjoy the view from the patio sliders to a private backyard boasting a beautifully constructed 10x14 shed with a steel roof and concrete floor. Good sized eat in Kitchen with plenty of prep space and Fridge and Stove included. Gorgeous Porcelain tiles in Kitchen and Bathrooms, Laminate throughout the spacious dining area. Two generous bedrooms plus updated bathroom on main floor with walkout to 1 car garage with opener. Downstairs you'll find another bedroom, large storage room, utilities room, laundry area with bathroom, plus open concept family room with patio sliders to the backyard. Don't miss this opportunity. (id:15069)
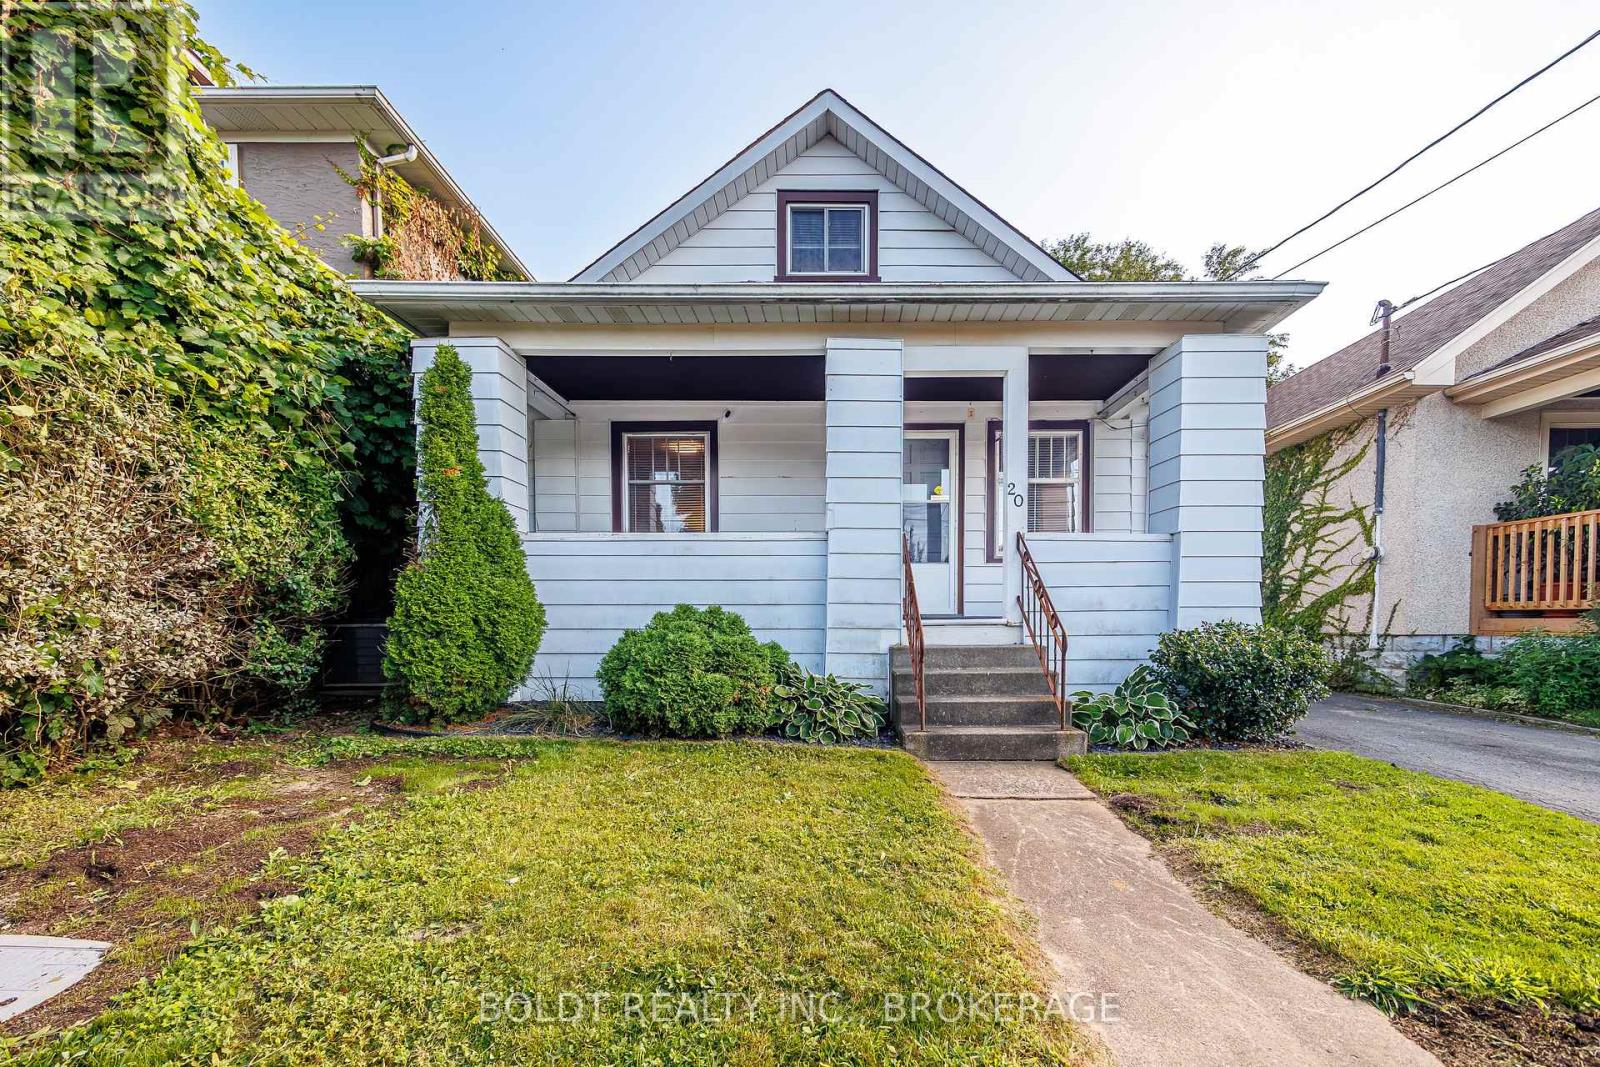
Welcome to 20 Stuart Avenue, located on a quiet street in central St. Catharines. This 1.5-storey home offers a versatile layout with four bedrooms in total, including a convenient main floor bedroom with two closets, two additional bedrooms upstairs, and a fourth bedroom in the basement. The main floor features a spacious bathroom, while the second level offers a convenient 2-piece bath and the basement includes an additional 3-piece. Off the kitchen, a practical mudroom provides access to the fully fenced backyard, complete with a single detached garage and a bonus workshop at the rear. A private driveway accommodates two vehicles, and the property's central location offers easy access to schools, parks, shopping, public transit, and everyday amenities. Offering plenty of potential, this home is ready for your vision and personal touch. Being sold in as-is, where-is condition, it has been priced to reflect the updates and repairs required. (id:15069)
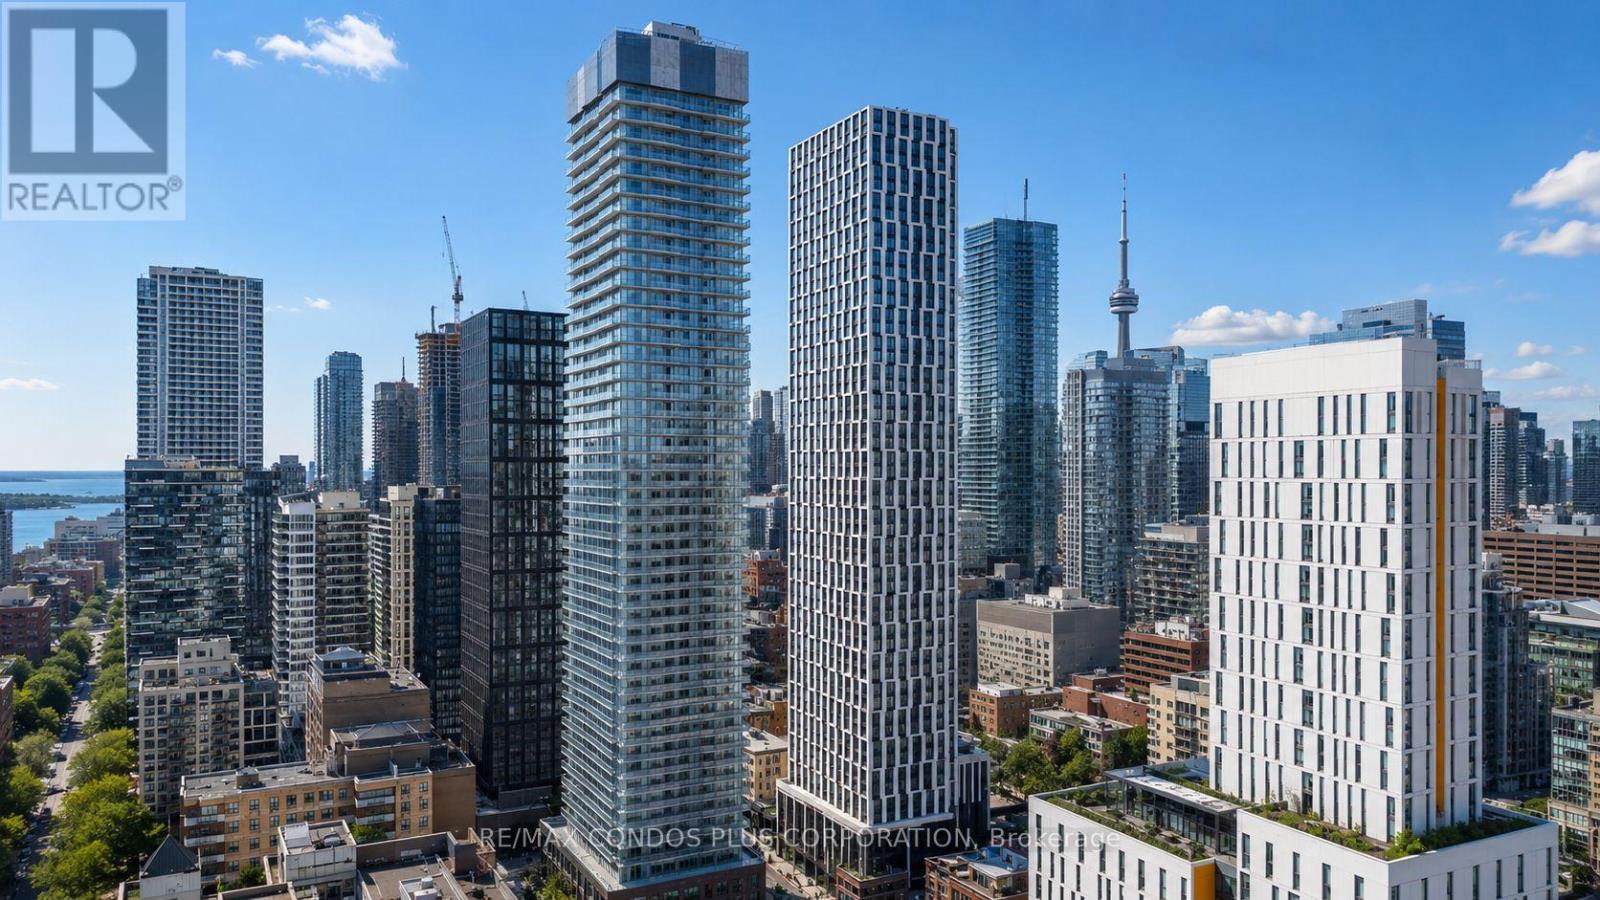
Exceptional Value! One Parking Space Included. A Great Investment Opportunity or Move In Now! 2-bedroom, 2-bathroom southeast-corner unit featuring windows in both bedrooms, offering abundant natural light throughout. Located in the heart of downtown Toronto at Church & Dundas. Offers 720 sq. ft. of interior living space plus two private balconies with city views. Includes one parking space. The layout features 9-foot smooth ceilings and flooring throughout. The open concept living and dining room is filled with natural light, and the kitchen is equipped with quartz countertops, full-height tile backsplash, under-cabinet lighting, and stainless steel appliances. Both bedrooms are well-proportioned with large windows and closets. Primary en-suite bath with a glass shower, quartz counters, and porcelain flooring. The primary bathroom features a deep soaker tub and a modern vanity. Enjoy 14,000 sq. ft. of indoor and outdoor amenities including a fitness centre, yoga room, steam room, sauna, party room, and BBQ area. Situated just steps from TMU, U of T, hospitals, and the Financial District. Steps from transit, boutique shops, restaurants, and entertainment. TTC at your doorstep. (id:15069)
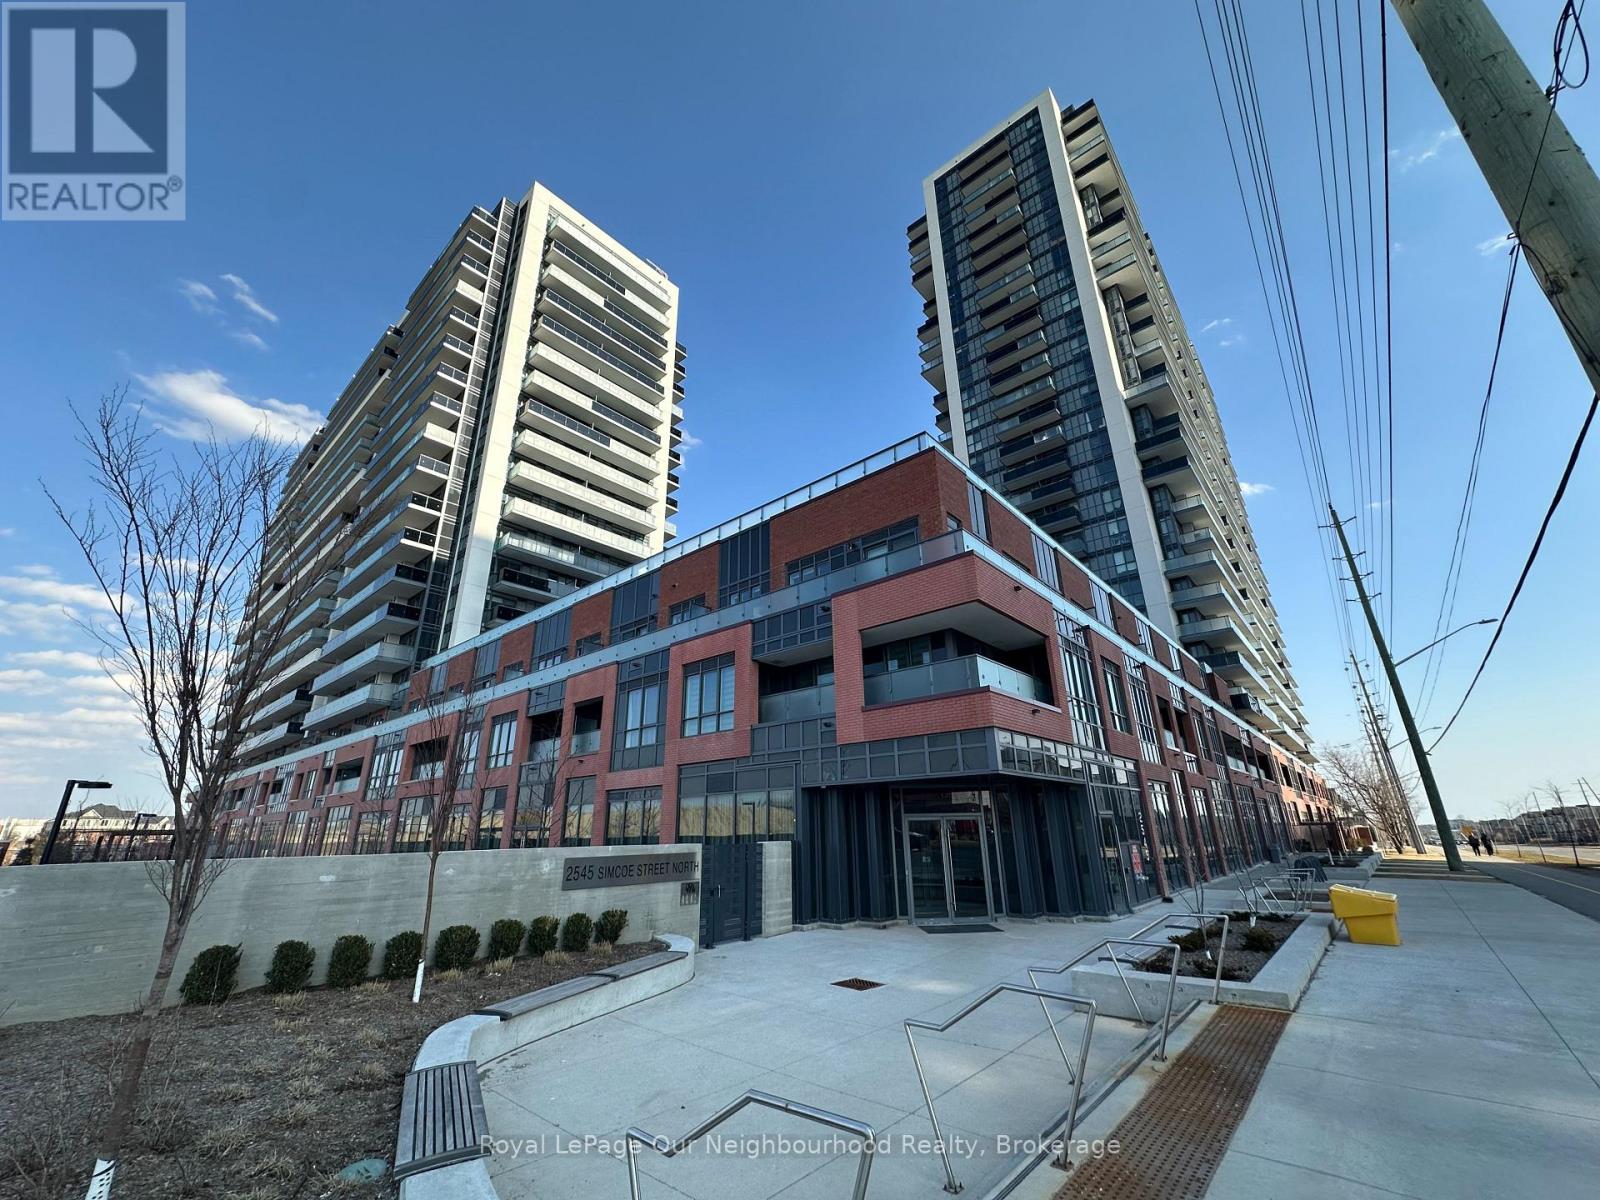
*Location *Location *Location. Welcome To Luxe II! This Bright And Spacious 2-Bedroom, 1-Bath Condo Offers Approximately 765 Sq. Ft. Of Functional Living Space In One Of North York's Most Convenient Locations. Features Include An Open-Concept Layout, Modern Kitchen With Granite Countertops, Abundant Natural Light With South East Exposure, Corner Unit, Stainless Steel Appliances, Private Balcony, One Underground Parking Space, And One Locker. Exceptional Building Amenities Include 24-Hour Concierge, Indoor Pool, Gym, Party Room, Guest Suites, Theatre, Games Room, And Visitor Parking. Some Pictures Are Virtually Staged (Image 23-26). Steps To Finch Subway Station, TTC, YRT/Viva, Restaurants, Shopping, Parks, Good Schools, And All The Conveniences Of Yonge Street. Ideal For First-Time Buyers, Professionals, Downsizers, Or Investors. Move-In Ready! (id:15069)
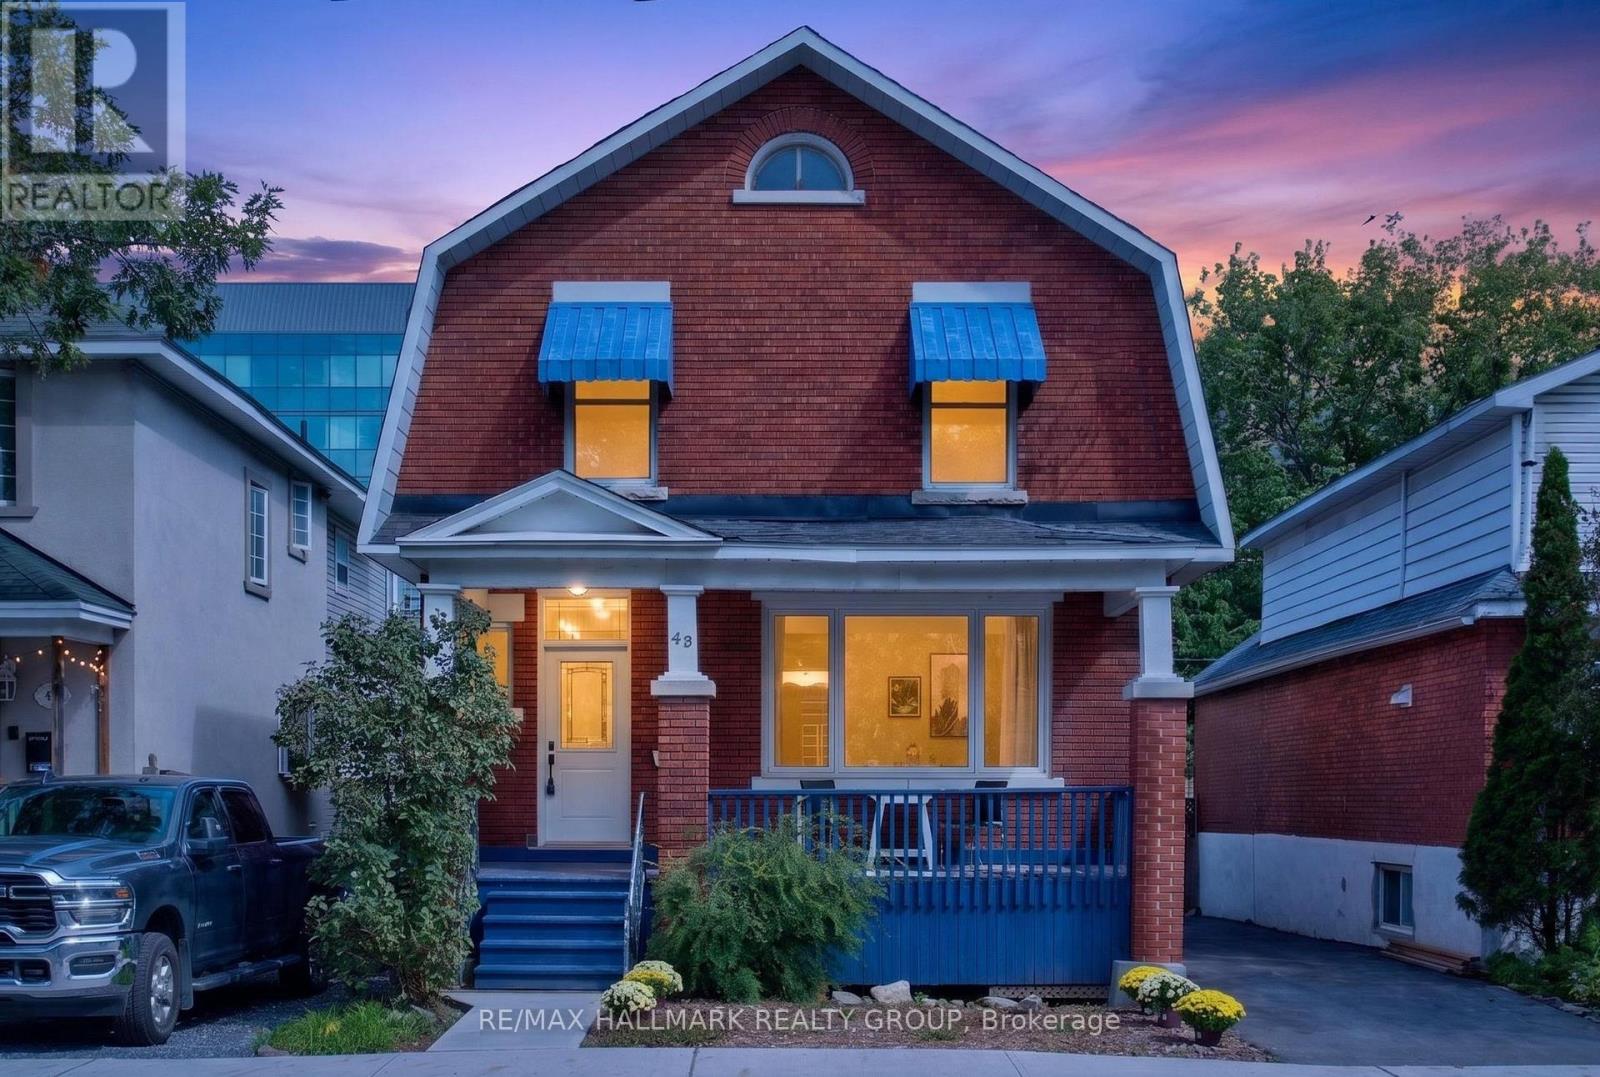
Welcome to 43 Huron Avenue North, a versatile brick home in the heart of Wellington Village offering exciting possibilities for homeowners, investors, and those seeking flexible living space. A welcoming covered front porch adds to its classic streetscape appeal, while the rear deck and fenced backyard provide valuable private outdoor space in the heart of the city. Four-car parking and a 40-amp electric vehicle charger add an exceptional level of convenience. Currently operating as a single-family home, the property has been thoughtfully staged to showcase its potential as a duplex, allowing buyers to easily envision multiple ways to use the space. As a single-family residence, the home offers 4+ bedrooms and 3 bathrooms. Alternatively, the layout offers exciting duplex potential, which could feature: two bedrooms plus a rec room, two full bathrooms and laundry. 2nd unit: could feature three bedrooms, one bathroom/laundry, a kitchen/ living room. Full of character, the home features hardwood flooring, French doors, generously sized rooms and plenty of natural light throughout. The location is difficult to beat-just steps from the shops, restaurants, cafés and everyday amenities of Wellington Village, with Tunney's Pasture and public transit nearby. Whether you're looking for a detached home, an investment opportunity or a property with income potential, 43 Huron offers the flexibility to evolve with your needs in one of Ottawa's most desirable urban neighbourhoods. Notable updates include most windows replaced in 2023, including all front windows and first-floor side windows; A/C (2017); fence (2020); owned hot water tank (2026); furnace (2008); and roof (2012). 48-hour irrevocable on all offers as per Form 244. Open House Sunday, 11:00 AM-1:00 PM. (id:15069)
Owner Pride throughout! Welcome to 1497 Blackheath Street, a fully updated 3 bedroom, 2 bath detached bungalow on a generous, private lot - offering the space, quality, and move-in-ready condition today's buyers are searching for. A brand-new 4-car driveway (2024) and an incredible private backyard retreat set the tone before you even step inside. The bright, carpet-free open-concept main level is showcased by premium 3/4" white oak hardwood flooring throughout. The living room impresses with a slate stone fireplace and custom accent wall, while the chef-inspired kitchen features rich granite countertops and a massive centre island with excellent prep space. A bonus lounge area is ideal for game night, reading, or extra guest seating. Three comfortable bedrooms and a fully renovated main bath (2024) complete this level. The fully finished lower level nearly doubles your living space, anchored by a second, gas fireplace in the massive family room and a custom wet bar with a handcrafted Mexican copper countertop - the ultimate space for entertaining. Two flexible bonus rooms serve as a home office, gym, or guest suite, alongside a second full 3-piece bath. Outside, enjoy an expansive deck, stylish cabana, and private hot tub on a deep lot built for true relaxation. Efficient gas radiant boiler heat (2022) . Also enjoy new A/C (2024), owned gas hot water tank (2022), and new 4-car driveway (2024). ESA 2026.Walking distance to six parks, nature trails, four elementary schools, Place d'Orléans, and Shenkman Arts Centre. Minutes to LRT/park 'n ride and easy highway access to downtown Ottawa. Shows better than photos - don't miss it! (id:15069)
Open House Saturday Sept 19th, 2-4pm. Tucked behind a stately tree-lined driveway, this exquisite mid-century bungalow is designed for both grand entertaining and serene everyday living; boasting elegant, Neo Classical architectural details and sophisticated trim work, all illuminated by breathtaking natural light. The open-concept layout flows from a stunning chefs kitchen with natural quartzite countertops, designer lighting, and sprawling island, to the sunken living room with a gas fireplace and built-in display shelving. Down the hallway to the private quarters, a tranquil primary suite offers a spa-like ensuite, walk-in closet, and scenic backyard views. Two additional, spacious bedrooms complete the main level. Descend to find a fully equipped, lower-level secondary suite with private entrances, bright living spaces, three bedrooms and a full kitchen. This is a wonderful guest suite or nanny suite and is perfectly suited for multi generational living. Outside, discover a lush backyard oasis with patio and organic gardens. Park your car in one of two attached garage spaces. Being so close to top schools such as Ashbury and Elmwood, the beautiful Mackay Lake, grocery, shopping, cafes and the 417, it is no wonder this neighbourhood is coveted by so many. (id:15069)
Some homes simply make everyday life easier. With extra windows, more outdoor space, and a thoughtfully designed layout, this beautifully maintained end unit townhome offers the perfect combination of comfort, style, and functionality in one of Ottawa's most sought after family communities. Step inside to a bright, welcoming main floor where natural light pours through the spacious living and dining rooms. Rich hardwood flooring adds warmth, while the elegant gas fireplace with a granite mantel creates an inviting focal point for relaxing evenings or entertaining guests. The spacious kitchen is designed to keep up with busy family life, featuring stainless steel appliances, abundant cabinetry, and plenty of prep space. Just beyond, step onto the large deck with a natural gas BBQ hookup, overlooking a fully fenced backyard that's perfect for summer gatherings, children at play, or simply unwinding outdoors. Upstairs, the generous primary suite offers a peaceful retreat with a walk in closet and private ensuite. Two additional bedrooms are well proportioned and share a full family bathroom, providing plenty of room for a growing family, guests, or a home office. The finished lower level expands your living space with a large family room ideal for movie nights, a home gym, or a playroom, along with a spacious laundry area and two separate storage rooms to keep everything organized. An attached garage and driveway parking for three additional vehicles add even more everyday convenience. Located just minutes from top-rated schools, parks, shopping, restaurants, recreation, and everyday amenities, this move-in-ready home offers the space, location, and lifestyle today's buyers are looking for. Some photos have been virtually Staged. (id:15069)
Harbour Square Spacious Bright Two Bedroom , 2 Bathroom, Parking + Locker with City + Lake Views, renovated and move in condition. Approximately 1453 sq ft Split Level with Spacious Bedrooms upstairs. Building has Gym, Weights, Bike Storage, Salt Water Indoor Pool, Sauna + Terrace + Guest Suites, Plenty of Visitor Prk., Shuttle Bus Service for Residents, Library++. Easy walking distance to Financial Core, Entertainment District,A/C Center,Rogers Centre,Ferry Docks, Waterfront Trails, Grocery Shopping, Restaurants + also catchment area for Island /Natural School JK-6 grades. Hydro, High Speed Internet and Cable included in maintenance fees.Great Opportunity at 619 dollars per sq ft in Prime Location! (id:15069)
Stunning 2021 custom built home , impeccably designed, this home delivers striking curb appeal on a cul-de-sac street and modern luxury throughout. The bright, welcoming foyer features ample storage, convenient powder room, and direct interior access to the garage. Hardwood and ceramic tile flow through the open-concept main floor, leading to a chef's dream kitchen outfitted with quartz countertops, a gas range(GE Cafe), stainless steel appliances, subway tile backsplash, modern cabinetry, and an island with bar seating. The adjoining dining area opens directly to a private deck equipped with a natural gas hookup-ideal for summer barbecues. Relax in the sun-filled living room anchored by a cozy gas fireplace. Upstairs, the primary retreat boasts a walk-in closet and a spa-inspired ensuite with a double quartz countertop vanity and oversized walk-in shower. Two additional generous bedrooms, a full guest bath, and second-floor laundry complete the upper level. The fully finished lower level offers versatile living space with a large rec room, fourth bedroom, and full bath featuring heated floors. With a private side entrance and rough-ins for a kitchen and laundry, it's primed for an in-law suite, adult sons or daughters, or just a few moderate modifications needed to make it a legal SDU. Outside, enjoy a maintenance free fully landscaped, partially fenced backyard complete with interlock stone and a storage shed. Steps to transit, LRT, schools, The Trainyards, Rideau Sports, Overboork Comminuty Centre & Ottawa General Hospital. Easy access to highway 417. Single car garage features rafter for storage, 220 amp EV vehicle outlet. (id:15069)
Hidden from the road behind mature cedars, this distinctive country home sits on a private 0.63 acre lot measuring approximately 110 by 250 feet on a quiet dead end road. Built in 2010, with 2,464 square feet above grade, its understated exterior gives little indication of the space within. The dramatic great room features exposed post and beam construction, a soaring cathedral ceiling, tall windows and garden doors opening to the private side yard. The farmhouse kitchen with quartz counters includes an eating area and an oversized walk in pantry with room for a small office nook. A secondary bedroom with cheater access to the main bathroom and a laundry room complete the main floor. A metal spiral staircase rises to a bright open loft and a more private den, both overlooking the cathedral space below. The expansive primary bedroom features a vaulted ceiling, generous walk in closet and a large, partially finished bathroom that could be transformed into the ensuite of your dreams. The full height unfinished basement adds 896 square feet of storage and future potential. A geothermal forced air system provides heating and cooling, and the property is serviced by well and septic. Metal siding and roof add practicality. Outside, the south facing covered verandah extends about 50 feet across the front. The fully fenced backyard offers room for pets, play or gardening, while an 8 by 12 foot shed provides storage. The home requires further finishing and updating, including trim work, lighting and completion of the upper ensuite bathroom. Within the City of Ottawa, it is a short drive to Manotick, North Gower, Richmond, Manderley Golf Course and Highway 416, with central Ottawa just 30 minutes away. For a buyer ready to complete the vision, the home's impressive scale, timber detailing and private setting provide the foundation for something truly special. Some photos virtually staged. (id:15069)
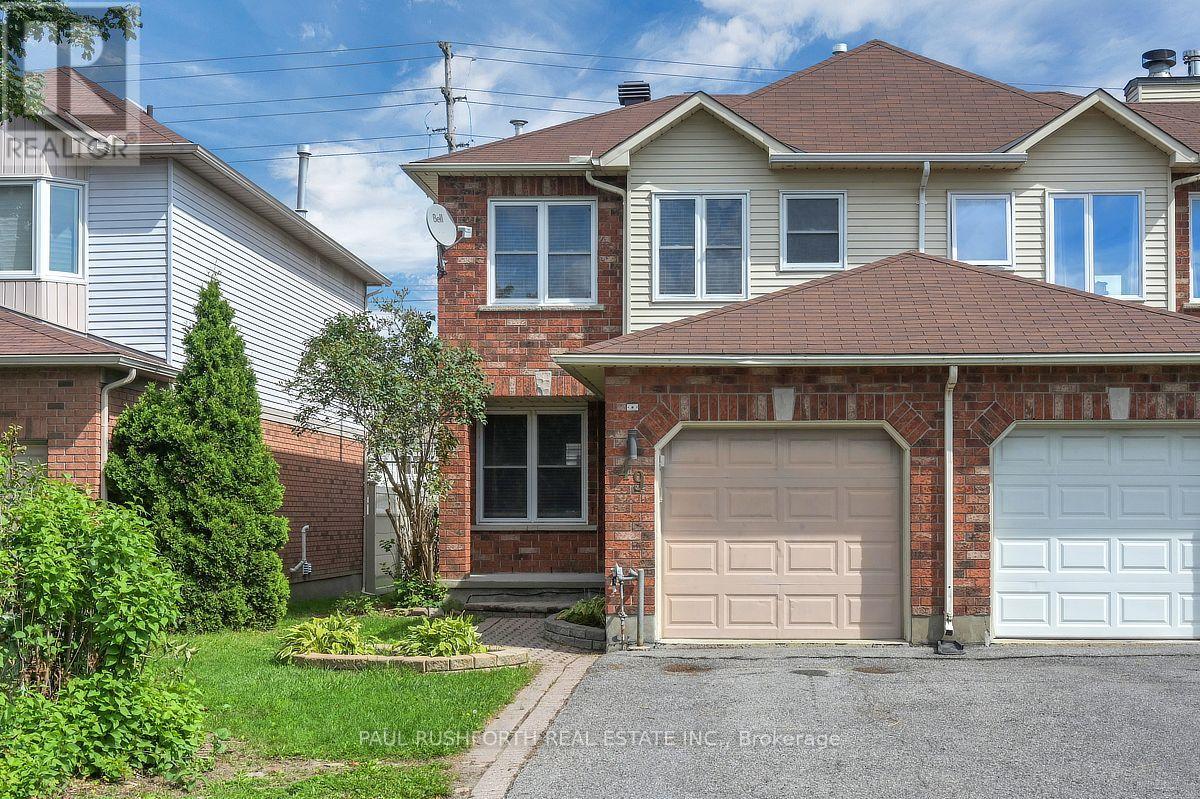
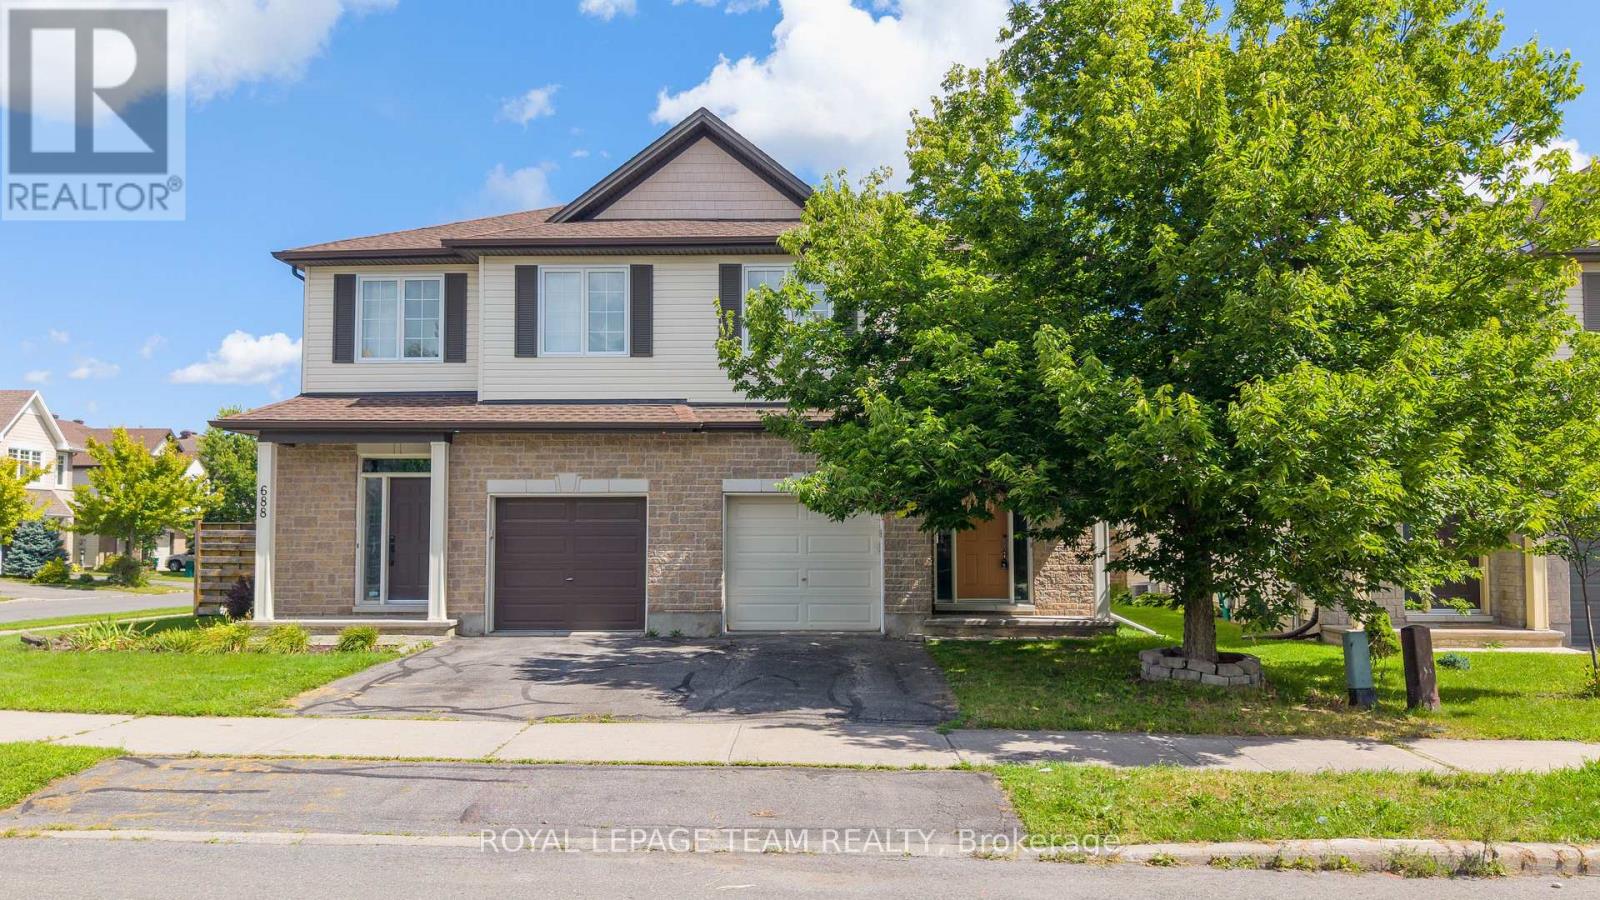
Welcome to 686 White Alder Avenue, a spacious 4-bedroom semi-detached home in the heart of Findlay Creek, offering approximately 2,500 sq. ft. of finished living space with plenty of room across all three levels. The main floor features hardwood flooring, a bright kitchen, separate living and dining rooms, and a family room with a fireplace, along with a convenient powder room. Large windows throughout the main level bring in plenty of natural light and make the space feel bright and open. Upstairs you'll find 4 well-sized bedrooms and 2 full bathrooms as well as laundry room. The primary bedroom includes a walk-in closet and 4-piece ensuite, while the additional bedrooms offer plenty of space for family, guests or a home office. The fully finished basement adds even more usable living space and includes a third full bathroom, making it a great option for a rec room, office, gym or guest area. Freshly painted and updated, the home also features a brand-new owned hot water tank. The backyard is another great feature, with no rear neighbours and direct backing onto a park, providing added privacy right behind the home. Located in an established part of **Findlay Creek**, close to schools, parks, shopping, restaurants, transit and everyday amenities. **24 hours irrevocable on all offers.** (id:15069)
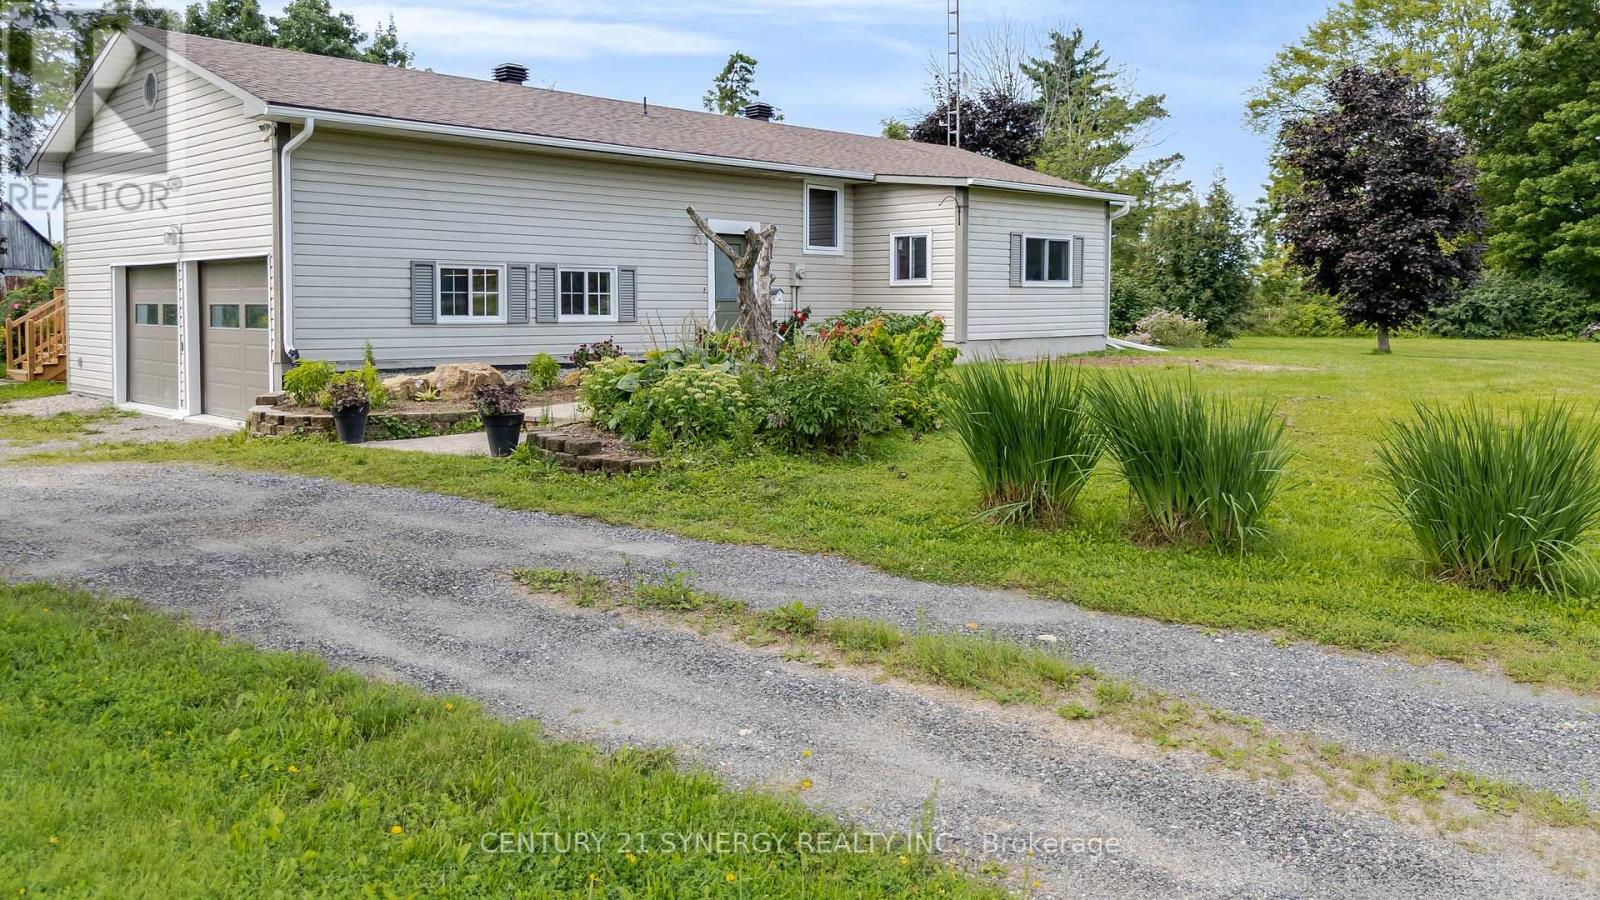
If you've been dreaming of a peaceful country property without sacrificing convenience, this beautifully maintained 4-bedroom bungalow is sure to impress. Set on a picturesque 1.74-acre corner lot just minutes from Perth, this property offers stunning curb appeal, mature landscaping, colourful gardens, and all the updates needed for truly worry-free living. Inside, you'll find a warm and welcoming home with bright, comfortable living spaces and a fully finished basement that provides plenty of room for family, guests, hobbies, or a home office. Extensive updates throughout the home mean you can simply move in and enjoy. Recent improvements include new main floor windows and doors (2023), new basement flooring (2023), new baseboard heaters (2023-2024), and fire-rated garage and attic space with added attic insulation completed in 2025.Step outside and take in the beauty of the property. Enjoy your morning coffee or entertain friends on the new deck, or spend your evenings surrounded by gorgeous gardens and open green space. The barn adds character and versatility, while the attached double garage-with new garage doors installed in 2023-offers everyday convenience. This is the kind of property that doesn't come along often: a thoughtfully updated, move-in ready home on a stunning country lot, all just 5 minutes from the shops, restaurants, and amenities of historic Perth. (id:15069)
Modern, Move-In Ready Townhome in Sought-After Wateridge Village. Welcome to Wateridge Village, a vibrant master-planned community with naturalized green spaces, walking & cycling paths, parks, playgrounds, schools, a community centre, and an active Community Association that fosters a welcoming spirit through events & activities. This tastefully updated townhome offers 3 bedrooms/3 full baths, combining modern style & low-maintenance living. The ground level features a welcoming foyer, a versatile third bedroom which could also serve as a home office complete with its own full bathroom with shower. A convenient mudroom, additional storage & direct inside access to the oversized, extra-wide attached garage, with ample space for all your belongings. The bright & airy main level is designed for comfortable living & entertaining. The stylish kitchen showcases updated granite countertops, a generous island with breakfast bar seating, and a recently added wall of cabinetry & storage and space for a bar fridge. Step out onto the rear deck, perfect for barbecuing & hosting friends. The open-concept great room seamlessly connects the living & dining spaces, creating an inviting atmosphere for everyday living. Upstairs, two generously sized bedrooms are filled with natural light & thoughtfully positioned at opposite ends of the hallway for added privacy. The spacious primary bedroom features double closets & a modern ensuite with a glass shower. The second bedroom enjoys access to its own full bathroom with a tub & shower combination. Insuite laundry is conveniently located on this level. Just 15 minutes from downtown Ottawa, close to Montfort Hospital, La Cité College, CMHC, NRC, and convenient transit options, including the Blair or St Laurent LRT stations. Enjoy modern, low-maintenance living in one of Ottawa's most desirable growing communities. Some photos are digitally enhanced. 24 hours irrevocable on all offers. (id:15069)
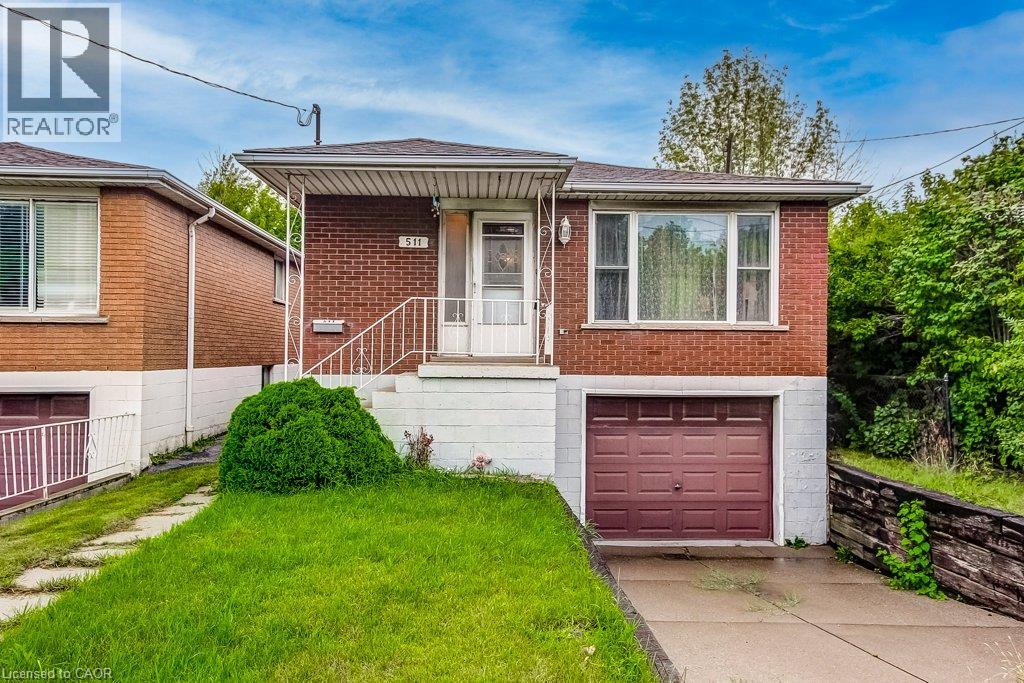
Welcome to 511 Rennie St! This solid brick 3-bedroom, 1.5 bathroom home offers excellent potential to build equity in an established Hamilton location. Featuring a functional layout with three bedrooms, attached garage and a finished recreation room. The home is well maintained providing an opportunity to update and modernize to your own taste. Sitting on a 150 ft deep lot, the backyard is a blank slate for your visions! The finished lower level provides valuable additional living space and flexibility for a family room, home office, gym or hobby area. (In addition to the side door, there’s also an entry to the basement through the garage.) A great opportunity for first-time Buyers, investors, or those looking for a property with room to add value. Located close to schools, parks, shopping, public transit and fast access to major highways, Redhill Expressway and the Linc. Good bones ready for a new family to make it home! (id:15069)
Discover the perfect blend of comfort, privacy, and outdoor adventure at 4984 Dunrobin Road in West Carleton. Nestled on a beautiful 19+ acre property in Crown Point, this charming country 1.5-storey 3 bed 2.5 bath home offers a very private and peaceful lifestyle just minutes from everyday amenities with only a five-minute walk to the Ottawa River.The thoughtfully designed layout features an A Frame Wall of Windows creating a bright, welcoming living room anchored by a cozy wood-burning stove, thereby creating the perfect gathering space on cooler evenings. The generous kitchen features lots of cabinets & counter space. The spacious main-floor primary bedroom comes complete with an en-suite bath, The main floor also has a laundry/powder room and spare bedroom. Head upstairs and the upper level offers an additional bedroom and a full bathroom-ideal for family or guests. Downstairs, the walkout basement offers additional living space with a warm propane fireplace making it an ideal family room or for entertaining. Also there is a work shop and plenty of storage or office space. The attached two-car garage provides excellent storage and convenience, while the expansive rooftop deck above creates a unique outdoor retreat. Complete with a propane BBQ hookup, it's the perfect place to entertain, dine outdoors, or simply relax while taking in the surrounding views. Outdoor enthusiasts will love the extensive network of nearby trails for walking, hiking, and exploring, along with quick access to the Ottawa River for boating, paddling, fishing, and enjoying nature. 4984 Dunrobin Road in West Carleton checks a lot of boxes. If you are looking for privacy, space, room to grow and access to water fun this is it. CLICK on the IGuide, take a tour; then COME SEE the possibilities for yourself! Note: Bell Fibe available at road. New Garage Doors being installed August 20th. Metal Roof Tiles approx. 2014. (id:15069)
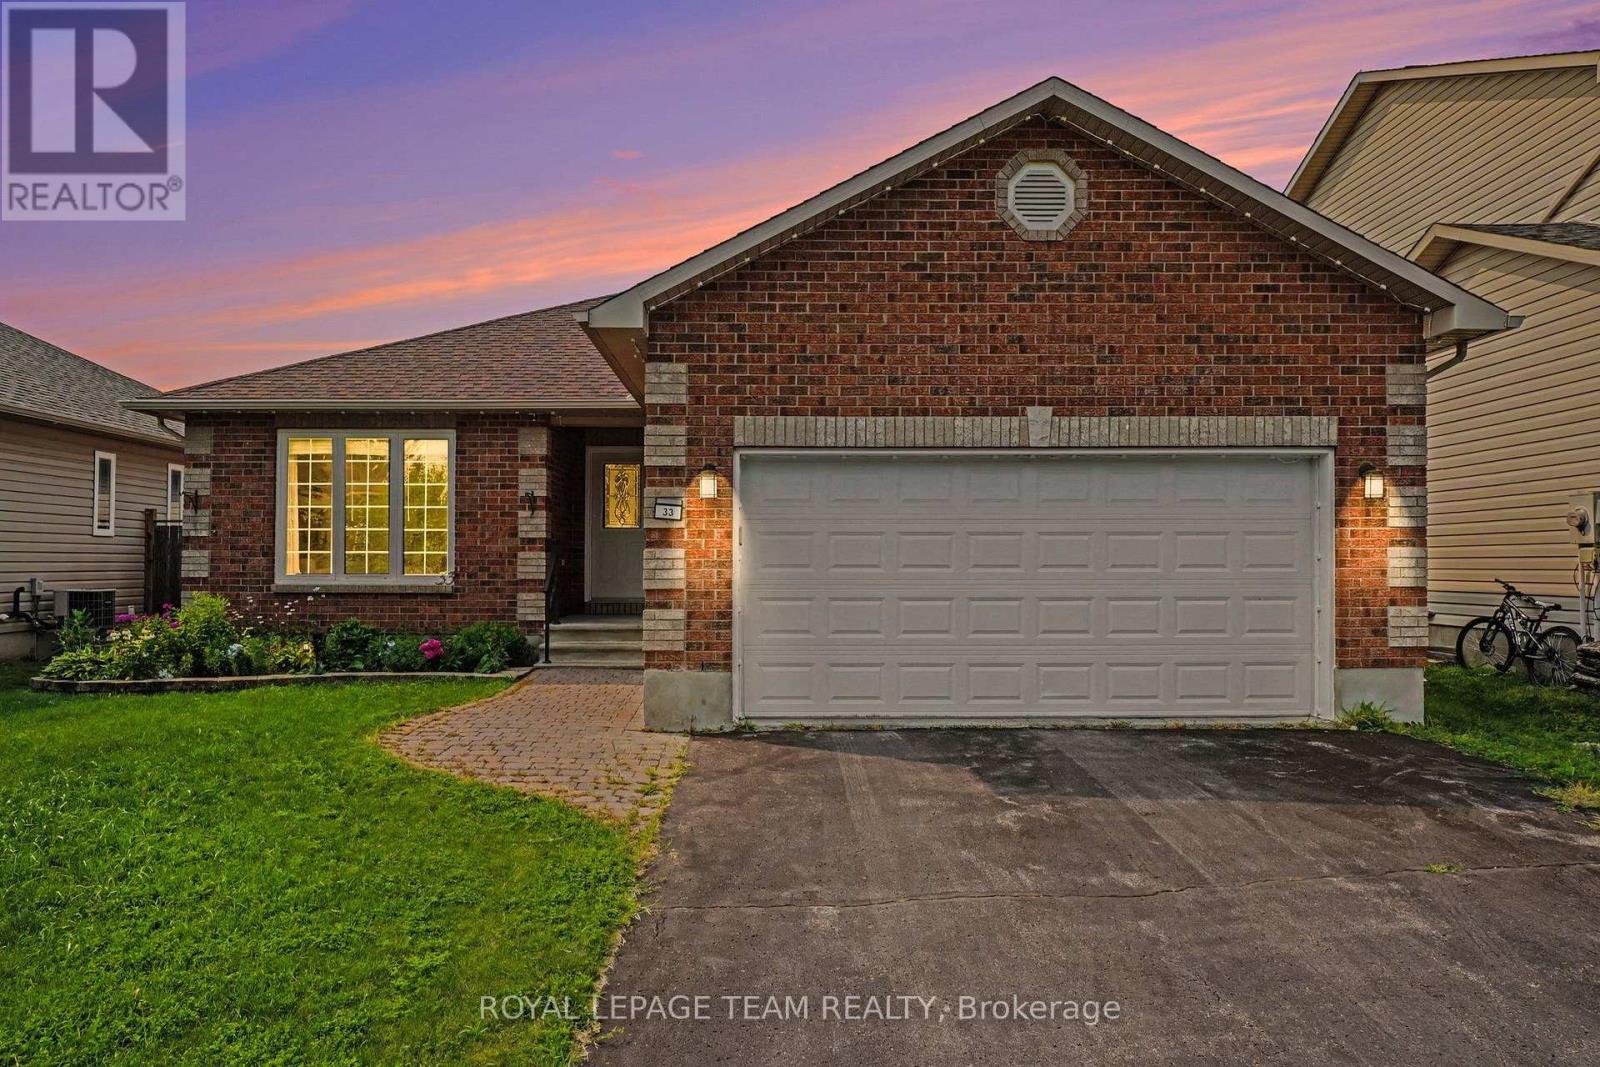
Welcome to 33 Prime Place in Carleton Place! This beautiful detached bungalow is located on a quiet street on an oversized lot with no rear neighbours offering privacy while still being just a short walk to everything downtown Carleton Place has to offer including shops, restaurants, cafés & local amenities. The main floor features a bright open concept layout with the kitchen, living room, dining room & main floor laundry creating a welcoming space for everyday living & entertaining. Enjoy the cozy gas fireplace with easy access through the patio doors to the backyard deck, patio area & awning covered outdoor space. The fully fenced yard with stone patio provides a private setting to relax and enjoy the outdoors. The primary bedroom offers a double closet & three piece ensuite. The second bedroom provides great space for family or guests while the third bedroom offers flexibility as a den, home office or additional living space. The professionally finished lower level features a spacious family room with a second gas fireplace, newer plush carpeting, 4th bedroom, full bathroom & workshop. This versatile space offers plenty of options for hobbies, guests or additional living space with ample storage throughout. Additional features include a double attached garage with inside entry, on demand hot water tank rental & professionally installed year round permanent LED lighting system perfect for holidays, special occasions or ambient evening lighting. Notable updates: washer/dryer (2019), refrigerator, stove & dishwasher (2021), main level LVP flooring (2024/2025) Lower level carpeting (2019), furnace & A/C (2015) serviced yearly, roof shingles (2016), LED permanent lighting (2025) GENERAC Whole Home Generator (2025). Perfect for anyone looking for a move-in ready comfortable bungalow living in a growing community. 33 Prime Pl. is a well maintained home offering convenience, privacy and an excellent location close to all that Carleton Place has to offer. (id:15069)
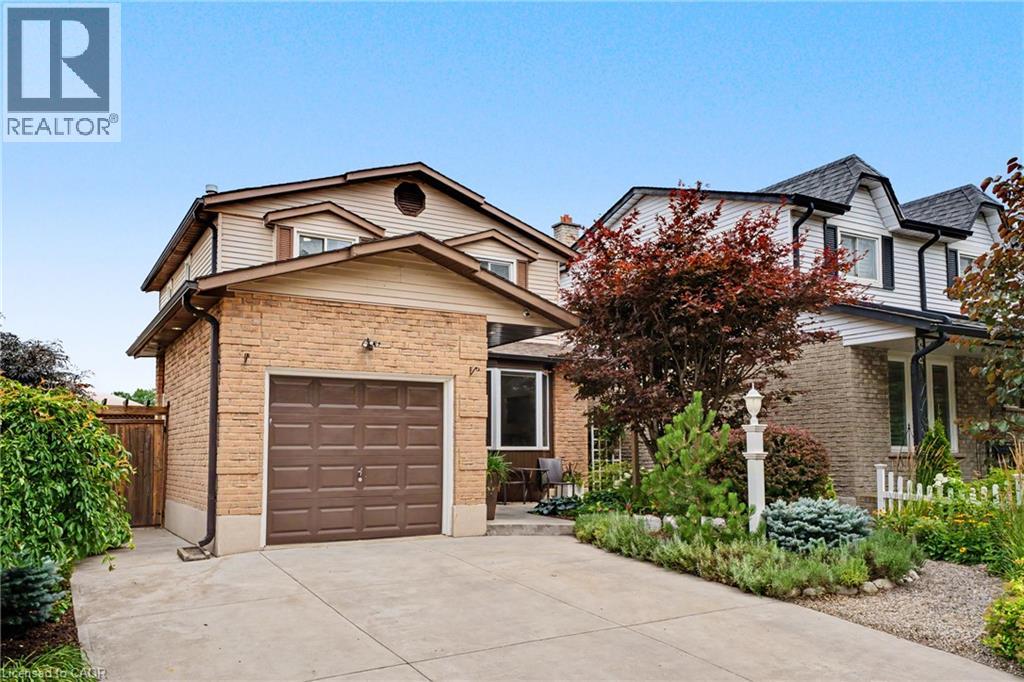
Welcome to a beautifully maintained, move-in-ready 3-bedroom, 2-bathroom home tucked away in a quiet, family-friendly Stoney Creek neighbourhood. Enjoy the best of both worlds: a peaceful, low-traffic setting with an elementary school and park just around the corner, escarpment views, and easy access to shopping and the highway. From the moment you arrive, the pride of ownership is evident. Beautifully landscaped front and rear gardens feature premium plantings and armour stone, creating exceptional curb appeal and inviting outdoor spaces. Inside, the home has been freshly painted and extensively refreshed. New lighting, plugs and switches, modern pot lights with adjustable 4K/5K colour settings, updated electrical, and new smoke/CO detectors provide a fresh, modern feel and peace of mind. The bright living room features a beautiful bay window with a tumbled-marble seating ledge, while custom sliding patio doors with built-in blinds open to the backyard. The kitchen offers timeless appeal with solid-wood cabinetry, ample storage and a new refrigerator (2026). Upstairs, three generously sized bedrooms and a convenient dual-access 3-piece bathroom provide comfortable family living. The finished basement adds valuable space with a large recreation room, dedicated office/exercise room and extensive wall-to-wall storage. The backyard is designed for both relaxation and functionality, with a designated above ground pool/hot tub area, space for a gazebo, and raised garden beds ready for your own kitchen garden. An attached garage and double-wide driveway provide parking for three vehicles, with extra electrical outlets throughout the home, garage and outdoors. A quiet location, beautiful gardens, escarpment views and a lovingly maintained home—simply move in and enjoy! (id:15069)
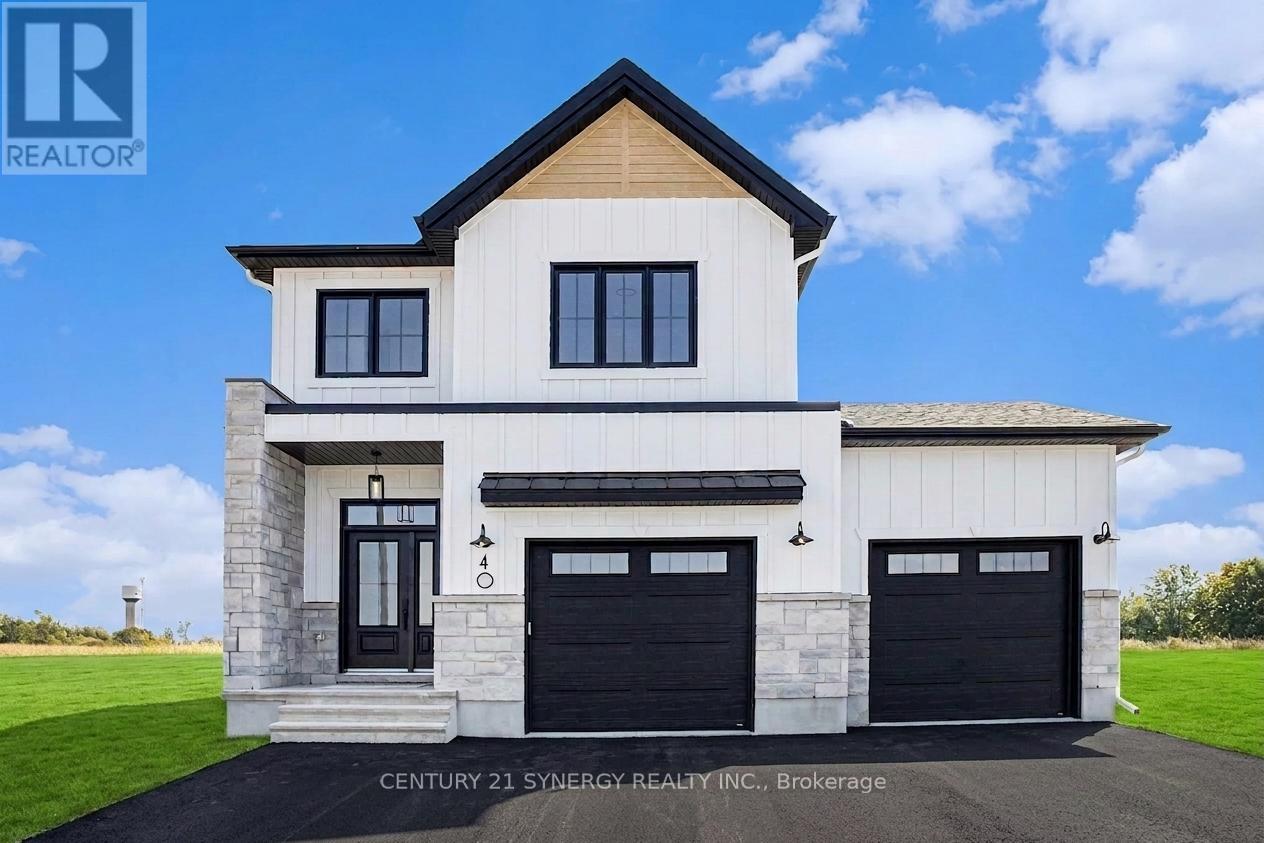
*FULL HST REBATE INCLUDED IN LISTING PRICE*Agent must be present on initial visit*This beautiful new two-story home, to be built by a trusted local builder, in the new sub-divison of Countryside Acres in the heart of Crysler. With 4 spacious bedrooms and 2.5 baths, this home offers comfort, convenience, and modern living. The open-concept first floor is designed for seamless living, with a large living area flowing into a well-sized kitchen equipped with a large island perfect for casual dining. The dining area offers an ideal space for family meals, with easy access to a back patio, perfect for outdoor gatherings. Homebuyers have the option to personalize their home with either a sleek modern or cozy farmhouse exterior, ensuring it fits their unique style. Situated in a family-friendly neighborhood, this home offers the perfect blend of country charm and modern amenities. NO AC/APPLIANCES INCLUDED but comes standard with hardwood staircase from main to 2nd level and eavestrough. (id:15069)
*FULL HST REBATE INCLUDED IN LISTING PRICE*Welcome to the TUSCANY! This beautiful new two-story home, to be built by a trusted local builder, in the new subdivison of Countryside Acres in the heart of Crysler. With 3 spacious bedrooms and 2.5 baths, this home offers comfort, convenience, and modern living. The open-concept first floor is designed for seamless living, with a large living area flowing into a well-sized kitchen equipped with a large island perfect for casual dining. The dining area offers an ideal space for family meals, with easy access to a back patio, perfect for outdoor gatherings. Homebuyers have the option to personalize their home with either a sleek modern or cozy farmhouse exterior, ensuring it fits their unique style. Situated in a family-friendly neighborhood, this home offers the perfect blend of country charm and modern amenities. NO AC/APPLIANCES INCLUDED but comes standard with hardwood staircase from main to 2nd level and eavestrough. Flooring: Carpet Wall To Wall & Vinyl (id:15069)
*FULL HST REBATE INCLUDED IN LISTING PRICE*Welcome to the NAPA. This beautiful new two-story home, to be built by a trusted local builder, in the new sub-divison of Countryside Acres in the heart of Crysler. With 3 spacious bedrooms and 2.5 baths, this home offers comfort, convenience, and modern living. The open-concept first floor is designed for seamless living, with a large living area flowing into a well-sized kitchen equipped with a large island perfect for casual dining. The dining area offers an ideal space for family meals, with easy access to a back patio, perfect for outdoor gatherings. Homebuyers have the option to personalize their home with either a sleek modern or cozy farmhouse exterior, ensuring it fits their unique style. Situated in a family-friendly neighborhood, this home offers the perfect blend of country charm and modern amenities. NO AC/APPLIANCES INCLUDED but comes standard with hardwood staircase from main to 2nd level and eavestrough. (id:15069)
POWER OF SALE!!! Don't miss!! Detached garage! 1.75 storey with curb appeal. Lots of space for the money. 6 bedrooms, 3 bathrooms, spacious kitchen, main floor family room/sunroom with door to spacious backyard, main floor laundry, 2nd level family room, lots of storage in the spacious basement. Good sized front porch. Several recent updates & great opportunity to build equity. Quick possession possible. (id:15069)
Boasting too many brand-new upgrades to list, this turnkey rural retreat must be seen in person to be fully appreciated. Beautifully renewed, modern + efficient, the home was extensively renovated + updated in 2025 and sits on an 80' x 190' lot, offering quality craftsmanship, modern convenience + effortless open-concept living. Natural light fills the home through custom-sized windows, complemented by warm, inviting character. The living room features a custom-built maple-and-pine natural-gas fireplace, sleek lighting + luxury vinyl flooring flowing into the spacious, newly renovated kitchen. The kitchen includes a custom-built glass/pine pantry, 2025 stainless-steel appliances + soft-close hardware. Quality details continue throughout with solid-pine interior doors + trim, new drywall, paint + tile, 5 extra-large storage closets + updated wiring/electrical. The 26' x 12' enclosed back porch is a true retreat, featuring cathedral ceilings + a steel roof-enjoy the cottage feeling without leaving home. Offering 2 comfortable bedrooms, one with a patio door to the porch, the updated main bathroom features new fixtures, vanity + a large walk-in glass shower. A convenient laundry/utility room + 2pc bathroom are located off the kitchen. Recent upgrades include new house + garage siding (2026), owned 75-gallon water heater, whole-house water treatment with filtration/UV, blown-in attic insulation, spray-foam insulation in exterior walls + 3 heat-pump/mini-split units for efficient heating + cooling. A block foundation + spray-foam-insulated crawlspace add year-round comfort + efficiency. Outside, enjoy ample parking, a detached garage + a 26' x 17.5' barn with mezzanine loft. Located on the school bus route just outside Wallaceburg, close to amenities, Chatham (22 km), Highway 3 + the 401. (id:15069)
This is your chance to own in St. Thomas - a quiet, family-friendly neighbourhood. Surrounded by natural walking paths, and Burwell park. A well-maintained, move-in-ready family home offering flexible living for the modern family. With a car and a half garage, a fully fenced backyard, and landscaping. The three-bedroom main level provides comfortable everyday living while the fully finished lower-level suite adds immediate versatility. Attractively decorated with an open concept kitchen, dining and living room. The lower level gives you great flexibility. Room to entertain, a place for the teenagers to enjoy. Even a potential rental space. (id:15069)
Tucked within the sought-after The 18th at Eastpark, this beautifully maintained condo complex is surrounded by mature trees and backs onto a picturesque golf course. This bright and move-in-ready 2+1 bedroom, 2-bathroom home offers a perfect blend of comfort, style and convenience. The main floor features two generous sized bedrooms, new flooring throughout, and an inviting open-concept great room overlooking the dining room. The renovated white kitchen offers a fresh, timeless feel with plenty of natural light. The fully finished lower level adds exceptional living space with a spacious recreation room, third bedroom, full 4-piece bathroom, and convenient laundry/storage area. Enjoy your private, peaceful and picturesque backyard surrounded by mature greenery and ample green space. A single-car garage provides secure parking and additional storage. Ideally located with easy access to the 401, shopping, public transit, schools, daycares, restaurants and Lynn's Bakery. Minutes to downtown, Fanshawe College and numerous churches, with several golf courses right in the area-including the one just beyond your backyard. A wonderful opportunity to enjoy low-maintenance living in a serene setting while remaining close to everything you need. See documents tab for updates and additional information. (id:15069)
You will enjoy this well cared for all brick 3+2 bedroom bungalow in East London, ideal for first time buyers or someone looking to downsize. Traditional main floor layout includes an eat in kitchen / dining area that is open to the living room, three bedrooms all w/ laminate floors and a full bath. The lower level offers great income or in law potential as it's fully finished with a kitchenette, three piece bathroom w/ walk in shower, cozy rec room and bedrooms. The basement foundation walls has been spray foamed and dry core subflooring installed under the laminate for maximum comfort. Laundry room is located at the bottom of the basement stairs as well as a storage room. Main floor was freshly painted in 2022 and most of the basement more recently. Set on a beautiful 52' x 150' lot there is plenty of private fenced outdoor backyard space, a 16' x 24' detached garage w/ hydro, shady concrete covered patio and plenty of driveway parking. Close proximity to many nearby amenities, shopping and recreation. (id:15069)
Impressive executive 2-storey "HEATHWOODS MANOR 11" model built by "Aleck" Harasym Homes. The exterior features Vivace Tweed stone, white board & batten James Hardie siding & brick, extra-large windows, 8' double front entry doors, GAF Timberline HD roof shingles, 20' x 12' covered deck with Probuilt prefinished railing & PVC clad columns, insulated garage doors, 2 transom windows, concrete driveway & sidewalks, beautiful Sugar Maples planted along rear of back yard. Open concept 10' main floor with 2-floor foyer, vaulted ceiling in study + accent wall/mirror feature, trimmed accent wall in dining room. The great room boasts panoramic windows, quartz-tiled Napoleon Luminex electric fireplace & built-in cabinets. The gorgeous & bright kitchen offers a large island counter, quartz countertops & backsplash & Jennair Appliances package. The kitchen cafe features a glass French door to the covered deck. Walk-in 12' x 6'8" pantry incl. sink, window, cabinets, quartz counters/ceramic tiled backsplash & direct access to the spacious laundry room that incl. 2 closets & cabinets with sink. The main & 2nd. floors have 8' doors & ceramic floors in bathrooms, laundry. European oak 7 1/2" engineered flooring in the study, dining room, great room, kitchen/cafe, WI pantry, powder room, landing, upper hall & primary bedroom.The upper 3 bedrooms are carpeted. The 2nd. floor has 9' ceilings + vaulted ceiling in primary & bedrm. 2. Custom WI closet installation & feature wall with 2 mirror inserts in the primary bedroom. Floor to ceiling shiplap at main stair landing & laundry. French doors in Study, Pantry & to Basement. Lower level has 8'11" ceiling height with large windows. 1311 sq. ft finished space with Media & Games Room, custom Bar, Bedroom, Full Bath & Exercise Room with glass panel wall. Napoleon Ascent BL-36 linear gas fireplace with custom cabinets. Upgraded carpet, except in the Exercise Room & Bathroom. Another exceptionally crafted home by Harasym Homes. (id:15069)
387 Christian Lane - Varty Lake. Set across 30 private acres with 1,200+ feet of Varty Lake waterfront, this extraordinary 1,400 sq. ft. estate is a generational find offering a seamless blend of modern craft and boundless versatility. Built in 2009 to rigorous year-round standards, the wheelchair-accessible, 3-bedroom retreat features rugged ICF construction, a steel roof, a cathedral cedar ceiling, and a 2024 heat pump. Heavy-duty 600-amp power, a 7 GPM well, and a 3kW solar array support the entire footprint. Beyond the main residence, the estate opens up to unmatched potential: Boutique Farm & Market Garden: Equipped with a 260 sq. ft. Sungrow greenhouse (2021), a hugelkultur market garden, a deer-protected growing area, four agricultural outbuildings, a 7,000 sq. ft. apple orchard, and a 2,500 sq. ft. berry and cherry orchard. Stunning Event & Venue Space: The old-growth cedar forest and 2 km of accessible trails serve as a breathtaking natural wedding chapel, while the expansive waterfront and massive 80 x 100-foot parking pad easily accommodate large event tents and gatherings. Waterfront & Recreation: Features the only Conservation Authority-approved private boat launch at this end of the lake, a 2021 floating dock, a water-edge gazebo, a 15-foot-deep man-made pond, and an 8,000-tree MFTIP managed pine forest that keeps property taxes exceptionally low. Wheelchair accessibility: features include: ramps built into the, wide entrance and interior doors, wheel-in shower, and wheel-under bathroom sink. 2 km of wheelchair accessible paths, landscaping, and trails to the water, gazebo, sheds, gardens, orchard, greenhouse, and forests. Complete with potential 4-season access and future multi-lot severance potential, this is a singular property designed for a life without compromise. (id:15069)
An oasis in the city with more amenities than you can count! Cornered on a quiet street in an incredibly convenient Peterborough location, this is the kind of property that makes you wonder how they fit it all in. Walk to the Memorial Centre for hockey and shows, the Farmers' Market, downtown restaurants and shops, or Little Lake for Musicfest and summer time fun. Commuters will love the easy access to Hwy 115, but while at home, you'll feel a world away. The backyard is something you truly have to see to believe. Grow a bounty in the container gardens, gather around the fire like you're spending the weekend at the cottage, relax and soak in the spacious and private hot tub area, or host all of your friends under the covered outdoor patio. There's even a detached studio building, ideal for artists, makers, craftsmen or fitness enthusiasts. Plus a potting shed, a storage room, a garage with workshop and a secondary storage garage. With private paved parking for up to 7 vehicles, you can host every holiday. Inside, it's an entertainer's dream come true. The beautiful modern kitchen allows two cooks, with generous prep space and seating, while the adjoining butler's pantry adds incredible storage and a dreamy dedicated coffee bar. The main floor also offers a convenient powder room, many closets and multiple walkouts connecting your indoor living space to that unforgettable backyard. At the end of the day, retreat downstairs to the two cool and cozy bedrooms and spa-like 4-piece bathroom - a peaceful place for restful nights. Storage throughout this property is exceptional. Whether you're looking for an impressive first home, or a new home that functions better for daily life, this one delivers space, versatility, convenience and a backyard lifestyle rarely found in the city. Impressively turn-key, fresh professionally painted, peaceful and full of personality - it's a home with amazing vibes. It won't last because it likely ticks every box of what you're looking for. (id:15069)
Welcome to carefree waterfront living Gananoque, nestled along the stunning St. Lawrence River. This beautifully appointed1-bedroom plus den condo offers an exceptional lifestyle in a newer, upscale building just steps from the water. Designed with comfort and style in mind, the open-concept layout features an upgraded kitchen with quality finishes, seamlessly flowing into the bright living and dining areas. Engineered hardwood floors run throughout, creating a completely carpet-free space that is both elegant and easy to maintain. The spacious primary bedroom is complemented by a full ensuite bathroom, while a convenient powder room adds flexibility for guests. The den provides the perfect spot for a home office, reading nook, or overnight visitors. Residents enjoy outstanding amenities, including a waterfront park, dock and scenic walking trail, a well-equipped gym, and a fantastic community party room complete with a pool table and full kitchen - ideal for entertaining. A communal BBQ area invites outdoor gatherings, and secured underground parking offers added convenience and peace of mind. All of this within walking distance to the restaurants, shopping and the renowned Thousand Islands Playhouse. An exceptional opportunity to enjoy low-maintenance living in one of Eastern Ontario's most picturesque communities. Please note: property taxes are currently being reassessed and are expected to be reduced - call for further details. (id:15069)
Welcome to your private country retreat on 3.69 picturesque acres on the edge of Warkworth. Surrounded by peaceful forest, rolling pasture fields, and a charming red barn, this spacious bungalow offers the perfect blend of privacy, comfort, and accessible open-concept living. Featuring 3+1 bedrooms, 2 full baths, an attached 2-car garage, and a thoughtfully designed layout, this home is ideal for families, multi-generational living, or those seeking extra space to grow. Hardwood flooring flows throughout the main living areas and bedrooms, complemented by durable ceramic tile in the baths and laundry room. The bright open-concept living and dining area is filled with natural light from large East-facing bow windows and offers stunning countryside views. The spacious kitchen boasts a center island with breakfast bar, under-cabinet lighting, ceramic backsplash, built-in appliances, gas stove, and double stainless steel sink. Walk out from the dining room to the covered back deck with gas BBQ hookup - perfect for entertaining or relaxing outdoors. The primary suite features a walk-in closet with built-in shelving, elegant glass pocket doors, and a private 4-piece ensuite. Two additional main-floor bedrooms offer generous closet space and large windows. The lower level is fully finished, with oversized windows and endless potential for additional bedrooms, family room, home office, or recreation space. Additional features include municipal gas, 200 AMP service, water softener and filtration system, and a spacious garage with side and rear access doors. Conveniently located just 90minutes to the GTA and a short drive to Campbellford and Hastings, this property offers peaceful rural living without sacrificing convenience. Don't miss this incredible opportunity to enjoy easy country living at its finest! (id:15069)
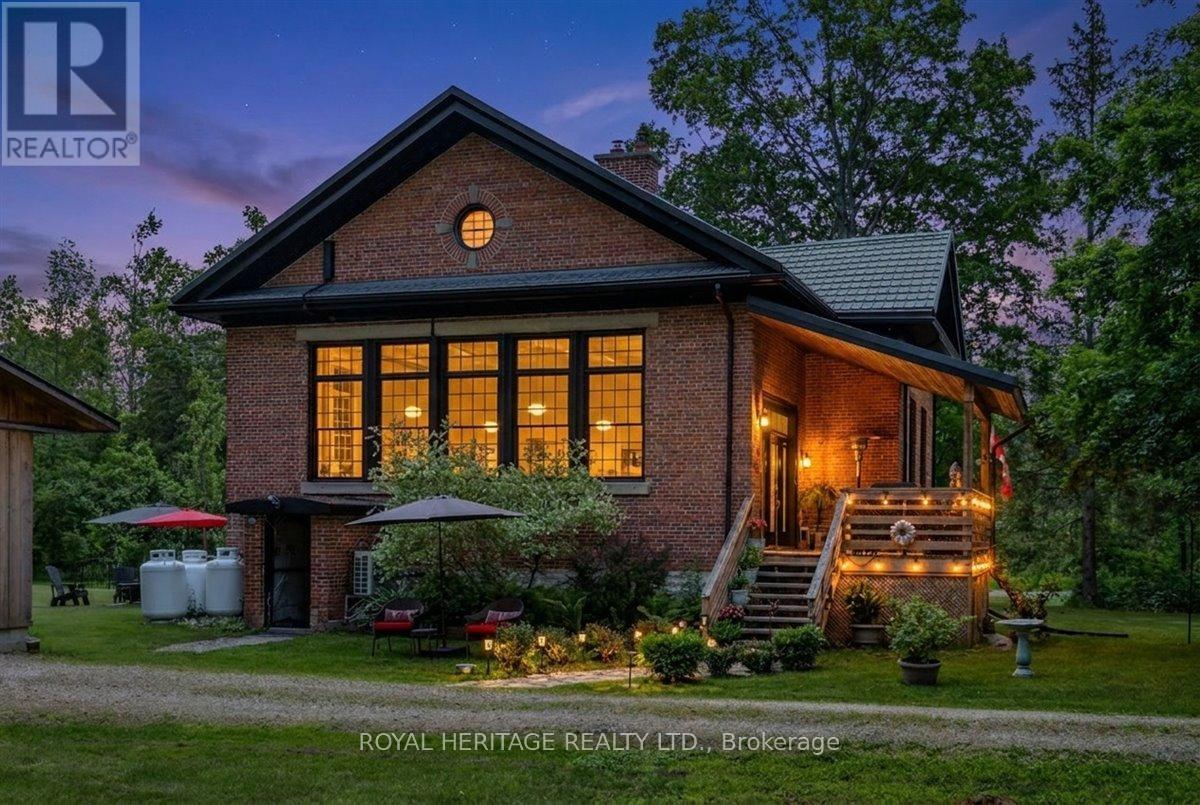
Picture a property surrounded by mature trees and sweeping views of neighboring farmland, this lovingly maintained home blends historic charm with thoughtful updates such as a new septic, Generac and metal roof! Bobcaygeon has long been one of the Kawarthas' most cherished destinations, known for the waterfront lifestyle, thriving downtown shops and access to some of the finest recreational lakes on the Trent. Inside, open concept living is next level with soaring ceilings and oversized windows which flood the main living space with natural light providing a welcoming atmosphere. The kitchen combines modern convenience with original features including the chalkboard, hardwood floors, exposed brick and Soap Stone wood-burning stove. Spacious dining/living areas are perfect for entertaining, the bonus room offers flexibility as an office or hobby space and M/F Primary and laundry add everyday convenience. Guests love the second floor suite, complete with 2 bedrooms, bathroom, kitchenette, and sitting room. Once operated as a successful Airbnb, the suite could provide additional income or a comfortable space for extended family and overnight guests. The L/L offers plenty of extra living and storage space and an oversized garage and chicken coop are practical additions to this lovely home. The Ingram Schoolhouse is a restored part of Kawartha Lakes history nestled on a country sized lot on a quiet road just outside Bobcaygeon. Rich in character and local heritage, this property is a rare opportunity to own a home that tells a story while delivering the comforts of modern living. Close to countless beaches and lakes, 210 Cosh's Road offers a lifestyle where history, nature, and community come together. If you're ready for a home as unique as you are, this property awaits! Updates; Septic: 2025. Generac: 2018. Heat pump/UL Kitchen: 2019. Furnace/on demand HWH:2020. Primary Bdrm/MF bath: 2021. Replace chimney/kitchen reno: 2022.Utilities: Hydro1600/Propane2400 (id:15069)
Located in North Oshawa this bright and beautifully appointed 1-bedroom, 1-bathroom condo offers the perfect blend of elegance, comfort & convenience. It is just steps from Costco, boutique shops, restaurants, cafes, banks, parks, dog a park. The proximity to Hwy 407, Durham College & Ontario Tech University make this a much sought-after & convenient location. Everything you crave is right at your fingertips. This world-class building offers security and convenience with 24/7 concierge service. Amenities such as a fully equipped fitness facility with cardio room, weight room, spin studio, yoga & stretch studio make staying fit easy. The expansive outdoor terrace lounge & dining area includes BBQ stations for fine weather entertaining. Other amenities include a private dining area with a catering kitchen, event & work spaces, event lounge, business lounge, breakout study pods, tech lounge, sound studio, tool annex & pet spa. This stunning residence features 9-foot ceilings and luxury laminate flooring throughout. The open concept layout allows for relaxed and comfortable living. The entry way is elegant with mirrored doors on a spacious closet. Designer low VOC latex paint creates a peaceful aesthetic. The kitchen boasts sleek cabinetry, quartz countertops, tiled backsplash, undermount sink, breakfast bar & SS appliances. Ample sized closets throughout make living easy. If you are looking to start or simplify your next chapter this is the place to see. (id:15069)
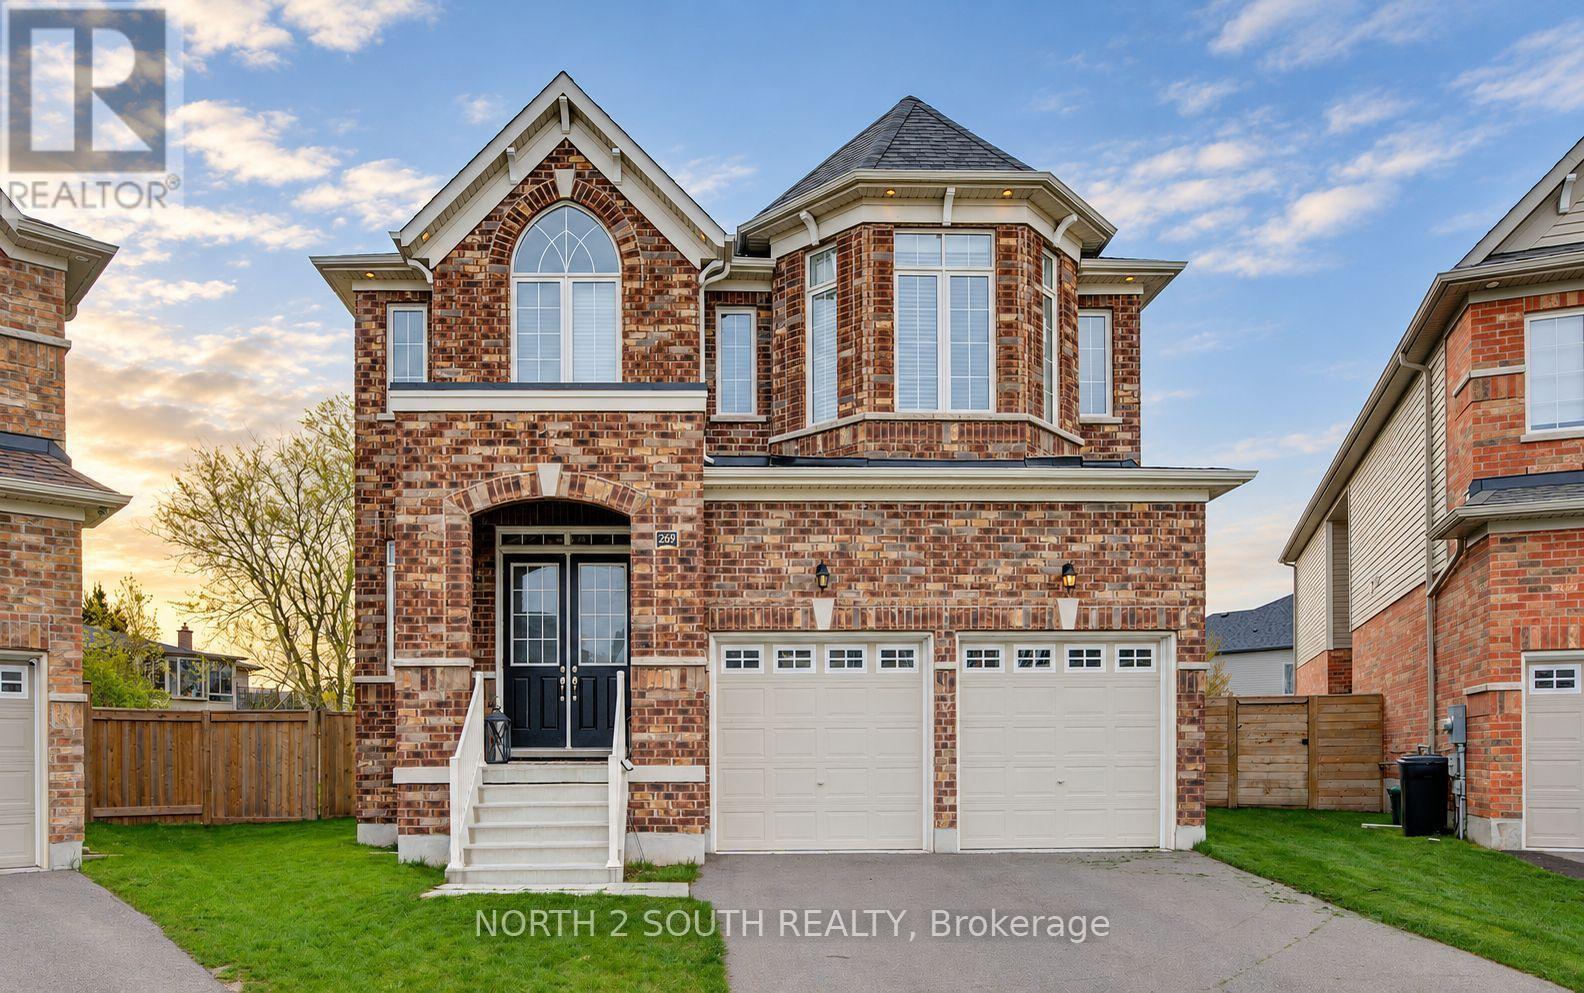
THIS IS THE ONE YOU'VE BEEN WAITING FOR. Welcome to 269 River Forks Lane, a show-stopping designer residence tucked away on an exclusive court in Cambridge. Offering 4+1 bedrooms, 4 bathrooms and three beautifully finished levels, this home delivers the perfect combination of luxury, design, wellness and entertainment. Step inside to soaring 10-ft main-floor ceilings, transom windows, solid-core 8-ft doors, custom drapery, statement lighting, distinctive flooring and sophisticated wall finishes. The designer kitchen anchors the main level and flows seamlessly into the open-concept living and entertaining spaces. Custom cabinetry by Homestead and Cabinet Effects adds exceptional craftsmanship and functionality throughout. Upstairs, 9-ft ceilings create an airy feel across four generous bedrooms. The primary retreat features a beautifully renovated 5-piece ensuite and custom walk-in closet, complemented by additional renovated bathrooms and spacious secondary bedrooms. And then there's the basement. The professionally finished lower level with 9-ft ceilings feels like an extension of the home-not an afterthought. It features a 5th bedroom, full second kitchen, expansive recreation and entertaining space, plus BOTH wet and dry saunas, creating your own private wellness retreat. Designed for entertaining inside and out, the property also features an outdoor kitchen with refrigerator, wine fridge, full backyard sprinkler system, reverse-osmosis system, water softener, gas fireplace and attached 2-car garage with app-controlled access. Designer finishes. Two full kitchens. 4+1 bedrooms. Wet & dry saunas. 9-ft finished basement. Outdoor entertaining. One exceptional address.269 River Forks Lane isn't just another Cambridge home-it's a lifestyle you need to experience in person. (id:15069)
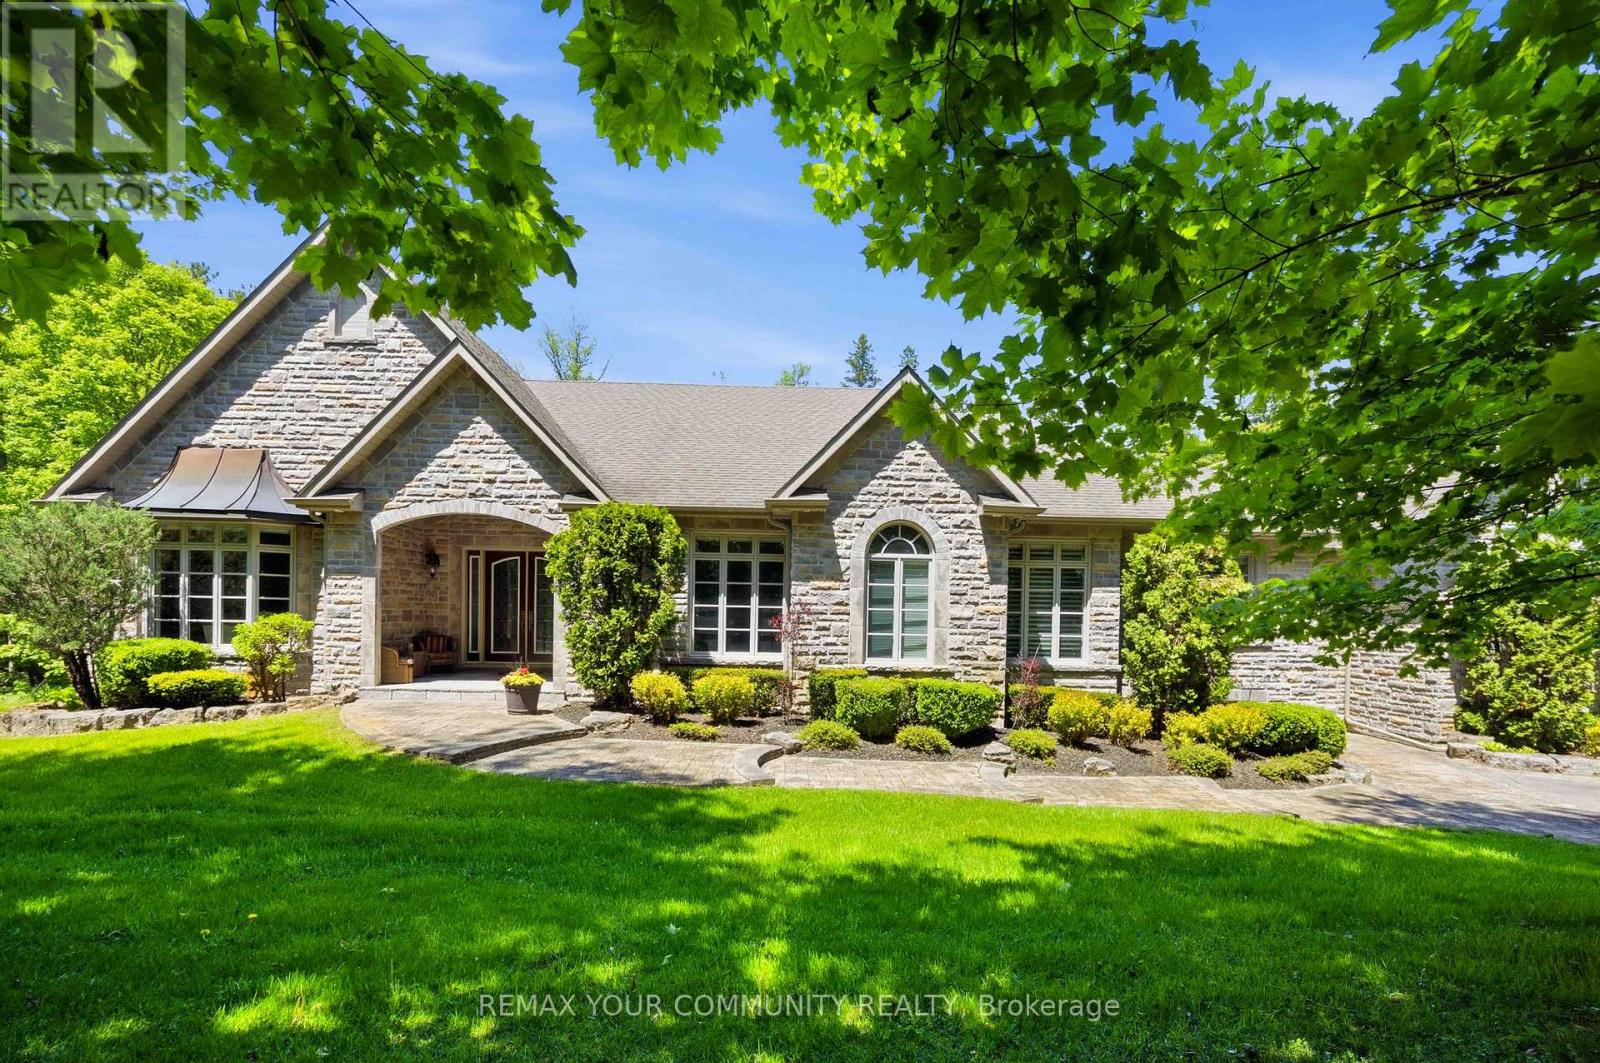
Elegant classic stone masterpiece mansion surrounded by beautiful thick private forest in the enchanted Woodlands of Camelot community with private wooded trails owned by the community*. This massive bungaloft with over 5,000sqft above grade has 4 generously sized bedrooms plus office on main floor & one-bedroom apartment with volume ceilings and gas fireplace in the loft plus 4000+sqft walkout basement. Voluminous ceilings, tall baseboards, plaster crown moldings & multiple fireplaces (both gas and wood burning). Kitchen masterpiece by Bloomsberry with gorgeous stone counters, high-end appliances with access to extensive deck oasis & yard. Amazing 4-car garage with dog shower! Back-up whole-home gas-powered generator! The location is great with an easy drive to the 404, 407, towns of Stouffville, Uxbridge & Aurora. The primary bedroom is a special retreat with soaring ceilings, private views, gas fireplace, walk-in closet built-out by artisans & luxury 6-pc primary bath with access to the rear deck. The massive walk-out basement with over 4000sqft of bright & light open space & 9' ceilings & beautiful views - this w/o basement has potential to be better than most main floors. Huge rear deck with multiple access points from the homes main level (6 to be exact), 2-stairs on each side to access the yard and a large woodburning fireplace in the center makes this deck a perfect gathering place for friends & family. **As per the Town of Stouffville a possibly planned new Ballantrae Multi-Sport complex may be built in the not too distance future just few KMs away. (id:15069)
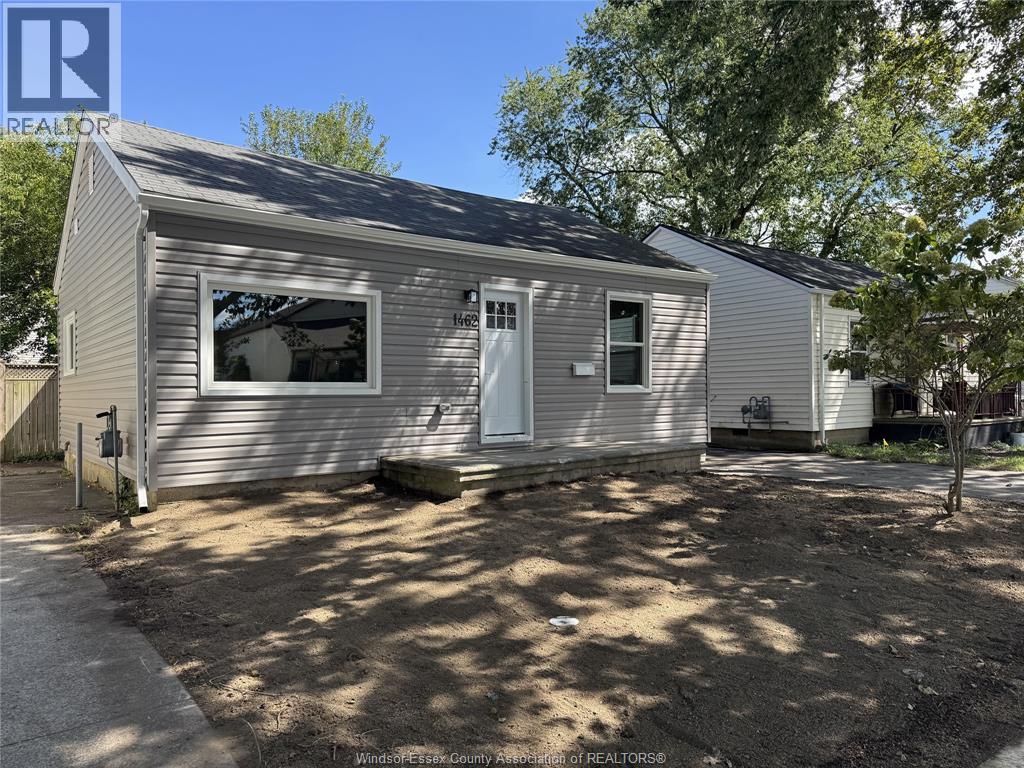
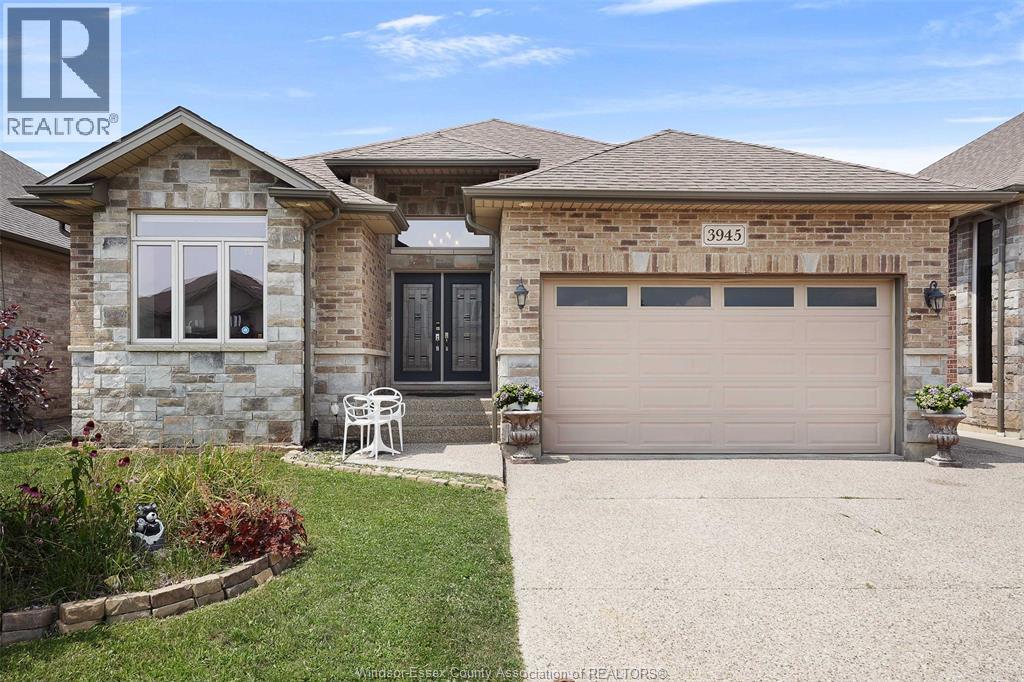
Welcome to 1462 Labadie Rd, completely renovated just move in. 3 bedroom bungalow in sought-after East Windsor! Everything new including ss appliances and washer dryer. New furnace & A/c, all new windows & doors, kitchen & bath. This home is ideal for first-time buyers, downsizers. Enclosed rear porch and fenced rear yard, ideal for kids, pets, or entertaining. (id:15069)
Welcome to this elegant ranch-style home in one of South Windsor’s most prestigious neighbourhoods. Built in 2014, this executive property offers 3+3 bedrooms and 3 full bathrooms. Key highlights include a luxurious primary bedroom with a spacious walk-in closet and ensuite bathroom, a convenient main floor laundry room, and a well-appointed mother-in-law suite featuring a grade entrance and its own separate laundry room. (id:15069)
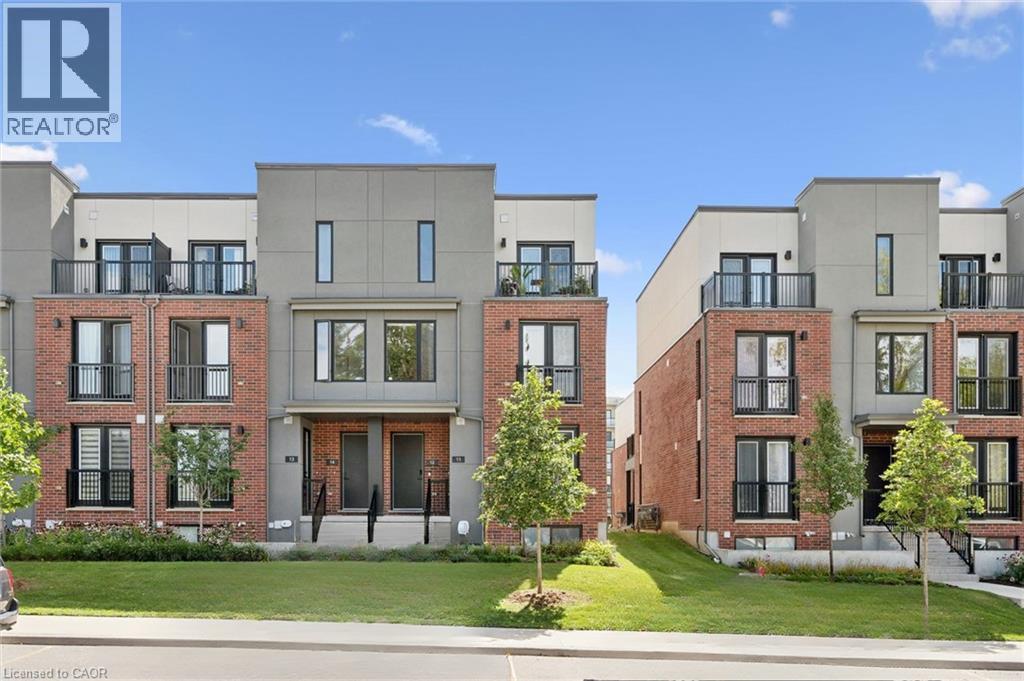
Welcome to Spurline Commons by Reid’s Heritage Homes, located in Midtown Waterloo, just 2 blocks from Uptown Waterloo. These “Brownstone” like Stacked Towns are One-Of-A-Kind and offer a great combination of style, location and convenience. This Premium End Unit is one of just a select units in the complex that faces the street, giving it a more open and desirable setting and making it one of the premier locations within the development. Offering 1,124 square feet of spacious living space over two levels, this two bedroom, two full bathroom home has a great layout with plenty of room to live and entertain. The main level features a large kitchen with quartz counters and plenty of space for entertaining, a comfortable living room, dining area and a convenient main floor full bathroom. In the lower-level you’ll find a generous sized bedroom, including than en-suite bathroom. A $5,000 upgrade package was added to the unit, including luxury plank vinyl flooring throughout and quartz counters, giving the home a clean and modern finish without the need for additional upgrades. The location is hard to beat. You’re just minutes from Uptown Waterloo and within easy walking distance to many of the shops, restaurants, boutiques, coffee shops and grocery stores that make the area so popular. It’s also close to the LRT, parks, trails and everything Midtown and Uptown Waterloo have to offer. These Stacked Towns are also unique in offering an attached garage, along with an additional driveway parking space — something that is rare for stacked townhouses and a great added convenience. Whether you’re looking for your first home, downsizing, or simply want to be close to everything Waterloo has to offer, this is a very well-located unit in a great community. (id:15069)
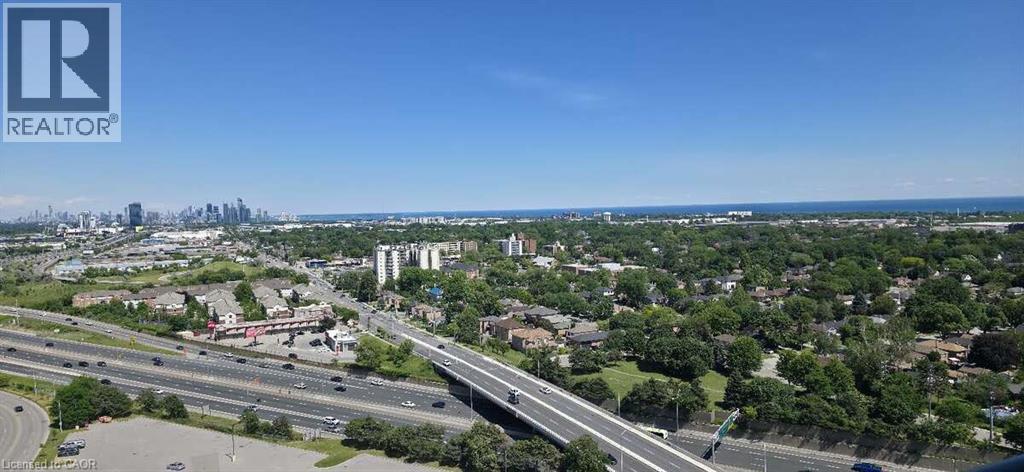
*** For more information, please click Brochure button. *** This bright, open-concept sub-penthouse gets a ton of natural light and features dark laminate floors throughout. The kitchen is spacious, complete with granite countertops, a breakfast bar, and stainless steel appliances. One of the best things about this unit is the view—you get a clear, incredible sight of both the Toronto skyline and the lake! The location is super convenient, too. It’s right across the street from Sherway Gardens and a short walk to public transit. If you drive, it's just a few minutes to the QEW and Highway 427. The condo comes with stainless steel: fridge, stove, dishwasher, microwave. In-suite washer and dryer is also included as pictured. Included with the unit is 1 parking spot and 1 storage locker. All window coverings and light fixtures are included as well. The building itself has some great amenities, including an indoor pool, a gym, a sauna, a party room, guest suites, and a concierge. (id:15069)
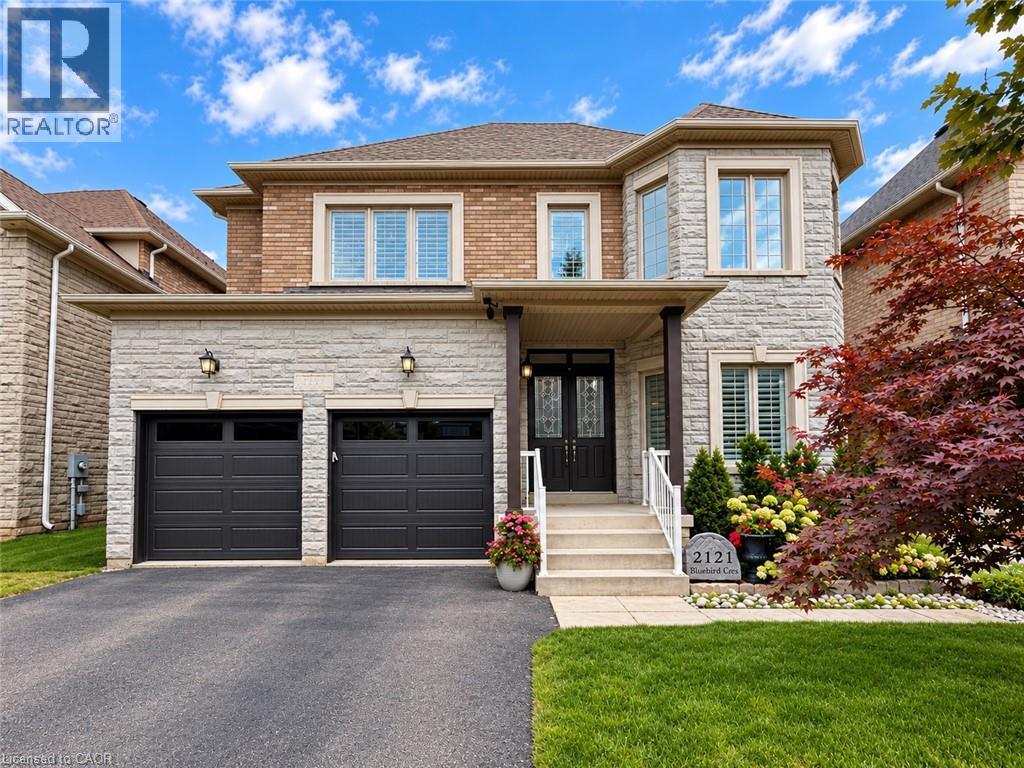
Welcome to 2121 Blackforest Crescent, an impressive 4-bedroom, 4-bathroom detached home offering approx. 3,228 sq. ft. above grade in Oakville's sought-after West Oak Trails community. Set on a generous irregular lot with a beautiful ravine setting, this exceptional home combines impressive scale, elegant architectural details, and a prime location near top-rated schools. Step inside to a dramatic two-storey foyer, complemented by soaring 10' ceilings throughout the main level. The formal living room impresses with its two-storey ceiling and hardwood flooring, while the dining room features a coffered ceiling and crown moulding. The spacious kitchen and breakfast area offer walkouts to the deck, creating a seamless connection to the outdoors. The inviting family room features a vaulted ceiling, hardwood flooring, and gas fireplace, while main-floor laundry adds convenience. Upstairs, 9' ceilings continue the sense of space. The expansive primary retreat features a bay window, coffered ceiling, hardwood flooring, multiple walk-in closets, and a luxurious 5+ piece ensuite with jetted tub. Three additional generous bedrooms offer hardwood flooring and ensuite privileges. The full unfinished walkout basement with 9' ceilings offers incredible potential for additional living and entertaining space. Complete with a double garage and parking for four, this home is close to parks, ravine trails, recreation, OTMH, and highly regarded Garth Webb and Captain R. Wilson schools. An exceptional opportunity to enjoy space, nature, and family living in West Oak Trails. (id:15069)