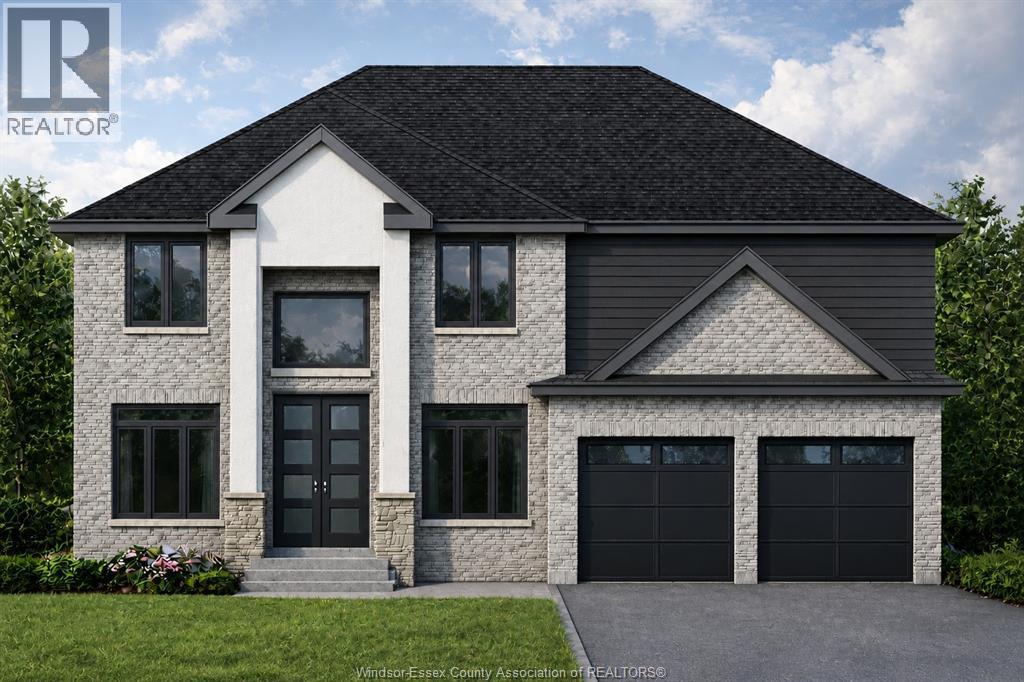
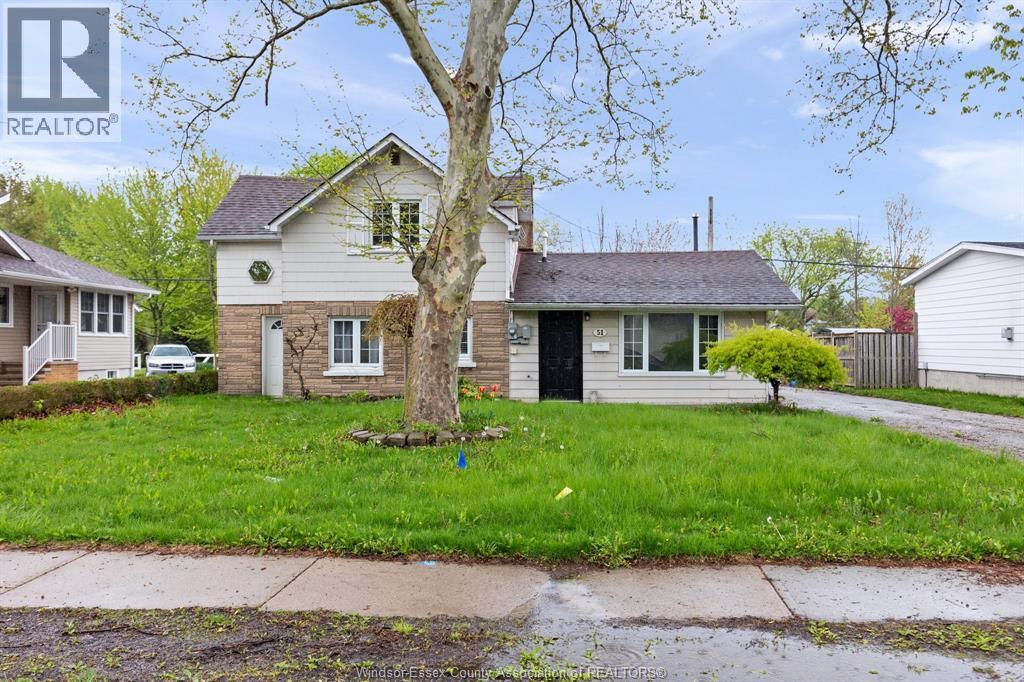
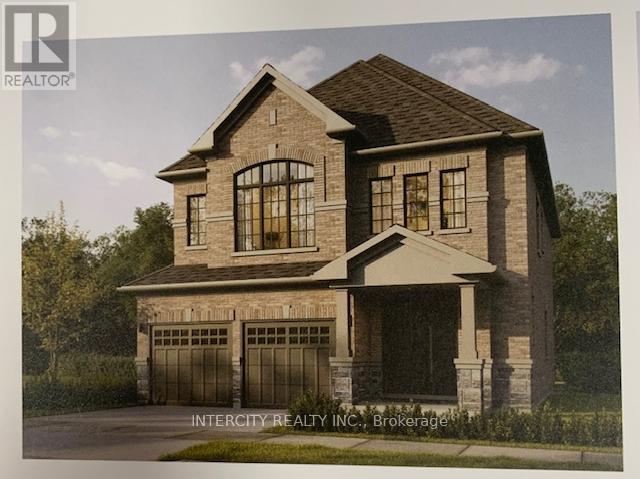
PRICE INCLUDES HST REBATE! Searching for a brand new home in 2026? Look no further than J. RAUTI CUSTOM HOMES in The Orchards of South Windsor. When you build with J. Rauti, you can only expect the best as our homes include the highest quality materials and finishes for the best price. Including luxurious granite & quartz countertops, porcelain tile & engineered hardwood flooring, as well as custom woodwork on the staircase and fireplace, the options and selections are endless with J. Rauti. With custom drawn floor plans, your home will be specifically designed for you and your family, with many different possibilities and inclusions. Between the custom floor plan, the highest quality finishes, and the best building locations in the area, building a home with J. Rauti is not only the best decision for you, but also for the hundreds of satisfied families who have worked with us to create their dream home. Call now to start your perfect home process. (id:15069)
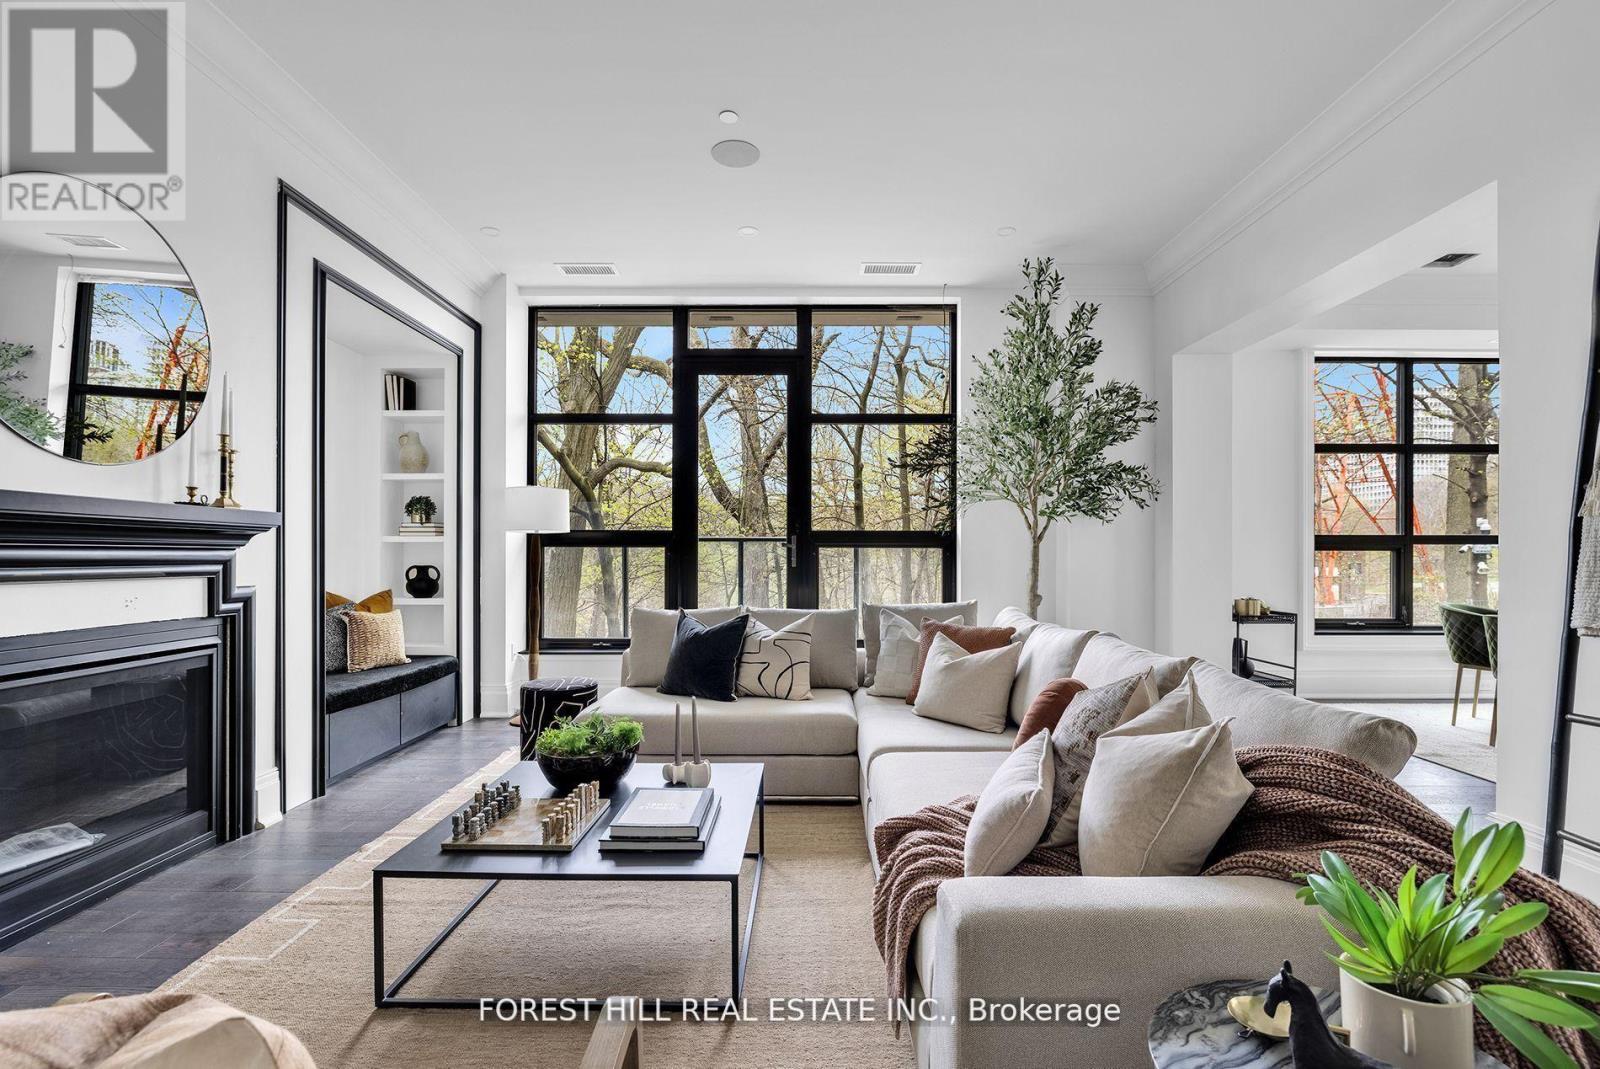
Welcome to a residence that transcends every notion of luxury and refinement at 200 Russell Hill Road. Spanning 2,532 square feet and framed by the serenity of a lush ravine, this bespoke home embodies an unrivalled standard of sophistication. Each of the two expansive bedrooms is designed as a private sanctuary, complete with its own lavish ensuite and abundant custom closet space, ensuring a level of comfort and indulgence rarely encountered. With only twenty-one residences in the entire building, the sense of exclusivity is palpablethis is a lifestyle more akin to a world-class hotel, where every detail has been meticulously curated to satisfy the most discerning tastes. Conceived by visionary designer Lori Morris and masterfully built by Simon Hirsh, the architecture and interiors merge into a symphony of grandeur and elegance that stands alone in the city of Toronto.From the expansive balcony overlooking the ravine, complete with a built-in gas line for refined entertaining, to the flawless integration of top-of-the-line Miele appliances, every element speaks to a rarefied existence. The residence is fully outfitted with a state-of-the-art Crestron automation system, seamlessly commanding lighting, audio, security, and window coverings at the touch of a button. Beyond the private living space, the building itself is a modern palace of indulgence, offering an unparalleled 2,500 square foot gym, a world-class private theatre, a rejuvenating spa sanctuary, and an intimate wine lounge crafted for the sophisticated connoisseur. No other residence in Toronto delivers such a harmonious blend of natural beauty, architectural brilliance, and uncompromising luxurythis is not simply a home, it is the pinnacle of urban opulence. (id:15069)
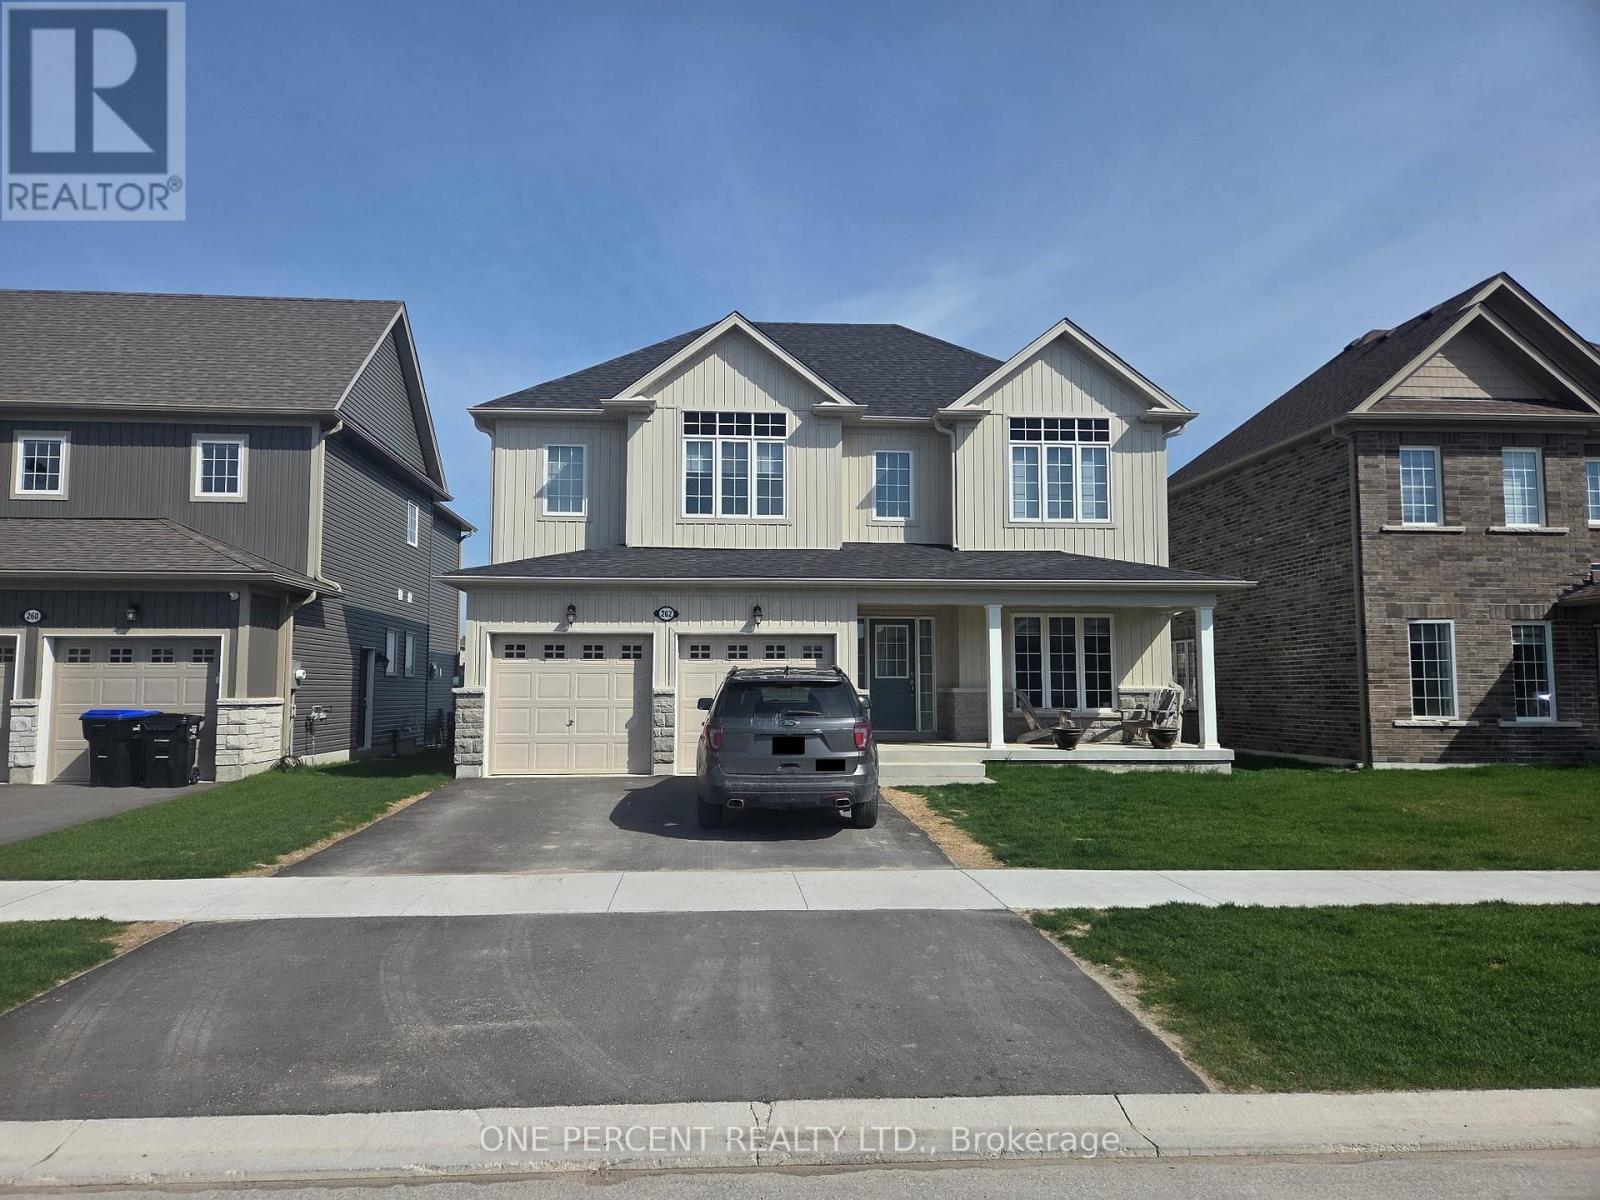
Welcome to 262 Springfield crescent in Stayner. This stunning 9 -ft Ceilings 2-storey home is ready for your personal touch. Offering approximately 2600 SQFT of open-concept living, The attached 2-car garage provides inside entry to the laundry/mudroom. raising your family in a quiet, family-friendly neighborhood close to everything. Spend your summer days at Wasaga Beach, just 10 minutes away, or tee off at the nearby Mad River Golf Club. In the winter, hit the slopes at Blue Mountain only 25 minutes away, or explore nearby hiking trails year-round. Outdoor activities for the whole family are right at your doorstep. upgraded laminate and porcelain tile flooring, and an elegant oak staircase. The kitchen is built for entertaining with a large island, quartz countertops, an apron sink, stylish cabinetry, and a walkout to the backyard . The bright family room features a cozy gas fireplace, while the open-concept living and dining area provides even more space to gather. Upstairs, there are 4 spacious bedrooms, The primary suite boasts a walk-in closet and an ensuite with a quartz countertop and upgraded tile floors. A second bedroom has its own private ensuite, while bedrooms 3 and 4 share a Jack and Jill bathroom enjoy the backyard and look forward to a lush, green lawn with grass . A beautifully upgraded home is offered at a reasonable price for sale.its your chance to make it your #HomeToStay! (id:15069)
Welcome to 1016 Showman Street. This is a 3200 SQFT walnut transitionally elevated detached home in the village of Richmond. Its has 4 bedrooms & 3 Full bath & 1-2 pcs bath. The Main Floor has 9'Ceilings, 2 pcs Bath with Open Concept Living and Dining Room with an additional Main Floor Great Room. The great room is open to the kitchen with breakfast bar, eating area, quartz counter, walk in pantry & patio doors with the backyard facing a small creek with a lovely natural view. Great room features gas fire place and large windows with natural sunlight .The 2nd floor features loft with railing instead of knee walls. Primary bedroom with a ensuite-bath with large soaker tub & shower, large counter with 2 sinks & 2 walking closets.3 additional large bedroom each with walk in closets, 2 full baths & laundry complete the 2nd floor. (id:15069)
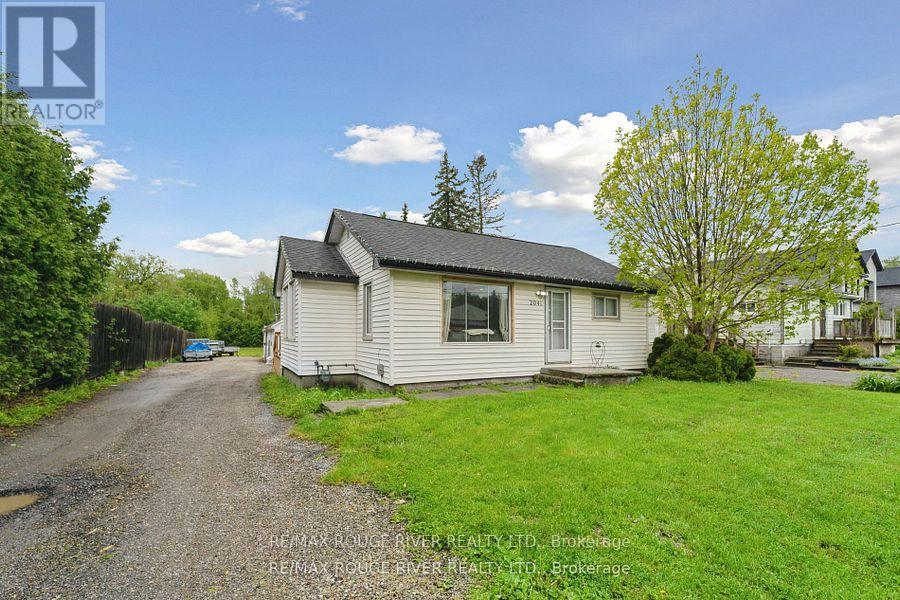
Charming renovated home on Expansive Lot with Development Potential. This is a rare and valuable opportunity to own a renovated home nestled on an oversized 66 x 330 ft lot with full permits and professional architectural drawings already in place for a stunning new custom built bungalow. The existing home is full of charm, offering 2 bedroom, 1 bath with modern upgrades throughout. Renovated Kitchen, bathroom and all new flooring. It's move in ready, perfect as a primary residence or income property while you plan your next steps. Also perfect for contractor with big detached garage and space for tools and vehicles. The true potential lies in what comes next: approved permits and complete drawings for a brand new 3 bedroom, 2 bath custom bungalow paired with a detached triple car garage featuring a fully legal 2 bedroom loft apt above - ideal for extended family, rental income or home office. What's better then Country living with the convenience of amenities only mins away. Whether you're a homeowner looking to expand, an investor seeking rental property or a developer ready to build this property offers unmatched flexibility and value. Minutes to multiple highways and shopping. Priced to sell. (id:15069)
Welcome to this spacious and affordable family home in beautiful Amherstburg! Offering 3-4 bdrms, 1.5 baths, immediate possession, and excellent value at just $459,900, this move-in ready property is also available for lease at $2,500 + utilities. Perfect for first-time buyers, growing families, or investors looking for flexibility and space. Main flr features multiple large living/family areas, bright kitchen w/ great storage, separate dining area, oversized laundry/mud room, and convenient 2 pc bath. Additional main flr room and separate entrance potential make an ideal office, guest room, private primary suite, or possible in-law setup. Upstairs offers 3 good sized bdrms and spacious 4 pc bath. Situated on a generous fenced lot w/ private patio, storage shed, and large paved side drive with parking for several vehicles. Close to schools, parks, shopping, restaurants, waterfront attractions, and everyday conveniences. All appliances included for added value. Affordable homes with this much flexibility are hard to find. Immediate possession available so you can move right in or secure quality tenants quickly. (id:15069)
Welcome to this stunning, 38' detached Colston Elevation "A" model offering 2559 sqft of beautifully finished spaces and double car garage. Boasting 4 spacious washrooms. Smooth Ceilings Throughout. The main floor welcomes you with a spacious family room, perfect for gatherings. The gourmet kitchen is a chef's dream, equipped stone countertops, flush breakfast bar island, with stainless steel appliance, sleek ceramic backsplash and walkout to private backyard, expanding your living space to the outdoors. Walk-in from garage door entrance into ceramic tiled mudroom. The primary bedroom is a true retreat, featuring a generous walk-in closet and luxurious 5pc ensuite complete with frameless glass shower and freestanding bathtub for ultimate relaxation. The additional 3. bedrooms are bright, spacious and offer direct access to bathroom, ideal for family or guests. Don't miss this exceptional opportunity to own a thoughtfully designed and meticulously finished home that combines comfort, style & functionality. * Price Exclusive of HST. The referenced federal and Ontario temporary enhanced GST/HST rebate measures are proposed and not yet in effect. The availability of the applicable rebate depends on enactment of the necessary legislation by the Government of Canada and/or the Government of Ontario. The availability, eligibility criteria, rebate amounts, application forms, and timing will be determined by legislation and by administrative guidance issued by the applicable authorities. Any price or incentive that references or assumes the temporary enhanced GST/HST rebate (including "net of rebate" pricing) is conditional on the applicable legislation being enacted as anticipated and on the purchaser's eligibility. If the legislation is not enacted, is enacted with different terms or timing, or the purchaser is ineligible, any assumed rebate will not apply, and the purchaser may be responsible for the full purchase price without the benefit of any such rebates. (id:15069)
Welcome to this stunning, 32' Detached Columbus Elevation "A" Model offering 1,923 sq. ft. of beautifully finished spaces. Boasting 3 spacious bedrooms and 3 washrooms. The 9' Main and 2nd Floors feature smooth ceilings. The Elegant hardwood floors on the main complemented by the stained oak veneer stairs add warmth and character leading to 2nd Floor Landing.The main floor welcomes you with a spacious Great room, perfect for gatherings. The gourmet kitchen is a chef's dream, equipped Stone Countertops, Flush Breakfast Bar Island, with stainless steel appliance, sleek ceramic backsplash and walkout to Private backyard, expanding your living space to the outdoors. The primary bedroom is a true retreat, featuring a generous walk-in closet and luxurious 5-piece ensuite complete with frameless glass shower and free-standing bathtub for ultimate relaxation. Don't miss this exceptional opportunity to own a thoughtfully designed and meticulously finished home that combines comfort, style and functionality.* Price Exclusive of HST. The referenced federal and Ontario temporary enhanced GST/HST rebate measure are proposed and not yet in effect. The availability of the applicable rebate depends on enactment of the necessary legislation by the Government of Canada and/or the Government of Ontario. The availability, eligibility criteria, rebate amounts, application forms, and timing will be determined by legislation and by administrative guidance issued by the applicable authorities. Any price or incentive that references or assumes the temporary enhanced GST/HST rebate (including "net of rebate" pricing) is conditional on the applicable legislation being enacted as anticipated and on the purchaser's eligibility. If the legislation is not enacted, is enacted with different terms or timing, or the purchaser is ineligible, any assumed rebate will not apply, and the purchaser may be responsible for the full purchase price without the benefit of any such rebates. (id:15069)
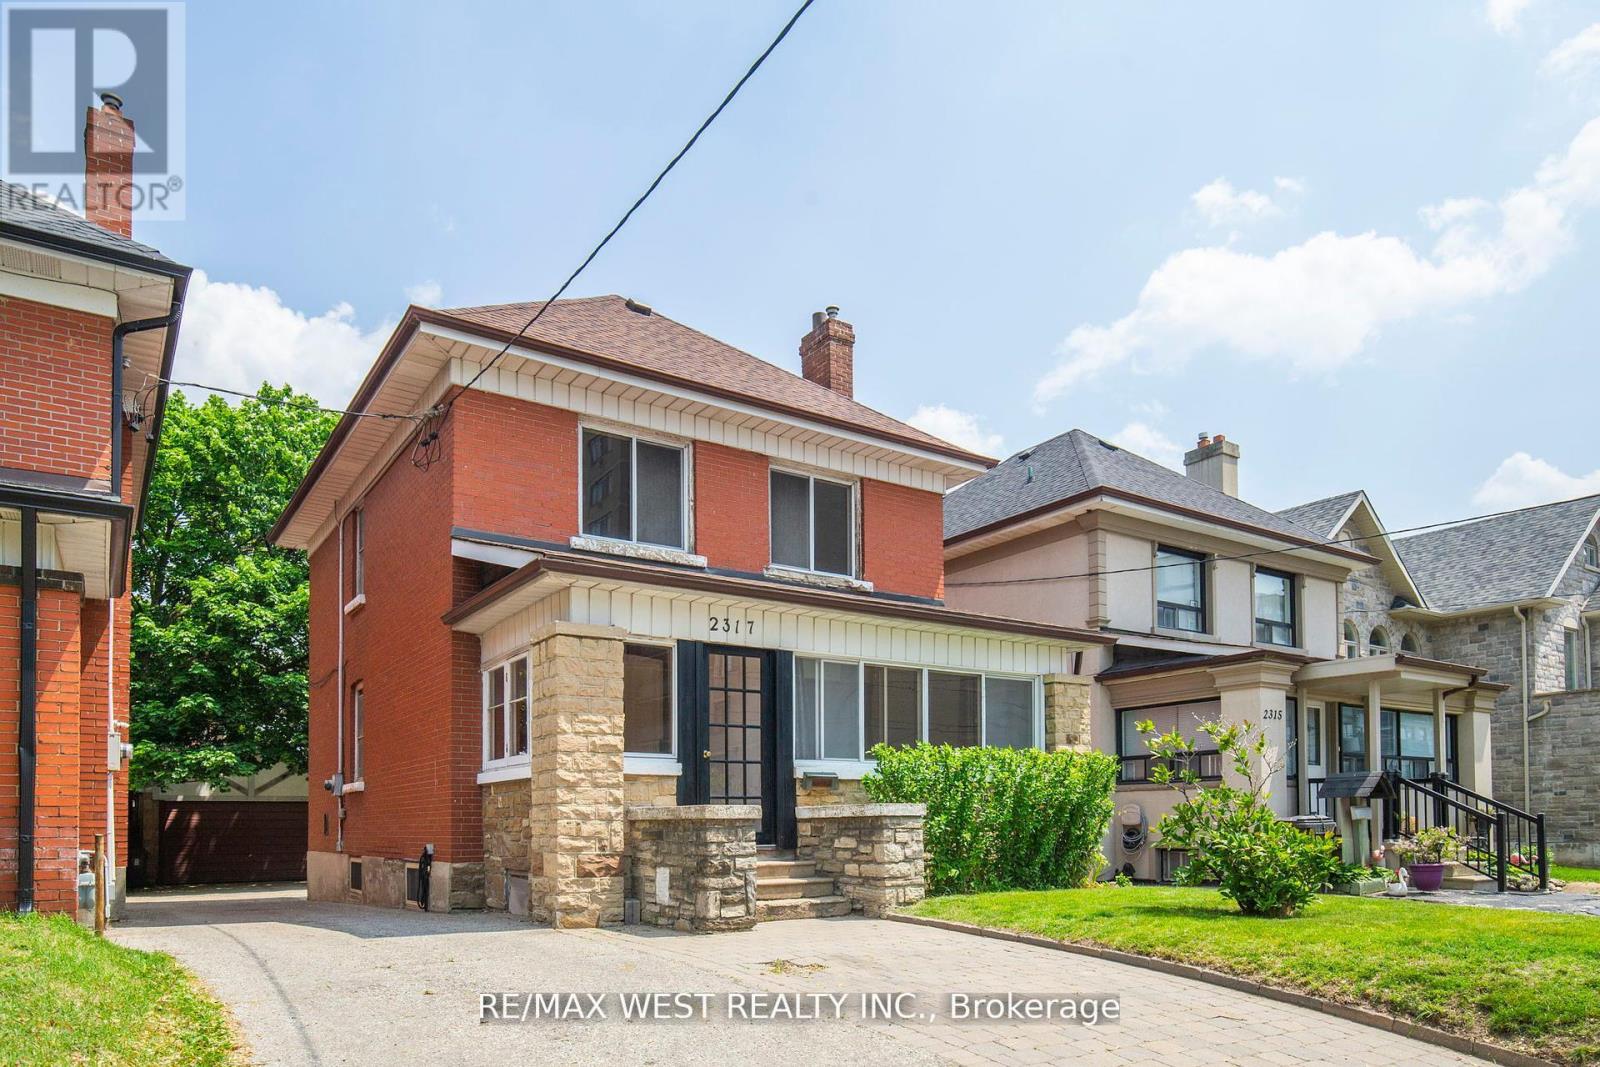
Priced to Sell! Attention First-Time Home Buyers & Investors! Welcome to this well-maintained detached 3-bedroom, 2-storey home situated on a generous lot in the highly sought-after Weston Village. Offering incredible potential, this property is perfect for families or savvy investors alike. Step inside to a bright and functional layout with plenty of opportunity to customize and make it your own. The second floor features three well-sized bedrooms and a 4-piece bathroom, providing comfortable living space for the whole family. The home also includes a separate basement entrance and a 3-piece bathroom, making it ideal for a future in-law suite or income-generating apartment. Outside, enjoy a long private driveway with ample parking for multiple vehicles. A fully brick detached garage at the rear provides additional space, perfect for a workshop, storage, or accommodating larger vehicles. Located in a fantastic, convenient neighbourhood-everything you need is within walking distance, including shopping, schools, parks, and a supermarket. Commuters will love the easy access to Highway 401, Pearson Airport, the UP Express, and the Mount Dennis Transit Hub. Don't miss this incredible opportunity in a prime location! (id:15069)
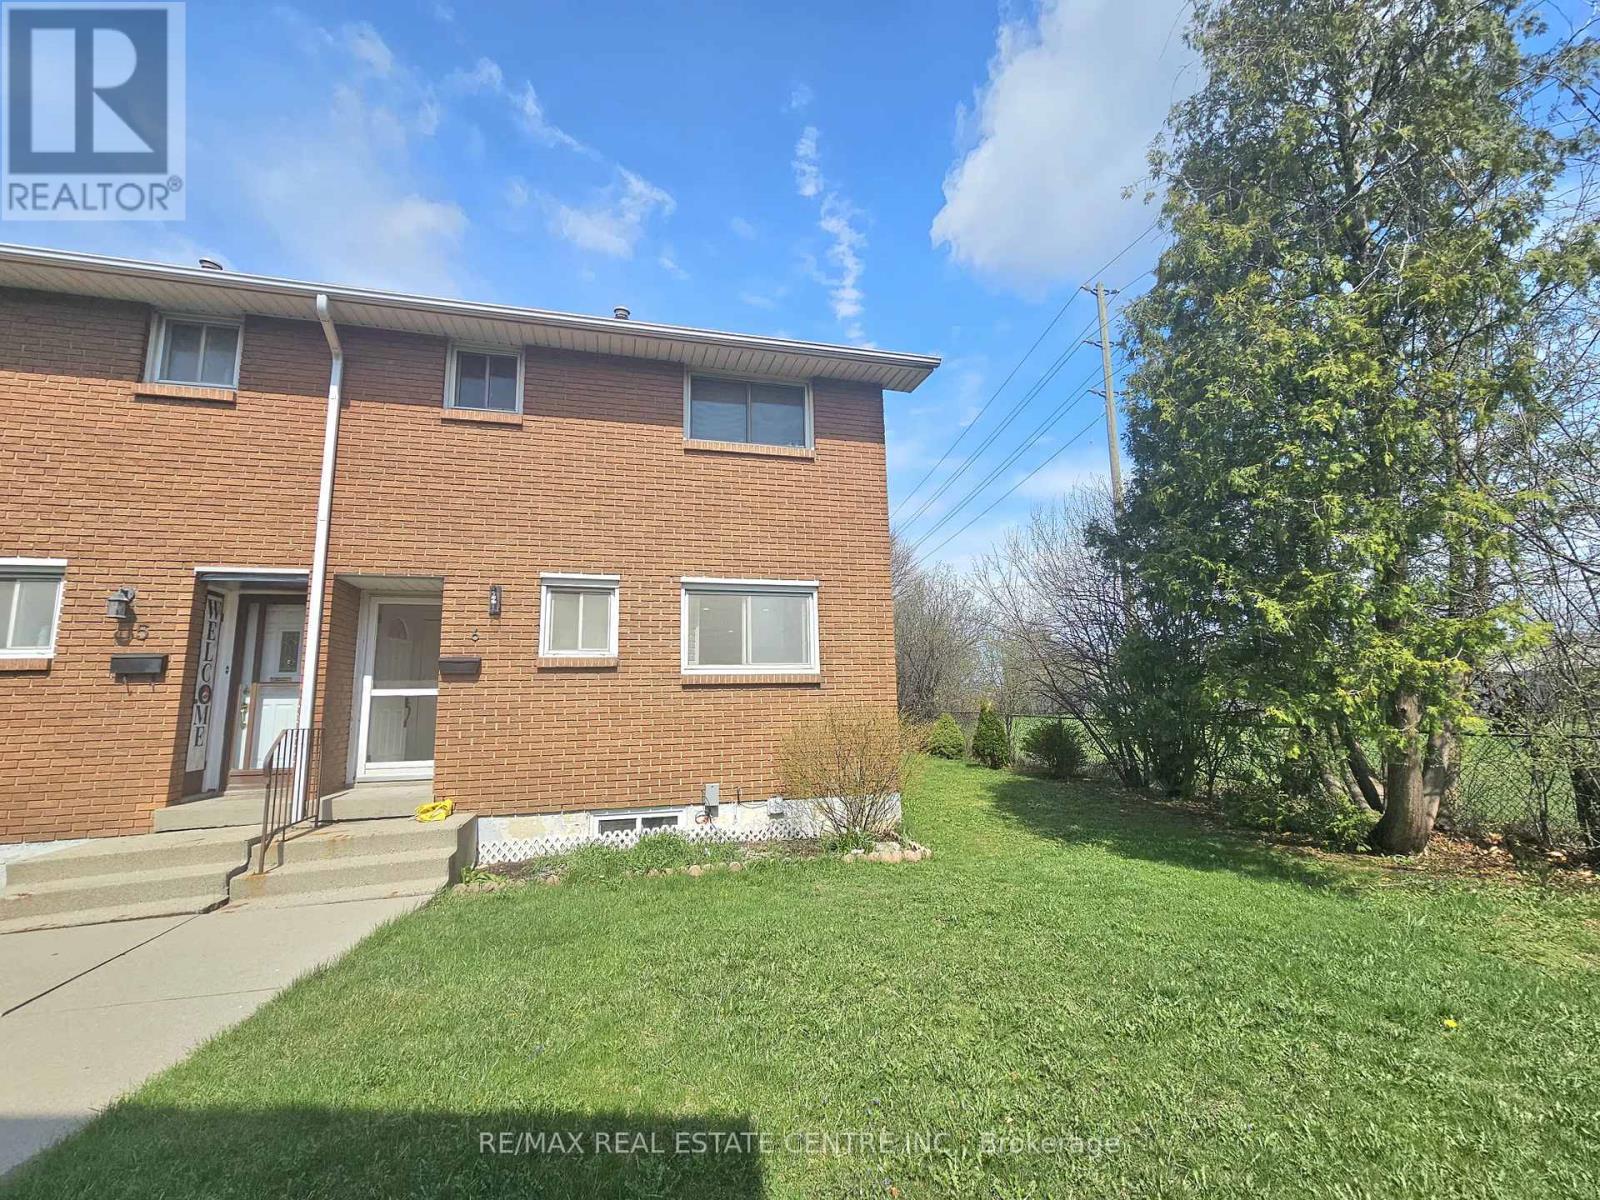
Beautifully updated move-in ready, this East Hamilton (Stoney Creek) 2-storey end-unit condo offers exceptional privacy with no side neighbors, low condo fees, and a dedicated parking space. Featuring 3 bedrooms and 1.5 bathrooms, the home boasts a modern, renovated kitchen complete with quartz countertops, an undermount double sink, built-in microwave, soft-close cabinetry, and a full-height pantry. The main floor showcases rich maple hardwood flooring, while the high and dry basement-parged and equipped with a dimple board system-offers excellent potential. It's ready for your finishing touch as a rec room, additional bedroom, teen retreat, or even a bachelor suite. Numerous updates have been completed, including shingles (within the last 10 years), a brand-new furnace (2024), pot lights (2025), and more, adding both style and peace of mind. Step outside to enjoy a fully fenced, private backyard (21' x 26') with a shed-perfect for low-maintenance outdoor living. Ideally located close to grocery stores, Home Depot, Eastgate Square, Riverdale Community Centre, parks, and schools, this home truly checks all the boxes. (id:15069)
A striking statement of luxury and sophistication, this grand 4+2 bedroom detached residence is nestled in the prestigious Credit Valley enclave, just moments from Eldorado Park. This elegant home welcomes you with a stately double-door entrance and gleaming porcelain floors that set a refined tone throughout. The spacious yet inviting living room, framed by a large sun-filled window, flows seamlessly into an open-concept kitchen and dining area designed for both everyday living and stylish entertaining. The beautifully upgraded kitchen showcases stainless steel appliances, quartz countertops and backsplash, and a generous peninsula-perfect for hosting or relaxed family evenings. Walk out effortlessly to a private patio and landscaped backyard, offering a seamless indoor-outdoor lifestyle.Ascend the grand staircase to a luxurious primary retreat featuring double-door entry, his-and-hers closets, and a spa-inspired 6-piece ensuite with double quartz vanity, glass shower, and soaker tub. Three additional well-proportioned bedrooms provide ample space, each with large windows and generous closets.The fully finished basement adds exceptional versatility with a large recreation area, two additional bedrooms, a second kitchen, and a 4-piece bath. With a separate entrance and convenient shared laundry, it's ideal for multi-generational living or income potential. Completing this impressive offering is a beautifully landscaped yard with gazebo and fire-pit, along with a double car garage and extended driveway-delivering both luxury and practicality in one exceptional home! (id:15069)
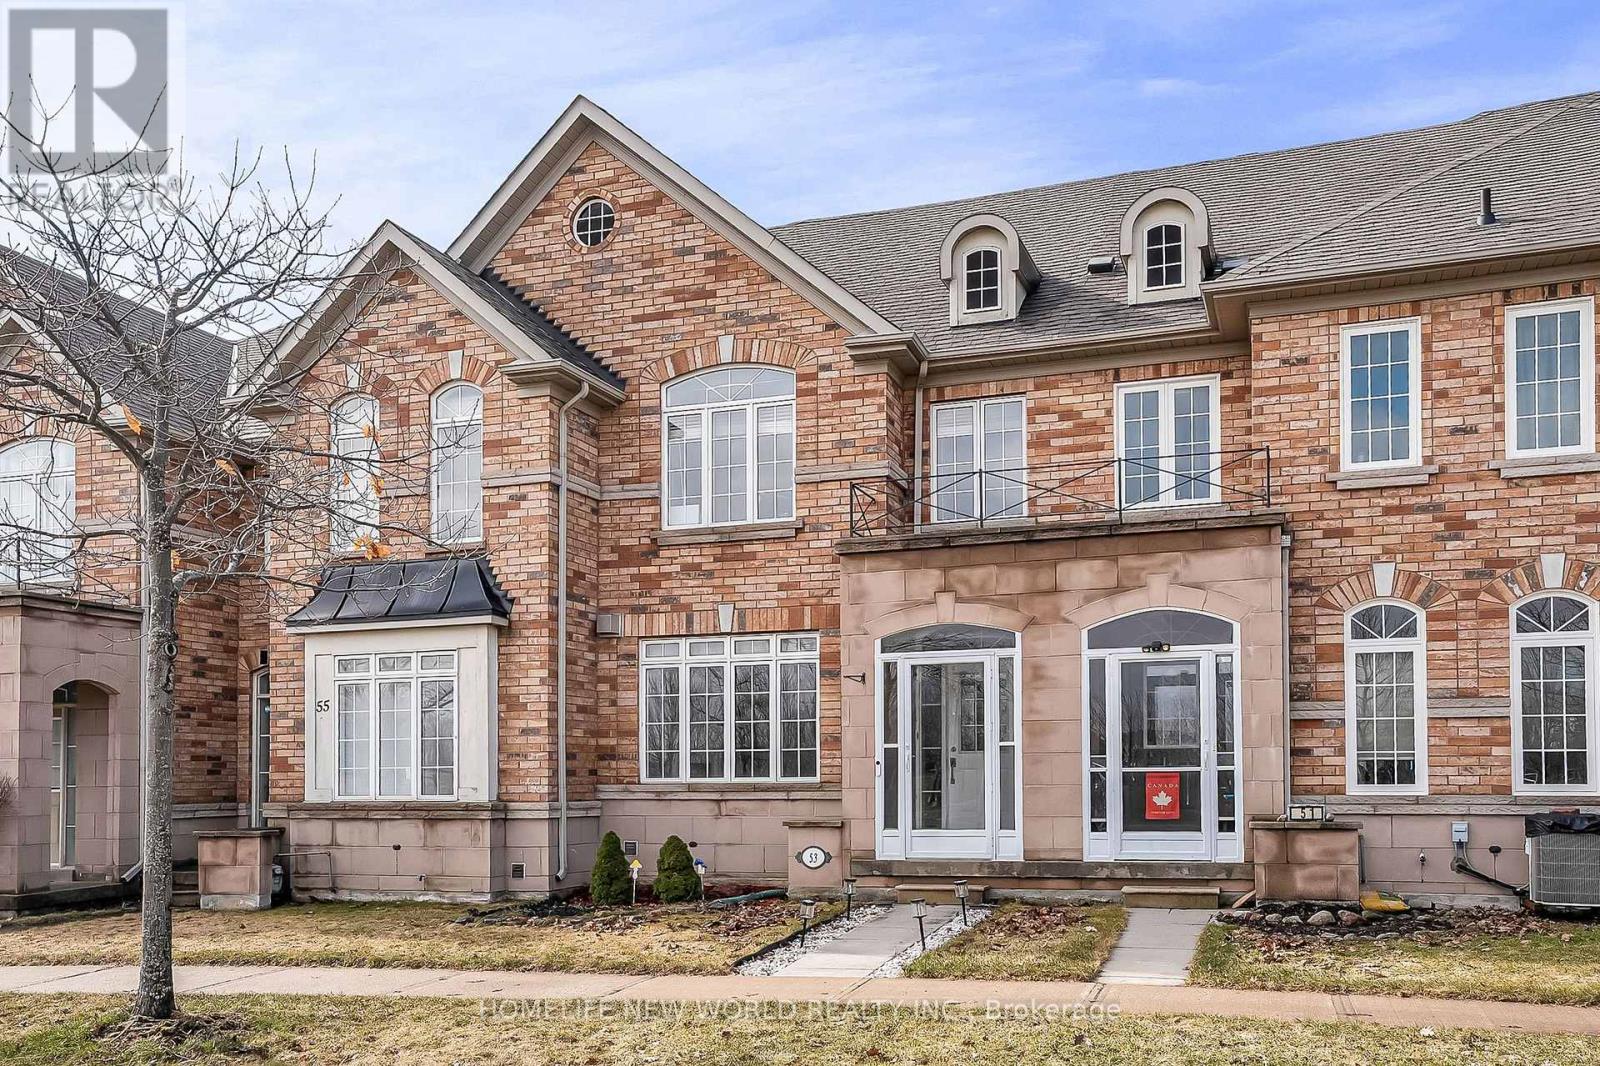
Discover your dream home at 53 Michelina This sun-filled, brick townhome offers the perfect blend of modern comfort and family-friendly living.Step inside to an inviting open-concept living and dining area highlighted by a cozy gas fireplace, rich maple hardwood floors, and soaring 9-foot ceilings on the main level. The upgraded kitchen boasts extended-height cabinetry and a spacious breakfast area-ideal for casual mornings or entertaining.Upstairs, three generously sized bedrooms feature upgraded flooring, accompanied by two full bathrooms. A finished basement provides a versatile rec room, laundry, and ample storage. Additional highlights include stainless steel appliances, central air(2023), central vacuum, well-maintained home . Best of all, it sits directly opposite a beautiful park in the award-winning Grand Cornell neighborhood-a vibrant, walkable New Urbanist community with trails, nearby transit, shopping, excellent schools, and quick access to Hwy 407 and Rouge National Park.Whether you're a first-time buyer, growing family, or investor, this move-in-ready gem promises an exceptional lifestyle in one of Markham's most desirable pockets. Don't miss out-schedule your viewing today! Roof 2021, Garage Roof 2023. (id:15069)