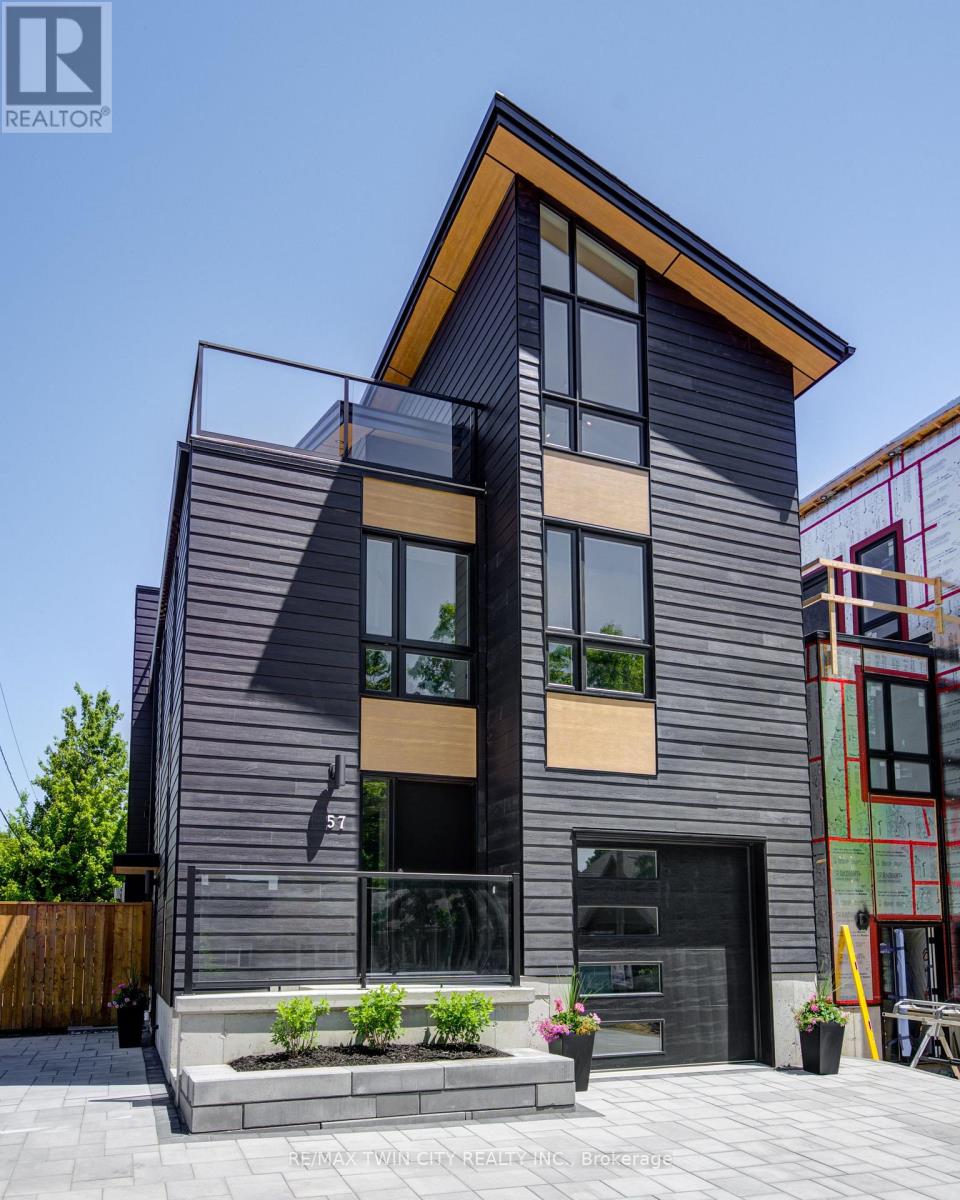
IN-LAW SUITE!! LAKE VIEW!! This exceptional 3-storey residence, ideally located just steps from Grand Bend's renowned Main Beach, seamlessly combines contemporary design with unparalleled luxury. The open concept main floor features a chef's kitchen with quartz countertops, a bright and airy 2-storey living room, dining area, and a 2-piece powder room. On the second floor, the spacious primary suite offers a serene retreat with a spa-like 4-piece ensuite and walk-in closet, while a second generously sized bedroom, a 3-piece bath, and a convenient laundry room complete this level. The third floor is a spectacular haven for both relaxation and entertaining, boasting two additional bedrooms, a beautifully appointed 4-piece bath, bar, sauna with glass doors and sliders leading to a breathtaking rooftop deck. Enjoy the warmth of the double-sided outdoor gas fireplace while taking in beautiful lake views and unforgettable sunsets. The lower level features a private fully finished in-law suite with its own entrance, kitchen, cozy living room, bedroom, and a 4-piece bath - connected to the main house yet offering a separate entrance for added privacy and versatility. Outside, an interlock driveway (parking for 5), inviting backyard patio, and low-maintenance landscaping complete this exquisite property. With its perfect blend of luxury, functionality, and proximity to the Main Beach, this exceptional home offers an unparalleled lifestyle in the heart of Grand Bend. Your DREAM HOME awaits! (id:15069)
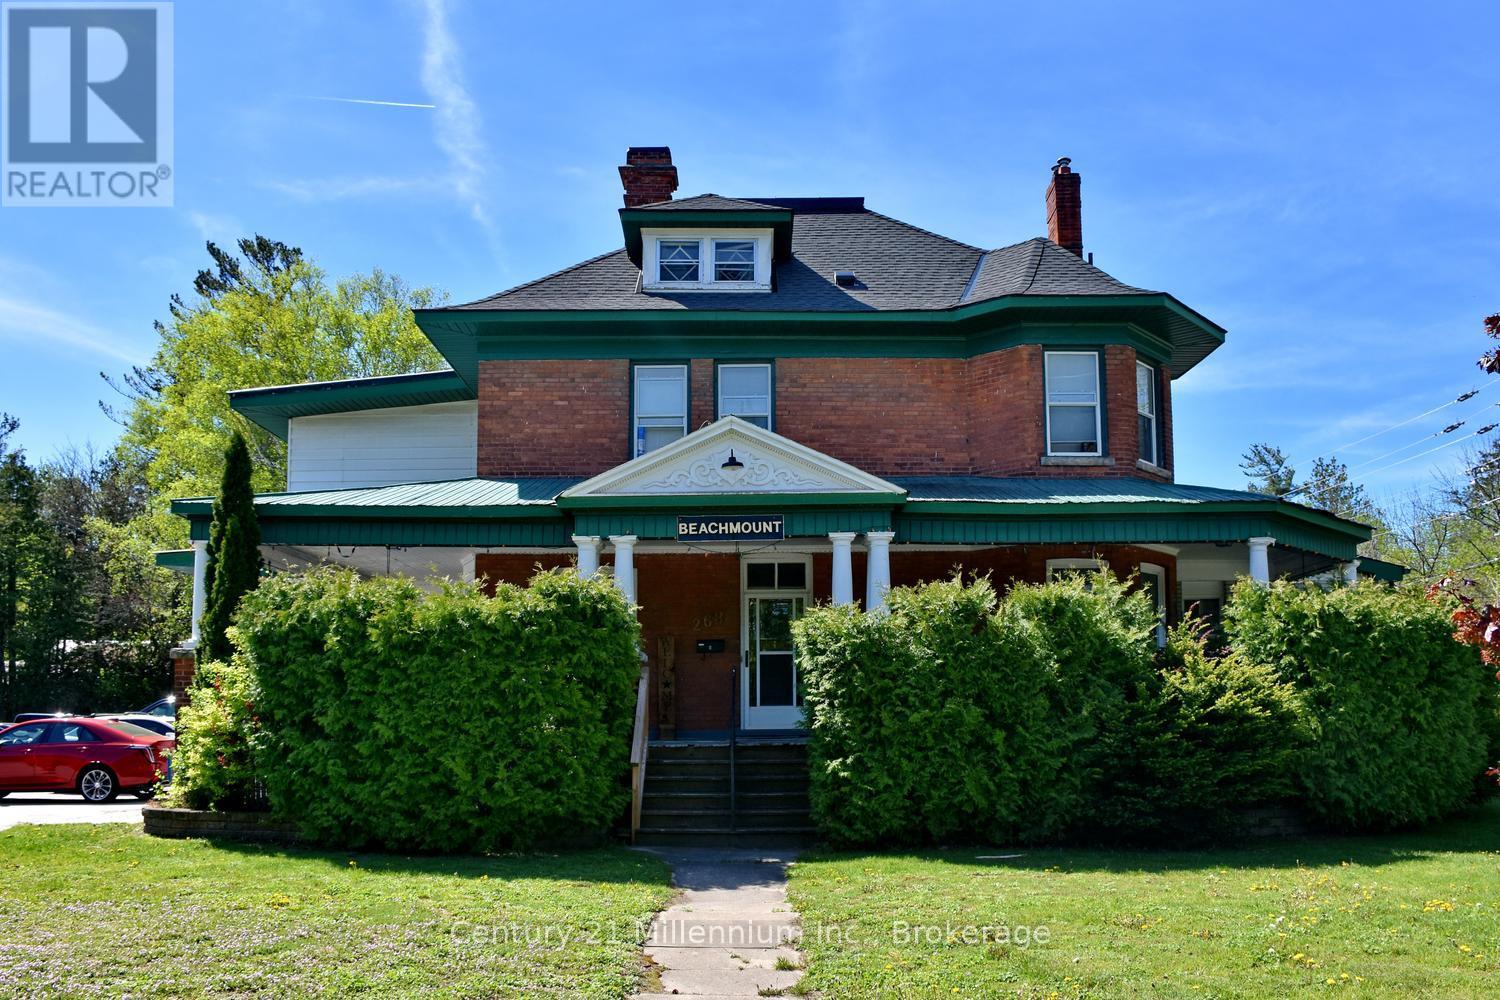
8 Unit multi residential apartment units plus commercial detailing shop on expansive grounds. All fully leased with reliable tenants providing good cash flow. Property includes coin laundry and all existing appliances. Detailed financial info available upon request (id:15069)
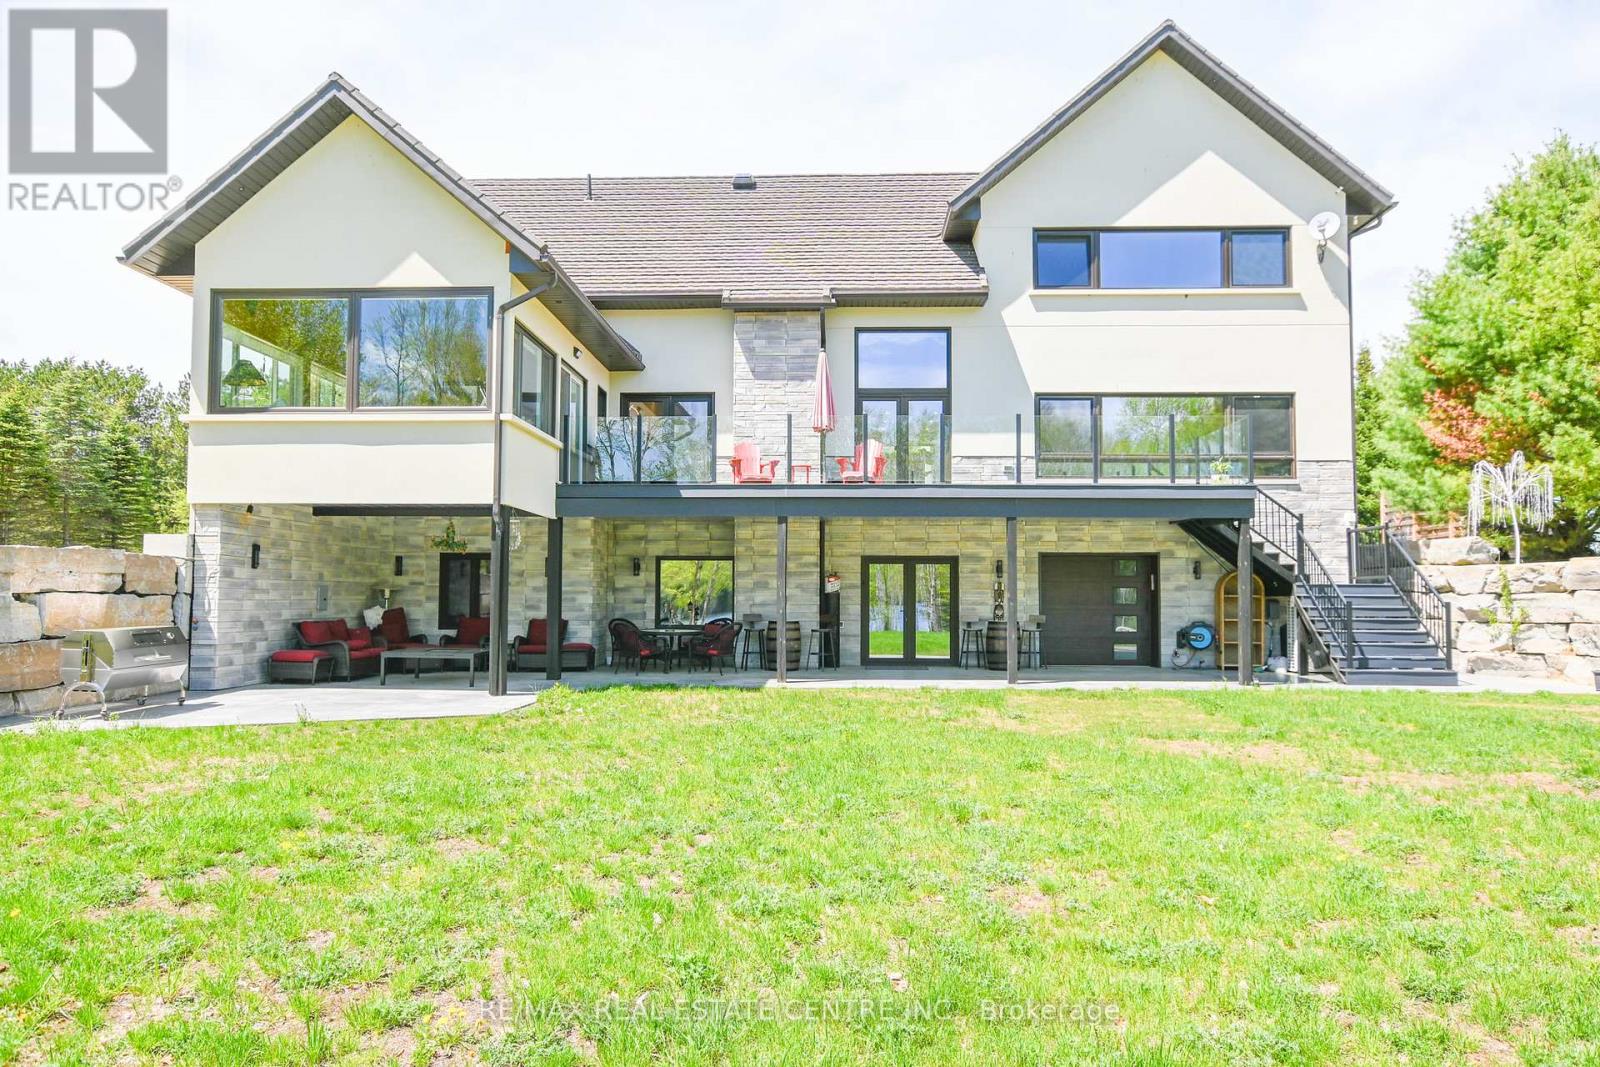
The Lake House. Welcome to a rare private waterfront retreat on Redmond Bay, where spectacular sunsets and refined four-season living come together in extraordinary style. Set on more than two acres of private lakefront, this beautifully built 5700 sqft smart home offers an exceptional blend of comfort, craftsmanship, and unforgettable natural beauty. Inside, the residence features four bedrooms, 5 bath, two kitchens, a sun-room, and an inviting bar area, all designed to embrace the surrounding water views. A granite kitchen, elegant light-filled interiors, custom hardwood floors, and heated floors throughout including the garage and basement add warmth and luxury throughout. Built to an impressive standard with many premium European materials and features rarely found in Canadian homes, the property includes triple-glazed laminated windows, every room individually controlled an ICF foundation, extra insulation, smart toilets, a hot water recovery system, and an imported Euro-style metal roof. Outdoors, the lifestyle is just as remarkable, with two docks, a boat ramp, composite decking, glass patio walls, hot and cold-water access on the patio, hot tub hook up, Private RV and hookup, and a multi use 1,000-square-foot shop. A separate 1,000-square-foot annex offers excellent flexibility as an Air b&b space or in-law suite. Whether you are boating in summer, snowmobiling in winter, hiking nearby trails, or simply relaxing by the water, this is more than a home-it is a magazine-worthy lakeside escape designed for those who want it all. Schools and shops just minutes away. Yes on school bus route. (id:15069)
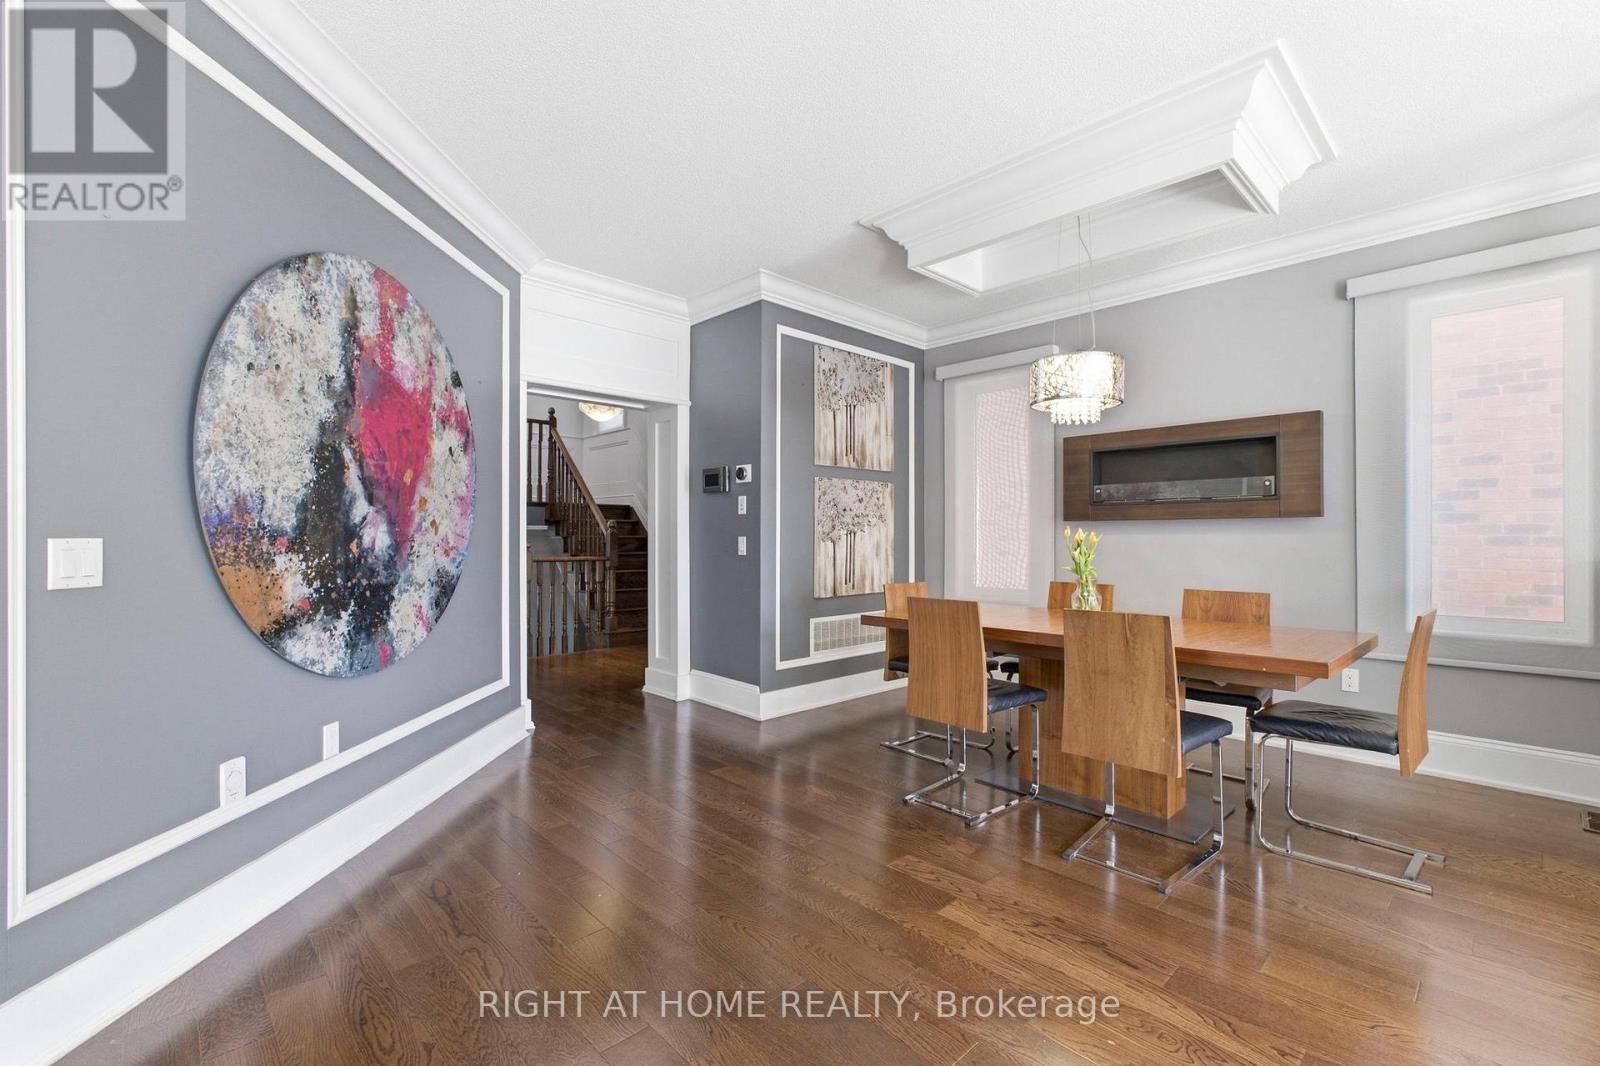
Welcome to This 4+1 Bedroom Custom Designed Home in Highly Desirable Area in Southfields, Caledon! This Beautifully Rare Home Includes Custom Trim Woodwork Throughout! Custom Wainscotting, High End Upgraded Window and Door Trim, 7.25 Inch Crown Molding Throughout, 8.5 Inch Tall Baseboards, Upgraded Lighting Throughout! Custom Designed Cabinets and Wall Units! Granite and Quartz Counters, Potlights Throughout, Gorgeous Hardwood Floors Throughout Home, NO CARPET!! Upgraded Washrooms, Upper Level Sun-Filled Custom Designed Laundry Room That Will Make You Love Doing Laundry! 24x12 Porcelain Tiles! Fully Finished Custom High-End Basement with Tall Ceilings, In Law Suite With Full Kitchen, Bedroom with Murphy Bed and Built In Shelving and Full 3-Pc Washroom! Large Two Levelled Deck Complete With Huge Gazebo! Too Many Upgrades To List! Fantastic Area With All Amenities, Groceries, Community Center, Restaurants, Parks, Amazing Schools and Minutes to the 410!! Take Nearby Relaxing Drives Throughout Forks of The Credit and Belfountain Areas! (id:15069)
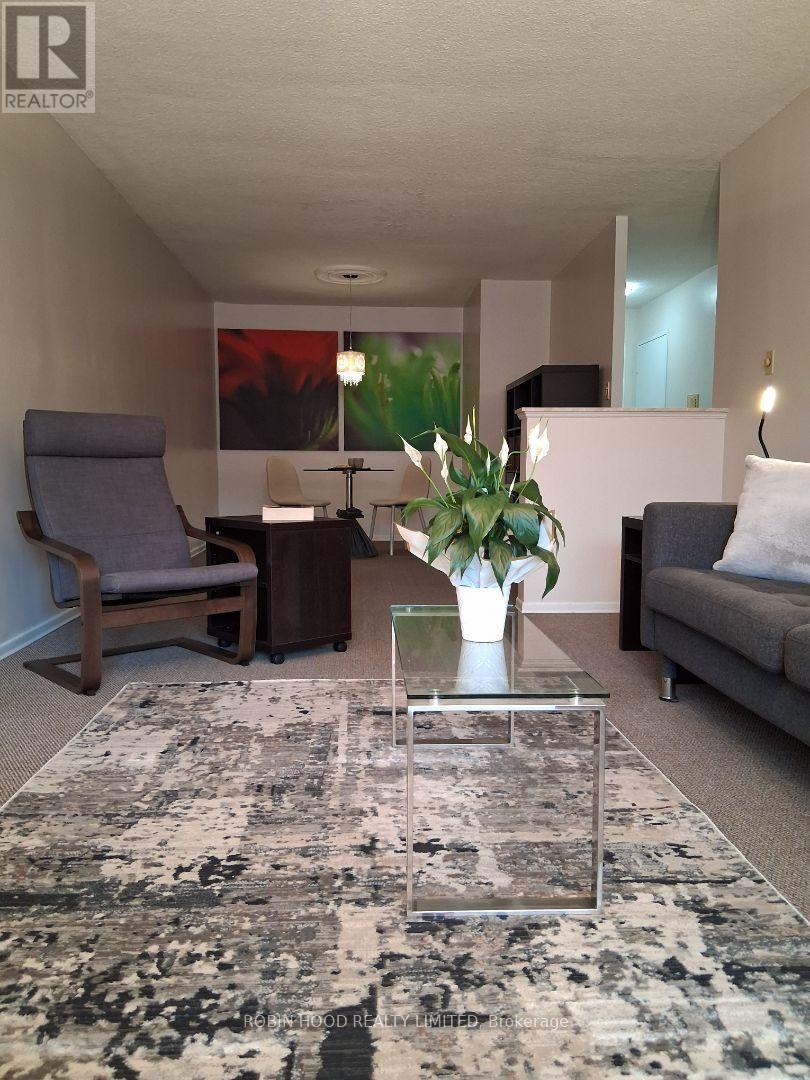
*** Additional Listing Details - Click Brochure Link *** Excellent opportunity to own a spacious one bedroom condo in desirable Aldershot neighbourhood. Open concept living/dining area with sunny balcony afford plenty of comfortable living space. Kitchen appliances include a recently upgraded self-cleaning stove and a space-saving exhaust hood microwave. Clean, bright 4-piece bathroom has full tub and rain showerhead. Large in-suite storage locker provides space for all your occasional use items. A quiet mini-split air conditioner has been added to the bedroom area for sleeping comfort. Building amenities include: indoor pool; sauna; fitness room; party room; library; games room; project room; bike room; large laundry room. Unit includes one underground parking space, and the building provides ample visitor parking. Building is minutes from major highways, near GO Stations, and serviced by local transit. Shopping, restaurants and all that downtown Burlington has to offer are minutes away. Wifi included in maintenance fees. (id:15069)
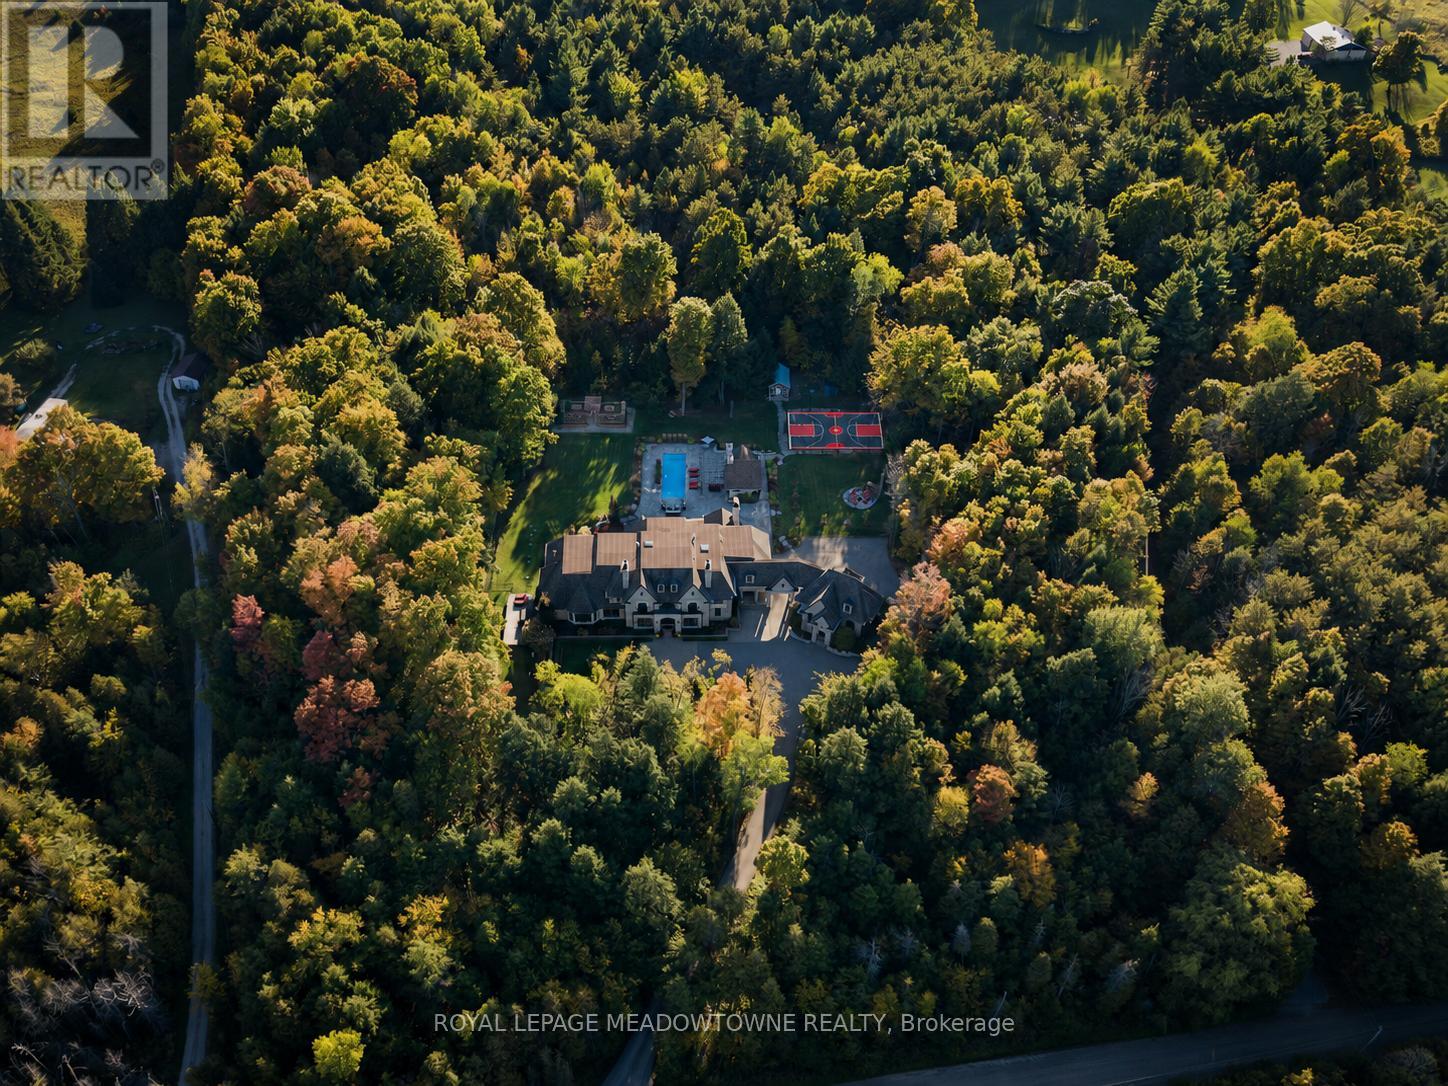
Set on 5 forested acres along the Milton/Halton Hills border, this estate designed by the celebrated David Small Designs stands as one of the most significant private residences ever to come to market in the Greater Toronto Area. With 16,260 sqft of finished living space, 6 bedrooms, and amenities that rival the finest private resorts, this is not a home that can be replicated. Properties of this scale, this pedigree, and this proximity to the city are extraordinarily rare. The Manor House - From the moment the stone manor facade comes into view, the architecture announces something genuinely exceptional. Inside, principal rooms flow with a rare combination of grandeur and warmth, where coffered ceilings, carved stone fireplaces, and oversized windows frame the surrounding forest at every turn. A chef's kitchen with granite-slab island anchors the heart of the home, while whole-home automation, integrated audio, and geothermal heating and cooling reflect the engineering behind the elegance. The primary wing occupies its own realm entirely, with a dedicated office, music room, wood-lined sauna suite, library with fireplace, private kitchenette, and a secluded hot tub deck exclusive to the primary wing and completely separate from the rest of the home. A fully self-contained in-law suite with its own private entrance offers a level of flexibility and independence that truly sets this estate apart. Outdoors, five forested acres offer a resort-style pool, outdoor kitchen, sport court, vegetable garden, and illuminated walking trails. Two triple-car garages with 2 vehicle lifts accommodate the most discerning collector. Below grade, a two-lane bowling alley, golf simulator, home theatre for 8, 800-bottle wine cellar, wet bar, and spa room with walkout make every weekend extraordinary.45 minutes to downtown Toronto. 30 minutes to Pearson International Airport. Absolute privacy without sacrificing connectivity. (id:15069)
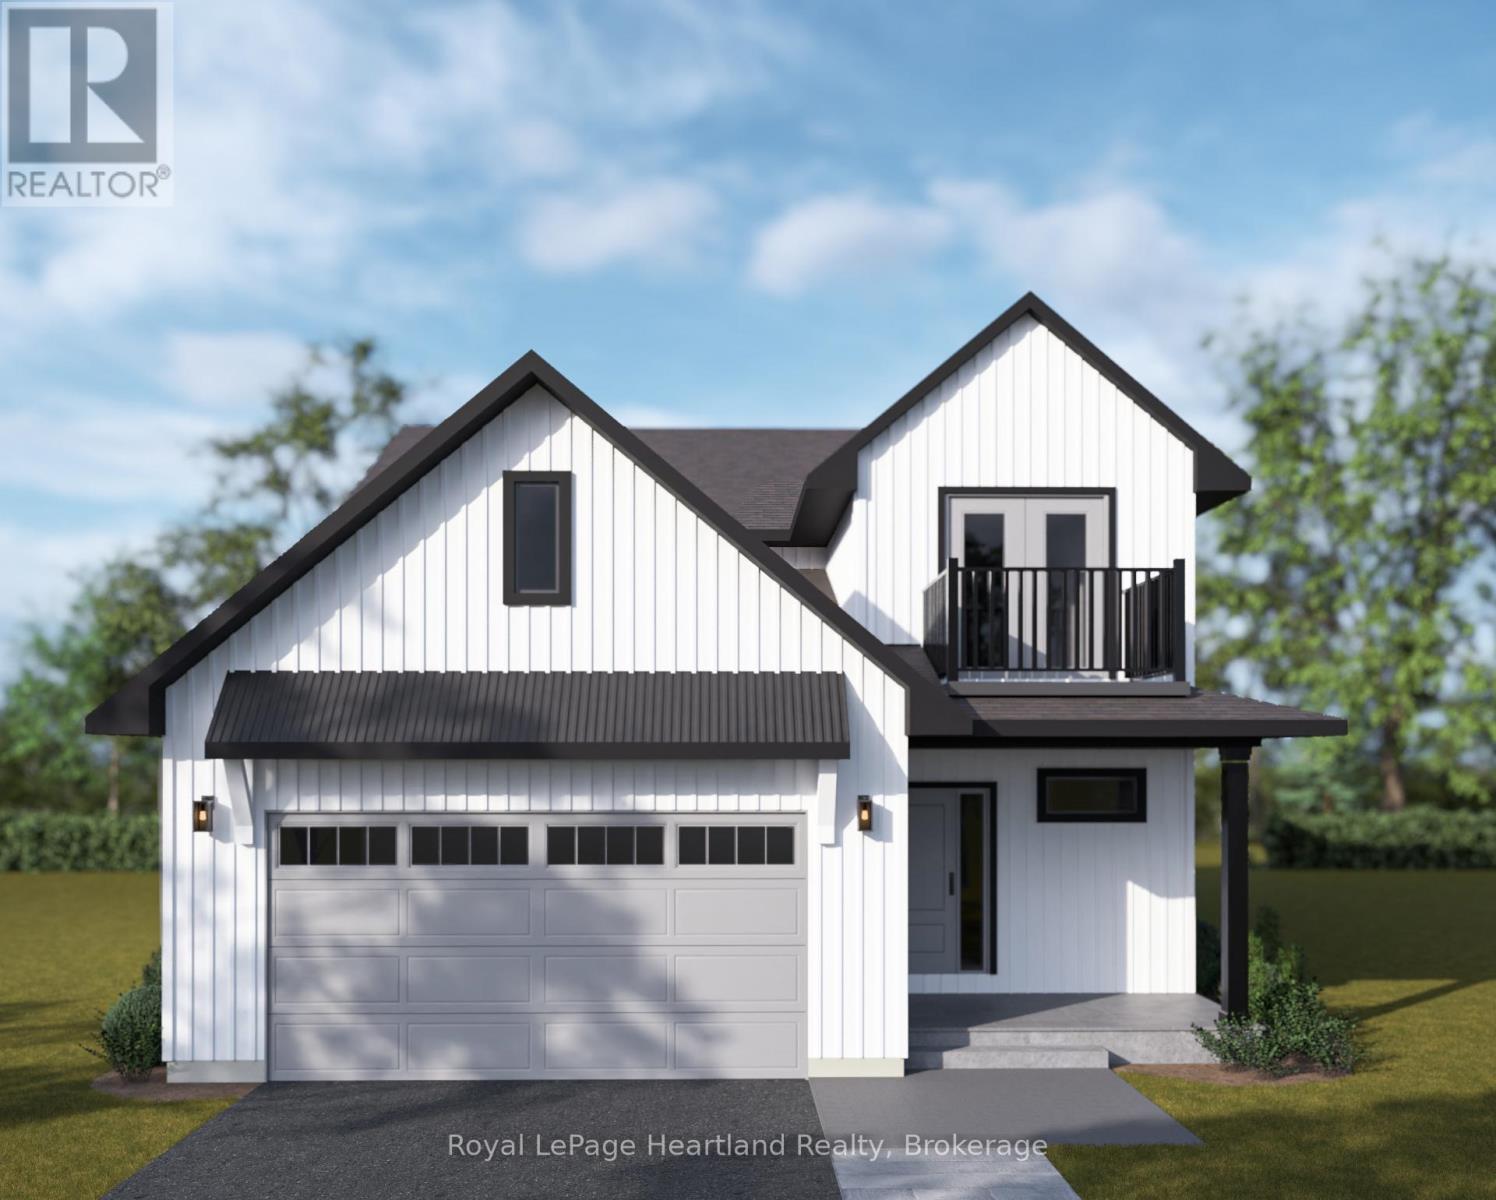
Welcome to The Lookout, a thoughtfully designed home with over $100,000 in upgrades and one of the community's most unique features - a private balcony with elevated views of the surrounding area. Whether enjoying your morning coffee or taking in the evening sunsets, the balcony adds an exceptional outdoor living space.. Inside, the home features a luxury ensuite and a living room wall bump-out that creates additional living space and natural light. The exterior is finished with broom-finished concrete and stamped concrete on both the front and back porches, offering durable and low-maintenance outdoor areas. Located near the shores of Lake Huron, this home combines modern living with the comfort and lifestyle COAST Goderich is known for. (id:15069)
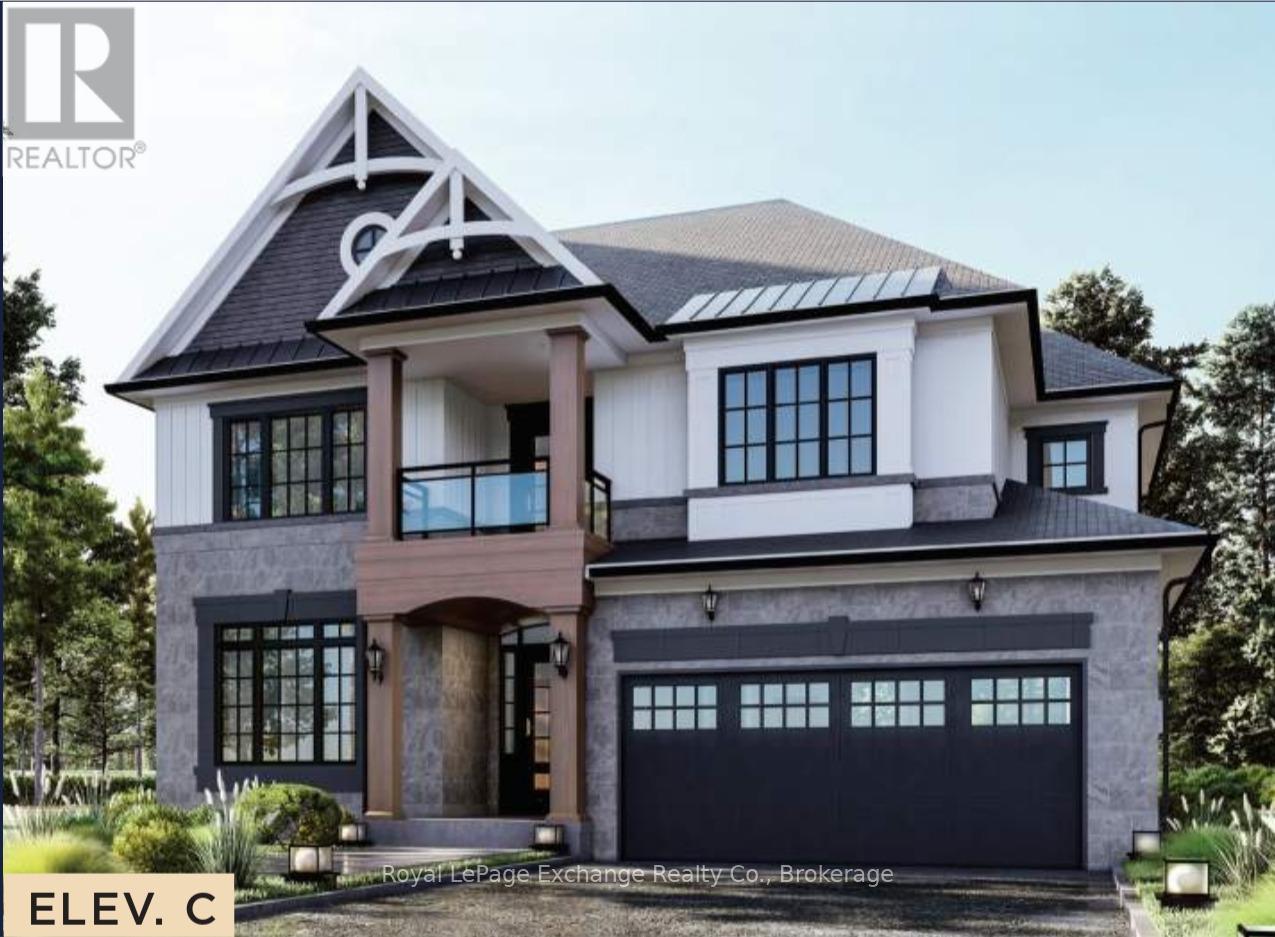
Coming soon, the Aquarius model is meticulously designed for modern family living. This stunning home, crafted by Mariposa Homes, is nestled in Seashore Kincardine, a master-planned community dedicated to lifestyle and elevated lakeside living. Spanning an impressive 2,941 sq. ft., this residence boasts great curb appeal with tasteful stone accents, decorative window grills and gable detailing. Step inside to discover soaring ceilings on the main floor, where a spacious kitchen features a large island and a cozy breakfast area adjacent to a patio door leading to a loggia. The open layout seamlessly connects to the great room, complete with a fireplace, creating the perfect space for family gatherings. The main floor also includes a versatile dining room/office and a library, ideal for work or relaxation. Conveniently, the garage leads to a mudroom/laundry room and a two-piece bathroom. Upstairs, you'll find four generously sized bedrooms, including a primary suite with a walk-in closet and a luxurious 5-piece ensuite featuring a free-standing tub and a walk-in shower. Two additional bathrooms serve the second floor, ensuring ample convenience for family and guests. Enjoy the benefits of a 2-car garage, completed landscaping, hardscaping and a concrete driveway. Facing west, this home offers breathtaking sunsets and scenic views of the park and community area, along with picturesque walking trails. Plus, you're just a 2-minute walk from the beach. The Aquarius model is more than just a home; it's a lifestyle waiting for you to embrace! (id:15069)
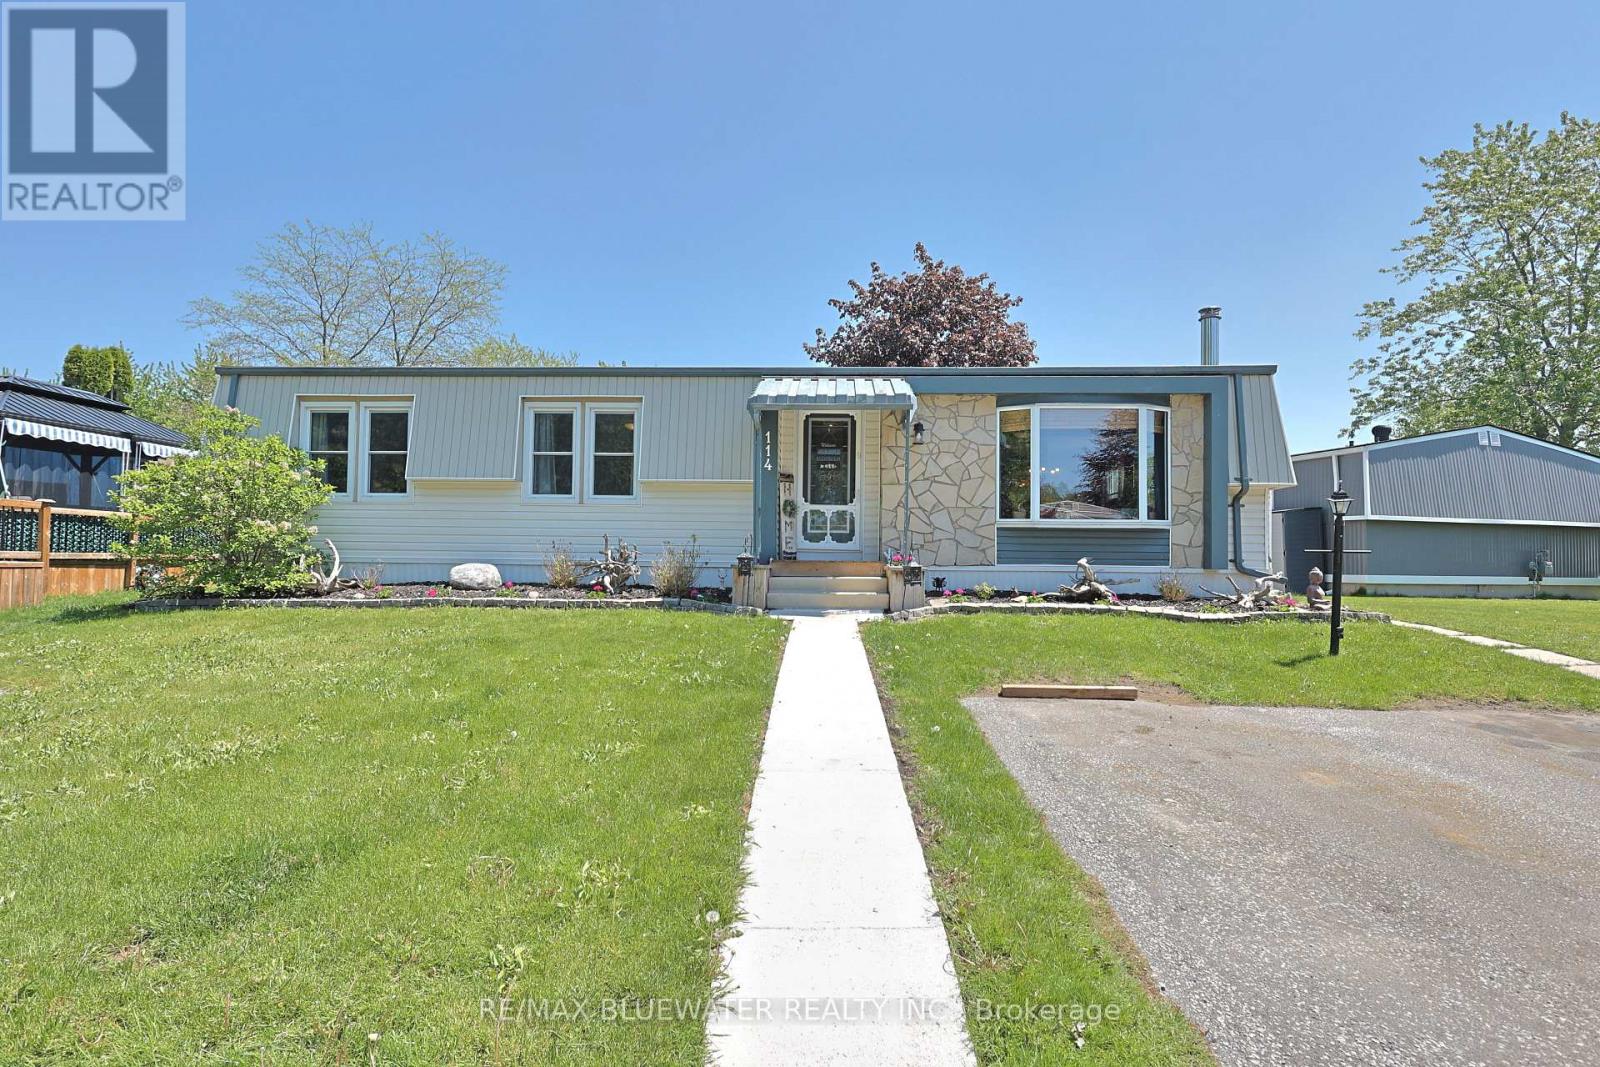
Welcome to 114 Pebble Beach Pkwy in the leased land adult community of Grand Cove Estates in the heart of Grand Bend! Updated exterior with vinyl and stone feature wall. Enter the home to one of the larger floorplans offered in the park with 1,264 sq ft. Open concept floorplan with updated flooring, updated vinyl windows and exposed wood beam. Entrance foyer with closet opens up to the living room with electric fireplace, bead board accent wall and bay window. Flowing to the spacious dining area just off the large U shaped kitchen. Kitchen has been cutely updated with two tone cabinets, updated countertops, additional cabinet space and much more. BONUS den space makes for a great den multi purpose room with lots of windows and sliding door to private back deck. Expansive primary bedroom with accent wall, walk-in closet and full three piece bathroom. Home floorplan allows for another generous sized bedroom, full four piece bathroom with stacked laundry and storage room. Enjoy the private back deck with privacy fence around offering space for BBQ and table set. Couple steps down to the oversized garden shed that would make a great little tool/hobby room with hydro and built-in wall AC unit. Home is outfitted with a generator hookup on main hydro meter. Simply roll the included generator over to the hydro meter and plug in! Grand Cove Estates is a 55+ land lease community located in the heart of Grand Bend. Grand Cove has activities for everybody from the heated saltwater pool, tennis courts, woodworking shop, garden plots, lawn bowling, dog park, green space, nature trails and so much more. All this and you are only a short walk to downtown Grand Bend and the sandy beaches of Lake Huron with the world-famous sunsets. Land lease costs for a new buyer would be $900 per month or you can assume existing lease for approximately $760.05 per month. Property taxes are $36.62 per month. Monthly land lease includes access to all amenities. (id:15069)
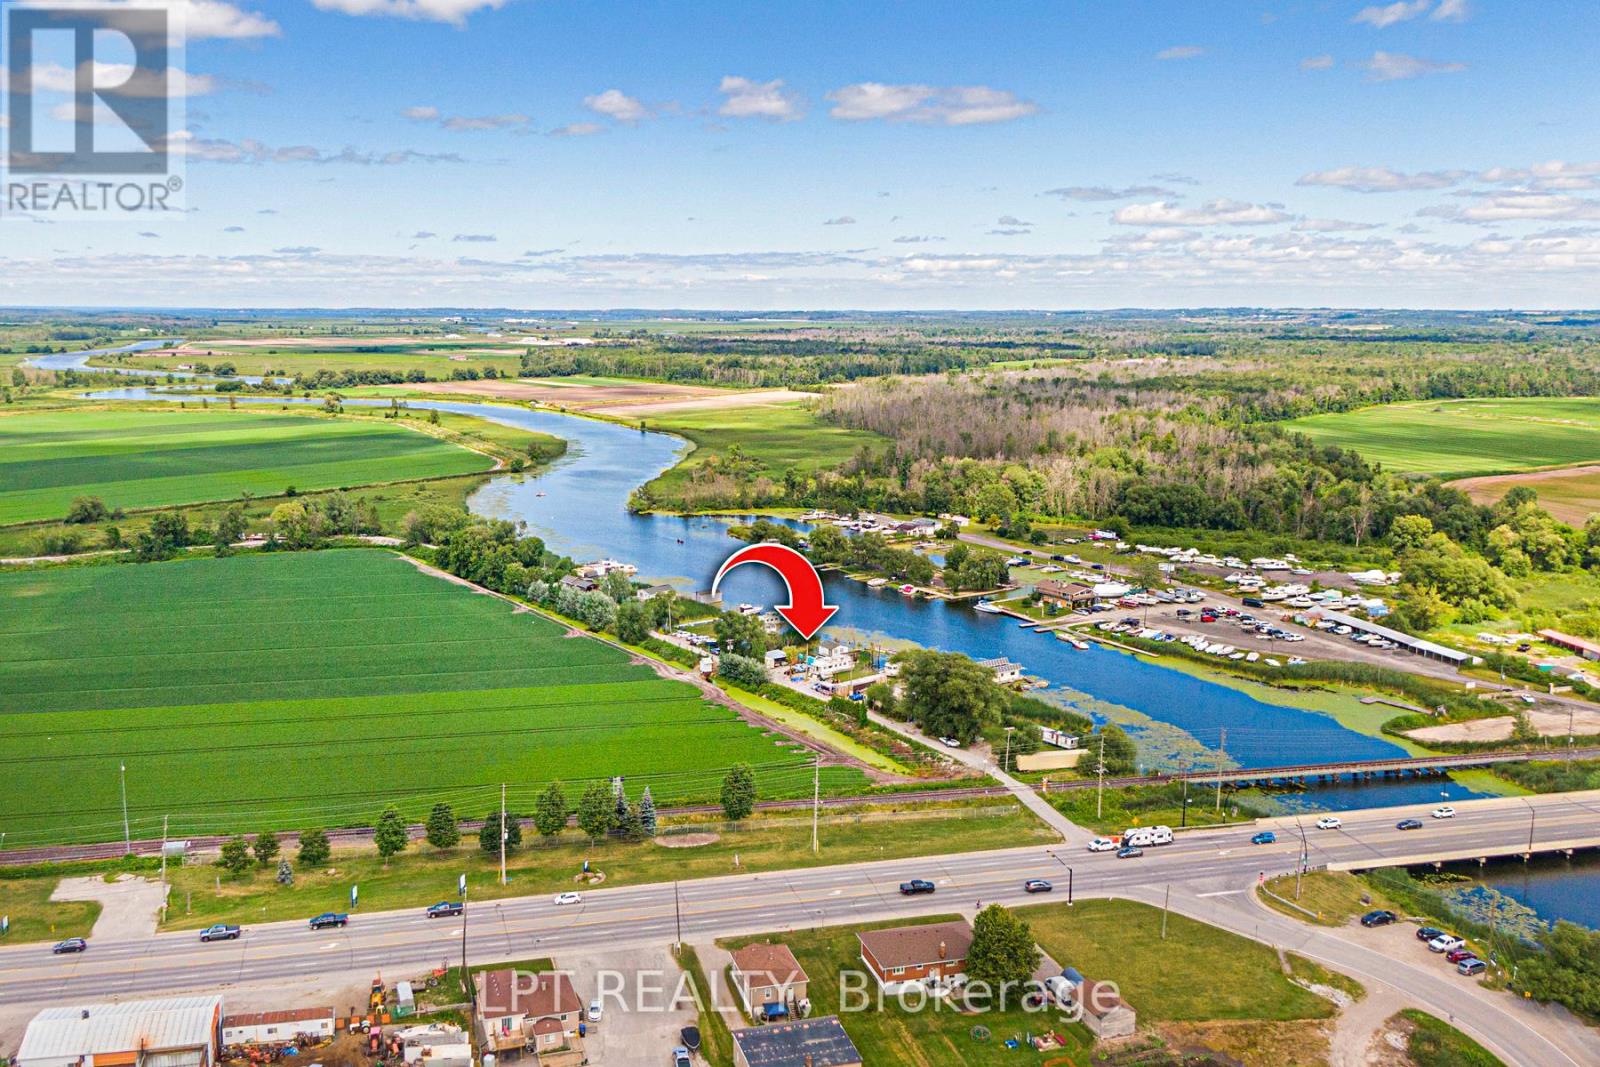
Rare Waterfront Opportunity On The Holland River! This 50 X 100 Ft Property Is Accessed Via A Private Road With Direct Access To Yonge St Offering A Prime Waterfront Setting With A Short Boat Ride To Lake Simcoe And Access To The Trent-Severn Waterway-Perfect For Boating, Fishing, And Year-Round Outdoor Activities. Conveniently Located Just 1 Minute To Gas Station, 2 Minutes To Bradford GO, 5 Minutes To Newmarket, And 35 Minutes To Toronto, With Easy Access To Major Highways. The Property Features A Fixer-Upper With Active Hydro Service And Unbeatable Low Taxes For Affordable Waterfront Ownership. There Is Potential To Install A Dock, And A Pile Driver Is Included To Make Rebuilding Easy. Covered Parking For Two Plus Additional Parking For Five Vehicles Ensures Ample Space, While Two 20-Ft Sea Cans Provide 320 Sq Ft Of Storage. An I-Beam Is Also In Place, Perfect For Lifting Boats And Motors. Bring Your Vision And Seize This Incredible Opportunity To Own Waterfront Property! 60 Amps Hydro Service. Dwelling Built 1912. Roof 2012. Piles/Pillars Replaced With Permit 2004. (id:15069)
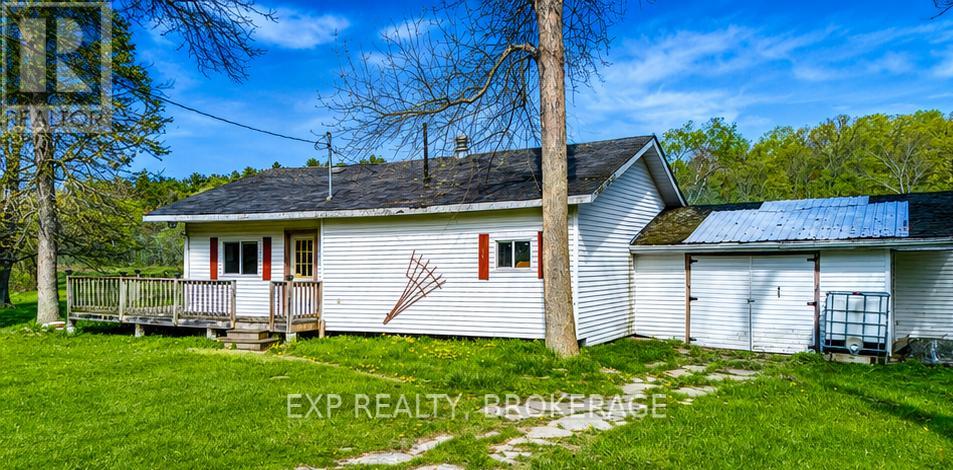
Welcome to your own slice of paradise! This charming back-lot recreational home offers the perfect retreat, just steps from public access to beautiful Kennebec Lake. Imagine the possibilities for any pilot or aviation enthusiast as there is direct access to a private runway with the ability to taxi to your private hanger. Fly in for your weekend cottage escape! The home features three spacious bedrooms, a fully equipped kitchen, a cozy dining area, and a comfortable living room with the perfect ambiance for relaxing evenings, this property has everything you need for a peaceful getaway. After a day of exploring the outdoors, unwind by the fire or gather with loved ones in the inviting living space. Enjoy easy access to swimming, boating, and fishing on Kennebec Lake, or venture into the surrounding area, rich with scenic hiking trails and natural beauty. Whether you're seeking a weekend escape or a seasonal home, this property is all about creating unforgettable memories in a stunning setting. (id:15069)
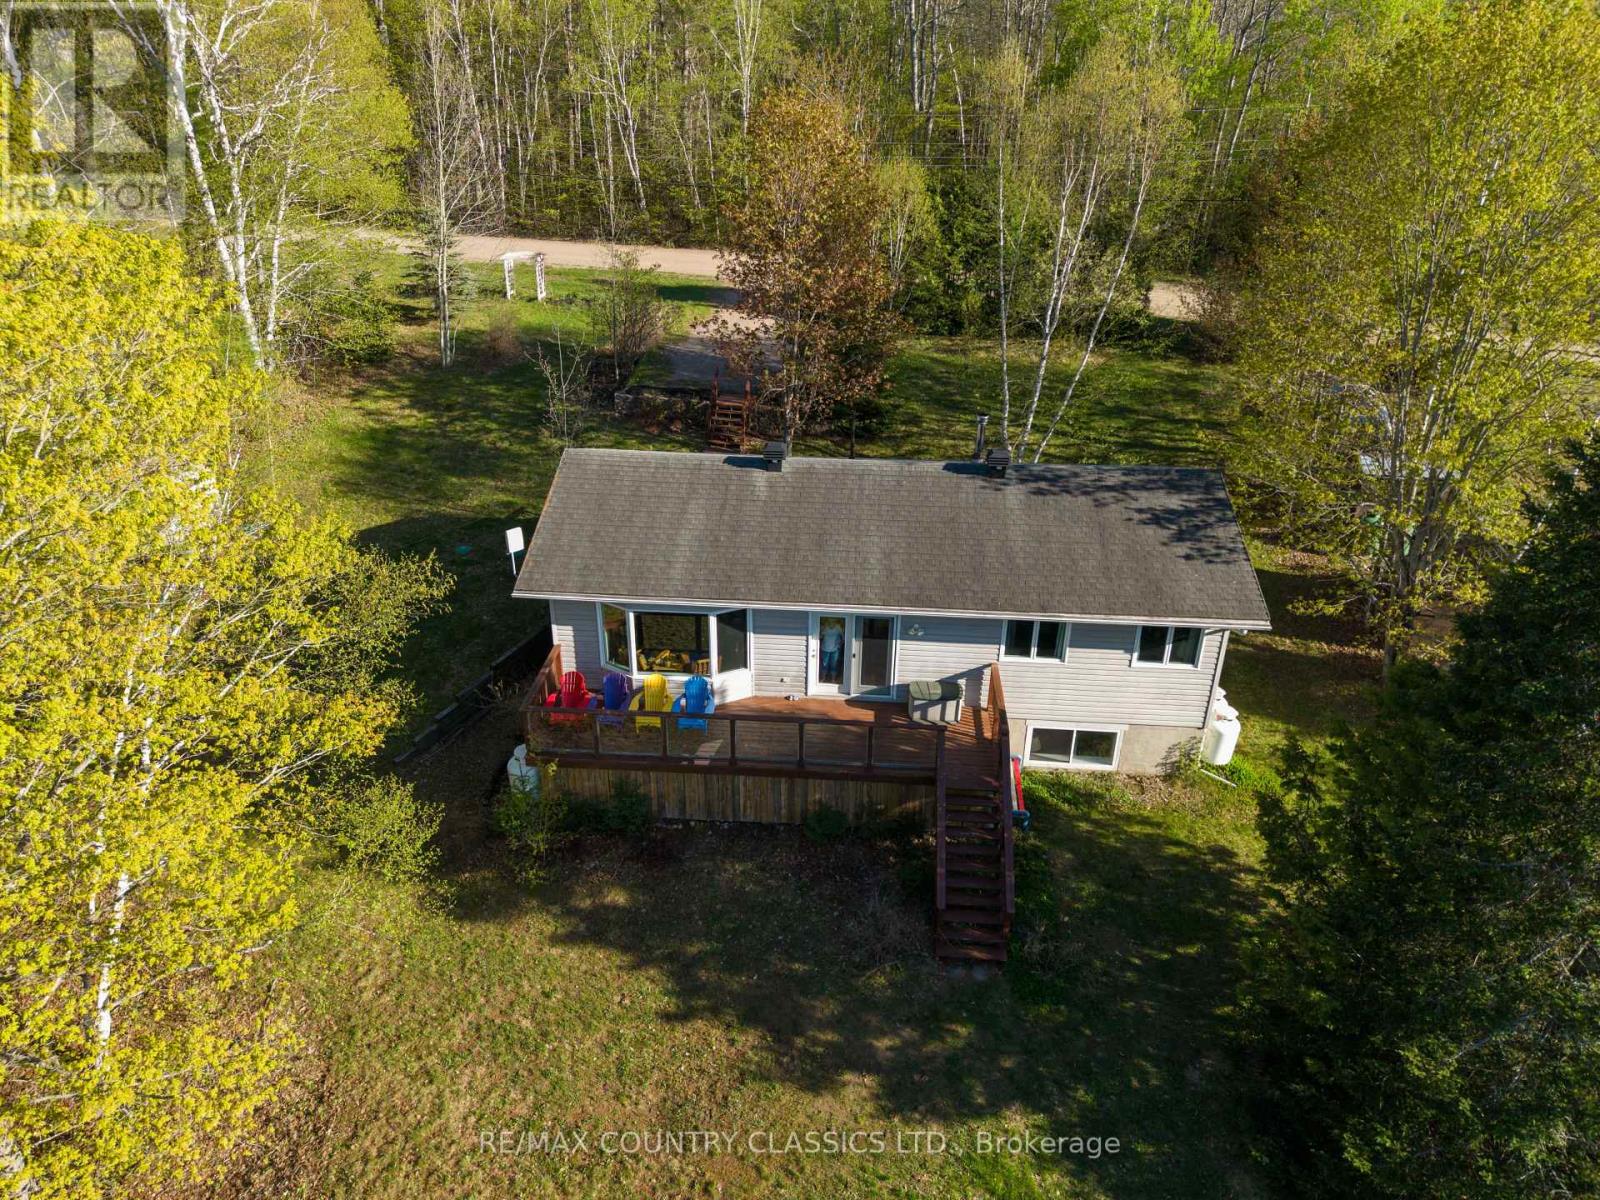
Welcome to your year-round lakefront retreat on Baptiste Lake! Built in 2001, this charming home offers stunning West-facing views, perfect for enjoying breathtaking sunsets right from your own backyard. Situated just minutes from town, this fully finished bungalow features a walkout basement and over 150 feet of pristine, privately owned shoreline. Enjoy the water with no weeds and approximately 12 feet of depth off the dock, ideal for swimming, boating, and all your favorite water activities. Inside, the home offers 4 bedrooms (2+2) and 1 full bathroom, making it perfect for families or hosting guests. The main floor has updated flooring (2018) and granite countertops (2017). The walkout basement provides additional living space and easy access to the outdoors .Upgrades include a durable metal roof designed to resemble shingles (2016) and an efficient propane furnace (2017), and ample storage under the deck, ensuring comfort and peace of mind year-round. As part of a sought-after 3-lake chain, you'll have access to over 50 km of navigable waterways, perfect for endless boating adventures. Whether you're looking for a full-time residence or the ultimate cottage getaway, this property offers the perfect blend of comfort, location, and lifestyle. Come home to cozy days and sunset views. (id:15069)