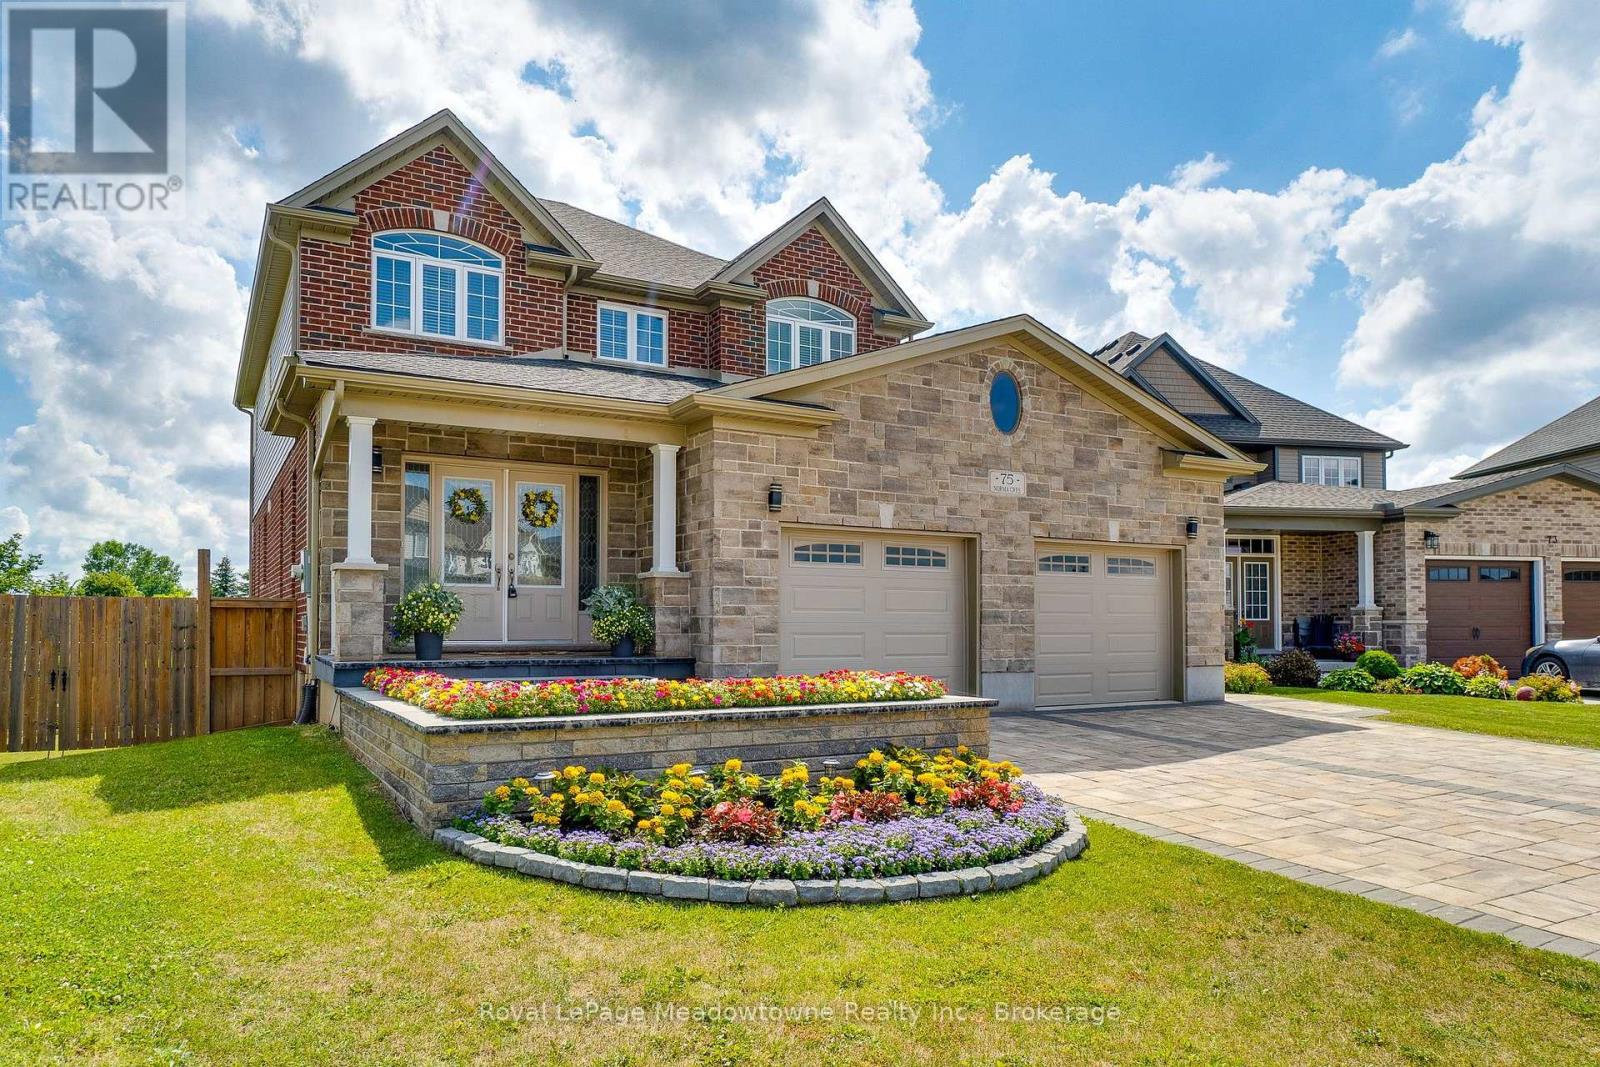
Perched proudly on a premier corner of Norma Crescent, this custom-built Reid's Home is a rare find, blending high-quality construction on an oversized pie-shaped lot that backs onto the lush green space & park. The home is designed for those who love to entertain. The main level boasts 9ft ceilings and a spacious 2500+ sq. ft. layout. The gourmet kitchen is a showstopper, featuring: Crisp white cabinetry & subway tile backsplash, premium Bosch S/S appliances & sleek granite counters, massive center island and breakfast bar that seamlessly flows into the family room, anchored by a cozy gas fireplace and views of the forest beyond. Retreat upstairs to a primary suite that feels like a high-end hotel. Enjoy large windows overlooking the trees, a walk-in closet with a laundry chute, and a spa-like ensuite featuring double sinks, a corner jet tub, and a walk-in glass rain shower. Three additional generously sized bedrooms provide plenty of space for family, guests, or a dedicated home office. The finished walk-out basement is the ultimate space. With 9ft ceilings, a full bath, and a separate entrance, it's perfect for a media room, gym, or guest suite. But the real magic happens outdoors. Step out from the dining room onto the 30x10 balcony for panoramic views, or head down to the extensive paver patio. This is no ordinary backyard- it's a culinary oasis featuring: a custom pizza oven and built-in grill station, prep area with sink, beverage fridge & ample storage, a fenced yard with a large powered storage shed. From the heated driveway (no more shoveling), to the quick access to hiking trails and the proximity to Guelph Lake, this home is a haven for nature lovers. Whether you're hosting a summer pizza party or enjoying a quiet morning stroll through the conservation trails, this property offers a level of convenience and sophistication that is hard to match. Don't settle for the ordinary. Come home to quality, nature, and the perfect space to gather. (id:15069)
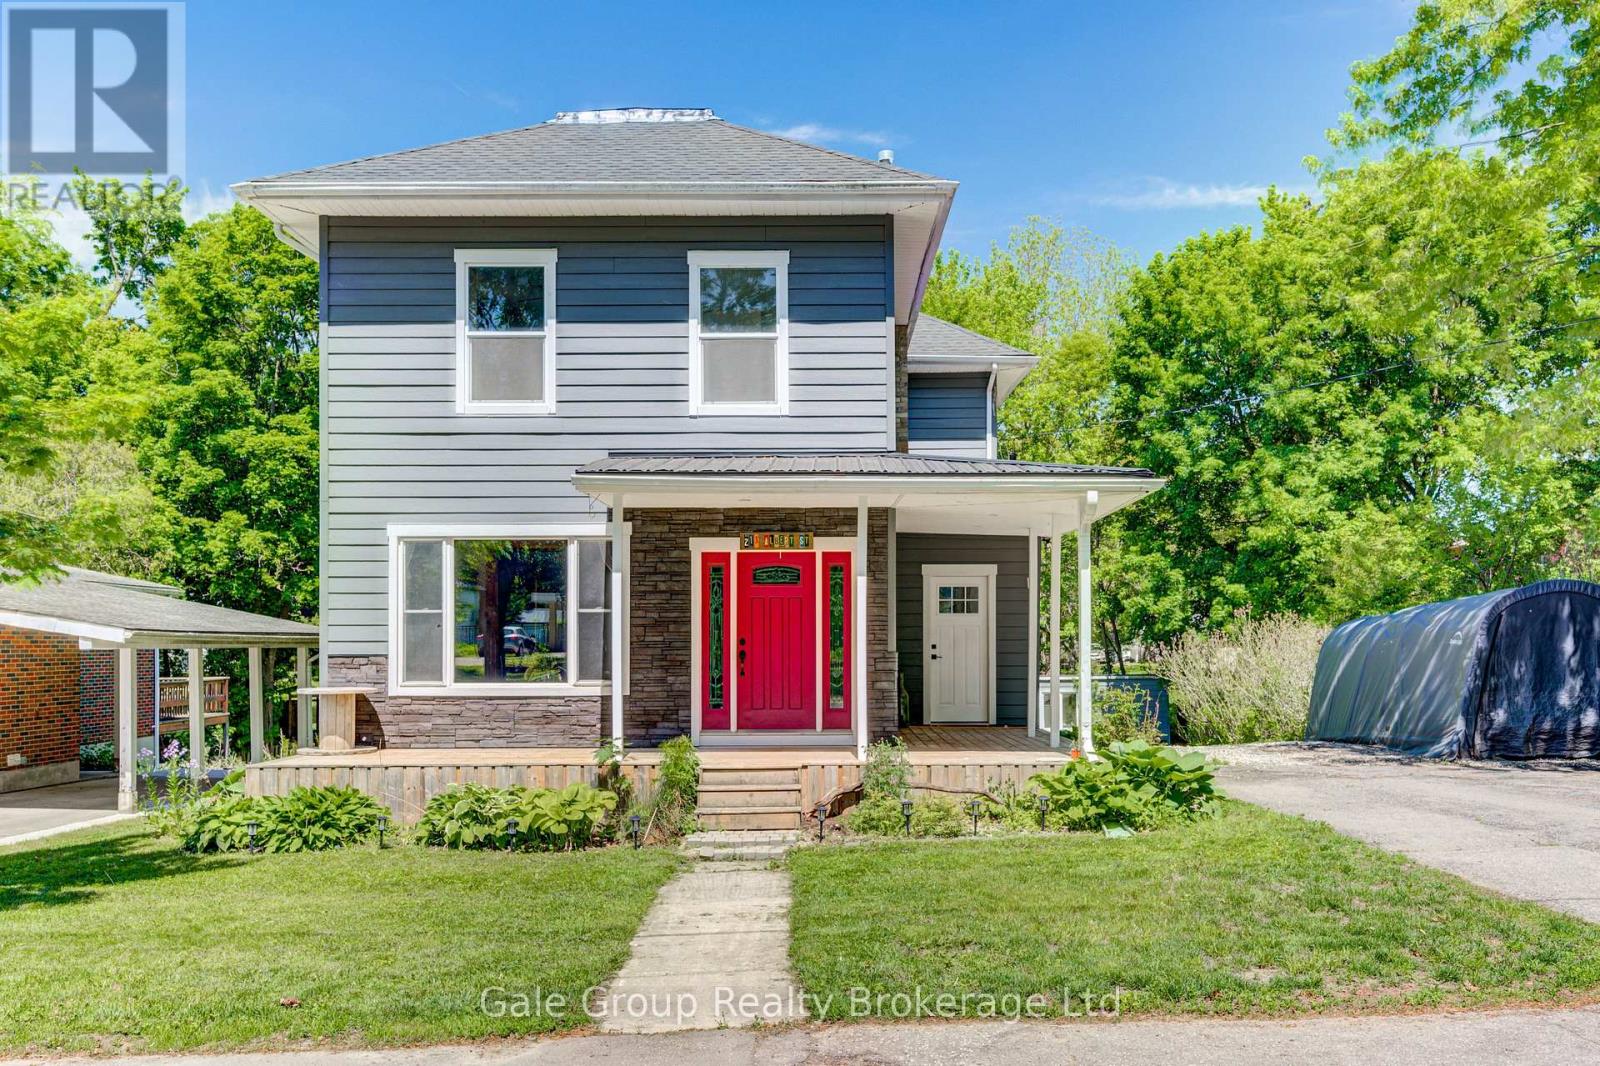
Welcome to 213 Albert Street! This beautifully updated two-storey home offers the perfect blend of timeless charm and modern convenience. Located in a desirable Ingersoll neighbourhood, this three-bedroom, three-bathroom home showcases the character and warmth that so many buyers are searching for, yet rarely find.From the moment you arrive, the home's curb appeal stands out. Recent updates, including new flooring on the main level, an updated roof, and a beautiful deck, provide peace of mind and allow you to move in and enjoy.Inside, the functional layout offers comfortable living spaces, while outside, the spacious yard and inviting deck create the perfect setting for relaxing or entertaining. Homes that combine this level of charm, comfort, and updates are becoming increasingly hard to find.If you're looking for a home that offers charm, modern updates, peace, and comfort in a great neighbourhood, look no further than 213 Albert Street. (id:15069)
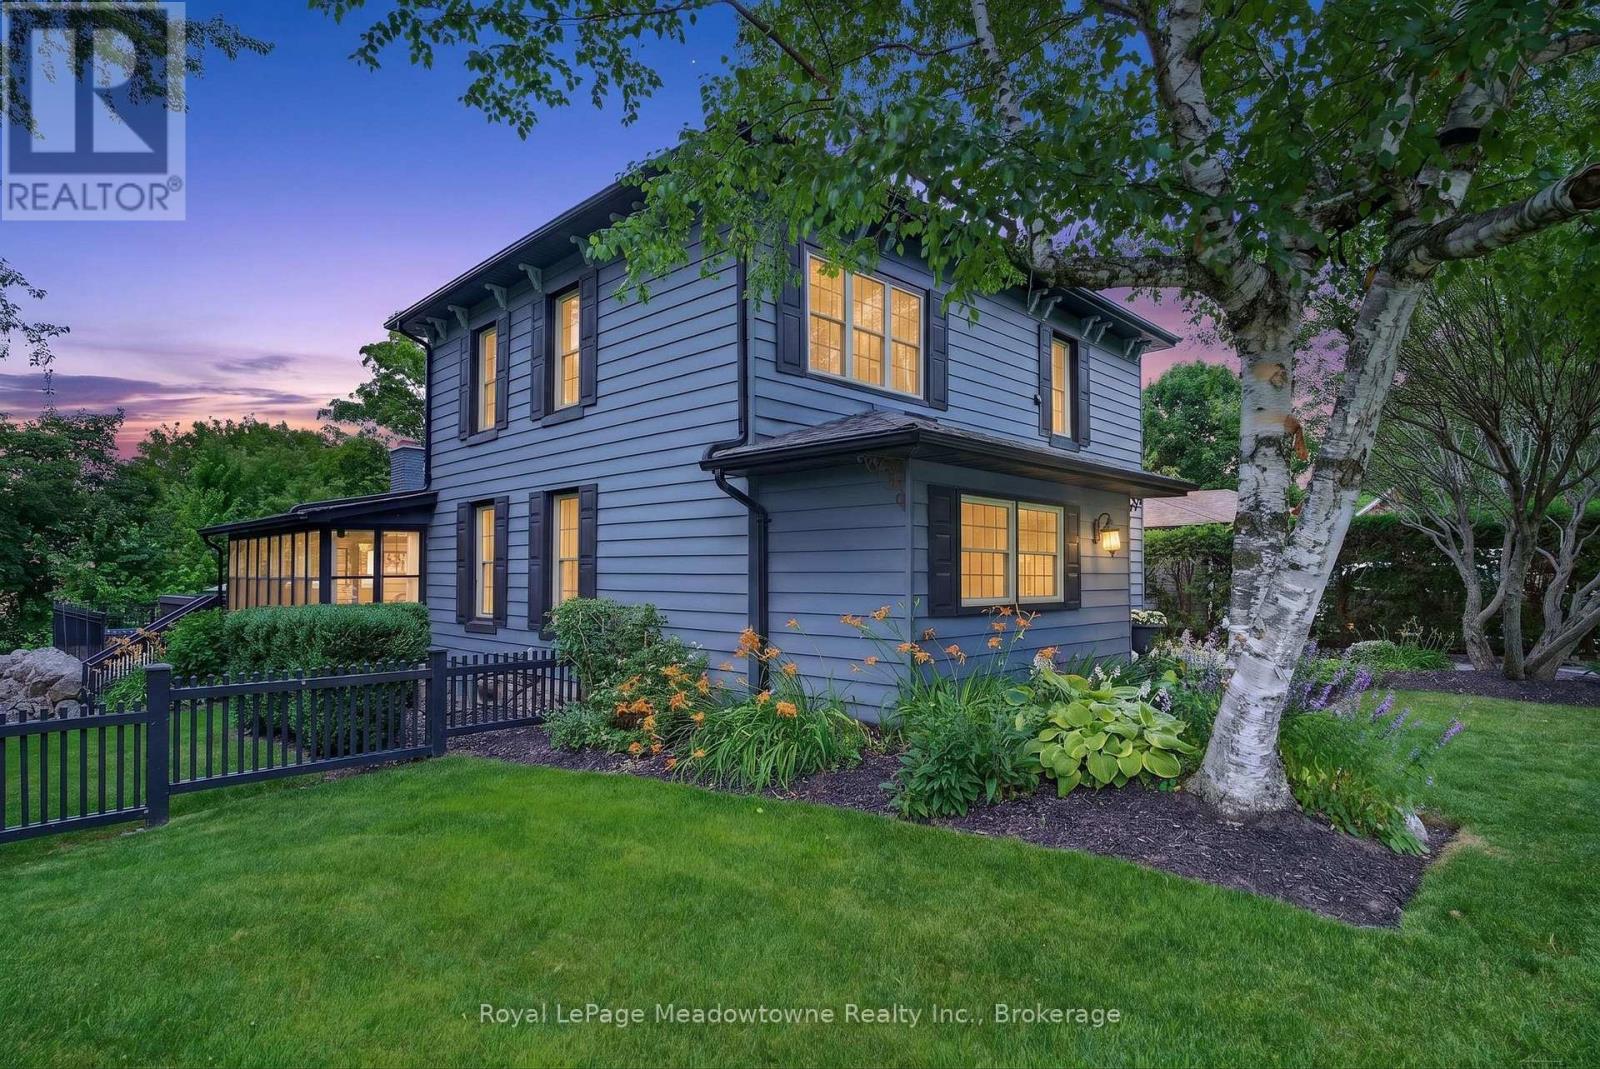
Step back into a world of timeless elegance and modern resort style living. Nestled in the heart of the quaint village of Campbellville, this grand 1890s beauty offers a rare blend of timeless charm and the ultimate backyard venue. Whether you're planning a summer party or a cozy winter retreat, this home doesn't just house your family, it elevates your lifestyle. The transition from indoor elegance to outdoor luxury is seamless. The central family room, anchored by a cozy wood fireplace, features wonderful double doors that slide open to reveal a massive wrap-around deck. A breathtaking 3-season sunroom offers panoramic views of the sprawling double lot. Dive into the heated, saltwater pool, framed by expansive flagstone masonry that feels like a private getaway. As the sun sets, gather the family around the fire pit for stories and s'mores under the stars. This home is designed to grow with you. With 3 generous bedrooms and a walk-up attic already prepped for finishing, your dream primary suite or media room is just a renovation away. A clever interior door allows you to separate the living spaces, creating a private wing perfect for in-laws, guests, or a savvy rental option. Hobbyists and entrepreneurs will fall in love with the separate double-car garage, featuring an insulated shop with power. This property's commercial zoning allows for unique business uses, offering a "live-work" opportunity that is hard to find in the GTA. Experience the peace of village life without sacrificing convenience. Located west of Toronto with quick 401 access, you are perfectly positioned for an easy commute. Situated in the highly sought-after Brookville Public School district. An oversized double lot providing rare privacy and space. A super-friendly village atmosphere. Your next chapter starts here. From the historic craftsmanship of the 19th century to the poolside memories of the 21st, this isn't just a house, it's the backdrop for your family's next greatest moments. (id:15069)
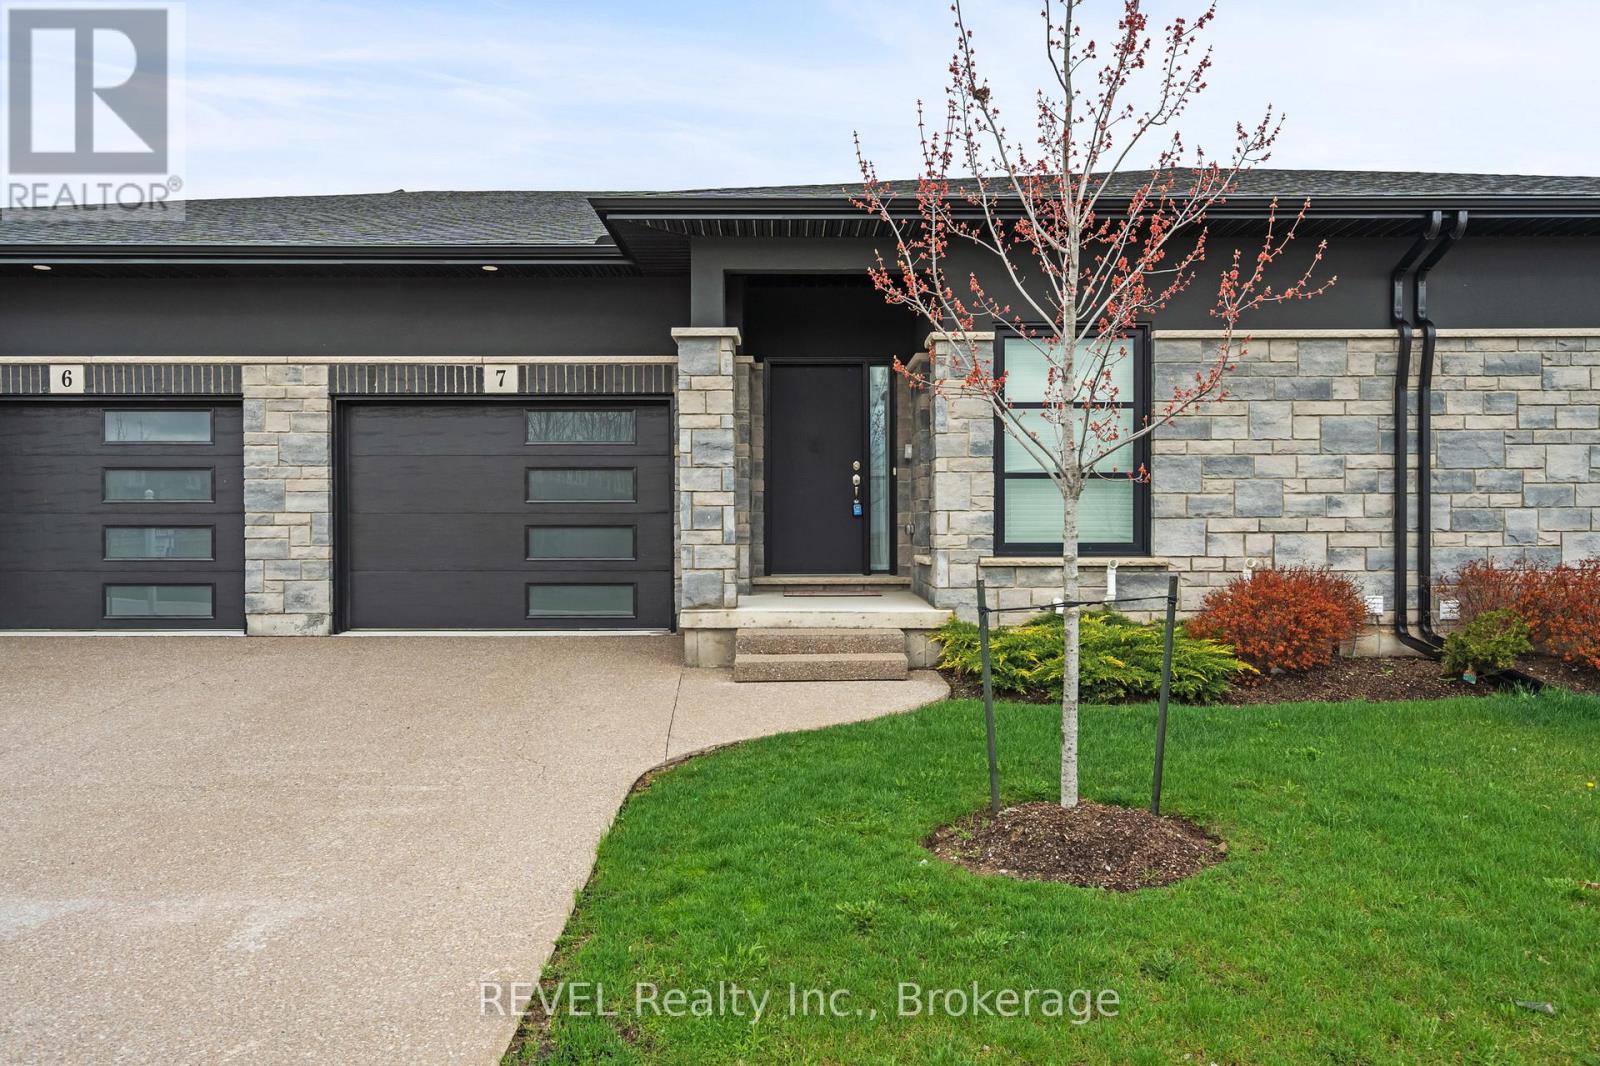
Welcome to this beautifully maintained bungalow in the heart of Niagara Falls, offering the perfect blend of comfort, convenience, and accessibility. With approximately 1,700 sq ft of thoughtfully designed living space, this home is ideal for downsizers, retirees, or anyone seeking easy one-level living without compromising on space.Featuring 2 generously sized bedrooms and 2 full bathrooms, this home provides both functionality and privacy. The spacious primary bedroom offers ample closet space and a relaxing retreat, while the second bedroom is perfect for guests, a home office, or hobby space.The bright and inviting main living area flows seamlessly, creating a warm and welcoming atmosphere. Large windows bring in natural light, enhancing the home's airy feel. The layout is designed with accessibility in mind, making everyday living comfortable and convenient.Step outside to enjoy the covered deck-perfect in a fully fenced backyard for morning coffee, evening relaxation, or entertaining family and friends in any season.The home also boasts a spacious basement with endless potential-ideal for additional living space, a recreation room, or ample storage.Location is a standout feature. Situated just minutes from major amenities including shopping, grocery stores, schools, and dining. You're close to Costco, Metro, and a local high school, making daily errands effortless. Commuters will appreciate the quick and easy access to the QEW, providing seamless connectivity to surrounding areas.This is a rare opportunity to own a well-appointed bungalow in a highly desirable and convenient location. Whether you're looking to simplify your lifestyle or invest in a practical and comfortable home, this property checks all the boxes. (id:15069)
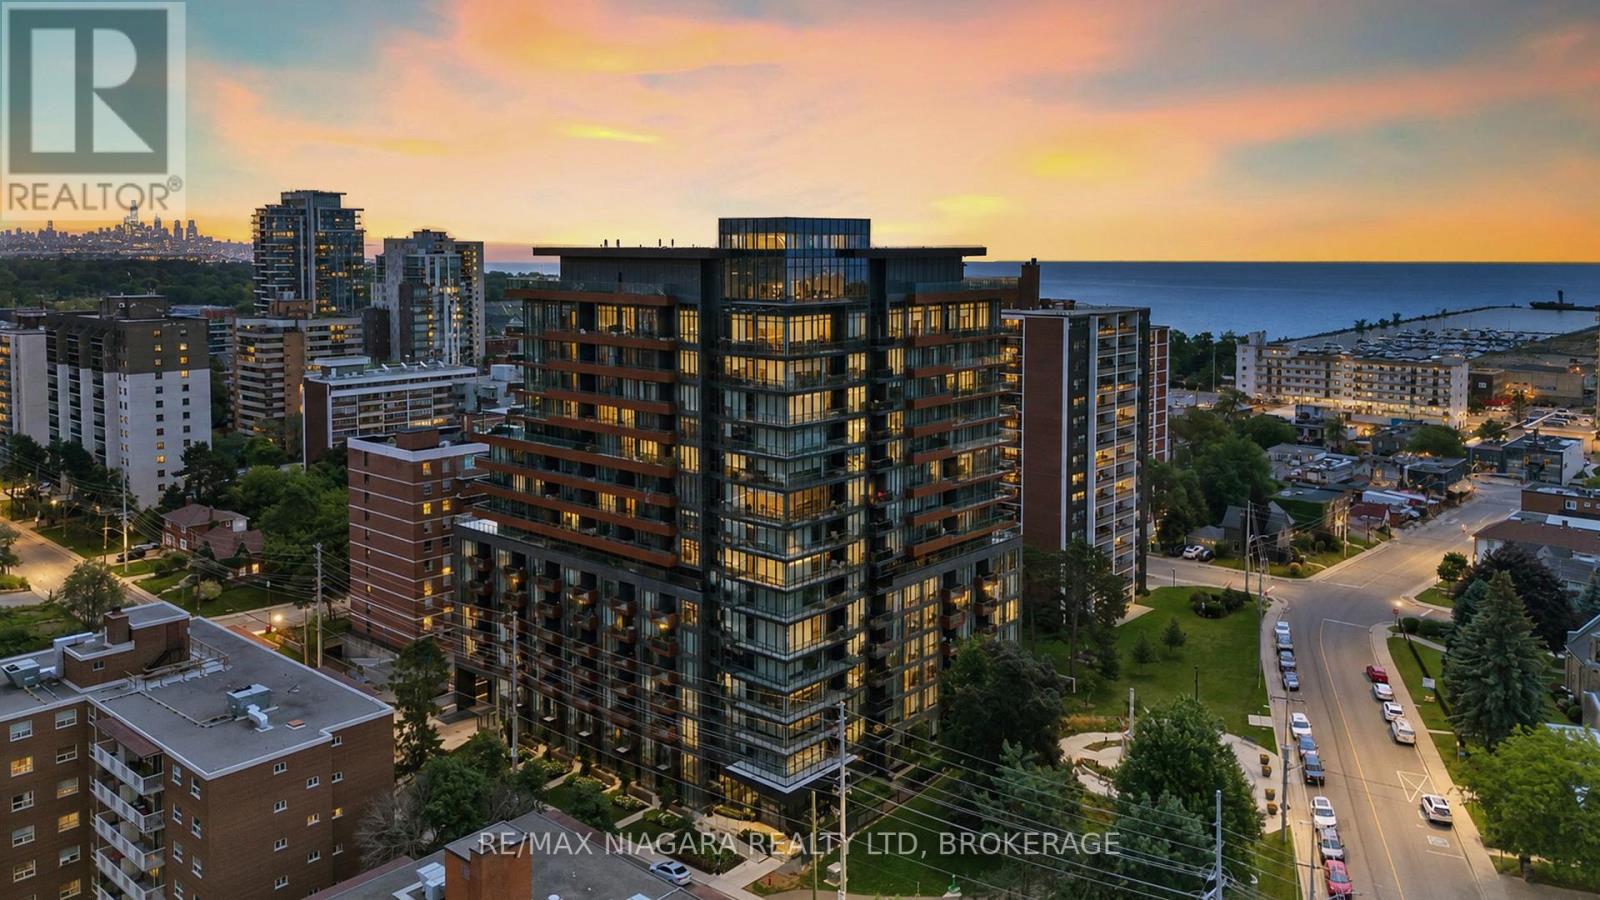
Welcome to Unit 717 at TANU Boutique Condominiums, where sophisticated design meets the vibrant waterfront lifestyle of Port Credit. This 1-bedroom suite offers an opportunity to enjoy luxury condominium living in one of Mississauga's most desirable communities. Thoughtfully designed with a bright, open-concept layout, this residence seamlessly combines style, comfort, and functionality.The contemporary kitchen features sleek cabinetry, premium finishes, quality appliances, generous counter space, and a large full-height pantry. The spacious living and dining area is filled with natural light from expansive windows and flows to a private balcony offering southwest views of the lake and surrounding parkland.The primary bedroom offers a peaceful retreat complete with a walk-in closet, while premium upgrades including automatic blackout blinds, a sliding bug screen for the patio door, and a glass-enclosed shower add comfort and convenience.Residents enjoy resort-inspired amenities including concierge service, a fitness centre with yoga studio, coworking lounge, party room with catering kitchen and bar, games room, theatre, guest suite, pet wash station, EV parking, and a landscaped outdoor terrace with BBQs, lounge seating, and a fire pit. The Smart Suite security system connects to your smartphone and concierge.Maintenance fees include building insurance, reserve fund contributions, exterior maintenance, landscaping, 24-hour concierge services, Rogers high-speed internet, and upkeep of the building's amenities. Heat, air conditioning, water, and cable are billed separately.Perfectly situated in the heart of Port Credit, you'll enjoy boutique shopping, restaurants, waterfront parks, trails, the marina, festivals, cafés, and the GO Station within walking distance, with easy access to major highways. Experience the perfect combination of luxury, convenience, and lakeside living at TANU. Includes one parking space and one locker for added convenience. every day. (id:15069)
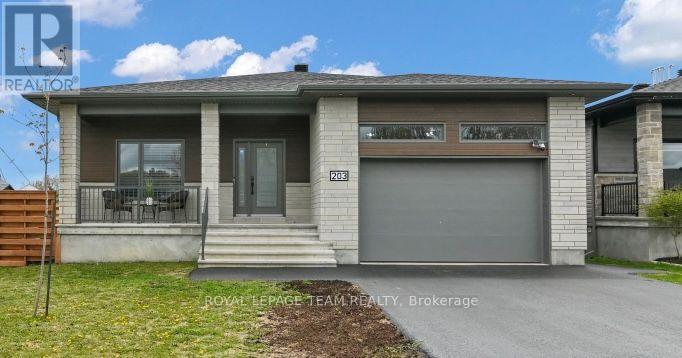
Almost new 3+2 bedroom bungalow situated on a large corner lot with an impressive backyard oasis. Modern exterior finishes with stone, CanExel siding and black trimmed windows. This stunning Benam Sapphire model offers approximately 1,550 sq. ft. above grade plus a fully finished lower level featuring 3 additional bedrooms and a 3-piece bath. The main floor showcases a bright open-concept layout with 9-ft ceilings, spacious living and dining areas, and a modern kitchen complete with two-toned ceiling height cabinetry, a large center island with seating, stainless steel appliances, and quartz countertops. Built in 2023, this home combines contemporary style with functional living. The main level includes 3 generously sized bedrooms and 2 full bathrooms and main floor laundry room. Step outside to enjoy the expansive and fully fenced backyard retreat complete with large custom deck and private gazebo sitting area and hot tub. 2 car garage with customized mezzanine storage solution. Easy access to hwy 417 and amenities. (id:15069)
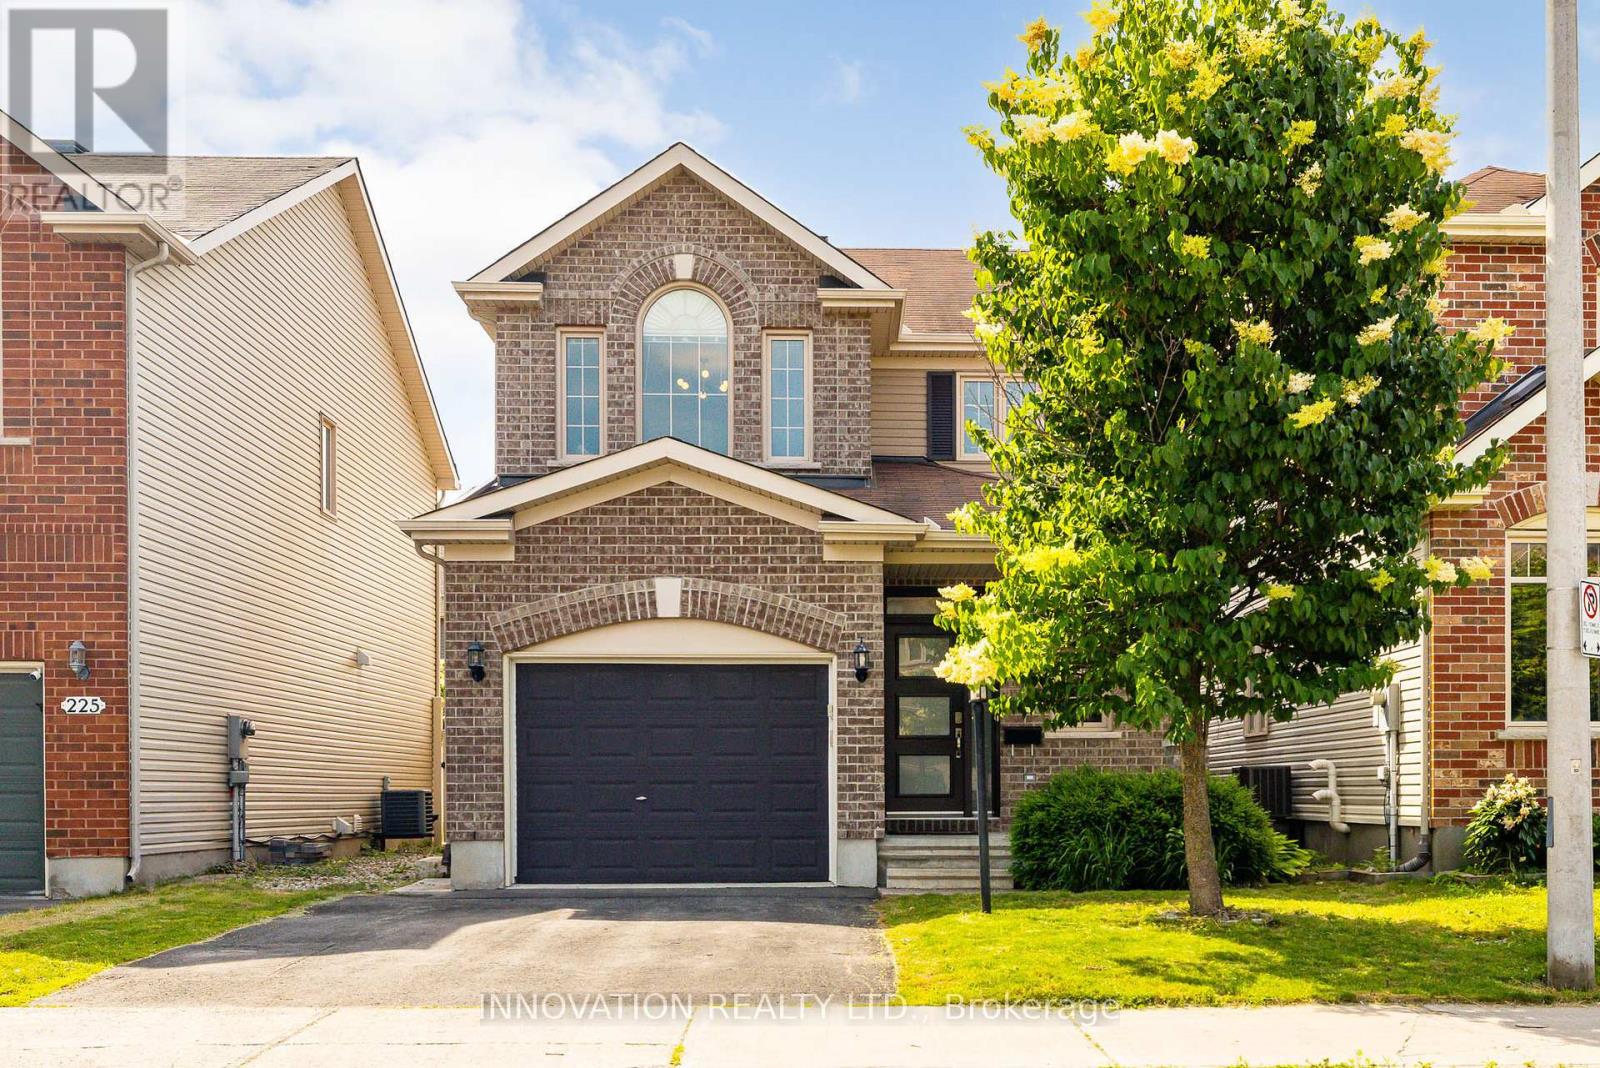
Welcome to this beautifully maintained and truly standout family home, showcasing designer finishes throughout and ideally located within walking distance to schools, shopping, restaurants, and everyday amenities. From the moment you arrive, the modern front door and inviting covered porch set the tone for what's inside.A grand foyer with soaring ceilings creates an impressive first impression, filled with natural light. Gleaming hardwood floors extend throughout the main and upper levels, reinforcing the home's cohesive, upscale feel.The beautifully updated eat-in kitchen is a true showpiece, featuring quartz countertops with a waterfall edge, stainless steel appliances, floating shelves, and ample cabinetry. Thoughtfully designed for both function and style, it flows seamlessly into the dining and living areas-perfect for entertaining.A convenient main floor powder room adds everyday practicality. Step outside to a fully PVC-fenced backyard retreat, complete with a gazebo and hot tub-an ideal extension of the living space for relaxing or hosting.Upstairs, the spacious primary suite offers large windows, a generous walk-in closet, and a 4-piece ensuite. Two additional well-sized bedrooms and a full main bathroom complete the second level.The finished basement adds excellent versatility with a family/recreation room, office/den area, bathroom, and laundry.This is a rare opportunity to own a well maintained home with elevated designer finishes throughout, offering both comfort and style in a highly convenient, family-friendly location. (id:15069)
Welcome to urban living at its finest in the heart of Downtown Kitchener! This beautifully designed 1 bedroom (613 Sq-ft), 1 bathroom condo on the 10th floor offers a perfect blend of modern style, functionality, and unbeatable location. Perched on a higher floor, this unit provides elevated city views and an abundance of natural light, creating a bright and inviting living space. The thoughtfully designed layout maximizes every square foot, making it ideal for first-time buyers, professionals, or savvy investors. Updated with New flooring. Located in the sought-after Young Condos by Andrin Homes, residents enjoy access to a full suite of modern amenities including a fitness centre, party/meeting room, rooftop terrace, and stylish common areas designed for both relaxation and entertaining. Step outside and you're instantly connected to everything - just steps to Kitchener City Hall, ION LRT, restaurants, cafes, and the thriving tech hub including Google offices. This is true walkable living where convenience meets lifestyle. Whether you're looking to get into the market, downsize, or invest in a growing urban core, this unit offers incredible value in one of Kitchener's most exciting neighbourhoods. (id:15069)
Situated in beautiful Morris Village, this 3 bedroom 2.5 bathroom home has an open concept and bright tones. The kitchen has ample cabinet space with modern hardware. Upstairs are 2 good size rooms and bright main bathroom. The primary bedroom is spacious and the ensuite has a beautiful stand up shower and stand alone tub. Close to parks, schools and shopping just a short distance away. (id:15069)
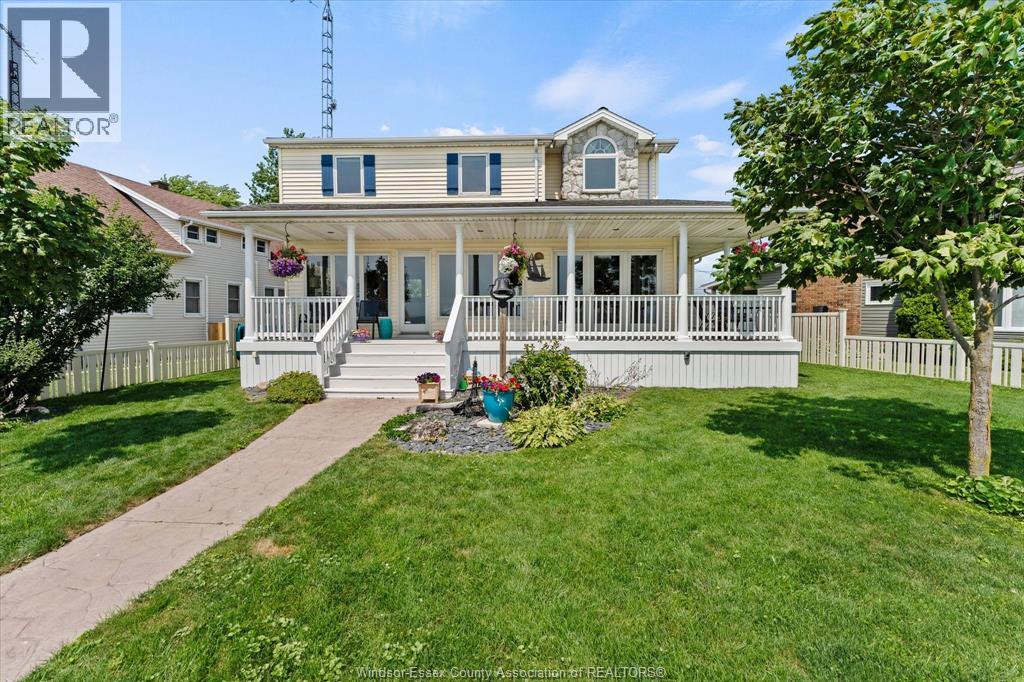
Ultimate waterfront living on Lake Erie! This stunning 2-storey home offers the perfect blend of luxury finishes, breathtaking lake views, and a location that feels like a year-round vacation. Enjoy spectacular sunsets and refreshing evening breezes from your own sandy beach, complete with a steel break wall, beautifully landscaped grounds, stamped concrete walkways, and a spacious covered porch. Inside, soaring vaulted ceilings and a floor-to-ceiling stone fireplace create a dramatic focal point in the living room, while the back of the home is lined with windows that showcase panoramic water views from nearly every room. The gourmet kitchen is designed for entertaining, featuring a large prep island, granite countertops, pine cabinetry, and an open-concept layout. Main floor laundry adds everyday convenience. The spacious primary suite overlooks the lake and offers a walk-in closet and private ensuite. A detached garage, built in 2017, includes its own 3-piece bathroom and sleeping area, making it ideal for guests, a home office, or an exercise studio. Additional updates include a furnace and central air (2018), new sump pump with battery backup, encapsulated crawl space (2023), and added wall insulation for improved efficiency. Parking includes two spaces in front of the garage and one across the road. The $100/year association fee covers road maintenance and snow removal. Nestled in the heart of Essex County's wine country, you're just minutes from award-winning wineries, local restaurants, bike paths, and Colchester Marina, while remaining only 20 minutes from Windsor. (id:15069)
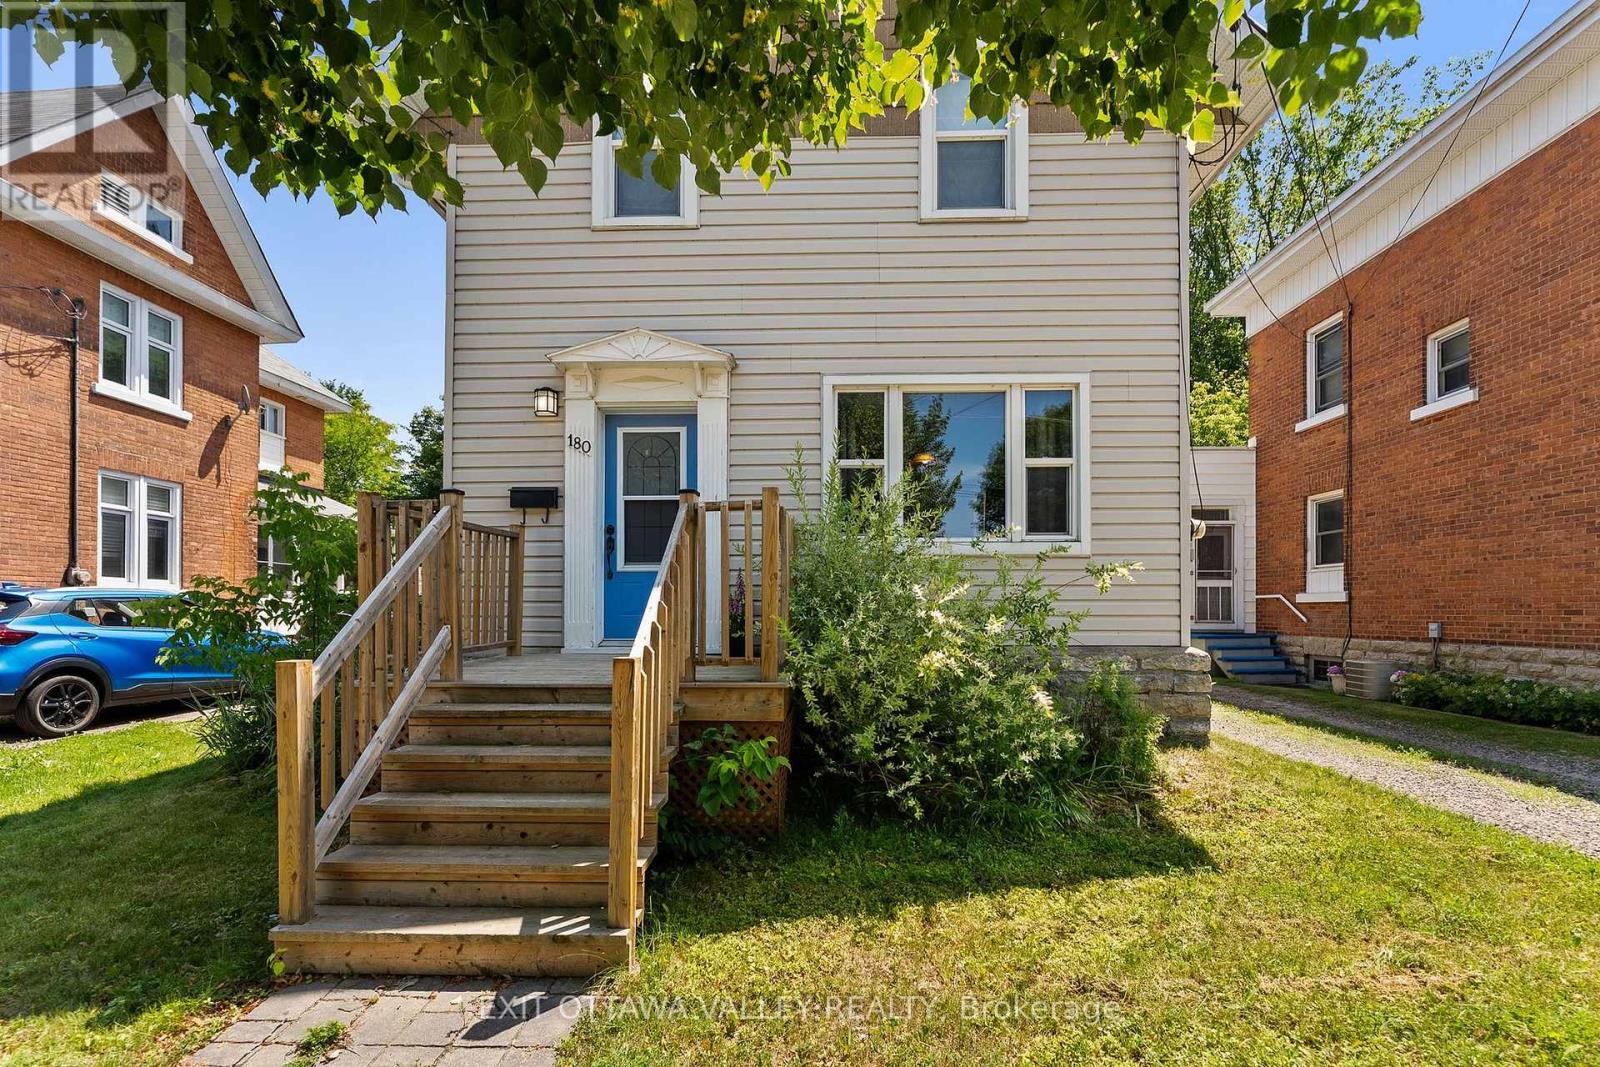
** OPEN HOUSE, SUNDAY, JULY 19, 1- 3 PM*** Welcome to 180 Mary St - a tastefully updated and well-maintained 3-bedroom, 2-bathroom home in the heart of Pembroke. Combining timeless charm with modern updates, this move-in-ready property offers a comfortable and convenient lifestyle just minutes from everything the city has to offer. The bright and inviting eat-in kitchen provides the perfect space for everyday meals and gathering with family and friends, while the main floor laundry adds convenience to your daily routine. Thoughtful updates throughout the home create a warm, welcoming atmosphere that is ready for you to enjoy from day one. Step outside onto the back deck, an ideal spot for your morning coffee, summer BBQs, or simply relaxing after a busy day. Whether you're entertaining guests or enjoying a quiet evening, the outdoor space offers the perfect extension of the home. Situated in a prime central Pembroke location, you'll love being within walking distance or a short drive to Algonquin College, downtown Pembroke, local shops, restaurants, parks, schools, and everyday amenities. All ages are approx Furnace (2019), Windows (2020), Central AC (2020), Roof (2012) (id:15069)
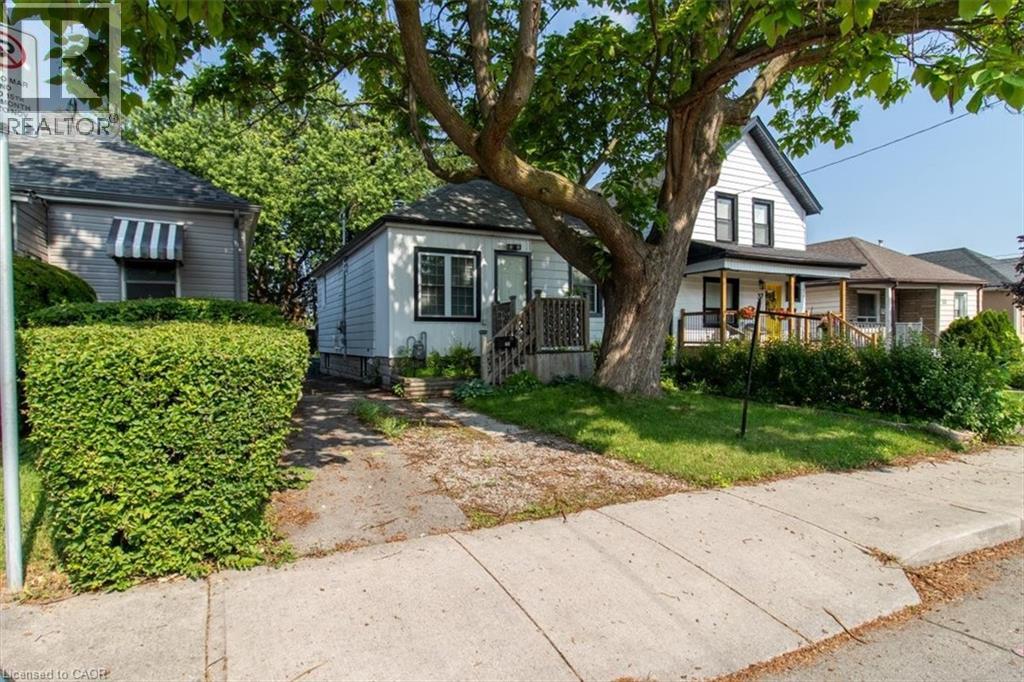
IN-LAW SUITE!!! This charming, bright and updated home near Gage Park and Ottawa Street is perfect for investors, first-time buyers or downsizers, multi-generational living, short-term rentals, or to give a private space to teens or college/university goers. A separate side entrance from the driveway leads to the cozy basement in-law suite with its own kitchen, living/dining area, separate bedroom and beautiful 3-piece bathroom! The main floor features 3 bedrooms, including a generously-sized primary bedroom. The fully updated 5-piece bathroom has two sinks, making for easier mornings. The kitchen is updated and bright, with newer appliances and a custom live-edge breakfast bar. This is a truly move-in-ready home with endless potential! The shared laundry room can be found in a common area on the lower level, and is completely separate from both the main floor and in-law suites. The large driveway can accommodate 4 cars, with potential to add a detached garage. Free street parking is also available. Recent updates (within the past two years): Lead pipe from the house to the street fully replaced, Trees overhanging the house removed by an arborist, NEW A/C (2024), Furnace upgraded and “guts” replaced in 2024, making it new other than outside housing (2024), NEW flight of stairs from landing at side door to main floor (2024), Stairs from landing at side door to basement were reinforced (2024), NEW washing machine (2024). (id:15069)