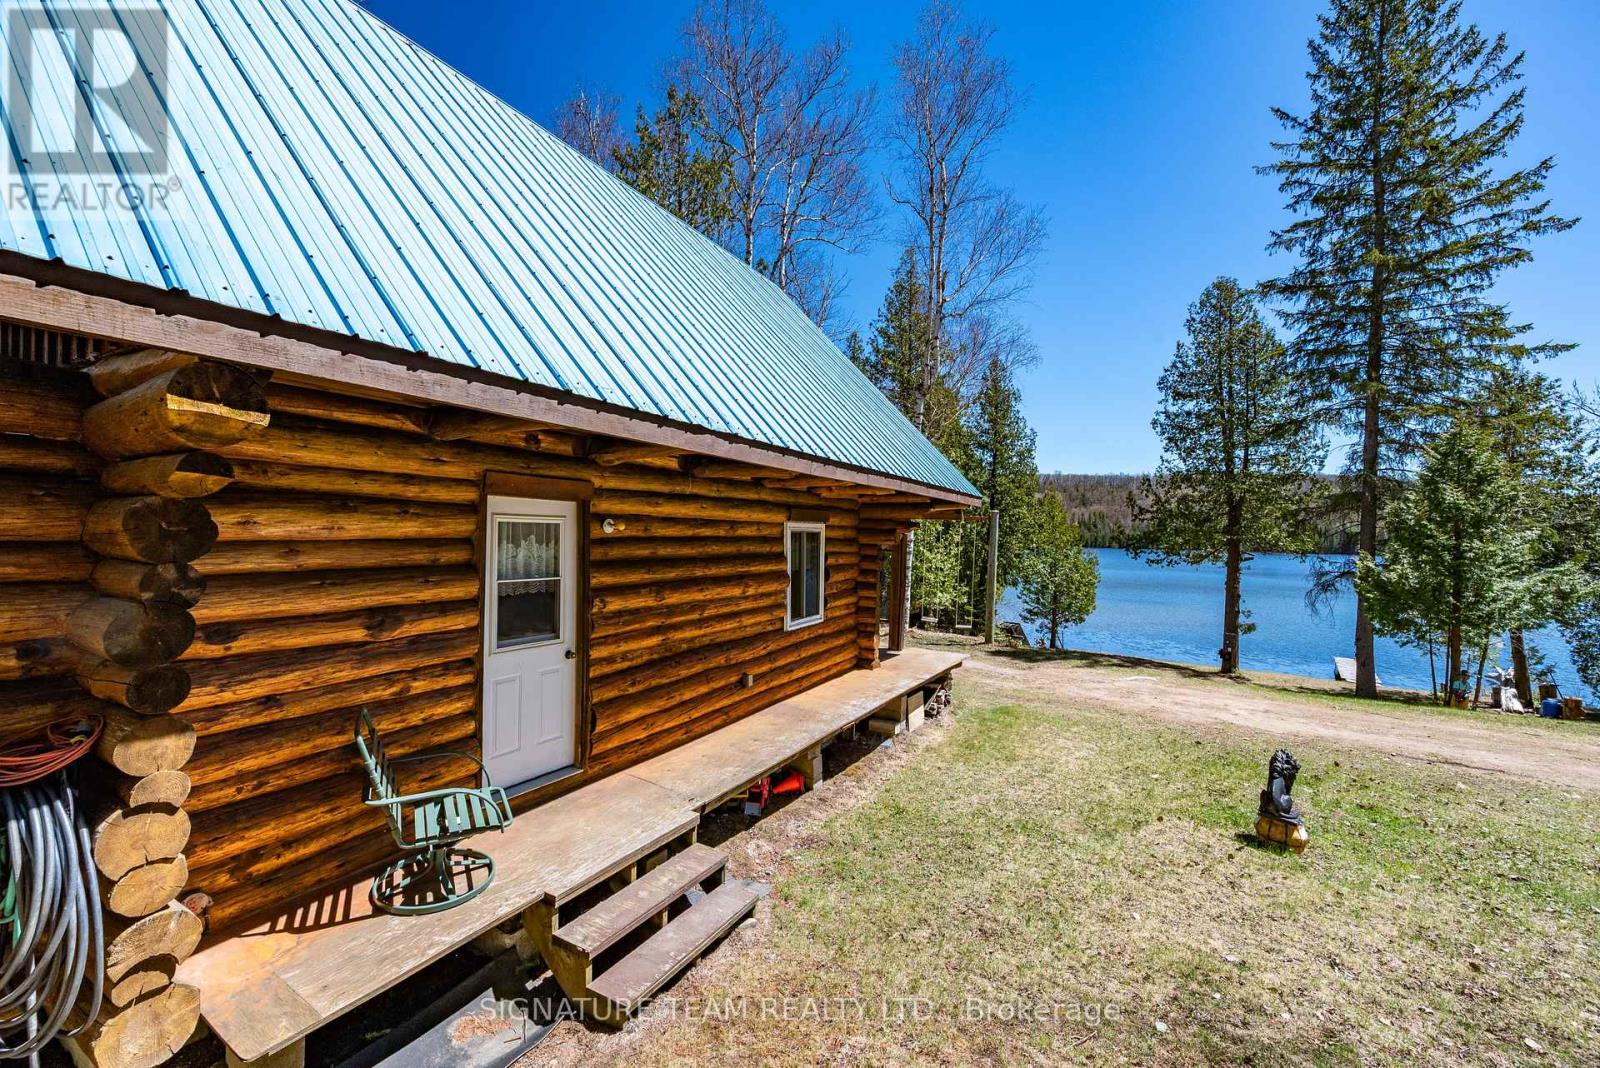
Unique opportunity to own neighbouring waterfront properties on beautiful Lorwell Lake. While each property is being offered separately, purchasing both together presents an ideal setup for a family compound, co-ownership with friends, or an investment opportunity. The properties currently share the well, septic, and hydro services, with the potential to use one cabin personally while renting the other. This is a rare chance to own on a private lake with no public access, offering exceptional peace, privacy, and crystal-clear water. Spend your evenings gathered around the firepit under the stars, listening to the gentle sounds of the water and enjoying true lakefront living. Built in 1993, this charming log cabin is warm, inviting, and designed for year-round enjoyment. The main level features an open-concept kitchen and living area centered around a cozy wood stove. Upstairs offers 2 bedrooms, a walk-in closet, and a 4-piece bathroom. The lower level features spray foam insulation, beautiful cedar walls, and an additional room, providing added comfort, efficiency, and functionality. Wake up to stunning lake views from the primary bedroom or relax on the deck overlooking the water. The shoreline features a hard sandy bottom with no weeds, making it ideal for swimming and enjoying the waterfront all summer long. Motorized boats are permitted on the lake. Experience the perfect balance of comfort, nature, and privacy on beautiful Lorwell Lake. (id:15069)
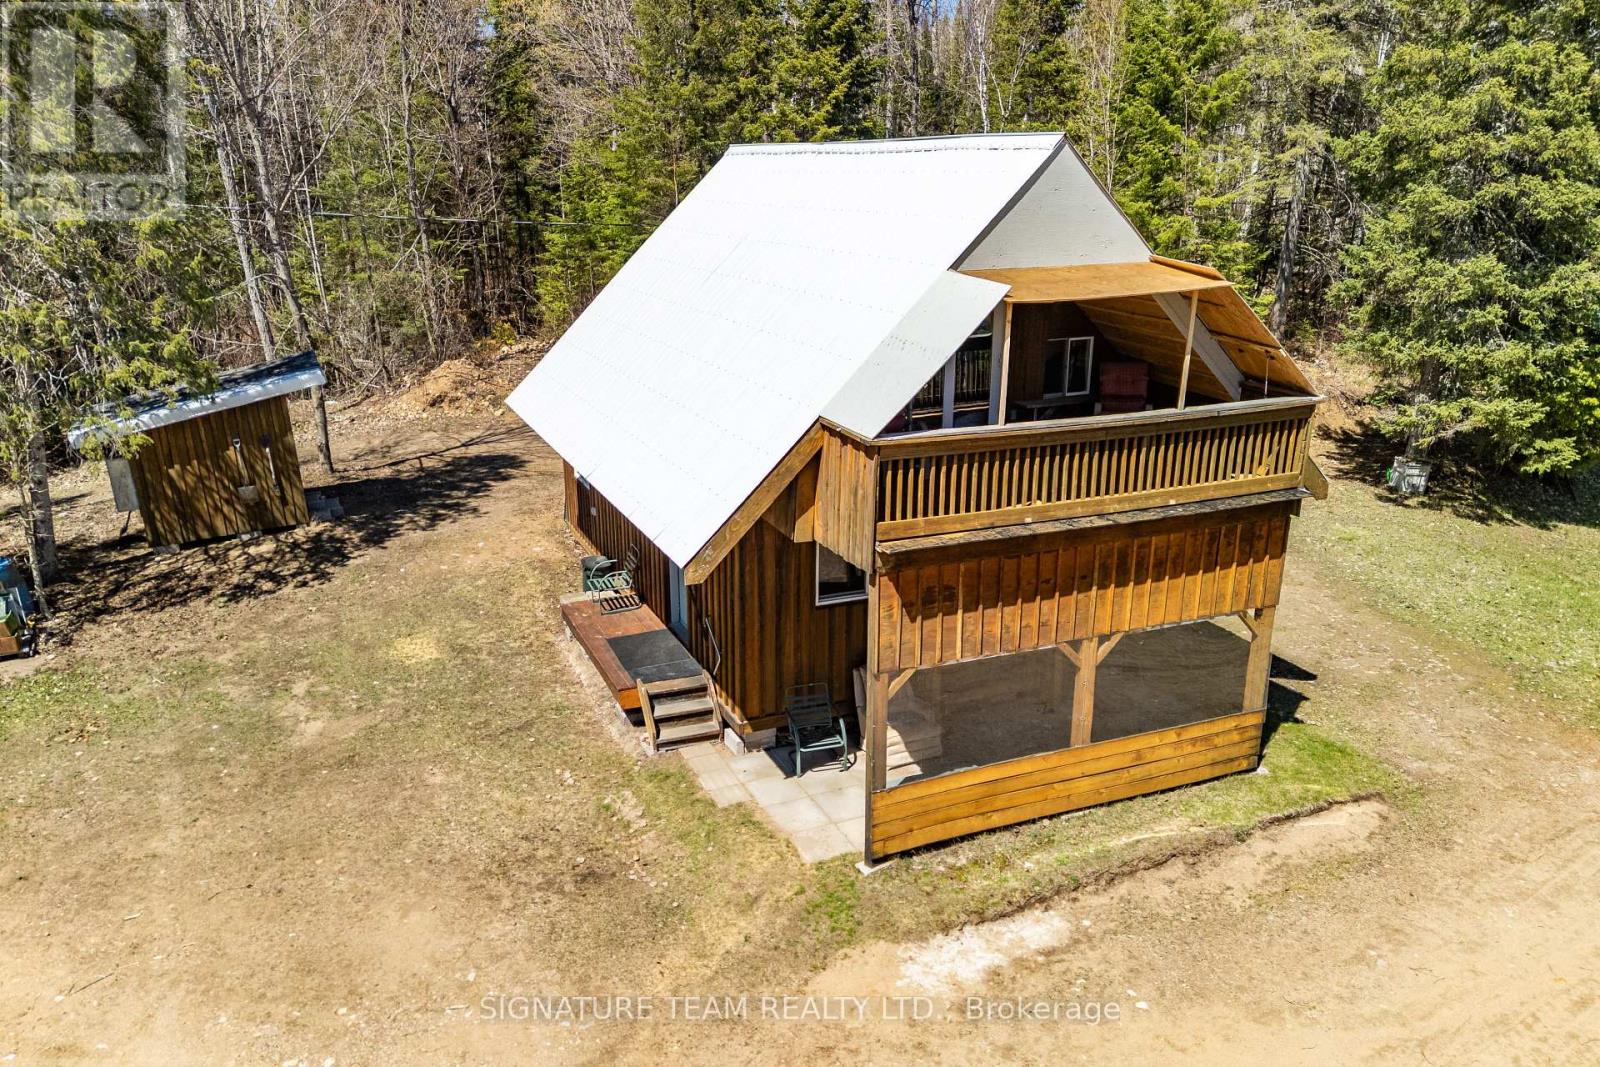
Unique opportunity to own neighbouring waterfront properties on beautiful Lorwell Lake. While each property is being offered separately, purchasing both together presents an ideal setup for a family compound, co-ownership with friends, or an investment opportunity. The properties currently share the well, septic, and hydro services, with the potential to use one cabin personally while renting the other. If you've been searching for a rustic, peaceful, waterfront retreat, this is it. With no public access to the lake, you'll enjoy a quiet setting surrounded by nature and pristine, clear water. Step inside to a warm and inviting main level featuring the kitchen and living room - the perfect place to unwind after a day on the lake. Upstairs, the spacious loft offers flexibility as a primary bedroom or a shared sleeping area for family and guests. Wake up each morning to stunning lake views from the upper covered deck. The shoreline features a hard sand bottom with no weeds and 6ft deep at the end of the dock, making it ideal for swimming, relaxing, and enjoying the lake all summer long. Using the properties boat launch, unload you motorized boat giving you the freedom to fully experience lake life. Come experience everything this special 3-season waterfront property has to offer and imagine yourself enjoying comfort, privacy, and unforgettable days on beautiful Lorwell Lake. (id:15069)
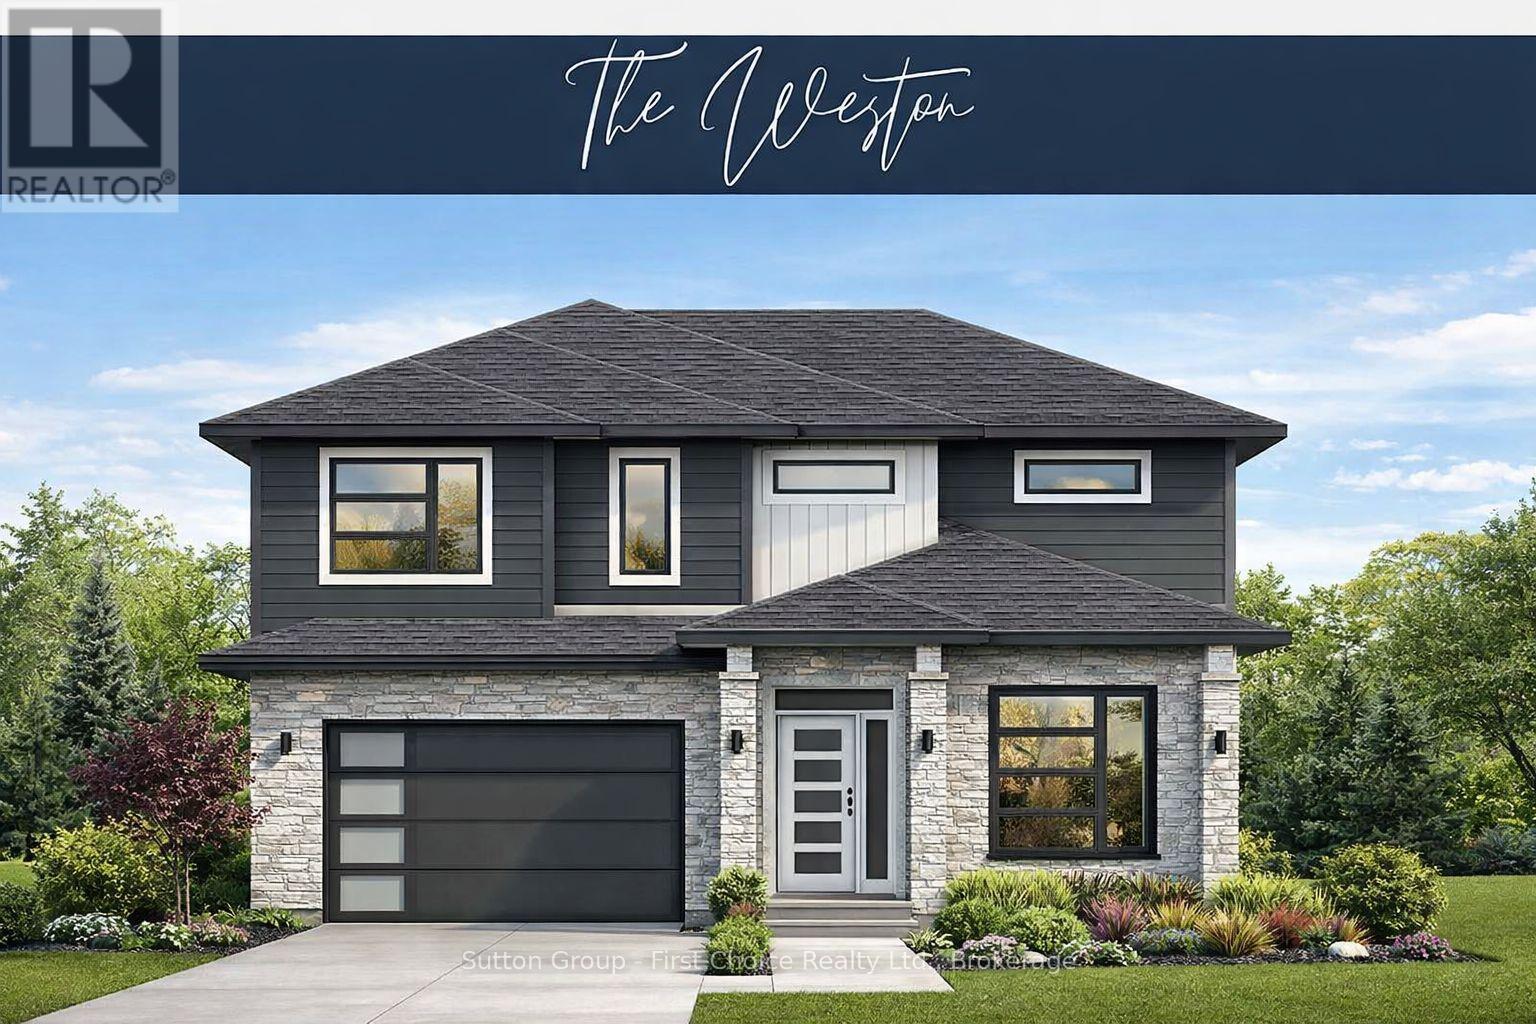
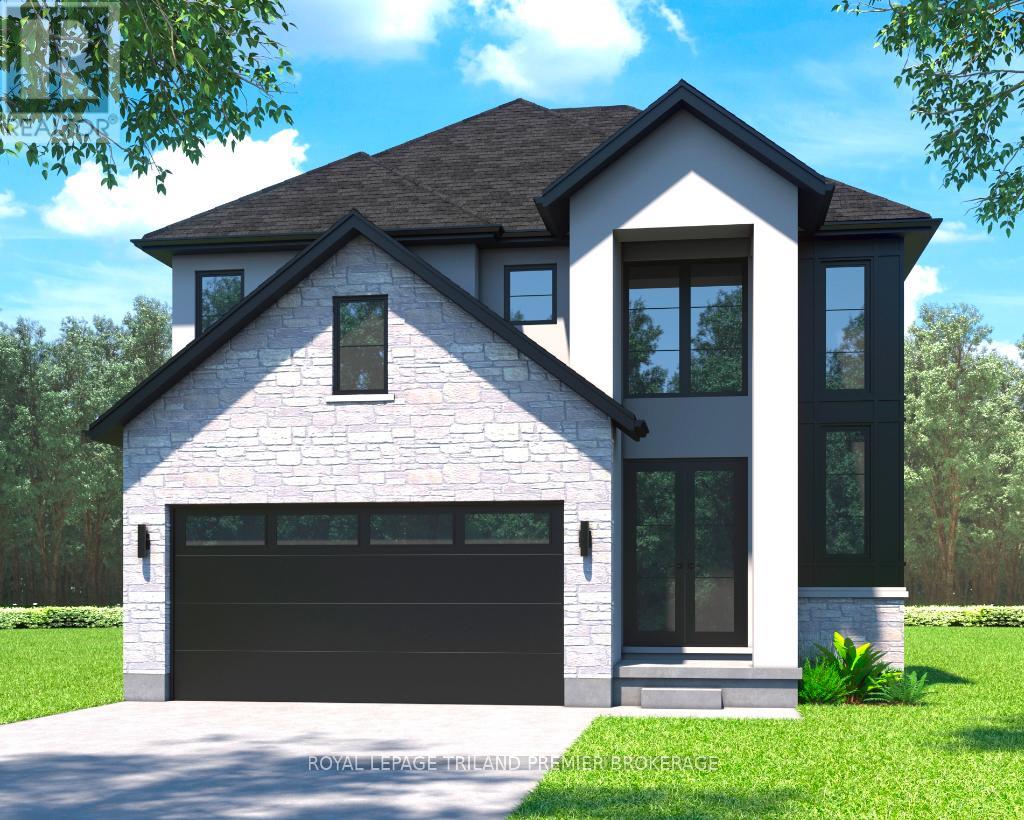
BRAND NEW HOME, BRAND NEW PRICEPOINT! Your Dream Home just became More Attainable; With Ontario's Latest Announcement for a temporary Full HST rebate now applied, it has never been a better time to purchase or build a NEW HOME (Limited Time Only)! Pinnacle Quality Homes presents its newest Model "The Weston" on Lot #39 in Phase 4 of "Countryside Estates". This 2426 sq. ft. Energy Star Rated 2 storey home boasts 4 bedrooms + Den, 3 baths and a spacious yet functional open concept design perfect for families. 9' ceilings on main level; custom kitchen with island and built-in corner pantry; living room features a natural gas fireplace and French doors leading to large covered (concrete) deck; dining area with vaulted LED accented ceiling; main floor laundry/mudroom; master bed w/walk-in closet and 5 piece ensuite with walk-in tiled shower & free-standing tub. Central Air; Central Vac; Water Softener; BBQ quick-connect gas line; 2 car attached garage with openers (fully insulated/dry walled and primed); fully sodded lot. Flexible closing date, this stunning family home is to be built. Call for more information / other plan options available in Phase #4, or custom design your own! Limited Lots Remaining. (id:15069)
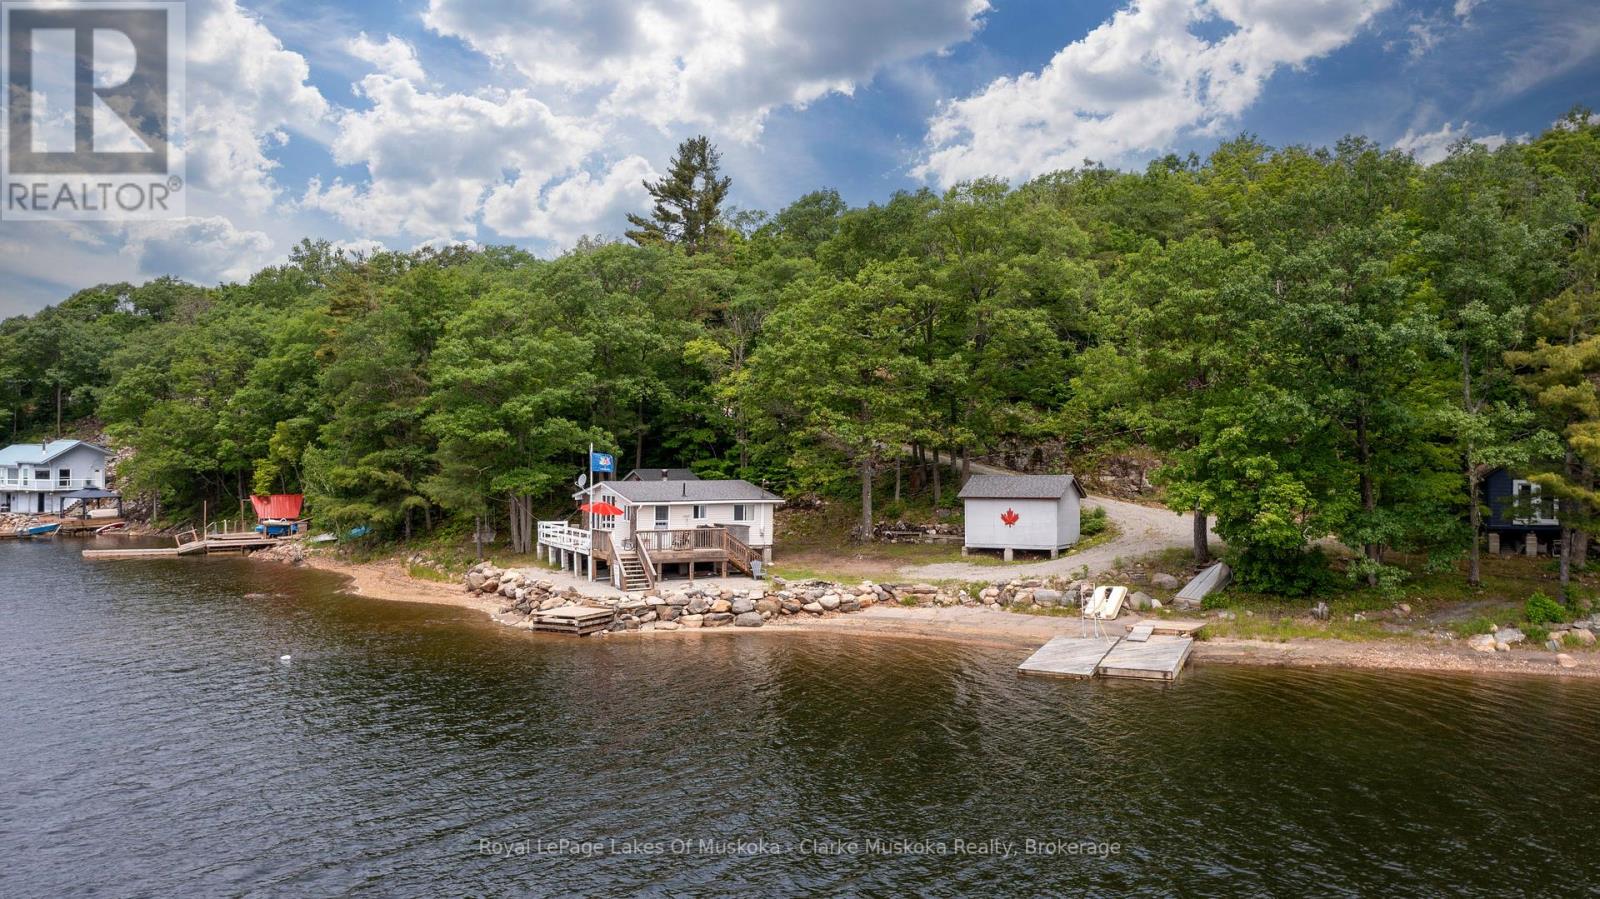
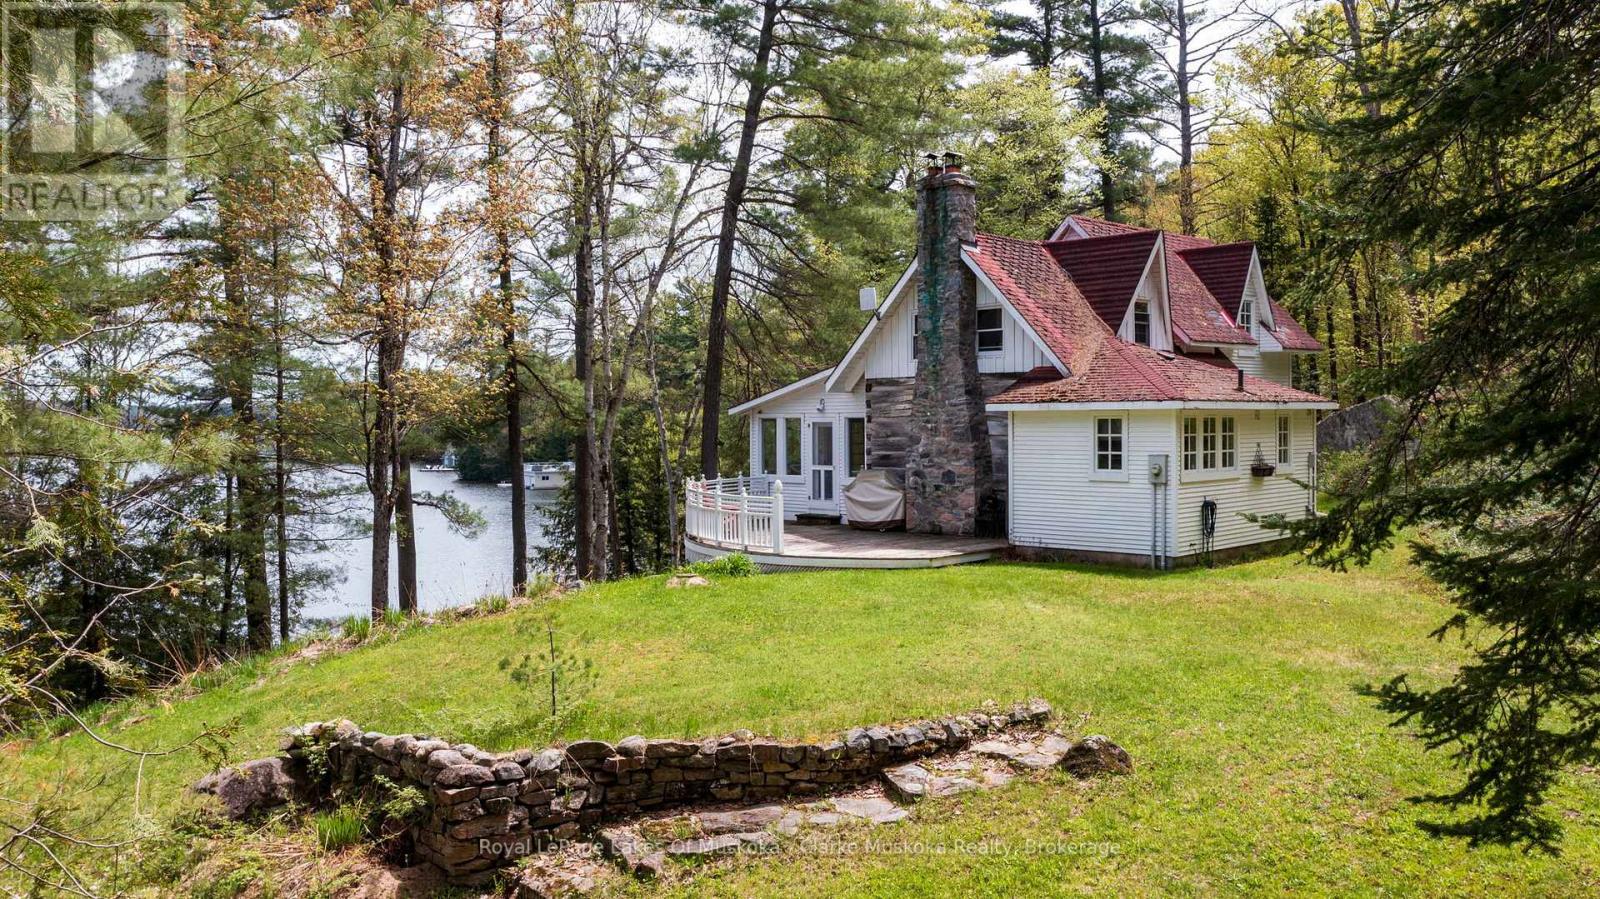
Welcome to 709 Harrison Trail, a Georgian Bay getaway! This stunning 3-bedroom, 1-bath cottage is located on 12 Mile Bay and is perched right on the water's edge, boasting 200 feet of water frontage and good deep water. The original cathedral-type ceilings, an open-concept layout, and vinyl flooring throughout the main living and dining areas create a warm and inviting atmosphere. Cozy up by the fieldstone wood-burning fireplace, perfect for those cooler evenings. This location on Twelve Mile Bay offers expansive southwestern views, including a national park island, making it the perfect spot to relax and unwind. The cottage is a 3-season property on a year-round road, ensuring easy yearly access. With its charming features and an unbeatable location, this cottage is an excellent investment for anyone seeking a peaceful retreat or a rental property for vacationers. Don't miss your chance to own a piece of paradise on 12 Mile Bay! (id:15069)
Located in a peaceful and highly desirable neighbourhood, this Fernbrook-built "Coral Gales" home is being offered for sale by its second owner. The property has been thoughtfully renovated and well maintained over the years, offering a great opportunity for buyers seeking a move-in ready home wit room to personalize further. The main level features a bright and functional layout, including a spacious family room, breakfast area, kitchen, formal dining space, a second bedroom, a 4-piece main bathroom and a primary suite complete with walk-in closet and private 4-piece ensuite. The lower level extends the living space with a large family room, two additional bedrooms, a 3-piece bathroom, laundry room and utility area. The home also offers excellent storage throughout, a welcoming foyer entrance and convenient interior access to the double car garage. The exterior is beautifully landscaped and includes an in-ground sprinkler system along with a concrete walkway leading to a rear shed providing additional storage or workspace. Notable updates include a natural gas furnace, central air conditioning, municipal water and sewer services, and a roof re-shingled in 2018. Ideally situated beside Blueberry Trails Provincial Park and just minutes to shopping, dining, banking, the library and the beachfront, this home offers a rare blend of comfort, convenience and lifestyle. (id:15069)
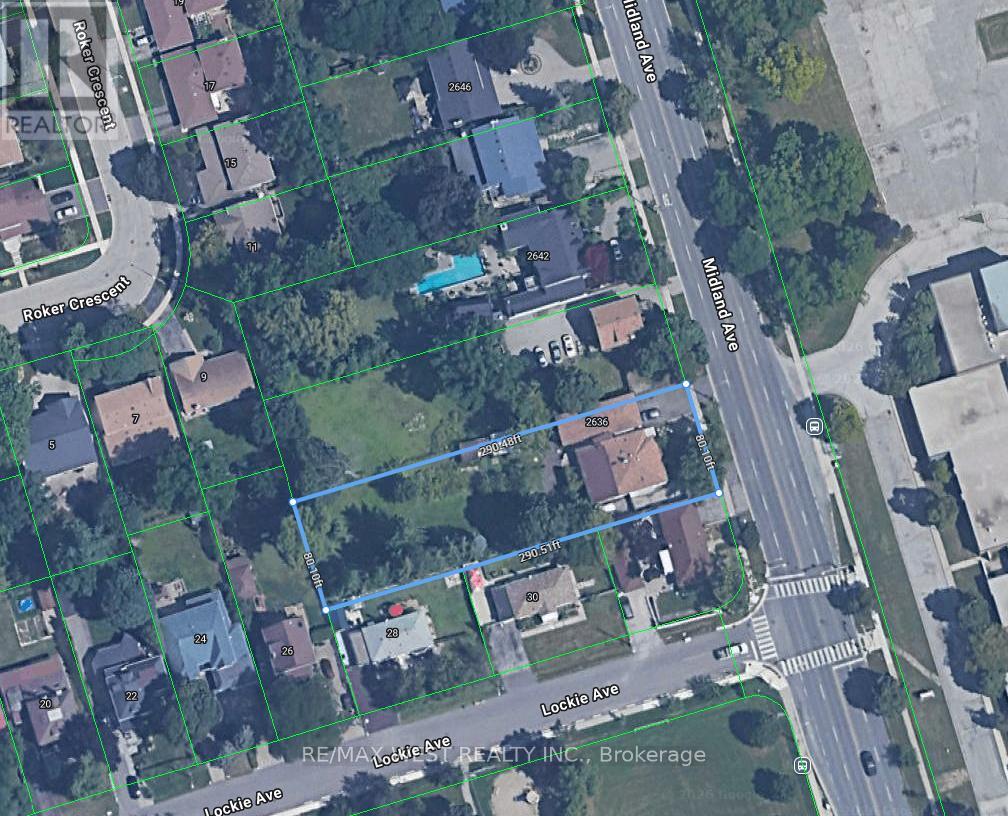
Builder, Developers , Toronto, Scarborough very nice location to use for Residential Development Land, Minutes to 401, 404 & 407. Shopping Mall , Schools, Go Train. Subway. Listing being sold in combination with 2640 Midland Ave. (id:15069)
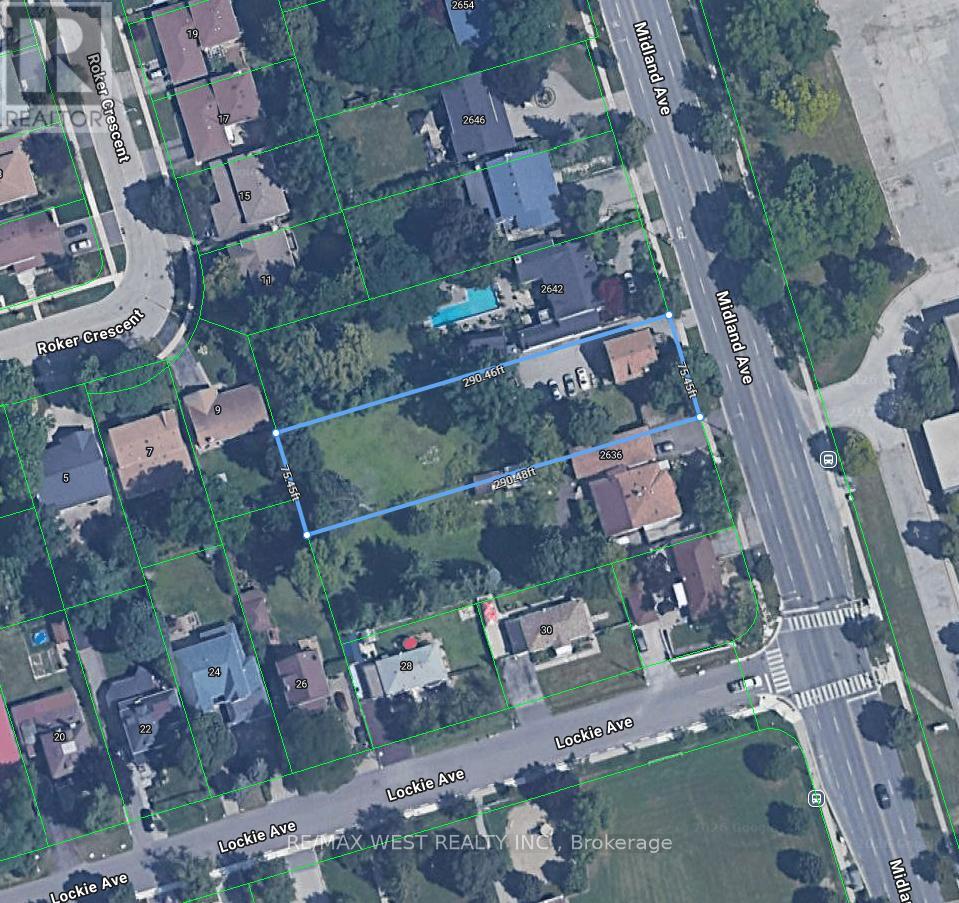
Builder, Developers , Toronto, Scarborough very nice location to use for Residential Development Land, Minutes to 401, 404 & 407. ShoppingMall , Schools, Go Train. Subway. Listing being sold in combination with 2636 Midland Ave. (id:15069)
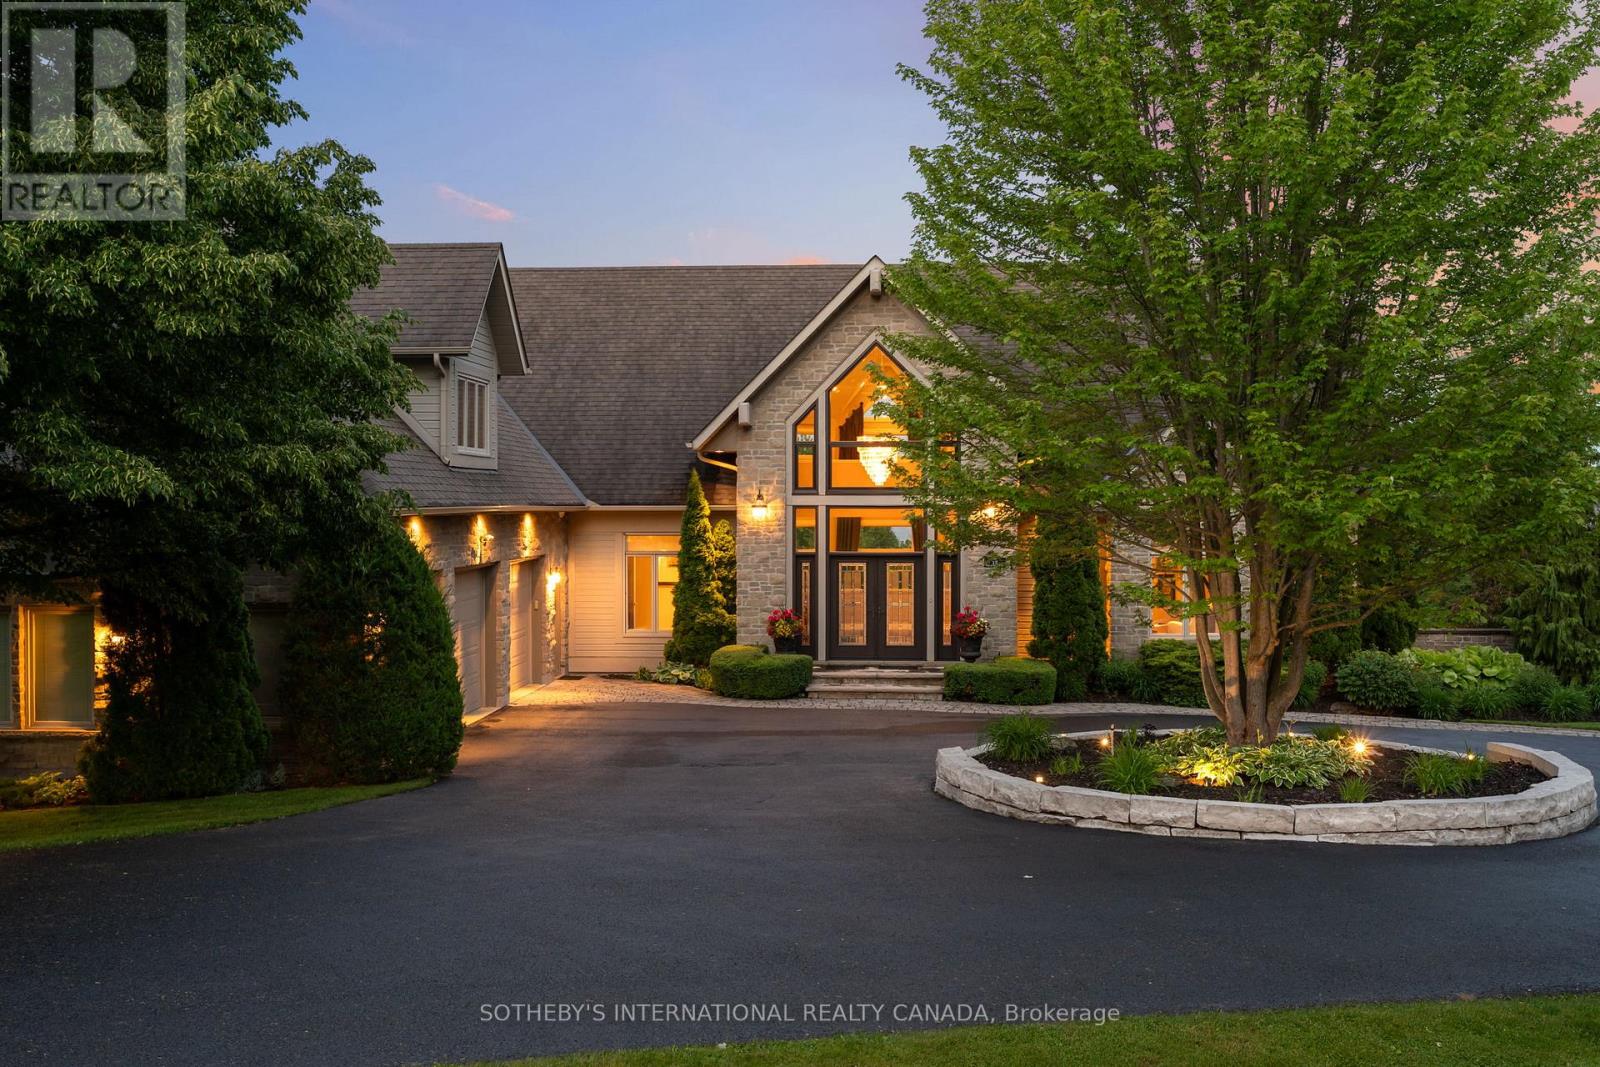
Welcome to Cascadia Waters Estate - an exceptional custom-built waterfront estate on the serene shores of Lake Scugog where timeless elegance, refined comfort and the spirit of summer living converge in perfect harmony. Privately gated and masterfully hardscaped, this residence offers an exquisite blend of luxury and lifestyle, nestled just minutes from historic Port Perry and connected Trent-Severn Waterway. Crafted for both grand entertaining and intimate everyday moments, the home showcases a sunken great room crowned by soaring two-storey windows that capture sweeping lake views & flood the space with natural light. The culinary-inspired kitchen, equipped with premium Wolf appliances, flows effortlessly onto an expansive composite deck that is perfect for al fresco dining and sunset gatherings overlooking the water. A formal dining room extends to a sundeck with a built-in fireside table, while a custom-fitted office offers privacy and function in equal measure. Step outside and experience a true summer sanctuary: a heated Gunite pool, pool house, gazebo, and a spring-fed stream that flows through the property, cascading over three waterfalls before settling into three tranquil ponds. Thoughtful touches abound, including a full irrigation system, drip lines for hanging baskets & a mature, professionally designed landscaping. Above the three-car garage, a generous raw loft space offers limitless potential that is ideal for possible future guest suites, fitness studio, kids play area, or additional recreation space.The lower level exudes refined comfort, featuring radiant in-floor heating, an expansive recreation room, a climate-controlled wine cellar with a lounge-style wet bar, and a pool bathroom with direct walk-out access towards the grounds. At this estate, you can boat, entertain, unwind, breath deep and grow roots all against a backdrop of natural beauty and lakeside luxury. This is more than a home. Its a legacy. Welcome to your forever chapter! (id:15069)
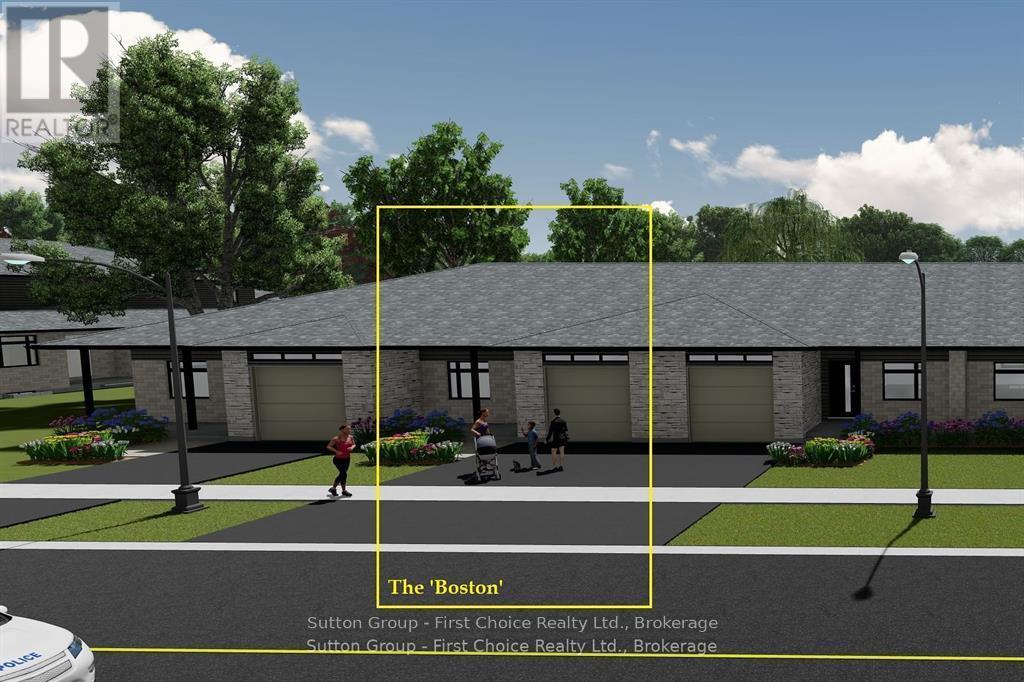
BRAND NEW HOME, BRAND NEW PRICEPOINT! Your Dream Home just became More Attainable; With Ontario's Latest Announcement for a temporary Full HST rebate now applied, it has never been a better time to purchase or build a NEW HOME (Limited Time Only)! Almost Completed! Pinnacle Quality Homes is proud to present the Boston bungalow/townhouse plan in South Pointe subdivision in Exeter. All units are Energy Star rated; Contemporary architectural exterior designs. This 1286 sqft bungalow plan offers 2 beds/2 full baths, including master ensuite & walk-in closet; Sprawling open concept design for Kitchen/dining/living rooms. 9' ceilings on main floor; High quality kitchen and bathroom vanities with quartz countertops; your choice of finishes from our selections (depending on stage of construction); 2 stage high-eff gas furnace, c/air and HRV included. LED lights; high quality vinyl plank floors in principle rooms; Main floor Laundry Room; Central Vac roughed-in. Fully insulated/drywalled/primed single car garage w/opener; concrete front and rear covered porch (with BBQ quick connect). Basement finish option for extra space (rough-in for extra bath) with high ceilings and 'egress' window for additional Bedroom. Large yard (fully sodded). Photo is for reference only, actual house may look different. (id:15069)
Exceptional Lake Joseph Offering - Two Properties, Endless PossibilitiesPresenting a rare opportunity to own two stunning properties side by side on the coveted shores of Lake Joseph-perfect for a family compound, investment, or creating your ultimate lakeside retreat.Main Property: Nestled on a private 2.5-acre lot with 203 feet of frontage, this charming home features 3 bedrooms, 2 bathrooms, and a separate guest house. Expansive decks capture breathtaking southeast-facing lake views, ideal for morning coffee, sunset gatherings, or entertaining family and friends.Adjacent Vacant Treed Property: This remarkable 4.11-acre lot offers 305 feet of frontage and desirable eastern exposure, welcoming stunning sunrises over the lake. The treed setting provides privacy and a rare canvas to design a custom residence or outdoor retreat tailored to your vision.Both properties enjoy easy access from Highway 400, combining the tranquility and privacy of Muskoka living with convenient travel. Together, they offer a unique opportunity to create a family compound, expand your lakeside lifestyle, or simply own an exceptional slice of one of Canada's most sought-after lakes. (id:15069)
TO BE BUILT: The HST rebate has been adjusted to list price. Welcome to Grand Bend's newest subdivision, Sol Haven! Just steps to bustling Grand Bend main strip featuring shopping, dining and beach access to picturesque Lake Huron! Hazzard Homes presents The Broadstone, featuring 2704 sq ft of expertly designed, premium living space in desirable Sol Haven. Enter into the front door into the spacious double height foyer through to the bright and open concept main floor featuring Hardwood flooring throughout the main level; staircase with black metal spindles; generous mudroom, kitchen with custom cabinetry, quartz/granite countertops, island with breakfast bar, and butlers pantry with cabinetry, sink and granite/quartz counters; expansive bright great room with 7' windows/patio slider across the back; and bright main floor den/office. The upper level boasts 4 generous bedrooms and three full bathrooms, including two bedrooms sharing a "jack and Jill" bathroom, primary suite with 5- piece ensuite (tiled shower with glass enclosure, stand alone tub, quartz countertops, double sinks) and walk in closet; and bonus second primary suite with its own ensuite and walk in closet. Convenient upper level laundry room and 2 car garage. Other standard features include: Hardwood flooring throughout main level, 9' ceilings on main level, poplar railing with black metal spindles, under-mount sinks, 10 pot lights and $1500 lighting allowance, rough-ins for security system, rough-in bathroom in basement, A/C, paver stone driveway and path to front door and more! Other lots and plans to choose from. Lots of amenities nearby including golf, shopping, LCBO, grocery, speedway, beach and marina. (id:15069)
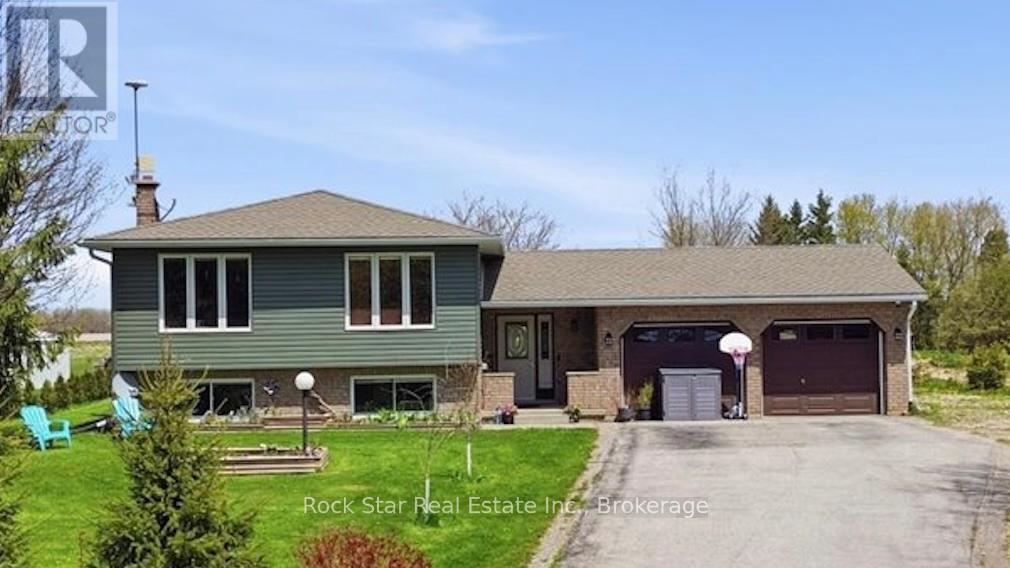
Check out this special home tucked away just off the beaten path on a quiet sideroad - close enough to everything, yet far enough away toenjoy peace and privacy. Situated on a stunning and private 1.096-acre property, this professionally renovated family home with a large additionoffers an exceptional opportunity to move right in and start enjoying country-style living. Inside, you'll find a generous amount of living spacewith three designated bedrooms plus two additional flex rooms that could easily serve as extra bedrooms, a home office, playroom, gym, orwhatever suits your lifestyle needs. The spacious primary bedroom features beautiful backyard views, a private walkout, a custom ensuite with afreestanding tub and walk-in shower, and a functional walk-in closet. The kitchen is truly the heart of the home, featuring a wonderful open-concept layout with plenty of natural light and sightlines across the main floor. You'll love the stylish two-tone cabinetry with soft-close hardware,oversized built-in pantry, stone countertops, and modern pot lights throughout. The front entrance is bright and spacious, complete with aconvenient powder room, backyard access, and entry to the attached garage. The oversized garage provides ample room for two cars plusadditional storage for tools, toys, or hobbies. Downstairs, the lower level offers even more living space with large windows, a fireplace, andendless potential. There's also an impressive partially finished area with over 7-foot ceilings ready for your personal touch - a space you trulyneed to see in person. Outside, the oversized property offers gardens, a deck, a shed, and plenty of usable land to enjoy year-round. Don't missthis unique opportunity - call today to book your private viewing. (id:15069)