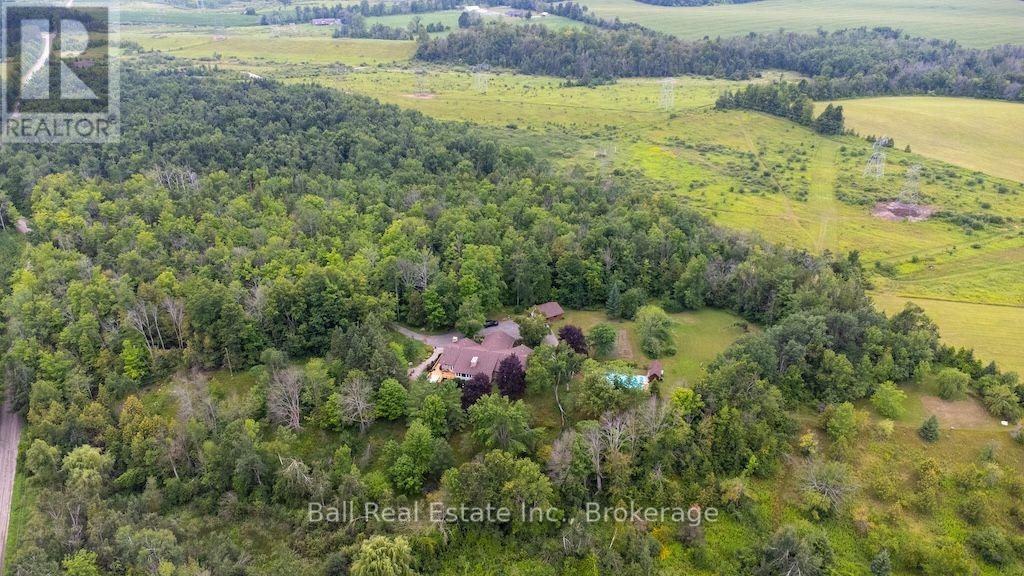
This is not your average home - it is a statement. Set on 28 acres, this extra-ordinary custom built modern resident boasts over 6000 square feet of luxurious living space. Exceptional craftmanship, superior construction, every detail has been thoughtfully curated with a stunning architectural design. From the moment you step inside the energy shifts, radiant floor heating throughout, soaring 20' ceiling in the main living room with stunning floor to ceiling glass windows and California style retractable folding doors which open onto the patio and inground pool. Designed for both grand scale entertaining & refined family living, the spectacular chef's kitchen with Italian Scavolini cabinetry, Gaggeneau appliances, Dekton countertops/backsplash, Grohe water system with sparkling water feature, countertop integrated downdraft exhaust system & LED lighting. A formal dining room shares a suspended 3 way DaVinci glass fireplace and porcelain surround with the living room. A breakfast area, 7'x10' dry sauna and an over-sized summer room with electric under floor heating, wood burning fireplace, bar cabinetry with sink & five sets of double glass doors. The stunning Monobeam white oak staircase with glass railing leads you to the primary retreat which is breath-taking; double glass doors leading onto a lg deck balcony overlooking the beautiful country views. This is the spot to watch the sun set. The primary bath is a show stopper! Free-standing natural stone tub, Italian double sink vanity, over-sized enclosed smoked glass shower with dual shower jets, TOTO smart toilet & heated towel bar. The resort inspired back yard is centred around a 16'x40' fibreglass swimming pool, smooth stone, Trex decking with a covered porch area. The finished lower level adds exceptional versatility with a 4th bedroom, 2 full 4pc bathrooms, the vibe continues! A large open rec room with electric fireplace, custom wet bar & gym area. A rare opportunity to own a truly distinguished modern home. (id:15069)
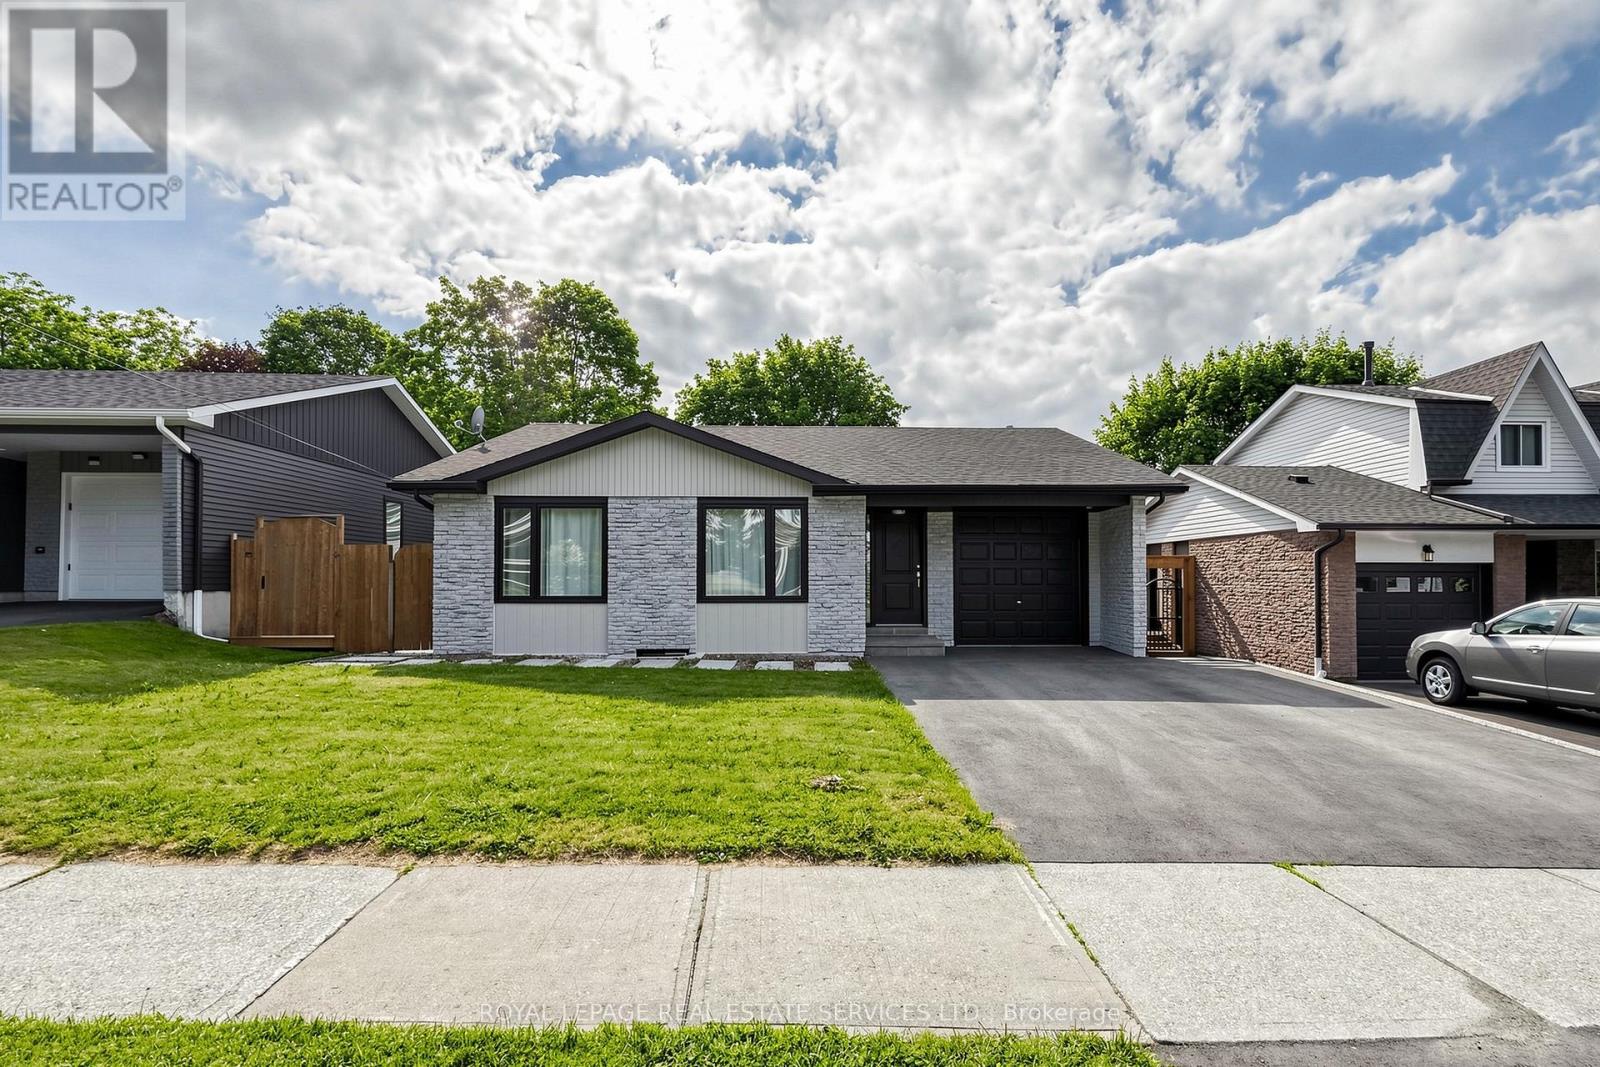
A gem in East Waterdown: rare find - a 9 yr old lightly-used home in pristine condition. Excellent functional floor plan offers just under 1900 sq feet above grade with 9 ft ceilings on main floor, bright open concept living room and kitchen/dining area, ground floor office or potential bedroom, a separate TV/family area upstairs. The upper level is a private sanctuary with the primary bedroom having a sizeable walk-in closet, a full ensuite, access to a private TV loft. The laundry is on upper level adjacent to master bedroom. All rooms are generously sized and bathed in natural light. Custom upgrades and touches of luxury include a large granite centre island, designer lighting, quartz counters, ceramic backsplash, stainless steel appliances, central vac rough-in and hardwood on main level and stairs. The breakfast/dining area flows into an easy maintenance landscaped backyard. The floor plan enables the possibility of side entrance to basement as provided in builder's optional plans. The front garden is professionally landscaped with stone walkway and the garage door was updated in 2025. Mechanically sound, energy star rated home with HRV system, efficient windows and heating n cooling systems. Basement is unfinished awaiting your personal vision and has larger windows and a 3 piece plumbing rough-in. Child friendly location: the Allan Greenleaf elementary school with dedicated child care centre and infant room opening in 2027, Spring creek Learn & Play Childcare, cute Cranberry Hill park, all within easy walking distance. Easy quick access to highways and GO station. Hikers/walkers paradise in nearby Bruce trail and Kerns Park. East Waterdown is a cute, affluent community on top of the Niagara escarpment at the edge of Burlington offering a full range of facilities: ample shopping, good schools, soccer fields, wonderful trails and swift commuter access. (id:15069)
3146 Knox Road - a private tree-lined paved driveway leads you to this executive-style bungalow on 87.5 acres. The oversized carport provides convenient access into the foyer of the home. When you first step inside you are immediately drawn to the grand living room with large windows & fireplace. The spacious kitchen is truly the heart of the home, complete with stainless steel appliances, built-in wall ovens, lots of storage and an oversized island with plenty of room for everyone to eat & unwind everyday. The attached dining room leads to a very special sunroom where you can enjoy the views of your property, watch TV or read a book by the cozy fire. The kitchen leads to a large family room with a beautiful stone woodburning fireplace. Walk out to a lg deck area, complete with sitting areas, a BBQ area and hot tub area. The spacious primary bedroom has a 3pc ensuite, 2 closets, a sitting area & dressing table. 3 additional bedrooms 1-4pc bathroom & 1 2pc powder room on the main level. The finished basement is the perfect space to spread out by the fire, watch movies or enjoy the games & retro bar area. There is space dedicated to a home gym with a hot tub(as is). The lower level has a separate walk up/out area that would be ideal for a multi generational family space. There is plenty of additional space that can be used for storage or recreated into new spaces. Outside there is a fully fenced inground pool. This space is lg enough to host friends & family all day long complete with a BBQ area, games & dining areas. Detached garage, beautiful gardens and a nice spot for evening campfires & eating smores! 16.75acres of protected land, 40 workable acres & mixed hardwoods 15 minutes to Peterborough and only minutes to Keene, this private country estate offers the perfect balance of space, comfort, and convenience. (id:15069)
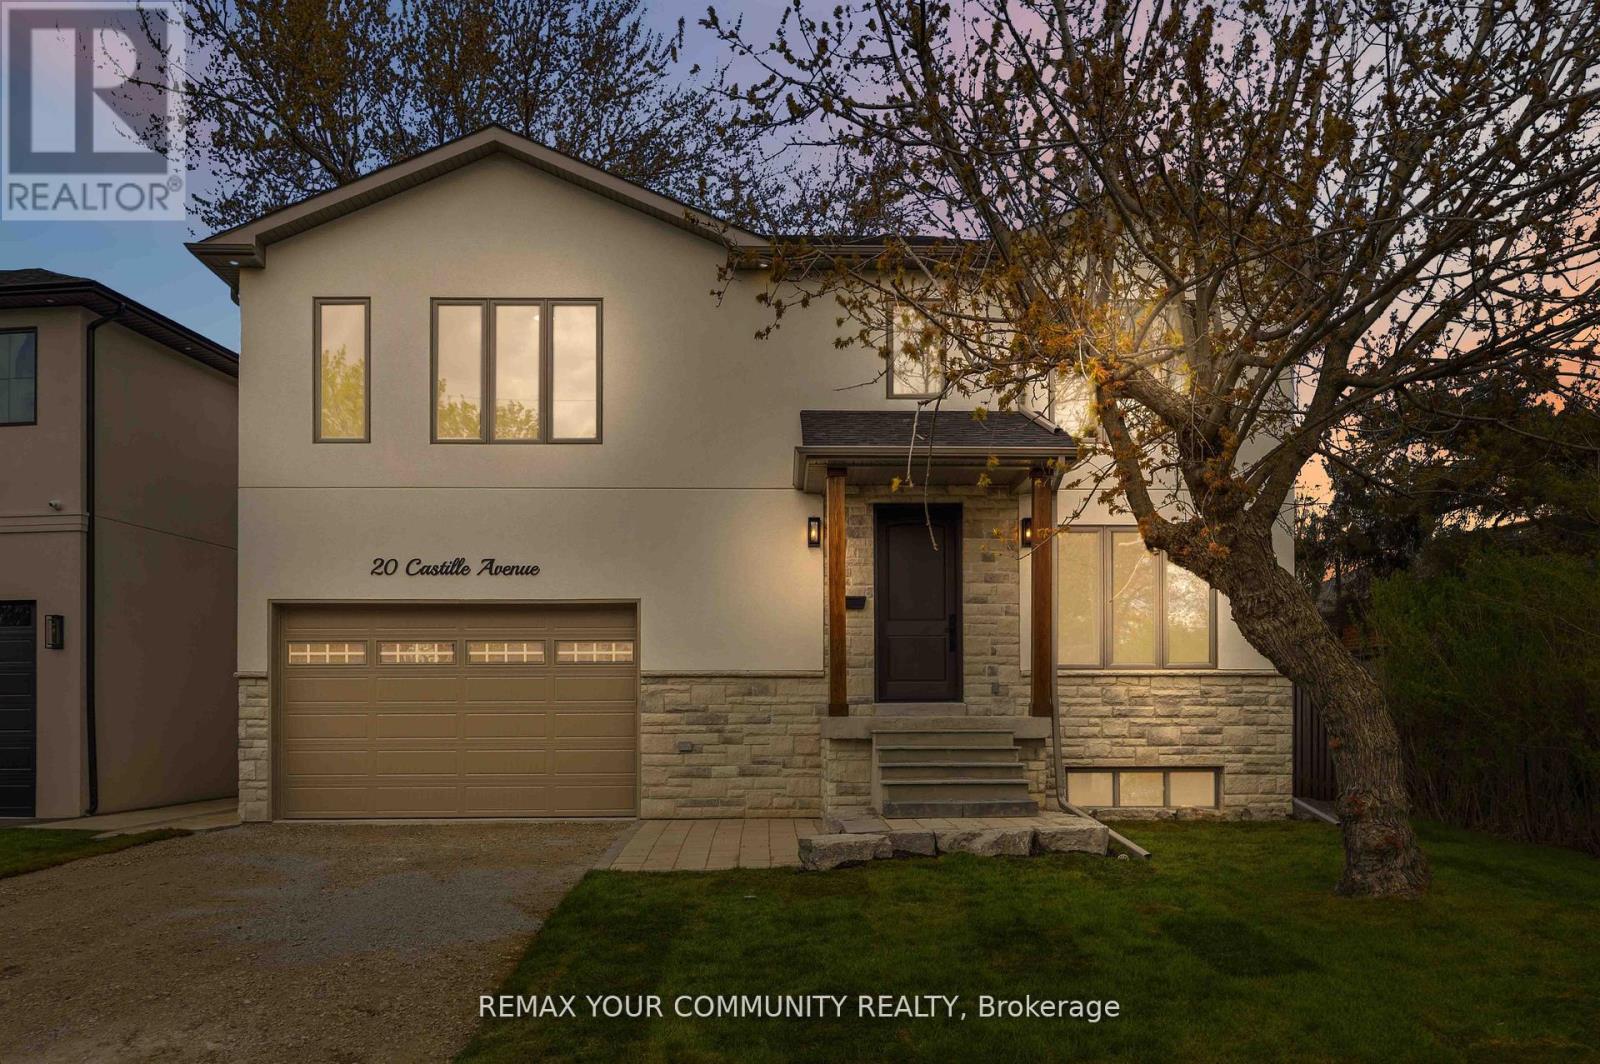
NO HST. LEGAL basement apartment. Custom built to perfection, this striking 3-levels of modern exceptional functionality includes a legal basement apartment, with a private separate side entrance. Thoughtfully designed, showcasing superior craftsmanship includes a 2nd floor playroom in addition to the 4 bedrooms, 2nd floor laundry room with ample storage, plus a lower level recreation room in addition to the legal l-bedroom apartment, with dedicated furnace and laundry. This home seamlessly blends comfort and purpose from the garage walk up with a platform for boots and coats before entering into the mudroom that includes the separate basement staircase to a recreation area with a cold room and utility room, and walk-thru to the apartment for single family use. The principle bedroom was designed for the hotel experience including its own foyer; the ensuite includes a toilet closet, massive shower and soaker tub. The dream kitchen with wall to wall cabinets, s/s appliances, a 10' long centre breakfast island with a 40"wide double sink features floor to ceiling windows combined with the great room to ensure ultimate family appreciation. Set on generous 50' x 100' pie shaped lot; 45' wide at east rear side to be enjoyed from the wall to wall deck in the fenced backyard. Additional details to be appreciated; oak hardwood, and porcelain floors, 2" & 3" wide oak handrails, custom wall trim and vents, 7.5" baseboards, ample pot lights, flat ceilings, Lennox smart thermostat, 200amp service, EV wired, bbq hook up, 75 gallon owned hot water heater, dedicated water lines, 30-year shingles, gutter guards. 2 gas furnaces. 2 laundry. The fire hydrant is located at opposite property. Railings installed at front porch. Driveway has been paved. (id:15069)
Welcome to 72 Rainforest Drive, Nestled in the Highly Sought-After Springdale Community! This beautifully maintained 4-bedroom family home offers approximately 2,500 sq. ft. of above-grade living space, plus a professionally finished basement with a legal separate entrance-ideal for extended family living or excellent income potential. From the moment you arrive, you'll be impressed by the attractive curb appeal, beautifully landscaped grounds and an extended stamped concrete driveway.Step inside to discover gleaming hardwood floors, elegant pot lights and modern zebra blinds that enhance the bright and spacious living and family rooms. The fully upgraded gourmet kitchen features quartz countertops, stainless steel appliances, abundant cabinetry and a walkout to the private backyard-perfect for entertaining or enjoying family gatherings. Tastefully renovated bathrooms throughout the home add both style and sophistication.The finished basement offers outstanding versatility with an additional bedroom, a full kitchen, a spacious open-concept living area, a dedicated exercise space, pot lights throughout, a 4-piece bathroom, a convenient cold room, and plenty of storage space.Thousands have been invested in quality upgrades, making this home truly move-in ready. Ideally located just steps from top-rated schools, parks, shopping, public transit, and the hospital, with quick access to Highways 410, 407, and 401, this exceptional property offers the perfect blend of comfort, functionality, and convenience. A rare opportunity to own a beautifully upgraded family home in one of Springdale's most desirable neighbourhoods-simply move in and enjoy! Come see it-you'll love it here! (id:15069)
Welcome to 3955 Foxwood Avenue - a beautifully renovated family home offering over 3,200 sq. ft. of grand total living space in one of Mississauga's most desirable neighbourhoods. Completely renovated from top to bottom in 2026, this exceptional 4+1 bedroom, 3.5 bathroom residence showcases modern finishes and quality upgrades throughout, feeling like new.Step inside to bright, open-concept living spaces featuring wide-plank engineered hardwood flooring, smooth ceilings with recessed LED pot lights, fresh paint, a custom oak staircase with classic black iron pickets, and oversized new windows that flood the home with natural light. At the heart of the home is the beautifully redesigned kitchen, which seamlessly overlooks the family room - creating the perfect space for everyday living and entertaining, complete with quartz countertops and backsplash, custom cabinetry, and premium stainless steel appliances. Upstairs, the spacious primary bedroom features a walk-in closet and a luxurious ensuite with a frameless glass shower and contemporary finishes, along with three additional generously sized bedrooms and a stylish main bathroom.The finished basement expands the living space with a fifth bedroom, a spa-inspired 3-piece bathroom, and a versatile bonus room ideal as a home office, gym, media room, or potential guest room.Completing the home is a double car garage with brand-new garage doors and a new front entry door. A must-see for buyers seeking a fully renovated, turnkey home in a prime location- book your showing today! (id:15069)
This is the one you've been waiting for. A bright, move-in-ready corner townhome in Brampton's Northgate community, set up perfectly for your next chapter. Step inside to a sun-filled main level where the eat-in galley kitchen opens into a comfortable living and dining space, with a handy powder room just off the main floor. Outback, you've got your own private yard backing onto green space. Imagine no rear neighbours, just room to relax .Downstairs, the fully finished basement gives you bonus space most homes at this price don't. A family room, a home gym, a playroom, or an office, however your life takes shape. This end unit adds a little extra layer of quiet and privacy. The complex offers its own outdoor pool, and your condo fees cover water, the roof, and the windows, so the big-ticket items are handled. Now let's talk location. Just down the road is Chinguacousy Park, one of Brampton's best loved green spaces, with trails, gardens, a splash pad, and room for the whole family to roam. You're also minutes from schools, Bramalea City Centre, the GO Station, William Osler's Brampton Civic Hospital, and Highways 410 and 407.Also right up your own street at 150 Central Park Drive sits the brand new Toronto Metropolitan University School of Medicine, the first new medical school in the GTA in over a century. Whether this is your first home or a smart long-term play, that's a neighbourhood you want to get into early. What more could you ask for at this price? Just imagine walking into this home. No projects, nothing left to do but enjoy. Corner unit, finished top to bottom, private green space outback. Why not come see it for yourself? (id:15069)
Welcome to 123 Mill Street West, a beautifull with walkout basement apartment, situated on a quiet and desirable street. The main level features three spacious bedrooms, two updated bathrooms, gleaming hardwood floors, a modern kitchen, and a stylish electric fireplace. The refined finishes and generous natural light contribute to a welcoming ambiance characterized by warmth and natural elegance. Steps from Fairy Lake and Saint Joseph Elementary School, this home offers an ideal blend of comfort, convenience, and natural beauty. The fully finished walkout basement includes a self-contained two-bedroom apartment, providing excellent potential for rental income or use as a private in-law suite. Surrounded by nature yet conveniently close to shopping, amenities, and everyday necessities, this property offers the best of both worlds. Ample parking space further enhances the home's practicality and appeal. (id:15069)
Wow. Unparalleled value. Nature's privacy meets urban Convenience in this ravine-side Townhome. Experience the perfect blend of tranquility and city living in this hidden gem. Situated in a highly sought-after, very small, and quiet enclave of townhomes, this residence offers a rare opportunity to live tucked away from the noise, backing directly onto a lush, serene ravine with no rear neighbors abutting the property. The prime Location is centrally located in Burlington. Enjoy close proximity to excellent schools, transit, and great shopping. Wait til you see the bright foyer open to above with a large skylight. Check out the ravine views: Enjoy your morning coffee with private, scenic views of the ravine in your own backyard. Dual Ensuites: Featuring 2 spacious bedrooms, each offering the luxury of their own private ensuite bath, perfect for privacy or guests. The cozy family room features a charming gas-burning fireplace, creating a warm and inviting atmosphere. Well-Maintained & lovingly kept by the present owner, this home offers immediate comfort while providing the perfect canvas to add your personal modern touches. Your new home boasts significant above-ground living space of 1480 square feet plus an unspoiled basement for you to create your perfect bonus living, fitness, office or whatever areas you desire. With a private single garage, direct entry into the home, and additional driveway space, you'll have everything you need. Just a short 10-minute drive to Burlington's vibrant downtown and Lake Ontario, this home offers the lifestyle you have been looking for-peaceful, well-located, and waiting for your final touches. (id:15069)
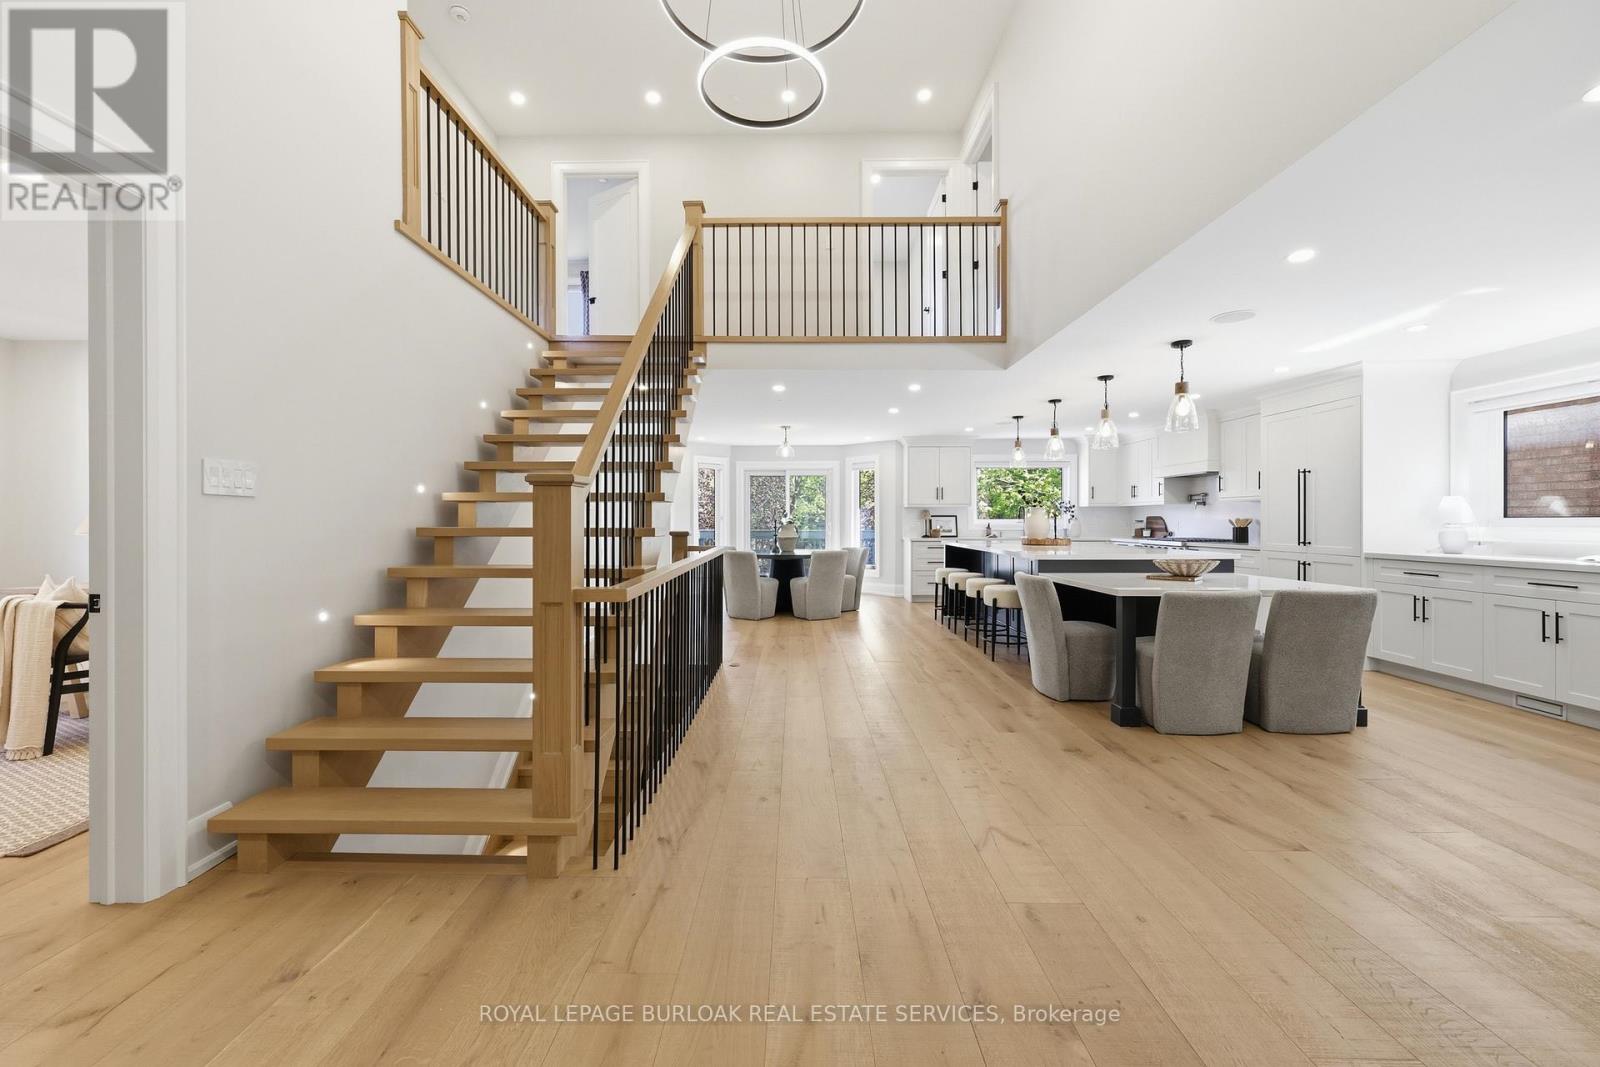
Welcome to 2029 Kempton Park Drive, a masterfully renovated residence offering a seamless blend of modern luxury and everyday functionality. Completely transformed inside and out in 2022, this home delivers a true turnkey experience with impeccable craftsmanship and elevated finishes throughout. From the moment you enter, you're greeted by a stunning open-concept layout, highlighted by a striking white oak open staircase that serves as a beautiful architectural focal point. Wide-plank white oak flooring flows seamlessly throughout, while pot lights and a built-in surround sound speaker system enhance the home's bright atmosphere. The designer kitchen is a true showpiece, featuring a 16-footquartz island with an integrated table, full quartz surfaces including backsplash, high-end appliances, fully integrated refrigerator, built-in microwave, gas cooktop, and double ovens. Thoughtfully designed for both entertaining and daily living, this space flows effortlessly into the rest of the home, while sliding glass doors open to a spacious deck, creating a seamless indoor-outdoor lifestyle. The living room is anchored by a sleek gas fireplace, while a main floor office, convenient laundry, and direct garage access add to the home's practicality. Upstairs, you'll find four generously sized bedrooms offering custom closet cabinetry. The luxurious primary retreat is a true sanctuary, complete with two walk-in closets with bespoke built-ins and a spa-inspired ensuite featuring a freestanding tub, oversized shower and impeccable finishes. The fully finished walkout basement offers a large recreation space, an additional bedroom, a full bathroom, and direct access to the private, fenced backyard -perfect for extended family, guests, or entertaining. Ideally located across from a park and just minutes to top-rated schools, this extraordinary property combines luxury, convenience, and lifestyle. A home of this caliber must truly be experienced in person to be fully appreciated. (id:15069)
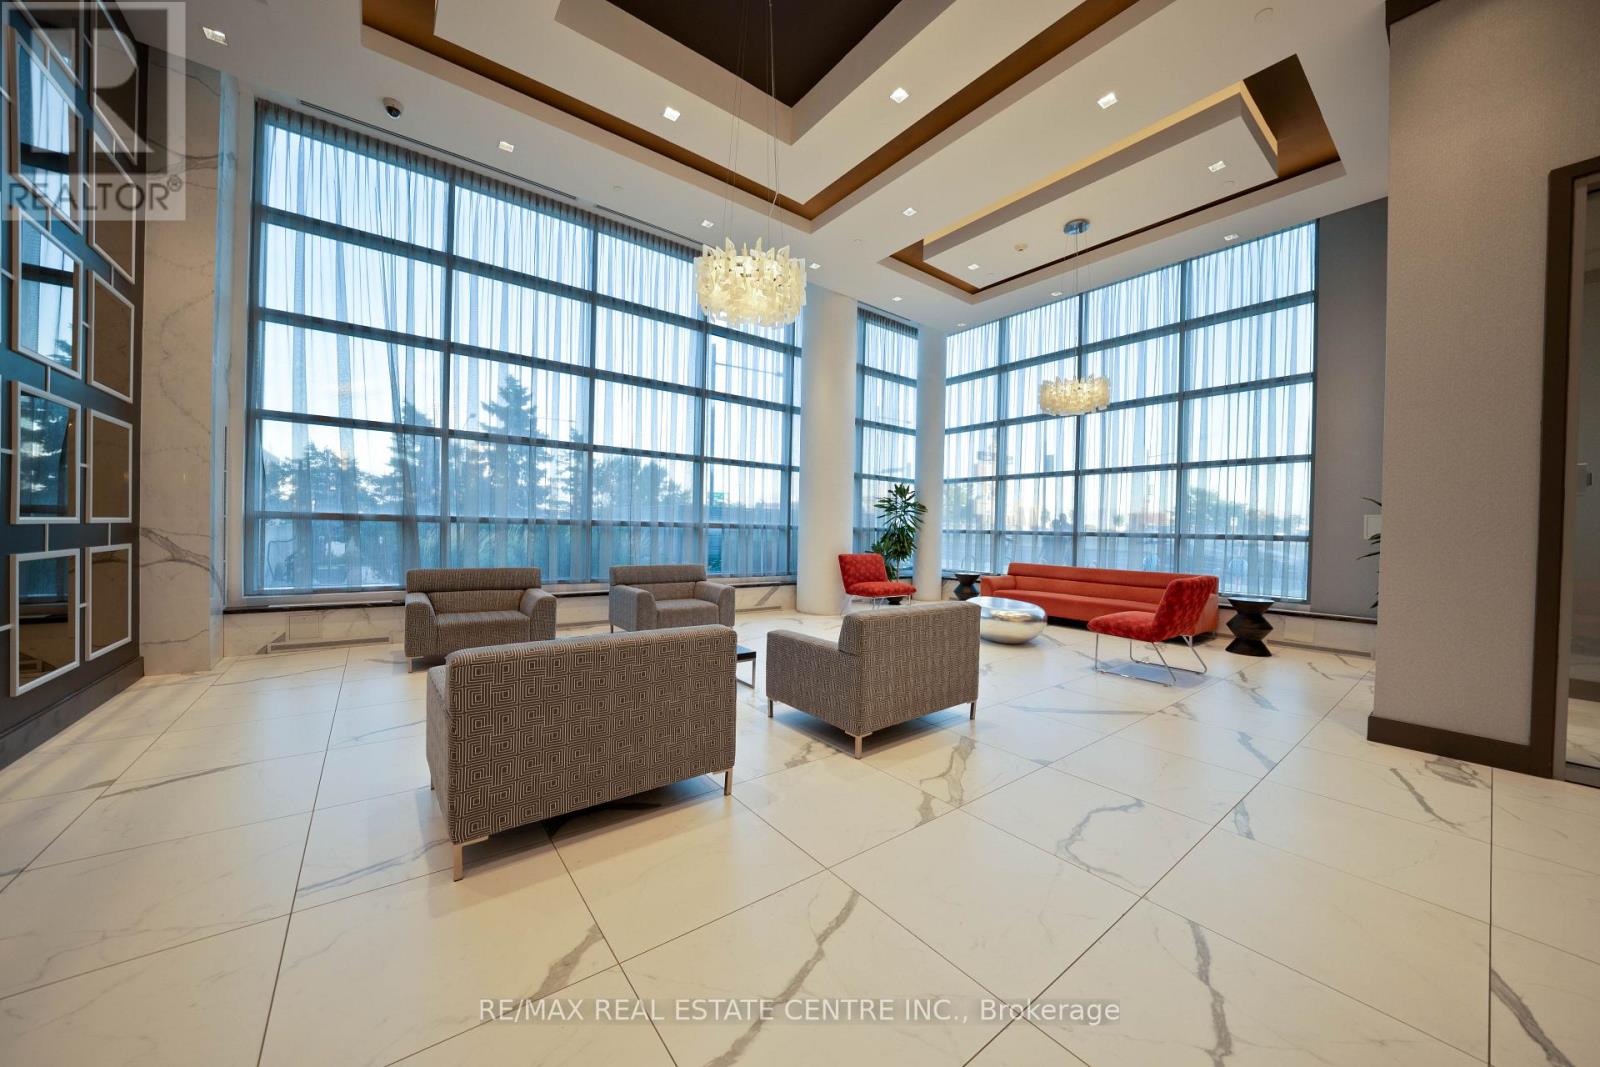
Welcome to Centro Square Condominiums, located in the heart of Woodbridge - one of Vaughan's most sought-after mixed-use communities. This stunning 1 Bedroom Plus Den suite has been freshly painted and offers a bright, open-concept layout thoughtfully designed for both comfort and function. The versatile den makes an ideal home office, guest space, or reading nook. Custom closet organizers add smart storage throughout, while the spacious principal rooms are framed by floor-to-ceiling windows that flood the unit with natural light and showcase a great southern view. Step out onto the large open balcony to enjoy unobstructed sightlines perfect for morning coffee or evening unwinding.The modern kitchen is finished with upgraded stainless steel appliances, a built-in dishwasher and microwave, and granite countertops, blending style with everyday practicality. One parking spot and one locker are included.Ideally situated steps from shopping, restaurants, cafés, and everyday amenities, with the TTC subway stop just minutes away and quick access to Highways 400, 407, and 7 commuting couldn't be easier.Centro Square delivers a true resort-style living experience with 24-hour concierge and security, an indoor pool, two saunas, a fully equipped fitness centre, yoga studio, party/meeting room, guest suites, and a beautifully landscaped rooftop terrace with BBQ. A fantastic opportunity for homeowners and investors alike. (id:15069)
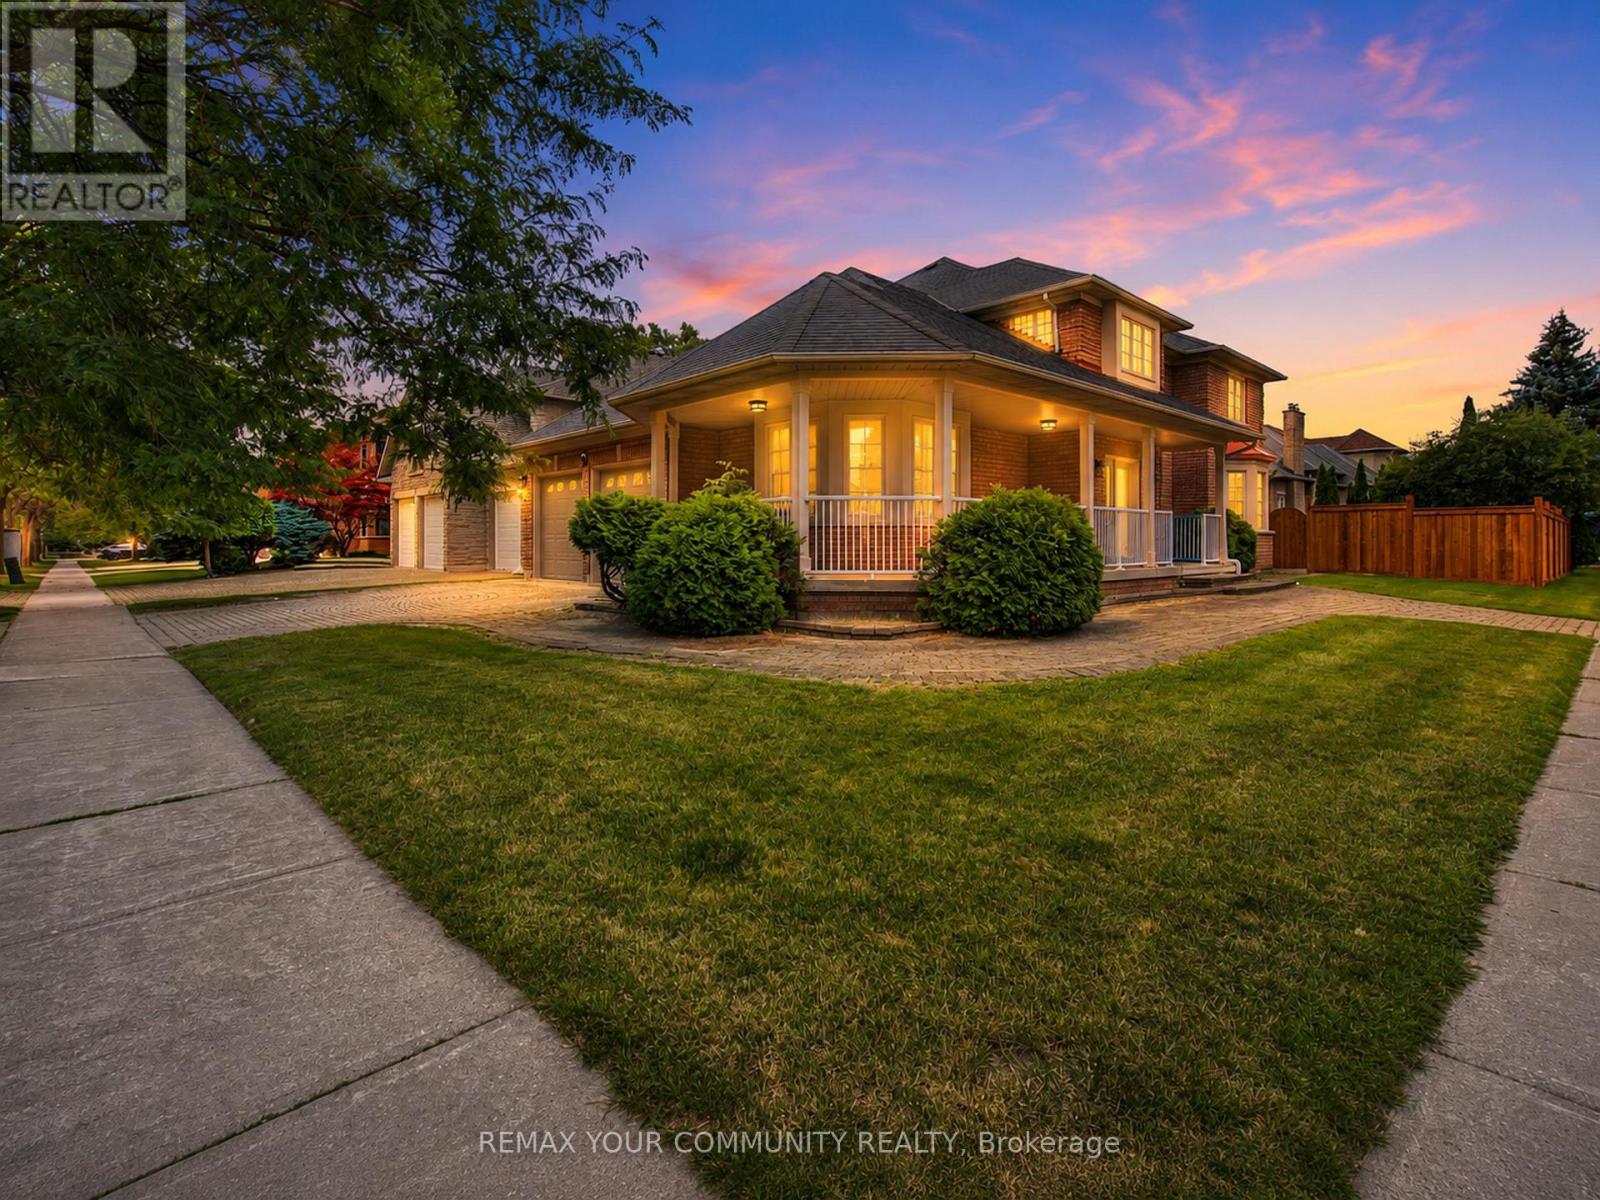
Luxury living in prestigious Bayview Hunt Club! Beautifully maintained 4-bedroom corner home offering over 3,200 sq. ft. of finished living space on a premium 65' x 121' lot. The house was recently painted. The main floor features a grand high-ceiling foyer with a circular staircase, a separate living room with a bay window, a formal dining zoom, a private den with French doors, and a spacious family room with a gas fireplace. The updated kitchen boasts a large breakfast area and ample pantry space. The powder room was recently renovated. Upstairs, discover 4 generous bedrooms, including a primary suite with a 4-piece en suite and walk-in closet, plus double-door closets in all remaining bedrooms. Features a patio stone driveway with a seamless walkway wrapping around to the main entrance, along with an expansive patio stone area in the backyard-perfect for relaxing or hosting guests. Located near top amenities, major highways and 407ETR, The property is located in the boundaries of the highly ranked St. Robert CHS zone! Enjoy serene outdoor living and unbeatable privacy. Attached is a list of extensive house improvements available. Living, Dining, Family, Den and Prime Bedroom have virtually staged photos. (id:15069)