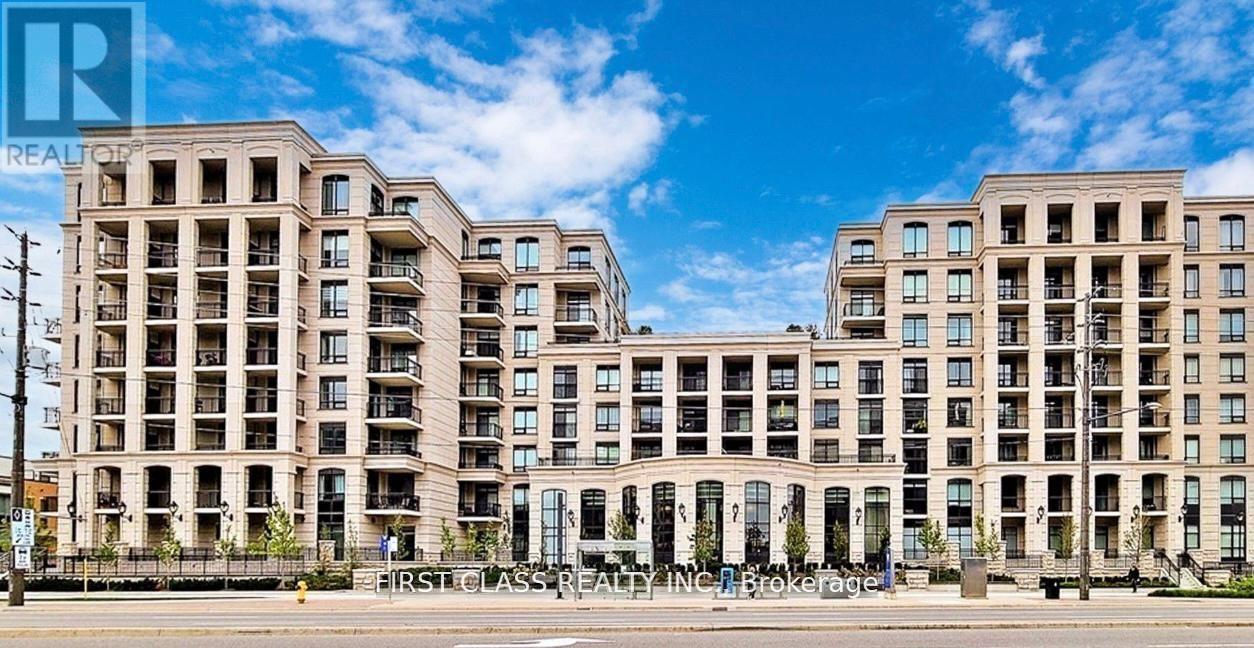

Modern Condo Living In The Heart Of Markham. This Charming 2 Bed + Den, 2 Bath And 2 Balcony Unit ,Super big Den can be used as 3rd bedroom! Steps From Excellent Shopping And Retail Options (Wholefoods, Rbc, Lcbo, Etc.). In The Heart Of Unionville best school district in Marham! And Mere Moments To York University North Campus, Restaurants And Entertainment. This Building Features Many Amenities Including Guest Suites, Games Room, Rooftop Terrace, Gym And Pool. **Fresh paint throughout. (id:15069)

Welcome to 126 Munro Circle, an exceptional newer townhouse located in the highly sought-after West Brant community. This beautifully designed home offers 3 bedrooms, 2.5 bathrooms, and a bright open-concept layout that blends modern style with everyday comfort. The spacious main floor is ideal for both entertaining and relaxed living, while large windows fill the home with natural light. Upstairs, you'll find generously sized bedrooms, including a well-appointed primary suite with its own private ensuite. The full-size unfinished basement offers outstanding potential for future customization, allowing you to tailor the space to your lifestyle. Complete with an attached garage and private backyard, this home offers the perfect balance of comfort, function, and long-term value. Located close to excellent schools, parks, trails, shopping, and all major amenities, this home is perfectly positioned in one of Brantford's fastest-growing neighbourhoods. An outstanding opportunity to own a move-in ready home in a family-friendly community (id:15069)
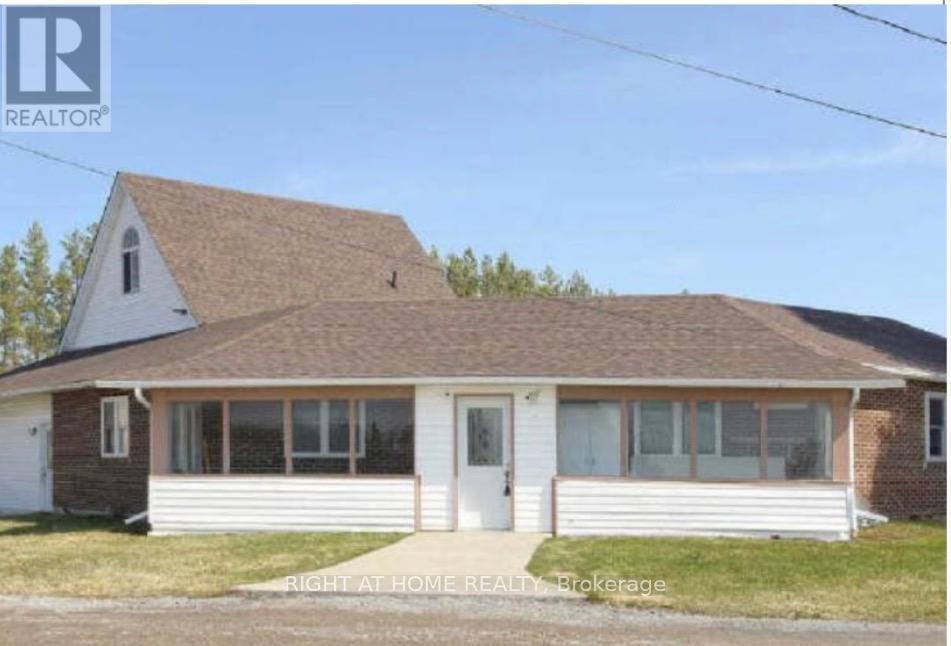
Well maintained detached home with 2 self contained units. First unit has a living room,kitchen, 4 pc bathroom and two bedrooms on the main floor. The 2nd unit has a living room, dining room, kitchen and powder room on the main floor. On the second floor the home has a 3 bedrooms and a 4 piece bathroom, along with a third floor loft family room. (id:15069)
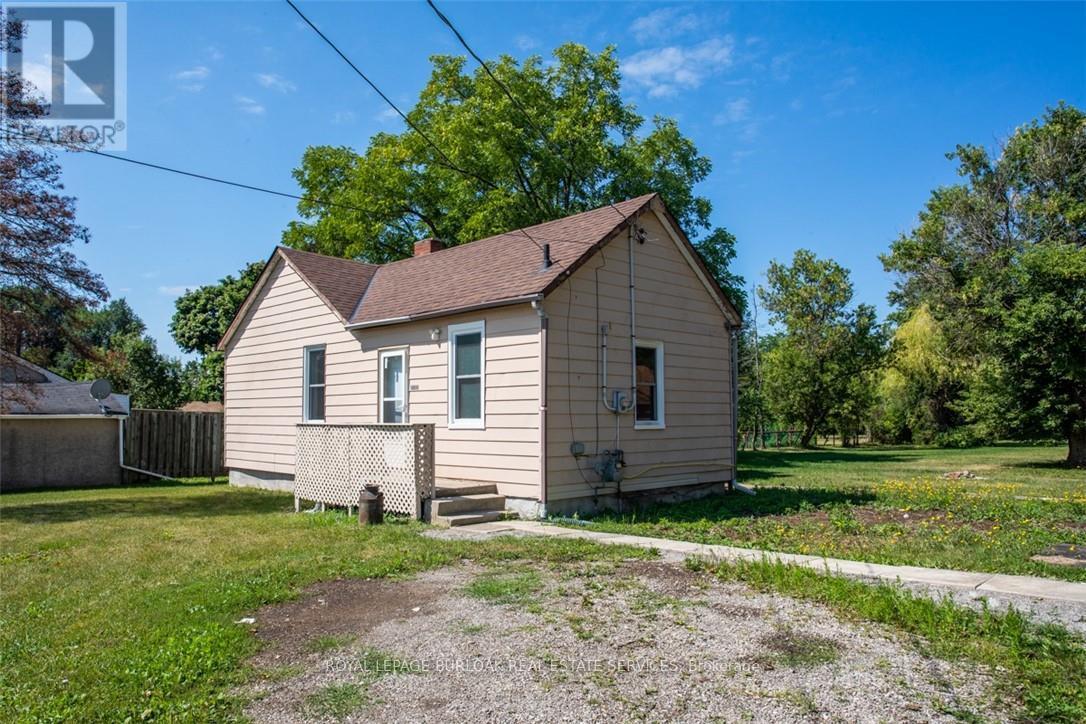
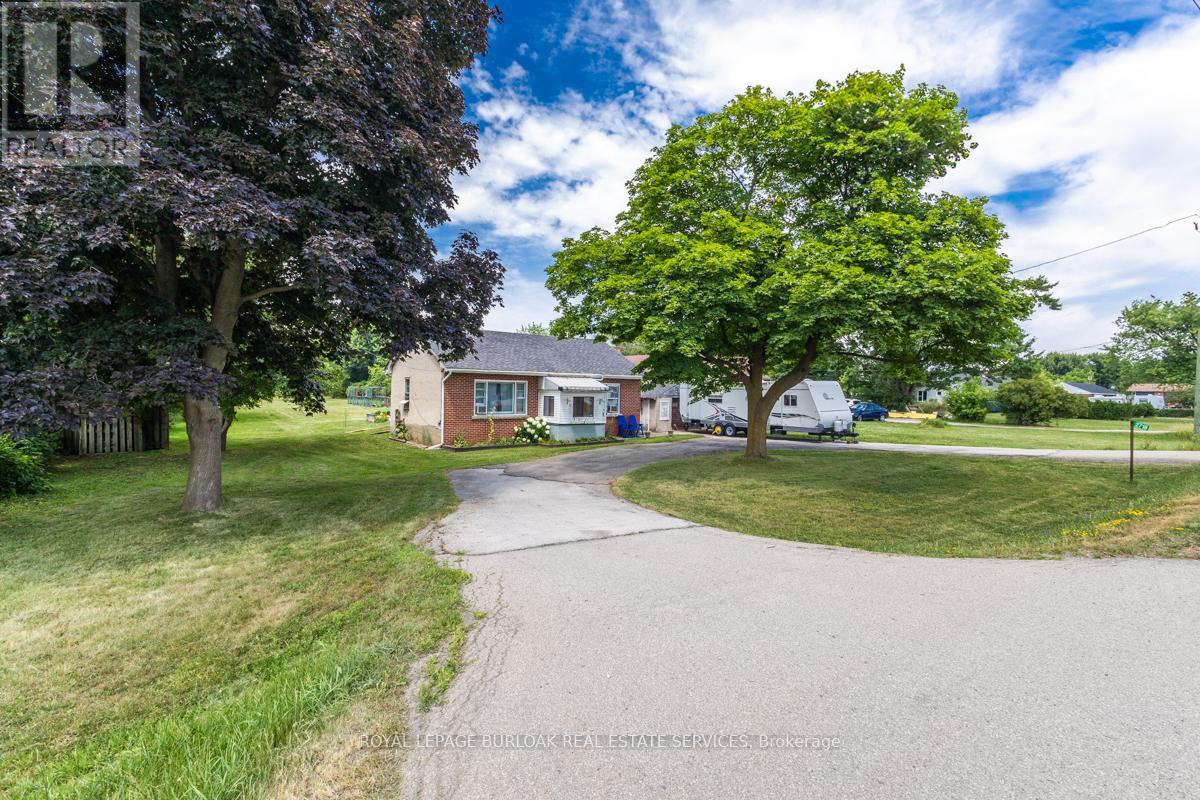
Welcome to 2712 Upper James Street. A lovely 2 bedroom, 2 bathroom bungalow on a large 100 x 429 ft (.98 acre) lot. Country Living Close to the City Conveniences! Renovated in 2022 - Bathrooms, Updated Kitchen, Laminate Throughout, New Windows/Doors, New Furnace & Water Heater. Single Detached Garage. Parking for 6 cars and An Expansive Backyard for Gardeners! Located Close to 403, The New Amazon Warehouse, Hamilton Airport, Public Transit, Golf Course, Schools, Recreation, Parks, Grocery, Big Box stores and so much more ... Book your viewing today! M11 Zoning. (id:15069)
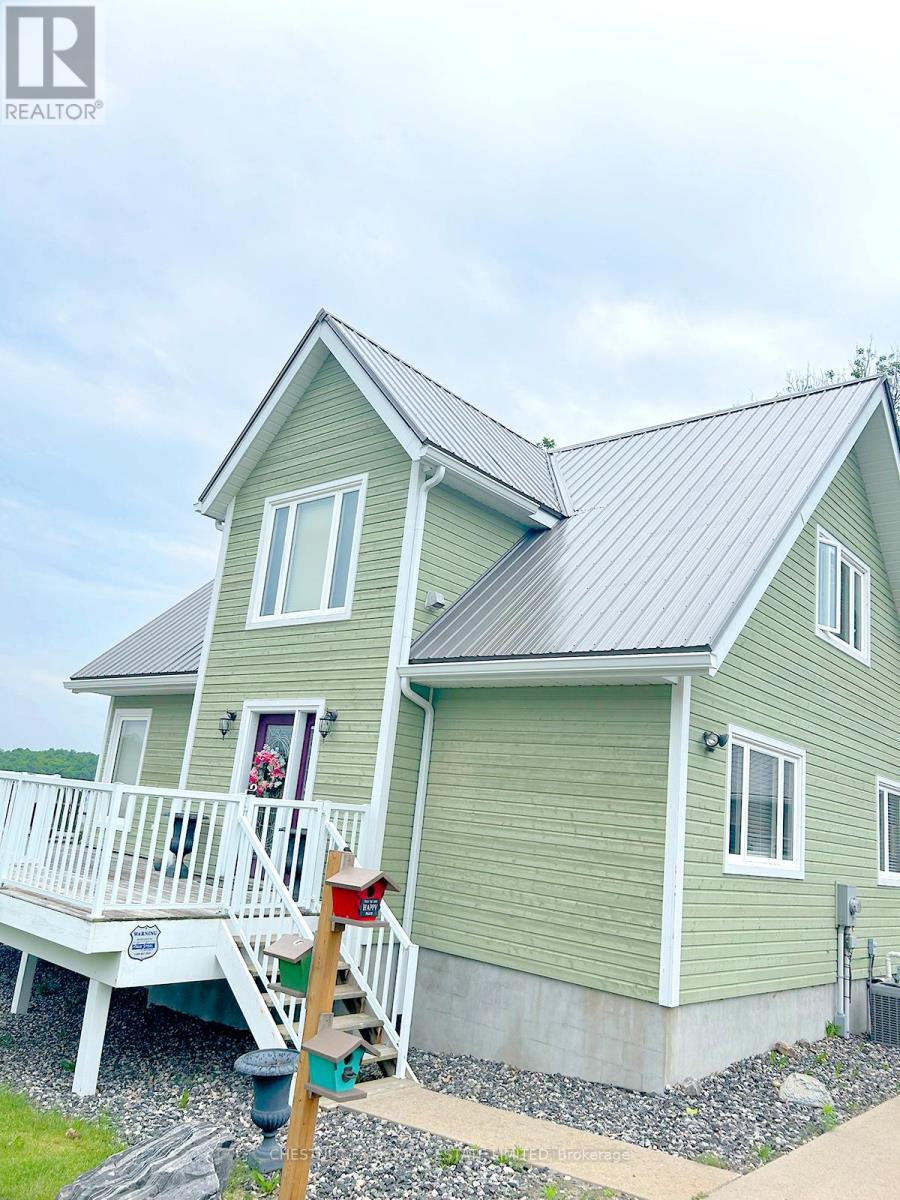
Superb quality, well-designed custom home, with majestic, long views down Wilson Lake, and a dreamy 30 x 42 garage/workshop/art studio. High-end finishes throughout including hardwood and cork flooring, quartz countertops (2023), ceramic, marble and earthstone tile, oak railings and trim, and rounded drywall corners. Truly abundant natural light: great room with cathedral ceiling, two double glass door walkouts, and a wall-of-windows soaring to the apex. Over-built floor systems for no-squeak solidity. ~900sf wrap-around deck affords ultimate lake views. Lower level has 9 ceilings and above-grade windows. R30 insulation, including the garage. Garage features 6 walls, baseboard heating, 3-pc washroom, laundry hook-ups, steel roof. Wilson lake is a large lake with numerous islands and access to Pickerel River, Lost Channel and Dollars Lake for ~80km of boating and exceptional pickerel and bass fishing! 2 blocks to a public boat launch. Docking rental immediately adjacent the property. (id:15069)
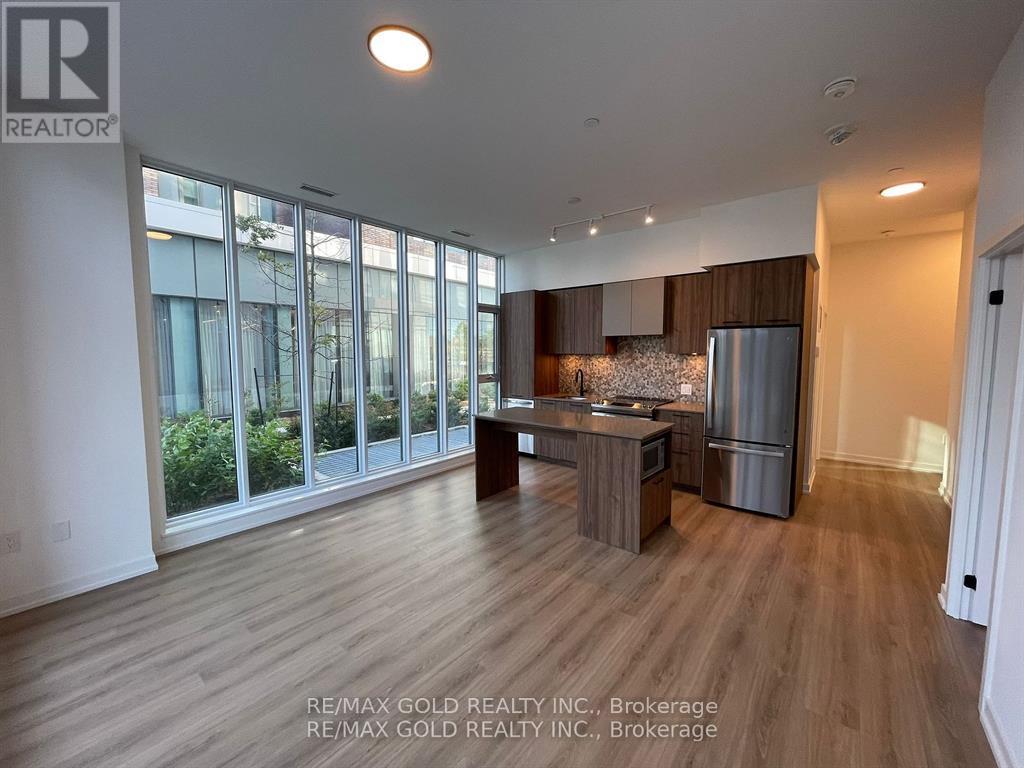
Why Rent When You Can Own and Build Equity?Welcome to this stunning ground-floor corner condo offering the perfect blend of luxury, convenience, and smart homeownership. Stop paying rent and start investing in your future with this beautifully designed home. This bright and spacious unit features 2 bedrooms and 2 bathrooms across 833 sq. ft. of living space, plus an additional 103 sq. ft. private patio-ideal for relaxing or entertaining. Enjoy the rare benefit of two separate entrances: one from inside the building and another directly from the patio. Ideally located at the intersection of Bovaird Drive, Lagerfeld Drive, and Mount Pleasant GO Station, this condo offers an easy commute-just 40 minutes to Downtown Toronto by GO Train. Walk to the GO Station and avoid parking hassles while saving valuable commute time. Highlights Include: Prime Mount Pleasant Village location; easy access to public transit, Hwy 407 & Hwy 410; close to shopping, religious centers, and community hubs; and a beautiful children's park right outside the home. Interior Features: Abundant natural light, hardwood flooring, a modern kitchen with quartz countertops, a stylish backsplash, a central island, and ample storage. Two elegant bathrooms feature standing showers and a luxurious bathtub. High-end finishes throughout enhance the modern living experience. Additional Conveniences: One underground parking spot with EV capability, an underground locker, and a private patio with pleasant views.Perfect for first-time buyers, professionals, or downsizers seeking a modern lifestyle in one of Brampton West's most sought-after communities, steps from everything you need. (id:15069)
Welcome to this Luxurious Tridel Condo With 24hr gatehouse security. Bright & spacious 2 bedroom 2 bath with great layout. Generous size primary bedroom has large closet and 4 pc ensuite bath. This unit has two full baths so no need for your guests to use your private primary washroom. This unit is very spacious and one of the larger two bedrooms in the building. Incredible value and price per sq foot in a sought after building. Unit does need renovation, by doing some upgrades you can create even more value through sweat equity. Central location can't be beat just steps to ttc, supermarket, parks, restaurants, & subway. Best Rank School McKee Public School & Earl Haig Ss. (id:15069)
Welcome to this Luxurious Tridel Condo With 24hr gatehouse security. Bright & spacious 1+1 bedroom 1 bath with great layout. Generous size bedroom has large closet and 4 pc ensuite bath. Central location can't be beat just steps to ttc, supermarket, parks, restaurants, & subway. Best Rank School McKee Public School & Earl Haig Ss. (id:15069)
Welcome to 2718 Upper James St. A Lovely 2 Bed, 1 Bath Bungalow On A Large 100 X 429 Ft (1 Acre) Lot - Country Living Close To The City Conveniences! Parking For 6 Cars & An Expansive Backyard For Gardeners. Complete With A Detached Garage, Shed And Dog Kennels! Located Close To 403, The New Amazon Warehouse, Hamilton Airport, Public Transit, Golf Course, Schools, Recreation, Parks, Grocery, Big Box stores and so much more. Zoning is M11. (id:15069)
Sunny 3-Bedroom, 2-Storey Family Home With Finished Walk-Out Basement Backing Onto a Beautiful Park-Like Setting.Nestled on a quiet, family-friendly street, this well-maintained home offers the perfect blend of comfort and convenience. Bright principal rooms are filled with natural light, creating a warm and inviting atmosphere throughout.The spacious layout is ideal for family living, while the finished walk-out basement provides additional living space - perfect for a recreation room, home office, or in-law potential - with direct access to a private, park-like backyard setting.Located just steps to Elgin Mills Road, parks, public transit, and other area amenities, this home offers exceptional convenience in a desirable neighbourhood.A wonderful opportunity for families seeking space, functionality, and location. (id:15069)
Experience the charm of modern living in this stunning, spacious townhouse, perfectly situatedon a premium ravine lot in the sought-after "New" North Oshawa. Spanning 1,800 square feet,this home offers an open concept design that seamlessly blends comfort and style. With an abundance of well-placed windows, natural light floods the space, creating an inviting atmosphere. Imagine your mornings on one of the two decks, sipping coffee while overlooking a serene ravine, or hosting family gatherings with backyard access, that beckons relaxation and enjoyment. This home is an ideal sanctuary for busy families juggling varied work schedules, featuring a versatile basement/recreational room-perfect for a home office, children's play area, or a cozy entertainment zone.The kitchen boasts stainless steel appliances, including a built-in dishwasher, complemented by a sleek backsplash that enhances its appeal. Provisions for garage access from inside the condo only require a door installation, adding to the convenience. Located just minutes from Durham College, Costco, an array of restaurants, banks, and other retailers, this townhouse is surrounded by essential amenities. Outdoor enthusiasts will love the bike and walking trails just steps away, with easy access to public transport and a mere drive from Hwy 407 (free to 412 and Pickering!). Furthermore, the reasonable condo fees cover snow removal, grass cutting, lighting, other maintenance, and visitor parking, making life here even easier. Seize this opportunity to buy now and take advantage of a longer closing. Forget about price games - make your offer anytime and secure this breathtaking home today, complete with all essential appliances, window coverings, and light fixtures.Don't miss your chance to live in this beautiful haven. Book a viewing now! (id:15069)
Welcome to this spacious and well-kept home, perfectly set on a large 42' x 200' lot backing onto a peaceful ravine. Offering 3,089 square feet of living space, this property includes 5 bedrooms and 4 bathrooms, making it ideal for a growing family. The main floor features 9-foot ceilings, hardwood floors, and a bright open layout. A two-story front entrance with a walk-in closet sets the tone as you step inside. The family room is warm and inviting, complete with a gas fireplace and large windows that overlook the ravine, filling the space with natural light. The dining room connects easily to the kitchen, designed for everyday cooking and entertaining. It includes stainless steel appliances, plenty of cabinet space, granite countertops, a center island, and a breakfast area with a walkout to the backyard. The yard offers privacy and room to relax, play, or host gatherings. Upstairs, you'll find five good-sized bedrooms, each with direct or shared access to a bathroom and ample closet space. The primary bedroom includes a walk-in closet and a 5-piece ensuite with a soaker tub, glass shower, and double sinks. Practical touches include a laundry room with a sink and direct access to the basement. The walkout basement with high ceilings and lots of potential-it can be finished as a recreation room, extra living space, or even a rental suite. Outside, the property provides a two-car garage plus four additional parking spots on the driveway. Located in a family-friendly neighbourhood, this home is close to Green Valley Park, trails, top-rated schools, shopping, and Highway 400. It offers the perfect mix of space, convenience, and comfort in a great community setting. (id:15069)