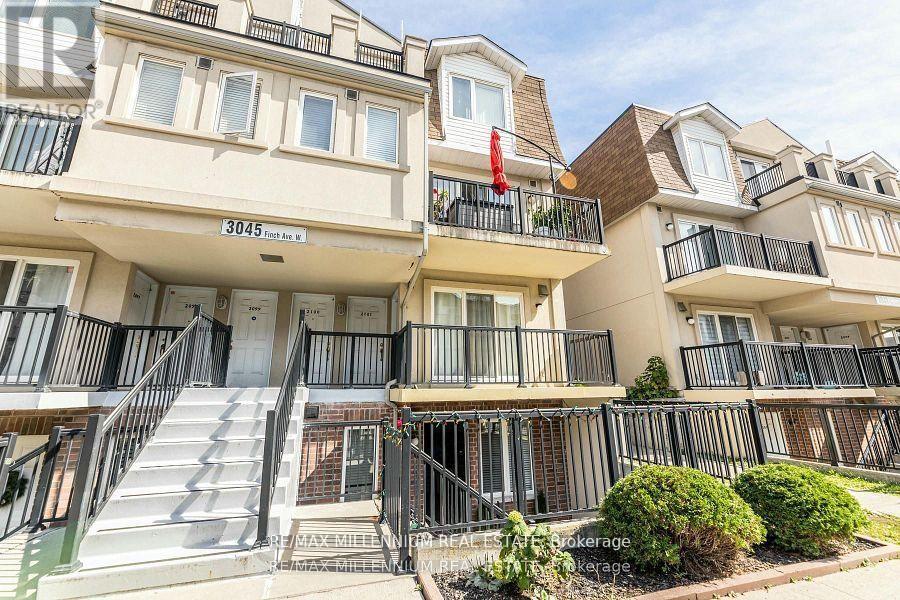
Welcome To Harmony Village! This 890 Sq Ft *End Unit* Stacked Townhouse Boasts 2Bedrooms+ Den, 1.5 Baths, A Walk-Out Private Patio, 2 Parking Spots & A Locker.Maintained WithLove By The Current Owners, New Stainless Steel Appliances with Quartz counters. This UnitIs Perfect For Young Families! Lots Of Upgrades. Garage EntranceNext To The Unit.Motorize Shutter in master Bedroom .Easy Access To 401/400, YorkUniversity ,HumberCollege! Finch LRT At your Doorstep Provide Transit from HumberCollege Station to Finch West Station. Don't Miss Out On This Beauty! Shows Well,Must See! (id:15069)
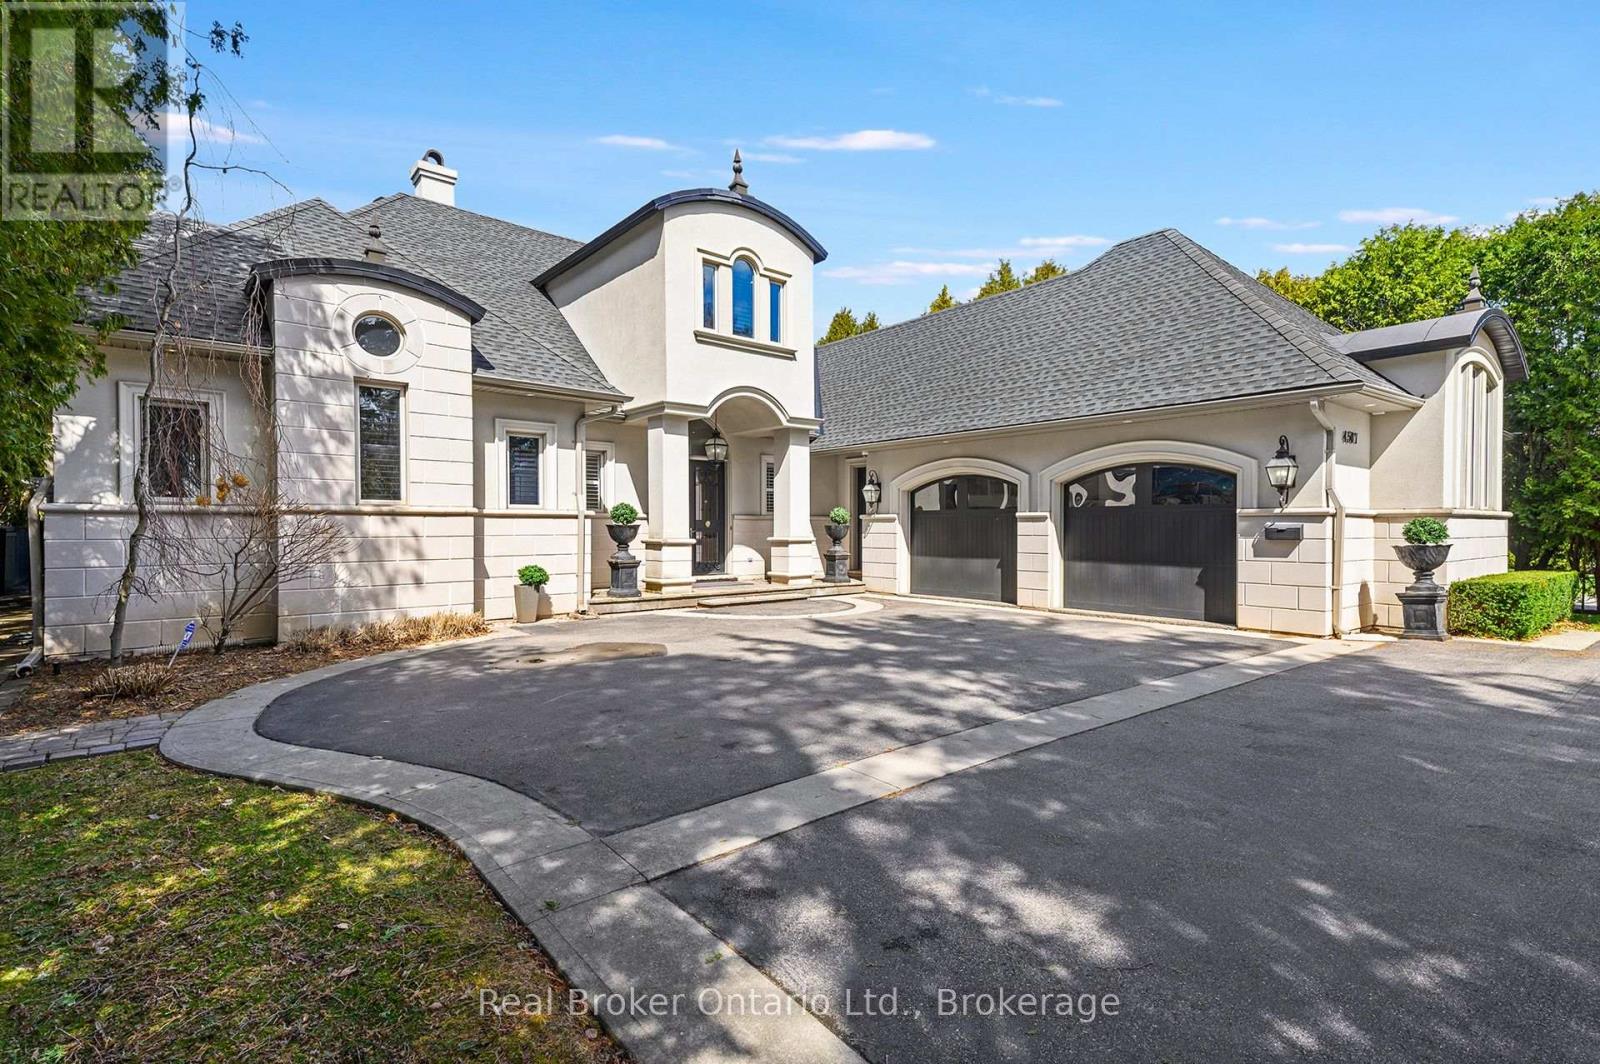
Stunning modern elegance in this custom-built home offering over 7,300 sq. ft. of impeccable quality. The designer kitchen features top-oftheline Viking stainless steel appliances, white high-gloss cabinetry, and a 14-ft granite island with S.S. sink and custom faucet, flowing into a bright breakfast area with a massive skylight, multiple windows, and walkout to a covered porch with built-in BBQ and grill. A separate dining room with a light brick accent wall opens to the living/family room with gas fireplace, wall-mounted TV, pot lights, and built-in speakers. The main floor primary retreat offers access to an outdoor hot tub, a spa-like 6-piece ensuite with heated floors, jacuzzi tub, oversized shower, separate water closet, a dedicated dressing room, and convenient main floor laundry. Upstairs, two large bedrooms each feature their own 3- piece ensuites and ample closet storage, plus a barrel-vault family room perfect for kids or guests, with a rough-in for laundry. The lower level includes two additional bedrooms, a washroom, large gym, temperature-controlled wine cellar, recreation room with bar and tasting area, gas fireplace, and a dedicated games room. The epoxy-finished oversized 2-car garage is ideal for car enthusiasts! Complete with a security system (including exterior security cameras), a private fenced yard with mature gardens and in-ground sprinkler system, ample parking, and perfectly located just steps to the lake, close to schools, shopping, and minutes to the GO. Estates like this don't hit the market often in the prestigious Shoreacres neighbourhood! (id:15069)
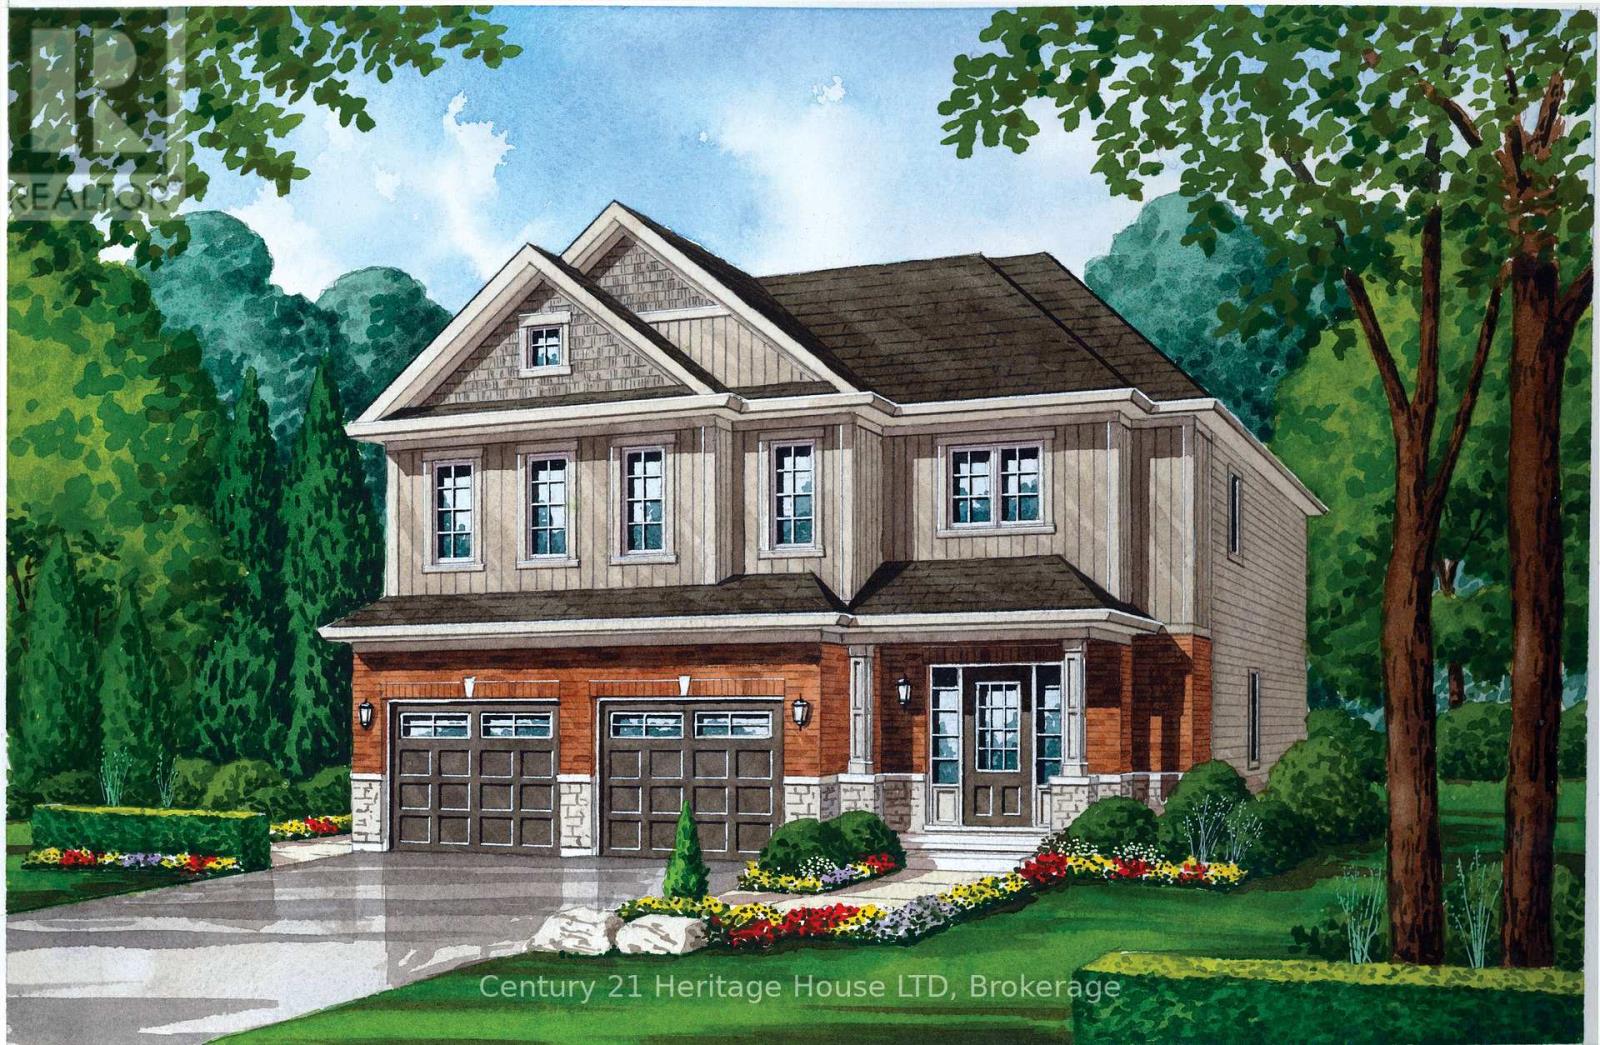
Introducing The Douglas - a beautifully designed two-story home in the newest phase of Peace Bridge Village, offering 2,281 sq. ft. of comfortable, modern living space.The main floor features an open-concept layout with a bright great room, inviting breakfast nook, and a well-appointed kitchen complete with an island and walk-in pantry-perfect for both everyday living and entertaining. With 9-foot ceilings, ceramic tile flooring, a functional mudroom/laundry area, and a convenient 2-piece bath, every detail is designed for style and ease.Upstairs, the spacious primary suite boasts a large walk-in closet and a luxurious 5-piece ensuite. Three additional bedrooms, a 4-piece bathroom, and a flexible loft or lounge area provide ample space for family life or hosting guests.Looking for even more room? Optional expanded second-floor layouts and a finished basement are available to suit your needs.Ideally located close to shopping, dining, scenic trails, Lake Erie, and beautiful beaches-with quick highway access and just minutes from the Peace Bridge-The Douglas truly offers the complete package. (id:15069)
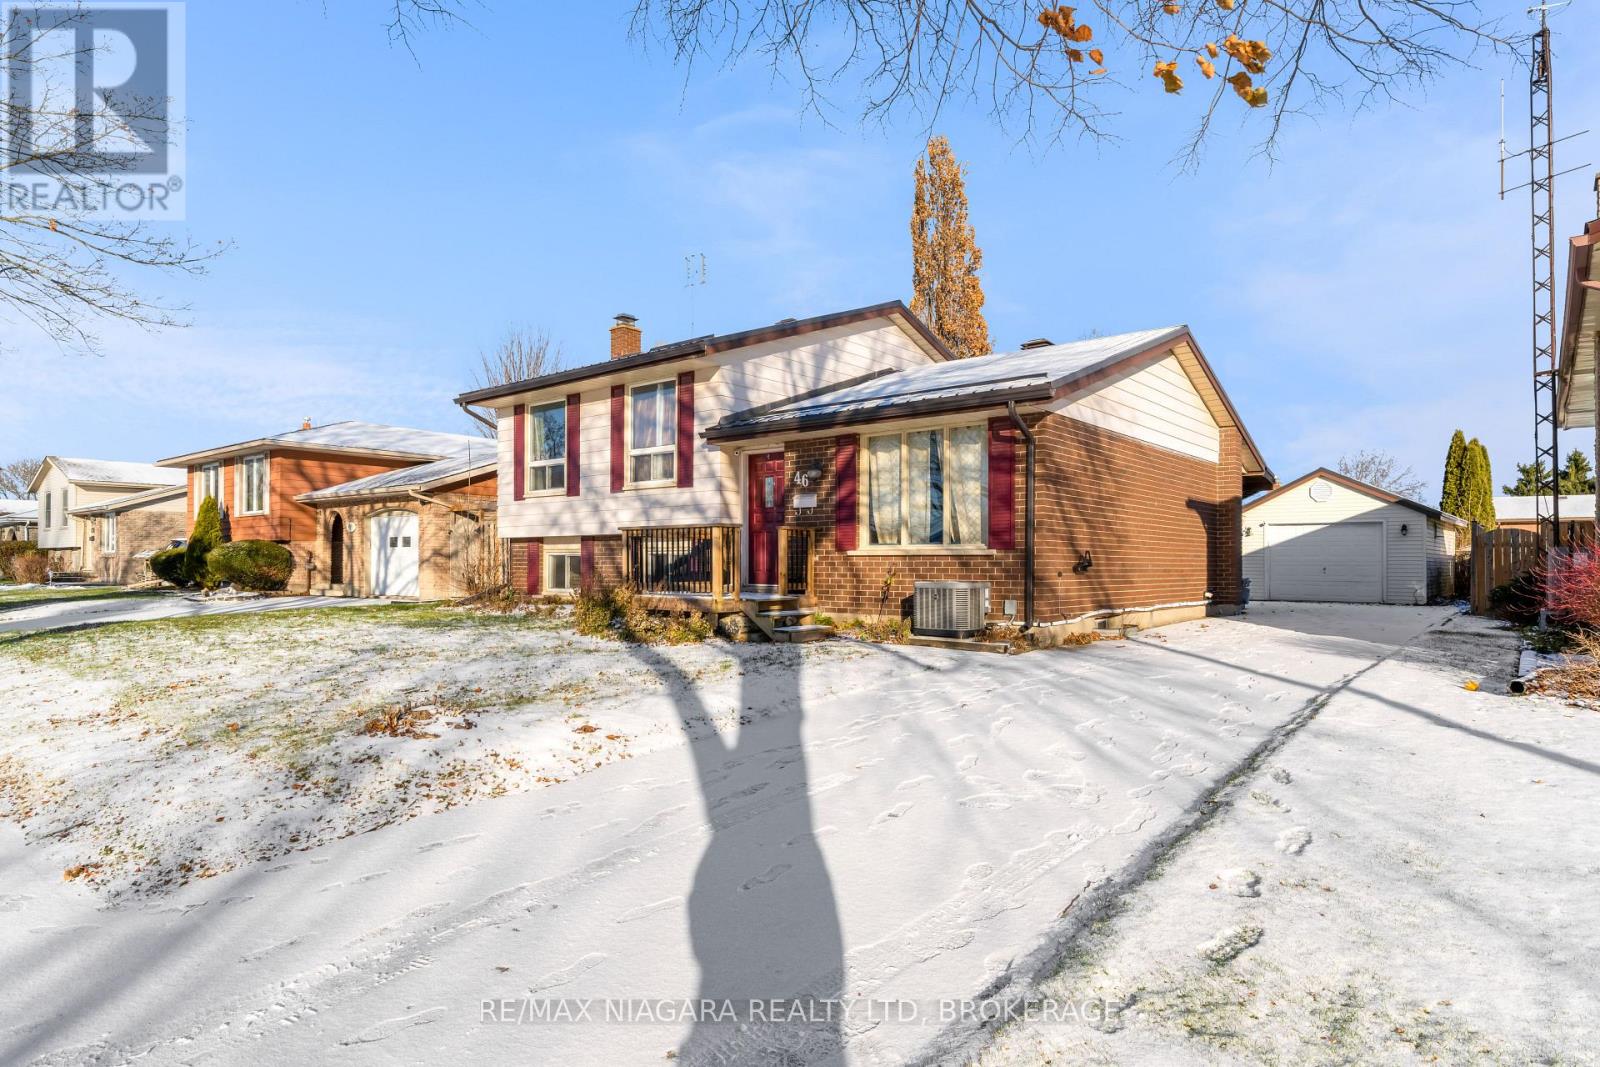
Versatile side-split located just minutes from Niagara College, Hwy 406, and a wide range of restaurants, shopping, and amenities. This property offers exceptional flexibility with 6 bedrooms and a convenient separate entry to the lower level, making it ideal as an investment property or easily adaptable for multi-generational living. Step outside and enjoy your large 55x120ft lot, covered patio, and a large, detached garage. Fantastic opportunity in a high-demand location. (id:15069)
Welcome to this beautifully designed 4-bedroom, 3-bathroom family home offering the perfect blend of comfort, space, and privacy. Featuring a stunning primary suite complete with a luxurious 5-piece spa-like ensuite, this home is ideal for growing families or those who love to entertain.The bright eat-in kitchen overlooks a cozy family room with a gas fireplace-perfect for everyday living-while a separate dining room provides an elegant space for hosting. Enjoy the convenience of top-floor laundry and direct access to the garage for added functionality.The walk-out basement with a roughed-in bathroom offers incredible potential to customize and expand your living space to suit your needs.Backing onto a private ravine lot, you'll appreciate the peaceful setting and natural surroundings. Located in the welcoming community of Lindsay, you're just minutes from scenic walking trails, riverfront parks, and all the amenities this vibrant town has to offer. (id:15069)
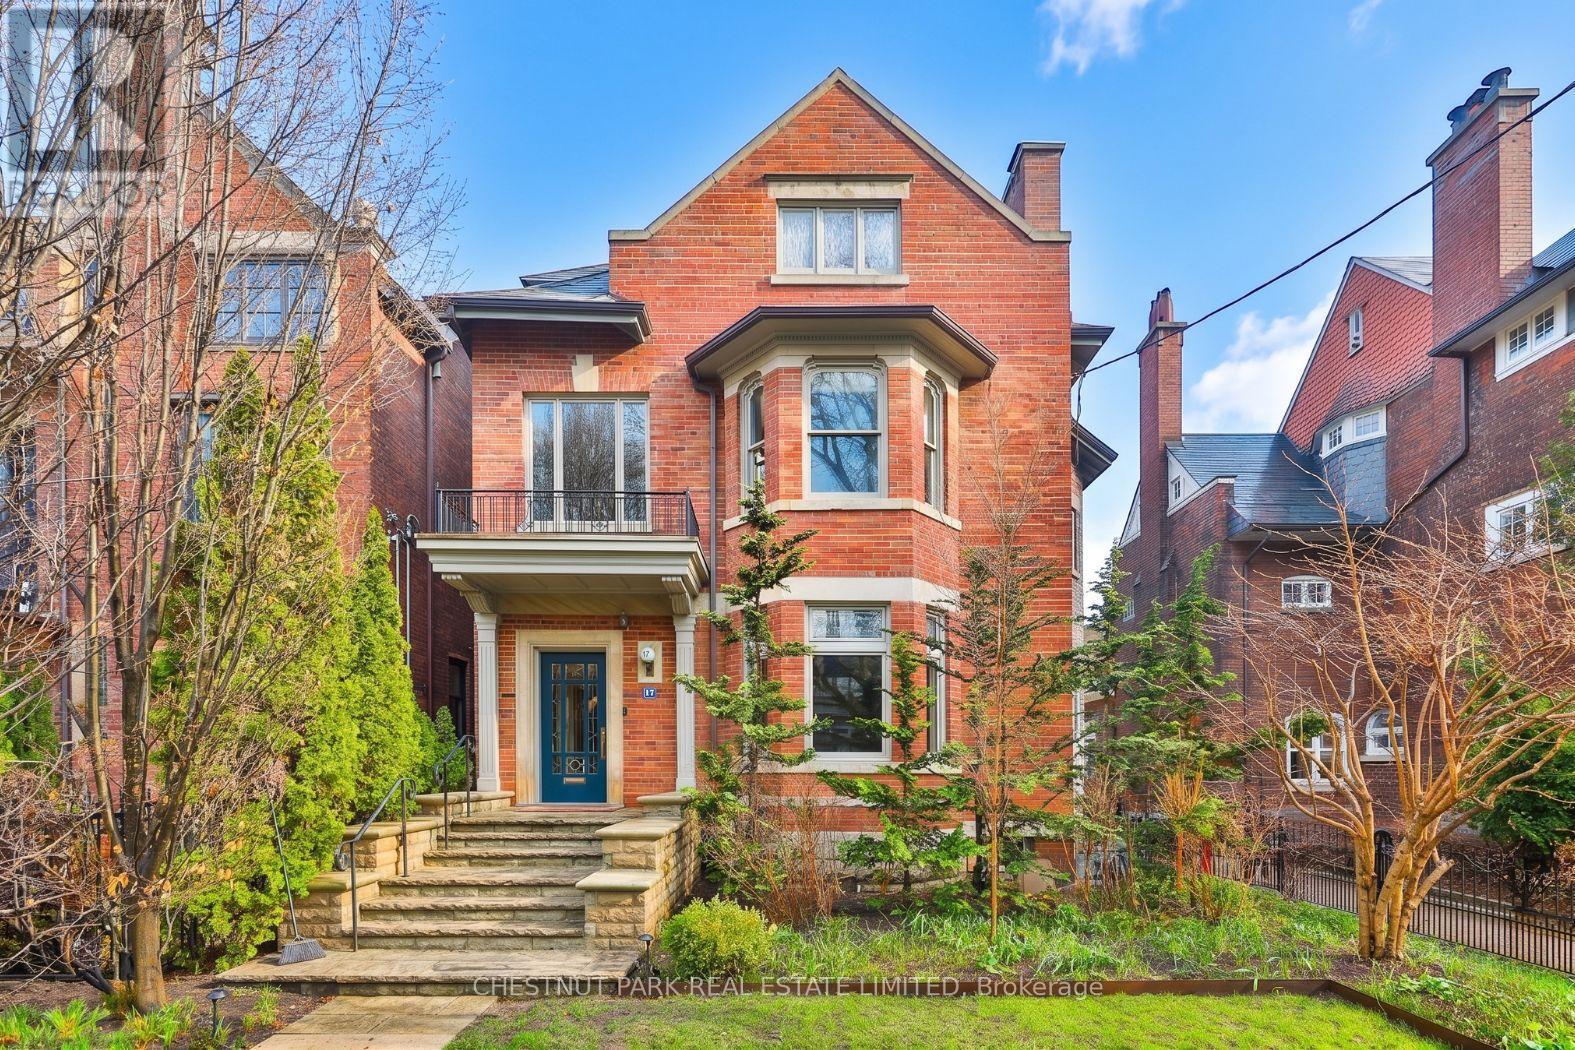
One of the most charming homes in South Rosedale, this exceptional residence blends timeless elegance with the scale and functionality of modern family living. Offering over 5,000 square feet of living space, along with 6+1 bedrooms and 7 bathrooms, the home is thoughtfully designed with beautifully proportioned principal rooms, refined architectural details, and an effortless flow for both everyday living and grand entertaining. A stunning reception hall sets the tone upon arrival, introducing warm, inviting interiors filled with natural light and classic character. The spacious layout includes generous formal and informal living areas, ideal for family life and hosting, while the primary retreat offers a private sanctuary with exceptional scale and comfort. Gated parking for four cars adds a rare level of convenience in this coveted neighbourhood. Nestled among South Rosedale's iconic tree-lined streets and grand heritage homes, the location is unmatched for those seeking both prestige and convenience. Just moments to top private and public schools, beautiful parks, ravine trails, and the shops and dining of Summerhill and Yorkville, this is a rare opportunity to own a distinguished residence in one of Toronto's most sought-after enclaves. (id:15069)
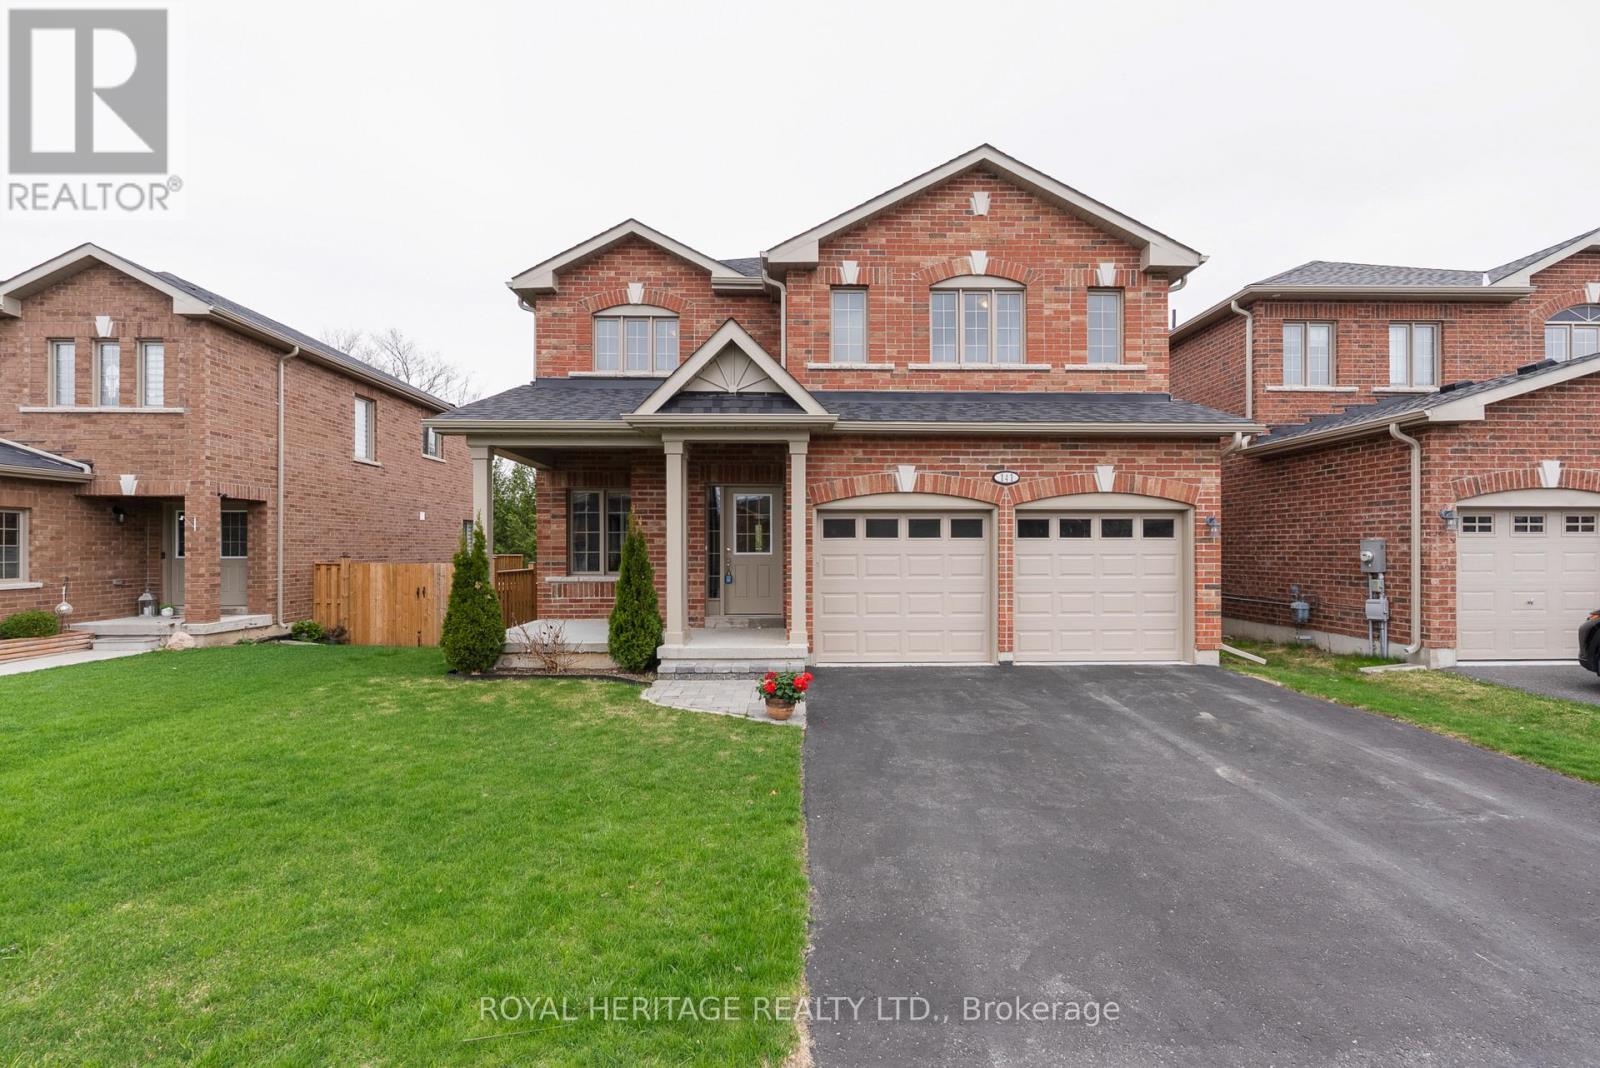
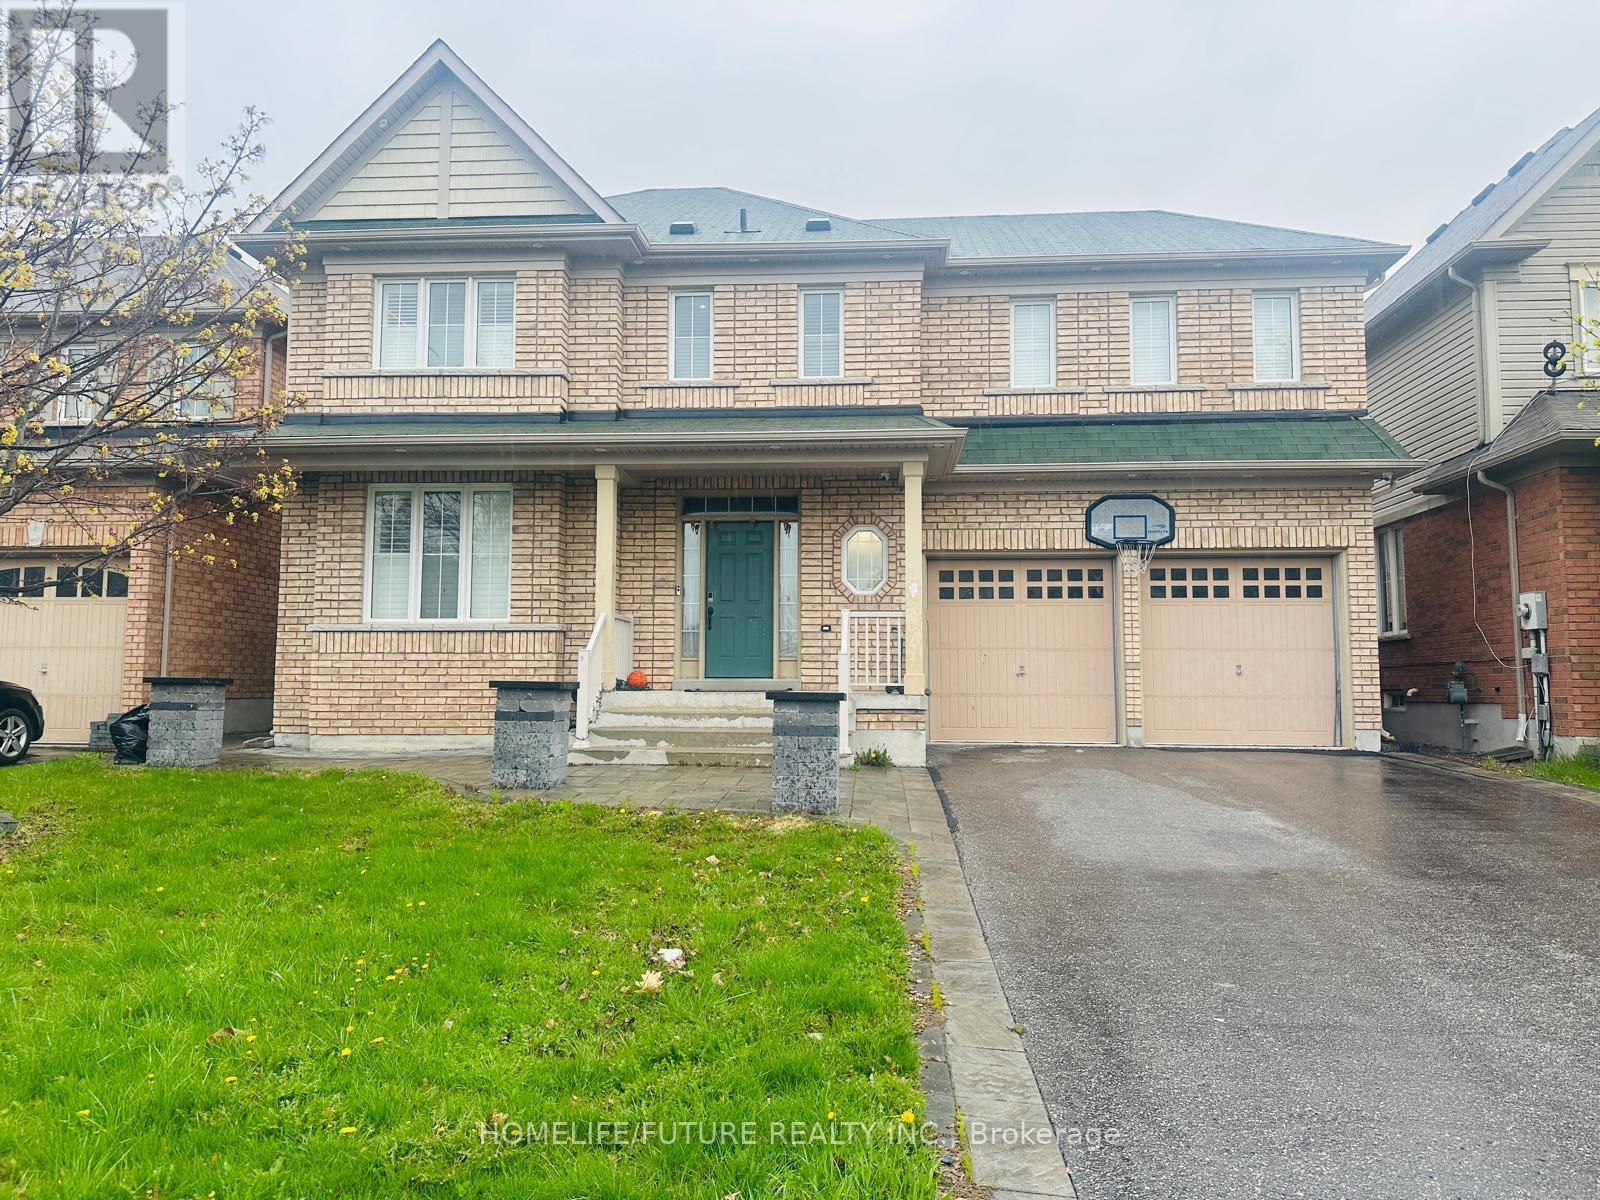
Welcome Home, "Tribute Built" Beautiful 4 Bed 3 Bath Detached Home In The Sought After Windfields Community Of North Oshawa! Main Level Boasts A Great Open Concept Layout With Spacious Living/Dining Area, Cozy Family Room With Gas Fireplace & Eat-In Kitchen With Breakfast Area. 9 Feet Ceiling On Main, Hardwood Floors Thur-Out. 4 Good-Sized Bedrooms & 3 Full Bath's On 2nd Level Including Oversized Master With Walk-In Closet & Ensuite Bath. Finished Bsmt With Kitchen, 2 Bedrooms , Wrm & Entrance From Garage. Conveniently Located Near Schools, Shopping Centers, Costco, Walmart, Restaurants, Parks, And Highway 407. (id:15069)
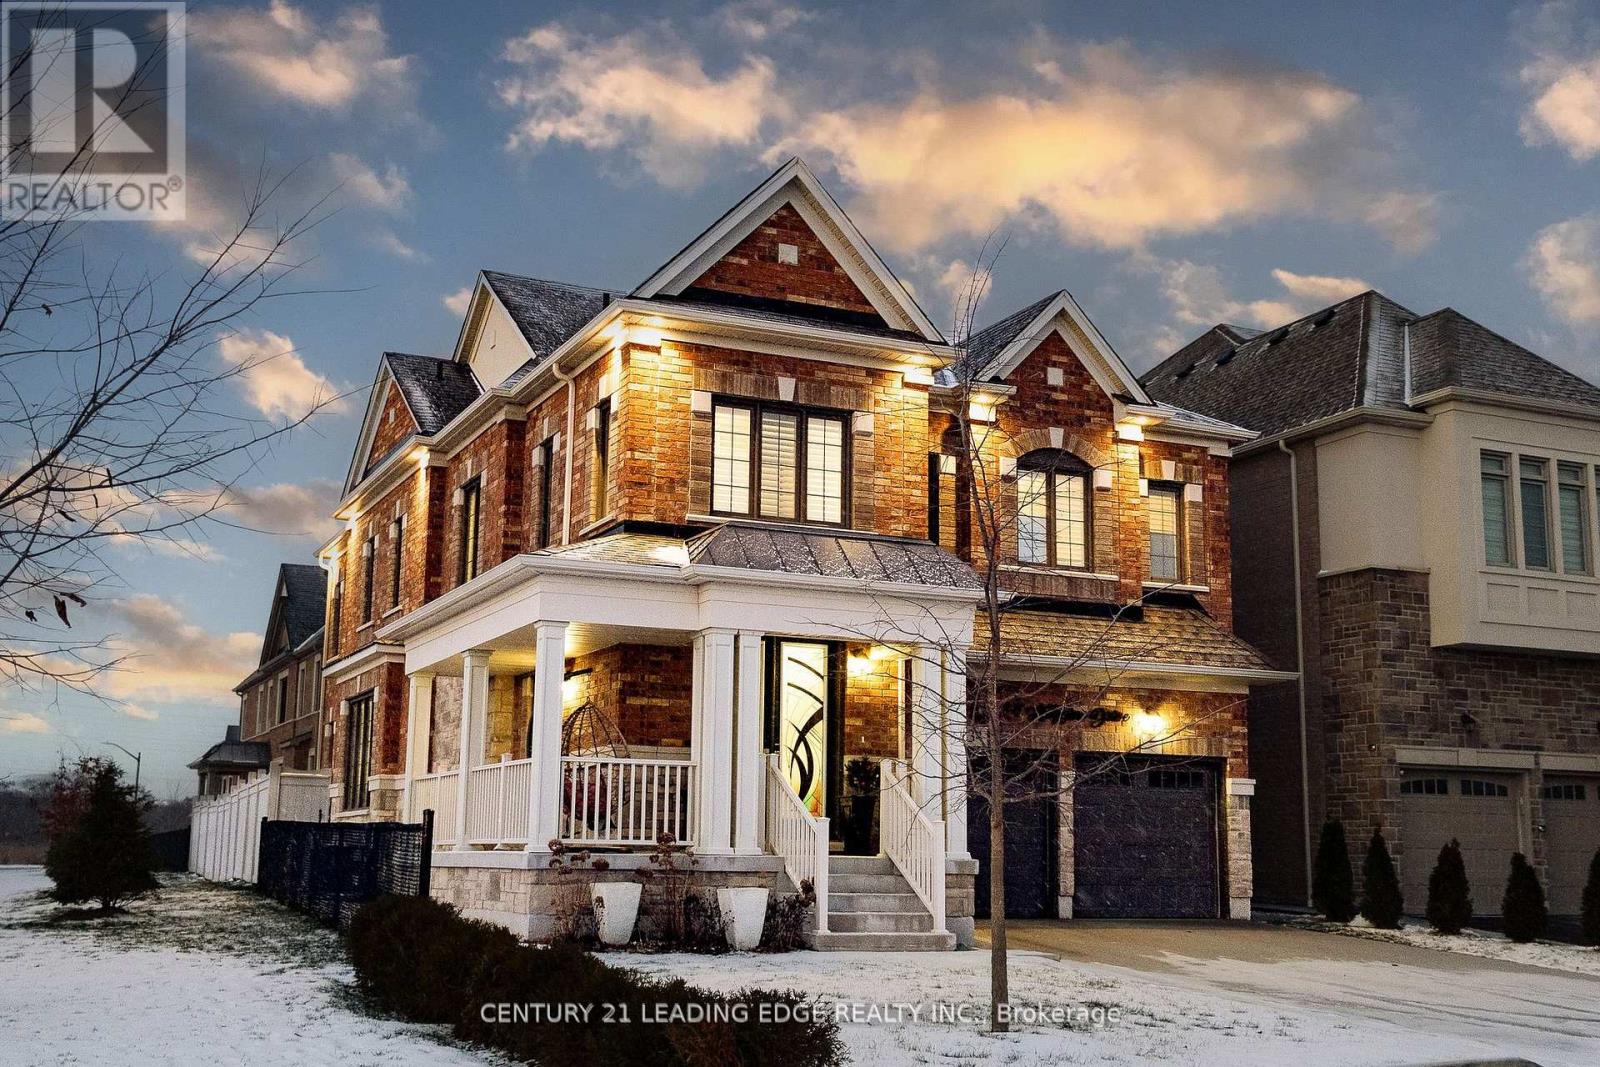
*EXCLUSIVE END UNIT ALERT!* *THE ONE*: 3.8-year-old gem with 4 beds, 4.5 baths + *RARE concrete slabs under basement (subdivision's ONLY one! ) *FEATURES THAT WOW*:- Master bedroom SKYLIGHT - Pot lights- Finished closets + PRIVATE WASHROOM per room - Gourmet kitchen w/ STAINLESS STEEL APPLIANCES - Gas stove, garbage disposal, tuck-away design - Corner unit = extra light + space *PRIME TAUNTON LOCATION*:- Minutes to 401/407- Top schools, amenities in North Whitby- Gulf Pride gems neighborhood *A TRUE GEM*. Book a viewing NOW! " Doors and rooms are above 9 feet, and all closet are customed and installed. (id:15069)
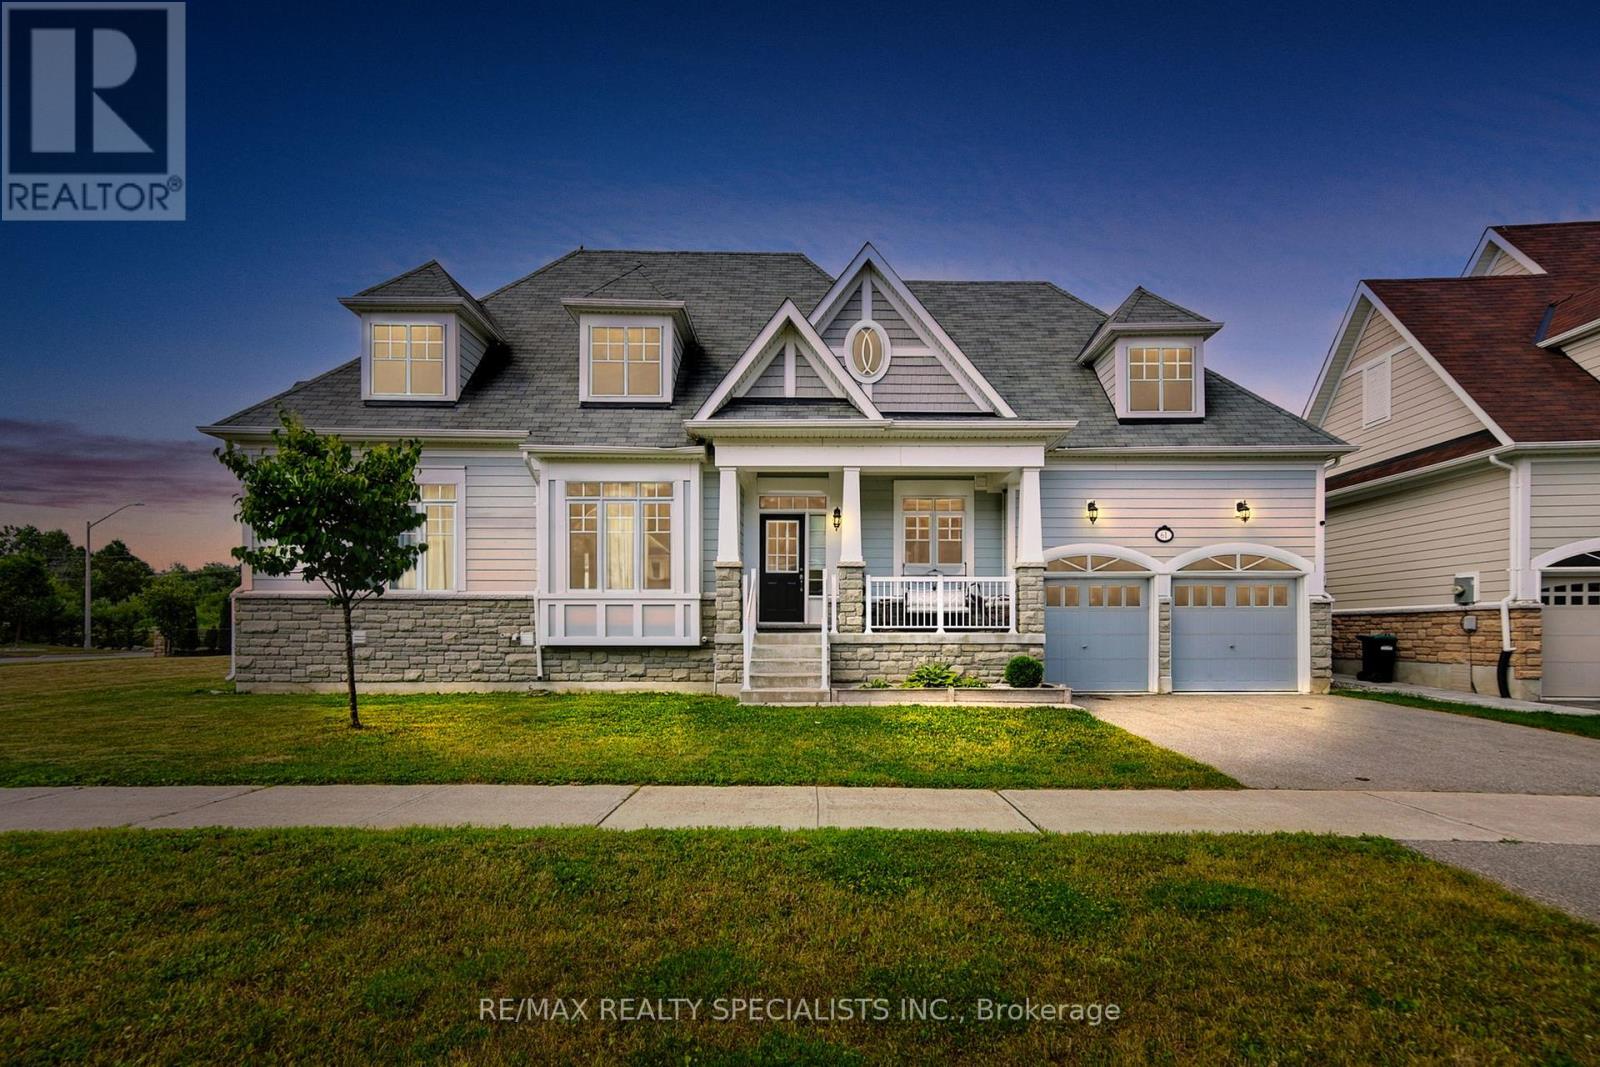
Luxurious Living with Backyard Oasis in Waterfront Community. Welcome to this exceptional 6-bedroom, 4-bathroom detached bungaloft, where timeless elegance meets modern luxury in an exclusive waterfront enclave. Designed with soaring ceilings, a main floor primary suite, and high-end finishes throughout, this home offers an airy, open-concept layout ideal for sophisticated living and entertaining. Step outside to your own private backyard retreat, featuring an inground heated pool, hot tub, and a fully equipped outdoor kitchen-perfect for summer gatherings. A fully finished basement offers versatile space for rental income, Airbnb potential, or extended family living. Just steps from the lake, scenic trails, and the marina, this is refined coastal living at its finest. A rare opportunity to enjoy comfort, style, and convenience-inside and out. (id:15069)
Rare-find!! Pie-Shaped Lot!! ~57ft Wide At Rear! LEGAL BASEMENT APARTMENT (2-Unit House) Registered With The City Of Oshawa!! (Registration #: 200500018) 1,789Sqft Living Space (1,156Sqft + 633Sqft)! 2 Self-Contained Units, Separate Entrance to Legal Basement Apartment, Pie-Shaped Lot~57Ft Wide At Rear, Over 4,100Sqft Lot, Attached Garage + 2-Car Wide Driveway, Steps To Stone Street Park With Waterfront Trails Of Lake Ontario, Minutes To Oshawa Go-Station, Shopping At Oshawa Centre & Hwy 401 (id:15069)
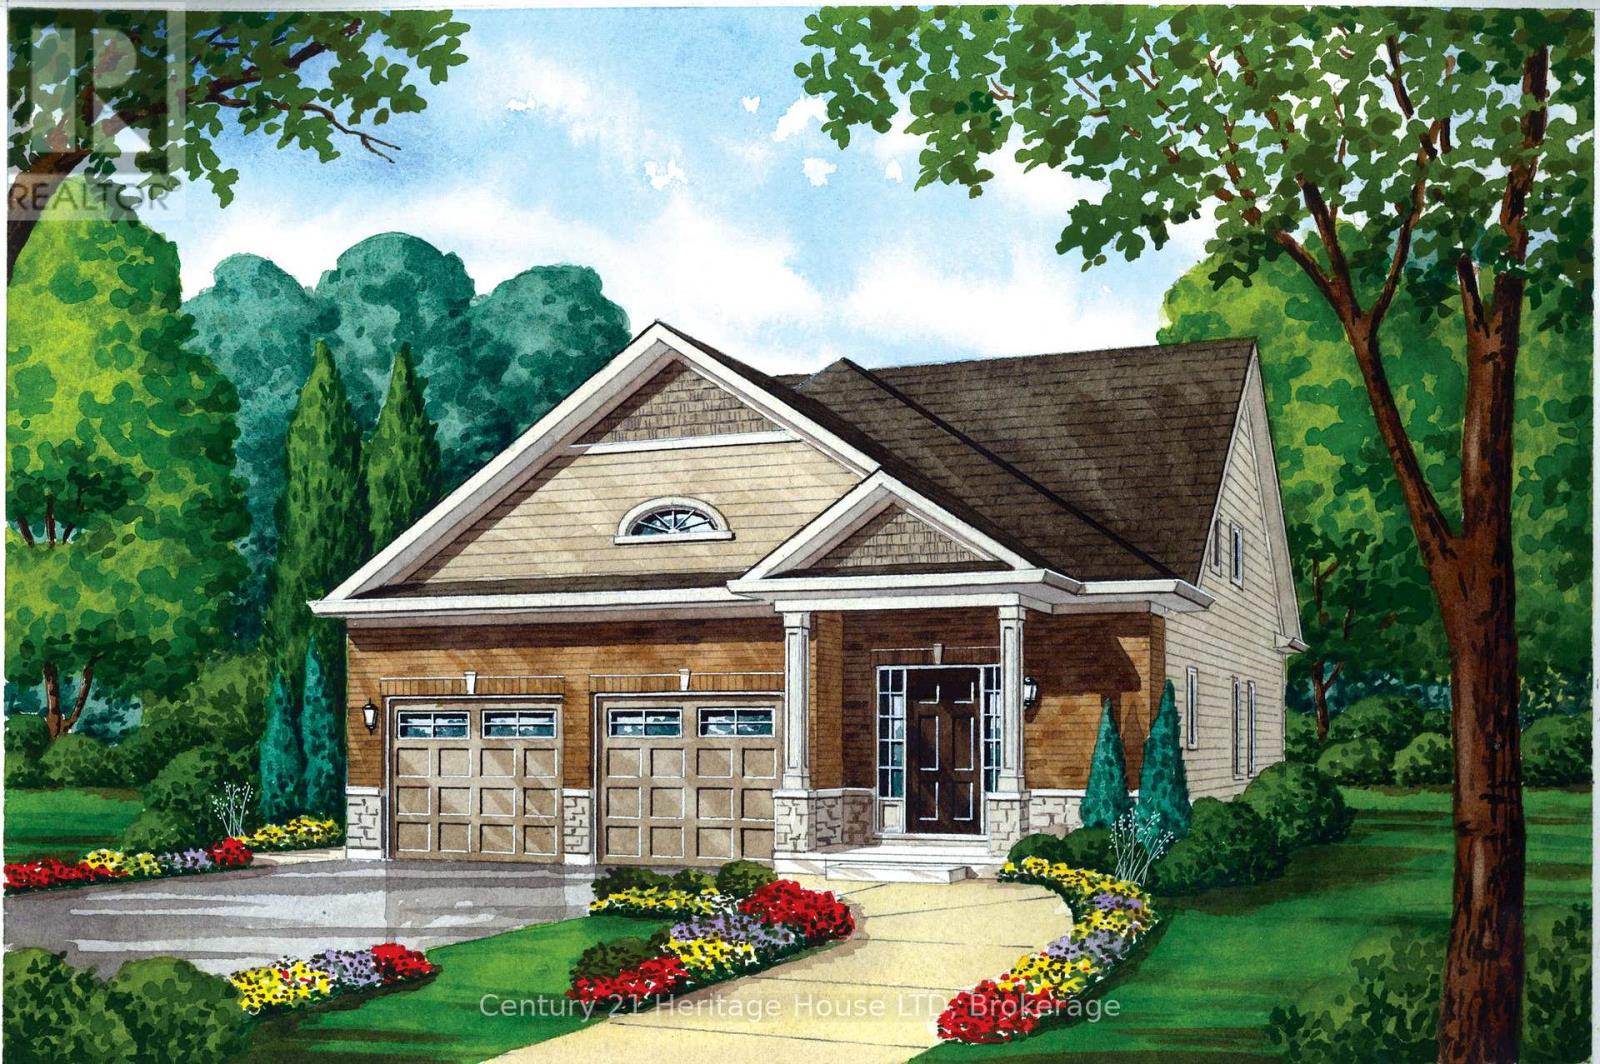
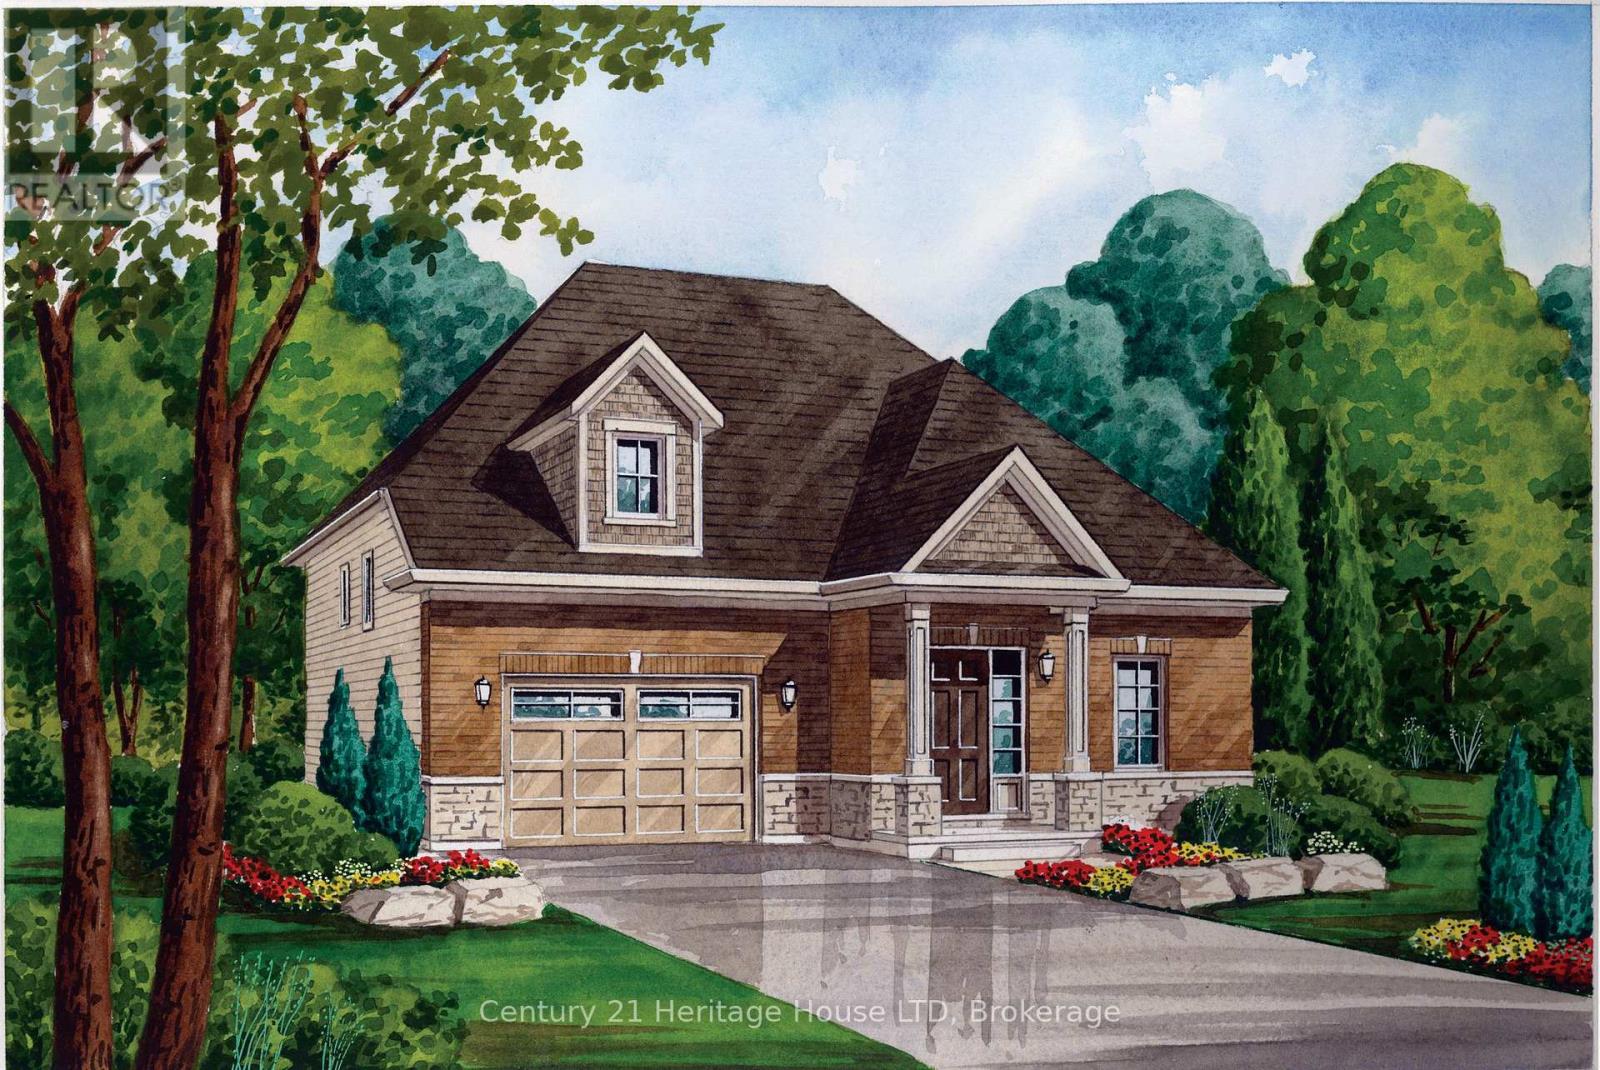
Introducing The Walden - a stylish bungaloft located in Phase 4 of Peace Bridge Village. Offering 1,584 sq. ft. of thoughtfully designed living space, this home strikes the perfect balance between comfort and practicality. Its open-concept layout is ideal for entertaining, whether you're hosting holiday gatherings or casual weekend get-togethers.The main floor features 9-foot ceilings, ceramic tile flooring, and a spacious primary suite complete with walk-in closets and a four-piece ensuite. You'll also find a convenient two-piece powder room, a combined mudroom and laundry area, and a bright, welcoming living space.Upstairs, the loft provides added versatility with two additional bedrooms, a full bathroom, and a cozy lounge area-perfect for guests or family living. For those who need extra room, optional second-floor layouts and finished basement plans are available.Ideally situated just minutes from shops, restaurants, scenic trails, Lake Erie beaches, and major routes including the Peace Bridge, The Walden offers a seamless blend of modern living and everyday convenience. (id:15069)
Situated in the newest phase of Peace Bridge Village, "The Garrison" is a stunning raised bungalow designed for comfortable, modern living. Offering approximately 1,300 sq. ft., this thoughtfully designed home features a bright, open-concept layout that's ideal for both everyday life and entertaining.The spacious great room flows seamlessly into the breakfast area and kitchen, where ample counter space makes hosting effortless. Natural light pours into the main living area through sliding doors that open to the backyard, while 9-foot ceilings enhance the sense of space. A convenient mudroom/laundry area and durable ceramic tile flooring add to the home's practicality.The main floor includes a well-appointed primary bedroom with double closets, along with two additional bedrooms and a stylish 4-piece bathroom. For added flexibility, optional finished basement and alternate main floor layouts are available to suit your needs.Perfectly located, this home is just minutes from shopping, dining, scenic walking trails, Lake Erie, local beaches, and offers quick access to major highways and the Peace Bridge. (id:15069)