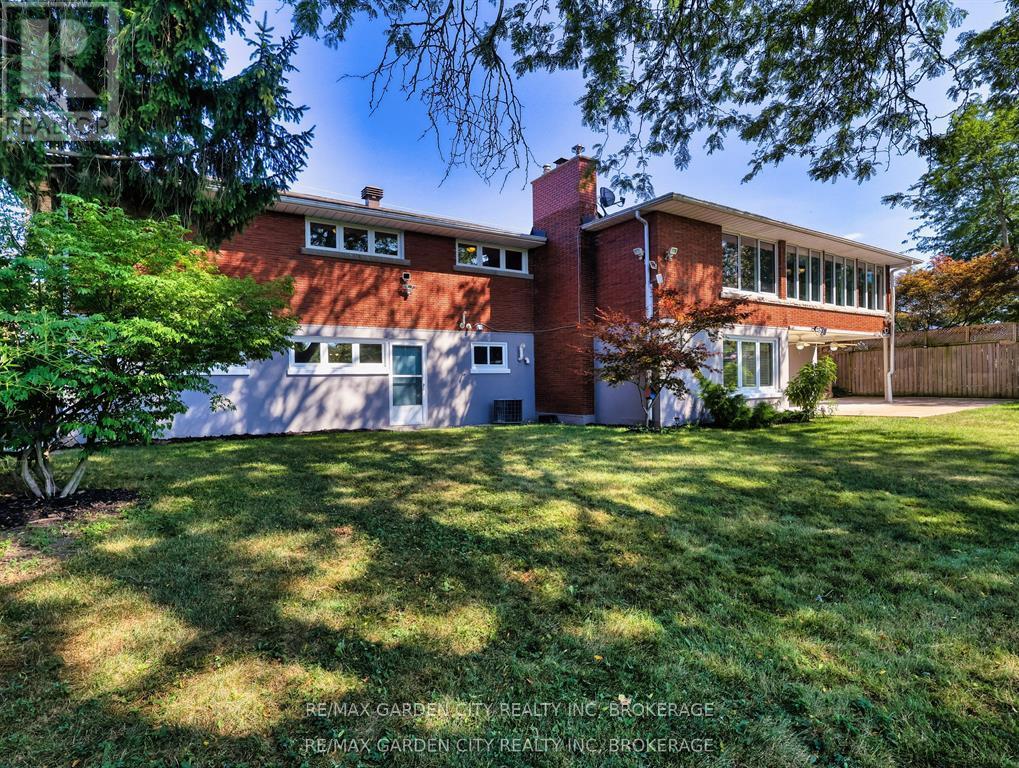
Welcome to 28 Marsdale Drive A Home Like No Other. This 3+2 bedroom executive ranch-style bungalow is perched on a lush ravine lot, offering peaceful treetop views and a rare blend of elegance, comfort, and space. From the striking glass and iron front door to the expansive living areas within, every detail has been thoughtfully curated. The chef-inspired kitchen is a showstopper featuring a massive breakfast bar, polished granite countertops, stainless steel appliances, built-in sound system, and custom cabinetry flowing seamlessly into a dining area that overlooks the private backyard retreat. Tastefully finished in warm neutral tones, the main floor includes a spacious living room with fireplace and oversized windows that frame the scenic backyard. The lower level offers incredible flexibility, boasting two additional bedrooms, a large rec room with fireplace and built-in bar, two walk-outs to the covered patio, and a professionally landscaped yard. ideal for entertaining or multi-generational living. The oversized double garage, approximately 4,000 sq ft of total living space, and timeless mid-century charm make this a true one-of-a-kind offering. A rare opportunity in one of St. Catharines' most desirable neighbourhoods don't miss your chance to call this masterpiece home. (id:15069)

Breathtaking Waterfront views and lovely waterfront sunsets await you in this tranquil setting in east Riverside. This beautiful 3 bedroom one and a half bath 2 story home is nestled into this 461 ft deep lot in the perfect place to give you peace and quiet and incredible views of Lake St. Clair. This home opens up to a friendly foyer with the 2 pc bath, to your right you see traditional styled kitchen, straight ahead you will find the lovely formal living room with the wow views and connected to the dining room with more panoramic water views, then off to the cozy family room with gas fireplace, main floor laundry. Upstairs you will find a very large primary bedroom with more stunning waterfront views 2 more bedrooms and a cool retro 4 pc bathroom. Updates over the years ,main floor windows and outside doors and most upstairs windows, central air approx. 2017, combo heating/hot water boiler approx. 2022. 24 Hours notice Please. (id:15069)
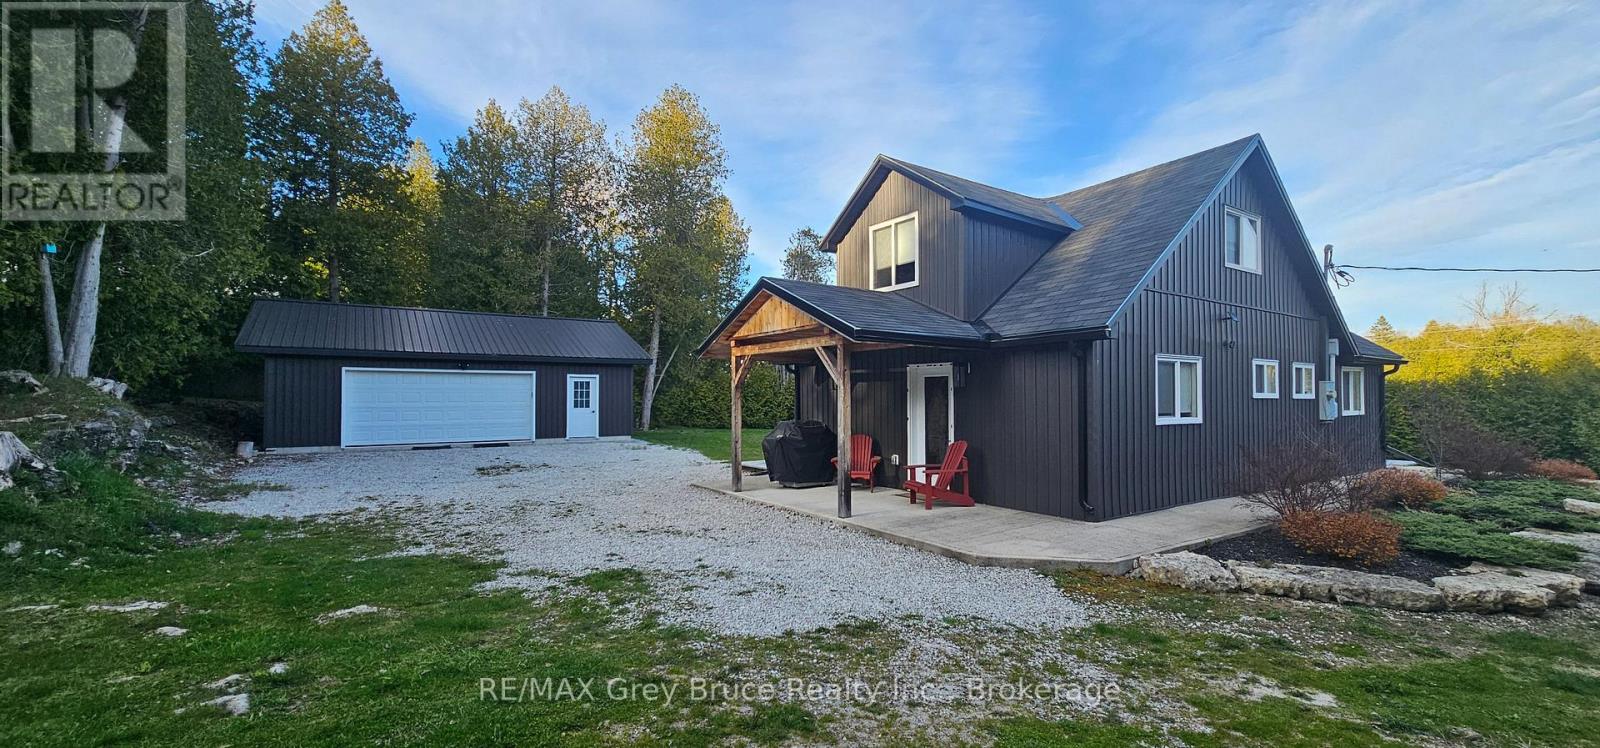
Completely renovated storey and a half year round home or cottage, located in the hamlet of Stokes Bay. Home/cottage shows very well - has three bedrooms and two bathrooms. Main floor has kitchen with walkout to deck and concrete patio, large combination living and dining area, with plenty of lighting; bedroom and a three piece bathroom. Second level has two bedrooms and a four piece bathroom. Extra storage underneath the staircase. Home/cottage is carpet free. There is a detached double car garage that allows for plenty of storage. Exterior of the home/cottage is vinyl siding for easy maintenance. Enjoy gathering around the firepit for a campfire in a private setting. Nicely landscaped. Property comes completely furnished and ready for possession. Great property to start making notable memories on the beautiful Bruce Peninsula. A short drive to Black Creek Provincial Park where you'll find a lovely sandy beach there is a boat launch at the Government Dock. Property is located on a year round paved municipal road. Rural services are available such as garbage and recycling. The road is plowed during winter time. Taxes: $2549.00 for 2026. A must see! (id:15069)
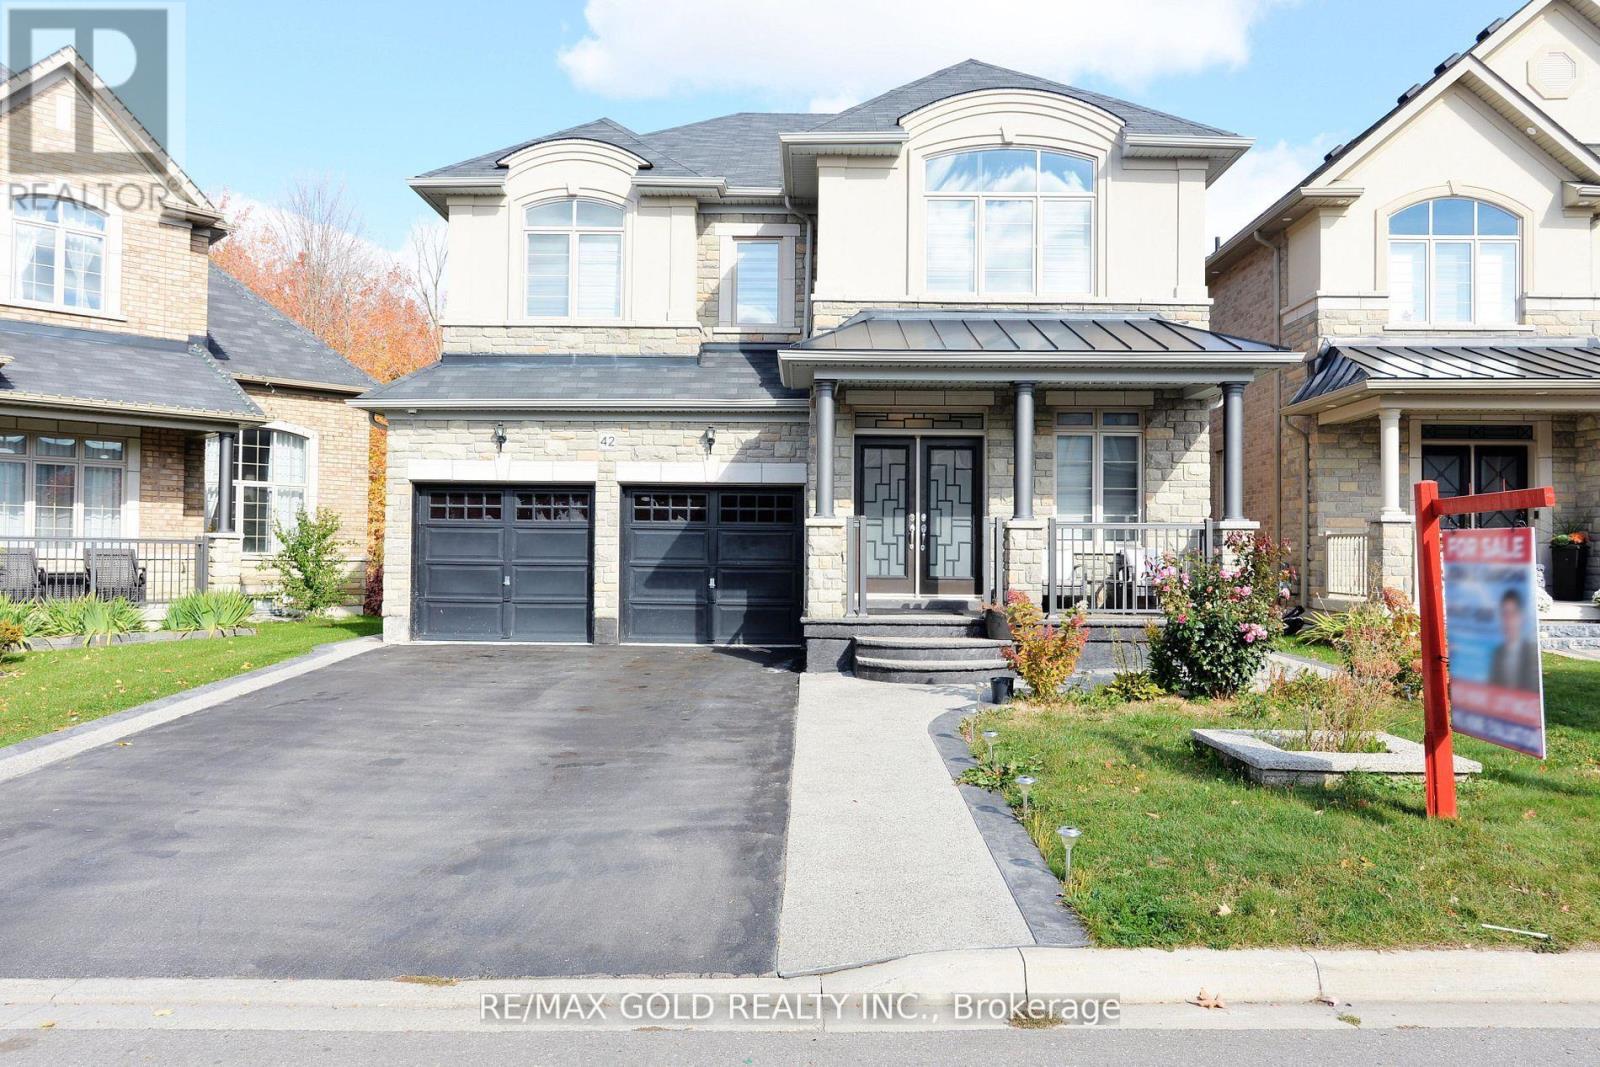
Gorgeous Greenpark Executive Legal Basement Home On Ravine Lot Without Sidewalk With Huge Driveway!! Grand Double Door Entrance Leads To Huge Foyer!! Chef's Delight Gourmet Dream Kitchen With Centre Island!! Huge Pantry!! Main Floor Has Executive Office/Den!! 9 Feet Ceilings!! Family Room With Fireplace Views Ravine!! Child Friendly Quite Street!! Has Two Master Bdrms! 6 Pc Ensuite And Huge Walk-In Closet In Master Bdrm! 2nd Master W/Ensuite Bath & W/I Closet. (id:15069)
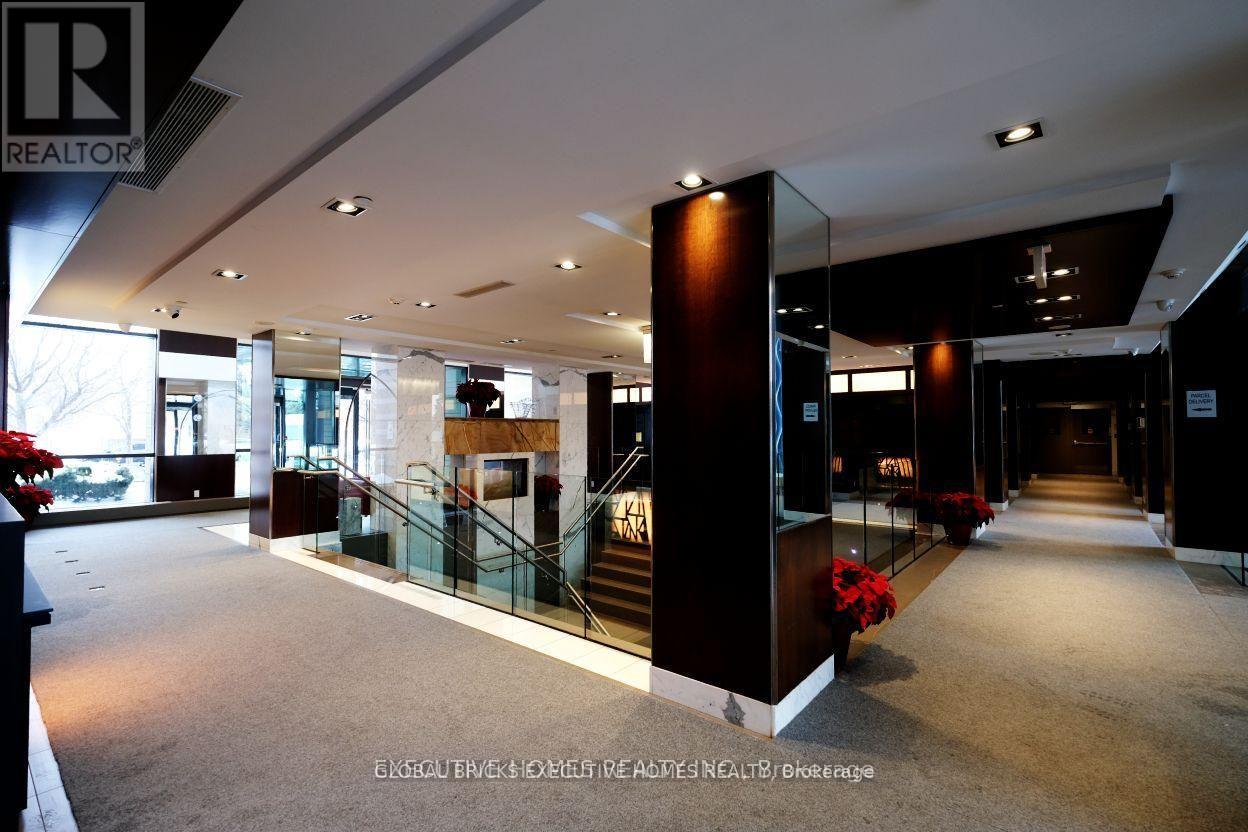
Amazing sunset views from this penthouse, nothing blocking the southwest sightlines from the balcony. Open layout with kitchen flowing into living and dining spaces, 9ft ceilings make it feel really spacious. Den is flexible for office or guest space. Parking is close to the elevator which is handy, plus you get a bigger than normal locker. Hard to find penthouses with views this clear.Great location with quick highway access to both QEW and 427. TTC is right outside, Sherway Gardens is walkable, and there's tons of restaurants nearby. (id:15069)
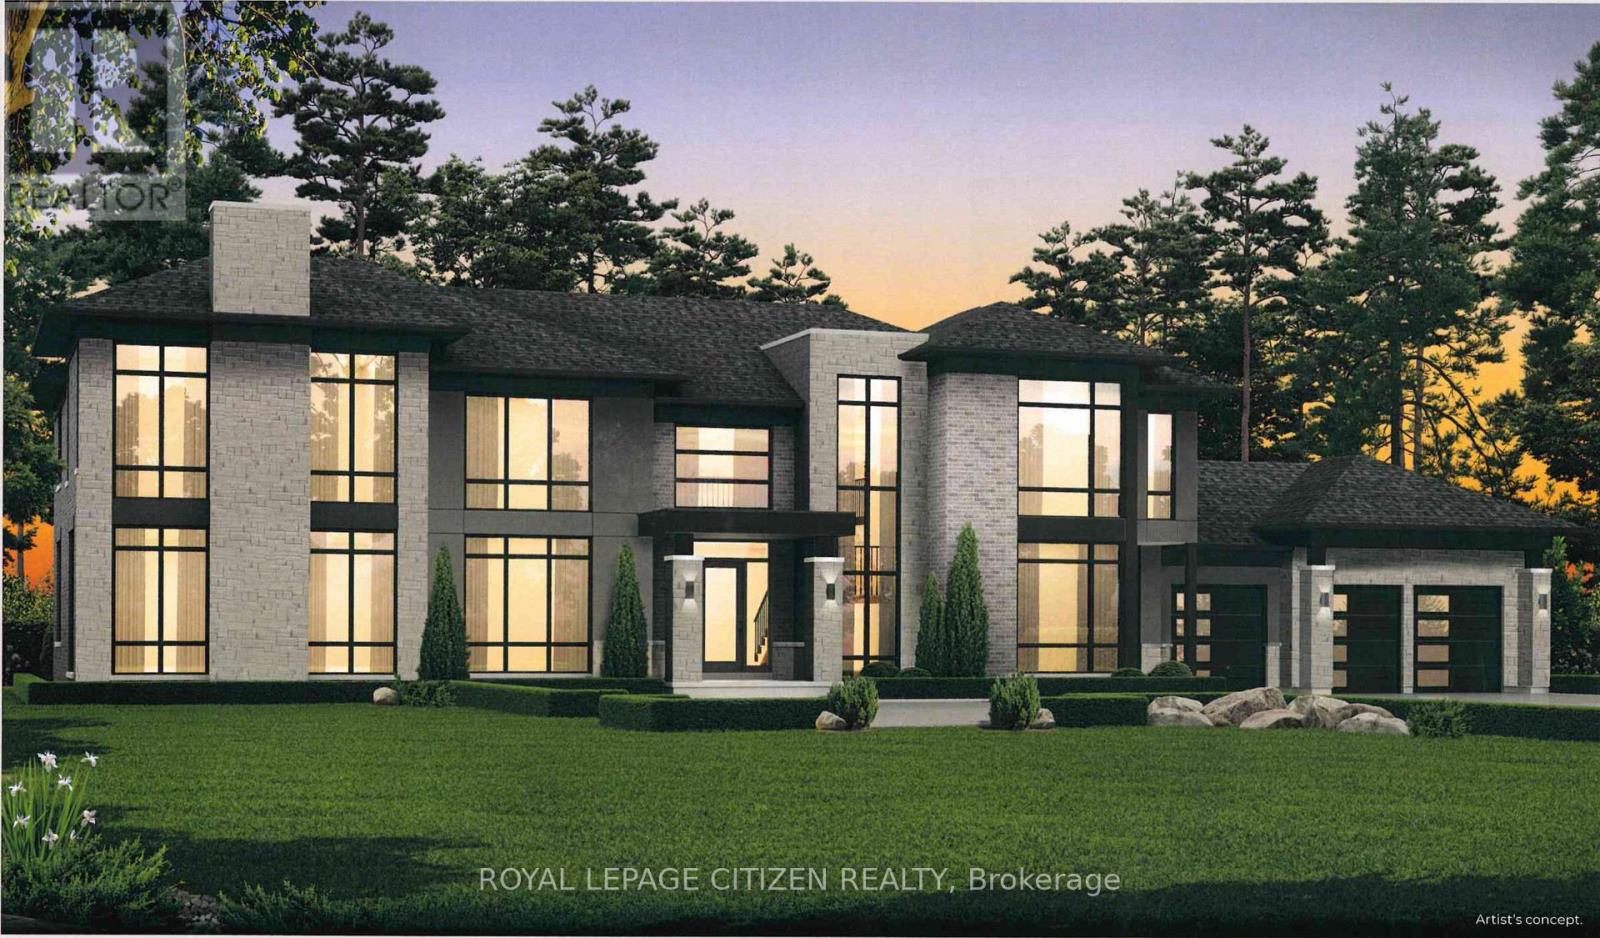
Presenting the Ellesmere Elevation "A" by Carringwood Homes, a distinguished 5,535 sqft estate residence located within the coveted Hillview Estates on Hunsden. Positioned on an expansive 1.21-acre property, this home blends elegant country charm with modern luxury, offering five generously sized bedrooms, each complete with its own private ensuite, perfectly suited for growing families or multi-generational living. The exterior makes an immediate impression with its stately three-car garage, while inside, the thoughtfully designed layout features a grand Great Room, formal living and dining areas, a private den, and an expansive chef-inspired kitchen ideal for both daily living and entertaining. Enhancing functionality and flow, a walk-in pantry with a convenient servery is perfectly placed between the kitchen and dining room, allowing for effortless hosting. Every element of the home reflects careful planning and elevated craftsmanship. This exceptional residence continues the legacy of the original Hillview Estates in Caledon, located at Hillview Place and Highway 50-an enclave celebrated for redefining luxury country living. Known for its collection of elegant homes set among rolling hills and mature woodlands, it remains one of the region's most desirable communities. Now, just minutes north, Hillview Estates on Hunsden carries that tradition forward. Featuring expansive estate lots, timeless architectural design, and uncompromising attention to detail, this is a rare opportunity to enjoy refined living in a serene, natural setting where sophistication and tranquility coexist. The home isn't built yet, as the buyer you can choose all interior and finishes, you will have the opportunity to work with our Decor Specialist to select all interior colours and finishes to make this home your own. (id:15069)
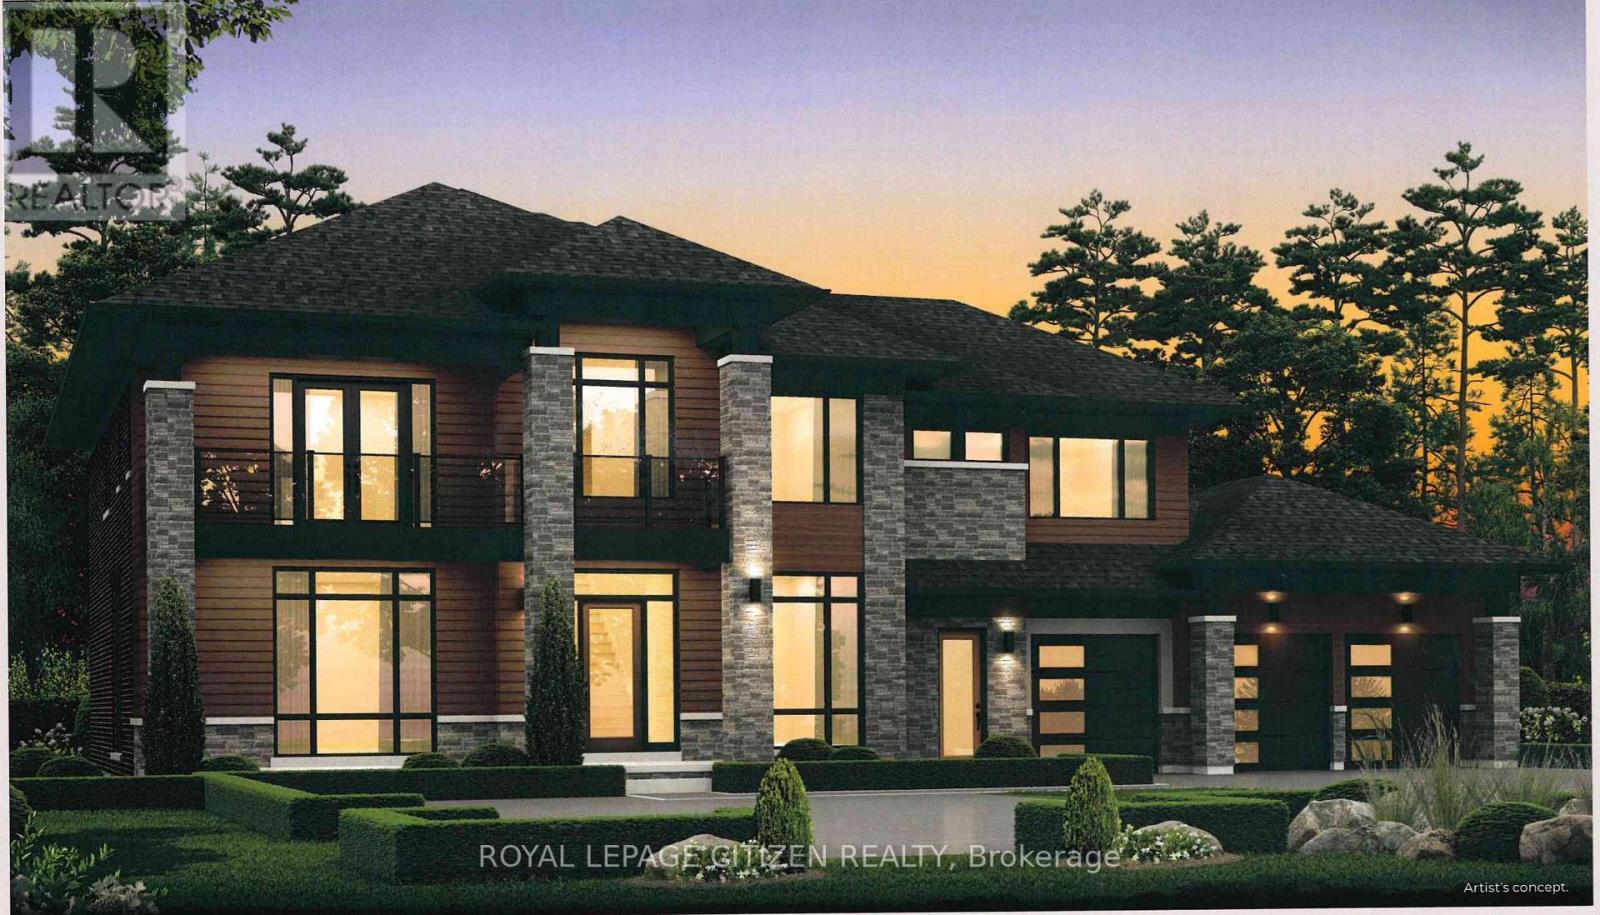
Introducing The Somerset Elevation "B" by Carringwood Homes, an exceptional 4,790 sq ft executive residence in the prestigious Hillview Estates on Hunsden. Set on a sprawling 1.21-acre lot, this beautifully designed home offers refined country living with 5 spacious bedrooms, ideal for growing or multi-generational families. A striking 3-car garage enhances the home's grand presence. Inside, thoughtfully curated spaces include a stunning Great Room with a waffle ceiling and gas fireplace, formal living and dining areas, a private den, and a huge chef-inspired kitchen perfect for entertaining. The dining area features a dedicated furniture niche along with a convenient bar/servery, adding both elegance and functionality. A practical mudroom and additional storage room on the main floor provide everyday convenience and organization.Designed for ultimate comfort and privacy, all bedrooms feature their own ensuites and walk-in closets. The luxurious primary suite is a true retreat, complete with a coffered ceiling and a spa-like ensuite featuring a makeup desk.This remarkable property continues the legacy of the original Hillview Estates in Caledon, located at Hillview Place and Highway 50, an address renowned for redefining luxury country living. Surrounded by rolling hills and mature woodlands, it remains one of the most sought-after communities in the region.Now, just minutes north, Hillview Estates on Hunsden carries that tradition forward. With expansive estate lots, timeless architecture, and uncompromising craftsmanship, this is a rare opportunity to experience grand living in a tranquil natural setting-where sophistication meets serenity. As this home is to be built, buyers have the unique opportunity to personalize all interior colours and finishes, working alongside a professional Decor Specialist to create a truly custom dream home. (id:15069)
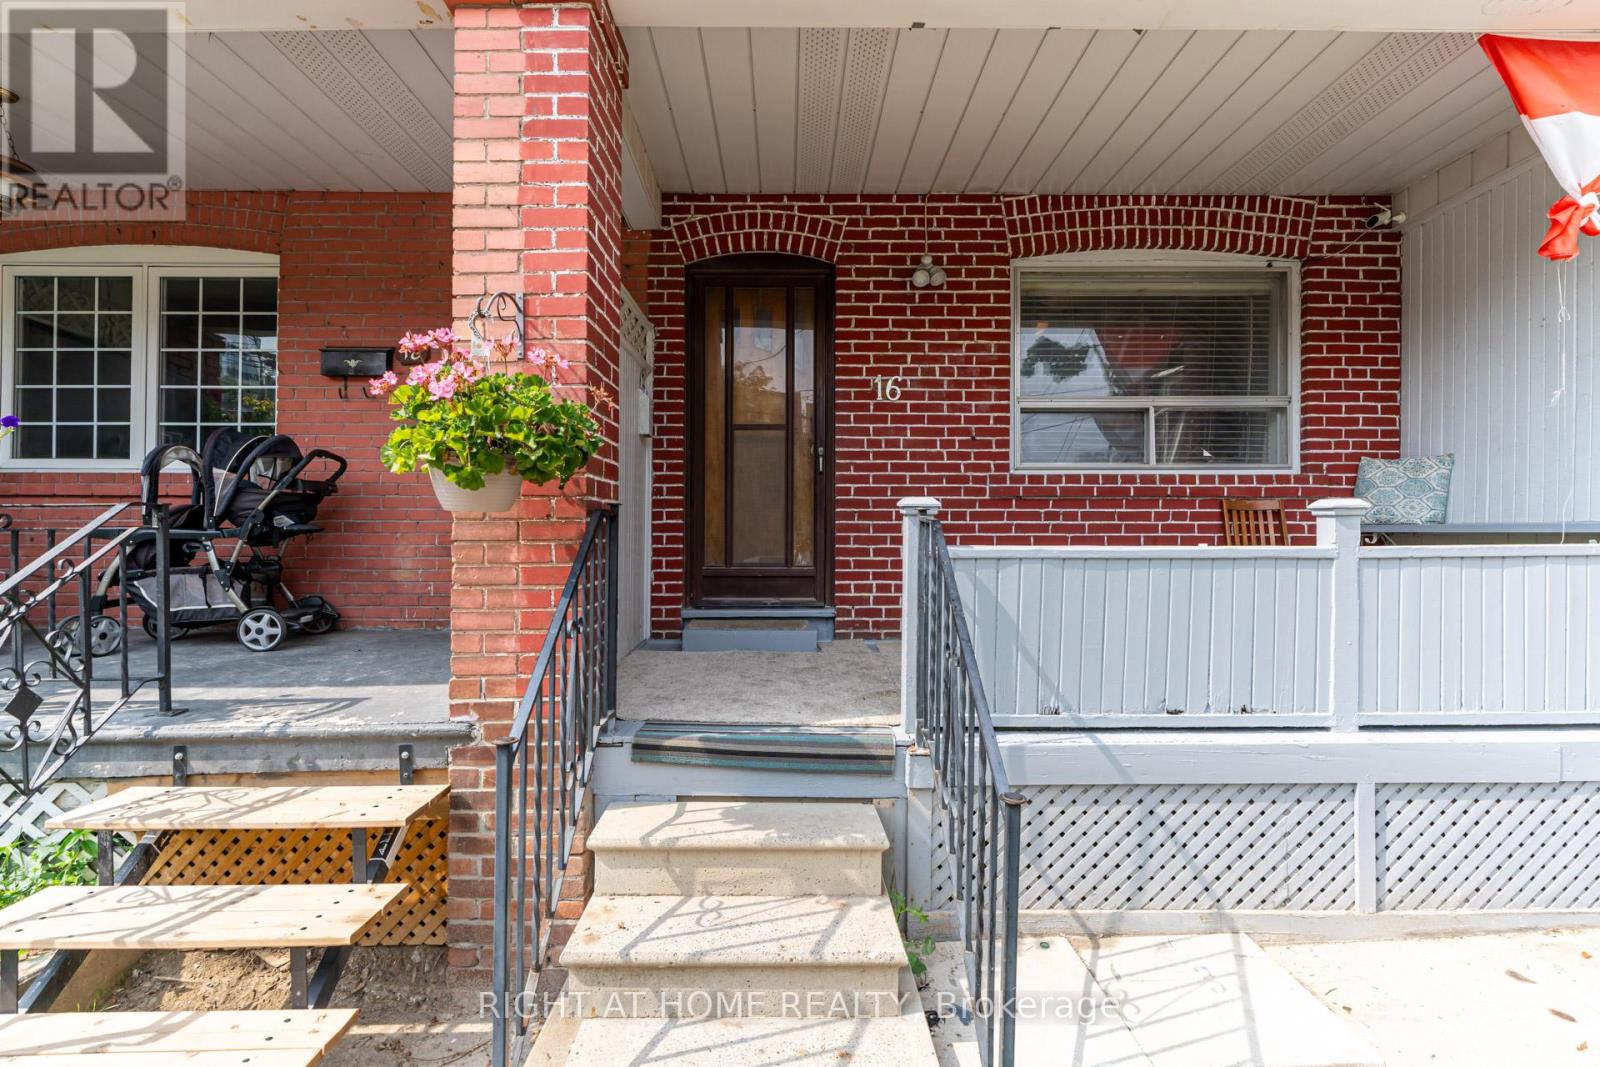
***Location Location Location*** Great Investment Property Is Waiting For You! Is A Hidden Gym Located In An Trendy Neighborhood Waiting For The Right Astute Buyer. The Property Currently Boasts Two Kitchens/Two Units With Multiple Bedrooms For Resident's Needs. Potential Total Market Rents Can Reach $5200 PLUS! Bathroom On Each Floor. The Property Includes a Large Lane Way Garage. House Can Be Easily Transformed Back Into Single Family Unit By Breaking Drywall Partition On Main Floor Bedrooms To Create a Large Living And Dinning Space. The Area Has Many Exciting Projects Just Finishing and Starting, Nearby Public Transit, Stockyards Shopping Centre, With Many Parks and Schools Nearby. This Is A Great Property Waiting For You. **EXTRAS** Property Is Divided Into Two Units (Front & Back Units). First Entrance To The Main & Second Floor Unit In The Front. Other Half Of Main Floor & Basement Unit Entrance Located At The Back. Two Finished Basement Bedrooms Not Shown In Pictures & Floor Plan. (id:15069)
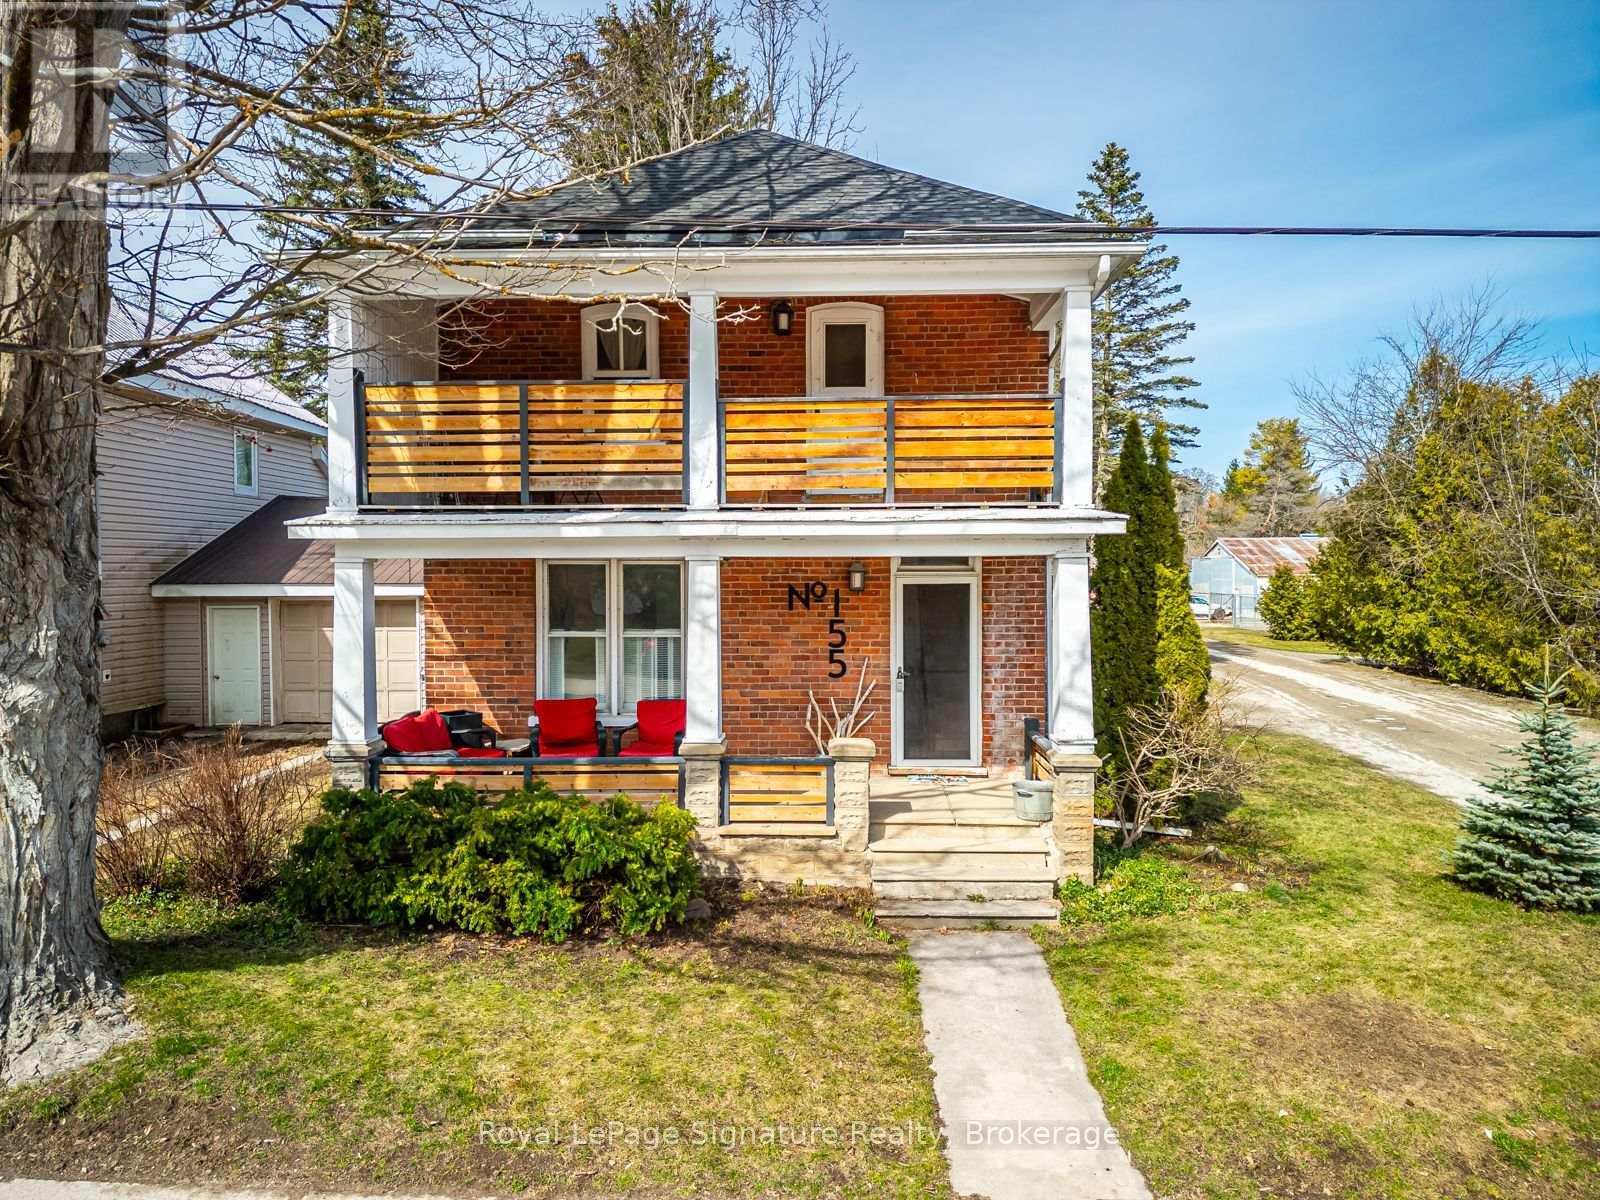
In the heart of Clarksburg, this classic red brick home seamlessly blends historical charm with modern comforts. Offering three bedrooms, two bathrooms, and generous living spaces, its thoughtfully designed for both everyday living and entertaining. The inviting country kitchen provides abundant storage and is a true gathering place for those who love to cook and host. Original wood floors, custom built-in cabinetry, solid wood doors, and detailed trim showcase the timeless craftsmanship of the home. Step outside to a private, tree-lined backyard featuring a spacious flagstone patio and hot tub perfect for relaxing or enjoying time with family and friends. Mature landscaping enhances the sense of privacy and tranquility.All of this is just steps from Clarksburg's best amenities, including Clendenan Conservation Area, Fireman's Park, scenic hiking trails, and the shops and cafes of the charming downtown. Commercial potential with flexible C1 Zoning (id:15069)
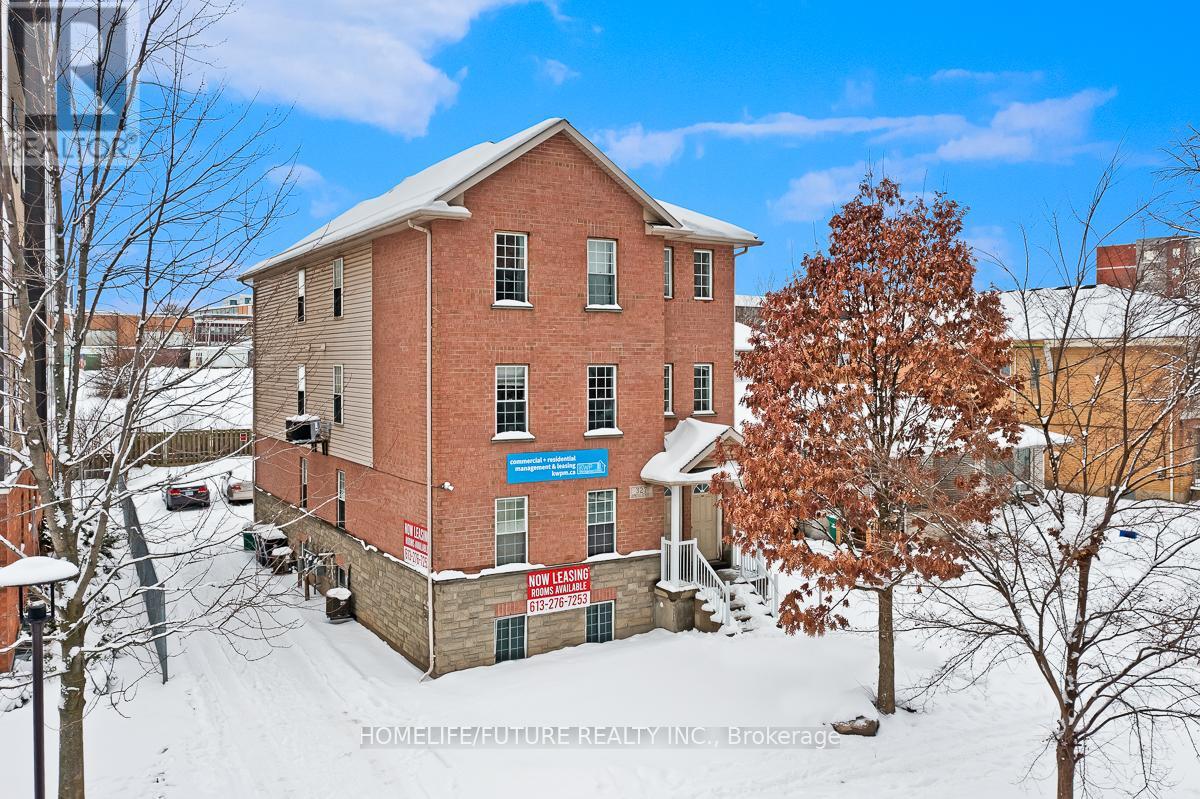
Fourplex Apartment With 4 Units As Each Units With 5 Rooms And 2 Full 4pcs Washrooms. Open Concept Kitchen, Living Room And Ensuite Laundry In Each Unit. Each Unit Contains Individual High Efficiency Furnances And Air Conditioners. University Of Waterloo, Wilfrid Laurier And Conestoga College Are Just Minutes Away From This Building. High Ceiling Through Out All Units. Fully Renovated Basement. Brand New AC In Unit 2, Brand New Furnace In Unit 1.Just A Minute Walk To Public Transit And Amenities. Each Unit Has An Individual Mail Box. High Demand For Student Rental. (id:15069)
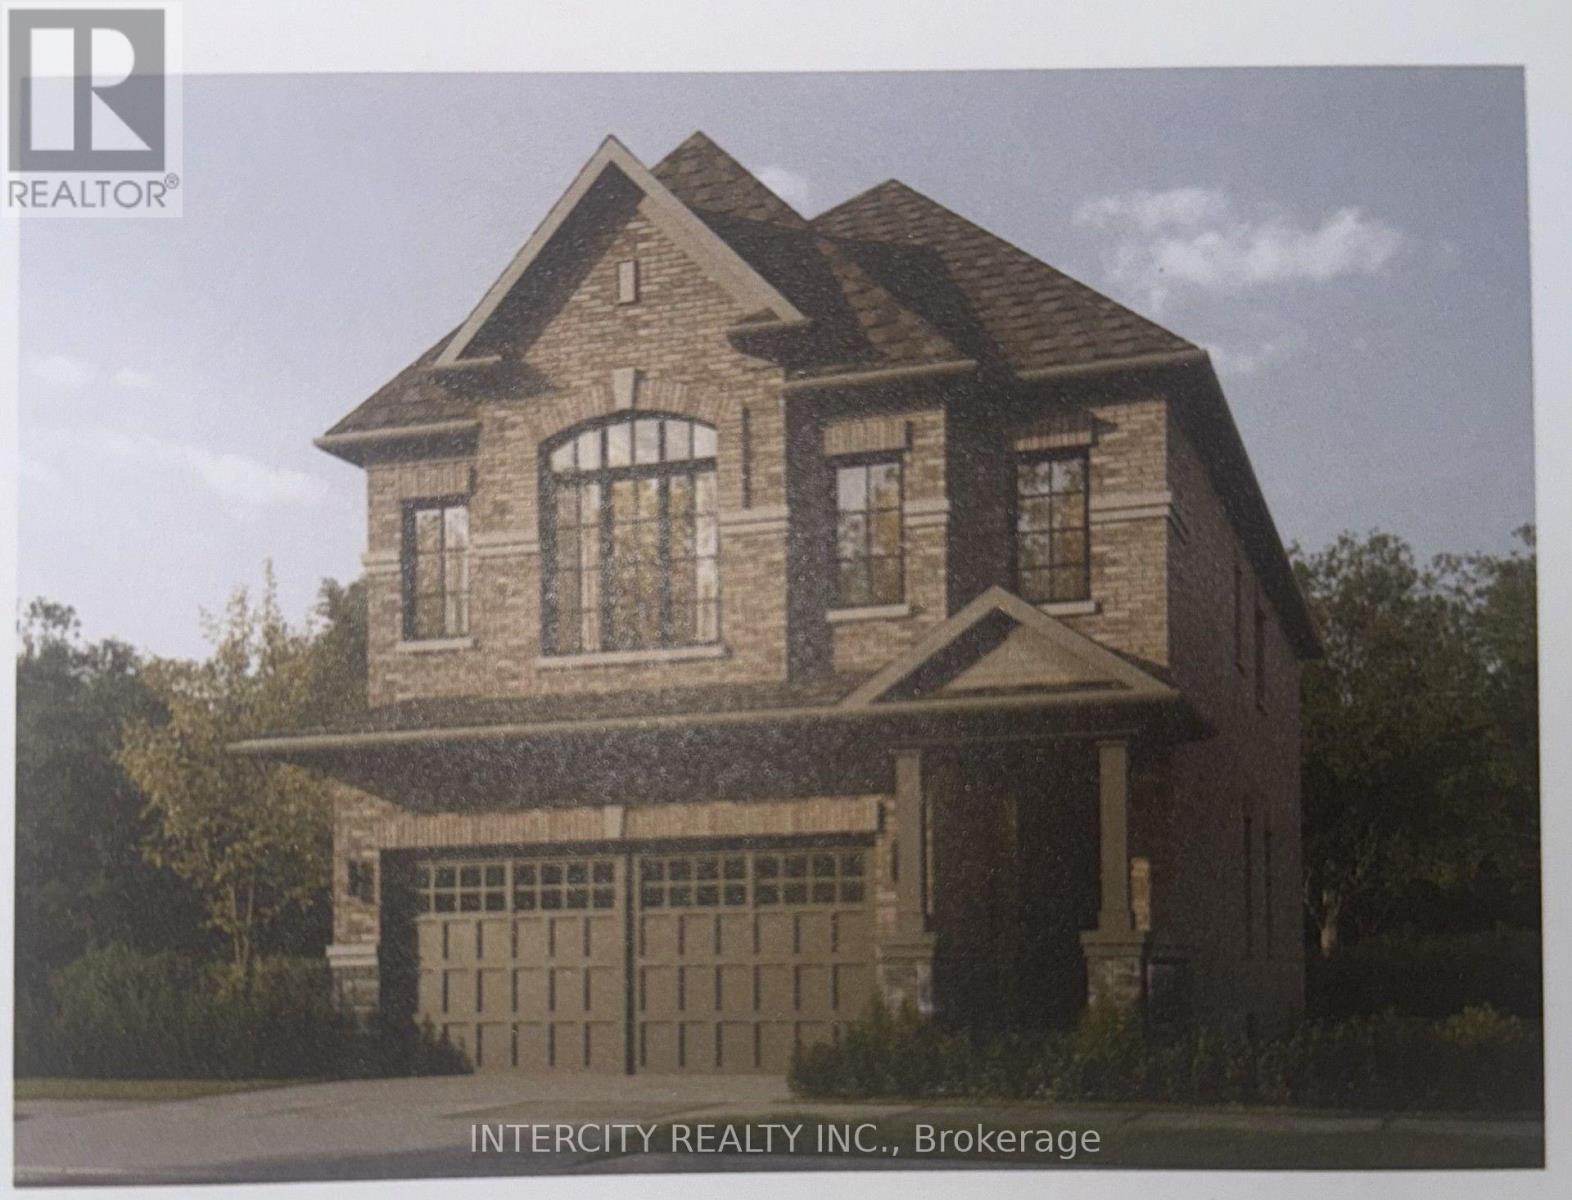
Welcome to this stunning, 32' Detached Corridale Elevation "A" Model offering 2,410 sq. ft. of beautifully finished spaces and Double Car Garage. Boasting 4 spacious bedrooms and 4 washrooms. The Elegant hardwood floors on the main complemented by the stained oak veneer stairs add warmth and character leading to 2nd Floor Landing. The main floor welcomes you with a spacious family room, perfect for gatherings. The gourmet kitchen is a chef's dream, equipped Stone Countertops, Flush Breakfast Bar Island, with stainless steel appliance, sleek ceramic backsplash and walkout to Private backyard, expanding your living space to the outdoors. Garage Door Entrance mudroom. The primary bedroom is a true retreat, featuring a generous walk-in closet and luxurious 5-piece ensuite complete with frameless glass shower and free-standing bathtub for ultimate relaxation. * Price Exclusive of HST. The referenced federal and Ontario temporary enhanced GST/HST rebate measures are proposed and not yet in effect. The availability of the applicable rebate depends on enactment of the necessary legislation by the Government of Canada and/or the Government of Ontario. The availability, eligibility criteria, rebate amounts, application forms, and timing will be determined by legislation and by administrative guidance issued by the applicable authorities. Any price or incentive that references or assumes the temporary enhanced GST/HST rebate (including "net of rebate" pricing) is conditional on the applicable legislation being enacted as anticipated and on the purchaser's eligibility. If the legislation is not enacted, is enacted with different terms or timing, or the purchaser is ineligible, any assumed rebate will not apply, and the purchaser may be responsible for the full purchase price without the benefit of any such rebates. (id:15069)
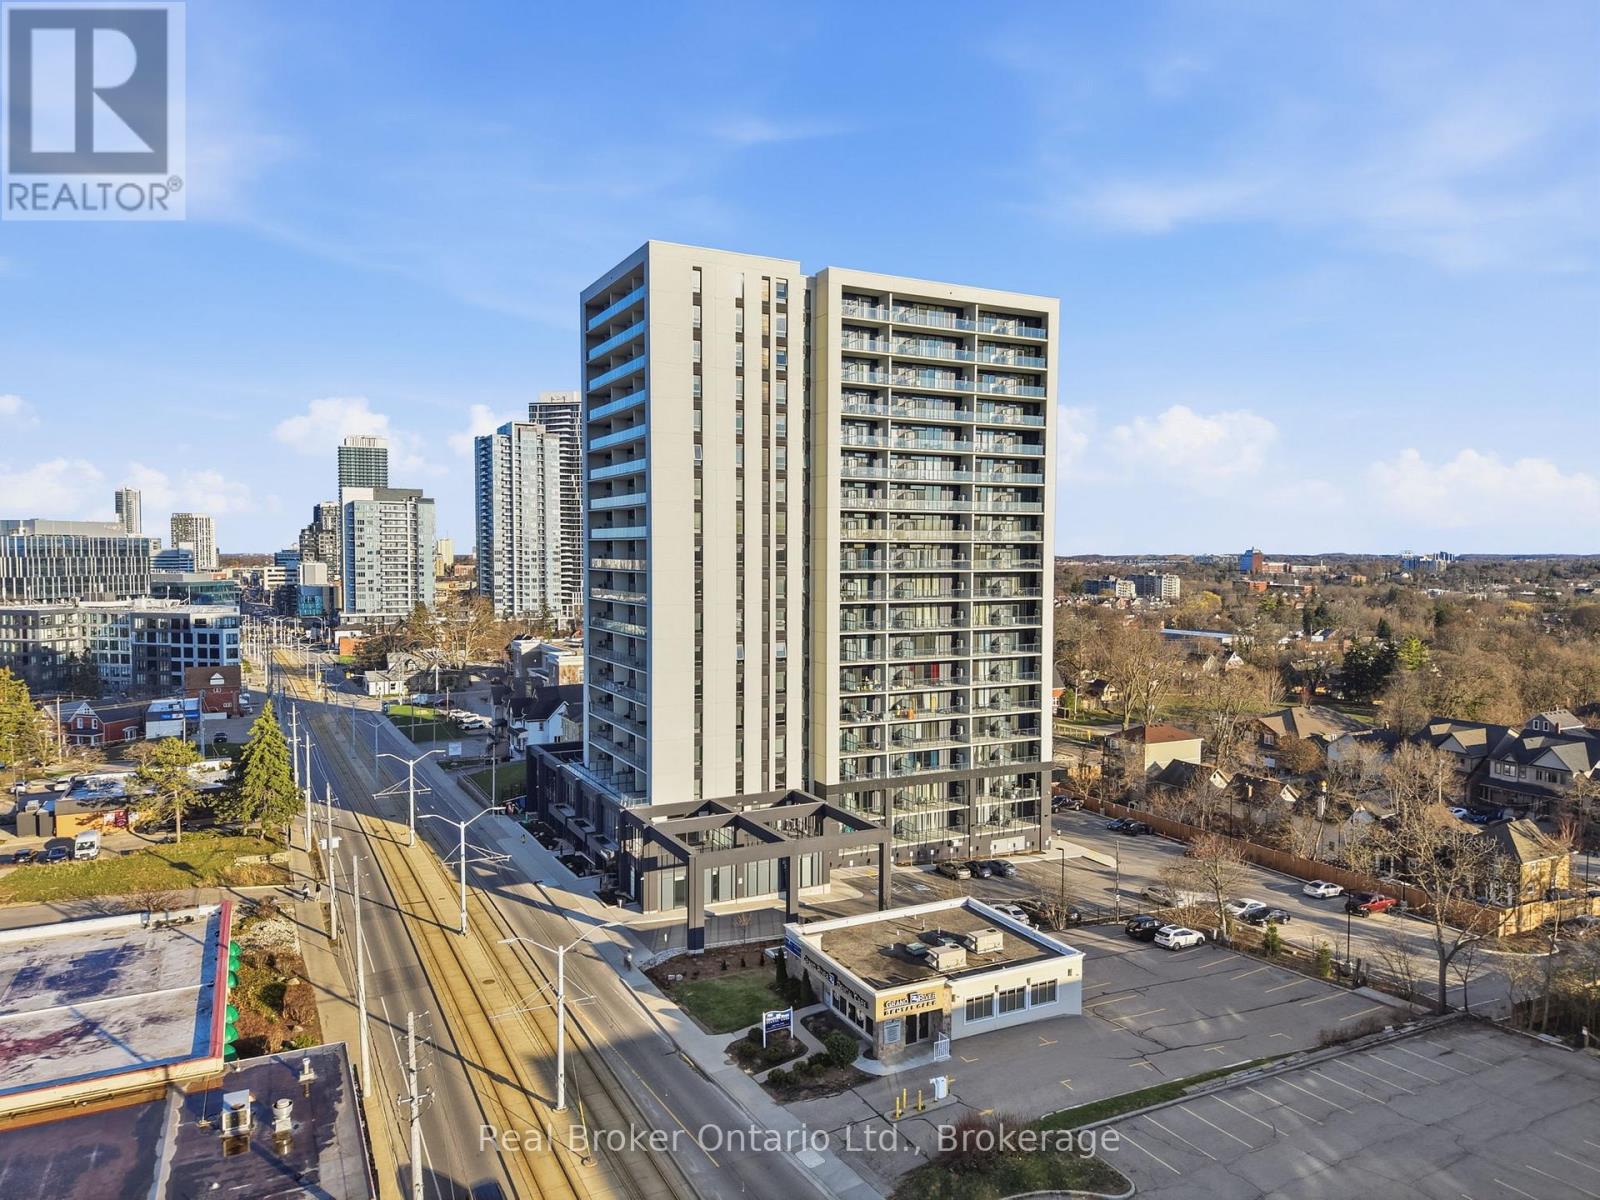
Steps from the university, shops, restaurants, and nightlife along King Street, this location makes day-to-day living easy and convenient. This 475 sq ft studio apartment at 741 King St W #107 stands out from the others in the building thanks to its main floor position, higher ceilings, and west-facing exposure from the large open balcony. The extra ceiling height makes the space feel more open, and you'll get great natural light with sunsets right from your unit. The layout is simple and functional, featuring a Murphy bed that lets you easily switch between a sleeping area and a more open living space. It's a great setup for making the most of every square foot. This unit features a high end, modern bathroom with a practical layout that fits well with the rest of the unit. The building includes a number of amenities, and with everything close by, it's a solid option for students, professionals, or investors looking for something a bit different from the typical units in the building. (id:15069)