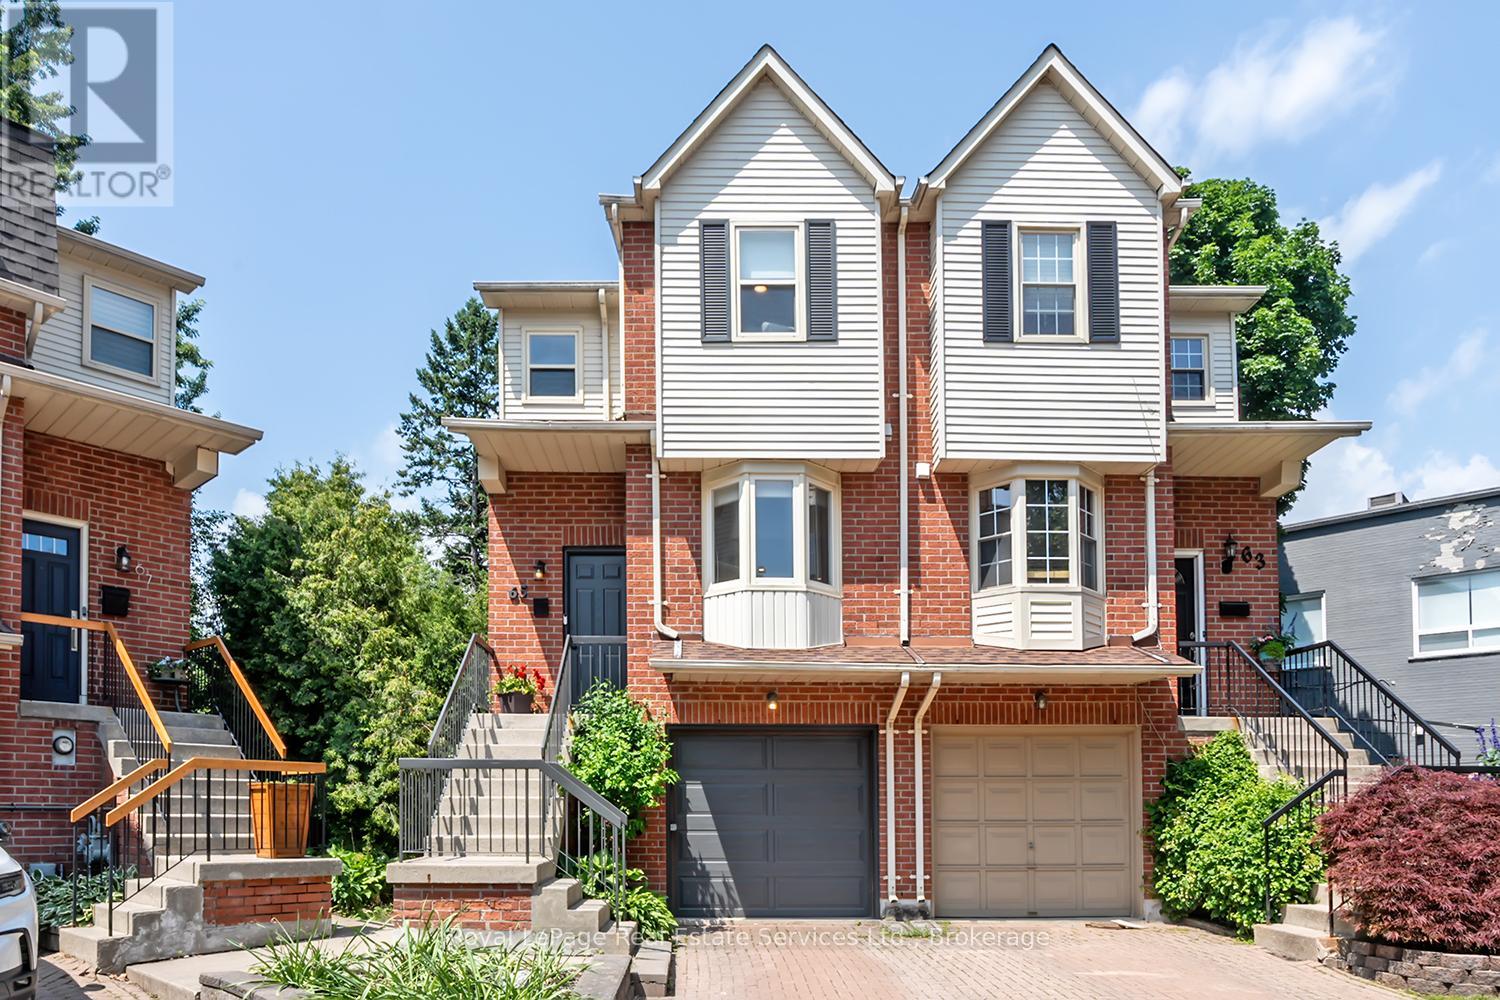
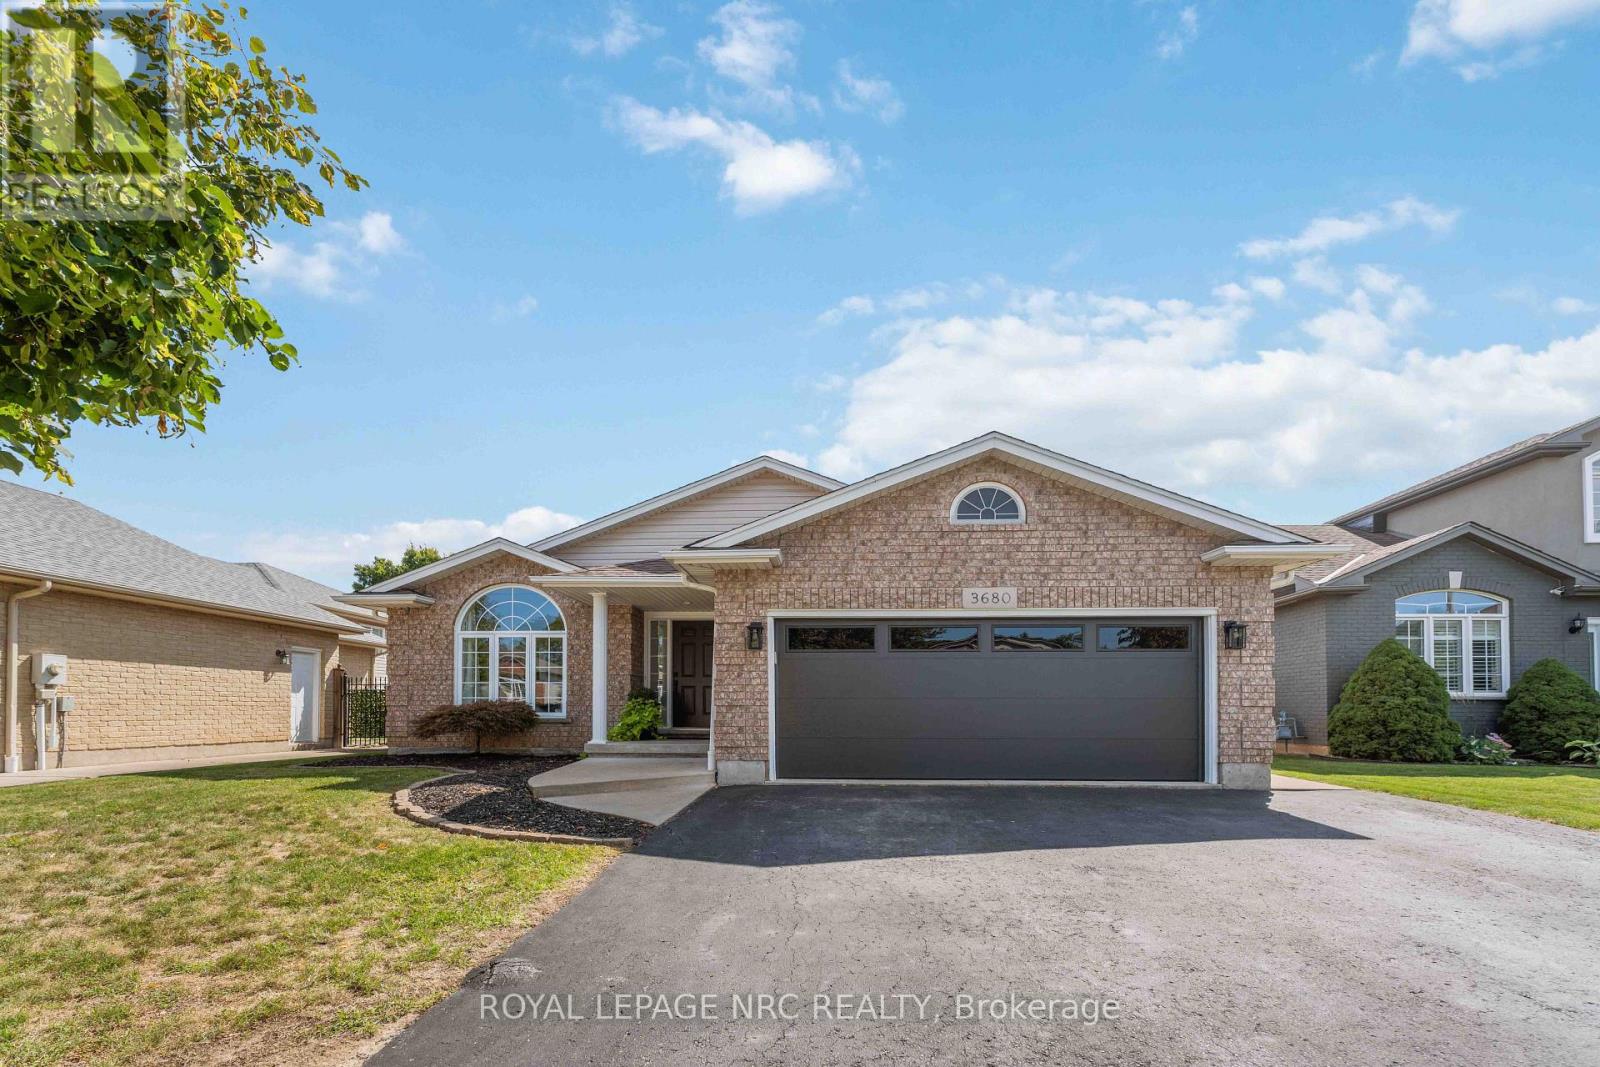
Wow! Fantastic Opportunity to live in the Heart of Kerr Village. This Stunning Renovated Freehold Semi offers all the must haves & is on an oversized private pie shaped lot! This Beautifully Reno'd home offers a fantastic open concept layout, an updated Kitchen '25 Featuring Dark Green shaker style cabinetry with gold hardware, B/I stainless steel appliances, tile backsplash, open display shelves, pot lights, breakfast bar & bright bay window overlooking the front of the house. Open to the Living & Dining Rm which has pot lights & crown moulding T/O & direct access to the back deck. The 2nd floor offers the luxurious primary suite with custom wall panelling, crown moulding, California closets & reno'd ensuite with custom glass shower. The 2nd Bdrm offers a custom California closet & crown moulding. The main & 2nd flr. offer wide plank white oak flooring & stairs from foyer & to 2nd flr with custom wrought iron spindles, Newer broadloom on stairs to lower lvl. The lower lvl is perfect for a home office, family rm or 3rd bedroom, offering a Reno'd powder rm., laundry rm., walk-out to backyard & direct access to the garage. Some of the other features to enjoy is the upgraded mini-split heating/cooling system & vented on 2nd flr., EV charging ready electrical panel, upgraded doors, trim & hardware T/O house, smooth ceilings T/O, parking for 3 cars, recently painted exterior '26, newer front door '19, siding/eavestroughs/soffits '21, furnace '24, spacious 2nd storey deck w stairs to back garden, on a quiet family friendly cul-de-sac with park & visitor parking & the list goes on. Prime Location w Walk-ability to restaurants, shops, public transit, schools, Kerr Village, the Lake & Downtown Oakville while mins to major HWY's. Don't miss this Amazing Opportunity!!! (id:15069)
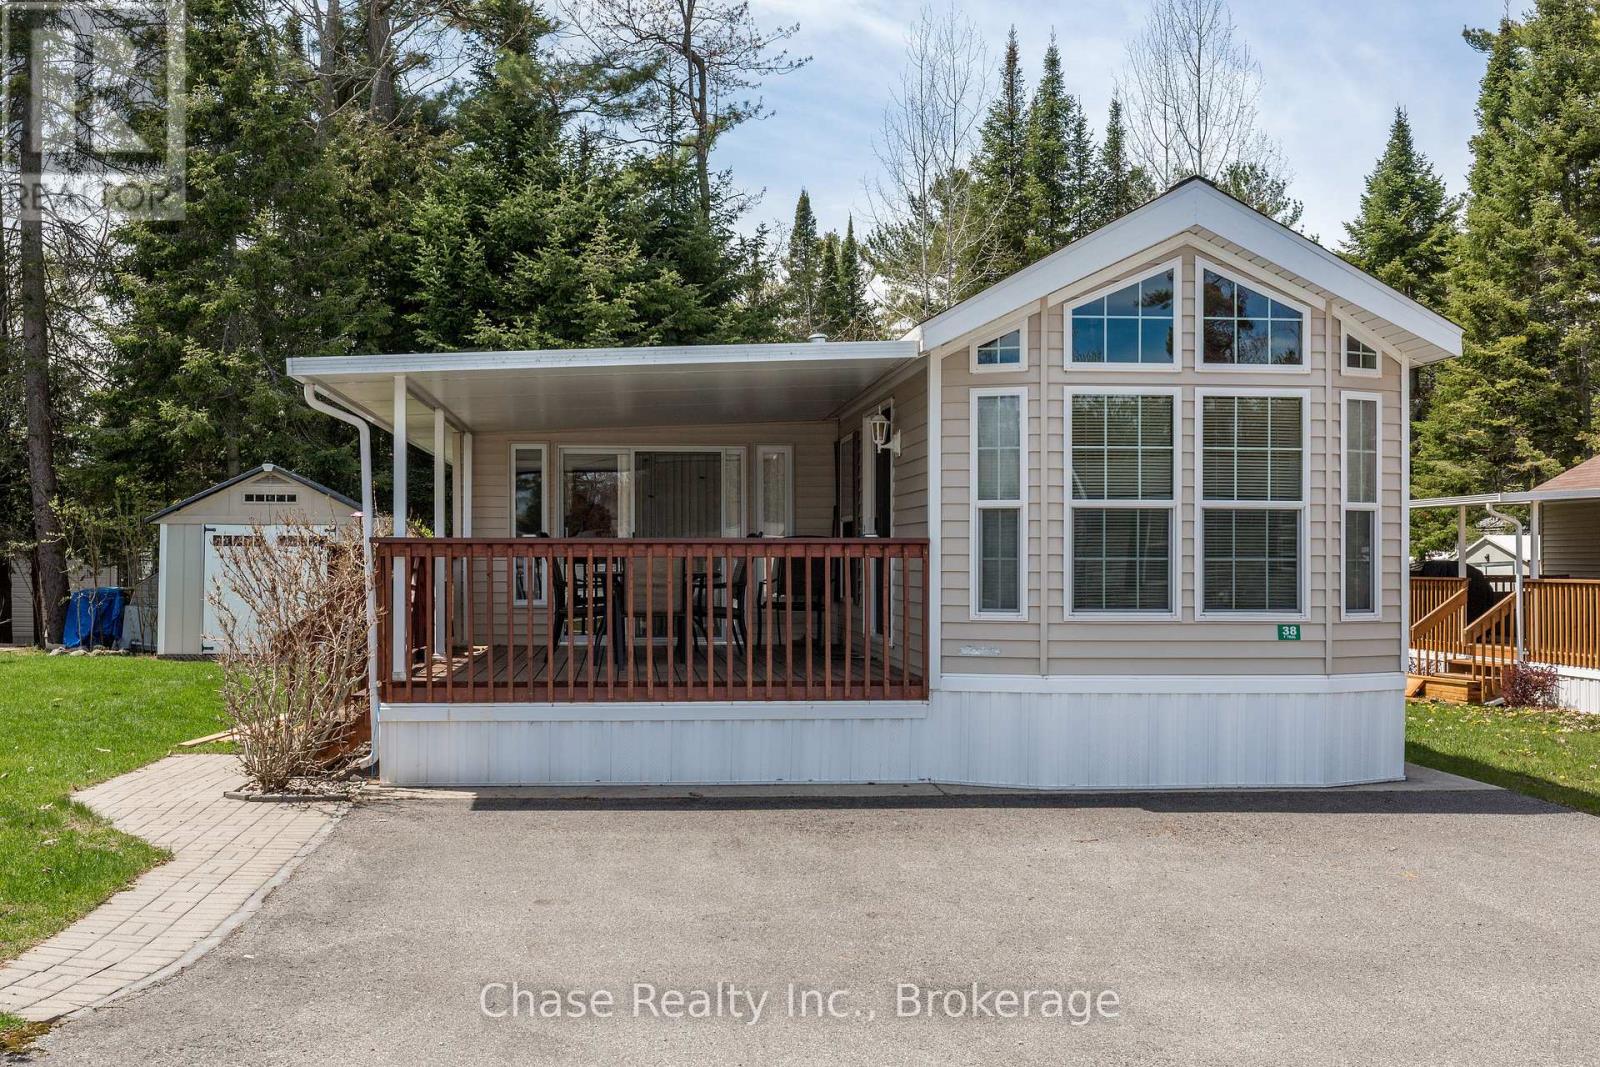
Escape to resort-style living at the highly sought-after Popular Country Life Resort! This beautifully maintained seasonal mobile trailer offers 7 months of enjoyment on a private lot, giving you the perfect balance of community fun and personal retreat. The resort is packed with amenities for the whole family, including pools, splash pads, playgrounds, mini putt, pickleball courts, and so much more.Step inside to discover a bright and inviting interior featuring vaulted ceilings and a thoughtfully designed layout that's perfect for creating lasting family memories. Outside, enjoy your spacious private deck-ideal for morning coffee, summer BBQs, or relaxing evenings surrounded by nature. The property also includes a large shed with plenty of storage space for all your seasonal gear and outdoor essentials.Charming, comfortable, and being sold furnished, this turnkey getaway is ready for you to move in and start enjoying resort life from day one. Whether you're looking for a peaceful retreat or a fun-filled family escape, this property has it all! Seasonal camping fees are $8,333.75 for the full season. (id:15069)
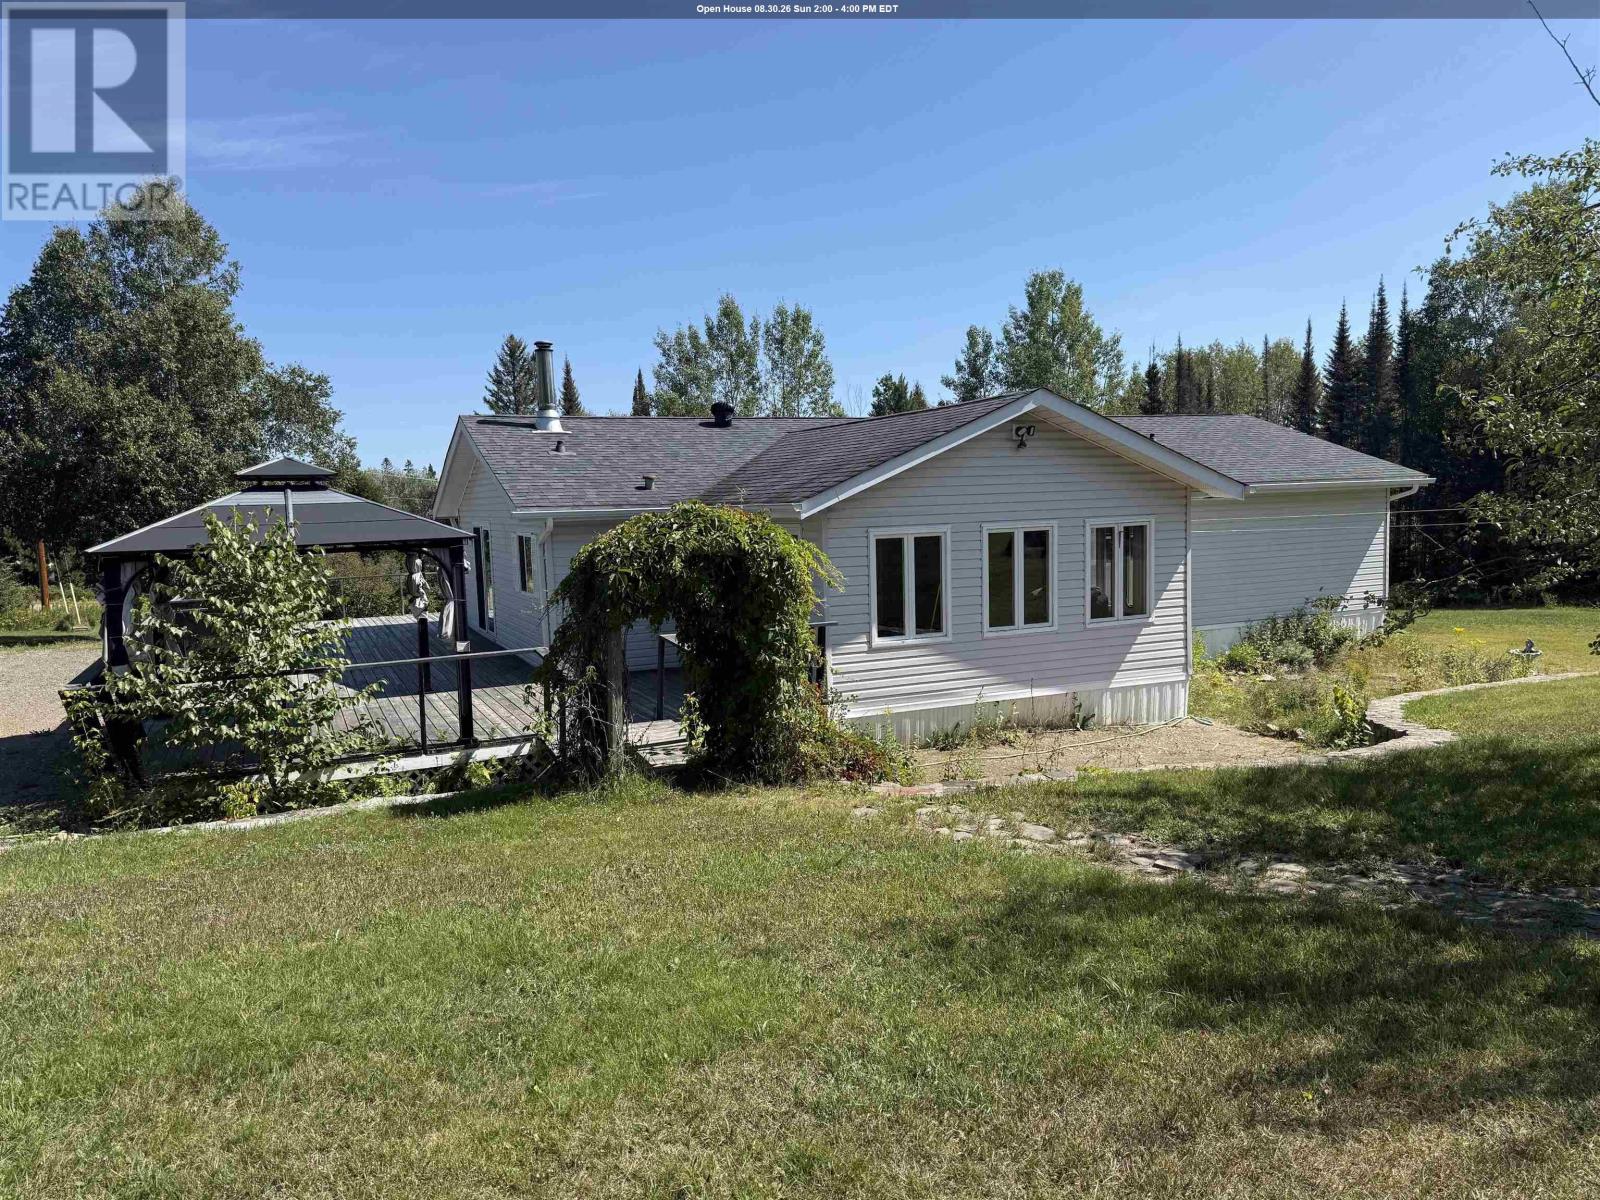
Welcome to 7 Kari Court — where peaceful country living meets the convenience of being just minutes from Thunder Bay! Built in 1986 and exceptionally well maintained, this inviting one-level home sits on an impressive 9.16 acres in Gorham Township. The bright, open-concept layout offers three spacious bedrooms and two full bathrooms, including a 4-piece ensuite and 4-piece main bath. A three-season sunroom provides the perfect spot to relax and enjoy the surrounding property. Outside, there’s plenty to appreciate with a detached garage, multiple outbuildings, established gardens, root cellar and drilled well — ideal for anyone looking for extra space, storage, gardening or room to enjoy the outdoors. Offering generous room sizes, pride of ownership and true one-level living, this property is in move-in condition and ready for its next owners. Enjoy 9.16 acres of privacy and country lifestyle without giving up the convenience of being just minutes from the city. 7 Kari Court — space, privacy and country living, all within easy reach of Thunder Bay. (id:15069)
WOW with over $100,000 in upgrades inside and outside over the last 4 years, this is the Chippawa deal you have been waiting for. Improvements include (but not limited to) New Kitchen, all new flooring, Bathrooms, lighting, fresh paint throughout, 4th bedroom added, new railings, all new interior doors and trim, New wet-bar, pool with deck, extended patio, insulation in Attic and garage walls, garage door, HEATER IN GARAGE, hot-tub, and shed, there's so many I may have missed some. (A/C and Furnace 2015 Roof 2017) Do you enjoy entertaining? All you friends and family will love hanging out in your semi private backyard with no rear neighbours. Treasure all your memories here in the Village of Chippawa, in this ready to go home that you will love waking up in and enjoying all the birds and mother nature surrounding your yard, it feels like country in the city. This family friendly neighborhood filled with amazing people is just the right spot for you to make all your future plans with your loved ones. AREA NOTES- The boat club is around the corner, new arena coming to Chippawa, parks and splash pads down the road, LegendsAll Golf Course is a 2 min drive away, Dog park is a 4 minute drive away, live music in the square in the summer, events at the fire hall and Lyon's Park, this little community is very special and is the true Gem of Niagara. (id:15069)
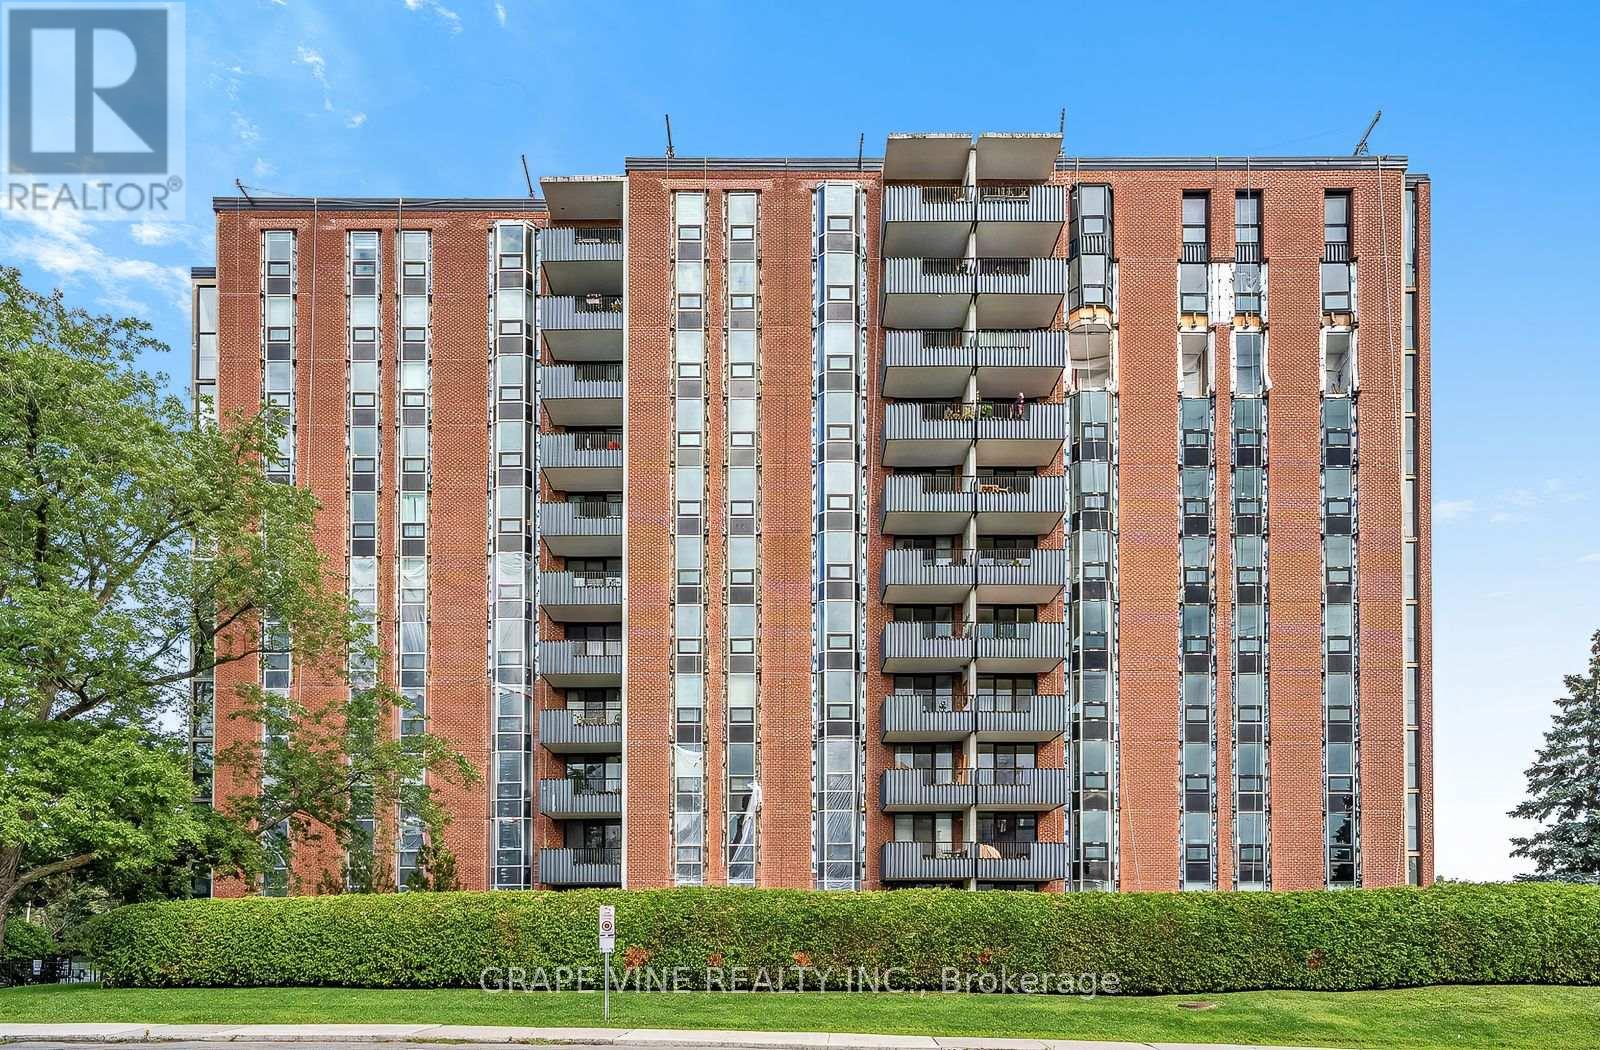
Welcome to 1505 Baseline Road, Unit 412! This beautifully updated 2-bedroom, 1-bathroom condo offers comfortable, low-maintenance living in a quiet, well-established building and an incredibly convenient location. One of the first things you'll notice is the fantastic view! The bright and spacious layout features an open-concept living and dining area with attractive flooring and plenty of natural light. The large, sunny kitchen offers a generous eating area, while patio doors lead to an impressive private balcony-the perfect place to relax and enjoy the view. A spacious foyer welcomes you home, and the former in-unit storage room has been thoughtfully converted into a convenient office/den, ideal for working from home or hobbies. The generously sized primary bedroom is sure to impress, complemented by a second great-sized bedroom and full bathroom. Numerous renovations and updates have been completed since 2021. Additional storage is provided by a large basement locker. The elevators provide direct access to the indoor parking garage, which even features a convenient residents' car wash. Laundry facilities are located on the lower level, just steps from the elevators. Residents can enjoy an impressive selection of building amenities, including indoor and outdoor pools, saunas, billiards room, exercise room and party room. Ideally situated close to transit, parks, schools, shopping and everyday conveniences, this is a wonderful opportunity for anyone looking for comfortable condo living in a central location. Book your private viewing today! Parking #34. Locker #B10-412. (id:15069)
Exceptional Opportunity at The Denbury - Luxury Condo Across from Mooney's Bay! Discover the perfect blend of comfort, convenience, and lifestyle in this spacious 1-bedroom condo, over 750 sqft, located in the prestigious Denbury building, overlooking the Mooney's Bay Beach & Park. Whether you're walking, biking, or hiking, you'll love being steps away from Hog's Back Falls, the Rideau Canal, Billings Bridge, and just minutes from Carleton University and Ottawa's vibrant downtown. This move-in ready unit offers: Central air conditioning & heating with individual thermostats, a bright, oversized living room, a spacious office, eat-in kitchen with abundant cabinetry, drawers, and counter space, stainless steel appliances such as induction stove, fridge, dishwasher, microwave. The extra-large bedroom has a wall-to-wall closet, generous bathroom with built-in closet, large in-unit storage and a foyer with an entrance hall closet. Expansive windows are overlooking Mooney's Bay Park, engineered hardwood floors in living areas and bedroom, ceramic tile in kitchen, entrance, bathroom, and balcony, 1 garage parking space, basement storage locker, and laundry facilities on each floor. Enjoy resort-style amenities including an outdoor pool, tennis court, sauna, party room, guest suites, guest parking, exercise room, bike rooms, library, workshop, and game room. All-inclusive condo fees cover Amenities, Hydro, Water/Sewer, Heat, Air Conditioning, Building Insurance, Recreation Facilities, Management Fee, and Caretaker services. This is a rare chance to own a spacious, well-appointed condo in one of Ottawa's most desirable locations. Whether you're a first-time buyer, downsizer, or investor, this home offers exceptional value and lifestyle. Schedule your private viewing today - don't miss out! 24-hour irrevocable on all offers. (id:15069)
Executive 2 Storey by Campeau, 4 bedrooms, 3 bathrooms, main floor family room. Suitable for disabled, 3 piece bathroom on main level(shower stall). This home backs on open space. Upgrades Kitchen 2021, Furnace 2022, AC 2016, Tankless HWT owned 2017, Freshly painted. (id:15069)
Welcome to 531 Bretby Crescent-a masterfully designed close to 5,000 sqft. living space home offering unparalleled blend of luxury, style, and versatile living in the heart of Barrhaven. Close to parks, trails, and peaceful pond, also minutes to Costco, Amazon Fulfillment Center, Barrhaven Town Centre, Highway 416 for easy shopping and commuting. From the moment you step inside, the soaring 18-foot ceilings and expansive double-height windows in the living Room command attention, bathing the home in an abundance of natural light and creating a bright, airy ambiance. Step into the kitchen, Practicality meets potential with a walk-in pantry and ample cabinetry. This thoughtful floor plan is a rare find, specifically tailored for multigenerational living: the main floor features a spacious bedroom conveniently located next to a full bathroom-ideal for aging parents, overnight guests, a nursery, or a quiet home office. The 2nd floor continues the theme of comfort and privacy, boasting two en-suites plus an additional full bathroom. One of the bedrooms even features its own private balcony, perfect for enjoying a peaceful moment. Modern elegance throughout the home with quartz countertops in all kitchens and bathrooms, upgraded light fixtures, and a fresh coat of paint from top to bottom. A massive finished basement is ideal for a home theatre, gym or game room for your family. Outside, the professionally landscaped front and backyards offer exceptional curb appeal on a quiet, safe, and impeccably maintained crescent. Experience the perfect harmony of comfort, convenience, and community. 531 Bretby is more than just a house; it's the move-in-ready dream home your family has been waiting for. (id:15069)
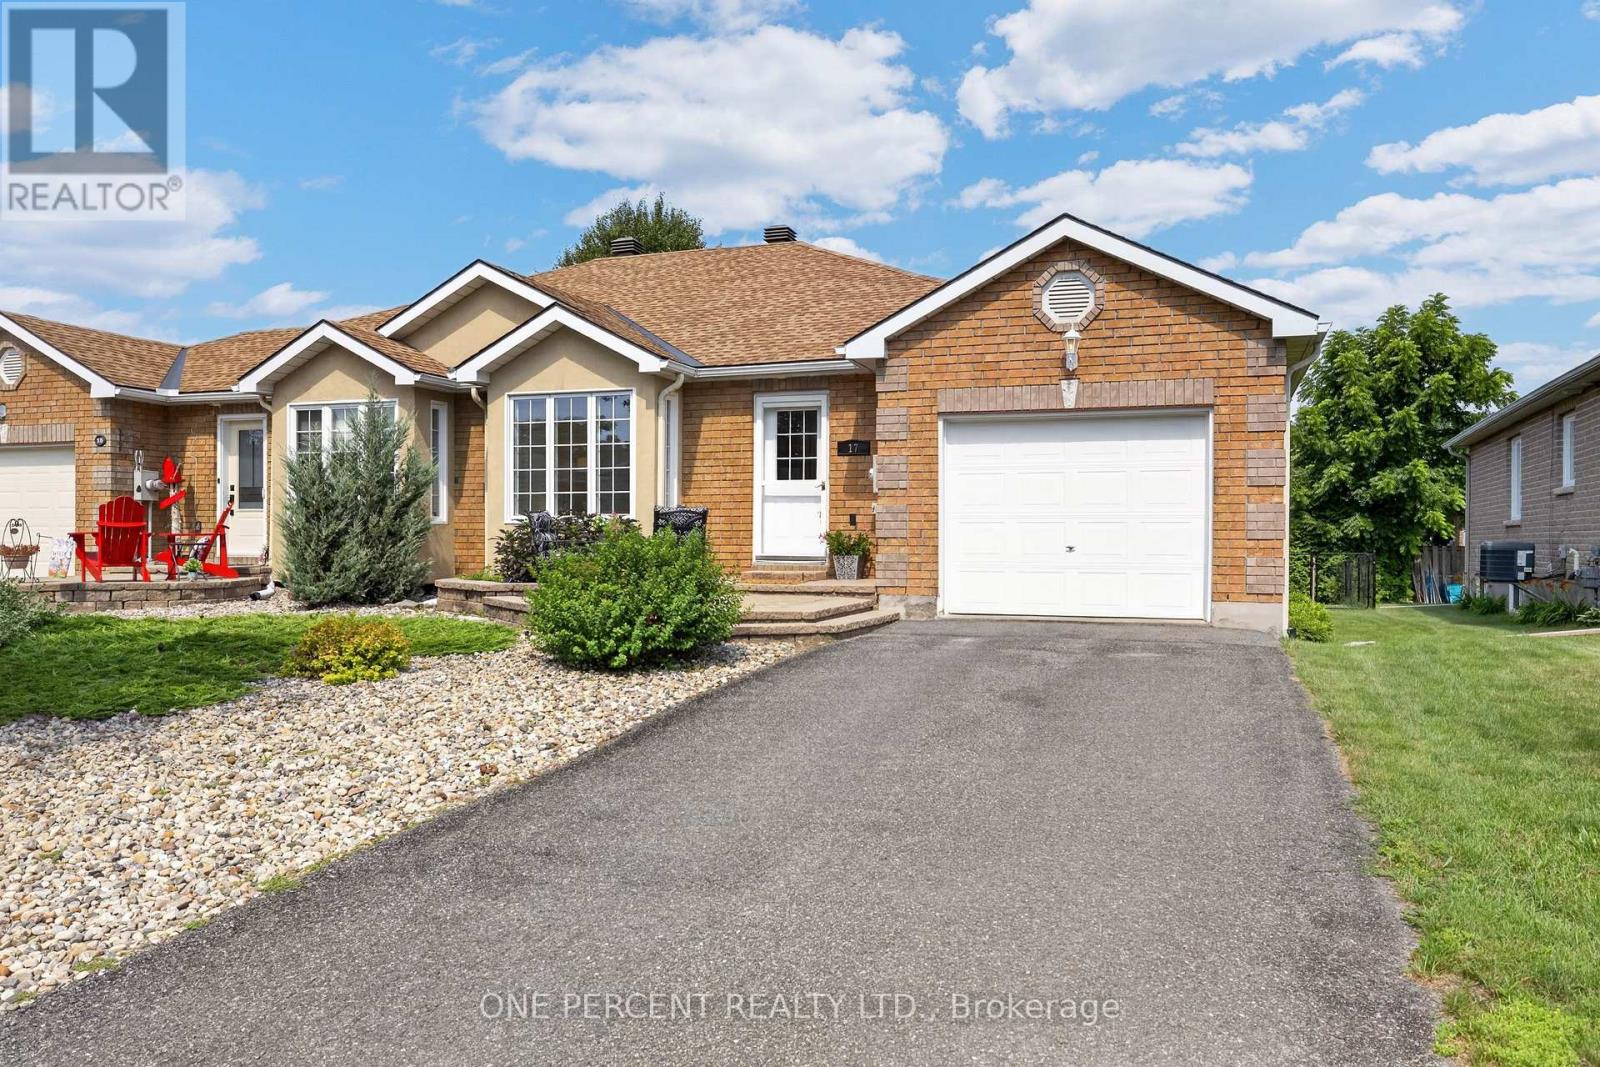
Welcome to this beautifully maintained brick bungalow tucked away on desirable Dr. Gordon Crescent-one of Kemptville's hidden gems.The bright, open-concept main floor offers a seamless blend of the kitchen and living room, complete with hardwood flooring and a cozy corner gas fireplace. Two generous bedrooms and a full bathroom provide convenient one-level living, while the fully finished lower level expands your space with a third bedroom, spacious family room featuring a second fireplace, a 3-piece bathroom, and a walk-in closet.Step outside to enjoy the inviting interlock front patio, rear deck, and private backyard-perfect for relaxing, gardening, or entertaining family and friends.Ideally situated within walking distance of Kemptville District Hospital, schools, daycare, Riverside Park, tennis courts, baseball diamond, walking and cycling trails, fitness centres, the library, curling club, shopping, and the charming shops and restaurants of historic downtown Kemptville. This is an exceptional opportunity to enjoy a move-in-ready home in one of Kemptville's most convenient and welcoming neighbourhoods. (id:15069)
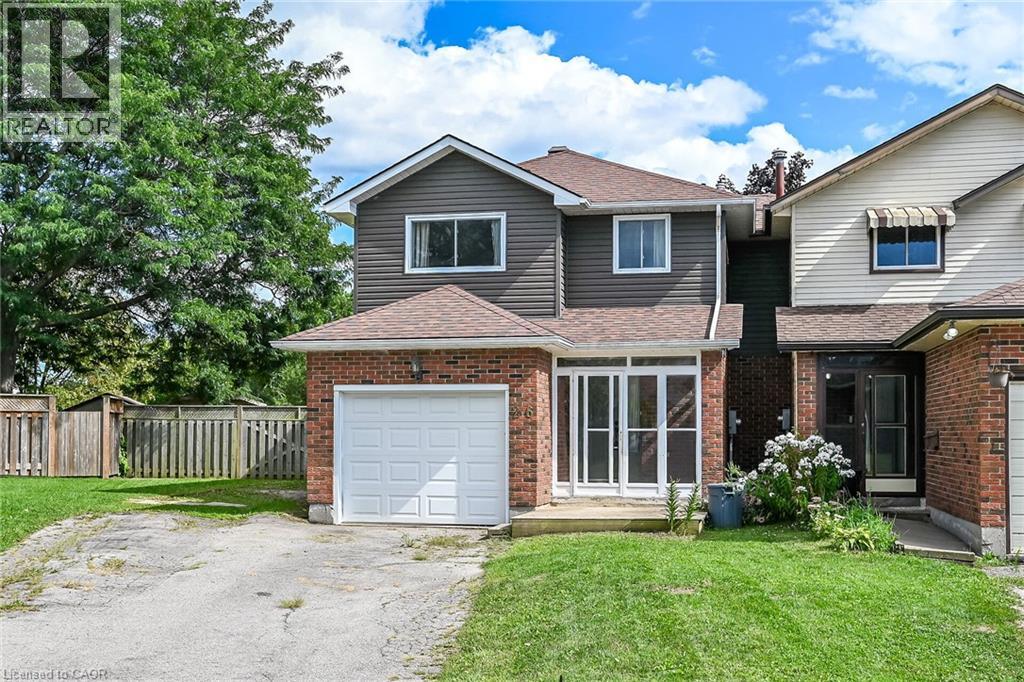
Discover incredible value here at 26 Elmvale Court - located in Townsend’s established northeast quadrant - a friendly Haldimand County community situated near the Norfolk County border - 40 min commute to Hamilton, Brantford & Hwy 403 - central to Hagersville, Port Dover/Lake Erie, Waterford & Simcoe’s popular amenities - just mins to Jarvis. Incs 1982 built 2 storey home, linked below ground to neighboring west property, positioned on serviced 0.20 ac pie shaped lot w/huge fenced rear yard abutting large manicured public park - close proximity to Community Centre, Ball Diamond, Church & Day Care Centre. Introduces 1,759sf of above grade living area, 857sf basement level, 228sf garage plus handy 10’x15’ multi-purpose building mounted on concrete floor. Glass enclosed pre-foyer accesses inviting front foyer leads past 2pc bath & garage entry door - to updated kitchen sporting new in-vogue white cabinetry-2010, travertine tile flooring-2015, SS appliances & dinette enjoying patio door walk out to large 425sf composite entertainment deck - design continues w/comfortable living room enhanced w/recently hand crafted stone feature wall boasting stylish electric fireplace & built-in TV opening. Formal dining room ftrs sweeping curbed staircase ascending to bright, spacious 2nd floor highlighted w/lavish primary bedroom incs gorgeous, renovated 4pc ensuite-2014 & walk-in closet completed w/2 roomy additional bedrooms flanking modern 4pc main bath remodeled in 2014. Functional basement offers family room, common area, sizeable laundry room, utility room, desired 4th bedroom & cold room. Extras - n/g furnace/AC-2014, roof shingles-2018, vinyl windows-2013, upgraded 100 amp hydro panel-2016, exterior vinyl siding-2012, facia/soffit/eaves-2012, low maintenance vinyl main level flooring-2021, carpeted upper level flooring-2010, & paved driveway. Experience Affordable Country-style Living in this Family Friendly community where wholesome values still exist! (id:15069)
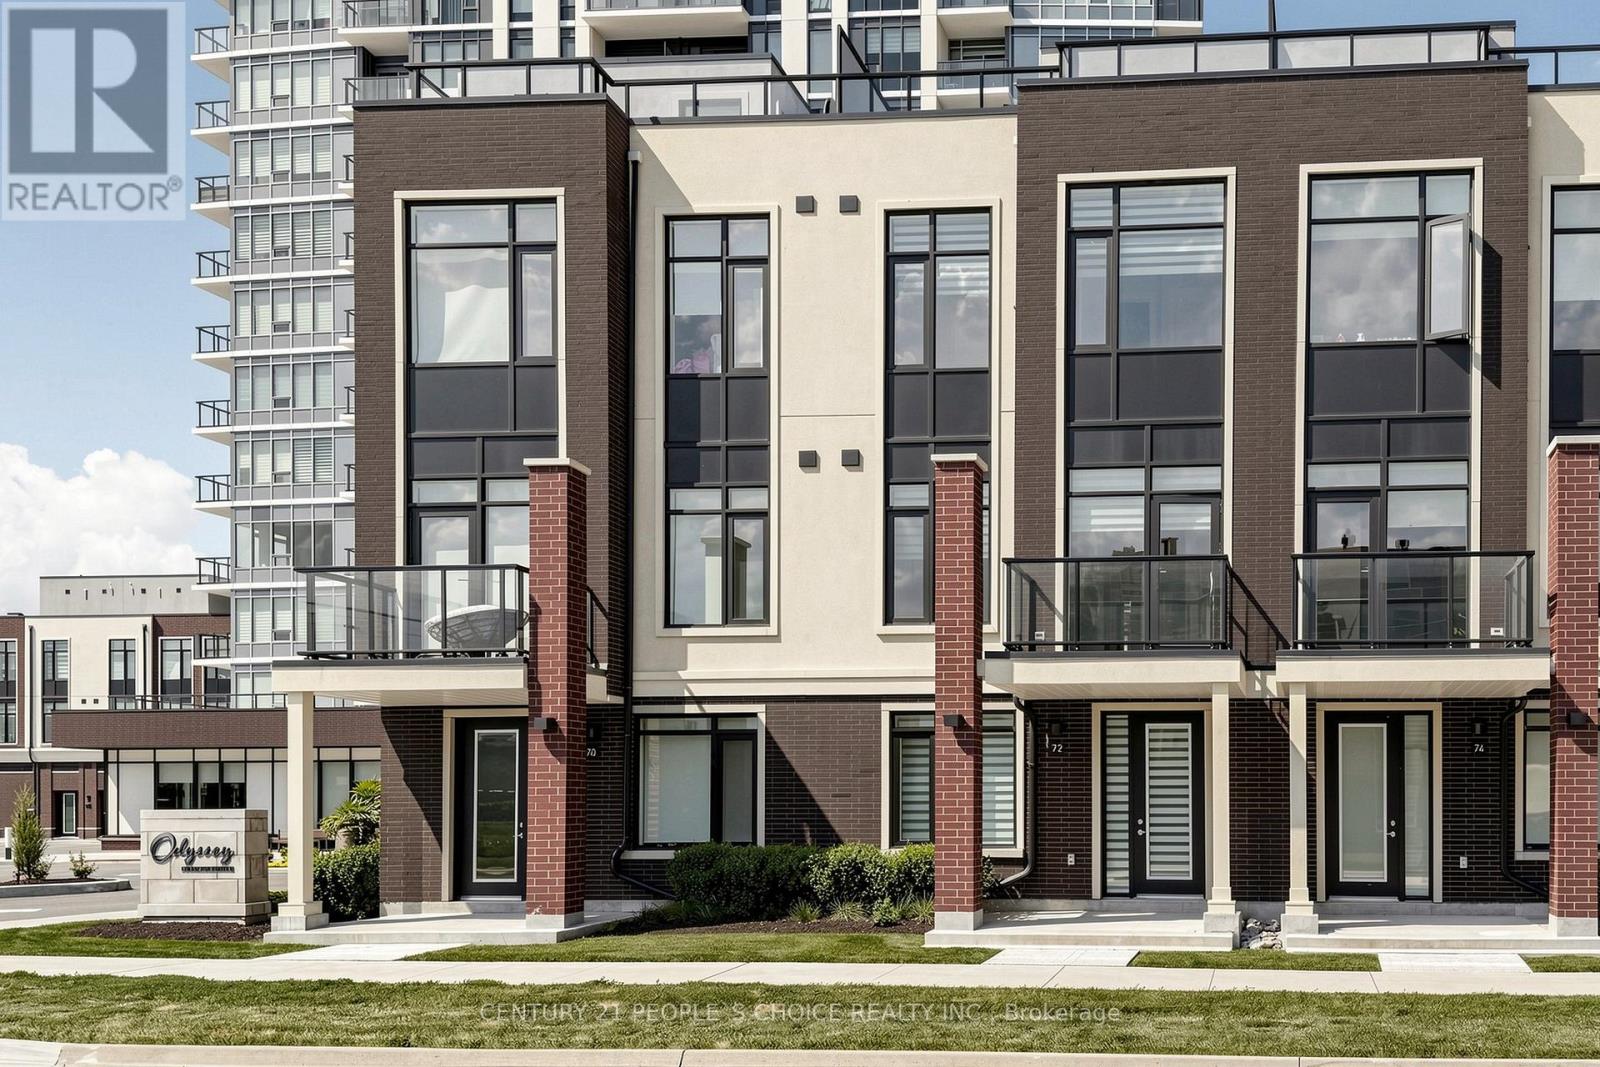
Enjoy Lakeside Living At Odyssey Building In The Grimsby-On-The Lake Community! Beautiful 3 Bedroom + Den +2.5 Bath + Rooftop Terrace Condo Townhouse. Features An Open Concept Layout, Modern Finishes, Laminate Flooring, 10 ft Smooth Ceilings & large windows, Quartz Counters & Ss Appliances. Bedroom Offers Walk-In Closet & Ensuite. Enjoy The Amazing Amenities This Building Has To Offer Gym And Yoga Room, Pet Spa, Rooftop Terraces, Party Room, Concierge Service And Visitor Parking. Minutes Away From Casablanca Beach, Nearby Shopping And Parks, Trail And Wineries. (id:15069)
Charming Family Home on Hamilton Mountain! Nestled in the sought-after Huntington neighbourhood, this well-maintained property features a perfect blend of comfort and convenience. Situated just steps from the scenic Mountain Brow, this home is ideal for families, first-time buyers, investors or those looking to settle into a vibrant community. Spacious Layout: A classic bungalow-style design featuring 3 bedrooms on the main level and a fully finished basement for additional living space. We have curb appeal with a private 3-car driveway and a welcoming front porch! The heart of the home: let's you enjoy a bright, functional kitchen with ample storage, flowing seamlessly into the spacious living room. The bonus living space: The lower level boasting a large recreation room, a piano/bar area, a storage room with work bench and plenty of storage, a cold room and the laundry room! Providing great potential for a separate unit with the side entrance. The private, fenced backyard creates a peaceful oasis for summer BBQs and relaxation. Experience the best of Hamilton Mountain living: short walk to Fay Avenue Park, Mohawk Sports Park, and the extensive trail networks of Kings Forest. Minutes away from the Huntington Recreation Centre. Perfectly located near top-rated schools! Easy access to public transit and major highways! Ready to see it for yourself? Don't miss the opportunity to own a home in one of Hamilton's most desirable pockets. (id:15069)