
Blue Water Acres fractional ownership resort has almost 50 acres of Muskoka paradise and 300 feet of south-facing frontage on Lake of Bays. This is not a time share although some think it is similar. You do actually own 1/10 of the cottage. 116 Algonquin Cottage is a 2 bedroom cottage and is located next to a beautiful woodlot on the west side with lots of privacy. There are no cottages in front of 116 Algonquin which means it has a lovely view and provides easy access to the beach and lake. The Muskoka Room in 116 Algonquin is fully insulated for year round comfort. Ownership includes a share in the entire complex. This gives you the right to use the cottage Interval that you buy for one core summer week plus 4 more floating weeks each year in the other seasons for a total of 5 weeks per year. Facilities include an indoor swimming pool, whirlpool, sauna, games room, fitness room, activity centre, gorgeous sandy beach with shallow water ideal for kids, great swimming, kayaks, canoes, paddleboats, skating rink, tennis court, playground, and walking trails. You can moor your boat for your weeks during boating season. Check-in is on Sundays at 4 p.m. ANNUAL maintenance fee PER OWNER in 2026 for 116 Algonquin cottage is $5127 + HST. Core week 2 for this cottage starts on Sunday July 5, 2026 and the other weeks in 2026 start on March 15, June 21, November 8/2026 and January 3/2027 . There is laundry in the Algonquin cottage. No HST on resales. All cottages are PET-FREE and Smoke-free. Ask for details about fractional ownerships and what the annual maintenance fee covers. Deposit weeks you don't use in Interval International or rent them out to help cover the maintenance fees. (id:15069)
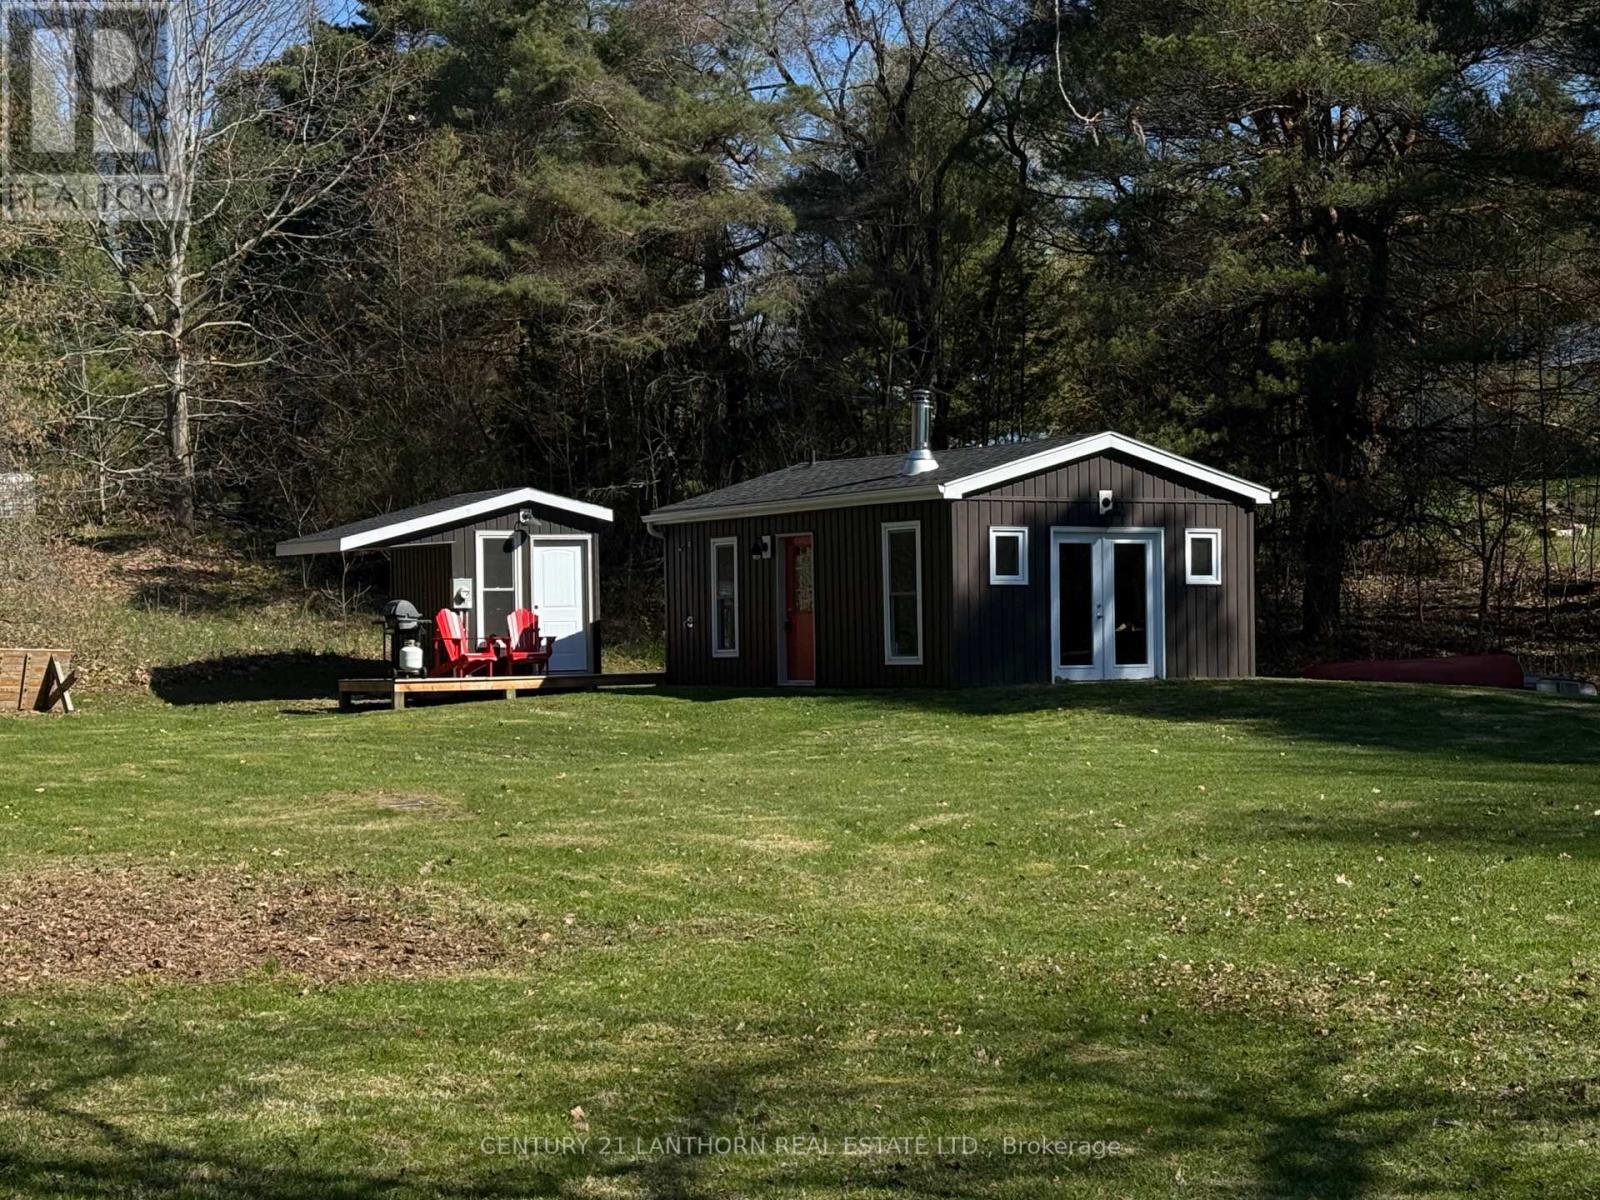
Charming cottage retreat set on a private waterfront lot in desirable Prince Edward County. Ideal for fishing, kayaking, etc. This unique property features a recently constructed 16' x 24' cottage situated on a concrete pad, along with a separate bunkie (approx. 65 sq. ft.), offering flexible space for guests or additional sleeping accommodations. The property is serviced with hydro and water, and includes a wood stove, providing a comfortable setting. Set on a quiet County road and surrounded by natural beauty, this property offers an excellent opportunity for a personal retreat, or recreational use, in one of Prince Edward County's most sought-after areas. A rare offering combining privacy, waterfront access, and existing improvements at an attractive price point. (id:15069)
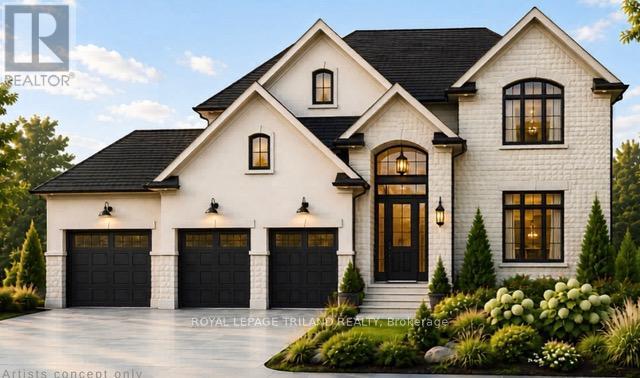
TO BE BUILT- FABULOUS 2 STRY 4 Bedroom, 3.5 Baths with 3 CAR GARAGE situated on a Rare Corner Lot in LOVELY LAMBETH! Model known as the MEADOWBROOK features 2707 Sq Ft + 43 Sq Ft of Quality Finishes Inside & Out! Separate Dinning room with a Desirable BUTLERS PASS THRU into KITCHEN- Excellent for entertaining! Eat-in Kitchen with centre island overlooking the spacious Great room with a Cozy Gas Fireplace-Convenient Main Floor Laundry- Upper Level features 3 FULL BATHS (TWO ENSUITES) - 4 Spacious Bedrooms- Primary Bedroom features a 5 pc ensuite with separate shower & soaker tub- walk in closet- Bedroom # 2 features a 3 Pc Ensuite & walk-in closet Bedroom # 3 has Ensuite privileges with main bath- Bedroom # 4 features vaulted ceiling in front of window-GREAT SOUTH LOCATION! Close to Walking Trails, nearby Park & several popular amenities! Easy access to the 401 & 402! "Experience the Difference and Quality Built by: WILLOW BRIDGE HOMES - *** PLS.NOTE: PRICE REFLECTS HST REBATE - Several other lots and plans to choose from.++Front Elevation Rendering is Artist Concept (id:15069)
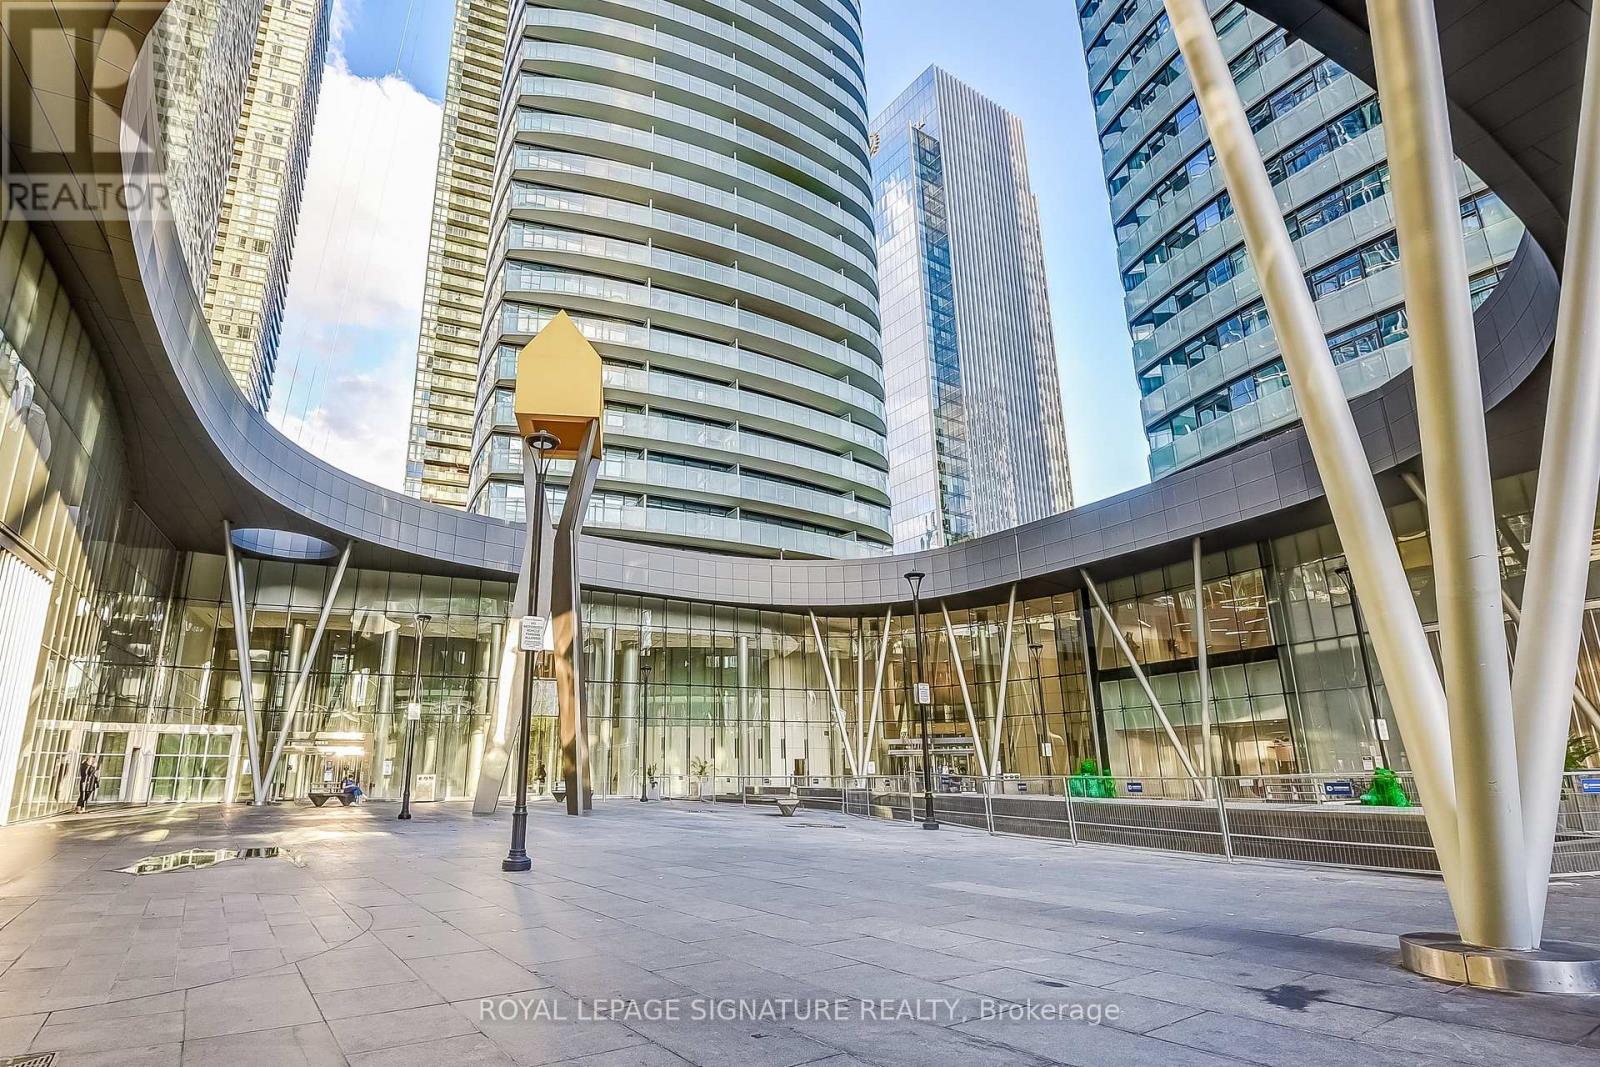
Welcome to this stunning condo apartment situated in the Waterfront Community of Toronto in one of the ICE Condo Towers. Enjoy a Southern Exposure with views of the lake! This modern unit features open concept and high ceilings, and the building offers fantastic amenities, including an indoor pool, meeting/party rooms, sauna, games room, and gym. Conveniently located near public transportation, and short walking distance to the CN Tower, Rogers Centre, Convention Centre, Ripley's Aquarium, the lake, and numerous parks. This is an Airbnb friendly building with excellent investment potential. (id:15069)
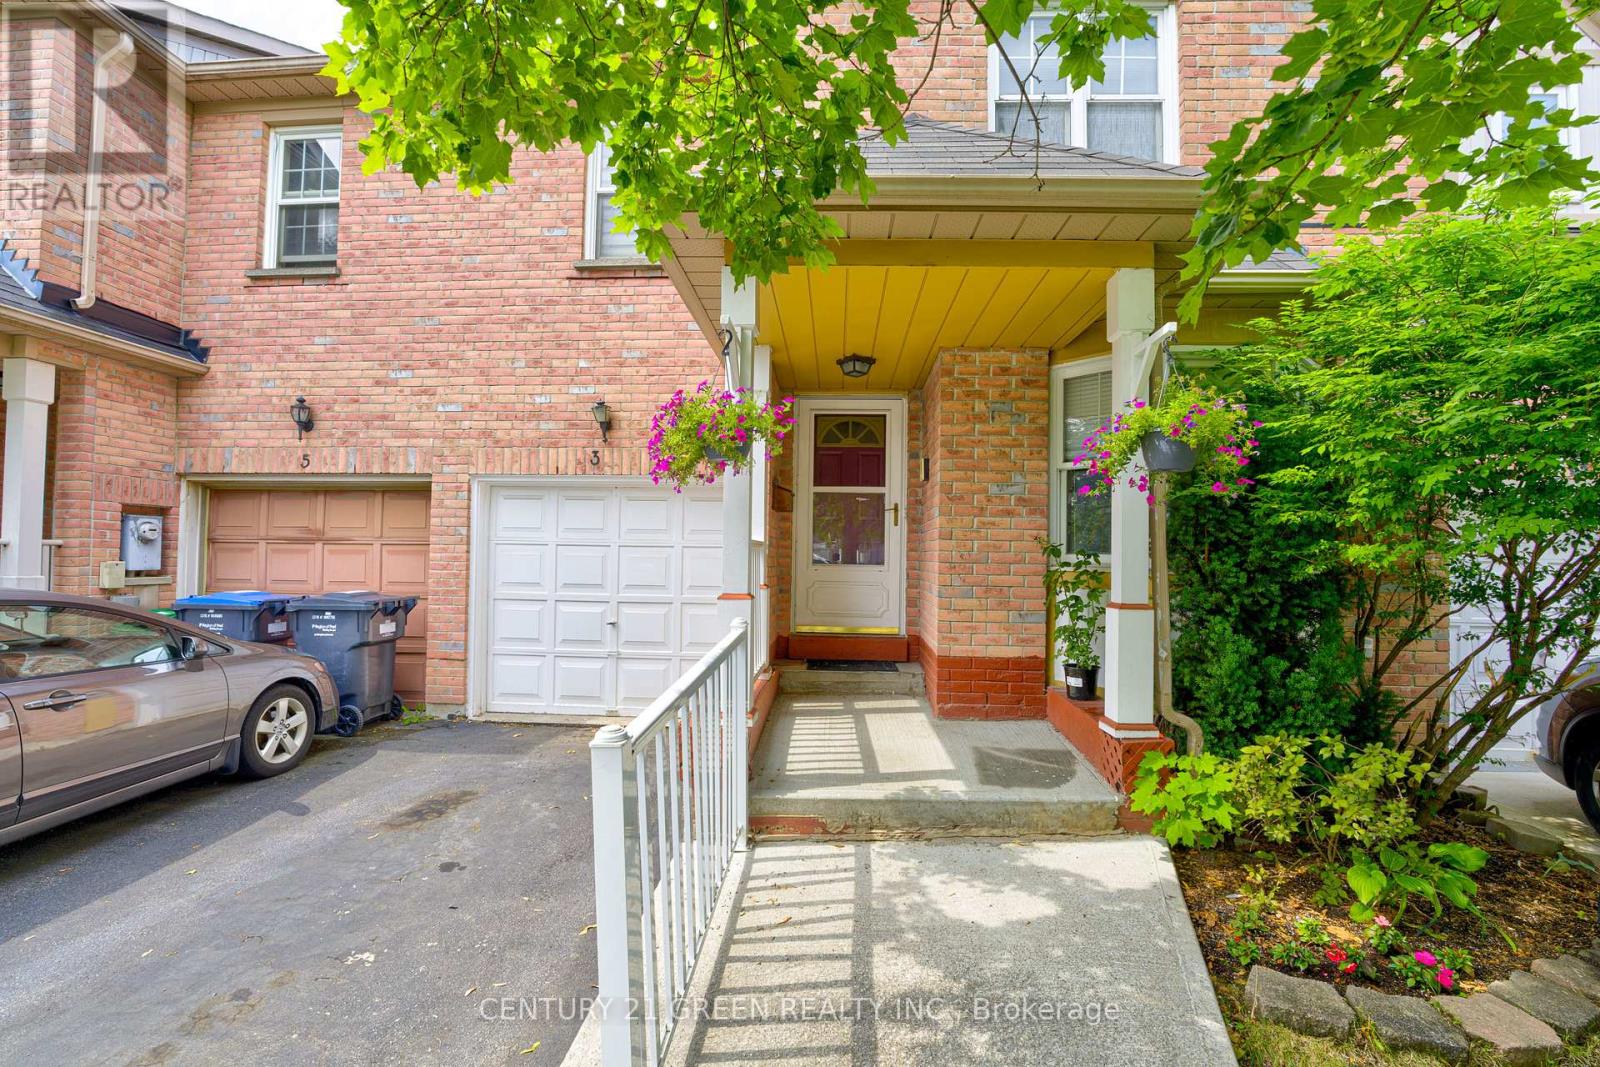
Spacious 3+1 Bedroom Townhouse with Finished Basement & Second Kitchen in a Prime Location! This beautifully maintained freehold townhouse offers generous living space, great functionality, and unbeatable value. Featuring 3 spacious bedrooms plus a large additional bedroom in the finished basement, this home is perfect for growing families or investors. The basement includes a second kitchen and full living space-offering excellent rental income potential or an ideal setup for in-laws. Bright and well-kept interiors and a location that can't be beat-steps from parks, schools, shops, and minutes to major highways and public transit. A fantastic opportunity to own a clean, versatile home in a high-demand, family friendly neighbourhood! (id:15069)
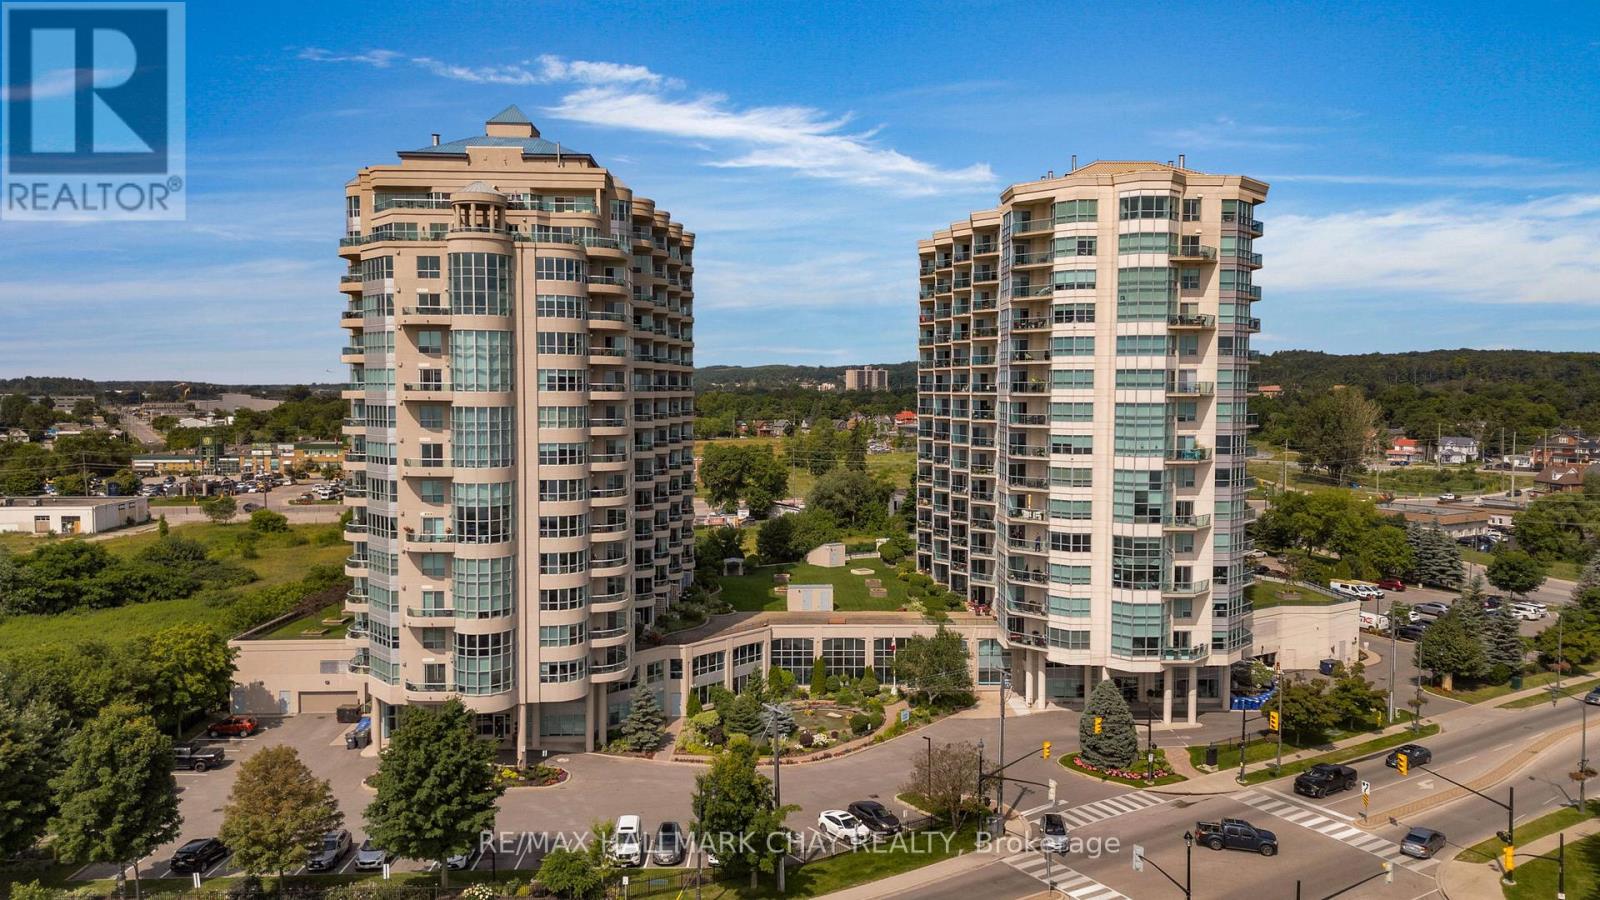
Welcome to waterfront condo living at The Waterview's coveted Key Largo suite (approx. 1,454 sq.ft.). One of only five of its kind, this rare two-storey, fully customized residence delivers an exceptional blend of modern design, functionality, and breathtaking views of Kempenfelt Bay. Striking architecture defines this suite, highlighted by an impressive 18' two-storey wall of glass that frames panoramic water views from both levels. The fully renovated interior showcases a custom chef's kitchen with two-toned solid wood cabinetry, quartz counters with waterfall edge, tiled backsplash, stainless steel appliances, pot filler, granite sink, and thoughtful storage-including a true pantry. The open-concept dining and living areas are ideal for entertaining, featuring a stone-faced floor-to-ceiling fireplace, dramatic windows, and a showpiece chandelier suspended from the upper level. A walkout to the open balcony offers the perfect setting for sunrise coffee or peaceful evenings overlooking the marina and boardwalk. Upstairs, the primary suite continues the waterfront experience with sweeping views, feature wall, gold accents, and walk-in closet. The versatile upper-level 2nd bedroom is ideal for a home office or guest space, complemented by spa like bathroom a kitchenette/wet bar and laundry for added convenience. Custom design throughout ensures exceptional functionality and storage rarely found in condo living. Residents enjoy beautifully maintained common areas and premium amenities: indoor pool, hot tub, sauna, gym, change rooms, library, games room, indoor parking, lockers, and a serene exterior pond feature. A true move-in-ready luxury suite-unpack and embrace the ease, elegance, and waterfront lifestyle that The Waterview is known for. Steps to the shores of Lake Simcoe's Kempenfelt Bay. (id:15069)
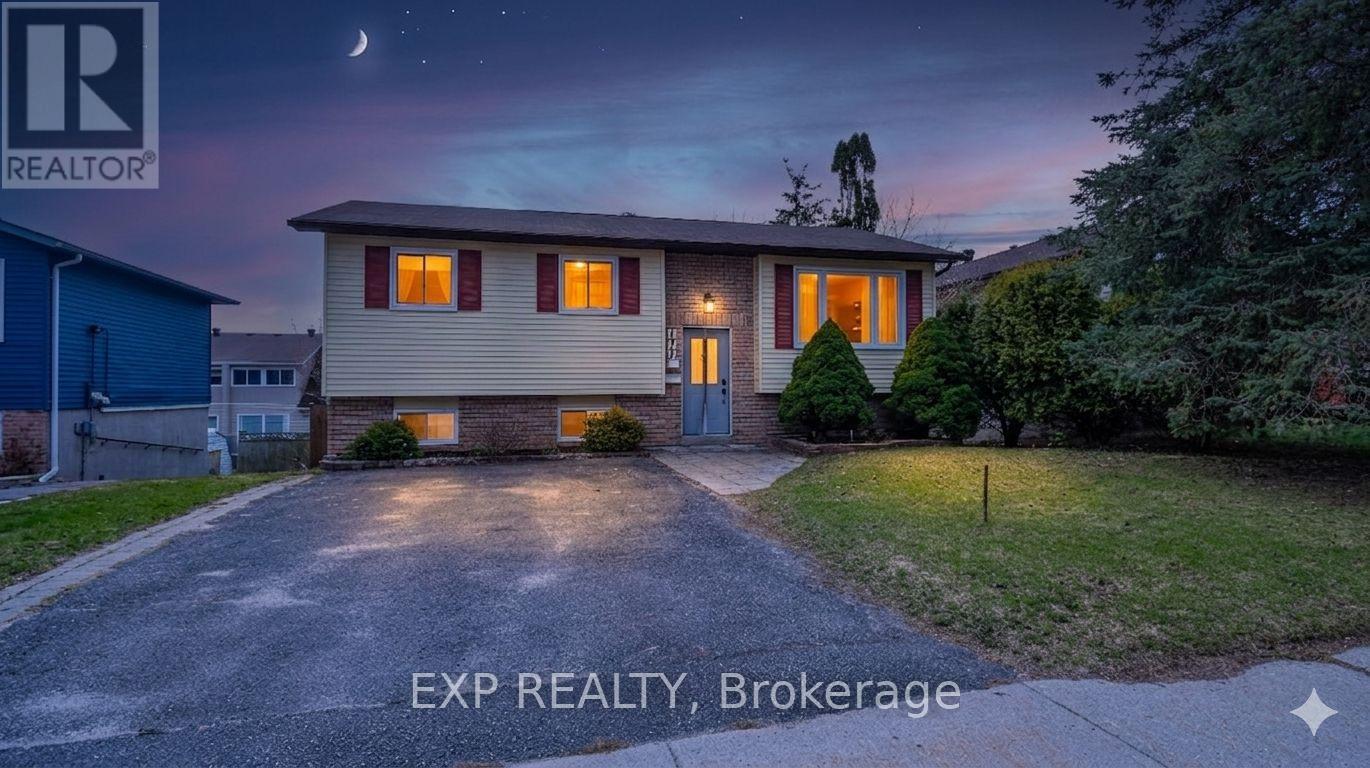
Welcome to 177 Shannon Street in Orillia-an opportunity to own a beautifully maintained raised bungalow in a location that truly checks every box. This solid 3+1 bedroom home offers over 2,000 sq ft of finished living space, perfect for growing families, downsizers who still want room to breathe, or buyers looking for in-law potential with a separate entrance and walk-out basement. Step inside to a bright and functional layout featuring a spacious living room, an eat-in kitchen ideal for family gatherings, and three comfortable bedrooms on the main floor-including a convenient primary bedroom on the main level. Downstairs, you'll find a fully finished lower level with a large rec room, additional bedroom, family space perfect for guests, extended family, or creating a private suite. Outside, enjoy a landscaped yard with deck and patio, offering the perfect space to relax, entertain, or unwind after a long day. But here's where this home really stands out... You're just a 5-minute walk to the water and nearby parks, giving you instant access to everything that makes Orillia special-morning walks, sunset views, and weekend relaxation. Plus, with quick access to Highway 12, commuting is simple and convenient-whether you're heading to work or escaping the city. Homes in this location, with this versatility and price point, don't last long. If you've been waiting for the right opportunity to make a move... this might be the one you don't want to miss. (id:15069)
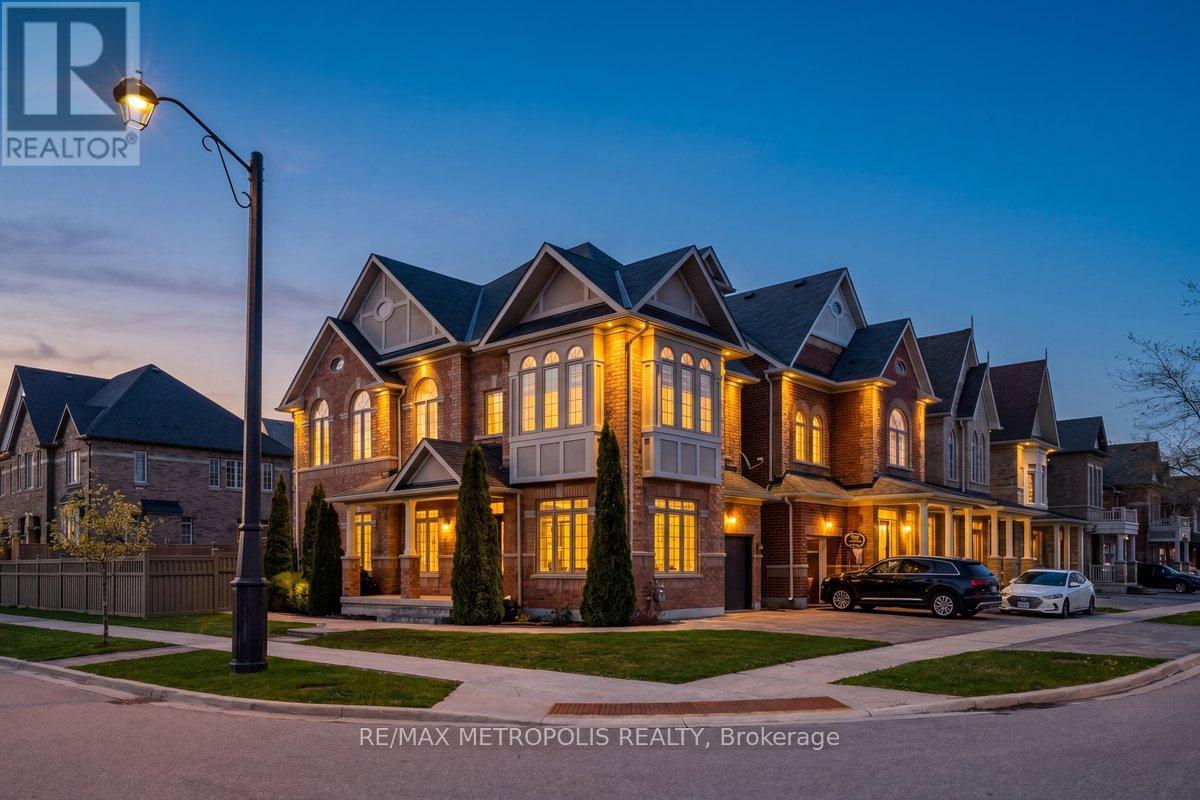
Rare 2 1/2-storey model in the prestigious community of New Kleinburg, offering over 3,300 sq ft of total living space including a fully finished basement. This beautifully maintained home features 9 ft ceilings on the main and second floors, hardwood throughout, and a spacious, functional layout including a second-floor living room with impressive 12 ft ceilings.The upgraded kitchen includes professionally added custom cabinetry for enhanced storage and functionality, and the home has been freshly painted, offering a move-in-ready feel.The third floor offers two additional bedrooms with a shared full bathroom and balcony, providing a perfect private retreat for family or guests.The finished basement adds excellent versatility with a kitchen, bedroom, full bathroom, and a second laundry area-ideal for extended family or guests. Exterior is professionally landscaped with a sprinkler system, adding both curb appeal and convenience.Prime location close to schools, highways, grocery stores, shopping, and minutes to Wonderland. (id:15069)
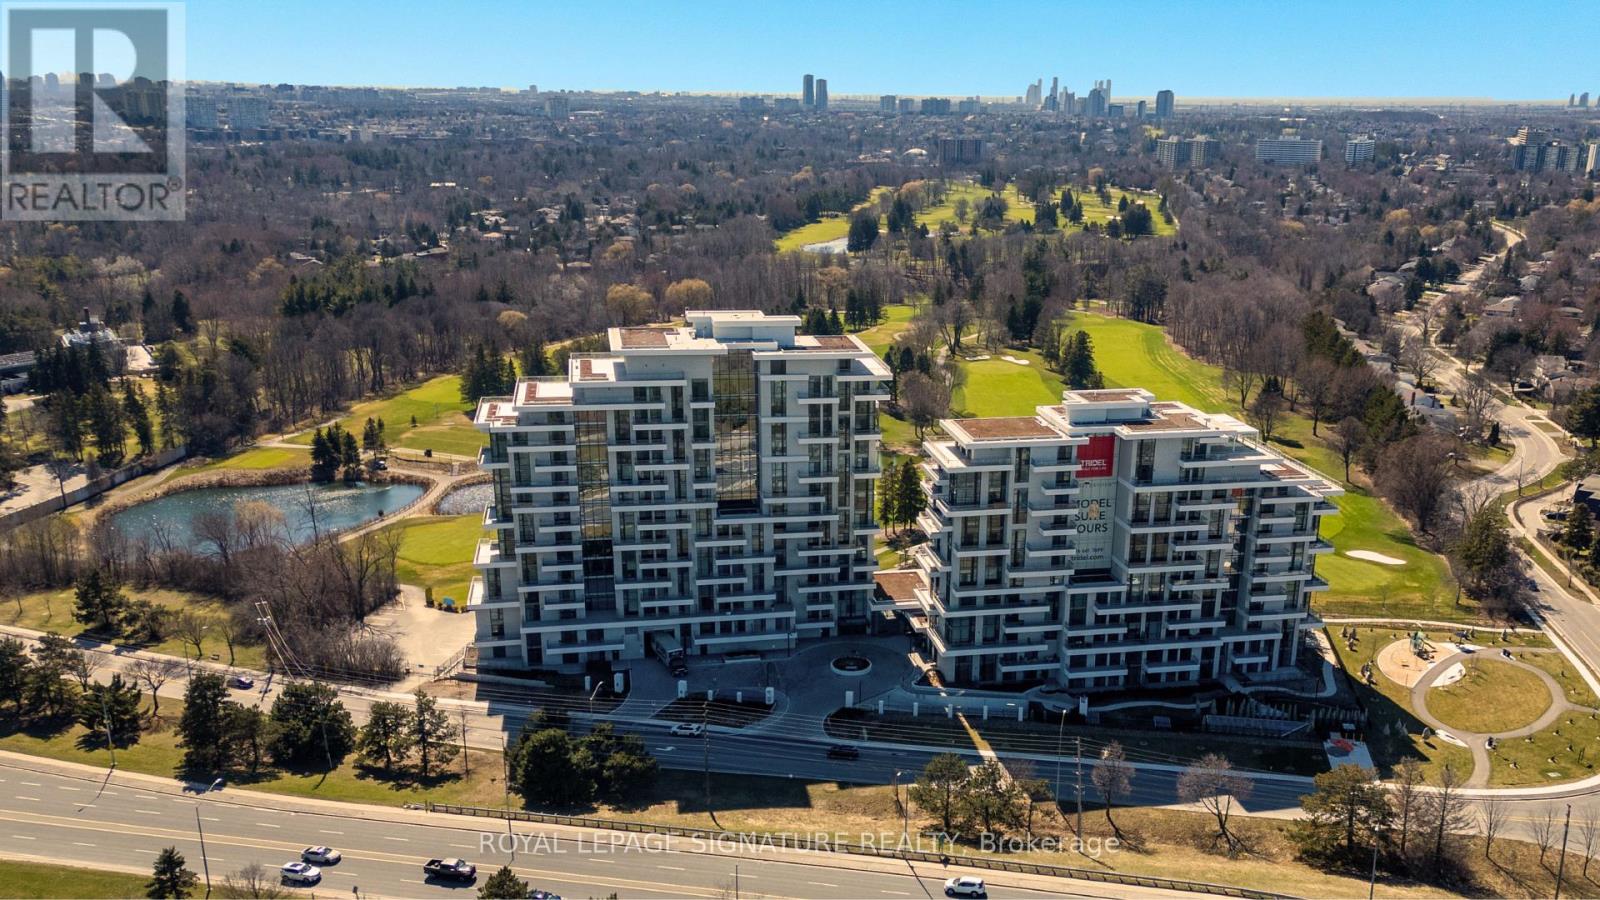
Brand New Luxury High-Floor Corner Residence At Tridel's Signature Royal Bayview, Offering Appx 2277 SF Of Elegant Living Space With Southwest Exposure And Breathtaking Unobstructed Views Overlooking The Prestigious Ladies' Golf Club of Toronto ( Thornhill ). This Exceptional 2+1 Br, 3 Bath Suite Features An Expansive Private Terrace, Perfect For Enjoying Outdoor Living Beautiful Golf Course Scenery.10-Ft Ceilings, Floor-To-Ceiling Windows, Luzury Floor, And An Abundance Of Natural Light Enhance The Sophisticated Interior. The Open-Concept Living, Dining, And Kitchen Areas Seamlessly Extend To The Terrace, Creating An Ideal Space For Both Everyday Living And Entertaining While Taking In The Stunning Golf Course Views.The Chef-Inspired Upgraded Kitchen Features Custom Cabinetry, Quartz Countertops, Premium Built-In Miele Appliances, And A Wine Fridge, Combining Style And Functionality. The Prim Br Retreat Enjoys S Exposure, Walk-Out Access To The Terrace, And Beautiful Golf Course Views, Along With A Luxurious 5-Pc Ensuite Bath And His & Hers Walk-In Closets. A Separate Den Enhanced $$$ In Quality Builder Upgrades Thru-out, Located In The Heart Of Thornhill, Offers An Upscale Lifestyle Surrounded By Fine Dining, Shopping, Parks, Trails, And Everyday Conveniences. Beautifully Landscaped Grounds Create A Private Oasis Between The Residence And The Golf Course, Within Walking Distance To The Private Ladies' Golf Club. Exceptional Luxury Amenities Include Concierge, Grand Two-Storey Lobby, Indoor Pool, Whirlpool, Saunas, Mahjong Rm, Fitness Centre, Yoga Rm, Fireplace & Library Lounge, Party Rm, Dining Rm, Outdoor Lounge With Fireplace, Outdoor Dining Area, Guest Parking And Indoor Golf Simulator.2 Parking Spaces & 1 Large Locker Included. (id:15069)
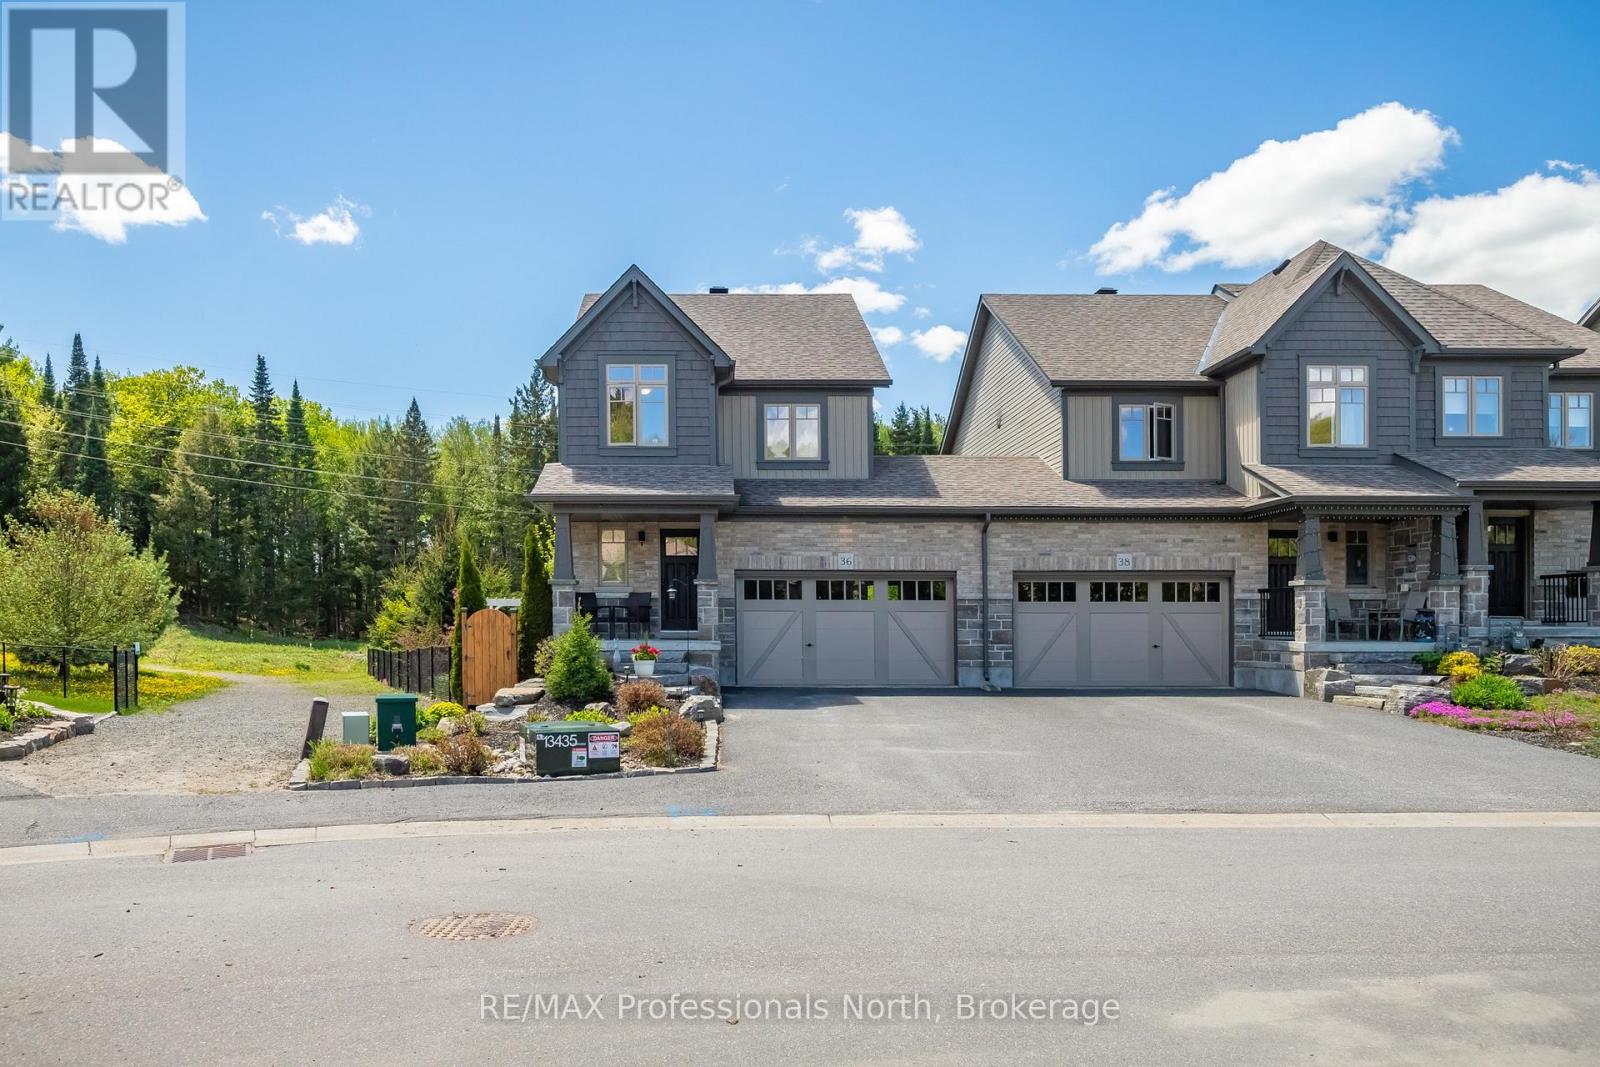
Set on one of the finest lots in Brookside Crossing, this beautifully maintained 3-bedroom, 3.5-bath end-unit townhome offers over 1,700 SQFT of thoughtfully designed living space surrounded by mature trees, lush gardens, and peaceful green space views. Positioned on a premium angle lot with exceptional privacy and natural light, this home stands apart from every other unit in the community.Inside, rich tones, elegant colour selections, and inviting finishes create a timeless atmosphere ideal for everyday living and effortless entertaining. The open-concept main floor features a spacious kitchen with extended upper cabinetry, stainless steel appliances including a gas range, and seamless flow into the dining and living areas.Large windows fill the home with natural light while showcasing spectacular outdoor views in every season. Step onto the private back deck and discover what truly makes this property special. The backyard is an extraordinary retreat featuring mature landscaping, vibrant gardens, established trees, and tranquil sitting areas rarely found in townhome living. The thoughtful landscape design and meticulous care make this one of the most spectacular rear yards in the entire development, offering unmatched beauty, privacy, and serenity.Adding even more value, the sale includes all gardening tools, outdoor equipment, and outdoor furniture required to maintain and enjoy this incredible property exactly as the current owner has over the years.Upstairs, the spacious primary suite features a walk-in closet and private ensuite, while two additional bedrooms, a full bath, and second-floor laundry complete the upper level. The fully finished basement offers a cozy family room, full bathroom, and excellent storage space.Located just minutes from downtown Huntsville, parks, trails, schools, and amenities, this is a rare opportunity to own a premium end-unit home on one of the most desirable lots in the neighbourhood. (id:15069)
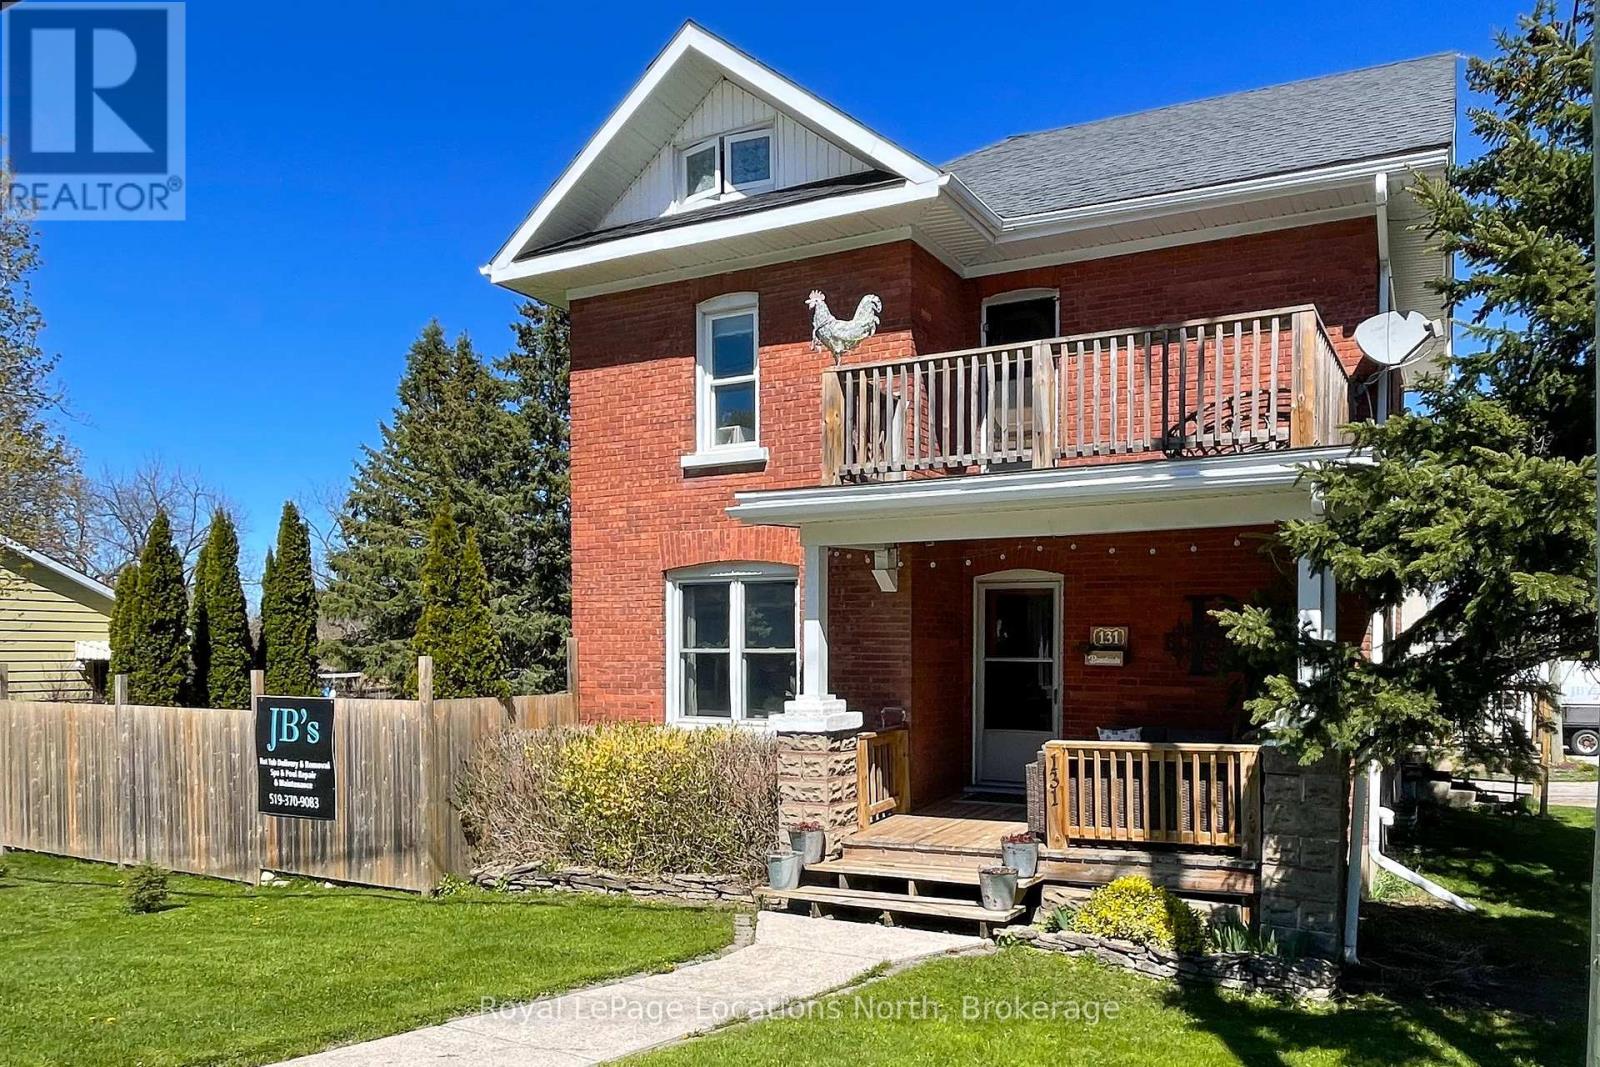
Classic 2 storey plus finished attic brick home in central Meaford. rare oversized corner lot, fully fenced for peace of mind and security. There are lots of important updates while maintaining the charm of our historic style homes. Hardwood floors, oak trim and beautiful pocket doors. Modern windows, furnace and breaker panel for safety. Separate classic garage for toys, tools or even a car! The front porch or back deck are great for that evening relaxation. Book your showing today! (id:15069)
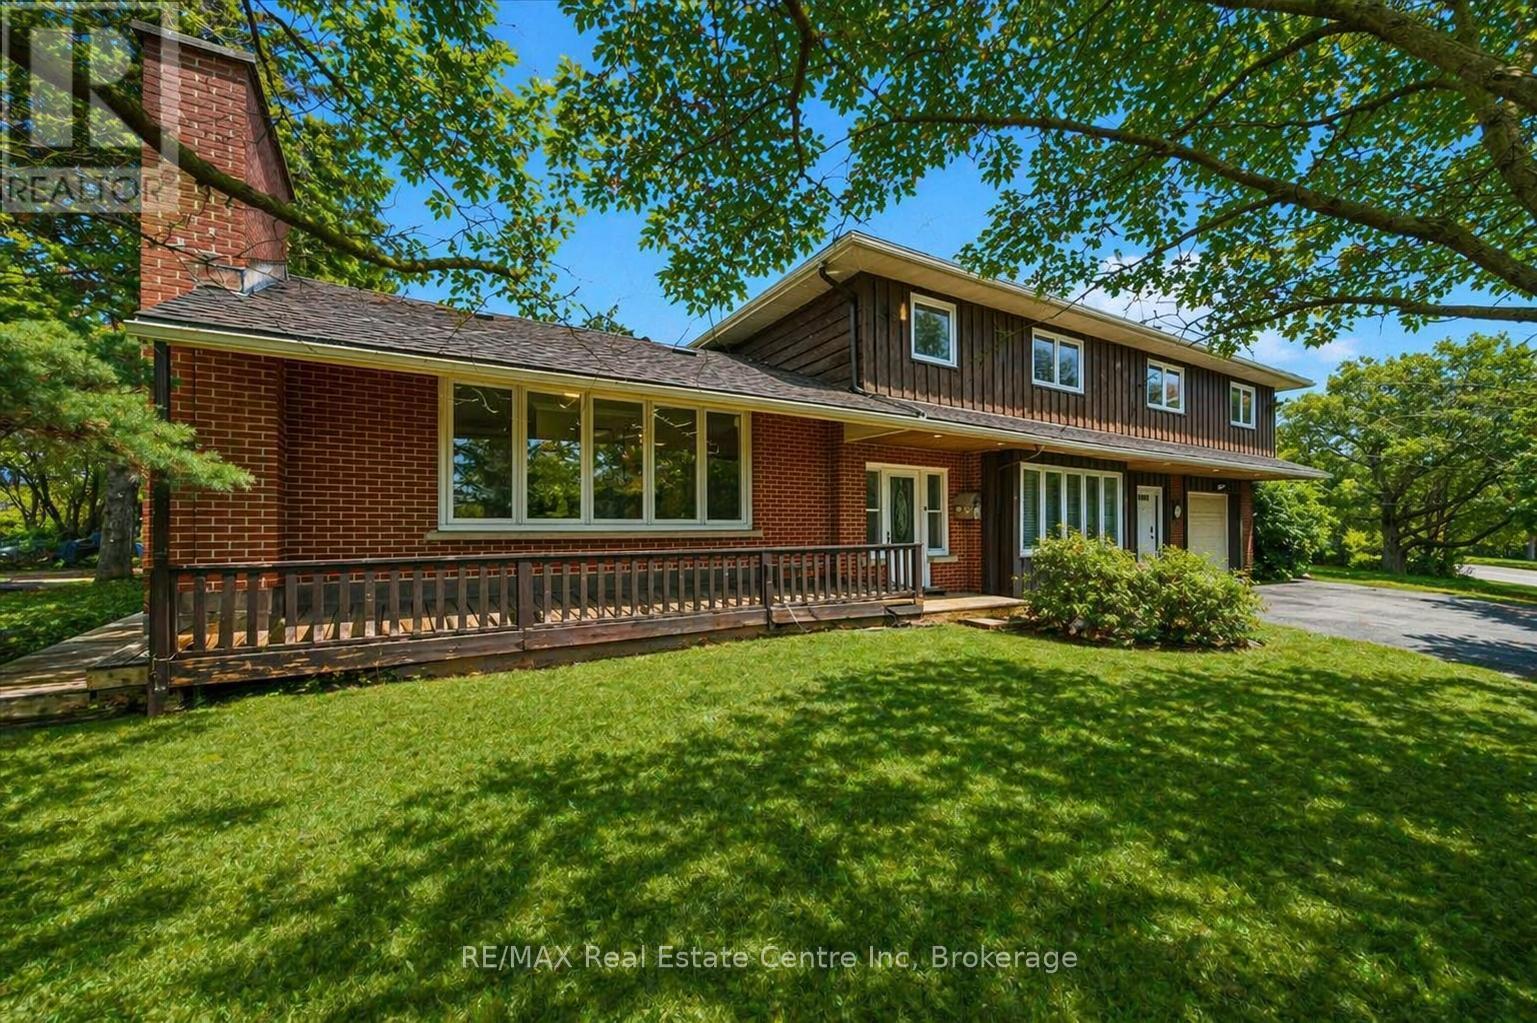
500 Watson Pkwy S is a versatile 3+1 bdrm home W/over 3100sqft of living space W/perfect layout for main floor in-law or income suite W/its own private entrance! This home offers best of both worlds: peaceful country-style living with scenic views while being mins to UofG, Stone Rd Mall, groceries, schools & trails! Ideal fit for multigenerational families, blended households or savvy buyers looking for flexible living arrangements & rental potential. Step inside to living room W/rich hardwood, picture windows & 2 skylights. Adjacent dining area W/cork flooring opens to kitchen W/panoramic windows, custom wood cabinetry, butcher block counters, farmhouse sink & sleek panel-ready fridge that blends seamlessly into the design. For entertainers & chefs the add'l prep kitchen provides storage, beverage fridge & 2nd sink-perfect for hosting holidays or everyday life. Sitting nook leads to back patio-perfect spot to enjoy morning coffee while listening to the birds. On opposite wing, 2nd living room W/fireplace & B/I bench seating sets the stage for family evenings. This wing also offers kitchenette, renovated 4pc bath W/soaker tub, W/I shower & bdrm with W/I closet-ideal for in-law suite or private guest quarters. Upstairs the primary bdrm offers large windows, private balcony & W/I closet W/custom organizers. Off the primary is flexible office space or dressing area & massive bonus room-currently set up as theatre & games room with 3-way fireplace, B/I speakers & projector system. There is another bdrm & 5pc bath W/dual sinks & tub/shower. Finished bsmt W/4th bdrm, 3pc bath, sauna & storage. Outside the large yard has multiple entertaining areas: back patio, private side deck, greenhouse & shed. With triple-wide driveway + add'l driveway there's more than enough room for guests, work vehicles, trailers & toys. Can easily park 10+ cars! Mins to Starkey Hill & Smith Property Loop for weekend hikes & bike rides. A Warm inviting space with room to grow & space for everyone! (id:15069)