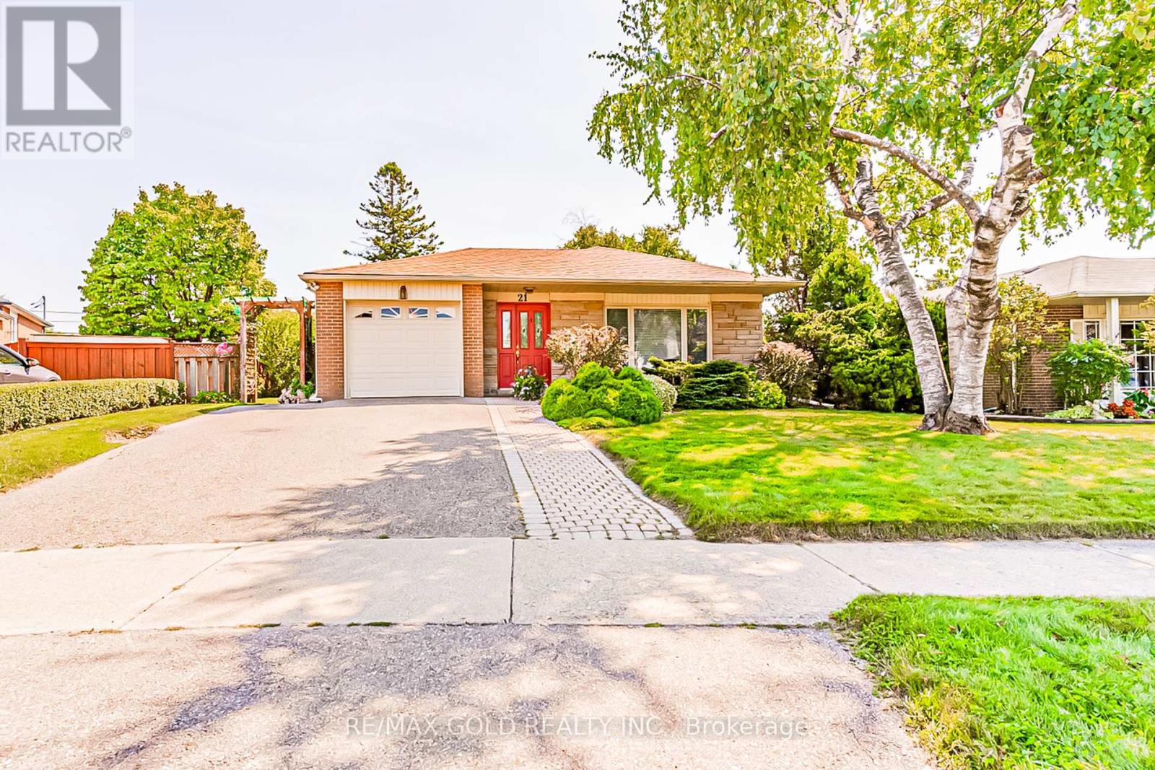
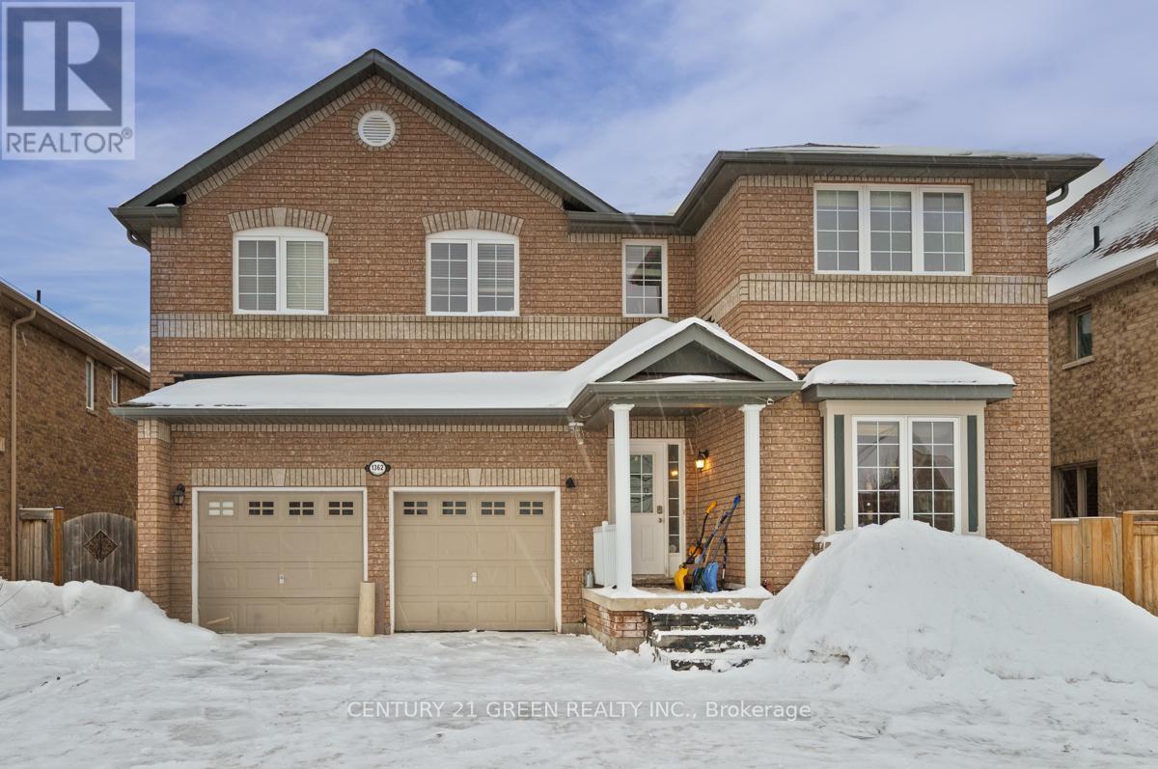
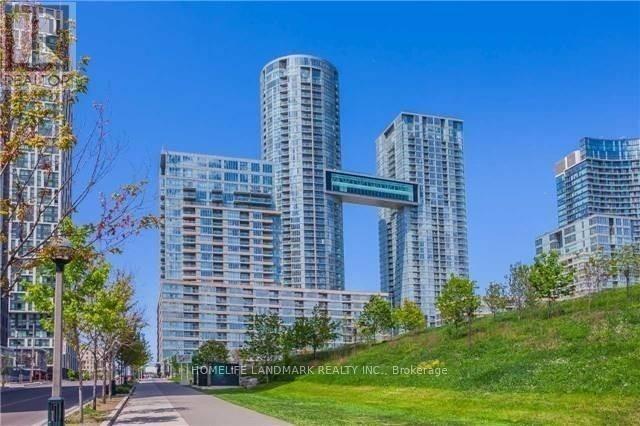
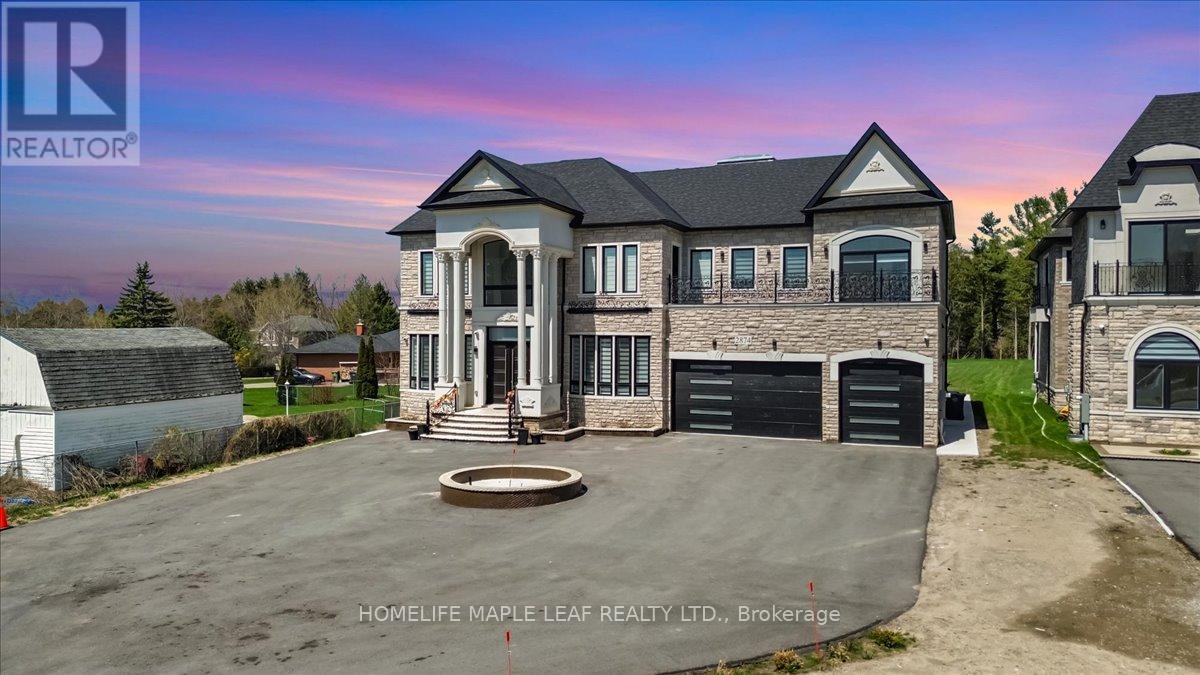
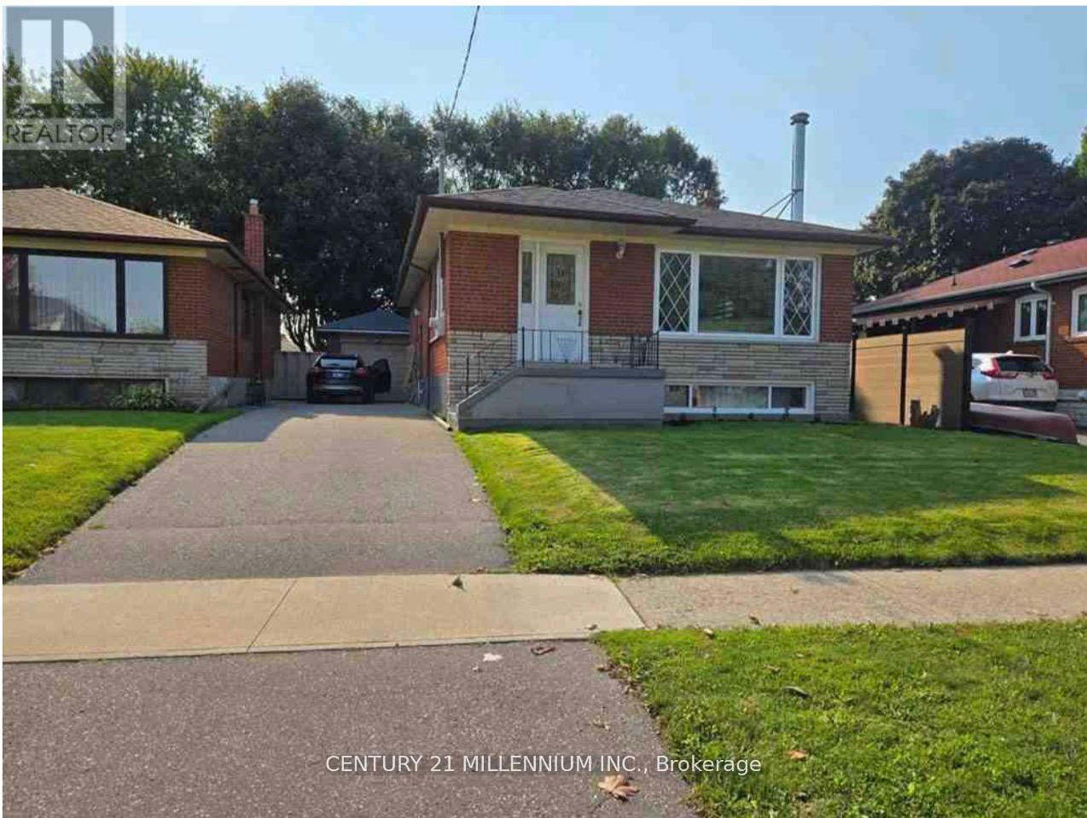
Welcome to 21 Aberdeen Crescent!! Your opportunity to own a beautiful, well maintained 3bedroom, 2washrooms home in a serene setting on a quiet, child friendly crescent with a 110 ft deep lot. The home features a spacious living room with lots of natural light overlooking a large manicured front yard and a separate dining area The kitchen with built in breakfast area has a Walk out to a stone patio overlooking a huge back yard with garden area perfect for outdoor entertainment. The home has3 generous sized bedrooms, full washroom, finished basement with 3 piece washroom and cozy Recreation room with gas fireplace and open den/office area With lots of potential. Close to all amenities, walking distance to schools, Bramalea City Centre ,Go Transit and minutes to 407 and 410Ready to move in. Don't miss it! (id:15069)
Welcome to This Beautiful Home In Alcona! Over 3000 Sq Ft. Open Concept Main Floor. 4+1 Bedrooms. 4 Bathrooms. Huge Kitchen. Huge Bedrooms. 9 Foot Ceilings On Main Floor. Big Kitchen With Eat In Area. Main Floor Family Room W/ Fireplace. Master Has Walk-In Closet And 5 Pce Ensuite With Lots Of Room! Completely Finished Basement With Bathroom, Kitchen And Bedroom And W/O To Backyard! (id:15069)
Stunning 3-Bedroom Townhouse In The Heart Of Downtown Toronto!3 Full-Sized Bathroom,1768 Sqf plus 162 Sqf Terrace, Main Floor: floor to ceiling windows, one modern kitchen with b/i appliances, high ceilings, large terrace and more!Second Floor:2 bedroom with 2 full-size Bathrooms,1 living room with a Den,big windows. 2 parkings and 2 lockers!Two Separate Entrances,Top Of The Line Amenities! Elementary Schools, A Community Center And Steps To Flagship Loblaws,Sobey's,LCBO, Shoppers Drug Mart, TTC, Waterfront, CN Tower, Union Station, Financial & Entertainment District, King West, Shops, Restaurants, Groceries, Billy Bishop Airport, And Much Much More!! (id:15069)
Stunning Custom-Built Estate in Caledon Village!Only 2 years new, this luxurious, fully custom-built home sits on a premium over half acre lot in a quiet, family-friendly neighborhood. Featuring 6 spacious bedrooms and 7 washrooms, every bedroom offers its own private ensuite and walk-in closet-perfect for large or multi-generational families.This home is fully upgraded throughout, showcasing an elegant all-stone and precast exterior, 11 ft. ceilings on both main and second floors, and a 10 ft. ceiling walk-out basement ready for your finishing touches. Enjoy the warmth of 2 indoor fireplaces and 1 outdoor fireplace, creating a cozy and inviting atmosphere year-round.The heart of the home features a huge painted solid wood luxury kitchen, complemented by a separate spice kitchen-ideal for everyday cooking and entertaining. Bright and airy with 2 large skylights, Every room is enhanced with crown molding and LED lighting, adding a touch of modern elegance throughout. The main level also offers heated floors for added comfort.Designed for ultimate convenience, the home includes a 3-storey elevator for easy access between levels, 400-amp electrical service, and an EV charger in the garage. Additional highlights include a heated 4-car garage, extended driveway with parking for up to 15 vehicles, and two separate laundry rooms Enjoy seamless indoor-outdoor living with walk-out balconies from every bedroom, plus built-in speakers on both levels for a premium entertainment experience. Premium finishes and grand chandeliers A truly standout feature is the second-floor glass walk/bridge, offering a dramatic open view below-creating a unique experience reminiscent of the CN Tower glass floor. A rare architectural element that adds both style and conversation value. Ideally located within a 5-minute walk to transit and everyday amenities, including Tim Hortons and McDonald's, along with pharmacy, post office, and GO Bus access. View the virtual tour for more photos and detail (id:15069)
Discover the perfect blend of luxury and tranquility in this stunning detached home backing onto a serene ravine. Situated on a premium corner lot with no side neighbors and no sidewalk, this home offers unparalleled privacy and curb appeal. Step inside to soaring 10-foot ceilings on the main floor, 9-foot ceilings on both the second floor and the basement, creating an open and airy ambiance throughout. The custom-designed kitchen is a chef's dream, featuring exquisite granite countertops, sleek pot lights, and a seamless flow into the sunlit breakfast area. It features 4 bedroom, 4 washroom, a spacious den on the main floor provides the perfect space for a home office or library. Surrounded by breathtaking nature trails, this home offers the perfect escape while being just moments away from modern conveniences. (id:15069)
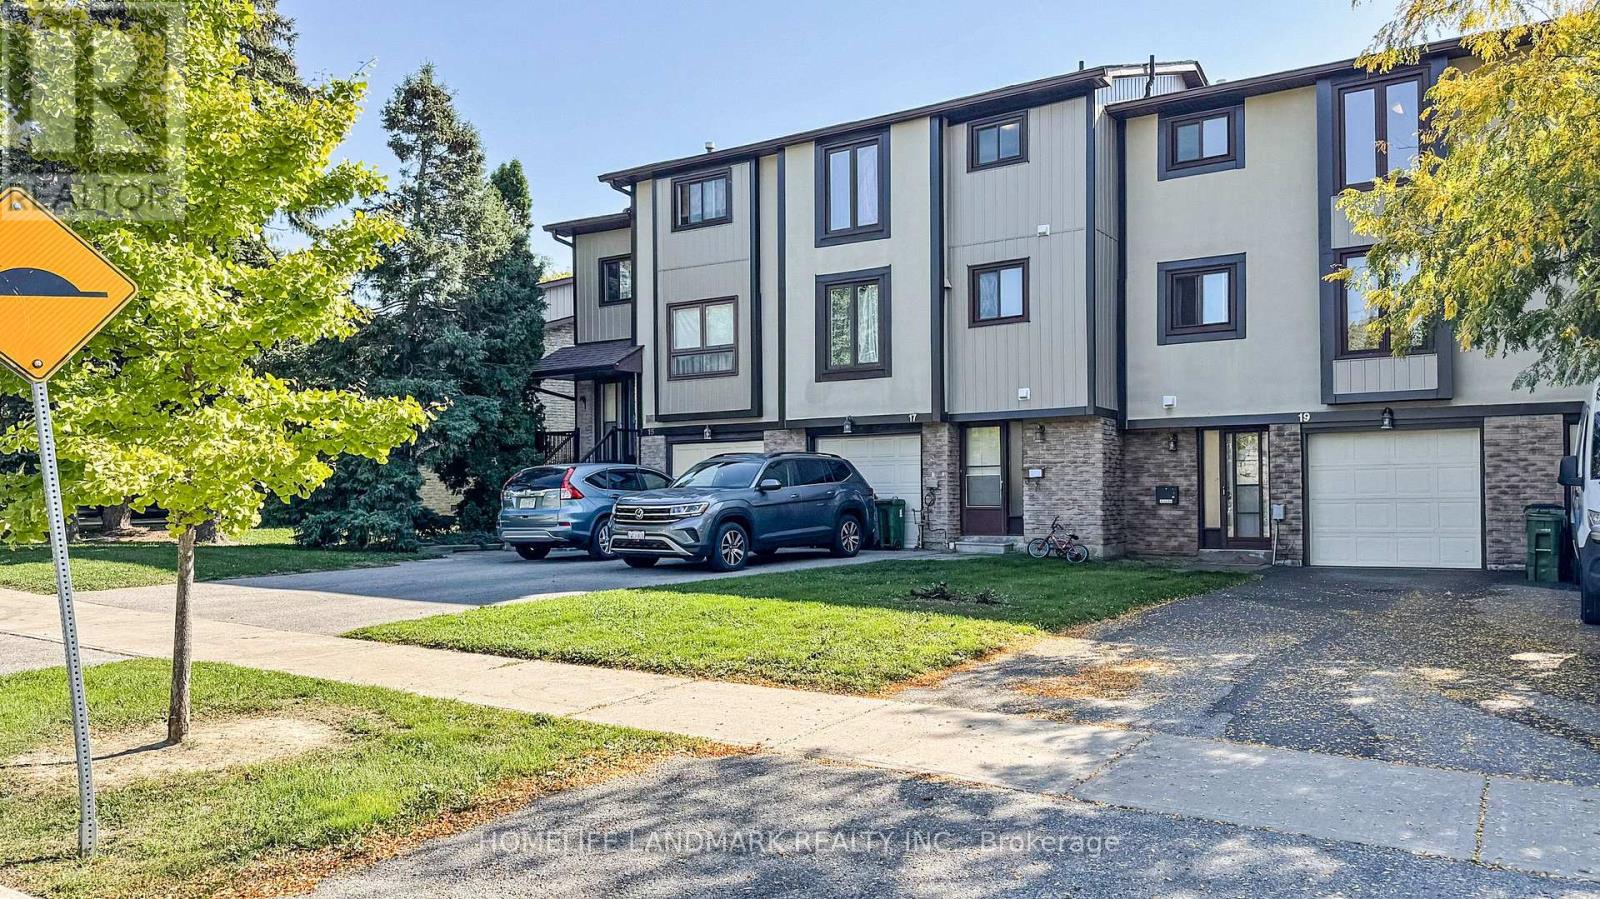
Bright & Spacious with All 3 Levels Above Ground, Functional Townhouse With 3+1 Bedrooms. Laminated Floors, Hardwood Staircase, Upgraded Kitchen and Washrooms. 1 Car Garage + 2 Drive Way Parking Spaces good for family use. Dr. Norman Bethune Ci And David Lewis Ps School Zone. Convenient Neighborhood, Close to To Schools, Hospital, Parks And TTC, Shopping, Restaurants. Well Kept Unit, Moving-In Condition. (id:15069)
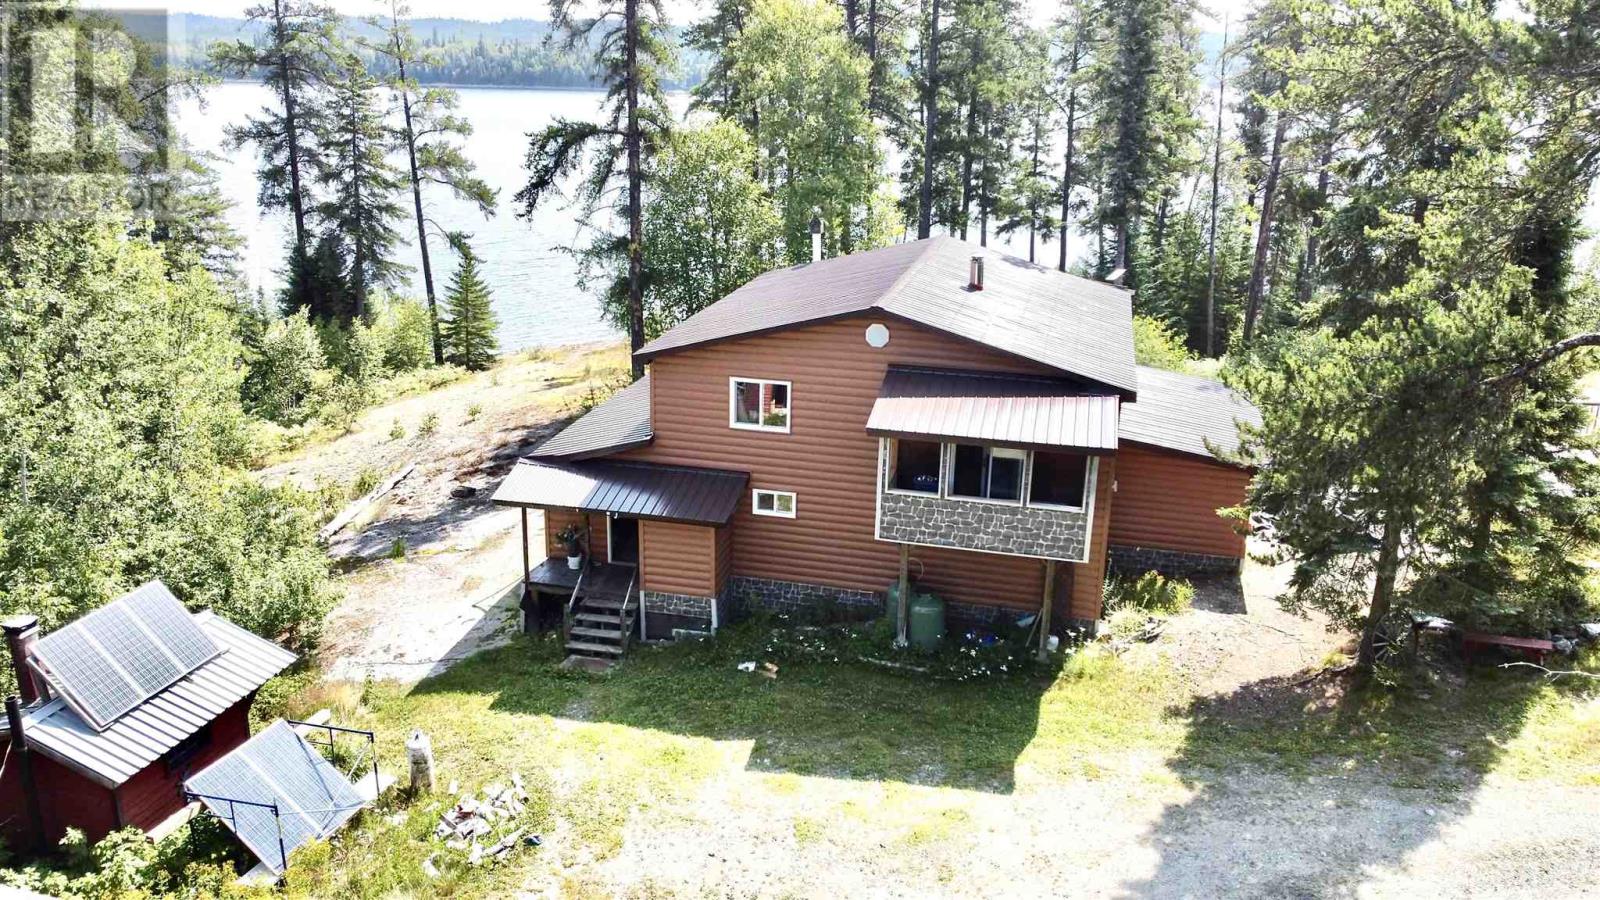
Gather your friends and family and retreat to Northern Ontario in this beautiful one of kind 2600 sqft, cottage on the Magpie River located near Dubreuilville, Ontario. Drive in seasonal access to your water front oasis, where you can swim, boat, fish, hunt (zone 32 for moose tags) snowmobile, off road trail ride or just relax in a calming yoga space by the waters edge. This property has it all! Three garages, 15W x 58L x 12H, 17 x 22, and 11x19. A propane wall heated, insulated and wired bunkie that includes two bunks with double beds, futon, couch, and kitchen table. (sleeps 8). Recent up dates to the main 6 bedrooms ( 7 double beds, 7 singles), 1 bath open concept cottage include new windows, metal roof and new siding. Inside enjoy an exceptional - entertaining, and spacious custom kitchen and living room open to an extended screened in porch that leads to a deck and the water slide that takes you from the top to the water in seconds! Upstairs sees 5 bedrooms that can accommodate large groups with wrap around views. Cottage sits on 1.5 acres on leased land through Facts LTD. Please allow 24 hours notice to view this spectacular one of a kind northern paradise! (id:15069)
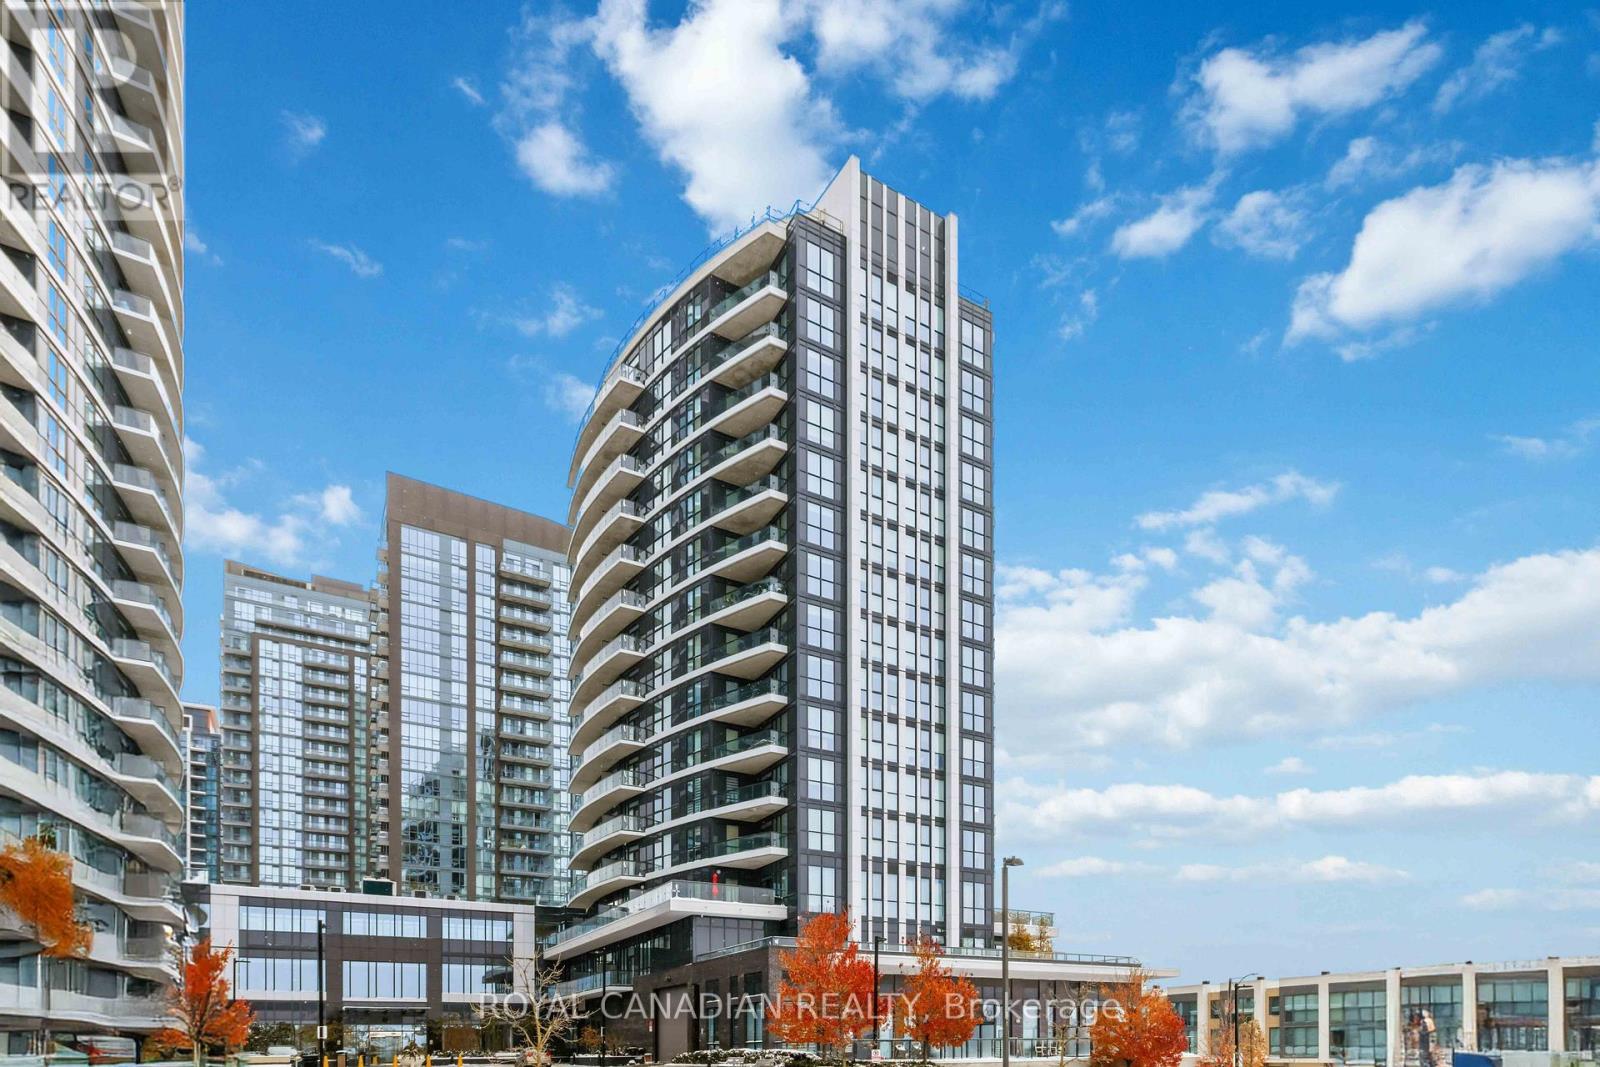
Top-floor 1+ den, 1 bathroom condo offering approximately 670 sq. ft. of interior living space plus a 115 sq. ft. south-facing balcony. Elevated positioning provides added privacy, abundant natural light, and open views. Functional layout with 9 ft ceilings and floor-to-ceiling windows. Modern kitchen features quartz countertops, stainless steel appliances, and soft-close cabinetry. Versatile den ideal for a home office, guest space, or additional living area. Residents enjoy access to a full range of amenities including indoor pool, fitness centre, recreation room, concierge, and guest suites. Conveniently located just minutes from Square One, shopping, restaurants, public transit, GO Transit, and major highways including Hwy 403. Includes 1 parking space and 1 locker. (id:15069)
Welcome to 9 Tralee Ave - a well-maintained and versatile home in a highly sought-after, family-friendly Scarborough neighbourhood. This bright and inviting property features 3 spacious bedrooms on the main floor with a combined living and dining area, perfect for everyday living and entertaining. The kitchen boasts granite countertops, backsplash, and pot lights, creating a warm and modern space ideal for hosting family and friends. The main floor includes a full 4-piece washroom and functional layout designed for comfort and convenience. Downstairs, enjoy a finished basement apartment with 2 bedrooms and a separate side entrance - perfect for extended family, guests, or generating rental income. Located close to shopping, schools, hospital, parks, and public transit, this home offers exceptional accessibility and lifestyle convenience in a child-friendly community. **A perfect blend of comfort, location, and income potential - don't miss your opportunity to make this home yours!** *Live comfortably today while building income for tomorrow - 9 Tralee Ave is the opportunity you've been waiting for.* *Financing options available to renovate for qualified buyer* (id:15069)
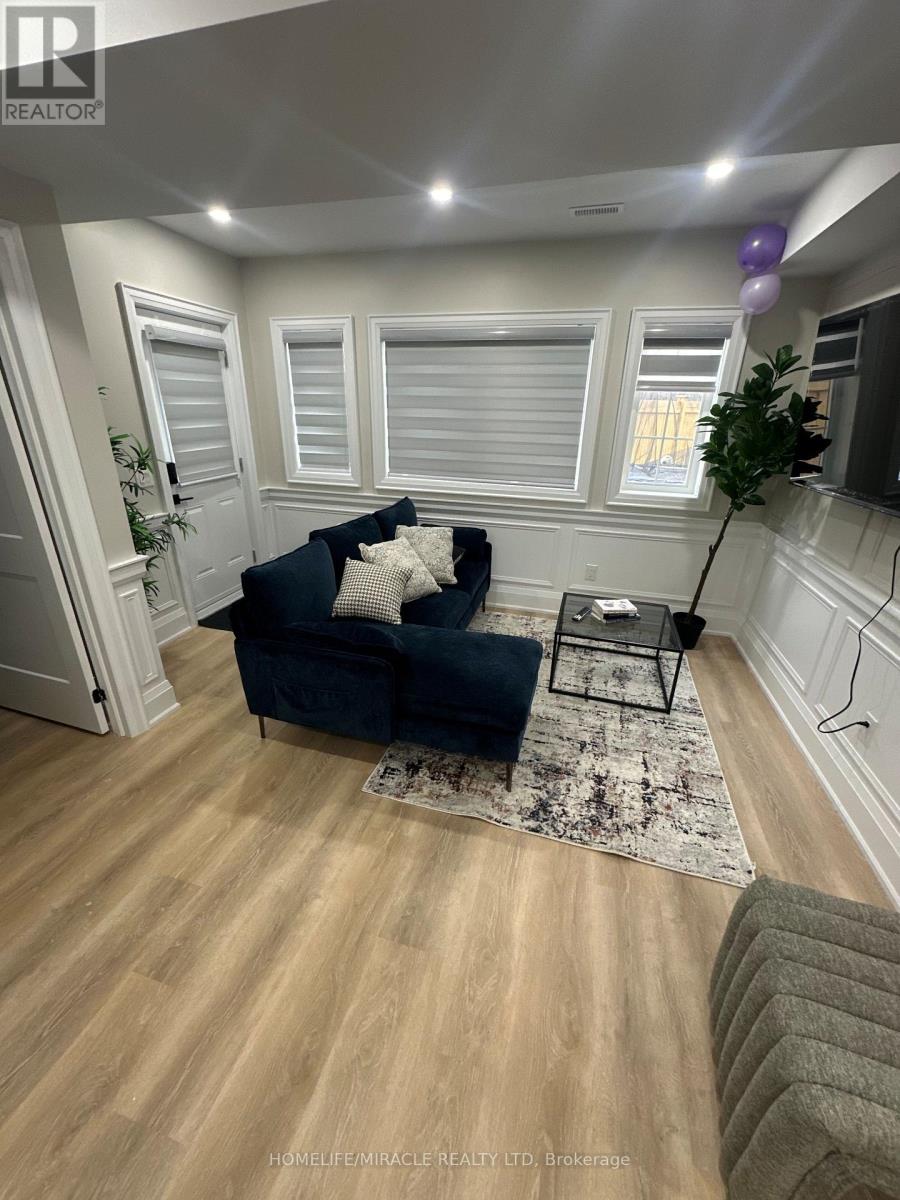
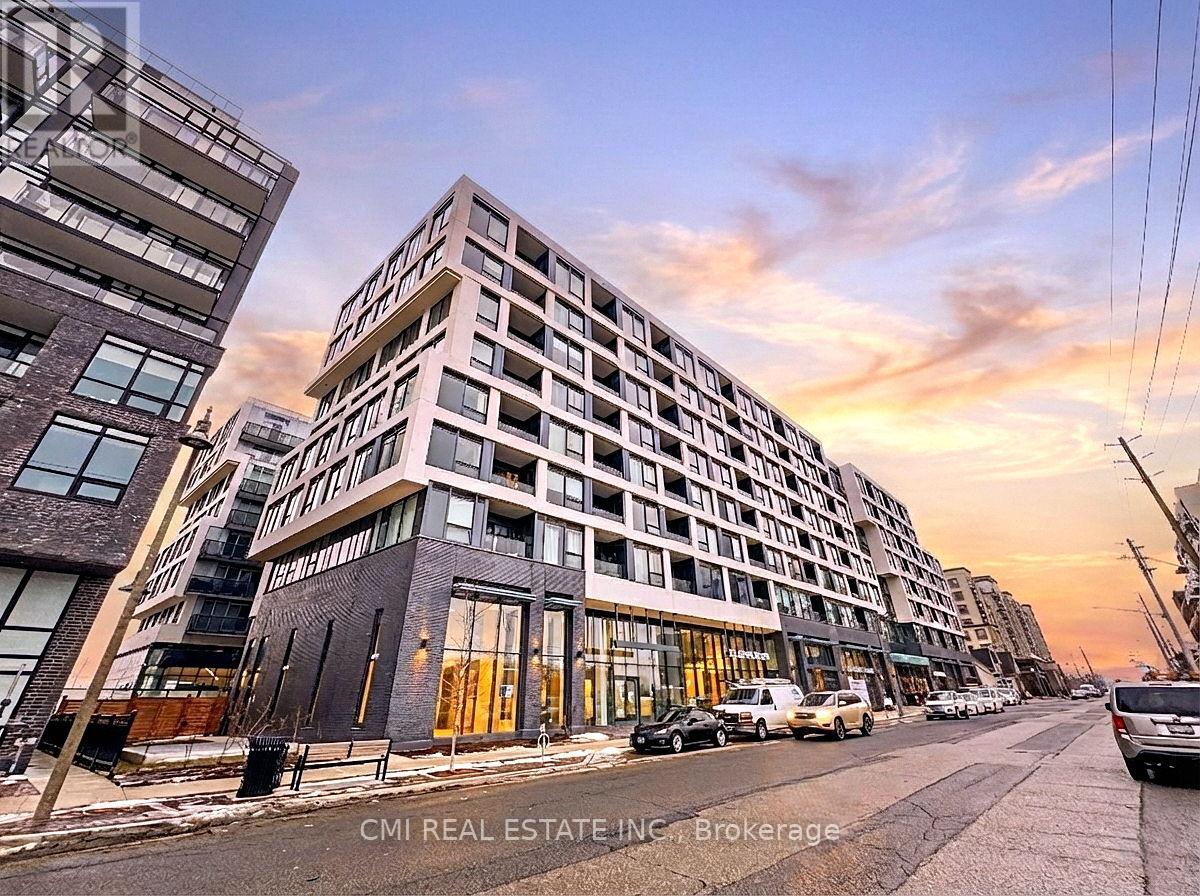
Experience a new standard of elegance in this pristine, brand-new 2-bedroom, 2-bathroom suite. Designed to maximize natural light, the open-concept layout creates a serene sanctuary above the city. Residents enjoy exclusive access to world-class amenities, including a professional-grade fitness center, a tranquil rain room, and a stunning indoor pool. With a dedicated parking space, and seamless access to Highways 403, 407, and Oakville Trafalgar Memorial Hospital, this residence perfectly blends sophisticated retreat with urban connectivity. Secure your place in Oakville's premier new community today. (id:15069)
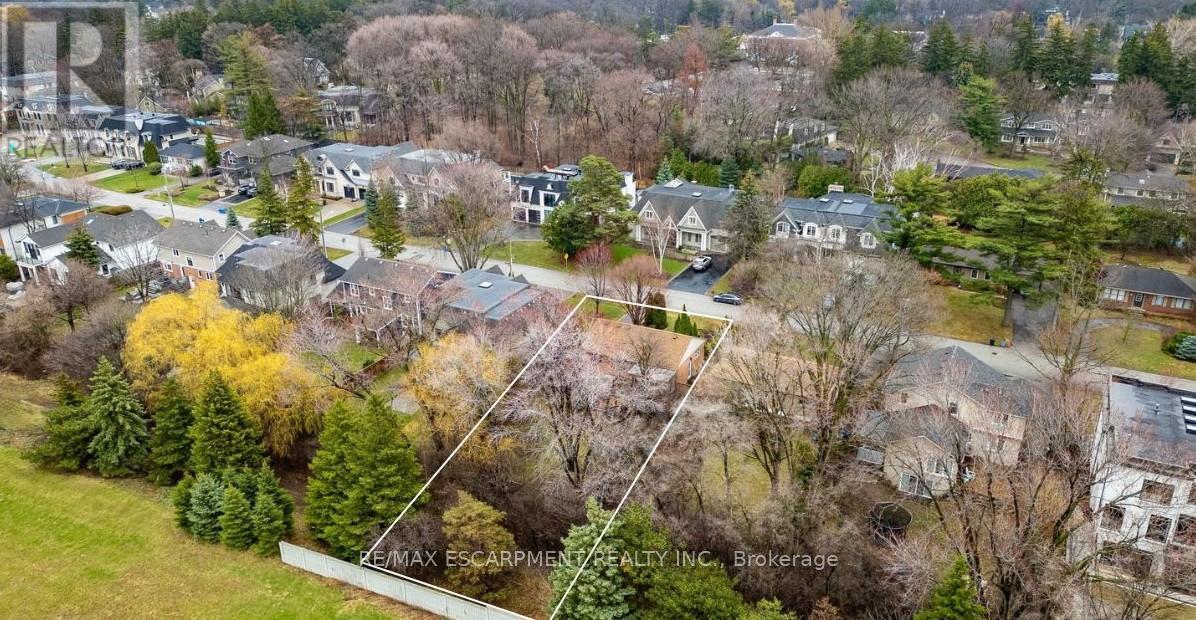
Build your dream home! Nestled on a premium 60 x 136 ft lot in South-east Oakville's prestigious Morrison neighbourhood, this charming 2 bedroom all brick bungalow (formerly 3 bedroom) is a property that rarely comes to market. Zoned RL2-0, the generous frontage and depth offer an outstanding build envelope - ideal for a custom home or a significant addition and renovation. Thoughtfully maintained throughout, the home offers a warm and functional layout with 2 bedrooms, 2 bathrooms, and a beautifully finished basement complete with a custom fireplace, bar, and games area, along with a dedicated office space. Step outside to the covered back deck where an outdoor fireplace sets the tone for relaxed evenings surrounded by nature - the kind of setting that makes it easy to forget you're minutes from everything. The landscaping and mature trees have been carefully tended over many years, with a lush treed rear boundary that adds real privacy and seclusion to the property. Situated on a quiet, tree-lined street surrounded by impressive custom builds, the location offers the very best of South-east Oakville living. Top-ranked schools including St. Mildred's Lightbourn and Linbrook are within walking distance, while the Oakville GO Station, the waterfront, downtown Oakville's shops and restaurants, and convenient highway access are all just minutes away. Whether your vision is a brand new custom home or a thoughtful renovation and addition, this is the property that makes it possible - on one of South-east Oakville's most sought-after streets. (id:15069)
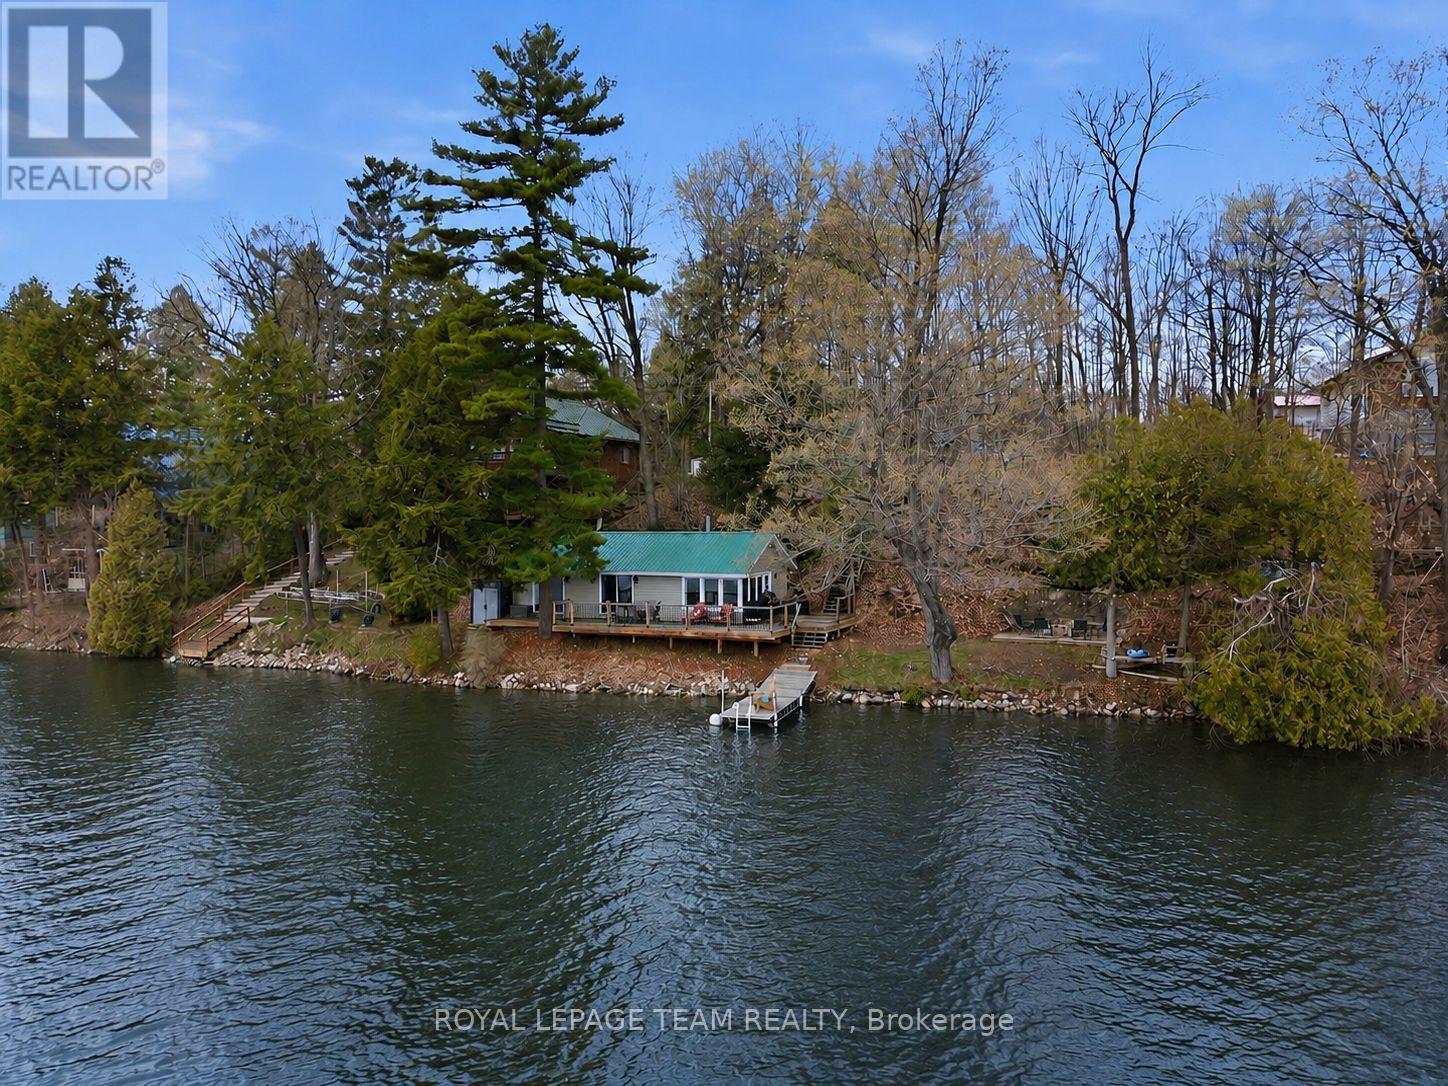
Welcome to your ideal waterfront retreat on beautiful Otter Lake; where long summer days, peaceful surroundings, and unforgettable family memories await. Tucked among mature trees and natural landscape, this beautifully maintained 2-bedroom, 1-bathroom cottage offers the perfect blend of comfort, privacy, and true lakeside living.From the moment you arrive, the property invites you to slow down and enjoy cottage life. Inside, the bright and inviting interior features a thoughtfully updated kitchen (2018), designed for effortless entertaining and everyday comfort. Warm, welcoming living spaces create the perfect atmosphere to relax after a day spent on the water.Step outside and experience what makes this property truly special. The expansive waterfront deck becomes an extension of the living space; ideal for morning coffee, sunset dinners, and evenings gathered with family and friends overlooking the lake. The shoreline offers the best of both worlds: shallow, gradual entry perfect for children to safely swim and play, while only steps from shore the water deepens for exceptional boating, swimming, and fishing.Meticulously cared for and extensively updated, this cottage provides peace of mind with major improvements including new windows and siding (2018), updated 100-amp electrical service (2018), a heat pump (2023), and a fully renovated kitchen (2018).Whether you're searching for a quiet weekend getaway, a turnkey family cottage, or a place to create lifelong traditions, this Otter Lake gem delivers the waterfront lifestyle buyers dream about; surrounded by nature, beautifully updated, and ready to enjoy from day one. (id:15069)