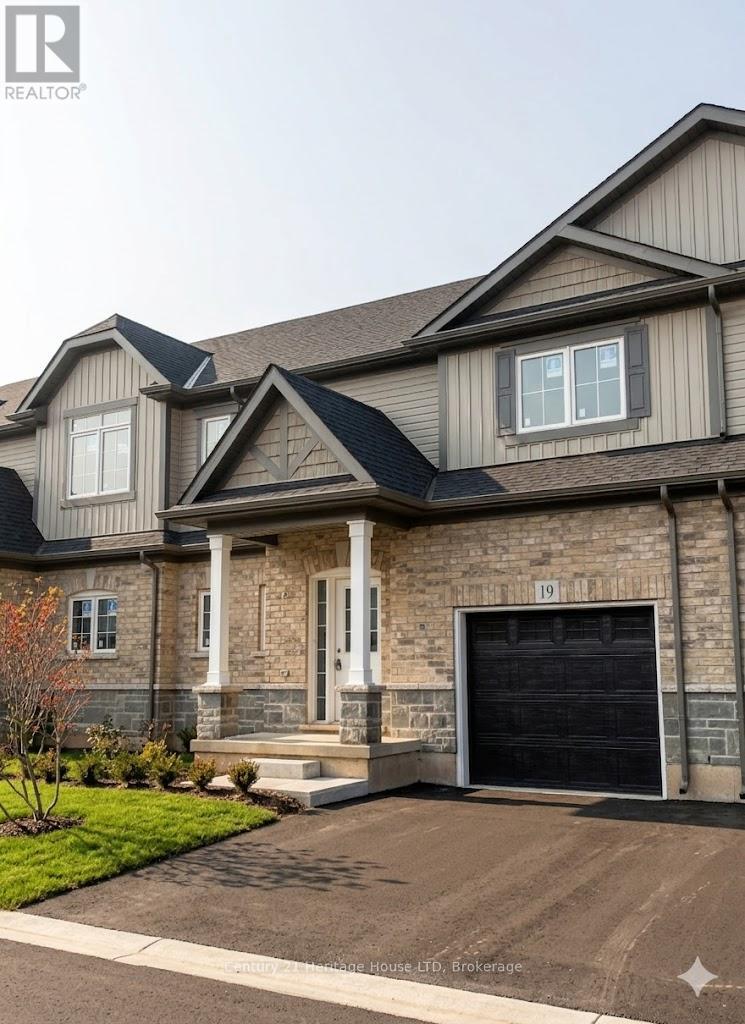
MOVE-IN READY with a quick closing available. Welcome to your new home in this charming 3-bedroom, 2.5-bath Bungaloft townhouse. Spanning an impressive 1,491 square feet, this layout features an open concept design with a spacious kitchen complete with a pantry, an adjoining dining area, and a generously sized great room that opens to the rear yard through sliding doors. A convenient 2-piece powder room is also included. The main floor hosts a primary bedroom, which comes with a 4-piece ensuite. Upstairs in the loft area, you will discover two additional bedrooms along with a 4-piece bathroom. Additional highlights consist of 9-foot ceilings, ceramic tile, an attached garage, a paved driveway, sodded lots, and much more. Ideally located near the Peace Bridge, major highways, shopping centers, restaurants, Lake Erie, beaches, schools, and trails. (id:15069)

MOVE-IN READY with a quick closing available. Conveniently situated near the Peace Bridge, major highways, shopping centers, restaurants, Lake Erie, beaches, schools, and trails, this 3-bedroom, 2.5-bath Bungaloft townhouse is ideal for those just starting out or looking to downsize. This impressive layout boasts 1,465 square feet throughout. It features an open kitchen area and great room, a separate dining area, and access to the rear yard through sliding doors, along with a convenient 2-piece powder room. For added ease, the primary bedroom is located on the main floor, complete with a 4-piece ensuite and double closets. Upstairs in the loft area, you'll find two additional bedrooms and a 4-piece bathroom. Other notable features include 9-foot ceilings, ceramic tile, an attached garage, paved driveway, sodded lots, and more. (id:15069)
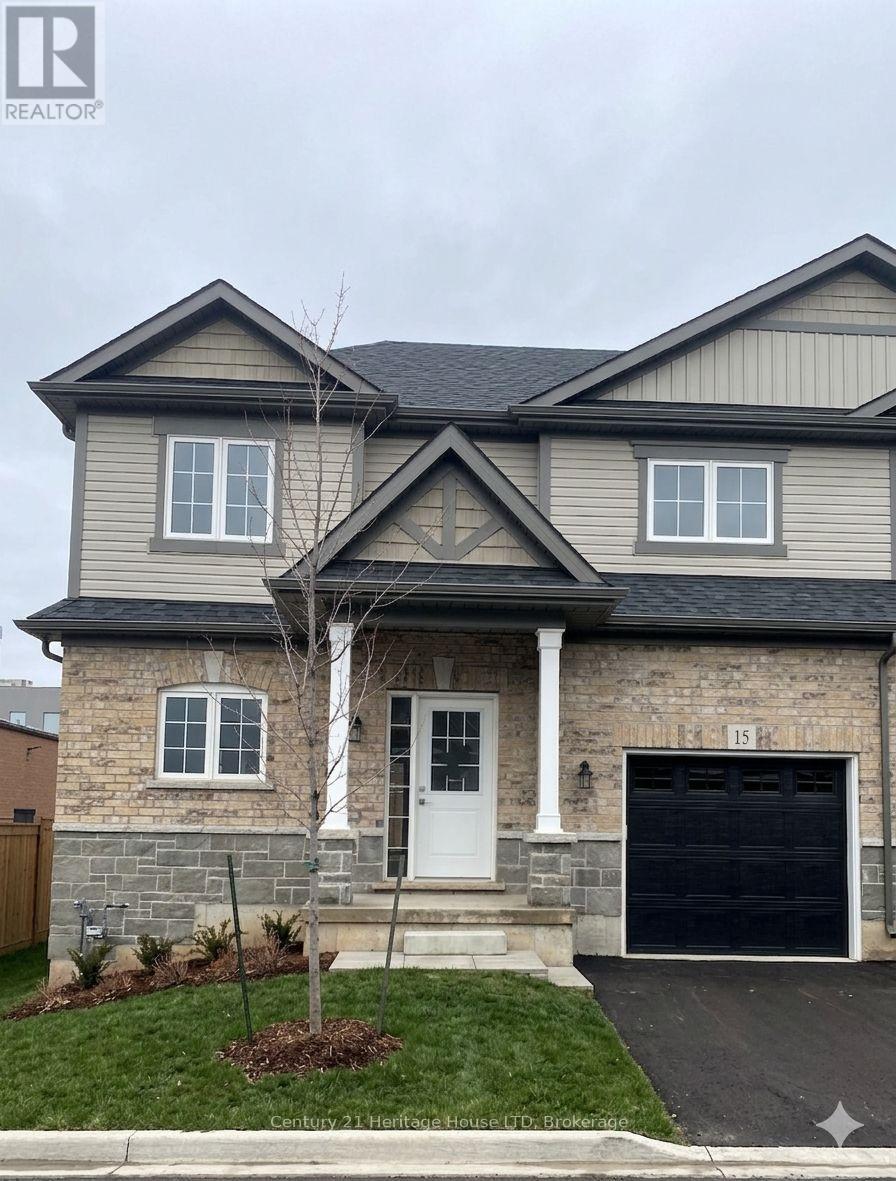
MOVE-IN READY with a quick closing available. This charming end unit townhouse features 3 bedrooms and 2.5 bathrooms, ready to welcome you home. With generous living space and potential for future expansion in the unfinished lower level, this nearly completed residence offers a roomy layout. As you enter, you'll find an open-concept main living area with upgraded flooring. The kitchen boasts beautiful cabinetry, quartz countertops, and a breakfast bar island. The dining area is perfect for family gatherings, overlooking the spacious great room with slider access to the backyard. The main floor master bedroom includes a 3-piece ensuite with quartz countertops and a roomy shower. Upstairs, a loft area connects to two additional bedrooms and a 4-piece bathroom. If you need more living space, the unfinished lower level is a blank canvas awaiting your personal touch. Notable features include upgraded cabinetry, a garage door opener with remote access, air conditioning, and more. Conveniently located near the Peace Bridge, major highways, shopping centers, restaurants, Lake Erie, beaches, schools, and trails. (id:15069)
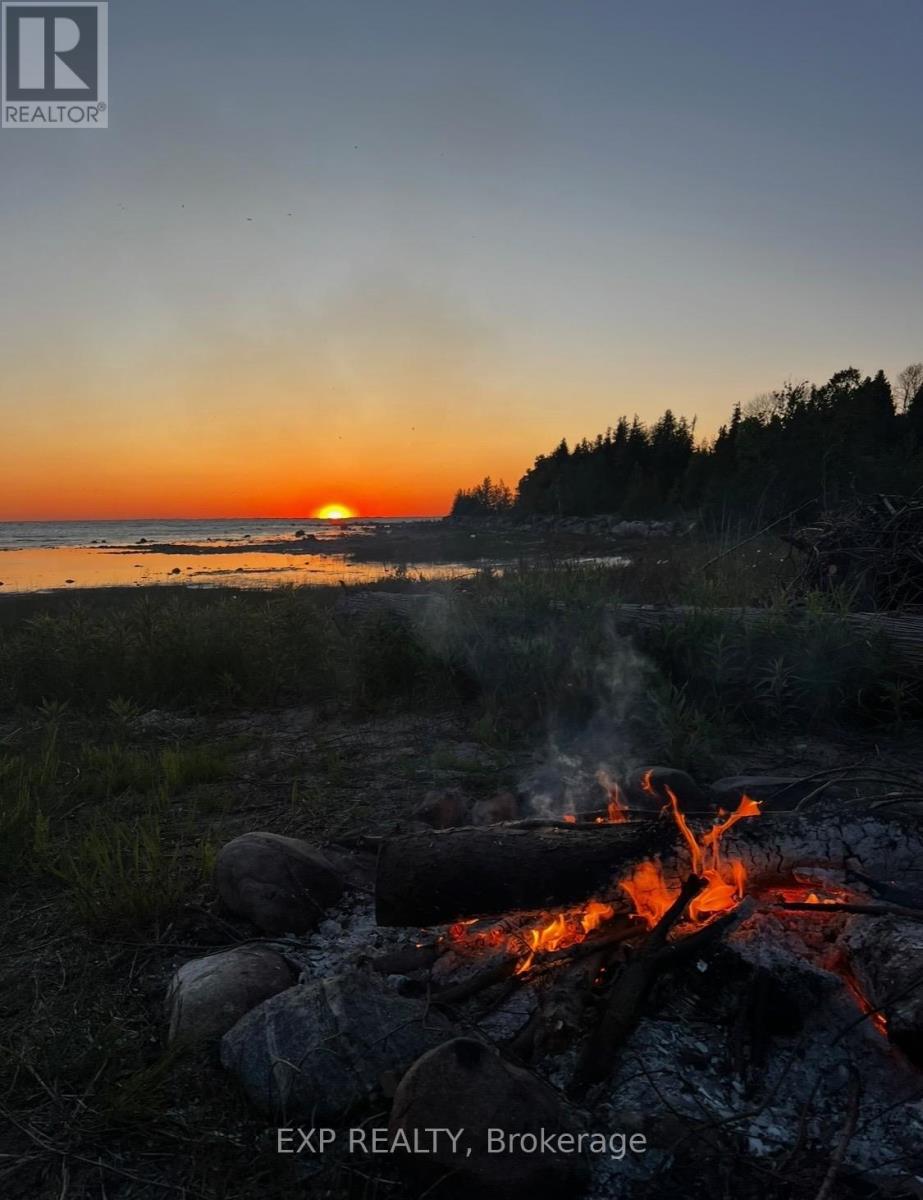
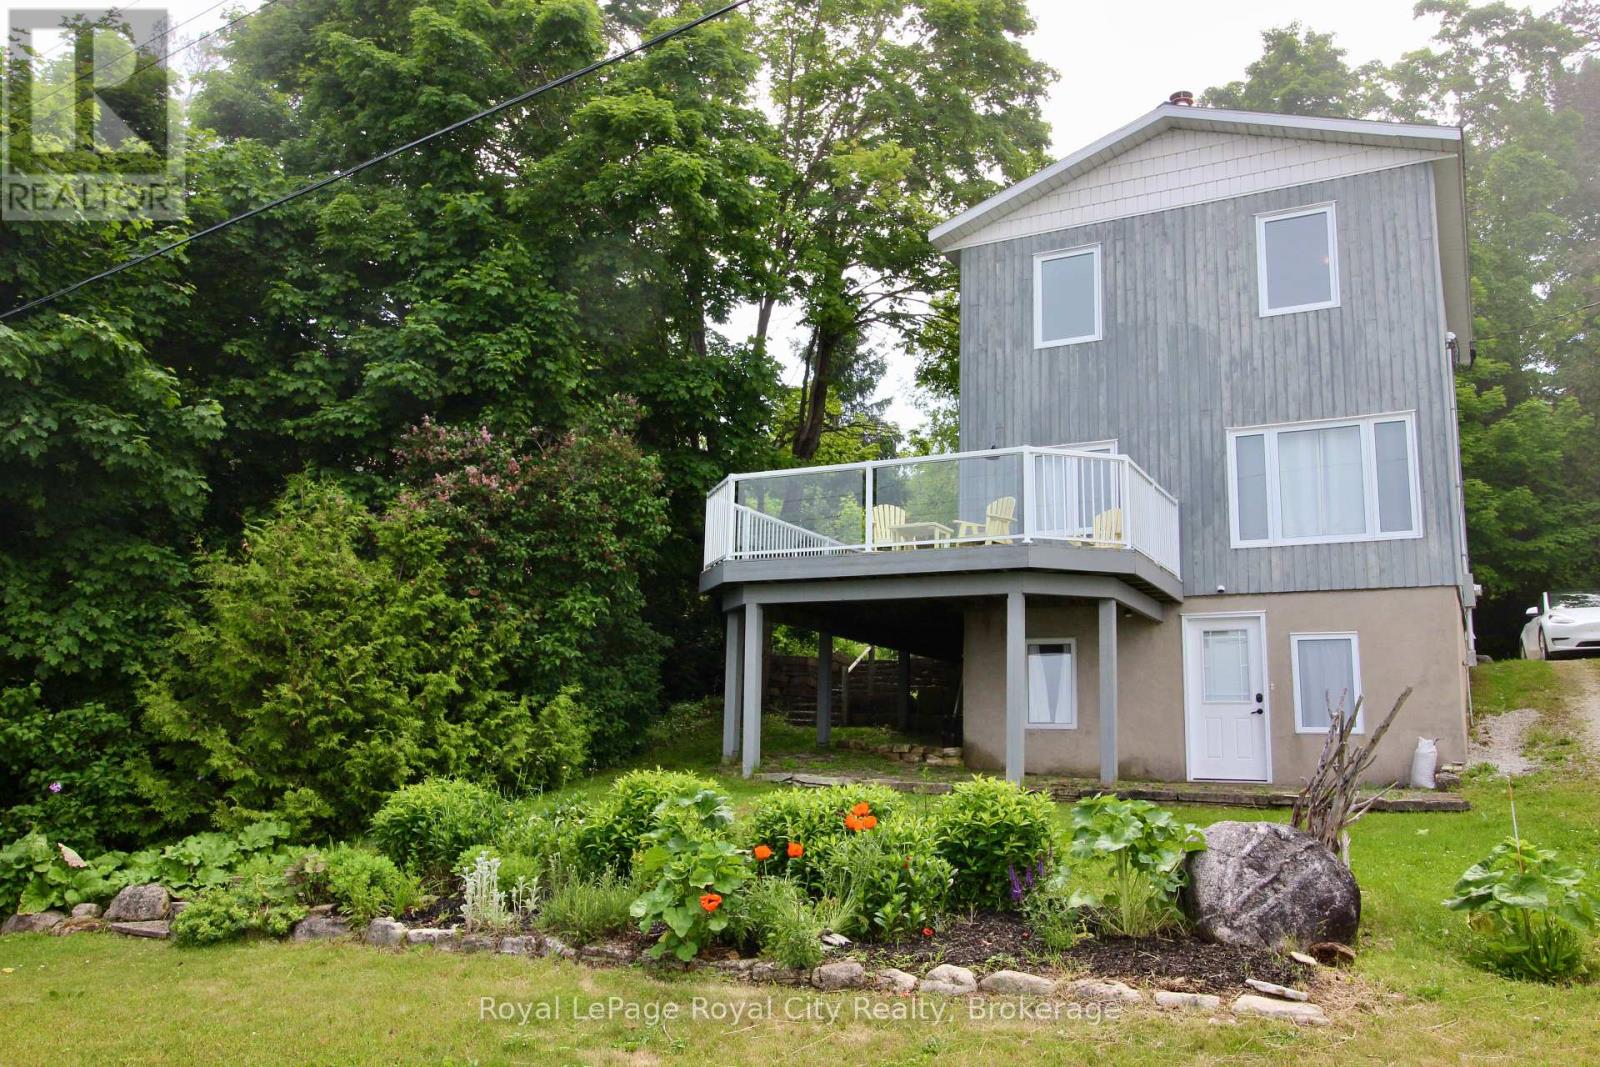
Tucked away in a private lakeside enclave just minutes south of Kincardine and Port Elgin, this charming year-round cabin offers the perfect blend of rustic character, privacy, and Lake Huron lifestyle. Situated on approximately 2 acres with 156 feet of waterfront frontage across the road, the property enjoys beautiful views of Lake Huron, mature wooded surroundings, and the rare benefit of protected conservation lands behind-ensuring no further development and lasting privacy. The fully winterized 3-bedroom, 2-bathroom cabin features a warm and inviting open-concept layout with the kitchen, dining, and living area all positioned to capture lake views. Skylights fill the interior with natural light, while pine plank flooring, exposed wood finishes, and a wood-burning fireplace create an authentic cottage atmosphere. A rear bedroom walks out to a private back deck overlooking the peaceful natural setting.Additional features include a bunkie, kayak shed, trails through the wooded acreage, and multiple outdoor sitting areas ideal for entertaining or relaxing after a day on the water. Located on a quiet year-round road with only a handful of neighbouring homes, this is a rare opportunity to own a private four-season retreat in one of the Lake Huron shoreline's most desirable recreational areas.The property has been substantially updated over the years, including renovations to the kitchen, bathrooms, flooring, insulation, windows, doors, and mechanical systems. (id:15069)
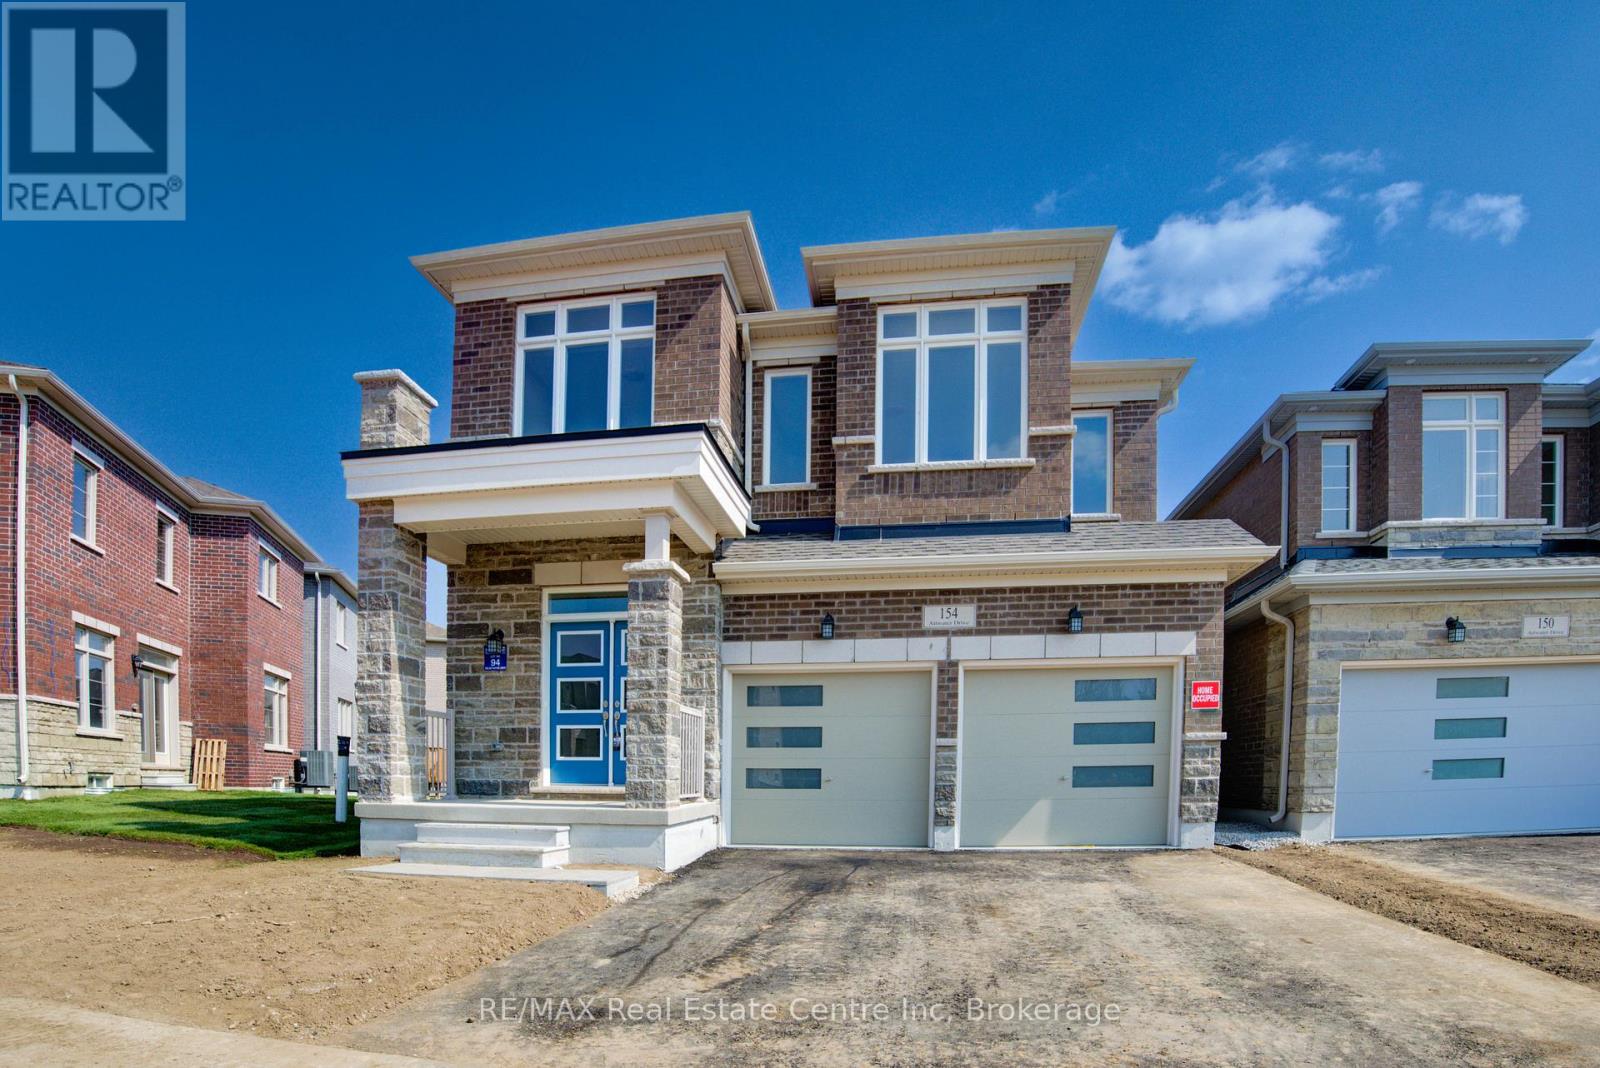
Welcome to this stunning, nearly new 2-year-old home in the desirable community of Cambridge, Ontario, built by award-winning builder Starlane Homes. Offering 2,662 square feet of thoughtfully designed living space, this exceptional property features 4 spacious bedrooms and 4 beautifully appointed bathrooms-perfect for growing families.Step inside to an award-winning floor plan showcasing elegant hardwood flooring and a seamless, functional layout ideal for both everyday living and entertaining. The home blends modern finishes with timeless design, creating a warm and sophisticated atmosphere throughout.Built with quality craftsmanship and attention to detail, this home offers the perfect balance of style, comfort, and practicality-all in a sought-after location close to schools, parks, amenities, and commuter routes.Don't miss your opportunity to own a premium home in one of Cambridge's most desirable neighbourhoods. (id:15069)
Nestled along the breathtaking shores of Georgian Bay, this Northern Bruce Peninsula retreat offers the kind of lifestyle buyers dream about but rarely find. Welcome to 14 Dock Lane - where peaceful waterfront living, unforgettable views, and small-town charm come together in one incredible property.Set against the sparkling backdrop of Georgian Bay, this property is more than just a home - it's a place to slow down, reconnect, and truly enjoy life. Wake up to sunrises over the water, spend afternoons exploring the Peninsula, and end your evenings under star-filled skies with the sound of the bay in the distance.The home offers a warm and inviting atmosphere designed for relaxed living, whether you're searching for a year-round residence, weekend getaway, or investment opportunity in cottage country. Large windows help bring the beauty of the outdoors inside, while the surrounding property provides the privacy and tranquility buyers are craving today.One of the property's standout features is the charming garden shed with an upper-level bunkie space - perfect for hosting guests, creating a cozy artist's retreat, a quiet work-from-home hideaway, or extra sleeping accommodations for family and friends after long summer days on the water.Located in the heart of the Northern Bruce Peninsula, you're surrounded by some of Ontario's most iconic natural beauty - nearby hiking trails, waterfront parks, marinas, swimming, boating, fishing, and endless opportunities to explore the outdoors. The area is known for its welcoming community atmosphere, relaxed pace, and stunning scenery that draws visitors back year after year.Now offered at $699,000, this is an incredible opportunity to own a piece of Georgian Bay paradise at an updated price point.If you've been searching for a place where life feels a little quieter, sunsets last a little longer, and every season brings new beauty - 14 Dock Lane may be exactly what you've been waiting for. (id:15069)
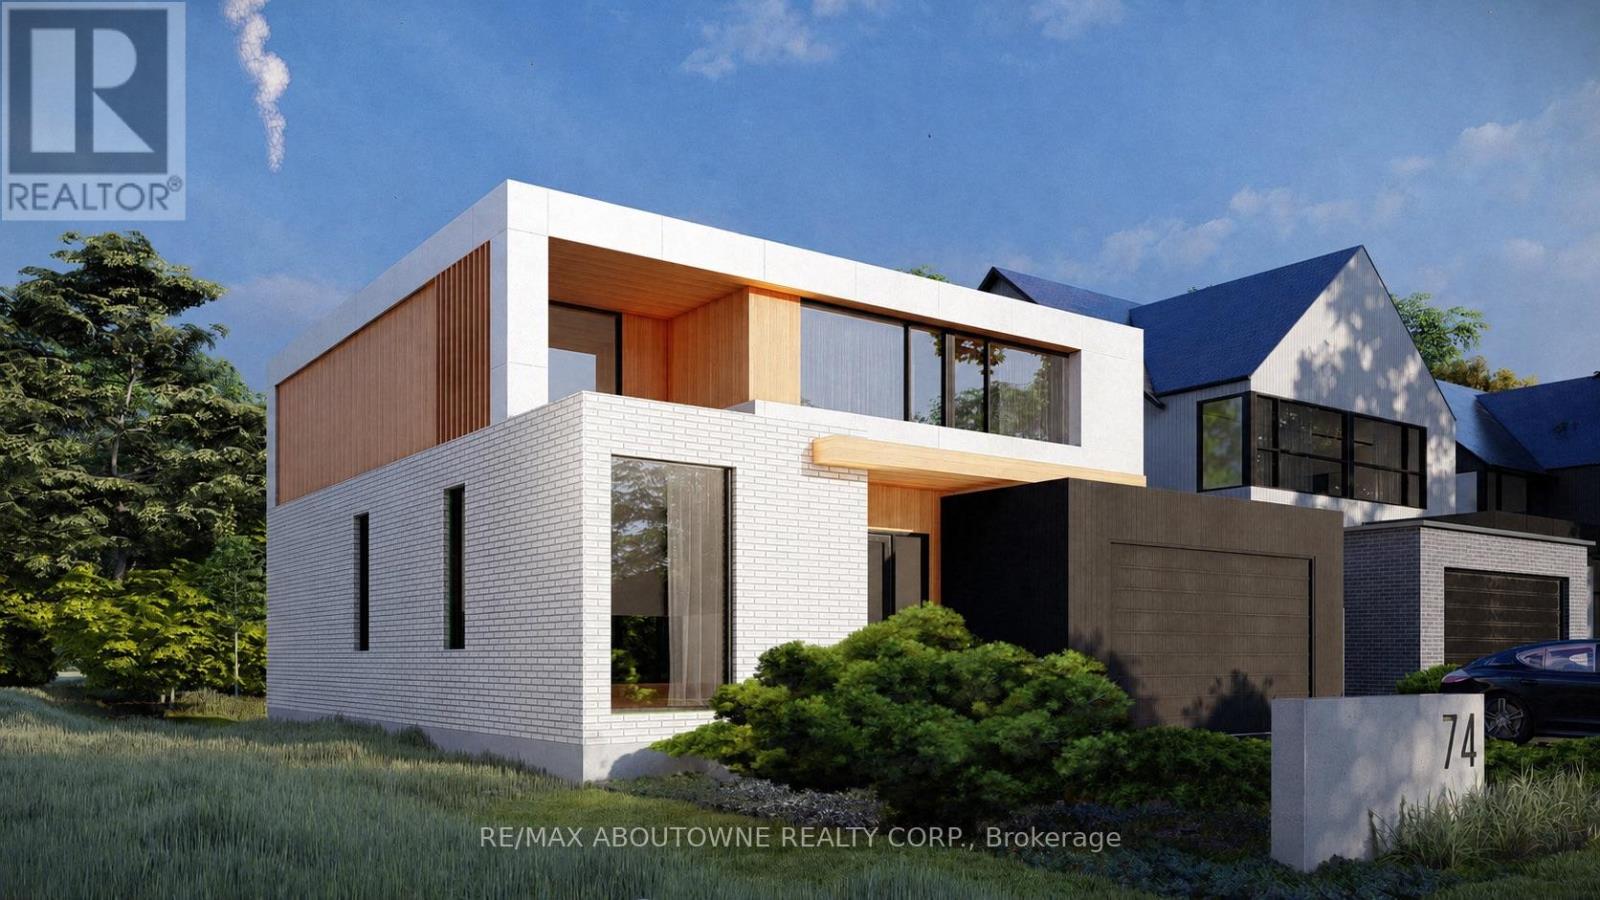
Welcome to 74 Upper Mount Albion Road, an exceptional newly built residence currently under construction and thoughtfully designed with the sophistication of modern Toronto and Oakville architecture in mind. Set on an impressive 50 x 252 ft lot siding & backing onto protected conservation land, this upcoming luxury home will offer an extraordinary blend of contemporary design, privacy, and lifestyle convenience in one of Stoney Creek's most desirable settings. Planned to offer over 4,000 sq ft of beautifully finished living space, the home will feature 6 bedrooms and 5 bathrooms, with a layout tailored for modern family living. Expansive windows and elevated ceiling heights are designed to create a bright, open atmosphere, complemented by striking architectural elements that enhance the overall living experience.The residence will also feature a covered rear patio overlooking tranquil conservation views, as well as a separate side entrance leading to a fully finished lower level-ideal for extended family living or future in-law accommodations. Currently under construction with an estimated completion timeline of approximately 4-6 months, this is a rare opportunity to secure a brand new luxury home before completion in a highly sought-after enclave. A truly exceptional offering where modern architecture, premium finishes, and natural surroundings come together seamlessly. Perfectly positioned for both convenience and outdoor living, the location is within walking distance to Starbucks, Sobeys, LCBO, Indigo, HomeSense, Cineplex, and an extensive selection of restaurants and everyday amenities. Nature lovers will appreciate direct access to the Eramosa Karst trails and East Mountain biking loop, while commuters benefit from quick connections to the Red Hill Valley Parkway and the LINC. (id:15069)

PRICED TO SELL! SELLER IS MOTIVATED! Don't miss this attractive, 2-Bedroom, 2 bathroom, 3rd floor Condo in highly sought after Marlwood Golf Course Community, with views of Marl Lake and beyond. Discover the Shores of Southern Georgian Bay and all of its many new developments and amenities within and surrounding Wasaga Beach, namely the up coming Costco development. This beautifully designed condo offers bright and spacious living, featuring a modern kitchen with stainless steel appliances, granite countertops, and plenty of cupboard space, flowing into an open dining, living room area or step out to the charming balcony overlooking the golf course, equipped with a natural gas BBQ for outdoor cooking. The roomy primary suite boasts a walk-in closet, linen closet and a 3-piece semi ensuite with a walk-in shower. Additional features include in-unit laundry with extra storage and stand up freezer. This unit has two dedicated owned parking spaces(89&96) plus visitor parking, and the convenience of an elevator. This property offers a fantastic opportunity to plant your roots or an excellent opportunity for investors being so close to the renowned Wasaga Beach. This unit has had new owned furnace and AC units installed in May 2022, new rental gas water heater in 2021 and new whirlpool stacking washer/dryer unit in 2023 making this a worry free investment or residence. Book a showing today as this unit won't last in such a hot area! Call today! (id:15069)
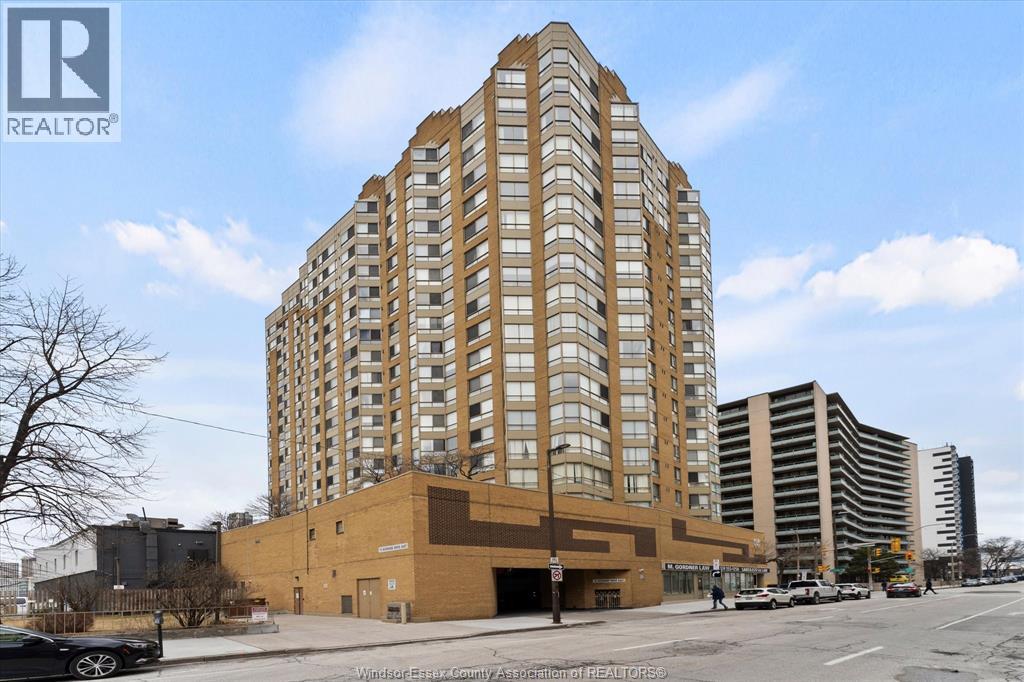
WELCOME TO UNIT 1910, THIS RENOVATED CONDO UNIT HAS AN AMAZING LOCATION , FANTASTIC VIEWS AND BEAUTIFUL FINISHES THROUGHOUT. OFFERS 2 BDRMS, 2 BATH, A BEAUTIFUL KITCHEN WITH LEATHERED GRANITE COUNTERTOPS AND UPDATED CABINETS, CUSTOM BATHROOMS, WATERFALL SINKS, STAINLESS STEEL APPLIANCES AND IN UNIT LAUNDRY. OPEN CONCEPT LIVING ROOM AND DINING AREA WITH LOTS OF NATURAL LIGHT. HEAT HYDROA ND WATER ARE INCLUDED IN THE CONDO FEE. A QUICK POSSESSION IS AVAILABLE. UNIT COMES WITH ONNE ASSIGNED PARKING SPACE AND A STORAGE LOCKER. UILDING OFFERS MANY AMENITIERS INCLUDING EXCERCISE ROOM AND PARTY ROOM. (id:15069)
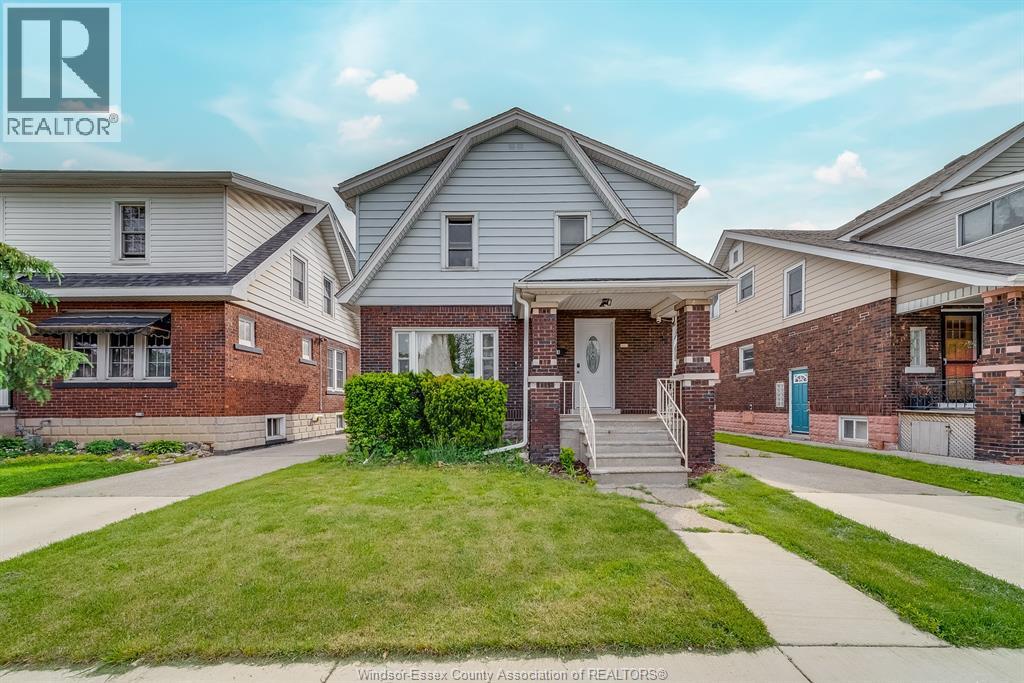
Well-maintained and truly move-in ready, this 2-storey detached home presents an outstanding opportunity for families, first-time buyers, and investors alike. offering a flexible layout with 3+1 bedrooms and 2 full bathrooms, the home easily adapts to a variety of living arrangements. The bright and updated interior features durable laminate and ceramic flooring throughout, providing both style and low-maintenance living. A rare and highly desirable main-floor bedroom paired with a full 3-piece bathroom enhances the home’s functionality, making it ideal for multi-generational households, guests, or those requiring accessible living space. The main level also includes a comfortable family room, a dedicated dining area, and a practical kitchen complete with included appliances, creating a welcoming and efficient flow for everyday living and entertaining. The upper level offers three additional well-sized bedrooms and a 4-piece bathroom, perfectly suited for growing families or optimizing rental income potential. The unfinished basement provides generous storage space and excellent potential for future customization or development. Outside, the property features a private concrete driveway with side access, a fully fenced yard, and a durable aluminum/vinyl and brick exterior designed for long-term reliability. located in a high-demand rental and family-friendly neighborhood, the home is conveniently close to schools, shopping, parks, playgrounds, public transit, and major commuter routes.a truly rare find combining versatility, location, and value. (id:15069)
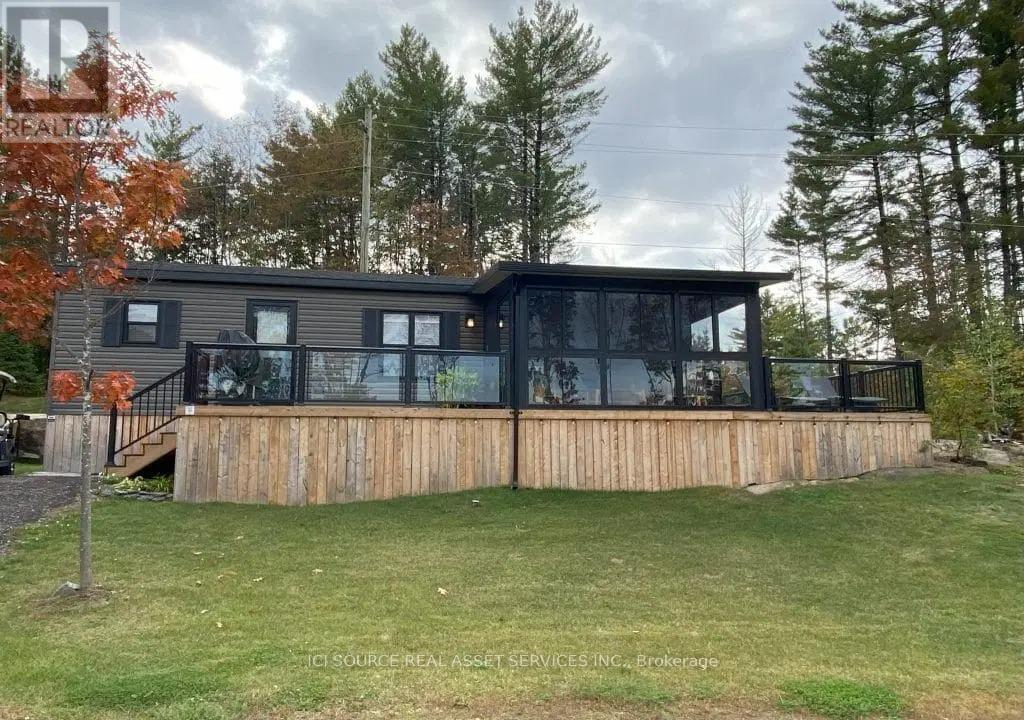
Rare Find at the Resort! Step into extra space and comfort with this 3-bed, 1-bath Northlander Heron - a rare 14-ft wide park model that offers the elbow room most cottages can't. Designed for entertaining, it features a bright open-concept living area with large sliding glass doors, stainless steel appliances, bar-height counters, and a built-in entertainment cabinet with TV. Fully furnished (yes, everything stays - furniture, appliances, patio set, deck chairs!), the layout is perfect for families: Queen in the master, double in the third bedroom, and twin bunks in the second for kids or guests. Outside, enjoy peak-a-boo lake views from your wrap-around deck with stylish aluminum and glass railings, plus a custom glass sunroom to make the most of rainy days. Tucked away on a quiet cul-de-sac in our newest development, this cottage is a rare opportunity for those looking for both comfort and style at a fantastic price point. *For Additional Property Details Click The Brochure Icon Below* (id:15069)
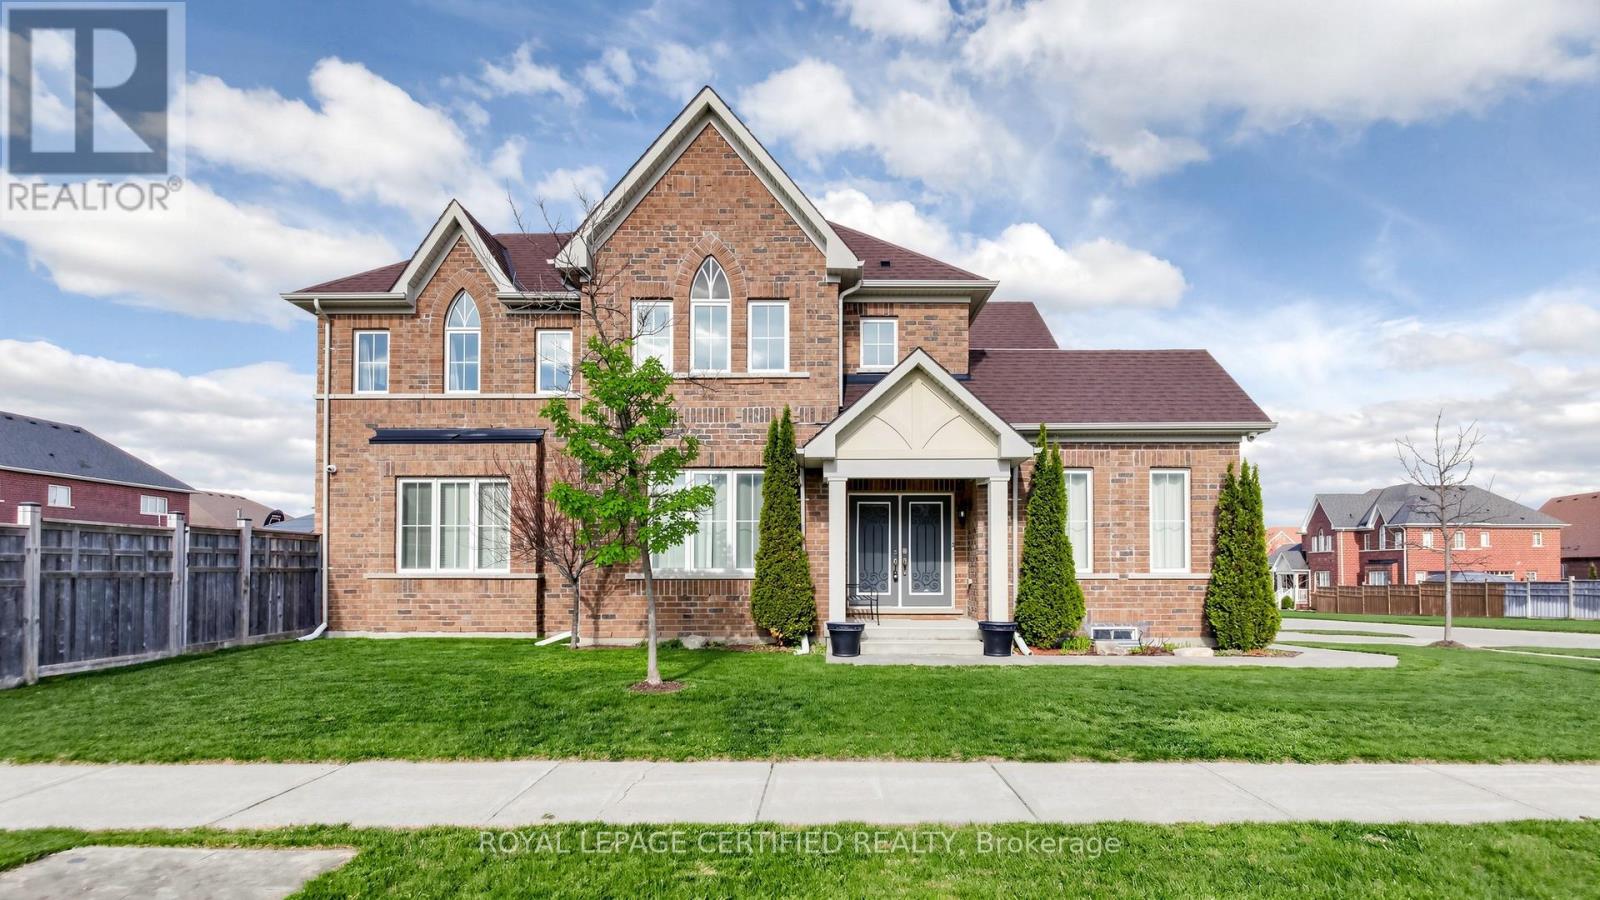
Open House 9th &10th May, 2:00-4:00 PM, Spectacular all-brick executive estate home, situated on a premium corner lot in Mono's prestigious "Fieldstone" community, offers 3,000 square feet of refined living space. The home's open-concept design begins with a majestic porcelain tile foyer, accented by crisp wainscoting, espresso-toned hardwoods, a cozy gas fireplace, 9 ft ceilings and an oversized picture window. At the heart of the residence, the gourmet kitchen serves as a true focal point, featuring premium granite and an elegant backsplash, and The second floor hosts four spacious bedrooms, including a king-sized primary retreat complete with a walk-in closet and a five-piece ensuite featuring a seamless glass shower and a corner Roman tub. Every bedroom enjoys direct access to one of three pristine bathrooms, ensuring comfort for family and guests alike. With a massive 3.5-car garage, professional landscaping, and extensive high-end upgrades throughout, this meticulously maintained "10++" property represents a rare opportunity in a highly sought-after multi million-dollar neighborhood. Professionally landscaped with stone walkway and stone steps leasing to main door. The stone patio and gazebo in backyard invite everyone to enjoy outdoor fun. AC replaced in 2025. (id:15069)