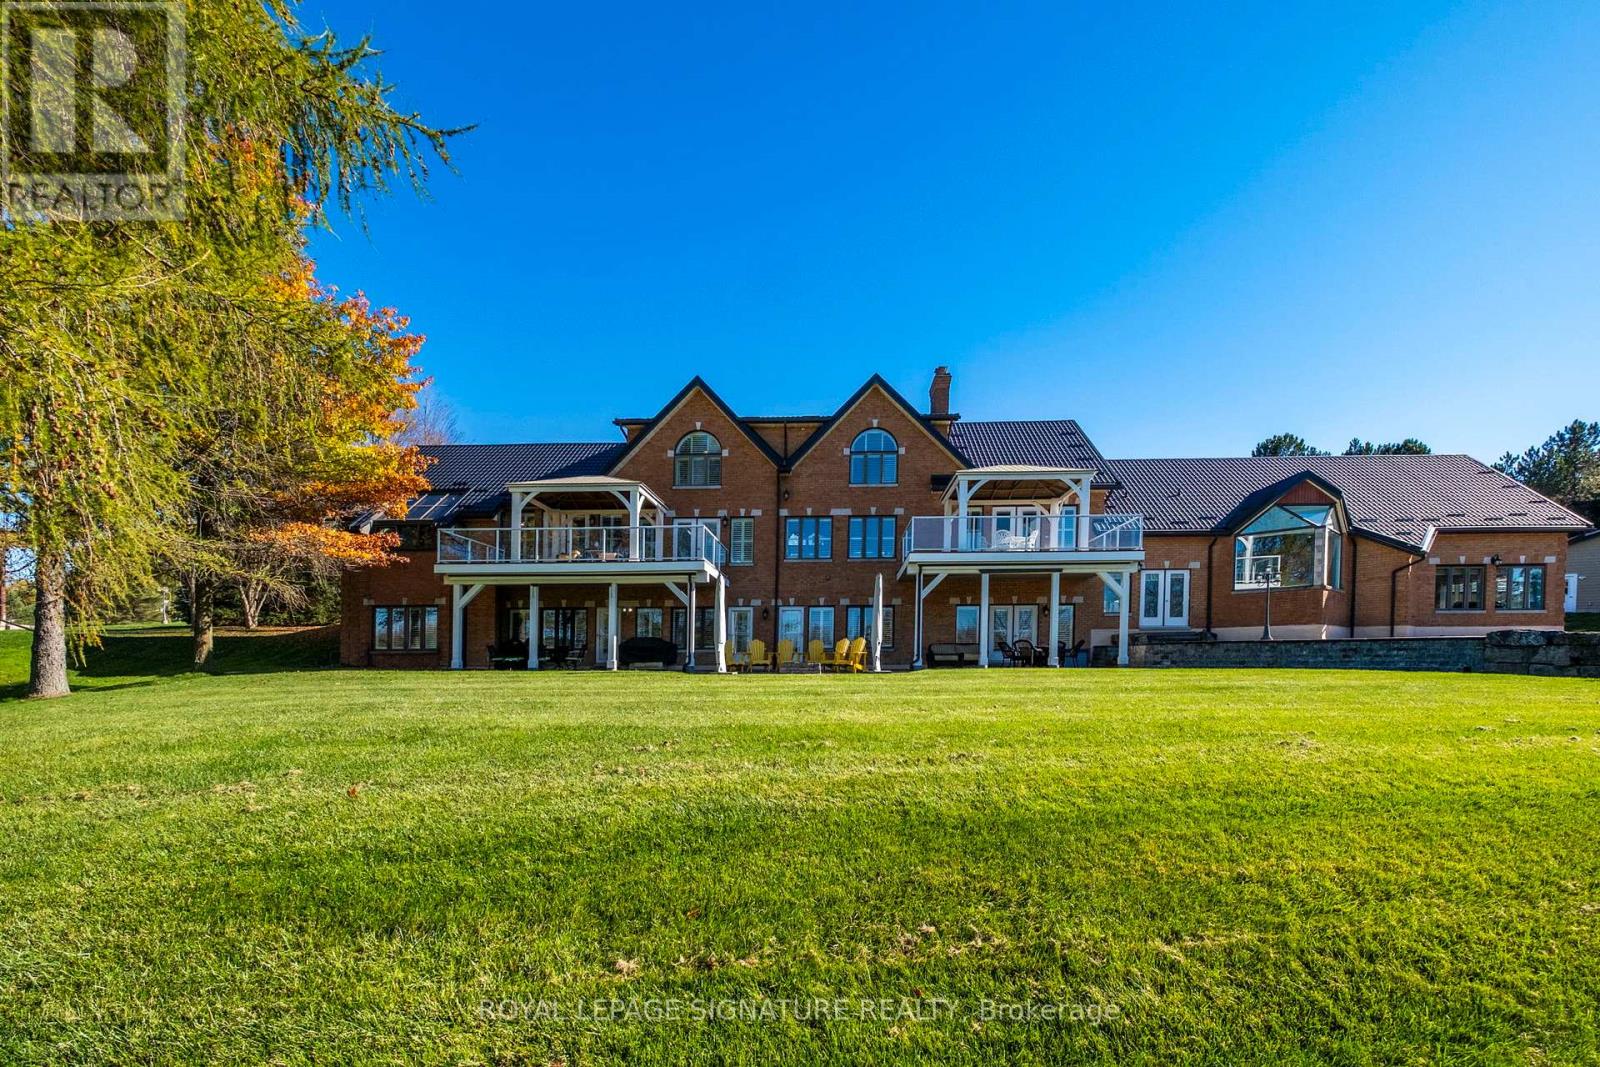
Set On Nearly 2.5 Acres Of Beautifully Landscaped Waterfront Grounds, This Fully Renovated Lakeside Estate Offers Over 9,200 Sq. Ft. Of Luxurious Living Space. Thoughtfully Designed For Both Entertaining And Everyday Living, The Home Features 6 Bedrooms And 6 Bathrooms, Including A Private Guest, Nanny, Or In-Law Suite. At The Heart Of The Home, A Stunning 19' X 32' Chef-Inspired Kitchen Opens Seamlessly To Expansive Living And Dining Areas, All Positioned To Capture Breathtaking Lake Views. A Resort-Style Indoor Pool Wing Elevates The Experience Even Further, Offering Year-Round Enjoyment With A 16' X 32' Concrete Saltwater Pool, Hot Tub, Sauna, Cedar Ceilings, Custom Lighting, And A Dectron Dry-O-Tron System. Exceptional Craftsmanship Is Evident Throughout, With 18'-21' Vaulted Ceilings On The Main Level, 10'-11' Ceilings On The Lower Walkout, Custom Plaster Crown Mouldings, And Architrave-Trimmed Millwork. A Mediterranean-Style Metal Roof And Two Waterproof Decks Overlooking The Lake Complete The Home's Striking Architectural Presence. The Property Also Offers A 3-Car Attached Garage Plus An Oversized 2-Car Detached Garage - Ideal For Vehicles, Boats, Or Recreational Equipment. Modern Efficiency Meets Long-Term Reliability With Two Ground-Source Heat Pumps (Supported By 14 Drilled Wells), A 35 kW Whole-Home Standby Generator, Propane Backup Pool Heater, Multi-Zone Forced Air, And In-Floor Radiant Heating. Enjoy True Four-Season Waterfront Living With Boating, Fishing, Waterskiing, Snowmobiling, And Nature Trails Right At Your Doorstep - All Just Minutes To Fergus, Elora, And Guelph. From A Replacement Standpoint, The Home Carries An Insurance Appraisal Of $5.7M In 2026 - Highlighting The Significant Cost And Quality Of Construction, And Underscoring The Value Embedded Within The Offering. (id:15069)
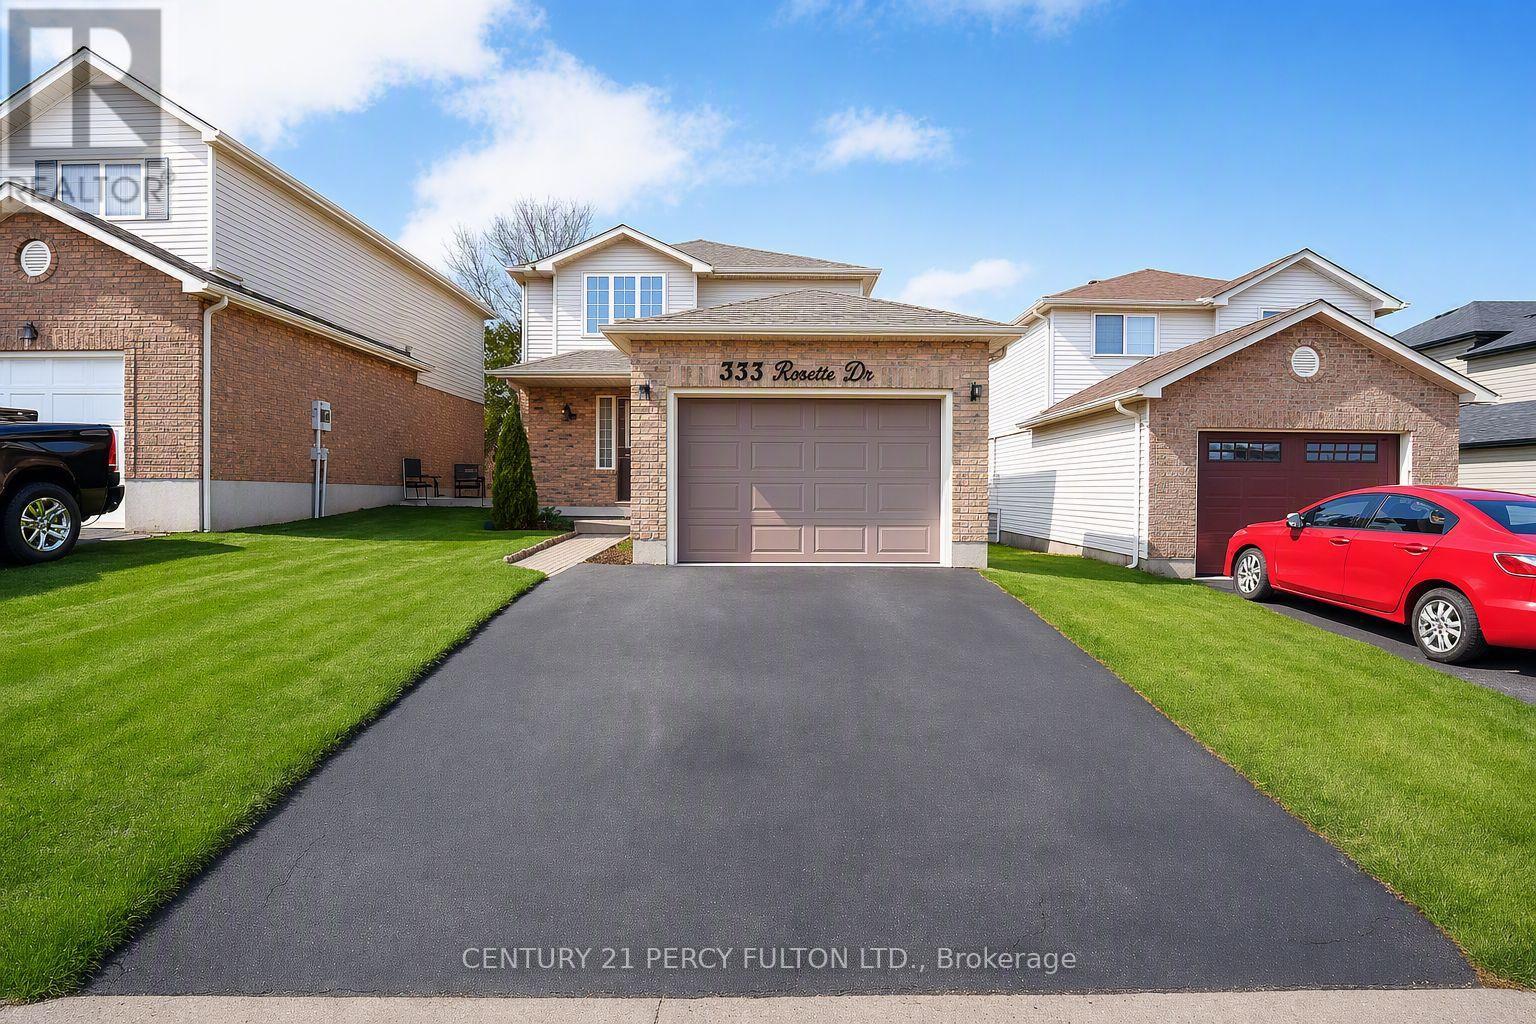
Welcome to this beautifully maintained, sun-filled 4-bedroom, 3-bathroom home offering over 2,000 sq. ft. of comfortable living space. Designed with families in mind, this home features a spacious and functional layout, 9-foot ceilings on the main floor, and large windows that fill the home with natural light throughout the day. The modern kitchen is equipped with stainless steel appliances and flows seamlessly into the living and dining areas, creating an ideal space for everyday living and entertaining. Upstairs, the generous primary bedroom offers a large walk-in closet and a luxurious 5-piece ensuite bath, providing the perfect private retreat. Freshly painted and move-in ready, this home also features an HRV system for improved indoor air quality and year-round comfort. The double-car garage and private driveway with no sidewalk provide parking for up to 6 vehicles. Ideally located just minutes from Hwy 403, Brant Sports Complex, excellent schools, scenic walking trails, shopping, and dining, this is a wonderful opportunity to own a spacious family home in one of Paris' most desirable neighbourhoods. A must-see property that truly shows pride of ownership. (id:15069)
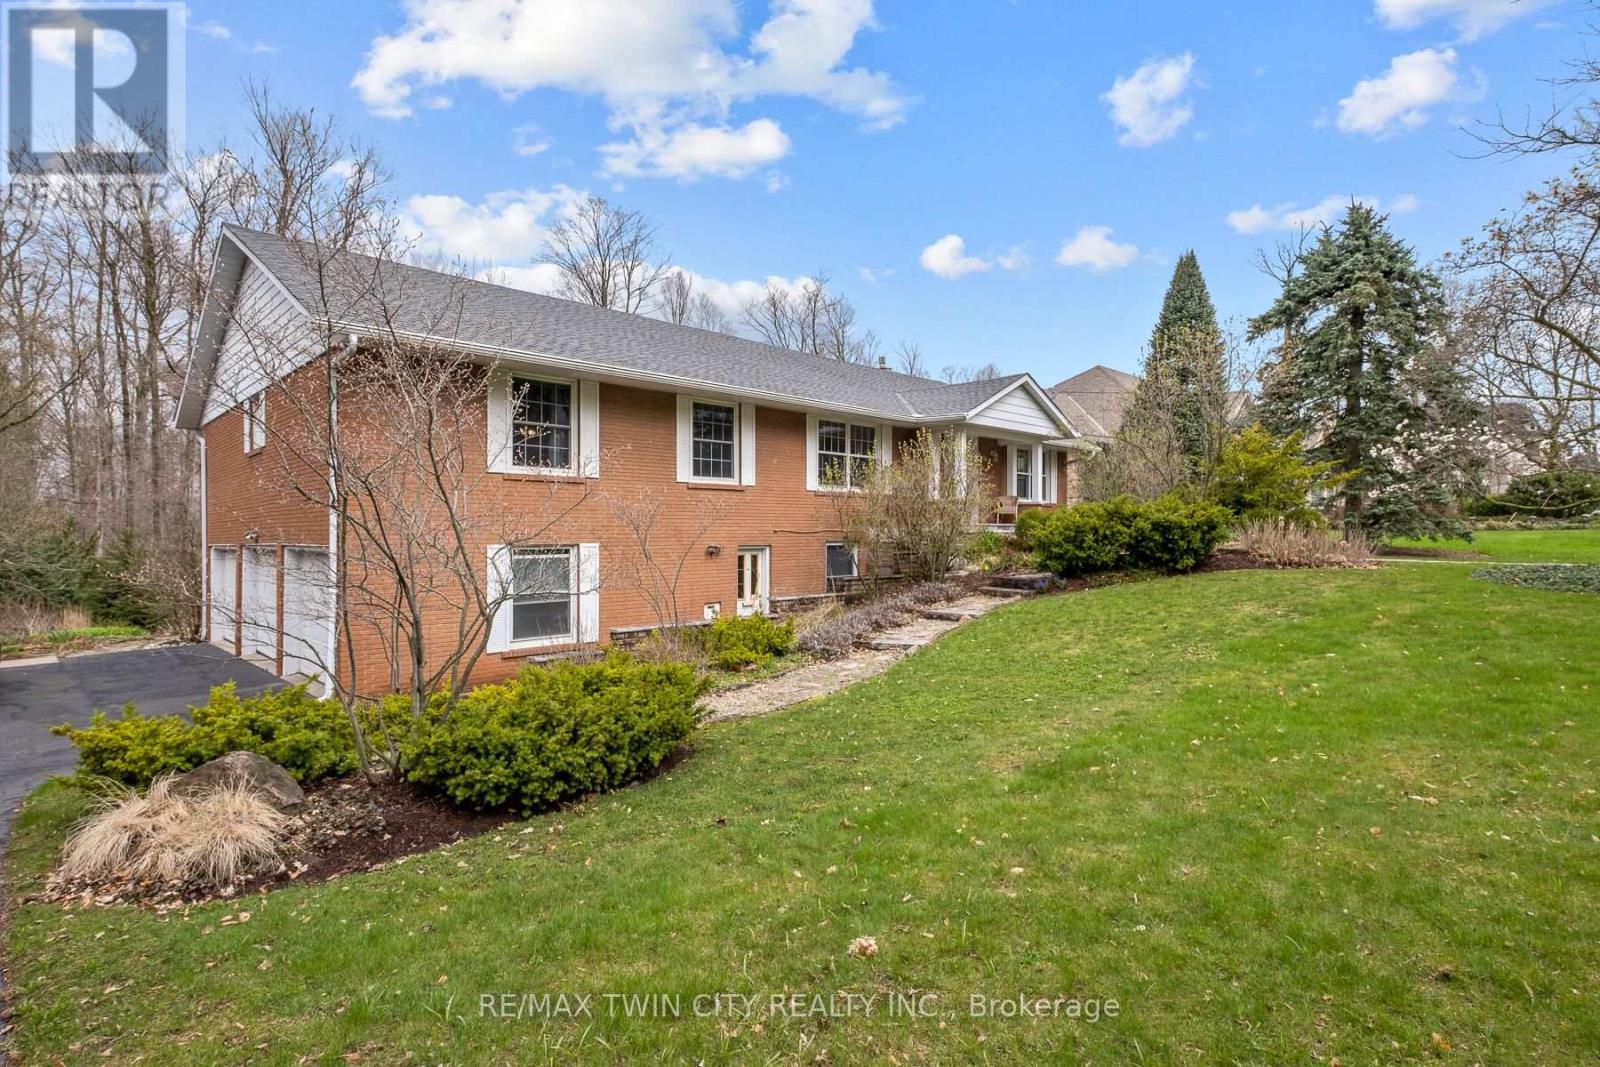
There are only a few properties in Kitchener Waterloo that back onto Westmount Golf & Country Club, and 36 Maple Hill drive is one of them. In addition to this extremely rare feature, it is also a walkout with mature trees and a Muskoka like setting, 100 feet of useable frontage with 192 feet of depth, measuring almost half an acre and making it an amazing fit for a luxury custom home. Nestled amongst other multi-million dollar properties this is an area with a very high value ceiling and many new properties being built, making it a safe, long term investment for top end luxury; VALUE IS IN THE LAND! Take advantage of the levies to the existing home to get you started. Current home is a bungalow with a triple car garage offering 3700 square feet of living space on two levels; 4+2 bedrooms, 3.5 bathrooms, and an approximate 1500 square foot deck. The property you have been waiting for to build your generational home! (id:15069)
Step into the charm and character of this beautifully maintained 3-bedroom, 1.5-bath century home nestled in one of Stratford's mostconvenientand walkable locations. Blending timeless architectural details with everyday comfort, this home offers the perfect mix of historiccharm,lifestyle, and entertainment space. Inside, you'll love the warmth and personality that only a true century home can offer, from itsinvitingatmosphere to the thoughtfully designed living spaces that make you feel right at home the moment you walk in. The bright 3-seasonsunroomcreates the perfect spot to enjoy your morning coffee or unwind with a book. Out back, the lifestyle continues with an impressiveoversizedbackyard built for entertaining. The stunning 2-tier deck and outdoor bar area create the ultimate setup for summer BBQs, eveningdrinks withfriends, or relaxing weekends. Location here is hard to beat. Imagine the convenience of having a grocery store, gas station, andconveniencestore directly across the street, making daily errands quick and effortless. Just a short 2-minute walk brings you to a nearby park,splash pad,and baseball field, ideal for families, active lifestyles, and outdoor fun. Love everything Stratford has to offer? You're only a 15minutewalk todowntown Stratford where you can explore its vibrant restaurants, cozy cafés, local boutiques, theatres, and nightlife. Plus, thepicturesqueStratford river is only a 20 minute stroll away, offering scenic walking paths perfect for peaceful morning walks or evening sunsetsby the water.Whether you're a first-time buyer, growing family, or someone looking to enjoy the unique charm and lifestyle of Stratford, this homedeliverscharacter, convenience, and outdoor living all in one unforgettable package. (id:15069)
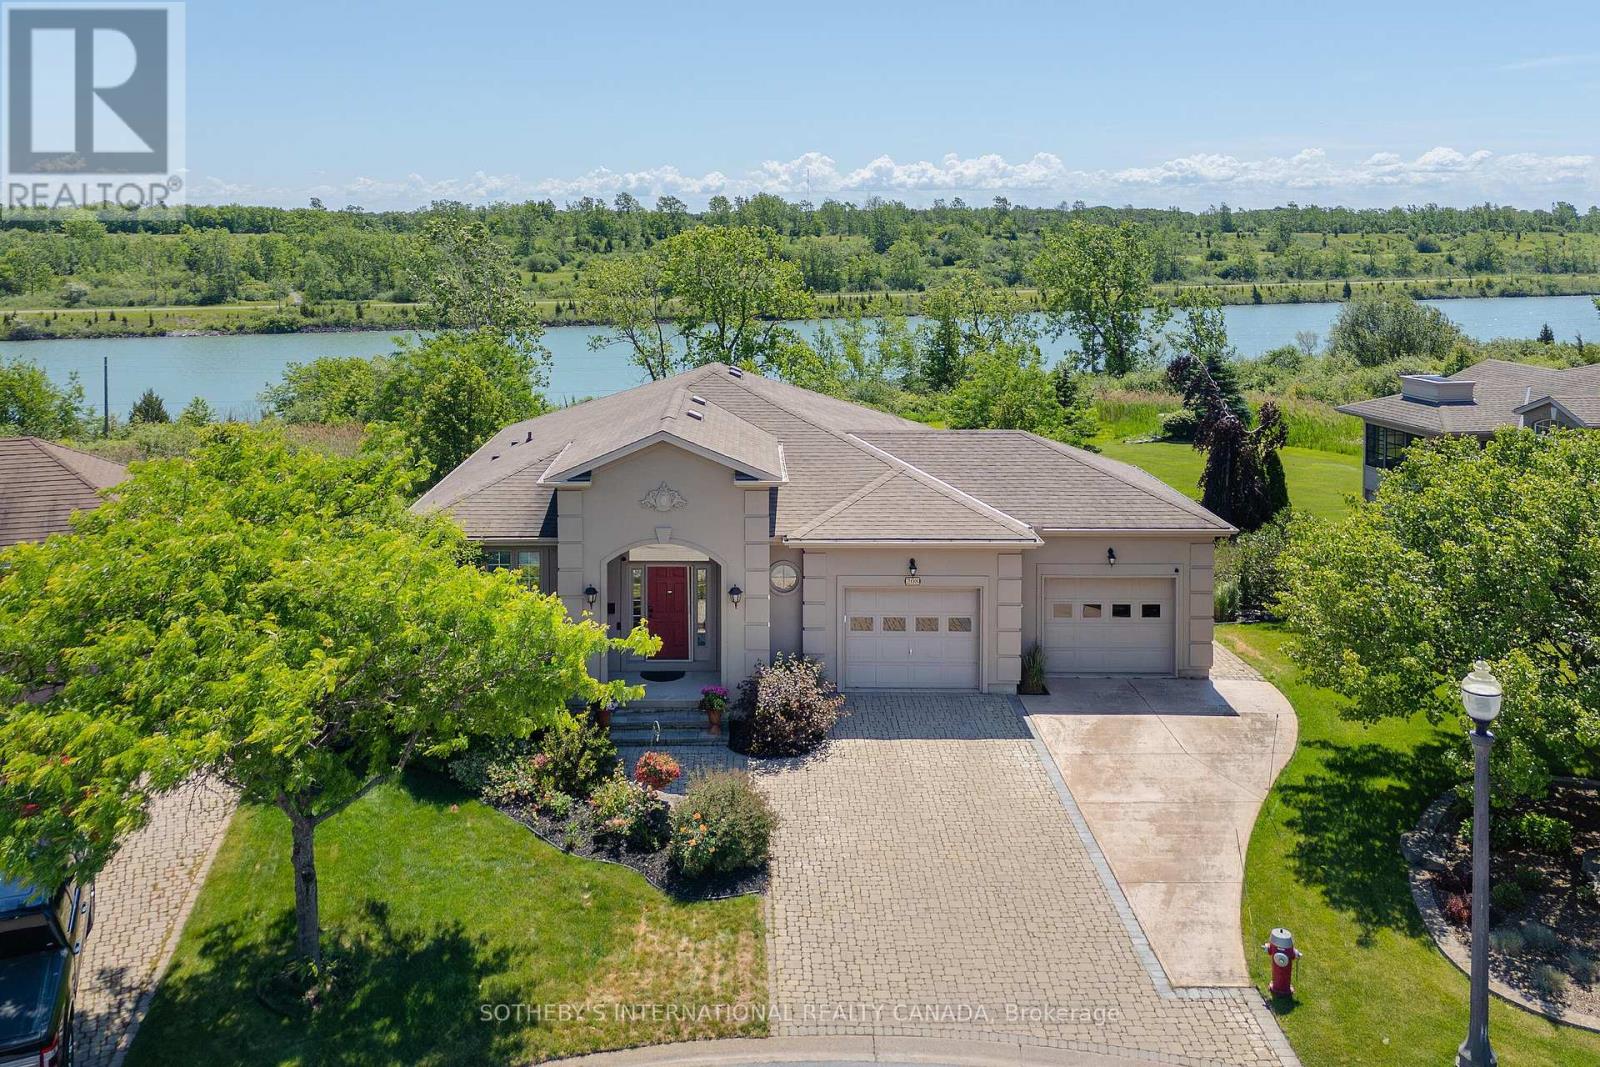
On a quiet cul-de-sac, nestled within the prestigious Highland Residences at Hunter's Pointe, this executive bungalow offers an unparalleled lifestyle defined by tranquillity and timeless design. Situated on a premium, pie-shaped lot, this home commands sweeping, panoramic views of the historic Welland Canal and the lush, natural landscapes that surround it. Inside, approximately 3,000 square feet ofmeticulously maintained living space unfolds across a thoughtfully designed 2+2 bedroom, 3 full bathroom layout. The main floor is anchored by an elegant living and dining area, where classic crown moulding, rich hardwood floors, and expansive windows frame the water views like living art. The bright kitchen features Corian countertops alongside a brand-new oven (2026) and a newly updated dishwasher (2024). Nearby, the primary suite offers a peaceful sanctuary overlooking the canal, finished with a generous walk-in closet and a private ensuite bath. Thethoughtful layout extends into the fully finished walk-out lower level with 2 bedrooms, a full bathroom, a generous recreation space and afamily room freshly carpeted in 2026. It provided an ideal, private haven for hosting extended family and weekend guests. Outside, a wraparound composite deck overlooks professionally landscaped, manicured grounds that roll gently toward the water, inviting quiet morning coffees or evening wine tastings as you watch the ships glide past. Living in Niagara's premier active adult community means your time is truly your own; with lawn maintenance and snow removal seamlessly taken care of right to your front door, you are granted full freedom to enjoy the community's award-winning clubhouse, indoor pool, and vibrant social calendar. Located just minutes from Highway406, championship golf courses, and world-class wineries, this is more than just a home-it is a rare opportunity to secure a coveted waterfront lifestyle in one of Niagara's most sought-after communities. (id:15069)
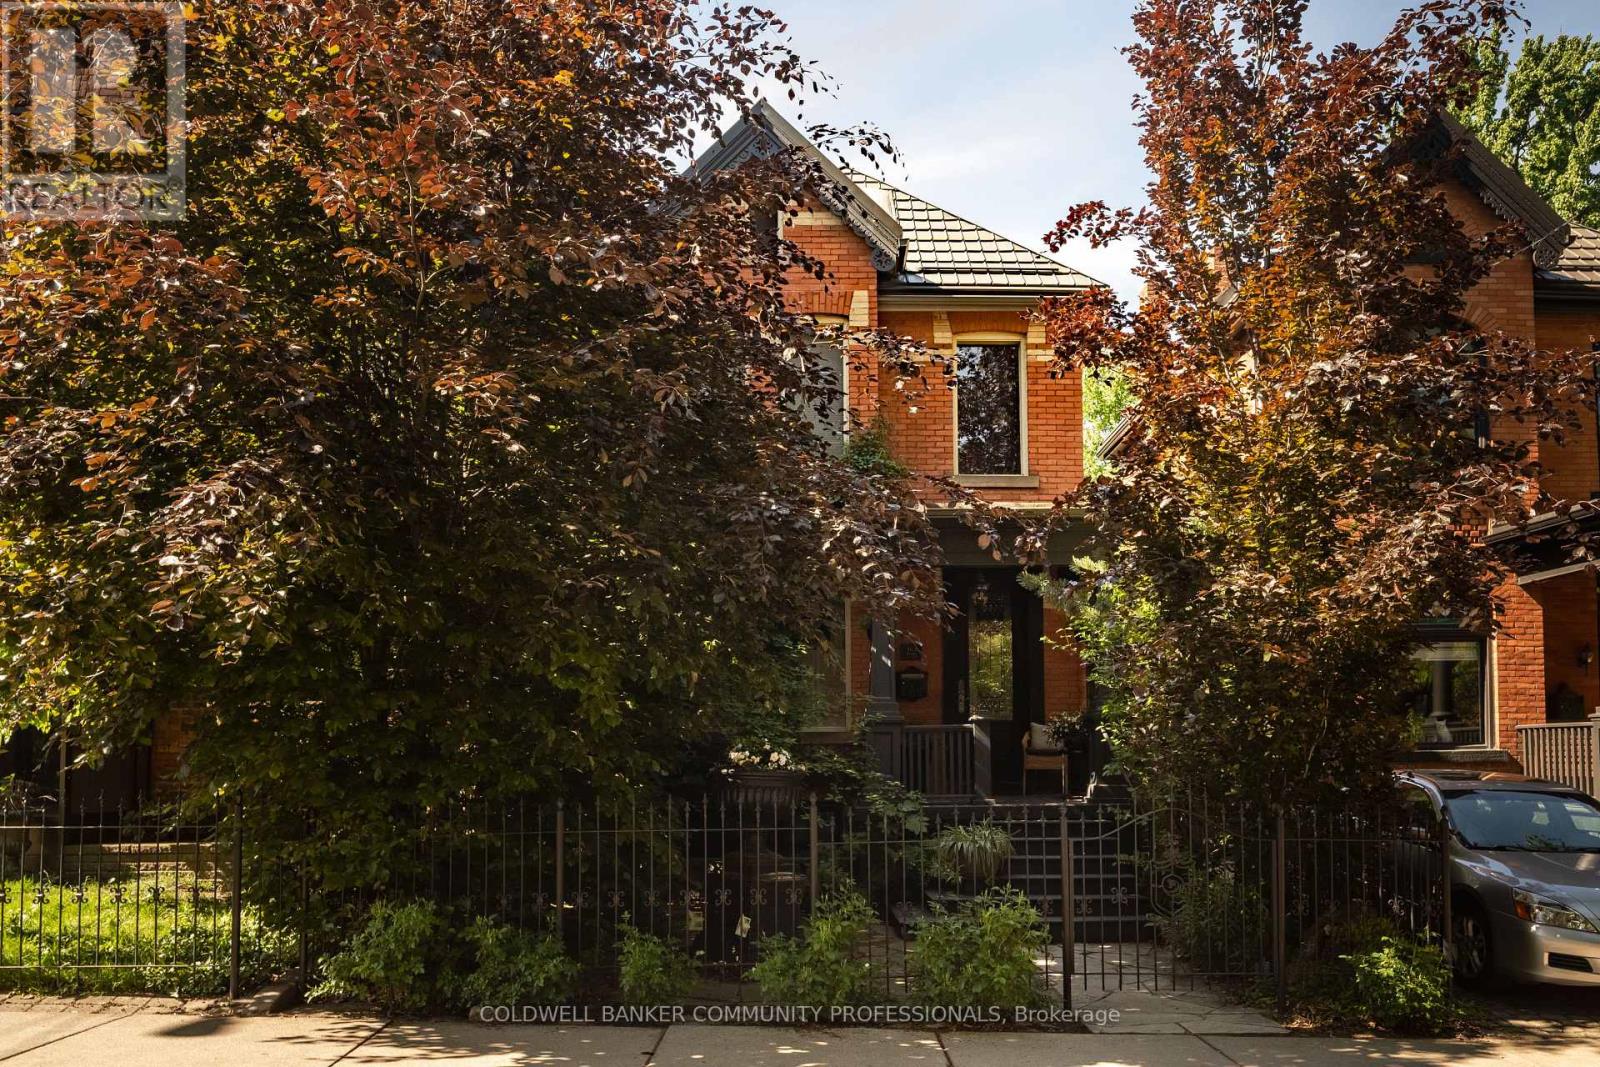
Circa 1895 and located in Hamilton's sought-after Durand neighbourhood, this classic red brick home blends timeless Victorian character with thoughtful modern upgrades. Rich in original detail, the home showcases impressive ceiling heights on both floors, beautiful period mouldings and medallions, and an expansive primary bedroom complete with its own fireplace. A stunning two-storey rear addition fills the home with natural light and offers picturesque views of the award-winning private backyard gardens. The custom wood kitchen features elegant marble floors, new quartz countertops and backsplash, new appliances, and flows seamlessly into the dining room enhanced with custom wainscotting. Recent improvements include a new fireplace, on-demand tankless hot water system, new air conditioning, and a new sewage line with backwater valve for added peace of mind. Through 9-foot French doors, discover a true outdoor retreat with low maintenance Trillium Award-winning gardens, built-in BBQ, and exceptional privacy. Offering 3 bedrooms, 2 bathrooms, and rear laneway parking that can easily accommodate two vehicles again if desired. This is a rare opportunity to own a beautifully maintained piece of Hamilton history just steps from Durand Coffee, the shops and restaurants of Locke Street, and the best of downtown living. (id:15069)
Client RemarksOFFERS WELCOME ANY TIME! A stunning spacious open concept 3bed, 2.5bath family home in great location of Waterloo. The welcoming fo yer with ceramic tile floors open to views of the great room, kitchen and dinette. The two storey home features gorgeous new hardwood flooring, beautiful bright kitchen with shaker style cabinets, Silestone counter tops, lantern tile backsplash and stainless steel appliances. The generous dinette has patio doors that lead to the large deck, fully fenced backyard and Arctic Spa hot tub. Upstairs you will find more of the hardwood in all three bedrooms and landing, carpet free except for the stairs. The Master Bedroom is large enough for a king size bed and features a walk-in closet. Two additional good size bedrooms one with a walk-in closet. The main 4pcs family bath has been completely renovated, beautiful tiled floors and tub\\shower. The basement features fully finished cozy rec room with brand new luxury vinyl plank flooring matches the hardwood upstairs perfectly. This space is rounded off with a 3pcs bath. Recent updates include: Gas, Over Hood, Dishwasher (2024), Water Purifier (2023), Heat Pump (2022), Water Heater Tankless (2023), 200amp electricity, Garage Auto Opener with app (2025). Freshco, Public transport, Highway, Schools, Banks, Restaurants within 5 min drive. Seller Does not guarantee the functionality of hot water tub in backyard. (id:15069)
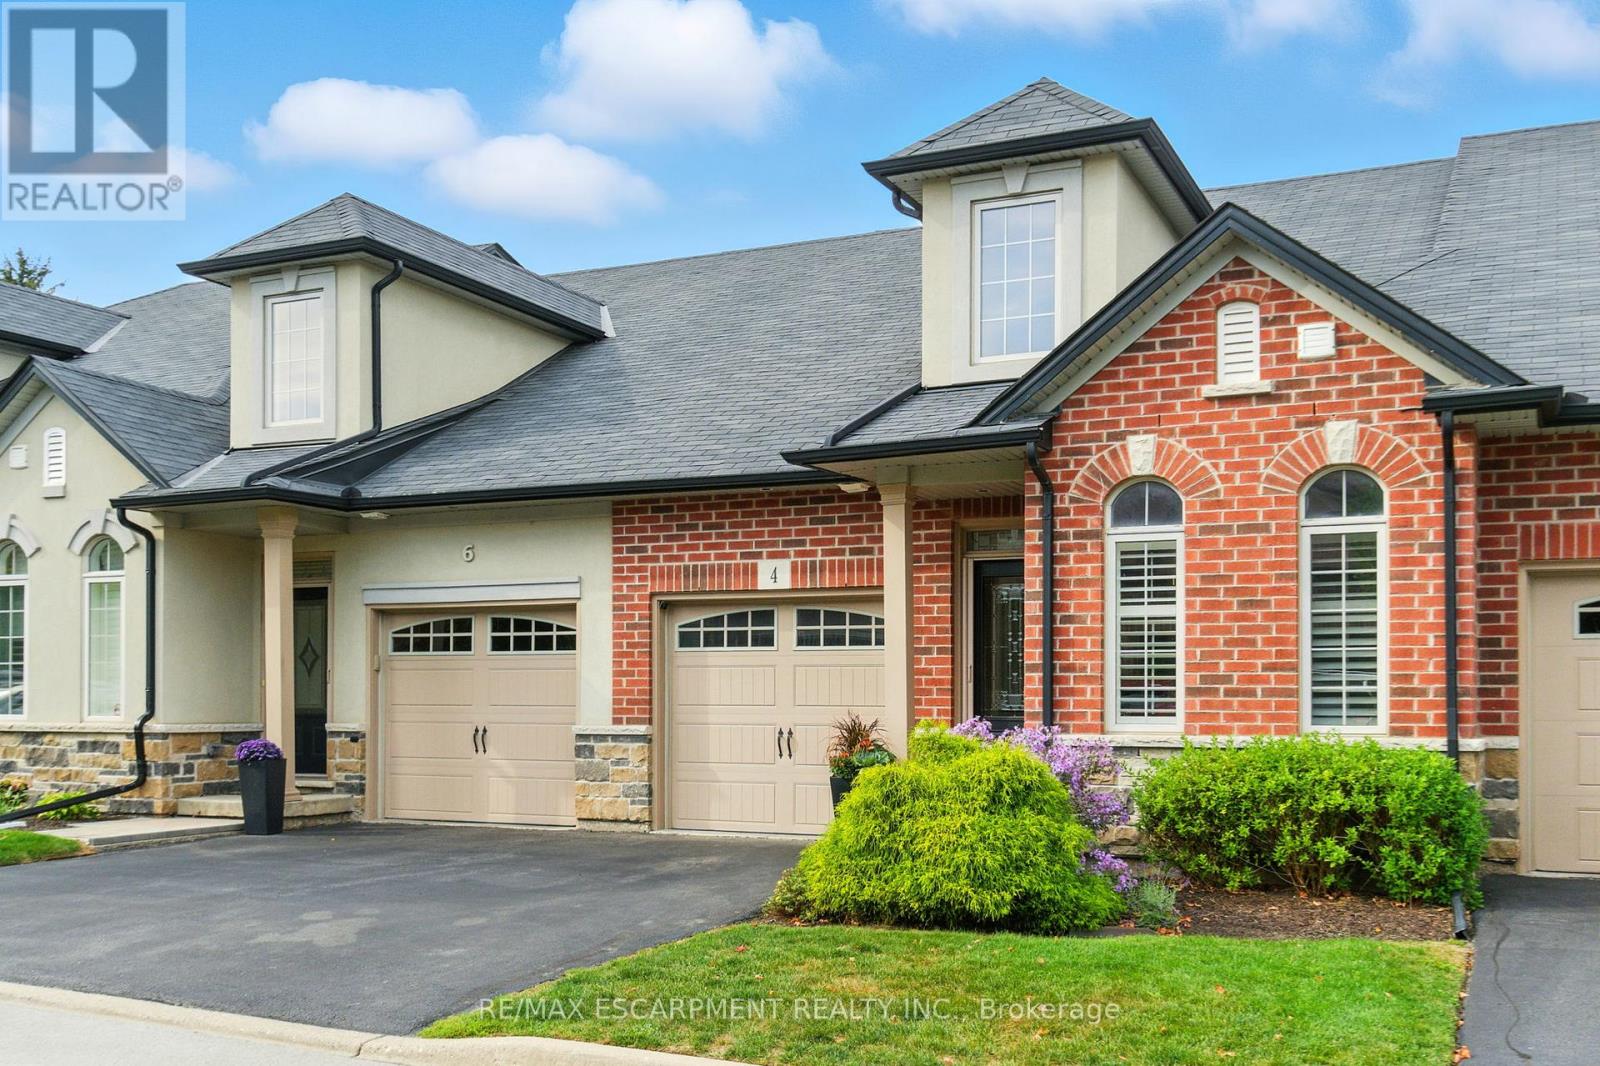
Exceptional value in one of Meadowlands' most prestigious bungaloft communities. Priced to reflect today's market, this beautifully appointed 1,678 sq ft residence offers 2+1 bedrooms and 3+1 bathrooms, showcasing high-end finishes throughout - from the refined main-floor primary suite to the open-concept living and dining spaces designed for elegant, low-maintenance living. Three fully developed levels offer the ideal configuration for downsizers who aren't ready to compromise on space or privacy. The main floor delivers everything you need day-to-day, while the upper loft and finished lower level each feature full bathrooms and dedicated living areas - perfectly suited for older teens, adult children, or overnight guests seeking their own space. True lock-and-leave living at its finest: the $400/month condo fee covers all exterior maintenance, landscaping, and snow removal. No weekends on a ladder. No seasonal chores. Just move in and enjoy the lifestyle you've earned. Private garage parking is included, with additional parking available to rent within the complex, subject to availability. Set within a mature, well-managed Ancaster complex moments from Meadowlands' best shopping, dining, and amenities. Sophisticated, right-sized living at a genuinely compelling price. A rare opportunity. RSA. (id:15069)
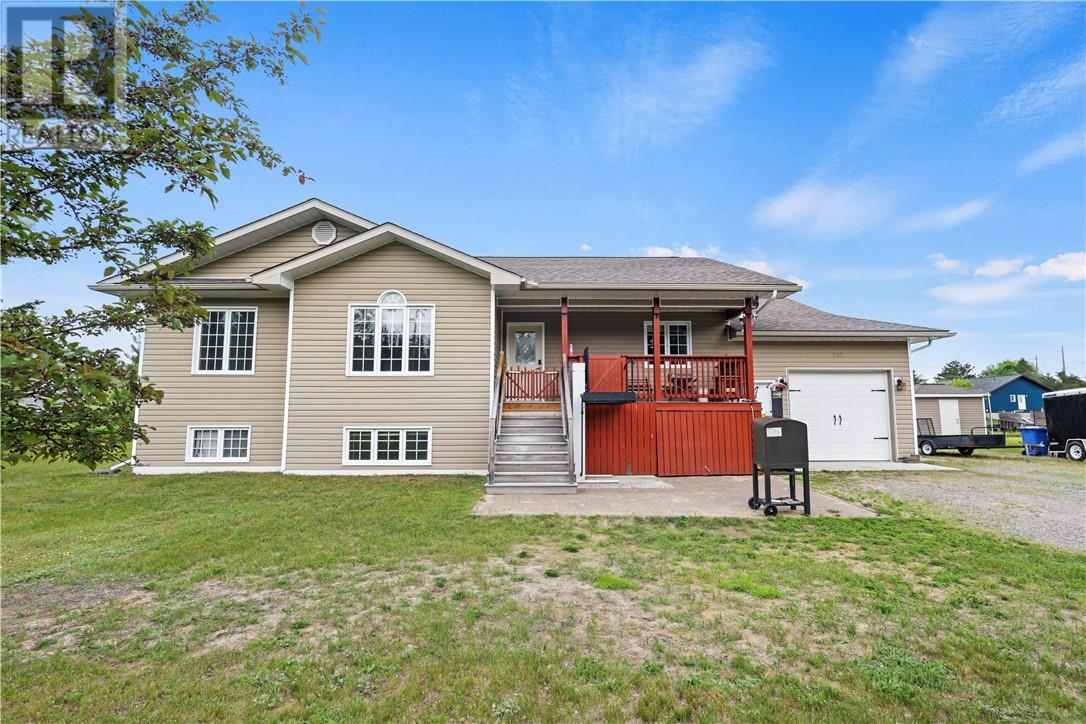
Welcome to 551 Barber Street, where spacious family living meets modern comfort. This beautifully maintained raised bungalow offers 5 bedrooms, 3 full bathrooms, and a thoughtfully designed layout that's perfect for today's lifestyle. The bright main floor is highlighted by soaring vaulted ceilings, rich hardwood floors, and an open-concept design that creates an inviting space for gathering with family and friends. The spacious kitchen features ample cabinetry and workspace, flowing effortlessly into the dining and living areas. Downstairs, the fully finished lower level provides even more living space with endless possibilities for entertaining, relaxing, or accommodating guests. Complete with an attached garage, welcoming covered porch, and generous yard, this move-in-ready home offers everything a growing family could ask for. Located in one of Espanola's desirable neighbourhoods and offered at $579,900, this is a home you'll want to experience in person. (id:15069)
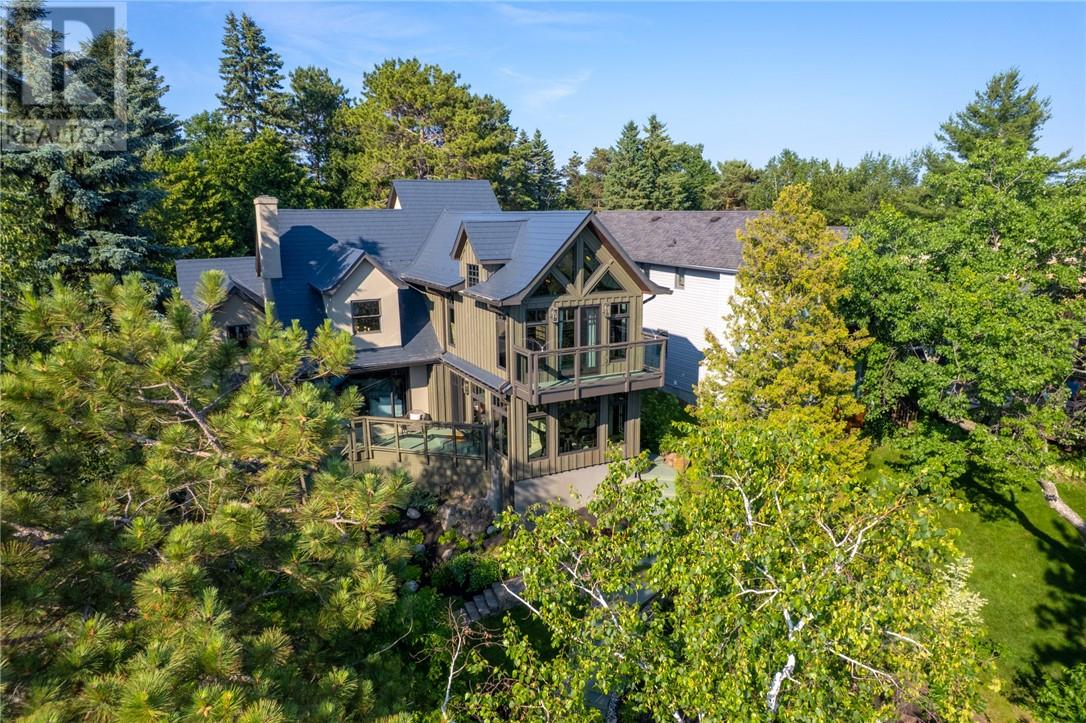
Experience exceptional waterfont living on Ramsey Lake in one of Sudbruy's most sought-after locations. With desirable southern exposure, peaceful lake views, and year-round recreation right from your doorstep, this beautifully renovated home offers a rare combination of luxury, comfort, and lifestyle. Originally built in 1945, the home has been extensively renovated and thoughtfully redesigned by renowed interior designer Terry Vendetti. Offering approximatley 2,712 square feet of finished living space over multiple levels, featuring three spacious bedrooms, two spa like bathrooms, and a convenient powder room. The chef-inspired kitchen is designed to impress, featuring premium custom cabinetry, stone countertops, a wolf gas cooktop, Miele double wall ovens with warming tray, Sub zero fridge, a convenient pot filler, bar fridge and direct access to expensive tiered lakeview decks-perfect for entertaining family and friends. The primary bedroom is absolute oasis with the most exquisite design, its own fireplace and balcony with the most stunning views of the lake. It has a private loft for an office or home gym. Outside, you'll find exceptional amenities including multiple tiered decks, a custom enclosed garden gazebo, a complete dock system, and a charming lakeside bunkie/sauna that serves as the perfect guest retreat. A detached garage with a upper loft offers endless possibilities for a workshop, studio, or additional guest accomodation. Surrounded by mature trees on a beautifully lanscaped lot, this remakable Ramsey Lake property provides outstanding privacy and an unparalleled waterfront lifestyle. (id:15069)
Full of charm and character, this spacious 4 bedroom home offers an abundance of original wood. The main level has a spacious kitchen/dining room and an extra large living room, 2 spacious bedrooms with the second bedroom having patio doors to the deck. On the second level there are 2 more bedrooms with original hardwood floors, the lower level offers a huge rec room and potential for 5th bedroom, laundry and storage areas. The property is well landscaped, fenced and features a large detached garage as well as an heated in ground pool. (gas heated). Don't miss out on this fabulous home, shows great, extremely well maintained. (id:15069)
Welcome to 1902 Overbrook—where thoughtful updates meet an incredible family-friendly location in the heart of New Sudbury. This spacious 4-bedroom, 2-bathroom, 4-level backsplit offers almost 1,800 square feet of bright, functional living space with room for the whole family. What makes this home stand out is the long list of major improvements that have already been completed for you. In the last 3 years the owners invested in a brand-new roof, a new ductless air conditioning system, a new gas fireplace, new ashphalt driveway, new front windows with hunter douglas blinds, interlocking stone path and patio, fresh fence staining, and a new central vacuum system—giving you peace of mind from day one. Step outside and you'll appreciate the professionally landscaped yard, featuring a stunning garden, retaining wall, and patio that stretches the length of the home. Inside, the bright and versatile backsplit layout offers multiple living spaces for entertaining, family movie nights, or simply enjoying everyday life. The walkout lower level leads to a private, treed backyard that's perfect for summer barbecues, kids, or relaxing with your morning coffee. Located on a generous private, well treed lot in one of New Sudbury's most desirable neighbourhoods, you're just minutes from schools, shopping, restaurants, parks, walking trails, and Timberwolf Golf Club. If you're looking for a move-in-ready home with all the big-ticket updates already done, 1902 Overbrook deserves a spot at the top of your list. (id:15069)