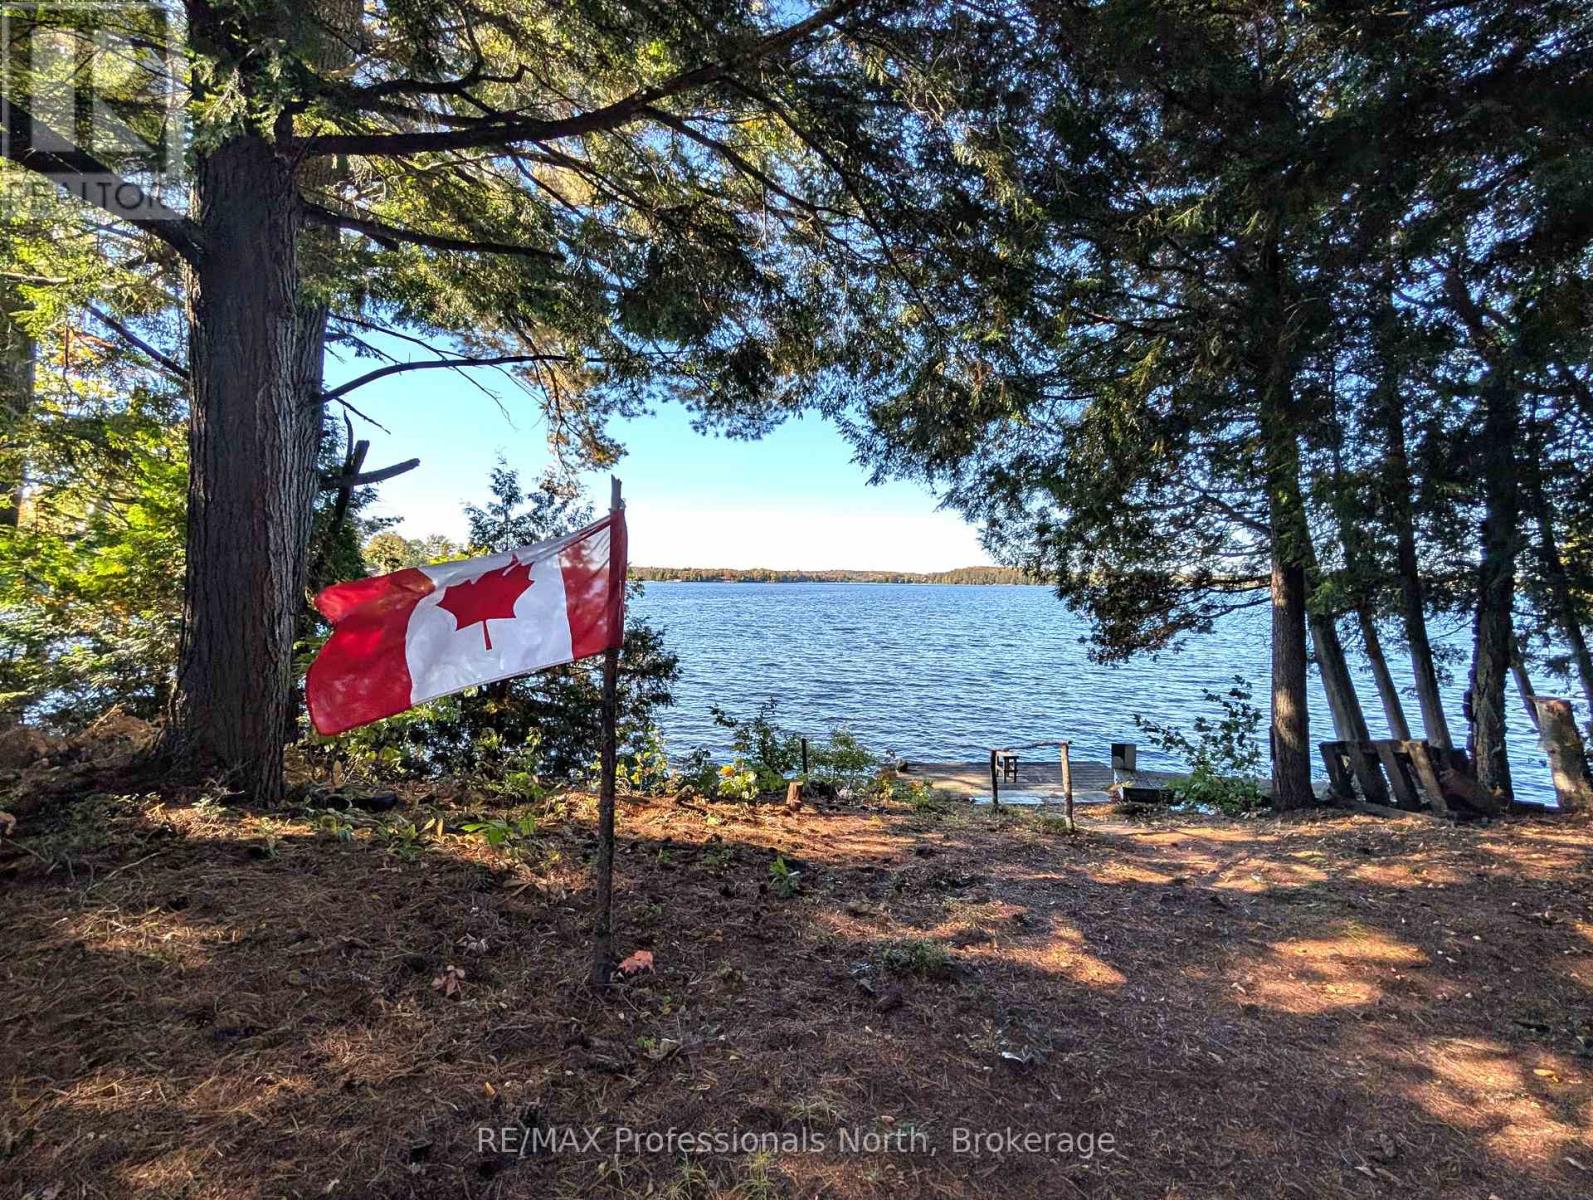
Looking for a waterfront property with privacy, acreage, and in an unorganized township? This 3.25 acre property sits on Deer Lake in Lount Township in the beautiful Almaguin Highlands faces north offering amazing sunsets. The cottage has 3 bedrooms, a 3 pc bathroom, large living room with fireplace, eat-in kitchen with cookstove, and closed-in porch with walkout. For your extra guests, there is a 2 bedroom cabin with kitchenette, living area, 2 pc bath, and sun porch. Natural waterfront with 2 docks and multiple views of the lake. Plenty of room to build a home or cottage with no building permits required, only septic and hydro approvals. Low taxes. Great area for the outdoor enthusiasts!! (id:15069)
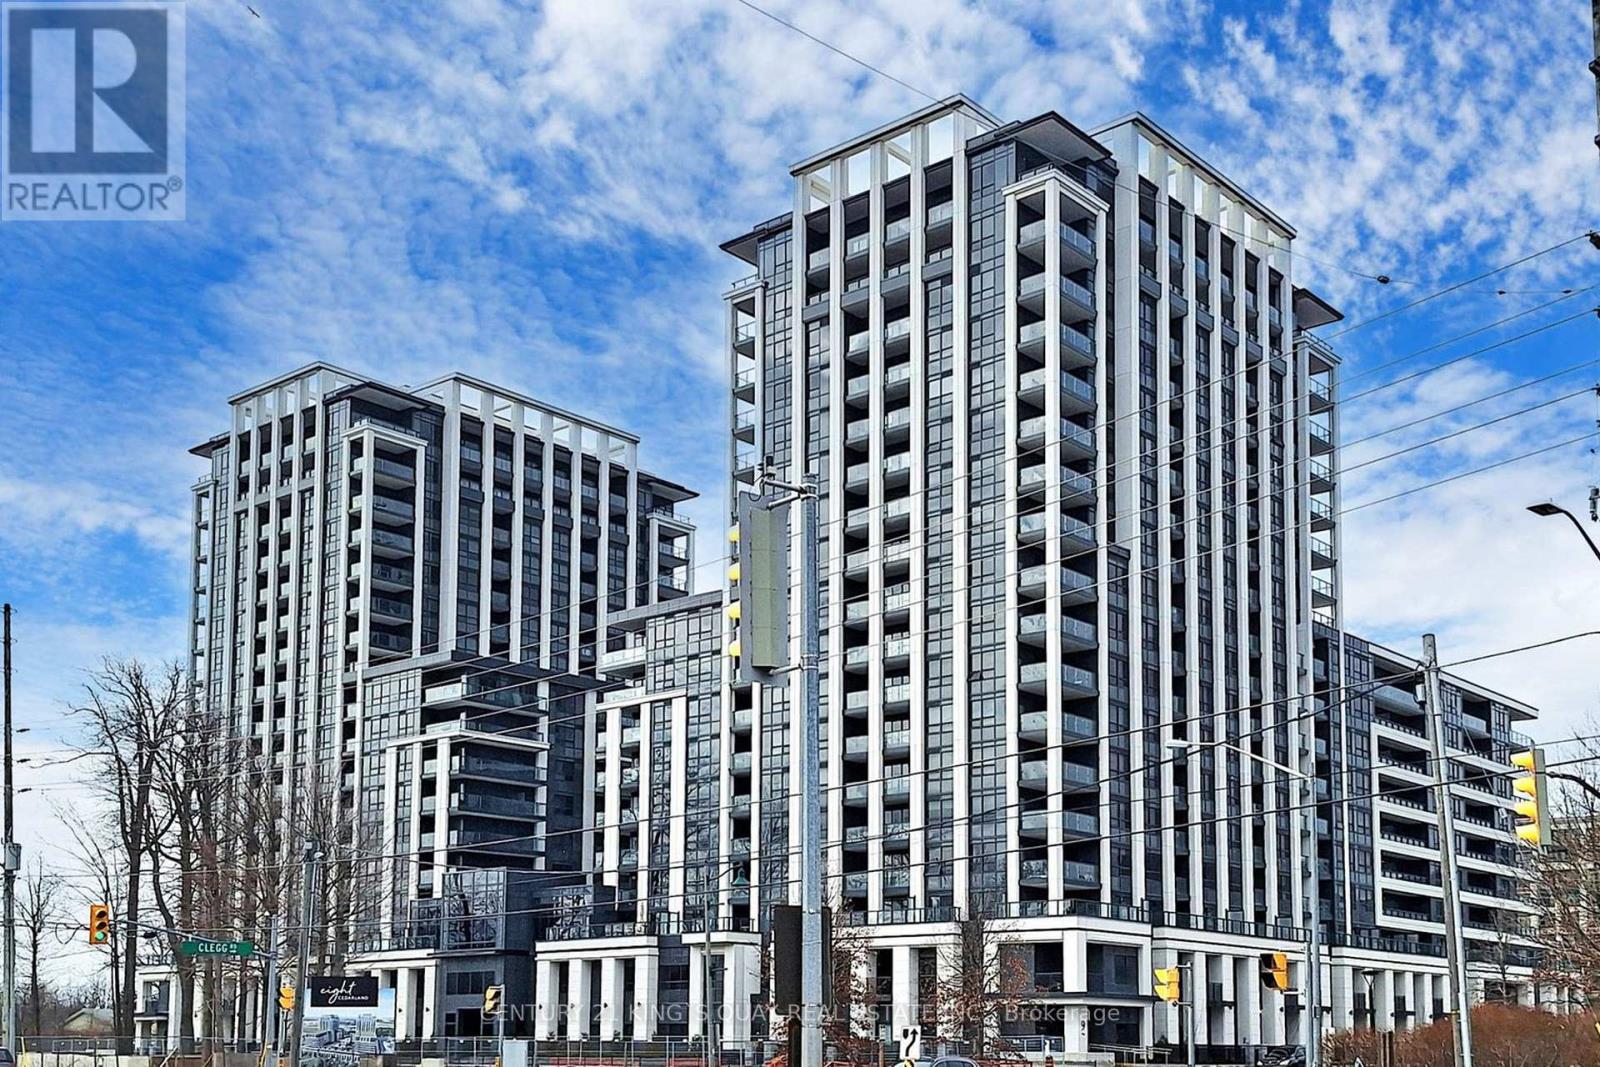
Brand New Apartment in Luxury Condominium Complex with Excellent Facilities & 24-Hour Concierge Security by Prominent Builder/Developer closed by Markham Civic Centre, Prominent Schools & University, Shopping Malls, YRT/GO Stations, Highways etc. Upscale Finishings Throughout, Brand Name Appliances, Den can be 2nd Bedroom, Open Concept Practical Layout, High Floor Gorgeous North View, Bright & Spacious. (id:15069)

Welcome to 8 Glenn Court located in Caledon situated in an almost 3 Acres Fully upgraded home with 4+2 bedrooms and 5 full washrooms, plus a finished walkout basement with two bedrooms and a separate entrance. A large lot at the front which can park up to 7-8 cars and the back perfect for a summer BBQ and lots of space for children to enjoy. Easy access to Airport Road and has easy access to gas stations, highways, and food places such as Starbucks, Tim Hortons and much more. No House Behind Don't miss out your chance to view this beautiful property! (id:15069)

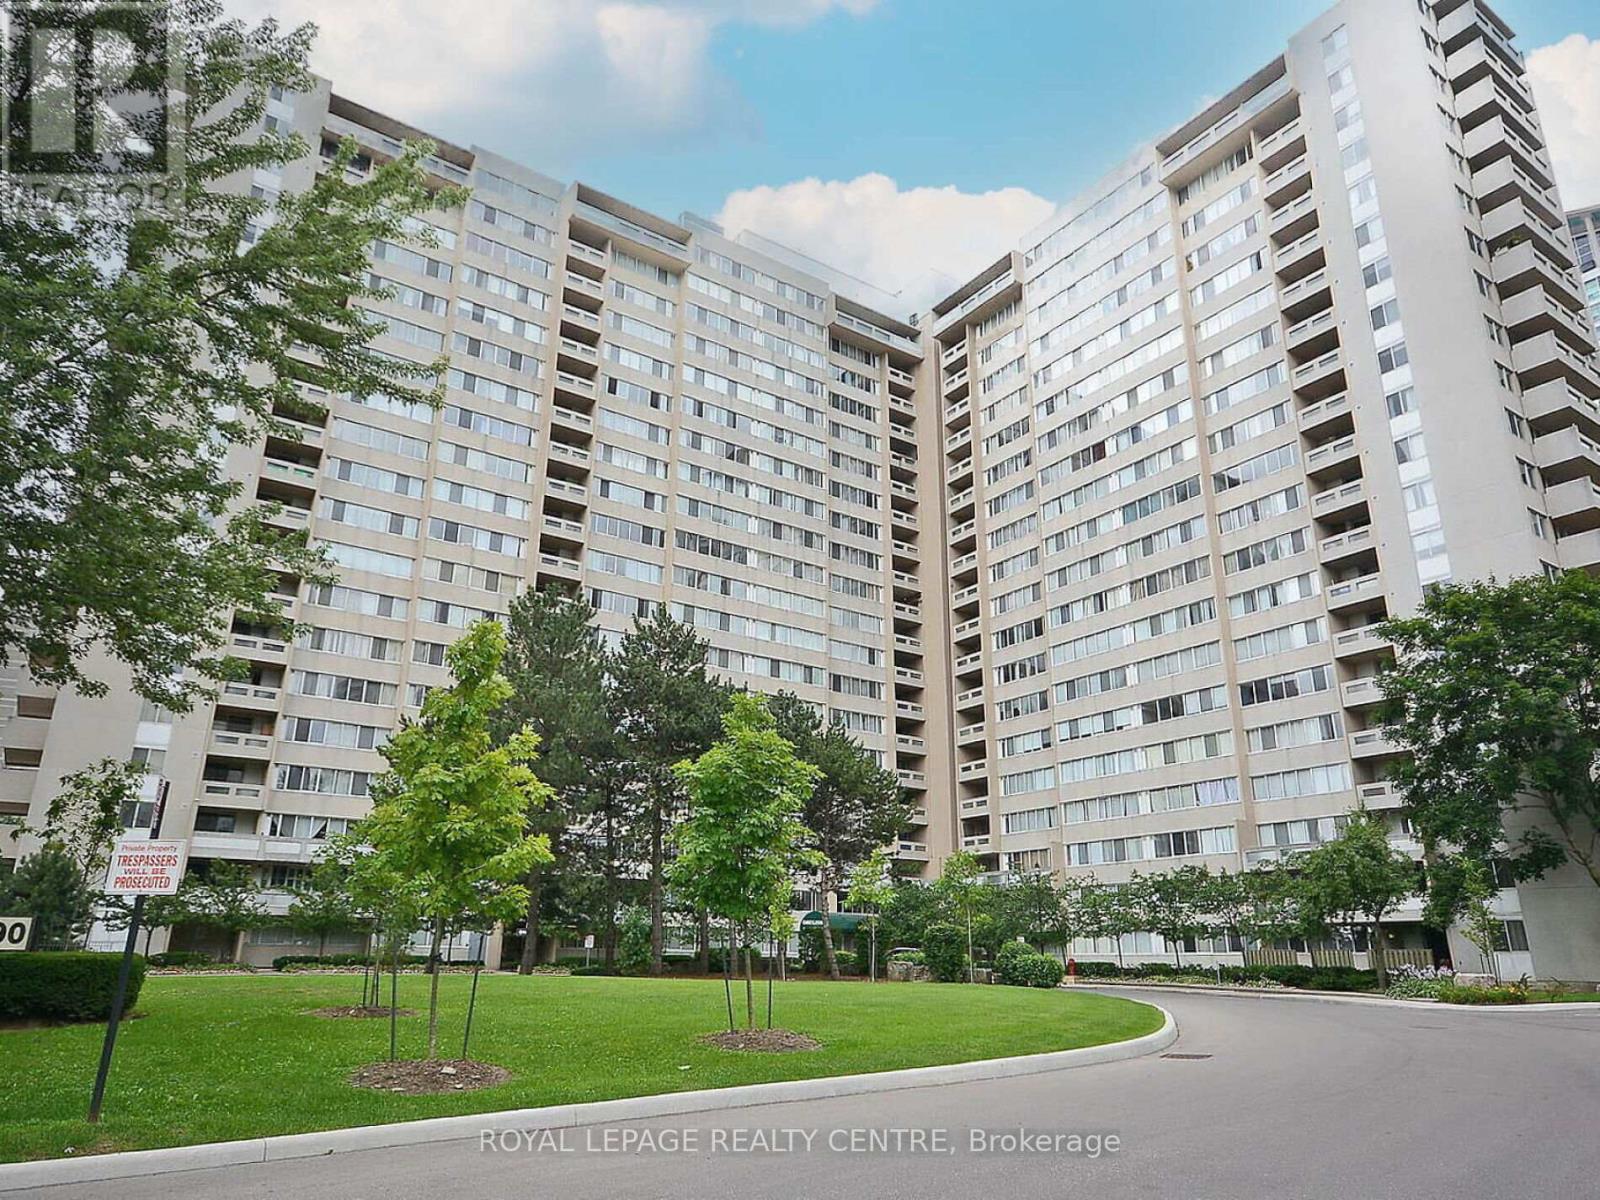
Spacious and bright open-concept 2-bedroom, 2-bath suite with solarium, offering **1,153 sq.ft.** of living space and a desirable south-facing view, located in a well-managed luxury building. Steps to Square One, City Hall, Central Library, Living Arts Centre, movie theatres,public transit, major highways, schools, and all essential amenities. Building amenities include 24-hour security, indoor pool, tennis court, party room, and more. Brand-new stainless steel appliances and in-suite laundry included. (id:15069)

Backing onto beautiful forest and ravine views, this exceptional bungalow offers a rare blend of nature, luxury, space, and versatility-perfect for families seeking room to grow or those looking for multi-generational living. The main floor features a bright open-concept layout with large south-facing windows that flood the home with natural light. The kitchen is finished with stone countertops and stainless steel appliances and flows seamlessly into the living room, complete with a cozy gas fireplace and walk-out to a porch overlooking the tranquil greenspace. On the main floor you'll also find three spacious bedrooms, 2.5 bathrooms, a convenient office nook, and main floor laundry. One of the standout features of this home is the beautifully finished walk-out basement apartment (2021). Complete with its own full kitchen, high-end tile flooring throughout, bedroom, 3-piece bathroom, living area, and private patio access, it offers excellent potential for extended family, guests, or independent living within the home. The lower level is connected by an elevator and designed with thoughtful accessibility features including wide doorways and a roll-in shower, providing added convenience and flexibility for a variety of living arrangements. Step outside to enjoy a fully fenced backyard that backs onto serene forest and trails, with the Nottawasaga River running through the greenspace behind the home. Wildlife sightings -including deer- are a regular treat from your own backyard. Located just minutes from parks, the Nottawasaga Fishing Park, shopping, restaurants, and schools, with easy access to Alliston and Barrie, this home offers a unique combination of peaceful natural surroundings and everyday convenience. A rare opportunity for those seeking space, flexibility, and connection to nature. (id:15069)
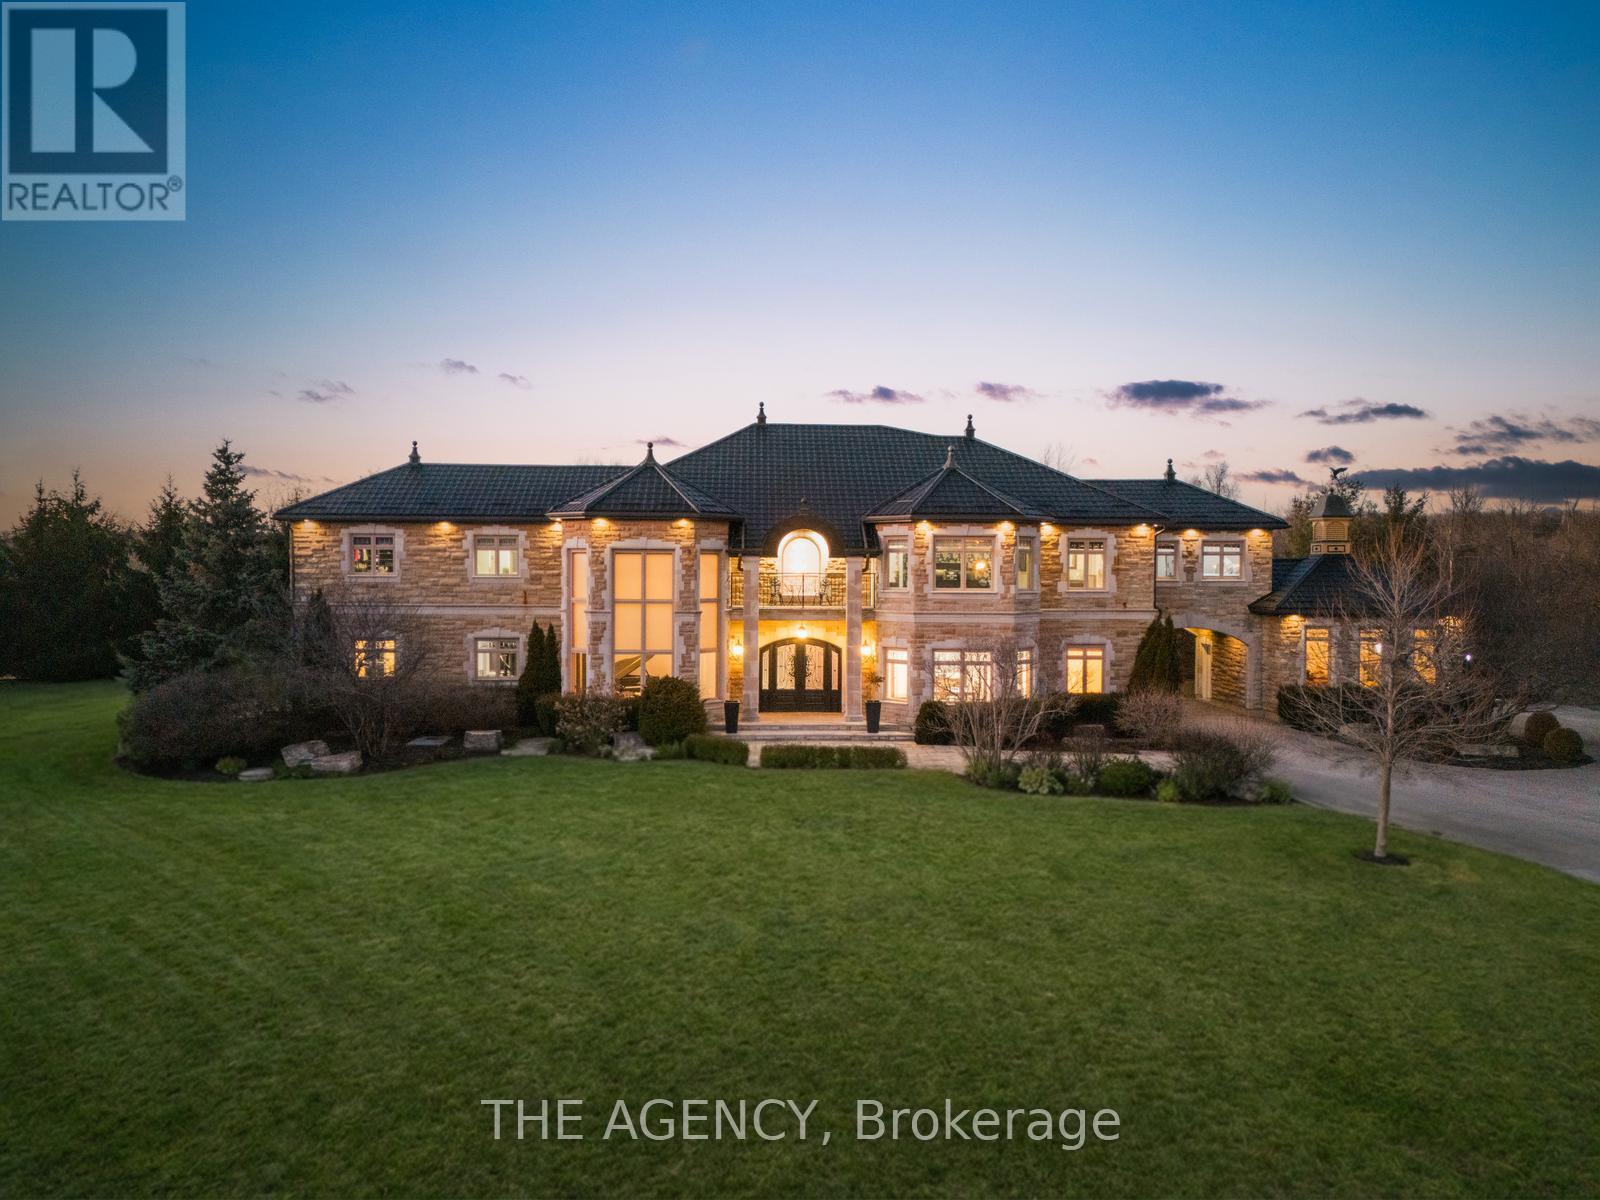
Experience a Rare Level of Refinement in This Extraordinary North Burlington Estate, Privately Set Within an Exclusive Enclave of Distinguished Residences. Nestled on a Breathtaking 2.5 Acre Property, This Exceptional Home Offers Approximately 8,700 Sq. Ft. Of Impeccably Finished Living Space, Where Timeless Elegance, Modern Innovation, and Uncompromising Craftsmanship Converge.created for the Most Discerning Clientele, This Magnificent 4 Bedroom, 7 Bathroom Residence Offers an Unparalleled Standard of Living. The Heart of the Home is a Spectacular Custom Gravelle Gourmet Kitchen, Beautifully Appointed With Extensive Solid Wood Cabinetry, Luxurious Granite Surfaces, Premium Stainless Steel Appliances, and Discreet Hidden Doors Leading to a Spacious Walk-in Pantry Seamlessly Blending Beauty With Function.the Walk out Lower Level is an Extraordinary Entertainment Destination, Highlighted by a Dramatic Star Wars Inspired Sci Fi Design. This One of a Kind Space Features a Cutting Edge Games Lounge and a Private Cinematic Theatre Equipped With Immersive 7.1 Dolby Surround Sound, a Grand 12 Foot Projection Screen, and a Breathtaking Starlight Ceiling. An Additional Versatile Area Offers the Flexibility to Serve as a Fifth Bedroom or Private Guest Suite, Complemented by Generous Storage.outdoors, the Estate Transforms Into a Serene Private Retreat. Gather Beneath the Stars Around the Elegant Stone Fire Pit or Explore the Natural Beauty of the Nearby Bruce Trail Just Moments Away. While Surrounded by Nature and Complete Privacy, the Home Remains Only Minutes From Burlington's Finest Schools, Dining, Shopping, and Everyday Amenities - Offering the Perfect Balance of Seclusion and Convenience.this Remarkable Property Represents the Pinnacle of Luxury Estate Living an Exceptional Residence Designed for Grand Entertaining, Refined Comfort, and Unforgettable Moments. (id:15069)
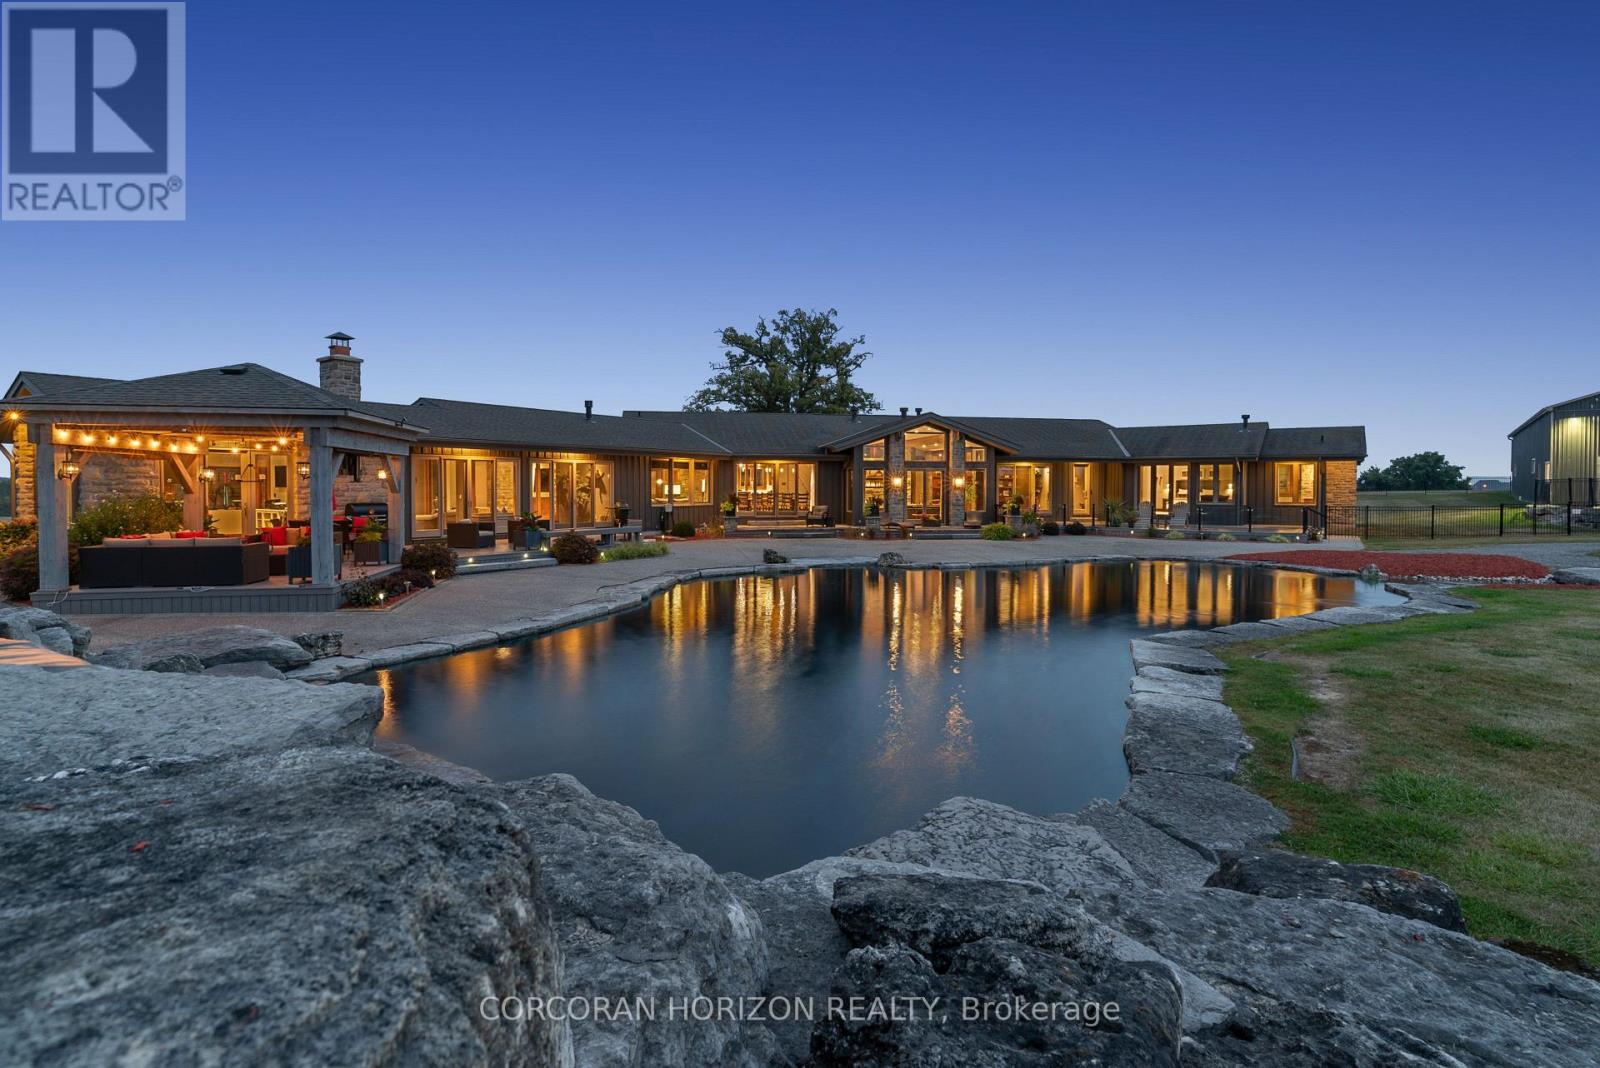
Set on over 120 acres of stunning countryside, this exceptional estate offers a rare combination of privacy, recreation, and luxury living, just minutes from Cambridge, Guelph, and Kitchener-Waterloo. The property is designed for year-round enjoyment, featuring two incredible ponds -one a swim pond perfect for cooling off on warm summer days, and the other a stocked fishing pond with a sandy beach and waterfall, creating a truly resort-like setting at home. Scenic trails wind throughout the property, offering endless opportunities to explore, relax, and enjoy the peaceful natural surroundings. The property also includes a heated 4,000 sq. ft. detached building with in-floor heating, offering incredible versatility for a workshop, car collection, equipment storage, hobby space, or recreational use. The custom-built stone bungalow offers an impressive 10,454 sq. ft. of finished living space, including 6,505 sq. ft. on the main floor and a fully finished 3,949 sq. ft. lower level. Inside, soaring ceilings, skylights, and hand-chipped stone accents create a warm and inviting atmosphere, while natural wood details add character throughout. At the heart of the home is a spectacular gourmet kitchen featuring Viking Professional appliances, Silestone quartz countertops, striking Douglas fir beams, and dual islands designed for gathering and entertaining. The spacious dining area seats 14 and overlooks the picturesque ponds and surrounding landscape. An indoor grilling area with heated floors makes entertaining effortless in every season. The primary suite is a private retreat with direct access to the swim pond and a spa-like ensuite complete with a jacuzzi tub beside a cozy gas fireplace. The fully finished lower level is designed for relaxation and entertaining, offering a spacious recreation area, full bar, billiards space, wine cellar, and a private cinema room. A truly one-of-a-kind property where luxury living meets the beauty of nature. (id:15069)
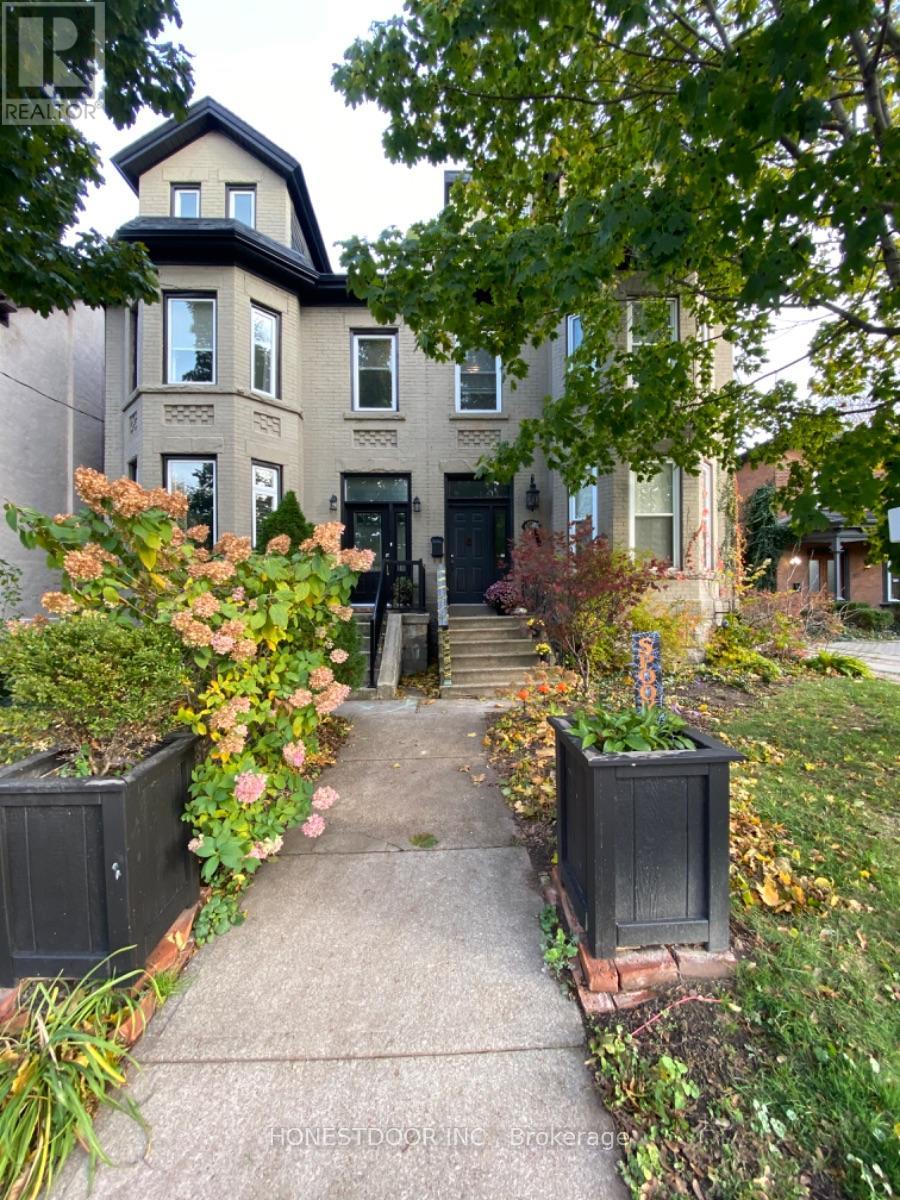
Step into the charm of this Victorian-style triplex, a solid brick beauty filled with character and smart modern updates. Perfectly located near downtown, schools, and public transit, this property is as convenient as it is charming.Each of the three renovated suites has its own laundry and separate hydro meters. All units are above ground! Second and third kitchens have quarts countertops! Stainless steel appliances! The main level boasts a 2-bedroom suite with a grand living room with a 3-sided fireplace. Upstairs, the 2-bedroom second-floor unit offers not only spacious living but also a private back entrance and a sunny patio made for entertaining. Unit two has access from the front of the building and the back. The top-floor suite features a large eat-in kitchen, airy living room with front-facing views, and its own private entrance from the back of the house. With a low-maintenance fenced backyard, a handy storage shed, and a full basement with separate access, this triplex offers both character and practicality. 3 parking spots off of the back lane. Excellent long-term tenants are already in placemaking this a cash-flow investment that truly works for you. (id:15069)
Location, Location, Location. Spacious 2 Bedroom + Den in Heart of Mississauga. Large Den Can Be Easily Converted to 3rd Bedroom With Large Walk-In Closet & Walk Out to Balcony. Ensuite Laundry & Locker. Renovated 4pc Bathroom. Underground Parking Close to Elevator Entrance. Great Location, Close to Square One, Go Station, Shopping, Theatre, Restaurants & Hwy 403. Walking Distance to Schools & Shopping. 30 Minutes to Downtown Toronto. (id:15069)
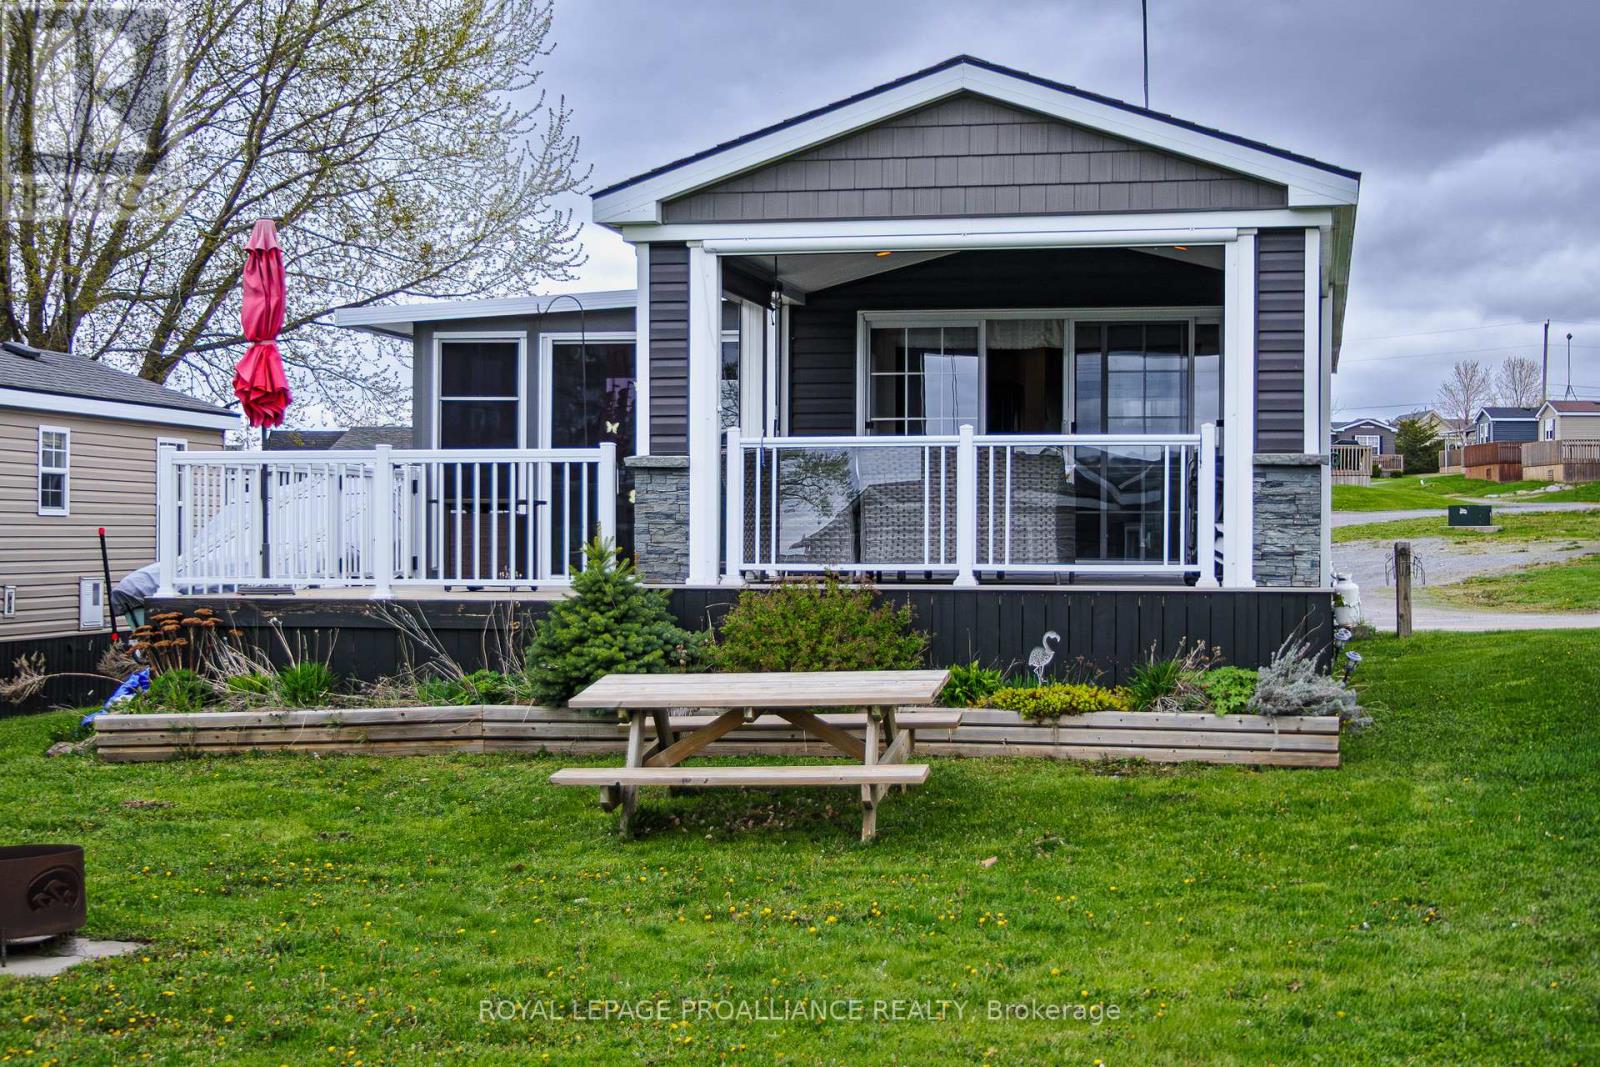
***This Mobile unit is located on a Seasonal land lease resort***--Purchase price not subject to HST--This Unit may seem like every other unit to the untrained eyes, but do not be deceived... Built in 2015 with extra specifications and features directly from the manufacturer, life at the resort just got more comfortable !Extra wide and extra long (14ftx51ft) everything is and feels more spacious. Double wide coat closet? Yes please. Extra broom closet ? Why not! Walk-in closet in the primary Bedroom? Sign me up! Your gas stove is for cooking while both electric fireplaces are there to warm your heart as you read-on that book that you never started. Inside or outside, comfort is the name of the game. The sunroom addition ( currently used as dining room) was upgraded with vinyl floor planking as opposed to your typical vinyl roll flooring. Enjoy privacy with tinted windows in the sunroom and 2 sets of patio doors granting sheltered access to both front and rear deck. The exterior living room is a direct extension of your livable space, its features includes : Privacy pull downs, motorized bug screens, composite deck floors, faux stone accent wall, pot lights, recessed tv area and electric outlets. Located 2 and 1/2 hours from Toronto and just under 4 hours from Montreal ( yes there are lots of owners coming from both cities). The resort is located minutes from Picton, Sandbanks, Base 31 and the Outlet river granting access to Lake Ontario. The resort is open from May 1st to October 31st. Annual fees of $9765.00 + HST are payable in 2 installments. 1st installment due on Nov 1st and 2nd Installment due on April 1st. Fees include the following (Lot occupation fee, water & sewer, lawn care, hydro, resort amenities like: Multi-Sport court, rec plex, Chlorine water heated pool, beach, splash pad, playground, events and more). (id:15069)
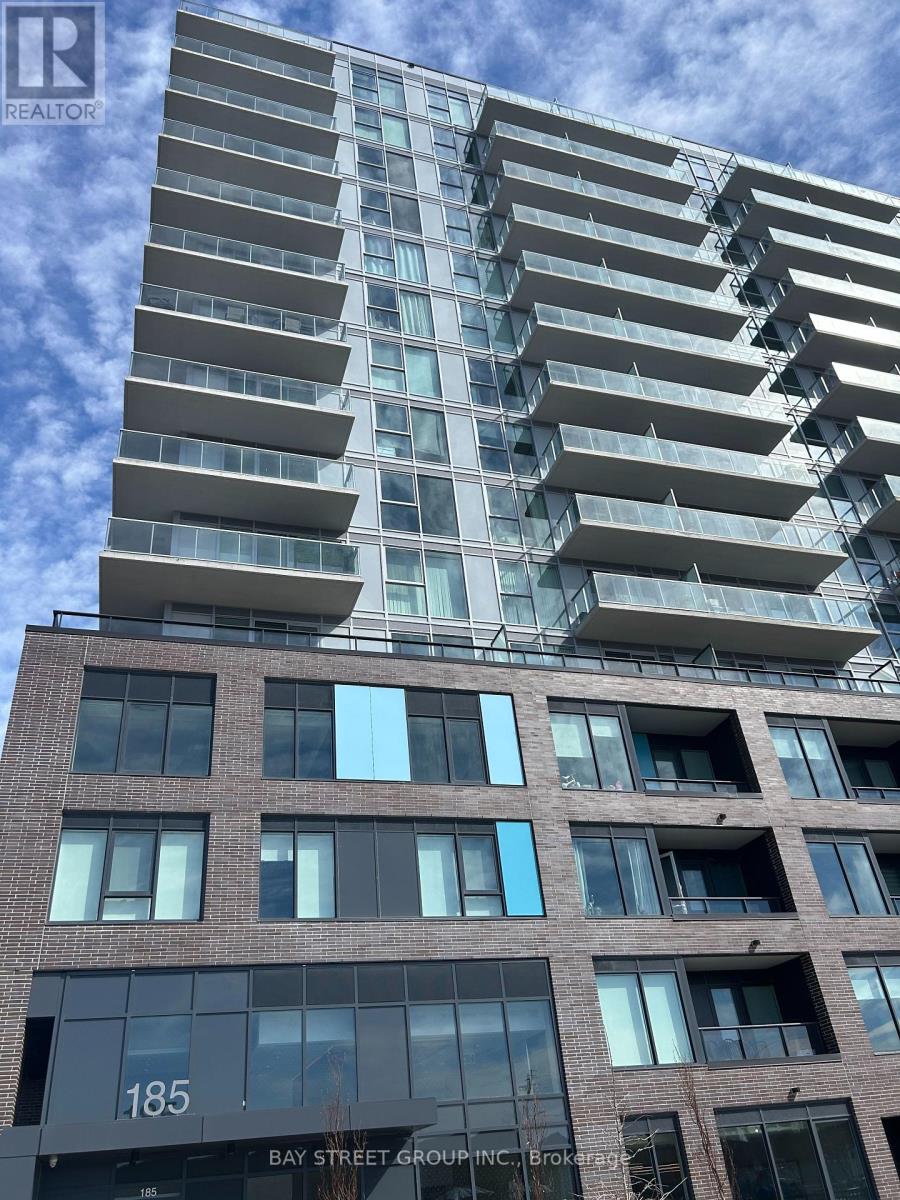
New building at heart of Newmark(Yonge/Davis) an oversized balcony with own parking and locker. open-concept designs boast soaring 9 ceilings, designer-selected luxury vinyl plank flooring. two washrooms | Separate den great for office, kids or guest room | Main bedroom with floor to ceiling windows | Stunning views | Custom fitted window coverings | Full ensuite 3pc bath with glass shower. Walking distance to everything including shops, dining, groceries, transit, Upper Canada Mall, gym, games room, office, outdoor terrace, playground for the kids | Maintenance fees include Rogers internet (id:15069)

ATTENTION HOME BUYERS: Take advantage of our exclusive 2.74% mortgage rate for 3 years with just 10% down, available with approved financing. Welcome to The Fieldstone to be built by Stallion Homes, a beautifully designed 1,550 sq ft fully customizable bungalow, to be built by award-winning Stallion Homes and backed by a full 7-Year Tarion Warranty. Thoughtfully crafted for comfort, function, and flexibility, this 3-bedroom, 2-bathroom home offers spacious main-floor living with the rare opportunity to personalize every detail from layout to finishes at no additional cost. Step inside to soaring 9 ft ceilings and a seamless open-concept layout that brings together the great room, dining area, chef-inspired kitchen, and walk-in pantry. The dinette provides a bright and cozy space for everyday meals, while an optional fireplace upgrade enhances the warmth and ambiance of the great room. The private primary suite features a large walk-in closet and a spa-like 4-piece ensuite with double sinks. Bedrooms 2 and 3 are located near a second full bathroom, offering ideal space for family, guests, or a home office. Located in one of Fonthill's most desirable communities, you're just minutes from top-rated schools, boutique shops, parks, and all essential amenities. (id:15069)