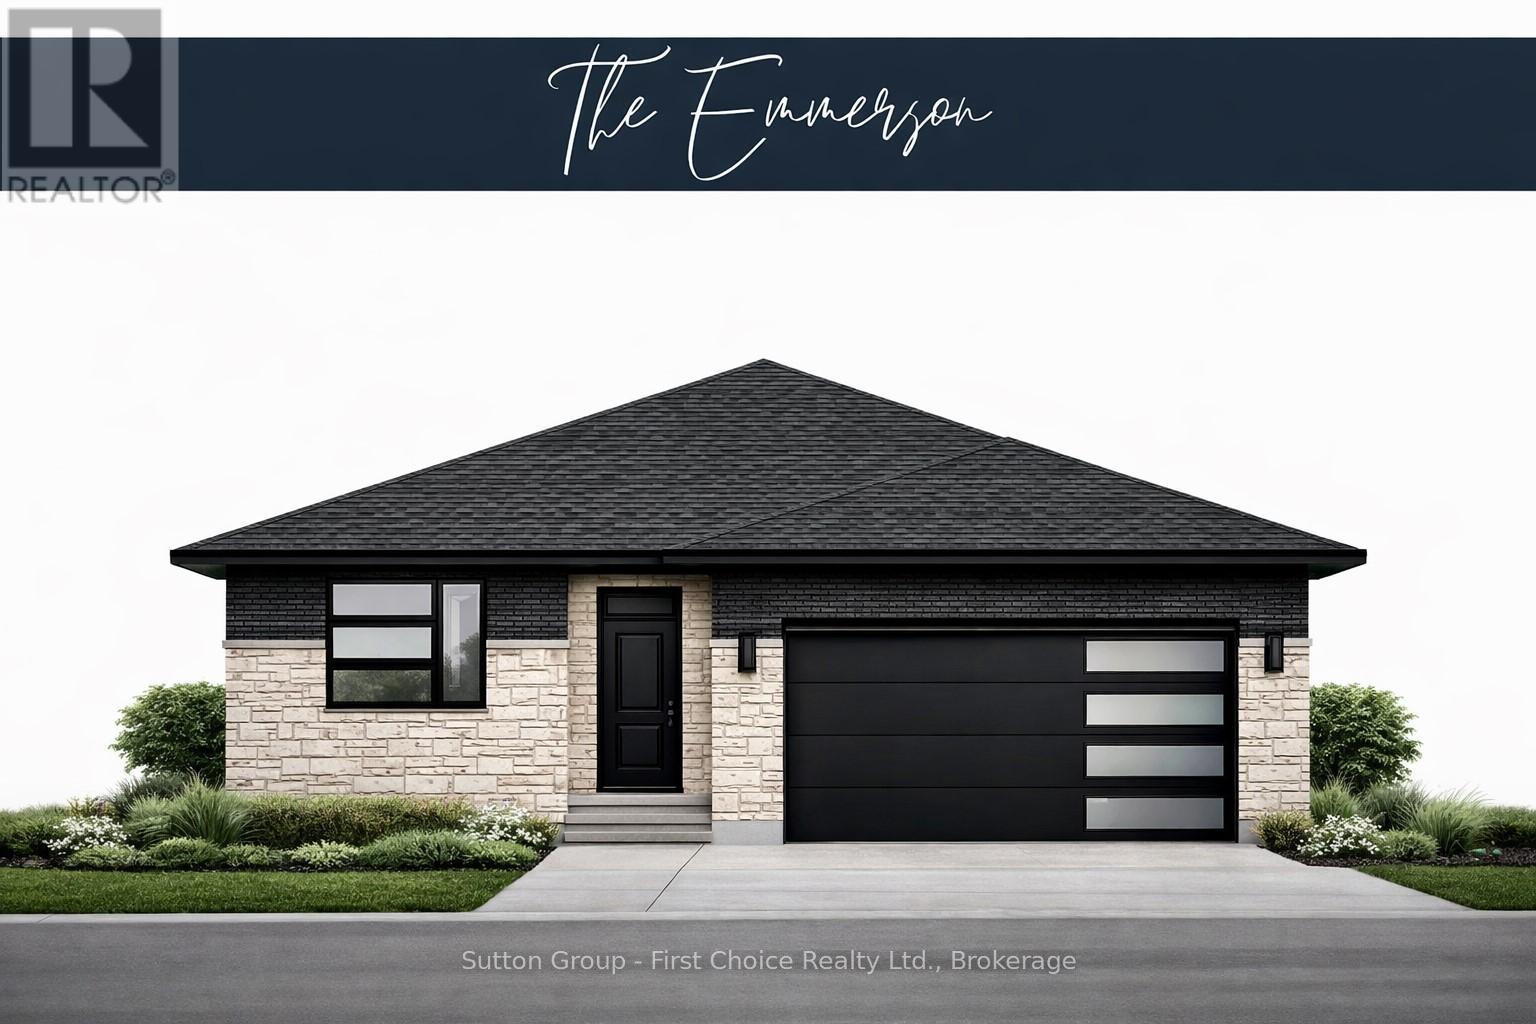
BRAND NEW HOME, BRAND NEW PRICEPOINT! Your Dream Home just became More Attainable; With Ontario's Latest Announcement for a temporary Full HST rebate now applied, it has never been a better time to purchase or build a NEW HOME (Limited Time Only)! Pinnacle Quality Homes presents its latest Model Home "The Emmerson" to be built in Phase #4 of Countryside Estates. Featuring a solid stone/brick exterior; this Energy Star Rated; 3 Bed 3 Bath bungalow offers 1790 sq. ft. of living space with spacious principle rooms and open concept layout. Generous allowances for flooring / kitchen allowing you to design to suit; Master Bedroom with walk-in closet and ensuite with walk-in tiled/glass shower; 9' ceilings with 10' high lighted tray ceiling in Living Room; spacious kitchen w/ island and walk-in pantry; Main floor laundry room, Central Air included; Central Vac, HRV; Covered rear deck; unspoiled basement offers high ceilings and lots of potential extra sq ft if needed. 2 Car garage offers walk-up from Basement and is fully insulated / dry-walled and primed. Fully sodded lot. Call today for more information, floor plans and other home options available for Phase 4! Don't miss out, limited lots remaining! (id:15069)
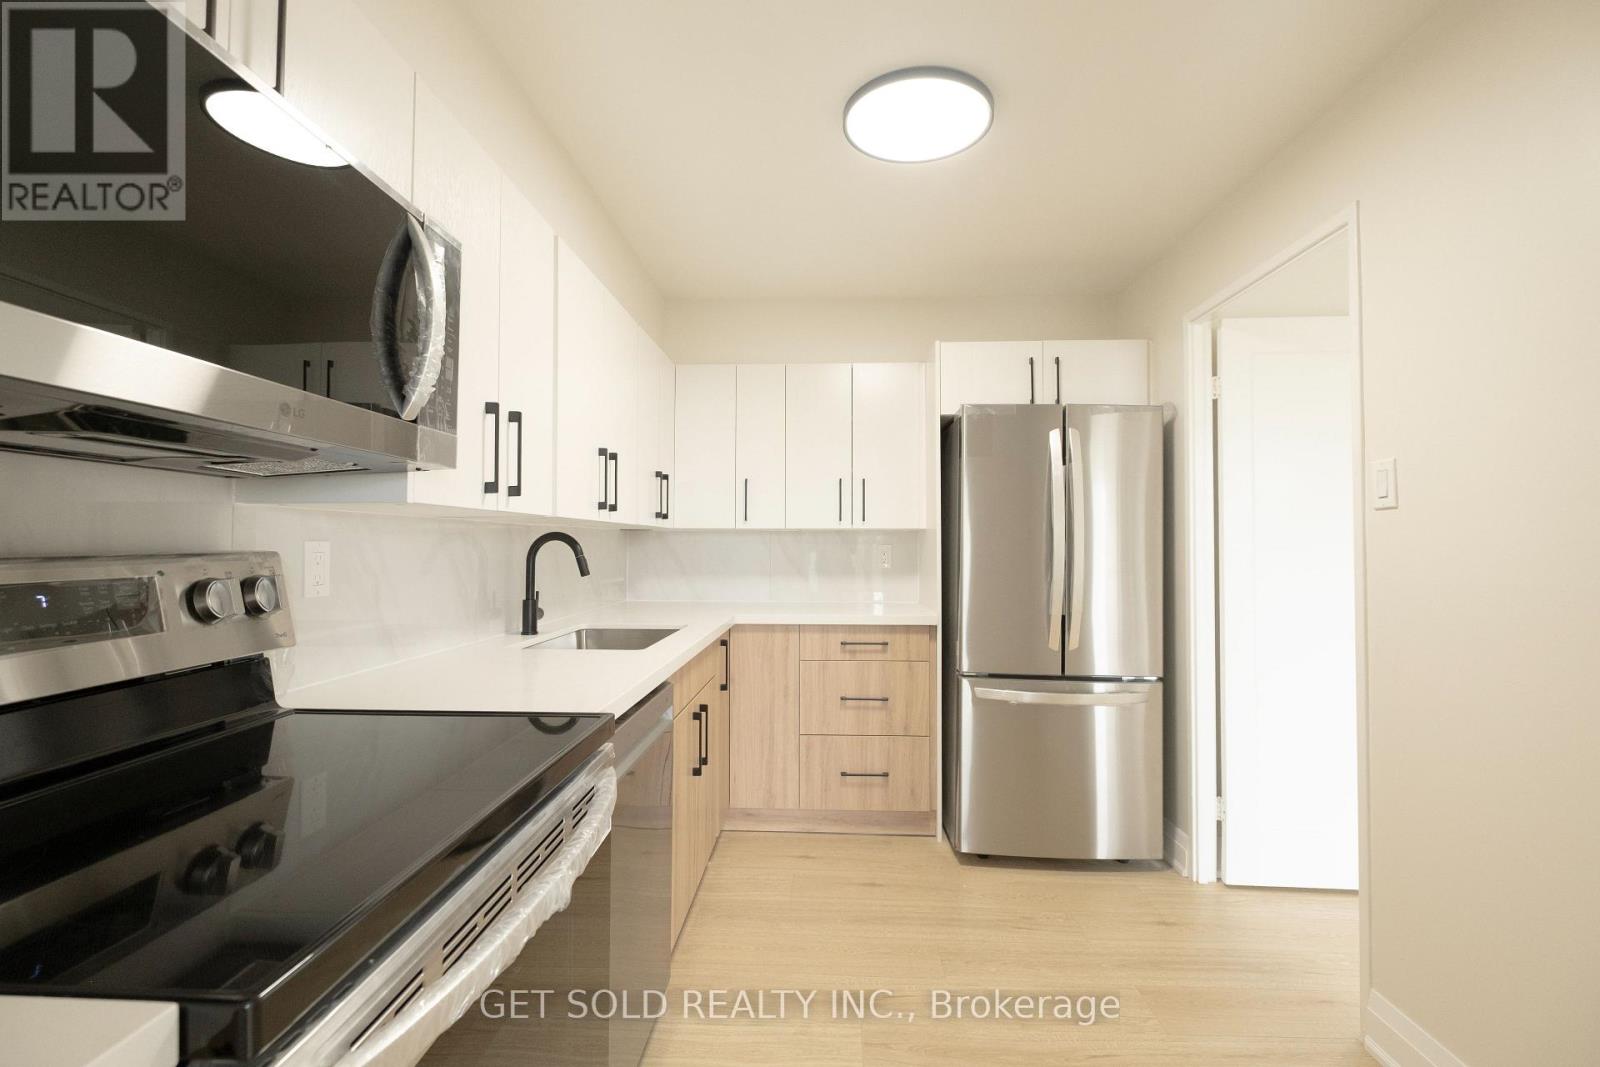
Welcome to unit 405, offering the perfect blend of style, space, and convenience in one of Scarborough's most connected communities. This fully renovated 3-bedroom, 2-bathroom condo offers 1,145 sq ft of stylish and functional living space in the heart of Dorset Park. This bright and spacious southeast-facing unit has been freshly painted (white) throughout, creating a clean, modern feel that perfectly complements its contemporary upgrades. The layout features an open-concept living and dining area that seamlessly flows to a large private balcony ideal for morning coffee or evening relaxation. The renovated kitchen boasts sleek cabinetry, quartz countertops, and new stainless steel appliances, making it perfect for both everyday cooking and entertaining. Retreat to the generously sized bedrooms, including a primary suite with an ensuite bath. Enjoy the convenience of ensuite laundry, two exclusive underground parking spots, and a full selection of building amenities including a gym, indoor pool, sauna, games room, and more. Maintenance fees cover all utilities. Located steps from public transit, shopping, and schools. (id:15069)
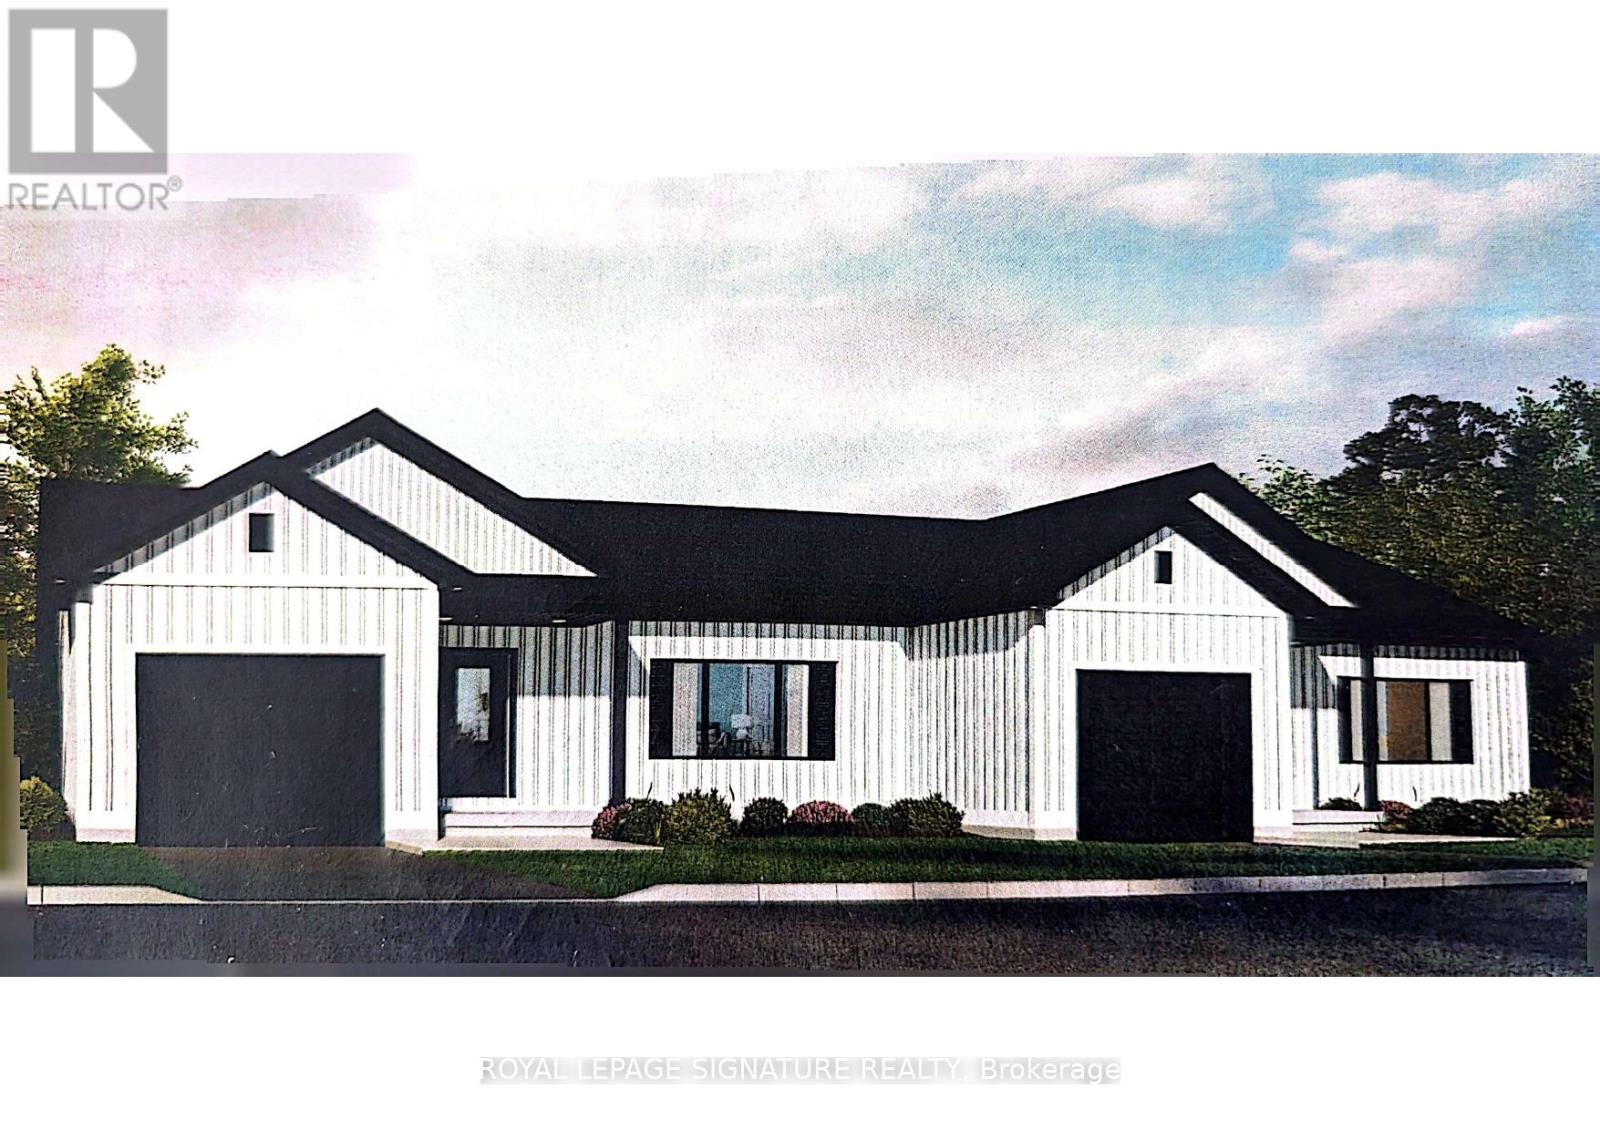
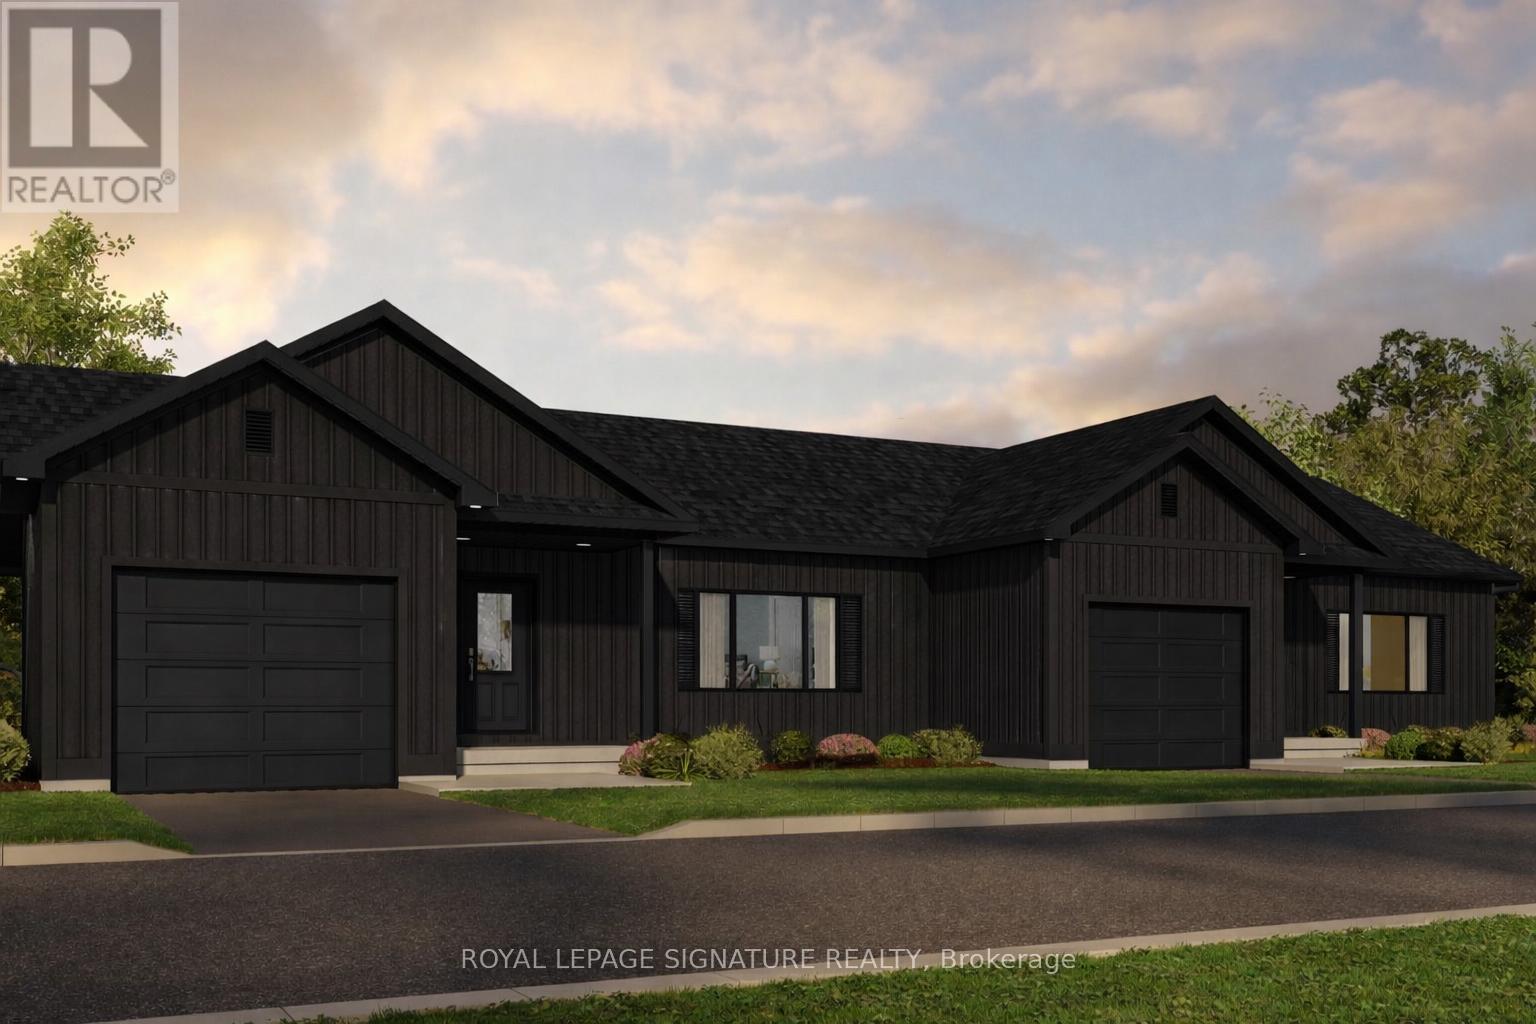
Welcome to 38 Paxton Lane, located within Champlain Village in Cobden Ontario. This 1,203 square foot duplex sits on a large treed lot and offers a bright and spacious layout with 9 foot ceilings and an open concept kitchen and living area. The home has upgraded trim throughout. Samsung appliances in the Kitchen, upgraded cabinets and granite countertops. The primary bedroom has a wall of closet space and a 3 piece ensuite, the 2nd bedroom has a closet and large window overlooking the rear yard. The garage provides easy access into the mudroom.This is a generous sized duplex with 1,203 sq feet total space. The 1 car built-in garage and 2 car parking in driveway provide 3 parking spots. This land lease community is open year round, monthly land lease is $590. (id:15069)
Welcome to 40 Paxton Lane, located within Champlain Village in Cobden Ontario. This 1,203 square foot duplex sits on a large treed lot and offers a bright and spacious layout with 9 foot ceilings and an open concept kitchen and living area. The home has upgraded trim throughout. Samsung appliances in the Kitchen, upgraded cabinets and granite countertops. The primary bedroom has a wall of closet space and a 3 piece ensuite, the 2nd bedroom has a closet and large window overlooking the rear yard. The garage provides easy access into the mudroom.This is a generous sized duplex with 1,203 sq feet total space. The 1 car built-in garage and 2 car parking in driveway provide 3 parking spots. This land lease community is open year round, monthly land lease is $590. (id:15069)
Welcome to 32 Paxton Lane, located within Champlain Village in Cobden Ontario. This 1,203square foot duplex sits on a large treed lot and offers a bright and spacious layout with 9 foot ceilings and an open concept kitchen and living area. The home has upgraded trim throughout. Samsung appliances in the Kitchen, upgraded cabinets and granite countertops. The primary bedroom has a wall of closet space and a 3 piece ensuite, the 2nd bedroom has a closet and large window overlooking the rear yard. The garage provides easy access into the mudroom.This is a generous sized duplex with 1,203sq feet total space. The 1 car built-in garage and 2 car parking in driveway provide 3 parking spots. This land lease community is open year round, monthly land lease is $590. (id:15069)
Welcome to 30 Paxton Lane, located within Champlain Village in Cobden Ontario. This 1203 square foot duplex sits on a large treed lot and offers a bright and spacious layout with 9 foot ceilings and an open concept kitchen and living area. The home has upgraded trim throughout. Samsung appliances in the Kitchen, upgraded cabinets and granite countertops. The primary bedroom has a wall of closet space and a 3 piece ensuite, the 2nd bedroom has a closet and large window overlooking the rear yard. The garage provides easy access into the mudroom.This is a generous sized duplex with 1,203 sq feet total space. The 1 car built-in garage and 2 car parking in driveway provide 3 parking spots. This land lease community is open year round, monthly land lease is $590. (id:15069)
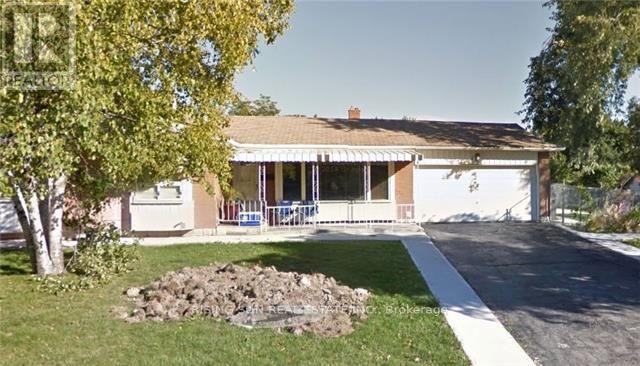
Well-located corner lot with great future potential. This detached bungalow features 3 bedrooms on the main level and a 2-bedroom basement. Property requires updates-ideal opportunity to add value and generate strong long-term returns. (id:15069)
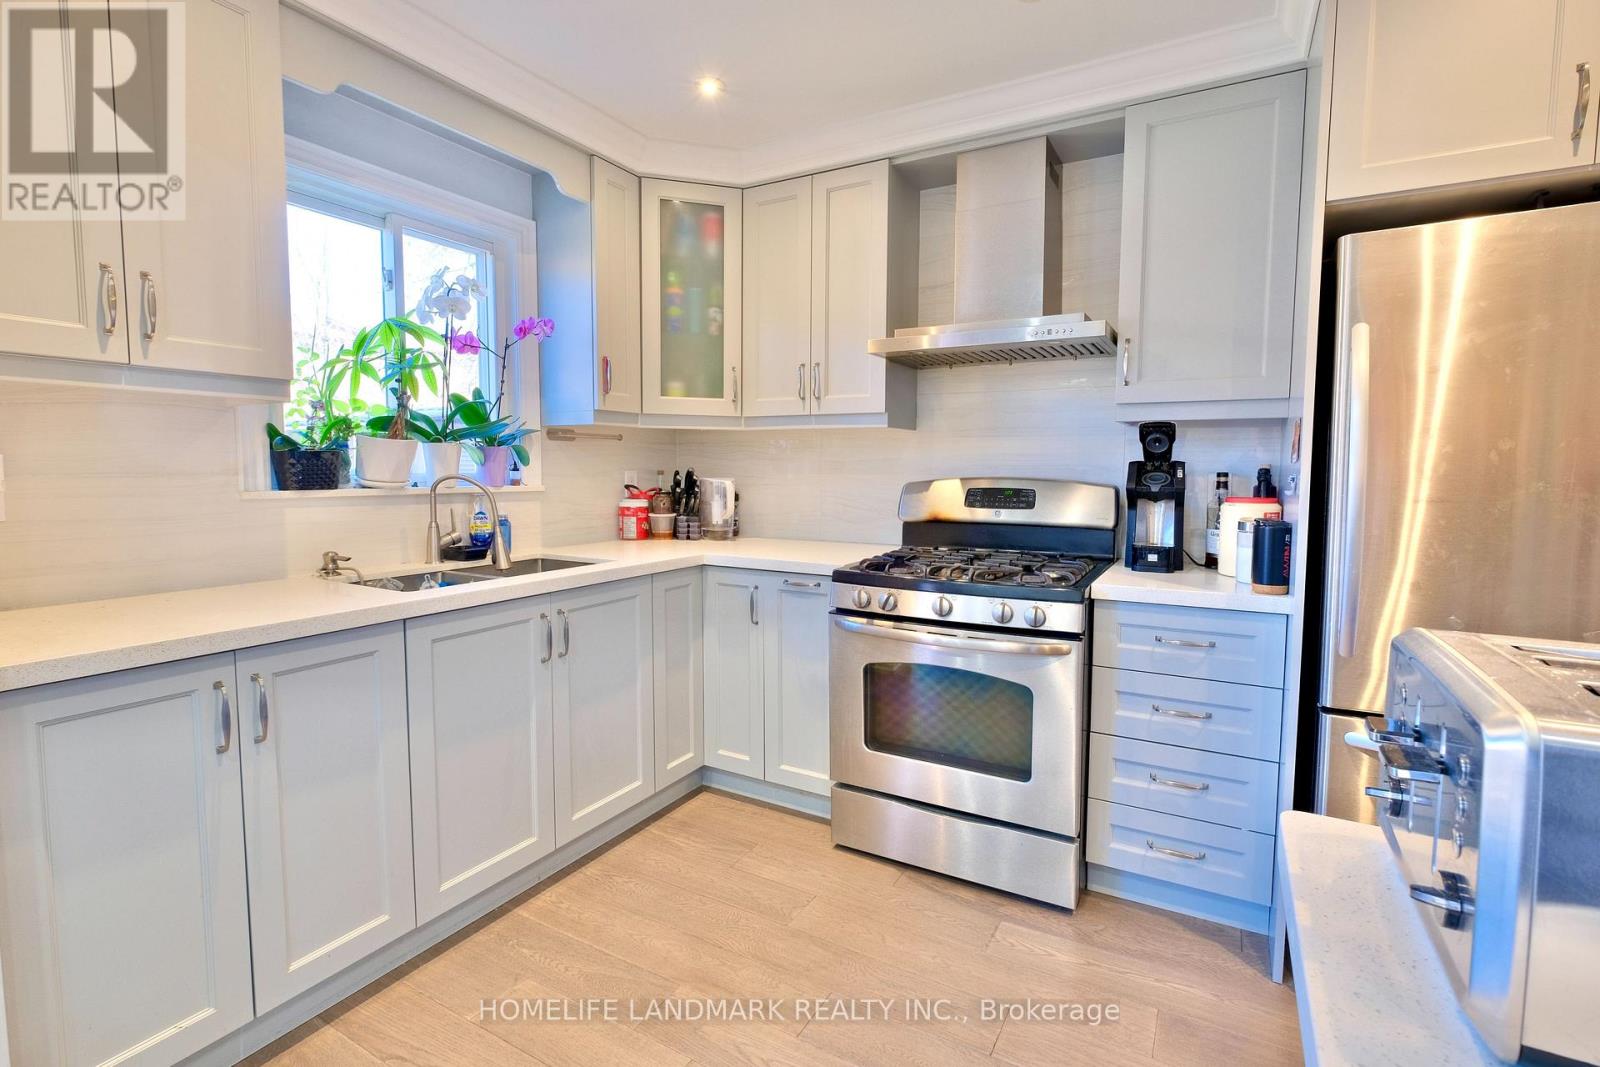
Totally Upgraded and Well Maintained Bright Home In Highly Demand Milliken East. This Stunning, Sun-Filled Home Offers An Open-Concept Main Level With Abundant Natural Light. Smooth Ceilings With Pot Lights, Modern Kitchen Cabinet w/ S/S Appliances And A Gas Stove. The Living And Dining Area Opens Directly To A Huge Backyard Garden With Interlocking, Creating A Seamless Indoor-Outdoor Flow. Nicely Finished Basement with a Huge Entertainment Area and Upgraded Washroom. Direct Garage Entry with High Ceiling for Extra Storage Space, And An Extra-Long Driveway With No Sidewalk. Prime Location Within Walking Distance To Pacific Mall, TTC, And GO Station. A Must-See Home! ** This is a linked property.** (id:15069)
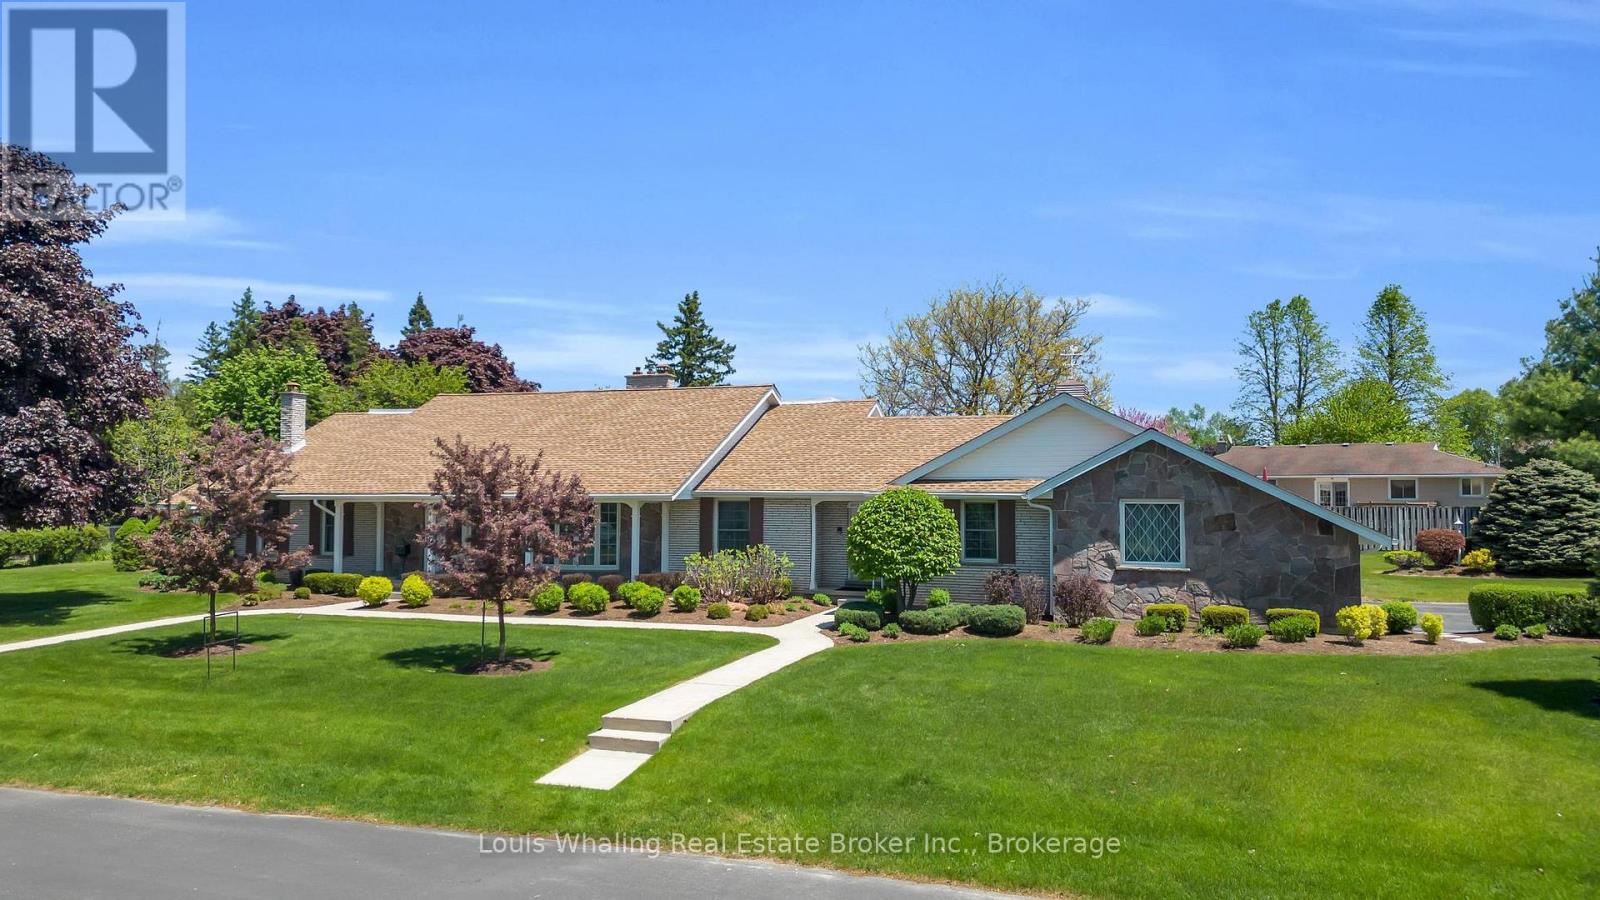
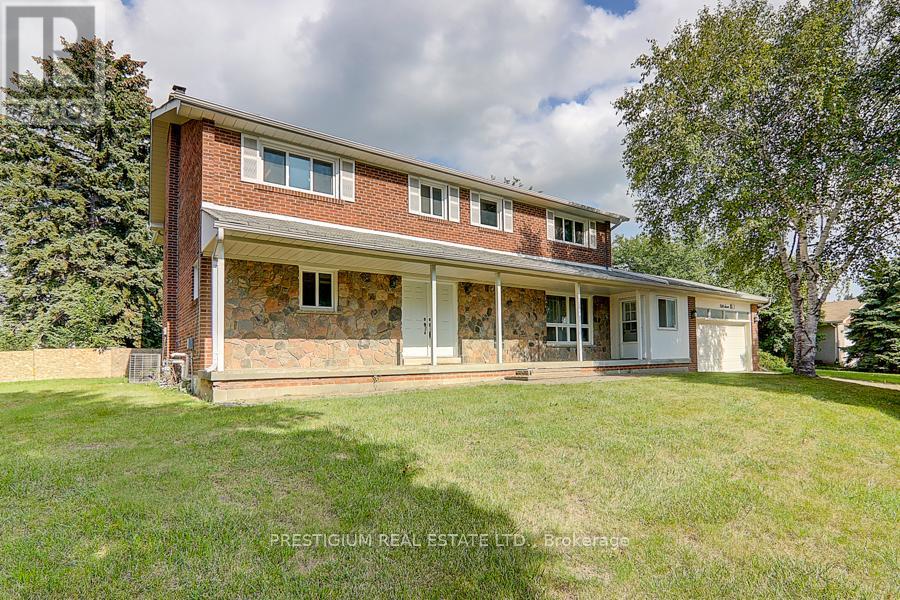
This beautifully unique property was built in 1975 by Whaling Home Construction and is Situated on a 205'x131' lot, located in a quiet residential area and truly is a rare find. The outside oasis consists of professionally landscaped grounds with a large "L" shaped pool and concrete patio with stone wall privacy fence that creates all the privacy you could want on this estate home nestled on 3 in-town lots. 4 bedroom home with principal bedroom on the main floor, 3 fireplaces located in the library, living room and family room, formal dining room, grand foyer with cathedral ceiling & beautiful curved staircase, loft over looking the foyer. Updates include windows & doors through out, irrigation system, new roof (2016), new electrical panel (2016), new pool liner & equipment (2016). This home has been well maintained and offers many more features! (id:15069)
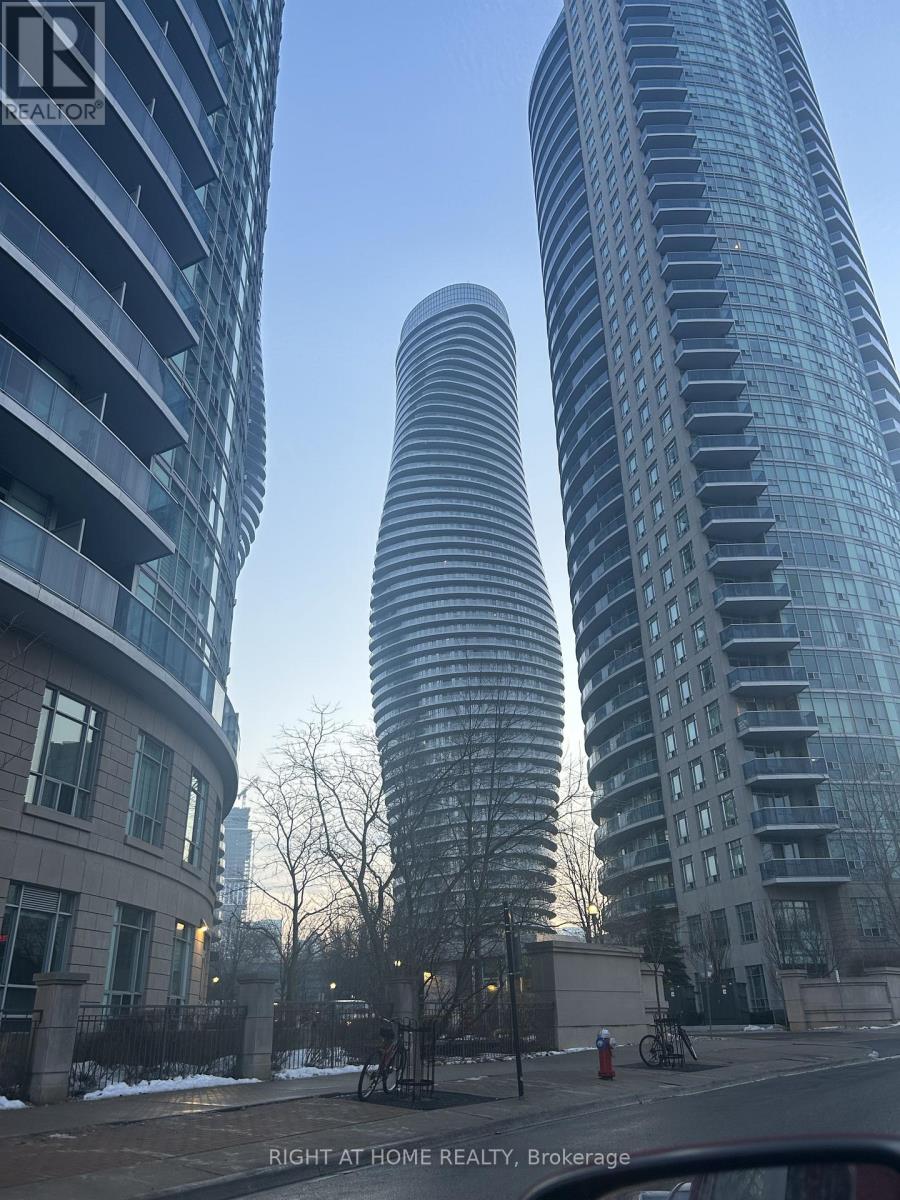
Live in Mississauga's Most Iconic Landmark - The Marilyn Monroe Condos at 50 Absolute Ave! Welcome to luxury living in the city's most recognizable, award-winning towers - just steps to Square One, transit, dining, and everything downtown Mississauga has to offer.This stunning suite features breathtaking, unobstructed sunset views from a wrap-around balcony with TWO walkouts (living room + bedroom) - perfect for golden-hour relaxation. Perfect layout (see pictures)! Enjoy brand new laminate flooring, a sleek open-concept kitchen with granite counters, stainless steel appliances & breakfast bar, plus a modern upgraded floating vanity in the spa-inspired bathroom.Residents enjoy access to the exclusive 30,000 sq ft Absolute Club: 2-storey gym & fitness studios Indoor + outdoor pools Basketball & racquetball courts Billiards, party rooms & guest suites 24/7 concierge, gated security & visitor parking. Bonus: Sheltered access to a convenience store, plus unbeatable proximity to highways, transit, hospitals, schools, shopping, and entertainment. This isn't just a condo - it's a lifestyle upgrade. This is where you'll love living. (id:15069)
Rare Opportunity! Approximately 4013 Above Grade Sqft Home Suited On 16167 Sqft Huge Lot Waiting For You To Build, Renovate Or Live In Prestige Bayview Glen Neighborhood! Surrounded By Multi Million Dollar Homes! Next To Bayview Golf & Country Club(One Of Canada's Top 100 Golf Course) , Top Schools And All Amenities! Quick Access To 407/404 **EXTRAS** All Electric Light Fixtures, Window coverings, Existing Appliances, All "As Is" (id:15069)

PRICE IS INCLUDING NEW HST REBATE FOR AGREEMENTS SIGNED BETWEEN APRIL 1 2026 TO MARCH 31ST 2027 FOR PRINCIPAL RESIDENCE HOMES. TO BE BUILT! Magnus Homes presents The Lavender model, consisting of 4 bedrooms 3.5 bathrooms, this 2693 sqft 2 storey home sits on a 50' (+Premium) lot located in Kilworth Heights West. Open Concept with soaring ceiling over the Great room with awesome open stairway up to well-placed bedrooms and baths - can be customized to your family's needs. Magnus Homes offers various home designs ranging from 1,450 - 2,700sqft bungalows and 2 storeys. Inquire for builder package and available lots. All finishes in this model are BUILDER STANDARD (excluding lighting and staging), come see our standard in person or using our attached 3D IGUIDE tour. Some of these standards include engineered hardwood, quartz throughout, and a gas fireplace. PHOTOS are of from a previous Lavender model build. Inquire to our sales team for more information and to view our model homes. Build your Dream home by the Fall of 2026!! (id:15069)