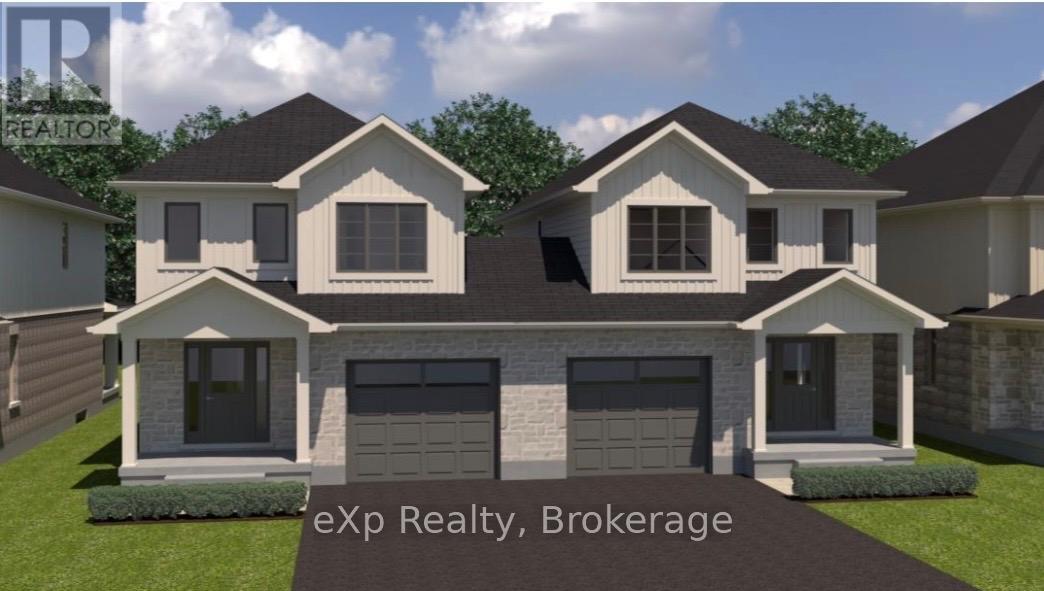
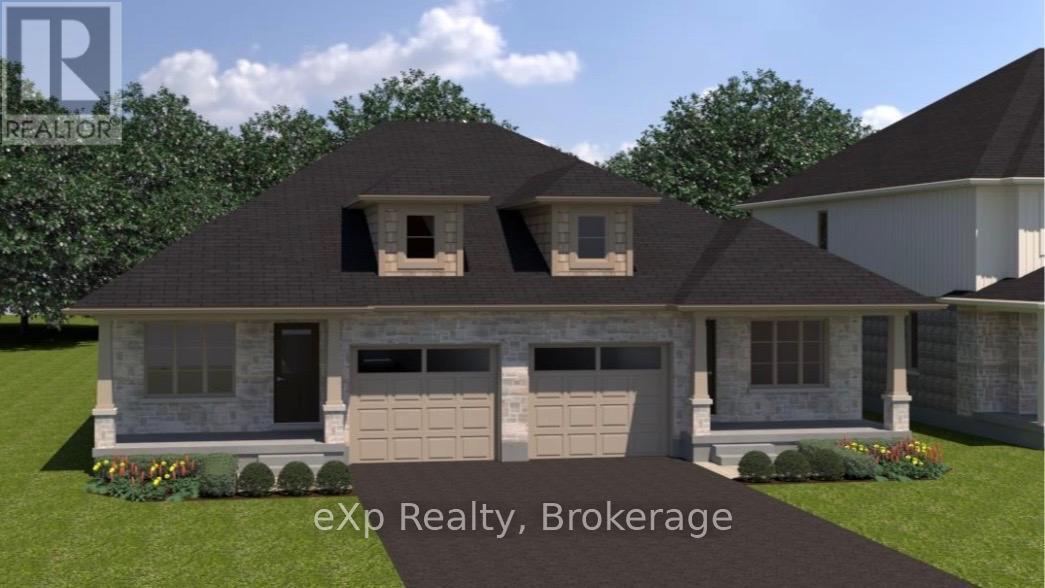
TO BE BUILT - Welcome to an exciting opportunity to build your brand new semi-detached 2-storey home exactly the way you want it! This home has not yet been built, giving buyers the chance to pre-purchase and personalize their finishes from the builder's selection of samples. Depending on timing, buyers may also have the opportunity to choose the model that will be built on the lot, allowing you to create a home that best fits your family's lifestyle and needs. The unfinished basement also offers the option to be professionally finished as an upgrade for additional living space, a Rec Room, extra bedrooms, or home office. Located in a fantastic family-friendly neighbourhood just one block from sports fields, a park, and splash pad, this is the perfect blend of modern new construction and a convenient community setting. Secure your future home today and enjoy the chance to make it truly your own from the very beginning! (id:15069)
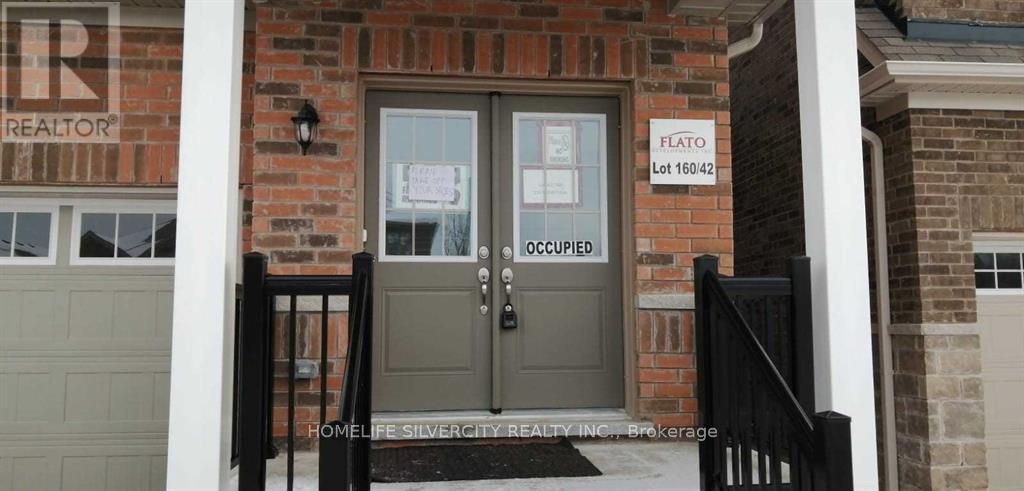
Be the first to call 110 Werry Avenue home. This three-bedroom detached home is tucked into a quiet, family-friendly neighbourhood in Dundalk. The open-concept main floor showcases broadloom flooring and oversized windows for plenty of natural light, complemented by a modern kitchen with stainless steel appliances and a functional layout. Upstairs, discover three generously sized bedrooms. The primary suite boasts a walk-in closet and a private 4-piece ensuite with a separate tub and shower for a touch of everyday luxury. The third bedroom offers semi-ensuite access to a 3-piece bathroom, while the second bedroom is perfectly suited for a guest room, home office, or flexible living space. Skip the delays of new construction and move straight into a completed home! Set in the emerging community of Southgate, this home blends small-town charm with exciting future growth, all within an easy 40-minute drive to Orangeville. A rare opportunity to own a three-bedroom home in a community on the rise-don't miss it. Long-term reliable tenants currently paying $2,100/month plus utilities, making this property an excellent opportunity for investors. Buyer may choose to assume the existing tenancy or receive vacant possession upon closing. (id:15069)
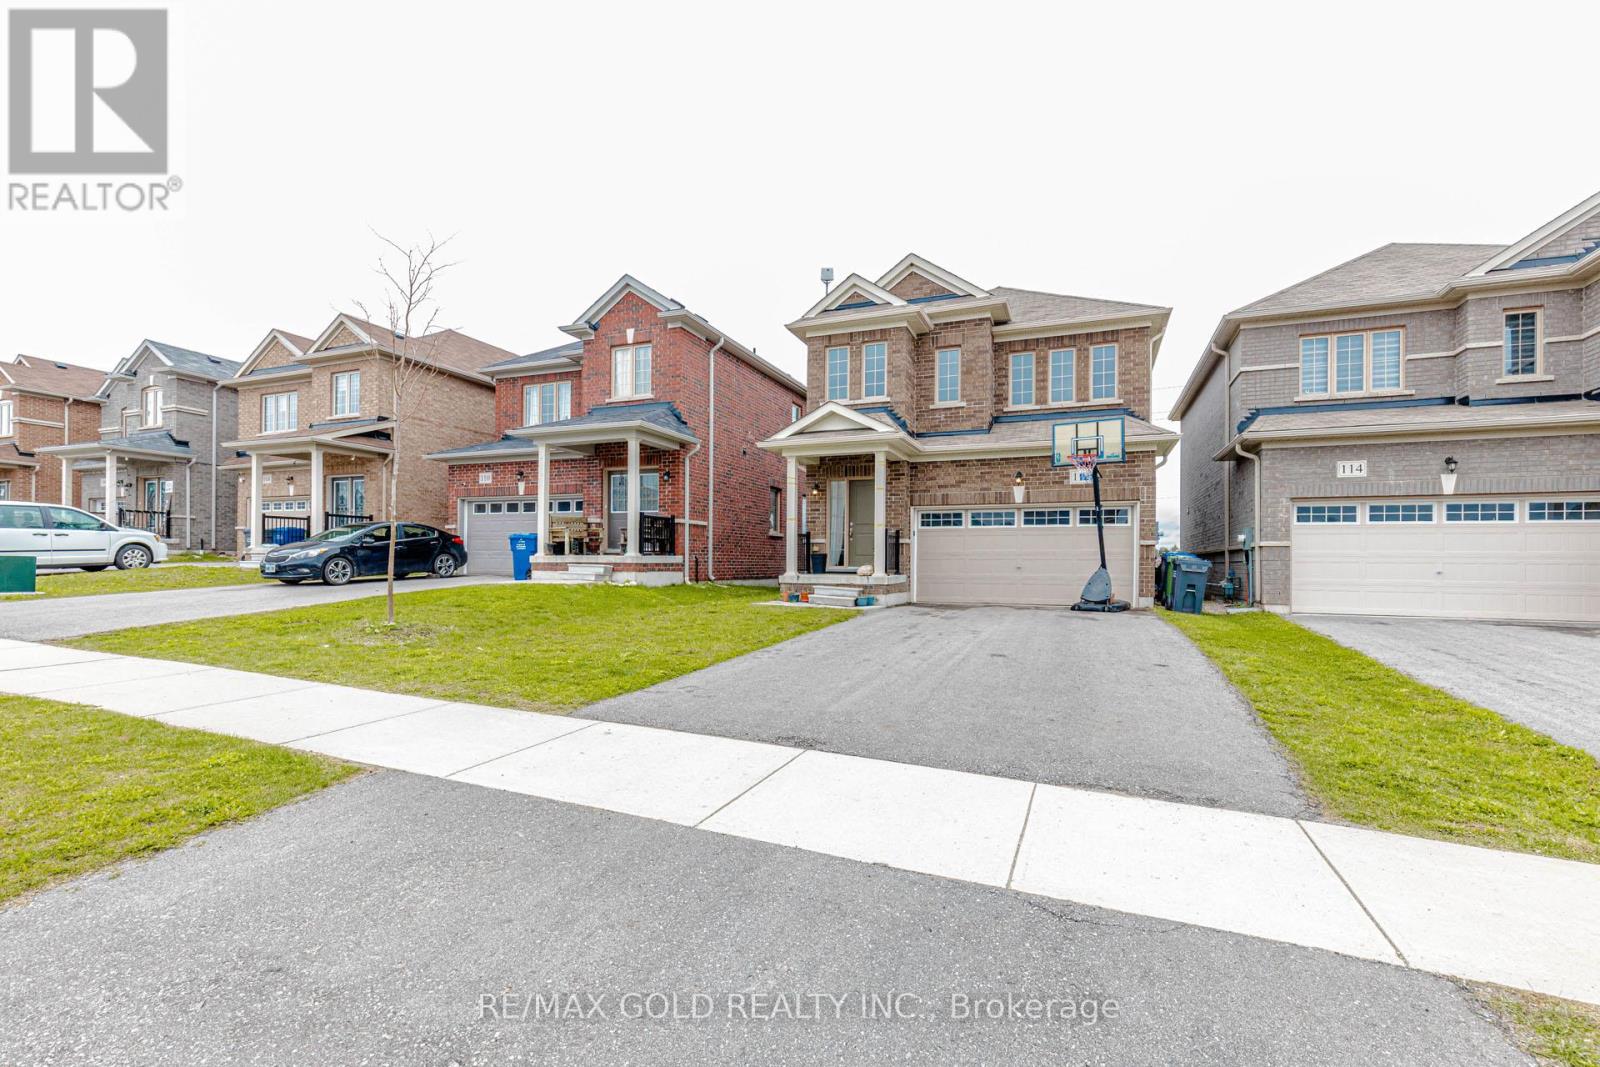
Welcome To This Beautiful 3 Bedroom Detached Home Located In The Highly Desirable Edgewood Greens Community! Featuring 9 Ft Ceilings On The Main Floor, This Bright & Functional Layout Offers A Spacious Great Room, Stylish Open-Concept Kitchen With Granite Counters, Extended Cabinetry & Stainless Steel Appliances. Sun-Filled Breakfast Area With French Door Walk-Out To Backyard. Spacious Primary Bedroom Features A 5 Pc Ensuite & Walk-In Closet. All Bedrooms Include Walk-In Closets Plus A Rare Walk-In Linen Closet Providing Excellent Storage Space. Main Floor Garage Access & Powder Room. All Brick Exterior Situated On An Extra Deep Lot Close To Schools, Parks, Shopping & Everyday Amenities! (id:15069)
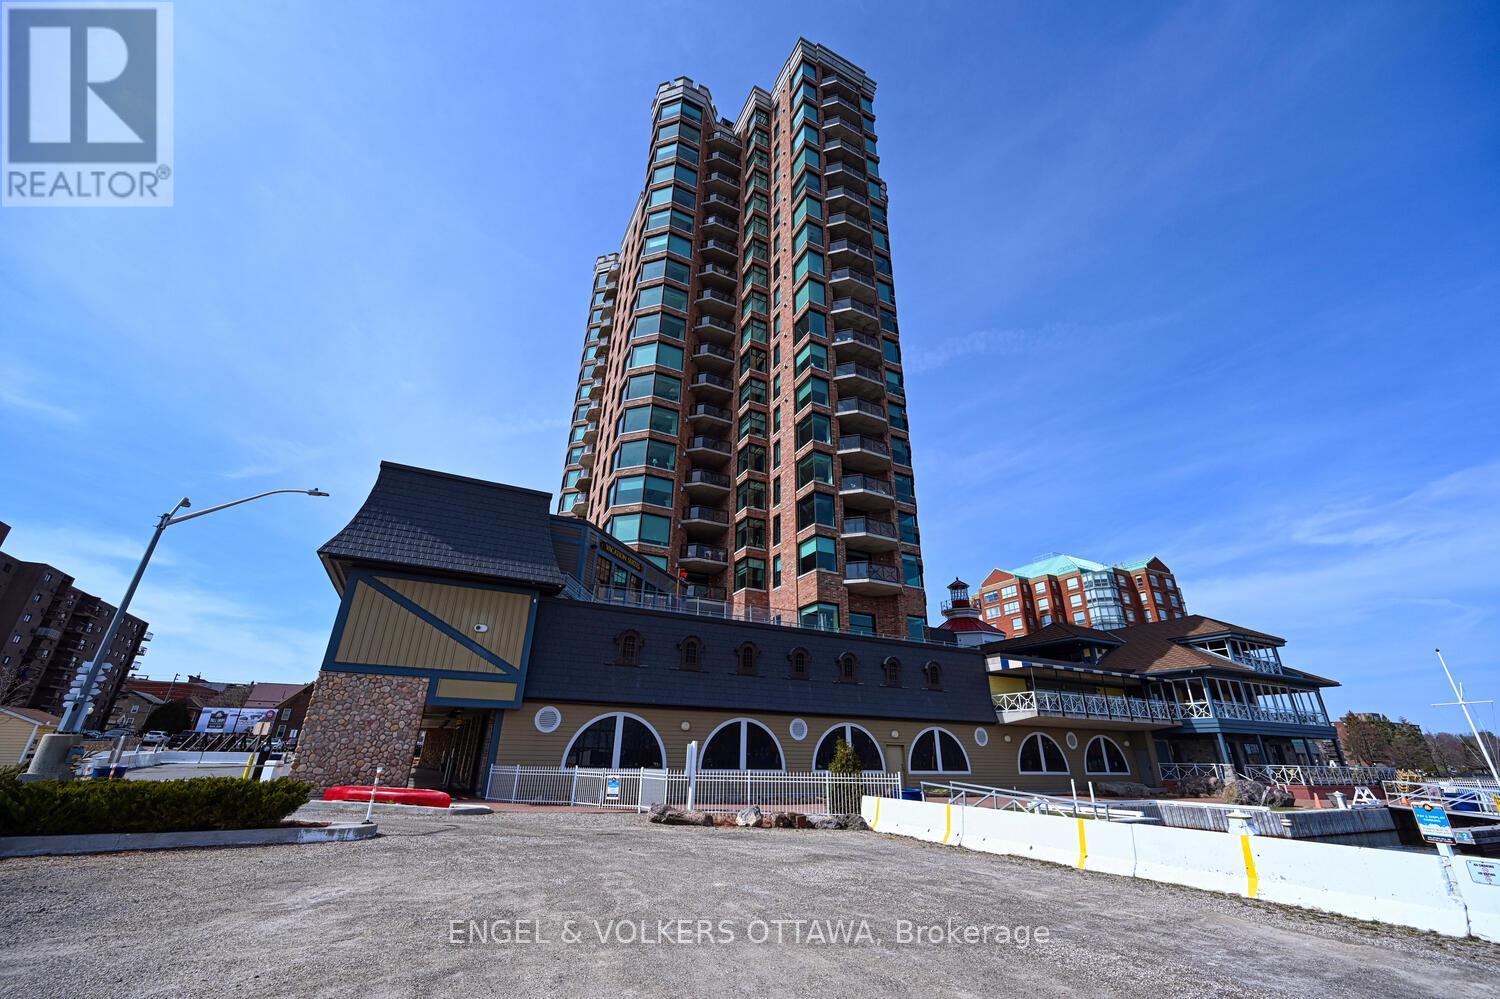
Huge price adjustment!!!...and it INCLUDES a parking space with EV charger! Rarely offered for sale this northwest facing Tops'l Suite offers outstanding views of the Brockville portion of the 1000 Islands as well as the Brockville skyline. You and your guests will never tire of the views which change seasonally. This suite offers a beautifully portioned great room style anchored by a gas fireplace. The tailored kitchen cabinetry is in classic white with granite countertops. The huge window over the sink lets you keep an eye on the comings and goings of the city below. The spacious primary suite accommodates a king size suite with adjacent 5 piece ensuite and huge walk in closet. The secondary bedroom on the opposite side of the condo provides total privacy for visiting family or guests or makes an excellent office. Wide plank hardwood flooring throughout adds to the sense of space ceramic flooring in the baths, of course. The building amenities are second to none .... huge indoor pool, indoor and outdoor hot tubs, nicely equipped gym, reception rooms, games room,catering kitchen. (id:15069)
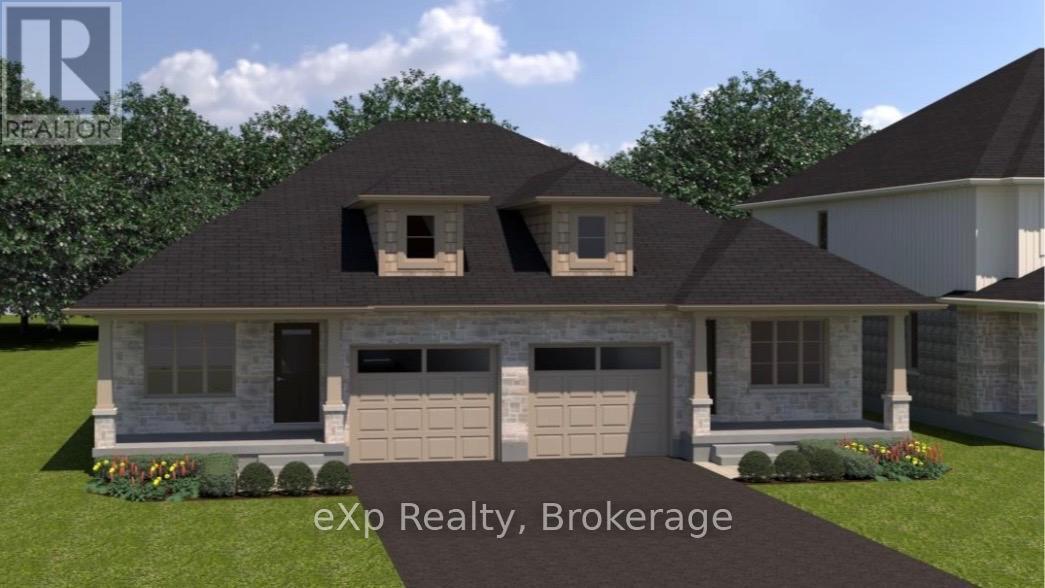
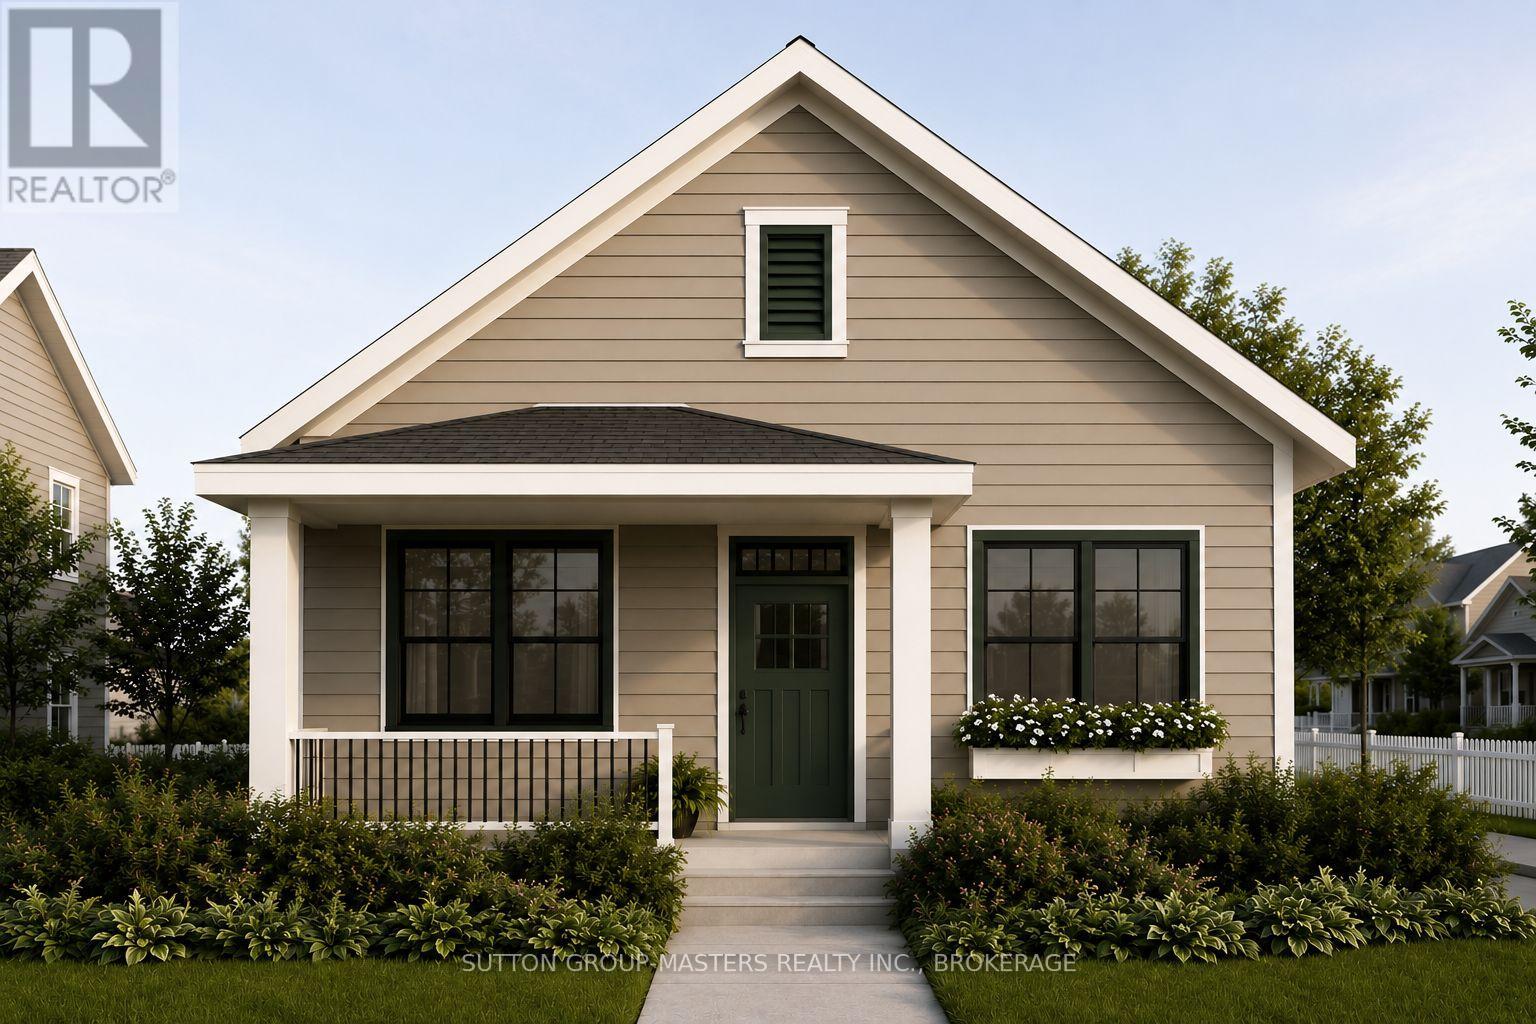
TO BE BUILT - THE MINI FERG MODEL - Discover the opportunity to personalize your dream home from the ground up and take advantage of the HST rebates! This brand new semi-detached bungalow offers the rare chance to pre-purchase before construction and select your own finishes from the builder's curated samples, creating a space that truly reflects your style and taste. Thoughtfully designed with comfort and functionality in mind, the main floor features a spacious Primary Bedroom tucked privately at the back of the home, complete with a walk-in closet. The Kitchen sits at the heart of the home, flowing seamlessly into the bright Living Room overlooking the backyard and future deck, perfect for entertaining or relaxing. Convenience continues with a Mudroom/Laundry area located just off the garage entrance. Looking for additional living space? The full basement offers the option to be professionally finished as an upgrade to suit your needs. Located in a fantastic family-friendly area just one block from sports fields, a park, and splash pad, this is an exciting opportunity to build a home tailored to your lifestyle in a growing community! (id:15069)
TO BE BUILT - THE MINI FERG MODEL - Discover the opportunity to personalize your dream home from the ground up and take advantage of the HST rebates! This brand new semi-detached bungalow offers the rare chance to pre-purchase before construction and select your own finishes from the builder's curated samples, creating a space that truly reflects your style and taste. Thoughtfully designed with comfort and functionality in mind, the main floor features a spacious Primary Bedroom tucked privately at the back of the home, complete with a walk-in closet. The Kitchen sits at the heart of the home, flowing seamlessly into the bright Living Room overlooking the backyard and future deck, perfect for entertaining or relaxing. Convenience continues with a Mudroom/Laundry area located just off the garage entrance. Looking for additional living space? The full basement offers the option to be professionally finished as an upgrade to suit your needs. Located in a fantastic family-friendly area just one block from sports fields, a park, and splash pad, this is an exciting opportunity to build a home tailored to your lifestyle in a growing community! (id:15069)
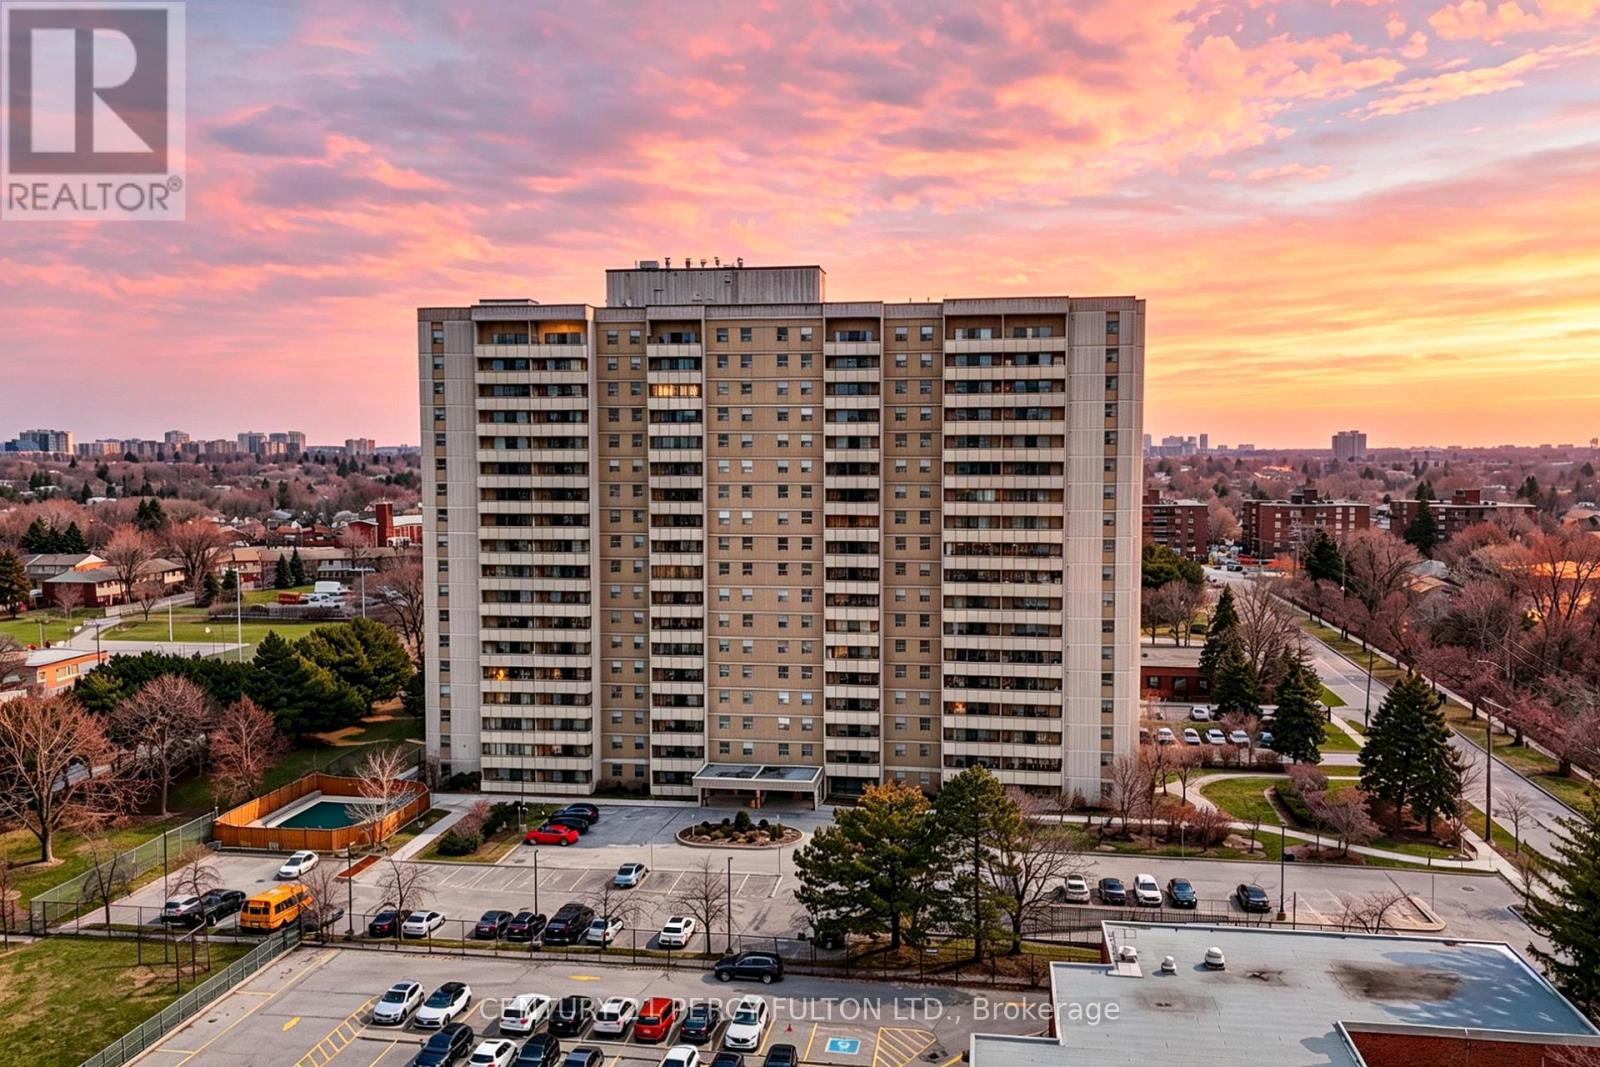
BRIGHT and SPACIOUS CORNER UNIT with UNOBSTRUCTED VIEWS. This 3-bedroom, 2-bathroom corner suite offers a functional open-concept layout. The interior has been modernised throughout, featuring a custom-designed open-plan kitchen with a functional kitchen island, high-end appliances, quartz countertops and backsplash, soft-closing cabinets/drawers, and contemporary finishes. The primary bedroom includes a large walk-in closet and a private 2-piece ensuite. A large balcony provides panoramic, unobstructed views of the surrounding area. The building is absolutely beautiful, well-maintained, and prioritises resident safety with an extensive network of security cameras. Residents have access to a range of amenities, including an outdoor swimming pool, a fully equipped gym, a sauna, and secure bicycle storage. Visitor parking spaces are available on-site. Situated in a highly convenient location with immediate access to the DVP, Highway 401, and Highway 404. The property is steps away from schools, bus stops, local parks, restaurants, and shopping centres. Maintenance fees are comprehensive, covering all utilities (Hydro, Heat, Water), Building Insurance, and Common Elements. (id:15069)
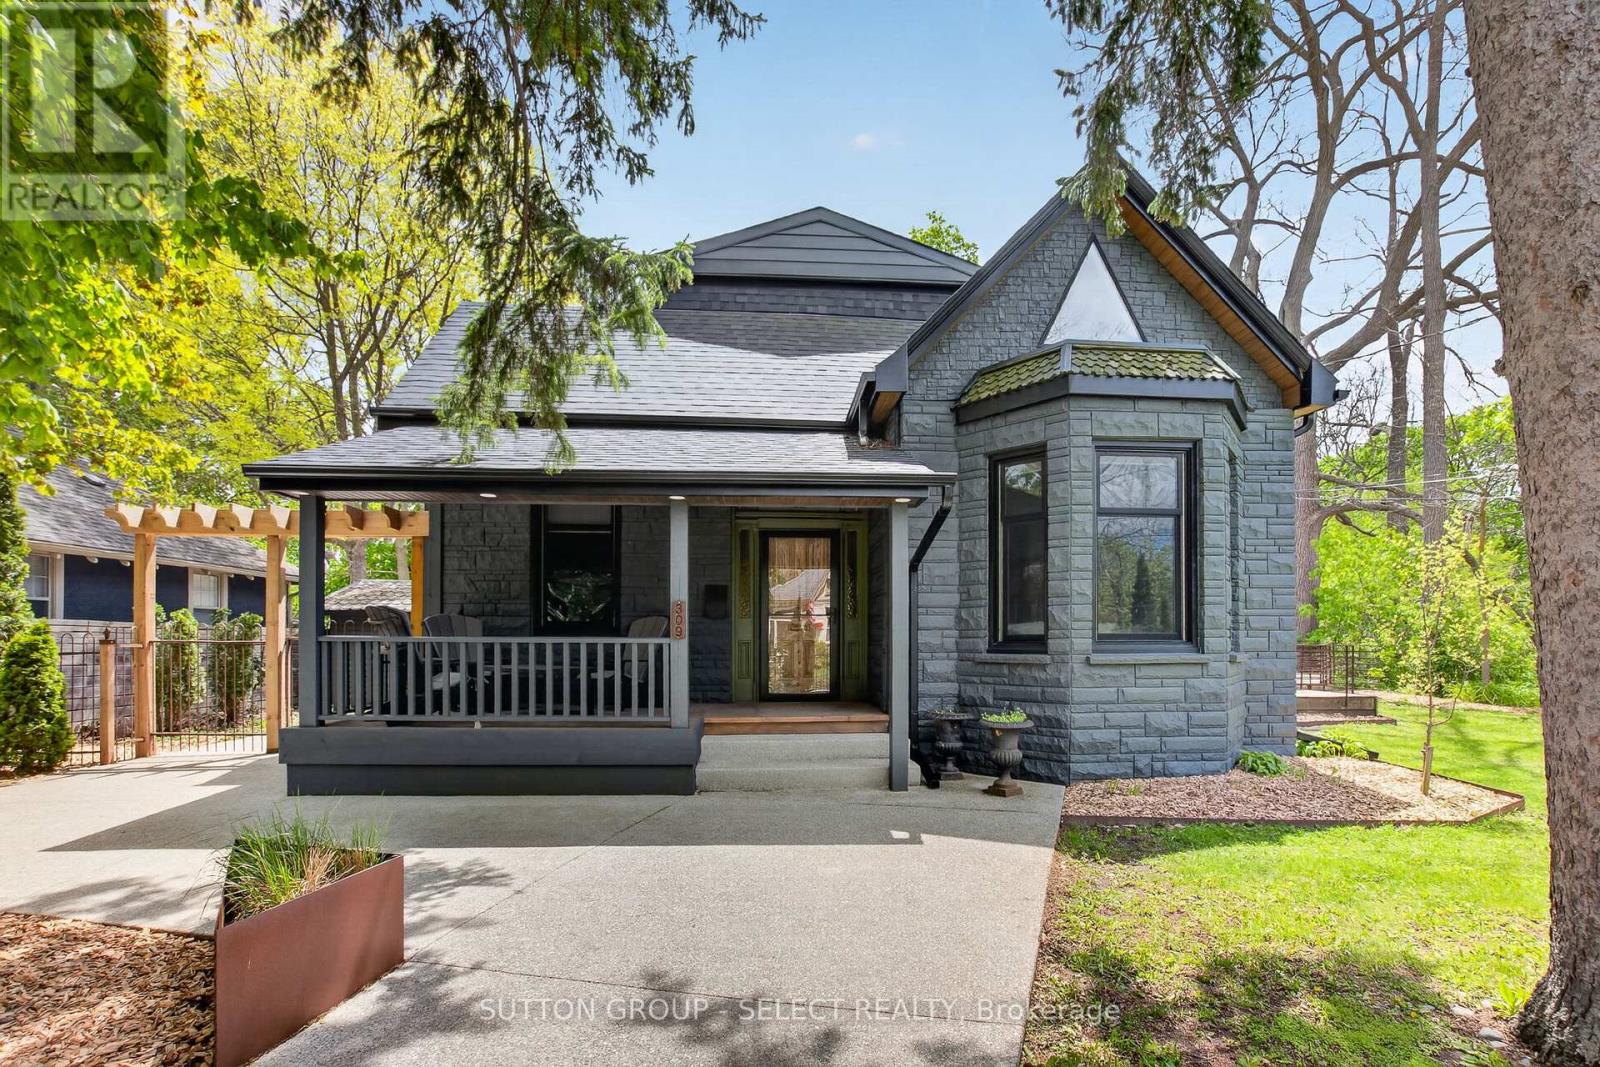
Classic charm meets modern comfort in this beautifully presented Old North family home. Nestled on a picturesque street in a sought-after mature neighbourhood, this residence showcases inviting living spaces, stylish finishes, and timeless architectural character. From the welcoming curb appeal to the bright and functional interior, every space feels warm and thoughtfully designed. The living room is open and airy with high ceilings and lots of natural light. The modern eat-in kitchen has hard surface countertops, island with bar seating and lots of storage. The large family room is cozy and a great gathering space. The main floor primary bedroom suite feels like luxury abound with the great ensuite washroom boasting a soaker tub and a tiled shower as well as access to the back deck area. An additional bedroom and 4-piece bathroom complete the ground level. On the second level you will find a stunning space highlighted by a large living room with the stunning modern kitchen with island and bar seating. A massive sleeping /Open area with sitting area and 3-piece ensuite bathroom complete the second level which has 'in-law suite' potential. The private outdoor area creates the perfect backdrop for entertaining, summer evenings, or quiet morning coffee. Ideally located near downtown London, Western University, St Joseph's Hospital, Doidge Park, excellent schools, parks, dining, and transit, this is an exceptional opportunity to enjoy urban convenience within an established residential setting. (id:15069)
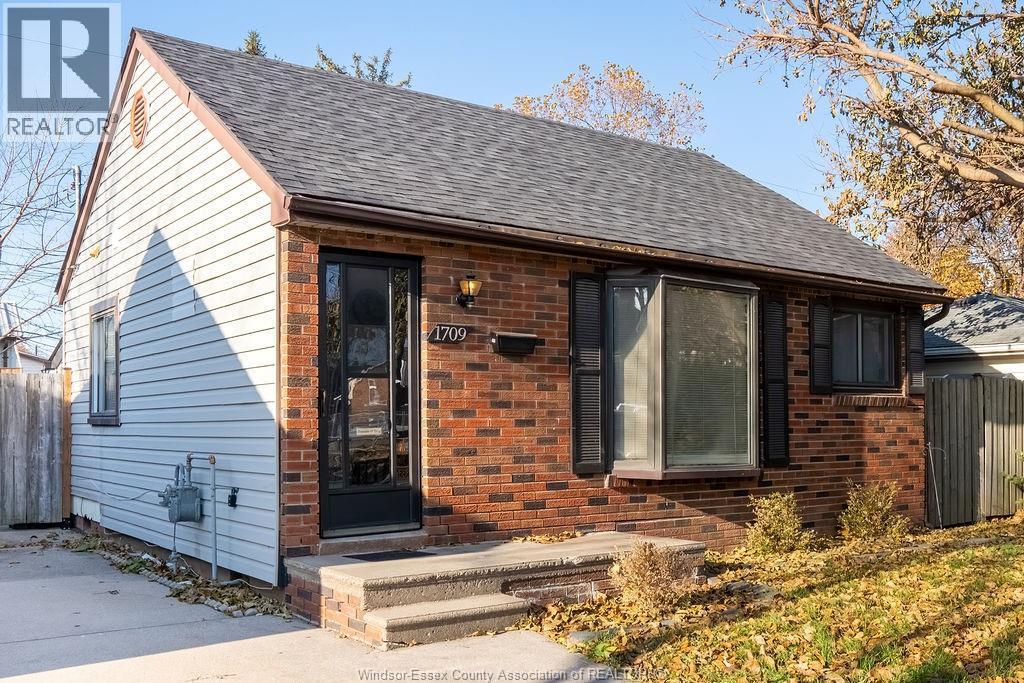
ATTENTION INVESTORS: Charming 2-bedroom brick ranch rented out on a fixed-term lease. Situated on a 35’ wide lot, this home features a good-sized, fenced backyard with a large shed. Enjoy peace of mind with a newer roof. Conveniently located within walking distance to the Ford Test Track, and close to all essential amenities. A great opportunity for first time buyers or downsizers to own in a desirable neighborhood! (id:15069)
Barriefield Highlands, recently nominated for the Canadian Home Builders' Association Awards, now features newly adjusted pricing with the introduction of the HST Rebate. The Knapp Bungalow on Lot 3, a thoughtfully designed detached home offering just under 1,500 sq. ft. of finished living space, plus an additional 1,410 sq. ft. in the unfinished basement, providing exceptional flexibility for future expansion. Designed for comfort, quality, and low-maintenance living, the main level features an open-concept kitchen, dining, and living area ideal for everyday living and entertaining. The first floor layout includes two generous bedrooms, a versatile den or home office, and a spacious primary suite with ensuite and closet, perfectly suited for convenient one-level living. Additional highlights include radiant in-floor heating in the primary suite and mudroom/laundry area, a detached garage, and a welcoming covered front porch. The basement has also been thoughtfully roughed in to accommodate two future bedrooms, a full bathroom, rec room and ample storage space, offering endless possibilities to customize the basement to your needs. Perfect for those looking to downsize without compromise, The Knapp offers the privacy of a detached residence within a close-knit, heritage-inspired community featuring professionally landscaped grounds and a shared community green spaces. Buyers can also select from two exterior elevation options to further personalize their home.Located in historic Barriefield Village, just minutes from downtown Kingston, residents enjoy convenient access to parks, schools, hospitals, Queen's University, CFB Kingston, and everyday amenities, all while experiencing the timeless charm of one of Kingston's most sought-after neighbourhoods. (id:15069)
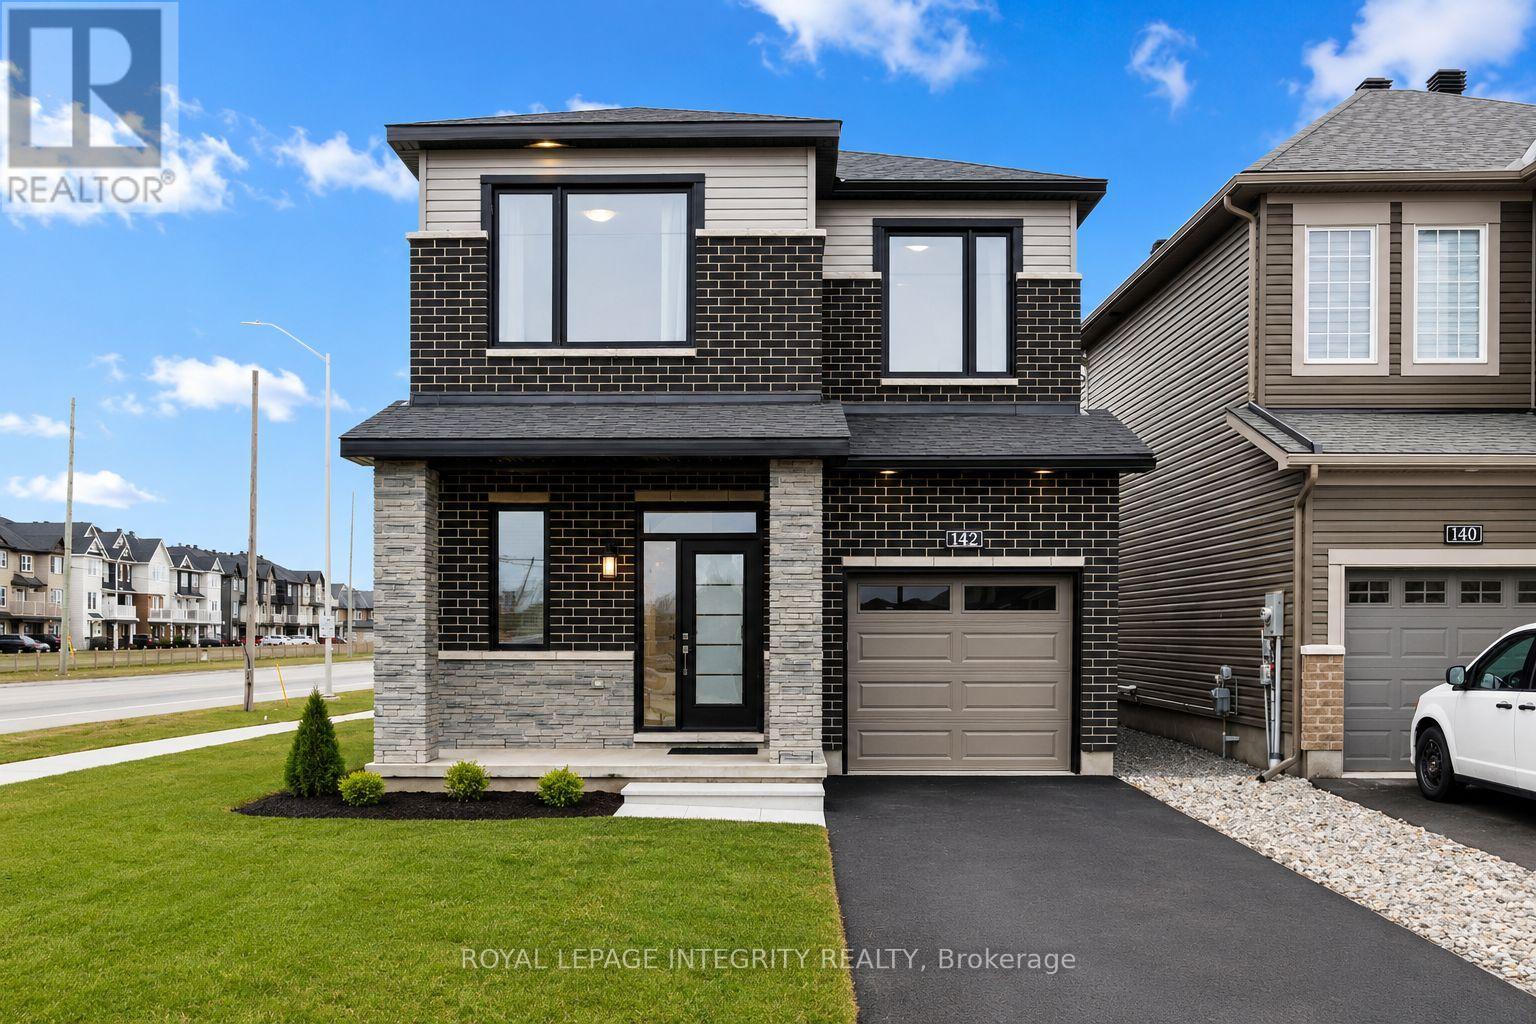
PREPARE TO FALL IN LOVE with this stunning upgraded detached home offering the perfect blend of modern design, functionality, and exceptional natural light throughout! Featuring 5 spacious bedrooms, 4 bathrooms, and a professionally finished basement, this beautifully maintained home is ideal for growing families and modern lifestyles. Situated on a premium lot, the home showcases striking curb appeal with modern exterior finishes and an oversized front walk-in closet for added convenience.Step inside to elegant hardwood and tile flooring throughout the main level, soaring 9-ft ceilings on both the main and second floors, and oversized windows that flood the home with natural sunlight. The thoughtfully designed open-concept layout offers a versatile main-floor den or dining area, perfect for working from home or entertaining guests.The spacious living room features pot lights, a cozy gas fireplace, and seamless flow into the chef-inspired kitchen designed for family gatherings and entertaining. The kitchen boasts quartz countertops, stylish backsplash, stainless steel appliances, oversized island with breakfast bar seating, abundant cabinetry, a large pantry, and a bright eat-in area with patio doors leading to the semi fenced backyard.The second level continues to impress with upgraded 8-ft doors, 9-ft ceilings, convenient second-floor laundry, and generously sized bedrooms. The spacious primary retreat features a large walk-in closet and a luxurious 3-piece ensuite complete with a glass walk-in shower and ceramic tile finishes. Three additional well-sized bedrooms and a modern 4-piece main bathroom complete the upper level.The professionally finished basement adds incredible versatility and additional living space, featuring a spacious recreation area, an additional bedroom, and a convenient 2-piece bathroom, making it perfect for guests, extended family, a home office, gym, or entertainment setup. ** This is a linked property.** (id:15069)
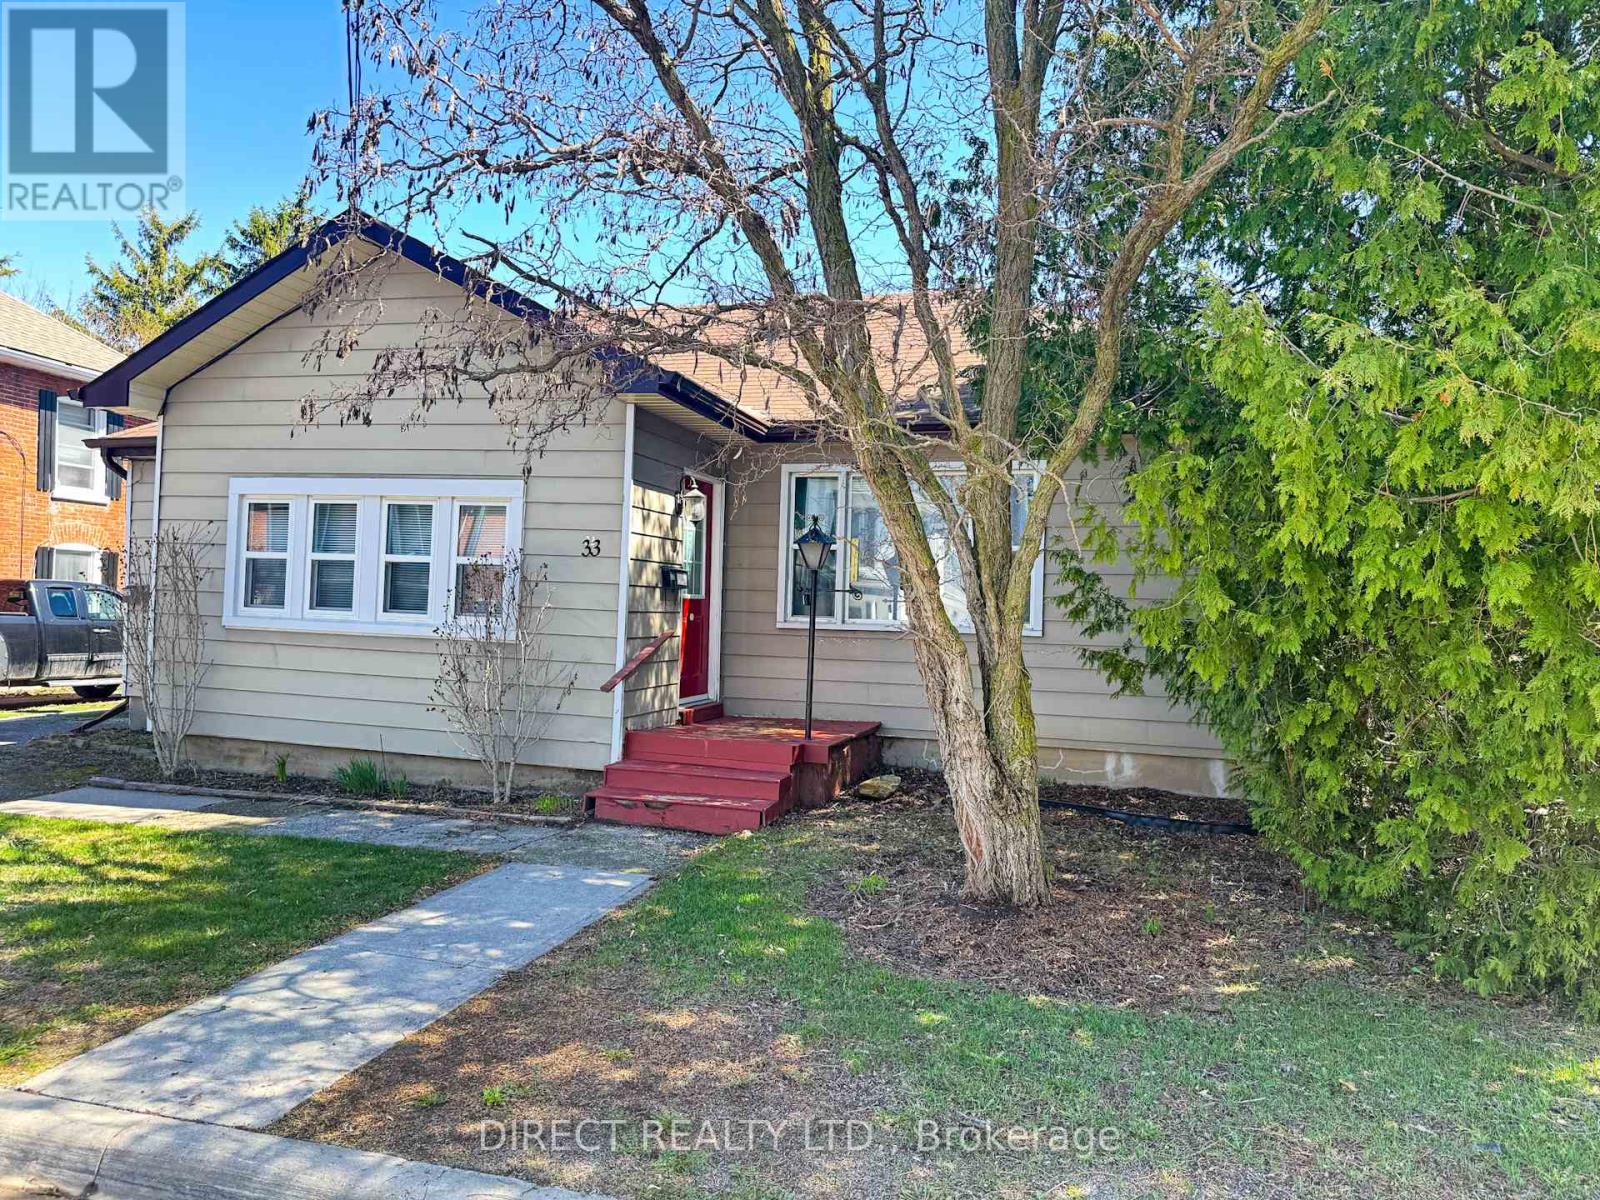
Discover a fantastic investment opportunity with this charming 2 bedroom unit plus a 1 bedroom apartment located in the heart of Belleville. This well-maintained property features a 1-2 bedroom unit along with a 1-1 bedroom unit providing versatility for families, roommates or potential rental income. Inside, you'll find beautiful hardwood floors, ensuring both elegance and easy maintenance. Comfort is guaranteed with forced air gas heating and central air conditioning. Situated on a good-sized fenced lot in a great location, this 2 unit dwelling offers ample outdoor space for relaxation and entertainment. Don't miss out on this incredible opportunity! (id:15069)