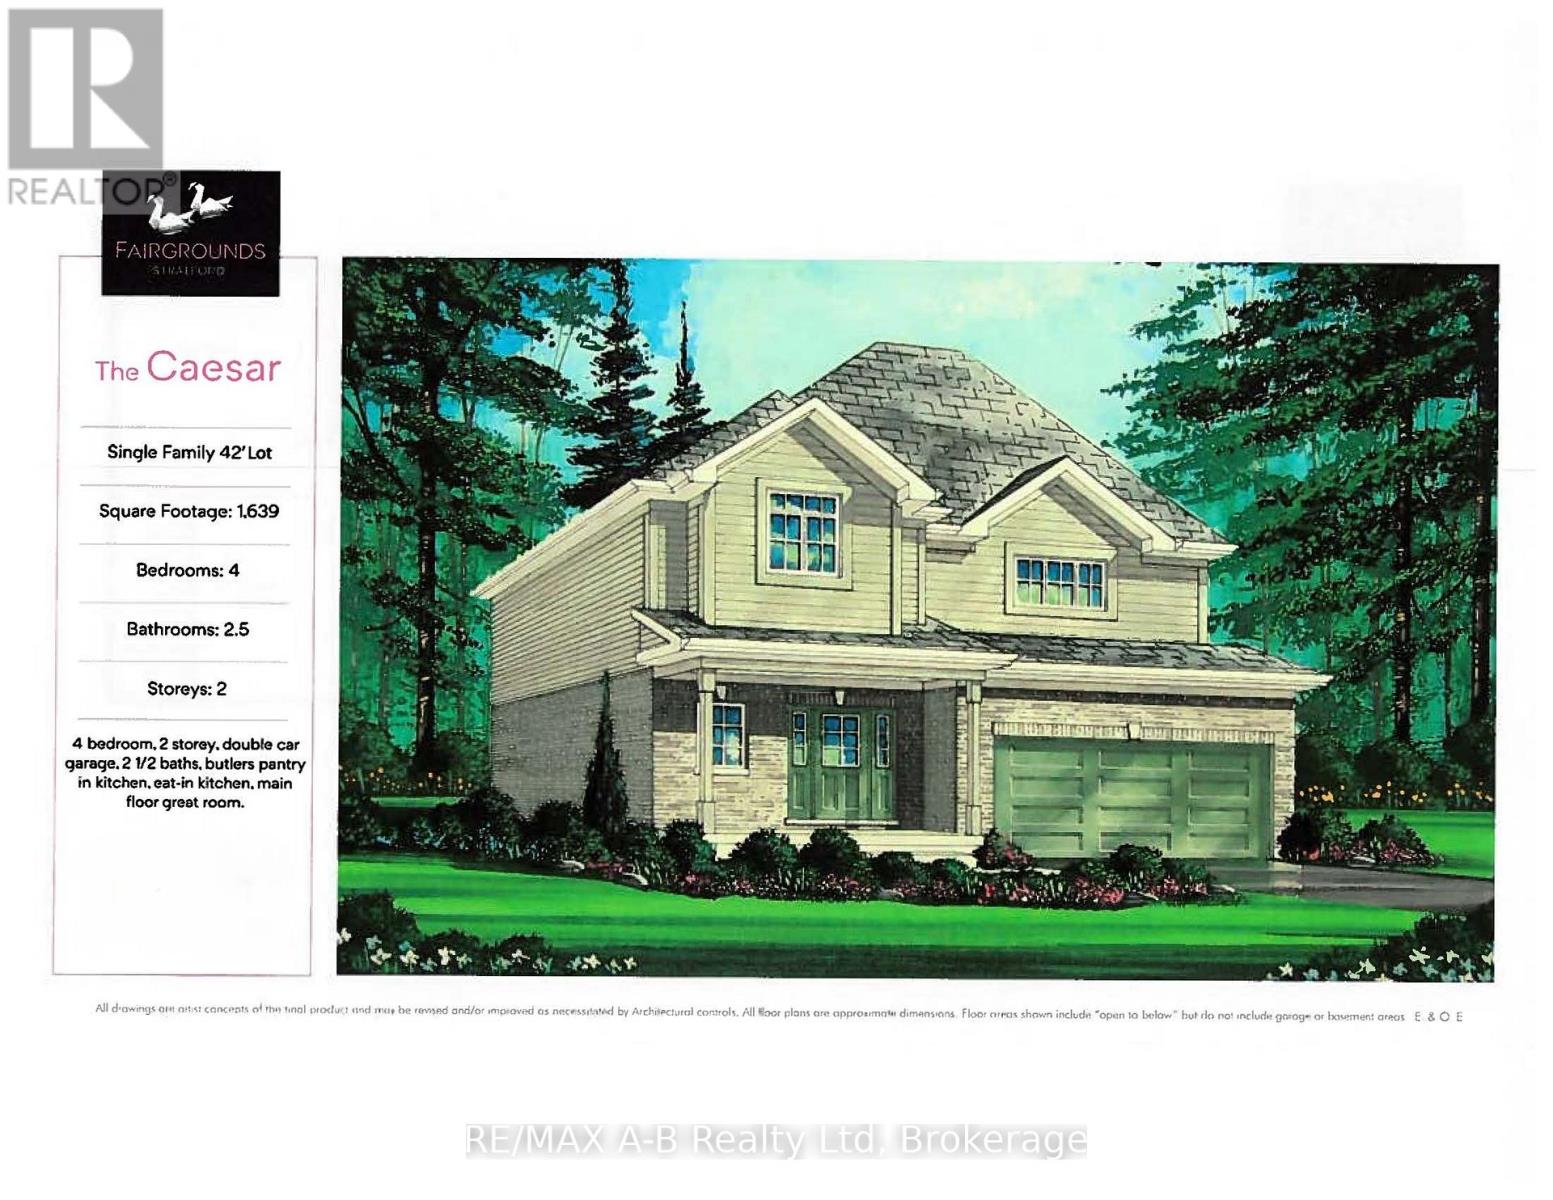
Welcome to the Caesar, a new 2-story home to be built in the Stratford Fairgrounds Subdivision. Featuring 4 spacious bedrooms, including a primary suite with a private 3-piece en-suite, this home offers comfort and style for the whole family. The heart of the home is the large, open-concept eat-in kitchen, beautifully appointed with quartz countertops, custom Barzotti cabinetry complete with soft close drawers and doors, elegant crown molding and a pantry for extra storage. The main floor Great Room features vinyl plank flooring and a gas fireplace. Additional highlights include a double garage and the opportunity to personalize your home with a wide selection of finishes. Thoughtfully designed, this home blends quality, functionality and timeless appeal. It's your vision, it's your home! (id:15069)
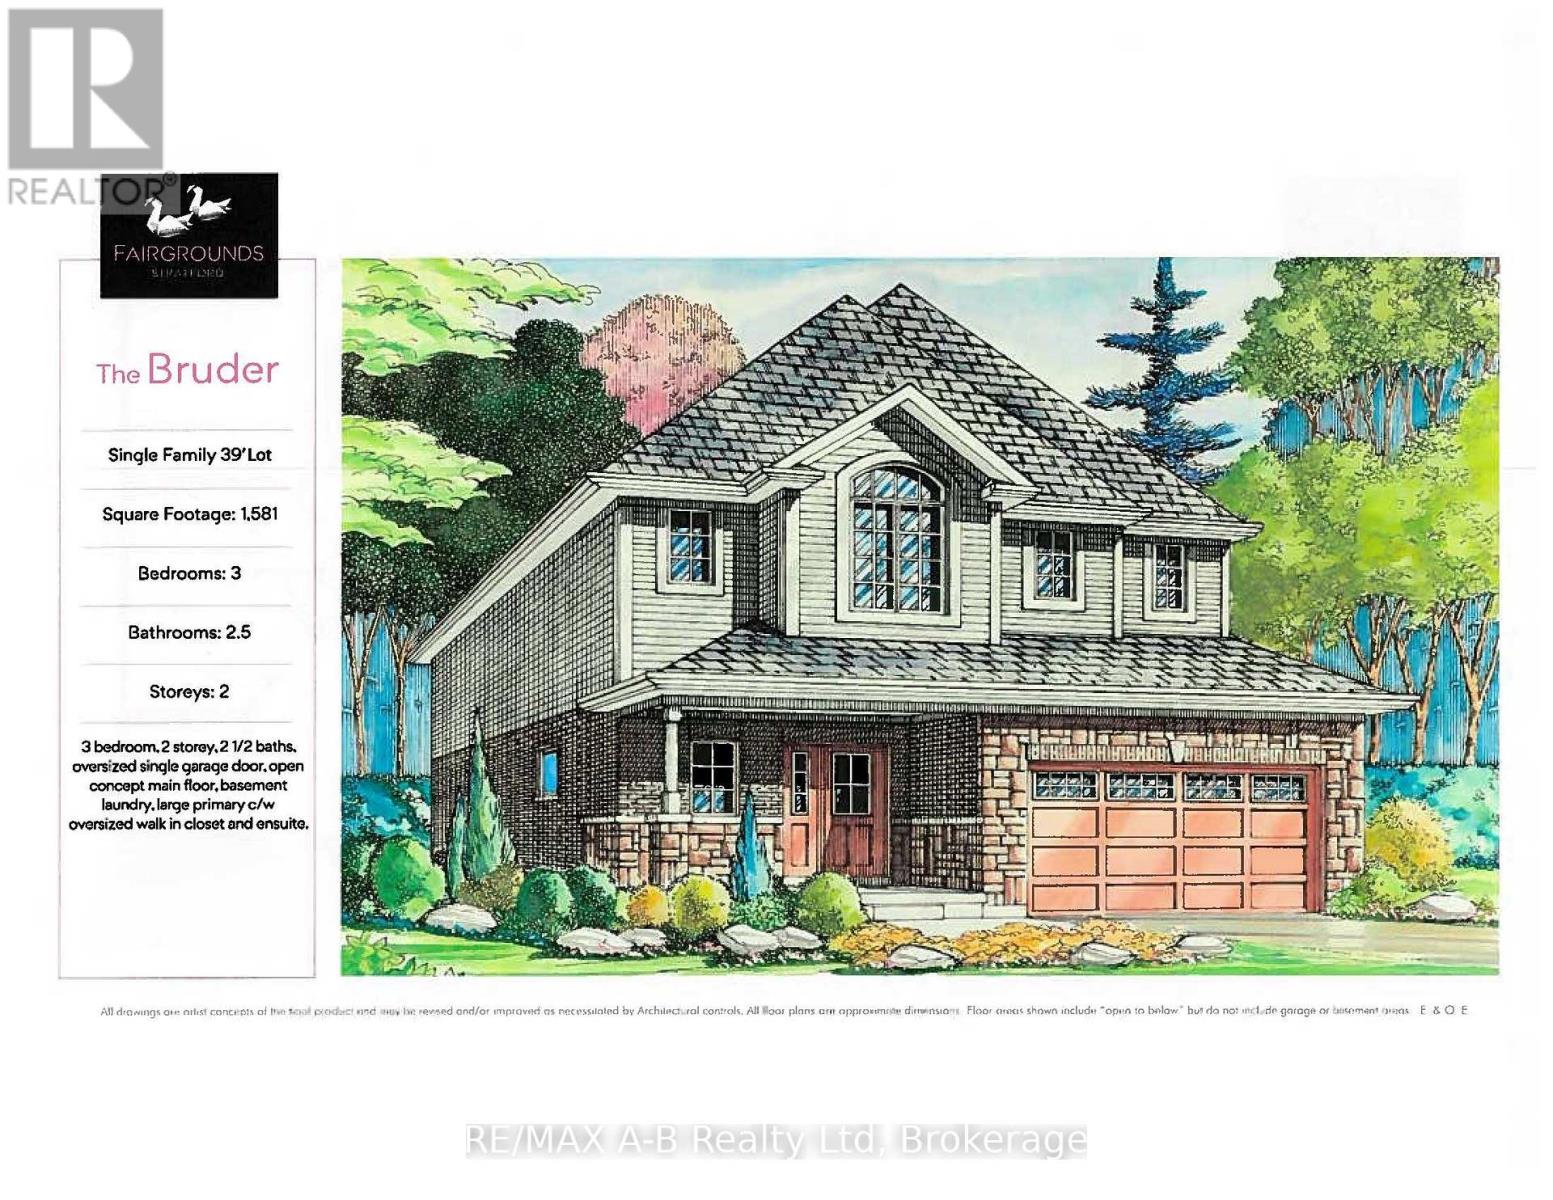
The Bruder is 1581 sq ft model to be built at the new Fairgrounds subdivision, situated in a well-established Stratford neighbourhood. This lovely 2-storey home has welcoming stone detailing at the front. The open concept main floor offers luxury vinyl plank flooring, 9' ceilings and a gas fireplace. The kitchen features Barzotti soft-close cabinetry with crown moulding and quartz countertops. The primary bedroom measures 16'10" x 12'2", with a large walk-in closet and 4-piece ensuite. We offer many plans and finishes to choose from. It's your vision, it's your home! (id:15069)
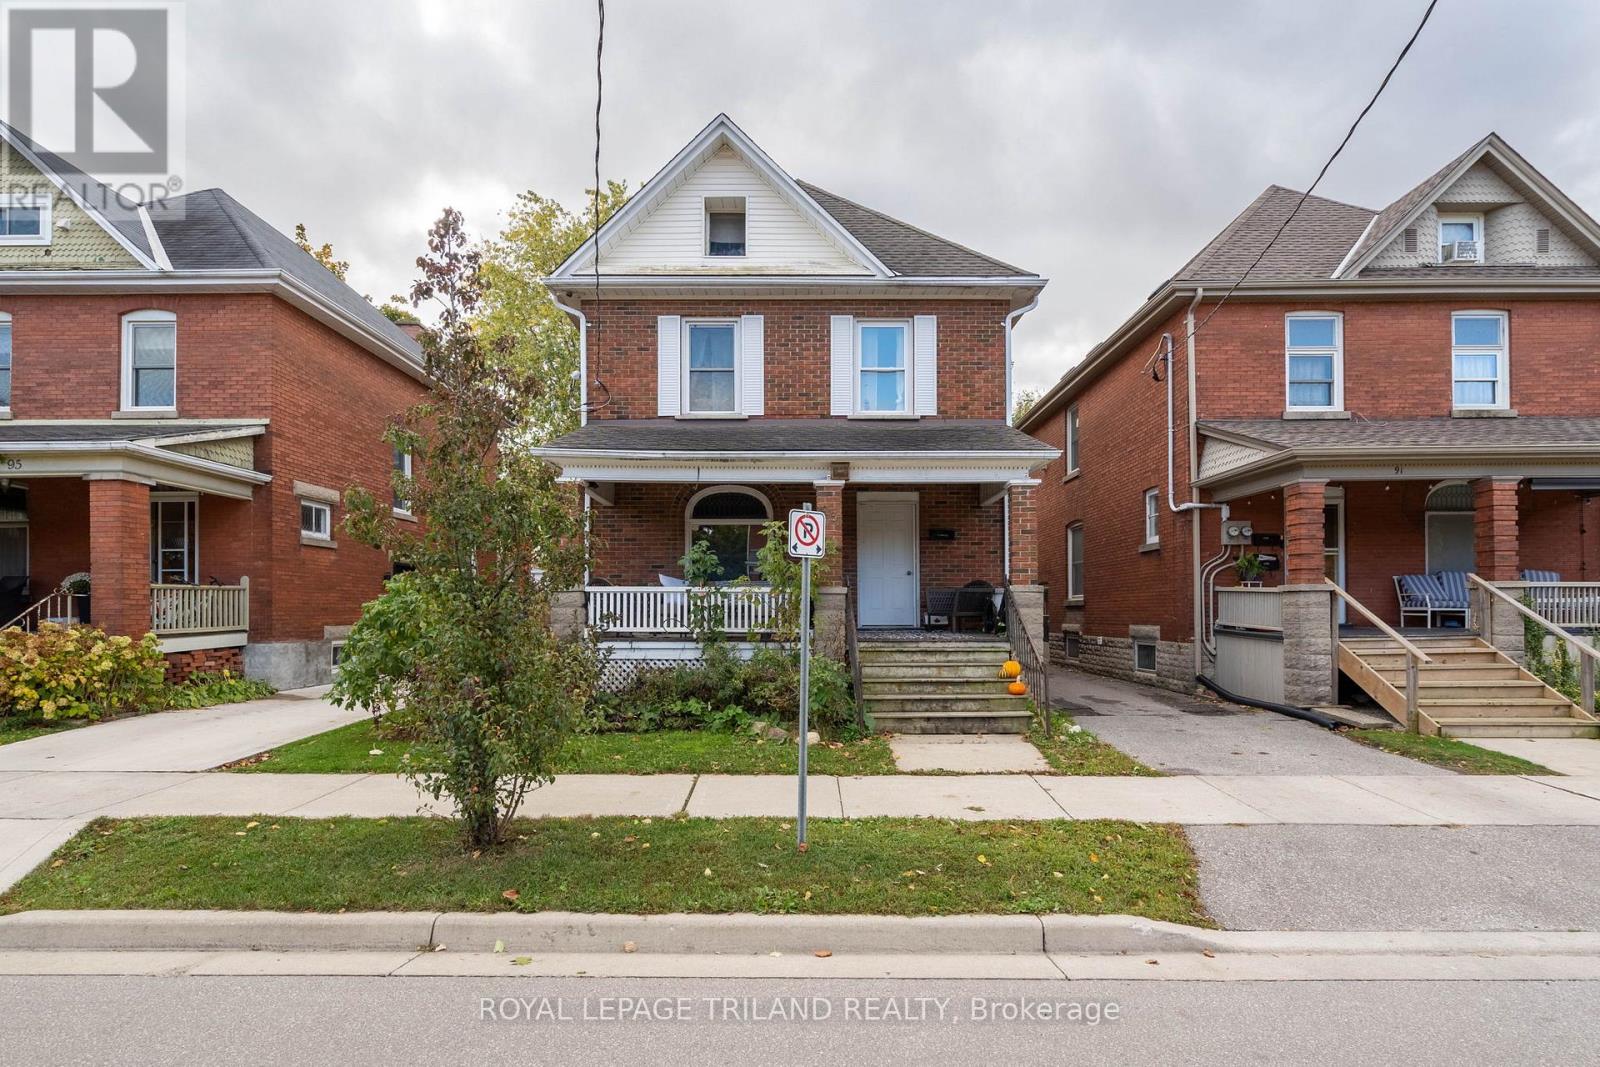
Presenting 93 Myrtle St a well-constructed, architecturally distinctive 2.5-story all-brick legal duplex, commanding a presence in a highly desirable, established neighbourhood in St Thomas. This property is an exceptional, revenue-generating asset defined by its impeccable maintenance and abundant inherent character throughout. The building is configured into two distinct, self-contained dwellings, with the main floor rented for $1595 plus a $50 flat fee for gas, and the upper rented for $1595 plus a $50 flat fee for gas. The spacious upper unit offers three generously sized bedrooms, while the comfortable lower unit features two dedicated bedrooms. Both residences benefit from their own separate kitchens and baths and laundry, ensuring maximum privacy and tenant appeal. A key advantage for ownership and tenancy management is the complete independence of utilities, including separate furnaces and hydro meters. This turnkey investment has been recently enhanced with significant capital improvements, including a newer roof , many newer windows, and dedicated upper and lower patios, providing private, desirable outdoor spaces for each unit. With its robust construction, essential utility separation, and prime location, this duplex represents a superior opportunity for an investor seeking a stable, high-quality addition to their portfolio. (id:15069)
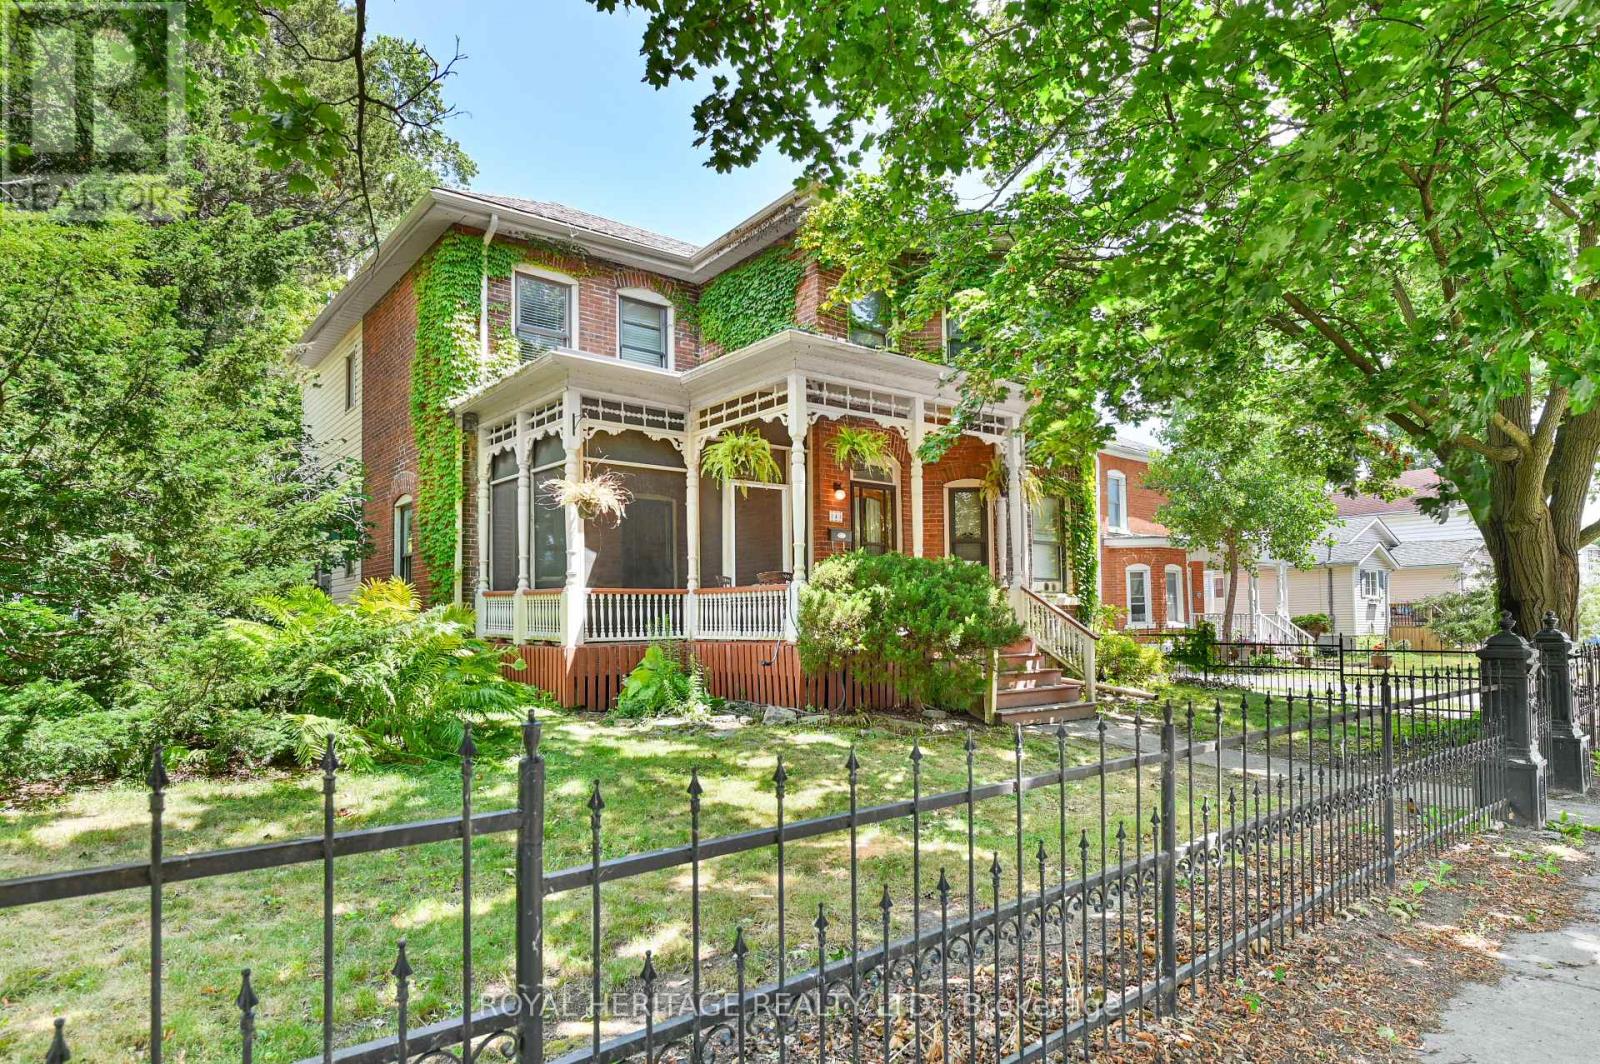
Charming 2-Storey Century Home on a Double Lot Step back in time with this beautifully maintained 2-storey home, originally built in 1875, offering a perfect blend of historic character and modern comfort. Situated on a rare double-sized lot, this 4-bedroom, 2.5-bathroom home is ideal for families seeking space, warmth, and timeless charm. The main floor features two cozy gas fireplaces in the inviting family room and the other in the elegant living room. A bright breakfast nook offers a casual dining option, while the formal dining room is perfect for hosting. Upstairs, you'll find four spacious bedrooms. The primary bedroom includes its ensuite, and a second full bathroom serves the additional bedrooms. Enjoy outdoor living on the screened-in front porch or the large backyard deck, perfect for relaxing or entertaining. The fenced yard offers privacy and room to play, and the detached double garage adds practical convenience. This is more than a house it's a home with history, character, and room to grow. (id:15069)
Versatile, Great exposure. Endless possibilities. All in the vibrant Beach front community of downtown of Sauble Beach. An ideal set up to run a business on the ground floor and live upstairs or rent out the upper level. Walk into the large lobby on the main floor, which could be converted into a den (currently set up as an office with a 10'8'' custom desk), featuring two 10 ft x 11 ft rooms that can function as offices or bedrooms, along with a 2 pc bathroom. Upstairs, is complete with a large living room/ dining room, 4 pc bathroom, kitchen, and a bedroom. Whether you use it for rental income, personal living, or additional business space, the options are limitless. Gutted and Fully renovated back in 2008 with a Natural gas furnace, Central Air, central vac, dri-core subfloor, windows, doors, drywall, insulation, siding and roof ..... everything! The lower cabinet in the kitchen can be removed to hook up a dishwasher. A large wrap around deck allows you to enjoy the outdoor space. Paved driveway with parking for 6. Vender Mortgage available with down payment. Commercially Zoned and only limited to your imagination. (id:15069)
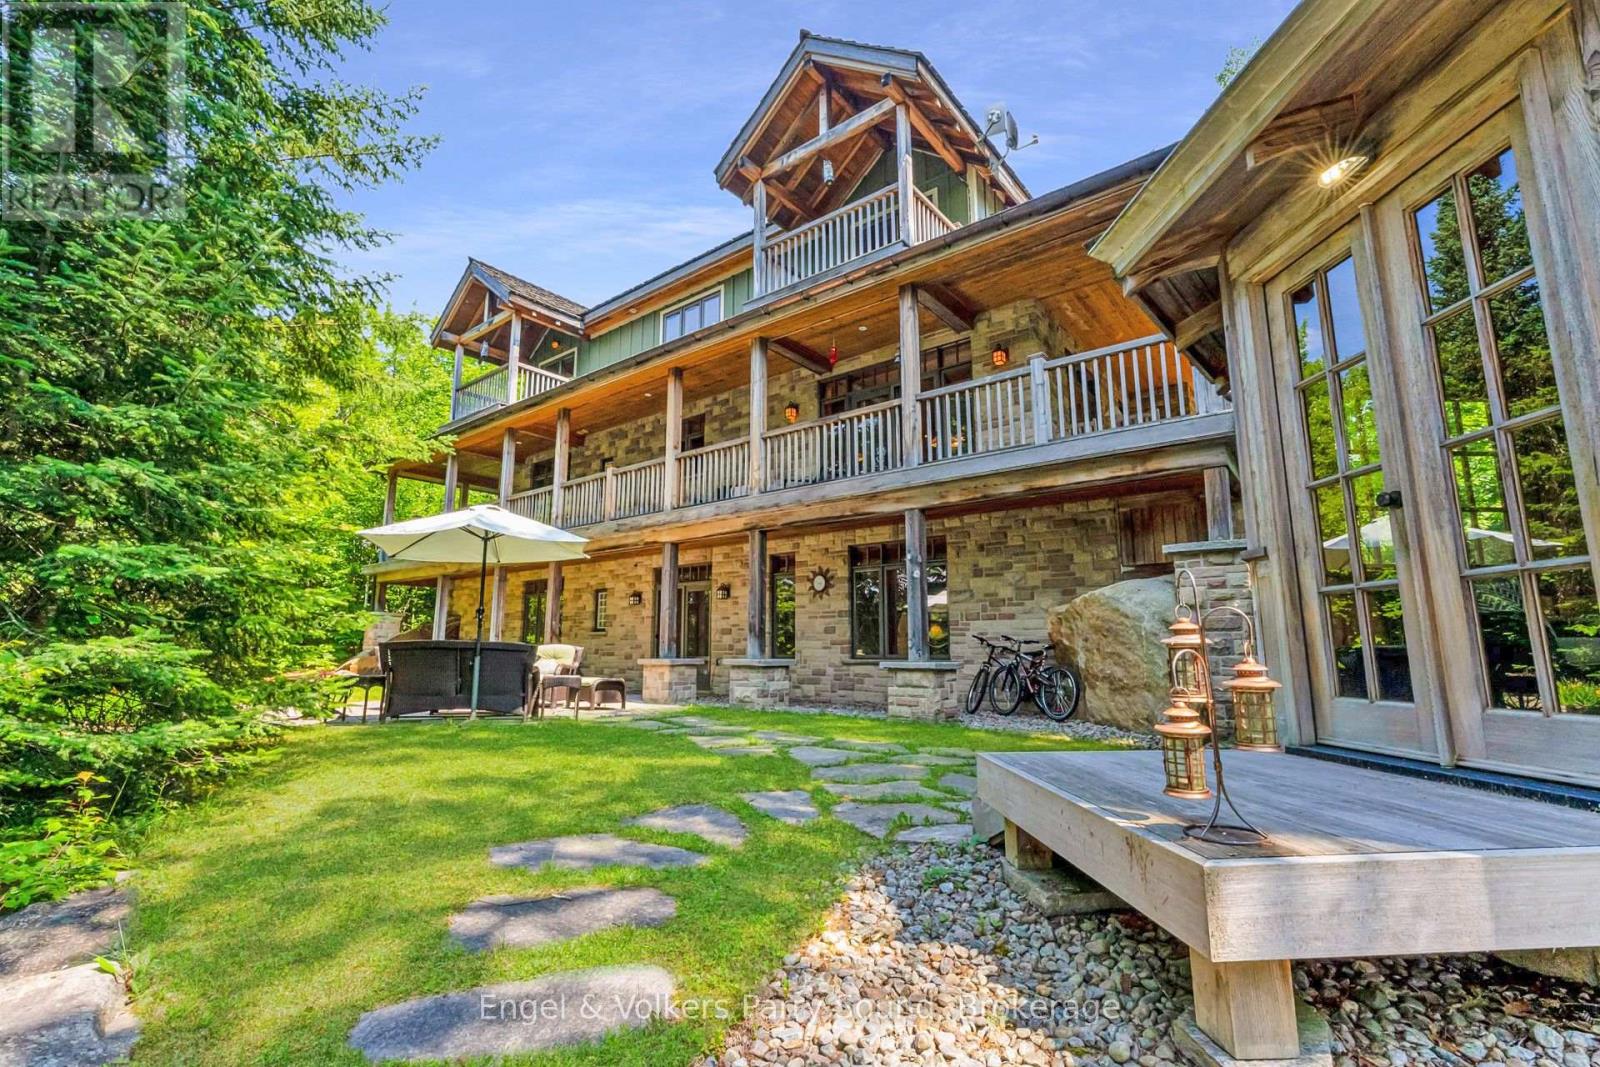
A Rare Lakeside Masterpiece on Limestone Lake. Discover a world where refined luxury meets untouched natural beauty just 20 mins north of Parry Sound. Tucked away at the tranquil end of a year-round township road, this extraordinary waterfront estate offers an unrivalled sense of privacy, craftsmanship & timeless elegance. Spanning over 3,200 square feet of exquisitely finished living space, this 4-bedroom, 3-bathroom residence is a testament to thoughtful design and enduring quality. Built with energy-efficient ICF construction, geothermal heat & clad in classic cedar shingles, the home is both striking & sustainable. Timeless copper eavestroughs & downspouts add a rich architectural accent, enhancing the homes charm and resilience. Inside, expansive & impeccably designed interiors blend warmth & functionality. Whether entertaining guests or enjoying quiet family evenings, each space is tailored for comfort & sophistication. Set on over 9 acres of pristine forest, the property is a private sanctuary perfect for those who value both seclusion and connection to nature. The real showpiece is the 442 feet of unspoiled shoreline on the crystal-clear waters of Limestone Lake. From peaceful morning reflections to lively lakeside gatherings, this captivating waterfront offers endless inspiration. A sweeping covered wrap-around deck invites you to bask in panoramic views & savour the sights and sounds of the surrounding wilderness, an ever-changing tableau of peace and beauty. This is more than a home, it's a lifestyle. A rare & remarkable opportunity for the discerning buyer seeking serenity, elegance & a profound connection to nature. Your legacy begins here. (id:15069)
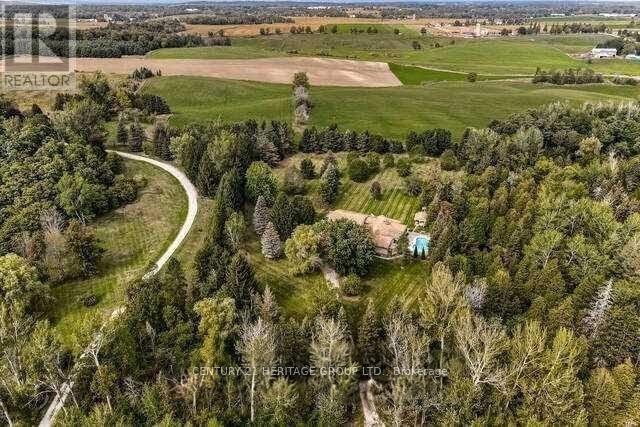
Escape the city without sacrificing convenience at this extraordinary private executive retreat set on 12 breathtaking acres in Schomberg. Less than an hour from Toronto, this rare estate offers the perfect blend of luxury, privacy, and lifestyle for discerning buyers seeking space to unwind, entertain, and recharge. A long private drive welcomes you into a resort-inspired setting surrounded by mature trees, open green space, and endless possibilities. Inside, the residence offers elegant living spaces filled with natural light, designed for both everyday comfort and elevated entertaining. Step outside to your own private oasis featuring expansive outdoor living areas, ideal for summer gatherings, peaceful morning coffee, or sunset evenings under the stars. Whether you envision a weekend country escape, a full-time family estate, a wellness-inspired lifestyle property, or a refined work-from-home sanctuary, this exceptional offering delivers. A truly rare opportunity to own a private lifestyle estate where luxury meets nature, just minutes to Schomberg, top amenities, and easy access to the GTA. (id:15069)
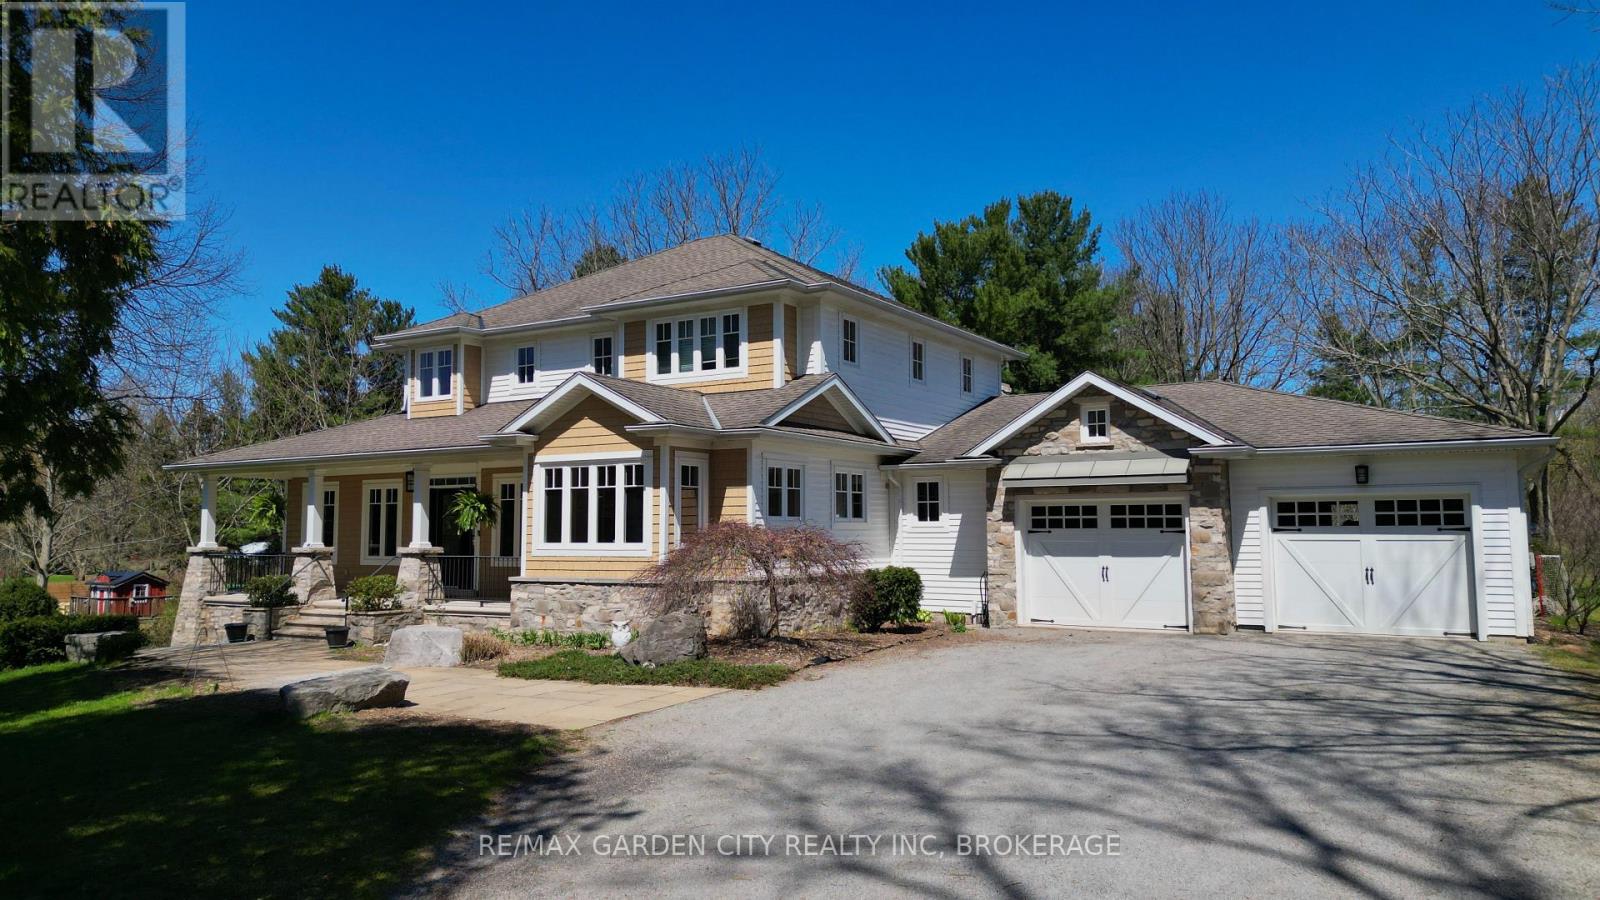
Welcome to this custom-built bungaloft set on a picturesque 1.15-acre property in Ridgeville Pelham. Backing directly onto a vineyard and surrounded by mature trees, this home offers exceptional privacy and sweeping views of Niagara's rolling countryside. With over 4800 sq ft of living space, this detached home features 5 bedrooms and 5 bathrooms, including the rare advantage of 4 bedrooms with their own private ensuites-ideal for families, guests, or multi-generational living. Inside, 9-foot ceilings, crown molding, and hardwood flooring throughout the main and second levels enhance the sense of space and craftsmanship. The versatile bungaloft layout offers a main-floor primary suite. The kitchen is a chef's delight, equipped with built-in appliances and provides convenient access to the front porch. A walk-in pantry off the mudroom adds everyday functionality and storage. All bathrooms are finished with glass shower enclosures, while the primary ensuite features a spa-inspired built-in Japanese soaker tub surrounded by tile for a clean, refined finish. A bright three-season room at the rear of the home offers full views of the pool and rolling hills beyond an ideal space to relax and enjoy the landscape in comfort. The home is further enhanced by three fireplaces, including one wood-burning and two gas fireplaces, creating warm and inviting living spaces throughout. The fully finished walk-out lower level includes two bedrooms and opens directly to a private backyard oasis featuring a heated in-ground pool. Beyond the pool, the expansive yard includes a large fire pit area, perfect for gathering under the stars and enjoying. Car enthusiasts and hobbyists will appreciate the oversized attached two-car garage along with a detached, heated two-car garage-perfect for a workshop, studio, or personal retreat. Set in a sought-after rural setting, this property offers a rare combination of space, privacy, and lifestyle just minutes from town amenities. (id:15069)
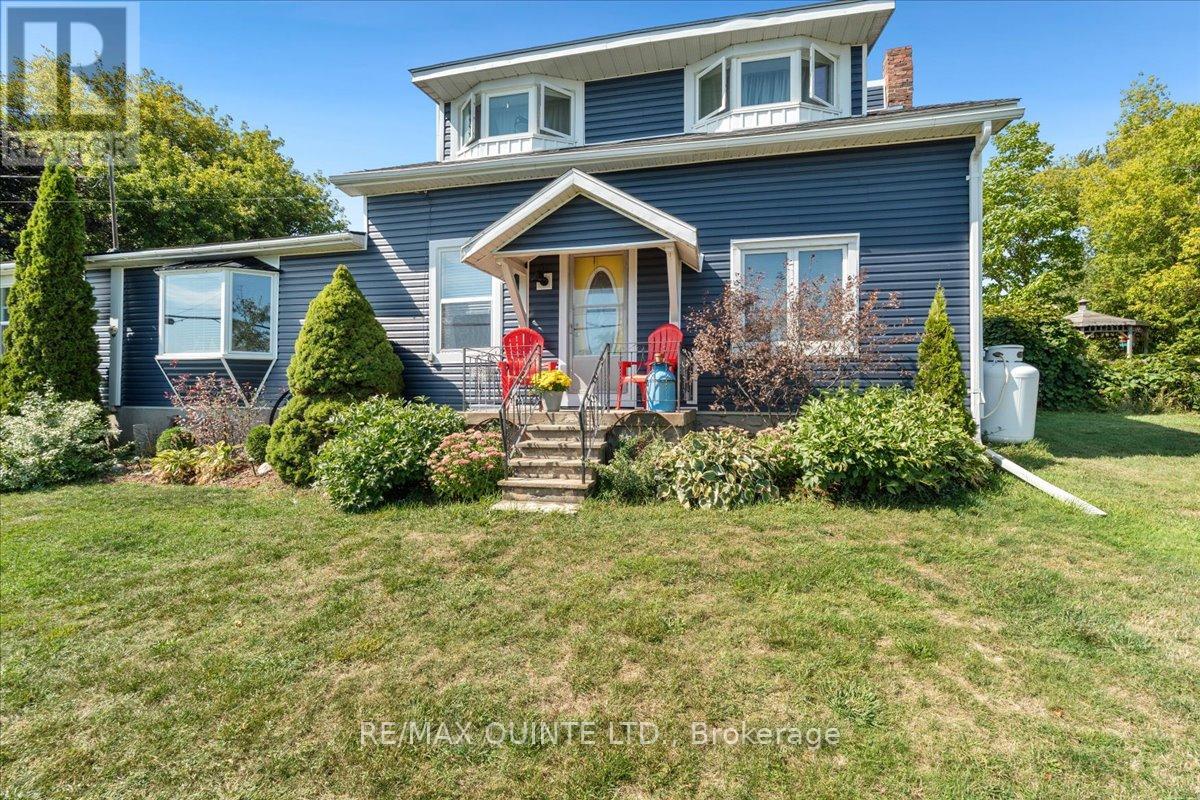
Imagine waking up to breathtaking views across Adolphus Reach and spending your days immersed in the peaceful beauty of rural Ontario. This charming 1.5 storey Century Home offers over an acre of lush, private land perfectly situated within easy driving distance to the vibrant communities of Napanee, Kingston, and Picton. Whether you're seeking a weekend retreat or a full-time sanctuary, this property invites you to experience the true essence of country living, complete with your own grape vines and fruit trees. This lovingly maintained home boasts approximately 1,500 square feet of character-filled living space. Artistic touches abound, from warm wooden floors to unique architectural details and inviting nooks. Large, sun-drenched windows frame captivating water and garden views throughout, flooding every room with natural light and inspiration. One level living is possible here with main floor Primary Bedroom, full bathroom, laundry and living areas. Upon entering, a cozy family room with windows that showcase lake views leads you into an additional living area featuring a wood-burning stove. The dining room and the bright kitchen are spacious and inviting. An adjoining breakfast nook opens onto the back deck for seamless indoor-outdoor flow. A main floor, 4 piece bathroom has a free-standing soaker tub and glass shower. Upstairs are 2 more bedrooms, both with incredible water views and they share another full bathroom. Outdoors there is an array of deck spaces, gardens, gazebo, garden shed and another outbuilding to house your crafts or to store your hobbies. Waterfront can be accessed across the road where there are steps to the waterfront. This home is just 15 minutes to Napanee and 30 minutes to Kingston and a short ferry ride to Picton. (id:15069)
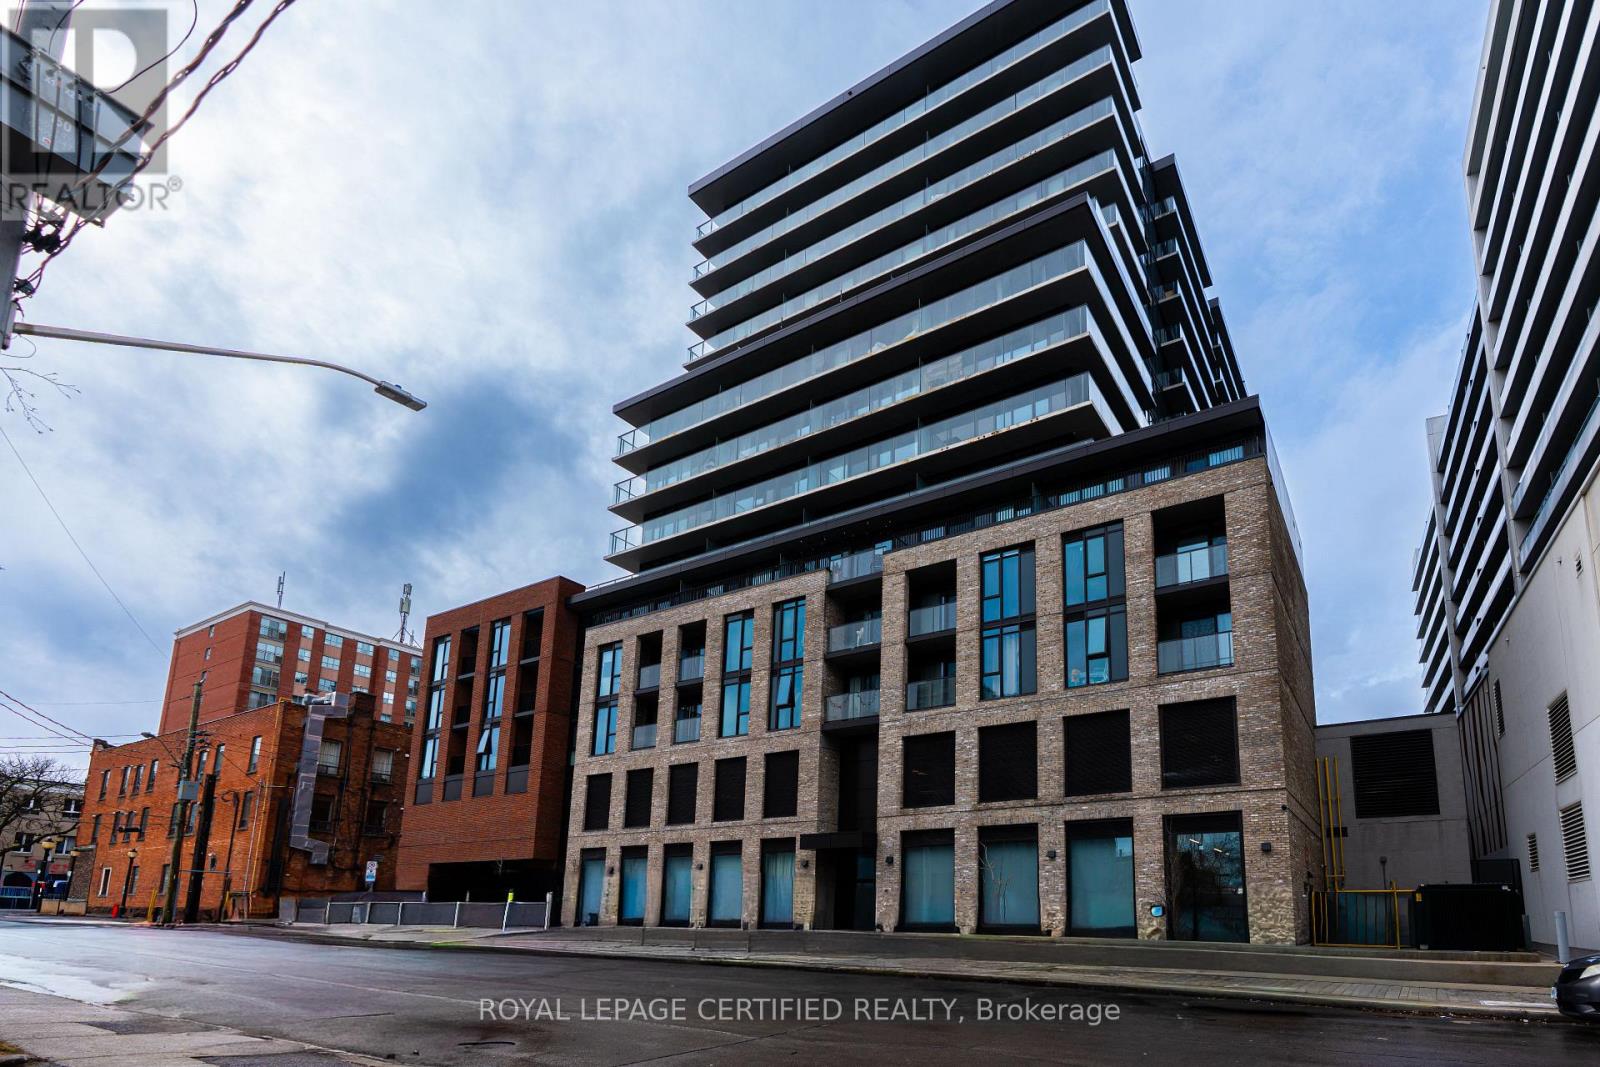
Incredible Walking Score of 98 ! Clear view to Downtown Hamilton. Welcome to 1 Jarvis! This unit features 2Bedroom, 2 Full Bathrooms, Modern Kitchen with SS Fridge, Cooktop, Built In Oven, Built In Microwave, Full Size Dishwasher, In-Suite laundry all with gorgeous floor to ceiling windows that provide unobstructed views of downtown. Building amenities include: Concierge/Security, Gym, Lobby Lounge, Parcel Locker and Co-working Lounge. This condominium takes inspiration from its city's past with a brick podium and propels it into the future with a sleek, urban expression and future retail space at its base. A vibrant and bustling neighborhood that boats King William and James St entertainment districts and bustling food scene. Easy connections to Highway 403 and QEW lead you to Toronto and the rest of the GTA, while the Lincoln M. Alexander and Red Hill Valley Parkways offer easy travels within the city. !...GO Stations all within a short walk from home, such as West Harbor and Hamilton Station. The HSR bus stop is only a two-minute walk away with stops at McMaster University, Mohawk College, St Joseph and the General Hospitals and Sobi bikes can be found nestled in pockets around the community. Come see and feel what true turn key living really is. (id:15069)
Visit the REALTOR website for further information about this Listing. Bright, open-concept 2.5 bedroom 3-storey townhome steps from Aldershot GO Station. KITCHEN- Custom-built XL peninsula with seating- Custom coffee bar and pantry with built-in storage- one of the most counter space and kitchen storage in the complex- Quartz countertops, stainless steel appliances, stacked tile backsplash. LIVING & DINING- Open-concept layout with plenty of natural light. BEDROOMS- Primary bedroom with walk-in closet and full ensuite- Second bedroom with good sizing- In-unit laundry on bedroom level. ROOFTOP TERRACE- Private rooftop access for entertaining, BBQs, and lounging. GARAGE- Oversized tandem garage - fits 2 cars + home office/gym/storage- Direct interior access to the home. HVAC - ALL EQUIPMENT OWNED- Furnace, A/C, air handler, HRV, and hot water tank fully bought out- $14,500 value - no monthly rental fees ($193/month savings vs. most units). A++ LOCATION- Steps from Aldershot GO Station (direct to Union Station)- Quick access to QEW, 403, 407, and Hwy 6- Near LaSalle Park, Lake Ontario waterfront, Royal Botanical Gardens. (id:15069)
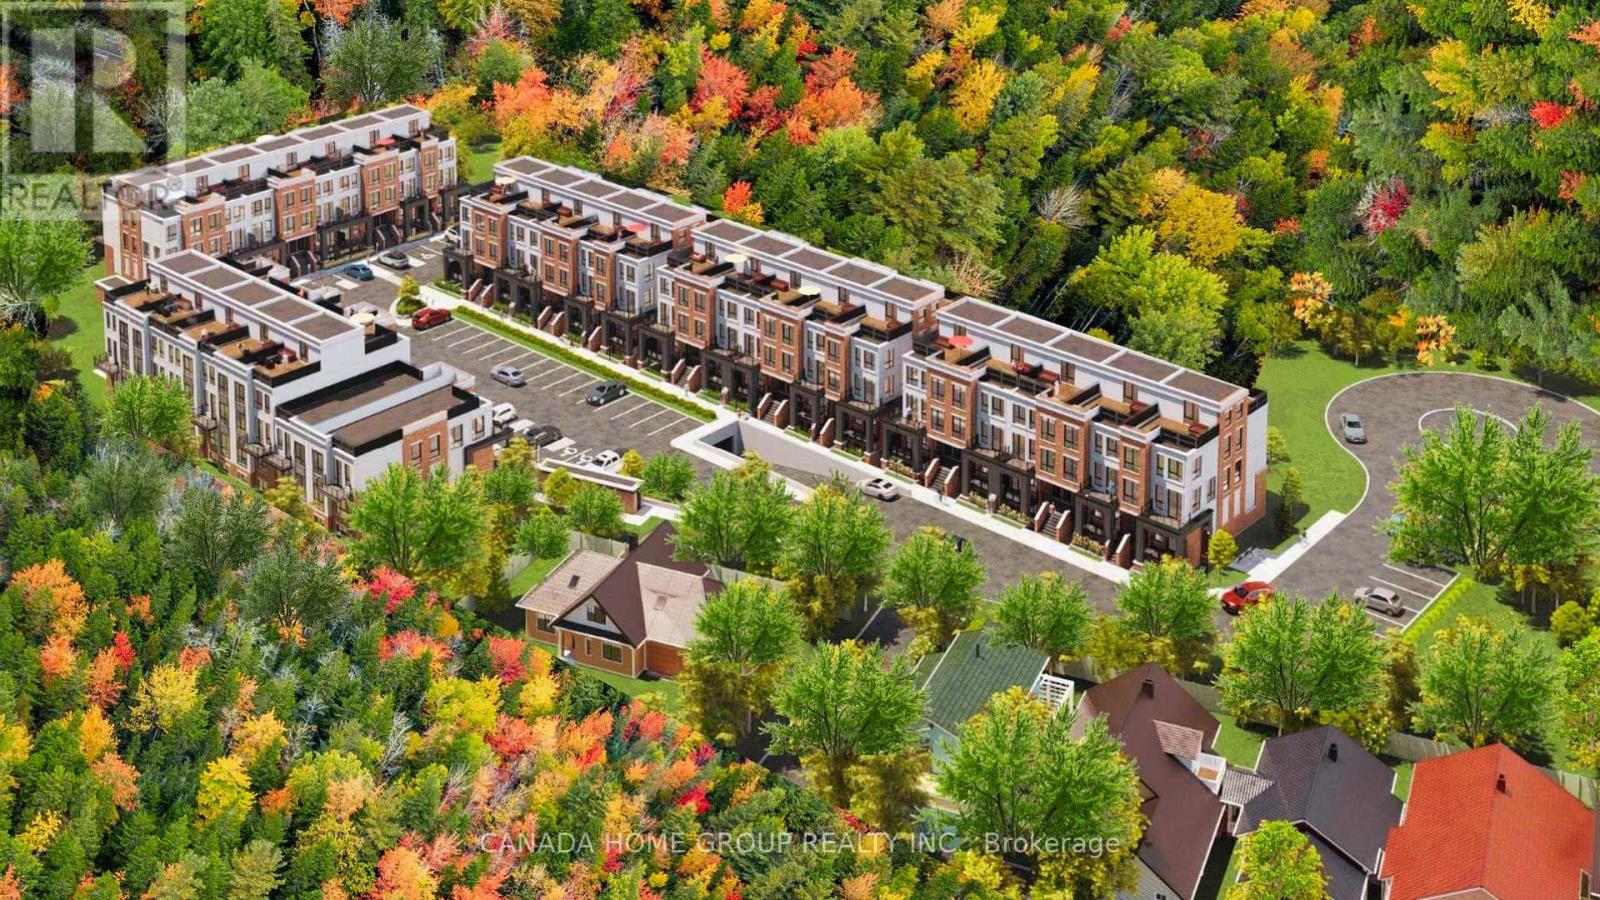
An exceptional, fully approved development site in the rapidly expanding community of Grimsby. 37 Bartlett Avenue presents a rare opportunity to acquire a shovel-ready project featuring 5 blocks 4 storeys 112 stacked urban townhomes, strategically positioned between the GTA and Niagara Region--one of Ontario's fastest-growing housing corridors. This offering delivers immediate scale, efficiency, and speed-to-market, eliminating lengthy entitlement timelines. Surrounded by established residential communities, natural amenities, and convenient highway access, the site is ideally suited to meet the strong and growing demand for attainable housing in the region. Recent announcements by Doug Ford and Mark Carney to expand 13% HST rebates to all new home buyers and further reduction on development fees are expected to significantly stimulate demand and improve absorption rates across new construction projects. This unprecedented cost reduction materially enhances affordability, accelerate sales velocity, and strengthens developer building outcomes. This site enjoys highly sought after premiums namely forever Escarpment view and everlasting forest, adjacent ravine, massive woods and greenery, and breathtaking tranquility. It Is close to all amenities Including parks, beaches, trails, public transit, shopping, restaurants, and newly built schools and hospital. This site has an easy access to Hwy QEW with quick rides to GTA and Niagara Falls. Location wise, Grimsby is just like crown jewel shining right between Lake Ontario and Niagara Escarpment which enjoys both water and mountain-like gorgeous views. With new GO Train station coming, Grimsby can only be better and brighter. A true golden location. Whether you are a developer/builder, institutional investor, purpose-home builder, or long-term care/ retirement housing operator, this site offers a compelling blend of approved density, macroeconomic support, and strategic location. Pride of ownership! (id:15069)