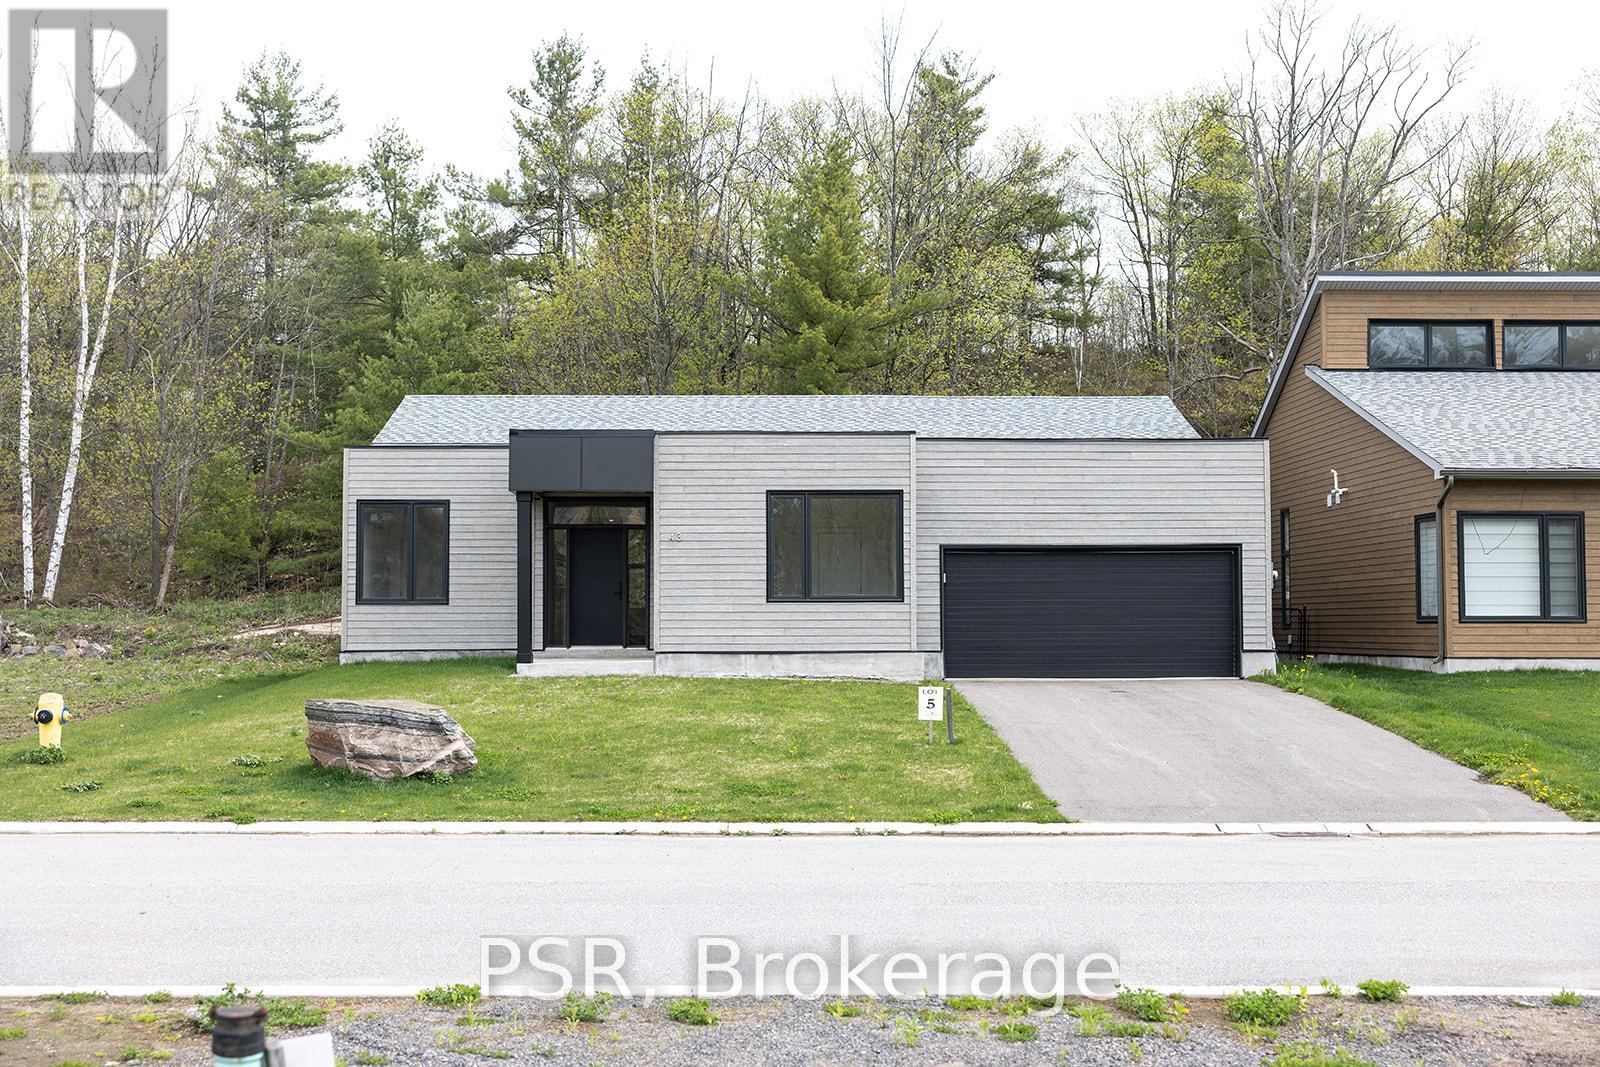
Welcome to 43 Muskoka Bay Boulevard - Resort Living, Redefined Experience the pinnacle of Muskoka living at 43 Muskoka Bay Boulevard, an exceptional single-level residence nestled within the renowned Muskoka Bay Resort community. Offering 2,300 sq ft of thoughtfully designed living space, this stunning 3-bedroom, 2.5-bath home delivers effortless elegance from the moment you arrive.The open-concept layout flows beautifully across one level, combining comfort and sophistication with high-end finishes throughout. Designed for those who appreciate the finer things, every detail has been carefully considered - from premium flooring and designer fixtures to a chef-inspired kitchen perfect for entertaining.The primary suite is a true showpiece. A lavish walk-in closet sets the tone before you step into the spa-inspired ensuite, where a deep soaker tub, large glass-enclosed walk-in shower, and double vanity sinks create a daily retreat worthy of a five-star resort. Two additional well-sized bedrooms and a full four-piece bath offer comfort and flexibility for family and guests.As a Muskoka Bay Resort resident, enjoy exclusive access to a championship golf course, Clifftop Clubhouse, infinity pool, fitness centre, tennis courts, spa services, and year-round dining - all just steps from your door.This is more than a home. It's a lifestyle. Don't miss this rare opportunity. (id:15069)
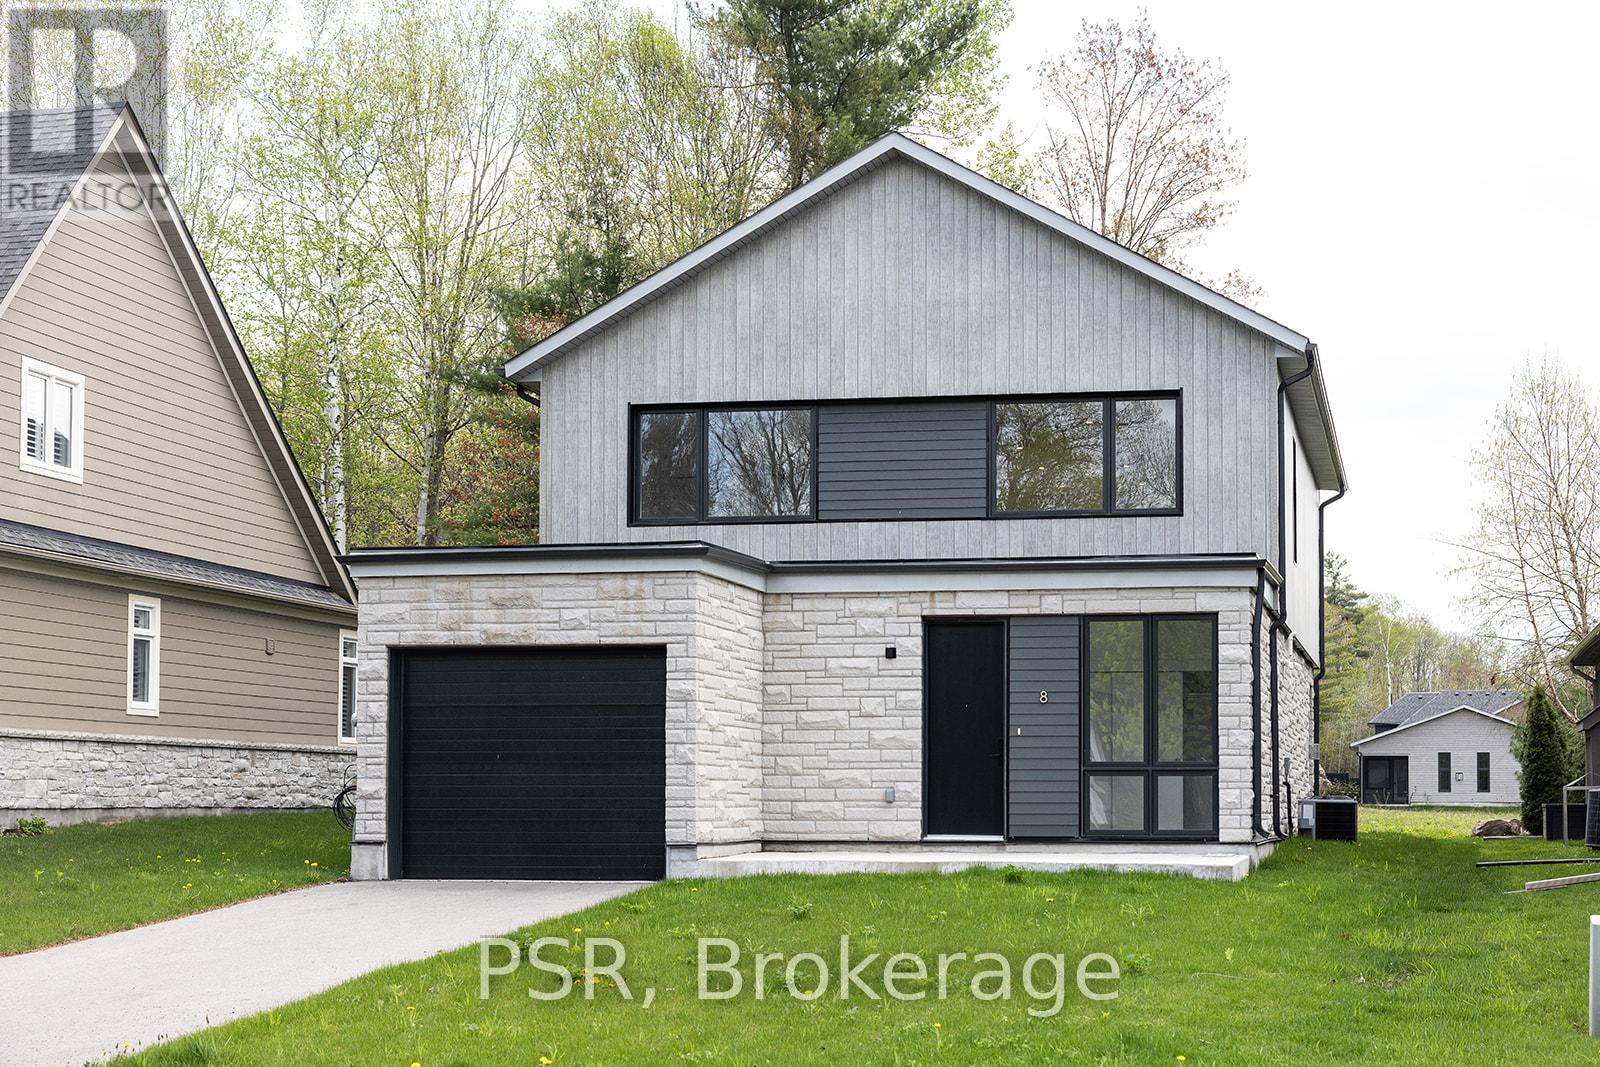
Welcome to 8 Baypoint Court - Muskoka Living at Its Finest. Nestled on a quiet court in the prestigious Muskoka Bay Resort Community, this stunning detached home delivers refined elegance and the Muskoka lifestyle you've been dreaming of. Just moments from the shores of Lake Muskoka and the charming Muskoka Wharf, this is more than a home - it's a retreat.Be immediately impressed by the soaring double-height ceilings in the living and dining area, flooding the space with natural light and creating an unmistakable sense of grandeur. Every finish has been thoughtfully curated, from designer fixtures and premium flooring to a high-end kitchen perfect for entertaining.The main floor primary suite is a true sanctuary, featuring a spa-inspired ensuite with a large glass-enclosed shower and deep soaker tub - pure indulgence, every day.Upstairs, two generously sized bedrooms and a four-piece bathroom offer comfort for family and guests, while a large bonus area provides flexible space for a media room, home office, or lounge.Step outside to your private deck - ideal for morning coffee or summer entertaining - and enjoy the ease of an attached garage through every Muskoka season.Minutes from boutique shops, dining, hiking, and boating, 8 Baypoint Court offers the perfect balance of luxury and lifestyle. Rarely available - don't miss it. (id:15069)
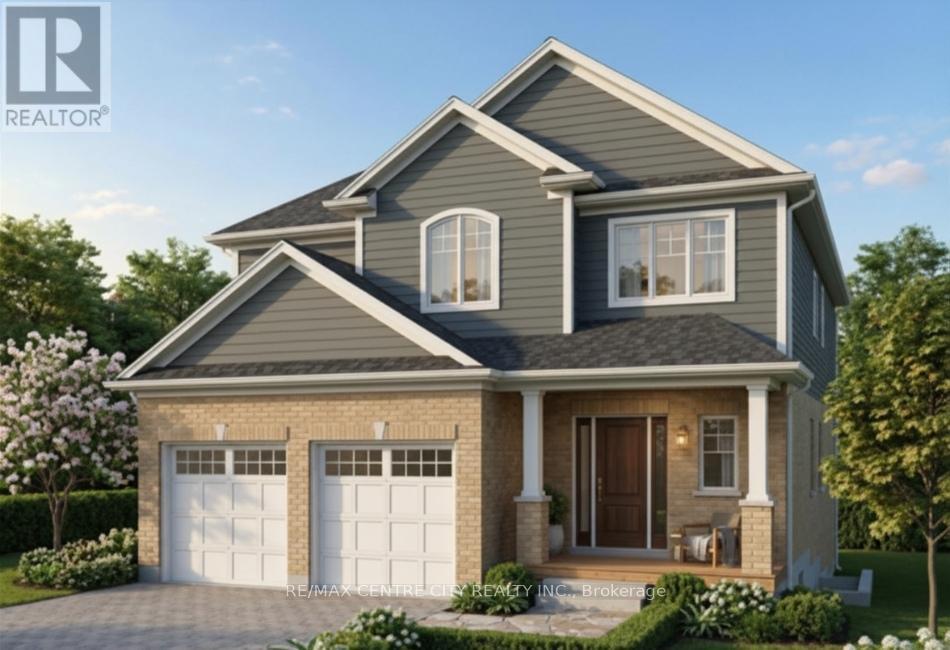
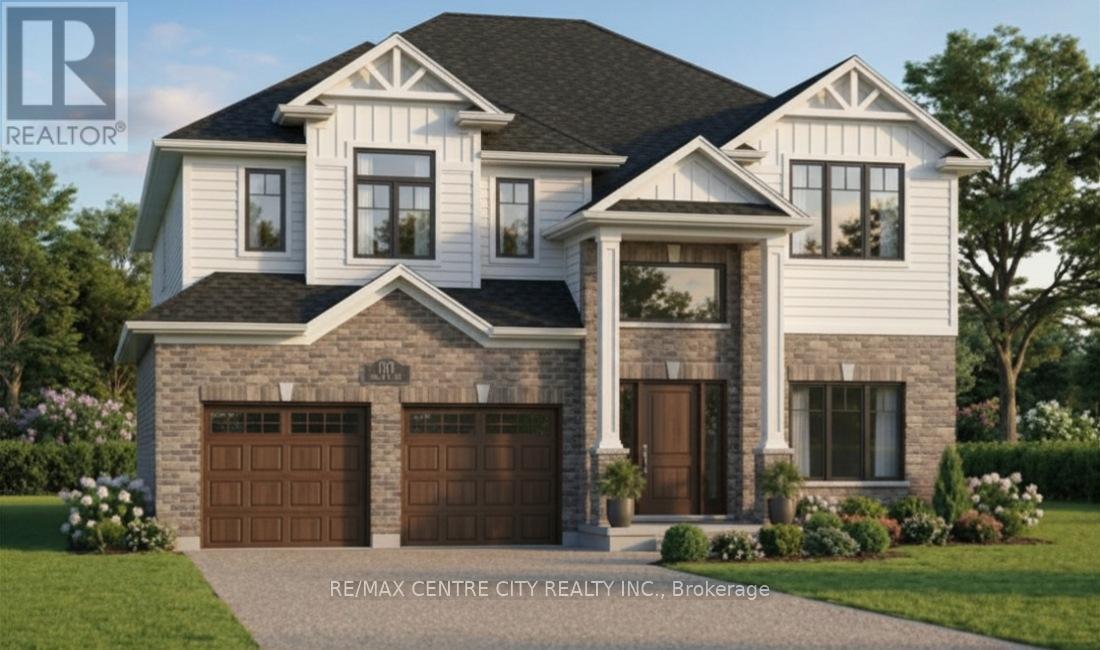
TO BE BUILT. Discover this beautifully designed 2-storey home in the desirable community of Lucan, offering 2,021 sq ft above grade with 4 bedrooms and 2.5 bathrooms. Perfect for growing families, this home blends modern comfort with small-town living just minutes from the city. The main floor features a bright, open-concept layout with quality finishes throughout, including engineered hardwood flooring and a stylish kitchen with stone countertops, ideal for both daily living and entertaining. Upstairs, the primary bedroom offers a private retreat with a well-appointed ensuite and walk-in closet. Three additional bedrooms provide flexibility for family, guests, or home office space. Built by Waverly Homes, this model offers a functional and efficient layout with customizable floor plan options available to suit your lifestyle. Located just 17 minutes from London, enjoy a quiet community setting with easy access to schools, parks, and everyday amenities. (id:15069)
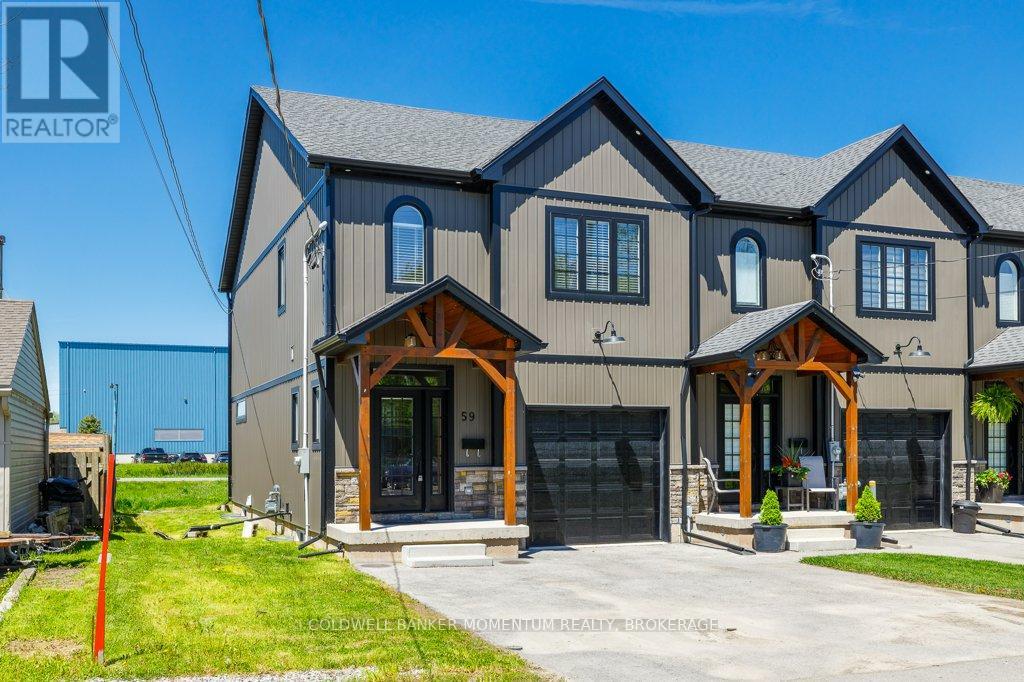
Welcome to 59 Omer in Port Colborne a recently built (only 3 years ago)Freehold Modern Farmhouse Style, a 2-Storey Freehold Townhome With 3 Bedrooms & 3 Bathrooms which is still like new. This End Unit's Exterior Features A Double Wide Paved Driveway, Beautiful Masonry Stone, Board & Batten Style Vinyl Siding, Including A Beautiful Timber Beam Front Entrance. The Stylish Finishes Continue Inside To The 2000Sq Ft Of Finished Living Space Which Includes A Light Filled Main Floor Great Room, Dining Room With Sliding Doors To The Back Deck And Kitchen (With Large Island, 3 Seat Breakfast Bar, Custom Cabinetry With Glass Door Inserts And Brand Newer Appliances), 2Pc Powder Room And A Stunning Wood And Metal Staircase And Railing. Upstairs You Will Find The Primary Bedroom With 4Pc Ensuite Bathroom And Walk-In Closet As Well As Two More Bedrooms, 5Pc Bathroom With Double Sink And The Laundry Room. The Unfinished Basement Is Ready To Be Customized With Insulation, Vapour Barrier, Some Wiring And A 3Pc Bathroom Rough-In Already In Place. Located Close To Main St W Shops, Restaurants (id:15069)
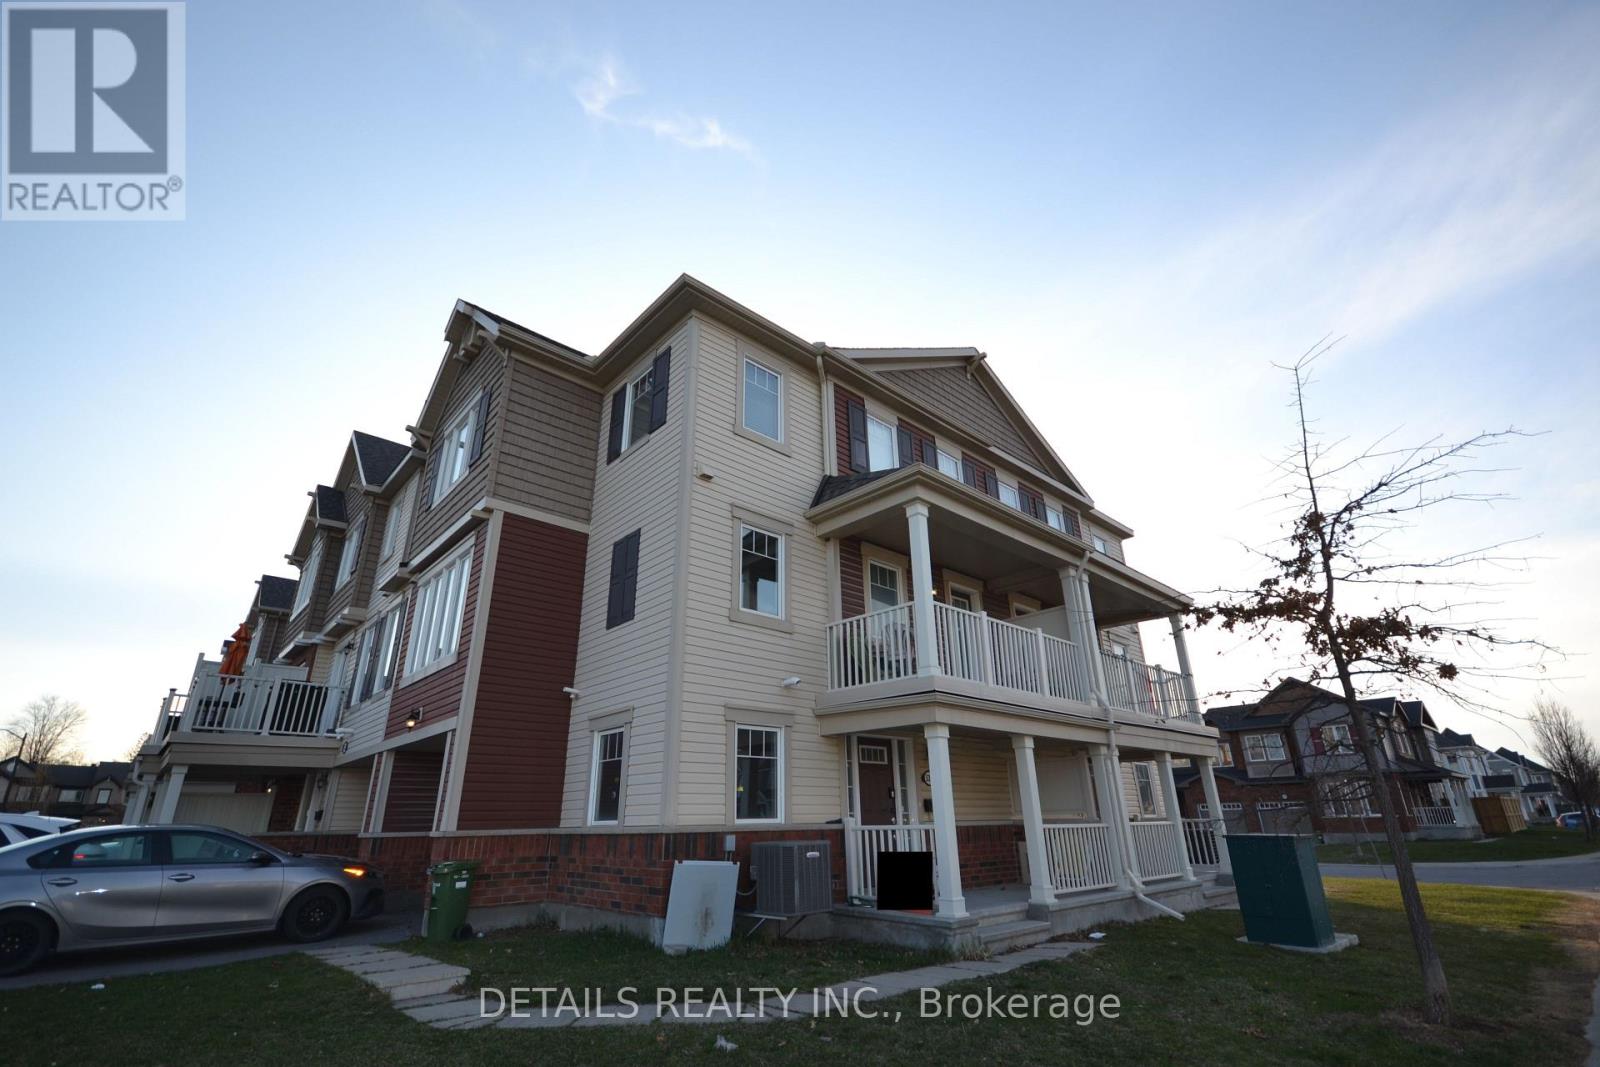
This remarkable 3+den END-UNIT freehold townhome on a corner lot is filled with natural light. The ground floor features a foyer, den and laundry. The second floor presents a well-planned layout with kitchen, powder room, living & dining rooms and a balcony. The kitchen is equipped with stainless steel appliances, plenty of cabinets and granite countertops. On the third floor you'll discover 3 generously sized bedrooms, each adorned with large windows that invite ample sunlight and a full bathroom. This residence seamlessly combines functionality and aesthetics, creating a delightful living space. Don't delay and make your move today! (id:15069)
TO BE BUILT. Welcome to this stunning 2-storey home in the growing community of Lucan, offering2,600 sq ft above grade with 4 bedrooms and 3.5 bathrooms. Situated on a premium 55' lotbacking onto open farmer's fields, this property delivers privacy and peaceful views rarelyfound in newer subdivisions.The thoughtfully designed main floor features engineered hardwood flooring and a modern kitchenwith stone countertops, perfect for both everyday living and entertaining.Upstairs, the spacious primary suite offers a spa-like ensuite complete with glass shower,soaker tub, and walk-in closet. Three additional bedrooms, including a secondary bedroom withits own ensuite, along with well-appointed bathrooms and convenient upper-level laundry,provide exceptional functionality for families.Built by Waverly Homes, this design offers a functional layout with the added benefit ofcustomizable floor plan options to suit your needs. The 55' lot allows for a 2.5 car garageoption.Enjoy the perfect balance of small-town charm and convenient access to schools, parks, andeveryday amenities. Located just 17 minutes from London (id:15069)
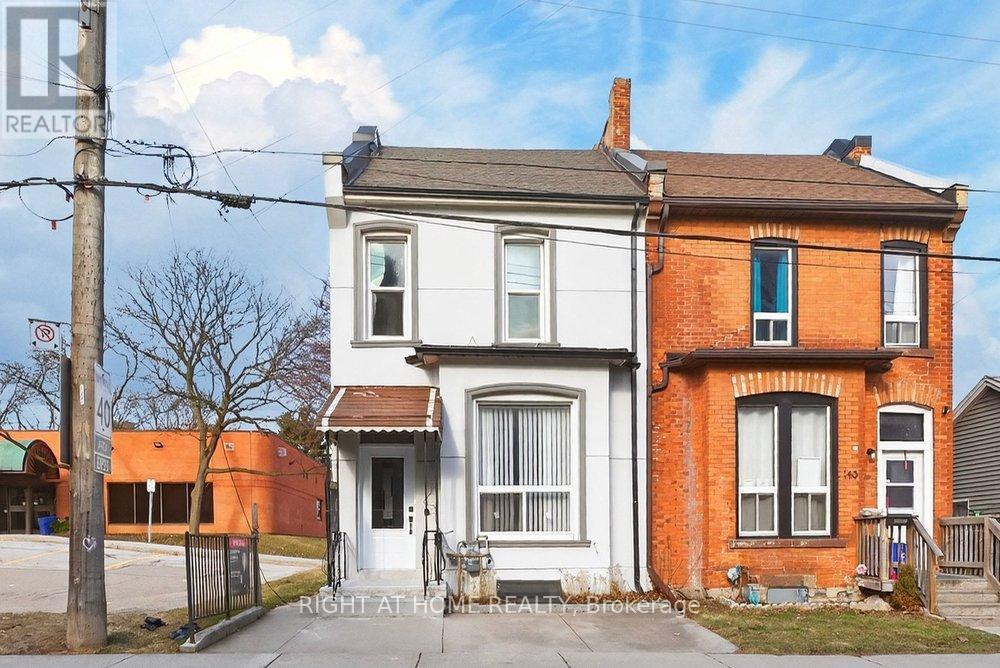
Fully renovated 1,297 sq ft semi-detached home in Hamilton's desirable Strathcona neighbourhood. This bright corner property features a modern kitchen with quartz countertops, stainless steel appliances, and a large centre island. The spacious main floor offers high ceilings and durable vinyl flooring throughout.Upstairs includes three well-sized bedrooms and an updated bathroom. The partially finished basement provides a washroom and flexible space for recreation, storage, or a home office. A tankless water heater ensures consistent hot water. Enjoy the private spacious backyard with green space and patio, perfect for relaxing or entertaining. Conveniently located near downtown, Locke Street, parks, schools, and transit. A great opportunity to live in one of Hamilton's most sought-after communities. (id:15069)
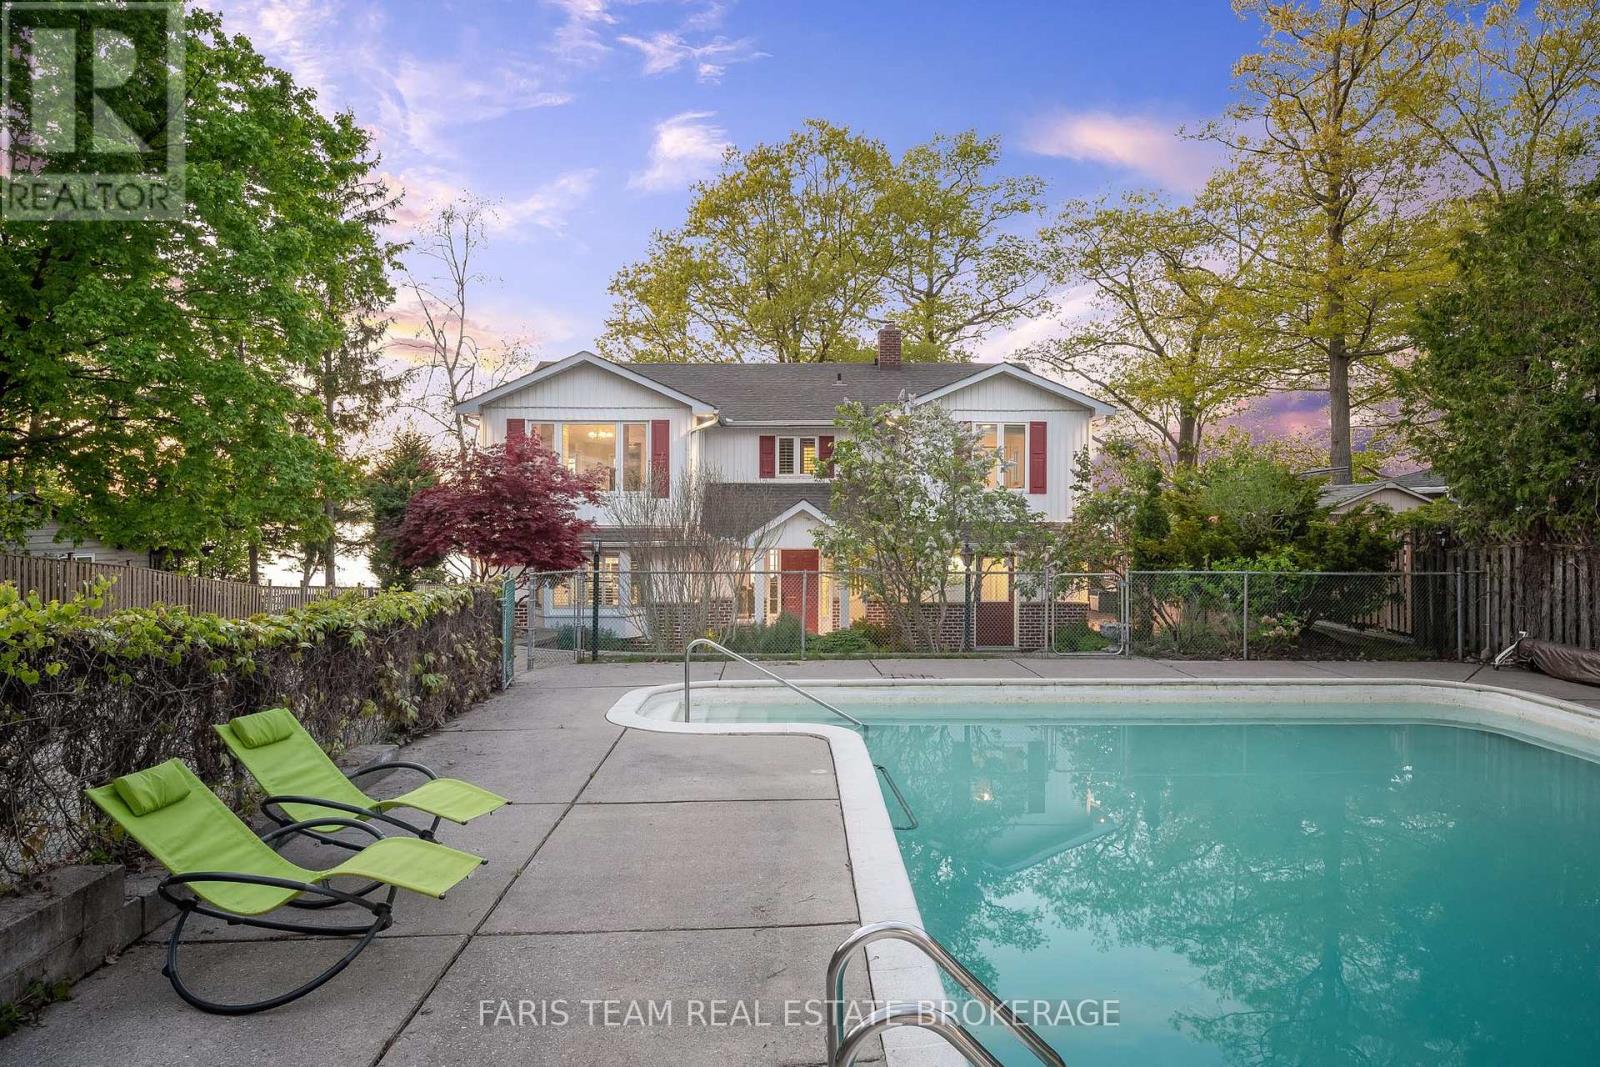
Top 5 Reasons You Will Love This Home: 1) Experience true waterfront living with over 91 feet of pristine sandy shoreline, enhanced by a steel retaining wall and framed by breathtaking sunsets over the water, while the calming sound of the waves and the sense of privacy create a serene retreat that feels worlds away from the everyday 2) Perfectly positioned just moments from downtown, this property offers the rare combination of lakeside tranquility and urban convenience, enjoy walking distance to restaurants, shops, public transit, and scenic trails along Kempenfelt Bay right at the end of your driveway 3) The upper level is anchored by an expansive primary suite featuring panoramic views of Lake Simcoe, a luxurious 5-piece ensuite, and a spacious walk-in closet with the flexibility to convert into a home office or nursery, and a private entrance leads to the upper-level three-season room, an ideal space to relax and take in the views 4) Offering over 3,200 square feet of living space, plus an additional 385 square feet across two three-season rooms, this home is designed for both comfort and entertaining, enjoy a spacious deck, a 24' x 40' concrete in-ground pool, and an expansive driveway accommodating up to eight vehicles, with additional parking at the top of the property 5) Set on an impressive 309'+ deep lot, this rare offering includes a fully approved, transferable boathouse permit, making it easy to bring your waterfront vision to life, plus renovation drawings are also included, presenting exceptional potential to further enhance or customize the property. 3,222 above grade sq.ft. (id:15069)
Stunning Custom-Built Family Home In The Prestigious St. Andrew-Windfields neiboorhood. Offering over 7,200 Sq. Ft. Of Luxury Living Space. Sun Filled Living room oversees the front yard garden, connected to the spacious Dining room surrounded professional millwork and coffered ceiling. Featured Family room equipped with a fireplace and B/I Shelves, and overlooks the backyard Oasis. Chef inspired kitchen includes a large centre island, beautiful granite countertops and backsplash, top of the line appliances, Custom Kitchen Cabinetry, and a Built-in Pantry. The private office with Mahogany panelled wood walls. Classic Wrought iron Staircase with a skylight leads to the upper floor, which features a luxurious primary bedroom with a fireplace, sitting area, walk in dressing room and 6pc ensuite with heated floors. Four other bedrooms all with access to ensuites. The lower level Boasts an entertainment and relaxation paradise, Large Rec Room with Wet Bar, Exercise Rm, Red Wood Rack Wine Cellar, Home Cinema and Cedar Closet. Also an extra bedroom with 3pc Bath. Walk up to the backyard. Radiant Heated Floors on Main Floor & Basement. Minutes To Golf, Highway and Public Transit. Top tier Private & Public Schools, branding Shopping & Dining. (id:15069)
Nearly1,400 square feet of living space, LUXURIOUS condo with full of resort kind amenities, 3605 Kariya Drive Unit 1504, a condo built by Tridel Homes! This stunning 2+1 bedroom, 2 bathroom unit. Practical layout with no wasted space, featuring spacious bedrooms and a versatile den that can be used as a 3rd bedroom or home office. Enjoy the warmth of laminate floors, fresh paint, and large windows that flood the unit with natural light.Condo amenities include an indoor pool, hot tub, sauna, theatres, tennis court, squash court, billiards, treed gardens, party room, and exercise room. Located steps from Square One Shopping Centre, with easy access to the bus stop, GO station, and the upcoming LRT line. Comes with 2 parking spaces. Ideal location !!! (id:15069)
Welcome To The Hills Of St Andrews. Lovely 3+2 Detached Home. . Privacy Fenced. Large Deck Off Kitchen. Granite In Kitchen, Baths, Granite Backsplash. St Andrews College A Short Walk. Across Road From Walking Trails, Park Across Street. (id:15069)
**Spacious, Sun Drenched 2 Bedroom + Den And 2 Baths In This Large, Corner Unit in 'Prestigious Park Place' Building**Large Floor To Ceiling Windows Allowing Lots Of Natural Sunlight** As Well Spectacular Panoramic Views Of Downtown Brampton And An Obstructed Northwest View**Large Wrap-around Balcony**9ft Ceiling, Huge Pantry, Laminate Floors** Stainless Steel Kitchen Appliances, Granite Counter Top, Breakfast Bar And An Ensuite Laundry** Excellent Location!! Close To Gage Park, City Hall, The Library, Farmers Market, great restaurants, Rose Theatre, YMCA, 410 Highway, PublicTransit And Go Station*** (id:15069)