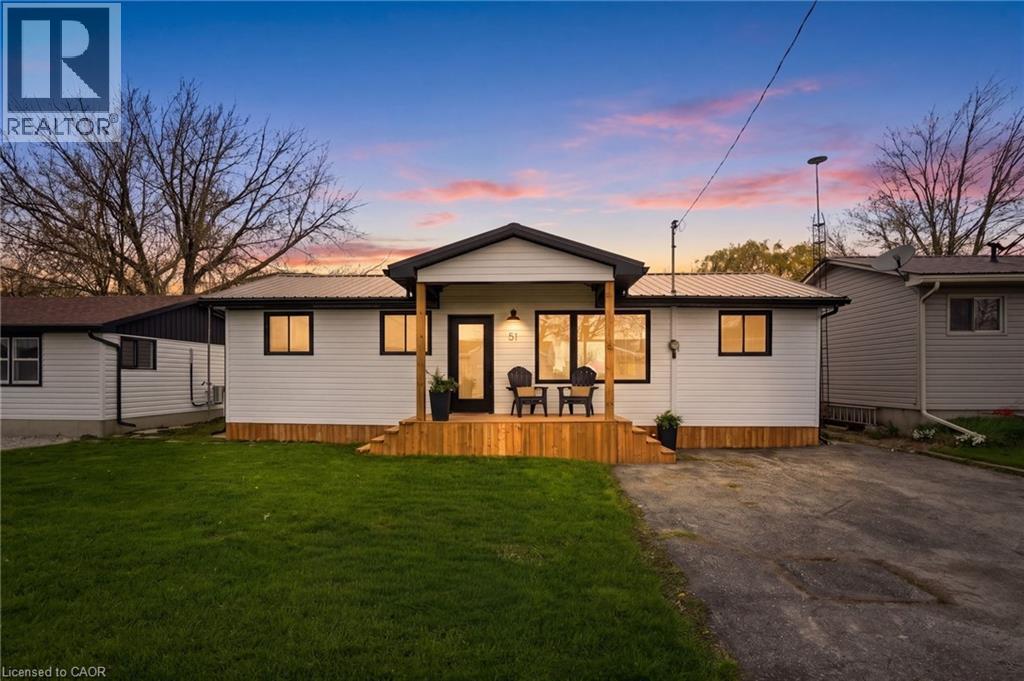
Steps from the sandy shores of Lake Erie, this fully renovated retreat offers the perfect blend of lakeside charm and modern comfort with views of the lake from the front and back deck. Whether you're searching for a weekend escape or a year-round residence, this property delivers on every front. Beautifully updated with new windows and doors in 2025, metal roof 2025, and appliances 2026; it features two heat pumps for efficient, year-round climate control, giving you peace of mind for years to come. Inside, you’ll find a thoughtfully redesigned interior that feels fresh, bright, and move-in ready. Make it your home, cottage, income stream or all 3!! Set on an impressive triple wide lot (150' x 100'), there’s no shortage of space to relax or entertain. The oversized two-car garage (30x22 with it's own heat pump for heating & cooling) plus additional parking (for 8+) makes this property a dream setup for hobbyists, weekend toys, or the ultimate “man cave” headquarters. With deeded access to the water, spend your days soaking up the sun from your boat! Or visit the nearby beach, or simply relax and unwind by the lake. And if you’re thinking investment: this one is as turnkey as it gets; simply take possession and start generating income! Bonuses include: Quiet dead-end laneway, natural gas on the property, view of the lake from every room in the house, beautiful breeze without the shoreline cost! Mature treed lot and space between neighbours. Lakeside living, zero compromises. (id:15069)
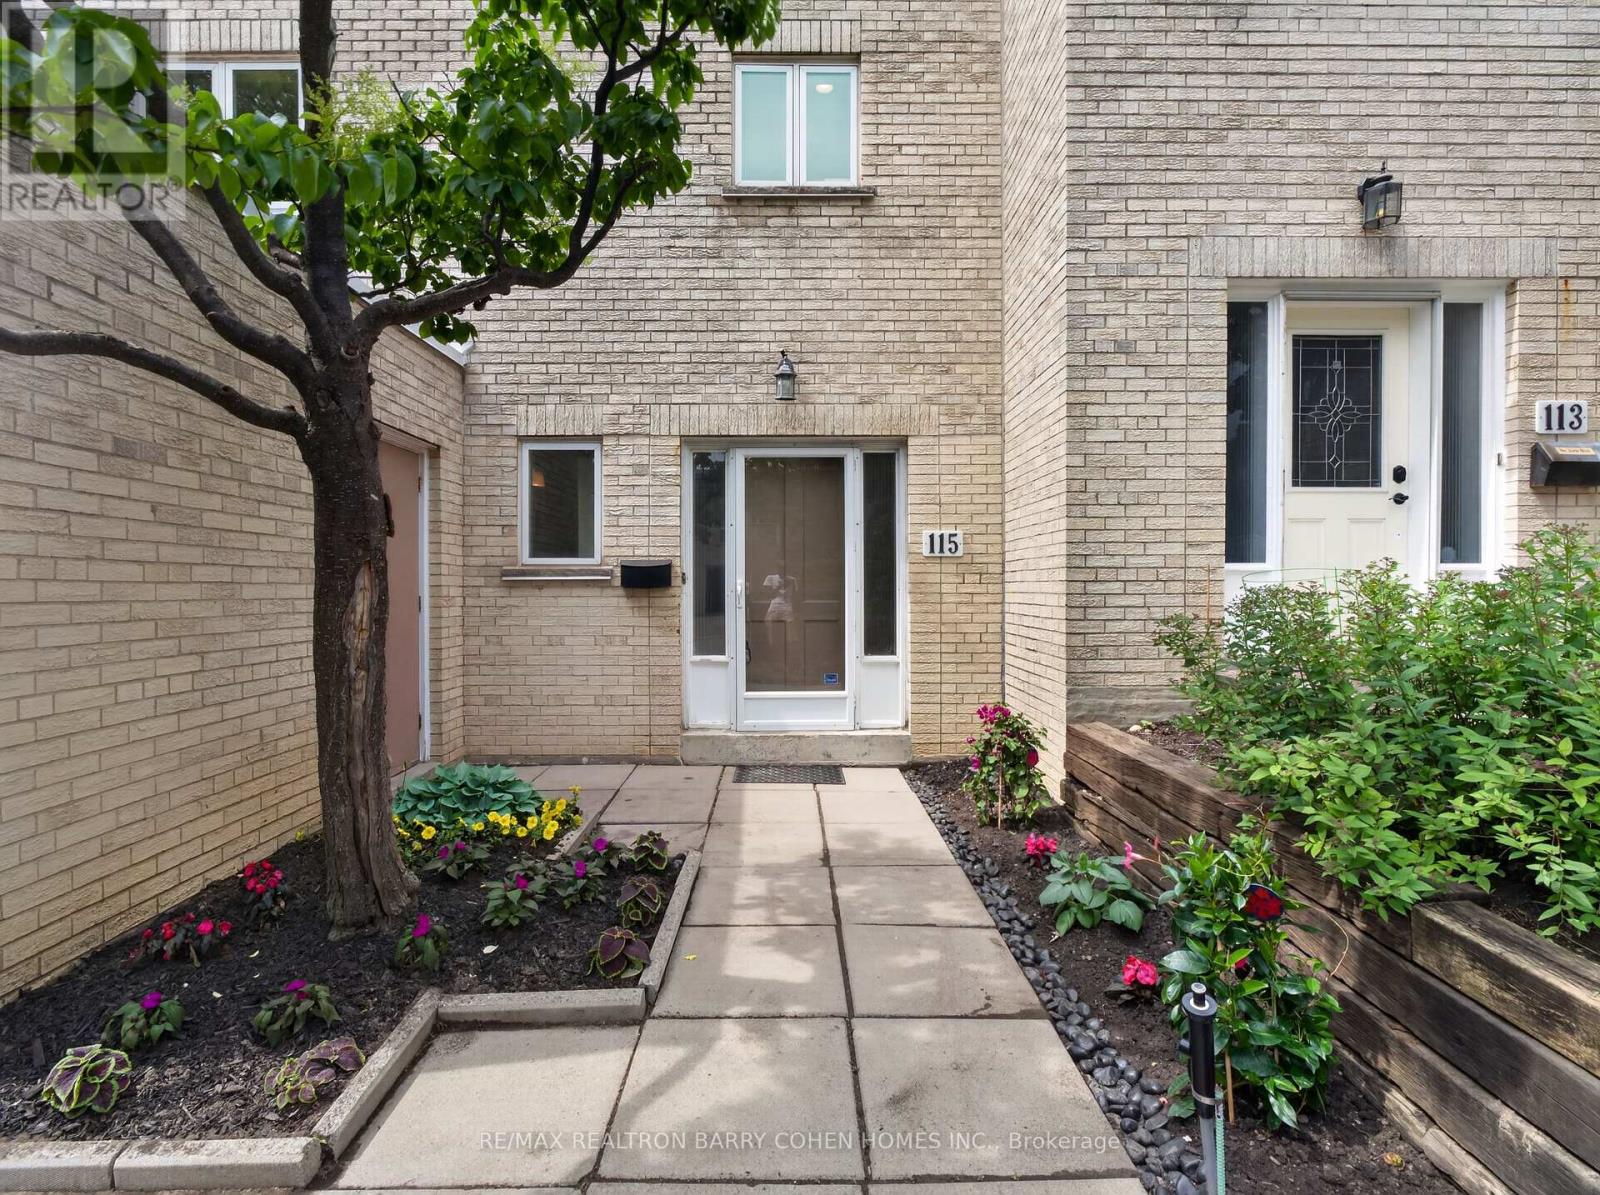
One of the community's most desirable and private park-side locations, backing directly onto mature green space. Enjoy the privacy, outdoor space, and lifestyle of a detached home with the convenience and low-maintenance of townhouse living. Expansive private backyard with mature trees and seamless indoor-outdoor living. Beautifully renovated, move-in ready interior filled with natural light. Renovated kitchen with timeless white cabinetry, stone countertops, and stainless steel appliances. Spacious 3-bedroom layout plus finished lower level with recreation room, 4th bedroom/home office, and abundant storage. Rare 3-car parking with attached garage and private double driveway. Walk to Bayview & York Mills shops, restaurants, parks, transit, top-ranked schools, and enjoy quick access to Highway 401. Located within Toronto's officially approved EHON designation area, offering future redevelopment potential in one of North York's most prestigious and supply-constrained neighbourhoods. Comprehensive monthly maintenance includes replacement of the roof, driveway, exterior walls, and exterior windows, as well as water usage, winter snow removal, professional landscaping, common area maintenance, and access to the community swimming pool. (id:15069)
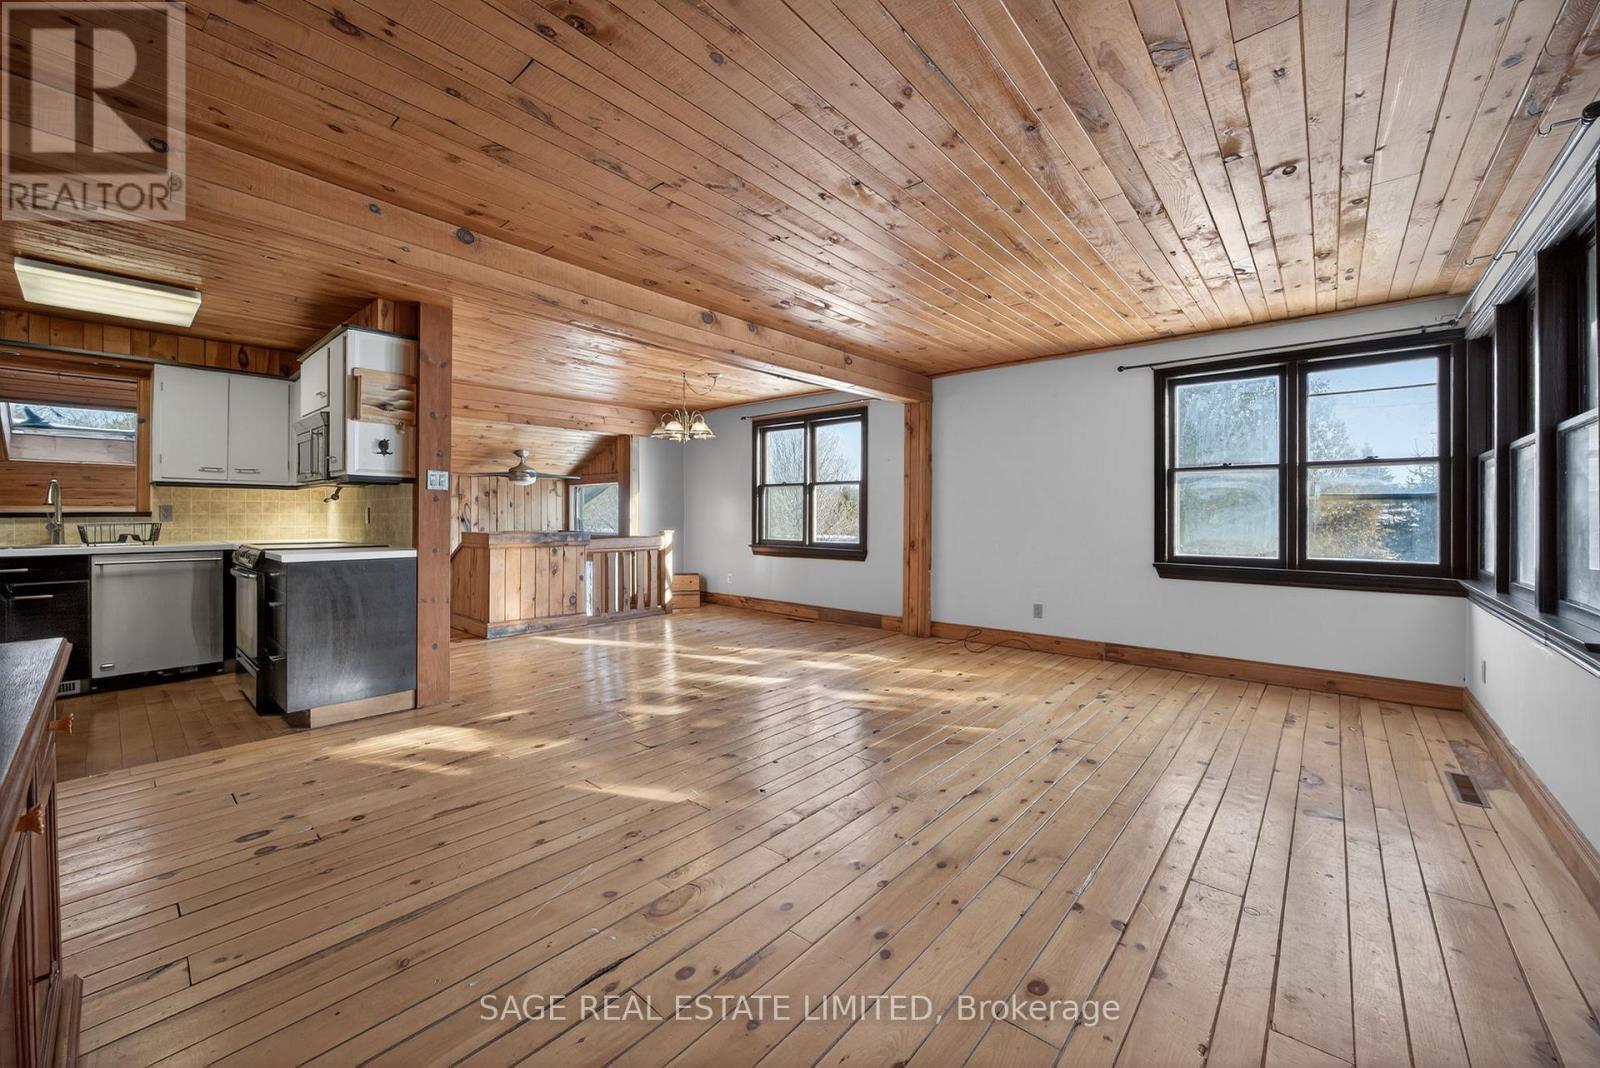
Opportunity knocks with this rare-as-they-come Mansfield estate sale! This property sits on a large, private half-acre lot and offers endless potential for builders, investors, and renovators, featuring a cozy chalet-style feel with an open, split-level floor plan, three bedrooms on the main level, and a lookout basement with a bedroom, rec room, and great flex space for guests, in-laws, or teens. A newly gravelled driveway provides ample parking for 8 cars, while the impressive 24' x 24' detached, insulated garage/shop with hydro and loft is ideal for mechanics, welders, hobbyists, or anyone needing a serious workspace (2 additional parking spots inside). With several key updates already in place including a new roof on the garage and facia on the main home structure, the home provides a solid foundation to reimagine to your taste. Just steps from Mansfield Ski Club, the Outdoor Centre, Pine River fishing spots, and an extensive network of snowmobile trails (and only a short drive to Alliston, Orangeville, or Barrie), this property delivers true four-season adventure with exceptional rental potential. Motivated Seller - Open to ALL Offers (id:15069)
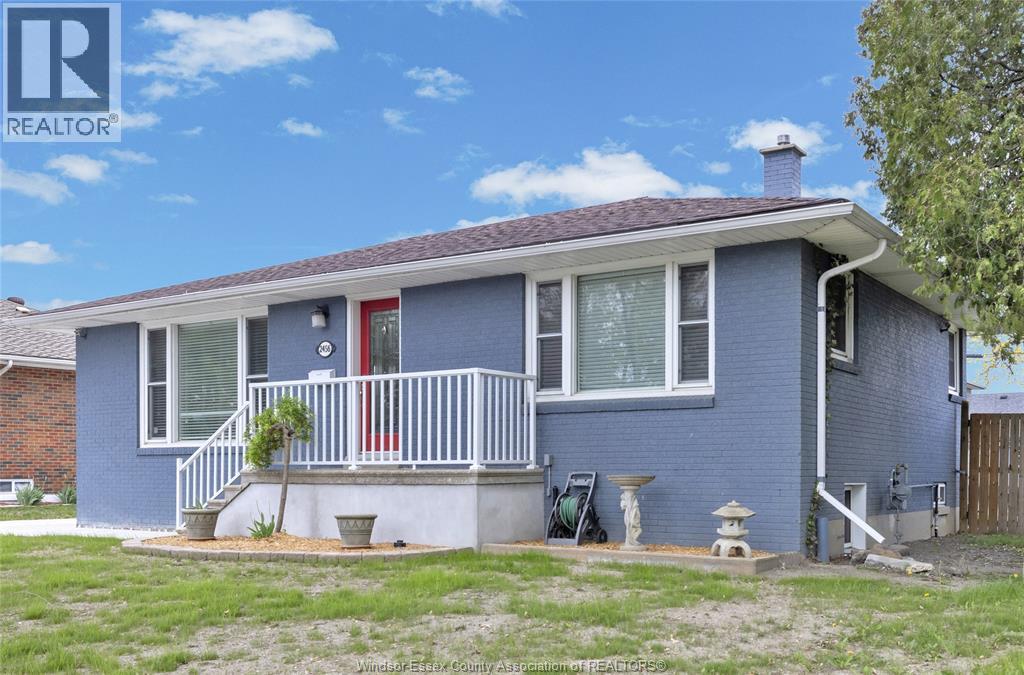
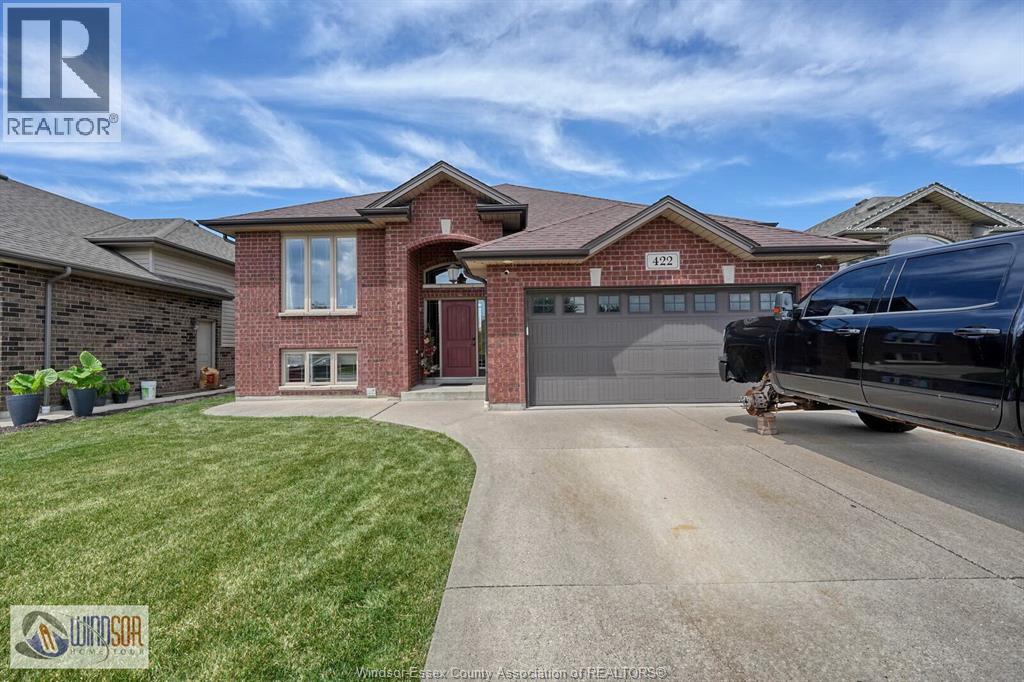
Beautifully updated South Windsor ranch in a quiet, family friendly neighbourhood where kids can still play safely with no through traffic. This move-in-ready home blends comfort and lifestyle, featuring granite countertops, gleaming hardwood floors, and a bright, functional layout ideal for growing families. Walk to excellent schools, parks , trails, shopping and places of worship including a nearby mosque- making this a rare location that truly serves everyday life. The detached 2.5 car garage is more than just storage, fully powered and heated it's currently set up as a home gym but can easily transform into a workshop, studio or ultimate hobby space. The fully fenced backyard is built for entertaining, complete with an above-ground pool, gas bbq hookup and plenty of deck and patio space to relax with family and friends. A perfect starter home with long term upside in one of Windsor's most desirable areas. (id:15069)
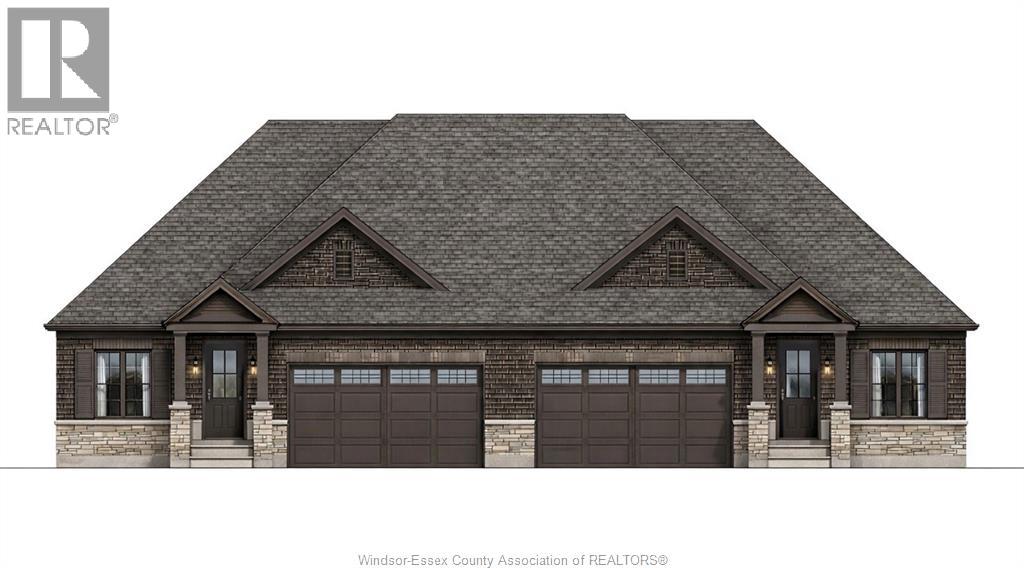
Brand new raised ranch semi by Osman Homes located at 3445 Tulio Drive in desirable LaSalle. This beautifully designed home offers 3 bedrooms and 2 full bathrooms, featuring a bright open-concept layout with modern finishes and quality craftsmanship throughout. The spacious kitchen flows into the family room, creating the perfect space for everyday living and entertaining. The primary bedroom includes a walk-in closet and private ensuite. The grade entrance provides excellent potential for a future basement in-law suite or rental opportunity. Conveniently located close to Highway 401, the Outlet Mall, schools, parks, and walking trails. Includes Tarion 7-year new home warranty. (id:15069)
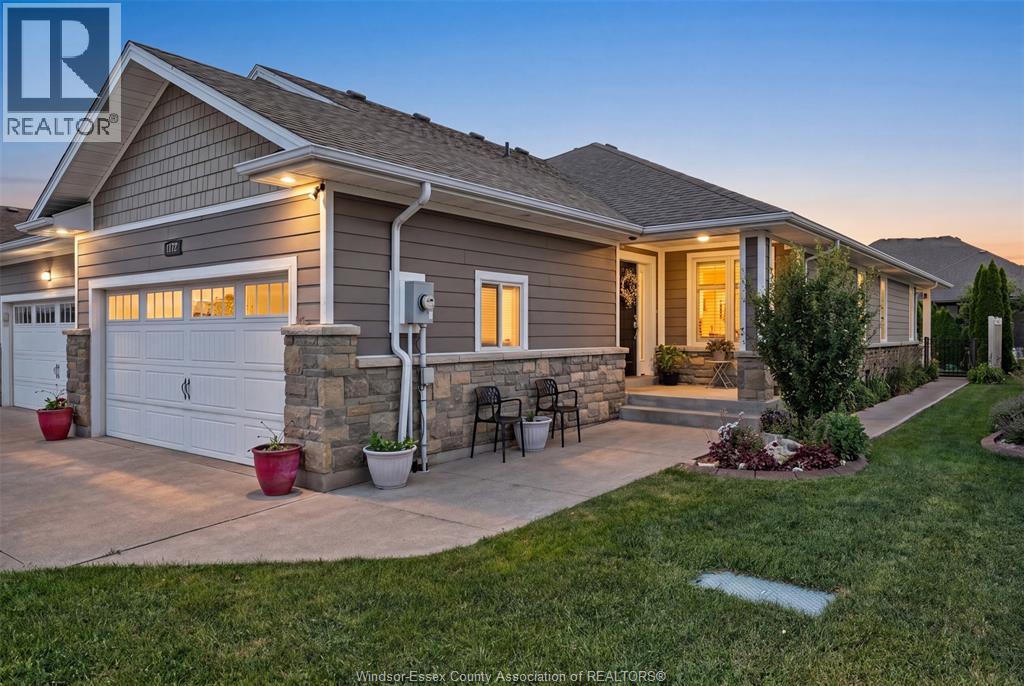
LASALLE! PRIVATE REAR YARD IN THIS ABSOLUTELY GORGEOUS SEMI DETACHED RANCH TOWNHOME! LOVINGLY MAINTAINED BY THE ORIGINAL OWNER OFFERS LIVING & DINING RMS, BEAUTIFUL ESPRESSO KITCHEN W/STAND UP BREAKFAST BAR, SS APPLS & GRANITE, 10 FT CEILINGS, 2 BDRMS, (PRIMARY RETREAT W/4-PC ENS & WALK IN CLOSET), 2ND BDRM CURRENTLY USED AS A SITTING RM OR POSSIBLE OFFICE. 2ND 4PC BATH, MAIN FLR LAUNDRY, PATIO DOORS LEADS YOU TO A COVERED PORCH & LOVELY YARD, LWR LVL W/LOTS OF STORAGE & UTILITY RM, SUMP PUMP W/BATTERY BACK UP, LOTS OF HWRD & CERAMIC, CALIFORNIA SHUTTERS, 2 CAR ATTACHED GARAGE COMPLETE W/SIDEWALK. NO ASSOCIATION FEES. (id:15069)
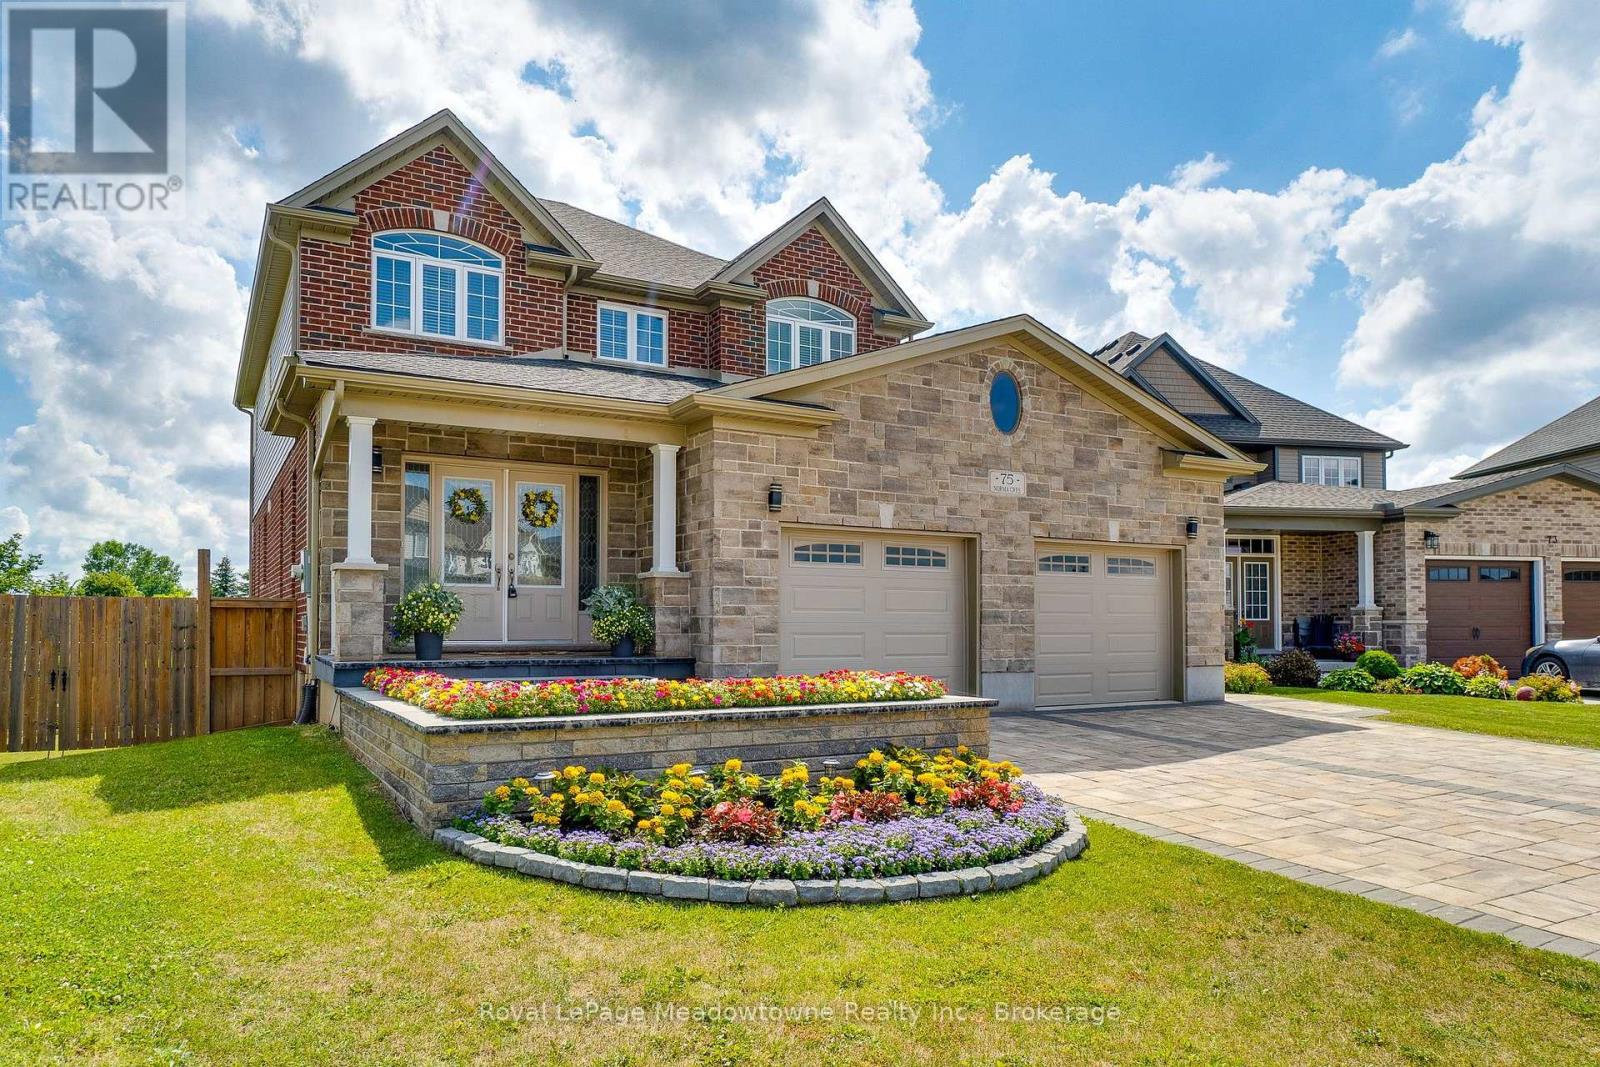
Perched proudly on a premier corner of Norma Crescent, this custom-built Reid's Home is a rare find, blending high-quality construction on an oversized pie-shaped lot that backs onto the lush green space & park. The home is designed for those who love to entertain. The main level boasts 9ft ceilings and a spacious 2500+ sq. ft. layout. The gourmet kitchen is a showstopper, featuring: Crisp white cabinetry & subway tile backsplash, premium Bosch S/S appliances & sleek granite counters, massive center island and breakfast bar that seamlessly flows into the family room, anchored by a cozy gas fireplace and views of the forest beyond. Retreat upstairs to a primary suite that feels like a high-end hotel. Enjoy large windows overlooking the trees, a walk-in closet with a laundry chute, and a spa-like ensuite featuring double sinks, a corner jet tub, and a walk-in glass rain shower. Three additional generously sized bedrooms provide plenty of space for family, guests, or a dedicated home office. The finished walk-out basement is the ultimate space. With 9ft ceilings, a full bath, and a separate entrance, it's perfect for a media room, gym, or guest suite. But the real magic happens outdoors. Step out from the dining room onto the 30x10 balcony for panoramic views, or head down to the extensive paver patio. This is no ordinary backyard- it's a culinary oasis featuring: a custom pizza oven and built-in grill station, prep area with sink, beverage fridge & ample storage, a fenced yard with a large powered storage shed. From the heated driveway (no more shoveling), to the quick access to hiking trails and the proximity to Guelph Lake, this home is a haven for nature lovers. Whether you're hosting a summer pizza party or enjoying a quiet morning stroll through the conservation trails, this property offers a level of convenience and sophistication that is hard to match. Don't settle for the ordinary. Come home to quality, nature, and the perfect space to gather. (id:15069)
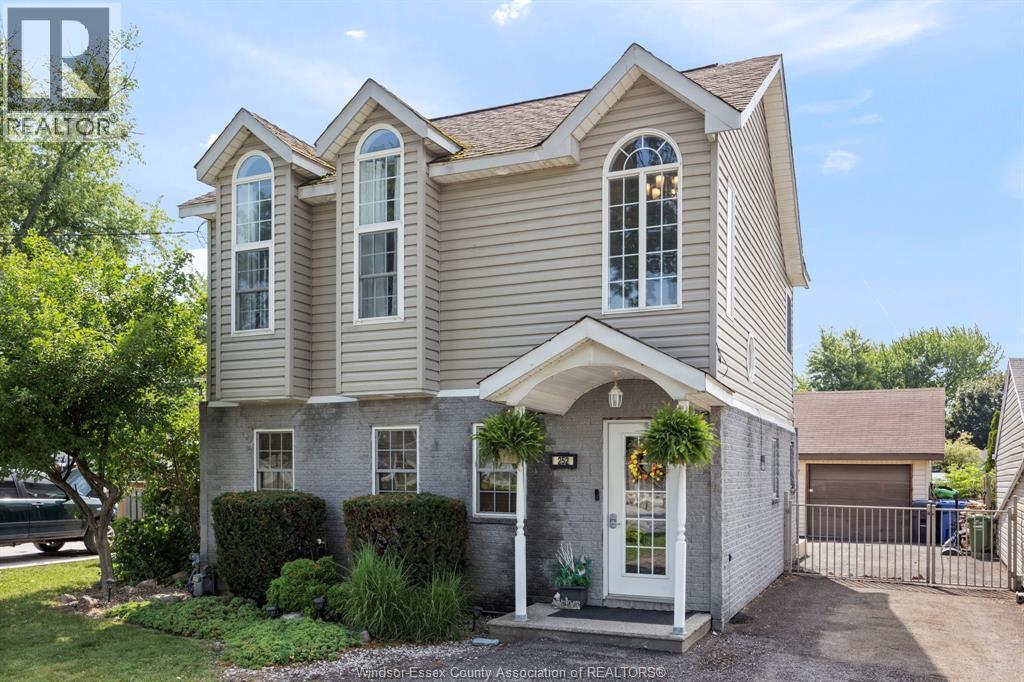
Unique one of a kind home that has been lovingly cared for in a great area walking distance to many conveniences. This truly functional home has 3 bedrooms, 1.5 baths, cozy living room, kitchen with eating area, wet bar and main floor laundry. The second level will not disappoint with vaulted ceilings, 3 bedrooms, full bath with jacuzzi tub making every space count. Step out from the kitchen to a 2 tiered deck perfect for entertaining with a covered space, beautiful yard and a bonus 24 X 32 workshop/garage with hydro and a wood stove for heat. Updated furnace & central air unit. Book your showing today! (id:15069)
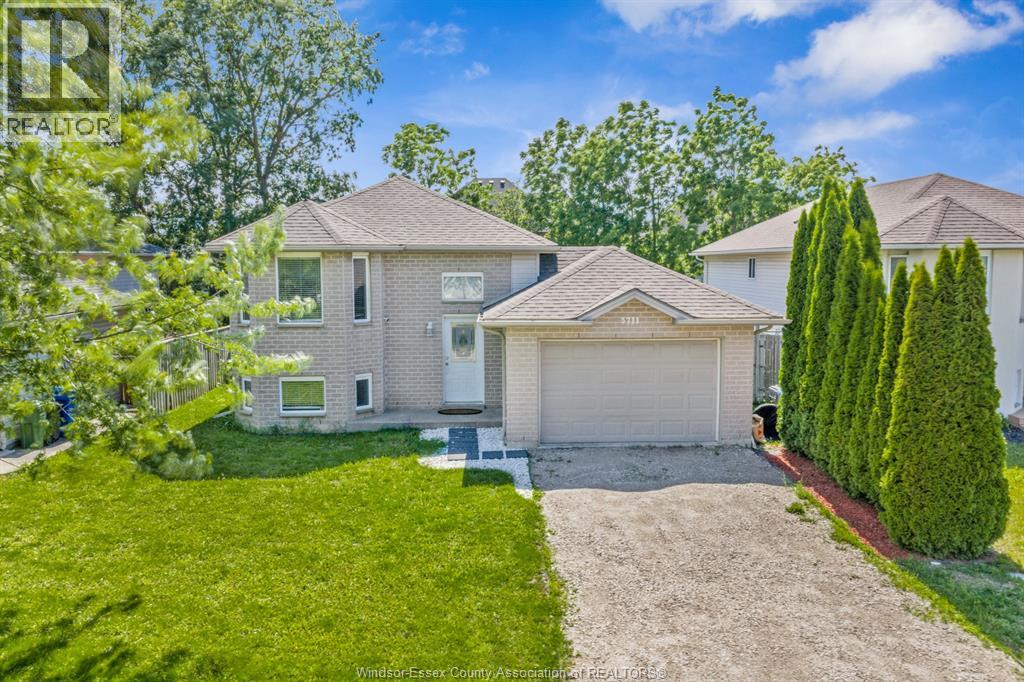
WELCOME TO 3711 MAGUIRE, LOCATED IN THE SOUGHT AFTER SOUTH WINDSOR AREA, CLOSE TO DEVONSHIRE MALL AND MANY WALKABLE AMENITIES IN THE AREA. PERFECT FOR FIRST TIME HOME BUYERS, SINGLE, YOUNG FAMILY OR RETIREES. UPPER LEVEL FEATURES FOYER WITH CLOSET, SIDE ENTRANCE TO GARAGE, LOVELY EAT-IN KITCHEN (OPEN TO LIVING RM. THAT COULD ACCOMODATE A SMALL DINING AREA) WITH PLENTY OF CABINETS, FRIDGE, STOVE, DISHWASHER, WASHER & DRYER REMAIN IN ""AS IS CONDITION"", NICE SIZE MASTER, BEDROOM 2 CAN ACCOMODATE BUNK BEDS IF NEEDED & DRESSERS, UPDATED 4 PCE. BATH, LOWER LEVEL IS FINISHED (EXCEPT LAUNDRY) 4PCE. BATH & 3RD BEDROOM OR OFFICE AREA, SPACIOUS FAMILY ROOM, PLENTY OF STORAGE IN LOWER AREA. NICE REAR YARD, DECK FOR ENTERTAINING AND BBQ'S, REAR YARD COMPLETELY FENCED, PLENTY OF ROOM TO ADD A POOL AND GARDEN AREA. ATTACHED 1.5 GARAGE COMPLETES THE FOOTPRINT OF THIS LOVELY HOME. OFFERS WILL BE VIEWED AS THEY COME IN. DON'T MISS THIS OPPORTUNITY TO CALL THIS ""HOME!"" (id:15069)
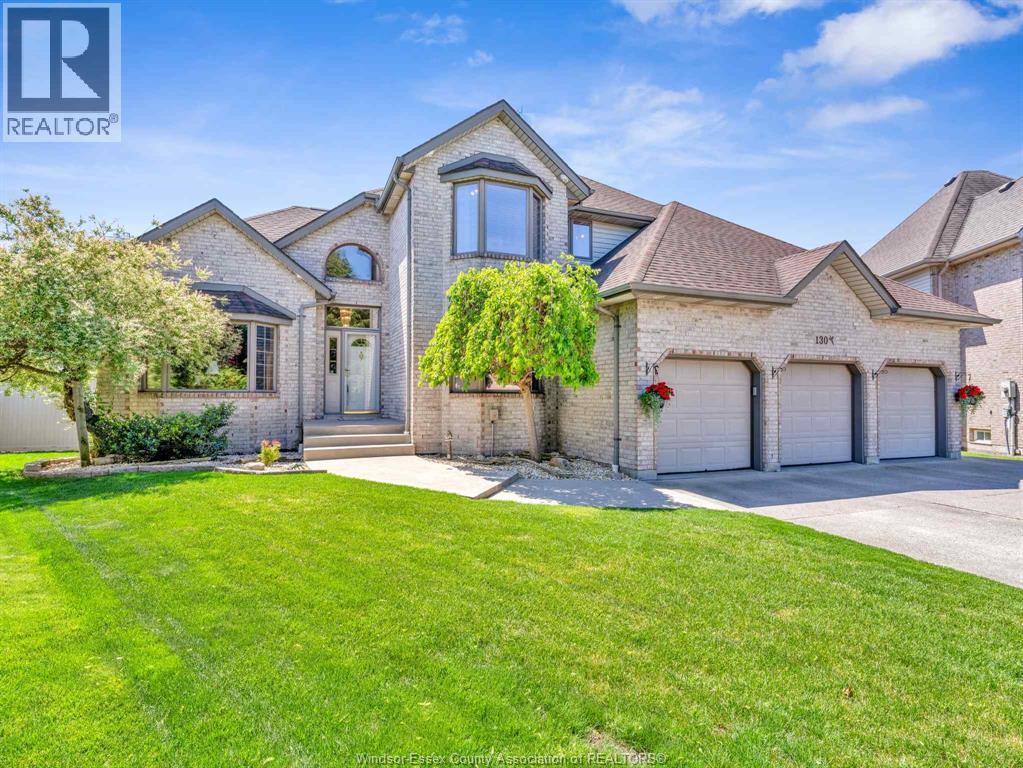
Beautifully updated, approx. 3,122 sq ft above grade and approx. 1,370 sq ft finished below , custom built 2-storey Gulf home lovingly maintained by the original owners, provides the perfect blend of space, comfort, and privacy for today's busy family! Featuring 7 spacious bedrooms and 4.5 baths, this impressive property is ideal for large or multi-generational families seeking room to grow and enjoy. The main level offers bright, inviting living spaces designed for everyday living and entertaining, along with a modern eat-in kitchen featuring a step-in pantry, granite counters, and refreshed bathrooms. Solid oak trim and doors contribute to the quality of the build throughout. The fully finished basement includes a grade entry from the garage and a separate mother-in-law suite, providing excellent flexibility for extended family, guests, or added living space. Outside, enjoy a private, fully fenced backyard retreat complete with a stunning heated inground pool, covered deck, hot tub, firepit and 3 car garage. Located in a prime Lakeshore location in a family-friendly neighbourhood, it is close to Beachgrove Golf and Country Club and Puce marina. Pride of ownership is obvious inside and out! (id:15069)
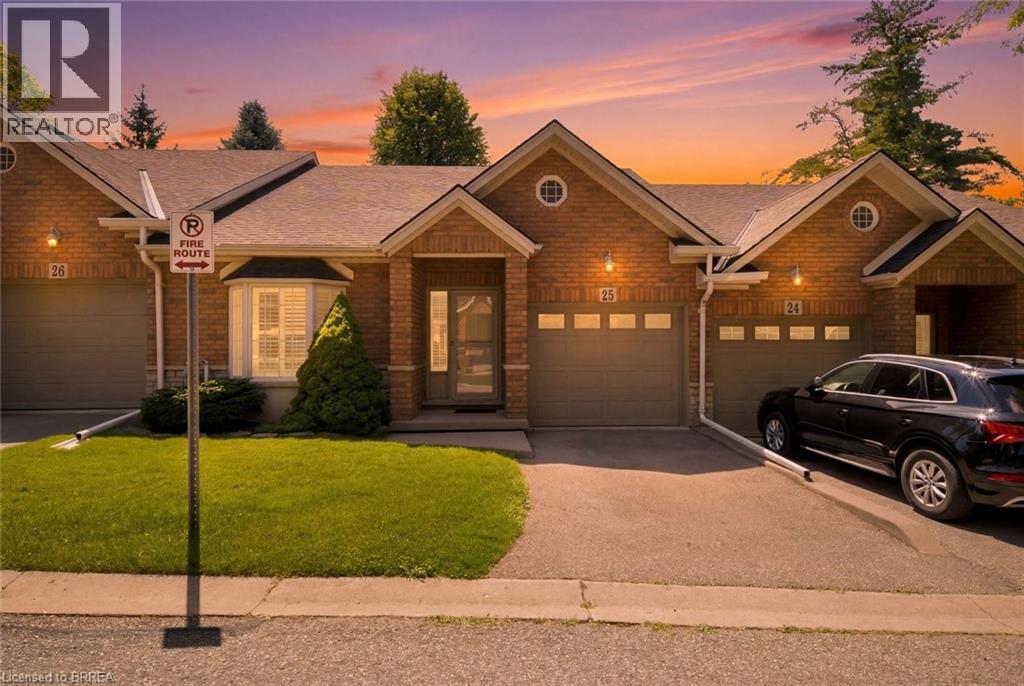
Welcome to this beautifully maintained bungalow condo in one of Brantford's most desirable north-end communities, just moments from the Brantford Golf & Country Club, Highway 403, shopping, restaurants, and everyday amenities. Offering an ideal blend of comfort, functionality, and low-maintenance living, this home is perfect for those looking to enjoy convenient one-floor living with plenty of additional space for family and guests. The bright and inviting main level features a custom front door screen to let in fresh air, hardwood flooring, a spacious primary bedroom complete with a walk-in closet and private ensuite, plus a versatile den that makes an ideal home office or reading room. The updated kitchen showcases granite countertops and flows effortlessly into the dining and living areas, highlighted by a stunning floor to ceiling stone feature wall with a cozy gas fireplace. Just off the main living space, you'll find a welcoming family room complete with a wet bar—perfect for entertaining or relaxing with friends. California shutters throughout add timeless style and privacy. The fully finished walkout basement expands your living space with a generous recreation room featuring an electric fireplace, a second bedroom, a full bathroom, and an abundance of storage space. Step outside to your private deck with a retractable awning, providing the perfect place to enjoy your morning coffee or unwind in the evening. Additional features include 2.5 bathrooms, a chair lift for added accessibility, a security system, single-car garage, and the convenience of a walkout basement. This is a rare opportunity to enjoy carefree condo living in an established neighbourhood surrounded by parks, golf, walking trails, and all the amenities Brantford's north end has to offer. (id:15069)