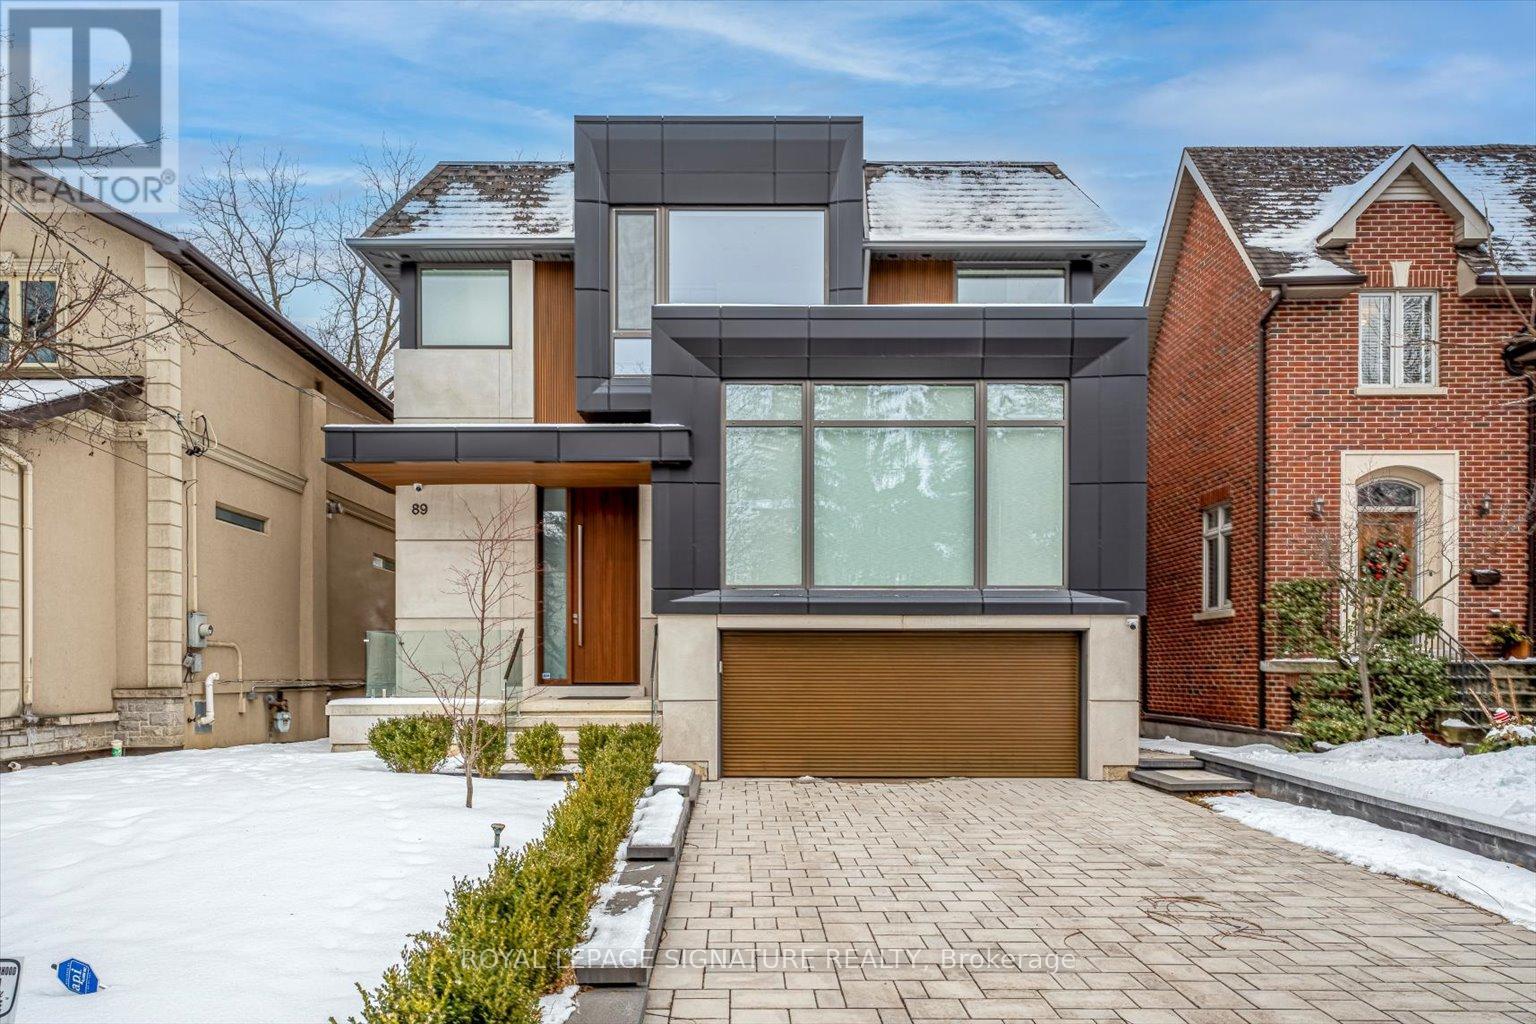
An extraordinary custom-built architectural masterpiece completed in 2023 where no detail was overlooked and no expense was spared. Designed for end-user luxury living, this one-of-a-kind residence blends timeless elegance with modern sophistication in one of Toronto's most sought-after neighbourhoods.Featuring exceptional craftsmanship and premium finishes throughout, this stunning home offers4 spacious bedrooms upstairs, each with its own private ensuite and custom built-in closets,while the primary retreat features a luxurious walk-in closet and spa-inspired ensuite.The heart of the home is the show-stopping custom kitchen with a beautifully designed oversized island, premium high-end appliances, designer finishes, and exceptional millwork. Expansive floor-to-ceiling doors flood the home with natural light and open seamlessly to a massive entertaining deck overlooking the professionally landscaped backyard with an additional patio area, creating the ultimate indoor-outdoor lifestyle.A striking mono-beam staircase serves as a true architectural focal point. Additional luxury features include built-in speakers, exterior security cameras, premium exterior lighting,heated basement floors, snow-melt driveway system, oversized windows and doors, and custom finishes throughout.The bright walk-up basement offers excellent ceiling height, abundant natural light, and an additional bedroom ideal for guests, extended family, nanny suite, or recreation space.Ideally located in a highly desirable family-friendly neighbourhood steps to parks, walking trails, tennis clubs, top-rated schools, transit, shopping, restaurants, and Hwy 401. Close to Armour Heights P.S., Cameron P.S., Cardinal Carter Academy for the Arts, and Loretto Abbey Catholic Secondary School.A rare opportunity to own a truly exceptional luxury residence built to the highest standards in an unbeatable Toronto location. (id:15069)
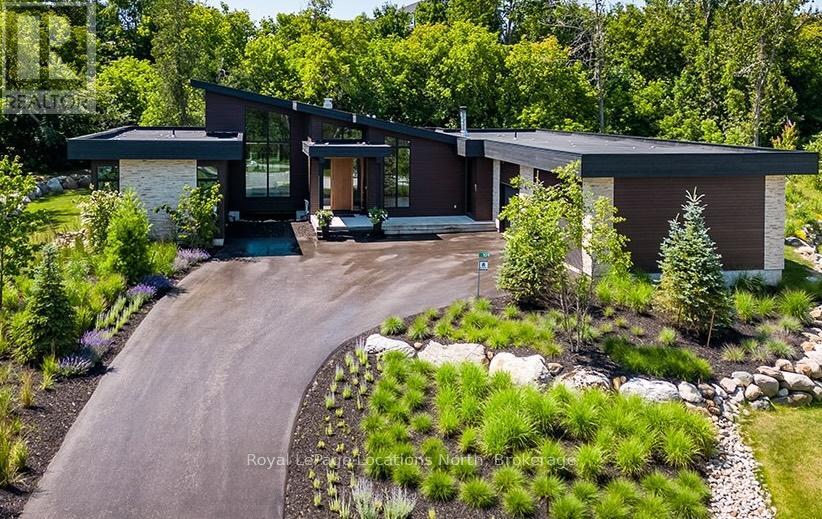
Luxurious custom home available in the Pheasant Run enclave. This exceptional property is located on a private cul-de-sac, moments from both the water and town, with the street ending at a 10-acre park.Situated on a 0.6-acre lot, this showcase home features 22ft ceilings in the Great Room with Marvin Lift & Slide doors leading to the rear yard, backing onto a protected green space. The incredible windows ensure abundant light and warmth throughout this gracious home. A gorgeous 2-sided gas fireplace with full-height stonework and unique display details holds a 75" Art TV, providing ambiance throughout the main entertaining space. The grand kitchen is anchored by an incredible 13' island and includes two dishwashers, a second sink/prep area with a beverage fridge, an induction cooktop, built-in appliances including a Miele Cappuccino maker, and a walk-in pantry. The Guest Wing features a unique glass hallway leading to two bedrooms and a full bath with unusual window configurations, creating indulgent personal spaces. A large, comfy den offers a plush away space with a walk-out to the deck. The deluxe mudroom and laundry area provides beautifully designed storage and cabinetry with a luxurious heated stone floor, conveniently located off the 3-car heated garage. There is also an exterior door for a front porch alternative. The Primary Ensuite offers a serene oasis with a walk-in closet, an opulent bath including a sumptuous soaking tub, and a sliding door to the covered patio where a hot tub and outdoor wood-burning fireplace await.The finished lower level offers an additional 2,000 sq ft of finished space with two more bedrooms, each with large daylight window wells, full bath, a media room with a 48" horizontal gas fireplace, a games area, and the opportunity to add another bathroom/steam/sauna.This beautifully appointed home is available with custom-curated furnishings. The private rear yard has ample room for both a swimming pool and a sport court! (id:15069)
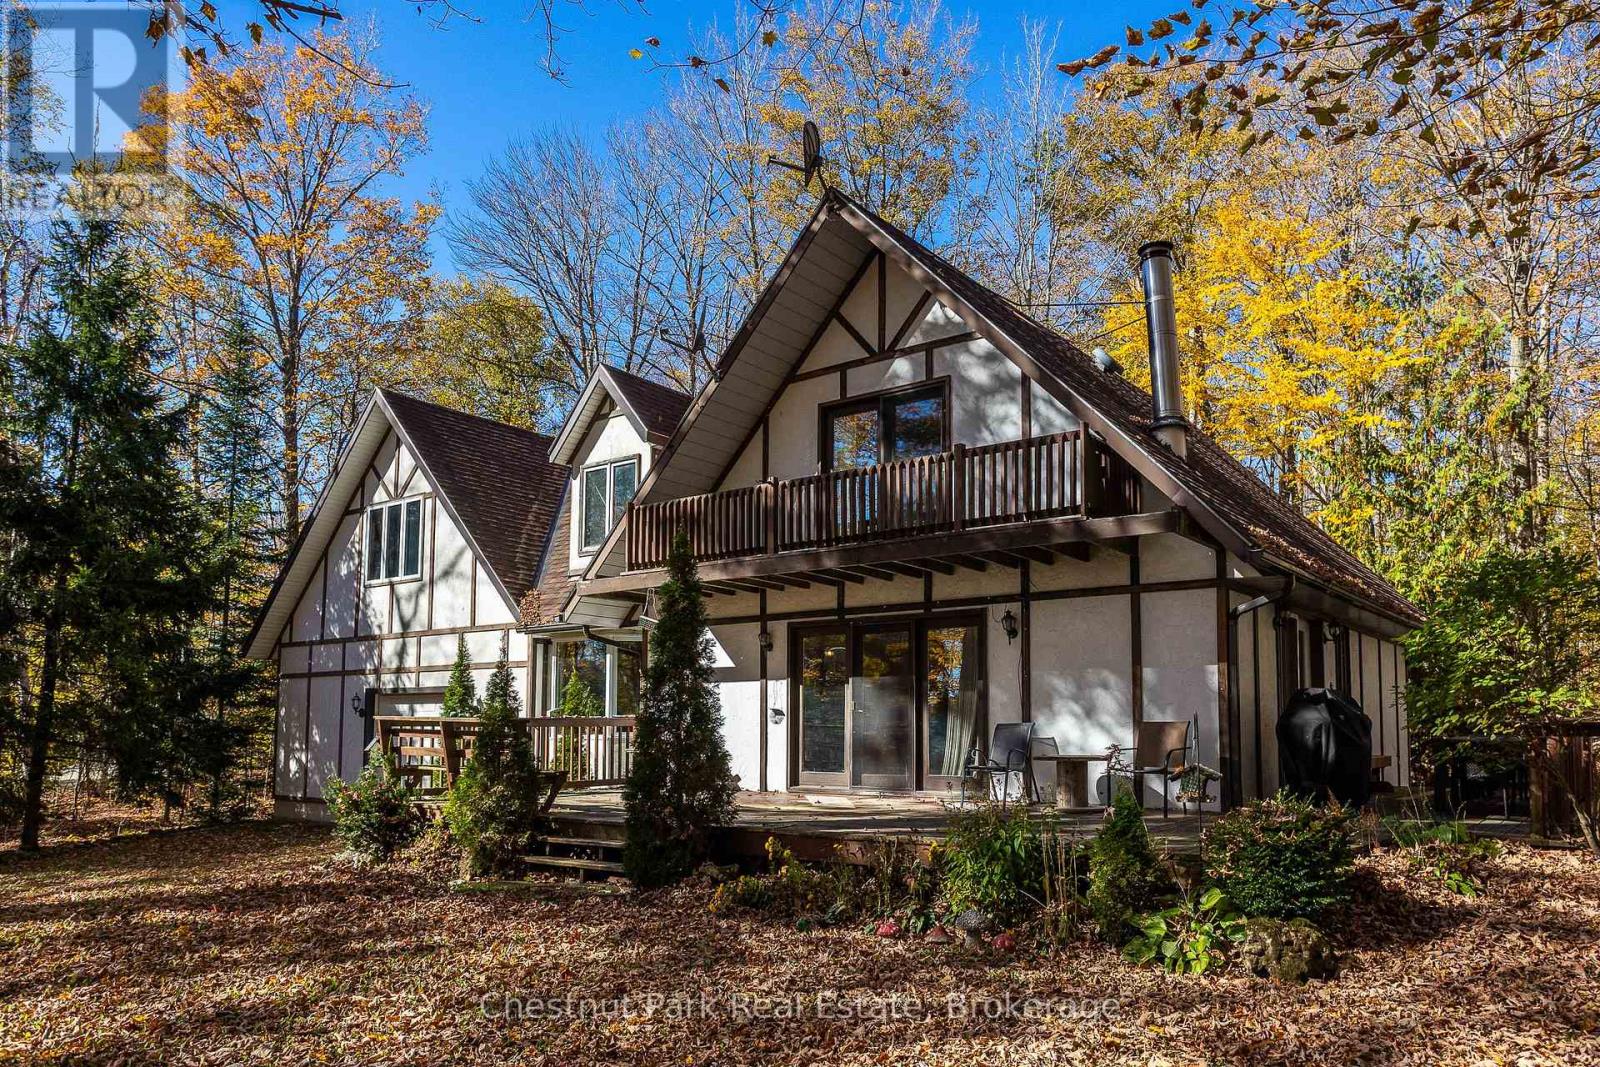
Set on a picturesque 2.3-acre hardwood lot on the beautiful Bruce Peninsula, this inviting Tudor-style four-season home or cottage offers a peaceful setting surrounded by nature, just minutes from the public boat launch on Miller Lake. With a seasonal glimpse of the water and a quiet wooded backdrop, it's an ideal retreat for those seeking privacy while remaining close to outdoor recreation. Inside, the home is bright and welcoming, featuring an open-concept living space with large windows that fill the interior with natural light. Hardwood floors add warmth and character, while the cozy wood stove creates the perfect gathering place on cooler evenings. The main level offers convenient everyday living, while the upper floor provides two additional generously sized bedrooms along with a well-appointed 3-piece bathroom. The attached 25' x 27' garage offers excellent space for vehicles, tools, and recreational gear, with a spacious bonus area above that could serve as a recreation room, studio, or creative workspace. A separate driveway includes RV parking complete with a hydro hook-up, while a large storage shed with dedicated wood storage adds further practicality for year-round use. Outdoors, the wrap-around deck with ramp access provides a wonderful place to relax and take in the peaceful surroundings. Wander along your own woodland trails, enjoy evenings gathered around the fire pit beneath the stars, or explore the nearby waters of Miller Lake, well known for swimming, boating, and fishing. Beautiful perennial rock gardens add colour and charm to the landscape throughout the warmer months. Whether you're searching for a year-round residence or a relaxing Peninsula getaway, this tranquil property offers space, privacy, and easy access to the natural beauty the Bruce Peninsula is known for. (id:15069)
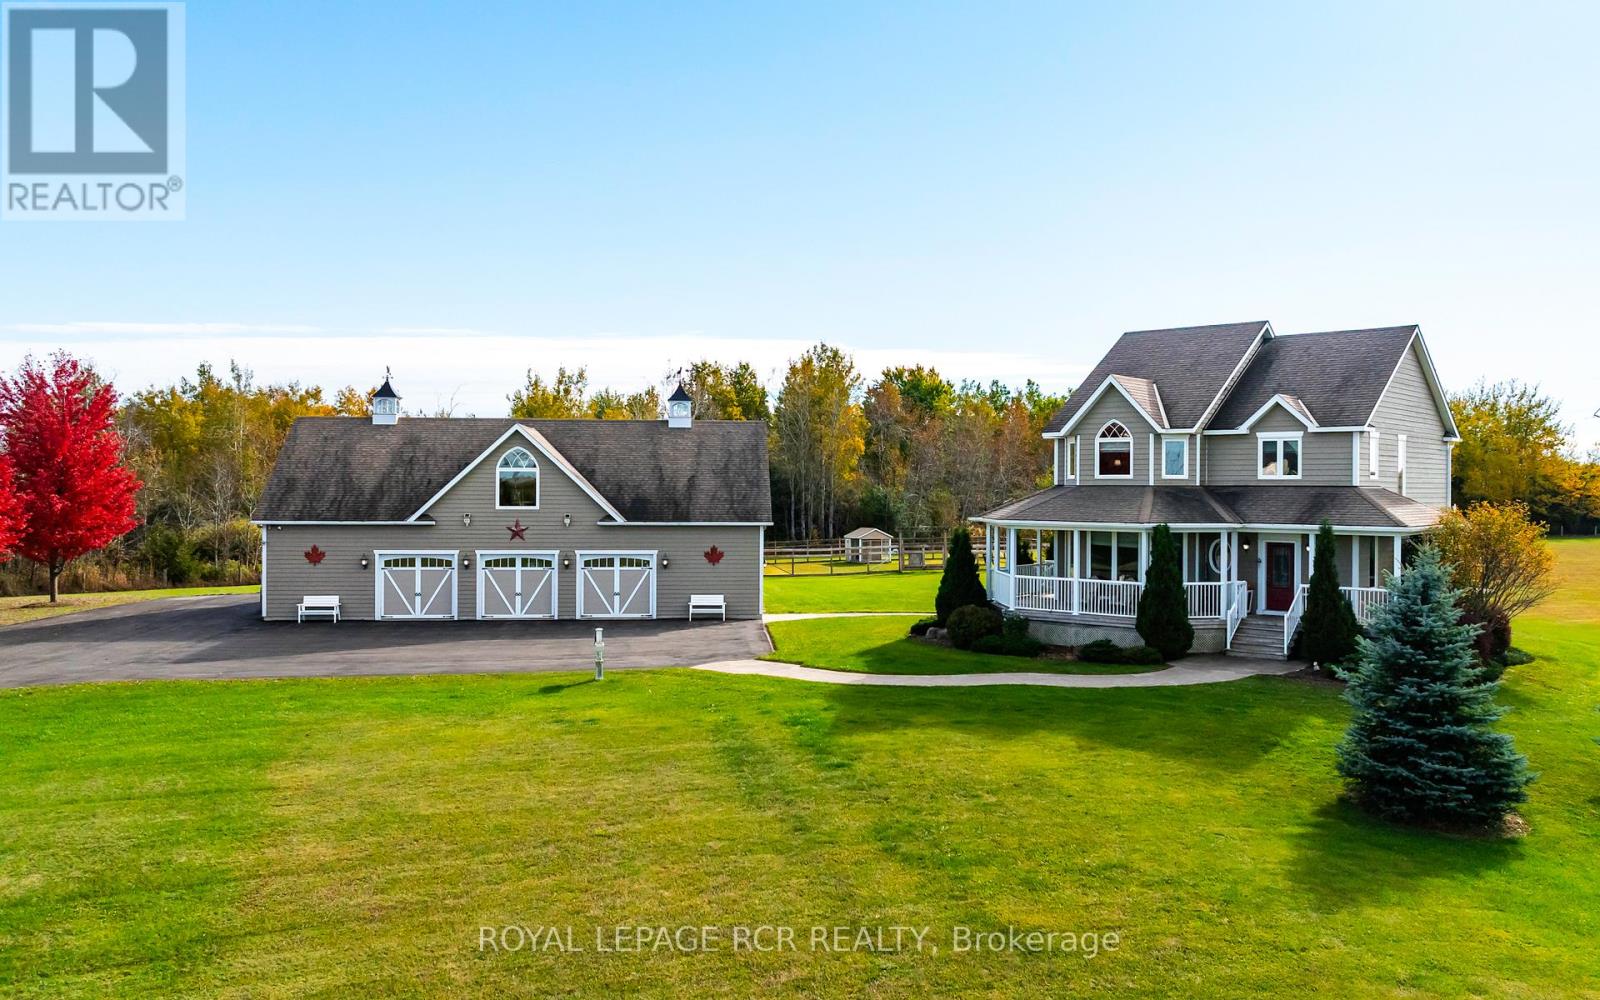
Escape to the country without compromising on luxury or convenience. Set on 21.82 acres in Amaranth, this custom-built two-story residence (2011-12) blends timeless craftsmanship with modern comfort. Featuring approx. 2,200 sq ft of finished living space, this 3-bed, 4-bath home showcases wide-plank walnut flooring, designer lighting, and stunning chef's kitchen with granite counters, silver travertine tile from Turkey, and premium Electrolux Icon appliances. Primary suite includes a large walk-in closet, custom vanity ensuite and custom Mennonite built bedroom suite which is included! Second bedroom also has its own ensuite, and finishing off the upper level is another good sized third bedroom as well the convenient upper level laundry area. An extraordinary detached 60' x 32' heated and air-conditioned garage with upper-level entertainment suite, two full baths, and wet bar offers endless potential for multi-family living, hobbies, or home business. The main floor of the garage includes 3 front bays, a side bay and heated workshop area. The second floor of garage features a fully finished entertainment suite with wet bar, 3pc bath and storage room. The property includes a paved drive, solar and wind power to the garage (owned), full-home generator, 400-amp service, and secure electric gate entry. Approx 7.5 acres are fenced, with 14.4 acers of protected CLTIP wetland. A rare opportunity to enjoy private, versatile, country living - just minutes from town. (id:15069)
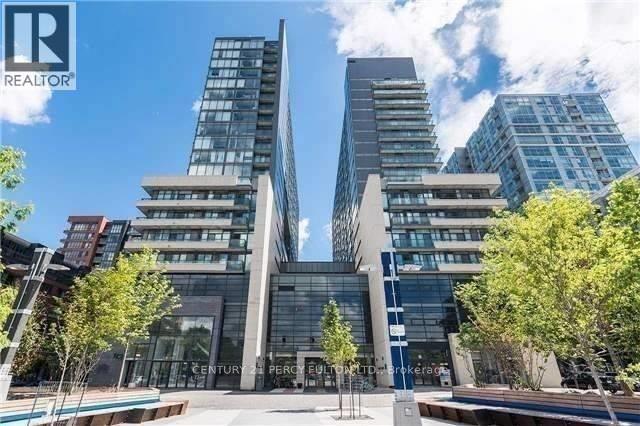
TORONTO PRIME QUEEN WEST LOCATION !! "Trendiest Neighborhood" Luxurious Modern Newly Renovated 2 Bedroom + 2 Full Bathrooms With Soaker Tubs Condo. Spacious 600+ Sq ft. of Living Space / Split Bedroom Layout Floor Plan For Maximum Comfort. Open Concept Condo at the Heart of Queen West Village. Welcome to Edge On Triangle Park Condo Featuring: 9ft. Ceilings, Floor to Ceiling Windows, Walk out to a 28ft. Wide Glass Balcony Across the Entire Condo. Beautifully Modern Designed European Style Kitchen with Granite Countertops, Stainless Steel Appliances, Dishwasher, Microwave, Living Room and Dining Room. Engineer Flooring Throughout, Vertical Window Coverings, En-Suite Laundry withWasher and Dryer. GREAT LOCATION: Streetcar At Your Doorstep, Restaurants, Nightlife, Bars, Boutique Shops, Walk to Starbucks, Fresco, Cafes, Grocery Stores, Banks, Liberty Village, Trinity Bellwood's Park & Iconic Drake Hotel. With a 99 Transit Score, 94 Walking Score And 55 Bike Score.24 Hour Concierge, Fully Equipped Gym, Games Room, Meeting Room and Large Party Room. Brand New City Park, 2 Guest Suites and Visitor Parking in the Building.1 Locker For Extra Storage. (id:15069)
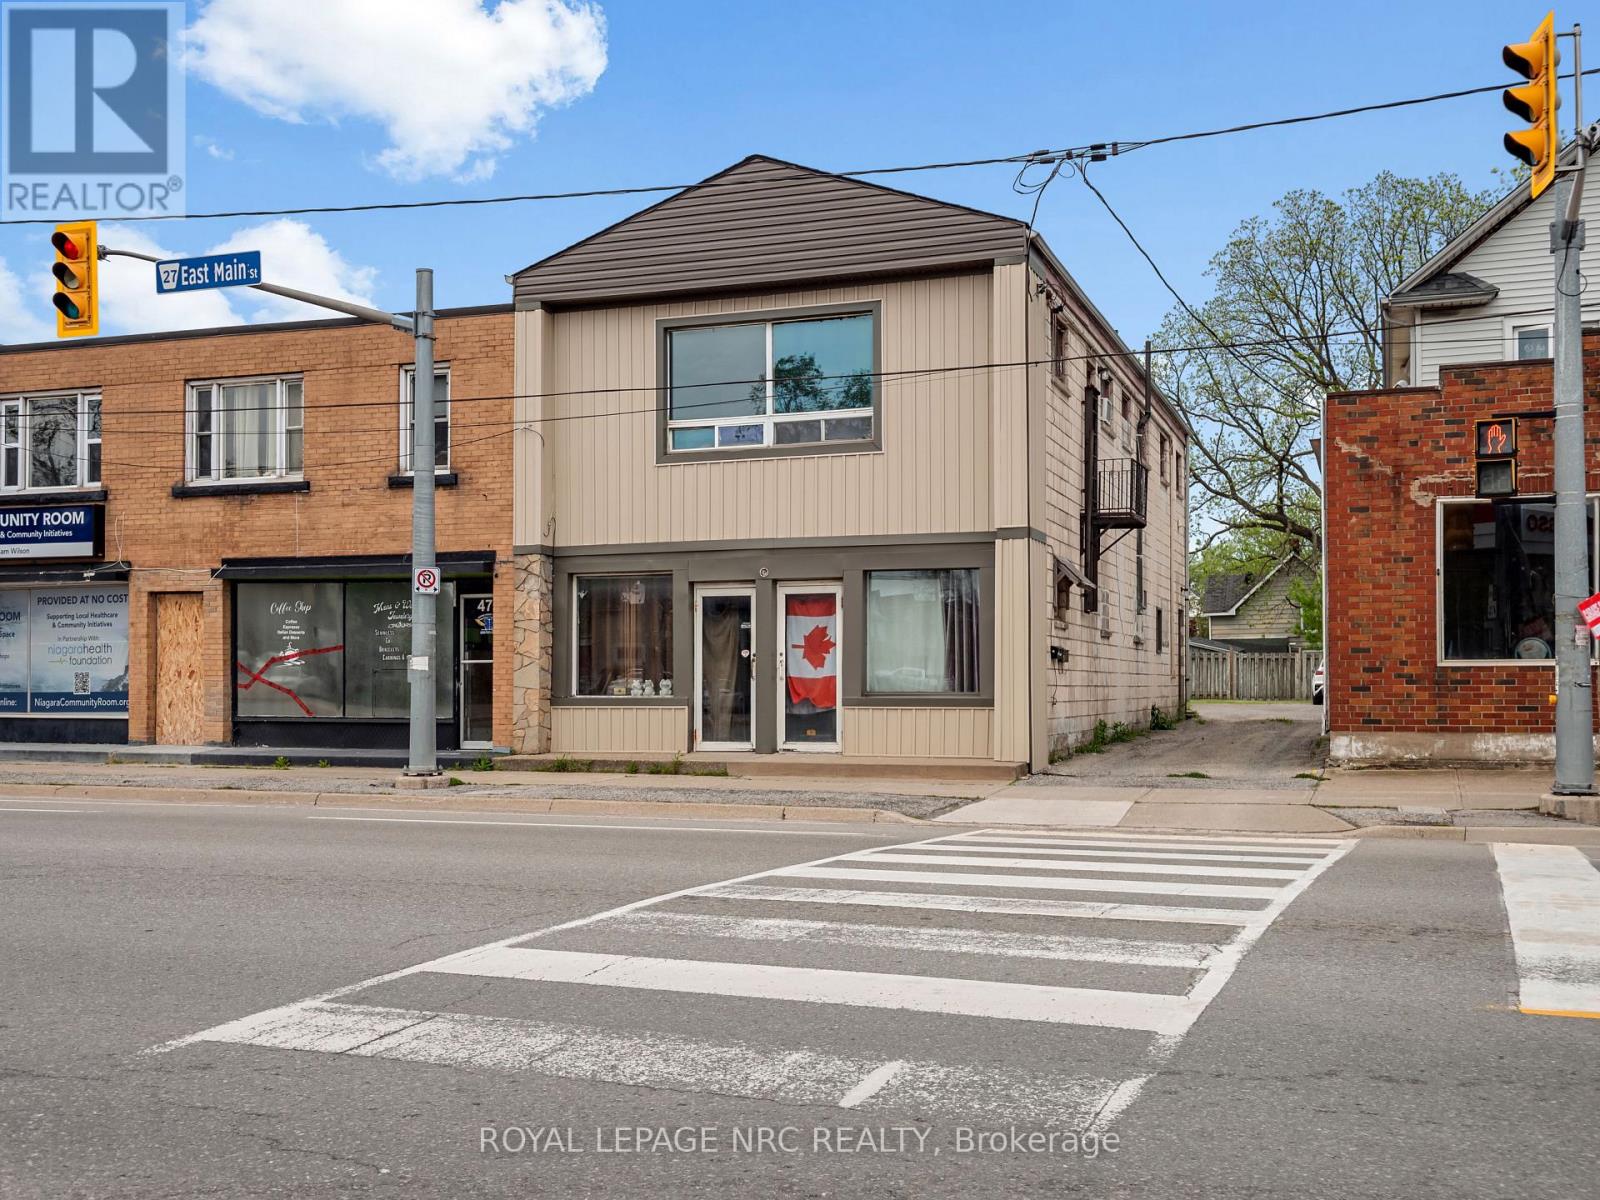
478 East Main Street offers a practical opportunity for investors, owner-occupants, or buyers looking for flexible space in a central Welland location. This approximately 2,000 sq. ft. up/down duplex features a spacious 1-bedroom main-floor unit and a renovated 2-bedroom upper unit, which is currently vacant and ready for its next use. With separate entrances and separate hydro meters, the layout provides clear separation between the two units and supports a variety of ownership options. The property also includes a private rear patio, parking for approximately 3-4 vehicles, and a roof updated in 2020. Located along East Main Street, this address offers convenient access to downtown Welland, shopping, restaurants, everyday amenities, the Welland Canal, Niagara College, and commuter routes throughout Niagara. A functional, well-positioned property with income potential, flexibility, and strong long-term value. (id:15069)
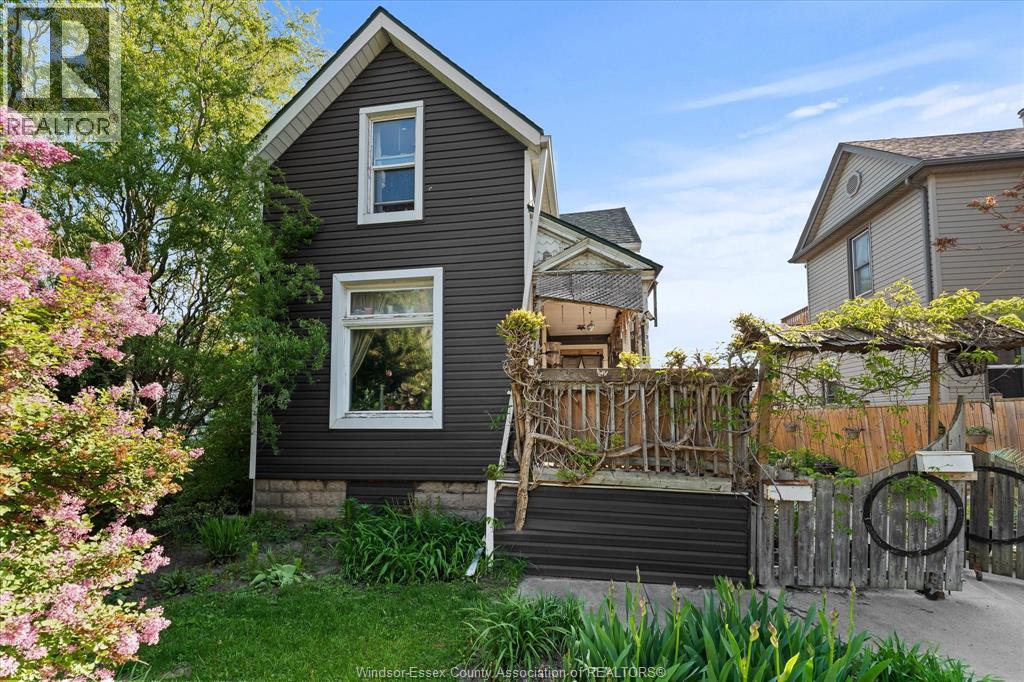
THIS TWO STOREY HOME WITH SEPARATED ENTRANCE FEATURING 2+2 BEDROOMS, 2 FULL BATHS, 2 KITCHENS, LIVING ROOM & DINING ROOM. THE PROPERTY SOLD ""AS IS"" CONDITION, CLOSE TO MANY AMENITIES, SHOPPING, BUS ROUTE. GREAT LONG TERM TENANT WITH MONTH BY MONTH, RENT FOR $1,800/ MONTHLY PLUS UTILITIES. ALL PLANTS IN THE GREEN HOUSE AND SOME PLANTS IN THE GARDEN BACKYARD BELONGS TO THE TENANT. (id:15069)
Step Into Luxury Living At Universal City Condo Tower 2 By Chestnut Hill! This Suite Features 2 Spacious Bedrooms & 2 Modern Bathrooms With A Bright Open-Concept Layout And Stunning Northwest Exposure. Enjoy Abundant Natural Light Through Floor-To-Ceiling Windows, Plus Two Private Balconies Perfect For Relaxing Or Entertaining. Featuring Sleek Laminate Flooring Throughout, Stainless Steel Appliances, Quartz Countertops & Stylish Finishes. Includes 1 Parking Space. Experience Resort-Style Amenities Including A State-Of-The-Art Fitness Centre, Indoor Pool, Saunas, Party Room, Landscaped Terrace With BBQs, Lounges, Guest Suites & More. Ideally Located Minutes To Schools, Parks, Recreation Centre, Pickering Town Centre, Highway 401, Transit & GO Station Everything You Need Right At Your Doorstep! (id:15069)
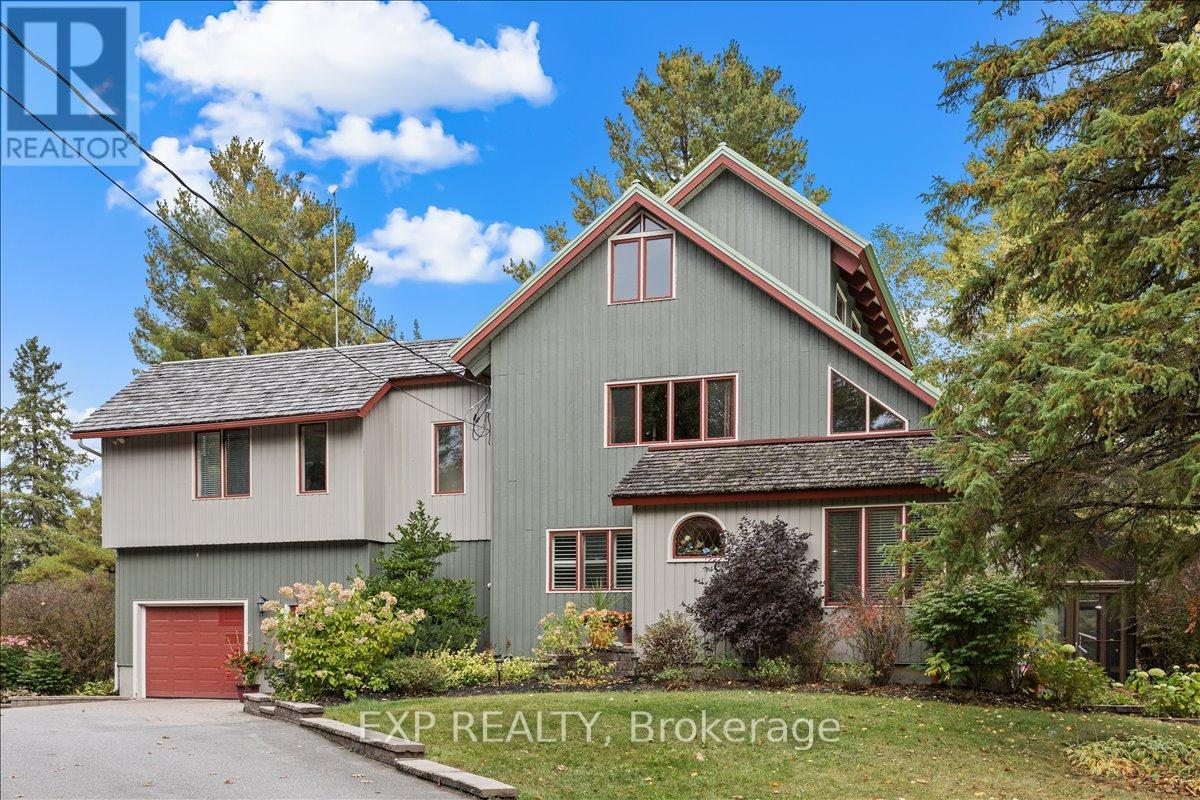
Incredible opportunity to own a one-of-a-kind custom home on 25 acres of private, wooded land with vast future potential. Designed with passive solar principles, this home features a south-facing double brick wall encapsulated by a greenhouse, maximizing energy efficiency and natural light throughout the seasons. Inside, handcrafted details shine with exposed structural BC fir beams, wide plank pine flooring, and custom oak kitchen cabinetry. The kitchen is both functional and beautiful, complete with stainless steel appliances and a custom hood fan, all thoughtfully integrated into the homes warm, natural aesthetic. The multi-level layout offers spacious principal rooms, vaulted ceilings, a screened-in porch, and flexible areas ideal for family living, working from home, or entertaining. Step outside to your private backyard oasis featuring a wood-burning sauna, scenic trails, and a custom treehouse nestled in the trees perfect for relaxation or play. A large detached shop provides excellent space for a home-based business or serious hobbyist, while the attached garage adds everyday convenience. Roofing has been thoughtfully maintained with new shingles installed in 2024, and durable metal sections designed for long-term performance. Located just 5 minutes to Farm Boy, 20 minutes to Kanata, and featuring side yard frontage on Hazeldean Road, this home offers unmatched privacy with excellent proximity to amenities and significant future development potential thanks to its visibility and access. A truly rare property that combines craftsmanship, energy efficiency, and long-term opportunity. (id:15069)
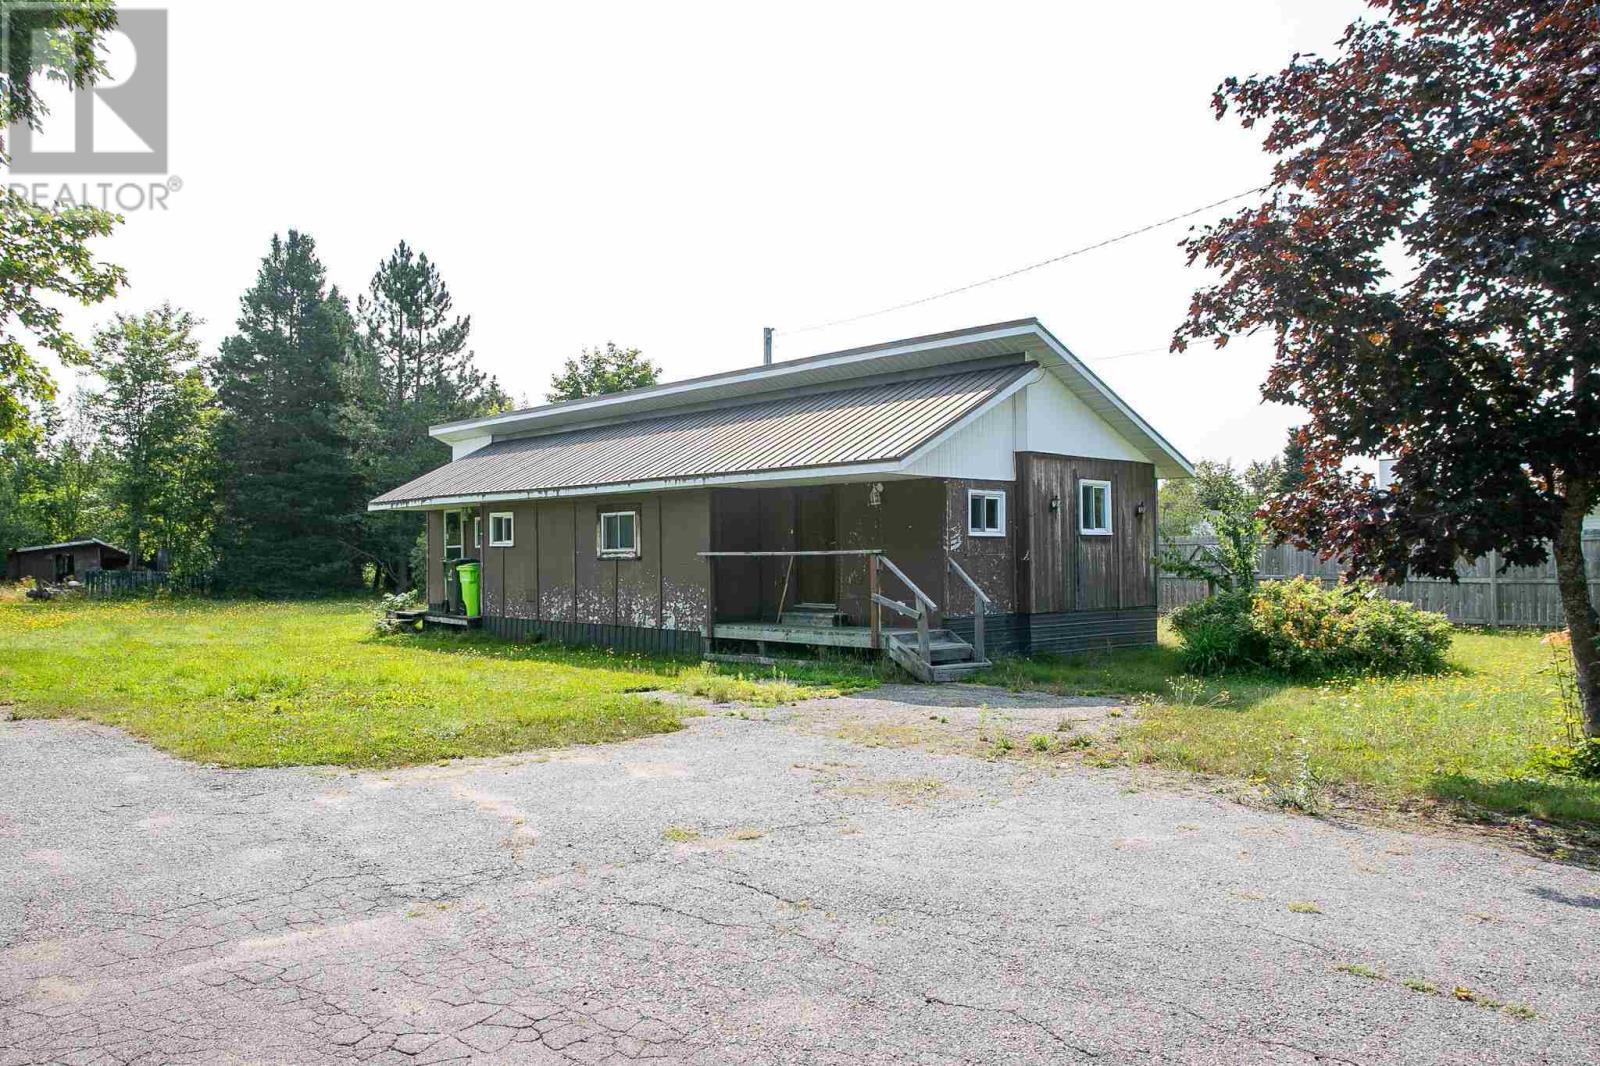
Not your average property. Almost 29 acres on upper Old Goulais Bay Road. Lots of room to play with all the toys you want. Enjoy the wide open spaces .Property has a creek that meanders through it.. There is a mobile home as well two bedrooms and large open concept living room and kitchen. Also a separate studio unit attached that does require some renovations. Property being sold "AS IS Where IS". (id:15069)
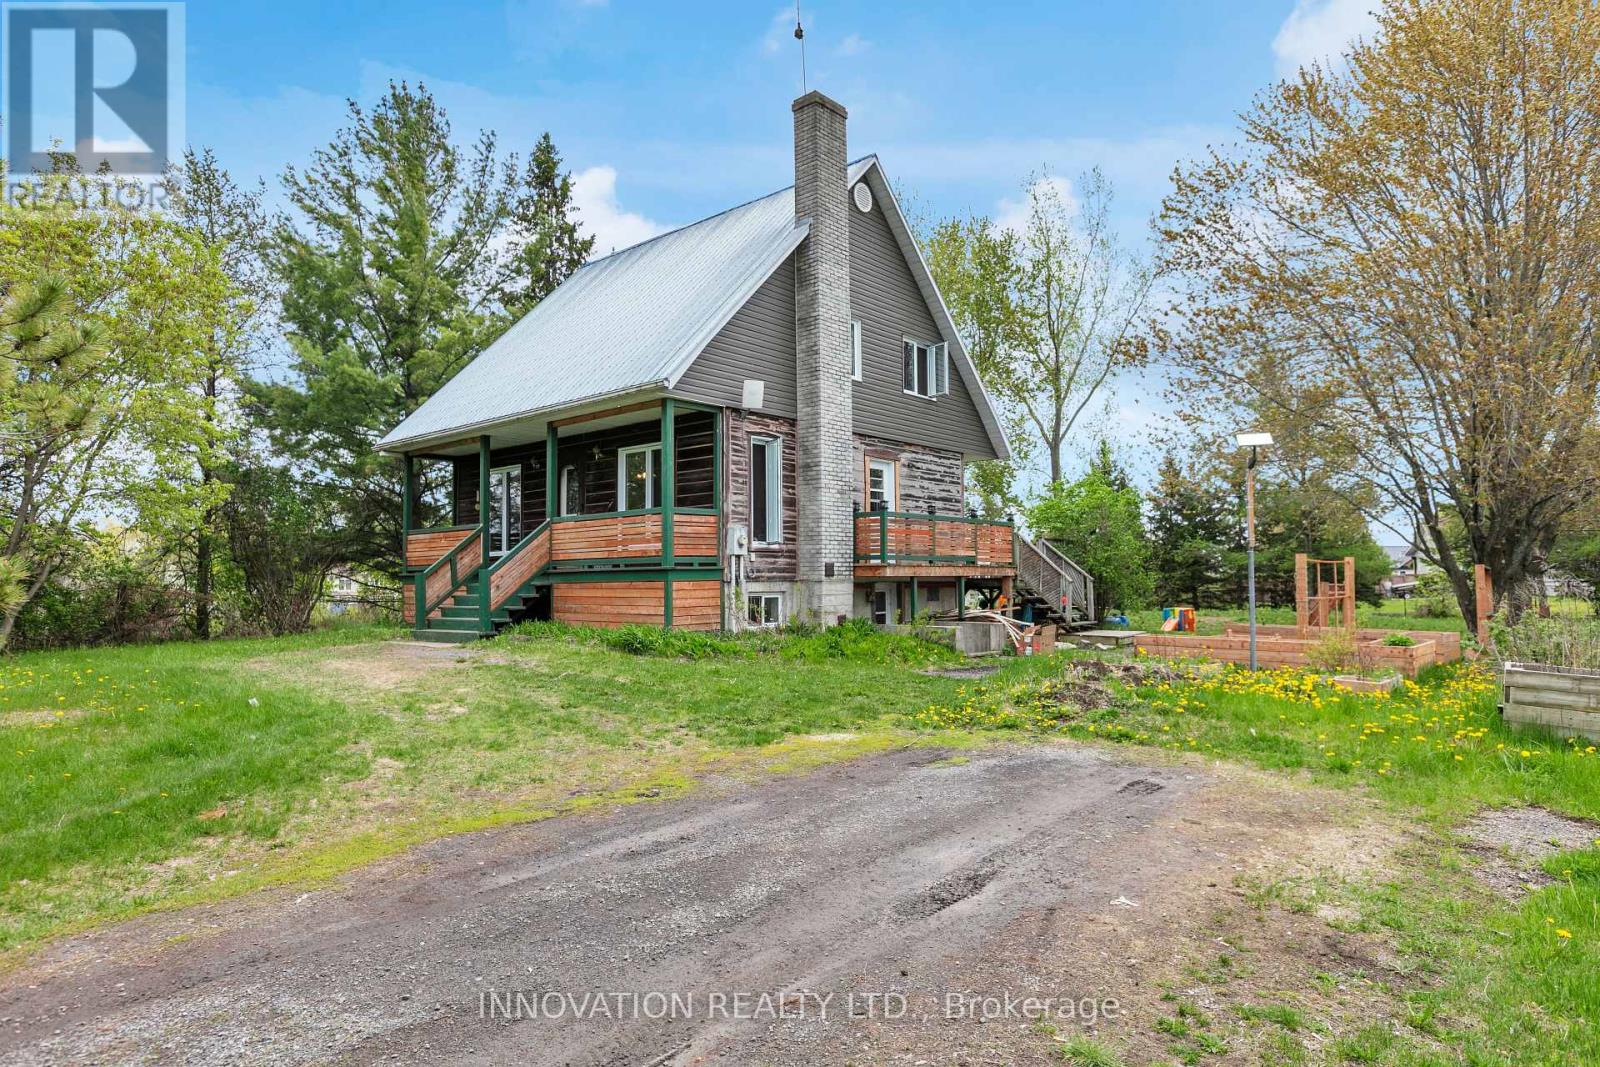
Welcome to your own slice of country paradise! This charming 3-bedroom, 2 full bathroom home offers the perfect blend of rustic character and peaceful waterfront-area living. Nestled on a beautifully treed lot just moments from the water, this inviting property delivers privacy, space, and stunning natural surroundings.Step inside to discover a warm and welcoming wood-filled interior filled with charm and comfort. The functional layout offers spacious rooms, an inviting living area, and plenty of natural light throughout the home. The home's cozy country feel is complemented by modern updates including a durable metal roof and beautifully refreshed front porch, perfect for enjoying your morning coffee or relaxing evenings outdoors. Outside, enjoy the tranquility of the expansive property with mature trees, open green space, and picturesque views of the surrounding landscape. Located in a sought-after waterfront community, this property offers close proximity to the river, recreation, boating, and nature trails while still being conveniently accessible to nearby amenities.Whether you're looking for a year-round residence, weekend retreat, or peaceful escape from the city, this property is a rare opportunity to enjoy country living in an incredible location. (id:15069)
Located in the desirable and established Ascot community of Niagara Falls at 4751 Baldwin Ave , this exceptional property offers a rare blend of immediate cash flow, financial leverage, and tremendous future development potential near Montrose Rd. Situated on an expansive 53.06 x 131.4-foot lot , the well-maintained bungalow features a practical layout without a basement, making it ideal for families seeking an affordable transitional home with long-term investment upside. For savvy investors and builders, this is a premier opportunity to secure a prime piece of land using conventional residential mortgage leverage, as the existing structure can be completely relocated and sold for instant cash, leaving a vacant lot ready for a brand-new build. Generating an immediate rental income of $1,850 per month from a reliable AAA tenant, combined with a separate detached garage equipped with hydro, an owned water heater, and absolutely no monthly fees, this turn-key asset ensures completely stress-free cash flow while you plan your next move. (id:15069)