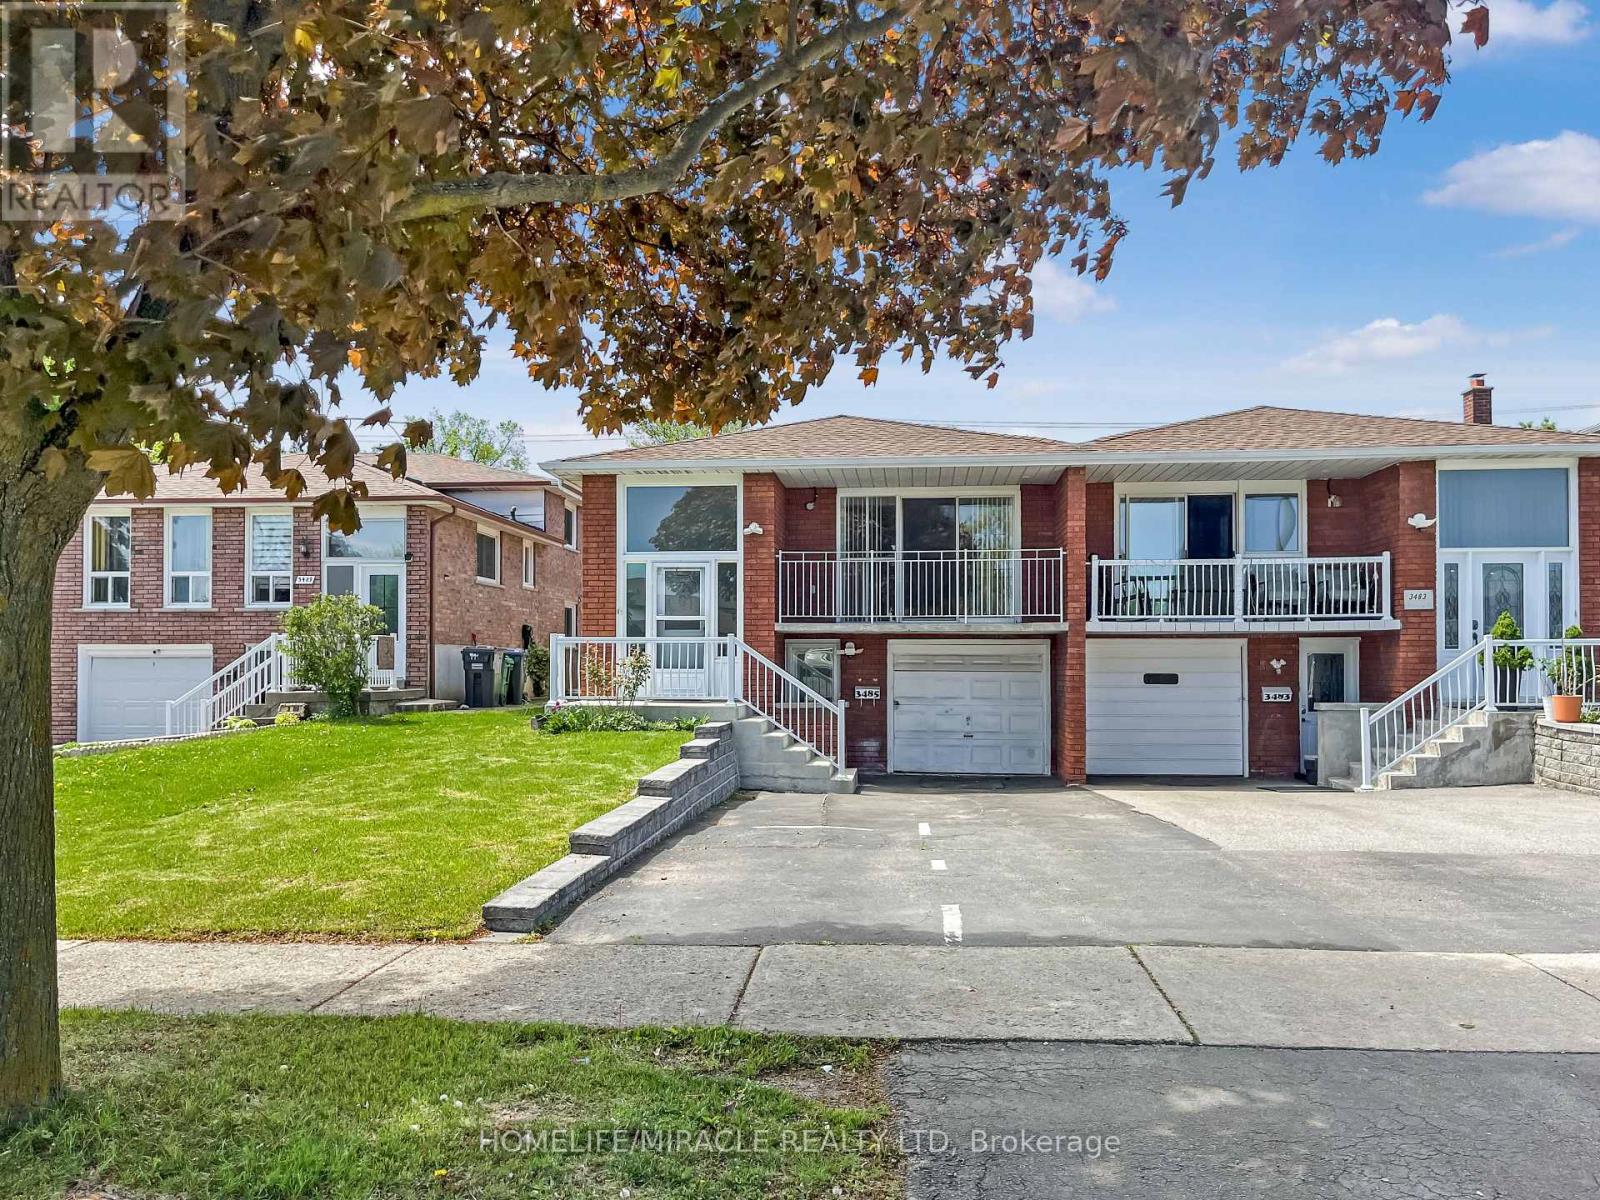
LEGAL Above ground Walkout Basement with Separate Entrance - Excellent for investors and home buyers. Located in Mississauga's desirable Erindale Neighborhood. Spacious 3 + 2 Bedroom offers versatile living across 2 fully functional levels. The upper level features bright, open concept living and dining area, family sized kitchen, full washroom, upper level laundry and 3 generously sized bedroom. The above ground basement includes 2 bedroom, a full washroom, kitchen, living and dining space, separate laundry with a private walkout to the backyard - ideal setup for rental income/Airbnb/multigenerational living. With separate upper, lower and rear access, this home offers unmatched flexibility. Just minutes away from Elementary, Middle and high school, Shopping mall, grocery stores, go station, University of Toronto and Major Highways. A smart choice in a prime location. Don't Delay, book your showing today. (id:15069)
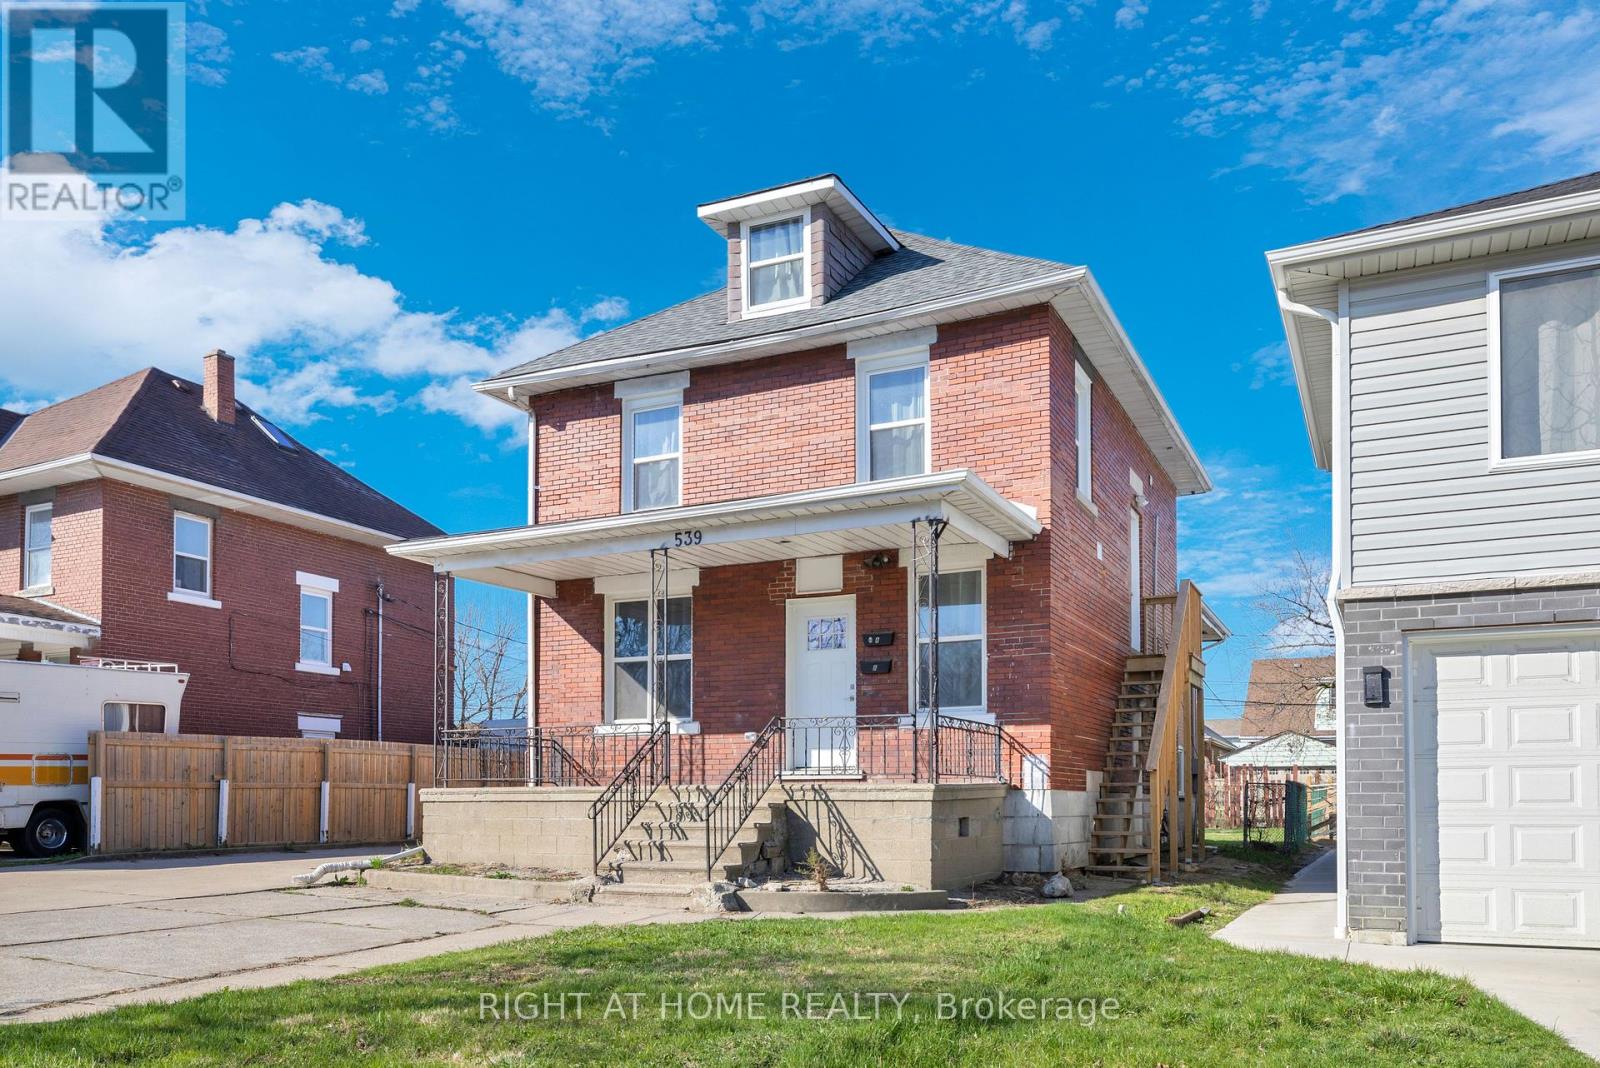
Fully renovated duplex offering a total of 8 bedrooms (5 above grade, 3 below) and 5 bathrooms (three 3-piece and two 2-piece), providing excellent flexibility for investors or multi-generational living. Extensively renovated in 2024, including full rewiring, plumbing, windows, and interior renovations. Each unit includes kitchen appliances and in-suite laundry. Features include laminate flooring throughout, a finished basement, sump pump with interior waterproofing membrane, and an owned tankless hot water system (2024). Exterior highlights include a fenced yard, covered porch, detached garage, and double width side driveway. Located close to the University of Windsor, transit, and amenities, making this a strong opportunity for income potential or owner-occupancy. (id:15069)
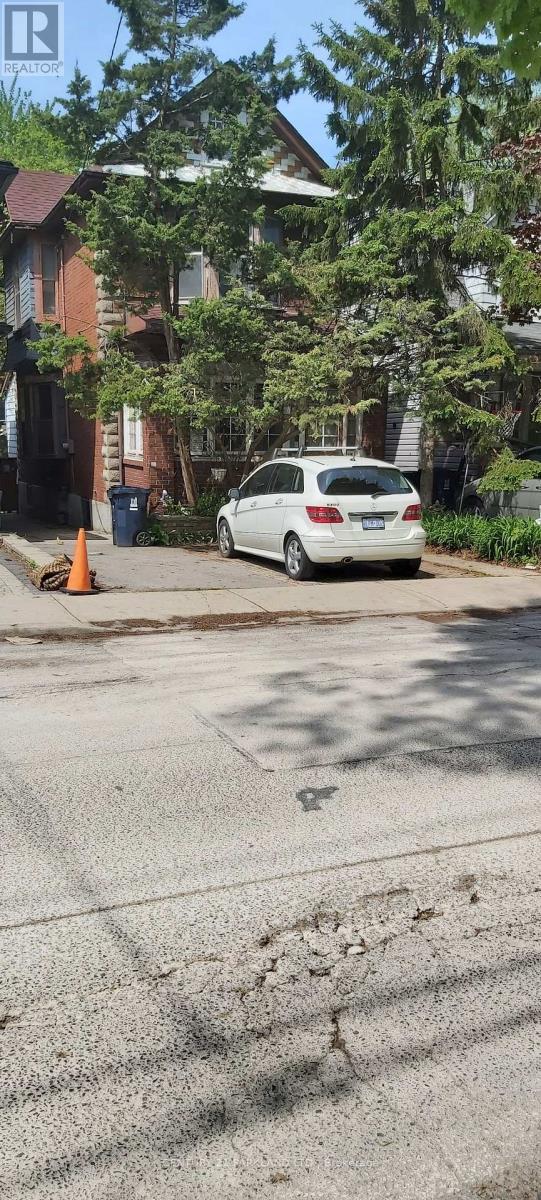
Opportunity for Someone Who is Looking to Build in the Beaches. The Property is Situated on a Quite Family-Oriented Street that's just South of Queen Street. Property is Being SOLD "AS/IS" & "WHERE IS" CONDITION. (id:15069)
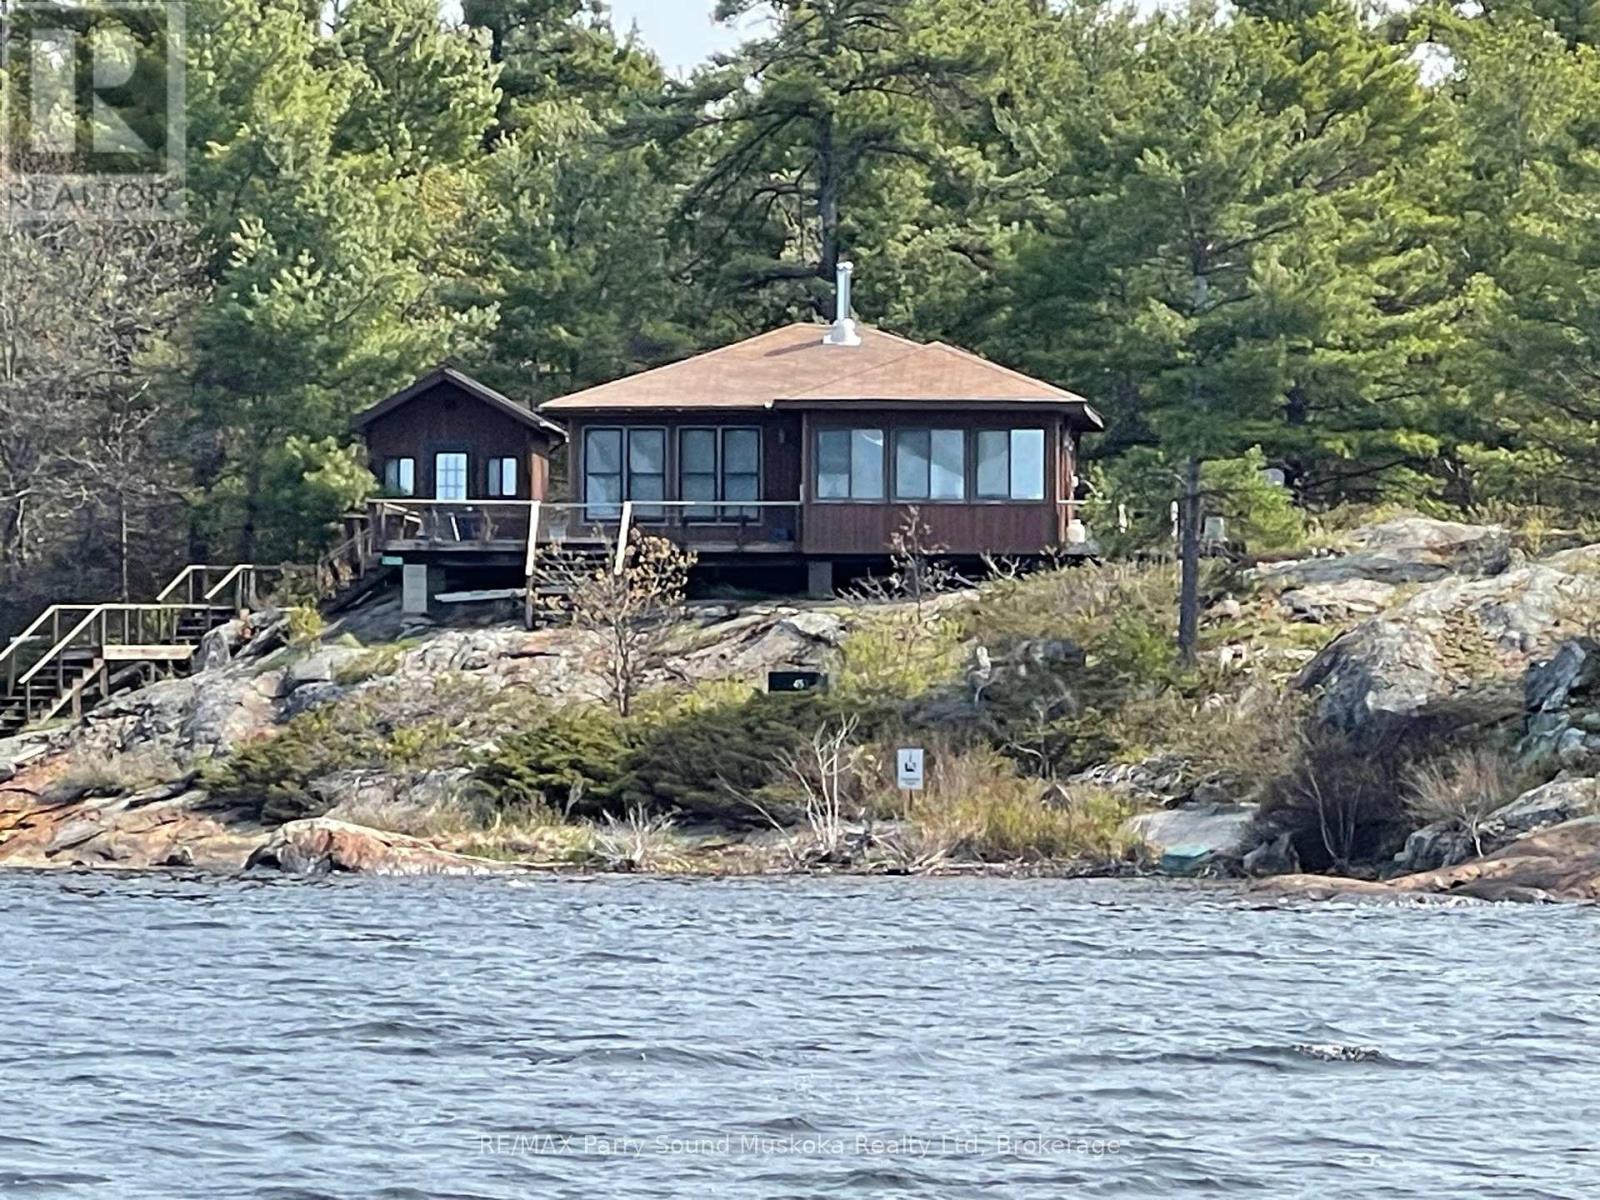
SHAWANAGA BAY - READY TO GO! Fully renovated in 2019, this move-in ready cottage has 3 bedrooms and 3 bathrooms between the main cottage and bunkie. The kitchen is fully equipped, including a built-in microwave and dishwasher. A fully windowed dining room seats 12 and offers glorious views of the bay. Full hydro service allows heating by baseboards and window air conditioning, when needed. A WETT-certified wood stove and fireplace provides additional warmth and atmosphere. A spacious living room with high ceilings features expansive views to the south and west. Satellite TV and wireless internet offer modern conveniences as well. A new septic was installed in 2022 and a filtration system provides drinkable water to all faucets. A separate laundry hut houses a full-sized washer and dryer. The on-shore boat house offers excellent storage for marine equipment and outdoor furniture. The long view down the bay is magnificent, with its prevailing south-west wind and incredible sunsets: a prime location for sailing and other water sports - or just lounging on the sand beach or dock. The regular breeze keeps it cool and greatly minimizes the bugs. The neighbourhood is very private with Crown land behind and to the south. Pointe au Baril marinas are about 10 minutes away by boat, and the popular Ojibway Club is a similar distance to the south. All buildings have been reshingled as of May 2024. (66030533). (id:15069)
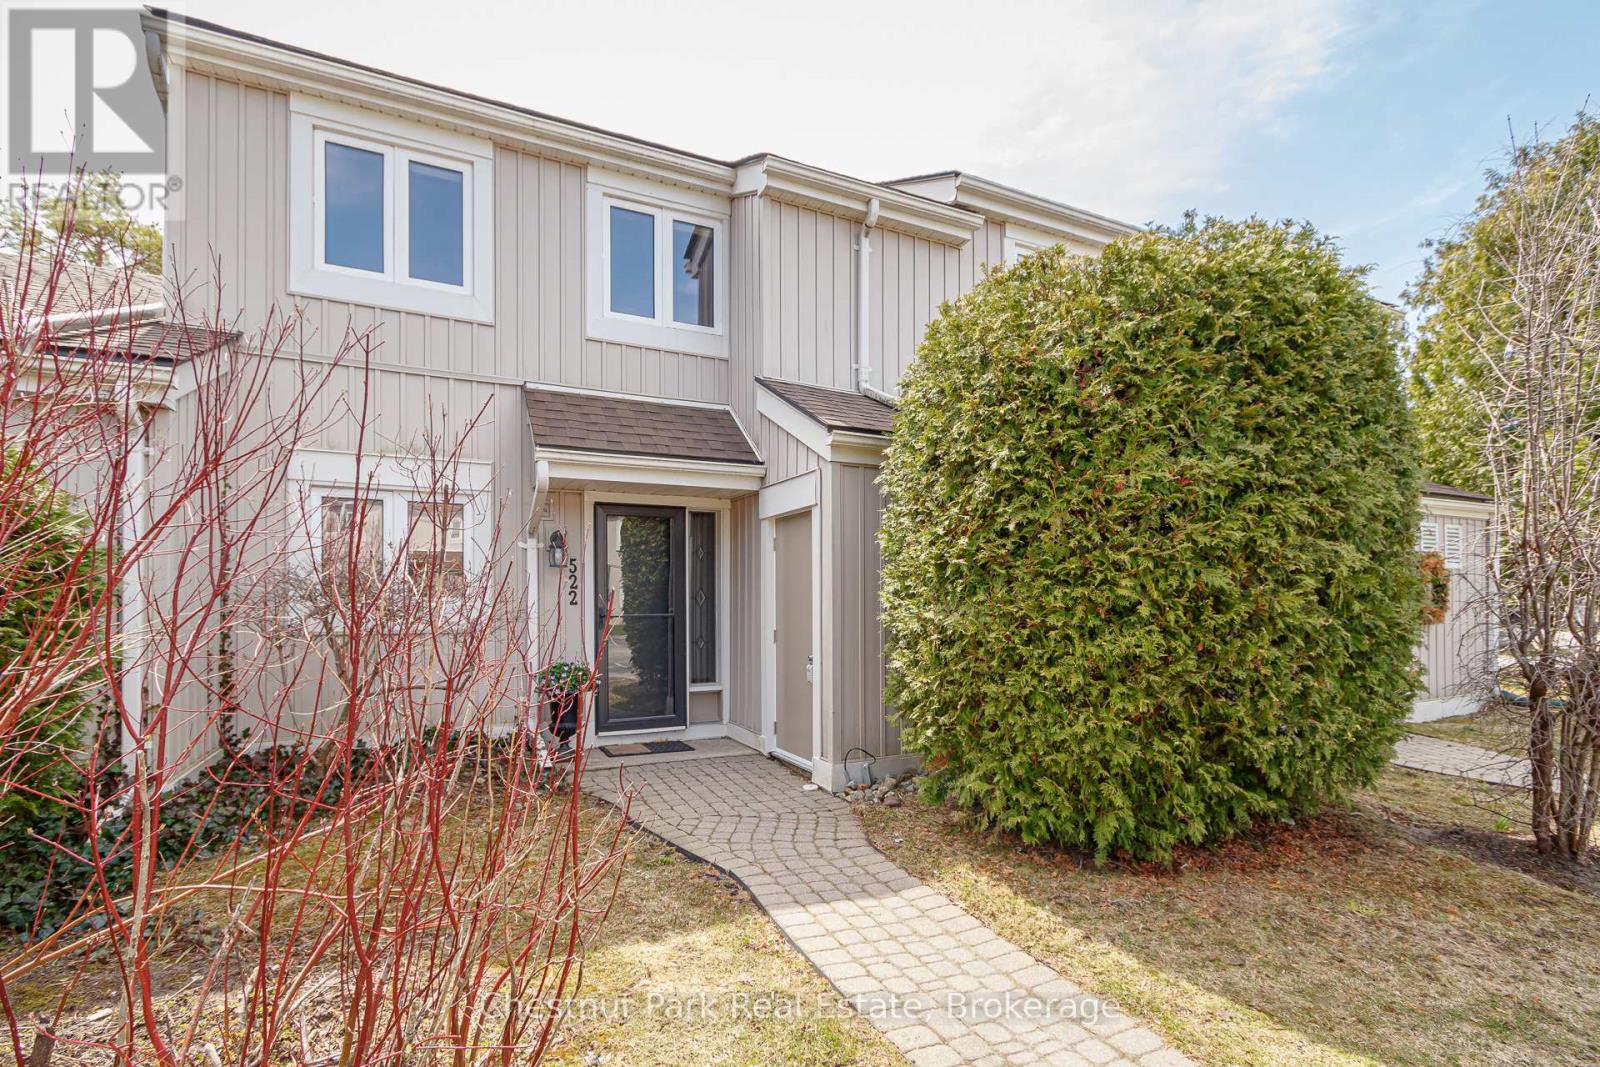
Peaceful and Private location in Cranberry. Close to all the local trails for biking and hiking and just a few minutes from downtown Collingwood & Blue Mountain. Make this your permanent home or ideal weekend get-away in the heart of this stunning 4 Season Recreation area. 3 Bed, 2 Bath combines modern, contemporary main floor living w/Kitchen/Dining/Living Rm. Kitchen has lovely quartz counter tops with ample preparation area. Door off Dining Room to rear patio area which is surrounded by greenery and not overlooked by neighbours. On the 2nd floor you will find an oversized Primary Bed w/4PC en-suite. The 2nd & 3rd bedrooms share a separate 4PC bath. Decks are scheduled to be replaced/renovated in 2027. Relax & enjoy the peace and outdoor tranquility this beautiful area has to offer. Book your showing today and get set to enjoy Summer in this sought after Ontario location. (id:15069)
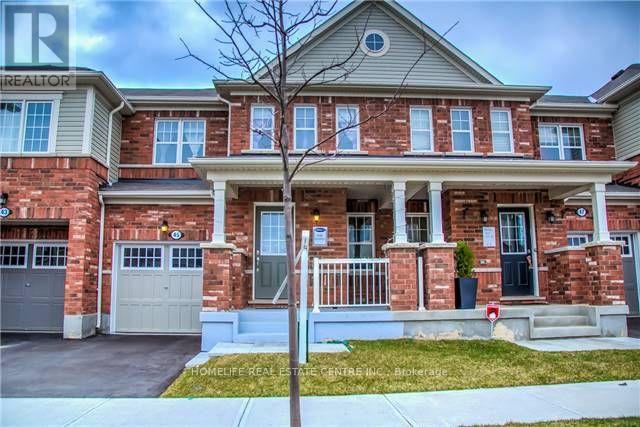
Location! Location! Beautifully built by Mattamy, this absolutely stunning freehold two-storey townhouse is located in the highly sought-after Mount Pleasant community. Featuring a functional and well-designed layout, the home offers a combined living and dining area-perfect for both everyday living and entertaining.The gourmet kitchen is equipped with a centre island, modern finishes, and ample cabinetry, with a walkout to a fully fenced backyard-ideal for outdoor enjoyment. The spacious primary bedroom includes a 4-piece ensuite, complemented by two additional well-sized bedrooms.Convenient access to the home is available through both the garage and the backyard, offering added practicality and ease. (id:15069)
Attention Builders! Your Building Opportunity Awaits You In Central Richmond Hill. Proposed 11 Freehold Townhome Development. Site Plan Available. Each Townhome Approx 2000SF, 3 Storey, Single Garage. Located Near Mill Pond, Hospital, School, Park. Close To Public Transit. Seller will take back a mortgage at a negotiable rate for 1 year. (id:15069)
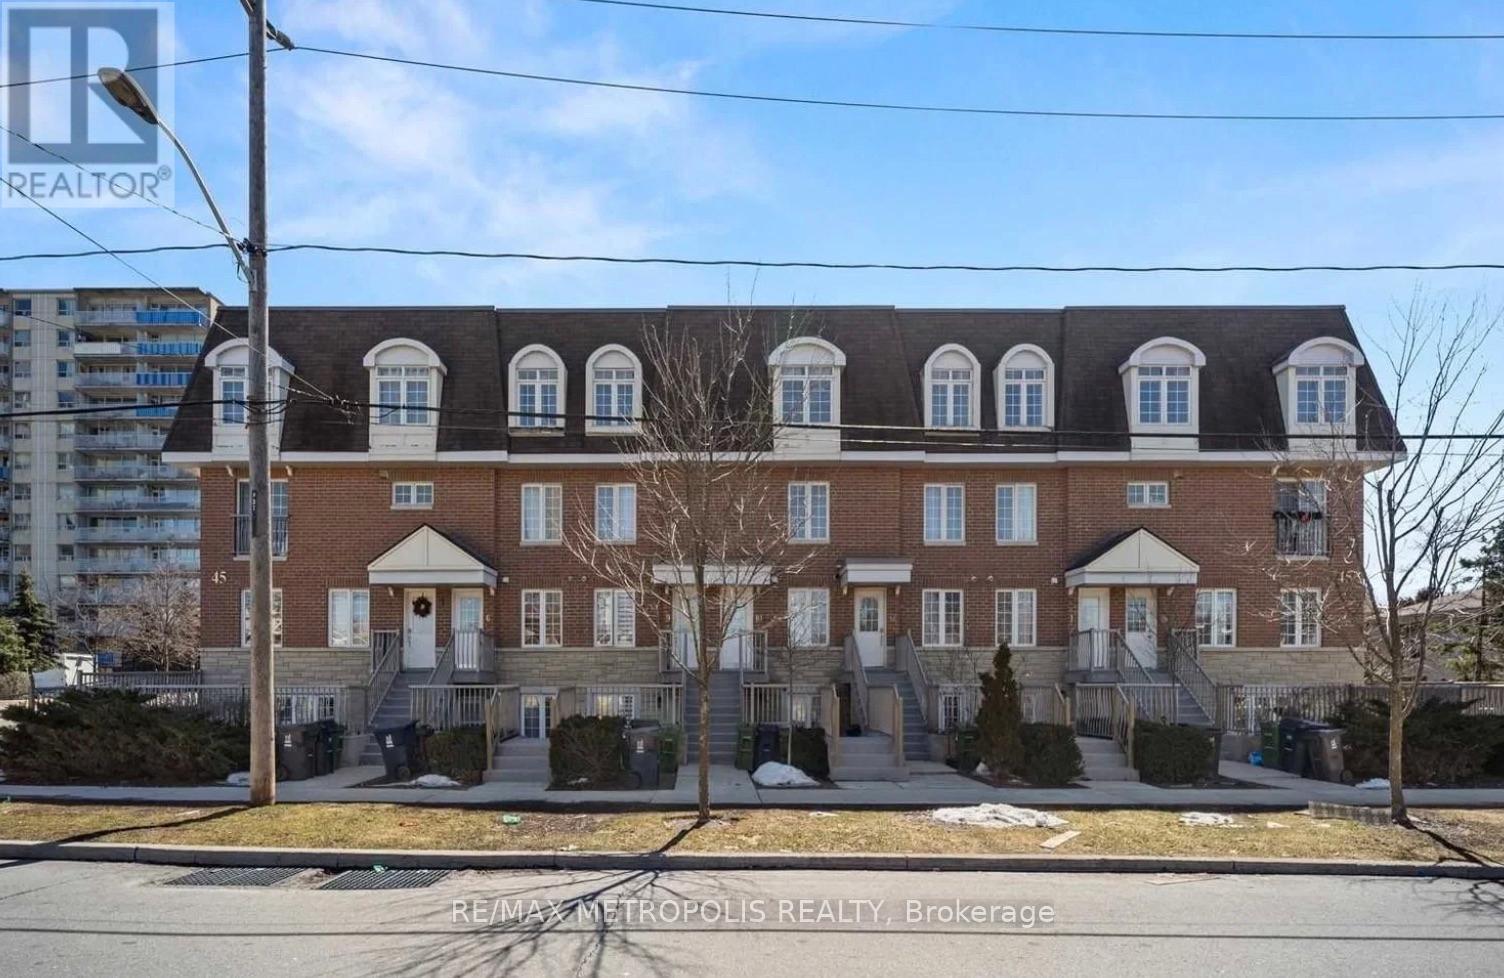
Welcome to 12-45 Cedarcroft Blvd, a well-maintained and spacious condo townhouse in a highly desirable North York neighbourhood. This bright 2-storey home offers approximately 1200-1399 sq ft of functional living space, featuring 3 generously sized bedrooms, 2 bathrooms, and an open-concept living and dining area filled with natural light. Enjoy a sunlit interior with large windows, spacious closets, and a convenient ensuite laundry. The home is surrounded by lush greenery, just steps to G. Ross Lord Park with walking trails, sports fields, and outdoor amenities-perfect for active lifestyles and families. Ideally located near top-rated schools, community centres, shopping, TTC transit, and major highways including 401, 400, and Allen Road, offering seamless connectivity across the city. A fantastic opportunity for first-time buyers, families, or investors seeking comfort, convenience, and value in a vibrant community. (id:15069)
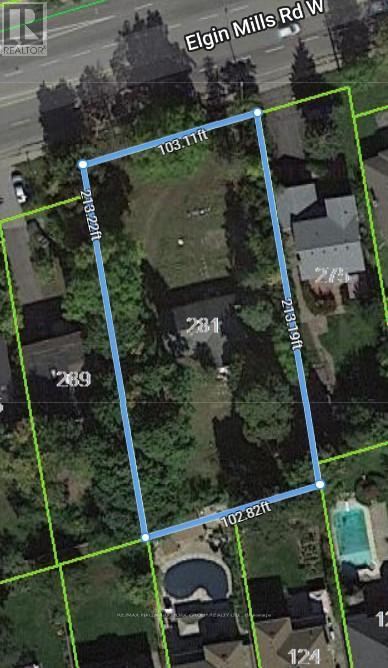
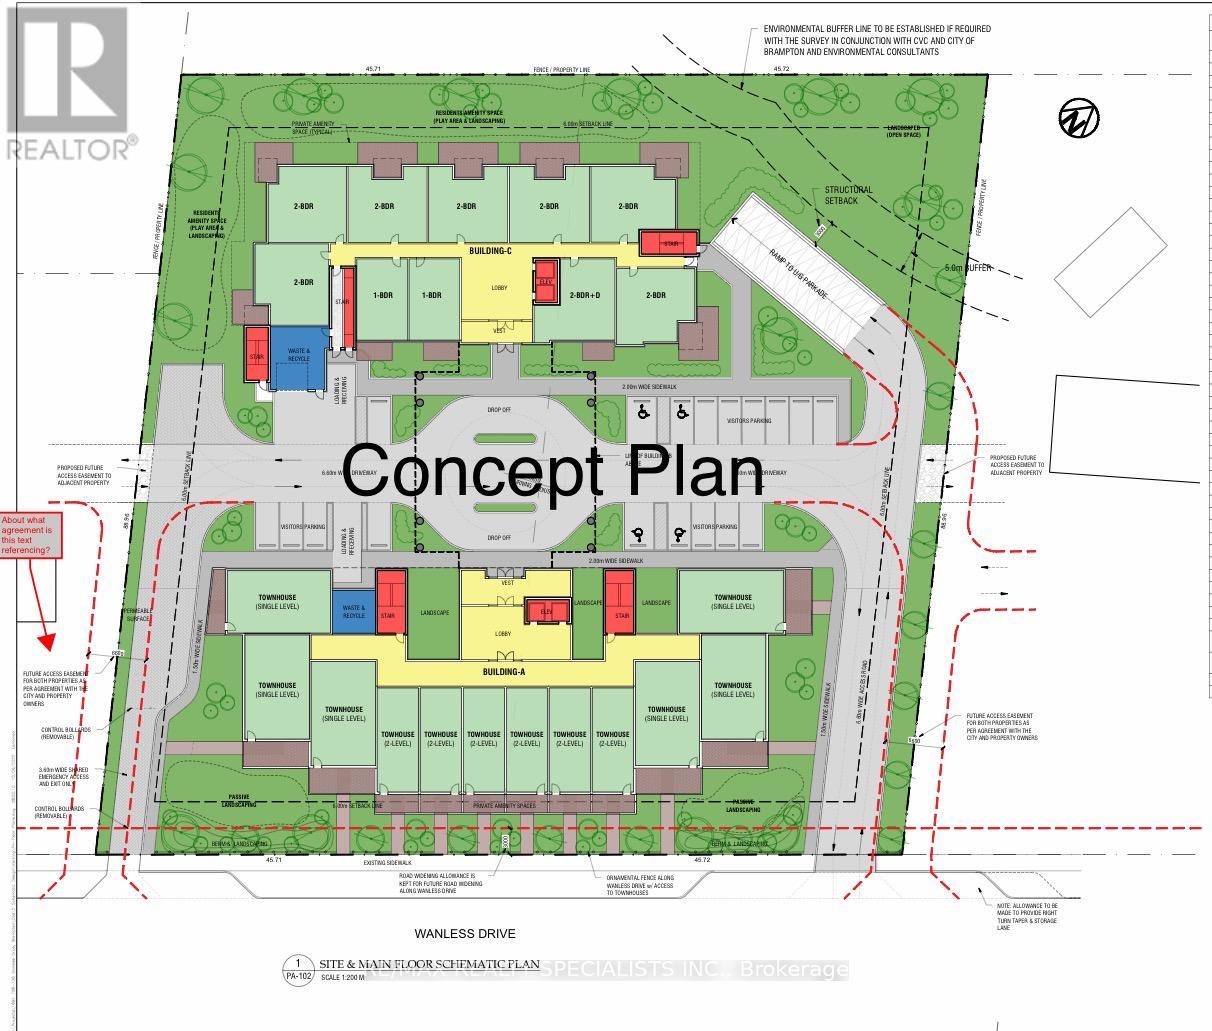
ATTENTION !!! Builders & Developers !! About ONE ACRE LOT with DEVELOPMENT potential in Northwest Brampton, Pre-consultation done with City of Brampton to build a multi-unit Residential Condo/Apartment Building. Right now a 2-storey house sits on the lot, but there is also the Possibility of building commercial/Retail units after the change of Zoning. One of the BEST INVESTMENT OPPORTUNITIES. Discuss your development plans with the City of Brampton and BRING your best offer. (id:15069)
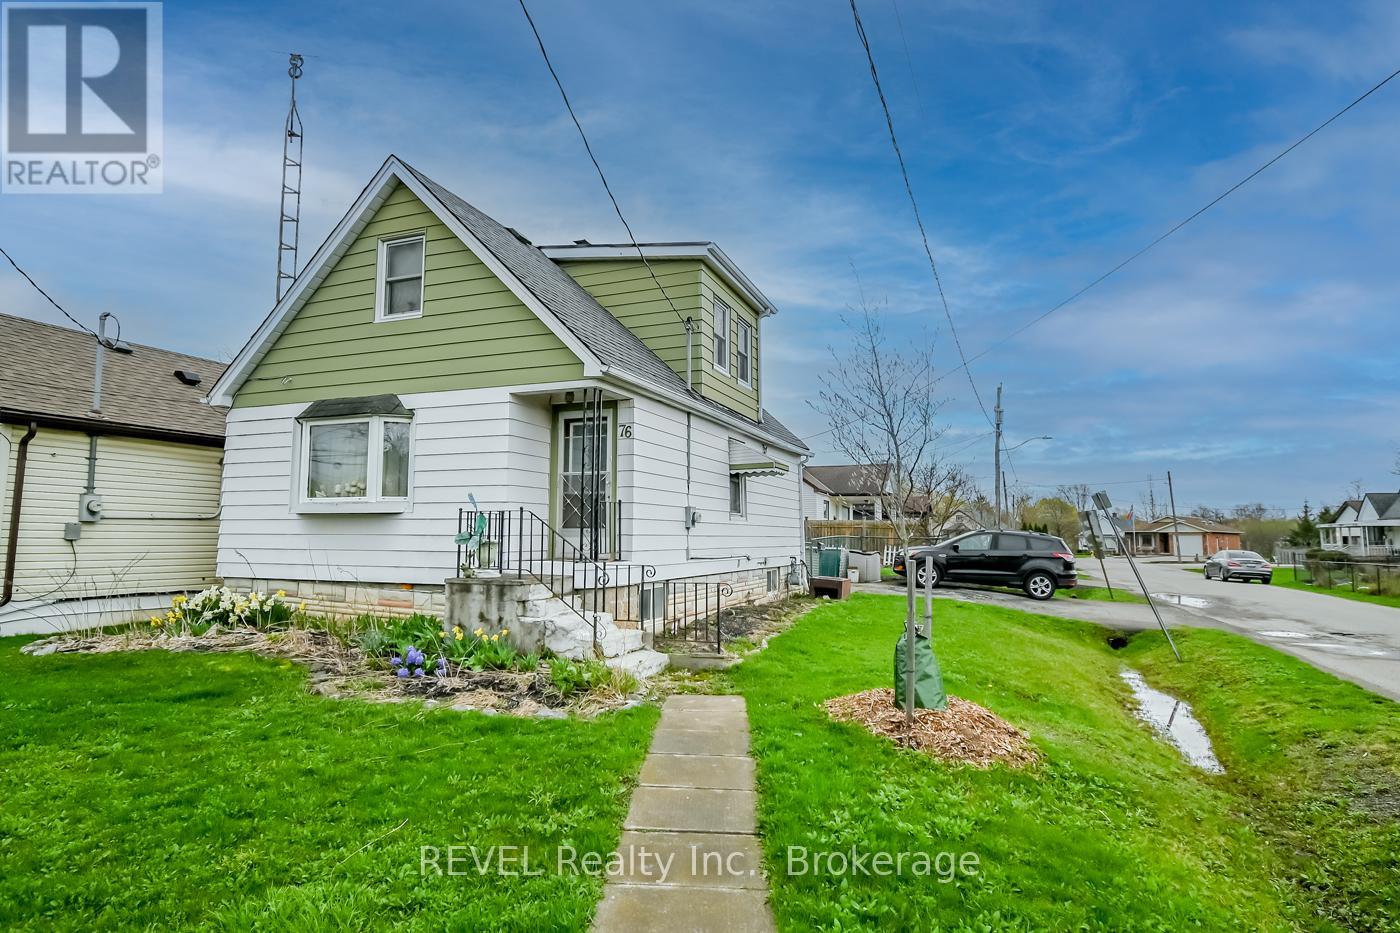
Welcome to this 1.5-storey home offering a wonderful opportunity for buyers looking to enter the market or invest in a property with future potential. Featuring 3 bedrooms and 1 bathroom, this home provides a functional layout with space to grow and make your own. Set on a generous fenced in lot, the property offers plenty of outdoor space to enjoy, garden, or further enhance over time. Whether you're a first-time buyer looking to establish roots or an investor seeking your next project, this home presents a chance to bring your vision to life and create something truly special. With its convenient layout and classic design, this property is ready for its next owner to add personal touches and updates to suit their individual style and needs. (id:15069)
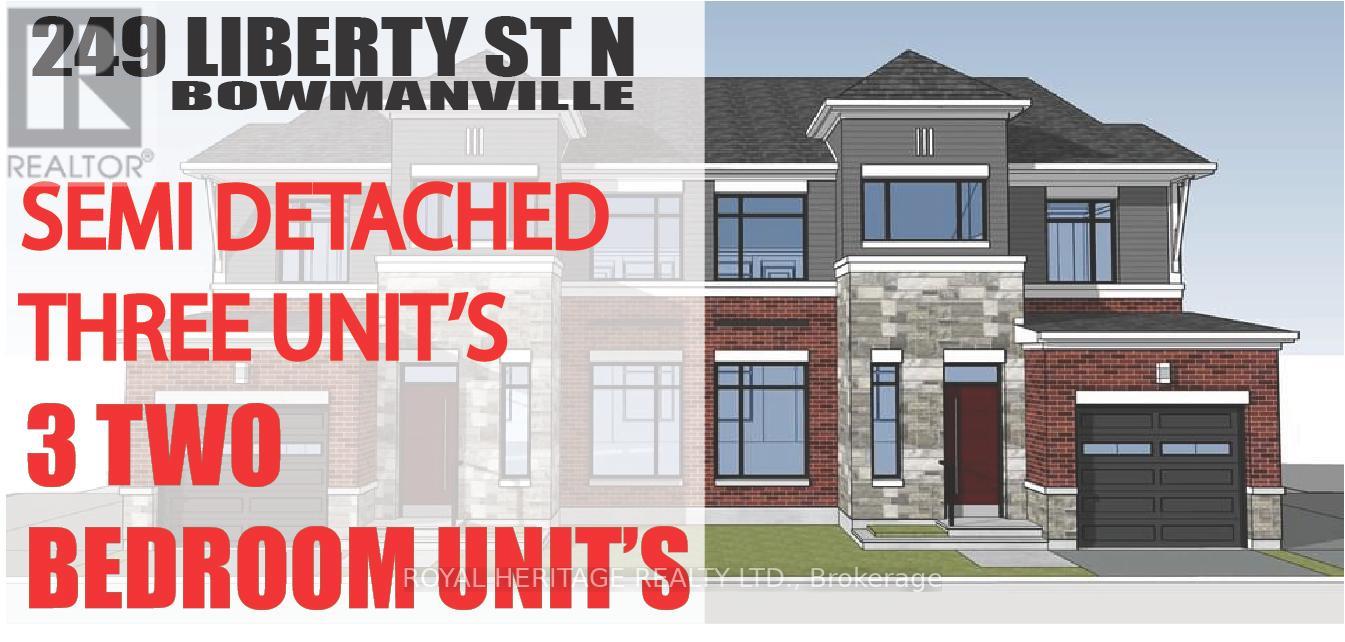
Check out this Brand New Semi-Detached multi-plex! To be completed August 2026. Featuring 3 units. Two, 2 bedroom apartments & a two bedroom detached unit. UNIT 1: Main floor 726 Sq Ft. Two Bedrooms, 4 pc Bath, 2 pc powder room walkout to deck. UNIT 2: Upper 888 Sq Ft Two bedrooms, 4 pc bath walkout to deck. UNIT 3: ADU DETACHED 912 Sq Ft Two Bedrooms, 4 pc bath, 2 pc powder rm walk out to yard. Laundry in every unit. Also features a fully finished basement with walk-out. All utilities metered separately. Taxes to be assessed upon completion. (id:15069)
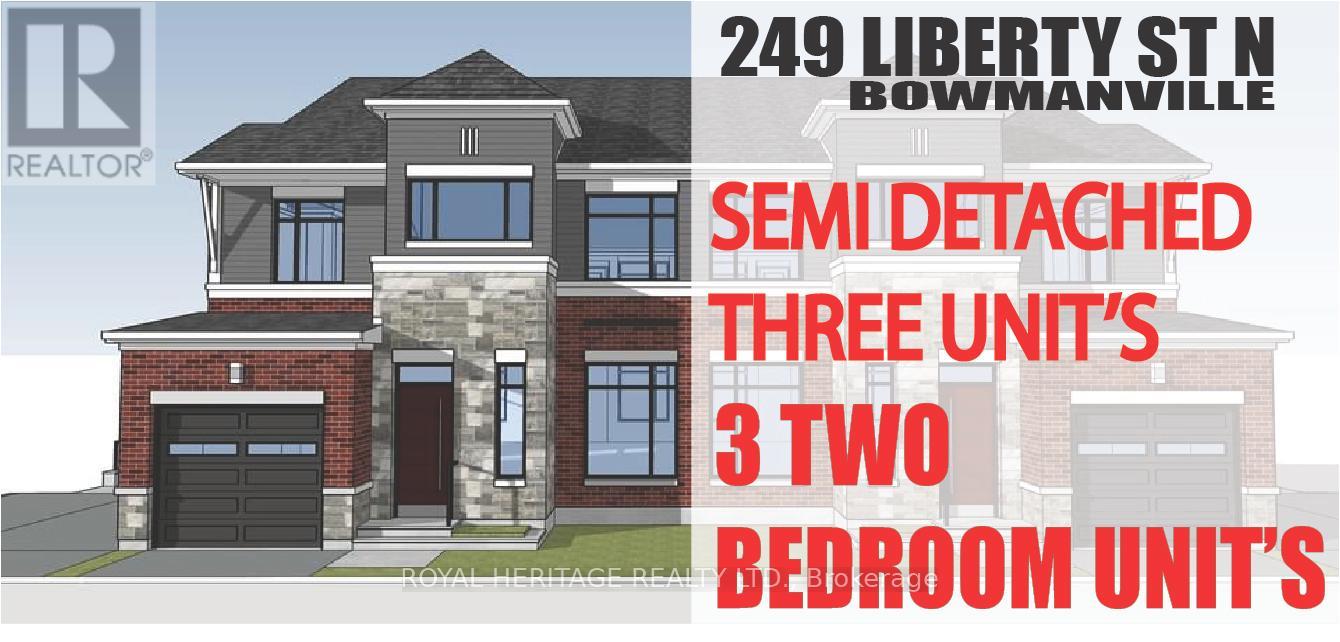
Check out this Brand New Semi-Detached multi-plex! To be completed August 2026. Featuring 3 units. Two, 2 bedroom apartments & a two bedroom detached unit. UNIT 1: Main floor 726 Sq Ft. Two Bedrooms, 4 pc Bath, 2 pc powder room, walkout to deck. UNIT 2: Upper 888 Sq Ft, Two bedrooms, 4 pc bath, walkout to deck. UNIT 3: ADU DETACHED 912 Sq Ft, Two Bedrooms, 4 pc bath, 2 pc powder rm, heated flooring, walk out to yard. Laundry in every unit. Also features a fully finished basement with walk-out. All utilities metered separately. Taxes to be assessed upon completion. (id:15069)