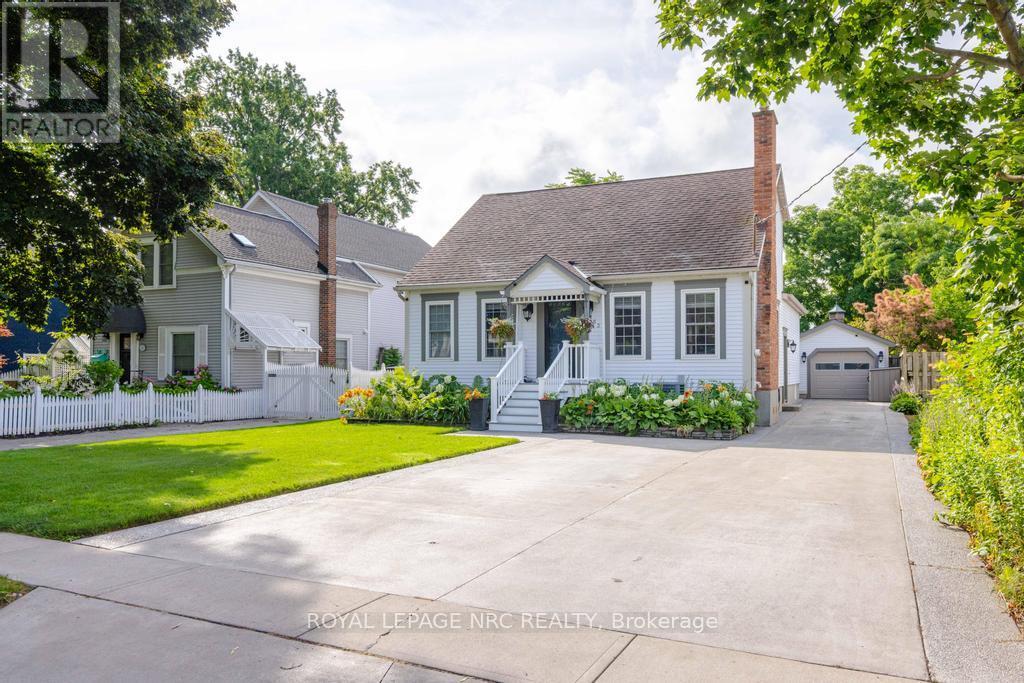
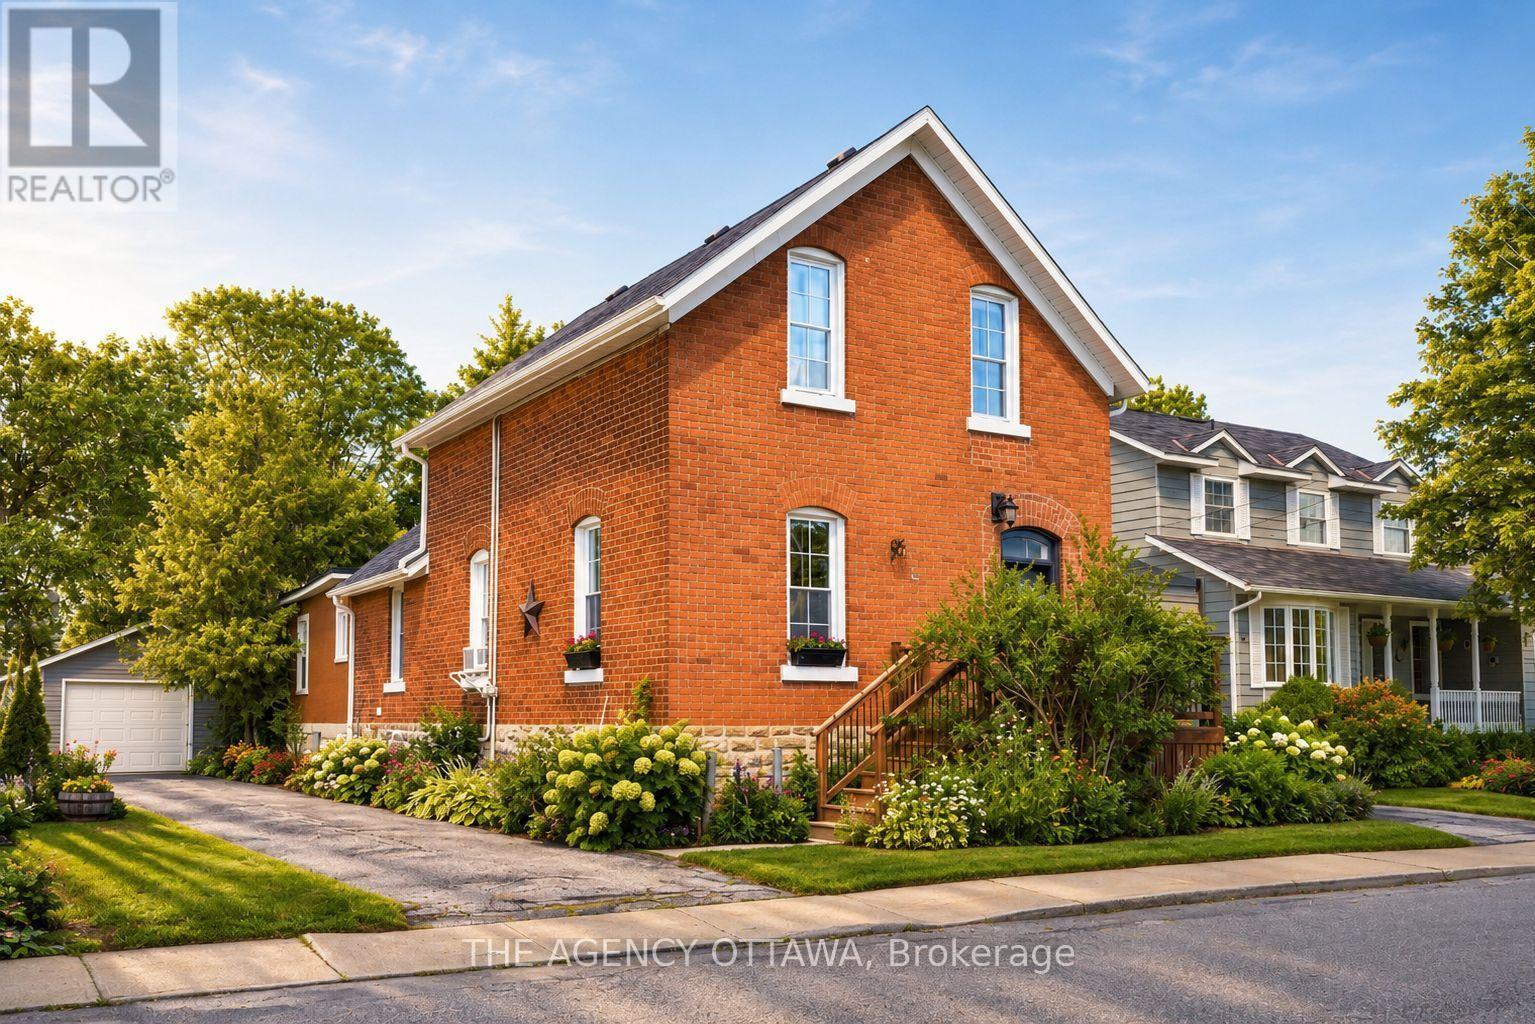
Welcome to this stunning home located at 27 Church Street in charming Delhi Ont. This home has close to 5000 sqft of useable living space across all three floors including the basement. Close walking distance to town, this home offers 6 spacious bedrooms and three bathrooms. The basement is a perfect in-law setup or potential 2 bedroom rental apartment. Beautiful pool size corner lot the yard awaits your personal touches. This home has been meticulously renovated so there is nothing to do accept place your furniture. Gorgeous open concept kitchen awaits you and your family. Cozy up by the wood fireplace in winter and for the contractor or handyman in the family a massive work shop is situated on the property measuring approximately 1800 sqft with two large doors on top of a solid separate detached two car garage. There is just too much to mention in this description, this home is a must see in person. Don't miss out! (id:15069)
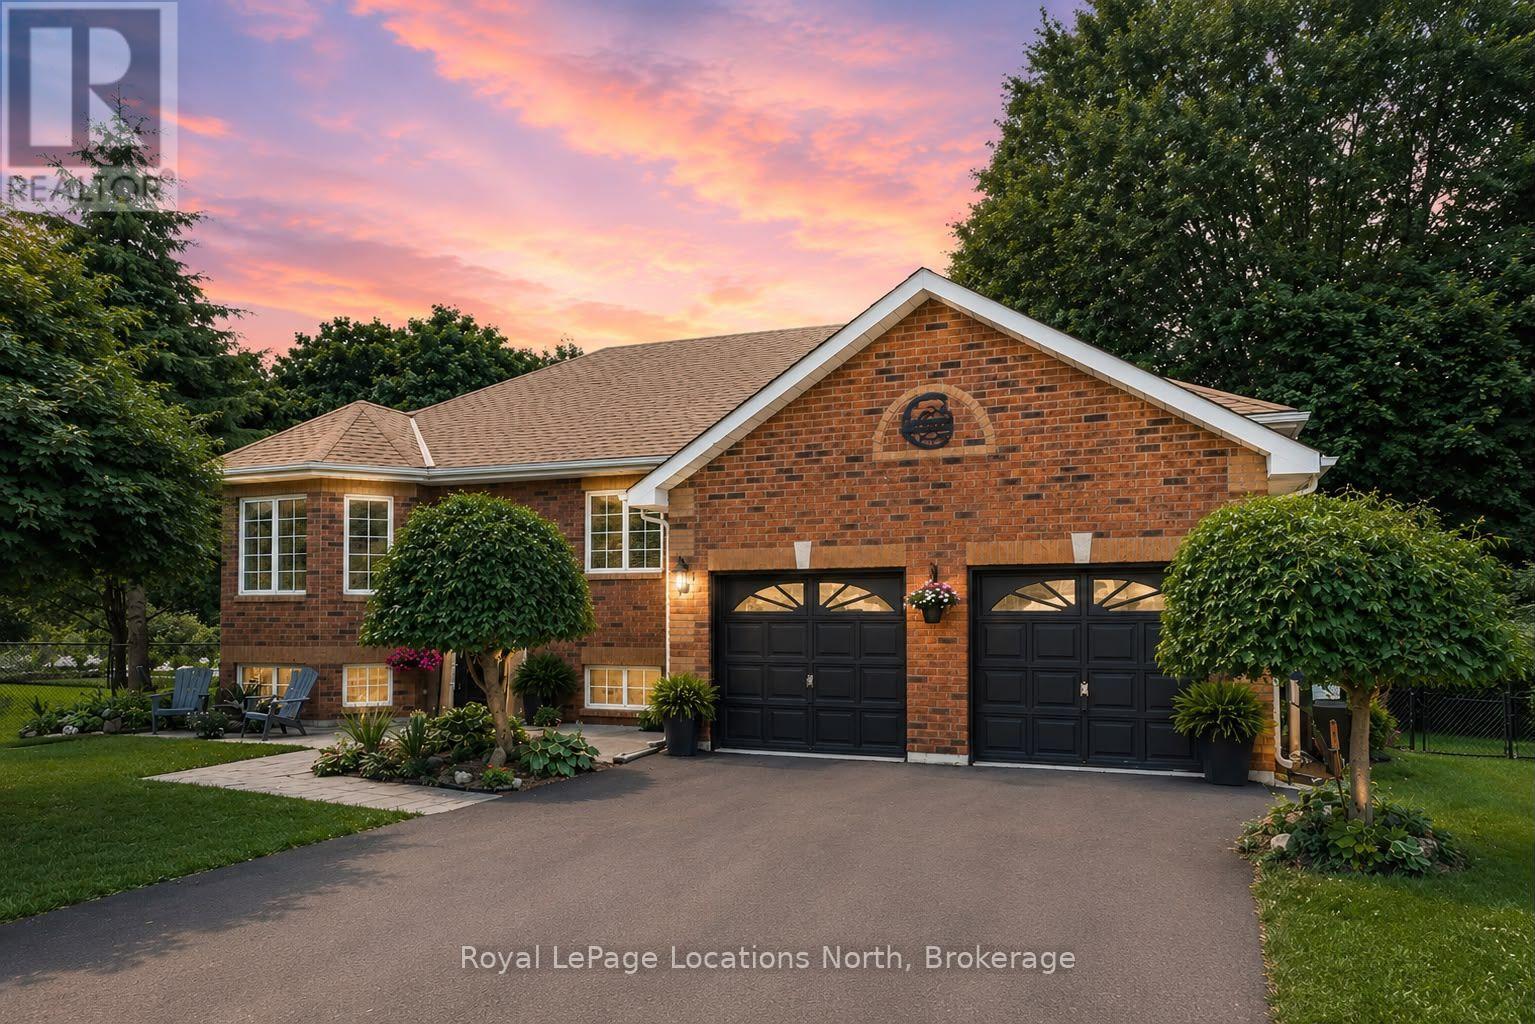
Welcome to 7 Coles Court, Wasaga Beach, tucked at the end of a quiet cul-de-sac with no through traffic. This beautifully updated raised bungalow sits on a large, mature-treed, pool-sized lot offering exceptional privacy. With over 172 ft of backyard depth, a private patio and a 10' x 24' sundeck with storage below, the outdoor living space is a true retreat. Fully enclosed by lush, mature trees for year-round seclusion, this backyard is designed for those who want to disconnect and unwind without ever leaving home. Five bedrooms and two bathrooms make this ideal for families or those who love to host. The main level features three bedrooms, a spacious 5PC bath and an updated kitchen with stainless steel appliances (dishwasher and large capacity microwave 2023), built-in pantry, coffee bar and large island. Sliding patio doors open directly to the deck and that stunning private backyard. The open-concept living and dining area is anchored by a feature wall and a striking 6 ft electric fireplace. The fully finished basement adds a family room with a gas fireplace, recreation room, two additional bedrooms, laundry and a fully renovated bathroom (2024). Recent updates are extensive: roof insulation (2023), freshly painted main floor (2023), paved driveway (2024), updated countertops (2024), new deck and railing (2024) and added privacy trees (2024). Major mechanicals including the tankless water heater, central air, furnace, and heat pump were all replaced in 2023, along with upgraded light fixtures, hardware and vents throughout. The heated, insulated 22' x 22' double-car garage (new heater and 2 Chamberlain electric door openers 2024) includes two storage lofts and an in ground sprinkler system keeps the grounds looking sharp all season. Situated in the sought-after Blueberry Trails community, this home is just steps from trails, parks, schools and the world-famous beaches of Wasaga Beach. The perfect setting for active, outdoor living. Quick closing available. (id:15069)
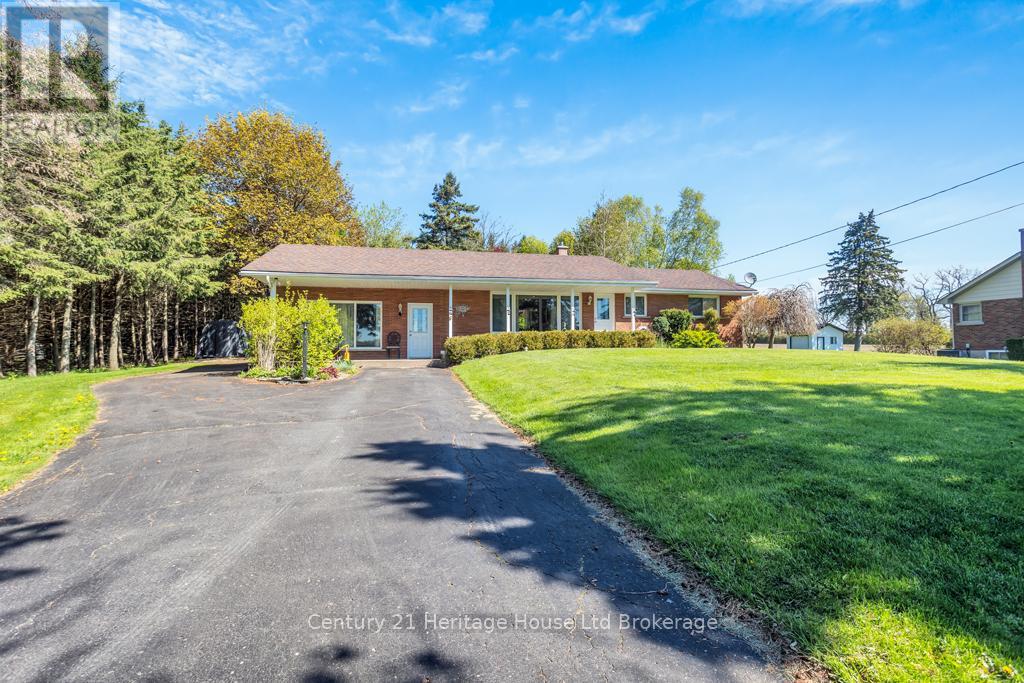
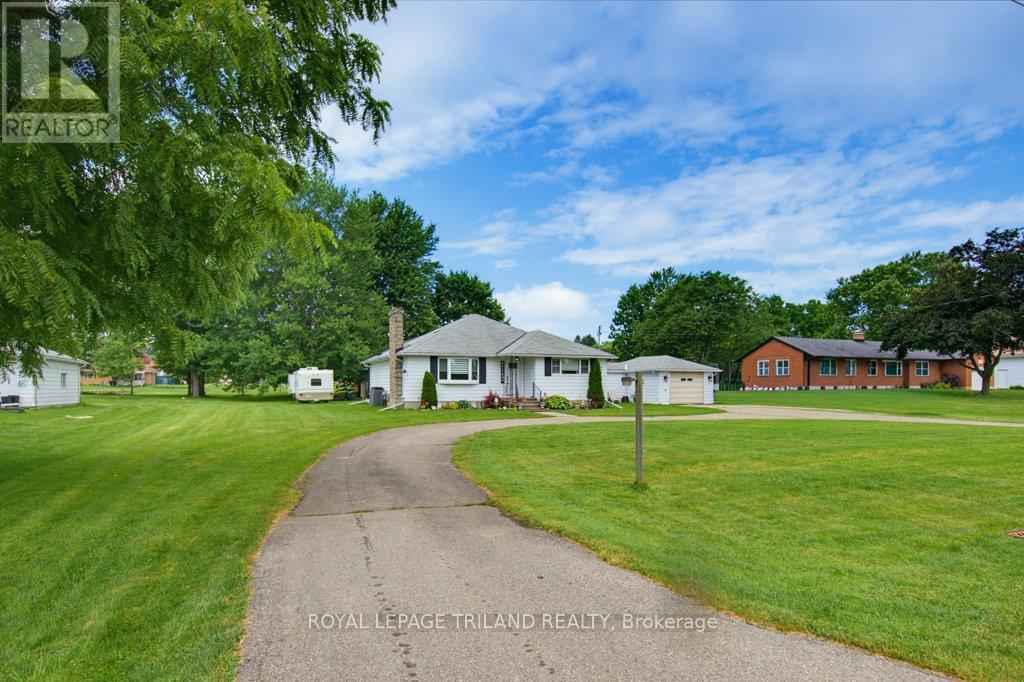
Welcome to this inviting brick bungalow set on a generous 0.46 acre country lot, minutes from Tillsonburg, offering the perfect blend of rural tranquility and convenient access to town amenities. Featuring a 3 bedroom and 1 bath house, this well-maintained home is ideal for first-time buyers or those looking to downsize. Step inside to an open-concept layout that creates a bright and welcoming atmosphere, perfect for both everyday living and entertaining. The functional design allows for seamless flow between living, dining and kitchen areas. Outside, enjoy your own private retreat. The spacious backyard is surrounded by mature trees, providing shade, privacy, and a peaceful setting for relaxing or hosting gatherings. A wonderful opportunity to own a solid house on a beautiful lot! All measurements taken by IGuide Technology and are approximate. (id:15069)
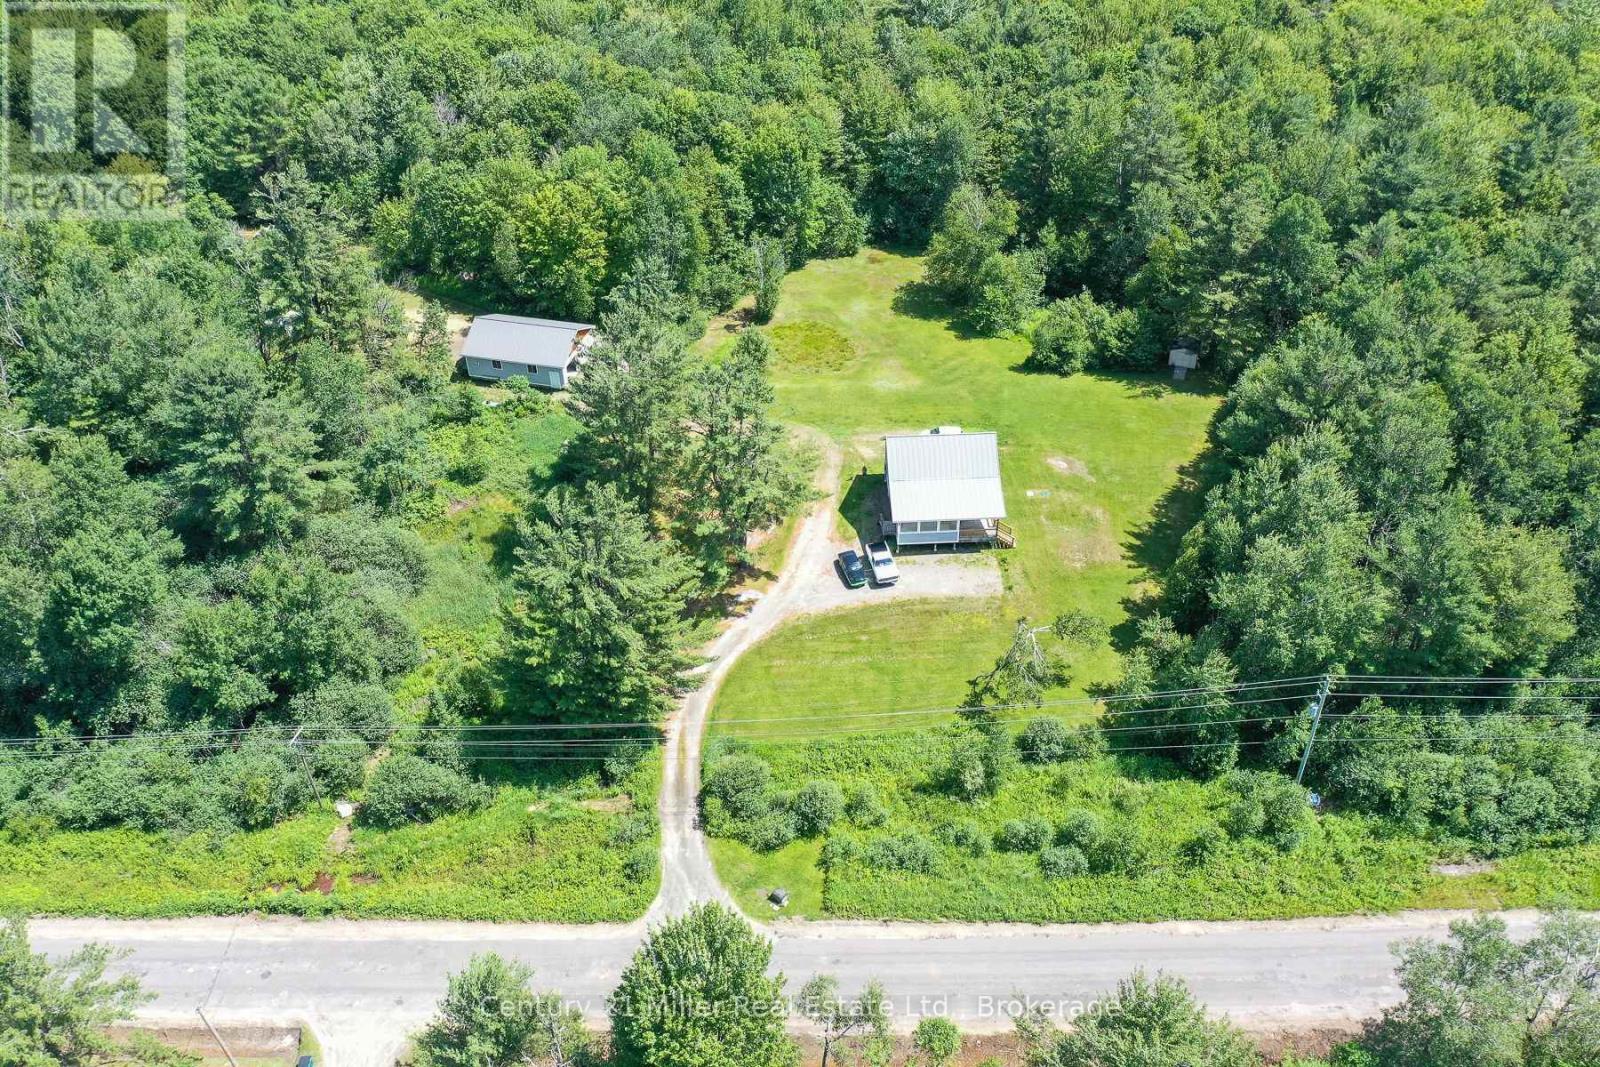
Live, Work and Unwind in the Heart of Muskoka: Welcome to 1028 Medora Lake Road in Port Carling -a unique recently severed property offering 15+ acres of beautifully treed land, privacy, flexibility and an exceptional country lifestyle, just minutes from Bala and close to the shops, services, dining and recreational amenities of the surrounding Muskoka communities. Built in 2012 and thoughtfully updated in 2026, the main home features 2 bedrooms and 1 bathroom, with a warm, comfortable layout designed for easy year-round living. The lower level includes a self-contained 1-bedroom, 1-bathroom apartment with its own separate entrance, creating excellent options for extended family, guests, rental income, staff accommodation or a private home office.For entrepreneurs, tradespeople, contractors, hobbyists or anyone who needs a serious workspace, the impressive two-bay shop is a true highlight. Equipped with in-floor heating and a Heat Recovery Ventilator system for enhanced air quality and comfort, it offers a practical, efficient environment for year-round projects, storage, equipment or business use.The expansive acreage provides room to explore, relax and enjoy nature, with mature trees creating a peaceful sense of seclusion. Imagine quiet mornings, star-filled evenings, space for outdoor recreation and the freedom to shape the property around your lifestyle.Close to amenities yet surrounded by the calm of the countryside, this versatile Muskoka property is ideal for those who want to live and work in one peaceful, private setting. Whether you are seeking a home-based business opportunity, multi-generational living, added income potential or simply more room to breathe, 1028 Medora Lake Road offers the space, flexibility and location to make it possible. (id:15069)
An exceptional waterfront retreat on the tranquil shores of Martindale Pond, offering the rare opportunity to enjoy cottage living in the heart of St. Catharines. Set on an impressive 45.5' x 260' ft lot with riparian rights, this beautifully maintained home offers 3+1 bedrooms, 3 full bathrooms, a finished lower level with separate entrance, and a private dock with direct access to the water. Designed for both everyday living and effortless entertaining, the backyard is a true sanctuary featuring a heated in-ground pool, cedar deck, fire pit, pool house with change room and 2-piece bath, detached garage, and lush landscaped grounds. Inside, a spacious addition provides generous living space, complemented by a welcoming family room with a wood-burning fireplace, an elegant living room with a gas fireplace, custom built-ins and updated finishes throughout. Launch a kayak from your own dock, enjoy morning coffee overlooking the water, watch the Henley Regatta and fireworks from your backyard, or embrace the quiet beauty of winter skating on the pond. Just a short walk to the beach, Lakeside Park, excellent schools and neighbourhood amenities, this is a home that offers the best of waterfront living without sacrificing the convenience of the city. (id:15069)
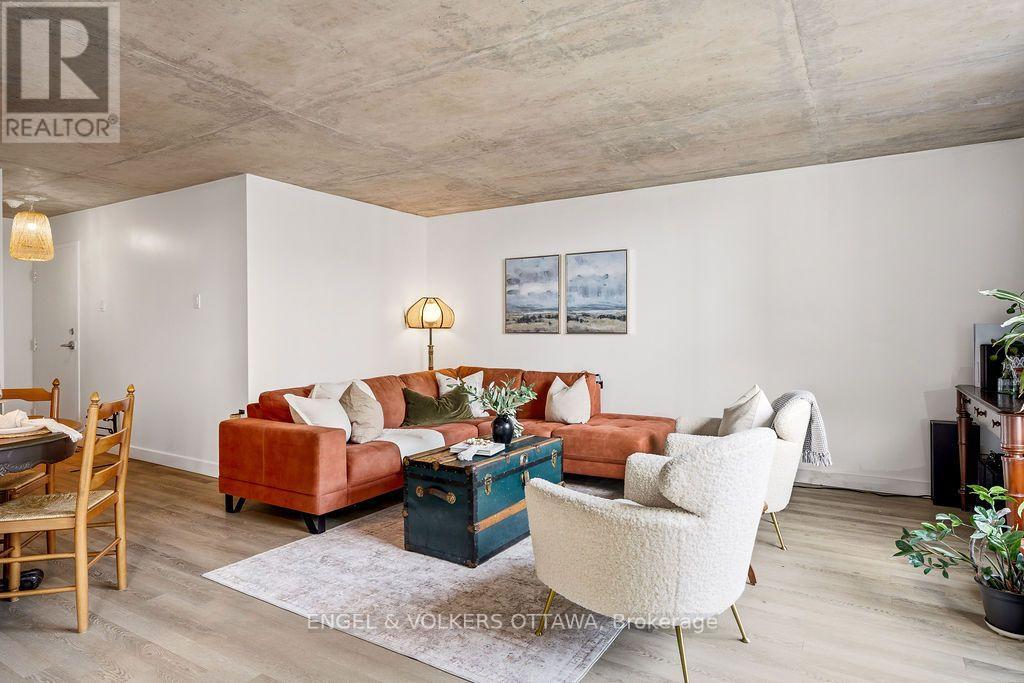
Some addresses simply put you at the centre of it all. Welcome to Unit 1602 at 475 Laurier Avenue West.Perched high above the city, this beautifully renovated end-unit condo offers stylish downtown living. With two bedrooms, one bathroom, and a bright, open layout, the suite is filled with natural light thanks to its desirable corner positioning. Contemporary finishes and thoughtful design create an inviting space that's equally suited to quiet evenings at home or entertaining friends before a night out.The redesigned kitchen anchors the living space, seamlessly connecting the kitchen, dining, and living areas while maximizing both functionality and flow. Large windows frame the city skyline, while a private balcony provides the perfect place to enjoy your morning coffee or unwind as the city comes alive below.Designed for everyday convenience, the suite features in-suite laundry, a rare amenity within the building, as well as one underground parking space.Step outside and discover the very best of urban living. Walk to Parliament Hill, Lyon LRT Station, Bank Street, Elgin Street, Sparks Street, the future home of the Ottawa Public Library, Food Basics for everyday groceries, and Ottawa's picturesque pathway network. Whether commuting to the office, meeting friends for dinner, or enjoying one of the city's many festivals, everything is just moments from your front door. Some photos have been virtually staged. (id:15069)
Welcome to 33 Napoleon Street, where timeless character, exceptional walkability and income potential come together in the heart of Carleton Place. This rare offering features two self-contained living quarters, two separate driveways and separate gas meters, providing outstanding flexibility for homeowners and investors alike. Live comfortably in the beautifully preserved three-bedroom main residence while generating approximately $20,000 annually from the rear one-bedroom suite, or lease both units for potential annual rental income of approximately $50,000. The main home showcases soaring 10-foot ceilings, stunning original millwork, oversized windows and light-filled principal rooms that blend historic charm with everyday comfort. Located just one block from vibrant downtown Carleton Place, you'll enjoy the convenience of walking to grocery stores, restaurants, cafés, boutiques, schools, parks, beaches, the library, hospital, clinics and scenic walking trails. The additional rental income can significantly offset monthly carrying costs, making homeownership more attainable while building long-term wealth through real estate. Whether you're searching for a charming century home with mortgage support or a turnkey investment opportunity, this is a property that delivers both lifestyle and financial value. Book your private showing today. Tenant in 1 bedroom unit currently - income awaits. Updates include: Seller purchased an addition of 871.88 sq.ft in the backyard (2025), Privacy cedars (2026), Washer/Dryer in unit A (2021), New refrigerator Unit A (2023), New 220amp panel Unit A (2021), stackable washer/dryer unit B (2022), total reno on unit B including electrical, plumbing, kitchen, bath, flooring, woodwork, trim, foundation support, exterior stairs, bedroom closet (2022 - $~65K+ value),gutters unit A&B (2021/22), window treatments and blinds unit A x13 (2022), 2x water heaters (2021), Front porch (2017),separate driveways (2013), garage roof & siding (2019) (id:15069)
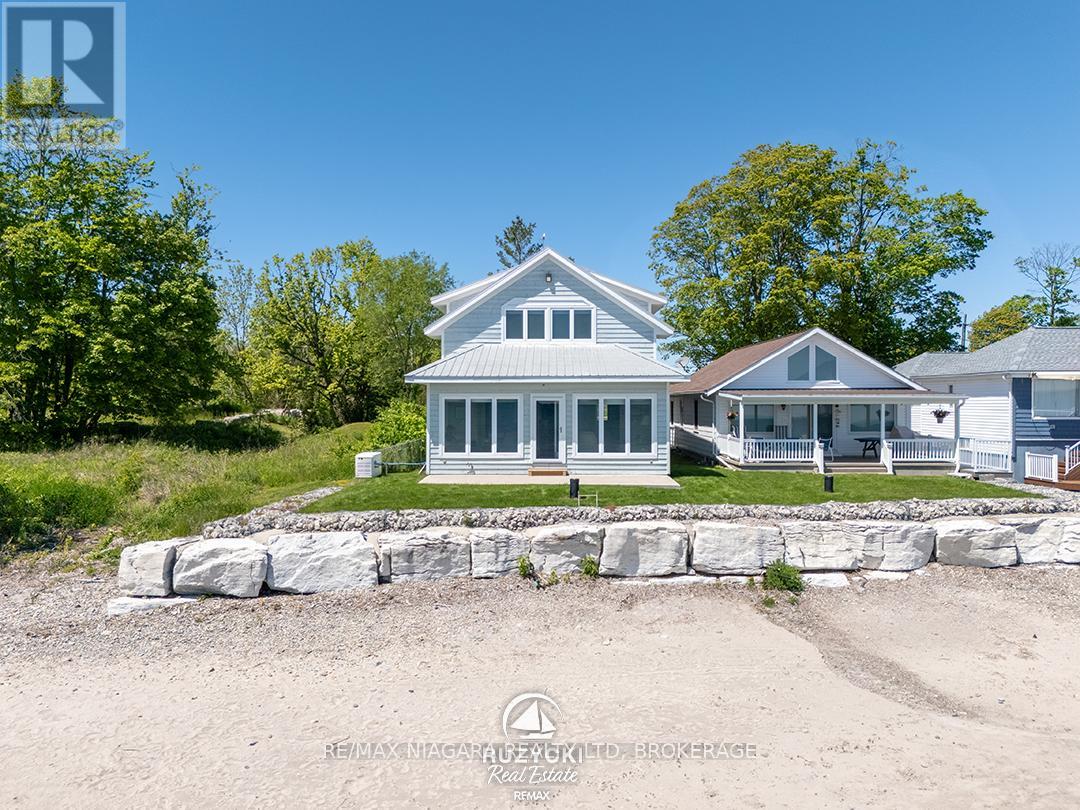
A year-round waterfront home where the beach is part of everyday life.At the very end of municipally maintained Old Lakeshore Road in Long Beach, this 2,264 sq. ft. home is the last property on a quiet dead-end road. The 300-foot deep lot extends into Lake Erie, with its own sandy beach and sweeping views across the water. Long Beach's restaurant, golf courses, and the conveniences of Wainfleet and Port Colborne are all just a short drive away. Built in 2009 and designed for year-round living, the home features Maibec siding, a metal roof, high-quality windows and a whole-home natural gas generator..The main floor offers an open-concept layout with two bedrooms, a full bathroom, and a custom kitchen overlooking the living and dining areas. Wall-to-wall lakefront windows fill the home with natural light, while a gas fireplace adds warmth on cooler days. Step outside to the patio and lawn before continuing to the seawall and your own sandy shoreline.The entire second floor is dedicated to the primary suite with vaulted ceilings, lake-facing windows, a walk-in closet and a private 4-piece ensuite. Natural wood accents throughout the home complement the lakeside setting, with views of Lake Erie from most principal rooms.An outdoor shower makes rinsing off after a day at the beach easy, while the full insulated basement provides excellent storage or the opportunity to create additional living space. A detached single garage and a comprehensive water system with reverse osmosis, whole-home UV treatment and additional filtration complete the property. Immediate possession is available, allowing you to enjoy Lake Erie without the wait. (id:15069)
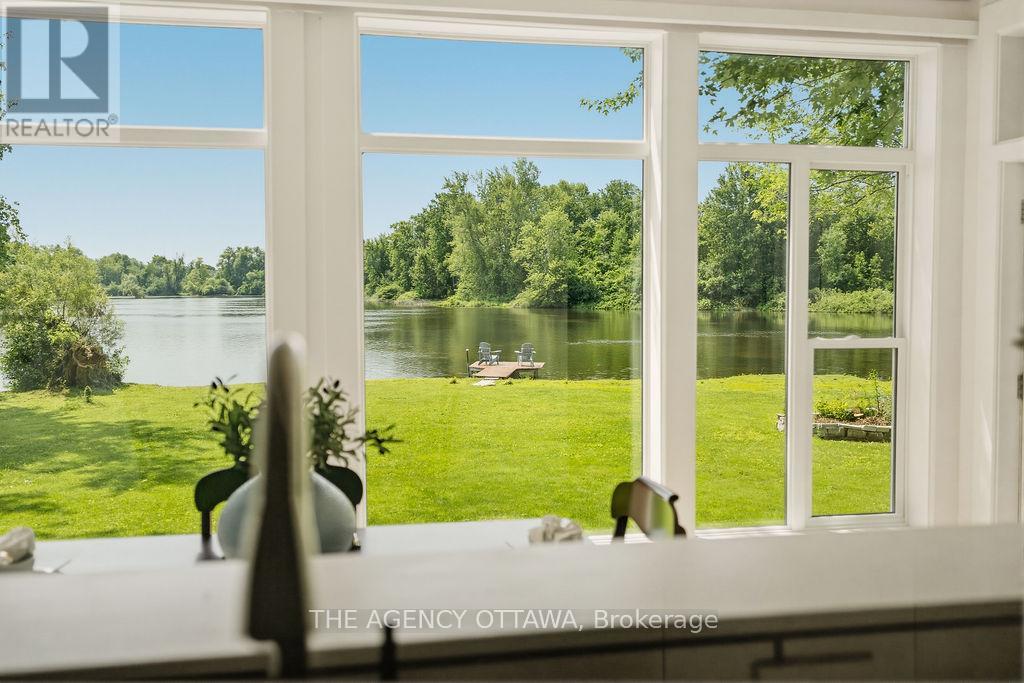
Welcome to the rarest waterfront offering on the market, boasting an exceptional 300 feet of pristine shoreline and breathtaking 180-degree unobstructed river views. Completely transformed from the inside out, this remarkable home has been renovated with exceptional craftsmanship, premium materials, and timeless design.Featuring award-winning Lauzon engineered maple hardwood throughout, the home offers 3 bedrooms and 2 full bathrooms. A private bedroom and bathroom wing provides excellent separation for guests, multigenerational living, or short-term rental potential. The third bedroom also functions beautifully as a home office.The stunning chef's kitchen is appointed with quartz countertops, premium appliances, and an induction cooktop. The spa-inspired bathroom features floor-to-ceiling tile, a walk-in shower, Jacuzzi tub, and heated floors. Vaulted ceilings and panoramic river views create an unforgettable dining experience.Comfort and efficiency are ensured with a brand-new dual-head heat pump system featuring an oversized core unit capable of supporting future additions, delivering up to 300% heating efficiency along with central air conditioning. The system includes a transferable 10-year warranty.The property also includes three thoughtfully designed storage buildings, an insulated garage with a concrete floor and automatic door that could serve as a fitness studio or future living space. An energy-efficient on-demand hot water system with plenum heating.A rare advantage is the extensive planning already completed: permits have been approved for a new boathouse, plus a site plan for a two-bedroom addition and new entry. These valuable approvals took years to secure and represent significant time and cost savings for the next owner. Documentation is available upon request. Situated at the end of the road for ultimate privacy. A quick 5 minute drive to Carleton Place, 20 to Kanata 35 to Ottawa. (id:15069)
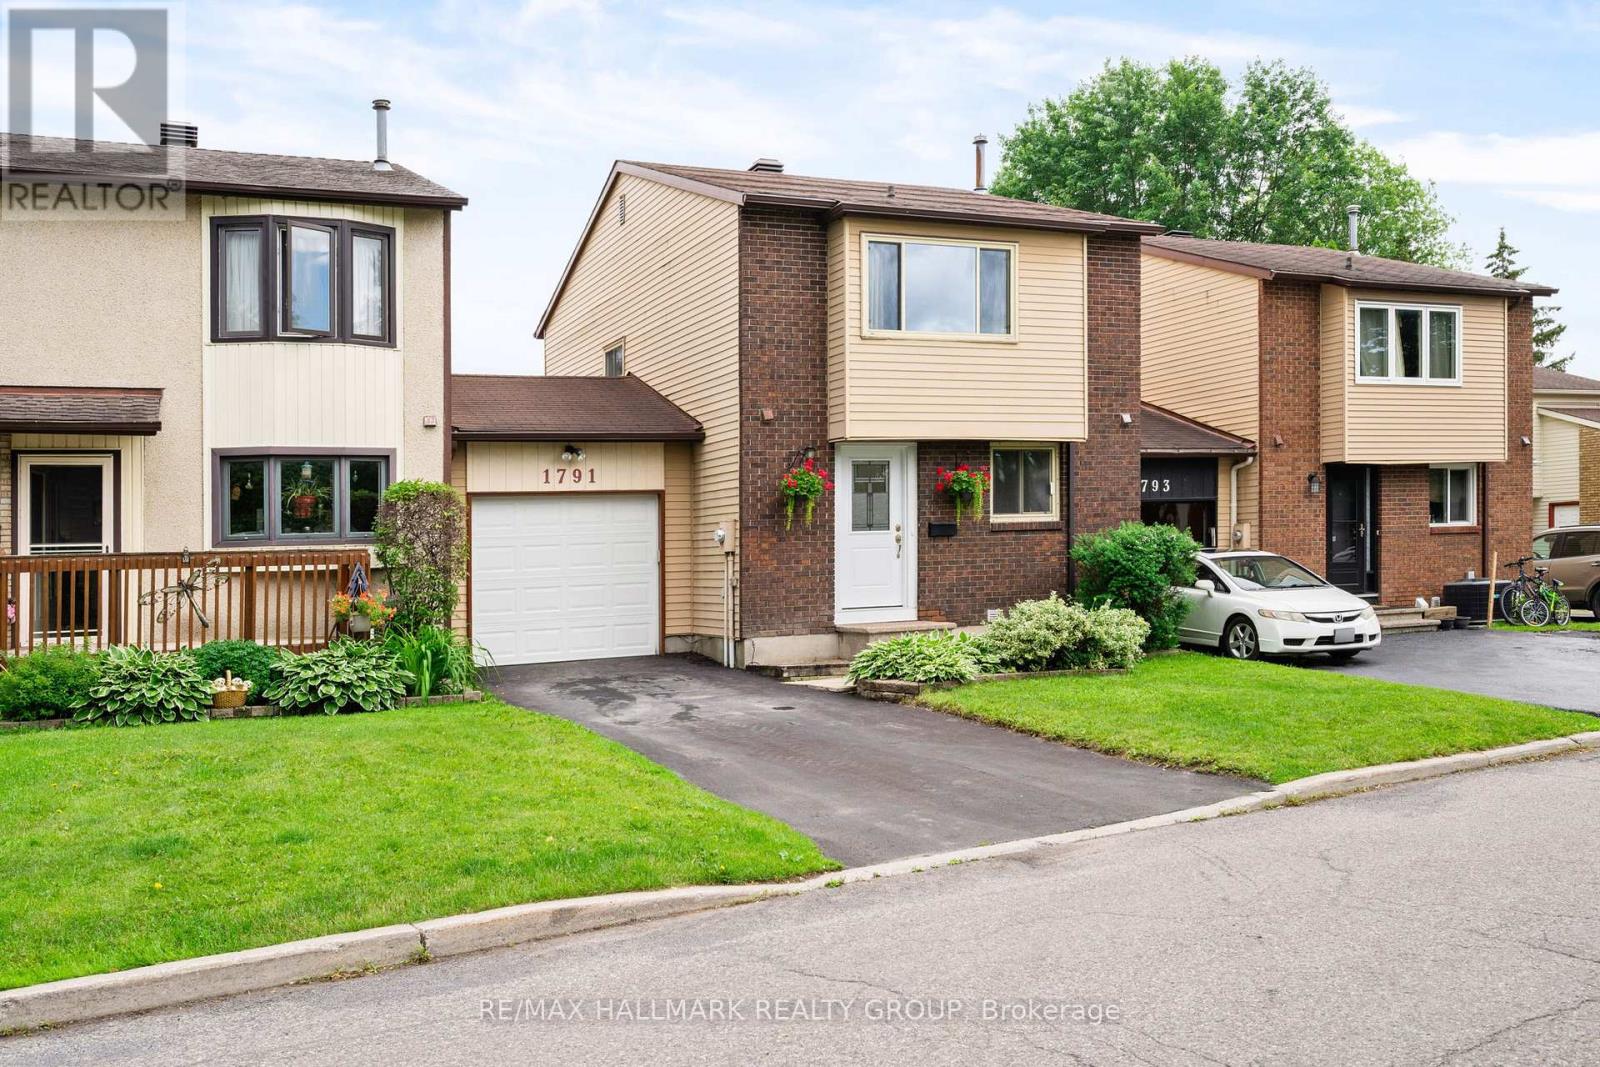
Location, Lifestyle & Pride of Ownership! Welcome to this beautifully maintained 3-bedroom, 1.5-bath home in one of Orléans' most desirable family-friendly neighbourhoods. Offering a fantastic blend of comfort, convenience, and thoughtful updates, this home is move-in ready and sure to impress. Location is everything, and this one delivers! Dunning-Foubert Elementary School and Sir Wilfrid Laurier Secondary School are within walking distance, making school days easy. You'll also enjoy being just steps from GoodLife Fitness, the Ottawa Public Library, Ray Friel Recreation Complex, Home Hardware, Metro, parks, and a variety of restaurants and everyday amenities.The spacious backyard is perfect for entertaining, relaxing, or enjoying family time. A brand-new patio (June 2026) creates the ideal outdoor gathering space, while the large yard provides plenty of room for children and pets to play. Inside, the updated kitchen features granite countertops, soft-close cabinetry, stainless steel appliances, and luxury vinyl tile flooring. The bright living and dining areas showcase attractive bamboo hardwood flooring, creating a warm and inviting atmosphere. Upstairs, you'll find three generously sized bedrooms with excellent natural light and plenty of space for family, guests, or a home office. Additional updates include a new driveway (2023) and central air conditioning (2021). The attached garage offers convenient inside entry plus a rear door providing direct access to the backyard. Whether you're a first-time buyer, growing family, or simply looking for a home in an outstanding location, this property offers exceptional value and convenience. A wonderful opportunity to own a beautifully cared-for home close to schools, recreation, shopping, dining, and everything Orléans has to offer. (id:15069)
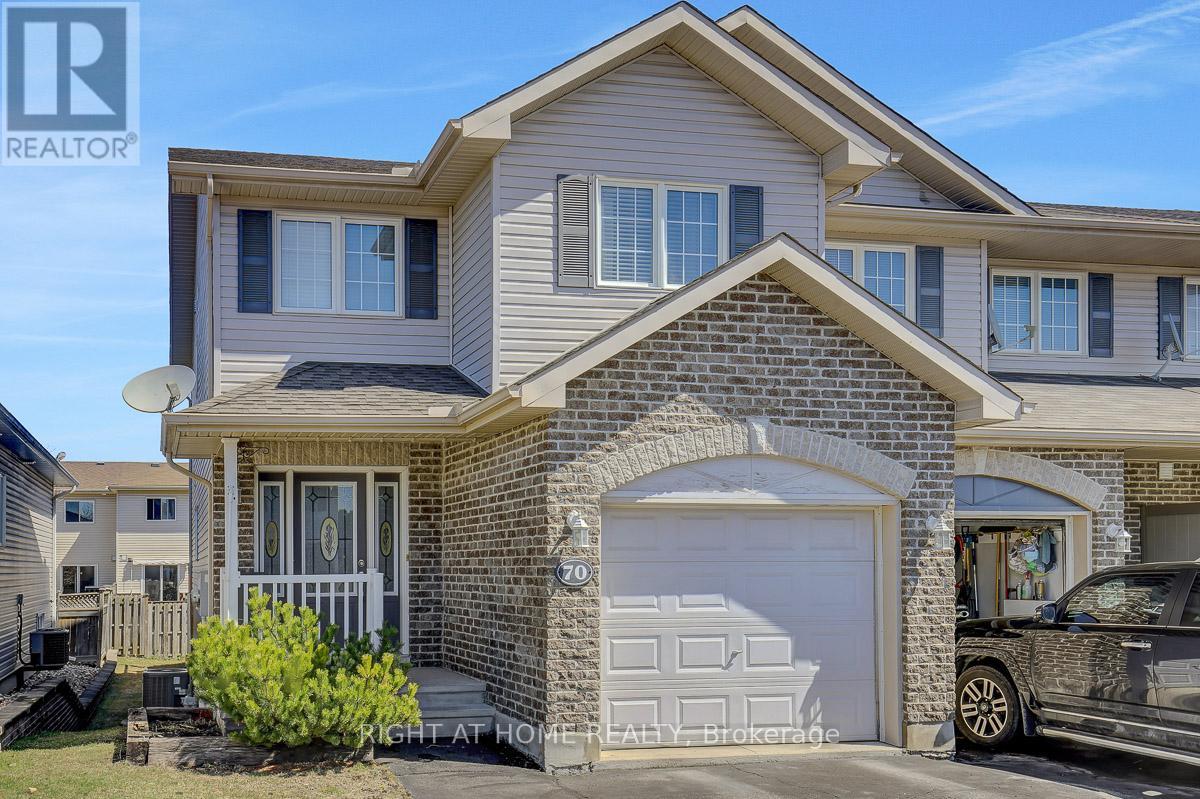
Charming and beautifully maintained end-unit townhouse offering 3 bedrooms and 3 bathrooms, ideally situated on a quiet crescent in the heart of Arnprior. Enjoy the perfect blend of comfort and convenience, just minutes from shopping, restaurants, and local cafés. The main level welcomes you with a bright foyer, complete with a convenient powder room and garage inside entry. The functional layout flows seamlessly into a dedicated dining area that connects to a modern kitchen featuring stainless steel appliances, ample cabinetry, and generous counter space, perfect for everyday living and entertaining. The spacious living room is filled with natural light, creating a warm and inviting atmosphere. Upstairs, you'll find three generously sized bedrooms and a full family bathroom. The primary bedroom offers comfort and privacy, complete with a 4-piece en-suite. The fully finished lower level expands your living space with a large recreation room and plenty of storage. Step outside to a private backyard featuring a large deck. Whether you're a first-time buyer, growing family, or downsizer, this move-in-ready home checks all the boxes. Roof 2018, Furnace 2020, Central Air 2023. (id:15069)
Welcome to your own private retreat! Nestled on approximately one acre of beautifully treed property, this stunning, fully renovated bungalow offers the perfect blend of modern comfort and peaceful country living.The bright and spacious main floor features two bedrooms, including a beautiful primary suite complete with a private ensuite and sliding patio doors leading directly to your backyard oasis. The heart of the home is the recently renovated kitchen, thoughtfully designed with ample cabinetry, generous workspace, and an open, inviting feel that's perfect for everyday living and entertaining. Both bathrooms have also been tastefully updated with quality finishes.The finished lower level offers a third bedroom, large family room complete with a gas fireplace, providing flexible space for guests, a growing family, or a home office. Step outside and discover your own resort-style backyard surrounded by mature trees for exceptional privacy. You'll love spending summer days in the heated 20' x 40' in-ground pool or relaxing in the beautifully landscaped outdoor living space. An attached garage adds everyday convenience, while the expansive property provides room to enjoy nature, entertain, or simply unwind. This move-in-ready home offers the rare opportunity to enjoy stylish, updated living in a tranquil setting just minutes from local amenities. (id:15069)