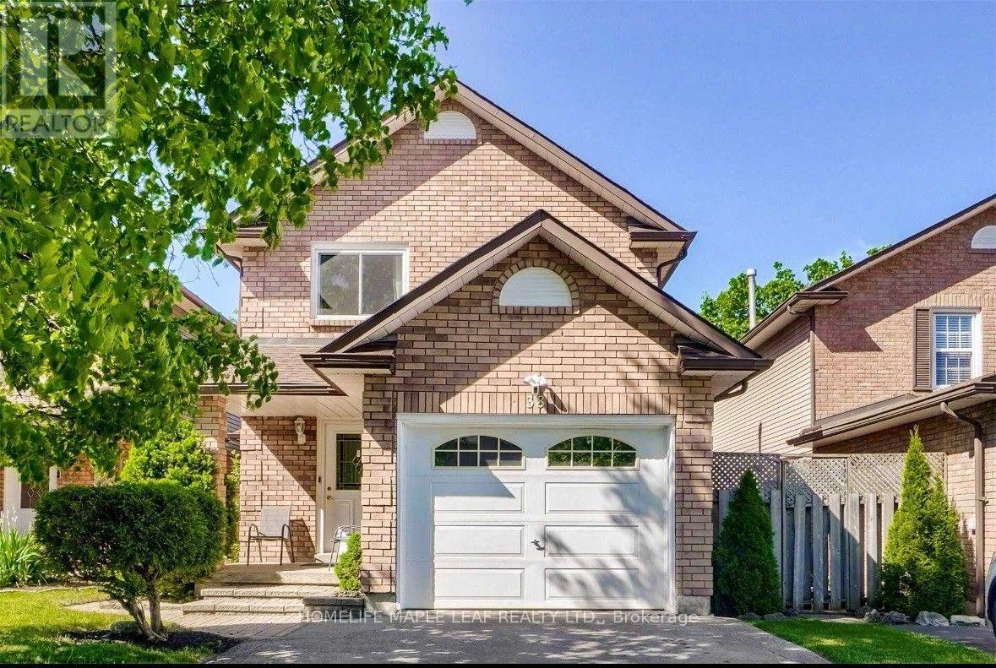
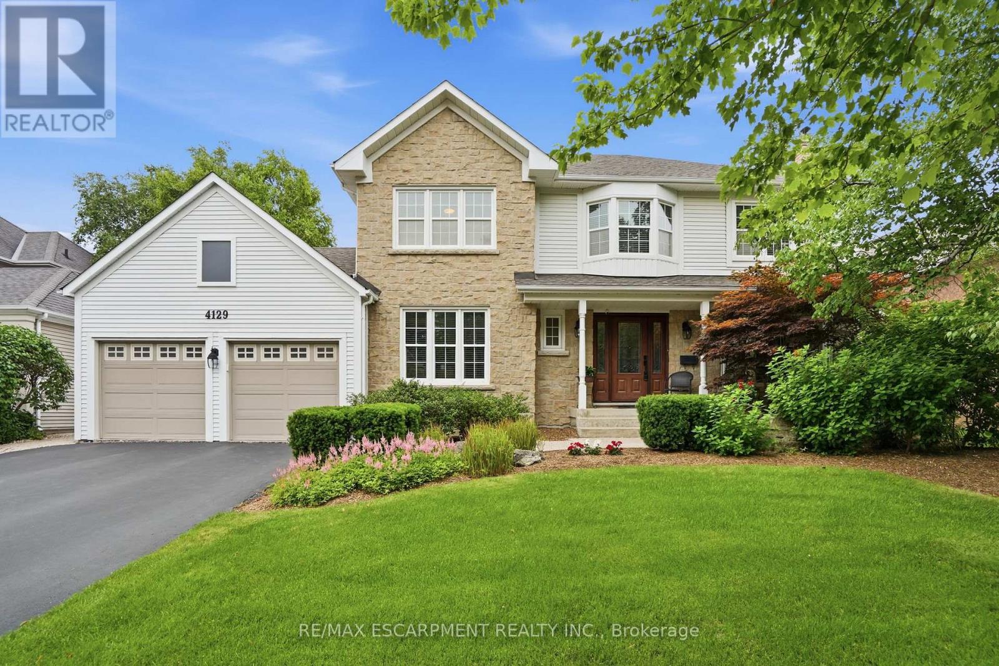
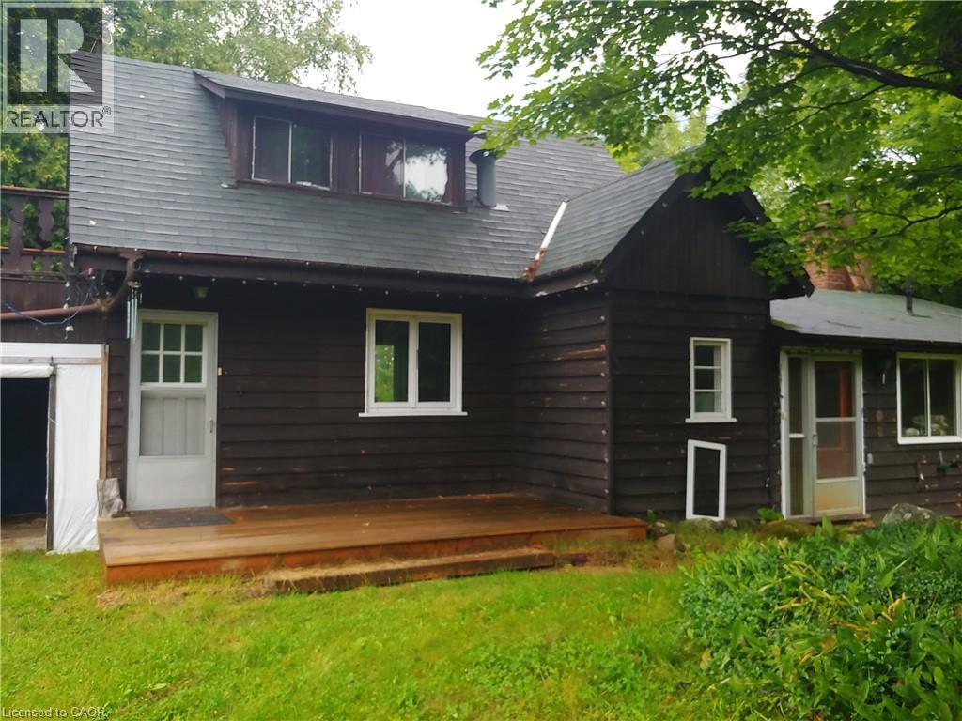
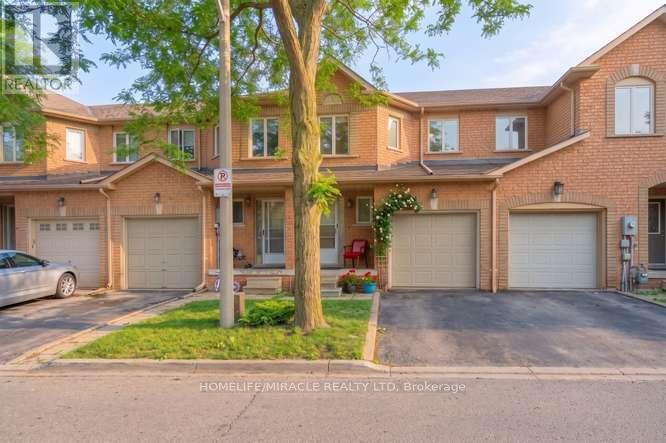
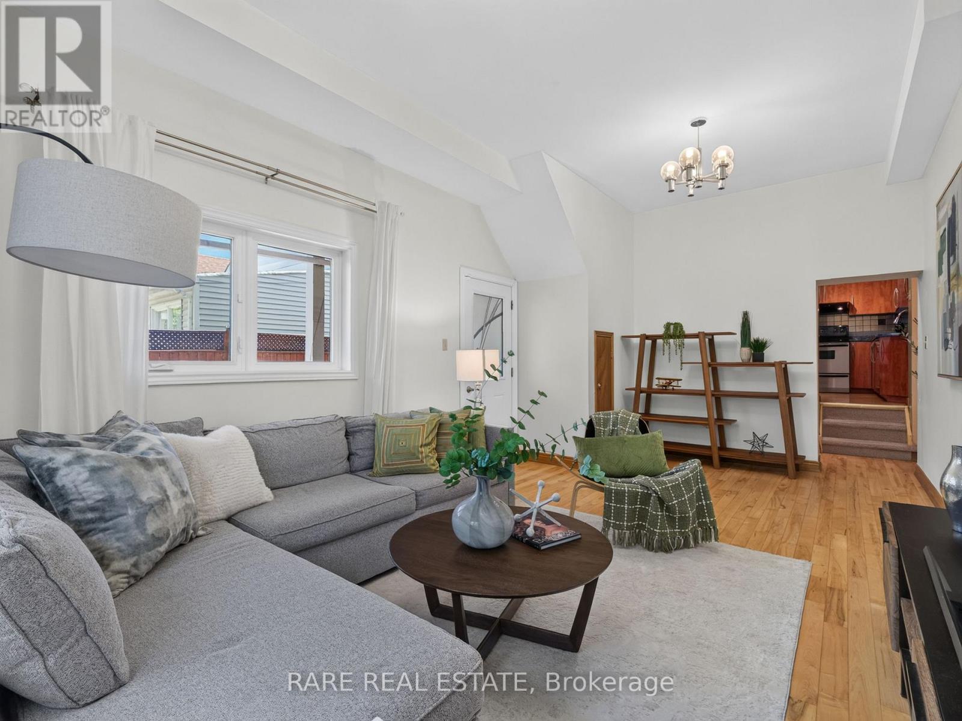
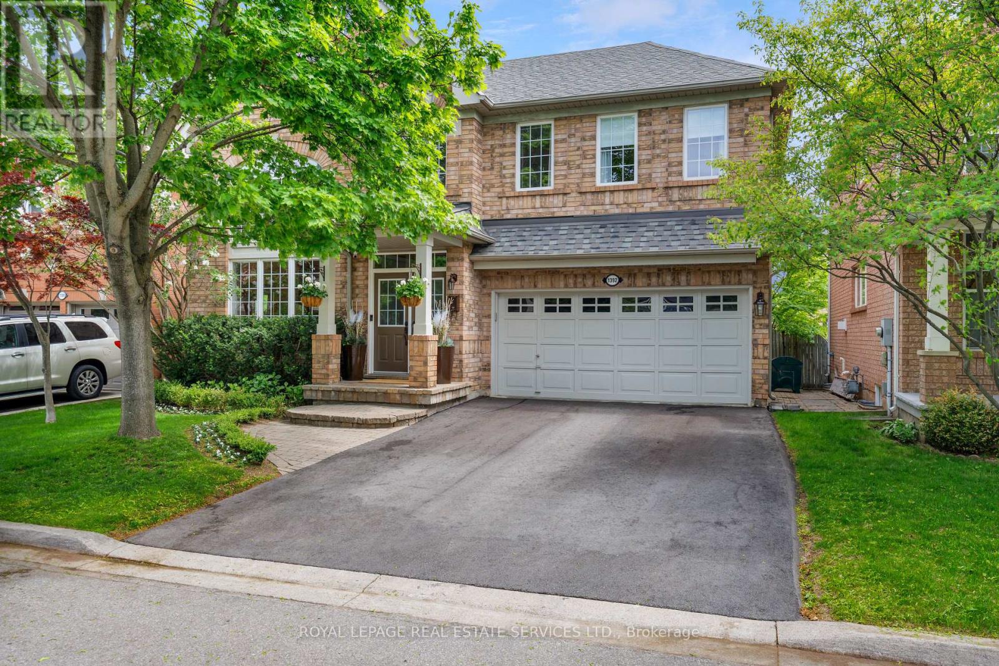
Welcome to this beautifully upgraded detached home, ideally situated on a quiet crescent in a prime downtown location. This bright and inviting family home features a spacious open-concept layout with an eat-in kitchen offering granite countertops and a sun-filled breakfast area. The combined living and dining rooms walk out to a spectacular deck overlooking a fully fenced, private backyard-perfect for outdoor dining and entertaining. The professionally finished basement, complete with a custom stone fireplace, provides exceptional additional living space for the whole family. Recent updates include new windows and a newer roof (2020), while the large paved driveway adds everyday convenience. Ideally located within walking distance to shopping, grocery stores, parks, transit, and the theatre. Includes: Fridge, stove, dishwasher, range hood, washer & dryer, all existing light fixtures and window coverings, Ring doorbell/cameras, central vacuum, central A/C, and gas BBQ line. (id:15069)
Experience classic Millcroft living at its finest in this impressive 3,000 square foot executive home, perfectly positioned on a beautifully landscaped lot, backing onto golf course greenspace. Located in one of Burlington's most sought-after communities, close to top-rated schools, QEW, 403, 407 highways, Appleby GO Station, shopping, dining, golf courses, parks, and scenic paths/trails, this exceptional home offers the lifestyle Millcroft is known for. Designed for both everyday living and entertaining, this spacious four-bedroom residence welcomes you with a grand foyer featuring hardwood floors and a stunning circular staircase. The main level offers a bright home office or den, an elegant formal living room with a wood-burning fireplace and a generously sized dining room ideal for hosting family celebrations and large gatherings. The heart of the home is the open-concept eat-in kitchen, complete with granite countertops, abundant cabinetry, extensive pantry space and a walkout to the backyard deck. A separate family room with a cozy gas fireplace provides the perfect place to unwind. Upstairs, the expansive primary retreat features a sitting area, dual walk-in closets and a luxurious ensuite with heated floors, a separate shower and a soaker tub. Three additional spacious bedrooms and a four-piece bathroom complete the upper level. The finished basement is an entertainer's dream, highlighted by a climate-controlled wine cellar with ample space to store and show off your collection, a large recreation room with a gas fireplace for movie night or to watch the big game, a games area with pool table, and two oversized storage rooms. Outside, enjoy your own private resort with a heated saltwater pool, interlocking stone patio, wooden deck with a gazebo, outdoor gas BBQ, bar fridge, and plenty of lawn space for family fun. An oversized double garage and irrigation sprinkler system add convenience. RSA. (id:15069)
A double lot of 24 acres featuring a charming, small, custom house built by the original owners, a cement block, heatable workshop with root cellar, a small barn with a full basement, and a winterized one-bedroom, one-bathroom cabin for guests or for use as a rental unit or mortgage helper. Ideal for a hobby farm, rural retreat, recreational property, home industry, artisan studio, bed & breakfast, etc. House is heated by a wood furnace & forced air. There is some lake frontage on Lynch Lake. (id:15069)
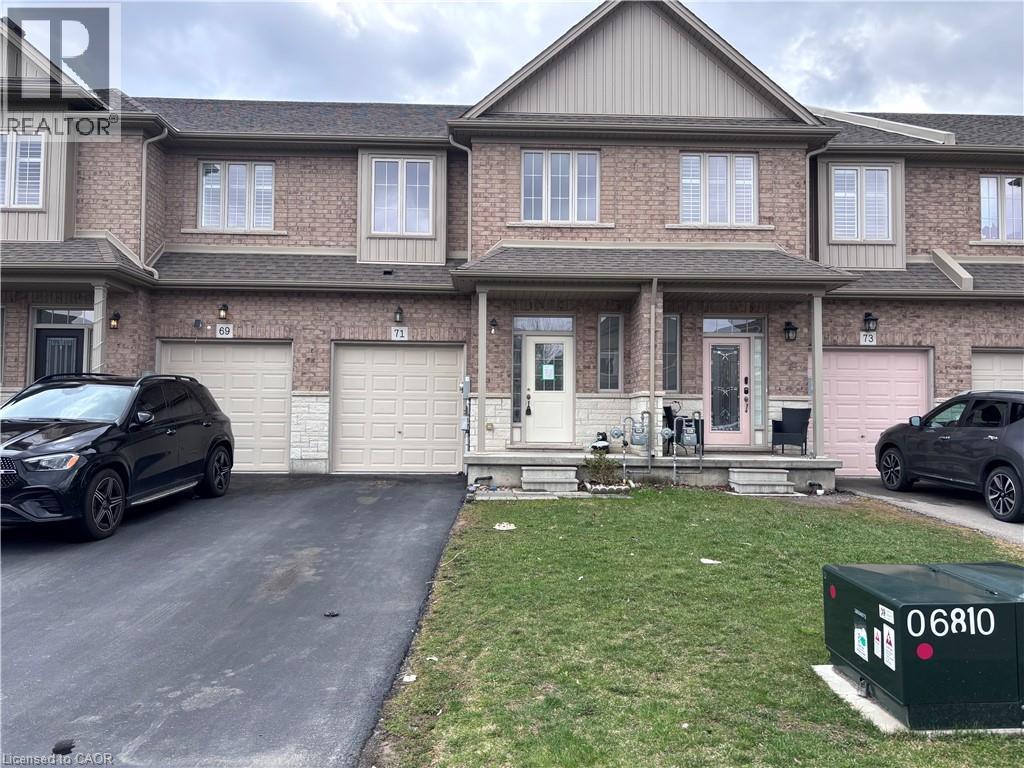
Welcome to this spacious and fully upgraded 2-storey townhome located in the highly sought-after, family-friendly Snelgrove community. Move-in ready and filled with natural sunlight, this beautifully maintained home offers the perfect blend of comfort, style, and convenience. The bright open-concept main floor features a spacious living and dining area with a walk-out to a private, fully fenced backyard backing onto open space with no homes behind. The modern upgraded kitchen is designed for both everyday living and entertaining, showcasing quartz countertops and backsplash, a double sink, breakfast bar, stainless steel appliances, and plenty of cabinet storage. Freshly painted and enhanced with pot lights on the main floor, this home offers a warm and inviting atmosphere. The upper level features three generously sized bedrooms and an updated 4-piece bathroom, complemented by brand-new engineered hardwood flooring throughout. The partially finished basement provides additional living space and can easily serve as a recreation room, home office, fitness area, or potential spare bedroom to suit your family's needs. Ideally located for today's busy lifestyle, this home offers easy access to Highway 410 and public transit, making commuting a breeze. Families will appreciate being close to highly rated schools, parks, playgrounds, and recreational facilities, while shopping centres, grocery stores, restaurants, and everyday amenities are just minutes away. Ample visitor parking within the community adds extra convenience for hosting family and friends. (id:15069)
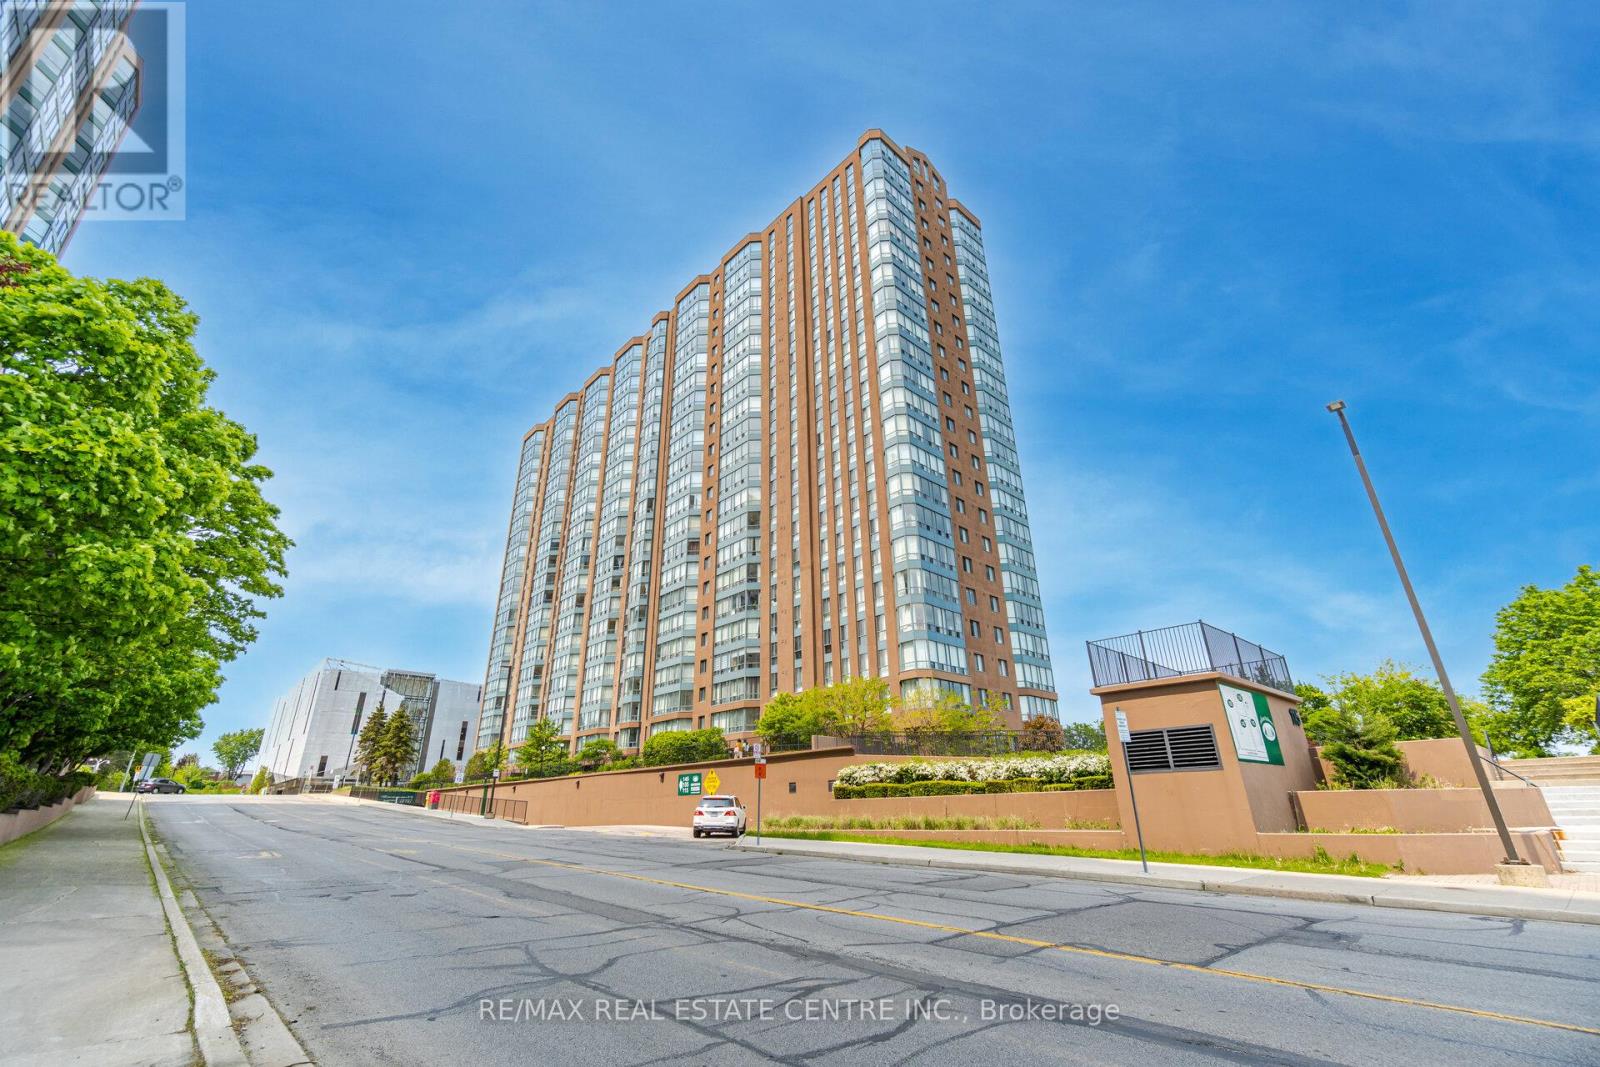
Bright & Spacious CORNER Unit in the Heart of Mississauga Featuring 2 large bedrooms, 2 bathrooms in most desirable very well managed building of 115 Hillcrest. This sun-filled freshly painted renovated suite offers a functional layout. The oversized Living room opens to the solarium through sliding glass doors, providing stunning west-facing views and abundant natural light perfect for relaxing. A separate dining room easily fits a full-size table, ideal for hosting family and friends. The updated kitchen boasts modern cabinets, Quartz counters, Backsplash, Stainless steel appliances & Pantry. The primary bedroom includes both his-and-her closets and a private ensuite, while the second bedroom offers generous space, large windows, and a double-door closet. Additional features include a modern 4pc bath, in-suite laundry, and a large foyer closet for extra storage. Located close to shopping, transit, and all amenities, this corner suite is the perfect blend of space, style, and convenience. Ideally located just minutes from Square One Shopping Centre, top-rated restaurants, parks, and entertainment. Enjoy unbeatable access to transit with Cooksville GO Station just steps away and the upcoming LRT line nearby making travel to downtown Toronto and beyond a breeze. Commuters will appreciate quick connections to major highways including the 401, 403,and QEW. This central location is also within walking distance to schools, YMCA, library, cinemas, and the Living Arts Centre everything you need is right at your doorstep. (id:15069)
Welcome to 12 Kentroyal, a meticulously maintained detached sidesplit set on a wonderful, quiet street. Situated on an impressive 33' x 150' lot with a private driveway, this home offers space, flexibility and outstanding potential for families or investors. The bright and spacious main living area features a generous living/dining room with large windows, high ceilings and direct access to the private, fully fenced backyard. The large eat-in kitchen offers abundant cupboard and counter space, stainless steel appliances and plenty of room for everyday family meals or entertaining. With four well-sized bedrooms and three full bathrooms, there is room for everyone. Each bedroom offers great space and natural light, while one ground-floor bedroom, previously used as a hair salon, provides exceptional versatility as a home office, sitting area, business space, bedroom, playroom or whatever best suits your lifestyle. Renovated bathrooms, including a new 4-piece bath in 2020, add to the home's move-in-ready appeal. The welcoming front foyer offers excellent separation from the main living areas, along with ample closet and storage space. The finished basement, completed in 2020, includes a full bathroom and extensive storage, creating even more functional living space for a rec room, guest area or growing family. Enjoy summer days in the expansive, fully fenced backyard with endless potential for entertaining, gardening, play or future outdoor enhancements. Major updates include furnace (2020), roof (2018), newer windows, a finished basement, waterproofing (2025) and brand new front steps (2026). Conveniently located near schools, grocery stores, restaurants, public transit and everyday amenities, this is a fantastic opportunity to make a beautifully maintained home your own. (id:15069)
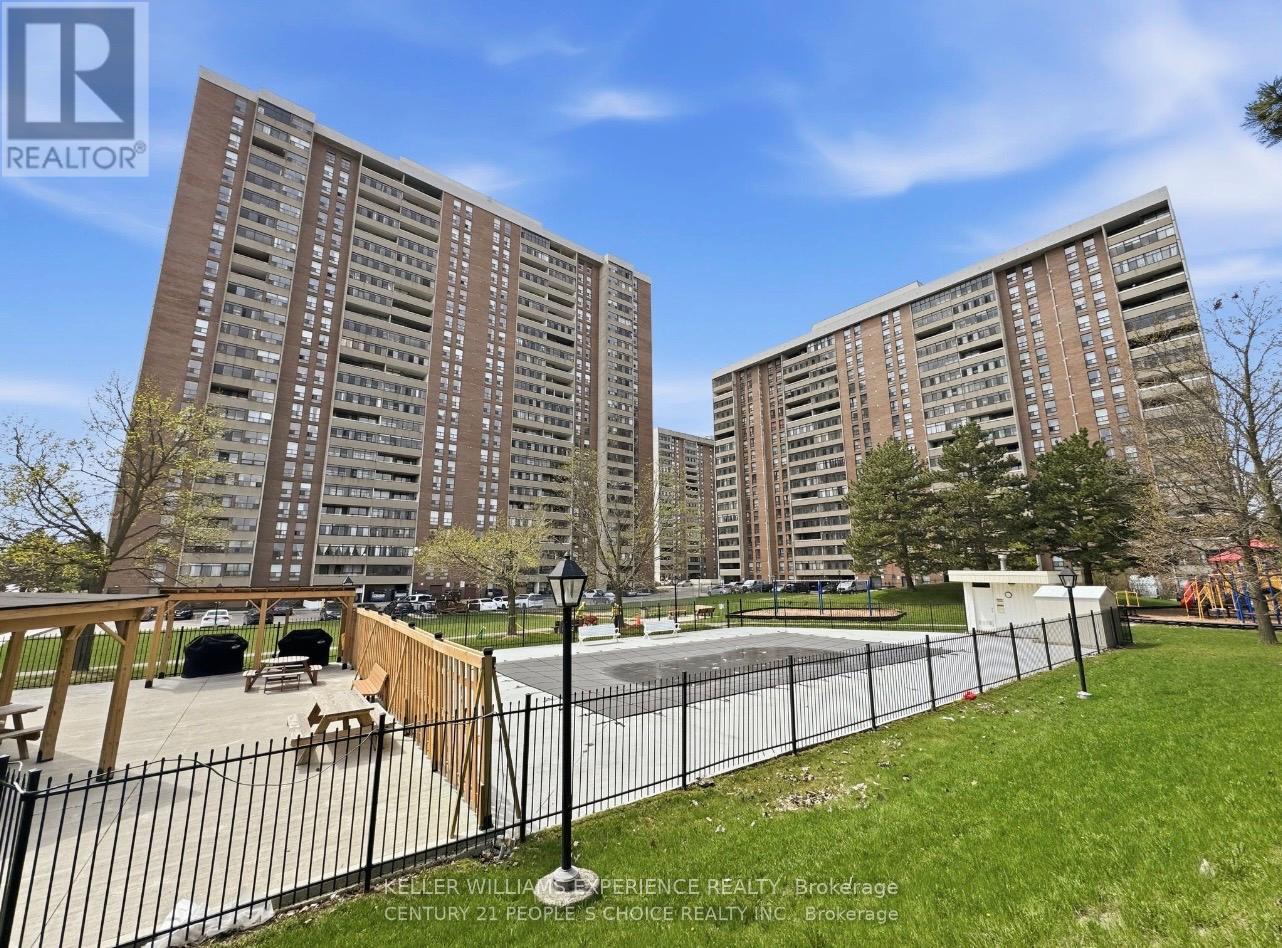
***PRIME LOCATION*** WALK to Bramalea City Center, Rabba, Tim Hortons, Subway, Chinguacousy park, Schools, TTC and more! This suite is conveniently located close to the highway and pearched on the desirable second floor, close to easy laundry and all amenities without waiting for an elevator. Enjoy a beautiful outdoor BBQ area and recently renovated party room! This suite is spacious and bright with an oversized three season enclosed balcony overlooking the front of the buildings grass and trees. Kitchen has a multipurpose breezeway space and features two fridges, a kitchen butcher block/ bake station, and a farmhouse large sink. This carpet free unit with updated flooring boasts a ensuite large storage room inclusive of shelving, plenty of room for storage. built-in wall units and electric fireplace you can use with or without heat. Building amenities include a pool, gym, playground, underground parking spot, Internet, Heat, Hydro, Air conditioning, water and more. Book your showing today!!! (id:15069)
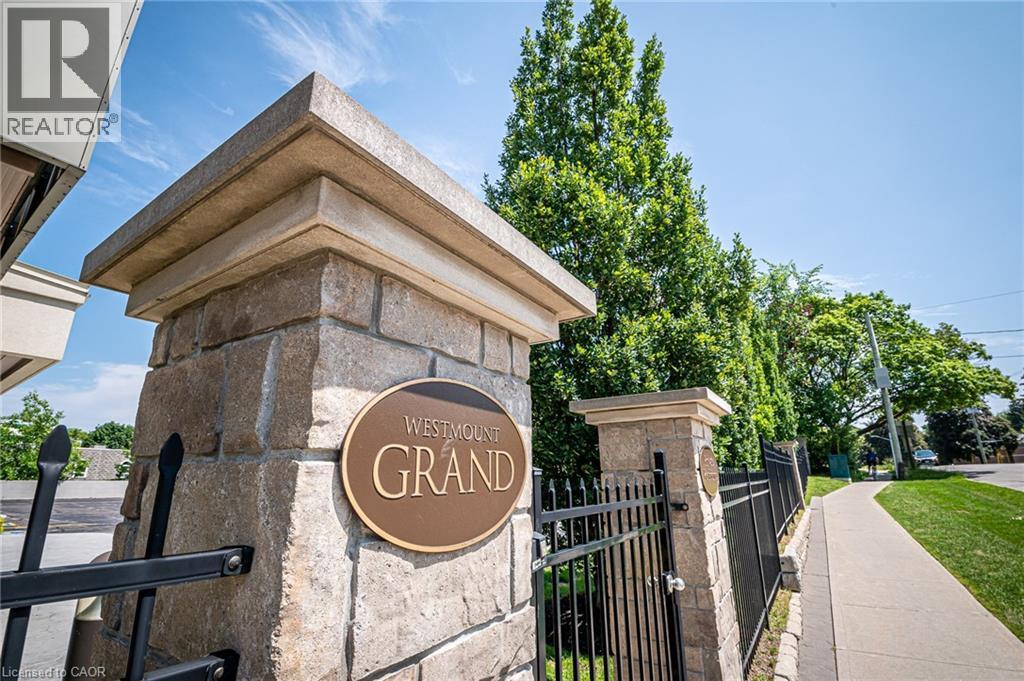
Experience the pinnacle of sophisticated urban living at the Westmount Grand, a premier address nestled at the vibrant corner of Westmount and Erb. This expansive corner suite, spanning over 1,400 square feet, redefines condo living with a floor plan that refuses to compromise on space or style. Natural light pours through wall-to-wall windows, illuminating an open-concept layout that features a designated dining area, a spacious living room, and a versatile, sun-drenched den that is perfect for a home office or a quiet reading nook. The chef-inspired kitchen serves as the heart of the home, boasting rich granite countertops, a sleek tile backsplash, abundant cabinetry, and a substantial eat-at island designed for both culinary creativity and casual entertaining. The primary suite offers a tranquil retreat with generous space for a king-sized set, dual closets, and a spa-like 5-piece ensuite complete with a deep soaker tub, a seamless glass shower, and double vanities. As a corner unit, the residence treats you to panoramic views from every room, including a private balcony that overlooks the bustling energy of Uptown Waterloo. Beyond the suite, the Westmount Grand offers an elite lifestyle through its five-star amenities. Residents enjoy a fitness center with a dedicated yoga area and saunas, an elegant lobby sitting area, and a breathtaking party room in the sky featuring a rooftop patio that provides front-row seats to spectacular sunset vistas. Complete with one underground parking spot and a dedicated storage locker, this home is just steps from the prestigious universities, fine dining, and boutique shopping of Uptown. Discover the full experience with a 3D tour available on the Condo Culture website! (id:15069)
Welcome to West Oak Trails one of Oakville's most desirable, family-friendly neighborhoods surrounded by scenic ravine trails, parks, ponds, & excellent schools. This prime location is close to all amenities, a 4-minute drive to the Oakville Hospital, & offers quick access to major highways & the GO Train Station for commuters. Mattamy built 'St. Andrews' model offering approx. 2550 sqft. plus finished w/up basement. Discover exceptional family living in this beautifully presented 4+1 bedroom, 3.5 bathroom home with a legal walk-up basement in-law suite, nestled on a professionally landscaped lot with an irrigation system & a heated onground pool in the private backyard. The main floor offers wide-plank hand-scraped hickory hardwood floors, soaring 9-foot ceilings, & a dramatic two-storey living room with a gigantic Palladian-style window that flows into the adjoining dining room. Relax in the bright family room with a gas fireplace & custom built-in cabinetry. The sunlit kitchen offers deluxe wood cabinetry, granite counters, stainless steel appliances, & a breakfast room with a walkout to the private backyard oasis where you can unwind poolside under the pergola or dine & lounge on the spacious interlocking stone patio. The upper level offers four spacious bedrooms, two full bathrooms w3ith new quartz counters '26 & versatile loft overlooking the living room. Enjoy pool views from the primary retreat enhanced with a walk-in closet, & spa-like ensuite with a soaker tub & separate shower. The professionally finished walk-up lower level features a complete in-law suite with a separate entrance, a large kitchen, living room, an open-concept office, a fifth bedroom & a 3-piece bath. Recent upgrades include a new AC, washer, dryer, kitchen dishwasher, & hot water tank (2023), pool liner (2022), & roof shingles (2015), plus, upgraded lighting, smart home security/safety features a perfect blend of style, comfort, & convenience in Oakville's West Oak Trails community. (id:15069)
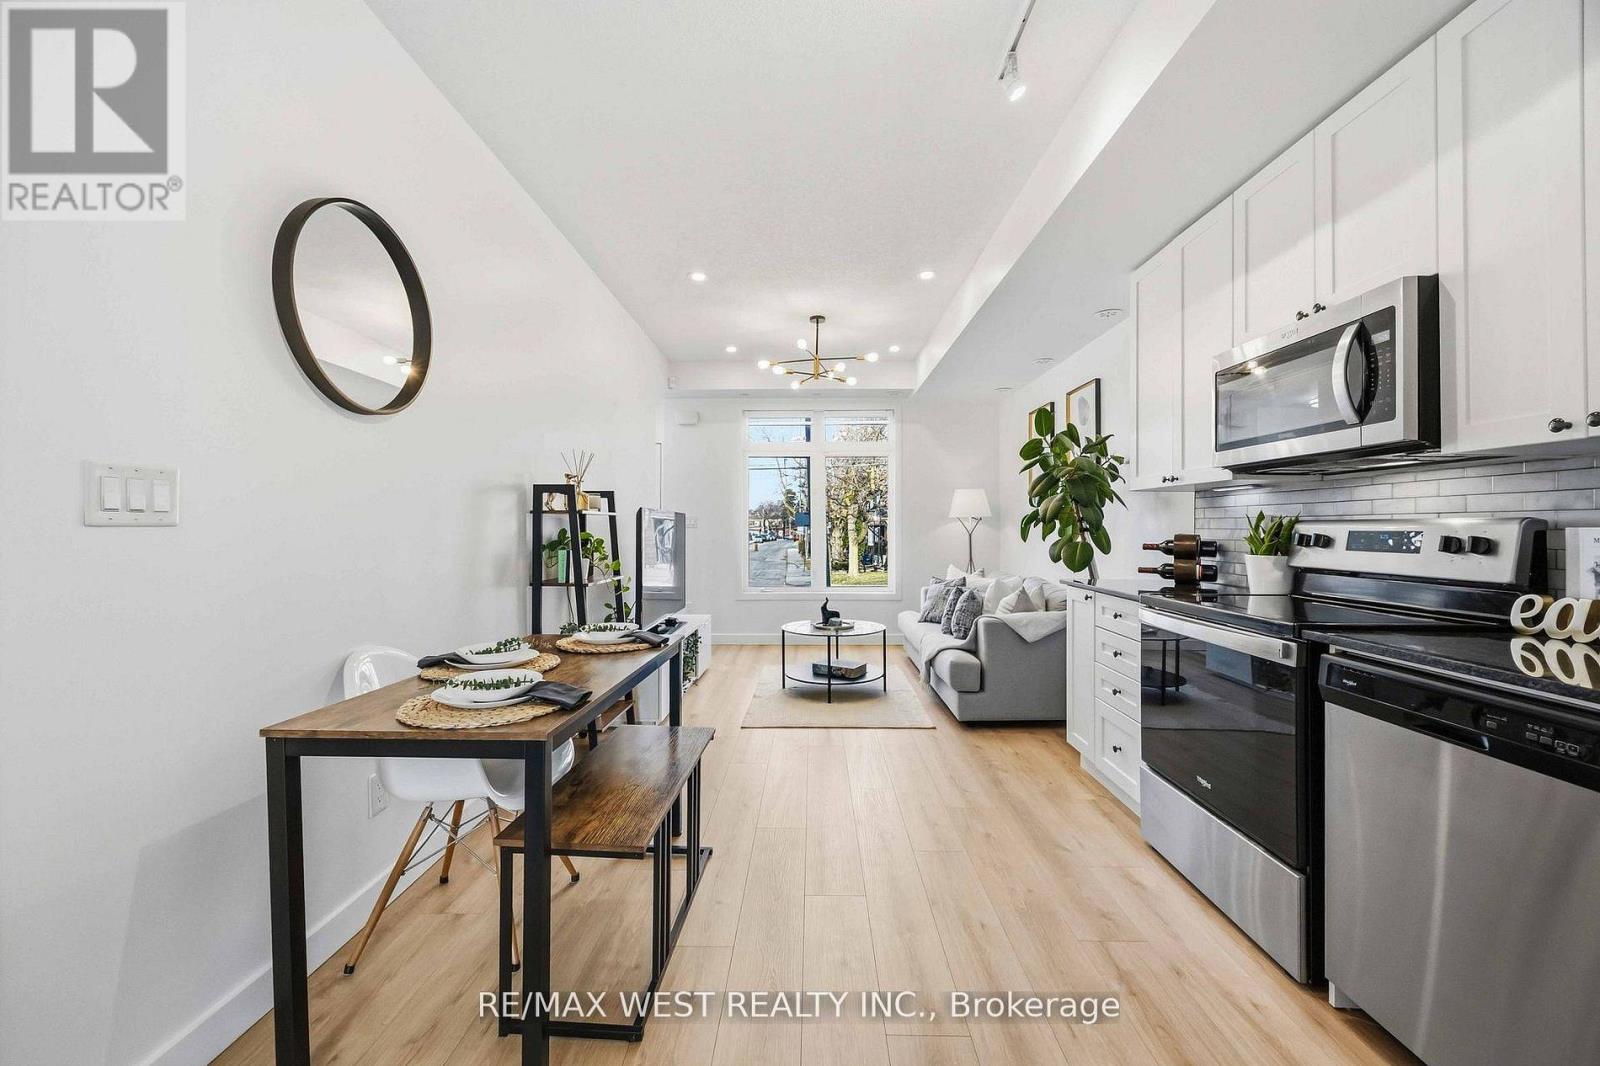
Experience the privacy of an end-unit townhome with the convenience of urban condo living! This spacious 769 square foot, two-bedroom townhome flooded with natural light end to end stands out from the rest with its unique, elevated entrance and a private front porch area. Perfect for your morning coffee, an evening bistro and pet owners wanting to skip busy corridors or elevator times. A meticulously maintained unit offering a level of privacy, space, and comfort rarely found at this price point. Tucked away on a clean peaceful street, with only one shared wall, a rare find that offers a quieter, "house-like" experience. Enjoy a functional, wide floor plan with 9-ft ceilings and zero wasted space. Stylish granite countertops, modern backsplash, stainless steel appliances, as well as lights on dimmable switches, upgraded extended cabinetry to the ceiling, pot lights throughout and a pristine and spacious bathroom with a custom installed shower pot light for a bright spa-like feel. It includes a designated resident parking spot, ample visitor parking, and a peaceful common courtyard with a pergola. Located in the heart of the Keelesdale-Eglinton West community, you are a short 10-minute walk to the Eglinton Crosstown LRT, one short stop away from the Weston UP Express that takes you directly downtown or to the airport and steps away from local transit with direct access to the Bloor line. Don't settle for a cramped interior unit , get the square footage and privacy you deserve! (id:15069)
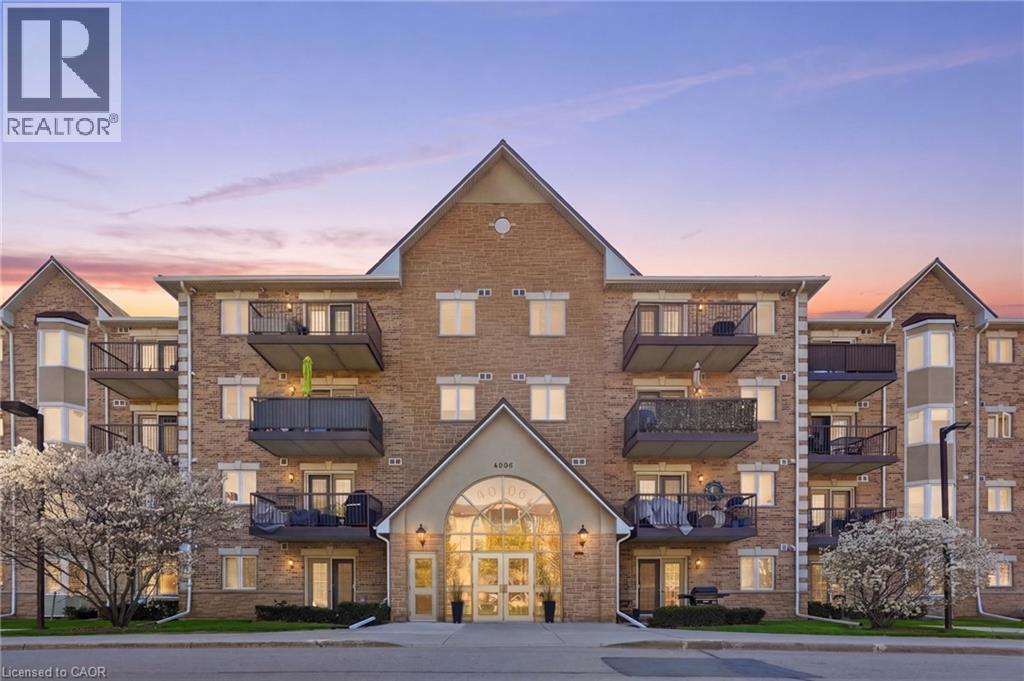
Beautiful Millennium Model in the quality-built Kensington Gates community. This immaculate top-floor condo offers just under 900 square feet of living space with impressive 9’ ceilings and a durable 50-year steel roof. Location is ideal — conveniently close to public transit, highway access, Tansley Woods Community Centre, parks, shopping, and restaurants. Enjoy an open-concept living and dining area, a bright primary bedroom, and a versatile den that can serve as a second bedroom. Step out onto your private balcony with a southern exposure, overlooking mature trees and beautifully manicured grounds. Additional features include a new furnace and A/C (2024), in-suite laundry with utility room, one underground parking spot (#43), and a corresponding locker (#43). The building is exceptionally well-maintained, and the condo fees are among the lowest in the city. Don’t be TOO LATE*! *REG TM. RSA. (id:15069)