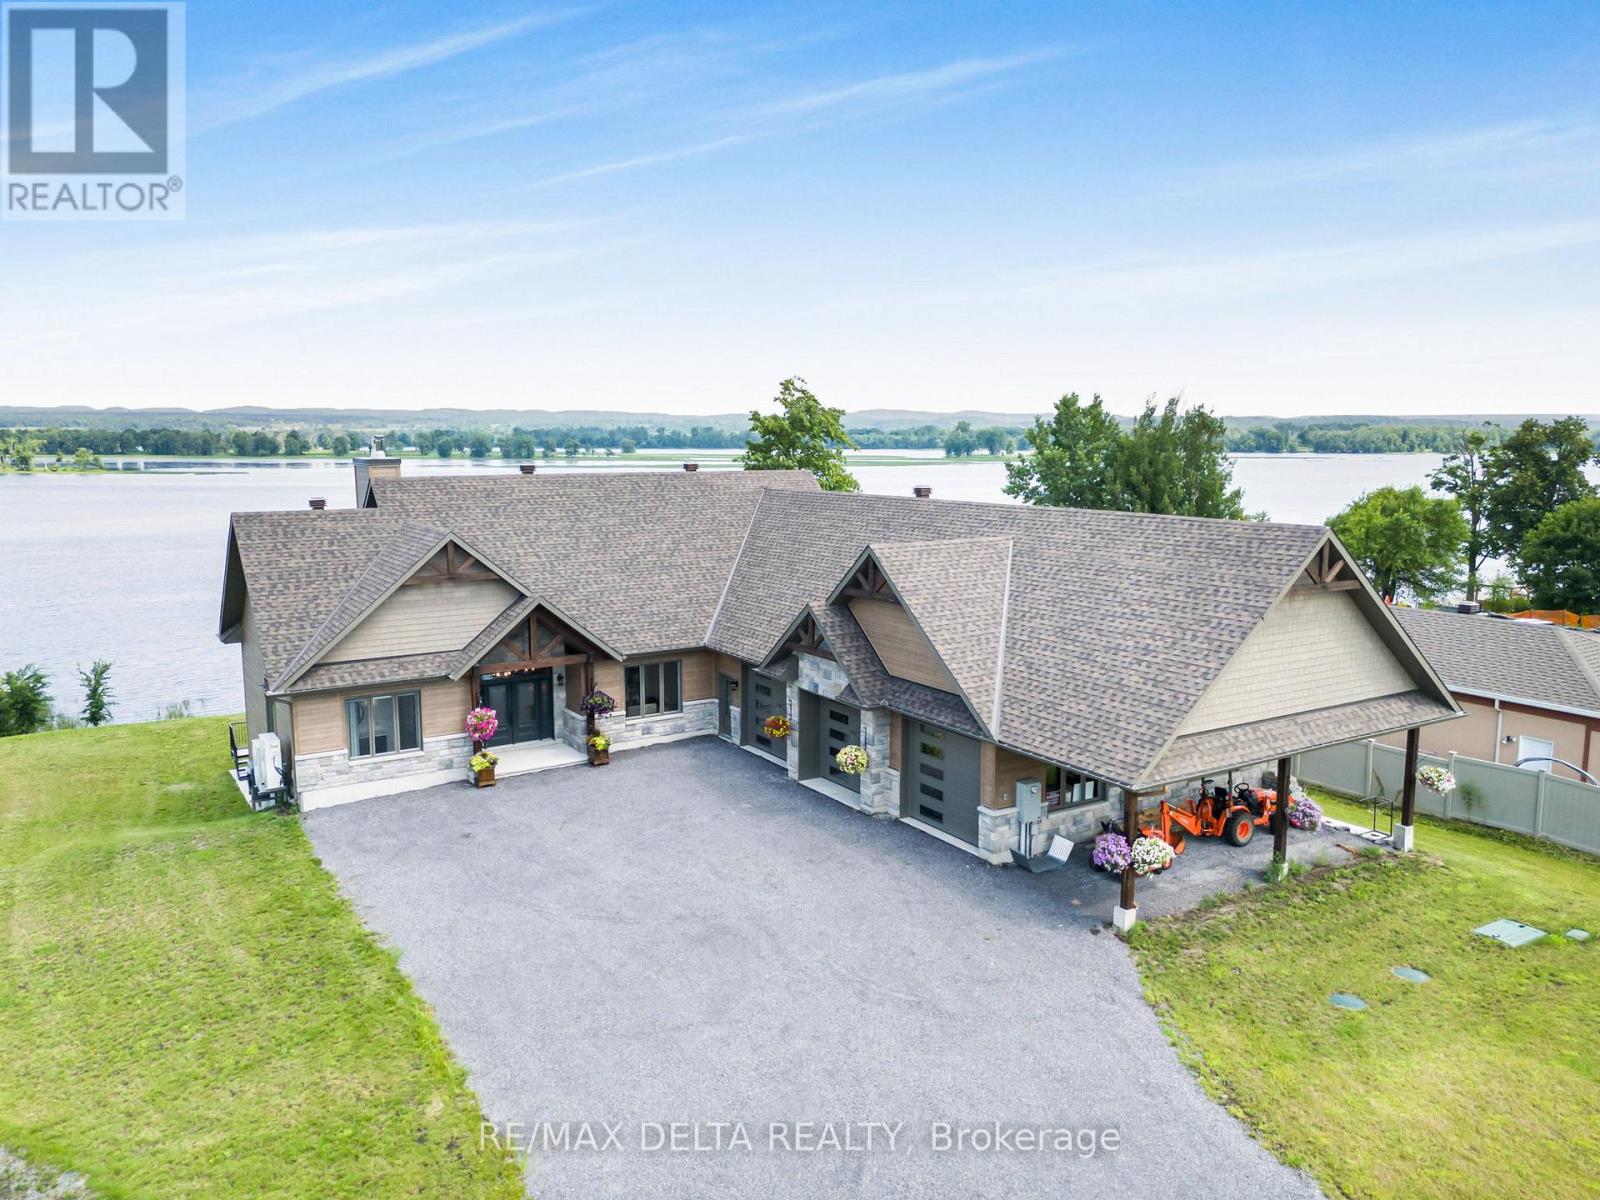
This stunning bungalow spans over 6,785 sqft of living space, complemented by a spacious 1,639 sqft triple car garage. Step inside to be captivated by the stunning vistas of the Ottawa River. The gourmet kitchen features Thermador appliances, a large island, a walk-in pantry, and ample storage.The primary bedroom is a private retreat, offering direct access to the deck, a generous walk-in closet, and a luxurious 5-piece en-suite bathroom. The main floor also includes a bedroom, a bathroom, and a laundry room, all exuding a sense of luxury and comfort. The walk-out basement is an entertainer's paradise, featuring an indoor in-ground pool and a spacious family room with a fully equipped bar. The basement offers two more bedrooms, a bathroom, and access to the basement of the garage, which includes an equipment elevator. Nestled right on the Ottawa River, this exquisite home is ready to welcome you. See link for more info, video + pictures. Paved (fall 2025) (id:15069)
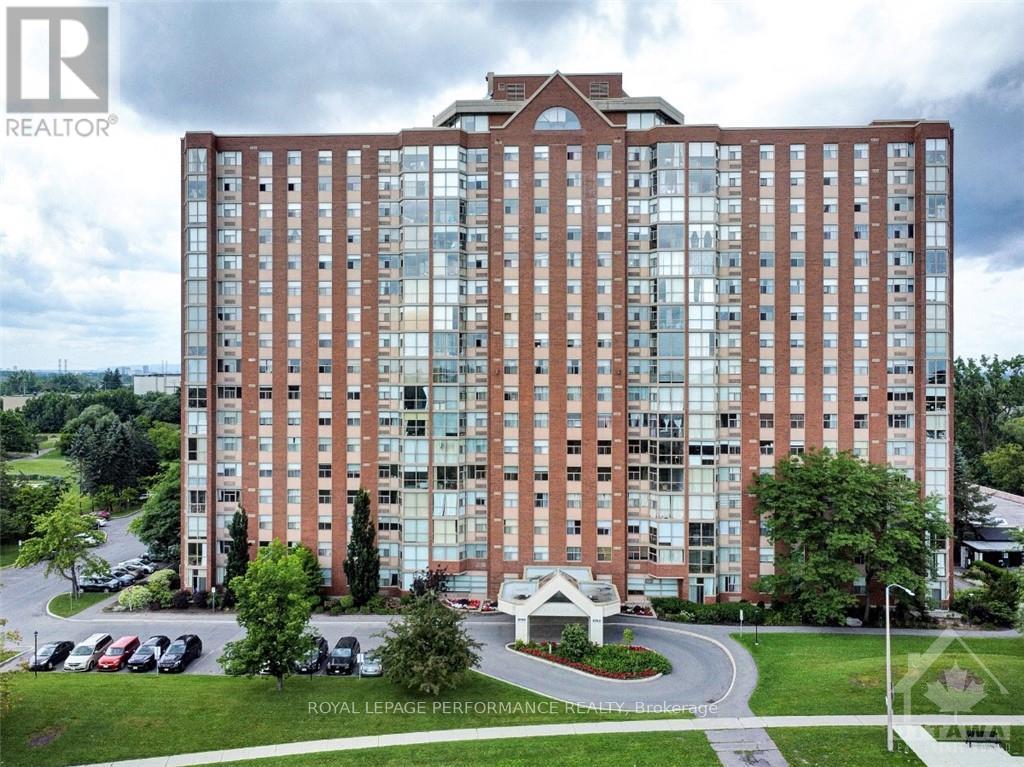
2760 Carousel Crescent offers a spacious and bright open-concept 2-bedroom, 2 full-bathroom condo overlooking beautiful green space. Ideally located close to the airport, shopping, amenities, and golf courses. The thoughtfully designed layout separates the two bedrooms and bathrooms with a central living space, providing maximum privacy-perfect for professionals, roommates, or small families. Rent includes parking and access to excellent building amenities, including: an outdoor pool, exercise room, party room, on-site laundry, and more, making everyday living comfortable and convenient. Flooring: Laminate and wall-to-wall carpet. (id:15069)
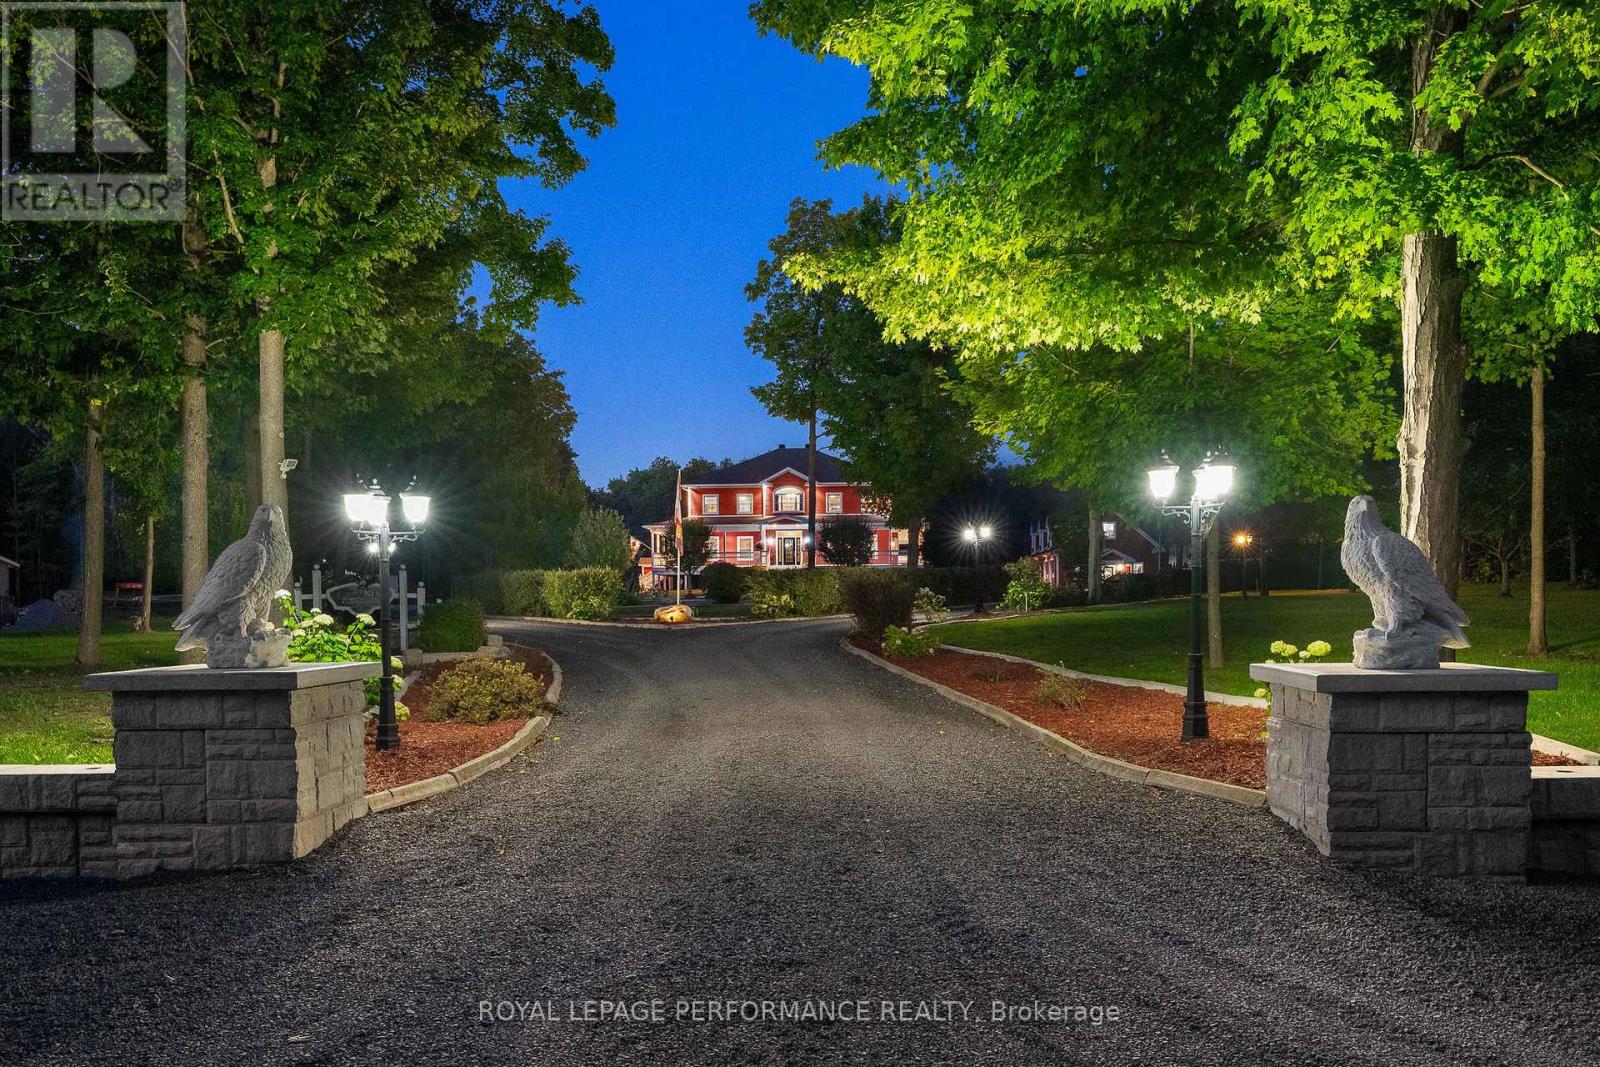
PRESTIGIOUS 3-Acre Luxury Estate | Alexandria, Ontario. Step into a world of elegance and refined living at this extraordinary 6,000 sq. ft. custom estate. Nestled on 3 manicured acres with no rear neighbors, this private retreat blends architectural grandeur with resort-inspired amenities creating a property unlike any other in Eastern Ontario. Crafted with impeccable detail, this home boasts 5 + 1 bedrooms and 4 full baths, all adorned with extensive millwork, soaring ceilings, and granite finishes throughout. The chef's kitchen is a masterpiece, featuring custom cabinetry, a sprawling island, and professional-grade appliances. The great room, with its dramatic stone fireplace and floor-to-ceiling windows, provides a breathtaking backdrop for both intimate evenings and grand gatherings. A fully finished lower level offers a bar, additional fireplace, and separate entrance ideal for an elegant entertainment lounge, nanny quarters, or private in-law suite. The estate offers a lifestyle of leisure, luxury, and natural beauty; Private shooting range for recreation, a 2,150 sq. ft. 4-door garage (9 x 10 doors) with loft storage perfect for a collector or hobbyist, a Tiki Island escape and heated pool for resort-style living. Expansive covered porches encircling the home, perfect for entertaining in every season. Professionally designed landscaping with stone features, mature trees, and enchanting vistas. A property alive with nature - its not rare to wake up and find 20 deer grazing peacefully in your backyard. Limitless possibilities from hosting elegant weddings to creating an exclusive Airbnb retreat, the opportunities are endless. This estate is equally suited as a luxurious private sanctuary or a revenue-generating investment. The location is situated in the tranquility of Alexandria yet ideally positioned along the 401, this estate offers seamless access to Montreal, Ottawa, and Toronto. A rare opportunity to own a world-class property in a prime location. (id:15069)

Welcome to 460 Seyton Drive, located in the desirable Westcliffe Estates community in Bells Corners, in the west end of Ottawa. This well-maintained townhouse offers three levels of comfortable, functional living space - ideal for those seeking both convenience and practicality in a prime location.Inside, you'll find a thoughtfully designed layout featuring three spacious floors that provide ample room for everyday living and entertaining. The home offers two generously sized bedrooms, each complete with excellent closet space to keep everything organized. On the lower level, a large and inviting den creates the perfect retreat for relaxing, working from home, or hosting guests. With direct walk-out access to a private, easy-to-maintain backyard and patio, this space seamlessly blends indoor and outdoor living. Additional basement storage ensures plenty of room for seasonal items and personal belongings.The kitchen comes fully equipped with all major appliances, including a fridge, new stove, new dishwasher, washer, and dryer - making this home truly move-in ready.Parking is both convenient and practical with an attached single-car garage featuring inside entry, plus a single-car paved driveway for additional parking.Situated close to schools, shopping centres, and recreational facilities, everything you need is within easy reach. The property is just minutes from the Department of National Defence Headquarters and Abbott Laboratories, making it an excellent choice for professionals working in the area.If you're looking for comfortable living in a well-established west-end neighbourhood, 460 Seyton Drive is ready to welcome you home. (id:15069)
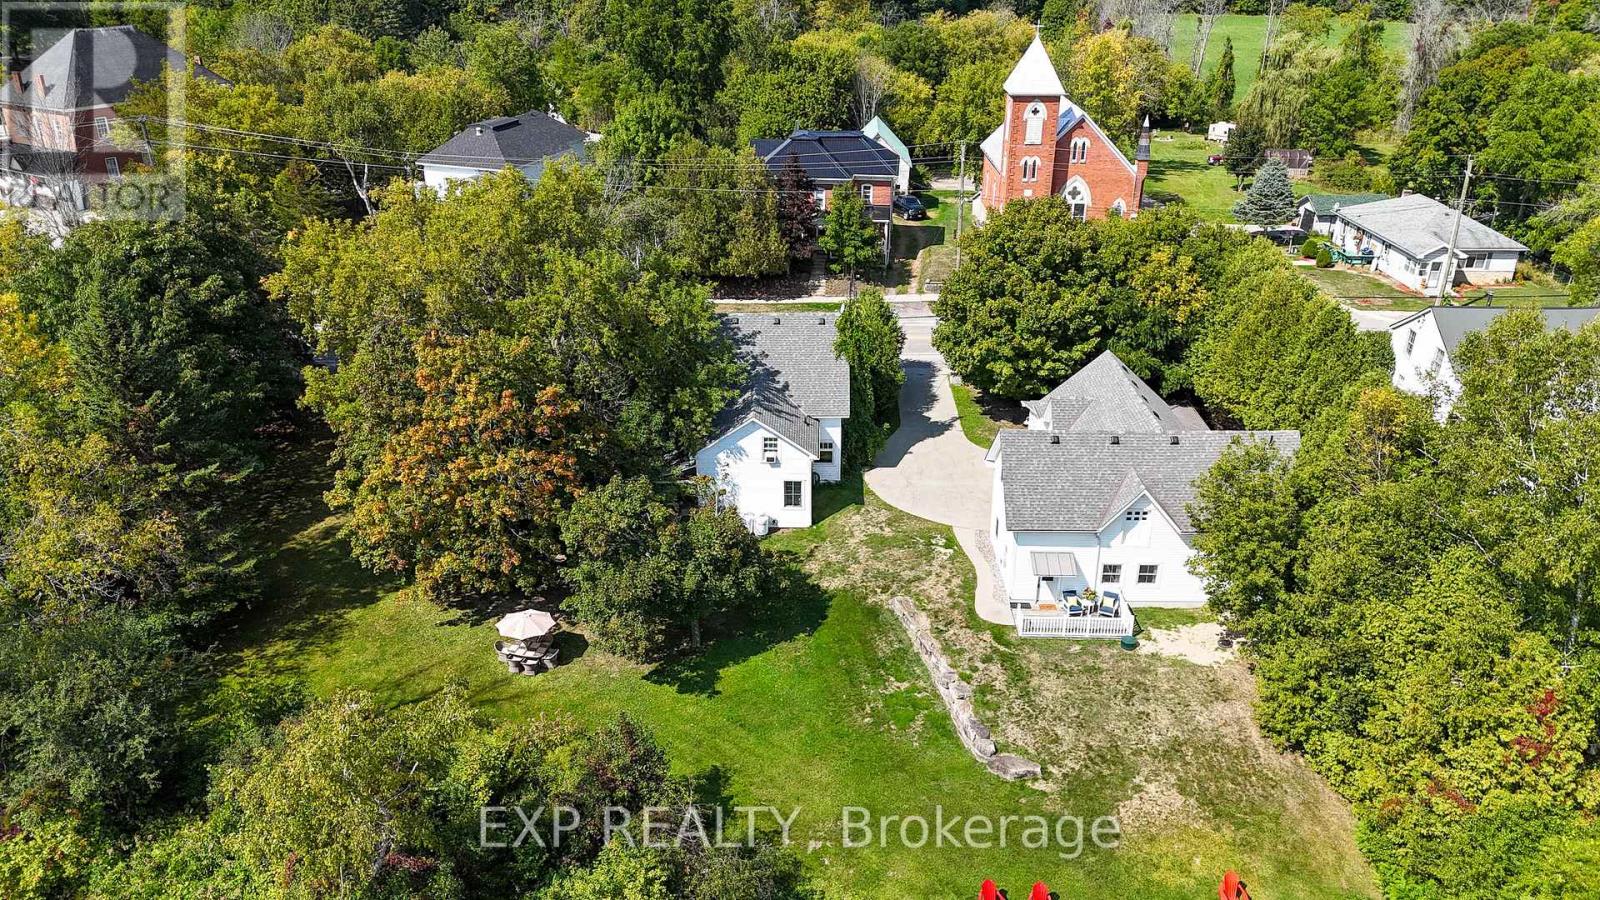
Discover Kingsgate Lake House, a rare opportunity to own a profitable, turn-key short-term rental business on Upper Beverley Lake in Delta, Ontario. Built in 1853, this fully furnished property blends historic charm with modern amenities and an 8+ year track record of strong rental income. Main House: A beautifully maintained 5-bedroom home accommodating up to 12 guests.Guesthouse Suite: 1-bedroom with full kitchen, living, bath, laundry, and private deck overlooking the lake. Perfect for guests or as an on-site Owners Suite.Coachhouse & Loft: 3-car garage plus a spacious finished loft, roughed-in for kitchen and bath ready to convert into a third income-generating unit.Waterfront Lifestyle: Private dock with canoe, 2 kayaks, and paddle boat. Hot tub, firepit, BBQ, gardens, and expansive outdoor entertaining spaces.Proven revenue of $85,000 to $110,000 annually so far and can be increased once the third unit is added.Established listings on Airbnb & VRBO with excellent reviews and loyal repeat guests.Turn-key systems: dedicated cleaning team, handyman support, automated check-in/out, and fully stocked with linens, kitchenware, and furnishings.Growth PotentialOperate up to three rentable units for diversified income.Expand revenue with weddings, retreats, corporate events, and film opportunities.Grow direct bookings beyond Airbnb/VRBO.Prime Location in Delta, Ontario. Just steps from grocery, LCBO, and cafes, and home to the Old Stone Mill National Historic Site. Festivals like the Maple Syrup Festival, Delta Fair, and Harvest Festival keep guests returning year after year. Conveniently located 30 minutes from Kingston & Brockville, 1.5 hours from Ottawa, and 2.5 hours from Montreal.Lifestyle + Investment Part of the UNESCO Rideau Canal corridor. Kingsgate Lake House offers both a profitable business and the chance to own a piece of Canadian history. Operate, expand, and enjoy a lifestyle investment that pays for itself.Turn-key. Profitable. Expansion-ready. (id:15069)
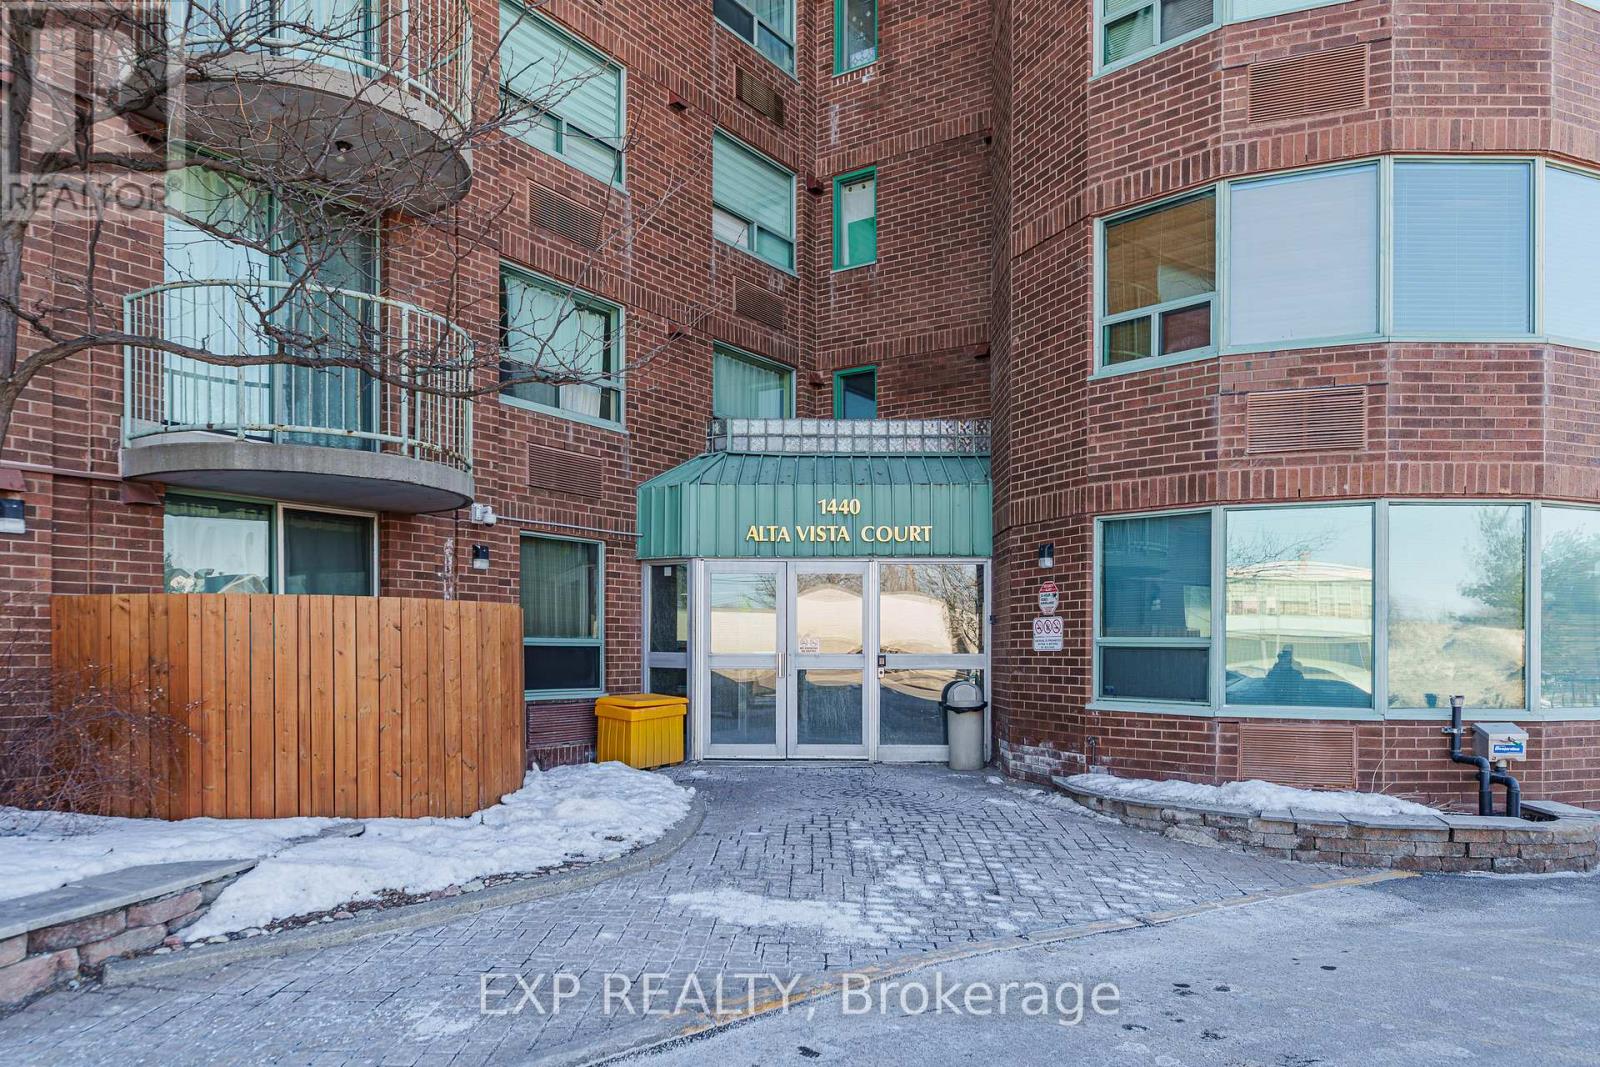
Conveniently located just off Bank Street, this bright and well maintained condo offers excellent access to some of the city's most popular destinations. Enjoy being just minutes from Mooney's Bay Beach, approximately ten minutes from Ottawa Macdonald-Cartier International Airport, Carleton University, and The Ottawa Hospital, along with many shops, restaurants, and everyday amenities nearby. Situated on the 10th floor, the private balcony offers a great view and a perfect place to relax above the city. Inside, the spacious living room features 9 foot ceilings and large patio doors that fill the space with natural light. The unit offers hardwood flooring throughout the main living areas with tile in the bathrooms and entryway for durability and style. The kitchen features clean white cabinetry, modern appliances, and bright finishes that complement the light coloured walls throughout the home, creating a welcoming and airy atmosphere. The spacious primary bedroom includes a private ensuite bathroom, adding comfort and convenience to this well located condo. (id:15069)
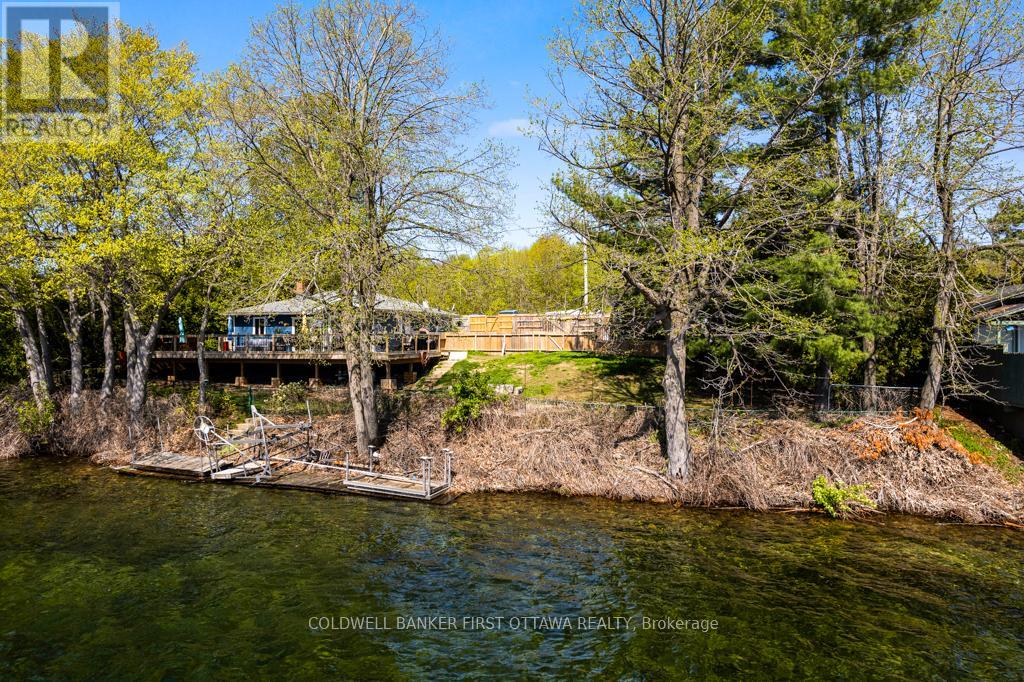
Upgraded home on Big Rideau Lake, with the amazing panoramic lake views. Lovely family home on the lake or, your wonderful vacation retreat for any time of the year. Light bright bungalow offers expansive spaces inside and out for easy living - plus, all fenced yard is perfect for pets and young children. Freshly painted in 2024, the three bedroom, 1.5 bathroom home has large welcoming foyer with big closet. Livingroom stone fireplace includes energy-efficient pellet stove insert with new 2025 blower fan. Wide patio doors open to huge expansive deck that keeps you connected to the outdoors, facing southeast over the lake. Extra-large dining area open to living room and is adjacent to contemporary kitchen with ledger stone backsplash and lovely birch cabinetry. Relaxing den offers you extra flex space. Den also opens to sitting nook with more patio doors to the deck. Main floor powder room and laundry station. Comfortable primary bedroom with attractive tongue & groove pine ceiling. Two more good-sized bedrooms. The 4-pc bathroom updated 2023 with shiplap wall and rain head shower-tub. Home has heat pump for heating and, cooling with 2020 mini-split wall unit. Updated vinyl windows and sliding doors are 3 to 6 yrs old. Roof shingles new 2020. Hook up in place for a generator. Detached single car garage has hydro. Guest Bunkie completely insulated and has patio doors to its own wrap-about 2022 covered deck. For toys and tools, you have garden shed, storage shed plus small coverall. Gentle, slightly sloping, access to the 128 ft waterfront with boat lift and a dock that's 6' deep at end. Shoreline clear for swimming and has shallow area for young children. Big Rideau Lake is the largest and deepest lake in the Rideau Canal System with great boating and fishing for Lake Trout, Largemouth & Smallmouth Bass plus Northern Pike. Bell hi-speed and satellite available. Cell service. Private road fee for maintenance and snow plowing is approx $400/year. Just 15 mins to Perth. (id:15069)
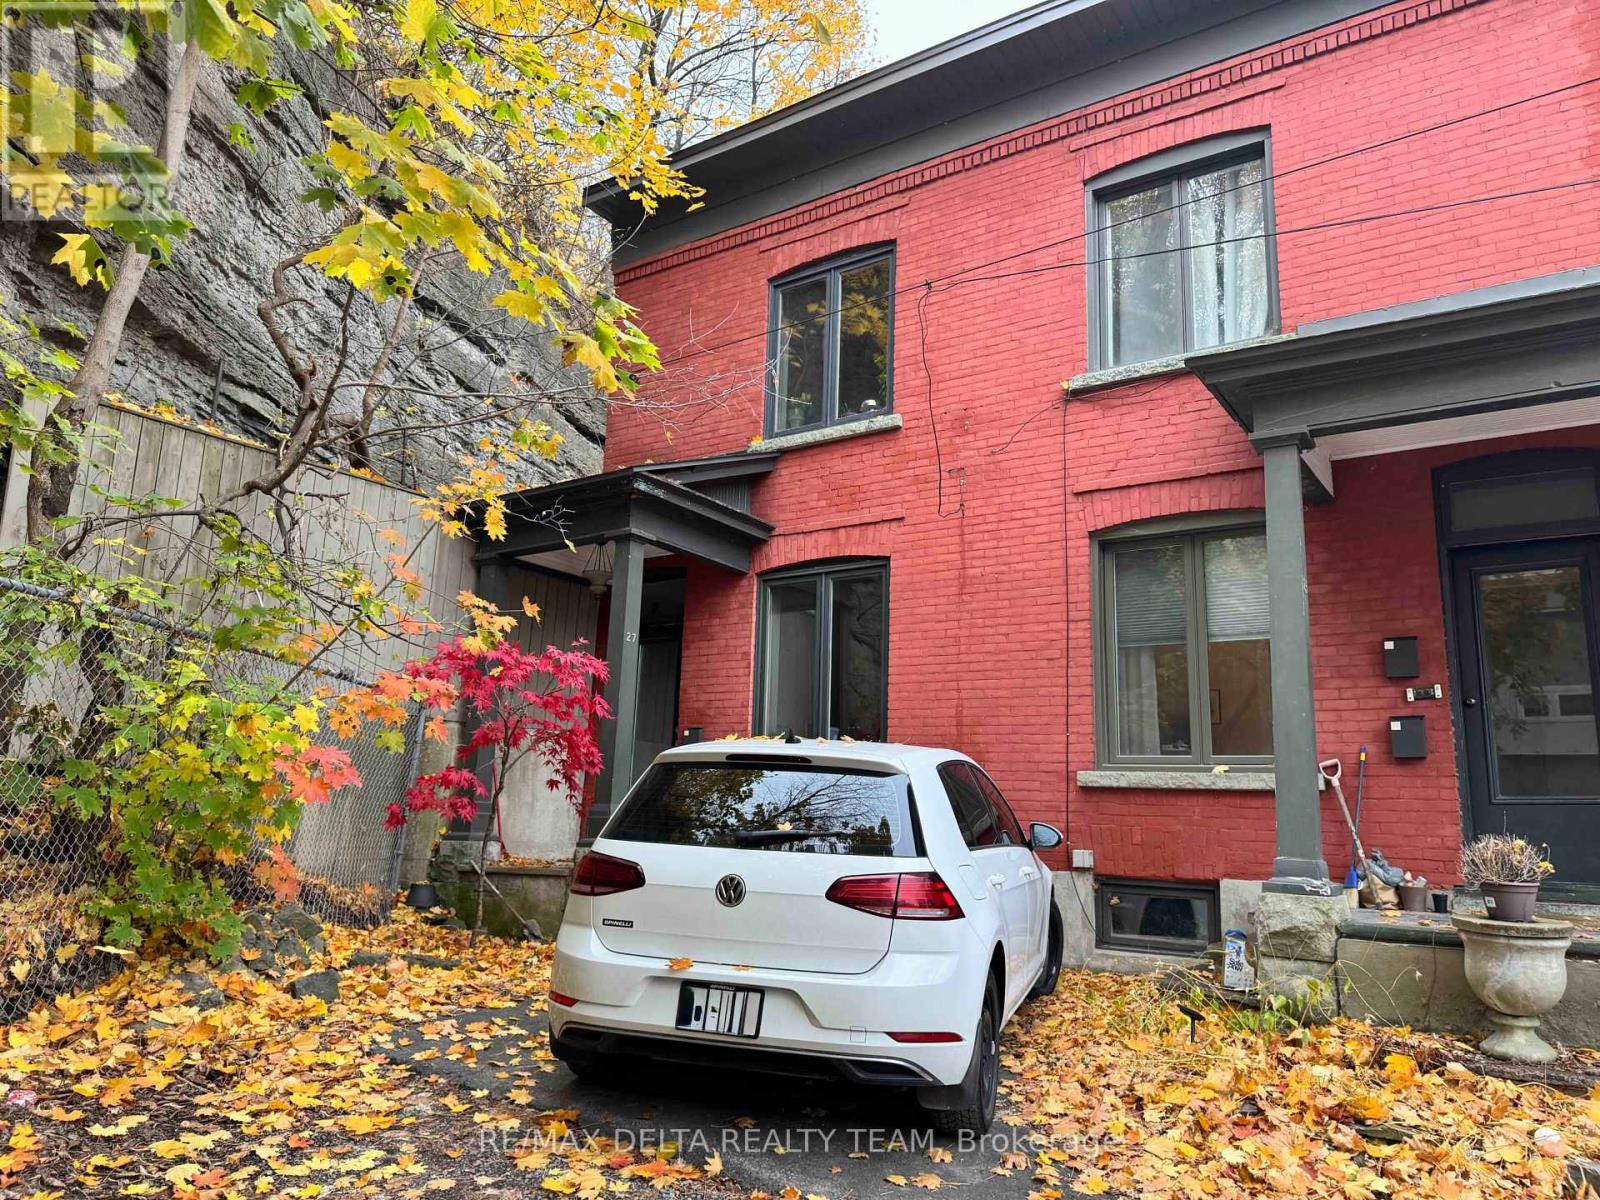
Welcome to this duplex building with 3 separate units. Live on one side and rent the other. Fantastic opportunity for investors. 25 Perkins is the middle building with two 1 bedroom units. 27 Perkins is an end unit with 2 bedrooms and parking spot out front. Over $37,000/yr net income. Next to Lebreton Flats and future home to the Ottawa Senators Stadium. Detailed pdf with expenses and income along with current tenant situation available. Minutes from the bridge to Gatineau, 2.5km from University of Ottawa, 2.2km from Elgin St, 6 minute walk to Pimisi LRT station, close to Little Italy and China Town. Lebreton Flats Master Concept Plan available upon request. The plan is based on public feedback and builds. LeBreton Flats is a 29-hectare site anchored by two LRT stations at Pimisi and Bayview that hosts the yearly Bluesfest festival and in the future will be the home of a new up-and-coming community (or hockey arena). 27 has central A/C, 25 does not. Property is on a quiet dead-end street. All properties are tenanted and wish to stay. (id:15069)
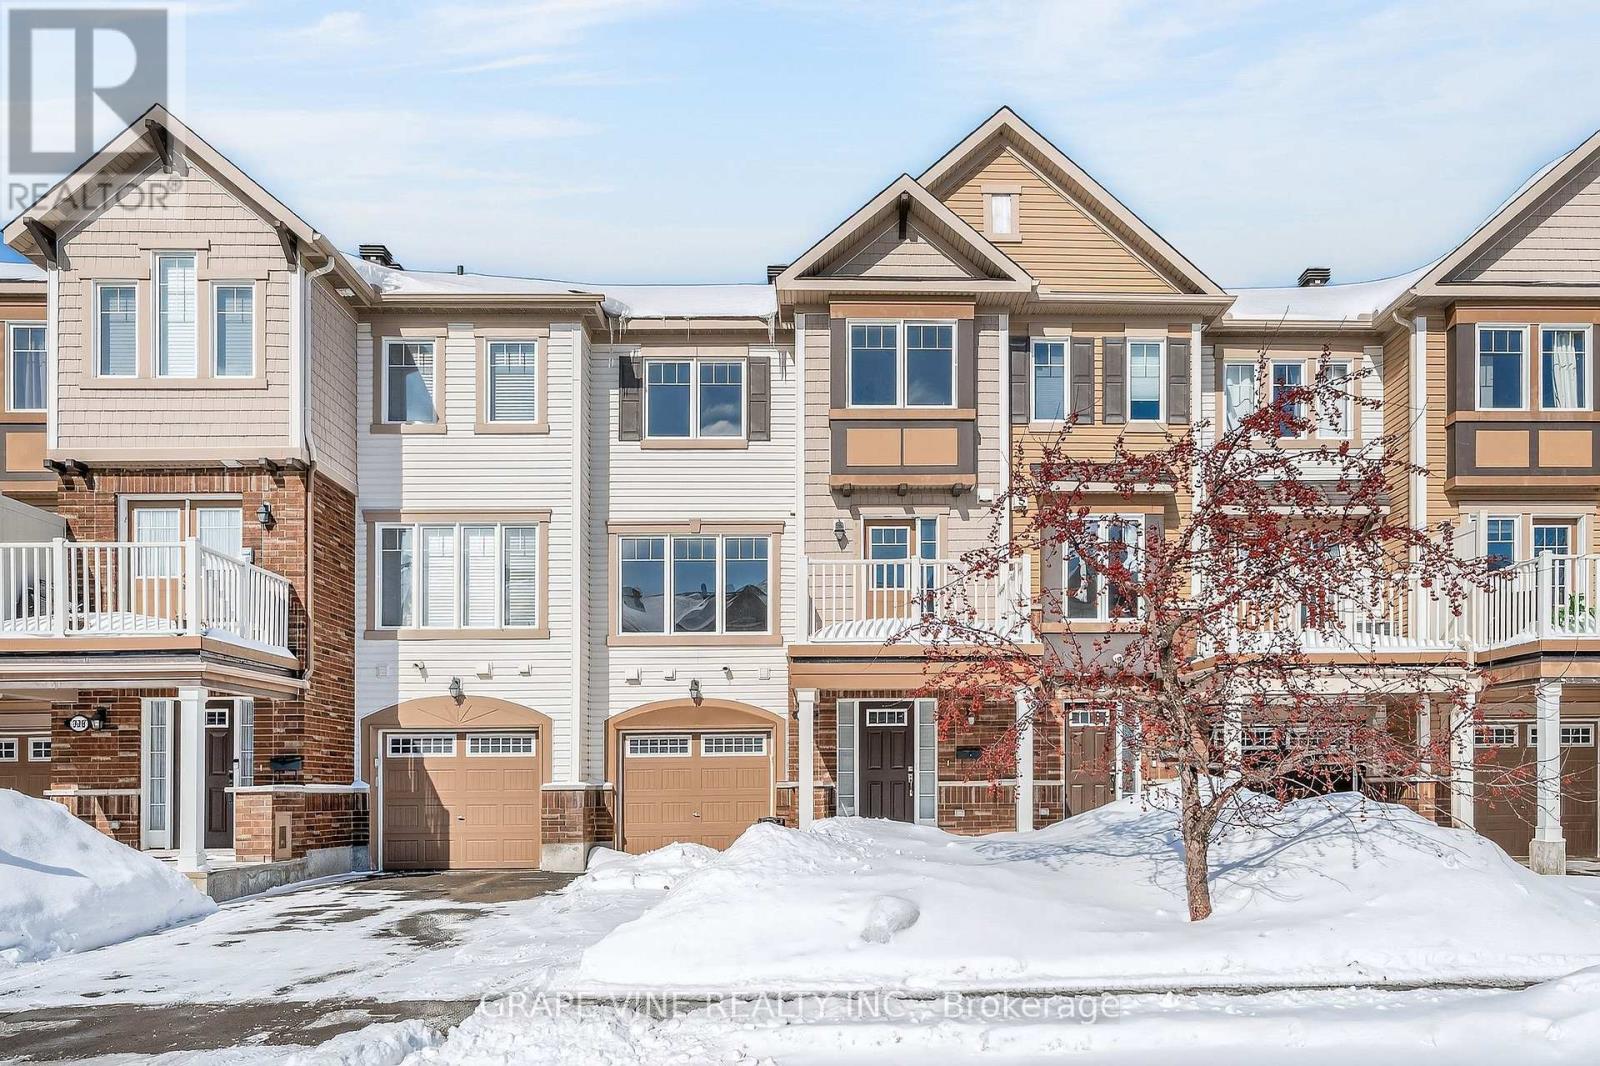
Welcome to this beautiful 2-bedroom Mattamy townhome in the highly desirable Half Moon Bay community of Barrhaven in Ottawa. This bright and modern 3-storey floor plan offers stylish finishes and functional open-concept living-perfect for first-time buyers, downsizers, or investors.The spacious kitchen features a convenient breakfast bar and flows seamlessly into the open-concept living and dining area, creating an ideal space for both everyday living and entertaining. Step out onto the private balcony off the kitchen-perfect for summer BBQs and morning coffee.Upstairs, you'll find a large front-facing primary bedroom complete with a walk-in closet, along with a well-sized second bedroom and full bath. Additional highlights include five appliances, indoor garage parking, and no rear yard maintenance - enjoy truly hassle-free summers.Located in the sought-after Half Moon Bay neighbourhood of Barrhaven, close to parks, schools, shopping, and transit-this is modern, low-maintenance living at its best. (id:15069)
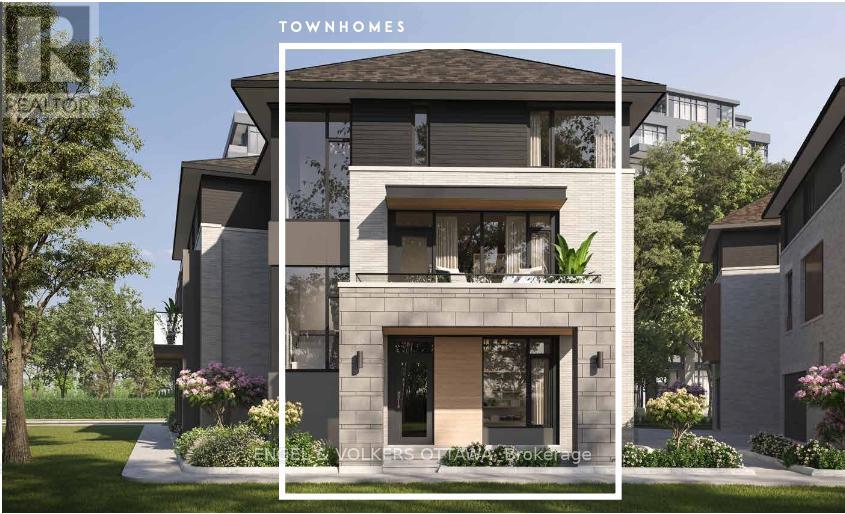
Welcome to the Windsor Model by EQ Homes in sought-after Greystone Village - a thoughtfully designed 3-storey freehold townhouse offering approximately 2,090 sq ft of contemporary living space. To be built, this 3-bedroom, 3.5-bath home blends modern finishes with smart functionality in one of Ottawa's most desirable communities.The main living areas feature wide-plank oak hardwood flooring, finished in a refined grey tone to create a clean, cohesive aesthetic throughout the living, dining, kitchen, and bedroom spaces. Bright concrete-look ceramic tile in the entry, baths, laundry, and mudroom adds a sleek, durable touch in high-traffic areas. Elegant oak hardwood stairs enhance the home's upscale feel across all three levels.The designer kitchen offers a polished and functional workspace with soft-painted cabinetry, quartz countertops, matching quartz backsplash, undermount sink, ceramic backsplash detailing, soft-close hardware, and a dedicated USB outlet for modern convenience. Bathrooms continue the elevated finish palette with quartz counters and undermount sinks. Enjoy comfortable living with a gas fireplace, tankless on-demand hot water system, and a gas BBQ line for effortless outdoor entertaining. The smart home package includes Lutron smart dimmers and a smart video doorbell, blending technology seamlessly into everyday life.A rare opportunity to personalize your finishes and own a brand-new home in a vibrant, master-planned riverfront community close to trails, parks, and amenities. (Lot T6-11) (id:15069)
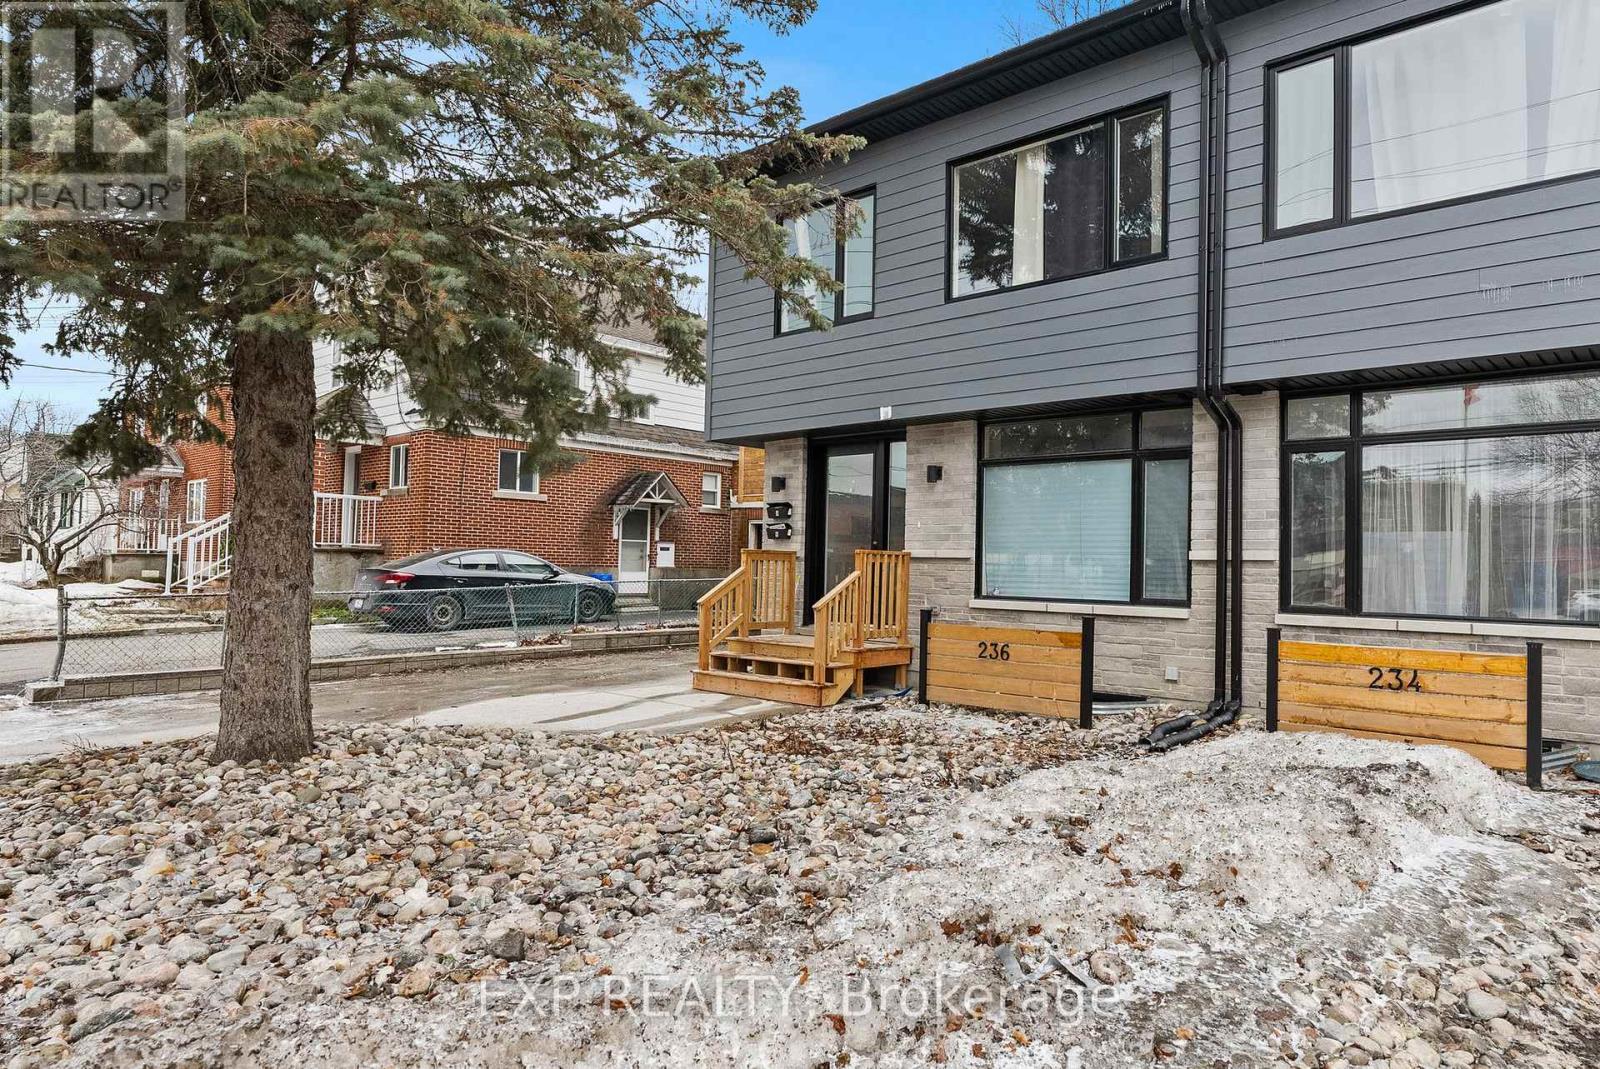
Rare 3,000 sq. ft. legal duplex in a semi-detached home, offering an exceptional opportunity for multi-generational living or investment. This property provides substantial space, low-maintenance features, and strong income potential, with both units currently rented on a month-to-month basis. Tenants pay their own utilities. Unit A - 2,000 sq. ft. (Owner's Unit) Four spacious bedrooms and three bathrooms, including a modern en-suite and an updated family bath Convenient second-floor laundry room. Open-concept main floor with excellent flow for everyday living. Low-maintenance landscaping and a long concrete driveway providing ample parking. Unit B - 1,000 sq. ft. (Secondary Suite) Bright one-bedroom unit with a den. Large windows providing abundant natural light. Well-designed layout ideal for a single occupant or couple. Additional Details; Both units are currently rented month-to-month. Showings require 24 hours' notice. Available showing times: Wednesdays 6-8 PM and Saturdays 1-3 PM. Prime location close to amenities, transit, and community services. Some of the pictures are virtually staged. (id:15069)
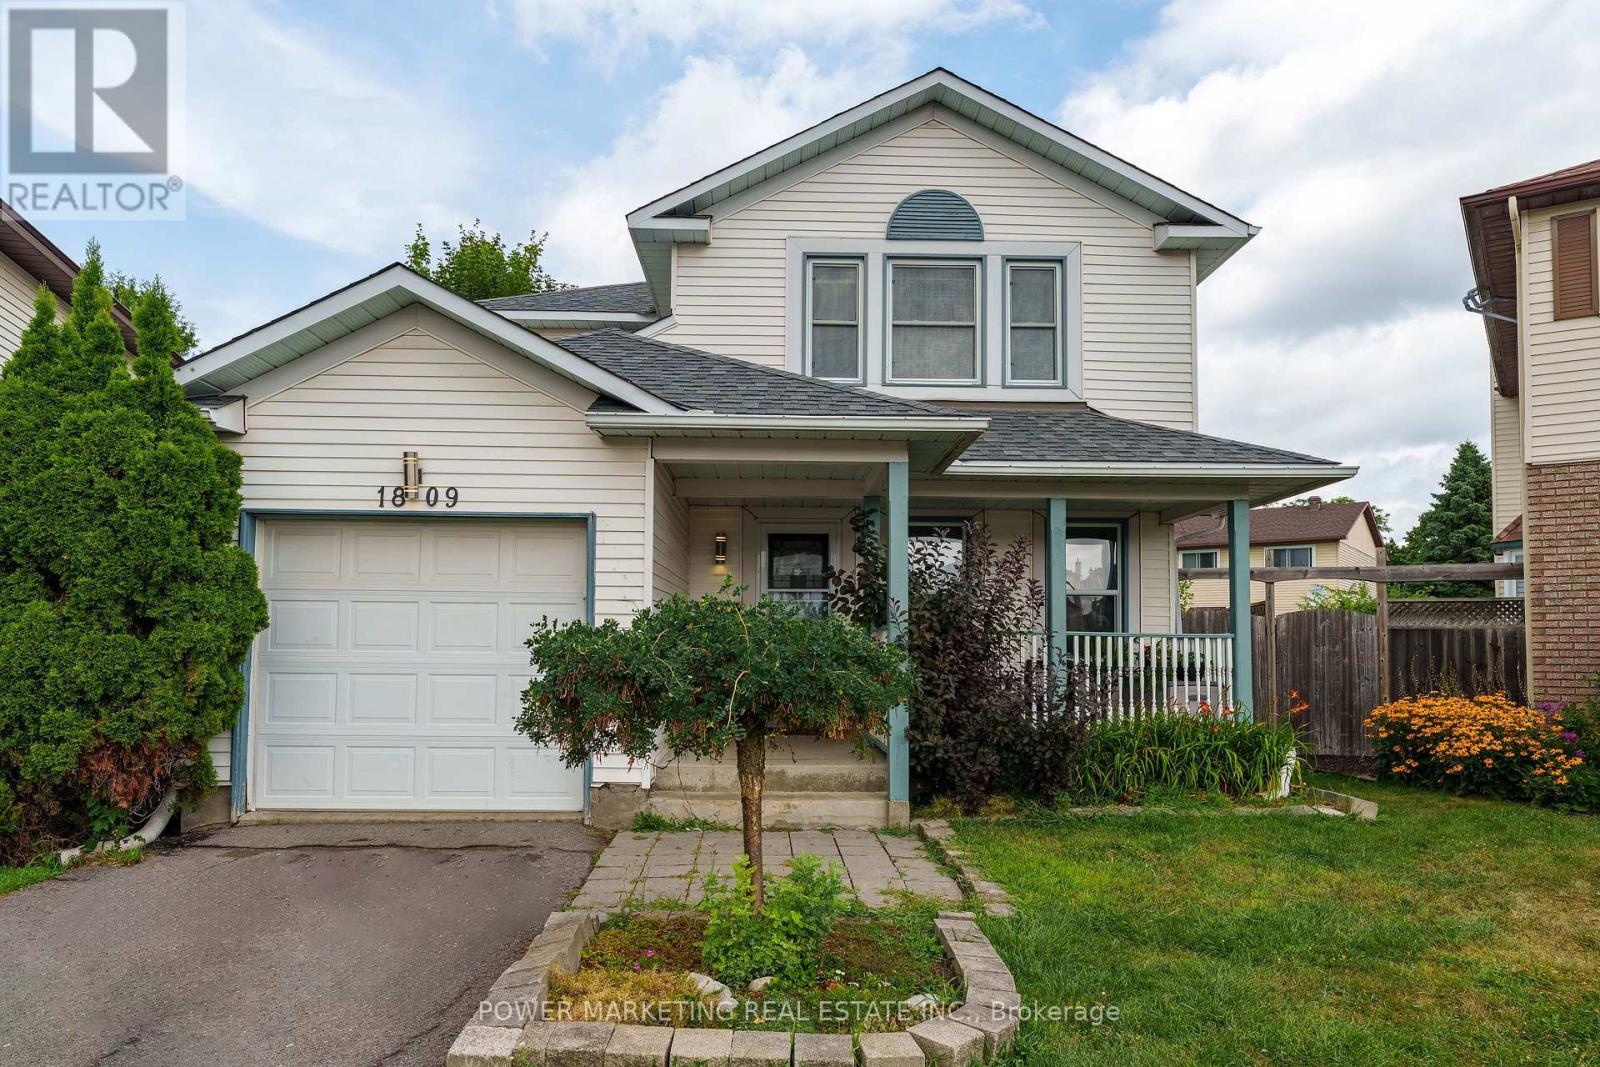
Welcome to 1809 Chopin, a charming and move-in ready home offering a perfect blend of comfort and functionality. Step onto the inviting front porch and into an open-concept layout featuring wood flooring throughout. The main living space flows seamlessly into a functional kitchen, ideal for both everyday living and entertaining. This home includes 3 spacious bedrooms and 3 full bathrooms including one in the finished basement, which provides additional versatile living space. Enjoy the outdoors in the generous-sized, fully fenced backyard complete with a deck perfect for relaxing or hosting gatherings. With thoughtful features inside and out, 1809 Chopin is ready to welcome you home. (id:15069)