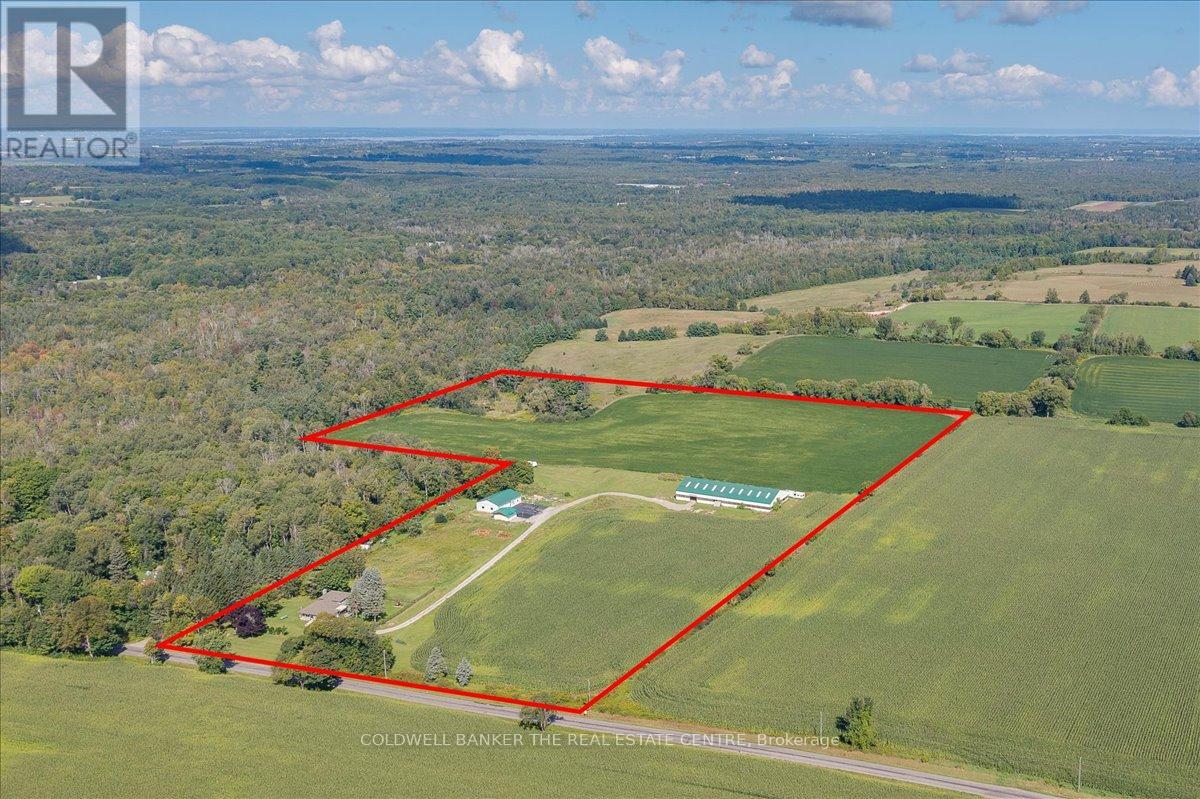
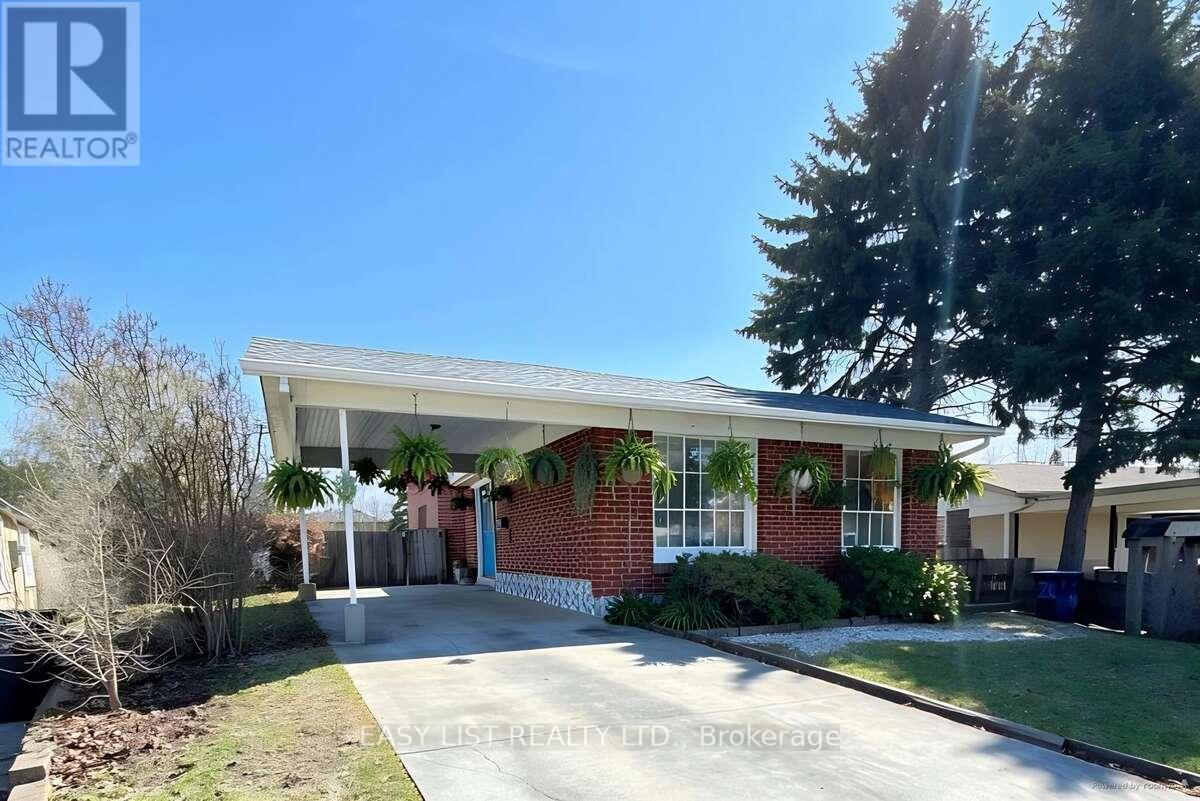
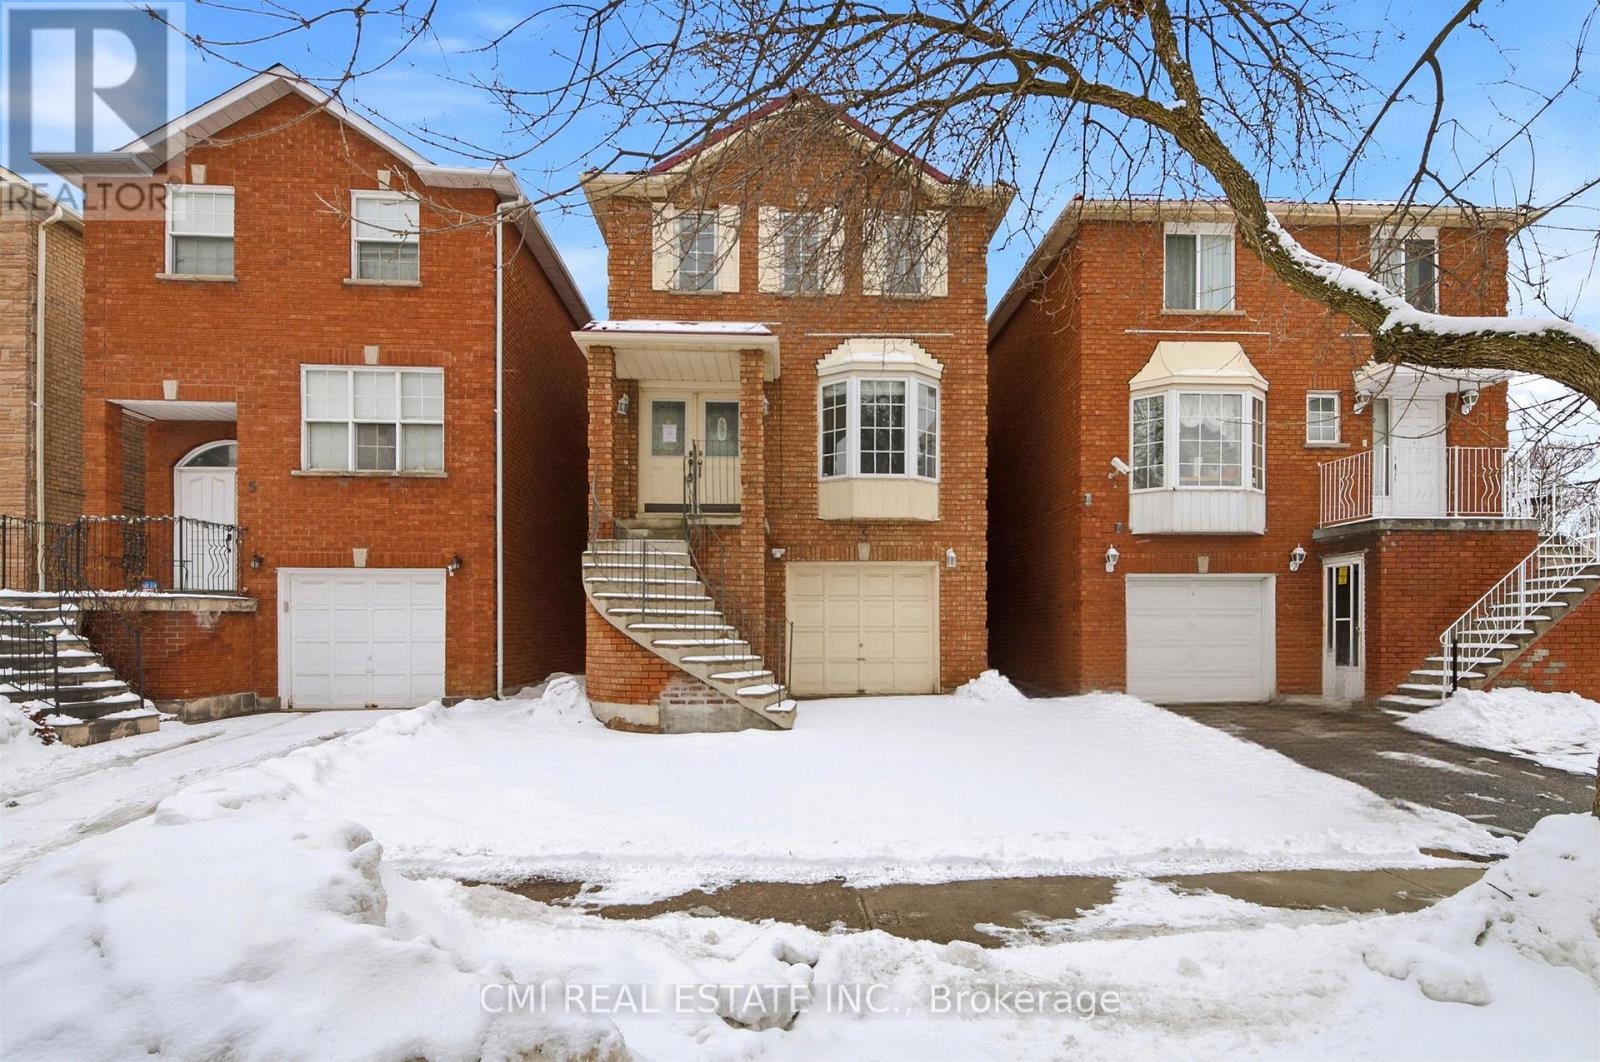
You have found the perfect slice of rural life. Beautiful 3 bedroom fully finished backsplit with walkout on the lower level to patio, fenced yard and great views. The open space can be used for personal enjoyment or to generate income-use your imagination. Even though this property is set in the peaceful countryside, you will still be close to everything you need. 7 mins to Foodland, 15 min to Davis/Leslie area plazas and new growth at Harry Walker, and only 10 mins to the 404 or 16 mins to the GO train station. Enjoy all the conveniences of Newmarket without dealing with being in town. The fully legal accessory building features a wet bar/kitchenette, full washroom, independent A/C and Heat, large open area, fireplace, and 2 private offices-perfect for a home office, rental income, or guest space. Generlink generator backup connection is installed and ready. All kitchen appliances, washer, dryer, and security system included. Opportunities like these are rare.You have found the perfect slice of rural life. Beautiful 3 bedroom fully finished backsplit with walkout on the lower level to patio, fenced yard and great views. The open space can be used for personal enjoyment or to generate income-use your imagination. Even though this property is set in the peaceful countryside, you will still be close to everything you need. 7 mins to Foodland, 15 min to Davis/Leslie area plazas and new growth at Harry Walker, and only 10 mins to the 404 or 16 mins to the GO train station. Enjoy all the conveniences of Newmarket without dealing with being in town. The fully legal accessory building features a wet bar/kitchenette, full washroom, independent A/C and Heat, large open area, fireplace, and 2 private offices-perfect for a home office, rental income, or guest space. Generlink generator backup connection is installed and ready. All kitchen appliances, washer, dryer, and security system included. Opportunities like these are rare. (id:15069)
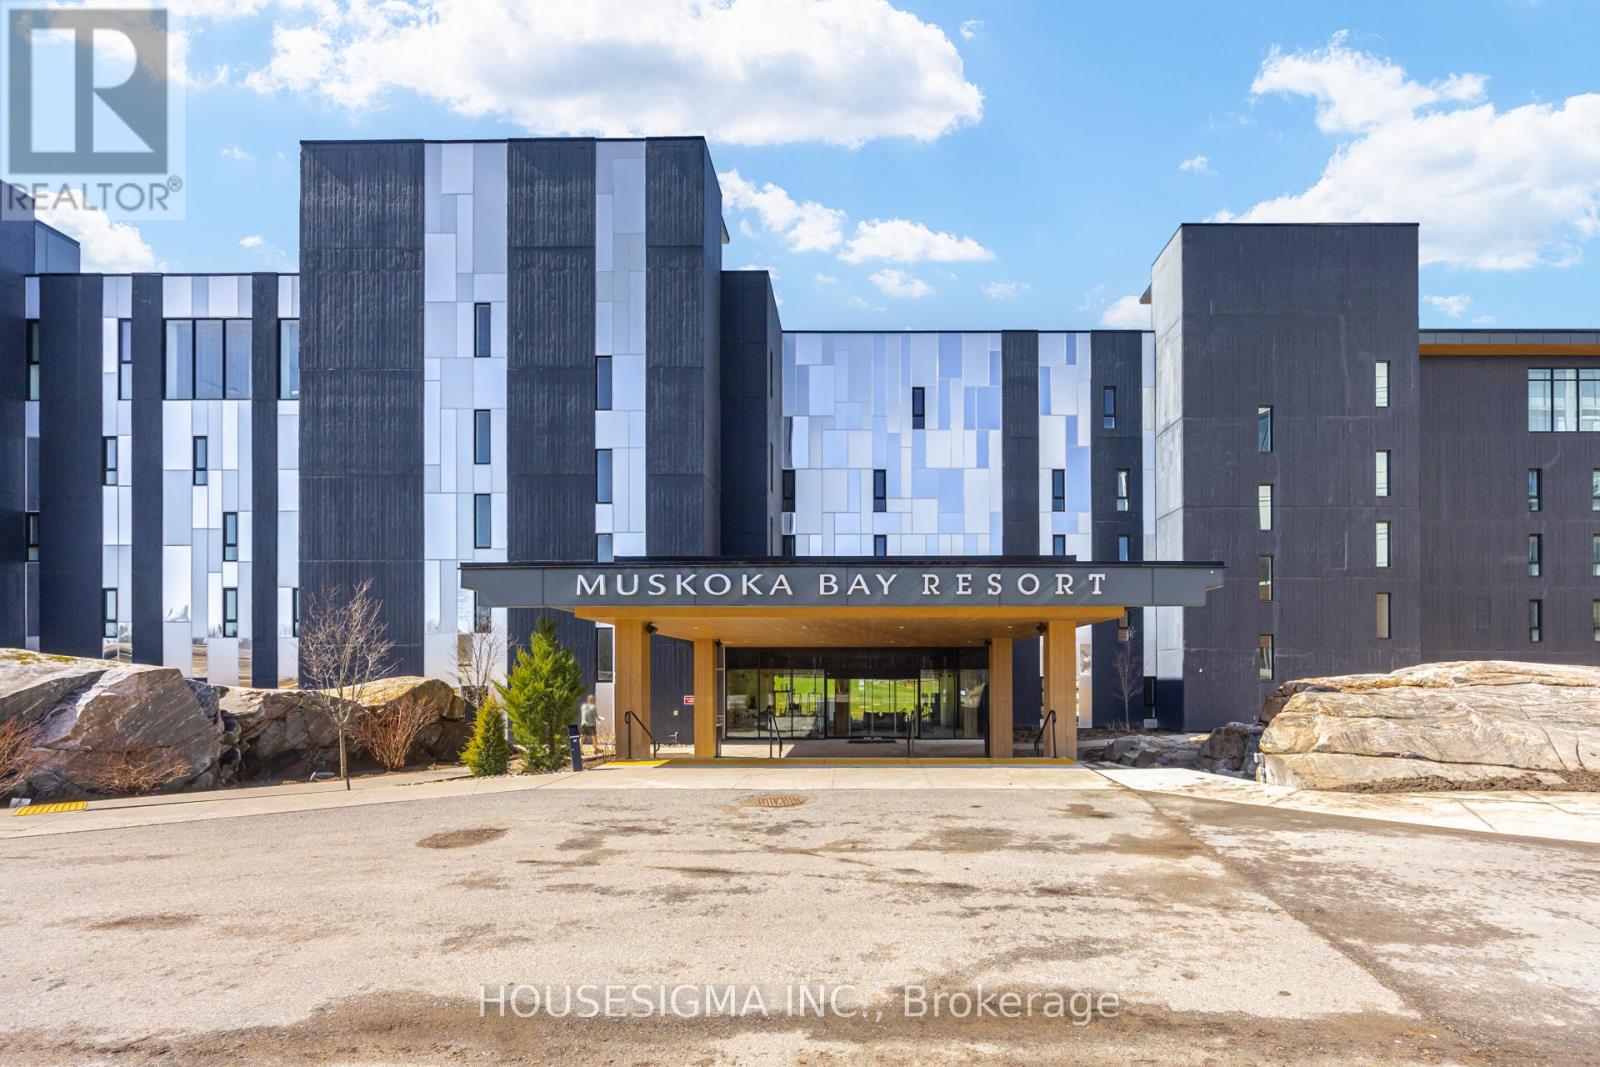
Nestled within the natural beauty of Muskoka Bay Resort, this one-bedroom plus den unit is a perfect balance of privacy, comfort, and scenic views overlooking the 13th fairway. Offered fully furnished, it is ideal as a year-round home, weekend retreat, or investment property, this suite delivers an effortless Muskoka lifestyle.The thoughtfully designed open-concept layout features a bright kitchen, dining, and living area-perfect for both relaxing and entertaining. The kitchen is equipped with ample cabinetry, a moveable central island, and built-in appliances, blending style and functionality.The spacious primary bedroom showcases a large window with tranquil views of the golf course and surrounding forest. Step out to your private balcony to enjoy peaceful mornings or unwind in the evening with stunning sunset views. Additional highlights include a versatile den with an added wall for more privacy for guests or a home office, en-suite laundry, and a well-appointed four-piece bathroom.Ownership includes the opportunity to join the resort's fully managed rental program-an excellent option for those looking to generate income while enjoying personal use. A Golf or Social Membership initiation is also included, unlocking access to premium resort amenities. As part of the Muskoka Bay lifestyle, residents enjoy two outdoor pools, a state-of-the-art fitness studio, games room, outdoor sauna and a top-ranked golf experience. The cliffside clubhouse offers exceptional dining, from upscale cuisine to casual bites, all complemented by sweeping panoramic views.Whether you're searching for a weekend escape, an investment property, or a place to call home, this is Muskoka living at its finest. (id:15069)
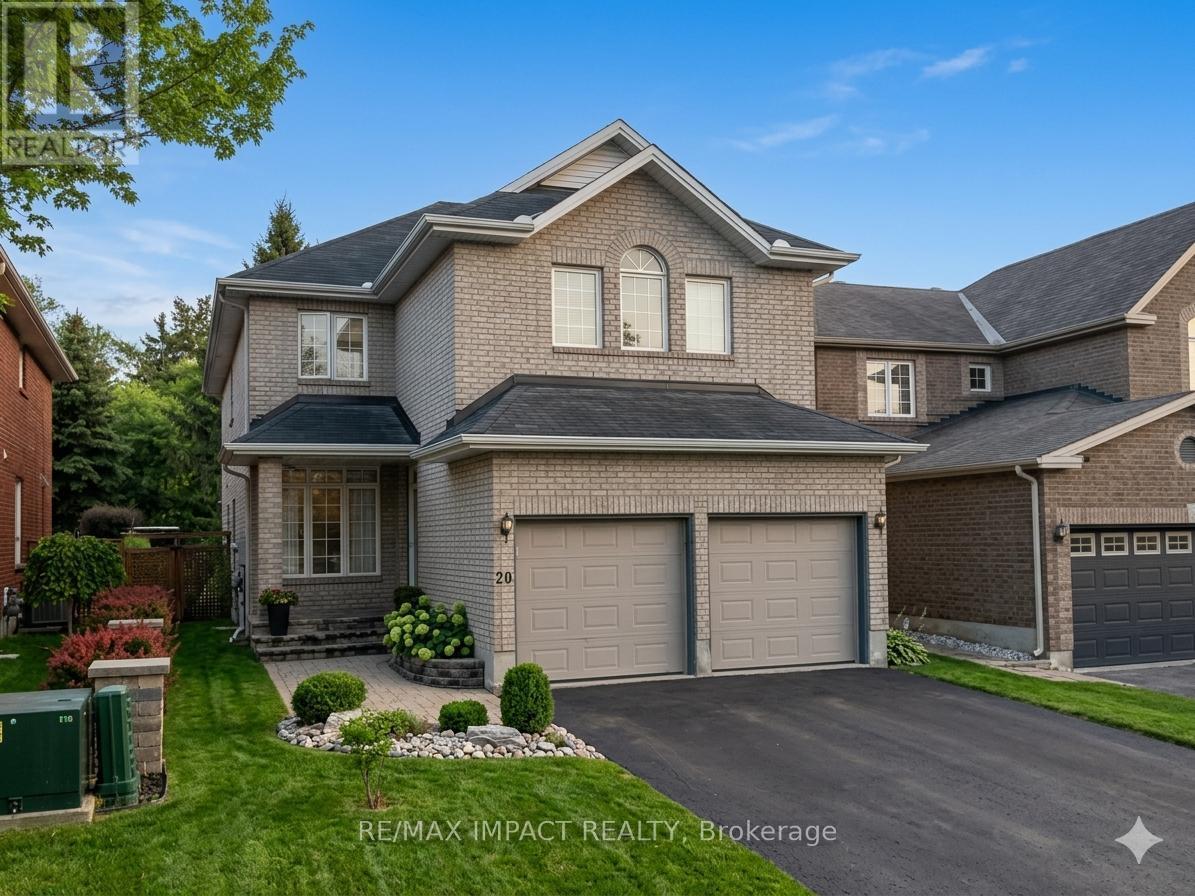
This expansive, 2,608 square-foot residence features four bedrooms, a den, 2.5 bathrooms, and a two-car garage, ideally located just steps from CHEO and the Ottawa General Hospital with an easy commute to downtown. Perfectly suited for both family living and entertaining, the home welcomes you with gleaming hardwood and tile flooring, deep cove baseboards, elegant crown moulding, and a family room featuring soaring cathedral ceilings that create a sophisticated sense of space. The beautifully appointed kitchen overlooks a fully fenced backyard oasis, where large windows and patio doors flood the interior with natural light and lead to a premium composite deck and large pergola. Additional highlights include walk-in closets in three of the bedrooms, a high-efficiency furnace and air conditioner updated in 2020, and a spacious, partially finished basement awaiting your custom final touches. This turn-key property is a remarkable place to call home; please allow a 24-hour irrevocability period on all offers. (id:15069)
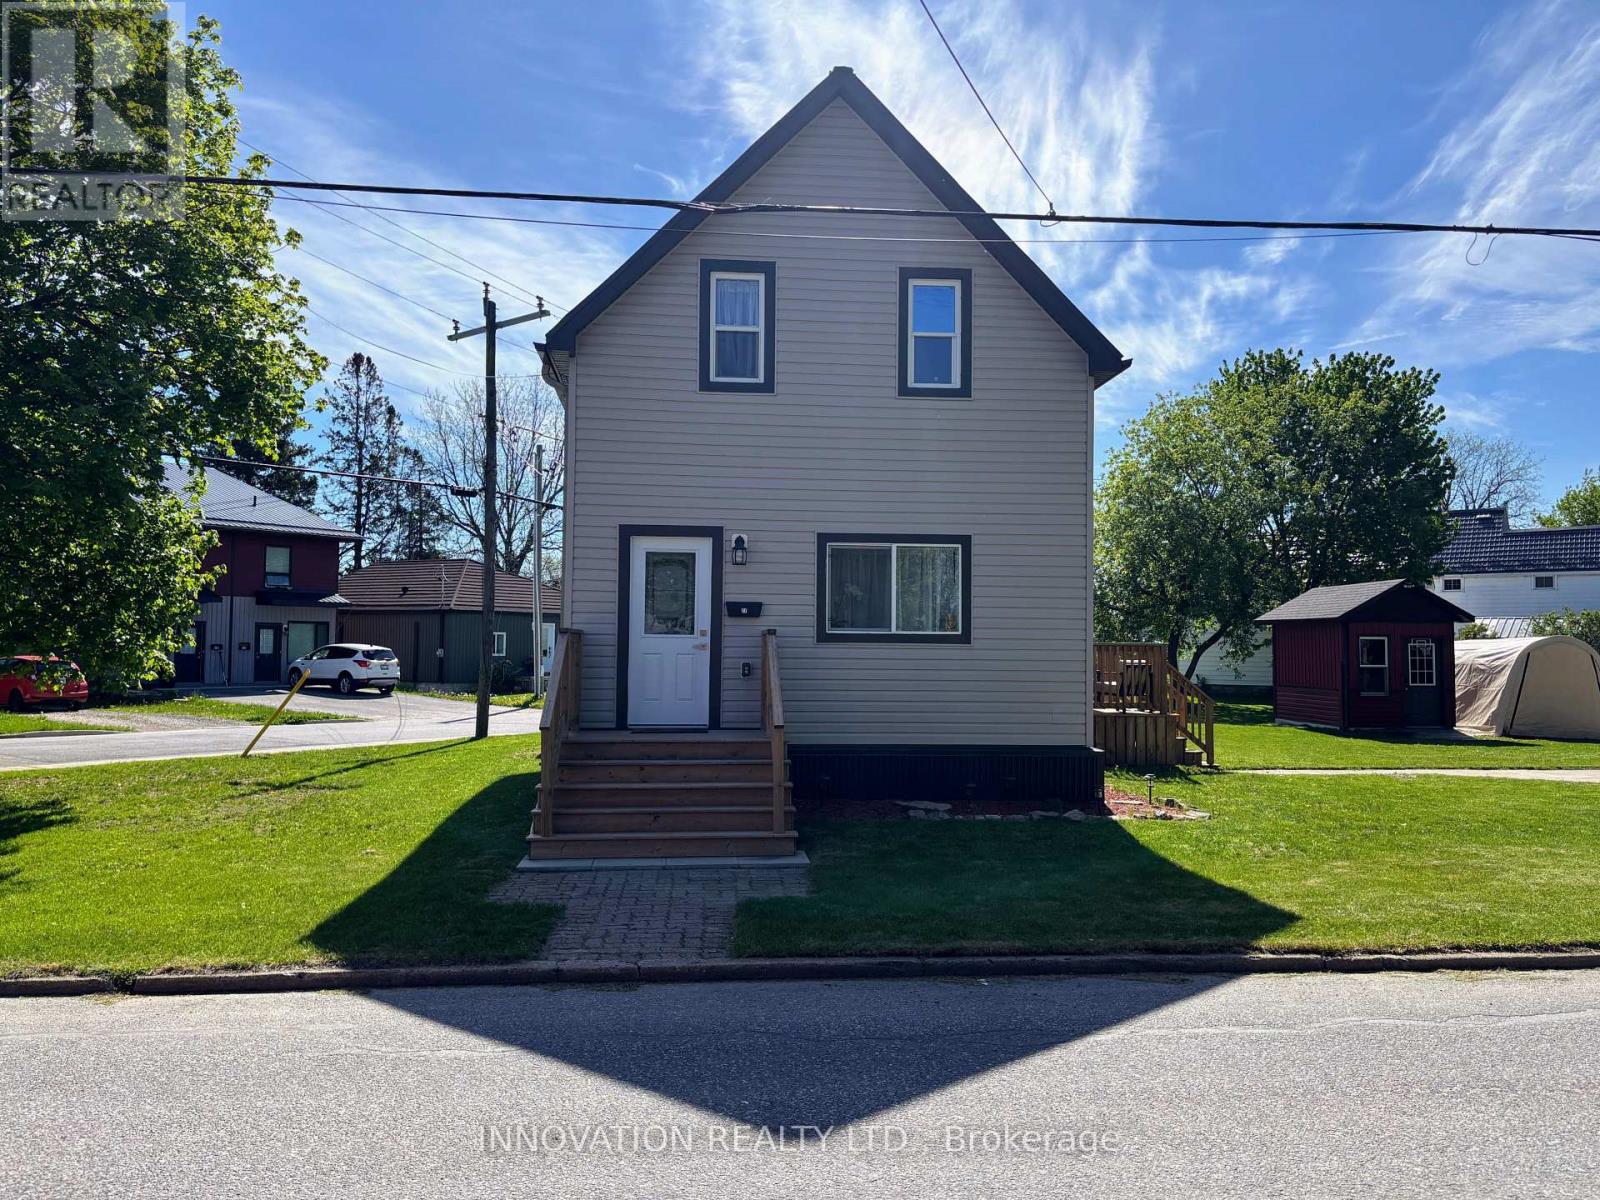
Welcome to 27 Anne Street. This 3 bedroom, 2 bath, 1 1/2 story home is a perfect blend of classic charm and modern conveniences. Extensively renovated from top to bottom, this gem features a spacious living room open to a beautiful custom kitchen with plenty of cabinets and stainless steel appliances. The main floor offers a primary bedroom with double closets and a lovely 4 pc bath with laundry for convenience. Upstairs, you'll find 2 nice sized bedrooms and another 4 pc bath. Custom trims and finishes throughout add a touch of class, while durable vinyl plank flooring ensures easy maintenance. There may be a possibility to sever this lot. With ample parking on 2 driveways, a garden shed, and move-in ready condition, this is a great place to call home (id:15069)
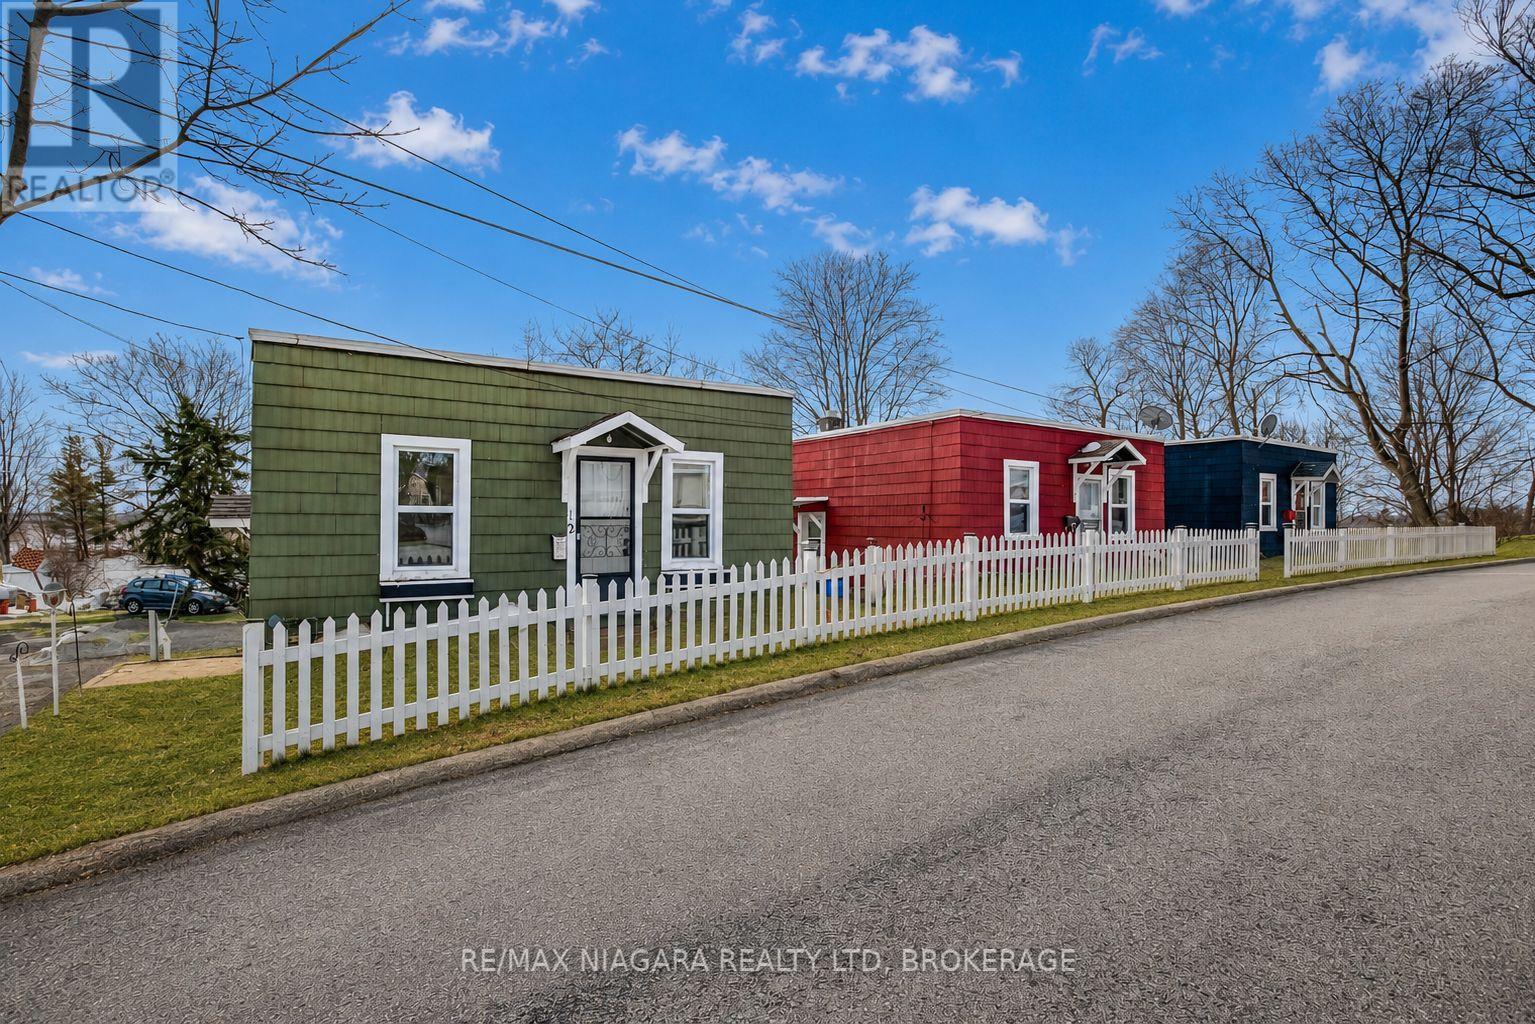
Rarely does an investment opportunity like this become available in Port Colborne. This unique property features three detached 2-bedroom homes in a quiet cul-de-sac setting, surrounded by distinguished homes and just a short walk to parks, historic West Street, downtown Port Colborne, the marina, and the waterfront. Each home is approximately 600 sq. ft. and features a full unfinished basement with walkout access and ceiling heights of approximately 6'10", offering additional storage and future potential. Each home also has separate water, hydro, and gas meters, making management and utility separation straightforward for investors. The location lends itself beautifully to both long-term rentals and possible short-term rental opportunities, with marina views and walkable access to some of Port Colborne's most loved amenities. With three detached dwellings on one property, this is an ideal setup for investors, multi-generational living, co-ownership partnerships, or those looking to expand their portfolio with a rare and flexible asset in a growing waterfront community. Whether you're looking for steady rental income, redevelopment potential, or a unique investment opportunity in one of Niagara's charming lakeside communities, this property offers versatility, location, and long-term upside. Can be purchased in conjunction with 14 Catharine Street, home to the historic Wyldewood Estate. See MLS X13164700. (id:15069)
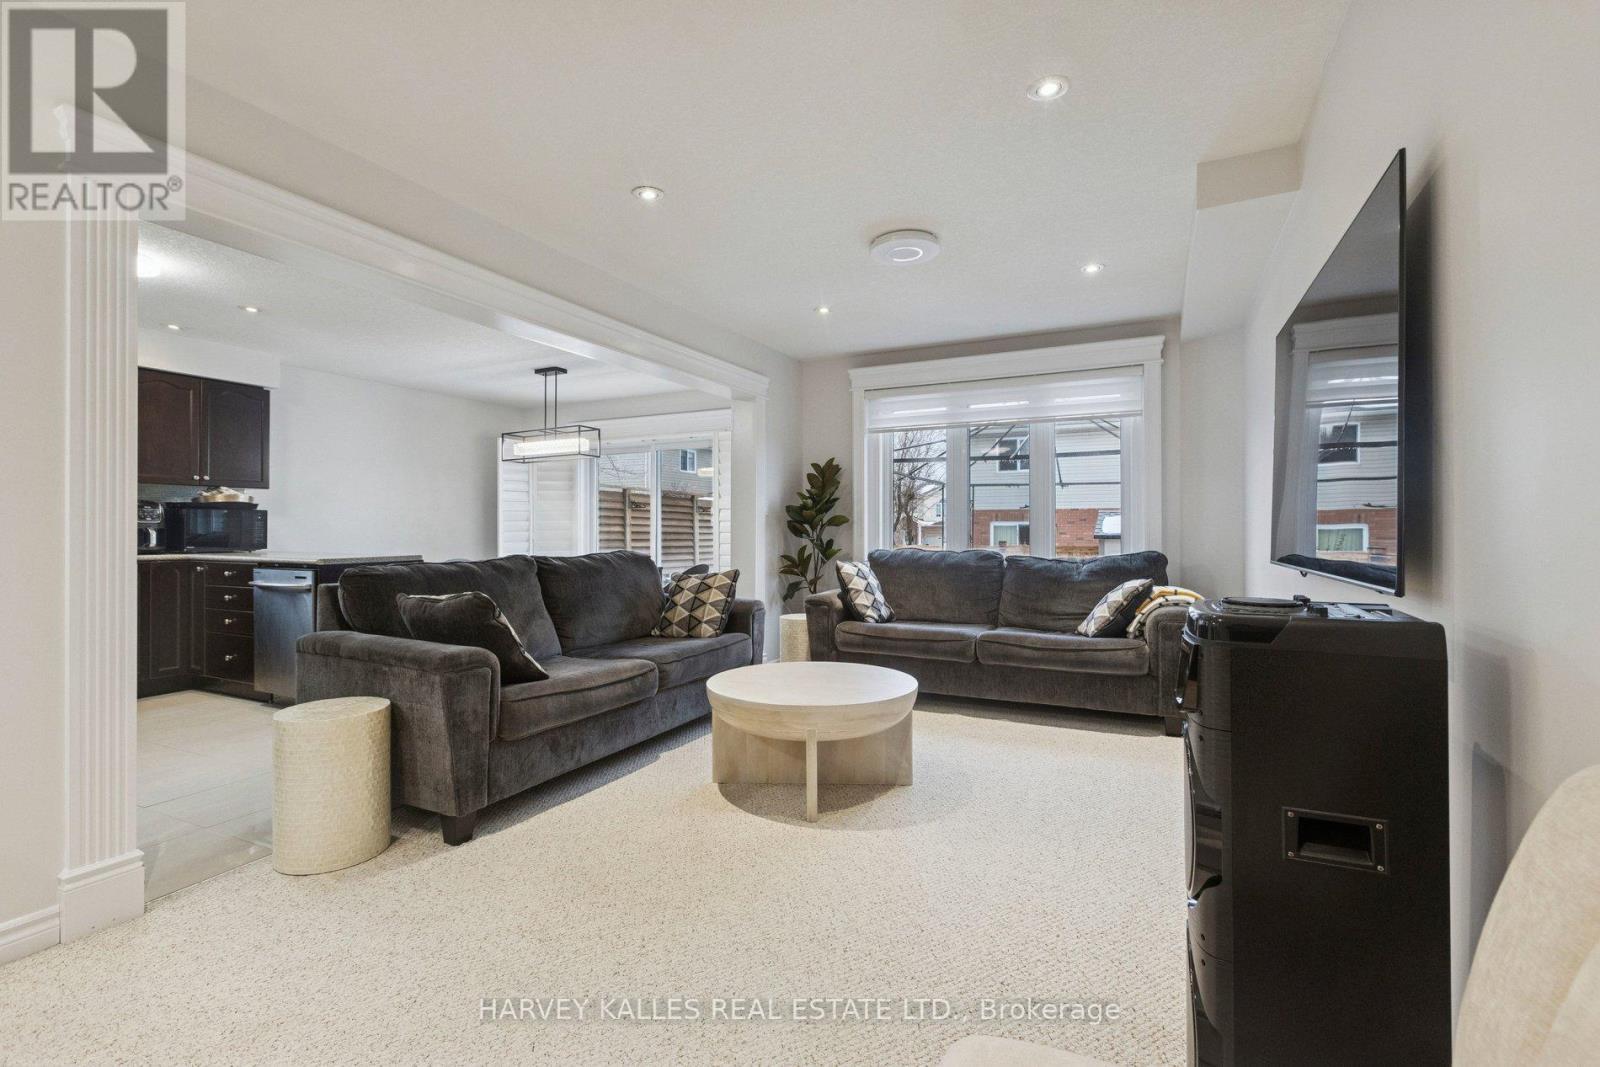
409 Tealby Crescent is a refined, turn-key detached home in Waterloo, originally built as the builder's model and thoughtfully designed for both everyday living and long-term value. The home offers four well-proportioned bedrooms on the second floor, complemented by a fully finished basement suite with a separate entrance, fifth bedroom, and full living quarters. In total, the property provides 1,833 square feet above grade (MPAC) plus approximately 915 square feet of finished basement space. Some of the features in this home include a large 4th bedroom addition with vaulted ceilings and a gas fireplace, a cozy study space, an open concept living space and a fully finished basement suite that is fully self-contained with its own kitchen, bathroom, laundry, bedroom, and living area, offering excellent flexibility for multi-generational living or rental income. Whether you choose to enjoy the entire home or offset ownership costs by leasing the basement, this property delivers versatility without compromise. As an investor, you can even lease the top and bottom floors separately for ultimate cashflow. The basement suite is currently tenanted on a month-to-month basis. 409 Tealby Crescent is conveniently located near public transit, Conestoga Parkway, Conestoga Mall, the University of Waterloo (7-minute drive), essential amenities such as restaurants, grocery stores, banks and Home Depot and more. Make 409 Tealby Crescent yours! (id:15069)
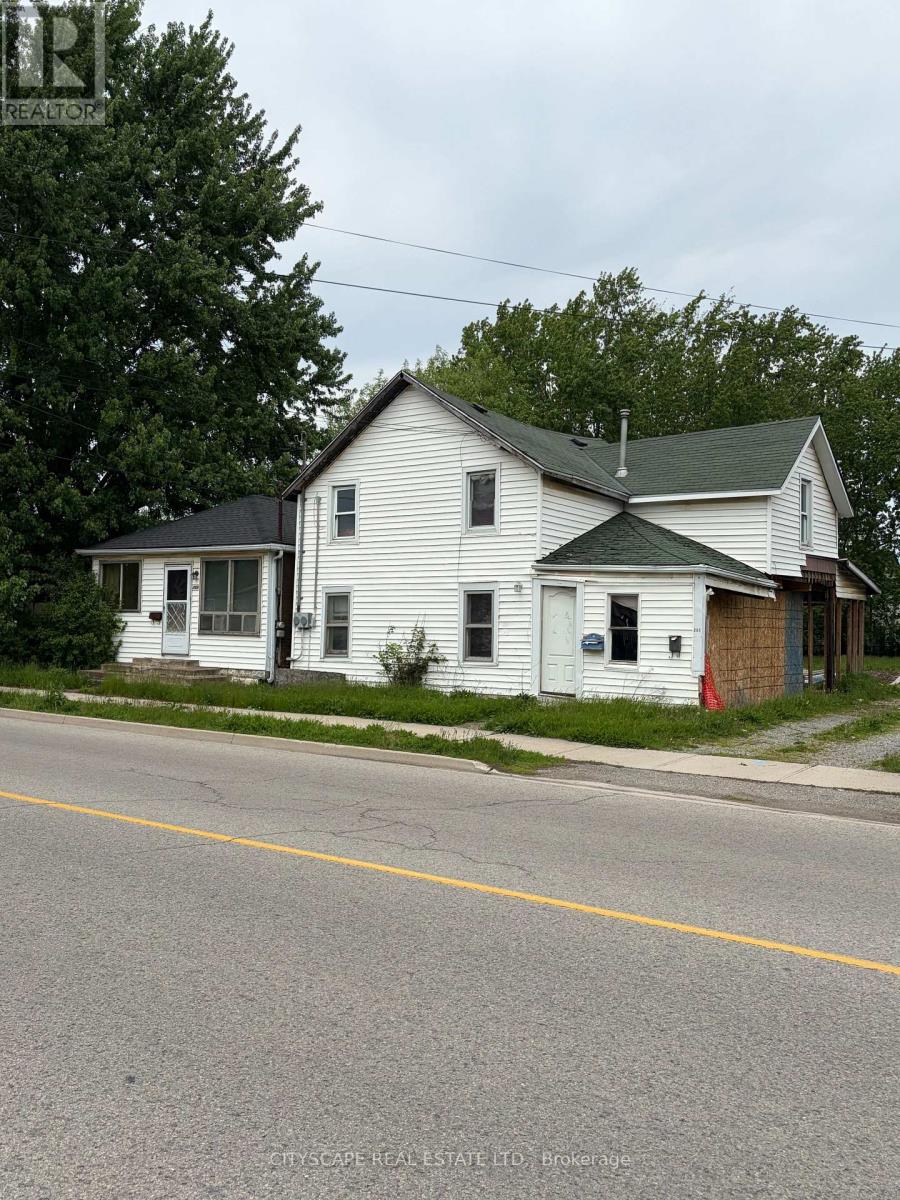
Attention investors, renovators, and handy buyers! Excellent opportunity in Fort Erie with strong upside potential. Property requires updates and improvements but offers great value for buyers looking to renovate, flip, rent, or build equity. Attractive pricing reflects the work needed and presents an excellent entry point into the market. Ideal for investment portfolio expansion or first-time buyers willing to add their personal touch. Seller has appraisal available for serious buyers. Motivated seller seeking quick sale. Property being sold in "as-is" condition. Don't miss this value-add opportunity in a growing area close to amenities, schools, shopping, and major routes. Excellent chance to own a unique property with multiple structures in a growing community close to highways. Don't miss this investment opportunity! (id:15069)
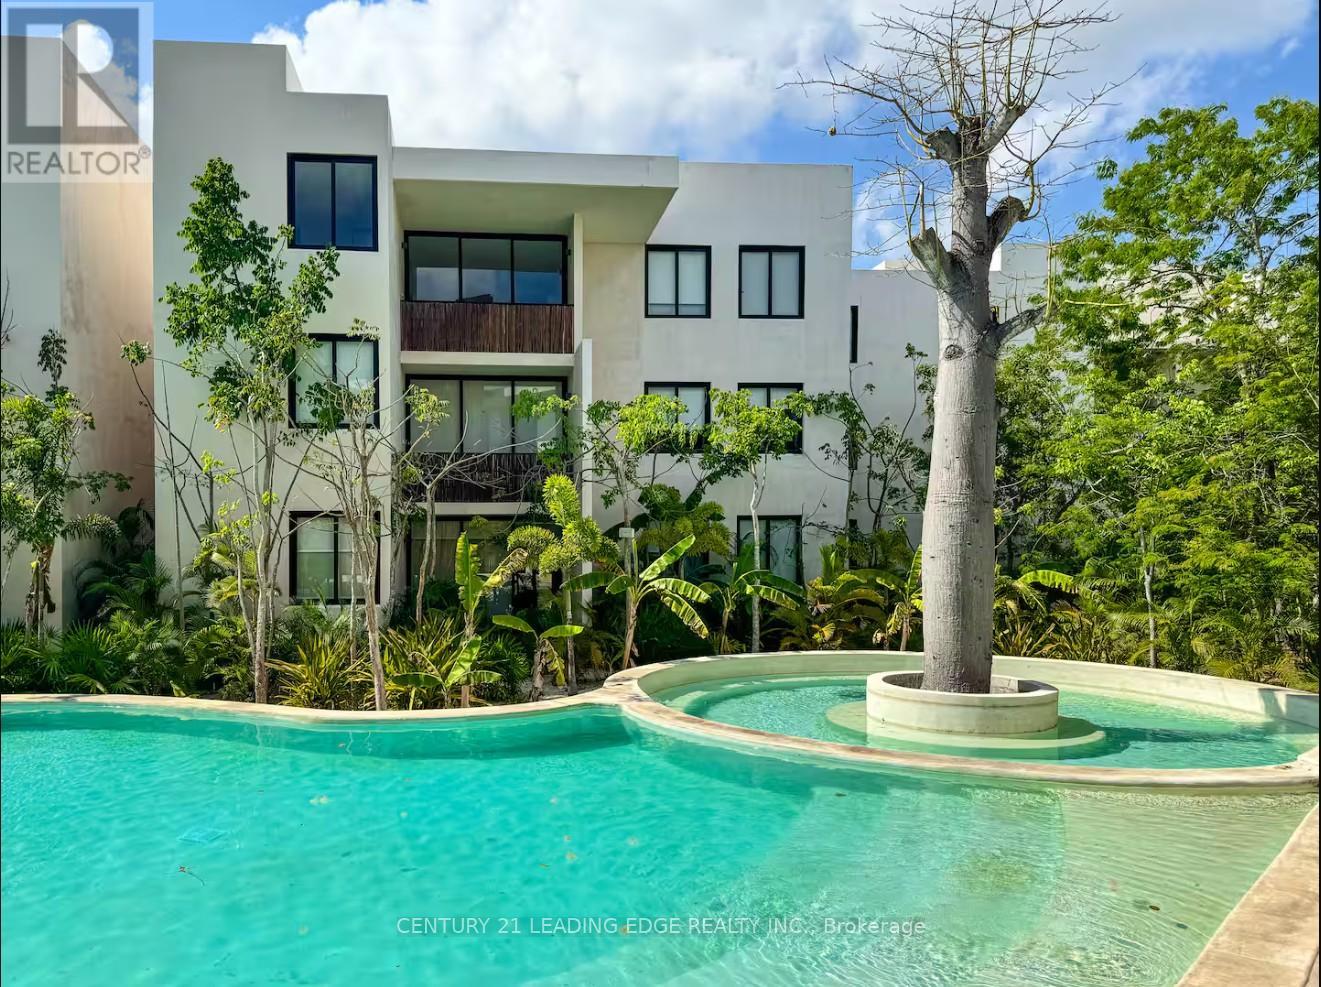
Discover your tropical escape in TULUM! Ophelia Tulum Condominiums, where comfort meets modern design. This charming 375 sqft studio offers a well-distributed space with a kitchenette, a full bathroom, and a private outdoor space. Perfect for a vacation getaway or investment opportunity, AIRBNB friendly. Enjoy exclusive access to premium common areas, including a lush garden, swimming pool, jacuzzi, gym, restaurant, laundry facilities, and co-working offices. With 24-hour security, CCTV, and private parking, Ophelia Tulum ensures peace of mind and convenience in one of Tulum's most desirable locations. Experience the perfect balance of relaxation and sophistication in this beautiful coastal community. TAXES NOT YET ASSESSED (id:15069)
Exceptional opportunity to own a stunning custom-built luxury residence in Oshawa's prestigious Eastdale community. This architecturally designed 5-bedroom home with a finished basement (Optional) offers approximately 5,000 sq. ft. of sophisticated living space, featuring upscale finishes, timeless modern elegance, and exceptional craftsmanship throughout. The main level showcases expansive open-concept living and dining areas, a designer chef's kitchen with premium finishes, a separate prep pantry, private office, and oversized windows that fill the home with natural light. The upper level features a luxurious primary retreat with a spa-inspired ensuite and oversized walk-in closet, along with generously sized secondary bedrooms offering private ensuites and walk-in closets. Buyers will enjoy a rare opportunity to personalize their dream home with extensive flexibility in layout, finishes, materials, colors, fixtures, and designer selections. Endless customization options allow this residence to be tailored to your lifestyle and vision. Photos/renderings may depict upgraded features and optional finishes not included in the base price. Final layouts, dimensions, specifications, materials, features, and finishes may vary and are subject to builder, architect, and vendor approvals. Images, renderings, and floor plans are for illustrative purposes only. (id:15069)
*** Visit the REALTOR website for further information about this Listing *** Located at 24 Elmvale Crescent, this bright, spacious, and well-maintained detached home offers exceptional versatility for growing families or multi-generational living. This 4-level backsplit features 5 generously sized bedrooms, multiple living spaces, and a functional layout designed for comfort and convenience. The home includes three separate living areas, a dedicated dining room, and a fully finished basement-providing plenty of room to relax, entertain, or create additional living quarters. With two full bathrooms, a complete laundry area, and a well-equipped setup that includes two fridges, two stoves, and a freezer, this property is perfectly suited for extended family living or potential rental income. Situated on a large lot with a private driveway, this home also offers ample outdoor space and parking. Additional features include a full HVAC system for year-round comfort. A fantastic opportunity in a desirable Toronto location-don't miss your chance to make this versatile property your next home. (id:15069)
Urban Elegance Meets Ravine-Side Serenity! > Discover this stunning 3-storey detached masterpiece nestled in the heart of Mount Dennis. Boasting a thoughtful open-concept layout, this 3-bedroom, 3-bathroom home features gleaming parquet and ceramic flooring throughout. The second-level chef's kitchen is a true standout, offering a seamless walk-out to a private deck-perfect for morning coffee or evening entertaining. Retreat to the third-floor primary suite, complete with a private ensuite for ultimate relaxation. With a built-in garage, private driveway, and proximity to the lush Eglinton Flats and Scarlett Woods Golf Course, this home offers the perfect balance of city convenience and natural beauty. Just minutes to the TTC, future Eglinton Crosstown LRT, and local favorites like Golden Crisp Fish & Chips. Your sanctuary in the city awaits! (id:15069)
A beautiful ravine lot offering stunning forest views and a true cottage-like feel. This recently renovated custom-built home features a grand living room with soaring two-storey ceilings. The bedrooms are exceptionally spacious, and the primary suite includes a Juliette balcony overlooking the ravine. The walkout finished basement includes a recreation room, kitchen, and additional bedroom, providing excellent versatility. (id:15069)