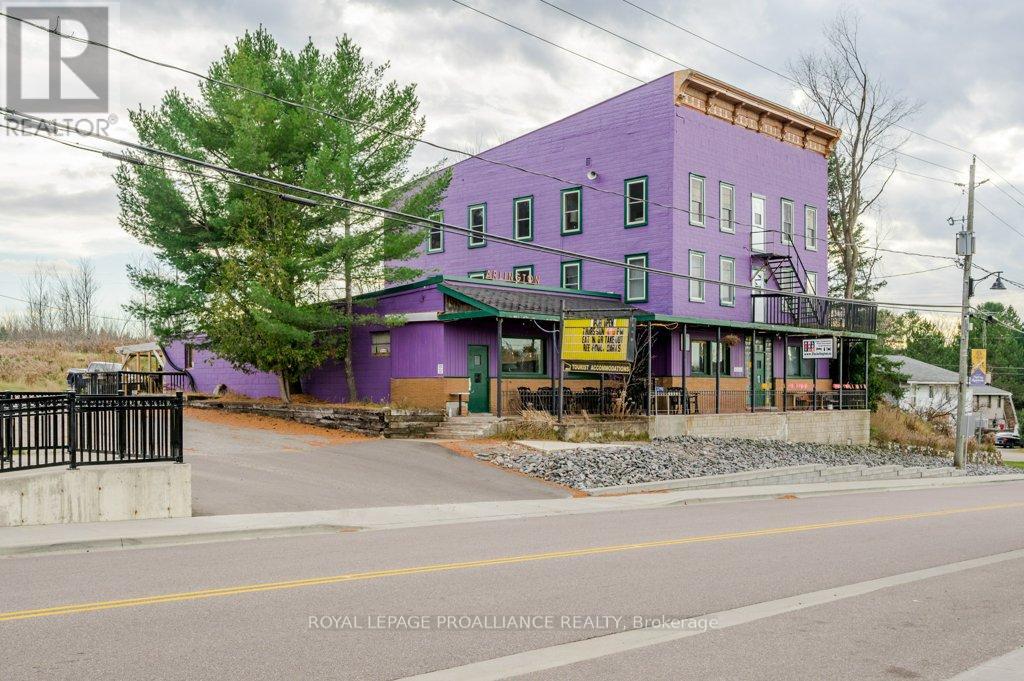
Welcome to Maynooth ... a charming village known for its antique shops, galleries, artisans, & a gateway of Algonquin Park. Such a great opportunity for a large family, or even two families for co-ownership. With 15 bedrooms & 8000 square feet of space, there will be room for all. A treasured long term business in the community, for over 100 years the Arlington Hotel has served the village, providing safe haven for the region's travel-weary guests with its restaurant, bar, patio, & guest rooms. Ready for an entrepreneurial family to take over, here is the opportunity to acquire a well established business & work from home. Multiple income streams include overnight rooms, restaurant & bar licensed for 150 people, passive monthly income of barn rental, food sales, group events & pizza orders too! Conveniently located by all the amenities yet only 20 minutes to Algonquin Park, you may have found that new home to enjoy across the seasons, while letting the income pay the bills. Rare Opportunity To Acquire A Building Of This Scale At Anywhere Near The Price. (id:15069)
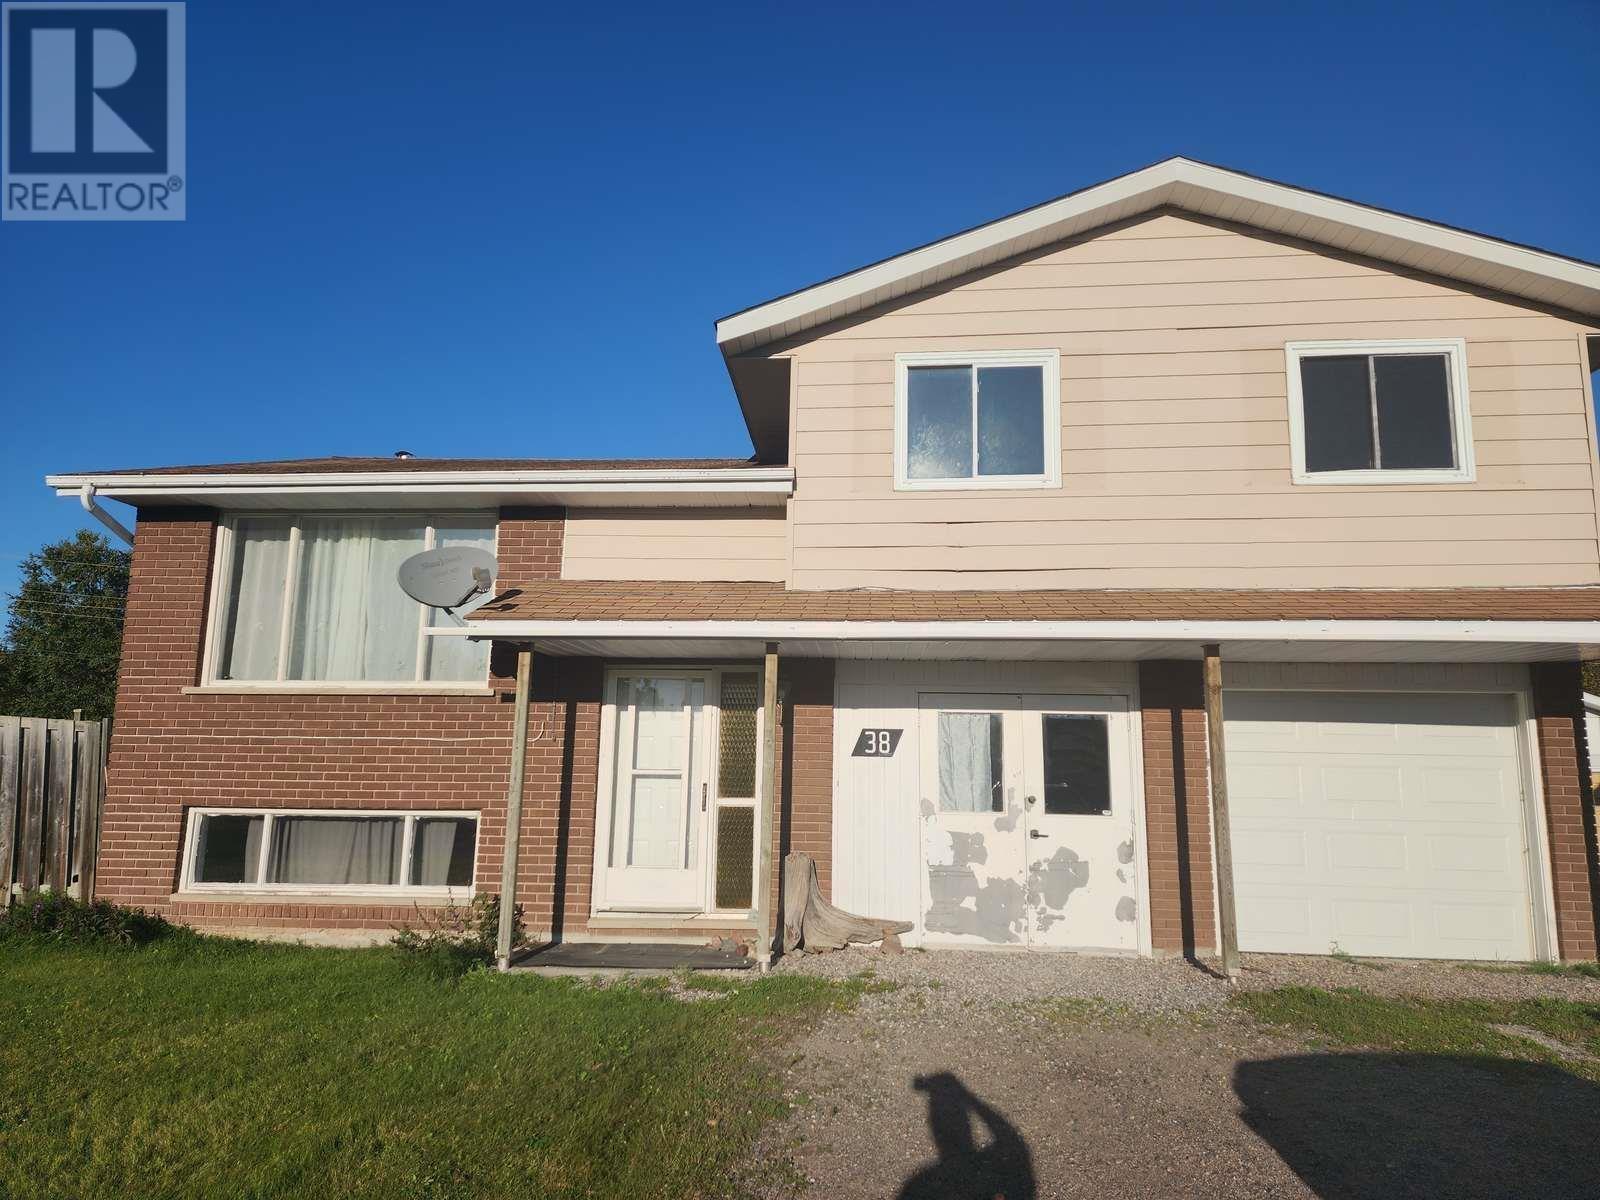
Great Location in Terrace Bay – Home Backing onto Green Space Located in a desirable neighbourhood in Terrace Bay on the shores of Lake Superior, this side-split home offers excellent potential for buyers willing to put in some updates and repairs. The home features three bedrooms and two bathrooms, an attached garage, and a spacious family room. Large windows provide plenty of natural light, and the functional layout is ideal for family living. Outside, you’ll find a fenced backyard that backs onto green space, providing both privacy and a natural setting. With schools, shopping, healthcare, and Lake Superior’s beaches just minutes away, this property combines convenience with opportunity. This is a great chance to invest in a solid home in a fantastic location — bring your ideas and make it your own! (id:15069)
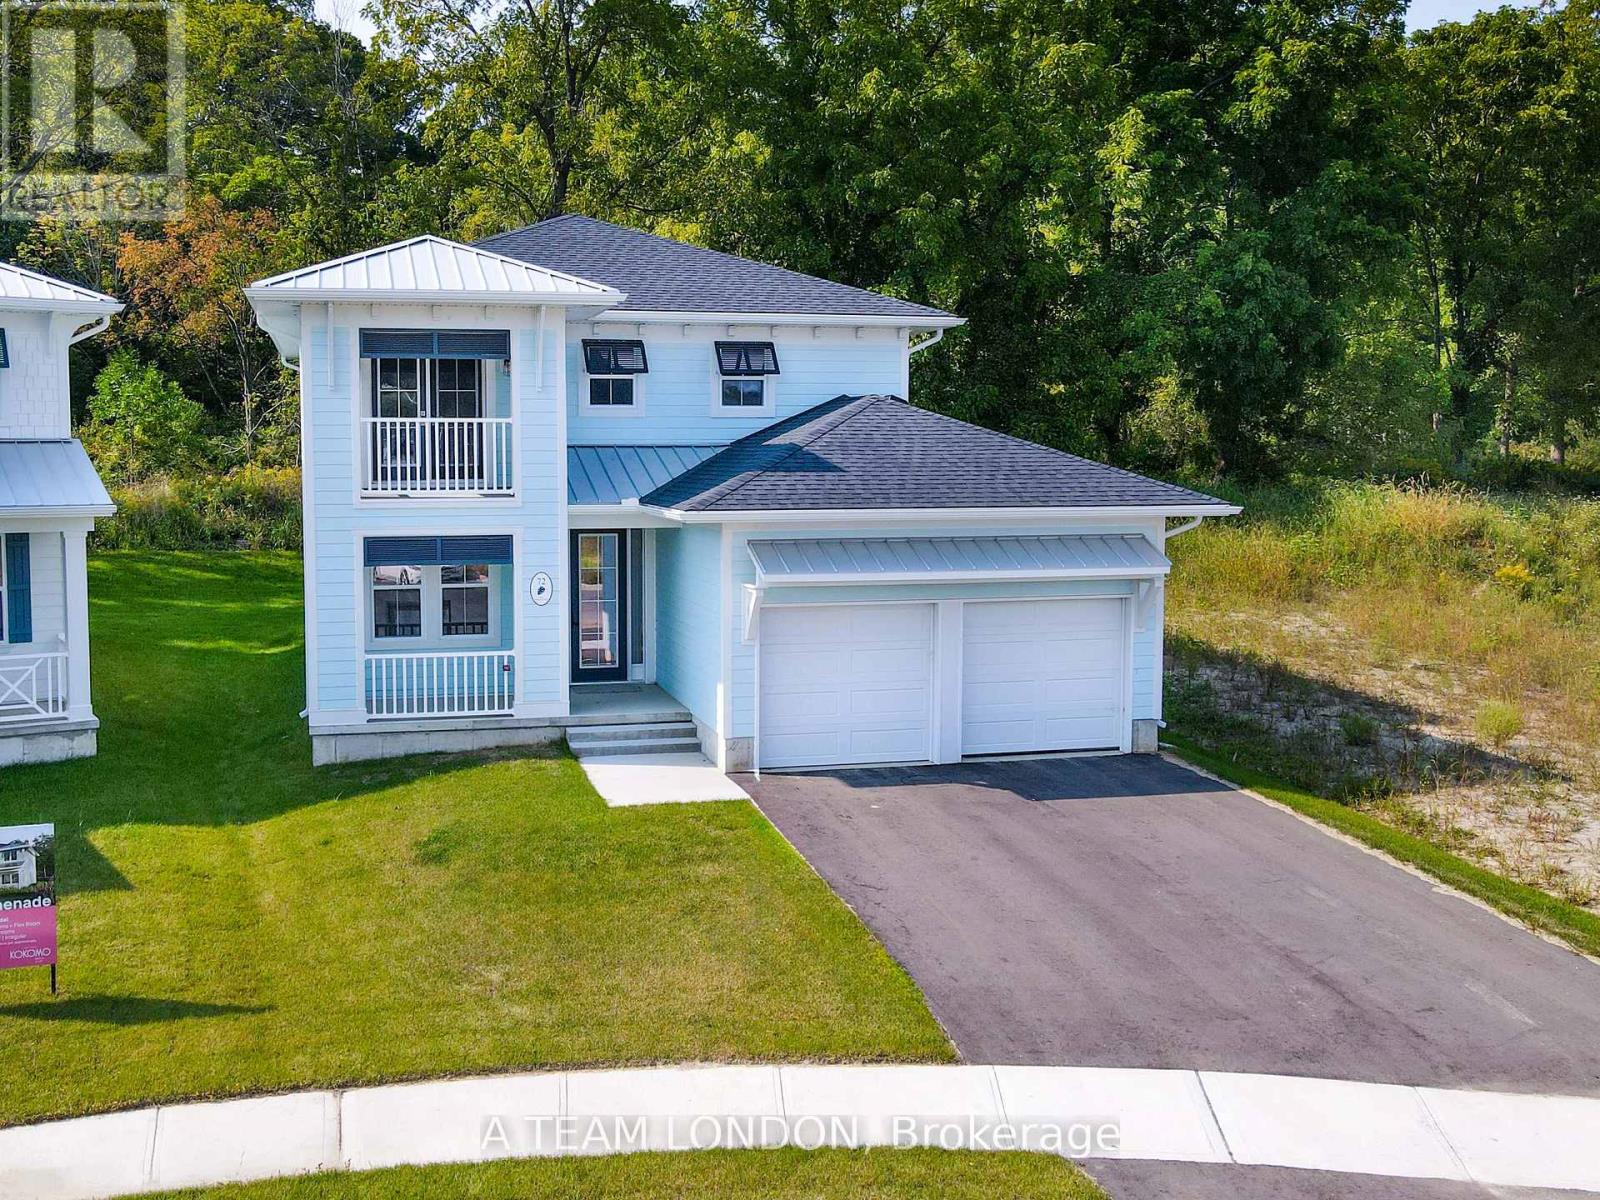
The Sun Model is a to be built, 2,085 square foot two storey home which includes 4 bedrooms, 2.5 baths and laundry on the second level. The main floor comes standard with 9' ceilings, luxury vinyl plank flooring throughout the living, dining and kitchen. The kitchen comes standard with quartz counters. Plus there is a main floor office space. Colours and finishes to be chosen with the builders Interior Decorator. Kokomo Beach Club includes a large pool, fitness centre, and an owner's lounge. The community also offers pickleball courts, playground, and more. If you are looking for life away from the city, beach town living is the perfect place to take up permanent residence. Note: Photos are from a previously built home which is the same model, planed for this lot. (id:15069)

Modern Estate with Barn on 62 Acres - 303 Escott/Rockport Road - Perfectly positioned near the parkway, this 2015 custom-built residence offers elevated comfort in the heart of nature. Set on a remarkable 62-acre parcel, the property includes a sleek, Modern barn (manufacturer: Barn Pros) with 4 spacious stalls and generous backspace-perfect for hobby farming, or outdoor pursuits. Inside, the home showcases 5 bedrooms, 3.5 elegant bathrooms, and an airy open-concept layout that invites effortless flow and modern comfort. Flooded with natural light from large windows, every room feels warm and welcoming. The stylish kitchen features accenting quartz countertops, a sleek porcelain backsplash, and a walk-in pantry with etched glass doors-combining function and flair for everyday luxury. The primary suite offers a private sanctuary, while the sitting room and formal dining area make entertaining easy and inviting. Downstairs, the sprawling basement includes a waterfall stone bar and plenty of space for relaxing, hosting, or hobbying. The home also includes an attached two-car garage with ample space, providing both practicality and convenience for vehicles, storage, or a workshop. Surrounded by the quiet beauty of nature, this estate is a rare combination of sophistication, space, and potential. Whether you're looking to cultivate the land, host gatherings, enjoy equestrian life, or relax in comfort, this property invites you to embrace every possibility. (id:15069)
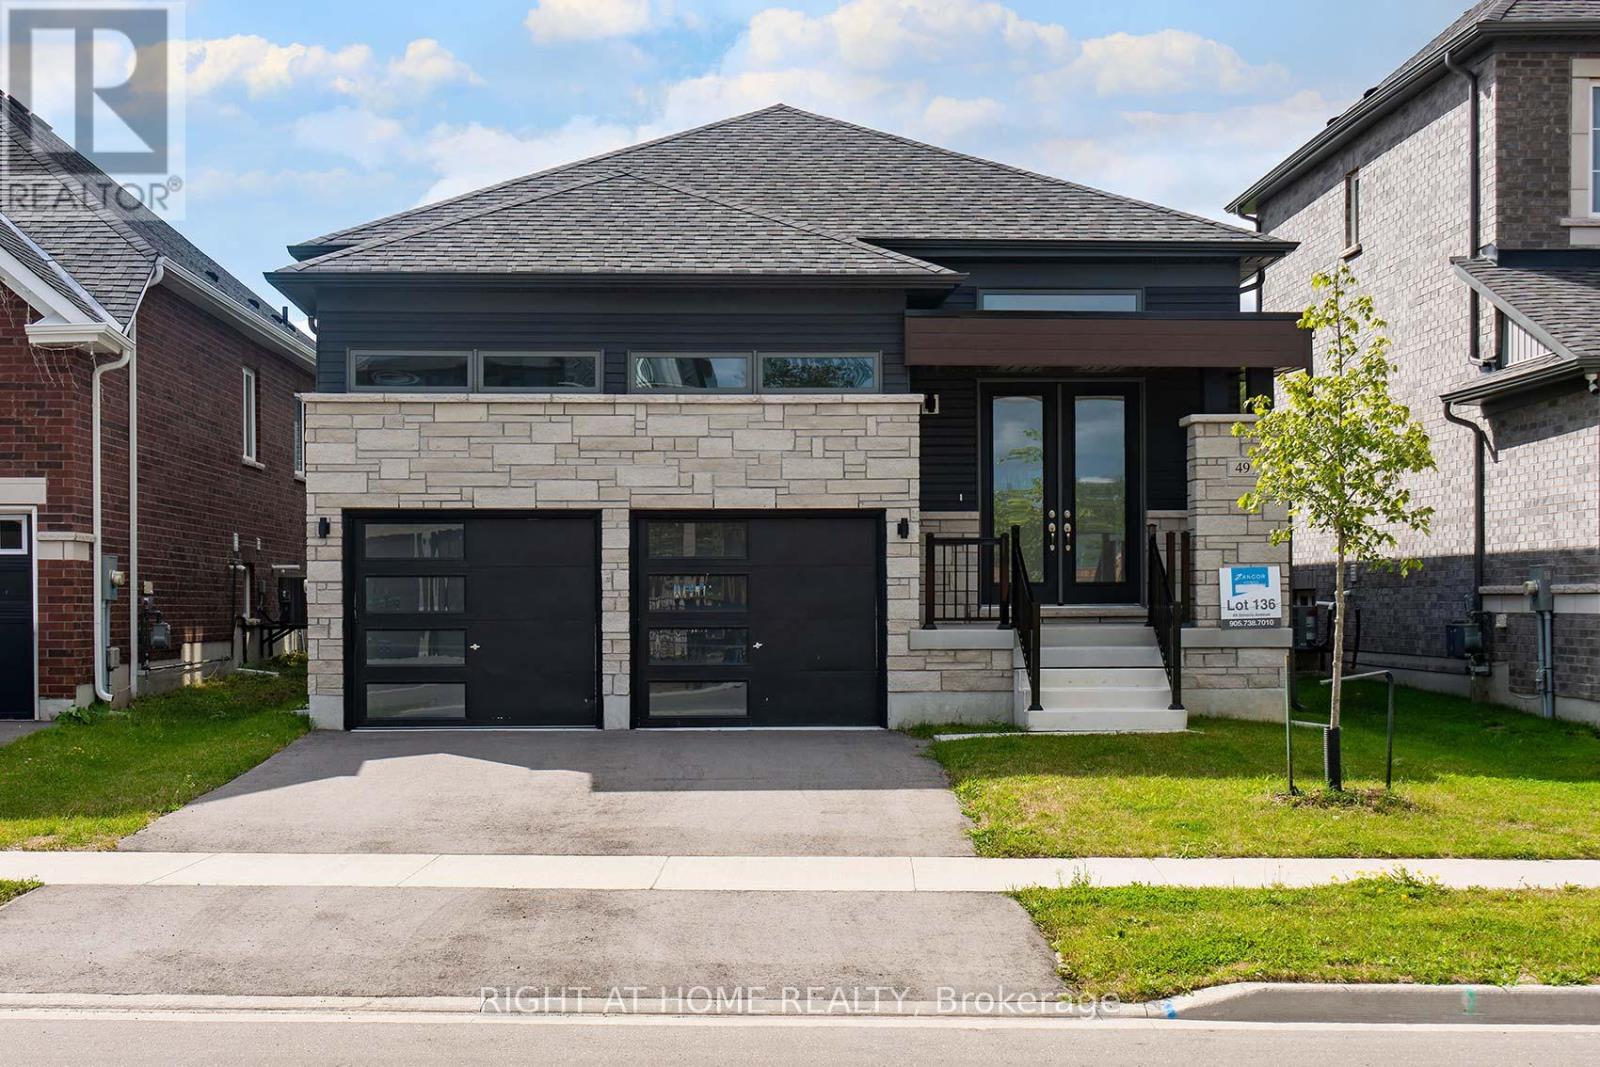
Welcome to a modern bungalow within walking distance to the Beach & trails. Built in 2022 by Zancor. Very functional layout with 1759 sq.ft. on main floor, with 3 bedrooms and 2.5 bathrooms. With many upgrades like smooth ceilings, pot lights, hardwood flooring, premium bedroom carpets. The kitchen features counter tops, backsplash, full size new fridge and stainless steel appliances. The primary bedroom with spa-like bathroom. The garage has extra tall ceilings for storage addition. Large laundry room with extra storage closet. The 185ft deep lot features a beautiful fenced backyard with lots of possibilities. Photos are virtually staged. Enjoy this home & unbeatable location in Wasaga Beach! (id:15069)
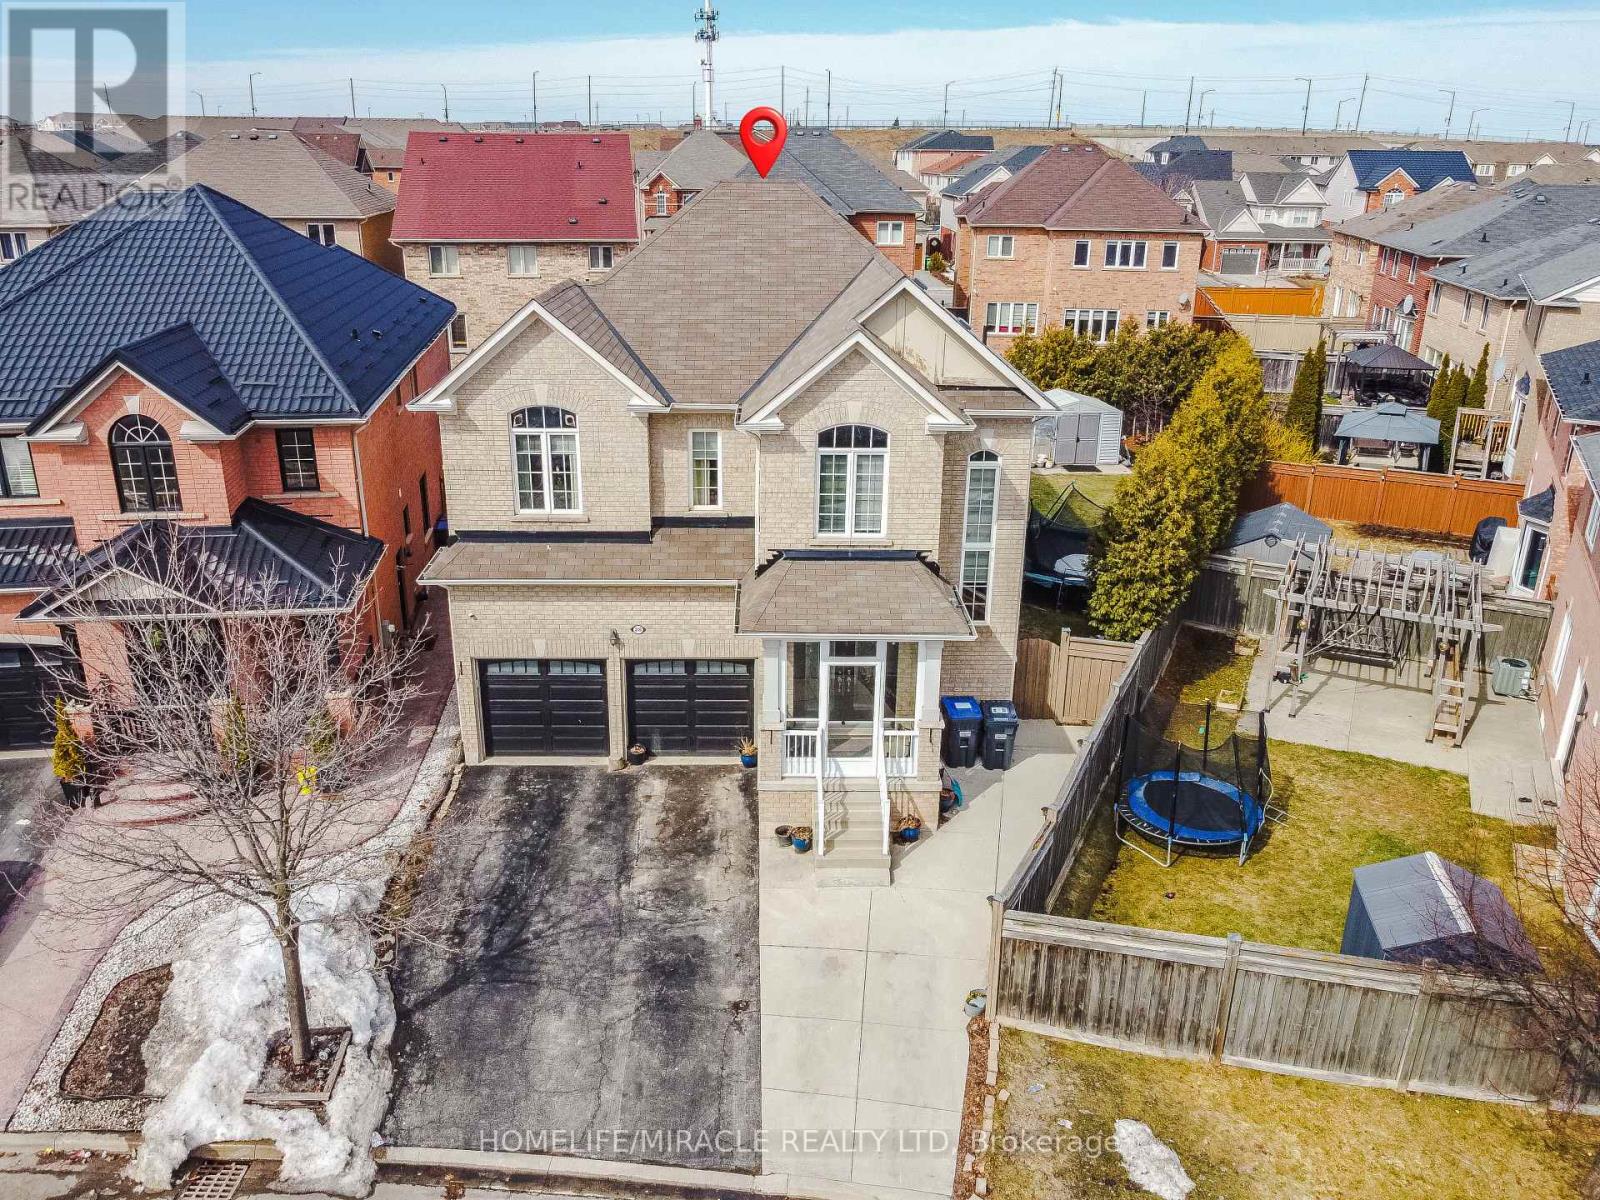
Welcome to this stunning 2-storey detached Home on a massive premium pie-shaped lot in the highly sought-after Credit Valley community. This spacious 4+2 bedroom home features a modern, updated kitchen and an open-concept main floor illuminated by elegant pot lights. The exterior is a true showstopper, offering an expansive backyard sanctuary complete with a gazebo and shed, an extended driveway, and the added convenience of no sidewalk to maintain. The finished basement, featuring two additional bedrooms and a separate entrance, provides incredible versatility for multi-generational living or potential rental income. Perfectly situated for families and commuters alike, this property is just minutes from the Mount Pleasant GO Station, top-rated schools, lush parks, vibrant shopping, and the local community centre. Combining functional luxury with an unbeatable location, this home is the perfect blend of comfort and convenience. (id:15069)
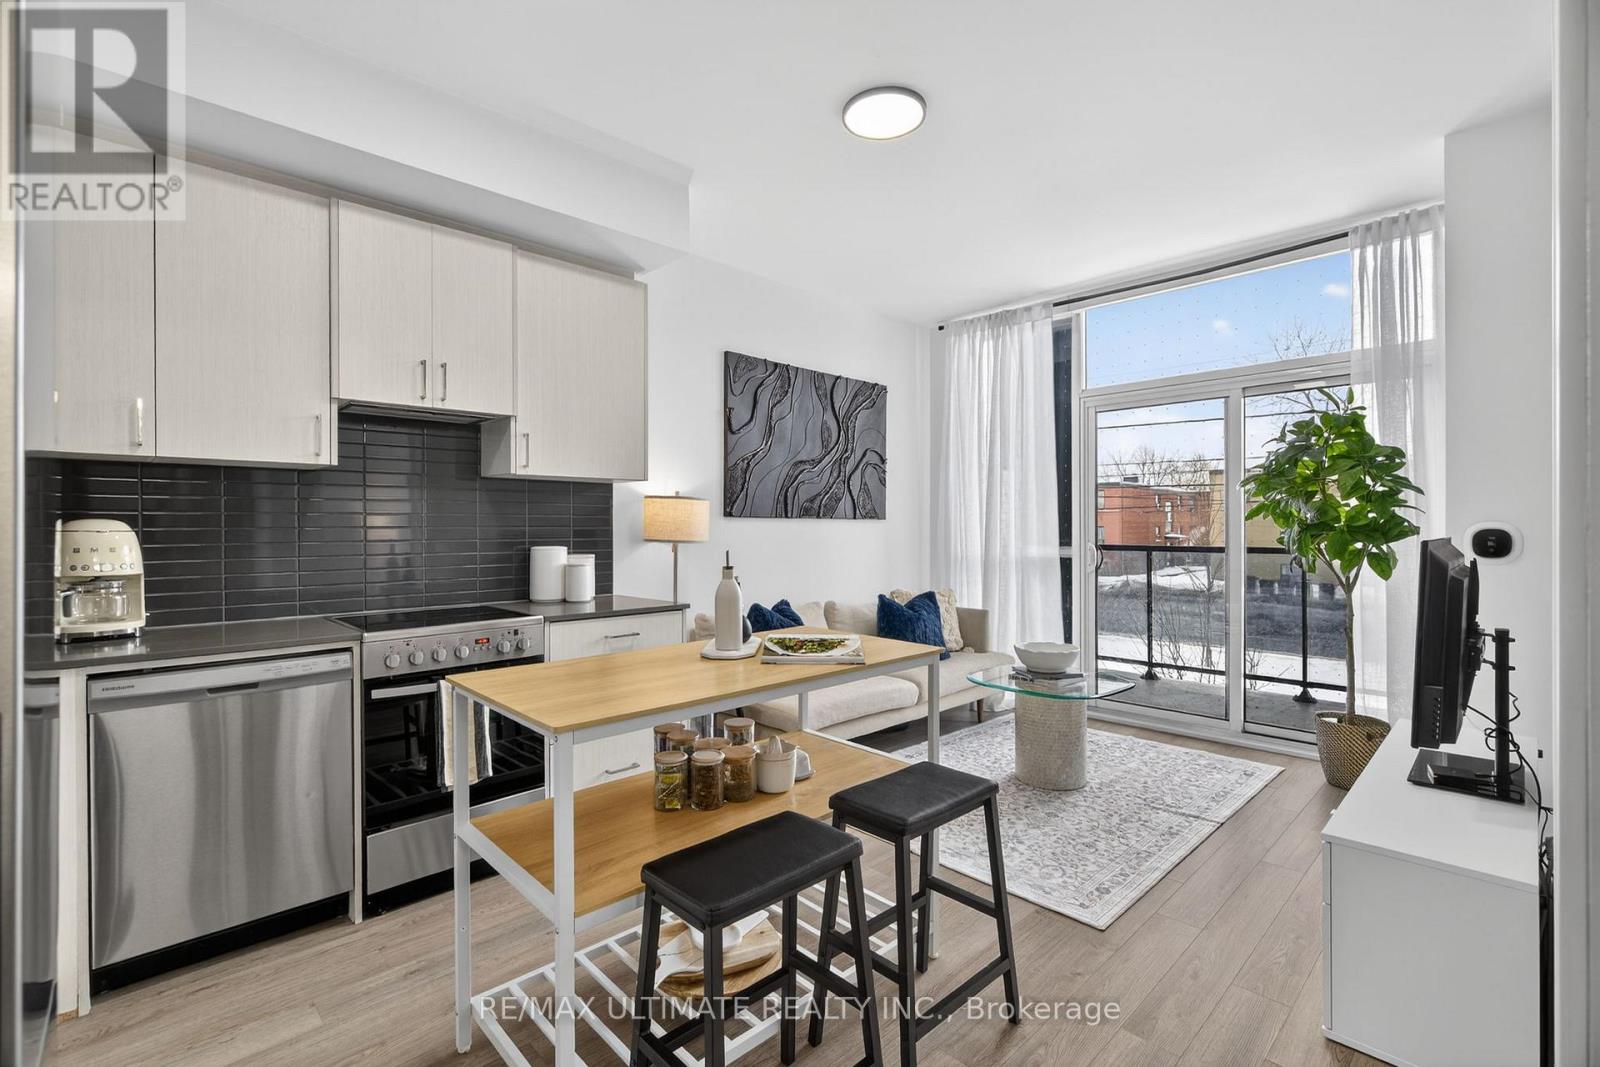
Attention Buyers! This unit can be sold with all furnishings included. This allows you to purchase a property without added stress and expenses. We welcome you to tour this stunning newly built 1+1 bedroom suite offering the perfect blend of modern elegance and open concept living. Featuring a bright west facing layout, this thoughtfully designed suite by Mattamy includes a spacious primary bedroom and a versatile den ideal for a home office, guest room, or nursery. Designer inspired vinyl plank flooring throughout, complemented by built-in stainless steel appliances, quartz countertops and soaring 10-ft ceilings. Floor to ceiling windows lead to an exceptionally large balcony, creating seamless indoor outdoor living and the perfect space to enjoy beautiful sunsets. Residents enjoy exceptional upscale amenities and superb property management, ensuring a truly elevated lifestyle. Amenities include a luxury fitness centre with yoga and spin studios, stylish co-working spaces, an outdoor BBQ terrace, kid's play room, game room and an elegant party room. Ideally located just minutes from major highways, transit, and the expansive trails and green space of Downsview Park, and steps to Rogers Stadium for easy access to events. An incredible opportunity to own in a vibrant, growing community. Perfect for professionals, first-time buyers or investors seeking luxury and convenience. (id:15069)
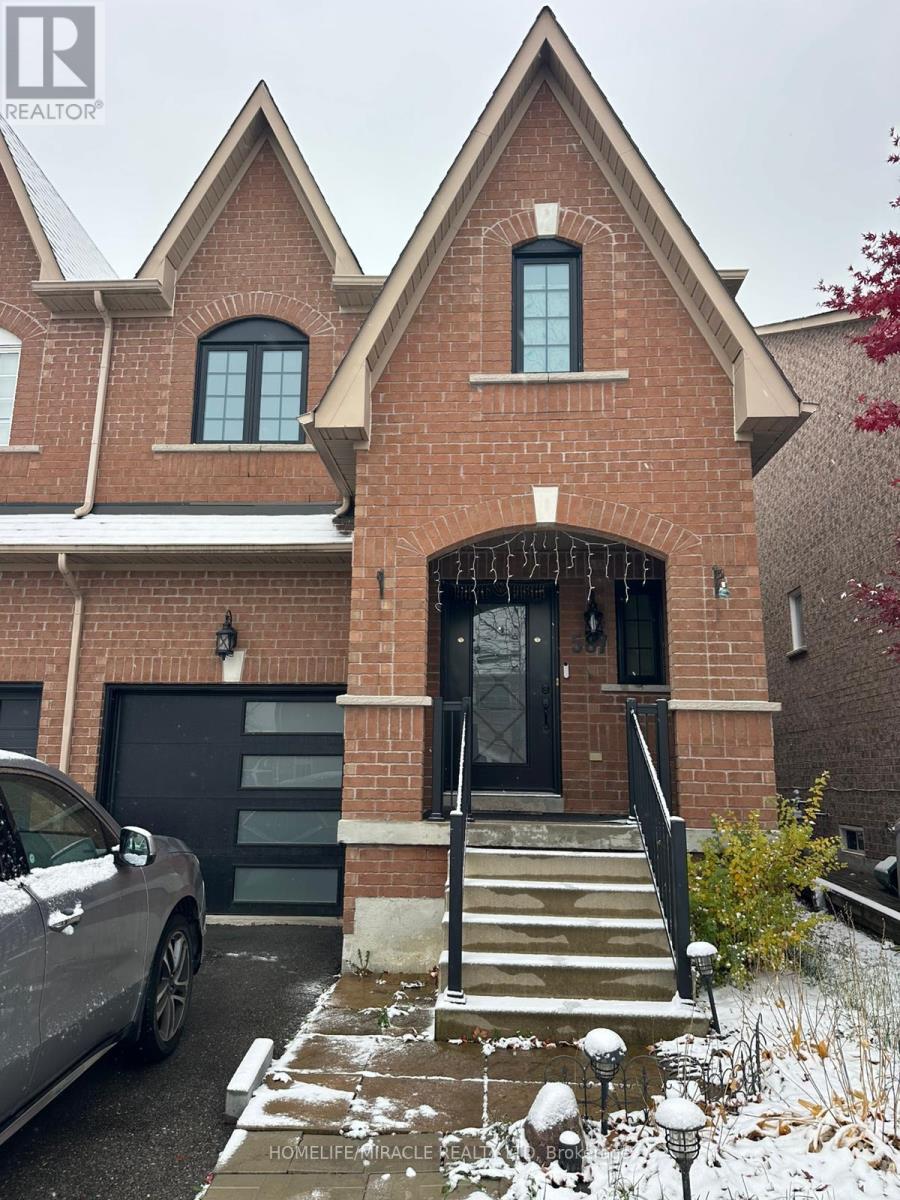
Welcome to 587 Caboto Trail, a warm and inviting home nestled on a quiet, family-friendly street in the heart of Village Green-South Unionville with Ravine lot. Thoughtfully designed for both everyday living and entertaining, this home features a modern kitchen with stainless steel appliances and sleek quartz countertops, flowing effortlessly into a spacious family room highlighted by a cozy gas fireplace the perfect setting for relaxing nights and memorable gatherings. Located in one of Markham's most desirable communities, this home is surrounded by parks, shopping, transit, and is zoned for highly ranked schools, including Unionville Meadows Public School and Markville Secondary School. Offering an ideal blend of comfort, convenience, andtop-tier education, 587 Caboto Tr is more than just a place to live-it's a place to thrive. (id:15069)
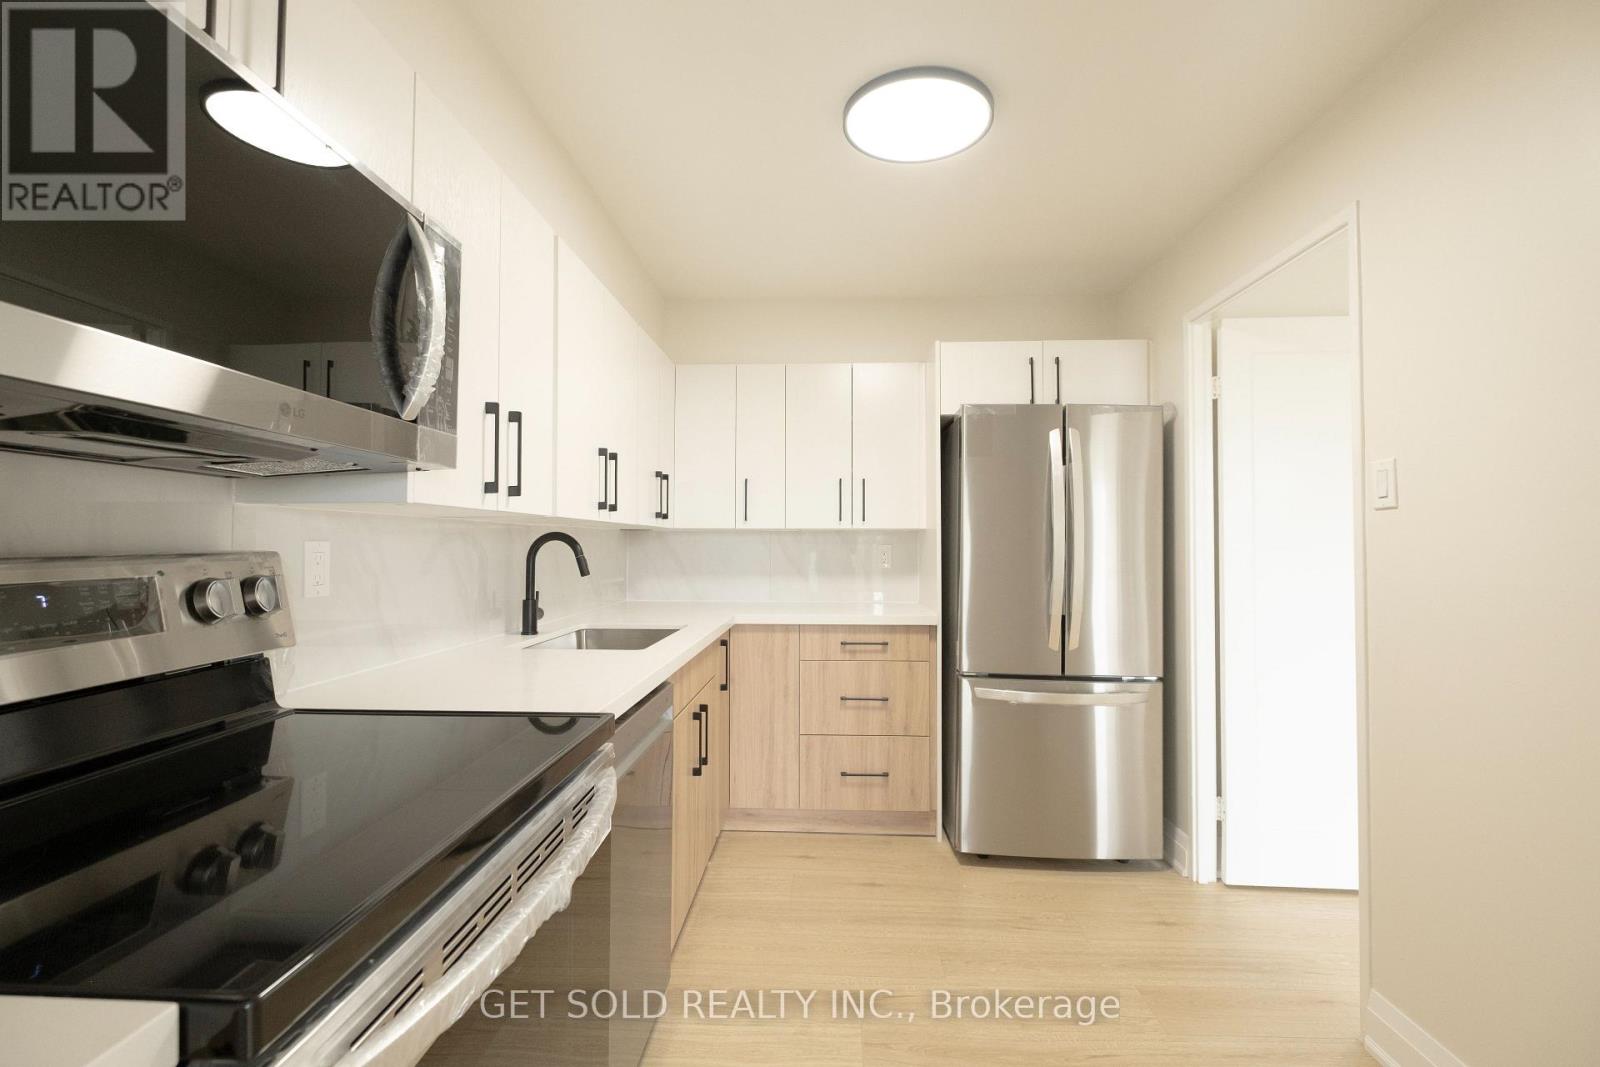
Welcome to unit 405, offering the perfect blend of style, space, and convenience in one of Scarborough's most connected communities. This fully renovated 3-bedroom, 2-bathroom condo offers 1,145 sq ft of stylish and functional living space in the heart of Dorset Park. This bright and spacious southeast-facing unit has been freshly painted (white) throughout, creating a clean, modern feel that perfectly complements its contemporary upgrades. The layout features an open-concept living and dining area that seamlessly flows to a large private balcony ideal for morning coffee or evening relaxation. The renovated kitchen boasts sleek cabinetry, quartz countertops, and new stainless steel appliances, making it perfect for both everyday cooking and entertaining. Retreat to the generously sized bedrooms, including a primary suite with an ensuite bath. Enjoy the convenience of ensuite laundry, two exclusive underground parking spots, and a full selection of building amenities including a gym, indoor pool, sauna, games room, and more. Maintenance fees cover all utilities. Located steps from public transit, shopping, and schools. (id:15069)
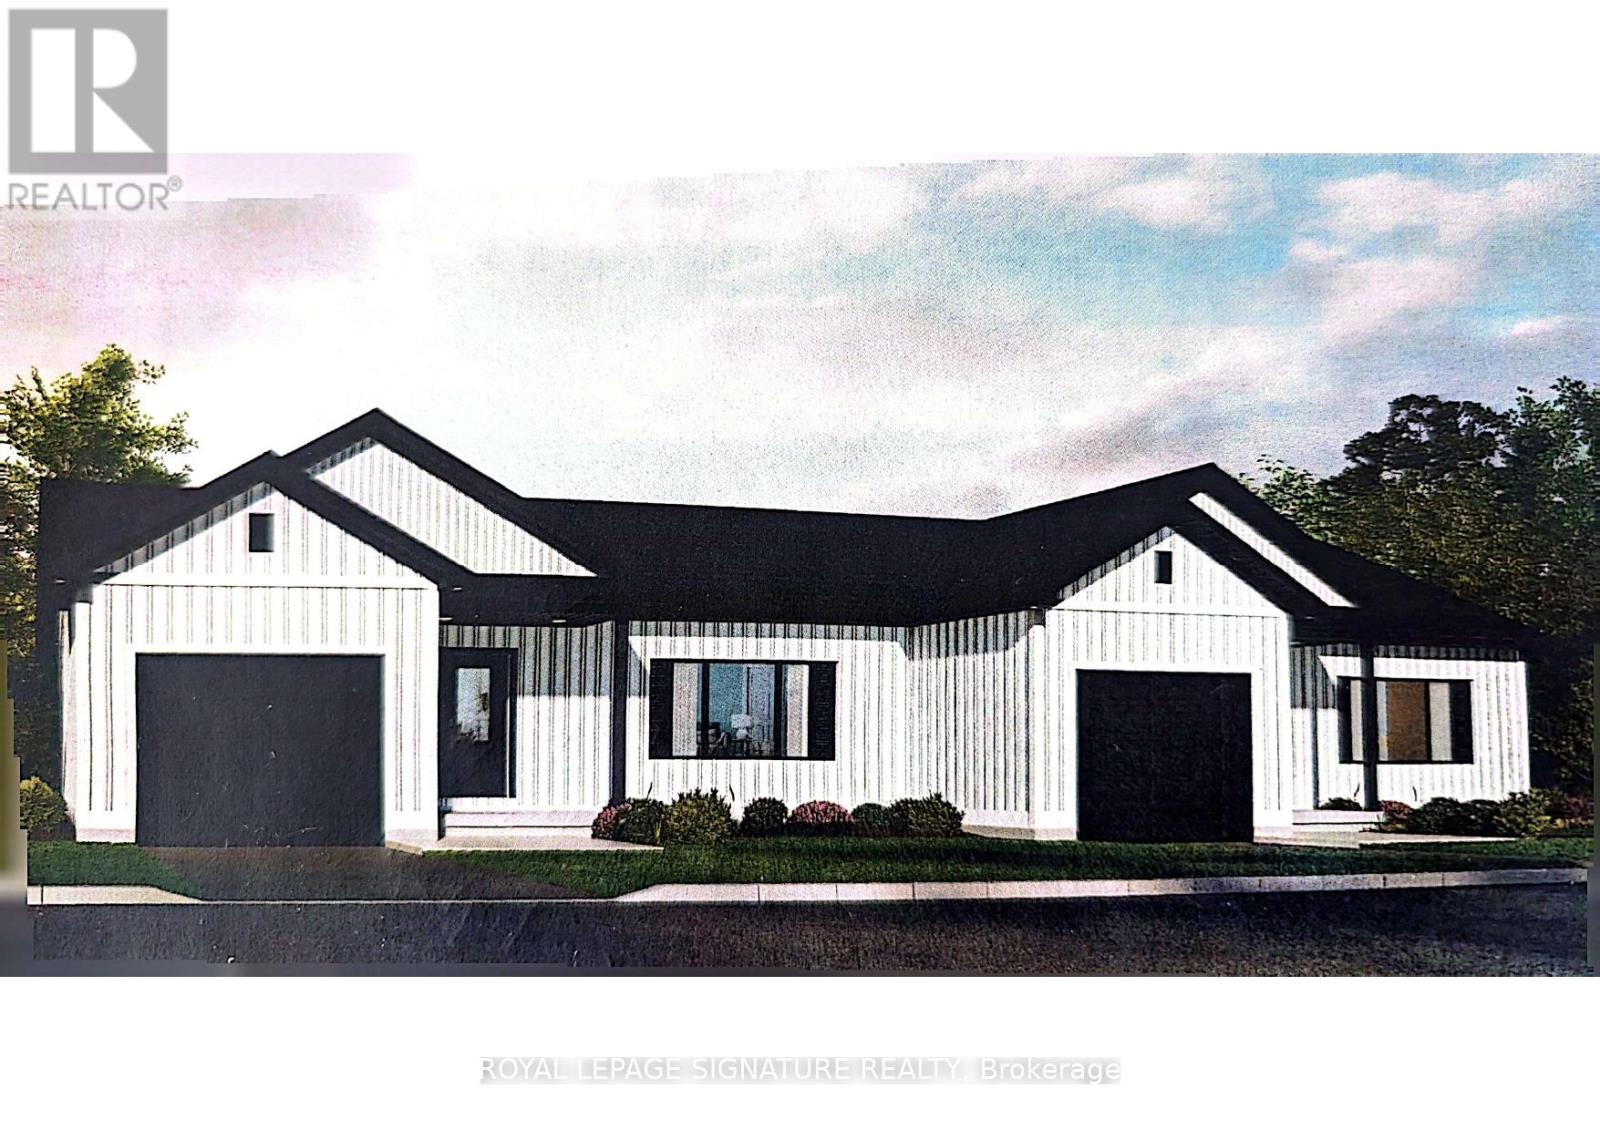
Welcome to 38 Paxton Lane, located within Champlain Village in Cobden Ontario. This 1,203 square foot duplex sits on a large treed lot and offers a bright and spacious layout with 9 foot ceilings and an open concept kitchen and living area. The home has upgraded trim throughout. Samsung appliances in the Kitchen, upgraded cabinets and granite countertops. The primary bedroom has a wall of closet space and a 3 piece ensuite, the 2nd bedroom has a closet and large window overlooking the rear yard. The garage provides easy access into the mudroom.This is a generous sized duplex with 1,203 sq feet total space. The 1 car built-in garage and 2 car parking in driveway provide 3 parking spots. This land lease community is open year round, monthly land lease is $590. (id:15069)
Welcome to 40 Paxton Lane, located within Champlain Village in Cobden Ontario. This 1,203 square foot duplex sits on a large treed lot and offers a bright and spacious layout with 9 foot ceilings and an open concept kitchen and living area. The home has upgraded trim throughout. Samsung appliances in the Kitchen, upgraded cabinets and granite countertops. The primary bedroom has a wall of closet space and a 3 piece ensuite, the 2nd bedroom has a closet and large window overlooking the rear yard. The garage provides easy access into the mudroom.This is a generous sized duplex with 1,203 sq feet total space. The 1 car built-in garage and 2 car parking in driveway provide 3 parking spots. This land lease community is open year round, monthly land lease is $590. (id:15069)
Welcome to 32 Paxton Lane, located within Champlain Village in Cobden Ontario. This 1,203square foot duplex sits on a large treed lot and offers a bright and spacious layout with 9 foot ceilings and an open concept kitchen and living area. The home has upgraded trim throughout. Samsung appliances in the Kitchen, upgraded cabinets and granite countertops. The primary bedroom has a wall of closet space and a 3 piece ensuite, the 2nd bedroom has a closet and large window overlooking the rear yard. The garage provides easy access into the mudroom.This is a generous sized duplex with 1,203sq feet total space. The 1 car built-in garage and 2 car parking in driveway provide 3 parking spots. This land lease community is open year round, monthly land lease is $590. (id:15069)