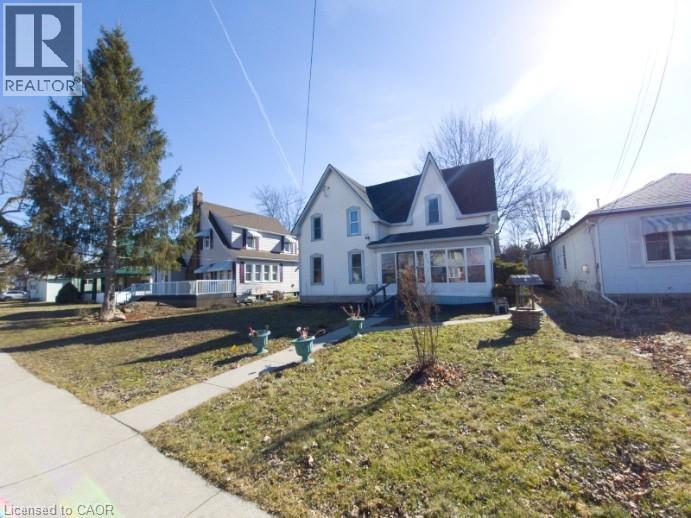
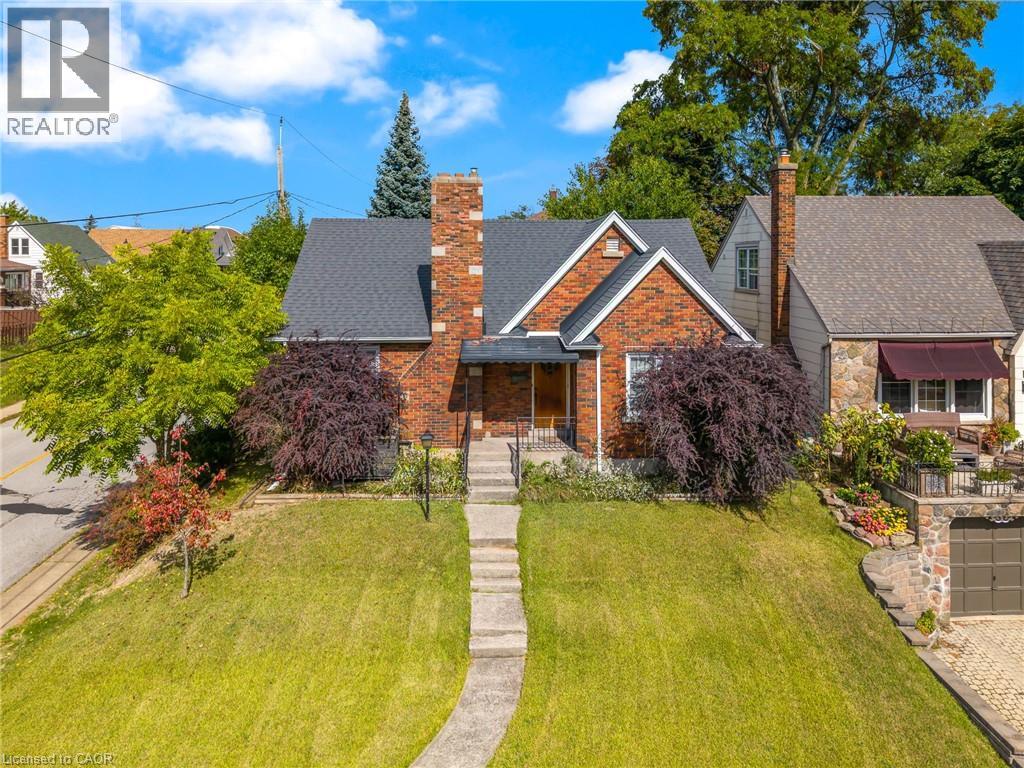
HOUSE WITH SUPER MAN CAVE SHOP!!! Fronting on Cedar St is a solid spacious 1,527sq ft, 3 bed home with 1 & a half bathes, separate dining room, enclosed sun porch, big kitchen, large living room & some original hardwood flooring, updates include; (furnace/CA January 2026), hydro & windows. Super 2,100 two level man cave shop has a kitchen, bathroom, massive Rec Room, 2nd level vaulted ceilings, 100amp, furnace, central air and driveway off of Cross St E alley way. Shingles done in 2016. Great investment for possible future 2 family situation. GREAT TOWN BESIDE THE GRAND RIVER, CLOSE TO THE LAKE, LOTS OF SCHOOLS, MATURE STREET LOCATION, MODERN ARENA, SHOPPING COMPLEXES & OH SO FRIENDLY FOLK (pictures are before being occupied, vacant rooms are AI staged). (id:15069)
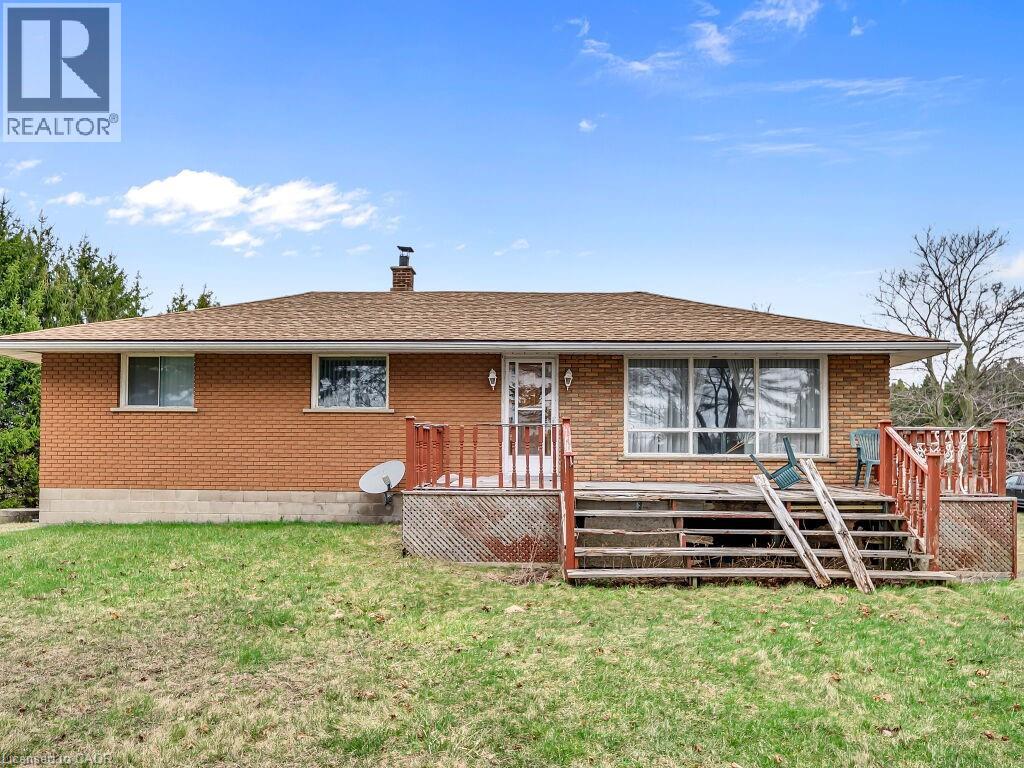
Location, Location, remarkable location on Hwy 6, we are presenting a remarkable 22-acre parcel zoned A2 with three bedrooms, one washroom, beautiful open concept, abundant windows, its cottage-like charm, those scenic views. Situated directly on Highway 6, the property offers prime proximityto Hwy Dundas, Waterdown, Hwy 403 QEW, and all amenities are close by. Additionally, the property includes a detached approximately 3000 Sq feet shop for personal use. (id:15069)
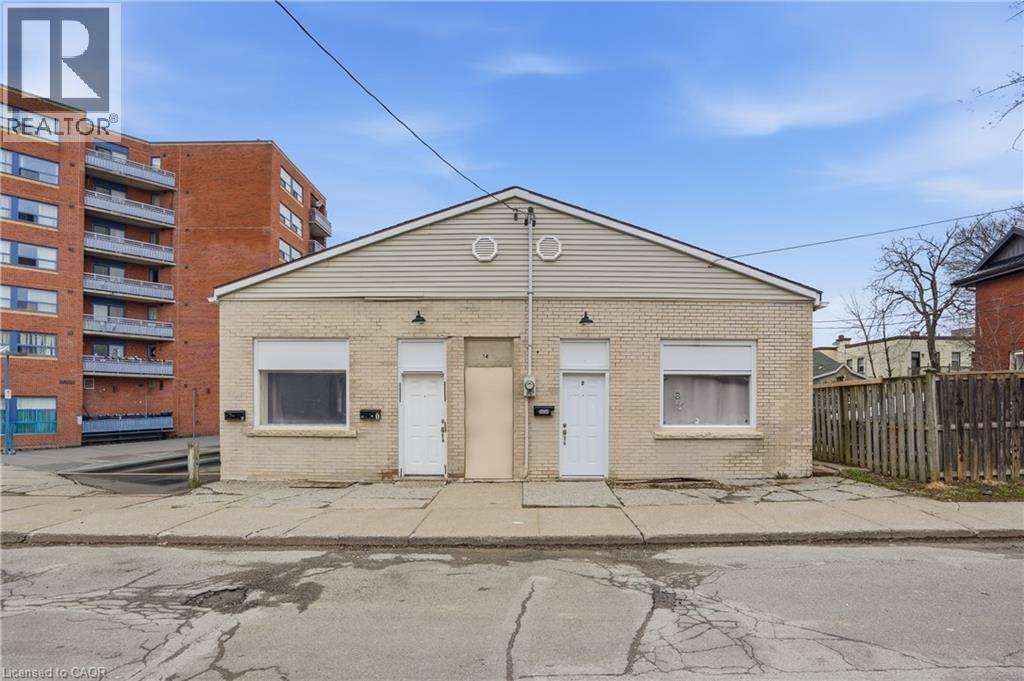
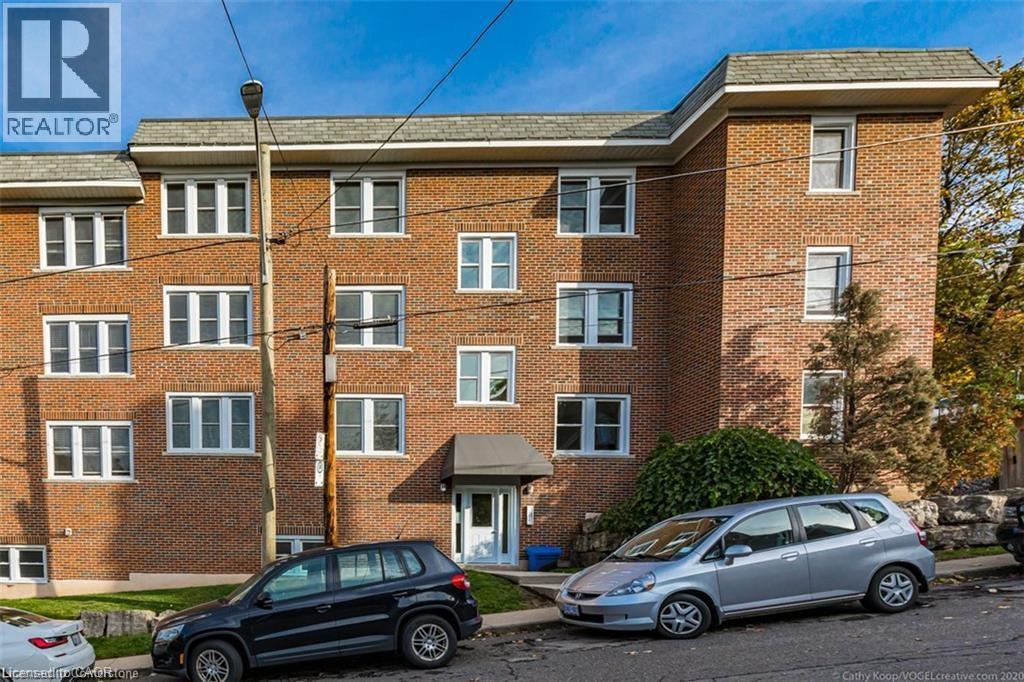
Welcome to 14 Avenue Place in the heart of Welland's evolving downtown core, a turnkey triplex opportunity primed for strong returns. This 1,691 sq ft property features three self-contained units, including two fully renovated one-bedroom suites taken back to the studs, offering modern finishes and the ability to set market rents immediately. With two units delivered vacant, investors have a rare chance to optimise income from day one. This property sits just steps from the Welland Farmers' Market, Merritt Amphitheatre, and the scenic recreational canal with its extensive walking and biking trails. Tenants will appreciate the walkable lifestyle, access to green space, and proximity to transit and downtown amenities. The building includes three kitchens, three bathrooms, and essential appliances, making it a straightforward addition to any portfolio. Whether you are expanding or entering the investment market, this is a strategic acquisition in a rapidly transforming neighbourhood with long-term upside. (id:15069)
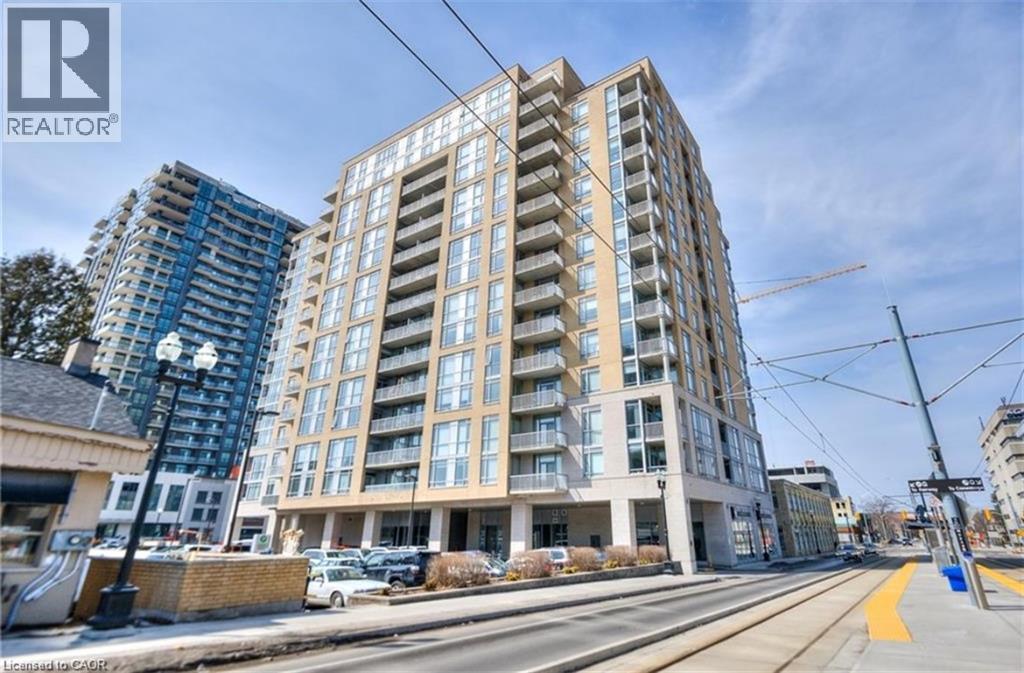
Welcome to The Bauer Lofts – one of Waterloo’s most iconic addresses! This rare corner unit with 2 beds and 2 full baths, just under 1,300 sq. ft. of stylish living space and one of the best floor plans in the entire building! Featuring 9' ceilings, bright floor-to-ceiling windows, and a modern kitchen with granite countertops, large island, and breakfast bar. Enjoy a spacious primary suite with a 4-pc ensuite, a second full bath, in-suite laundry, and a private covered balcony with incredible city views. Both bedroom floors were updated in 2020. Includes underground parking (adding an EV charger at the parking spot is available ) and a private locker conveniently located on the same floor. The Bauer Lofts offer top-tier amenities including a fitness centre, party room, and a rooftop terrace with BBQ area. Pet-friendly building with secure elevator access and ample visitor parking. Prime location directly on the LRT line and steps to Uptown Waterloo, Vincenzo’s, The Bauer Kitchen, boutique shops, cafés, and more. A rare opportunity to own in a vibrant, walkable community! (id:15069)
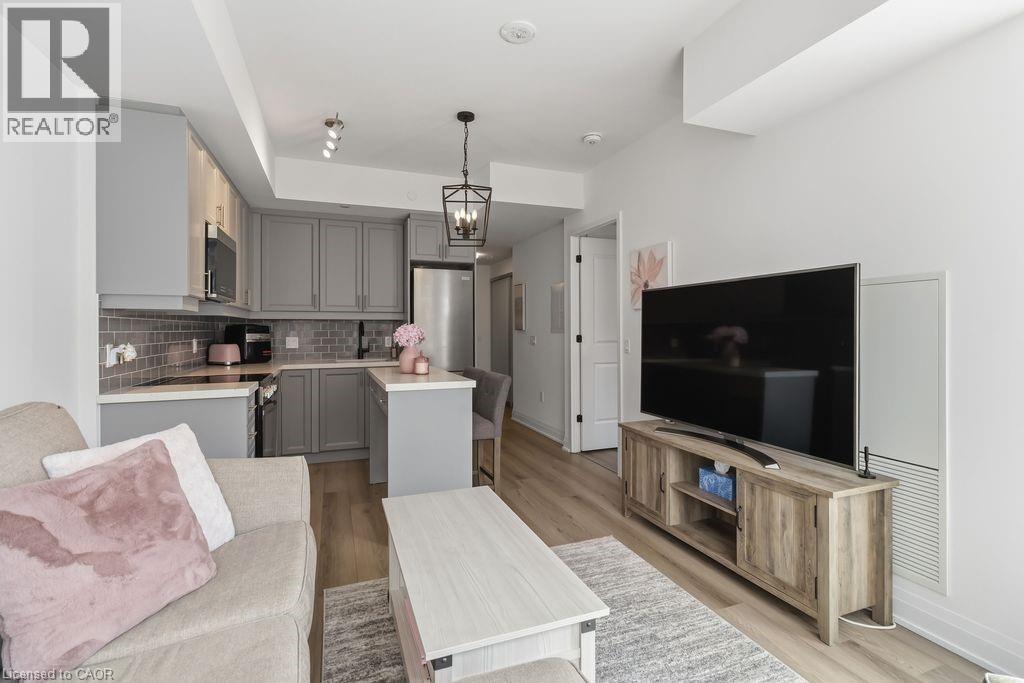
Beautifully decorated and lovingly lived in, this stunning 1-bedroom + den, 2-bathroom condo offers the perfect blend of comfort, style, and convenience. From the moment you walk in, you’ll notice the thoughtful design and warm, inviting feel that truly makes this space feel like home (the kind you walk into and immediately think, “okay… I could live here”). The modern kitchen is both stylish and functional, featuring a sleek breakfast bar/centre island—perfect for casual meals, morning coffee, or entertaining friends without missing a moment of the conversation. The open-concept layout flows effortlessly into the living space and out to your private balcony, creating a bright and airy atmosphere. The spacious primary bedroom is a true retreat, complete with a beautifully appointed ensuite bathroom. The versatile den offers the ideal space for a home office, guest area, or cozy reading nook—whatever suits your lifestyle. Set in a highly desirable and convenient location, this exceptional building takes condo living to the next level with an impressive list of amenities. Enjoy a rooftop deck with pool, a stylish party room, library/games room, sauna, pet washing station, community gardens, basketball court, putting green, and so much more. It’s like having a private resort just steps from your front door—without the need to pack a bag. Perfect for anyone seeking a low-maintenance lifestyle without compromising on luxury, this condo offers everything you need right where you want it. The current tenant is paying $2100/mo and is willing to stay and pay market rent, otherwise 60 day notice is required and she is willing to vacate. The tenant loves the building, location and complex and has been an ideal tenant, always paying rent on time and keeping the unit well maintained and lovingly cared for. (id:15069)
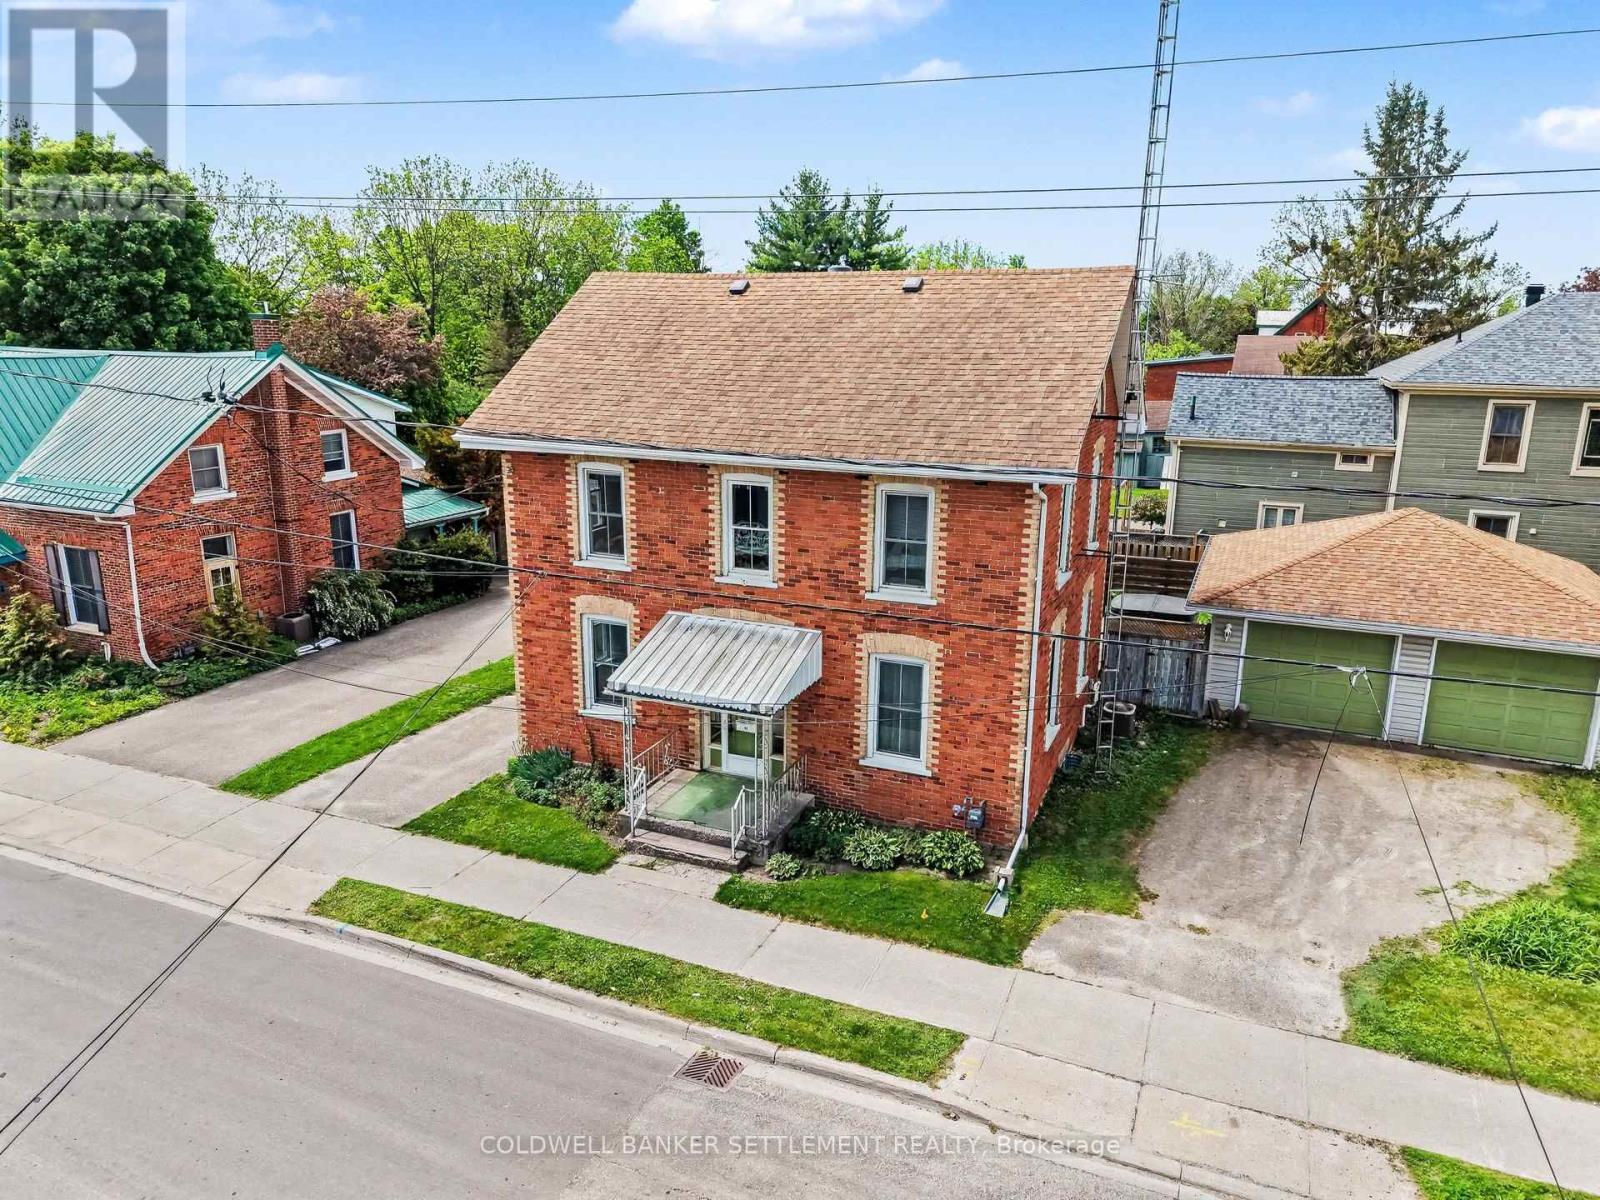
Welcome to 56 Drummond St E. Conveniently located two blocks to everywhere - restaurants and shopping in downtown heritage Perth, seasonal Farmers Market, festivals and special events, theatre, boat launch on the Tay River, and much more! This 1880's centre hall plan features a perfect blend of symmetry, functionality and charm. This style of two storey solid brick home has been sought after for many years due to the central hall that extends from the front entry to the rear, allowing distinct, interconnected living zones on either side. The formal living room and sitting room, accented with tall windows & pine floors, occupy one side while the bright dining room and updated, chef's kitchen occupy the other side. Finishing off the main level living space is a conveniently located 2 piece bath. The upper level sees three good sized bedrooms, with the primary offering an outer dressing room or office area and the laundry is conveniently combined in the 4 piece bathroom complete with claw foot soaker tub & corner shower. A convenient back entry porch off the kitchen, allows back door access to your totally private and fenced back yard and deck or an easy few steps from the detached double car garage. There are two separate driveways to accommodate guest parking and the large corner lot allows for all sorts of outdoor use. Other features include 12 year old gas furnace and shingles, owned gas hot water tank, thermopane windows, most of the house has been drywalled with no knob & tube wiring remaining, good storage with poured concrete floor in the basement and immediate occupancy is available! Truly a turn key home and property! (id:15069)
Fabulous 2 Bedroom Condo with Escarpment Views! Bright and spacious approx. 950 sqft. top-floor corner unit offering stunning west and south-facing views over the city and escarpment. This beautifully renovated condo features hardwood flooring throughout, a large sun-filled living room, separate dining area, and a functional kitchen with laundry hook-up. Enjoy two generous bedrooms and a full 4-piece bath. Permit parking available. Conveniently located close to walking trails, public transit, and St. Joseph's Hospital, perfect for professionals or downsizers seeking comfort and accessibility. (id:15069)
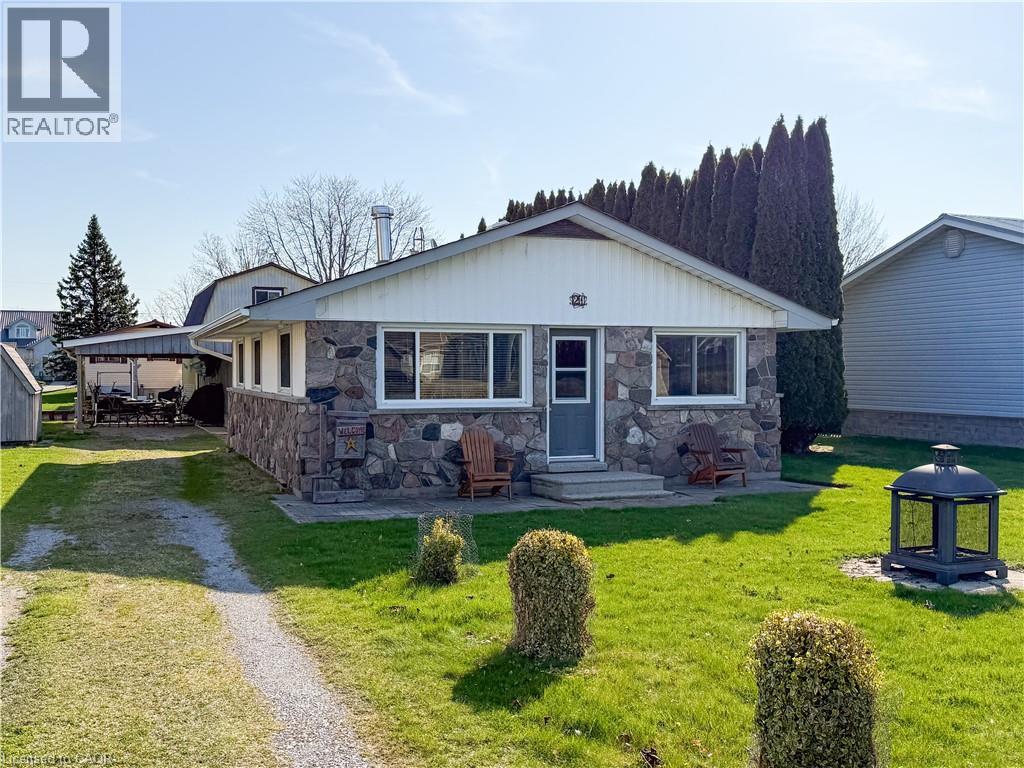
21 Poplar Road, Long Point, Ontario. This winterized 2-bedroom cottage offers the ideal blend of lakeside charm and practical, move-in readiness. Set on a good-sized lot with direct channel access, it features a 22×32 boathouse with an electric boat lift and a power door, plus a steel break wall along the channel for added protection. A short, two-minute walk to the beach makes spontaneous beach days effortless. Over the years, the home has benefited from thoughtful updates, including a breaker style hydro panel, new windows (2016), roof shingles (2019), and updated eaves troughs (2022). Inside, the open-concept living room and dining area create a bright, social flow, while the kitchen offers a convenient breakfast bar and included appliances for easy, move-in cooking. Outside, a 21’×15’ wooden deck provides ample space for relaxing and entertaining, all supported by a fieldstone and vinyl exterior that balances curb appeal with low maintenance. The surrounding lakeside community of Long Point is renowned for its pristine shoreline, tranquil waterways, and a laid-back, nature-driven lifestyle that suits both seasonal escapes and year-round living. With direct boat access from your doorstep and a welcoming beach presence nearby, this property delivers a turnkey opportunity for those seeking the quintessential Long Point experience—lakeside living, boating, and a comfortable, well-kept cottage ready to enjoy from day one. (id:15069)
BE FIRST! to view this stunning, all-brick bungalow in Niagara Falls. You will not find another with all this has to offer! This home has had all the upgrades done. Just move right in. Appealing to different lifestyles. Main floor living plus lower level 1 bedroom apartment for in-laws or extended family. Situated on a gorgeous boulevard, in the quiet part of the neighbourhood. Kitty corner, to a lovely park. Inside on the upper floor, you will find a newer kitchen, stone countertops, built-in appliances, eat-in area, and a large living room with wood burning fireplace as a focal point, lots of windows, neutral tones, and stunning floors throughout. Main bathroom has a huge walk-in shower plus second bedroom on this level. The laundry is perfectly situated with plenty of storage. Lower level is a self-contained 1 bed apartment with large living room, updated kitchen, and bathroom. You must see to experience the possibilities...book your appointment today! (id:15069)
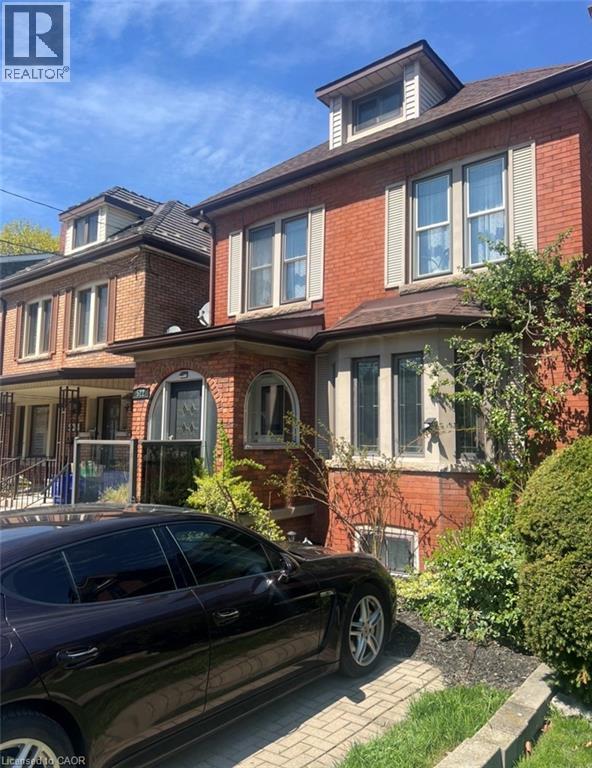
Century Home in prestigious South-West Hamilton, Kirkendall neighbourhhod. Beautifully maintained. Welcoming foyer. Formal dining room & living room with fireplace. Walkout from kitchen to rear deck. Lots of natural wood. 4 bedrooms including bonus finished loft plus a private separate side entrance to a basement In Law Suite with Fridge, Stove, Glass stand up shower, Bathroom, home has 2 parling spaces with a rear carport & front parking. Walk to Locke & Dundurn Streets, Chedoke Golf Course & Trails. Quick access to McMaster & Hwy 403 to Toronto & Niagara & up to Ancaster for Costco & big box stores. Perfect In-Law set up (id:15069)
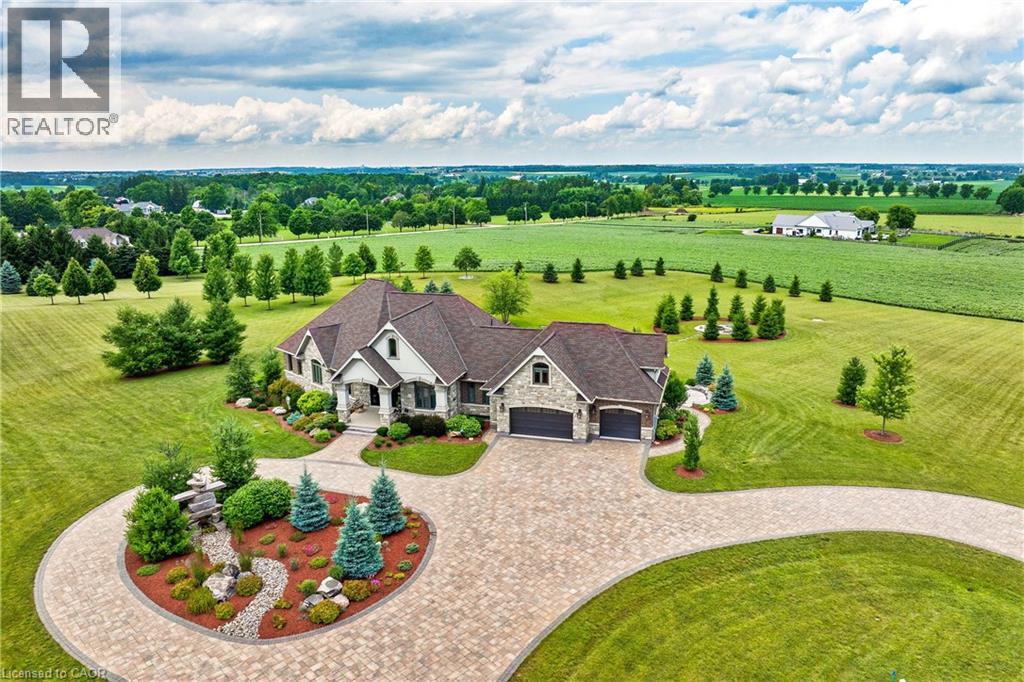
A rare offering in the prestigious countryside of St. Clements—46 Anita Drive is an 18.28-acre gated luxury estate that elevates refined country living. Beyond the custom iron gates, a 900 ft interlock drive leads to meticulously landscaped grounds revealing a showpiece 12ft granite Inukshuk roundabout. The $1M+ surrounding landscape/hardscape includes spectacular mature gardens and trees, a grand armour stone and granite waterfall cascading into a tranquil pond-crafted for privacy and prestige. Main residence exterior is a complementary blend of brick, stone and stucco spanning 7,325 sf on 3 levels. Radiant in-floor heating and Savant smart home automation throughout including garages. Vaulted ceilings, detailed poplar, oak and maple millwork and handcrafted finishes elevate every space. The home is filled with character and grandeur, featuring a double staircase leading from the upper deck down to the lower patio. At the heart of the home, a designer chef’s kitchen features Gaggenau appliances including range, teppanyaki, charcoal grill, 17 ft Cambria/Caesarstone quartz island, Cambria counters and backsplashes seamlessly flow into the sunlit family room that shares a 3-sided gas fireplace. The primary suite is a private retreat with a spa-like 9-piece ensuite, heated floors, surround sound, serene turret sitting area and boutique-style dressing room. The walk-out lower level is an entertainer’s dream-offering a custom bar, custom natural stone floor-to-ceiling gas fireplace, home theatre, gym & guest rooms. A 3,500 sf heated workshop/coach house with 11 ft ceilings and triple garage doors offers a workshop paradise or auxiliary residence conversion potential. In addition there is also a 2,468 sf steel storage building with custom steel pallet racking for 72 skids completes this extraordinary estate. Has potential for a unique equestrian setup. Fully irrigated around all three building perimeters, zoned A1 Agricultural, and min. to Waterloo and highway access. (id:15069)
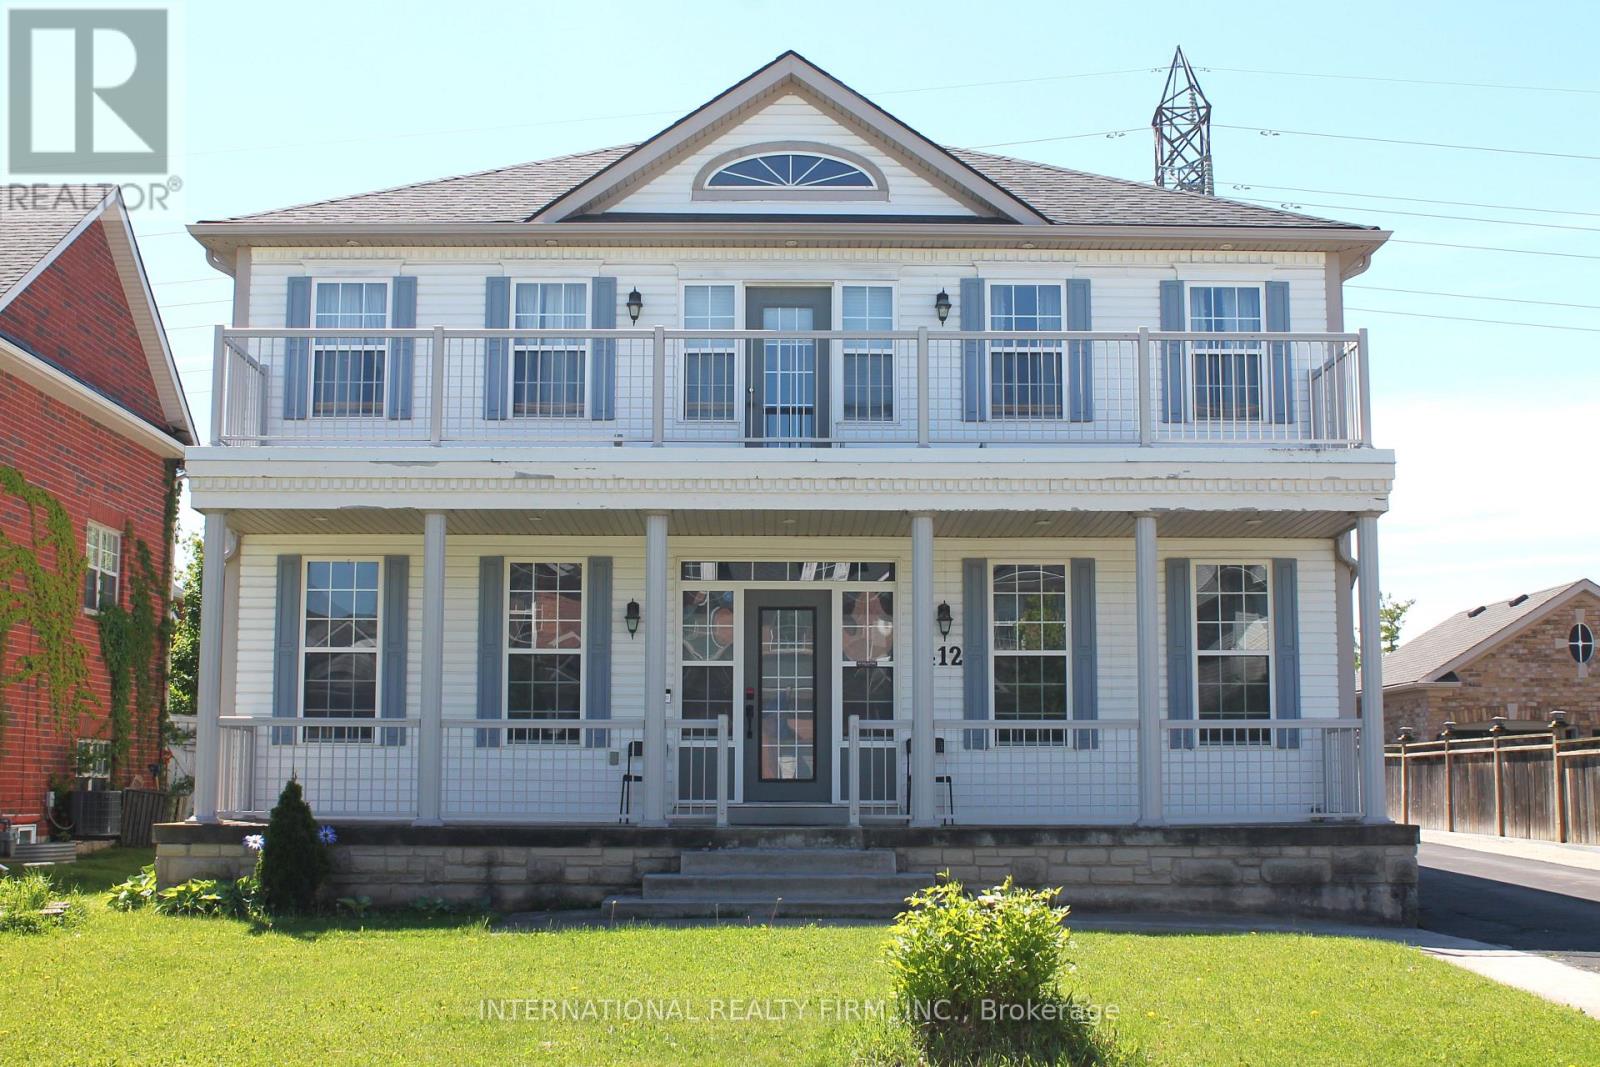
Fabulous detached 2-storey home on a premium 60' x 137' lot backing directly onto the Royal Niagara Golf Course! A grand foyer leads into a light-filled, spacious layout featuring a sunken family room with a fireplace and a gourmet kitchen with abundant cupboard space and a walk-out to the backyard. Enjoy multiple outdoor living areas, including a welcoming front porch and a second-floor terrace. The upper level boasts 4 large bedrooms, highlighted by a primary suite with double doors and a spa-like ensuite. The fully finished lower level offers an ideal in-law suite setup, complete with two additional large bedrooms, a 4-piece bath, and a kitchenette. Incredible location just down the street from the Niagara Outlets, world-class wineries, Niagara Falls, and quick access to the QEW. (id:15069)