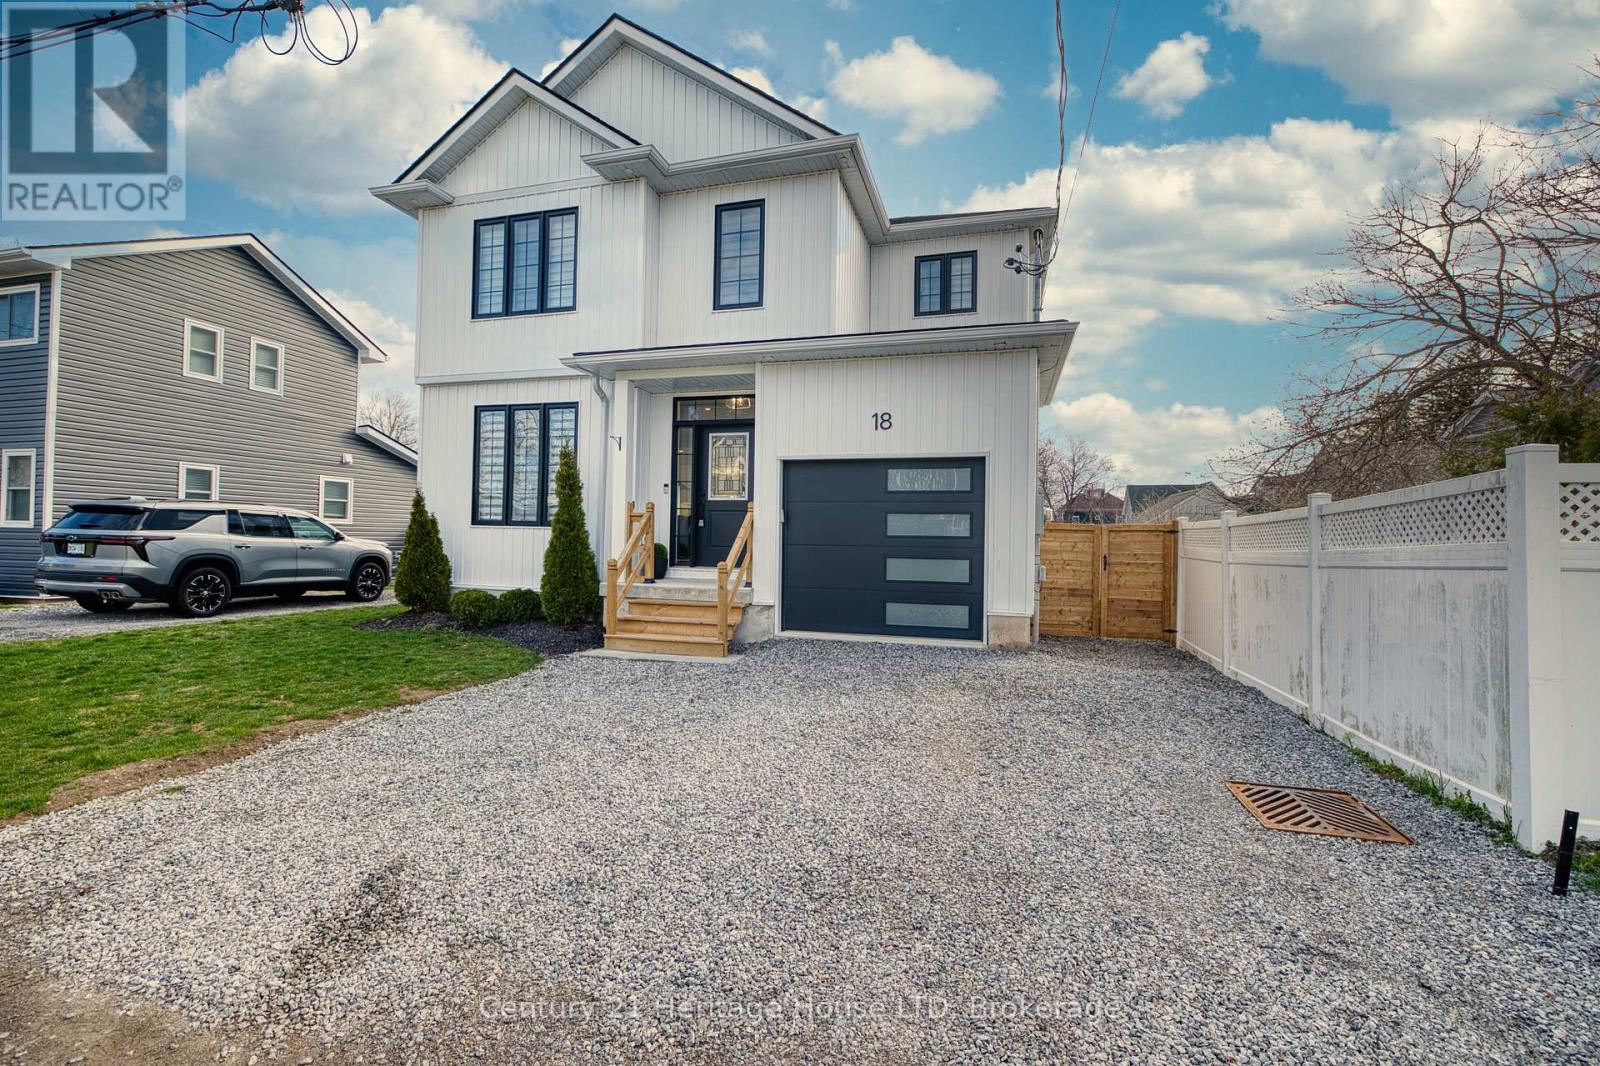
Stunning custom built 3+1 Bedroom, 3.5 Bath home with 1975 sq ft of finished living space, in a quiet and highly desirable location just steps to the Lake and public beach access. Enjoy a lake view from your 2nd level bedroom! As you step inside you'll love the open concept design, 9ft ceilings, upgraded light fixtures, and engineered hardwood flooring. The spacious living room offers a cozy electric fireplace and an abundance of windows, allowing for lots of natural light throughout. The modern kitchen features a large island, sleek countertops, white cabinetry, and stainless steel appliances. The dining area features patio doors that lead to your fenced backyard with gorgeous stamped concrete patio. Convenient inside access to the garage and a 2pc bath completes the main level. The 2nd floor offers convenient upper level laundry, 4pc bath, 3 spacious bedrooms including a primary suite with double closets and a 3pc ensuite with an oversized custom tile and glass shower. The lower level is fully finished with a large rec room, 4th bedroom, and another 3pc bath. Don't miss your opportunity to live in a newer, well-kept home on a quiet dead-end street just steps to the lake! (id:15069)
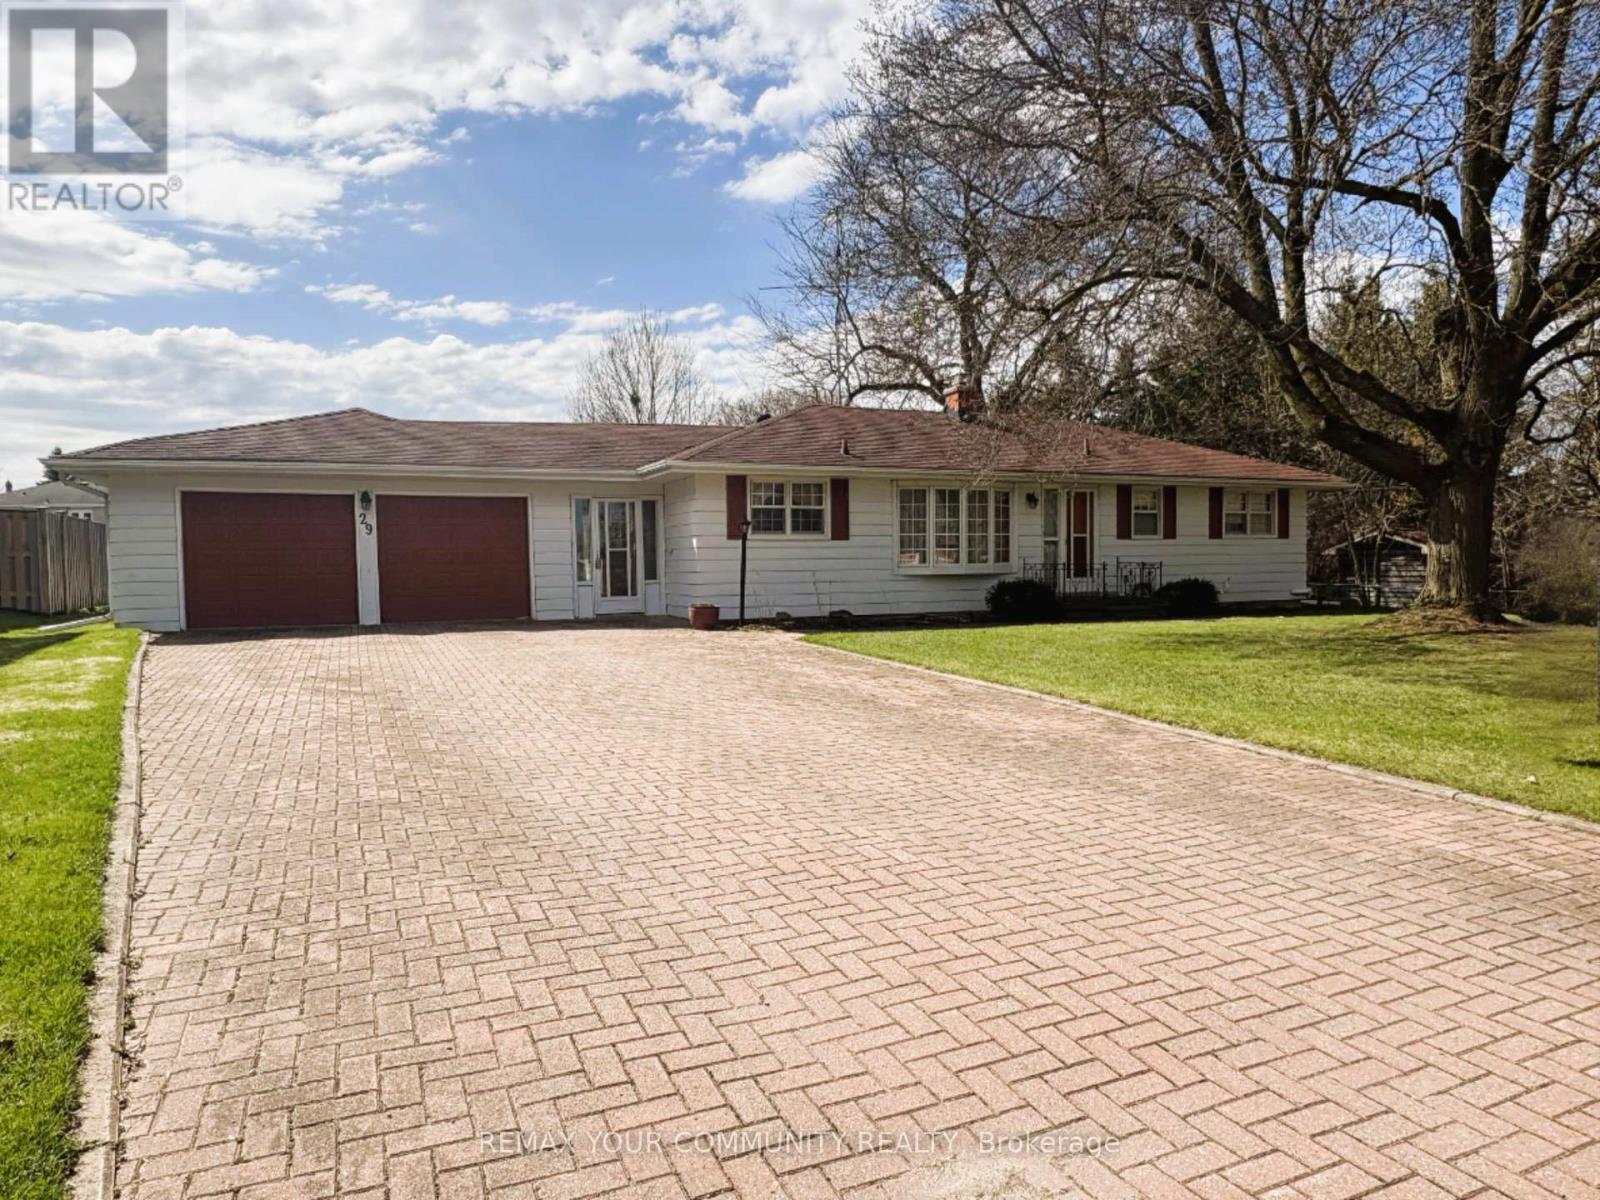
Charming one-owner home in the heart of King City. This well-maintained property offers a rare opportunity to renovate, update, or build your dream home on a desirable street. Situated in a prime location just steps to the King City GO Station, shops, restaurants, parks, and all local amenities. A wonderful chance to create your vision in one of King City's most sought-after neighbourhoods. (id:15069)
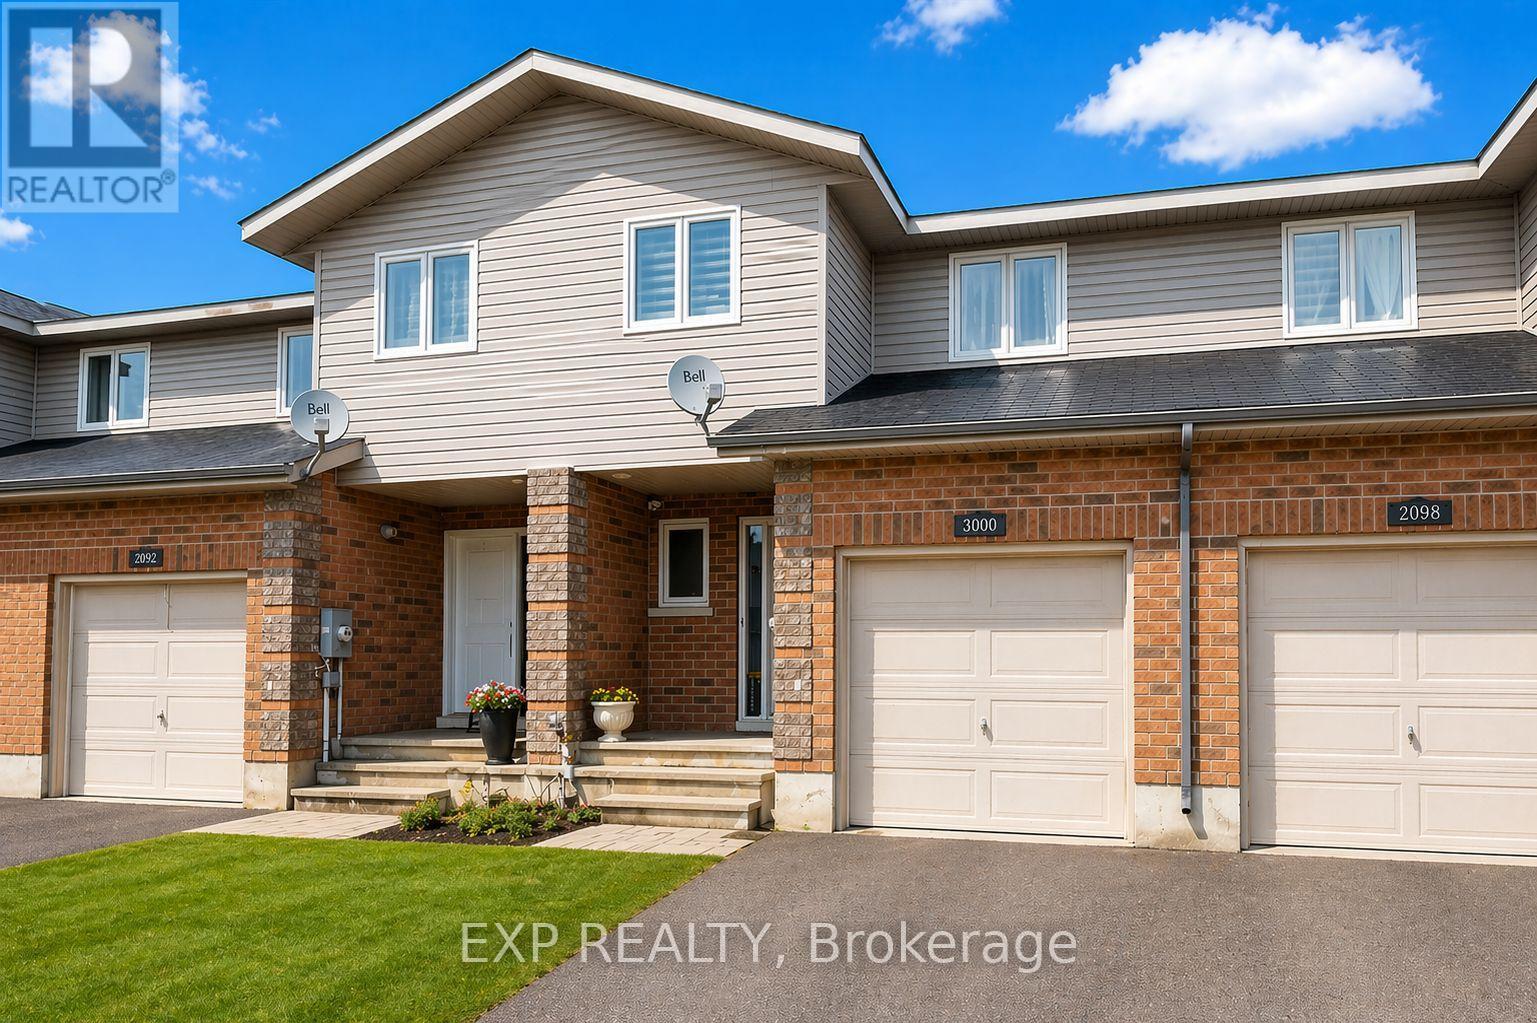
Welcome to Limestone Trail! Located in the sought-after Limestone Trail subdivision-just steps away from two schools, Petawawa Terrace Park, local restaurants, and more-this home offers both comfort and convenience. The main level features a spacious foyer with a two-piece powder room and inside access to the attached garage. The functional kitchen boasts a breakfast island, ample storage. The open-concept living and dining areas are filled with natural light, and provide direct access to the deck and backyard-perfect for relaxing or entertaining. Upstairs, you'll find three generous bedrooms, a full bath, and excellent closet space throughout. The primary bedroom is exceptionally spacious. The lower level is fully finished with a large family room and a laundry/utility area that offers additional storage. Whether you're a first-time home buyer or looking for a solid investment opportunity, this property is a fantastic choice. Please note: 48 hours' notice is required for all showings to accommodate the tenant. Pictures have been AI staged for illustrative purposes. (id:15069)
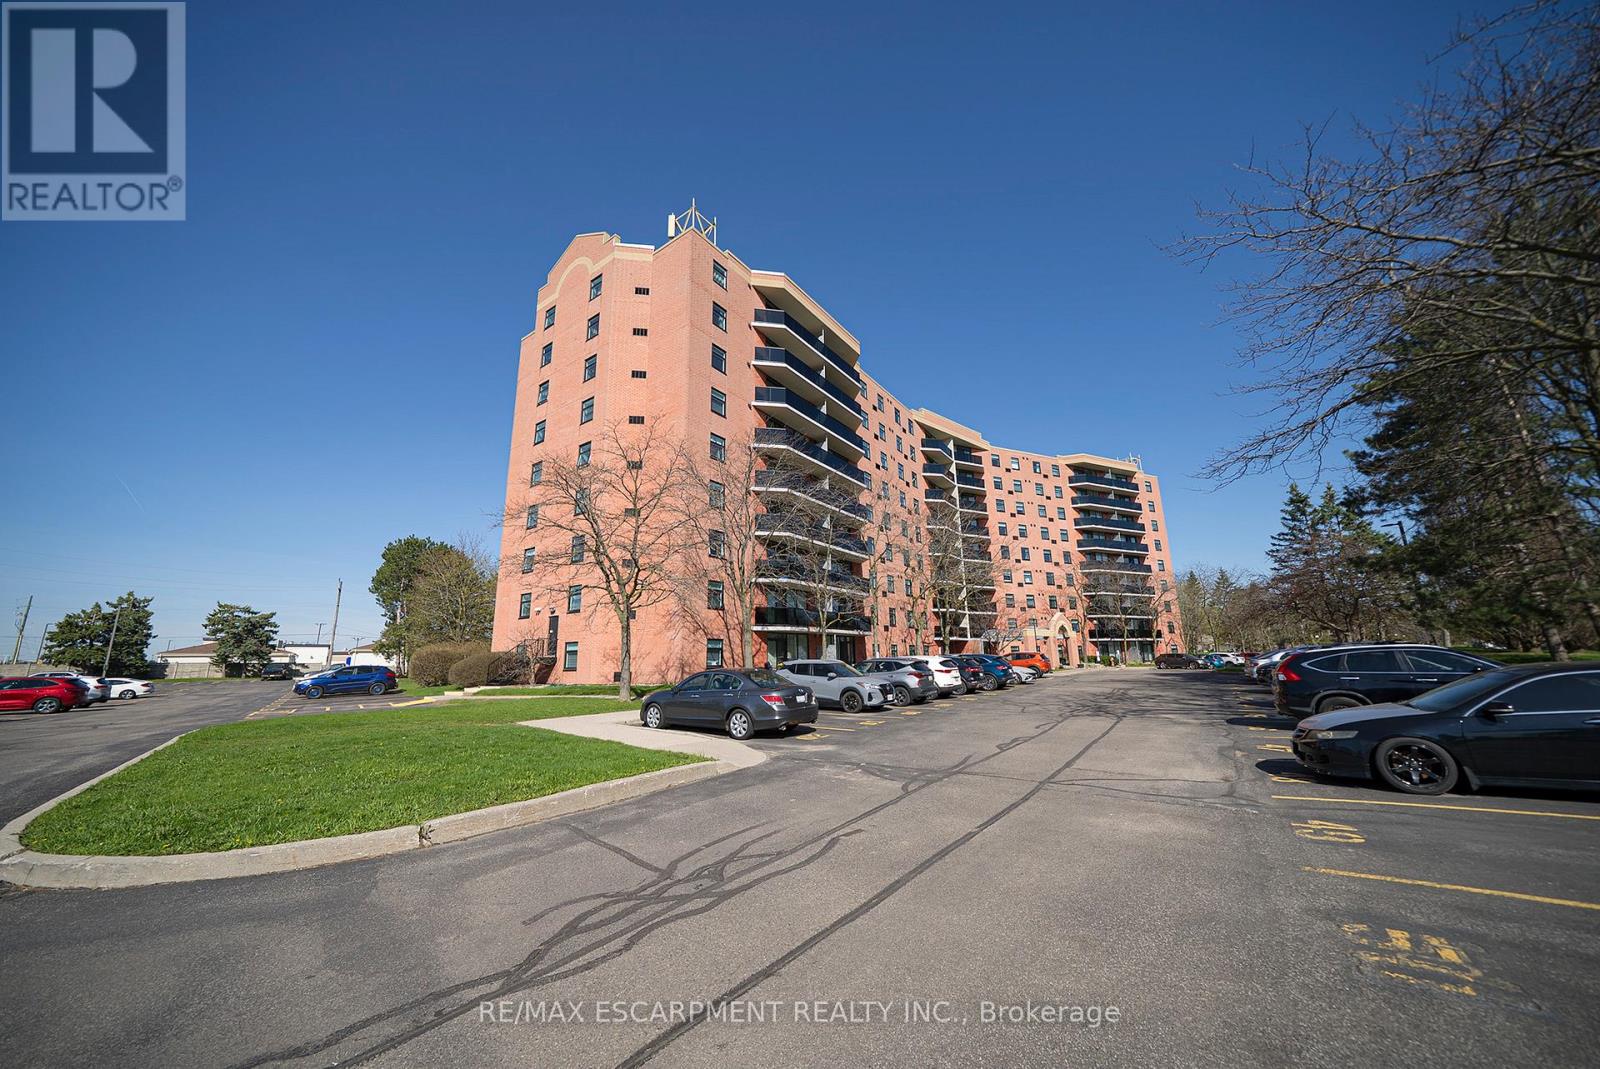
Welcome home to 9 Bonheur Court, Unit #715, located in Brantford's North End within the sought-after Lynden Hills neighbourhood. The Lynden Manor is a well-maintained building and home to this 2-bedroom, 1 bathroom unit offering 1,046 sq ft of comfortable living. A tiled foyer welcomes you in and opens to a bright and spacious living room with a dedicated dining area, finished with laminate flooring and sliding doors that lead to a large balcony. Tile flooring continues into the kitchen, featuring matching stainless steel appliances including a dishwasher and over-the-range microwave, complemented by stone countertops, a tile backsplash, and generous cupboard and counter space. Both bedrooms are well-sized, and feature ceiling fans & California shutters. The 3-piece bathroom is well appointed with a shower and sliding glass doors. A laundry room with a stacked washer and dryer is conveniently tucked into a utility closet. Enjoy the convenience of secure entry, access to a fitness room and social room, plus plenty of visitor parking, along with an exclusive locker and parking space, all within a well-maintained building in Brantford's sought-after Lynden Hills neighbourhood. (id:15069)
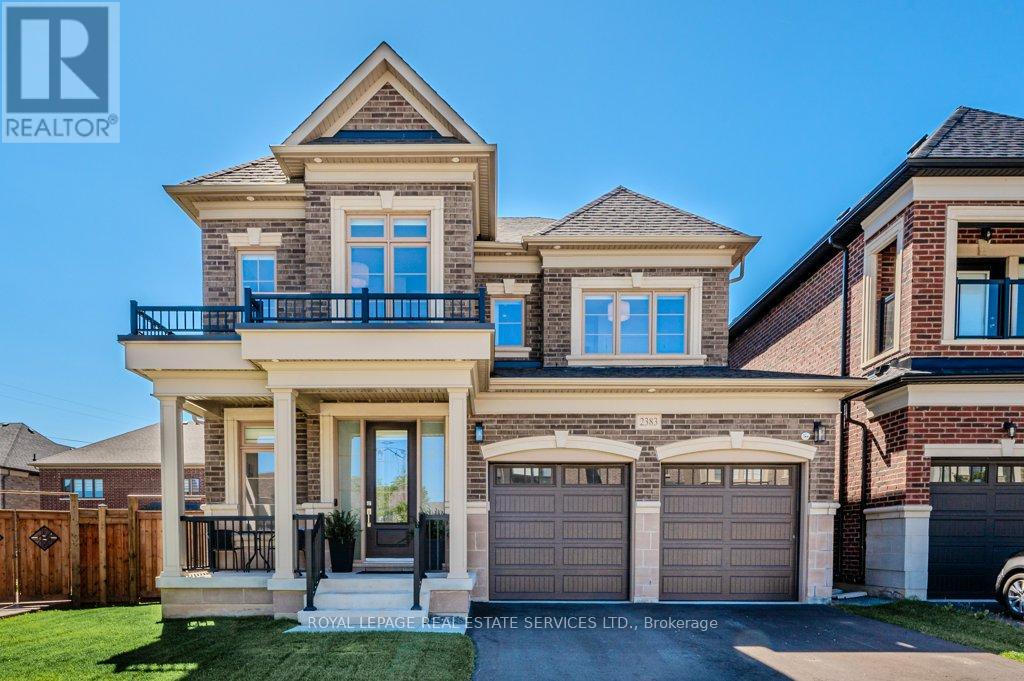
Introducing 2383 Irene Crescent, an exceptional offering in Oakville's sought-after Glen Abbey Encore community. Set on an oversized premium lot and showcasing over $150,000 in upgrades, this stunning four bedroom residence blends refined design with everyday functionality in a vibrant, family-friendly neighbourhood. Enjoy convenient access to major highways, Bronte GO Station, Bronte Creek Provincial Park, top-rated schools, and the hospital. Thoughtfully designed for modern living, this home delivers both lifestyle and location. The main level is ideal for entertaining, highlighted by a showstopping gourmet kitchen with quartz countertops, high-end stainless steel appliances, a large pantry, and an oversized island with seating. The dining room with coffered ceiling is perfect for formal gatherings, while the inviting living room is anchored by a gas fireplace and custom cabinetry. A dedicated office provides a quiet and functional workspace. Upstairs, the primary suite offers a walk-in closet and spa-inspired five-piece ensuite with double sinks, a freestanding tub, and frameless glass shower. Three additional bedrooms enjoy ensuite privileges to a three-piece and five-piece bathroom, along with a convenient upper level laundry room adding to everyday ease. The professionally finished basement extends the living space with bright look-out windows, a spacious recreation room with luxury vinyl flooring, three-piece bathroom, cold room, and ample storage. Additional features include 10' ceilings on the main level, 9' ceilings on the upper level and basement, wide plank hardwood flooring throughout the main and upper levels, and an elegant oak staircase with wrought iron spindles. The oversized backyard is fully fenced with premium wood fencing by Cando Fence and Deck and features an irrigation system along with a concrete pad with river rock - ideal for outdoor entertaining. A rare opportunity in one of Oakville's most desirable newer communities. (id:15069)
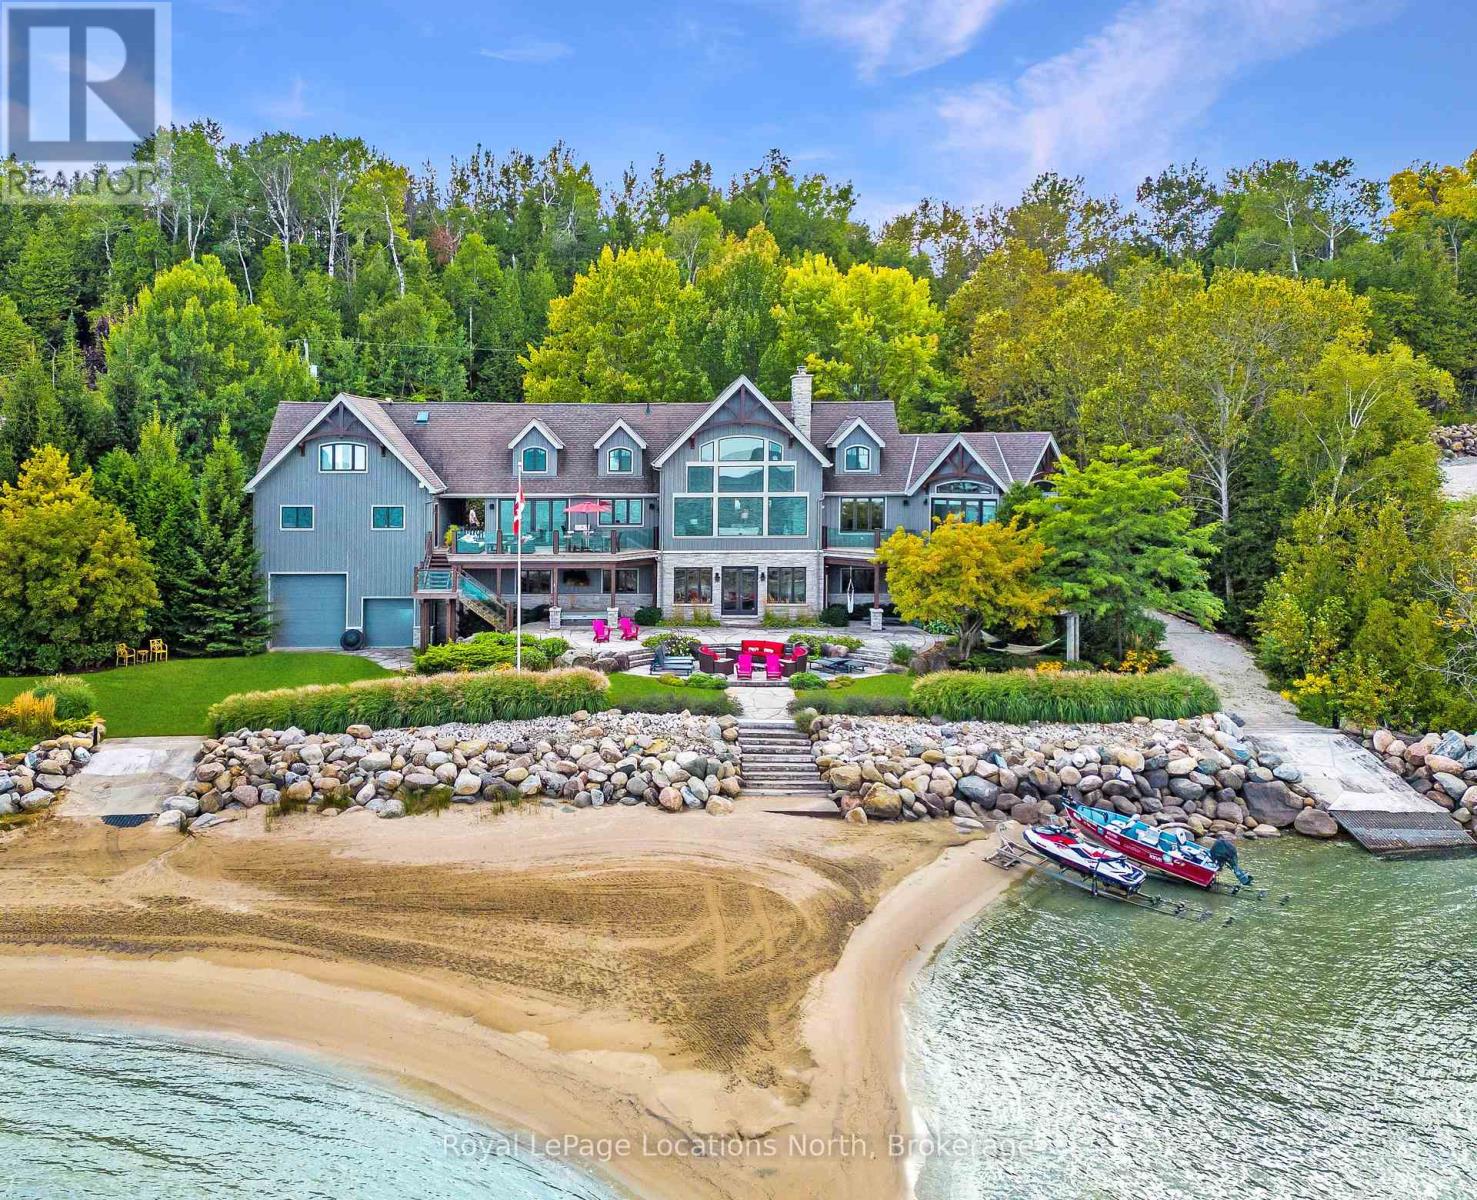
An Exclusive 200ft Sandy Shoreline Retreat on Lake Drive, Thornbury. Discover the ultimate waterfront sanctuary, where 200ft of rare sandy beach meets the sparkling blue of Georgian Bay. In a region known for its rocky shoreline, this remarkable stretch of sand offers an unmatched setting for swimming, paddle boarding, and boating all just minutes from downtown Thornbury and nearby private ski and golf clubs.Spanning over 7,500 sq. ft., this exceptional custom home is designed for gathering family and friends in comfort and style. The vaulted 26ft ceilings in the great room with exposed beams, floor-to-ceiling windows, and a grand Rumford fireplace captures the essence of relaxed luxury, framing breathtaking bay views at every turn.The chefs kitchen blends elegance and function with soapstone countertops, high-end appliances, a coffee bar, and a large island for effortless entertaining. It flows seamlessly into the dining area and out to a balcony with glass railings the perfect spot for morning coffee or sunset dinners overlooking the water.The primary suite offers a private wing of serenity with a cozy sitting room and gas fireplace, water-view deck, walk-in closet, and a spa-inspired ensuite with marble finishes and steam shower. Functional touches include a laundry and mudroom with dog wash, and direct access to the 3 level garage with mezzanine storage. Upstairs features two guest bedrooms, two 3-pc baths, a flex space, and a home office with inspiring views.The walk-out lower level extends the living space with heated floors, a recreation room, four bedrooms, and two full baths, opening directly to the patio and beach. Step outside to 200ft of pristine sand, a hot tub overlooking the bay, and total privacy to unwind after a day of golf or skiing.From sunrise paddles to starlit nights by the water, this extraordinary Thornbury residence is more than a home its a legacy on the shores of Georgian Bay. (id:15069)
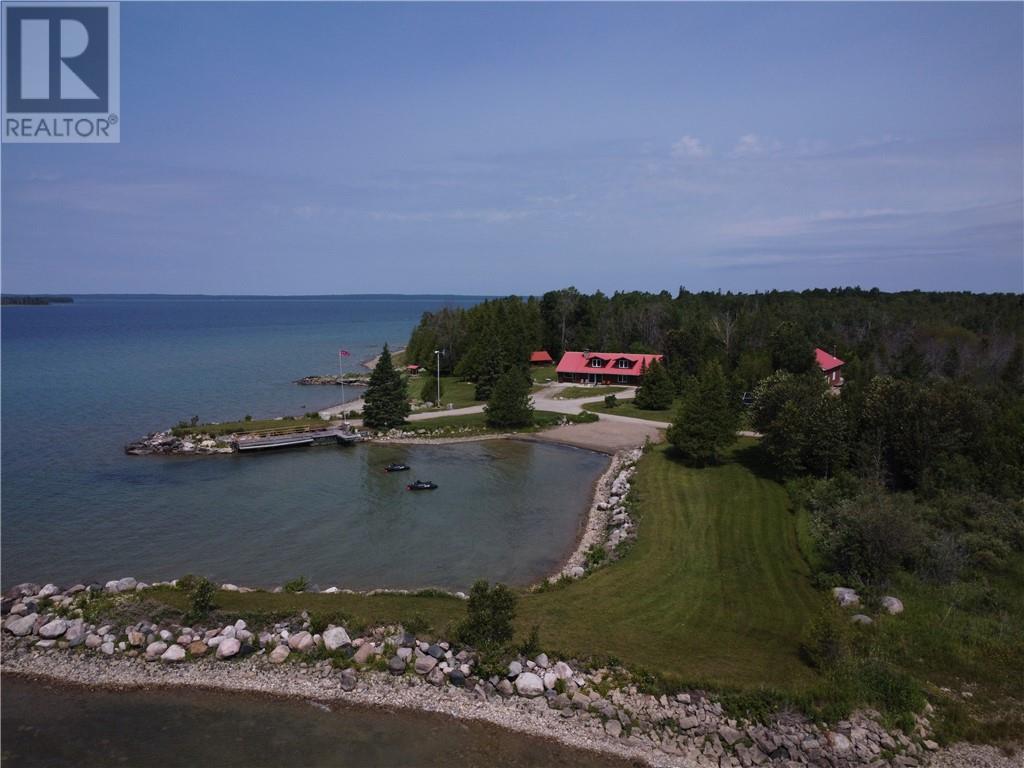
Discover a true nature lover’s paradise, perfectly suited for year-round living in an exceptionally quiet and private setting with minimal boat traffic. This turnkey, off-grid retreat spans 39 acres and offers breathtaking sunsets along with an unmatched connection to the outdoors. The property features a beautifully designed log home with an attached garage, complemented by a spacious detached garage and several additional outbuildings for versatile use. A network of scenic trails winds throughout the property—explore east toward the bay’s mouth through a stunning bird habitat, or venture north through a serene cedar bush, with ample opportunity to expand further. Enjoy three distinct beaches: a sheltered cove ideal for mooring watercraft, a prime swimming spot, and a third location showcasing spectacular west-facing views. Inside, the home is designed for comfort in all seasons, offering three heating sources, including in-floor radiant heat and a charming masonry stove. The main level includes two bedrooms and one bathroom, while the upper level provides one to two additional bedrooms and a second bathroom, making it ideal for family and guests. The detached garage boasts over 2,500 sq. ft. on the main level and goes beyond storage—it includes a bathroom and finished spaces that can serve as guest accommodations, a home office, or a games room. With abundant space for entertaining and outdoor adventure, this property is the perfect place to gather with family and friends. Contact the listing agent today for more details or to arrange your private showing. (id:15069)
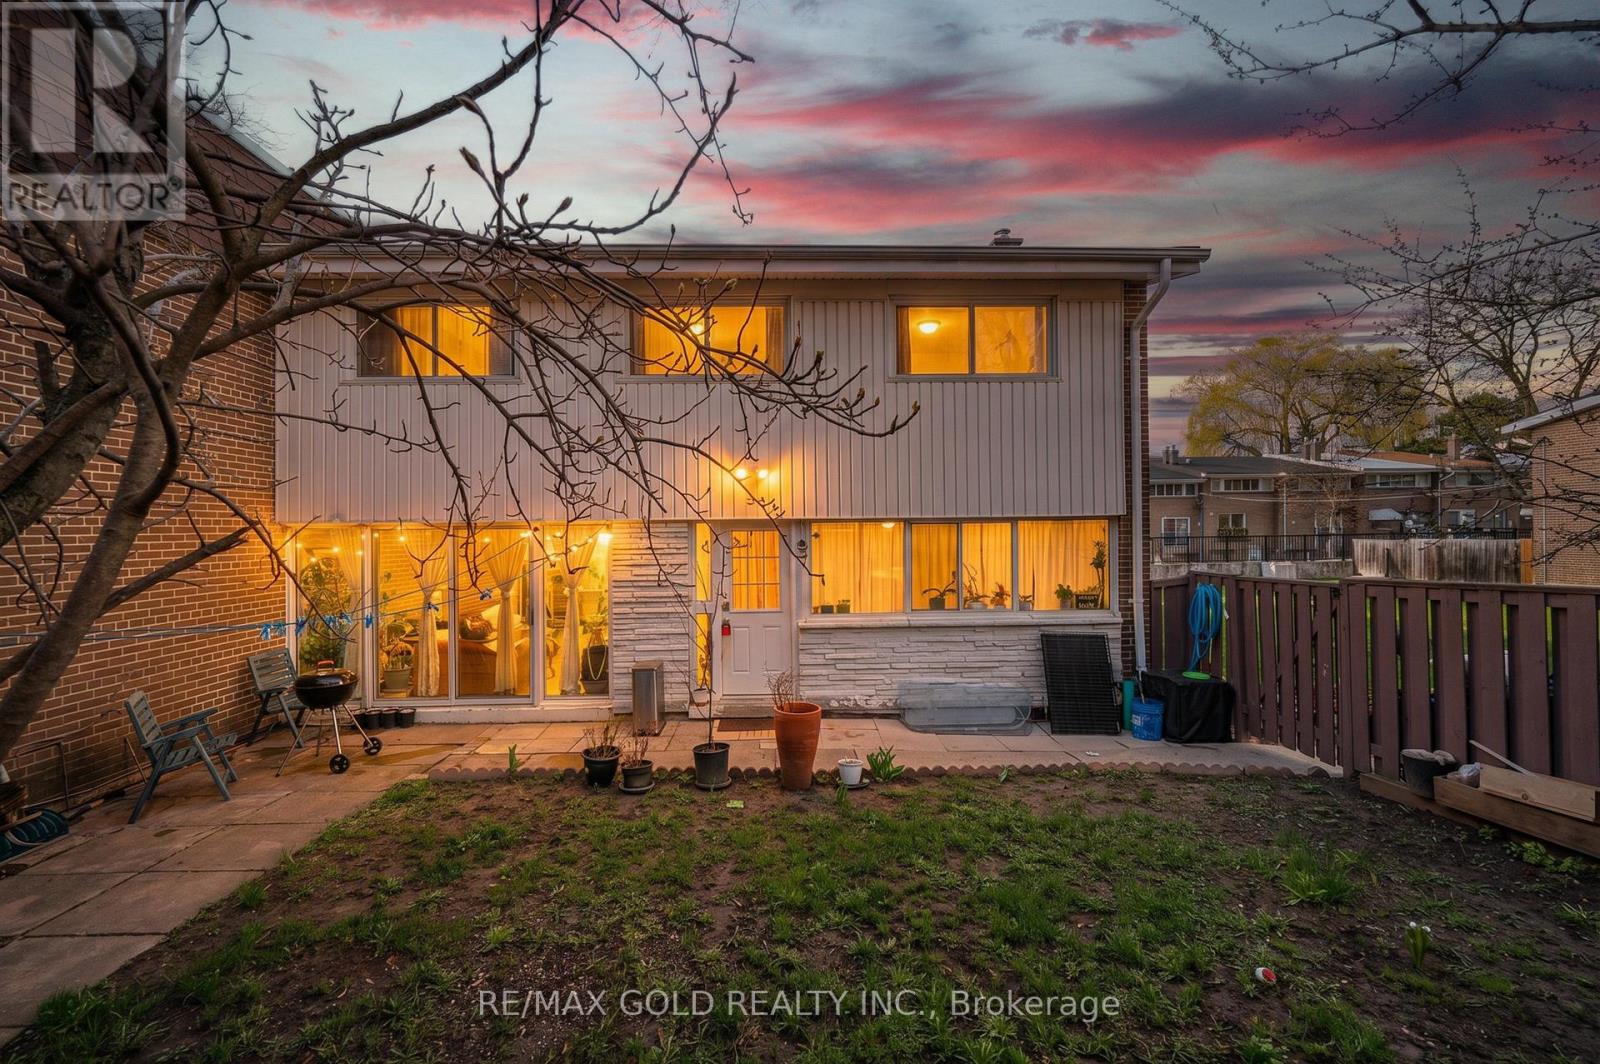
Spacious 3-bedroom townhome ideally situated in a highly sought-after location. Just minutes from York University, TTC transit, reputable schools, and Downsview Park, offering exceptional convenience. This well-maintained home features a finished basement with two additional bedrooms and a newer refrigerator. Stainless steel appliances, including refrigerator, dishwasher, and electric stove (installed March 2025).Washer and dryer (2023).Updated owned furnace and tankless hot water system (March 2025).The basement has been newly renovated and now features two bedrooms, a kitchen, and a full bathroom.The main floor boasts a generous family-sized eat-in kitchen and a bright, expansive living room with a walk-out to a private patio. Enjoy a large, fully fenced backyard-perfect for outdoor living and entertaining. Includes two dedicated parking spaces. (id:15069)
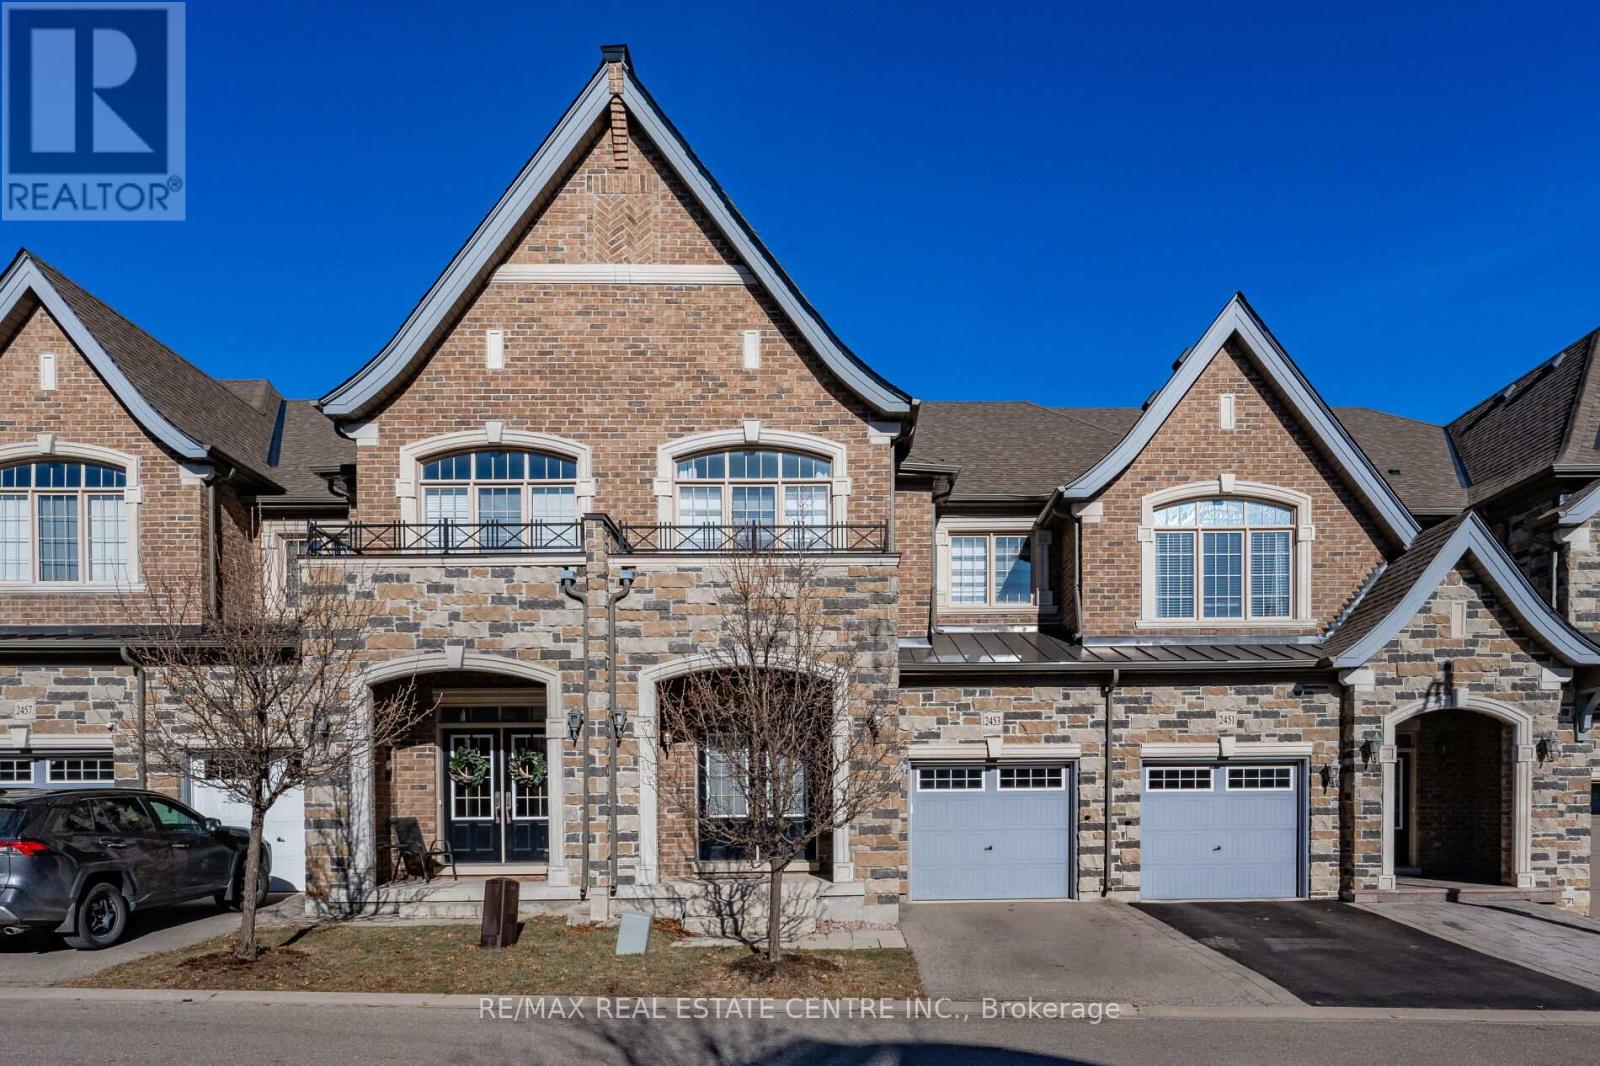
Gorgeous executive townhouse situated on a stunning 166-foot-deep lot backing onto Fourteen Mile Creek, surrounded by lush greenery in Oakville's sought-after Bronte Creek community. This beautifully upgraded home offers 3 bedrooms plus a second-floor office space, and 3.5 bathrooms, along with two fireplaces. The main floor features dark hardwood flooring, oak stairs with iron picket railings, 9-ft smooth ceilings, and pot lights throughout. The modern kitchen boasts granite countertops, a stylish backsplash, stainless steel appliances, a center island, and a bright eat-in area. Enjoy the open-concept living and dining space, complemented by a separate family room with a cozy gas fireplace. The luxurious primary bedroom includes a double-sided fireplace, walk-in closet, and a spa-like 5-piece ensuite with a soaker tub and glass-enclosed shower. Additional highlights include silhouette window coverings, upgraded light fixtures, and a convenient second-floor office. The partially finished basement offers two separate staircase accesses, a 4-piece bathroom, and a large, bright recreation room-perfect for a home theatre-plus ample storage space. Washer updated in 2023. Ideally located close to Oakville Hospital, major highways, kilometres of scenic trails, and a wide range of local amenities. A beautiful family home you won't want to miss! (id:15069)
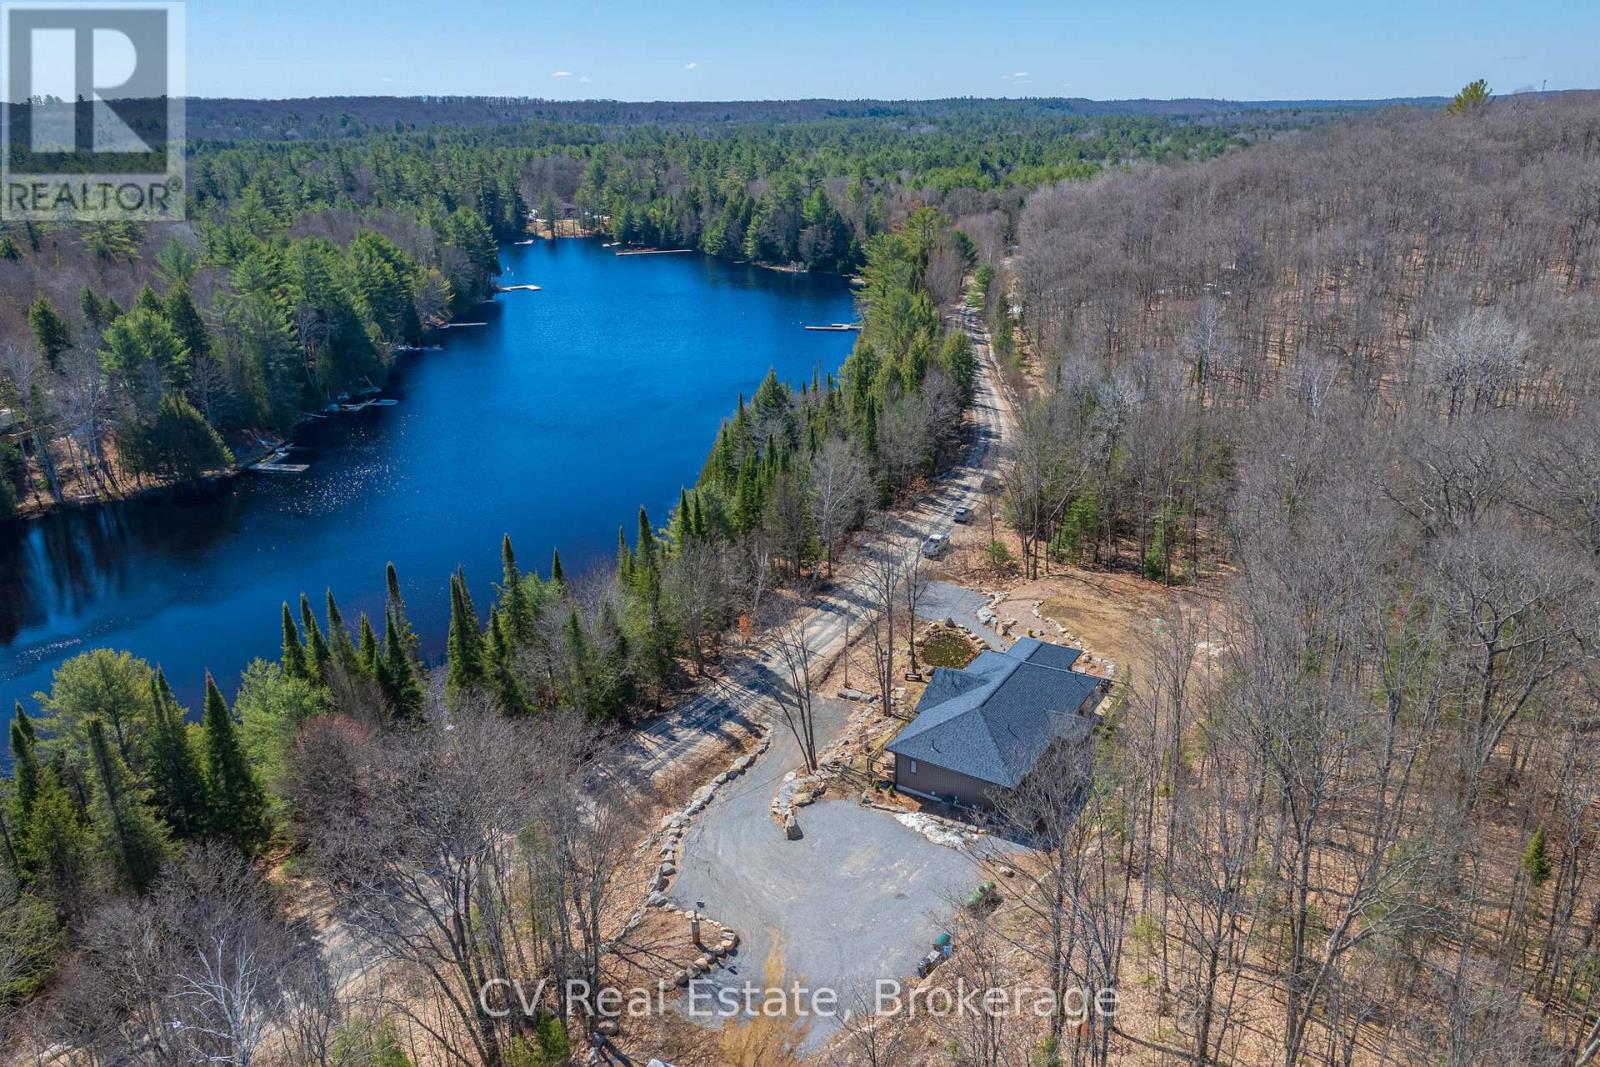
Welcome to 1203 Burlmarie Road, an exceptional custom-built home offering refined living in the heart of Baysville. Ideally located just moments from the village core, this move-in-ready property sits on over an acre of beautifully landscaped land, directly across from Bastedo Bay.The standout feature is the beautifully finished main floor, thoughtfully designed to balance open-concept living with defined, functional spaces. Spanning nearly 2,000 sq ft, it offers two spacious bedrooms plus a versatile den or potential third bedroom. The expansive kitchen serves as the heart of the home, featuring generous workspace, backyard views, and seamless flow into bright living and dining areas-ideal for everyday living and entertaining. Adjacent, a sun-filled Muskoka room with southern exposure provides a warm retreat and direct access to wraparound decks at the front and rear, perfect for relaxing or hosting. A convenient main-floor laundry room and easy backyard access enhance functionality. Outdoors, the property impresses with granite retaining walls, a tranquil front-yard pond, and a gentle creek running through the private, tree-lined backyard. A large, level side yard offers ample space for recreation, gardens, or future use. Additional highlights include a spacious driveway with a designated area for a future garage or outbuilding, supported by an oversized septic system. Built with quality in mind, the home features ICF foundation walls, propane furnace, central air conditioning, HRV system, and a drilled well. The lower level includes a separate entrance and is roughed-in for additional living space, including plumbing for a future bathroom. Enjoy the best of Muskoka living with nearby lakes, beaches, and parks just minutes away, all while surrounded by nature-just over two hours from the GTA. (id:15069)
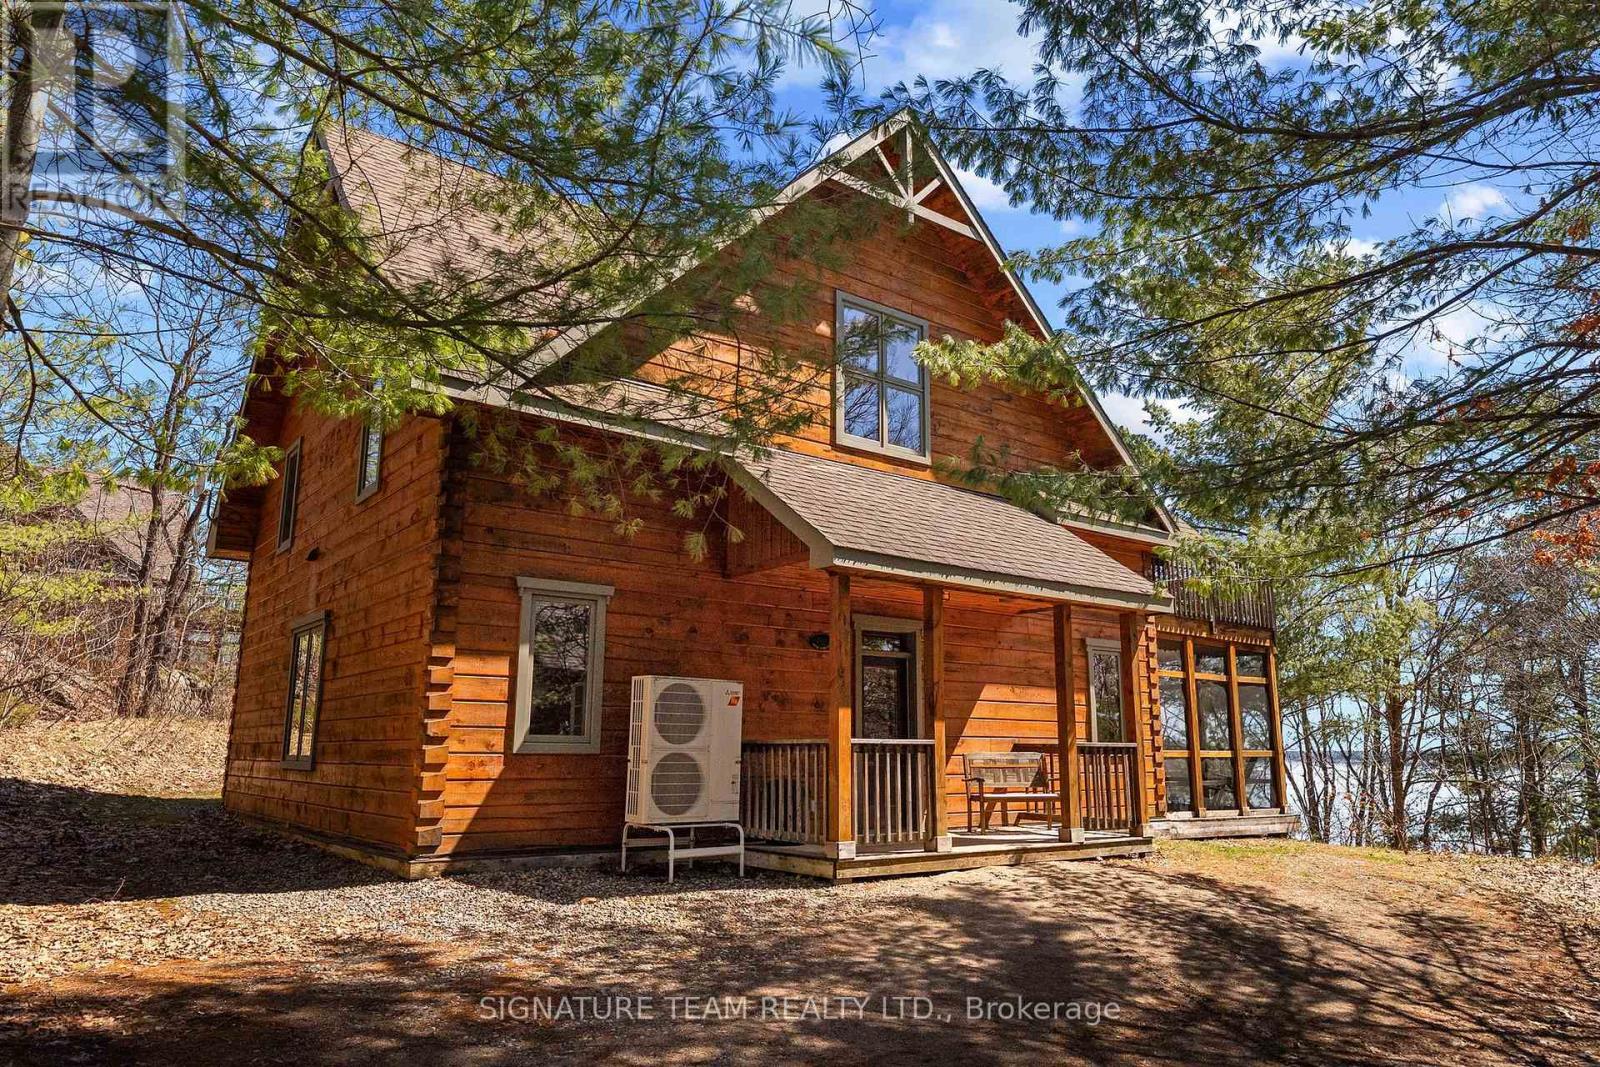
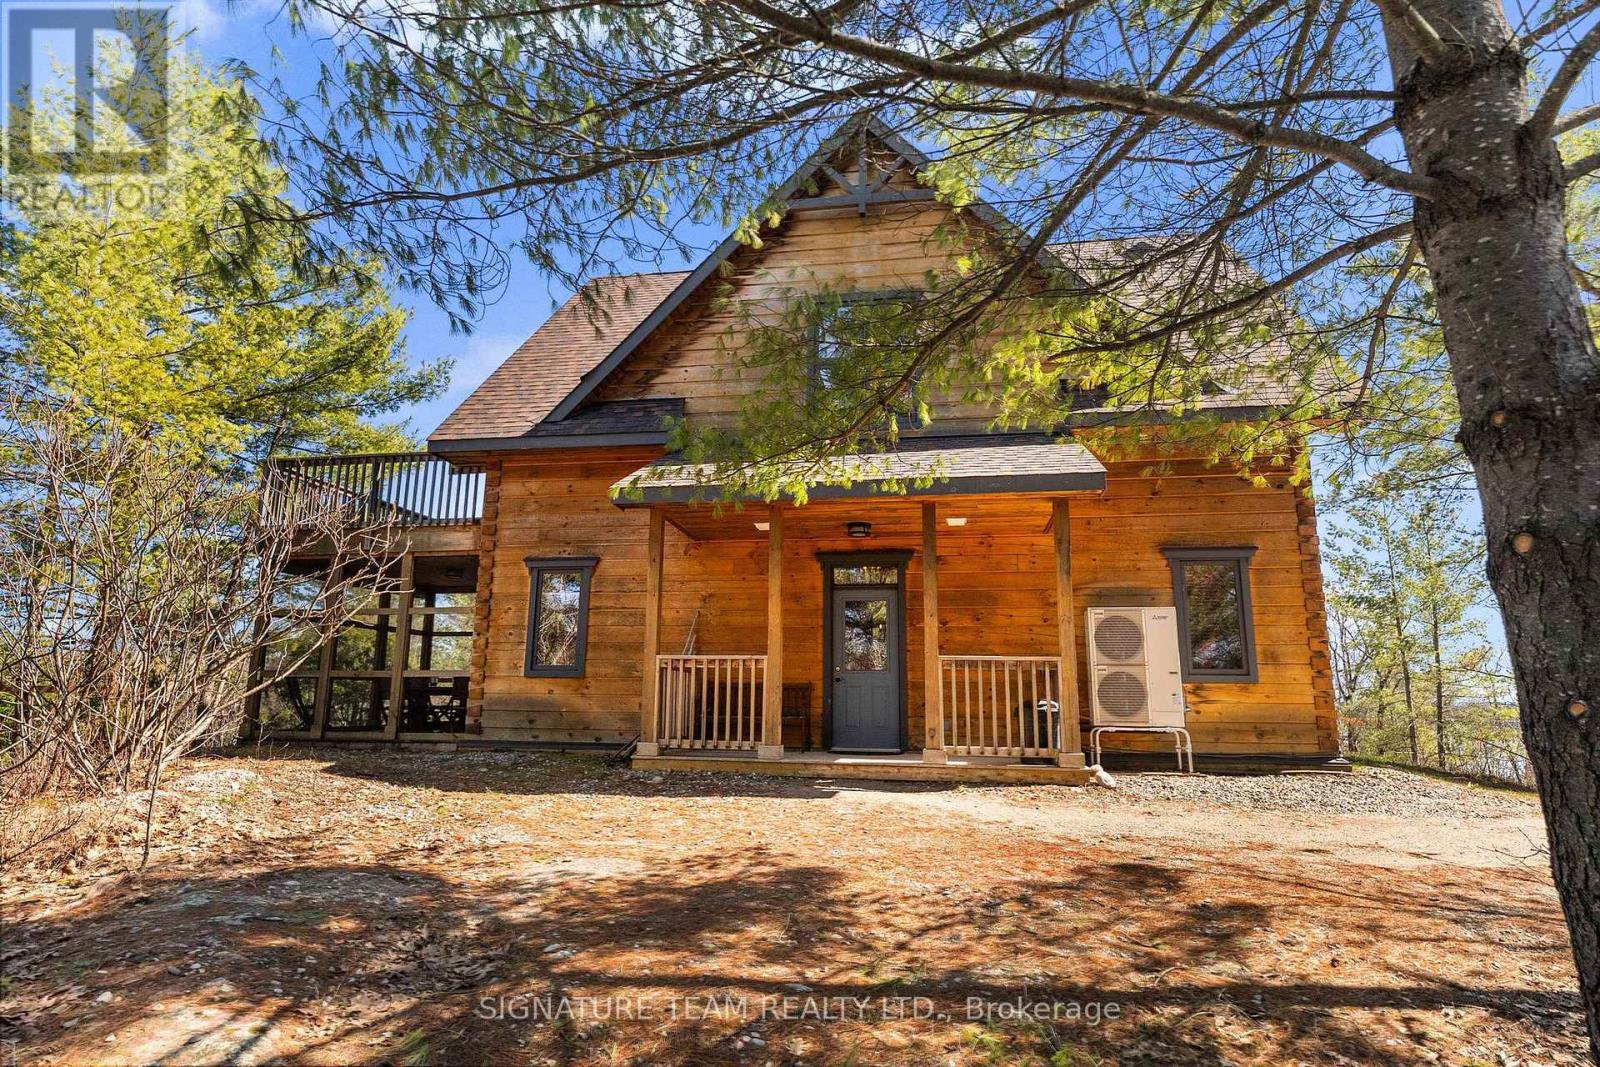
Discover the perfect retreat at Whitewater Village! This stunning three-bedroom which sleeps 9, three-bathroom custom fractional cottage offers the ideal blend of luxury and nature, fully furnished and ready for you to enjoy. Located just 75 minutes from Ottawa along the picturesque Ottawa River, this FRACTIONAL ownership opportunity gives you guaranteed access to your cottage for 5 full weeks (35 days) each year. Experience the beauty of all four seasons in this elegantly designed cottage with high end amenities, featuring vaulted ceilings and a cozy pellet-burning fireplace. Whether you're looking to relax or explore, Whitewater Village has it all: unwind in the beach side year round sauna, kayak for a day on the water, or stroll down to the sandy beach for some fun playing volleyball in the sun. Free use of Beach equipment. This pet-friendly property is perfect for those who love the outdoors, access to hiking and snowshoeing trails right at your doorstep. Starlink Satellite internet, and Golf cart. Whitewater Village consists of eight striking exquisite cottages with rustic charm with modern conveniences, each offering a tranquil and peaceful getaway. Unlike a timeshare, you own 1/10 of a cottage, providing amazing flexibility to trade weeks as needed. Week selection process/rotation.All you need is your clothes and food -everything else is taken care of! Don't miss this opportunity to own a piece of paradise along the glorious Ottawa River. Embrace the lifestyle with waterfront with Trails, Rafting,and Amenities nearby. The well-managed all season Cottage Club is overseen by an engaged Board of owner-volunteers and supported by professional housekeeping and maintenance between each stay ensuring your visits are worry-free and always pristine. Whether you're looking for a vacation home without the hassle or a peaceful getaway to share with family and friends, this is a rare opportunity to own a slice of luxury on the water without the full-time responsibility. (id:15069)
Discover the perfect retreat at Whitewater Village! This stunning three-bedroom which sleeps 9, three-bathroom custom fractional cottage offers the ideal blend of luxury and nature, fully furnished and ready for you to enjoy. Located just 75minutes from Ottawa along the picturesque Ottawa River, this FRACTIONAL ownership opportunity gives you guaranteed access to your cottage for 5full weeks (35 days)each year. Experience the beauty of all four seasons in this elegantly designed cottage with high end amenities, featuring vaulted ceilings and a cozy pellet-burning fireplace. Whether you're looking to relax or explore, Whitewater Village has it all: unwind in the beach side year round sauna, kayak for a day on the water, or stroll down to the sandy beach for some fun playing volleyball in the sun.Free use of Beach equipment.This none pet-friendly property is perfect for those who love the outdoors, access to hiking and snowshoeing trails right at your doorstep. Starlink Satellite internet, and Golf cart. Whitewater Village consists of eight striking exquisite cottages with rustic charm with modern conveniences, each offering a tranquil and peaceful getaway. Unlike a timeshare, you own 1/10 of a cottage, providing amazing flexibility to trade weeks as needed. Week selection process/rotation.All you need is your clothes and food -everything else is taken care of! Don't miss this opportunity to own a piece of paradise along the glorious Ottawa River. Embrace the lifestyle with waterfront with Trails, Rafting,and Amenities nearby. The well-managed all season Cottage Club is overseen by an engaged Board of owner-volunteers and supported by professional housekeeping and maintenance between each stay ensuring your visits are worry-free and always pristine. Whether you're looking for a vacation home without the hassle or a peaceful getaway to share with family and friends, this is a rare opportunity to own a slice of luxury on the water without the full-time responsibility. (id:15069)