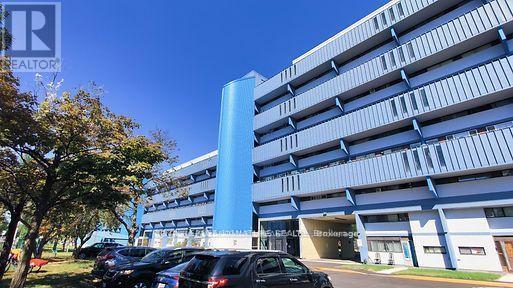
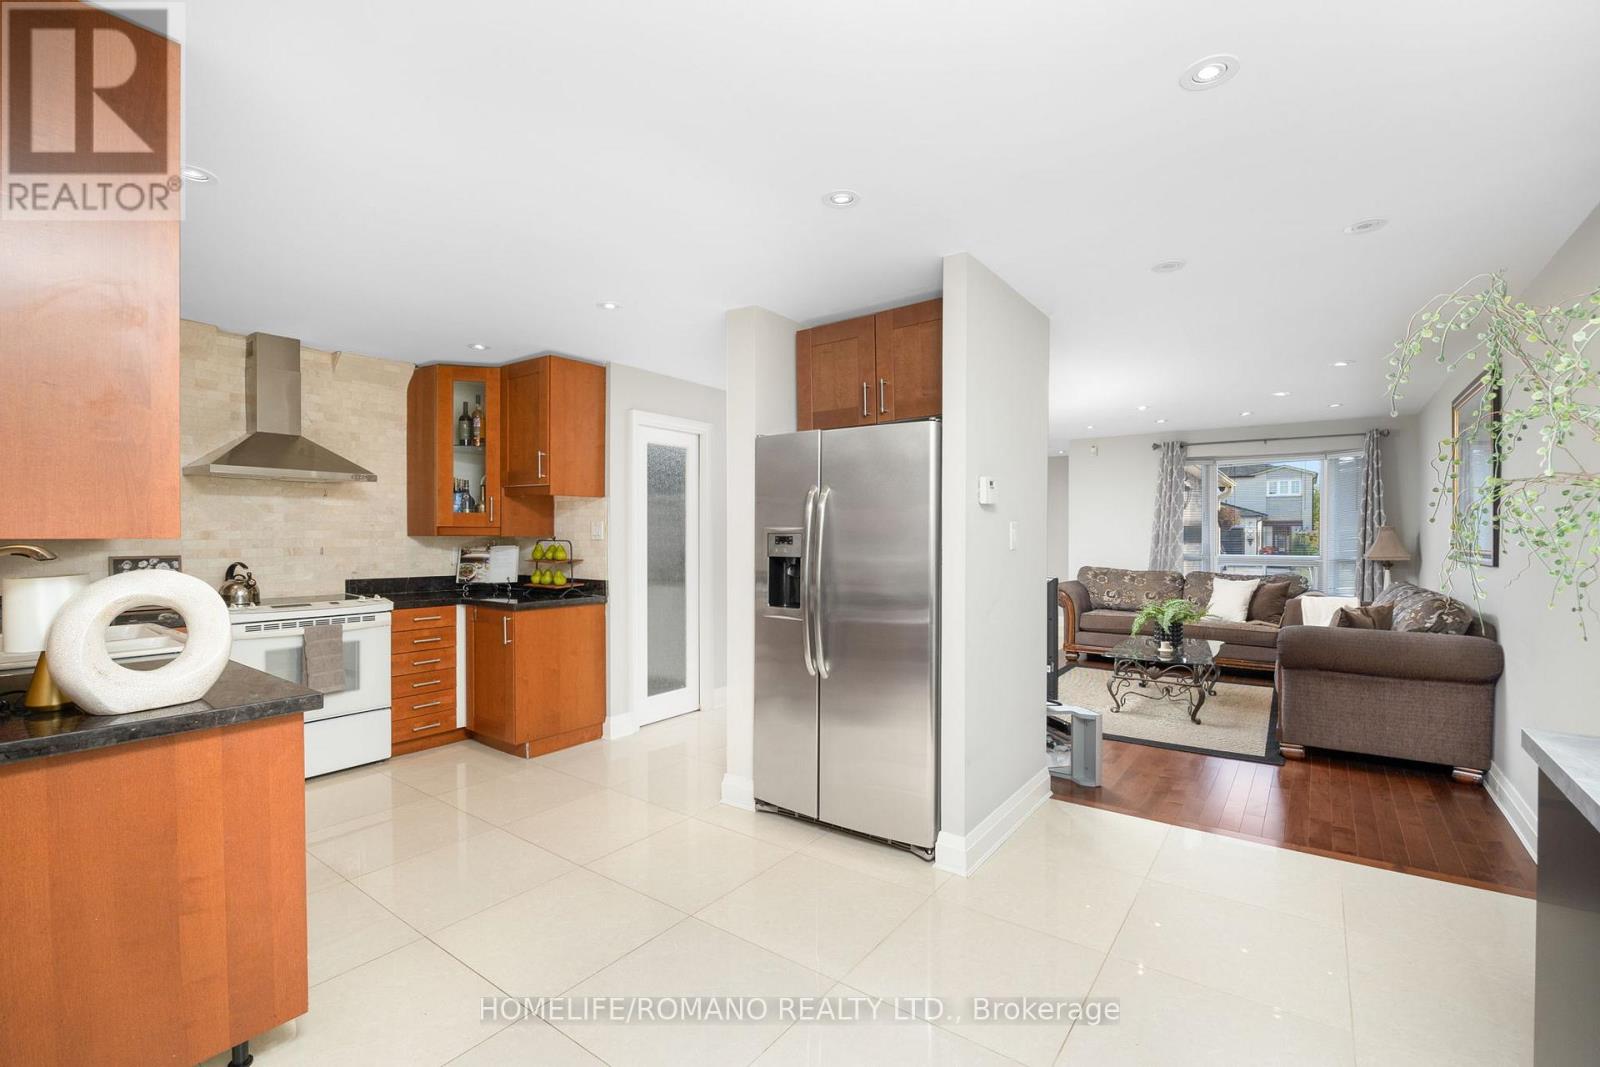
Power of Sale****Beautifully Renovated Bright and Spacious Suite at a Price Too Good To Be True!!! This Immaculate Suite Has Pot Lights Throughout, Stainless Steel Appliances and Tons of Cabinets for Storage.Just Steps to Transit: TTC, Subway, Minutes to Major Highways 400, 407,401, Shopping, Recreation Centres, Grocery, LCBO, Major Banks, Libraries, Places of Worship, York University & So Much More! This is the Perfect Opportunity For First Time Home Buyers, Investors and Downsizer's to Scoop up a Fully Move In Ready Gorgeous Condo at an Unbelievable Price in a Central Location. (id:15069)
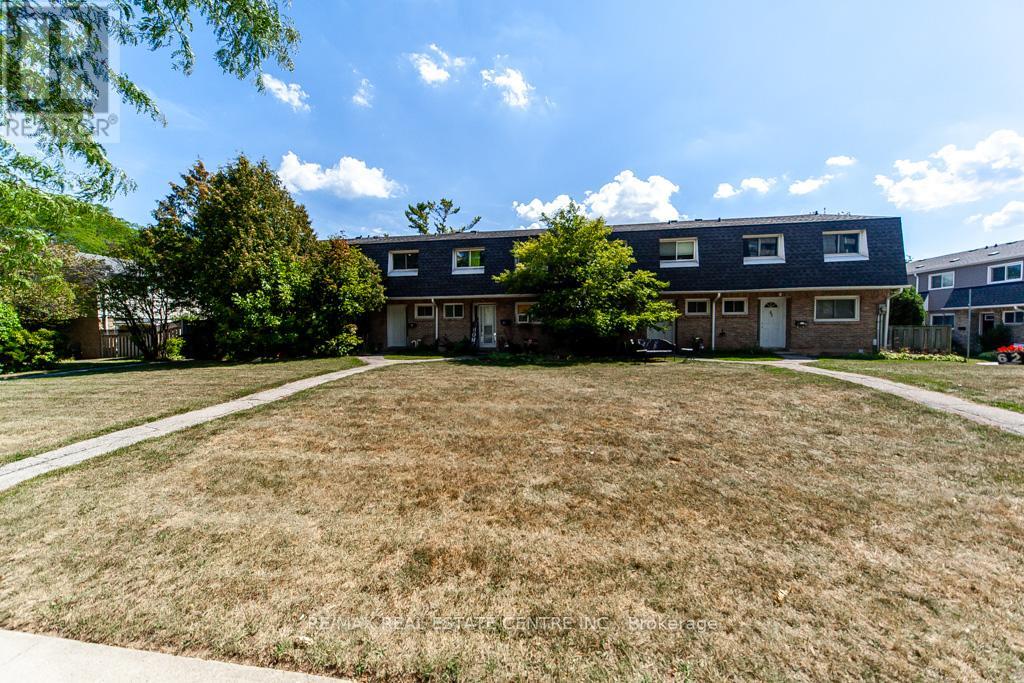
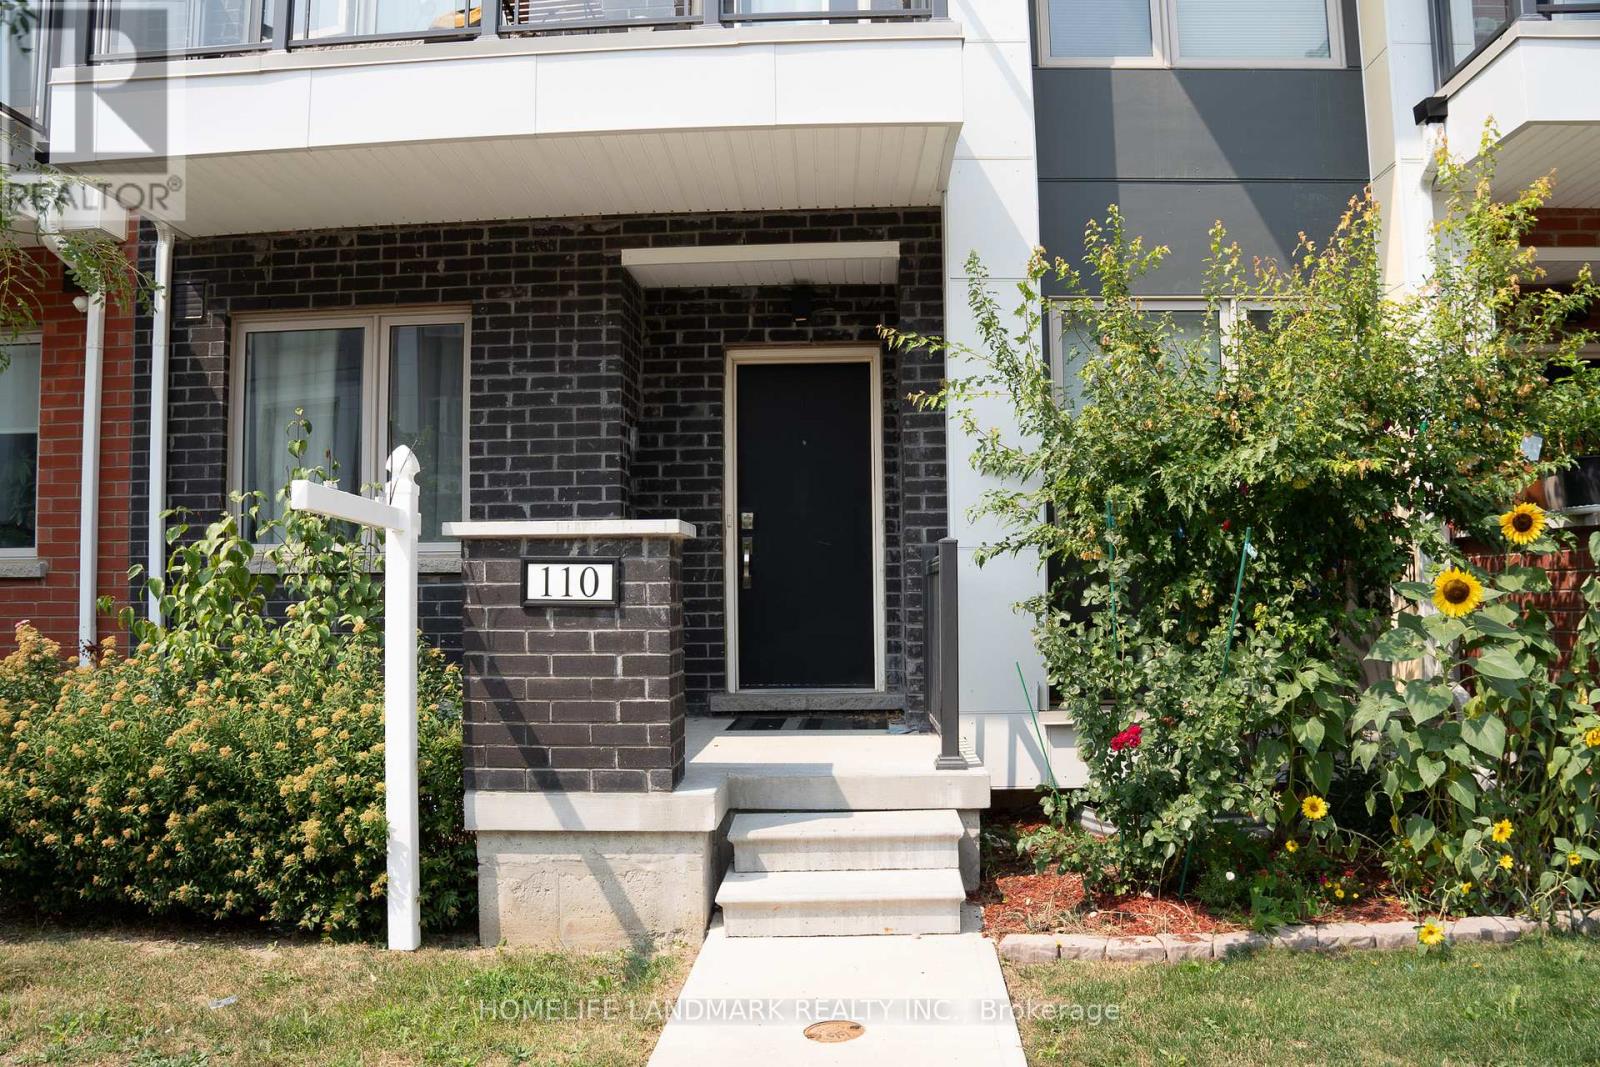
Welcome to this rare and uniquely located townhome, nestled within the tranquil and family-friendly Brant Gardens complex. Positioned right on the main street, this home offers the luxury of a private frontage view while maintaining the peace of a quiet neighborhood. Recently upgraded with brand-new laminate flooring and an abundance of pot lights, this home is bathed in natural light, creating an ambiance reminiscent of a bright, spacious studio. The heating and cooling system has been modernized, transitioning from a baseboard system to a high-efficiency furnace with central air conditioning, ensuring comfort throughout the year. The bright kitchen is a chefs delight, featuring a large window that floods the space with light, a Lazy Susan cupboard with pull-out shelves, and ample storage and countertop space. This culinary haven seamlessly connects to an open dining area and a generously sized living room, perfect for family gatherings and entertaining. Upstairs, you'll find three spacious bedrooms, each filled with natural light. The primary bedroom offers a beautifully updated semi-ensuite bathroom, styled like a Jack-and-Jill setup for convenience. With large windows and thoughtful design, these rooms are ideal for restful nights and refreshing mornings. This home also offers the convenience of a south-side separate entrance, underground parking, and a private fenced backyard, perfect for outdoor relaxation. Location is unbeatable, with a short stroll to box stores, popular restaurants, parks, and a public elementary school just steps away. Essential amenities like FreshCo, Tim Hortons, Shoppers Drug Mart, and more are at your doorstep. Commuting is a breeze with easy access to public transit and major highways, including QEW, 403, and 407.This is your opportunity to own a rare townhome that perfectly combines privacy, convenience, and modern living. Don't miss out schedule your private viewing today! (id:15069)
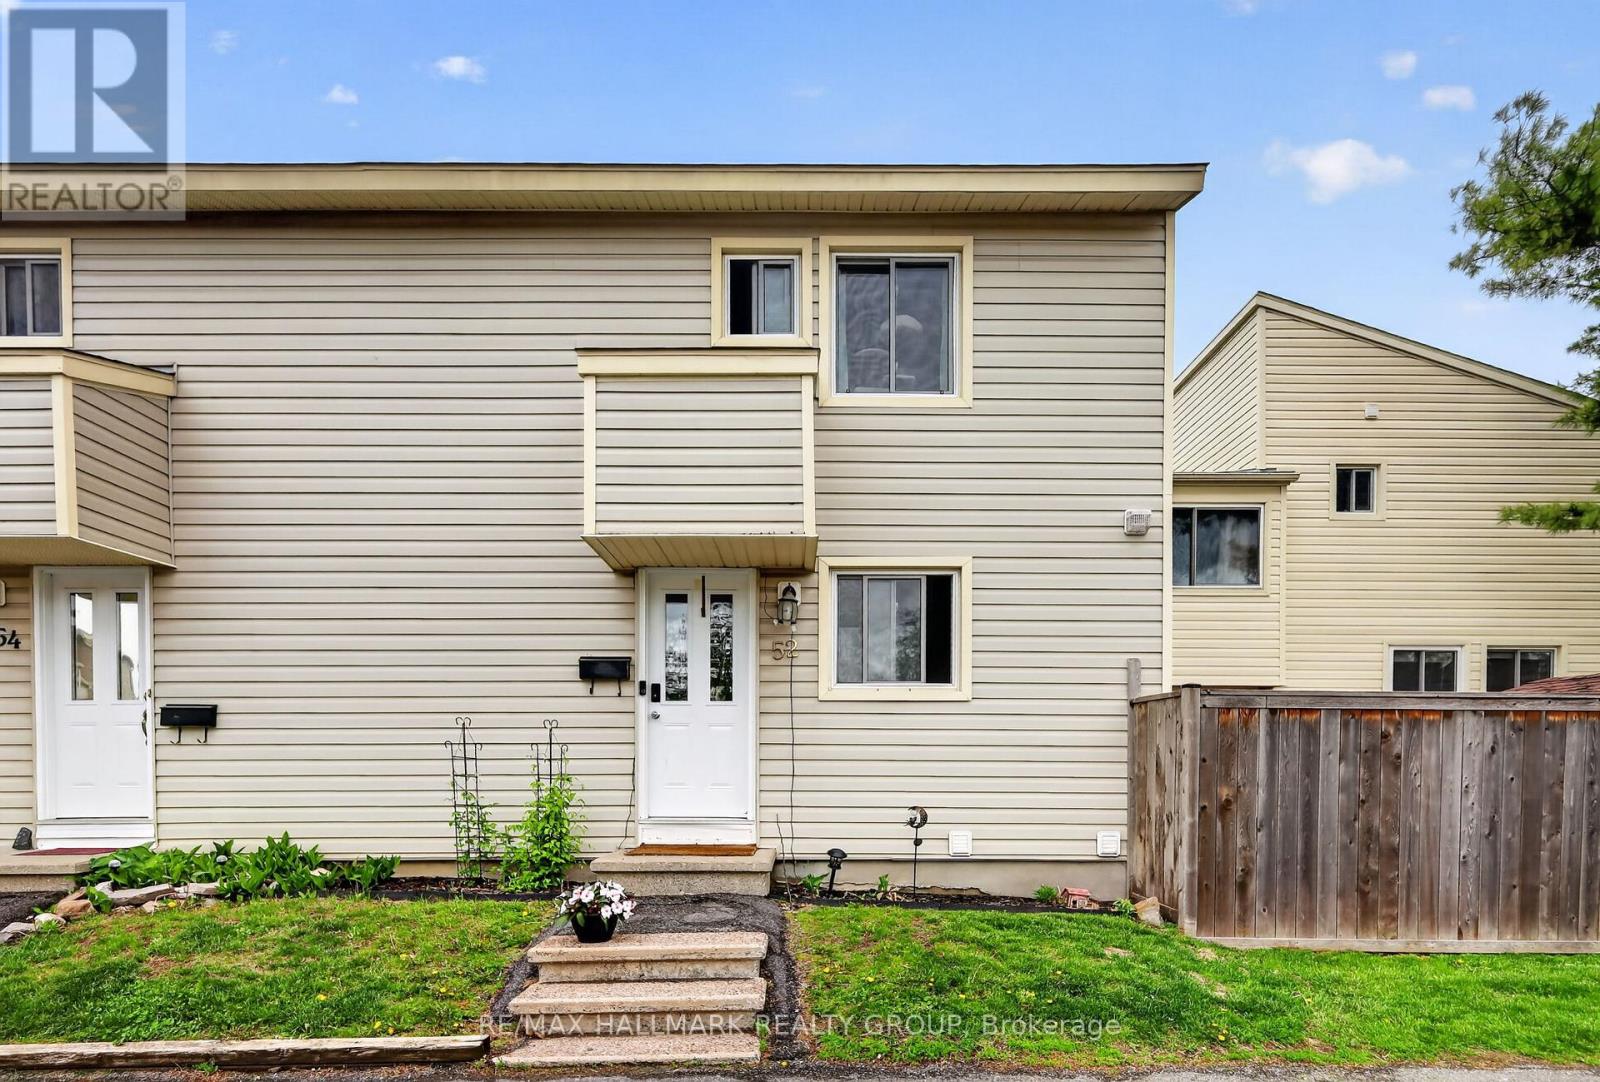
Welcome to 52 Thistledown in the heart of Barrhaven! This 3-bedroom, 2-bath condo townhouse offers a fantastic opportunity for buyers looking to get into the market and add their own personal touch over time. Featuring a functional layout with spacious principal rooms, a finished basement for extra living space, and a small private backyard to enjoy during the warmer months, this home has all the ingredients to become something truly special, it even has a newer furnace. Currently tenant occupied, the property could benefit from some cosmetic updates and TLC, but it offers great value and plenty of potential for the right buyer. Whether you're a first-time buyer, investor, or someone looking for a project with upside, this is a chance to create equity in a desirable Barrhaven location close to schools, Walter Baker Sports Centre, many parks, shopping, transit, and all essential amenities. (id:15069)
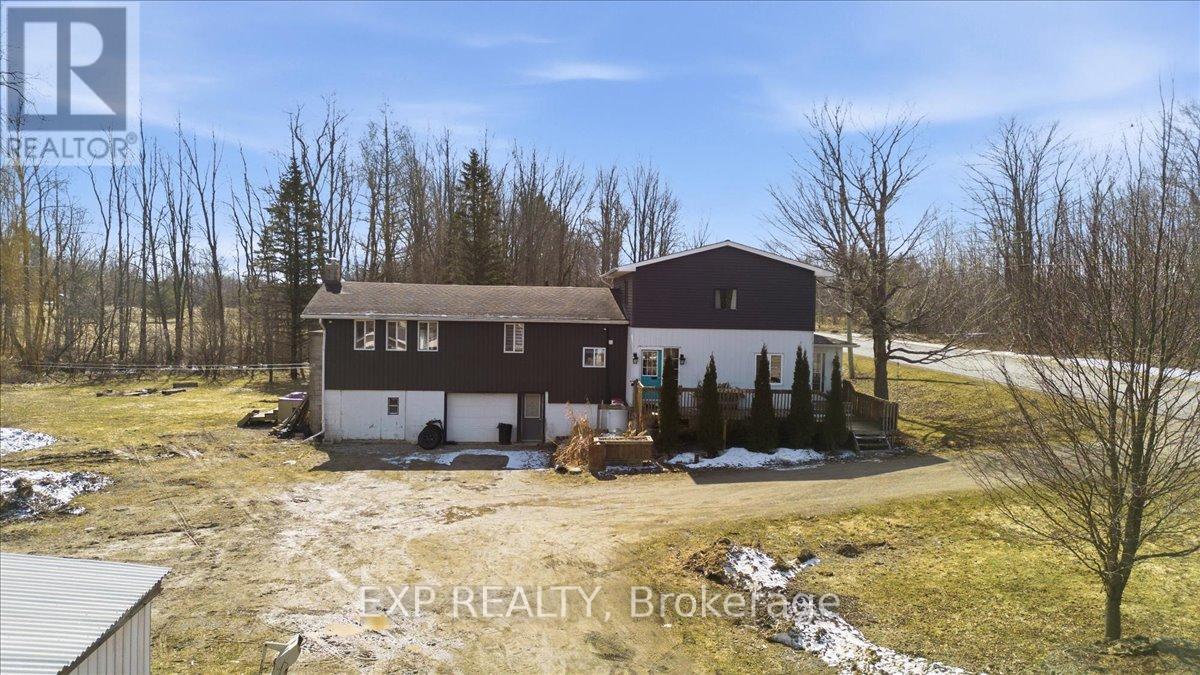
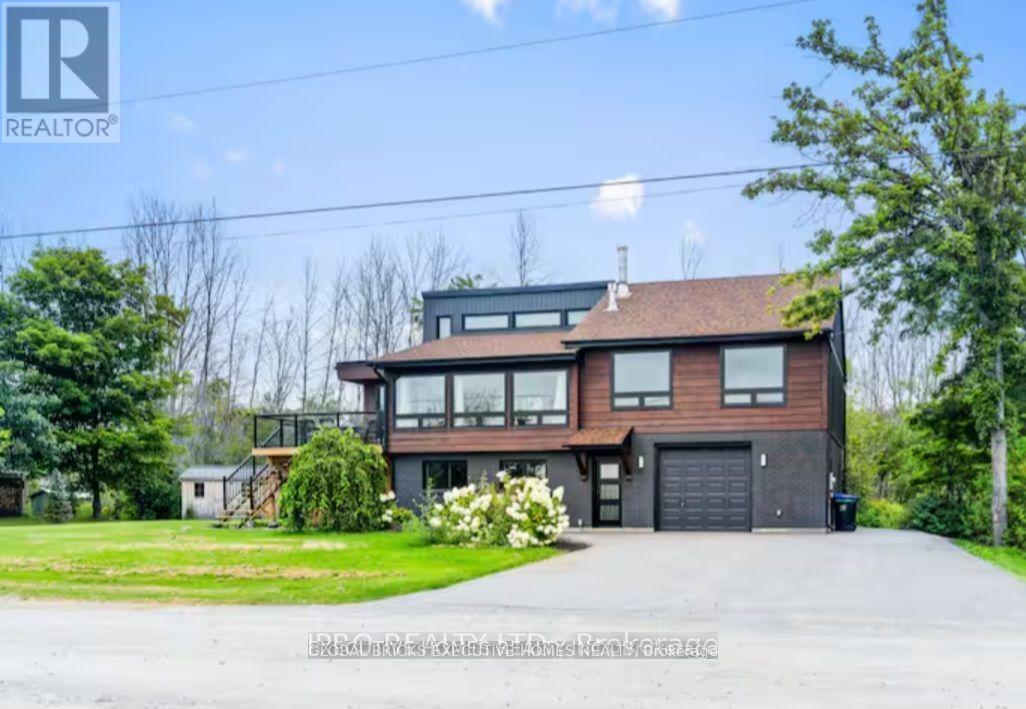
Escape to your own private slice of paradise at 303 Bruce Road 9! This beautifully renovated two-storey home sits on 9 acres of peaceful countryside just STEPS to Colpoys Bay. With over $100K in recent upgrades, it blends modern style with cozy charm throughout. The stunning two-tone kitchen features a large island, stainless steel appliances, and warm wood floors, perfect for hosting. Relax in the bright sunroom or unwind by the striking stone fireplace in the living room. The spa-like bathroom with double vanity and marble-finish shower adds a touch of luxury to everyday living. With 3 bedrooms, 4 bathrooms, and flexible spaces for a home office or reading nook, there's room for everyone. Property also has a barn, sugar shack, cottage, and the trail through the woods. Enjoy privacy, nature, and nearby beaches, trails, and parks right at your doorstep. Country living has never looked this good! (id:15069)
Waterfront All Season 2 -Story Detached House, Completely updated in Modern Style, with 2100 sqft, 3+1 Bedrooms and 2 Bathrooms. Fabulous Open-Concept Living/Kitchen/Dining Area, Vaulted Ceiling, Hardwood Floors & Breathtaking Panoramic Views Of Georgian Bay, Perfect As a Year-Round Residence or a Profitable Rental. The Main Floor Welcomes You With a Large Open Concept Recreational Space, a Separate Living Area, and a Bedroom and a 4pc Bath. The Second Floor Opens Up to a Stylish Kitchen Featuring stainless-steel appliances, Centre Island W/Barstool Seating, Quartz Countertops, Marble Backsplash & Skylight. Dining Room Is SeamlesslyIntegrated W/ The Kitchen, Boasting Large Windows & A Walkout To The Four-Season Sunroom, Featuring Tongue& Groove Pine. Curl Up By The Gas Fireplace With Shiplap Surround For a Cozy Evening. Step Outside Onto The Upper Deck & Take In The Stunning Scenery, Perfect for Enjoying Your Morning Coffee or Family Meals in the Beautiful Sunset. All Upstairs Bedrooms Offer Hardwood Floors, Bright Windows & Updated Fixtures. Main Bathroom Features a 4-Pc Spa Tub AndMarble Shower. Comes with a private boat launch and a Private Dock, which provides access to the lake for Water activities such as boating, fishing, kayaking, and swimming right at your doorstep. Quiet yet convenient location - minutes from Hwy 400, and all local amenities, and only 35 minutes to Barrie. Imagine the endless possibilities here! This listing Has Two Parcels of Land, One Parcel with the house, Lot size Approx: 134x97ft, Another Parcel is the land in front of the water with the private Dock and Boat Launch, Approx: irregular 124ft road frontage, 46ft deep, 75ft waterfront. (id:15069)
Discover this beautifully upgraded 3-bedroom, 3-bathroom semi-detached home in the heart of East Woodbridge. With over 1,500 sq. ft. of thoughtfully designed living space above grade, this two-storey gem offers a bright and functional open-concept layout, featuring large porcelain tiles, rich hardwood floors, and pot lights throughout the main level. The upgraded kitchen is a standout, equipped with stone countertops, stainless steel appliances, and a spacious walk-in pantry. A massive 209 sq. ft. rear extension-complete with double-door access-opens to a professionally landscaped backyard with patterned concrete, ideal for hosting large family gatherings or entertaining guests. Upstairs, a newly refinished staircase leads to a spacious primary bedroom with a walk-in closet, alongside two generously sized bedrooms featuring new laminate flooring and a beautifully updated 4-piece bathroom. The finished basement adds even more versatility, with tall ceilings, a large recreation room, and a full 3-piece bathroom-perfect for a home office, gym, or guest suite. The driveway comfortably fits up to four vehicles - no sidewalk ! Bonus: Existing footings are in place for a future front vestibule, offering an excellent opportunity to enhance both functionality and curb appeal. This one checks all the boxes - Located just minutes from essential amenities, top-rated schools-including the newly opened Ecole Secondaire Catholique de l'Ascension-and convenient transit options, this home is ideal for first-time buyers or growing families looking to upsize. (id:15069)
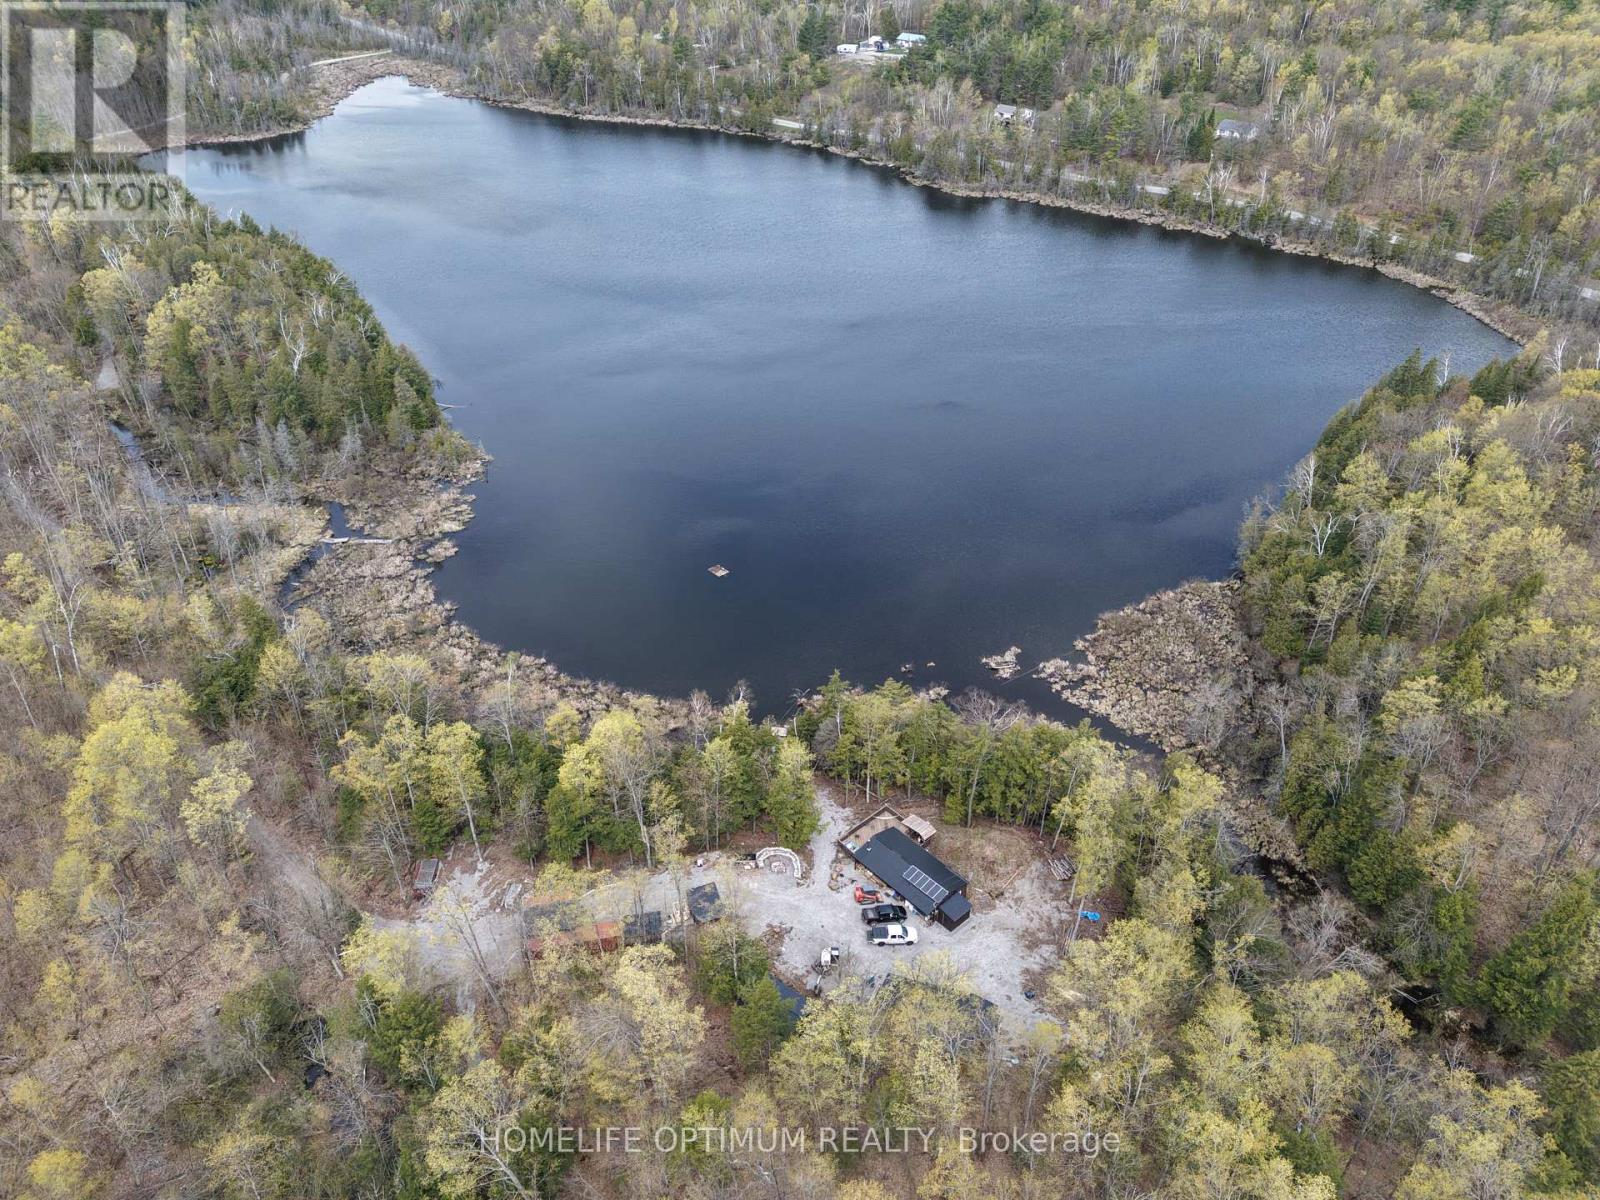
Escape to your own private outdoor paradise with this incredible 200-acre recreational property featuring a private 32-acre lake, extensive trail systems, and a fully insulated cabin designed for year-round enjoyment. Located on a municipally maintained road and only 2 hours from Toronto. The 840 sq. ft. cabin offers 2 bedrooms, a 3-piece bathroom, wood-burning stove, hunting storage and dressing area, plus an impressive 550-foot deck overlooking the lake. Built for off-grid comfort, the property is equipped with a full off-grid solar system featuring two 3.8kWh Simplifi 48V batteries, generator backup hookup, drilled well in a self-contained building, frost-protected crawl space, and firewood storage. Additional accommodations include a 22' x 12' bunkie currently set up with 4 double bunk beds, with room to add more bunk beds. A large storage shed provides space for an excavator, tools, lumber, firewood, and fuel storage. Two sea containers are also included - a 40-foot container and a 20-foot container for storage.Outdoor enthusiasts will appreciate the well-maintained trail network, small apple orchard, 6 tree stands (2 permanent), 4 food plots, 3 permanent deer blinds, and 2 pop-up blinds. Wildlife includes deer, bear, turkey, moose, partridge, and grouse. Waterfowl hunters will enjoy 2 duck blinds with opportunities for Mallards, Wood Ducks, American Black Ducks, and Canada Geese.The property is beautifully treed with mature maple, oak, and pine. Approximately 100 maple trees are tapped and connected through evaporator lines to the maple syrup hut - a true Canadian touch.Lake Venner is home to 4-5 lb largemouth bass and catfish, offering exceptional fishing where it feels like every cast lands a catch. The lake also features 2 x 1/3HP air pumps aeration systems with 5 diffusers (Honda 3000 generator included). (id:15069)
Luxury double-car garage freehold townhome with nearly 3,000 sq.ft of newly finished space (2023). Features 6+2 bedrooms and 9 full 3-pc bathrooms, with every room designed as a private self-contained suite-ideal for privacy, flexibility, and high rental demand. All 8 suites are fully rented with strong, stable income. Perfect turnkey investment, sold fully furnished. 9-ft ceilings on all 3 floors and a fully finished basement provide exceptional comfort and use of space. Prime location next to Downsview Park, TTC, subway, highways, York University, schools, shopping, and all amenities. A rare high-income opportunity suitable for investors or large multi-generational families. Don't miss it (id:15069)
Welcome to this family town home in central Barrie, offering seamless highway access for the everyday commuter! This home boasts a spacious garage with a convenient walkthrough leading directly to a private, fully fenced backyard oasis-complete with a large deck, charming pergola, and dedicated BBQ space perfect for summer entertaining. Inside, you are greeted by gleaming hardwood and tile floors, perfectly accented by California shutters throughout. The open-concept kitchen and living area is an entertainer's dream, highlighted by a built-in unit with a cozy natural gas fireplace, plus a convenient main-floor powder room. Upstairs features three generous bedrooms, including a primary suite with a private 3-piece en suite, alongside a shared 4-piece bath. The fully finished lower level expands your living space with a versatile games room, a fourth bedroom, and an additional3-piece bath. (id:15069)
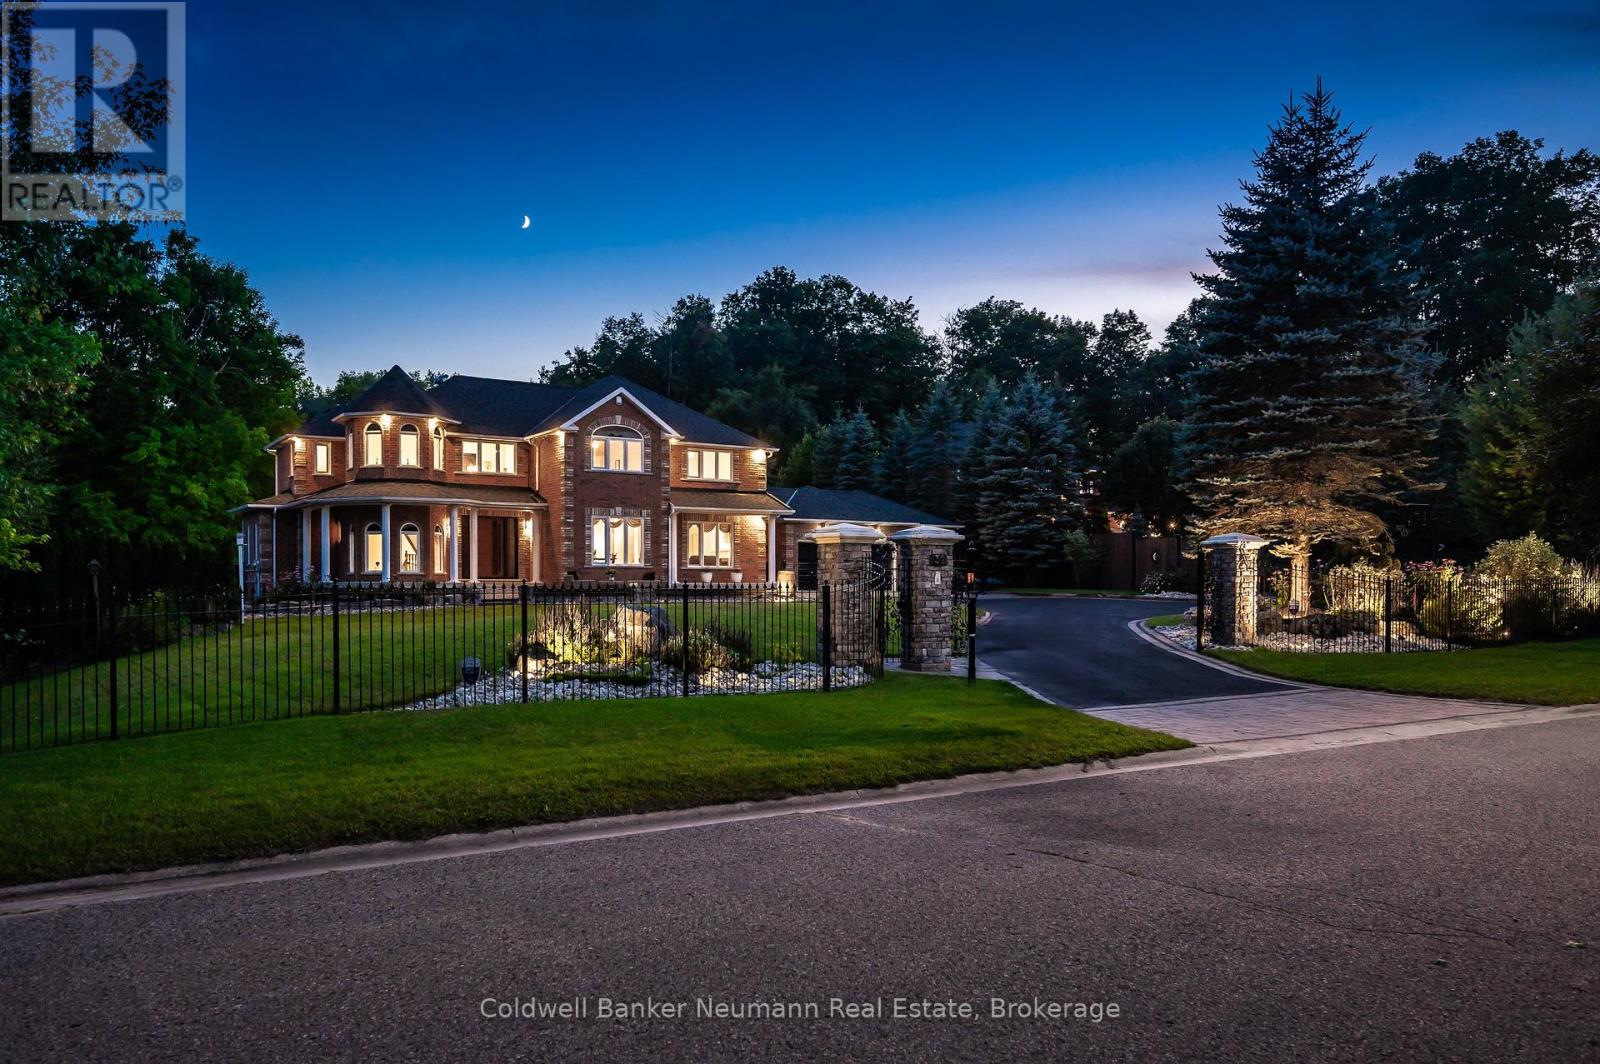
Experience luxury living with exceptionally low operating costs in this custom-built Net Zero certified home, set on a beautifully landscaped 3-acre property. Certified in 2024, this energy-efficient estate offers two valuable income streams: a 10kW MicroFIT solar system providing monthly income, plus a 10kW net-metering solar system helping offset hydro costs. Set well back from the road on a quiet court, the property offers privacy, a long driveway, triple-car garage, and inviting wraparound covered porch. Inside, you'll find a bright open-concept layout with soaring ceilings, 4 spacious bedrooms, 4 renovated bathrooms, upgraded flooring, wainscoting, and two gas fireplaces. The kitchen offers plenty of bright cabinetry, granite counter tops, backsplash, island and eat in dining. The fully finished basement features a soundproof home theatre, games room, rec room, and gym. Step outside to a massive screened Trex deck with natural gas BBQ, dining, and entertaining areas overlooking your private backyard retreat. Enjoy a fiberglass saltwater pool with electric cover, solar heating with gas backup, outdoor cooking area, bar, and large cabana with change room and composting toilet. Mature trees, wooded areas, campfire spaces, and exceptional privacy create a true resort-like setting. Winter fun awaits with your own backyard skating rink, while the pirate ship treehouse is sure to delight children and grandchildren. Additional outbuildings include a garage/workshop with attached equipment & pool storage space. Extensive upgrades include a natural spring irrigation system, triple-glazed UV-protected windows (2022), owned commercial-grade hot water heater (2023), upgraded Lennox furnace and heat pump (2024), smart blinds, lighting, security systems, and more. Offering the perfect blend of luxury, sustainability, recreation, and modern convenience, this remarkable property delivers year-round enjoyment and resort-style living just minutes from town and everyday amenities. (id:15069)
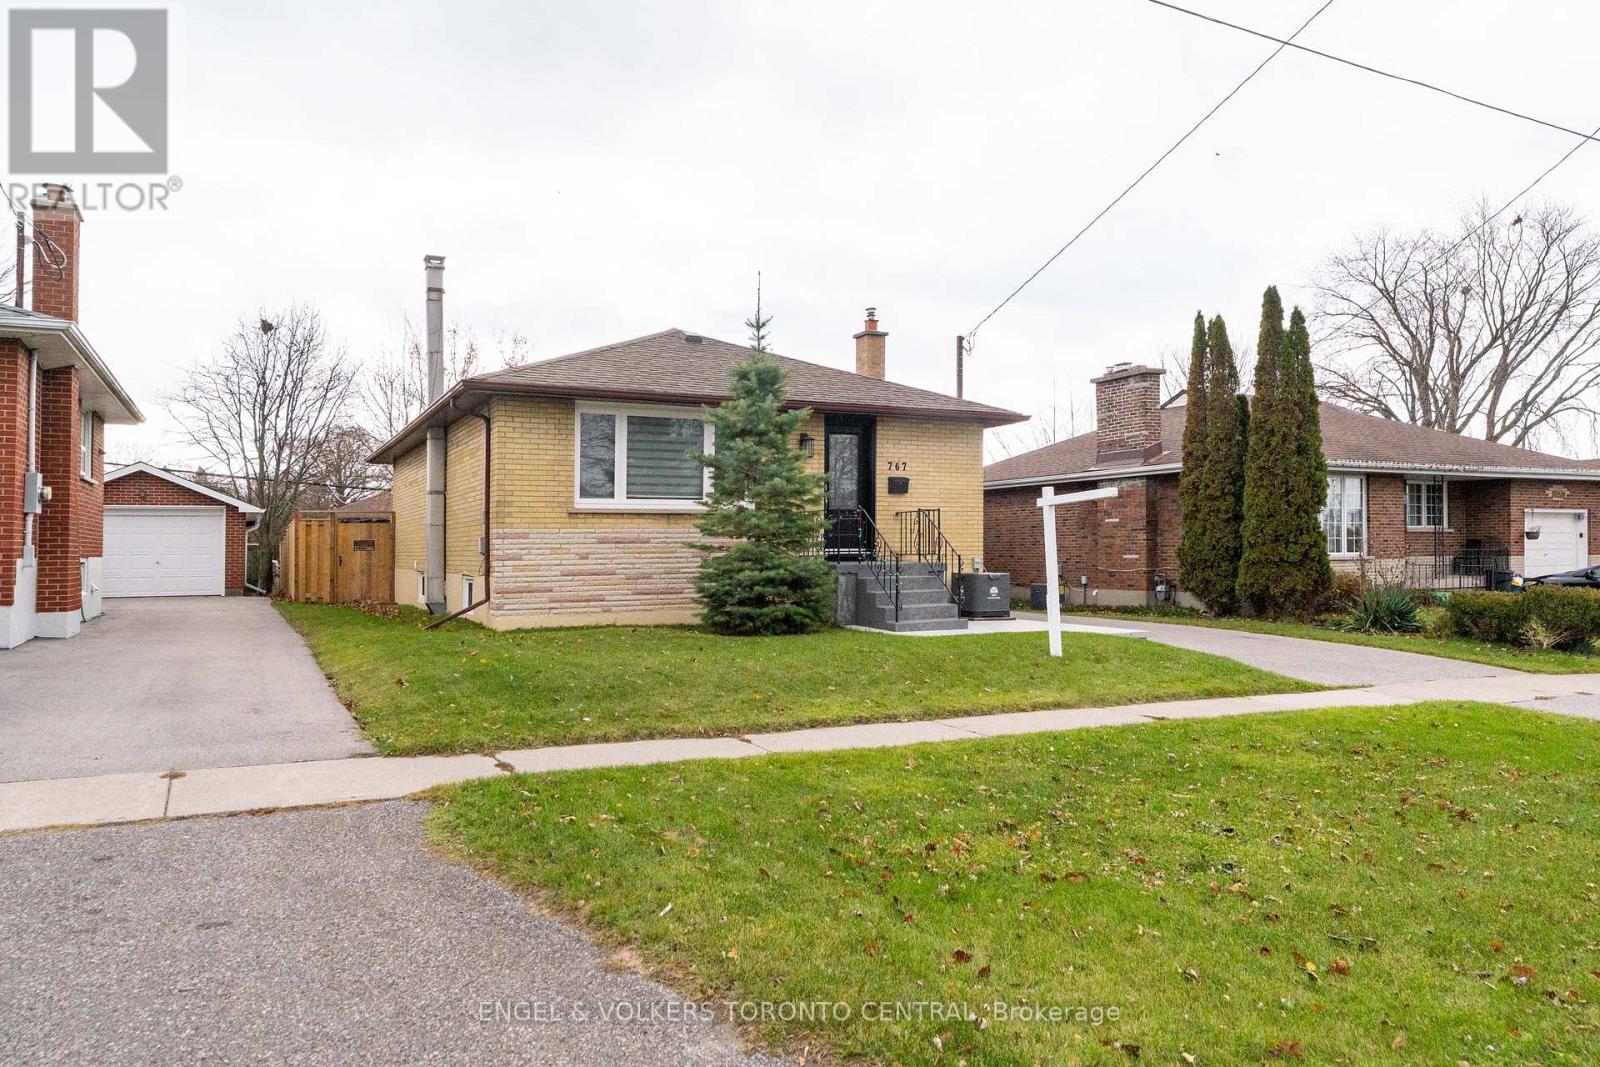
Attractive and well-built, this 1960s bungalow has been beautifully updated with luxurious finishes that rival those of a brand-new home. Stripped right down to the bare walls, all electrical wiring and plumbing have been completely replaced to meet today's rigorous property standards. Interior Highlights: Enjoy beautiful ceramic and laminate flooring throughout, stunning quartz countertops, and state-of-the-art stainless steel appliances. All cabinetry has been custom-built to perfectly maximize space and function. A wireless, remote-controlled security system is included, giving you peace of mind whether you are at home or away. All windows and doors are new, and a convenient exterior sliding door was added to the Primary Bedroom for easy backyard access. Both the front and rear yards have been resodded. Recent exterior upgrades include crafted fence design and gates, new interlocking front and rear patios, and a brand-new deck off the Primary Bedroom. There is a shared laundry space just outside the in-law suite, as well as the original laundry area retained in the basement suite, accommodating two separate laundry pairs. Whether you choose to create a home full of lifetime memories for your entire family, or want to pay off your mortgage sooner by utilizing the basement suite's rental potential, this property perfectly blends solid vintage construction with high-end, modern living. You are invited to come discover all the possibilities of turning this exceptional house into your cherished home - Arrange your personal viewing soon! (id:15069)
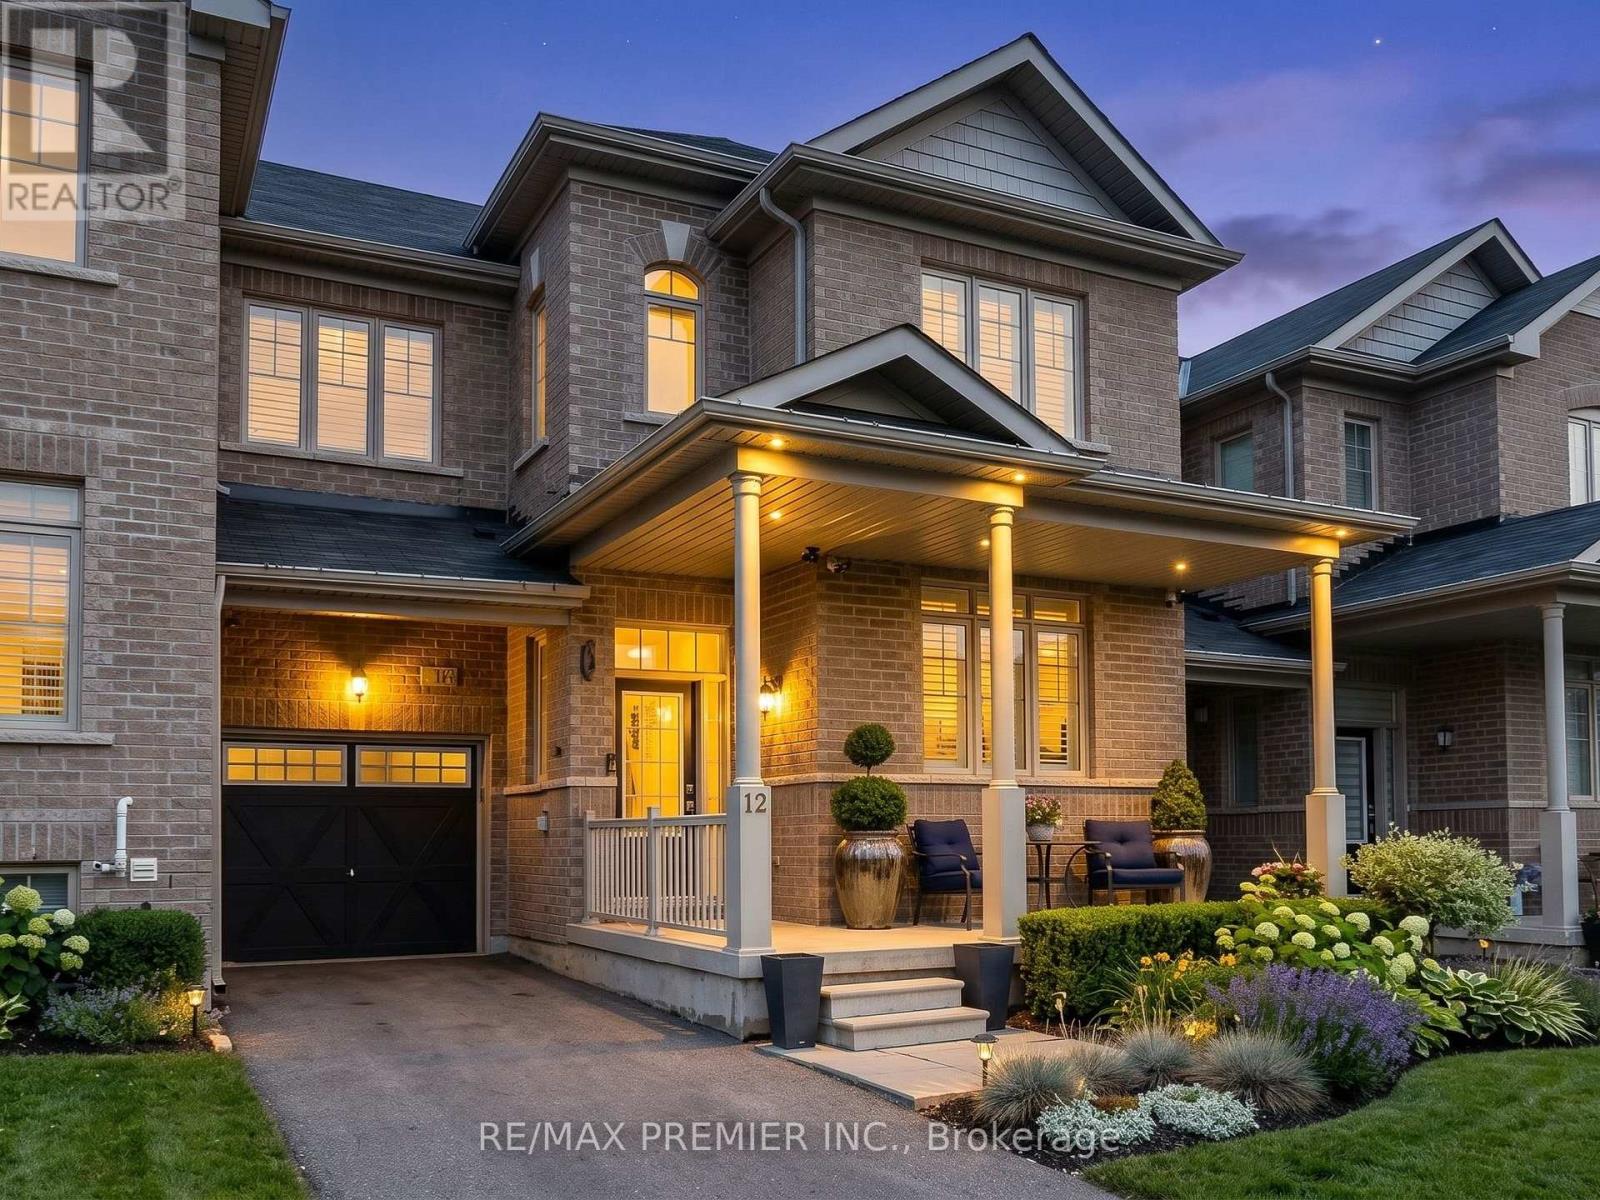
Enjoy all the advantages of newer construction without the delays, upgrade charges, or additional expenses often associated with buying from a builder. Move-in ready, this home allows you to settle in and start enjoying the Trailsedge lifestyle immediately. Introducing this stunning townhouse in Trailsedge, featuring 3 bedrooms, 4 bathrooms, and a professionally finished basement. The inviting foyer sets the tone for comfortable living, leading to a thoughtfully designed open-concept layout with 9-foot ceilings throughout the main level. The upgraded gourmet kitchen showcases quartz countertops and stainless steel appliances, while large windows fill the living space with natural light and create an airy, welcoming atmosphere. A spacious formal dining area makes entertaining effortless. Upstairs, the primary bedroom offers a walk-in closet and private 3-piece ensuite, accompanied by two additional well-appointed bedrooms and a full family bathroom. The finished basement provides valuable extra living space, ideal for a recreation room, home office, gym, or guest retreat. Outside, enjoy a private backyard with a mature privacy hedge and no rear neighbours backing onto the property. Ideally located near parks, trails, top-rated schools, shopping, transit, and everyday amenities, this home is perfect for families and investors alike. A beautiful place to create lasting memories-or a turnkey rental opportunity-don't miss your chance to own this exceptional home. (id:15069)