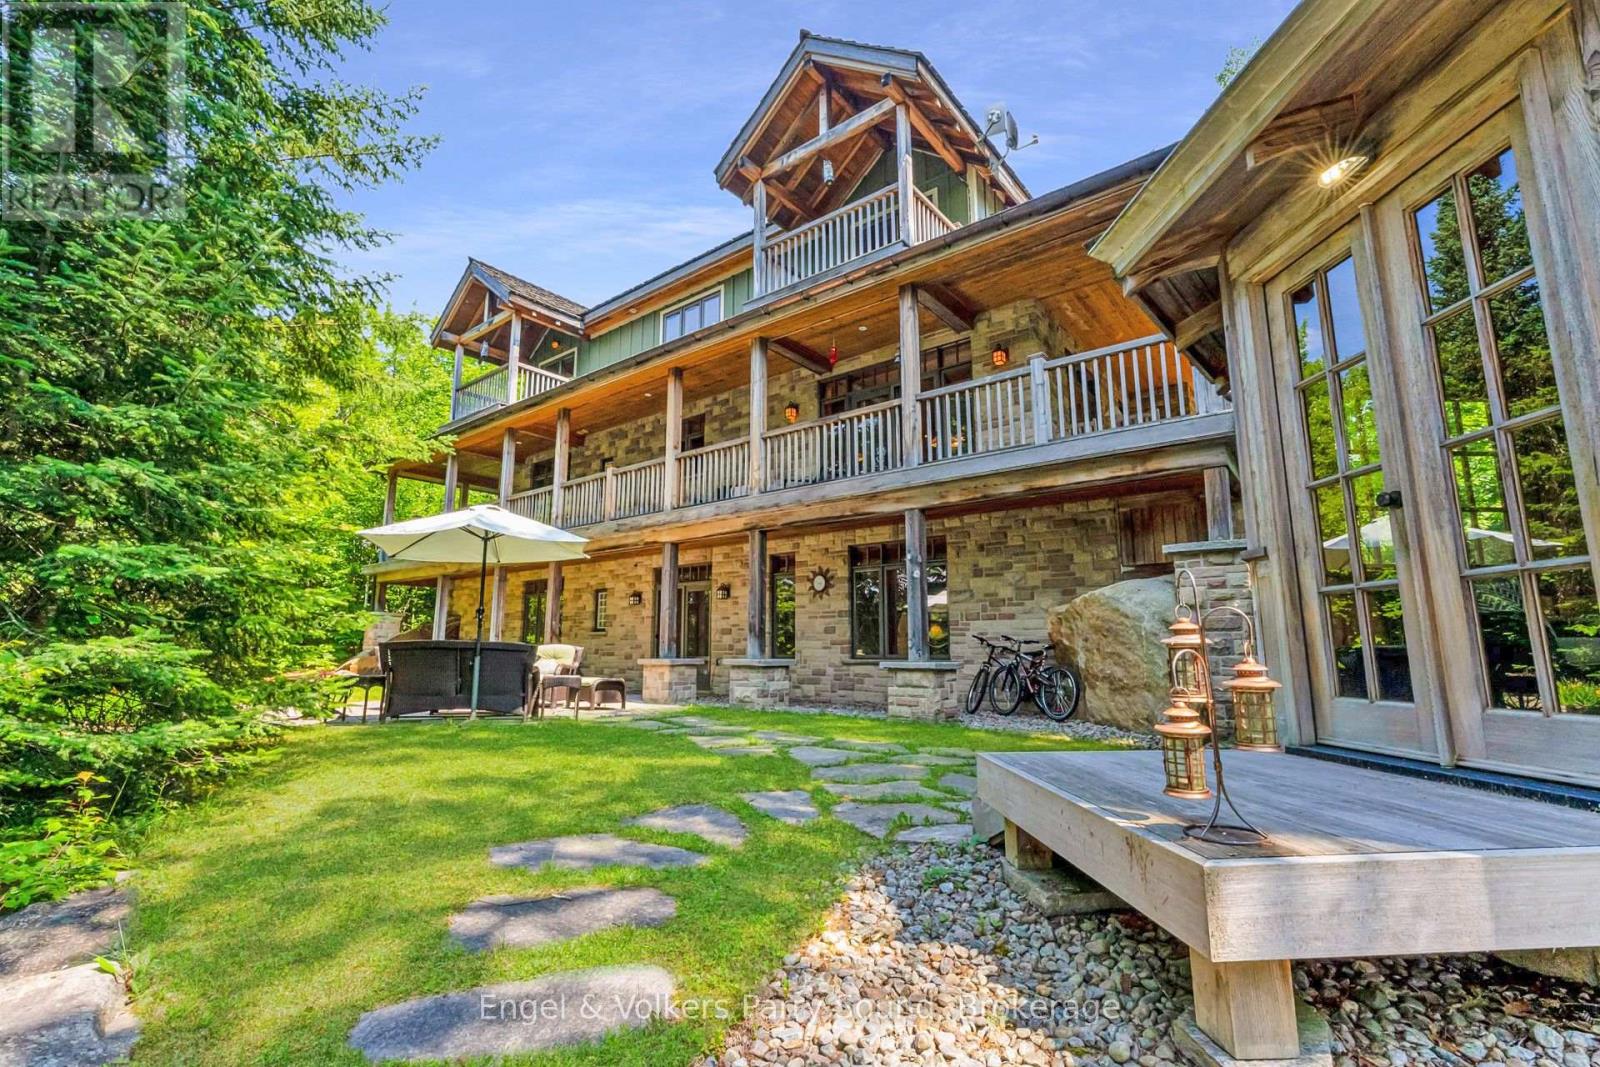
A Rare Lakeside Masterpiece on Limestone Lake. Discover a world where refined luxury meets untouched natural beauty just 20 mins north of Parry Sound. Tucked away at the tranquil end of a year-round township road, this extraordinary waterfront estate offers an unrivalled sense of privacy, craftsmanship & timeless elegance. Spanning over 3,200 square feet of exquisitely finished living space, this 4-bedroom, 3-bathroom residence is a testament to thoughtful design and enduring quality. Built with energy-efficient ICF construction, geothermal heat & clad in classic cedar shingles, the home is both striking & sustainable. Timeless copper eavestroughs & downspouts add a rich architectural accent, enhancing the homes charm and resilience. Inside, expansive & impeccably designed interiors blend warmth & functionality. Whether entertaining guests or enjoying quiet family evenings, each space is tailored for comfort & sophistication. Set on over 9 acres of pristine forest, the property is a private sanctuary perfect for those who value both seclusion and connection to nature. The real showpiece is the 442 feet of unspoiled shoreline on the crystal-clear waters of Limestone Lake. From peaceful morning reflections to lively lakeside gatherings, this captivating waterfront offers endless inspiration. A sweeping covered wrap-around deck invites you to bask in panoramic views & savour the sights and sounds of the surrounding wilderness, an ever-changing tableau of peace and beauty. This is more than a home, it's a lifestyle. A rare & remarkable opportunity for the discerning buyer seeking serenity, elegance & a profound connection to nature. Your legacy begins here. (id:15069)
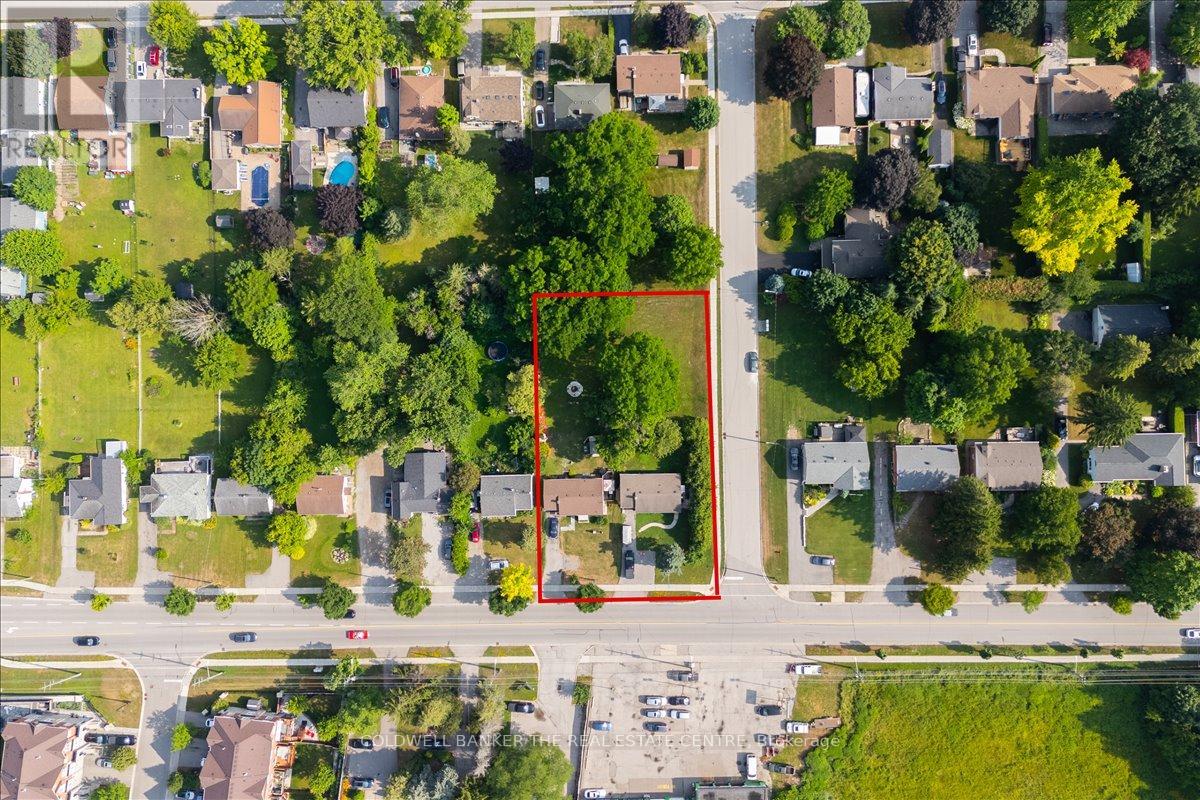
Attention Builders and Investors! Land Assembly with 98 Eagle St only. Each lot is 60ft x 200ft. Close to Yonge St, Transit and all amenities. Perfect for townhouses/Lowrise/Commercial project in a designated Municipal intensification zone (id:15069)
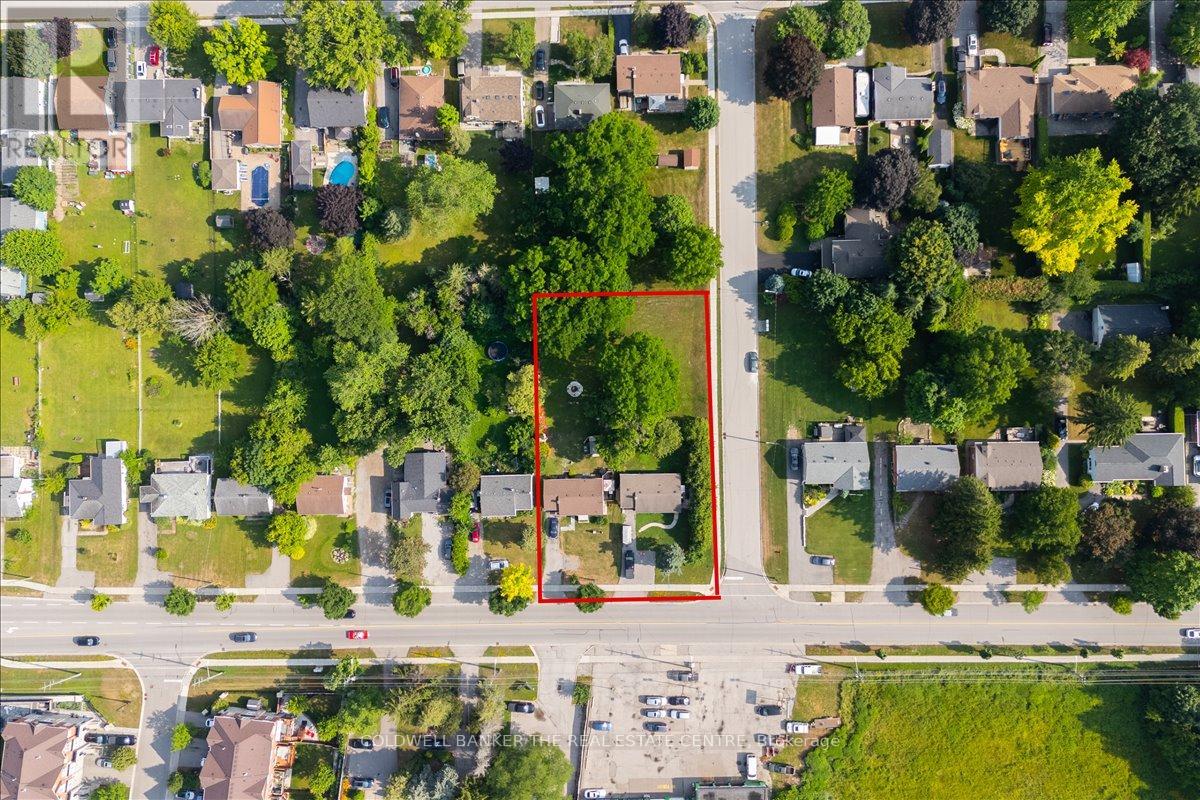
Attention Builders and Investors! Land Assemble avaiable. Being SOld with 104 Eagle St only. Eah lot is 60 ft x 200 ft. CLose to Yonge ST, Transit and all amenities. Perfect opportunity for Townhouse/Lowrise/Commercial project in a designated municipal intensification zone. (id:15069)
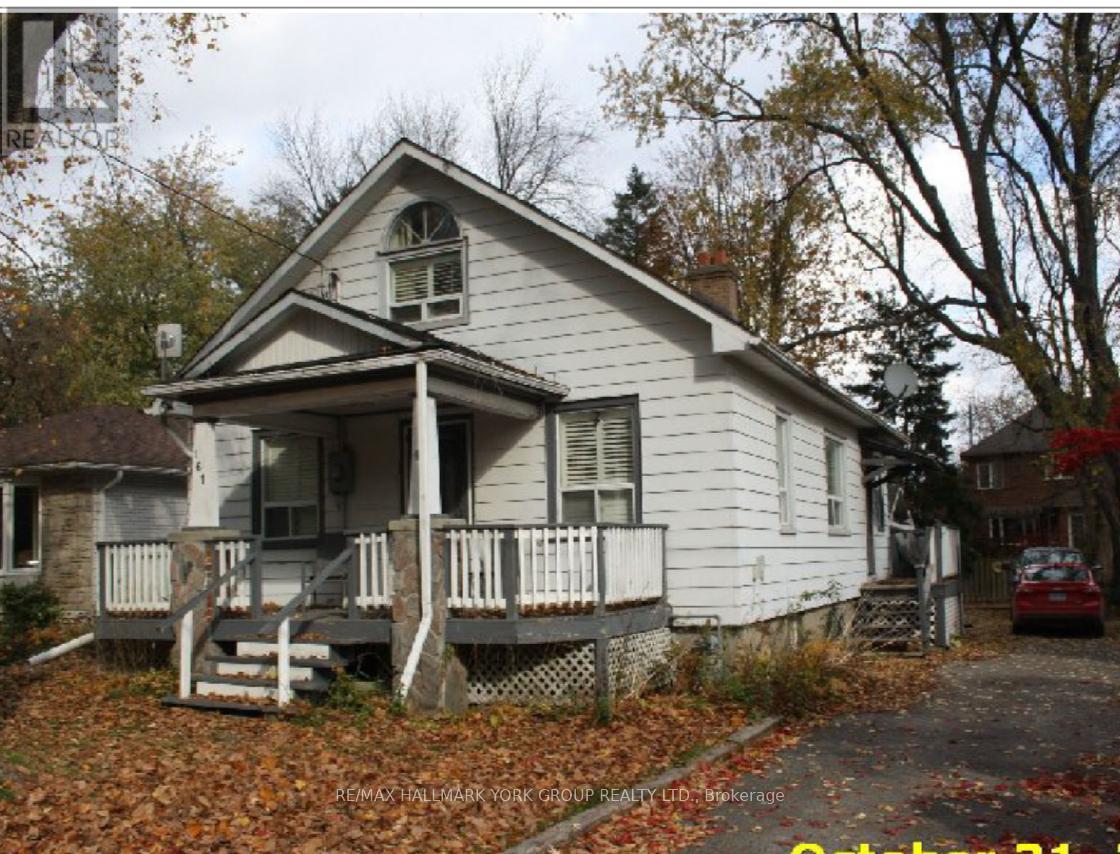
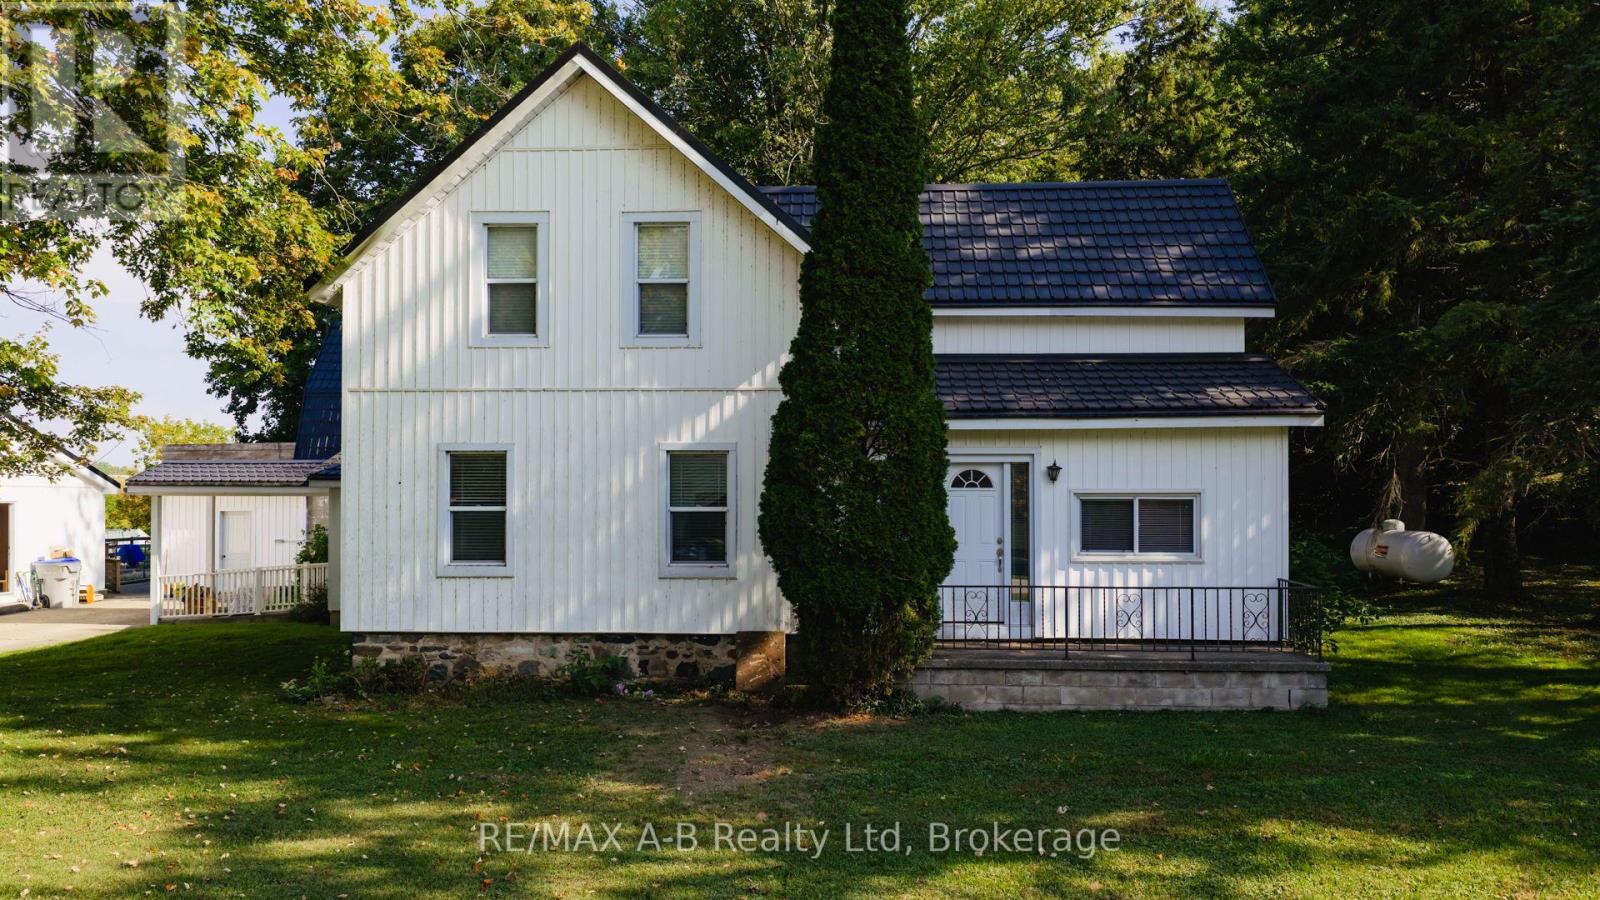
Small town living w city amenities! This charming detached is on one of the prettiest streets in Stouffville - a low traffic, family friendly cul de sac surrounded by magnificent trees & a mix of historic & modern homes. Stroll down to Main St for a coffee, summer festivals, live music on a patio, and access 1st class community amenities including top schools, sports & recreation complexes, shopping & more - Stouffville has it all, along w an easy GO Train (walking distance!) commute to the downtown core. . Detached single car garage. Step out to the fenced backyard paradise , mature gardens. This house offers so much opportunity for the smart buyer: It's absolutely "live in" now with the ability to grow equity by adding improvements as you go; it's an incredible lot, prime for a rebuild of your 'dream house' in an already-proven area; It's an affordable option for the best-valued home on a high value street. Whether this is your first step on the property ladder, a move-up, an investment or a downsizing option - this is a great opportunity to get your foot in the door with a detached home, on an oversized lot, on a beautiful street you will treasure coming home to. (id:15069)
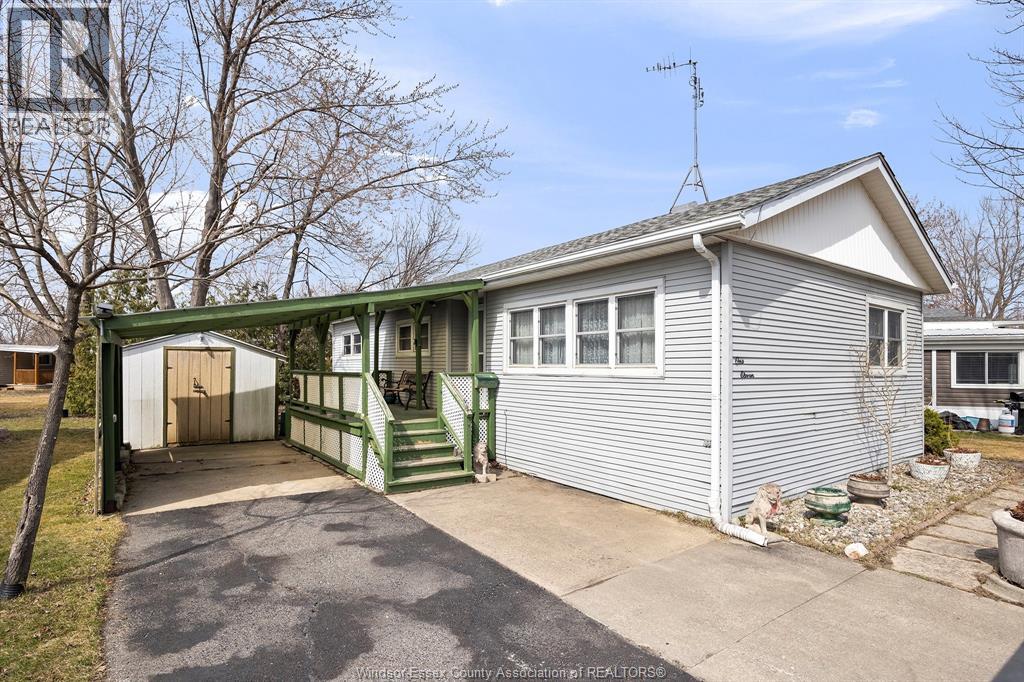
Welcome to the Neighbourhood, 111 Dana Dr, in the Viscount Estates in The Town of Essex. This Mobile home has 2+1 Bedrooms and 1 Full Bath. Brand new furnace recently installed, Roof within 8 years. Home has all the amenities within walking distance or a short drive. Driveway has room up to three vehicles, one space with the attached carport to the home. Large west facing deck for those quiet warm evenings to sit a relax. Entering the home into the Foyer gives you a great open concept feel as the grand living room leads you to the dinning room, and from there you have a galley style kitchen going into pantry/laundry room. Comfort and Cozy living at its best. Price is right on this home. Call today to set up your visit. Park Approval is needed for the Buyer of this home. ""Let's Make This Your Best Move Yet"" (id:15069)
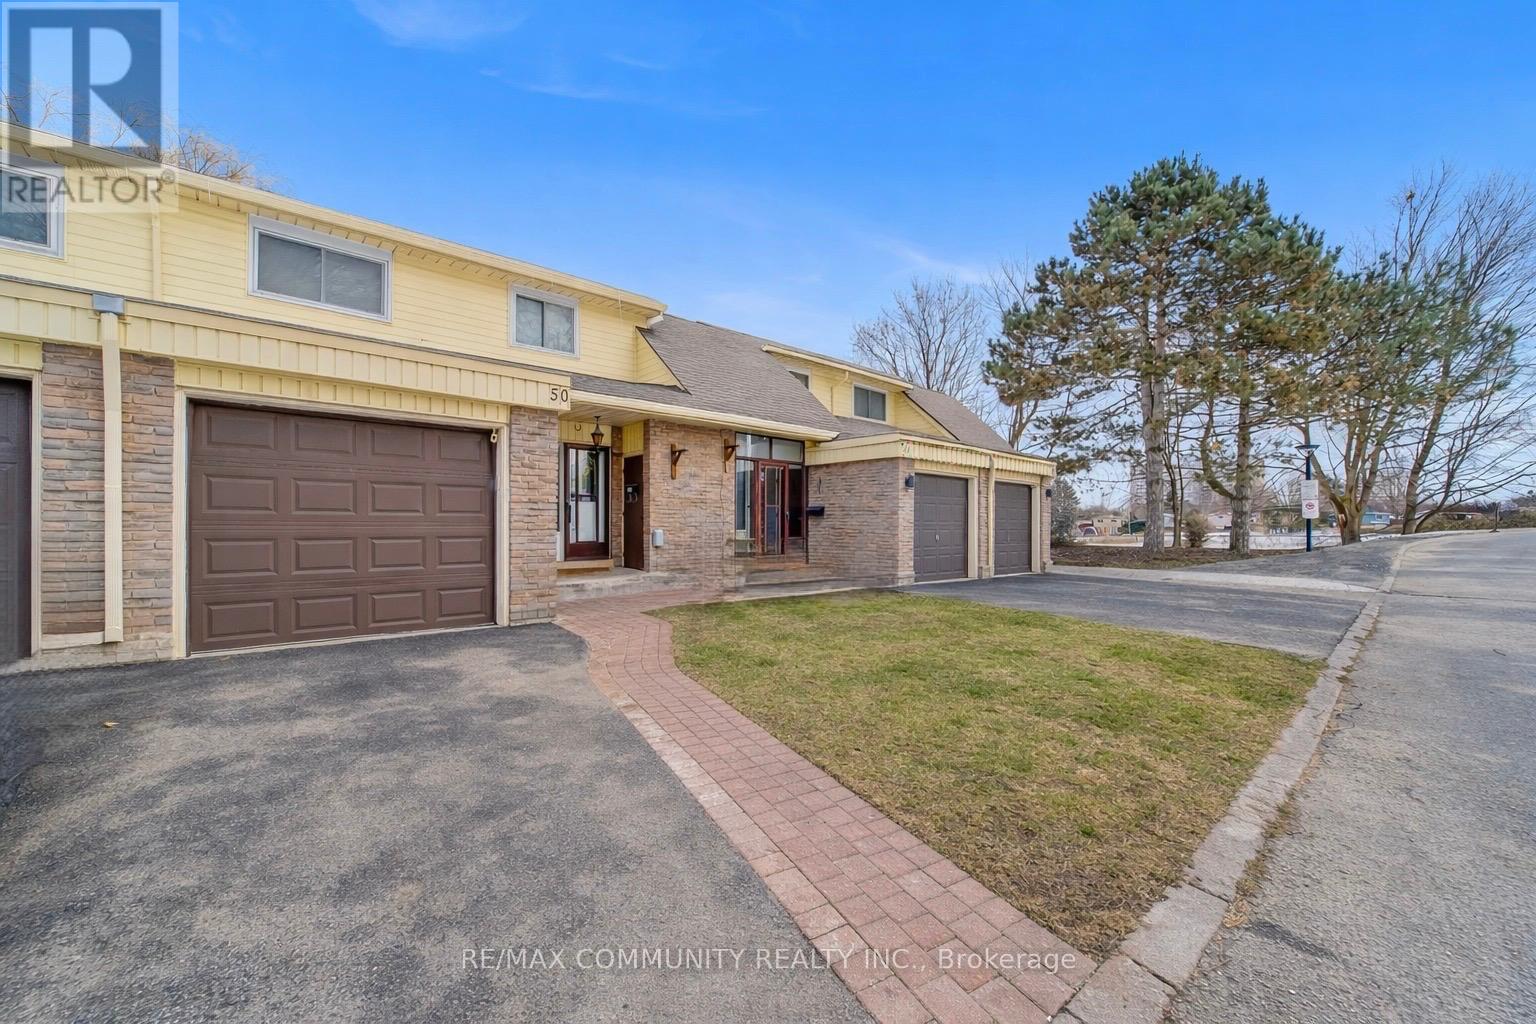
This well-kept two-storey condo townhouse offers over 2,000 sq ft of total living space in the sought-after Seven Oaks neighbourhood. The main floor features laminate flooring throughout and a bright open-concept living and dining area complete with a cozy fireplace, perfect for everyday living and entertaining. The upgraded kitchen is finished with quartz countertops and stainless-steel appliances. The second-floor features four generously sized bedrooms and a full bathroom, offering comfortable and functional space for the entire family. The finished basement provides valuable additional living space with a large rec room, an extra bedroom, and a laundry room, presenting excellent potential for an in-law suite. Monthly maintenance conveniently includes water, Rogers cable, and internet, adding exceptional value. Located in a family-friendly complex with ample visitor parking, this home is steps to parks, schools, transit, and the Toronto Pan Am Sports Centre, and just minutes to Centennial College, U of T Scarborough, Scarborough Town Centre, hospital, shopping, and Hwy 401. Move-in ready and a must see. (id:15069)

An Exceptional Country Estate in Northumberland County. Set on 25 acres of rolling countryside with uninterrupted 360-degree views, this distinguished estate offers a rare balance of architectural refinement and natural beauty, just minutes north of Cobourg and within comfortable reach of Toronto. Thoughtfully designed and built to exacting standards, the 11,000 sq. ft. residence (7,500 sq. ft. above grade) blends timeless proportions with modern comfort. The arrival unfolds across manicured grounds featuring orchards, curated stonework, and landscape installations by renowned artisan John Shaw-Rimmington, creating a setting that feels both composed and serene. Expansive stone terraces surround a resort-style pool, ideal for entertaining or quiet retreat. A private trail network winds through the property, leading to a hilltop vantage point with sweeping views toward Lake Ontario. Inside, the home is defined by volume and balance. A dramatic great room with 16-foot ceilings, marble columns, and a statement fireplace anchors the principal living spaces, complemented by more intimate rooms for everyday living. A Downsview-designed chef's kitchen, butler's pantry, and adjoining family room offer a seamless blend of form and function. Seven bedrooms and six baths include a private two-bedroom residence with its own garage-ideal for guests or extended family. The primary suite features a dressing room, spa-inspired ensuite with heated floors. Geothermal heating and cooling, a heated three-car attached garage, a separate two-car garage/workshop, and curated designer finishes complete this quietly exceptional estate-well suited as a refined full-time residence or an elegant country retreat for local, GTA and international buyers seeking privacy, space, and distinction. (id:15069)
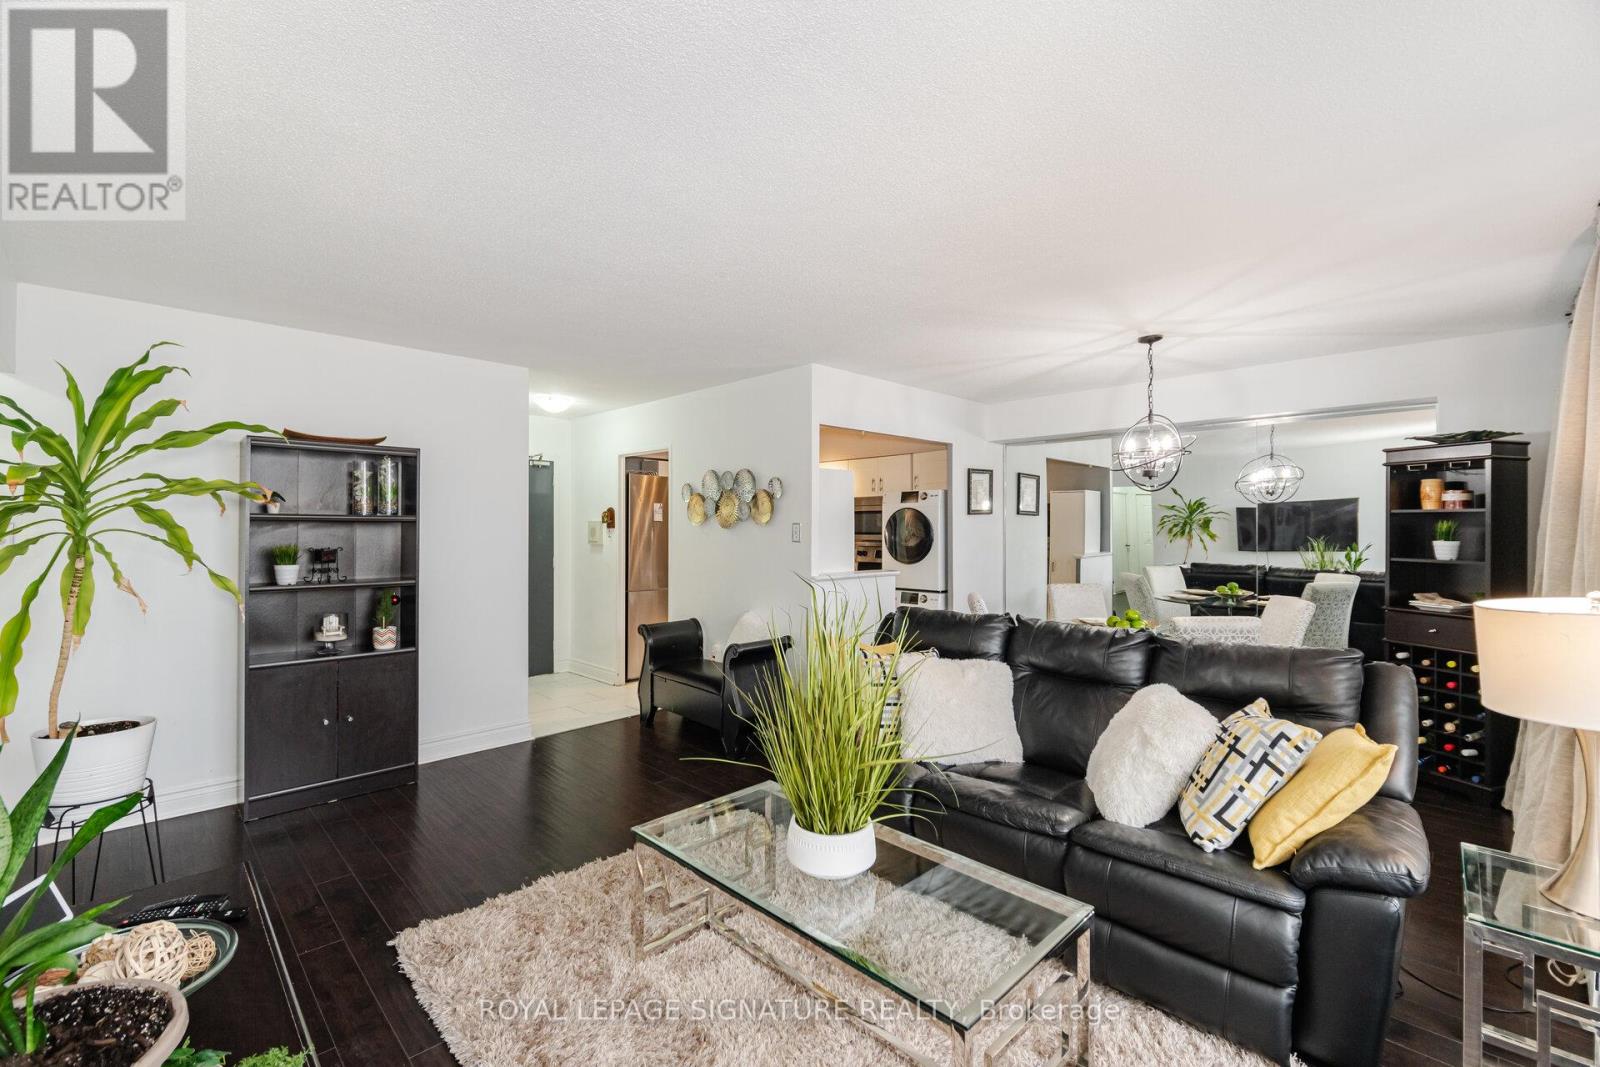
AMAZING VALUE!!!!!! Updated and Spacious one bedroom suite in desirable and well managed Sussex House! A must see with over 800 sq ft of living space and tasteful and neutral quality upgrades. The Large bedroom is able to accommodate a King size bed and Dressers and boasts a roomy walk in closet. The open concept Living and Dining rooms are equally large ...Perfect for those that like to entertain! The kitchen has been updated and features Stainless appliances and In-suite laundry. The updated 4 pc bathroom features modern ceramic floors and tub surround. The open balcony offers some of the best views in the building with a Stunning Panoramic view of the Toronto Skyline. Building amenities include a heated outdoor pool, tennis courts Gym Sauna and much more !!! **EXTRAS** Existing Stainless Fridge, Stainless Stove, Washer, Dryer, Window Air conditioner. (id:15069)
Beautiful 3.45-Acre Estate Along the Avon River A Rare Opportunity Rich in Heritage and Potential. Presenting this distinguished property set on scenic land bordering the tranquil Avon River for the first time in over 55 years. This unique estate offers a rare combination of natural beauty, historical significance, and versatile potential for residential or entrepreneurial pursuits. The primary residence is a spacious family home featuring: Four bedrooms on the upper level, complemented by a full four-piece bathroom, Two additional bedrooms on the main level, accompanied by two half bathrooms. A rustic country-style kitchen with a charming propane fireplace, ideal for cozy gatherings and everyday comfort. Generous living areas designed to accommodate multi-generational families or large households. This property carries a rich legacy, having once served as the site of the Avonbank Cheese and Butter Factory before transitioning into a family-run upholstery business. Its storied past adds character and depth, while its expansive layout invites future owners to reimagine its purpose be it a private retreat, a boutique enterprise, or a creative homestead. A classic barn located at the far corner of the property, formerly used for housing horses, further enhances the estates rural charm and utility. Situated on a paved road with its prime riverfront location, historical roots, and boundless potential, this property represents a truly exceptional offering for discerning buyers seeking a one-of-a-kind opportunity. (id:15069)
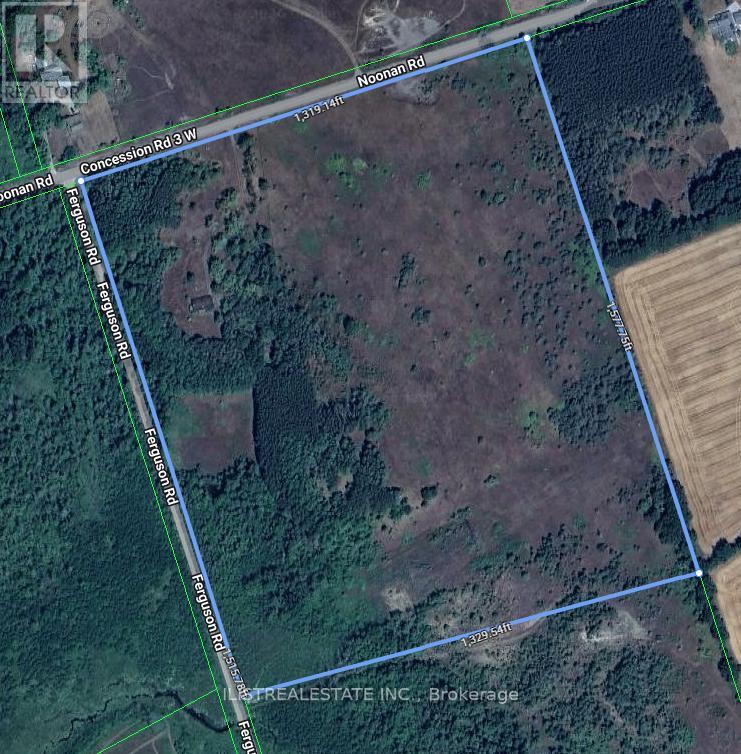
Beautiful Level 45 Acre lot with Detached Brick Sidesplit home on the lot in a great area. In Warkworth, Ontario. A quant Ontario village town with charm. Also close to Rice Lake, Colborne, Cobourg and just north of the 401. Possibility to subdivide lot in smaller lots. Buyer to do their own due dilligence on this. Sidesplit home in need of repair but brick house with good bones. (id:15069)

Brand New Condo By Capital Developments. Spacious 1+1, 1 bathroom unit. The Den can be used as the second bedroom or home office. West Facing. Open Balcony. Integrated Appliances, Quartz Countertops, Wide Plank Floors. Approximately 11,000 sq. ft. of premium amenities including a fitness studio, yoga room, yoga studio, co-working spaces, social lounges, kids' playroom, virtual sports room, outdoor terraces, and 24-hour concierge. Amazing location: Steps to Finch Subway Station, TTC, GO Transit, and YRT, with easy access to Highway 401. Shopping, dining, and everyday essentials are all within walking distance. Bulk Internet Fee $28.25 Per Month Extra. **EXTRAS** Modern Kitchen - Finishes, Fully Integrated Appliances - S/S Stove, Microwave Oven, Exhaust Fan, Integrated Dishwasher, Fridge & Stacked Washer/Dryer. Kohler Finishes. (id:15069)
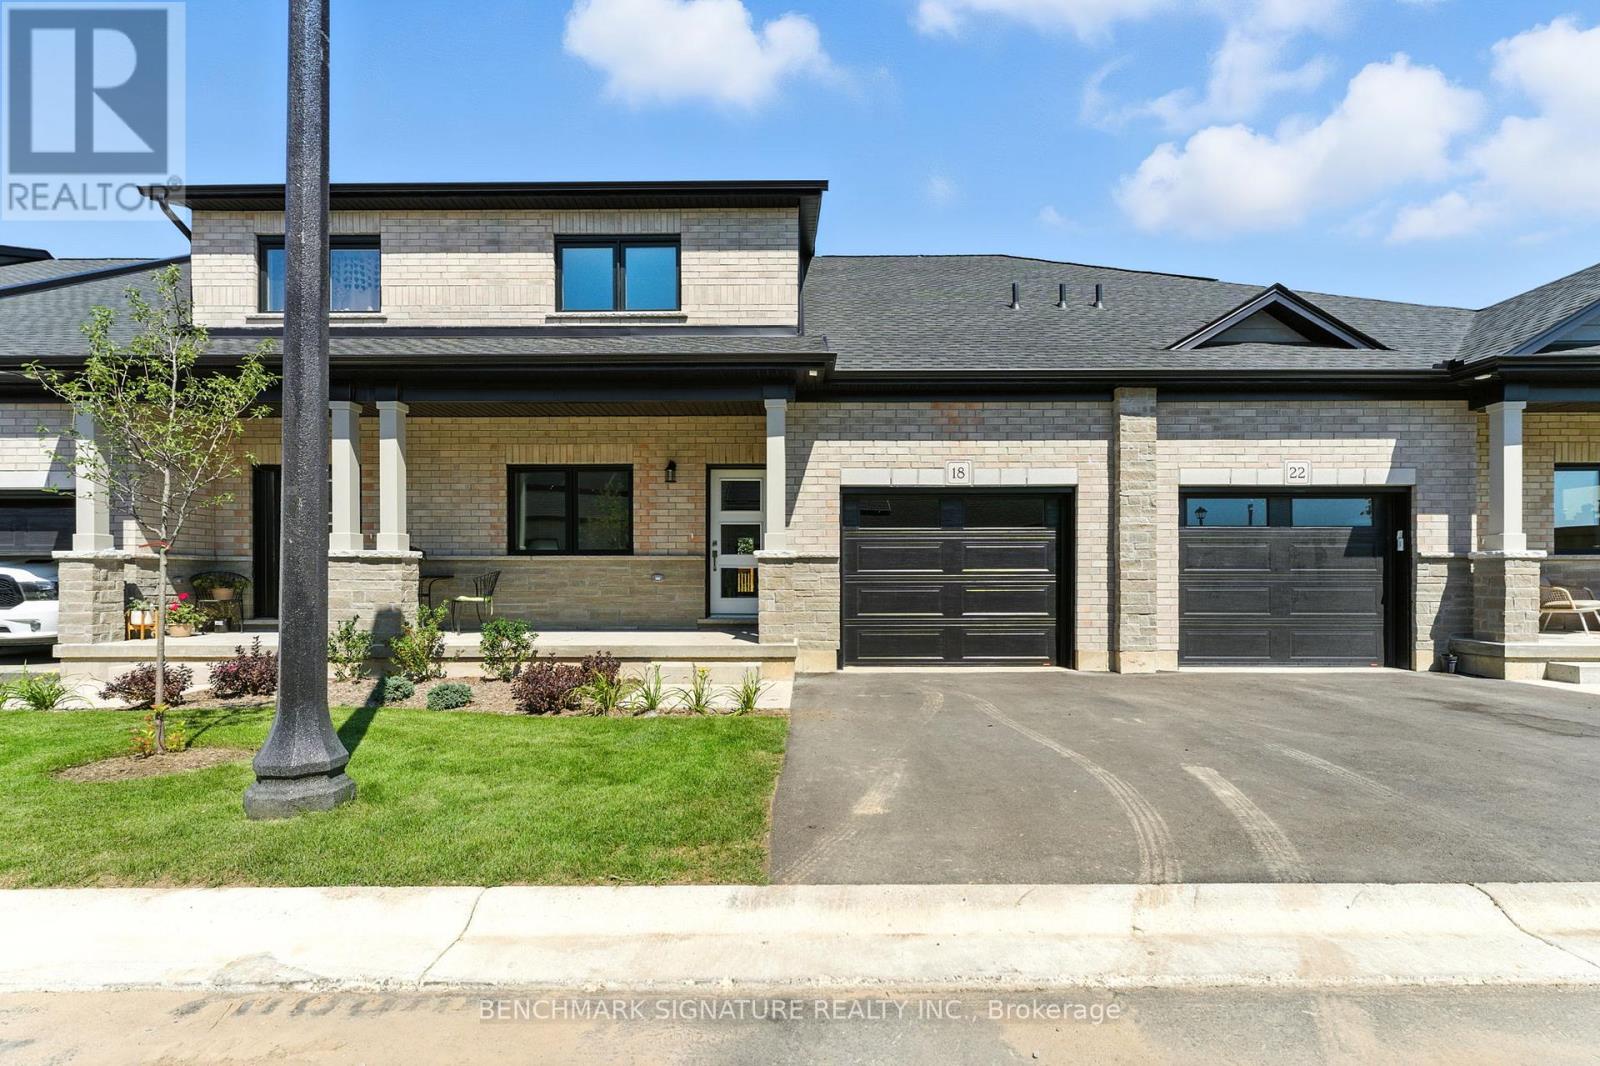
Welcome to Norfolk County's first and only Net Zero subdivision, proudly crafted by award-winning Sinclair Homes and ready for occupancy within 30 days. Designed with energy efficiency and sustainability at the forefront, these homes offer unparalleled comfort, superior indoor air quality, and minimal utility costs thanks to solar panels that power the home year-round. This versatile layout is perfect for families, featuring 3 spacious bedrooms plus a bright loft overlooking the vaulted ceilings in the great room. The home includes a desirable walk-out basement with high potential to add 2 additional bedrooms, making it an ideal choice for growing households. This property is perfect for downsizers or investors alike, offering the opportunity to save over $50,000 over a comparable brand new home, Inside, you will find luxurious finishes such as elegant stone countertops, high-end KitchenAid appliances, and beautiful laminate flooring on the main level. This specific unit provides significant savings compared to future phases, adding extra immediate value. Conveniently located near local amenities like grocery stores, Walmart, and dining, you are also just a short 15-minute drive to the scenic beaches of Port Dover. There is still a limited opportunity to personalize some finishes to suit your style. Framing is complete with walkthroughs available, allowing you to secure one of the last remaining units in Phase 1. Don't miss your chance to join this unique and eco-friendly community. *Price is inclusive of HST rebate which purchaser must qualify for and is only available to purchases made until March 31, 2027. POTL Fee: $162 (id:15069)