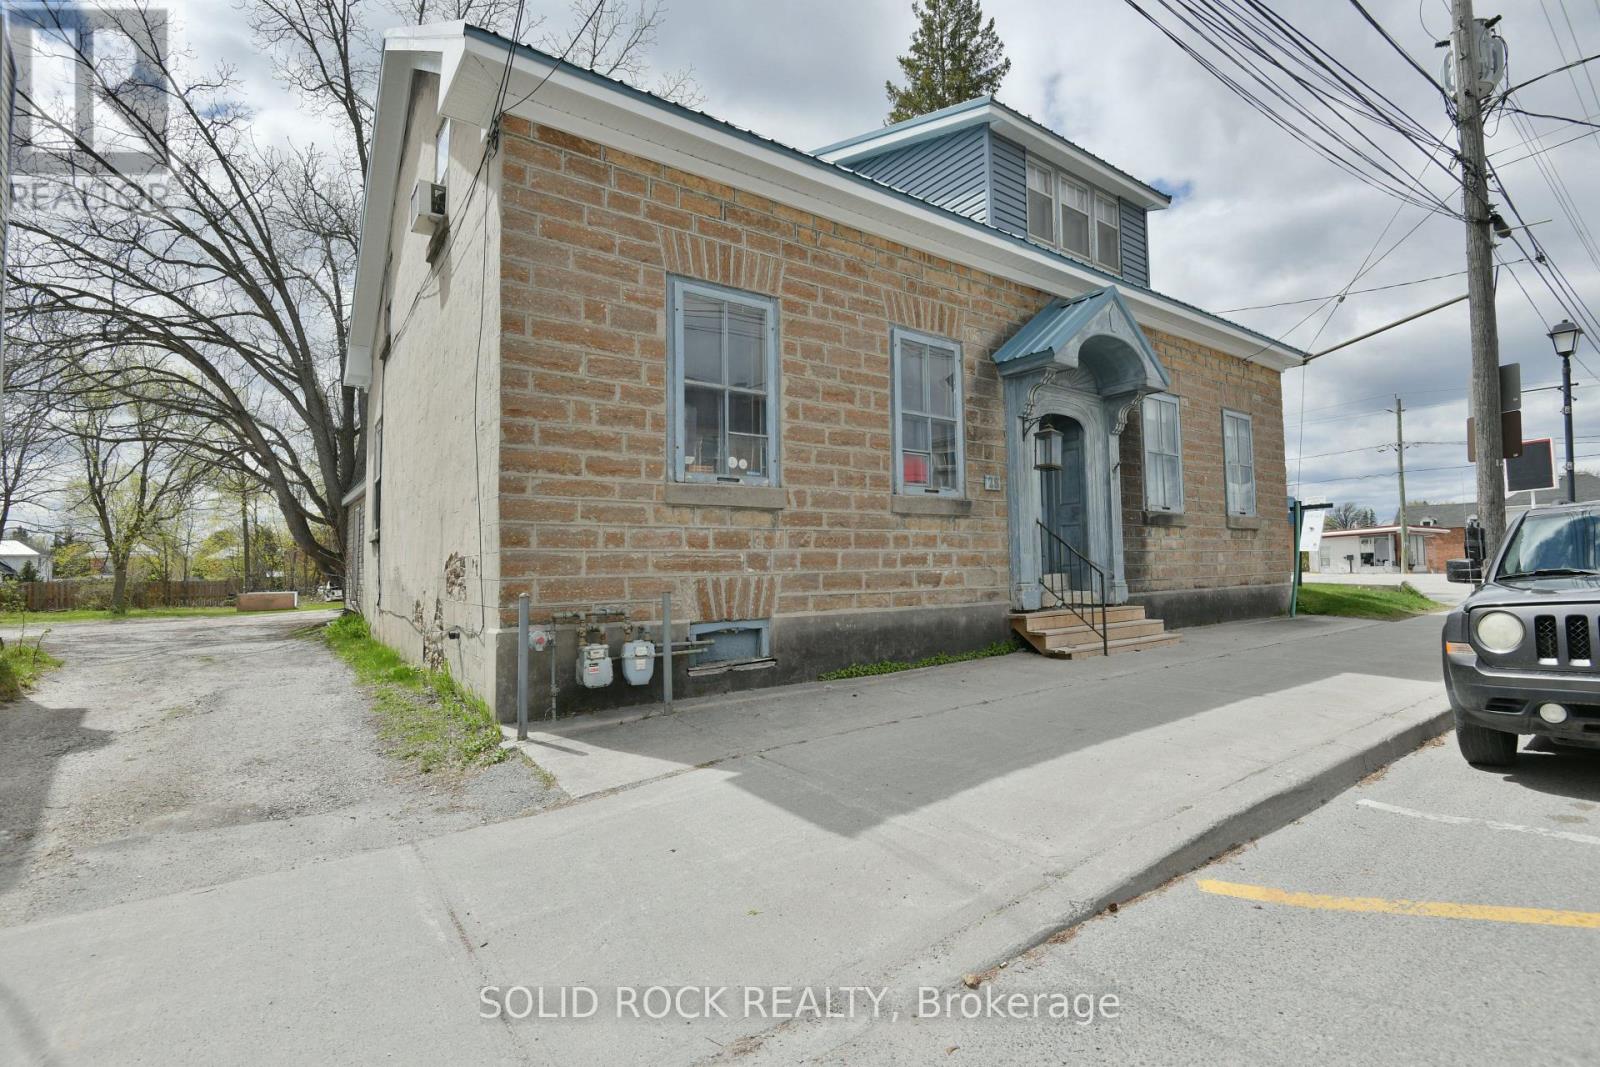
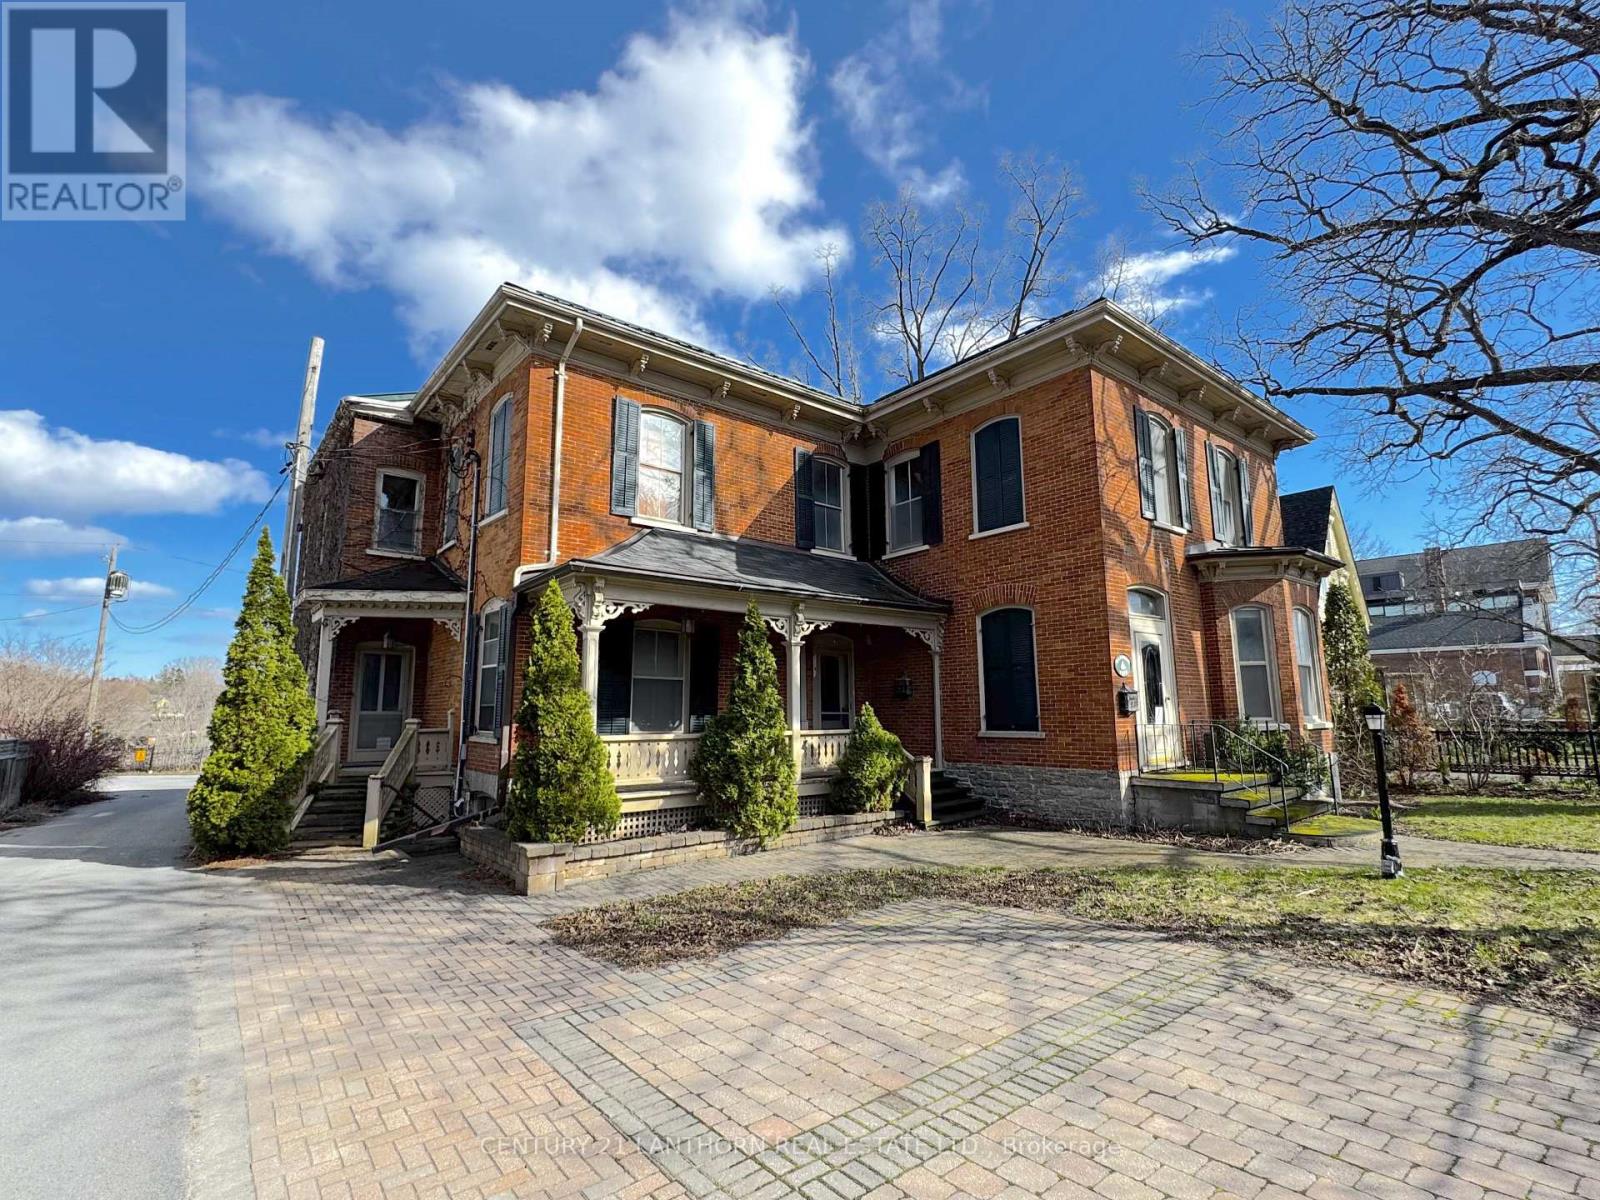
Commercially zoned duplex located at 28 Wilson Street West on one of Perth's busiest and most visible streets. Set on a 14,650 sq ft lot with 70 feet of frontage and 210 feet of depth, this property represents one of the largest commercially zoned parcels in the area, offering significant long-term flexibility. The two-storey stone duplex contains two self-contained side by side residential units, a 3-bed 1.5-bath unit and a 2-bed 1-bath unit, totaling approximately 2,575 sq ft, with a history of mixed residential and commercial use, including its former operation as the Tay River Gallery. The property is outside the local heritage designation area, providing greater freedom for future redevelopment, expansion, or change of use. Located in a high-traffic area with excellent visibility for both vehicle and pedestrian traffic, the property benefits from strong walkability to downtown Perth amenities, including shops, restaurants, cafés, professional services, parks, and the Tay River waterfront. This location offers excellent exposure for retail, service, office, or mixed-use users seeking a prominent downtown presence. Recent capital improvements include a steel roof with metal soffit and fascia, and rear siding. The site also offers ample room for potentially 10+ parking spots, a rare feature in the downtown area. Income is currently in place with month-to-month residential tenancies, while the zoning, lot size, frontage, parking, and central location support strong future upside through owner-occupation, mixed-use conversion, or redevelopment. (id:15069)
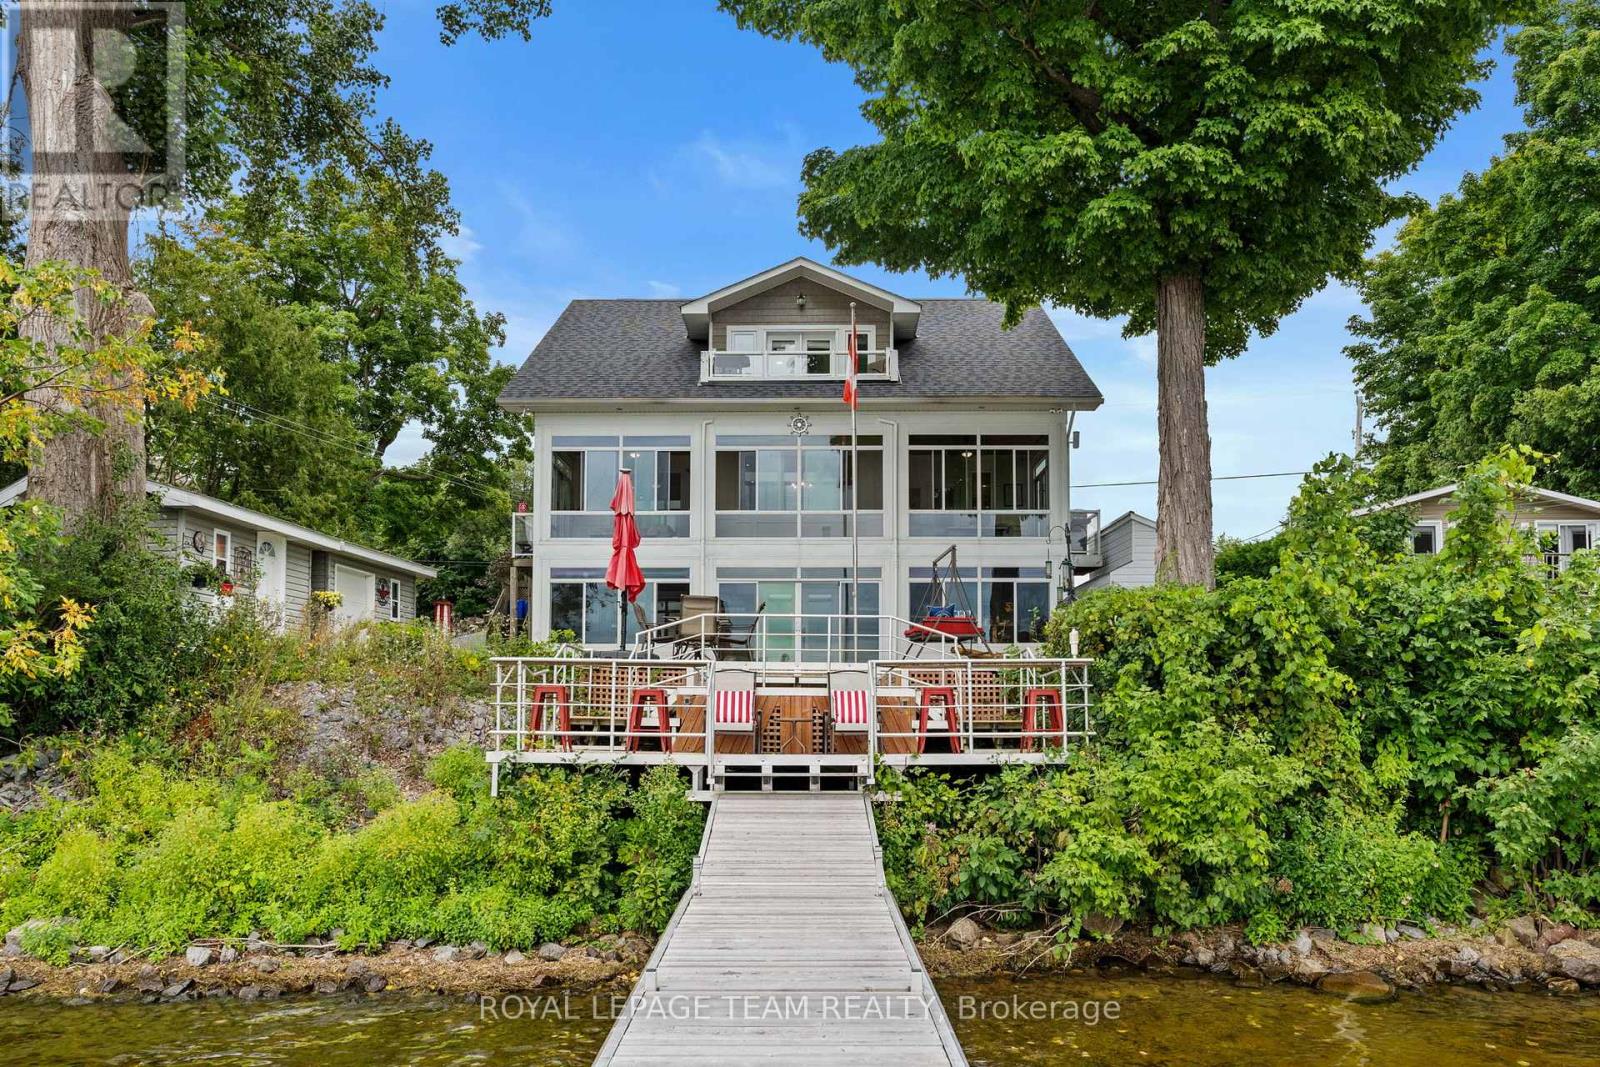
After a long day you're driving home. As you turn off the highway your shoulders start to relax. The image of the water evens your breath to match the rhythm of the waves. You turn into the driveway and all your worries wash away. You are home. Welcome to your dream waterfront property! Located minutes from Carleton Place and 15 minutes from Ottawa. This stunning home offers 5 spacious bedrooms & 4 bathrooms.The heart of the home is the chefs kitchen, boasting high-quality finishes, top-of-the-line appliances and elegant countertops yielding inspired cooking and conversation around the island. The custom fireplace is the centrepiece for every occasion or simply to provide comfort on cool nights. Find peace watching the incredible sunsets in comfort as you lounge in the enclosed porch that spans the width of the main level or on the multi-layered deck. Quality family time is had on the water, around the fre pit, enjoying the hot tub & around the pool table. Memories are made here. (id:15069)
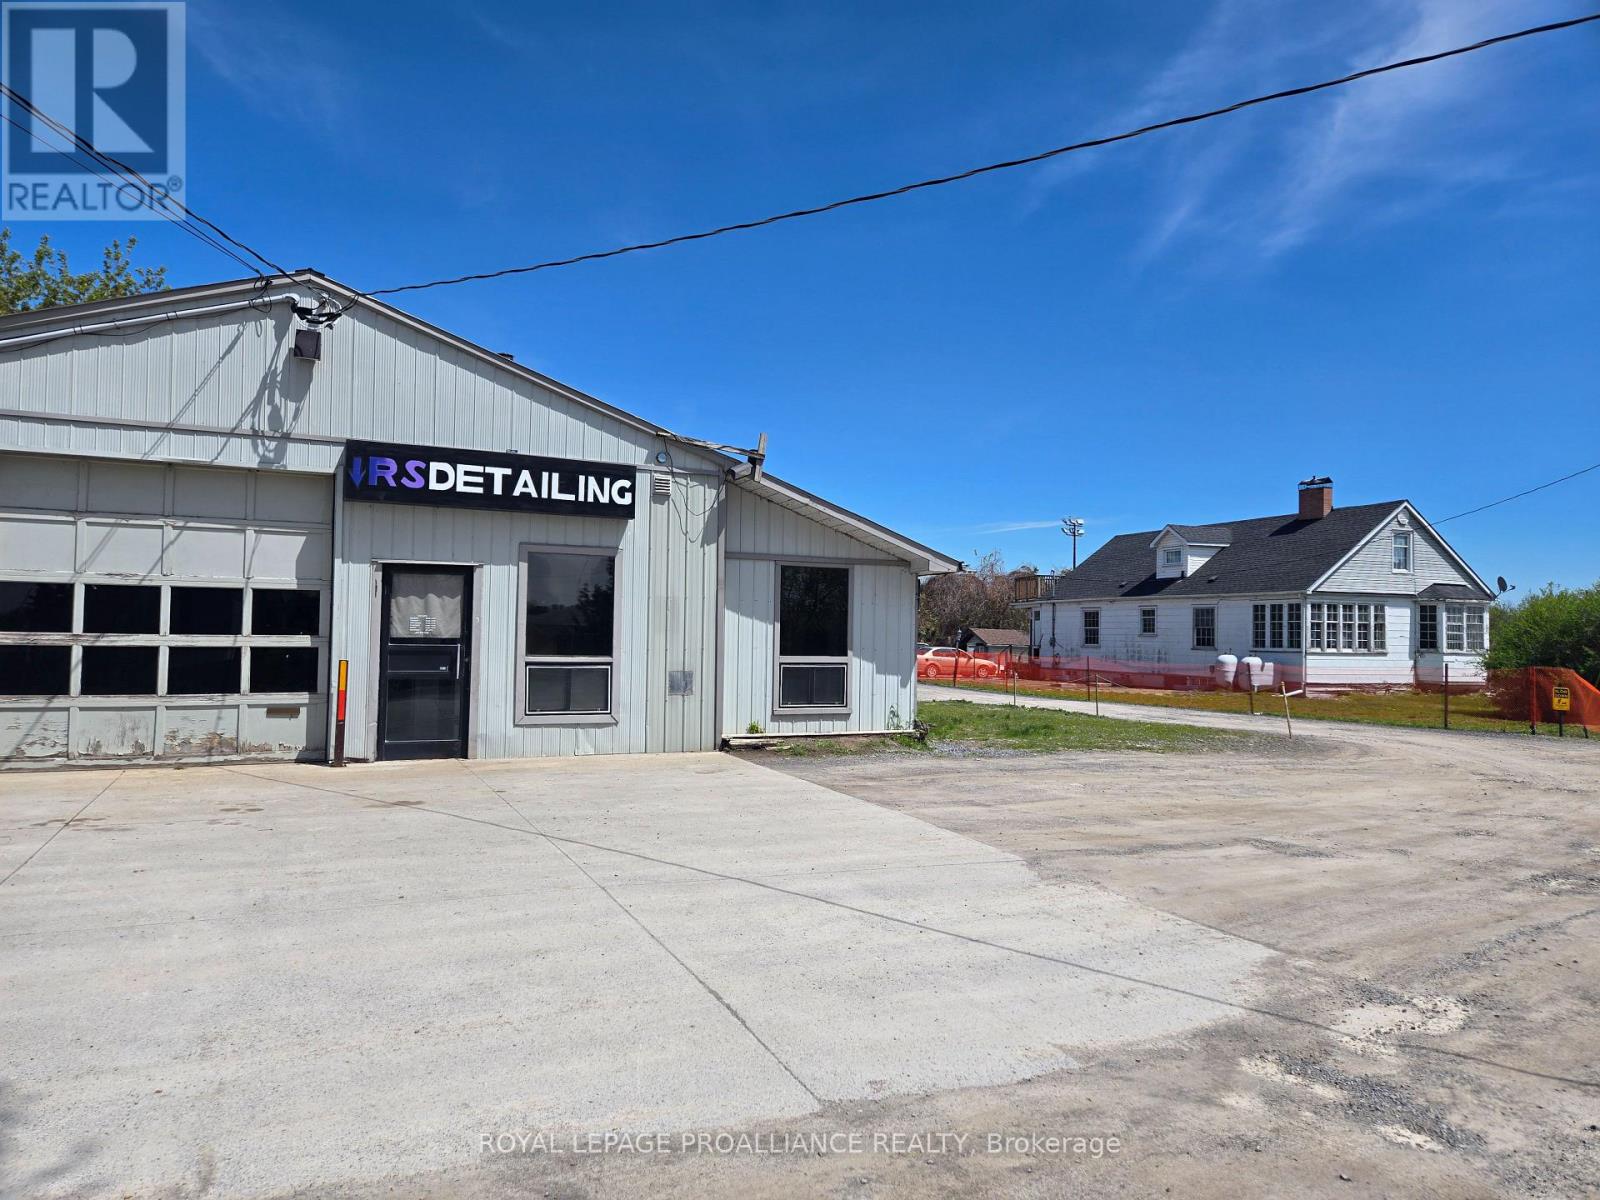
Exceptional Mixed-Use Investment Opportunity! This unique income-generating property offers a rare blend of commercial and residential revenue streams, featuring three commercial units and nine residential units.The commercial component includes a 900 sq. ft. garage, a 1,000 sq. ft. warehouse with two offices, and an 850 sq. ft. commercial unit with two office spaces, providing versatile options for a variety of business uses.The residential portfolio consists of seven 2-bedroom apartments and two 1-bedroom apartments, offering strong rental appeal and stable income potential. The main building houses all three commercial units along with three residential units, while a separate residential building contains four additional apartments. Completing the property are two mobile homes, further enhancing rental income opportunities.This diverse, multi-income property presents an outstanding opportunity for investors seeking a well-rounded asset with strong commercial and residential income potential. (id:15069)
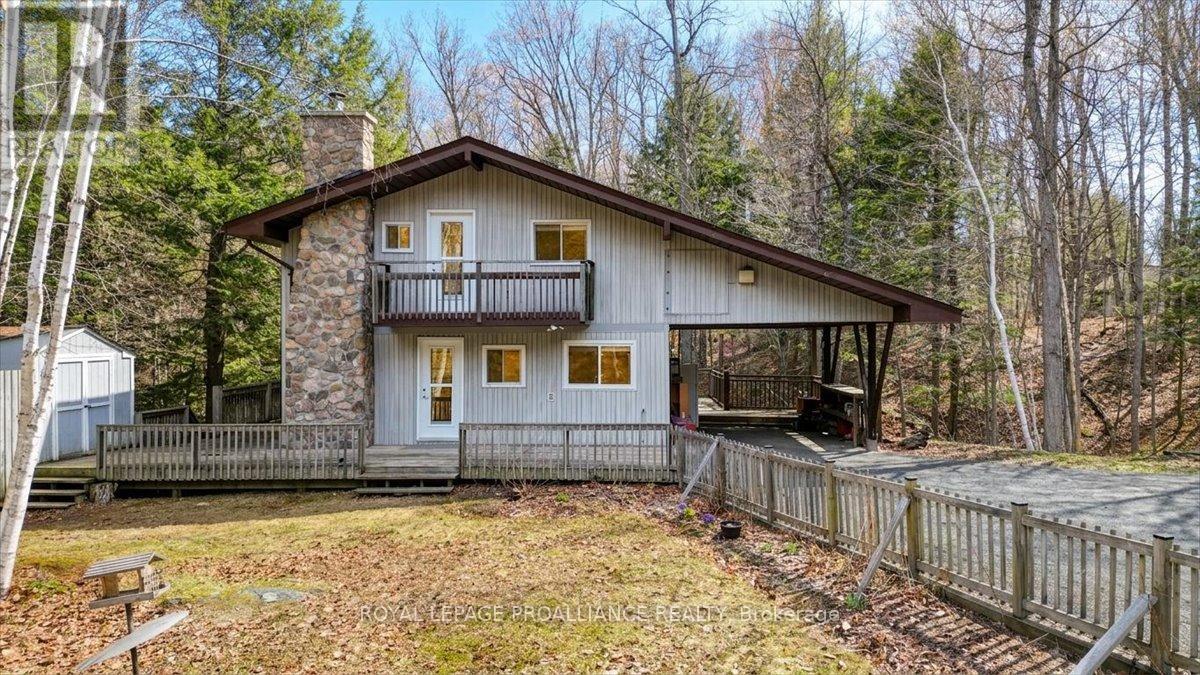
Look no further-your breathtaking sunset views await at 1407 Spooks Bay Lane. Nestled on the beautiful shores of Eels Lake, this 3-bedroom home offers the privacy and space you've been searching for. Prime location off Dyno Road in Highlands East, conveniently close to Bancroft and Apsley. Lovingly maintained by the same family for nearly 20 years, it's ready for new owners to make lasting memories.Eels Lake is the "crown jewel" of the region, sitting on the border of the Kawarthas and Haliburton. As a deep, oligotrophic Canadian Shield lake, it offers exceptional water clarity and health. This "wild" ecosystem is a premier fish sanctuary, home to naturally reproducing Lake Trout, Walleye, and Bass. With over 50 miles of shoreline and vast stretches of protected Crown land, it feels like a remote northern escape. Enjoy 91 feet of direct,shoreline with western exposure-perfect for swimming and pristine views. (id:15069)

Gracious 1900 sq ft 3 bedroom bungalow. Geothermal water system with air conditioning. Open loop. Crawl space. Vaulted ceiling in living room/ dining room .Main floor laundry. Wide hallways. Wonderful bay window seating. Bright home, roof skylights, private front and rear with no neighbors. Zoned estate residential. Outstanding treed setting offers a woodland oasis, landscaped for low maintenance. (id:15069)
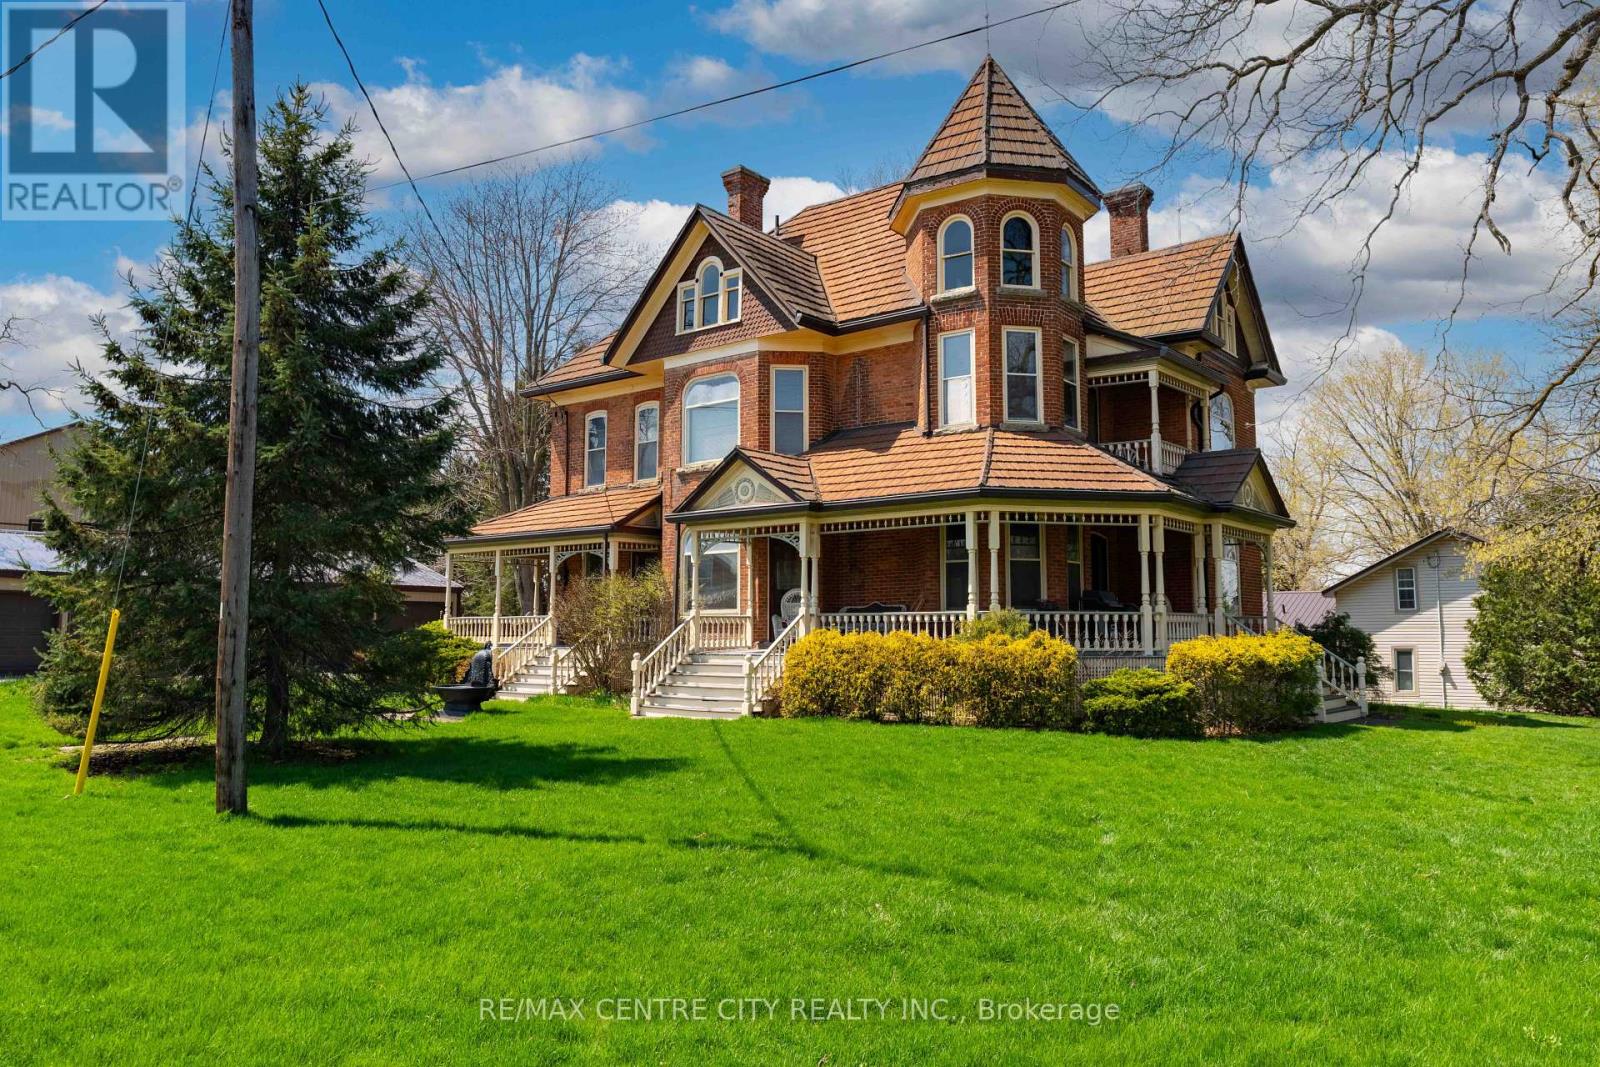
Some homes whisper their history...this one invites you to live in it. Set in the heart of Richmond, where neighbours still look out for one another and community truly matters, this Victorian home is filled with character you simply can't recreate. From the moment you step inside, you're greeted by stained glass windows catching the light, solid wood floors underfoot, pocket doors, original built-ins, and soaring 10-foot ceilings that give each room a sense of space and presence.The grand staircase acts as the home's centrepiece, drawing you in and inviting you to explore further. Every corner offers something to appreciate, craftsmanship from another era, layered with the warmth of a home that has been lived in and loved for over a century. Upstairs, the charm continues, while above it all, a spacious, light-filled attic presents a rare opportunity, a blank canvas ready to become whatever suits your lifestyle. A studio, a retreat, additional living space, the potential is there, waiting. Adding to the versatility is the rare luxury of a 5-car garage, ideal for car enthusiasts, hobbyists, or those needing space for tools, toys, or a workshop. Whether it's storing your collection, creating a workspace, or simply enjoying the convenience of extra room, it's a feature that opens up even more possibilities. Outside, the setting is just as meaningful. Richmond is known for its strong sense of community, where connections feel natural and everyday living feels a little more personal. It's the kind of neighbourhood where you don't just own a home, you become part of something.This isn't just a place to move into, it's a place to settle in, create, and carry on the story. (id:15069)
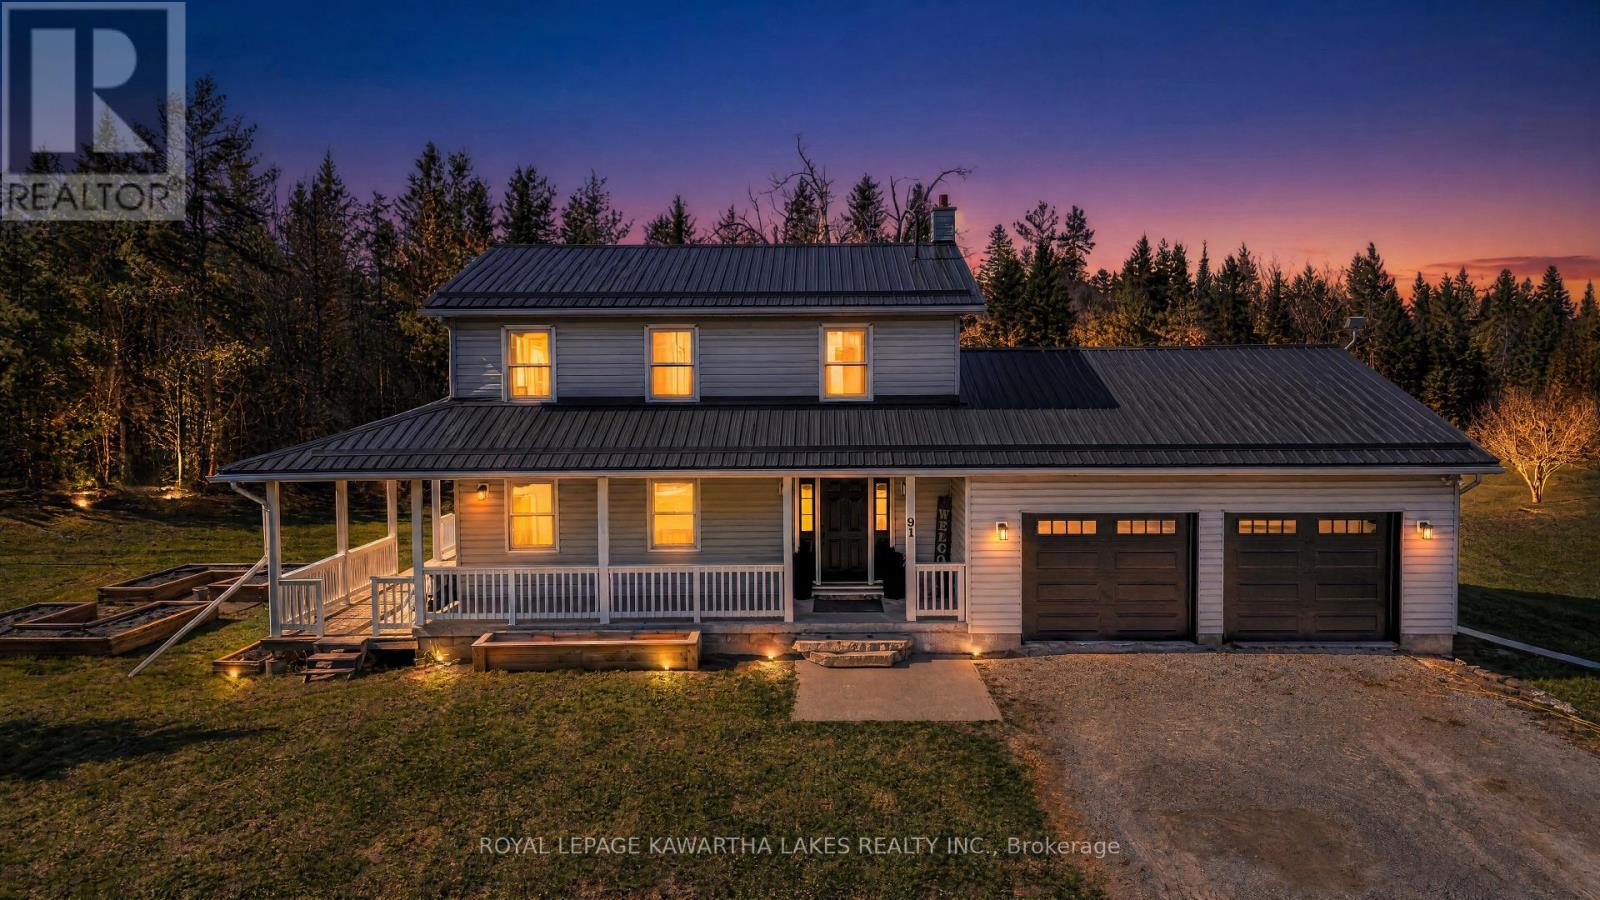
Welcome to your own private piece of paradise - a peaceful 2.5-acre retreat surrounded by a lush canopy of mature trees, offering exceptional privacy where all you see is nature.Ideally located just 2 minutes to Coboconk, 10 minutes to Fenelon Falls, and 25 minutes to Lindsay, this property offers the perfect balance of privacy and everyday convenience, with easy access to local amenities.This beautifully renovated two-storey home features 3 bedrooms plus a home office and 3 full bathrooms, thoughtfully designed for comfortable living.The chef-inspired kitchen is a standout, featuring a 36" gas range with pot filler, an expansive island, and custom cabinetry with hidden storage and pull-outs, blending elegance with functionality.The main living area is warm and inviting, centered around a gas fireplace with custom built-ins.Walk out from the living room to a private deck with hot tub, seamlessly extending your living space into a peaceful, tree-lined setting.Upstairs offers three spacious bedrooms, a 10 x 7 walk-in closet, and convenient second-floor laundry.The finished lower level includes a large recreation area, fitness space, and ample storage.Additional features include a steel roof, heat pump (2020) with propane backup, water softener (2021), 200-amp service, GenerLink backup, insulated garage doors (2026), and gas BBQ hookup.ATV and snowmobile trails are at the end of the road, with multiple boat launches nearby and school bus pickup at the door. (id:15069)
Cap Cana is nestled along the unspoiled, crystalline shores of the Caribbean Sea exclusive and luxurious master-planned community in the heart of the Dominican Republic, a few minutes from Punta Cana airport. Known for its unparalleled natural beauty and elite lifestyle offerings, Cap Cana is home to some of the Caribbean's most prestigious real estate. This world-renowned enclave boasts miles of white-sand beaches, dramatic cliffside vistas, and a full-service marina at Marina Cap Cana, ideal for yachting and deep-sea fishing enthusiasts. Golf lovers will appreciate the famed Punta Espada Golf Course, a Jack Nicklaus Signature Design, consistently ranked among the best courses in the Caribbean and Latin America. Among the community's most striking residences is Villa Orquidea, a masterpiece of modern architecture and refined living. This extraordinary home showcases a harmonious blend of sleek, contemporary design and luxurious functionality. It features an impressive floating concrete staircase, a custom glass elevator, an elegant interior garden, and expansive curtain wall glass panels that invite natural light while seamlessly integrating indoor and outdoor spaces. High-end finishes are found throughout, with quartz countertops, designer fixtures, and a tranquil saltwater pool that serves as the perfect private retreat. Built by BAM Homes, a trusted name with over 25 years of experience in luxury construction, Villa Orquidea is more than a home its a statement of lifestyle, craftsmanship, and Caribbean elegance.Make your dream a reality in Cap Cana where every detail speaks of excellence. LIST PRICE IS IN USD. (id:15069)
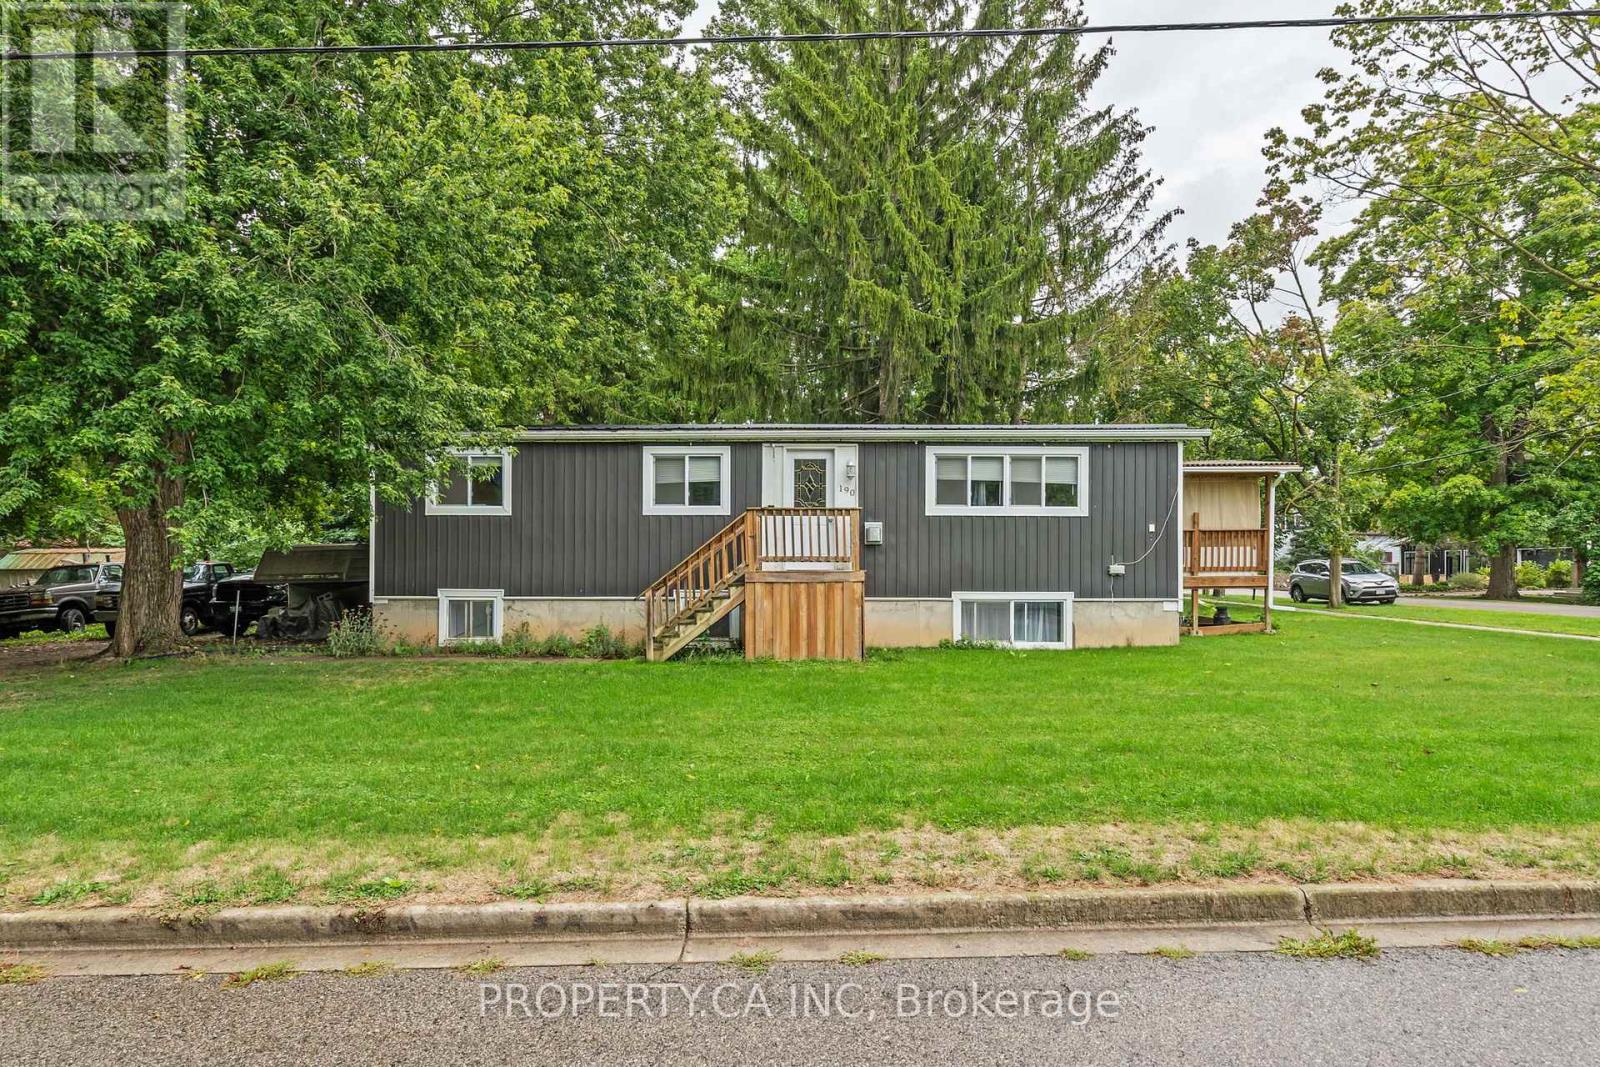
Welcome to this well-maintained up/down duplex in the heart of Parkhill, offering comfort, flexibility, and strong potential for both homeowners and investors. Ideally located directly across from Coronation Park, you'll enjoy beautiful green space, a playground, and a splash pad just steps from your front door-perfect for families or attracting quality tenants.This home is set in a friendly, growing community with schools, local shops, and everyday amenities close by. Its central location provides convenient access to London, Sarnia, Stratford, and Grand Bend, making commuting easy and weekend getaways to the beach or nearby city centres effortless.The property features two self-contained units, offering excellent versatility. The upper unit includes 3 spacious bedrooms, ideal for a primary residence. The lower unit offers 2 bedrooms plus a den, providing a great setup for extended family, in-laws, or a private rental suite to help offset mortgage costs.Both units have been thoughtfully updated, with the lower unit renovated within the past 3 years and the upper unit refreshed within the last 10 years. Major exterior improvements include a durable metal roof (2022), along with updated siding, windows, and eavestroughs, adding long-term value and peace of mind.Whether you're looking for a comfortable home with added income potential or a smart investment in a desirable small-town setting, this property offers a balanced opportunity in a welcoming community. (id:15069)
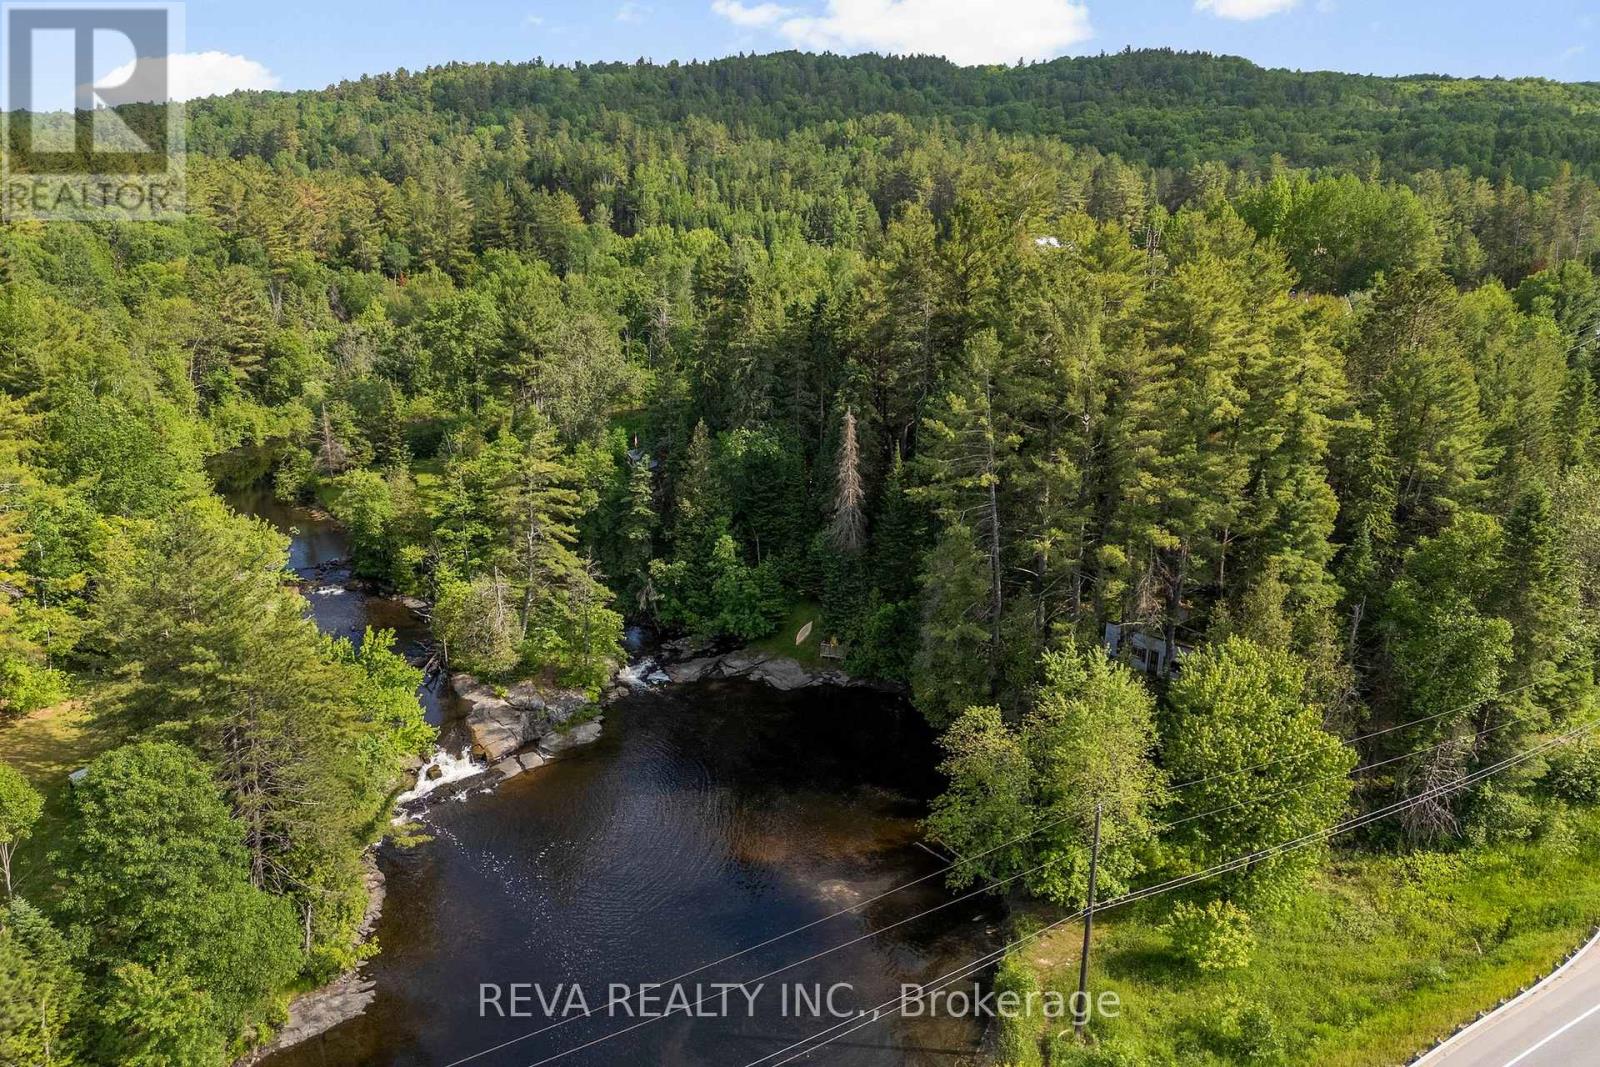
Water Oasis! This charming old building and lot with towering white pines is waiting for its next lover of the outdoors, who can clean up the inside and refinish it their own way. With direct access to throw your kayak in the water, swim at a moment's notice and take in the soothing sights and sounds of the waterfalls. Rare is a spot that has such access to nature but also has all your necessities right next door. Come check out this peaceful place and make it yours! (id:15069)
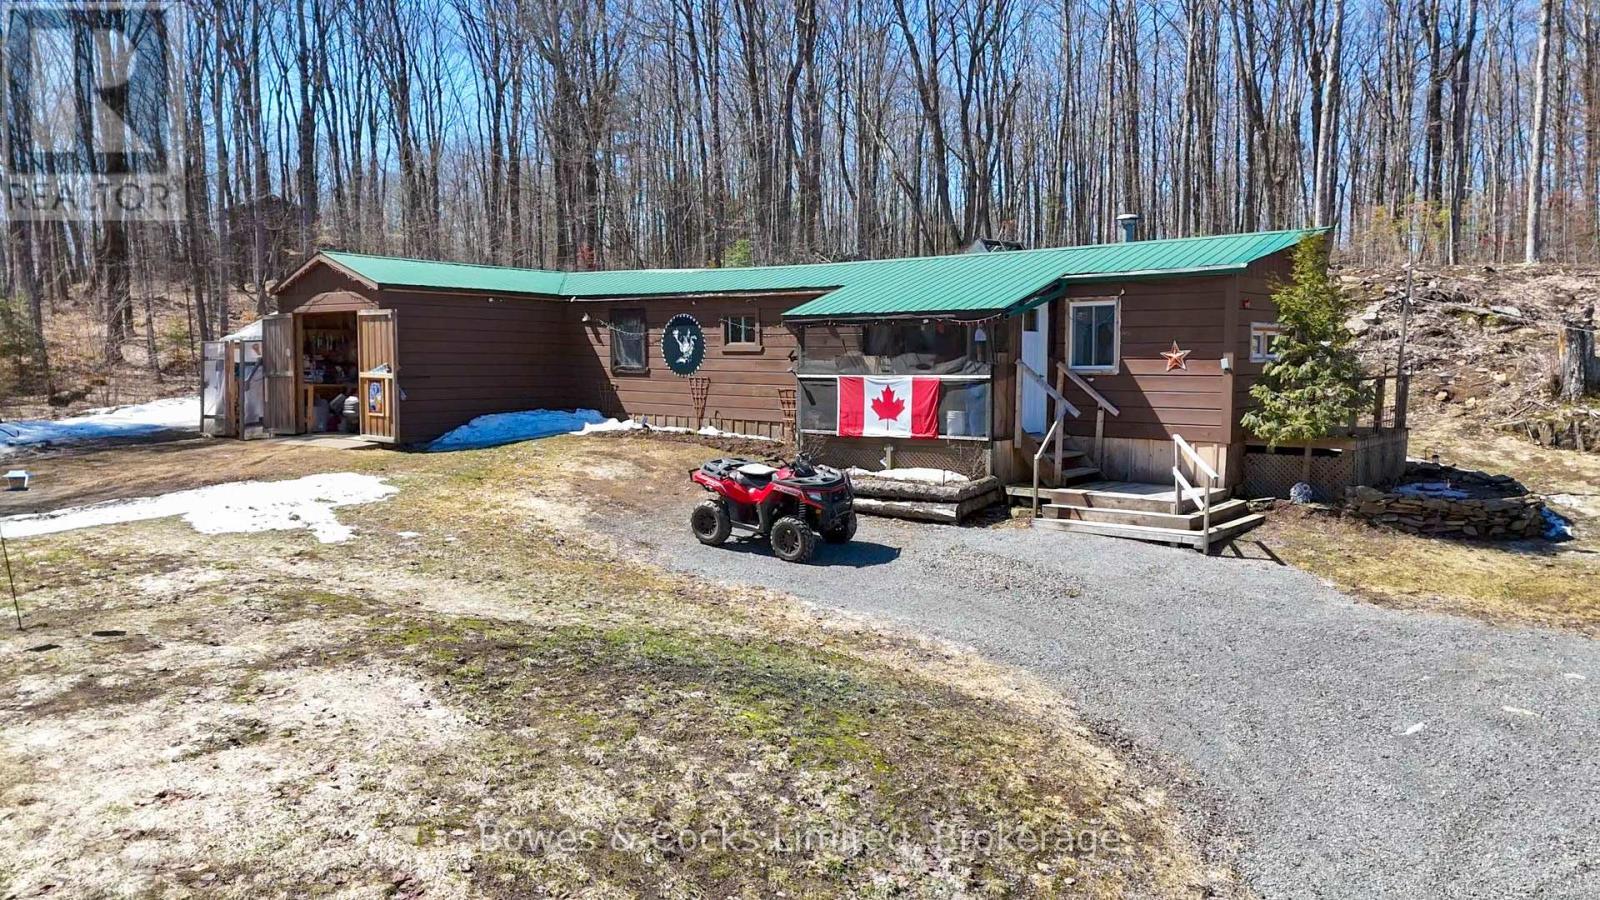
Welcome to 2108 Old Hastings Rd in Coe Hill, a beautifully upgraded 2-bedroom, 1-bath mobile home set on a private and picturesque 2.11-acre lot. This property offers exceptional value with major improvements already completed, including a new septic system, drilled well, updated electrical, and kitchen. The land has been thoughtfully cleared to provide open, usable space while still maintaining a peaceful country setting, complete with a charming on-site pond-perfect for enjoying tranquil views. Multiple outbuildings add incredible functionality, including an attached workshop, woodshed, separate storage shed, and a greenhouse for year-round growing. Established flower beds and a dedicated garden area make it easy to step into a lifestyle of outdoor living and self-sufficiency. With two driveways and located on a quiet, private road, this property offers both convenience and seclusion-an ideal opportunity for first-time buyers, downsizers, or anyone looking to enjoy rural living with upgrades already in place. (id:15069)
This remarkable 1900s character-filled residence sits on Picton's coveted Main Street with harbour views! Over 4000+ sq ft and flexible R3 zoning, the potential is truly boundless: craft your dream residence, launch a home business, create multi-unit apartments, or blend them all. Original charm shines through soaring ceilings, craftsman woodwork, and a marble fireplace to guide your creative vision. Key updates include spray foam insulation, vaulted ceilings, new electrical wiring and panels, plus durable metal roofing. Ample parking for 8+ vehicles rounds out this rare opportunity. Walking distance to all of Picton's sought after amenities such as the Cape, shops at the Armouries, Bocado and many more fantastic downtown spots. Built to last. Ready to inspire. Your next great project starts here. (id:15069)