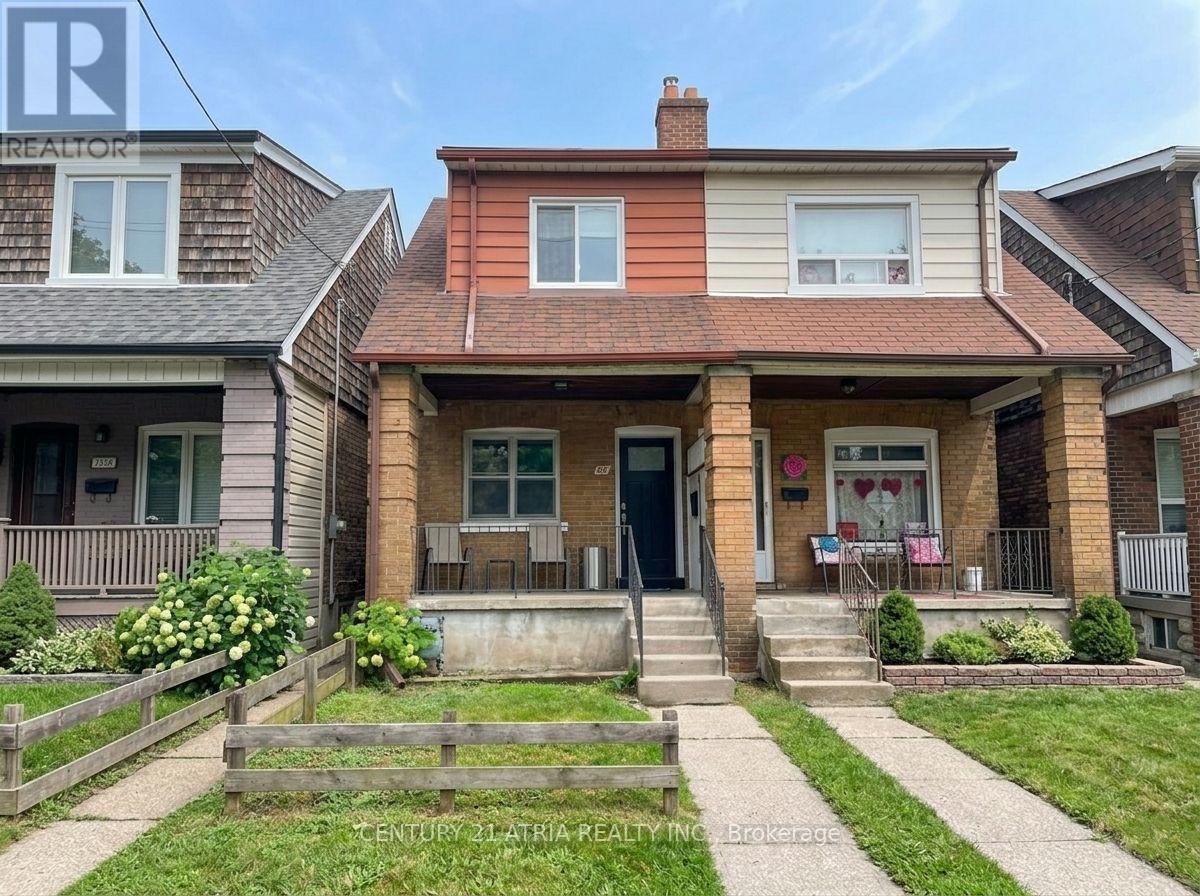
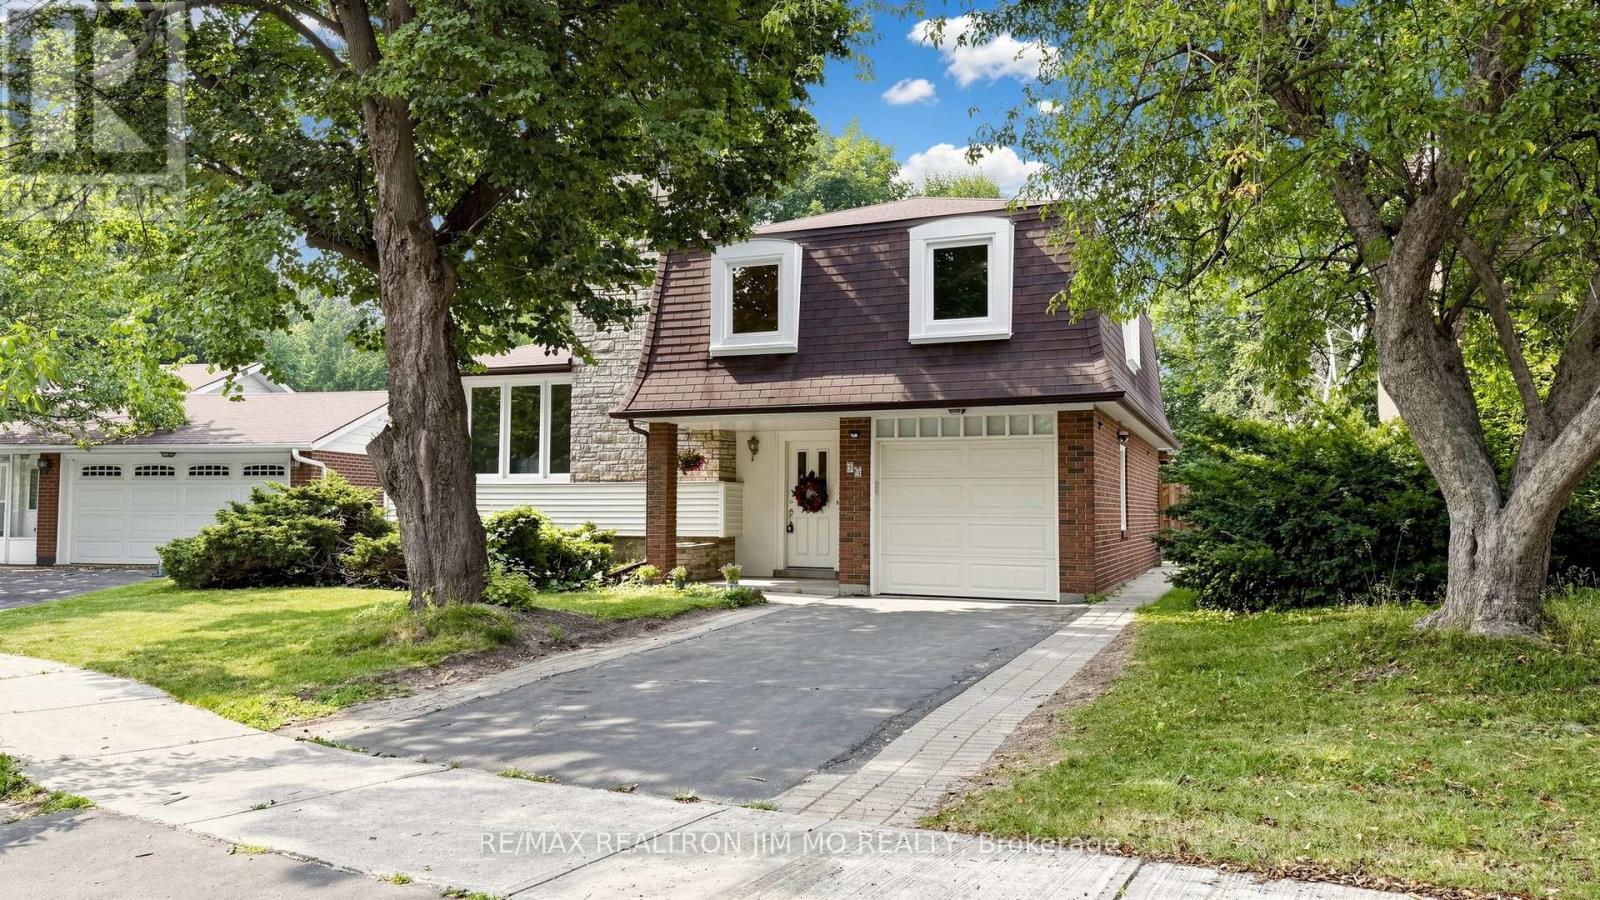
Fantastic opportunity to get into Toronto's highly sought-after Danforth community. The open-concept main level features brand-new vinyl flooring, a new front door, and excellent potential to combine the kitchen and dining area into a spacious, light-filled eat-in kitchen. Upstairs boasts three generously sized bedrooms with charming original hardwood floors. Step outside to a good-sized, east-facing fenced backyard-offering the perfect canvas for future landscaping, gardening, or entertaining. Nestled in a welcoming, family-friendly pocket, you are just a short walk from lively Danforth shops, cafes, and restaurants, as well as East Lynn Park (farmers' market and community events), Merrill Bridge Road Park, and Monarch Park Stadium (pools, ice rink, and sports facilities). Commuting is a breeze with Coxwell Subway Station nearby. Excellent school coverage includes Earl Haig Public School (English & French Immersion) and Monarch Park Collegiate (IB Program). Everyday essentials are all within walking distance. Don't miss this rare chance to customize, create lasting value, and unlock incredible long-term potential in one of the east end's best neighborhoods. ** Brand New Gas stove, New Furnace, New roof, New Vinyl flooring - ground floor, select new 2nd Floor windows, updated 2nd floor washroom tiling, All existing light fixtures, and the house is rewired with copper wiring and a new electrical panel **. (id:15069)
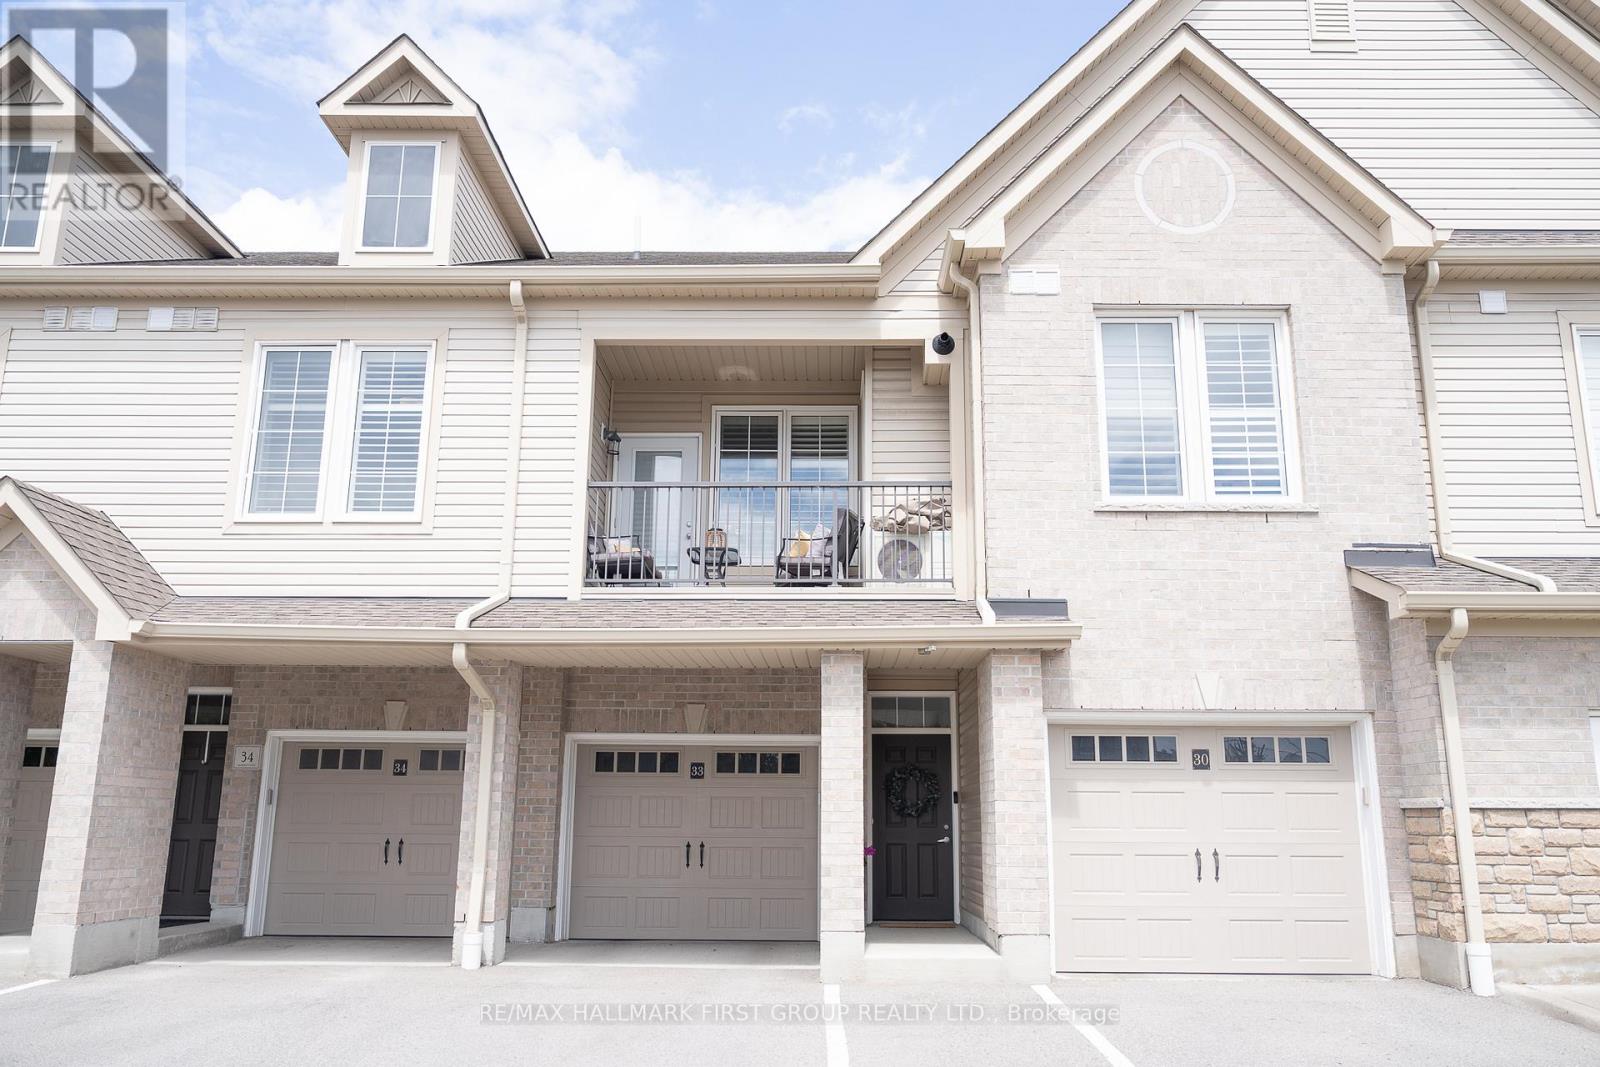
Client RemarksWelcome Home to A Stunning 893 Sq. Ft. Condo In Sought After South Courtice (Villas Of McLaughlin Heights). Close To All Amenities, Parks & 401. This South Facing Unit Features Soaring 9 Ft. Ceilings, Open Concept Design, Modern Kitchen & Upgraded Vinyl Plank Flooring With Large Windows. Additional Features Include A Spacious Bedroom, Upgraded 4Pc. Bathroom, Parking For 2 Vehicles, Private Driveway With A Large Deep Garage With Direct Access To The Unit. Located Close To Transit, Many Amenities, The 401. This Home And Community Has It All. (id:15069)
Welcome to 1143 Windgrove Square, a beautifully upgraded detached home backing onto a serene ravine with no neighbours behind, offering exceptional privacy in a quiet, family-friendly Pickering square. Enjoy a renovated kitchen, refreshed bathrooms, updated lighting, new window coverings, hardwood floors, and freshly painted interiors. Move-in ready. The professionally finished walkout basement adds remarkable versatility with a full kitchen, large bedroom, sound-isolated studio, full bath, and ample storage. Outdoor living shines with a spacious upper deck, lower patio, refinished fencing, and direct trail access. Major 2026 upgrades throughout-too many to list here. minutes to 401, 407, Pickering GO and best rated schools. (id:15069)
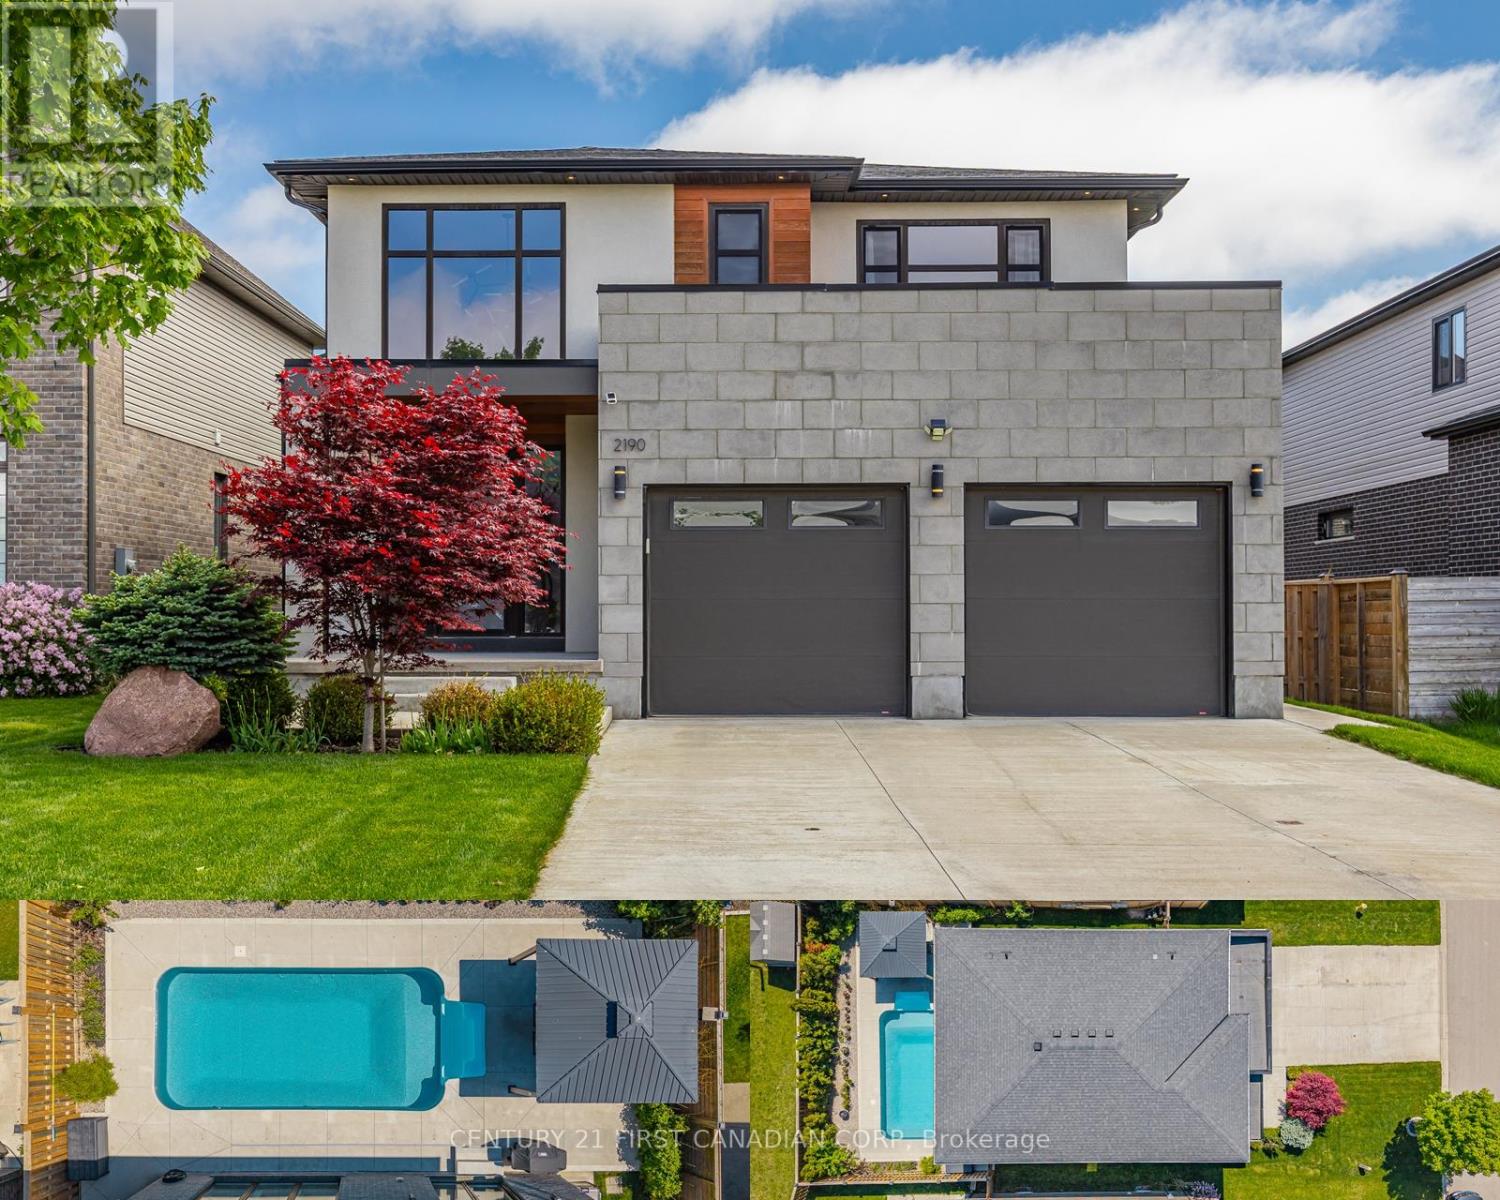
A perfect blend of modern design, family functionality, and backyard lifestyle living in sought-after Lambeth. Built in 2017 by Millstone Homes, this meticulously maintained home offers 4 spacious bedrooms upstairs, including a stunning primary retreat complete with a large ensuite bathroom and walk-in closet. Designed with both style and comfort in mind, the home features hardwood flooring throughout and built-in speakers that elevate the everyday living and entertaining experience. Upgraded windows and doors flood the home with natural light while the open-concept layout showcases quality finishes and pride of ownership at every turn. The unfinished basement offers incredible future potential with oversized windows allowing exceptional natural light and ample space to easily accommodate one or even two additional bedrooms while still leaving plenty of room for a rec room, gym, or family space tailored to your needs. Step outside to your private backyard retreat featuring a newer heated saltwater inground pool - just in time to enjoy summer without lifting a finger. Located in one of London's most desirable communities, Lambeth offers the perfect balance of quiet suburban living with convenient access to highways, shopping, parks, trails, great schools, and everyday amenities. Whether you're hosting poolside gatherings or enjoying quiet evenings at home, this property is completely move-in ready and built for making memories. (id:15069)
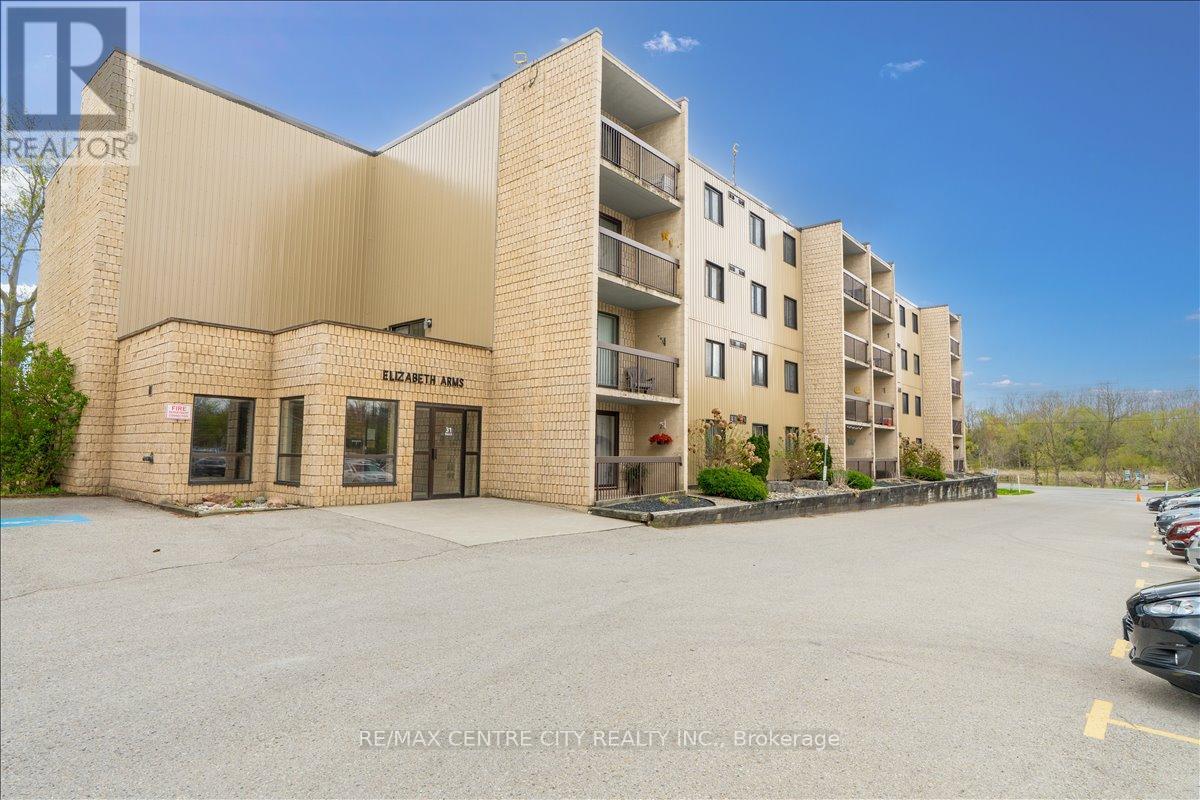
Exceptional value in this super-clean, move-in-ready 2-bedroom condo at Elizabeth Arms! Conveniently located just steps from the Middlesex Arena and fairgrounds. Enjoy nearby access to an outdoor pool, baseball field, tennis courts, volleyball courts, and more. Unquestionably, this is one of the top-if not the top-buildings in this affordable price range. The building is very well managed, exceptionally clean, and offers a high degree of owner occupancy. Why rent when you can own this more affordable condo? Enjoy easy condo living with no exterior maintenance-just move in and enjoy. Features include controlled entry, nicely kept interior, elevators, and a lower-level unit location for easy mobility. The unit offers an entry with storage, a galley kitchen with appliances, and a carpet-free interior-ideal for pet owners or those with allergies. The bathroom has been gorgeously renovated, and there is the added convenience of in-unit laundry. South exposure provides an abundance of natural light. Enjoy the spacious balcony with plenty of room for patio furniture, perfect for relaxing with a cup of tea while people-watching. With low condo fee & water included, this well cared for unit won't last long. (id:15069)
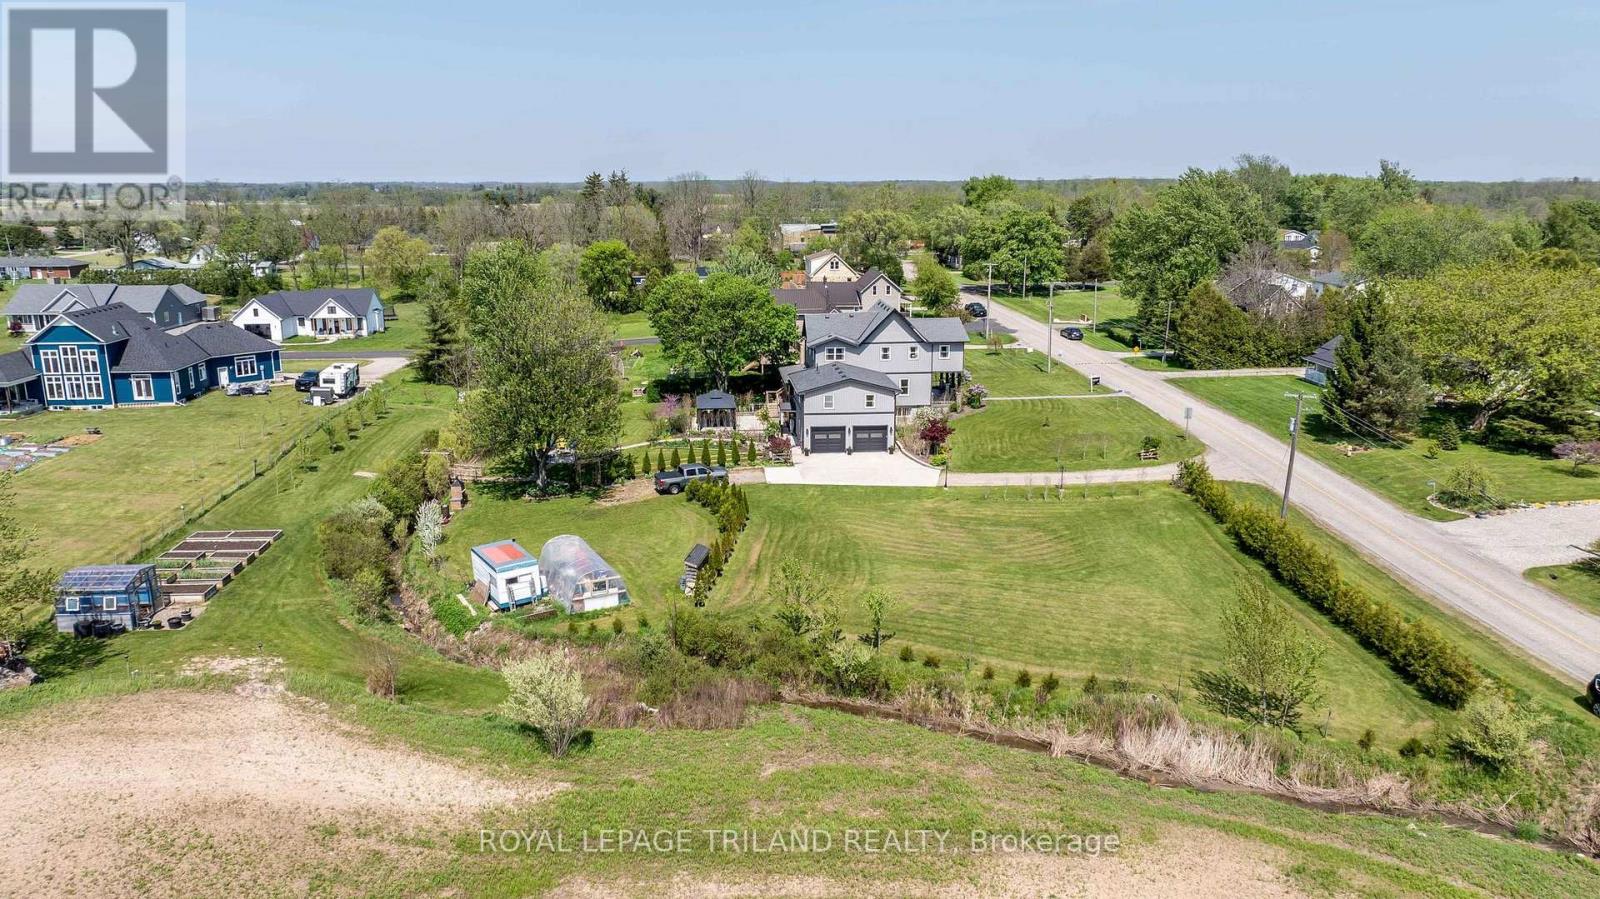
Welcome to peaceful country living in the charming community of Iona! Situated on a picturesque 1.57-acre property, this beautifully updated 4+ bedroom, 3.5 bath family home offers the perfect blend of space, comfort, and outdoor paradise. From the moment you arrive, you'll be captivated by the stunning gardens, fruit trees, greenhouse, and incredible outdoor entertaining spaces including a huge patio with pergola, perfect for summer gatherings, plus a covered back deck ideal for relaxing and enjoying the peaceful surroundings.Step inside and be impressed by the thoughtfully redesigned interior, extensively updated in 2018-2019. ROOF, FURNACE, A/C, ELECTRICAL, PLUMBING (2018) & SEPTIC(2019). The spacious layout features soaring ceilings, a large welcoming living room, formal dining area, and an incredible chef-inspired eat-in kitchen complete with a large island, abundant cabinetry, and oversized walk-in pantry. Two additional versatile main floor rooms provide endless possibilities for a home office, playroom, exercise room, hobby space, or guest area.The fully finished lower level offers convenient access from the large double car garage and includes a spacious rec room, full bathroom, laundry area, and additional pantry/storage space, making it ideal for busy family living or multi-generational possibilities.Upstairs, you'll find four generous bedrooms including a beautiful primary retreat featuring a large walk-in closet and luxurious 5-piece spa-like ensuite. An additional 4-piece bathroom completes the upper level. This impressive property offers the space, updates, and lifestyle today's families are searching for, all in a peaceful country setting just a short drive to nearby amenities and the 401, 402 Highways and London . A truly special home that must be seen to be appreciated. Welcome home! (id:15069)
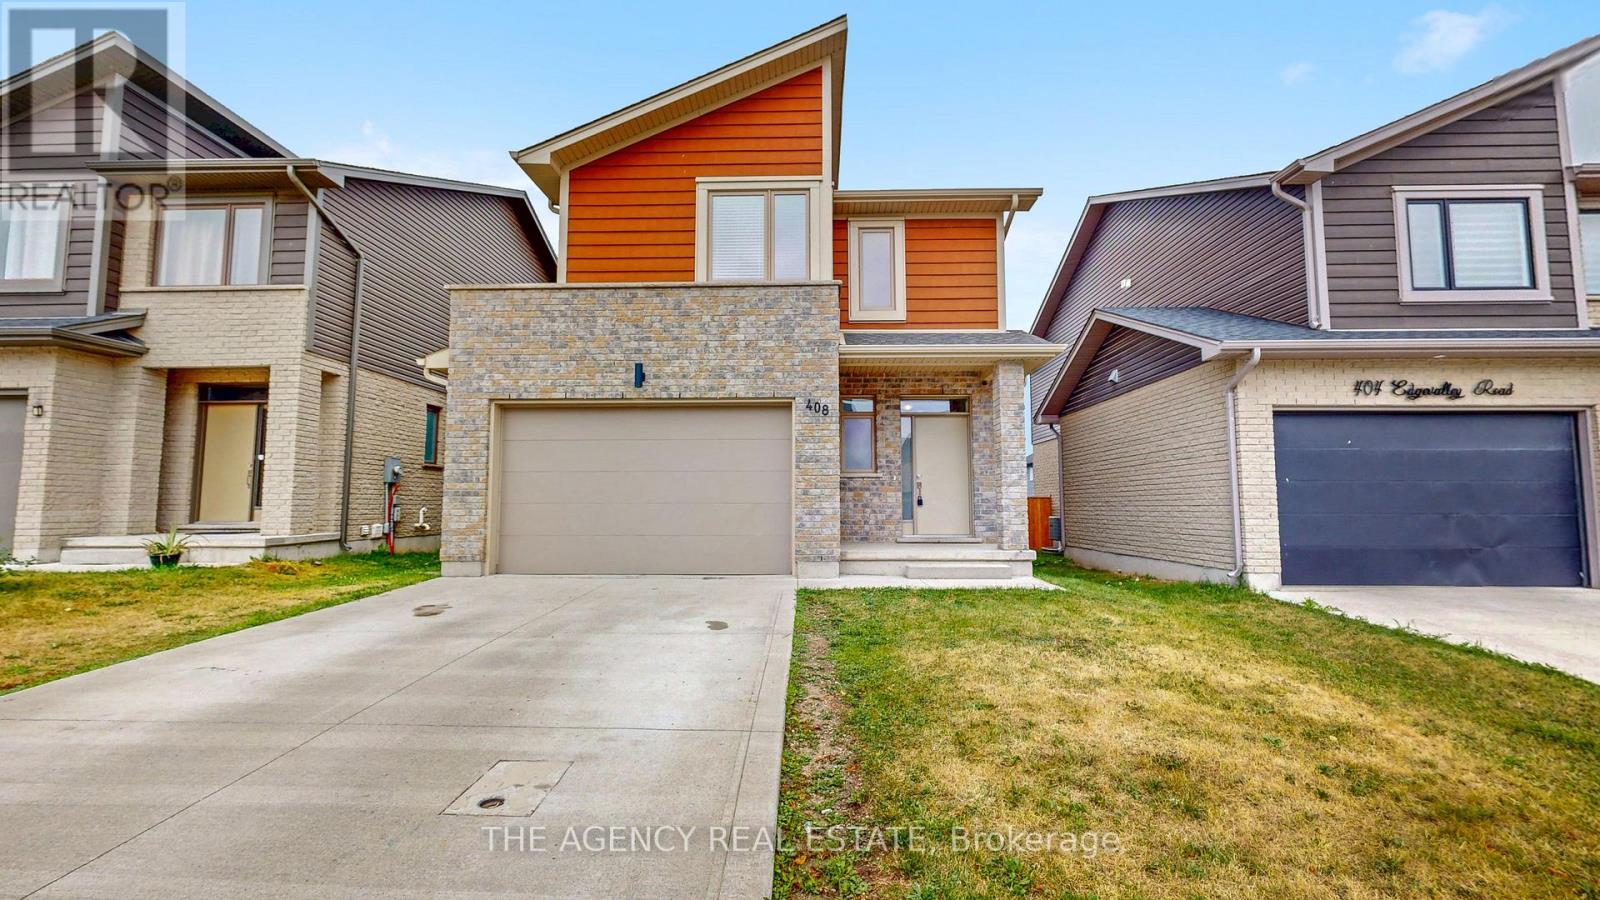
Welcome to 408 Edgevalley Road, a beautifully maintained home in one of London's most sought-after family-friendly neighbourhoods. Offering five thoughtfully designed levels of living space, this home blends comfort, functionality, and modern style, perfect for growing families and those who love to entertain. Step inside to a welcoming foyer with a convenient 2-piece powder room before entering the bright, open-concept main level. The spacious kitchen overlooks the dining and living areas, creating the ideal space to gather with family and friends. Large windows fill the home with natural light while offering backyard views. One of the home's standout features is its unique split-level layout, providing privacy and functionality. The primary suite occupies its own dedicated level, complete with a walk-in closet, private ensuite, and conveniently located laundry. The upper level offers two generously sized bedrooms with ample closet space, along with a well-appointed bathroom. The unfinished lower level provides exceptional future finishing potential with endless possibilities for a family room, home theatre, playroom, home gym, or recreation space. Featuring large above-grade windows, abundant natural light, generous storage, and a rough-in for an additional bathroom, it's ready to be customized to suit your lifestyle. Outside, enjoy a private backyard with plenty of space for children to play, summer barbecues, or simply relaxing. An attached garage and private driveway provide ample parking and convenience. Ideally located in one of London's fastest-growing communities, you'll enjoy close proximity to excellent schools, parks, walking trails, shopping, restaurants, Masonville Mall, Western University, University Hospital, and quick access to Highways 401 and 402. Offering the perfect balance of space, comfort, and future potential, 408 Edgevalley Road is a home designed to grow with your family. Don't miss your opportunity to make this property your next home. (id:15069)
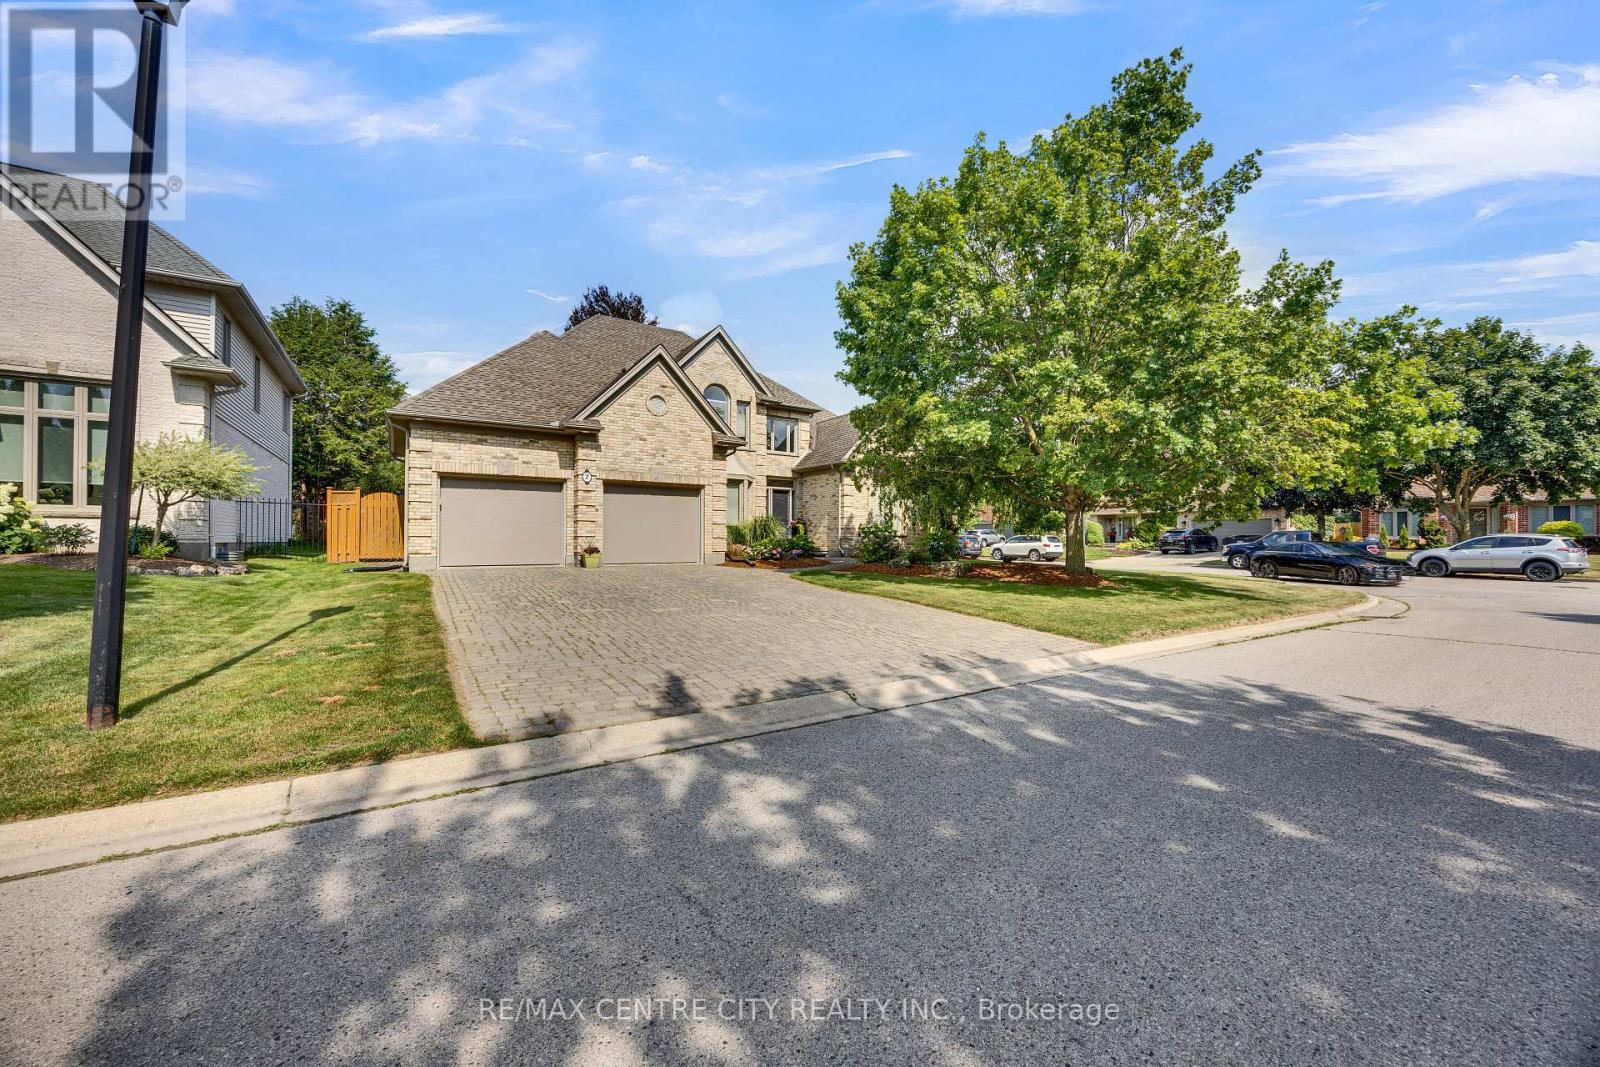
Welcome to the home you've been waiting for-a place where timeless elegance, everyday comfort, and unforgettable family memories come together in one of Hazelden's most desirable neighborhoods. Nestled on a beautifully landscaped, mature treed lot, this exceptional Harasym-built Charington model offers over 3,100 square feet of thoughtfully designed living space, blending classic craftsmanship with modern updates. Step through the front door into a breathtaking two-storey foyer that immediately creates a sense of openness and sophistication. Two-storey foyer open to the living room with a cathedral peaked ceiling and built-in cabinets. Formal dining for those holiday gatherings. Large eat-in kitchen with an abundance of crisp white cabinetry, gorgeous granite countertops, STS appliances, spacious eating area, and walkout. Fantastic transition to the open concept great room with double-sided FP and a wall of windows that take advantage of the pool view. The M floor office with built-ins is ideal for a work or study from home. Large mudroom with good closet space and powder room. The upper level boasts four large bedrooms, all with ample closet space, and the master with walk in closest and a full ensuite with dual sinks. Lower level finished with a bedroom,bathroom, and an abundance of space for future development. The backyard provides all-summer access to a heated in-ground saltwater pool, a cabana with a bar, and a gorgeous flagstone patio for outdoor living. Trees for privacy and green space for play equipment.Upgrades over the year: 9-ft ceiling, hardwood floor, shingles, furnace, AC, Garage door, all light fixtures, Pot lights (47), all vanities, updated kitchen, and pool pump. In the coveted John Dearness P.S. school district and nearby amenities including Sifton Bog, Springbank Park, Western, Byron ski hill, hospitals, and golf courses.Where your family's next chapter begins -a place to create lasting memories and enjoy the lifestyle you've always dreamed of. (id:15069)
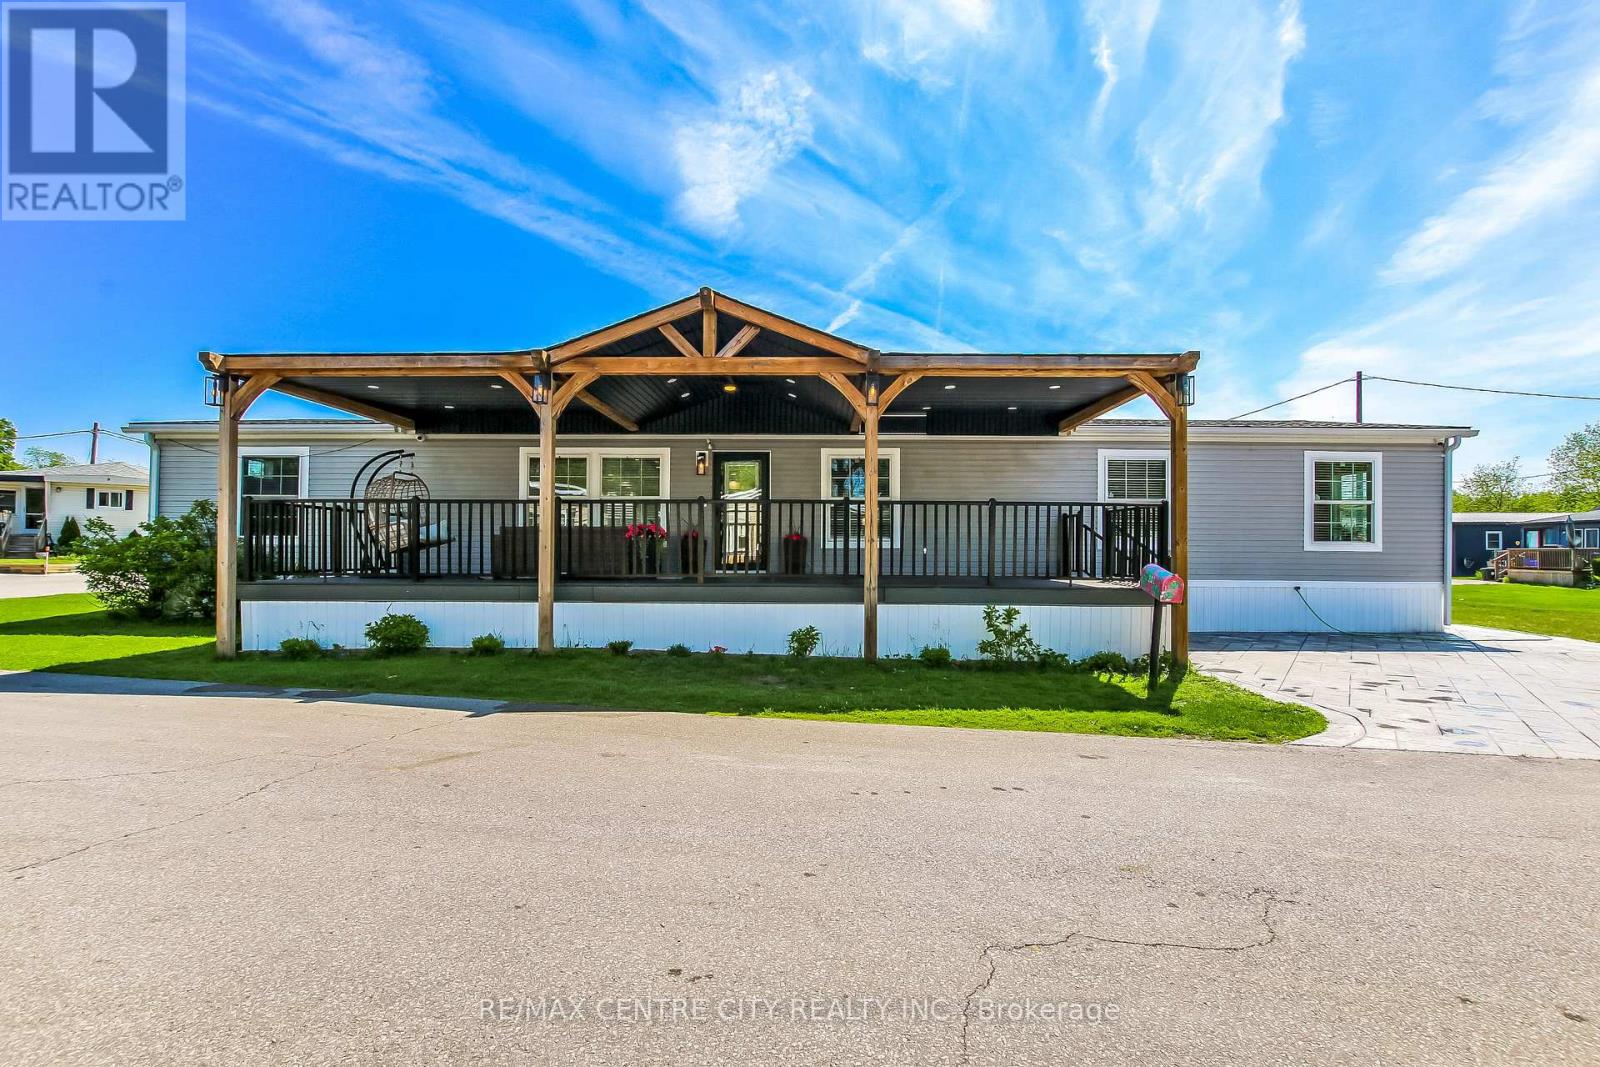
Stunning one-floor home nestled in The Cove Park, a lovely community of like-minded 50+ residents offering an exceptional lifestyle and an excellent condo alternative! Featuring a chef's dream kitchen with gorgeous Taj Mahal granite countertops, oversized island, pot filler, premium Cafe appliances, 2 dishwashers, and a spacious walk-in pantry. The massive open-concept layout is perfect for entertaining, highlighted by a beautiful living room with custom mantle and fireplace, main floor family room, and dining area. Spacious primary retreat features a walk-in closet and designer ensuite with heated floors, clawfoot tub, double vanity, and oversized walk-in shower with multiple water features. Enjoy outdoor living on the impressive 432 sq ft covered front deck with ceiling fan, plus stamped concrete driveway and backyard patio. Offering 3 additional bedrooms (2 with walk-in closets), 2 full bathrooms, brand new washer & dryer, gas furnace, central air, and built in 2017. Low monthly carrying costs with park fees of $800/month, water $50/month, and taxes only $22.19/month. A truly impressive home that must be seen to be appreciated! (id:15069)
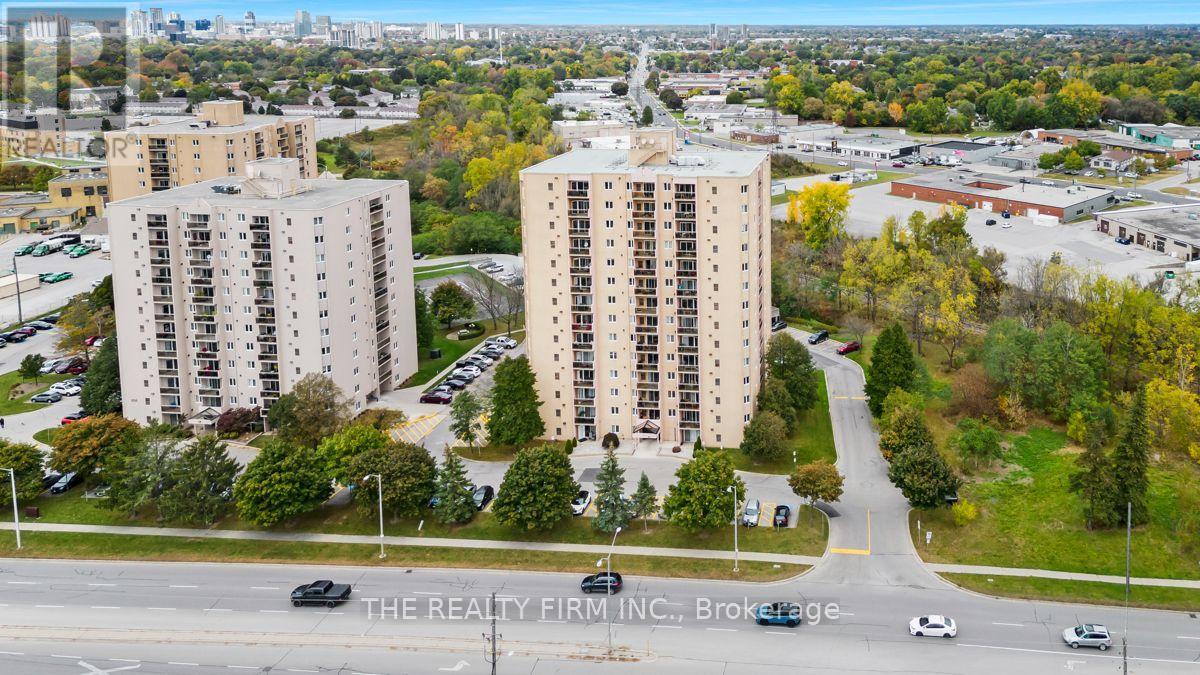
Well maintained and upgraded 12th floor (top penthouse level) one bedroom condo with spectacular westerly view - 3 minute walk to Victoria Hospital Campus. Renovated kitchen (new quartz counters and lighting) with an open concept living/dining room that leads onto a spacious balcony. Bathroom fixtures and cabinets have been updated. LED pot lights throughout. Newer flooring-carpet free! Unit features ensuite laundry with new washer and dryer. Well managed building with security controlled access. Loads of owner amenities including outdoor pool, gym, sauna and tennis/pickleball courts. Excellent proximity to numerous services, amenities and public transit. (id:15069)
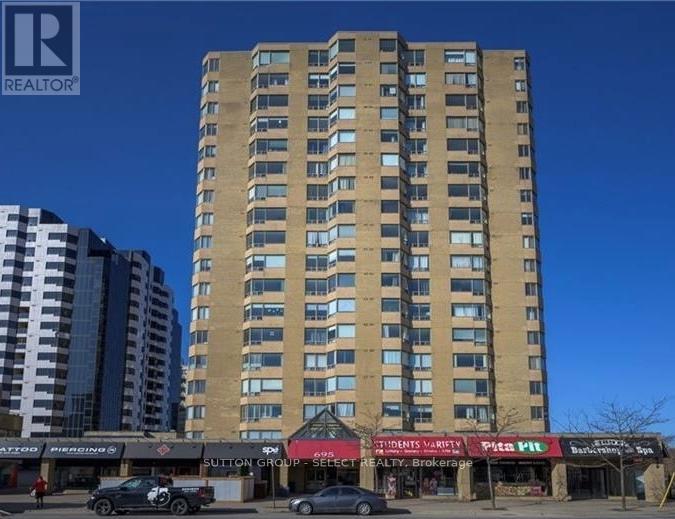
16th floor, 1 bedroom + den, with underground parking and in-suite laundry. This is a large unit, 942 sq/ft. Ample living space plus a den with amazing westerly views. Heating is geothermal forced air heat pump and includes air conditioning. The heat pump is the main heat source and is included in the condo fee (baseboards are for back-up). Hard surface flooring throughout for easy cleaning. Recently updated pool area, sauna, and exercise room. Prime downtown location, minutes from the university, grocery store and the bus stop at your front door! This is one of a few buildings in the city with 24 hour concierge. Rare opportunity for an upper floor unit with such a great view. (id:15069)
Welcome To This Spacious 4-Level McClintock Sidesplit Located On A Quiet, Mature Street In The Highly Desirable Bridlewood Community. Situated On A Generous 48 Ft Frontage With A Wider 71 Ft Rear Lot, This Well-Maintained Home Offers An Expansive Backyard And Features 4 Bedrooms And 3 Bathrooms With A Separate Entrance To The Lower Levels, Providing Exceptional Flexibility For Families, Multigenerational Living, Or Investors.The Upper Level Offers 3 Generously Sized Bedrooms And A 5-Piece Bathroom. The Main Floor Features A Bright Living Room, Separate Dining Room, Enclosed Kitchen, And An Additional Dining Area With Walkout To The Backyard Deck, Perfect For Outdoor Entertaining And Family Gatherings. The Ground Level Includes A Private 4th Bedroom, 2-Piece Powder Room, And Direct Backyard Access, Ideal As An In-Law Suite, Guest Suite, Or Home Office.The Fully Finished Basement Includes A Kitchen, Full Bathroom, Laundry, And Large Recreation Room That Can Be Used As An Additional Bedroom Or Living Area. With Its Separate Entrance And Flexible Lower-Level Layout, This Home Offers Excellent Potential For Extended Family Living Or Additional Rental Income Opportunities. Conveniently Located Near Schools, Parks, Shopping, Restaurants, Transit, And Highways, This Is A Fantastic Opportunity To Own In One Of Toronto's Most Established Neighbourhoods. (id:15069)