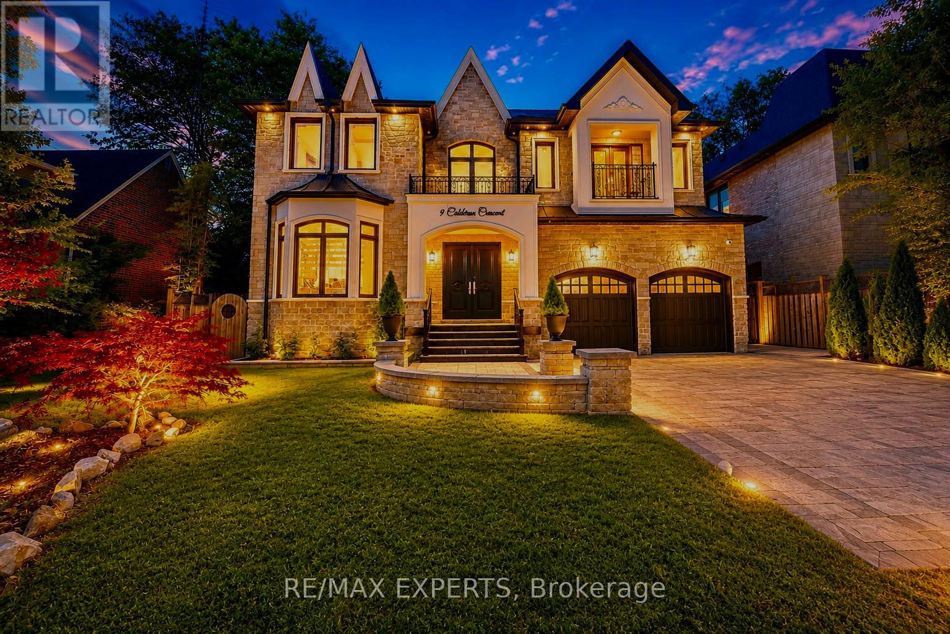
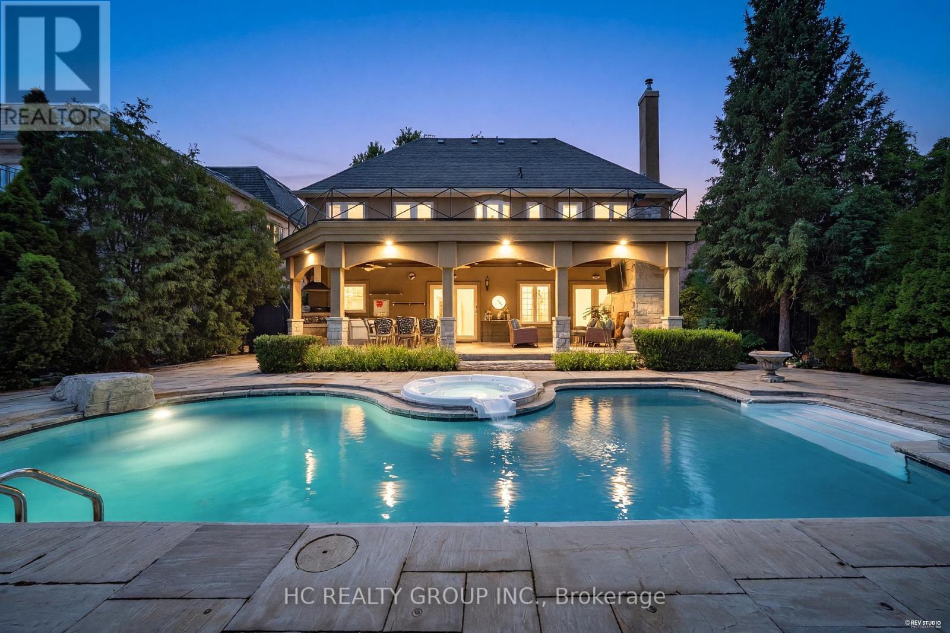
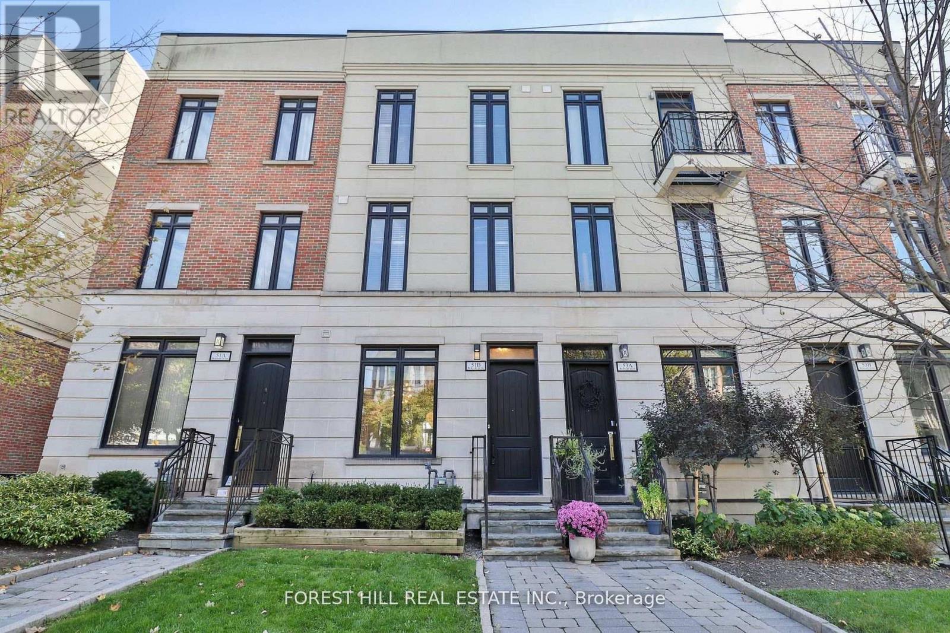
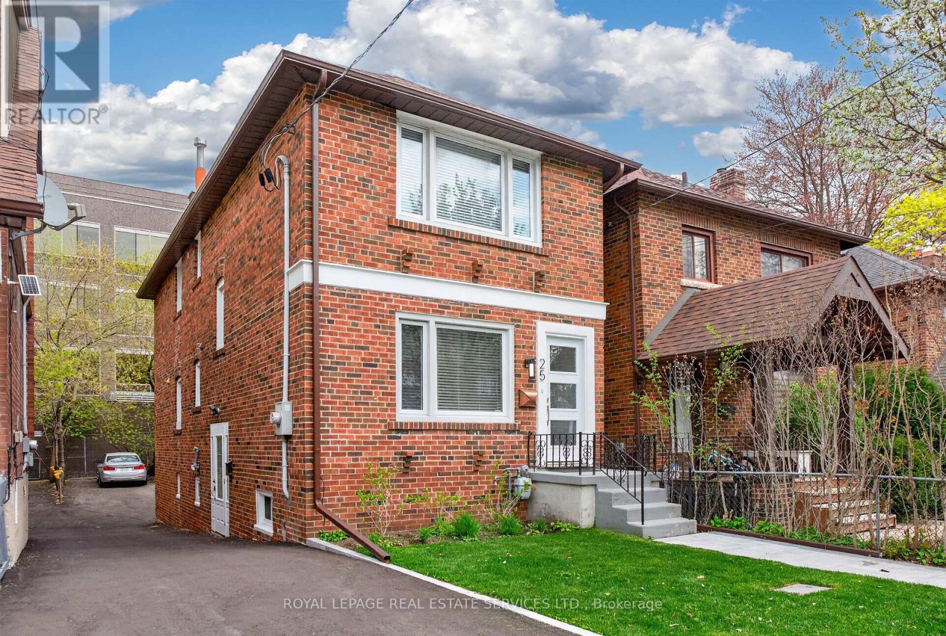
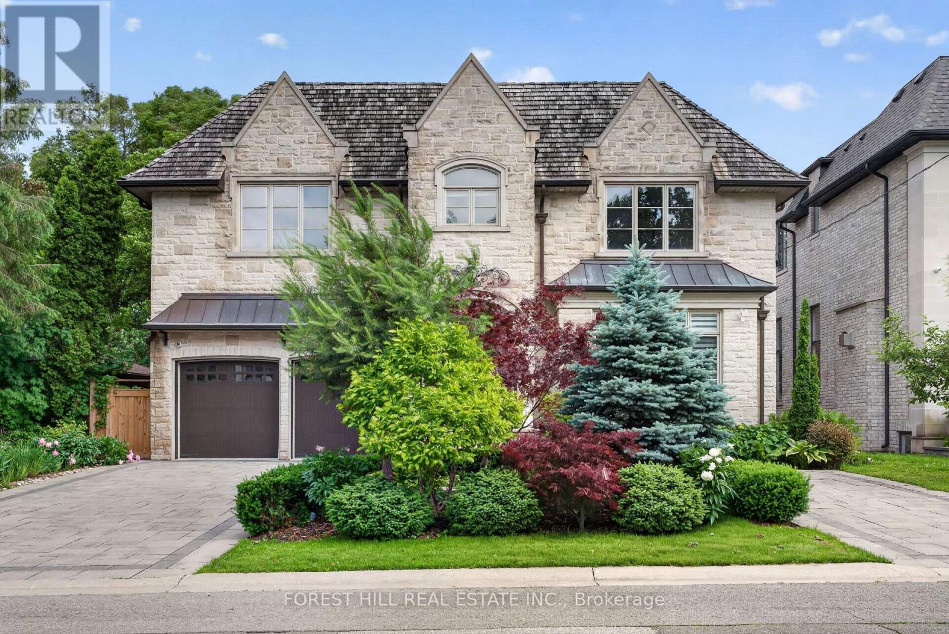
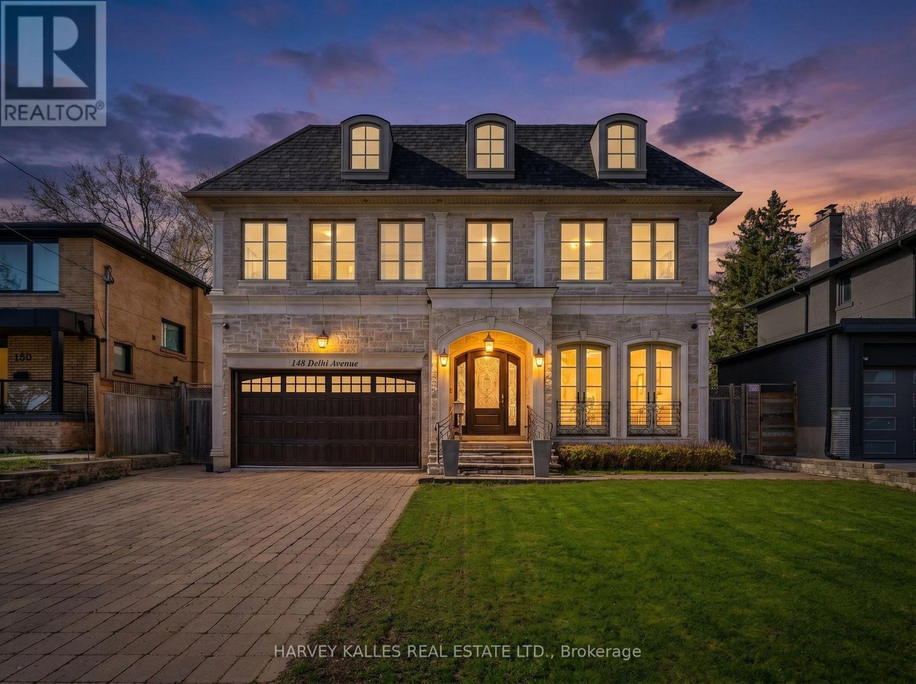
A perfect blend of luxury, style, sophistication and location, this beautifully upgraded custom residence offers exceptional design and craftsmanship throughout. Ideally situated on a 61-ft-wide lot with no sidewalk, the home features a sun-filled interior, elegant principal spaces, and a thoughtfully designed layout. The main level showcases 10 ft ceilings, while the second level offers 9 ft ceilings, enhancing the sense of space and openness. A grand foyer with 19 ft ceiling height and decorative flooring sets the tone for the refined finishes found throughout, including hardwood flooring, wood paneled feature walls, and designer coffered, drop, and waffle ceilings accented by statement lighting. The chef-inspired kitchen is appointed with Jenn-Air appliances and granite countertops, and it seamlessly connects to the formal living, dining, and family rooms, making it ideal for both everyday living and entertaining. A private home office overlooks the front yard, adding functionality and elegance. This exceptional home also includes an elevator connecting all three levels for ultimate convenience, 2 furnaces, an owned water tank, and a separate entrance to a finished basement. Too many upgrades to list-please refer to the attached schedule of improvements for full details. (id:15069)
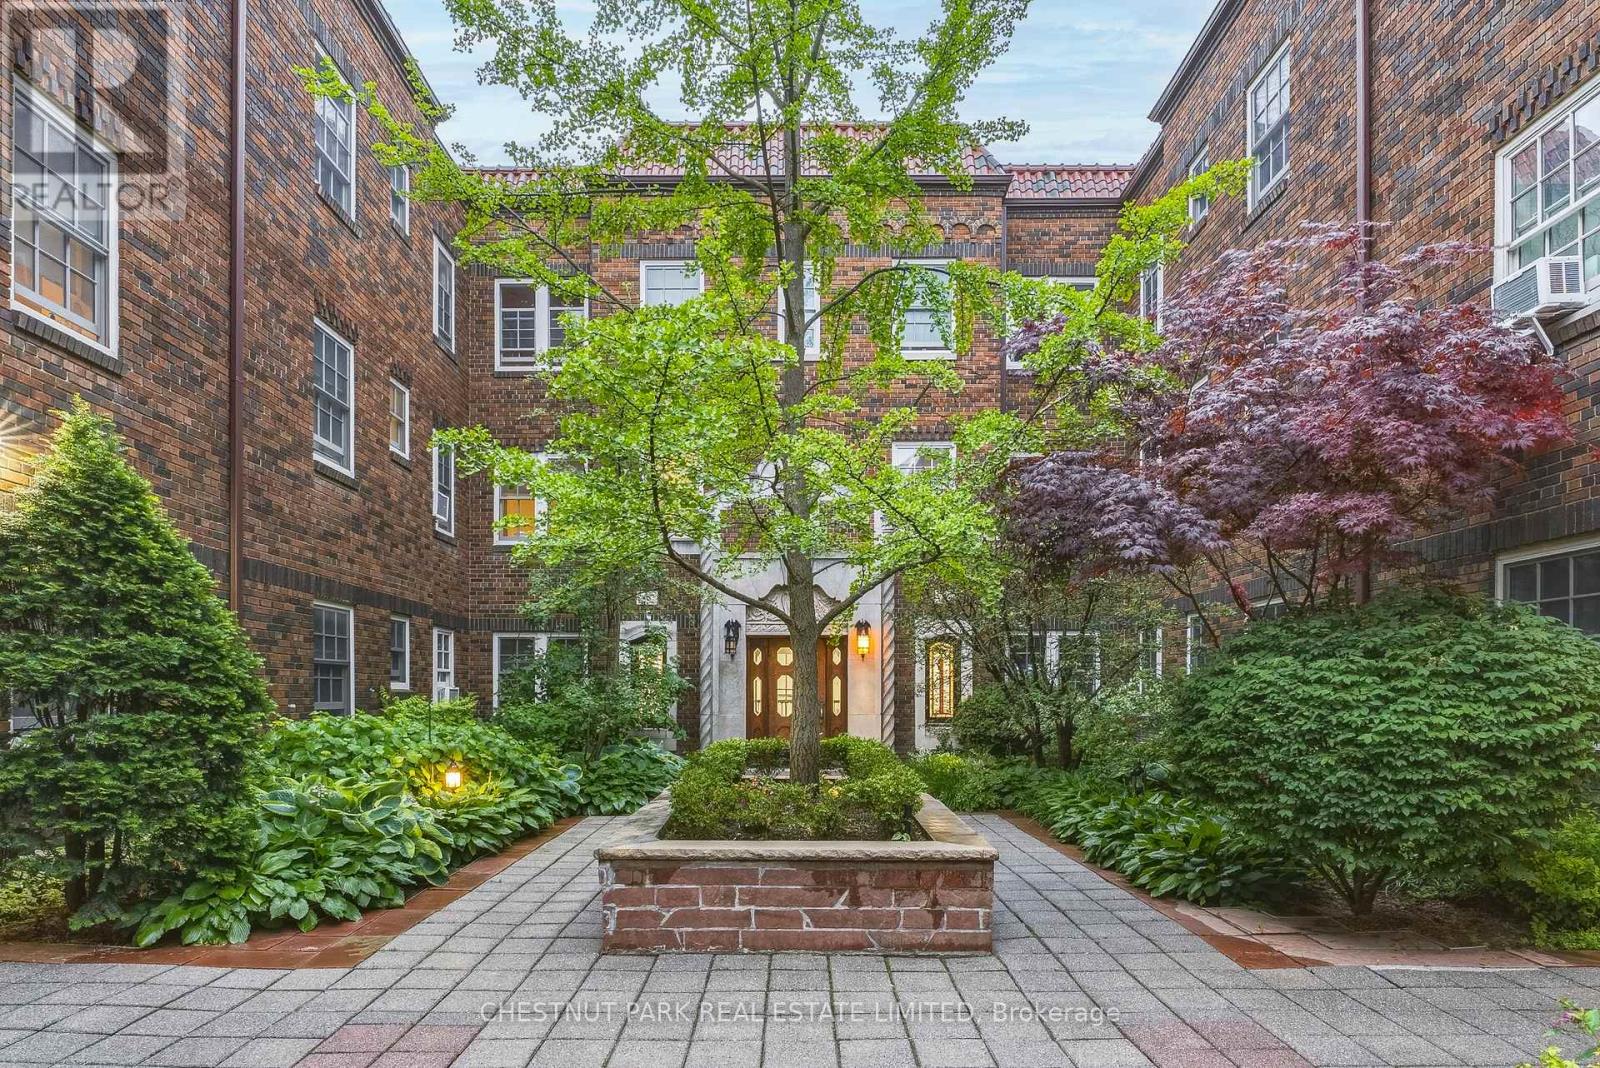
Experience this sophisticated 4-storey freehold townhome offering 2,341 sq.ft. of interior living plus 420 sq.ft. of private outdoor space, perfectly situated in the heart of the Avenue Rd & Eglinton corridor. Meticulously maintained with over $60K in recent upgrades (see upgrade sheet), this home showcases exquisite designer finishes-wide plank hardwood floors, quartz and marble accents, oversized windows and glass doors that fill the south exposure home with natural light, and custom built-ins for elevated style and organization.The main floor boasts 10-foot ceilings and features a private south-facing terrace with a BBQ hookup, ideal for entertaining or relaxing outdoors. The second and third floors feature 9-foot ceilings, enhancing the home's bright, spacious atmosphere. The primary suite offers two large walk-in closets, complemented by thoughtful storage solutions throughout. Designed for ultimate convenience, this residence includes a private elevator and an underground enclosed garage with visitor parking.Enjoy 420 sq.ft. of private outdoor living, including the main floor terrace, a rooftop lounge with breathtaking city and CN Tower views ideal for entertaining, and a peaceful north terrace, perfect for morning coffee or quiet retreat.Located near top private schools; Branksome Hall, Blyth Academy, Havergal College, UCC - and excellent public schools including North Prep, Glenview, and North Toronto Collegiate, this home combines luxury, comfort, and practicality. Steps to the Eglinton LRT, parks, the Beltline Trail, and vibrant shops, restaurants, and spas.Nothing to do, just move in and enjoy a turnkey lifestyle in one of Toronto's most sought-after communities. Residents also enjoy the ease of professional maintenance services: garbage collection, snow removal, landscaping, heated garage and driveway ensuring truly carefree living. For additional parking, monthly parking permits available at Green P CP-47 (approx 4-min walk), subject to availability. (id:15069)
Premium Property Listing: Unbeatable Location And Versatility. The Opportunity: An Outstanding Property Situated On A Quiet, No-Thru Street Just A Four-Minute Walk To The Yonge Subway. Perfectly Suited For Multi-generational Families, Savvy Investors, Or Those Looking To "Live-In" Plus Income. This Home Features Three Distinct Units, Including Two Fully Furnished Luxury Units. Interior Highlights: Turnkey Ready, Main Floor And Lower Level Come Completely Furnished, Including All Furniture, Rugs, Framed Art, Bedding, Towels, And Accessories. Modern Aesthetics: Freshly Painted Throughout With High-End LED Lighting, Well- Appointed Bathrooms And Modern Wood Flooring (Plus Durable Waterproof Flooring In The Lower Level). Spacious Layout: 3 Bedrooms, 3 Bathrooms, 2+ Kitchens. Income Potential: Includes Two Fully Furnished Units Plus One Additional Unfurnished Unit. The Lower Level Private Entrance Has High-ceilings. Superior Upgrades And Mechanicals. No Detail Has Been Overlooked In The Maintenance And Efficiency Of This Home. Climate Control: On-Demand Heating/Hot Water With Separate Dedicated HVAC Controls For Comfort. Infrastructure: Upgraded Large-Size Water Supply LINE; Drains Completely Replaced(Under Building And To The Street) With Specialized Cleanouts. Exterior Maintenance: Updated Casement Windows, New Front Door, And Updated Eavestroughs With Leaf Protectors. Inclusions: 3 Stoves, 3 Fridges, 3 Washer/Dryer Sets, 2 Microwaves, 2 Coffee Makers, All Existing Window Coverings And Portable Vacuum Cleaners. Parking: Newly Paved Driveway With Space For Four Vehicles, Fresh Sidewalk Pavers, Newly Landscaped Front Garden. Walk Score Goldmine: Steps Away From Every Imaginable Convenience - Grocery Stores, Banks, Medical Offices, And World-Class Restaurants. (id:15069)
Impeccably maintained custom-built luxury residence offering exceptional craftsmanship and timeless design. Situated on a premium south-facing lot with circular driveway and tandem 3-car garage, this stunning home features 5+1 bedrooms, 8 bathrooms, and over 4 gas fireplaces.Grand principal rooms showcase soaring ceilings, extensive millwork, hardwood flooring throughout, and elegant marble finishes. Gourmet chef's kitchen with professional-grade stainless steel appliances, large centre island, pot filler, custom cabinetry, and bright breakfast area ideal for entertaining.Main floor office with custom cherry wood built-ins. All bedrooms feature ensuite bathrooms, with heated floors in all second-floor bathrooms for added comfort.Fully finished walk-out lower level with heated marble flooring includes media/theatre room, recreation space, gym, play area, additional bedroom, and ample storage.Exterior highlights include custom-cut limestone façade, cedar roof, stone porch, walkways, patio, professional landscaping, irrigation system, outdoor lighting, and security cameras.An exceptional luxury home combining elegance, functionality, and resort-style living-perfect for entertaining and family lifestyle. (id:15069)
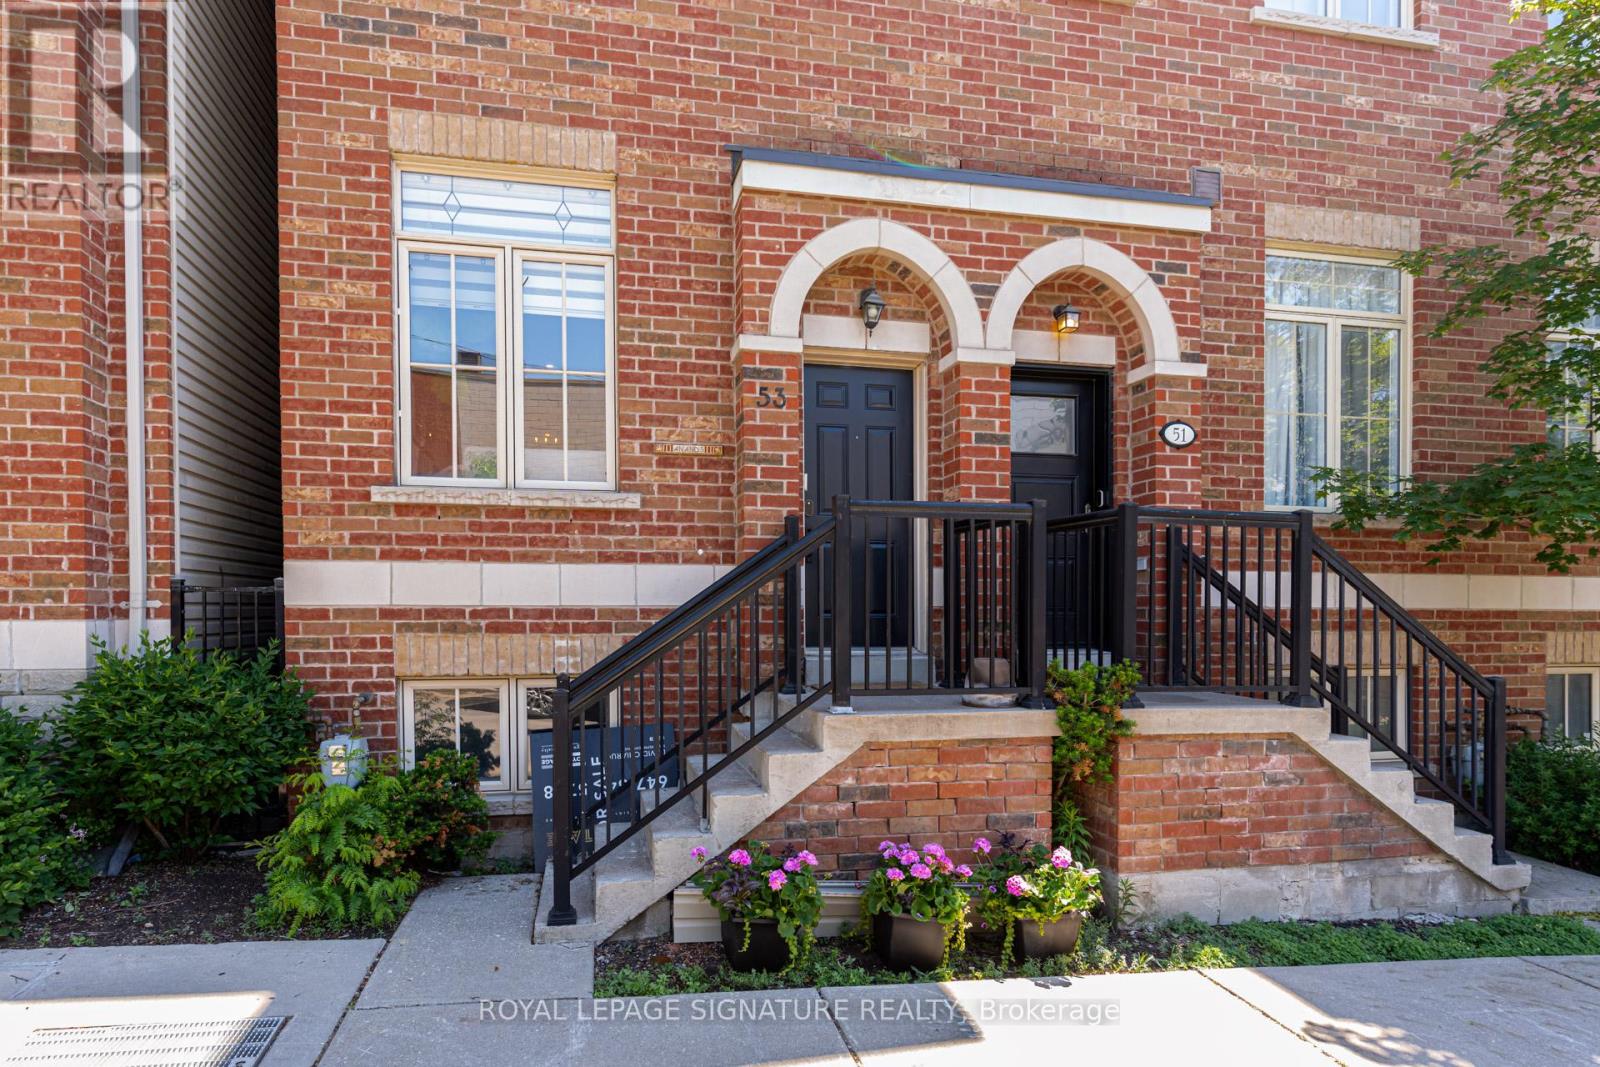
Completely reimagined from top to bottom, 53 St. Paul Street is a rare Corktown townhome with over $275,000 in renovations have been executed with genuine care and zero compromise.The main floor commands attention with 10-foot ceilings, pot lights, upgraded designer fixtures, and a custom built-in wall unit. The primary bedroom features custom closets and new blinds. A skylight fills the third bedroom with natural light.The custom kitchen sets the tone with quartz countertops and backsplash, custom cabinetry, designer fixtures, and all-new appliances including a fridge with built-in water and ice dispenser. Both bathrooms have been fully rebuilt: custom vanities, new tile, new fixtures, with a private ensuite off the primary bedroom. Engineered hardwood runs throughout. Custom wooden stairs and railings replace what was there before. A new rooftop deck with sweeping city and skyline views completes the picture.Every mechanical system is brand new and owned outright, energy-efficient tankless water heater and HVAC system no rentals. Central vacuum. Smart home integration throughout: Nest lock, doorbell camera, garage camera, and detectors. Underground parking.Step onto the rooftop and the city opens up. A new wooden deck with sweeping, unobstructed views of the Toronto skyline and CN Tower, the kind of outdoor space that makes this home impossible to forget.Steps to the Distillery District, King Street East, Cherry Beach, and Union Station. This is Corktown at its finest, refined, connected, and completely move-in ready. (id:15069)
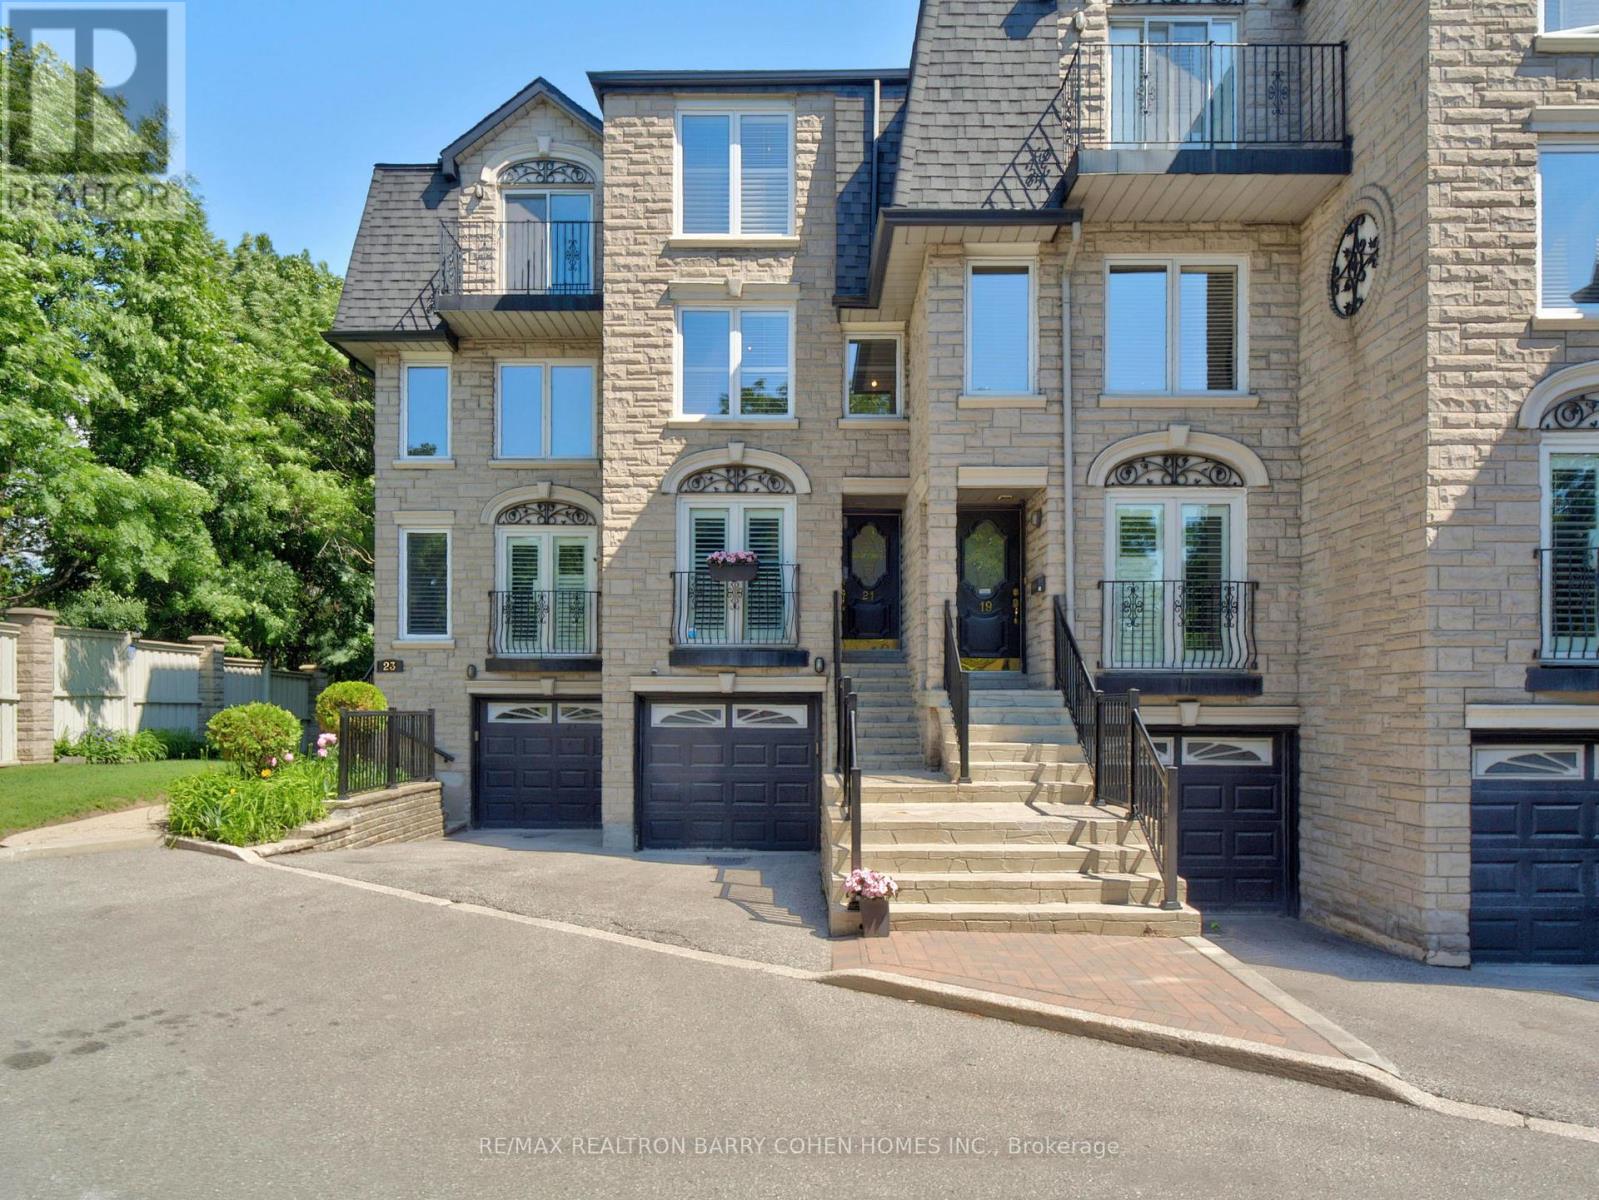
This executive Don Mills townhome, discreetly tucked away on a private cul-de-sac, offers a lifestyle that is difficult to find within the city. Backing onto a lush ravine and a trail, the residence provides a serene escape where you can enjoy breathtaking vistas from the comfort of your private backyard and multiple balconies. Ravine views and direct access to trails are rare features for a townhome within the city, providing a unique lifestyle benefit that combines urban convenience with nature's serenity. Inside, thoughtful renovations introduce a modern, elevated aesthetic throughout the home. The functional layout is anchored by a recently transformed kitchen and bathrooms featuring large-slab porcelain tile flooring and elegantly refinished oak stairs. The home boasts 3 spacious bedrooms and 2 full bathrooms, complemented by a main-floor powder room for guests. With balconies on 1st /3rd level and an above-grade lower level that offers direct garage access and a walkout to the patio, the design seamlessly integrates indoor and outdoor living. The second-floor family room, anchored by a warm gas fireplace, serves as the perfect sanctuary for quality family time. Unparalleled location, situated just minutes from the Shops at Don Mills, where boutique shopping and fine dining are easily accessible by car or a pleasant stroll. Families will appreciate the proximity to top-rated schools and the natural beauty of Edwards Gardens, while commuters benefit from nearby access to the 401 and the DVP. Outdoor enthusiasts can step directly onto the trail for a scenic walk to local amenities or enjoy a seamless bike ride that connects all the way to the lake. This townhome also offers a low-maintenance lifestyle with a fee that covers water, lawn maintenance, and snow removal for the driveway/stairs. This is truly the perfect setting for those seeking a home that feels worlds away from the urban bustle, yet remains effortlessly connected to everything the city has to offer. (id:15069)
Welcome to Suite 303 at 480 Oriole Parkway, a lovely updated corner suite on the top floor facing south and East. Offering approximately 1,270 sq. ft. of bright, functional living space in one of Midtown Toronto's most desirable neighbourhoods. Freshly painted and filled with natural light, this three-bedroom condo features hardwood floors throughout, a spacious open-concept living and dining area, and an oversized kitchen with stainless steel appliances, abundant counter space, and a breakfast bar overlooking the dining and living area. Three generous bedrooms, each with its own closet, plus the convenience of an ensuite laundry, make this an ideal home for families and professionals alike. Located in the sought-after Oriole Park JPS and North Toronto CI school districts and close to many of Toronto's top private schools. Enjoy an unbeatable location just steps to Eglinton Park, North Toronto hockey Arena and Community Centre with an indoor and outdoor pool. Yonge & Eglinton, shopping and dining, TTC transit, and the new Eglinton LRT. Quiet, well-managed building with low maintenance fees, current owners rent a garage for $100/month or easy street permit parking for $26.08/month. Buyer to confirm availability with City of Toronto, and one locker included. Exceptional value in a prime Midtown location. (id:15069)
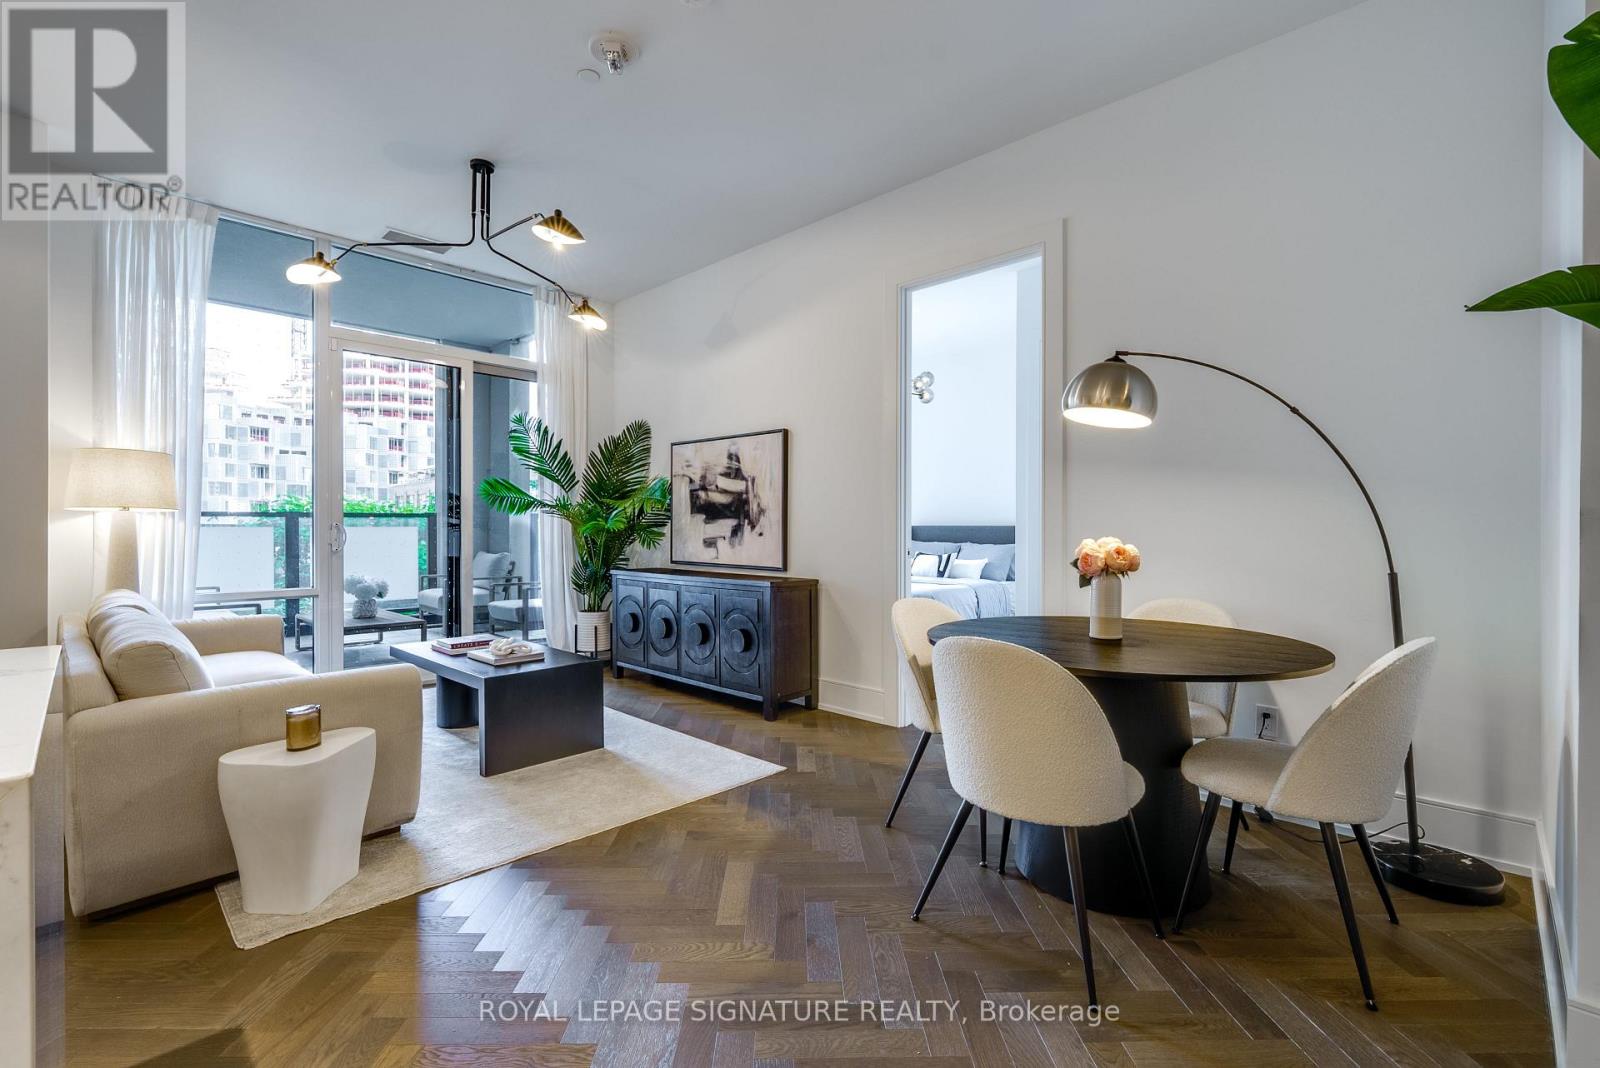
Experience elevated downtown living at Tridel's prestigious Signature Series at The Well, an exclusive boutique residence overlooking the vibrant promenade below in one of Toronto's most ambitious mixed-use communities. Blending sleek contemporary architecture with the historic charm of Wellington Street West, this landmark address offers sophisticated urban living in the heart of downtown. Suite 312 showcases premium designer finishes throughout, featuring soaring 10-ft smooth ceilings, expansive thermally insulated windows, and engineered herringbone hardwood flooring flowing seamlessly through the principal living spaces. The thoughtfully designed open-concept layout is both refined and functional, centred around a stunning chef-inspired kitchen complete with contemporary cabinetry, integrated LED lighting, natural stone or quartz countertops, waterfall-edge island, and a premium integrated Miele appliance package including a gas cooktop and two ovens. The spacious primary retreat offers direct balcony access, a walk-in closet, and spa-inspired ensuite featuring heated flooring, frameless glass shower, and elegant stone finishes. A rare full laundry room with additional cabinetry and workspace adds exceptional convenience and storage. Residents enjoy a seamless luxury lifestyle with Smart Suite technology, concierge service, integrated security features, package lockers, central water filtration, and high-speed Rogers Ignite internet included in the maintenance fees. World-class amenities include a state-of-the-art fitness centre, outdoor pool, entertainment lounges, and beautifully designed social spaces. Just steps to King West, the Entertainment District, the Waterfront, acclaimed dining, boutique shopping, and everyday essentials, Suite 312 offers an exceptional opportunity to live in one of Toronto's most sought-after luxury communities. (id:15069)
In a neighbourhood where families put down roots for generations, 39 Glengowan Road presents a rare opportunity to own a substantial ravine property in the heart of Lawrence Park. Surrounded by mature trees and backing onto the natural beauty of Blythwood Ravine, the setting feels remarkably private while remaining moments from the conveniences of midtown Toronto.Rich in character and curb appeal, this timeless family residence has been thoughtfully updated to complement modern living. Elegant principal rooms, abundant natural light, and beautifully proportioned spaces create a home that feels both refined and welcoming. At its centre is a well-appointed kitchen featuring premium Miele and JennAir appliances, designed to meet the demands of everyday life and effortless entertaining alike.The true distinction of this property lies beyond the walls of the home. The expansive lot has been transformed into an exceptional outdoor environment with professionally designed landscaping, granite pathways, irrigation, landscape lighting, and a rarely offered multi-sport court tucked into the ravine backdrop. It is a setting that offers children room to play, adults space to entertain, and a level of privacy seldom found in the city.Located within one of Toronto's most sought-after school districts and close to prestigious private schools, parks, transit, and the amenities of Yonge Street, 39 Glengowan Road offers the ideal balance of neighbourhood charm, natural surroundings, and sophisticated family living. (id:15069)
Nestled in the heart of Armour Heights, this exceptional 5-bedroom residence sits on an expansive 55 x174 ft lot and showcases refined living at every turn. Thoughtfully designed with luxury in mind, the home features a stunning primary retreat complete with a spa-inspired ensuite offering a jacuzzi tub, steam shower, heated floors, and a walk-out to a private balcony overlooking the beautifully landscaped backyard and inground pool. The chef's kitchen is outfitted with top-of-the-line Sub-Zero, Wolf, and Miele appliances, including a built-in Miele coffee system, and is centred around a generous granite island. French doors from both the kitchen and family room create a seamless connection to the resort- style outdoor setting. Four gas fireplaces enhance the ambiance throughout the home, while the lower level offers radiant heated floors (excluding storage), a fully equipped home theatre, temperature- controlled wine cellar, wet bar, gym with ensuite, spacious recreation area with walk-up to the yard, as well as a jacuzzi and sauna. A grand foyer welcomes you with a striking custom chandelier, leading to a dramatic circular staircase that serves as a true architectural focal point. Each additional bedroom features its own ensuite, ensuring comfort and privacy throughout. Premium finishes include Italian Calacatta marble, custom ceiling details, skylights, and thoughtful design elements throughout. Additional conveniences include laundry on both the main and lower levels with chute, and a Generac generator for added peace of mind. A rare offering defined by craftsmanship, scale, and attention to detail. (id:15069)
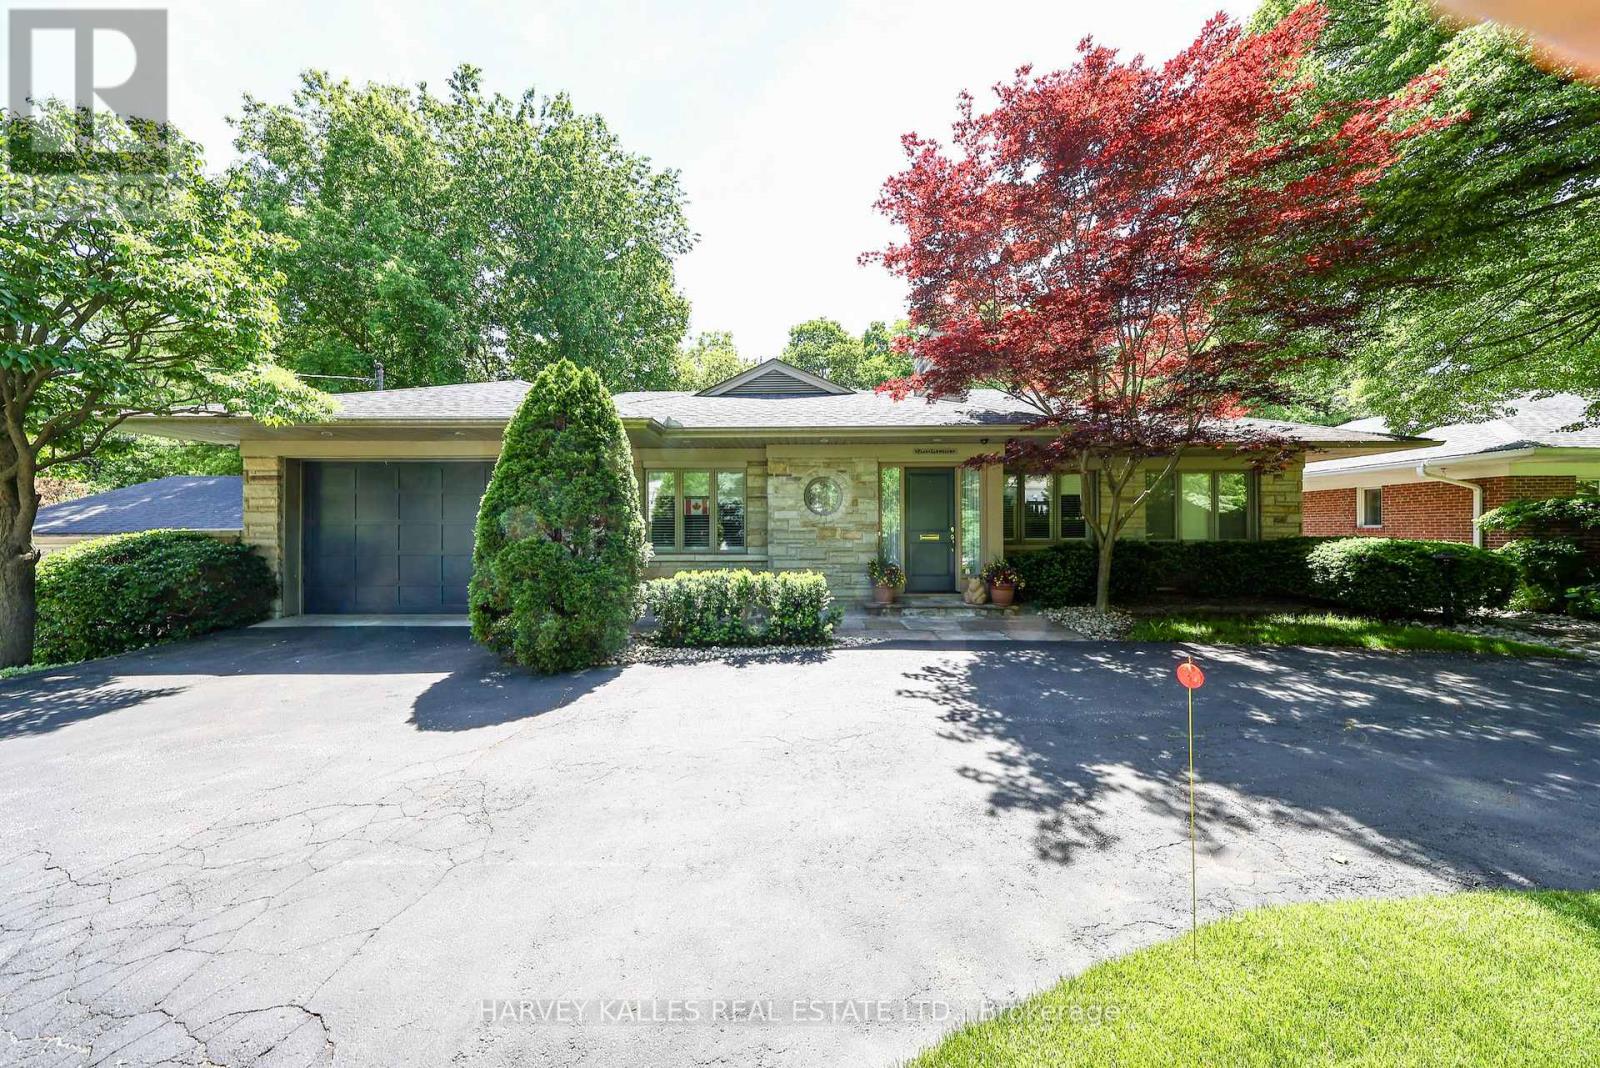
Located on one of Toronto's most prestigious streets, 176 Old Yonge Street offers a rare opportunity to build a custom estate in the coveted Bayview and York Mills neighbourhood. Set on a spectacular ravine lot surrounded by mature trees and lush greenery, the property boasts exceptional frontage, depth, and picturesque views.The existing ranch-style bungalow provides comfortable living space, while the true value lies in the property's extraordinary redevelopment potential. Imagine creating a bespoke residence with expansive outdoor living areas, private gardens, and resort-inspired amenities tailored to your vision.Just minutes from the TTC subway line, top-rated schools, fine dining, private clubs, and major highways, this exceptional address combines natural tranquility with unmatched convenience. Enjoy the home as it stands today or create a legacy estate in one of Toronto's most sought-after locations. (id:15069)