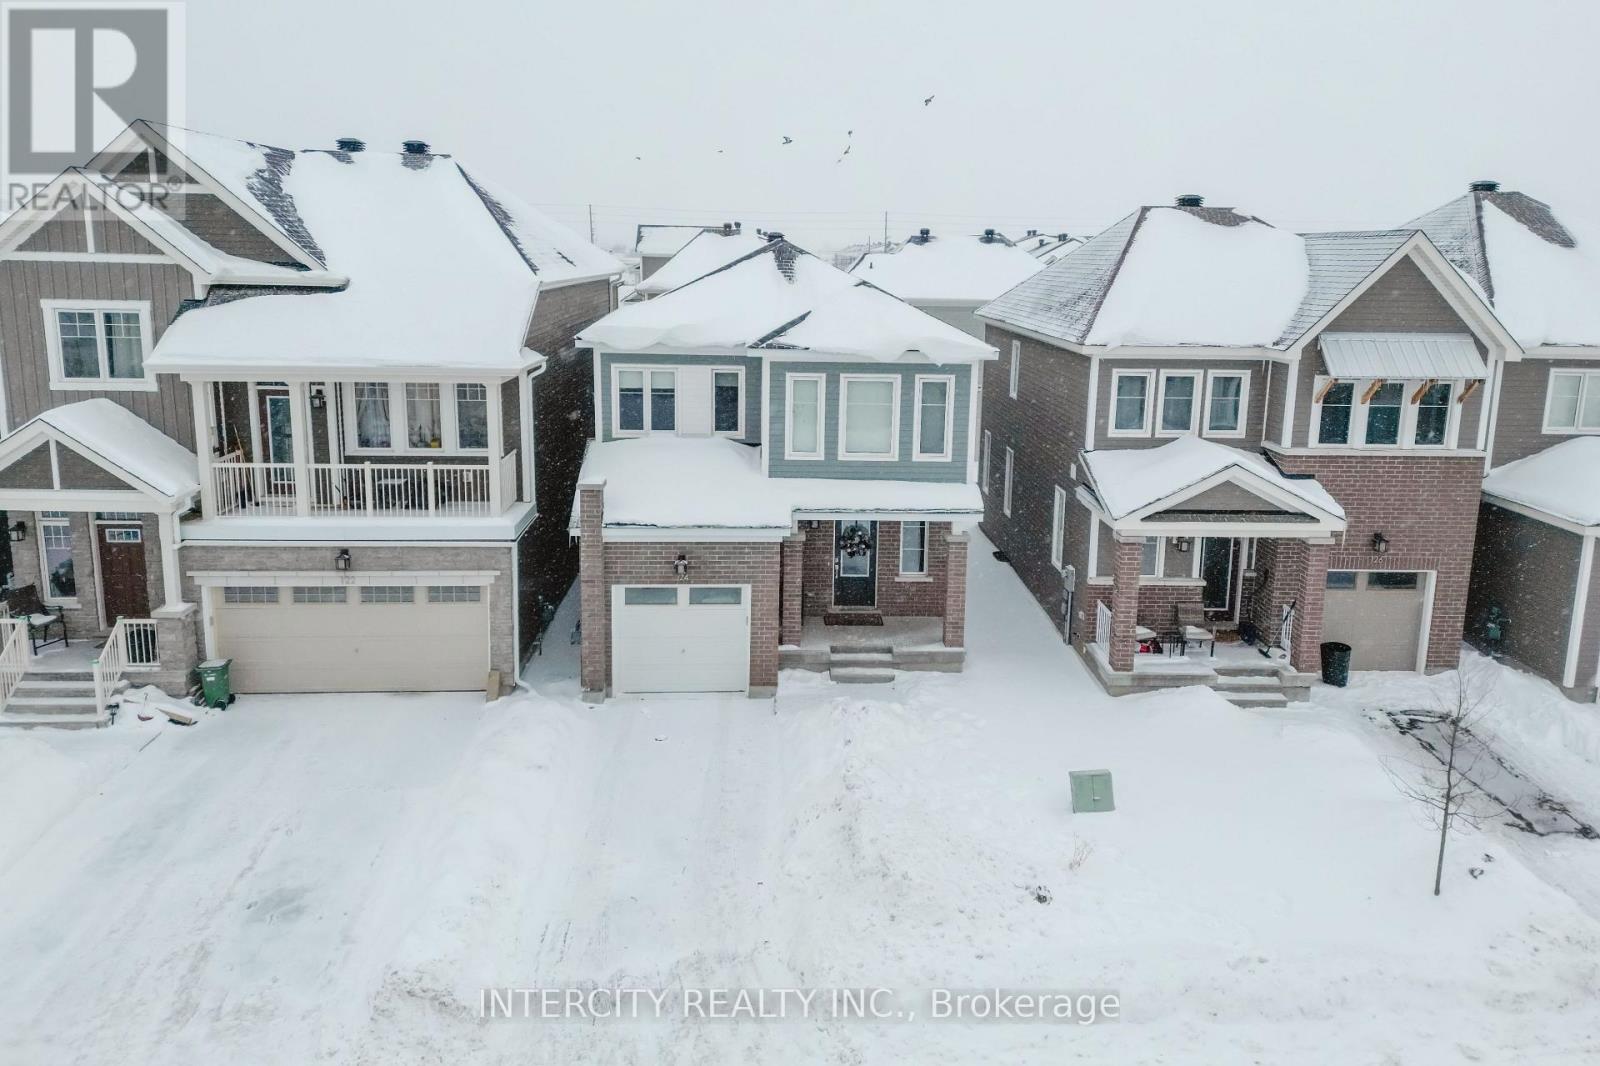
Welcome to this never-lived-in, 4-bedroom detached home in the growing community of Richmond, offering over 2,650 sq. ft. of beautifully finished living space-ideal for families and investors alike. Perfectly located just 12 minutes to Stittsville, 15 minutes to Barrhaven, and a short drive to Kanata's tech sector, this home offers exceptional convenience and flexibility for professionals working nearby or from home. The main floor showcases elegant hardwood flooring, a bright open-concept living and dining area, and a modern upgraded kitchen featuring quartz countertops, stylish backsplash, and sleek cabinetry. Upgraded stairs with oak railings and iron pickets add a touch of sophistication. Upstairs, you'll find four spacious bedrooms, including a generous primary suite, along with a full common bathroom. The fully finished basement expands the living space with a large recreation room and an additional full bathroom, making it ideal for extended family, guests, or rental income. Situated in a quiet, family-friendly neighbourhood close to schools, parks, and major routes, this is a home designed to grow with you. Book your private showing today-this exceptional property is not to be missed. (id:15069)
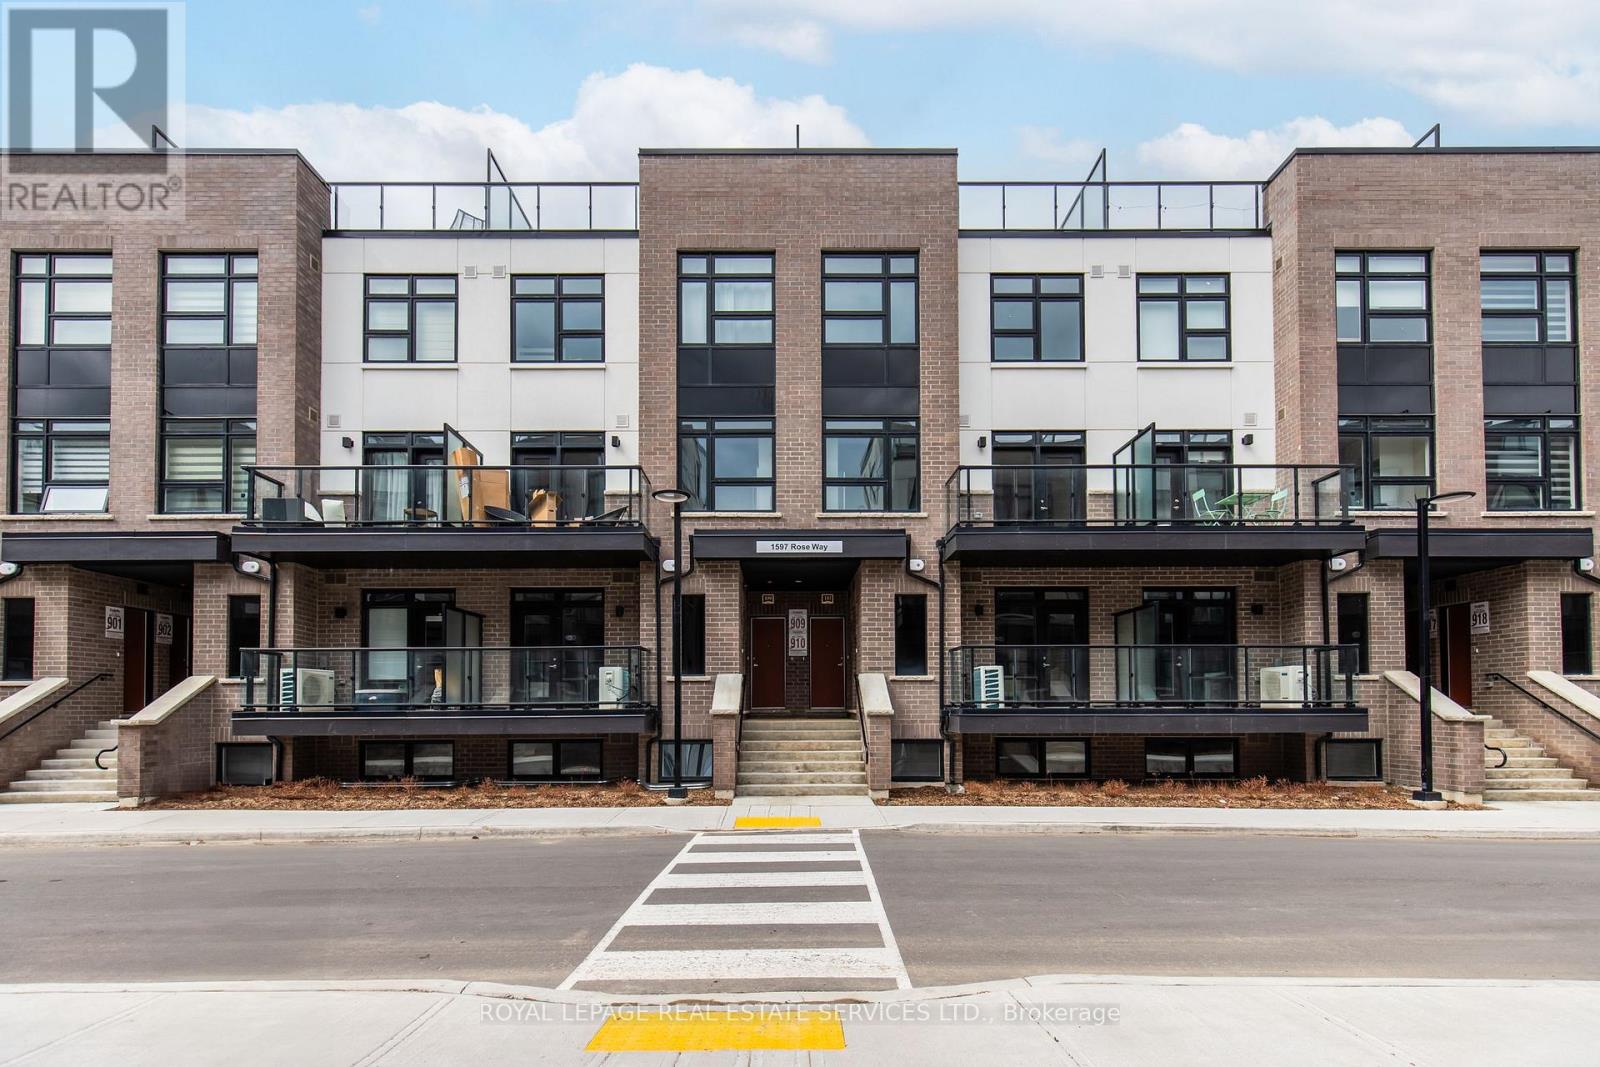
1 year old Fernbrook built, main floor unit featuring 2 bedrooms plus 2 full bathrooms. Carpet free. NO STAIRS! Spacious private balcony. White kitchen featuring a breakfast bar, stainless steel appliances, granite countertops with white subway-tile backsplash, coupled with plenty of room for storage in the large utility closet. The sizeable primary bedroom features a walk-in closet and an ensuite bathroom with a stand-up shower. Comes with 1 parking spot and 1 locker. Ideal family-friendly location. Close to great schools and parks. Close to Sobeys plaza, Hwys, Milton GO, Wilfrid Laurier University Milton Campus, Milton & Oakville Hospitals, Niagara Escarpment, Rattlesnake Point Golf Course and more. Please note pictures were taken before tenant moved in. Unit is no longer staged. (id:15069)
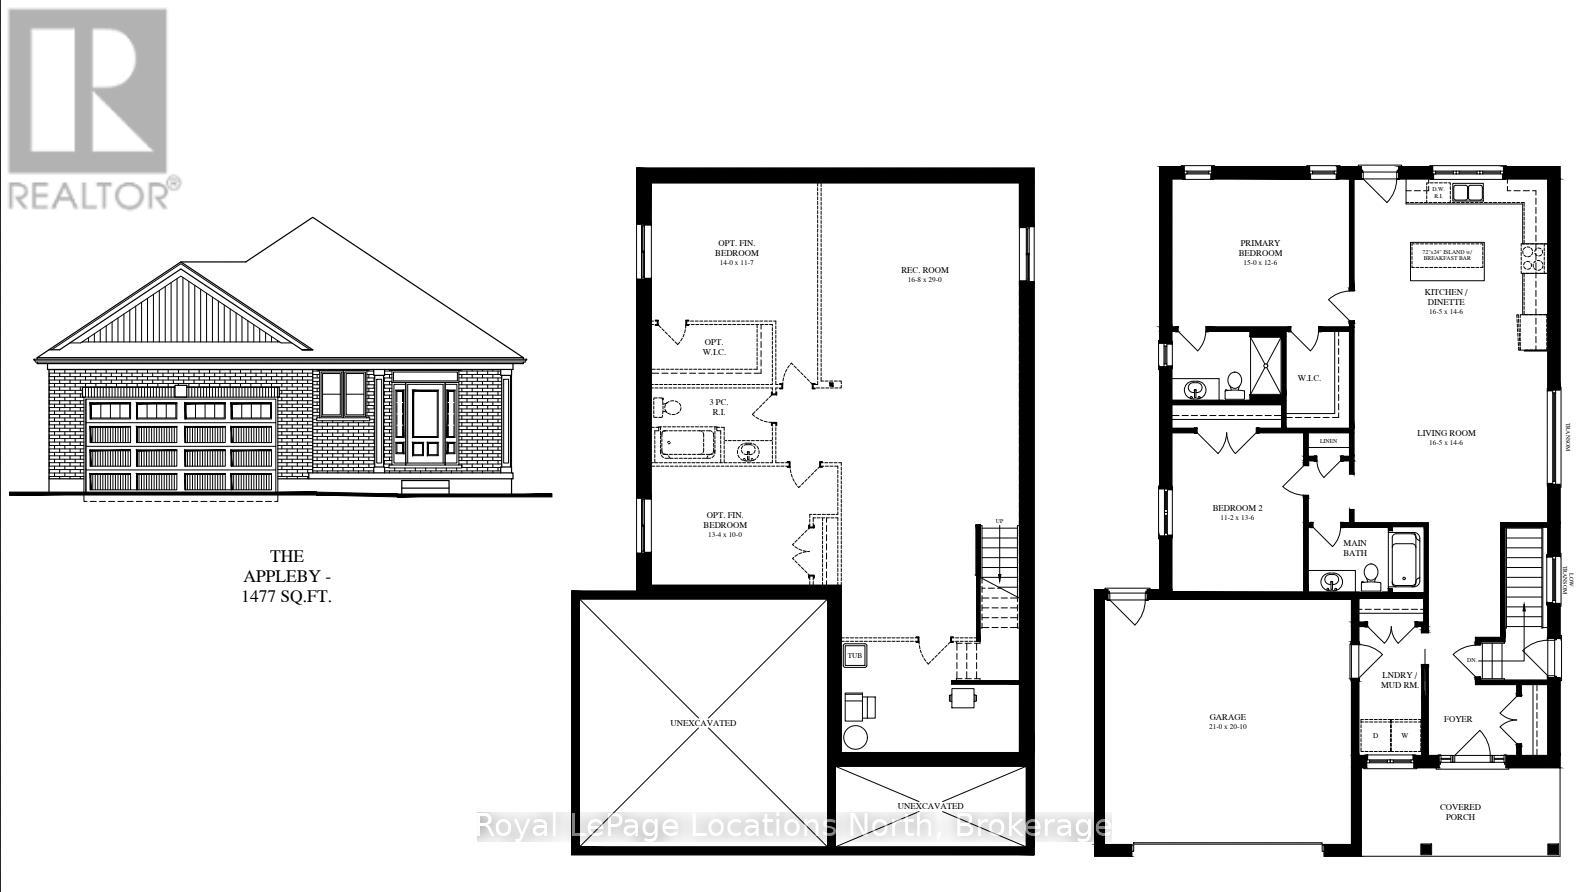
TO BE BUILT - Estimated completion December 2026! Photos are of a previously built Appleby Homes and are for reference only. An exciting opportunity to choose your own finishes and upgrades. Welcome to the Appleby model at 126 Emerson - a stunning open-concept bungalow featuring 9-ft ceilings on the main level and a double-car garage, being built by award-winning builder Sunvale Homes. This thoughtfully designed home offers a bright, functional layout perfect for everyday living and entertaining.The main floor showcases a spacious living room and well-planned kitchen area, along with a luxurious primary suite complete with an oversized walk-in closet and private ensuite. An additional bedroom, full bathroom, and convenient laundry room located just off the garage complete the main level.Downstairs, future homeowners have the option to finish the lower level to add approximately 1,300 sq. ft. of additional living space. With a separate entrance and oversized basement windows, the lower level can accommodate a large rec room, two bedrooms (including one with a spacious walk-in closet), and a full bathroom - ideal for multi-generational living or added flexibility. The exterior includes sod, a garden package, and paved driveway. Ideally situated just steps from shops, restaurants, and the beautiful Durham Conservation Area. Additional closing costs apply. Price does not include HST. Buyers who qualify under the government rebate program, pending legislation, may be eligible for a full HST rebate. Purchasers must verify their eligibility directly with their own legal or financial advisors. (id:15069)
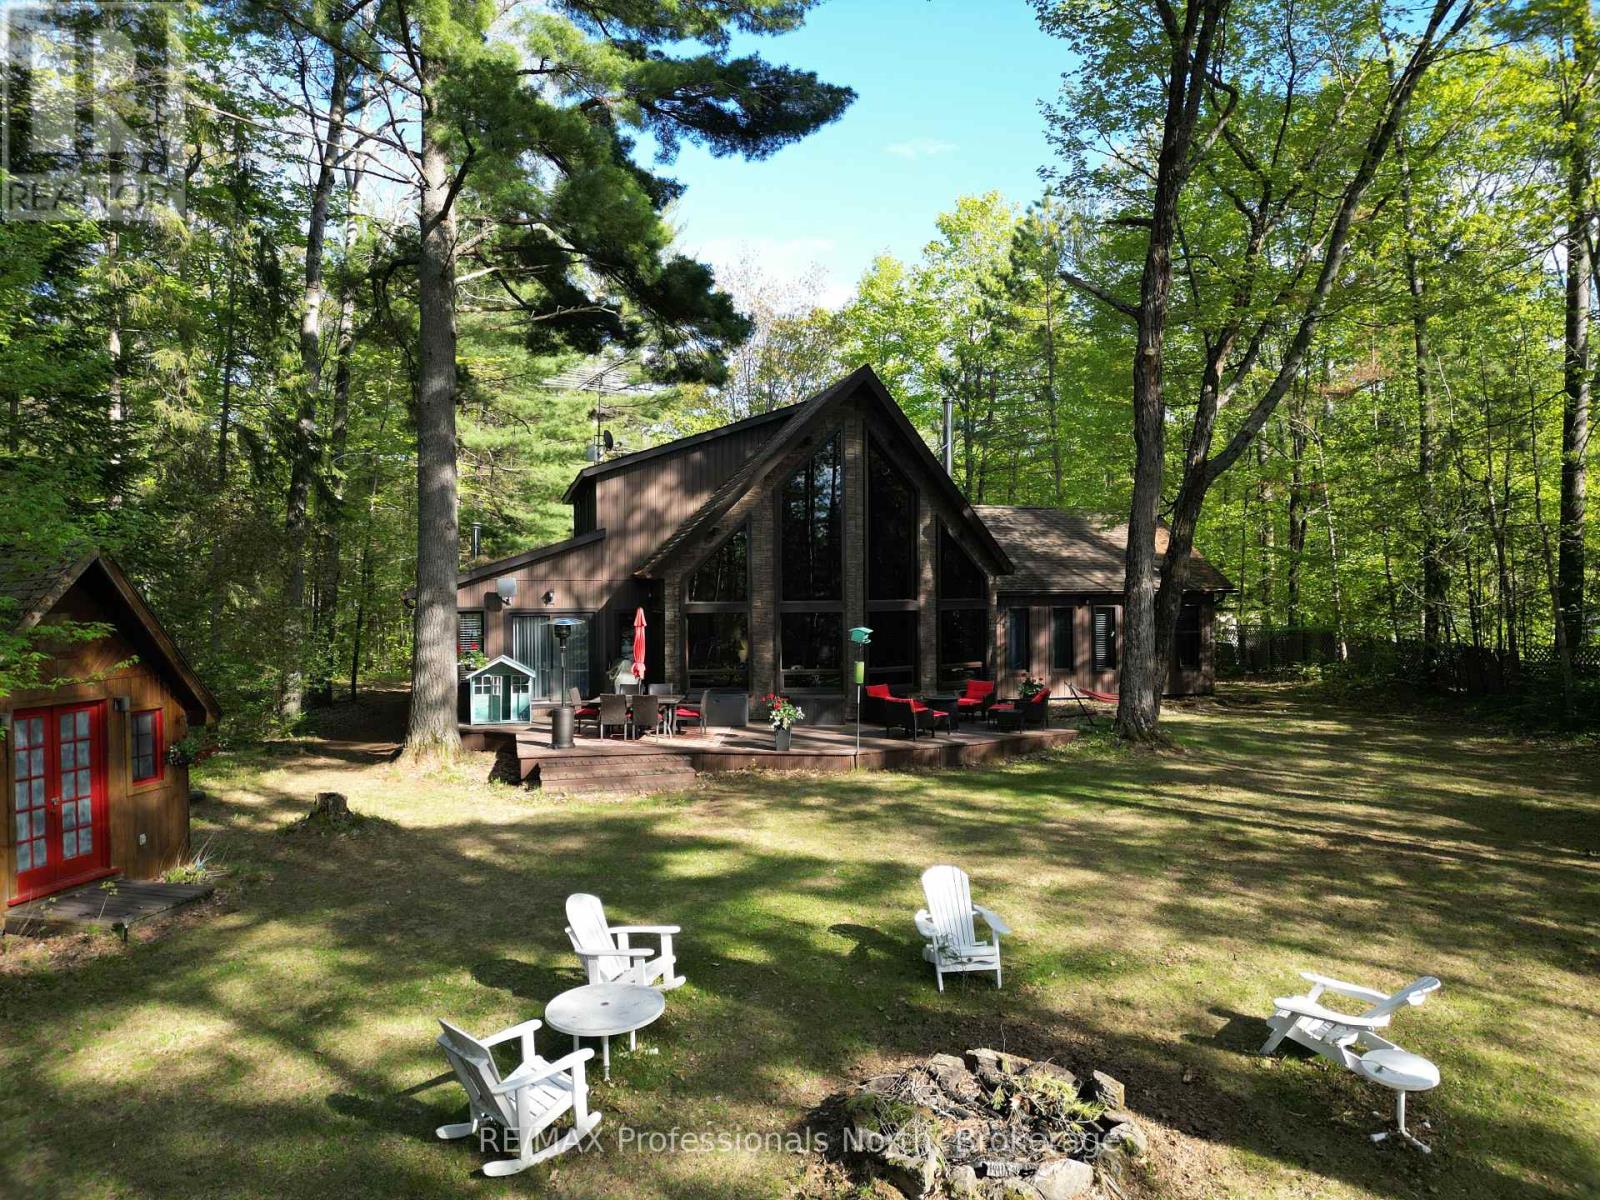
Set on a private, well-treed lot between Carnarvon and Minden, this spacious home offers a quiet setting just a short walk to Twelve Mile Lake's public beach and the well-known Peppermill restaurant. Positioned back from the highway for added privacy, the property also includes an 8' right of way to the lake, providing access to a beautiful shoreline and views across the desirable three-lake chain. With approximately 2,800 sq ft of living space, the home features 4 bedrooms and 3 bathrooms, with a layout that works well for both everyday living and hosting. The open-concept living room is bright and inviting, highlighted by floor-to-ceiling windows and 20' cathedral ceilings. The second-floor primary suite overlooks this space with a Juliette balcony and includes its own private ensuite. Two wood stoves provide added warmth, while the generous dining area offers plenty of space to gather. A 48' x 24' garage with an attached woodshed adds practical storage and room for vehicles or hobbies. With a combination of privacy, lake access, and close proximity to local amenities, this property offers a flexible option for families or those looking to enjoy the Haliburton lifestyle. (id:15069)
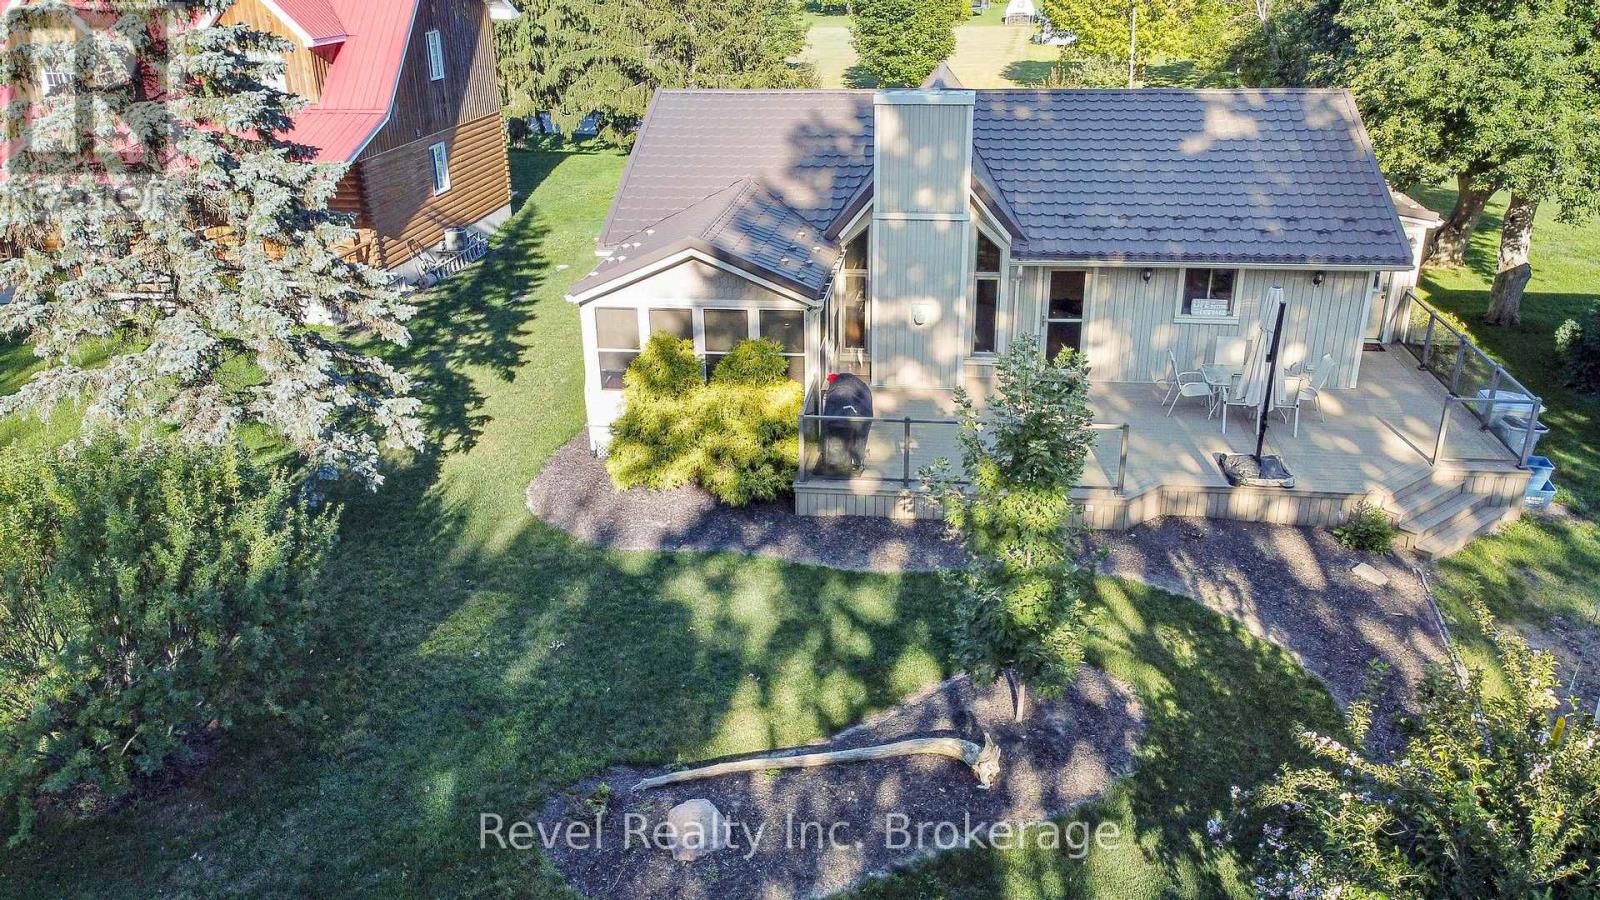
Experience the best of lakeside living with this beautifully maintained year-round home or cottage retreat, offering deeded access to the sandy shores of Lake Huron. Set in a peaceful location just minutes from Grand Bend, this property delivers the perfect balance of relaxation and functionality. Step inside to an open and inviting main living space featuring a stunning cathedral ceiling and a cozy gas fireplace with stone surround and rustic wood mantel. The bright sunroom, finished with warm pine walls and ceilings, provides a comfortable space to unwind year-round. The main level offers three bedrooms, including a primary suite with private access to the back deck and a semi-ensuite bathroom complete with a jacuzzi tub and separate shower. Convenient main floor laundry adds to the ease of everyday living. The lower level features impressive ceiling height just under 8 ft and offers excellent potential for future finishing, whether you're looking to expand living space, create a rec room, or add additional bedrooms. Recent updates include a new furnace (2023) and tankless water heater, ensuring efficient and reliable comfort. Outdoor living is a standout feature with composite decking on both the front and back of the home, ideal for entertaining or enjoying quiet mornings. The property also includes a durable steel roof, a storage shed with hydro, natural gas BBQ hookup, and a spacious yard with a stone firepit for evenings under the stars. Whether you're looking for a full-time residence or a weekend escape, this property offers incredible value in a sought-after lakeside community. (id:15069)
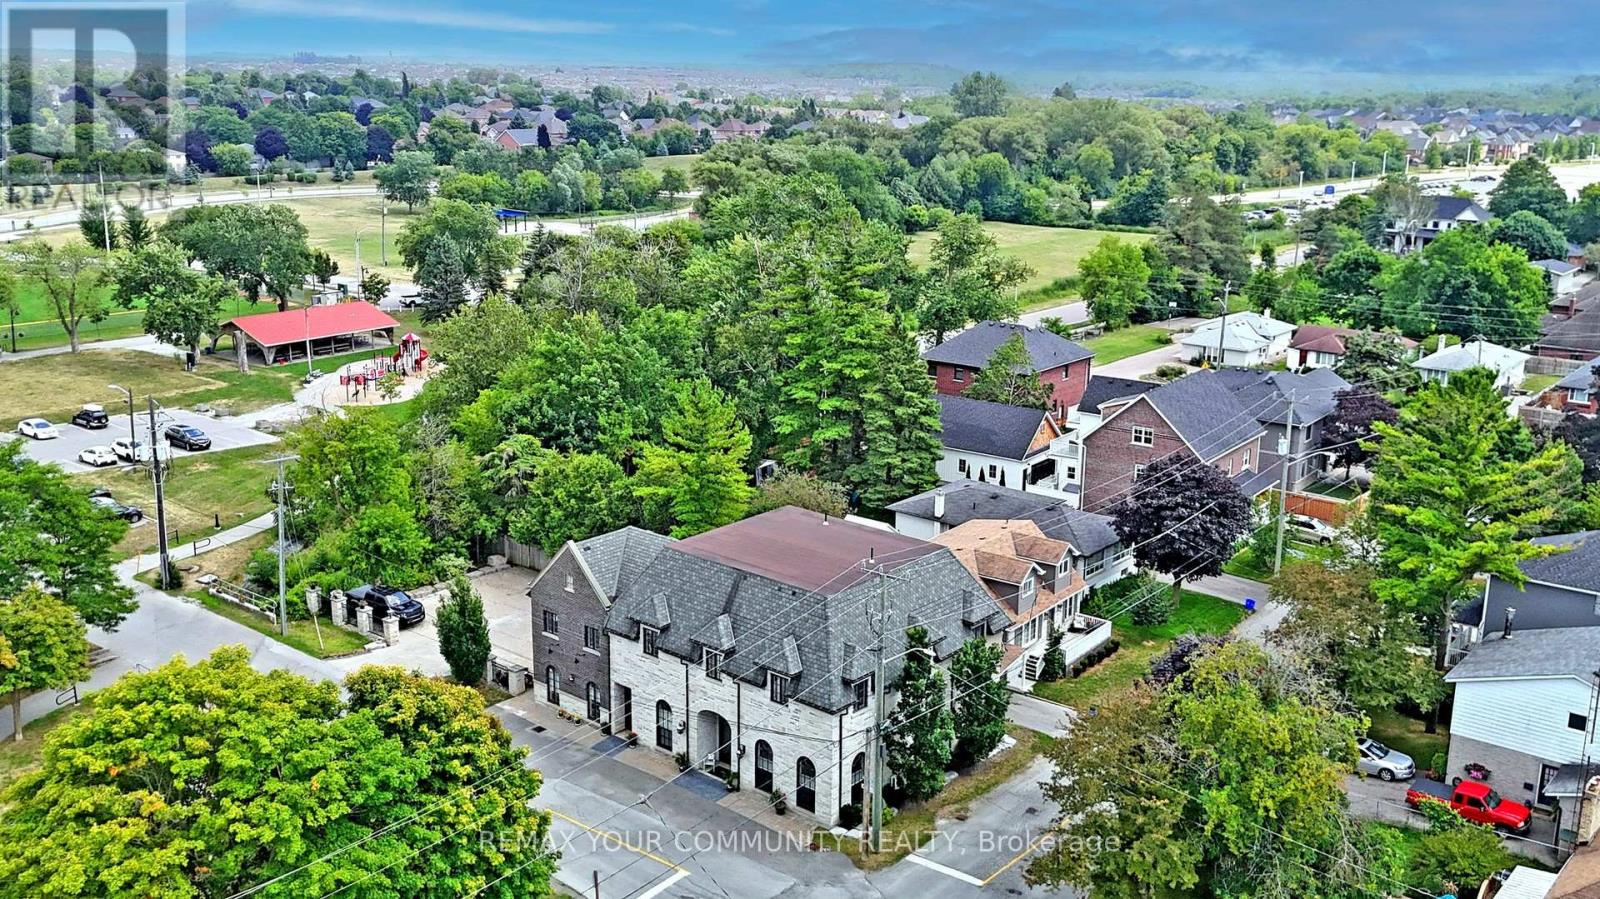
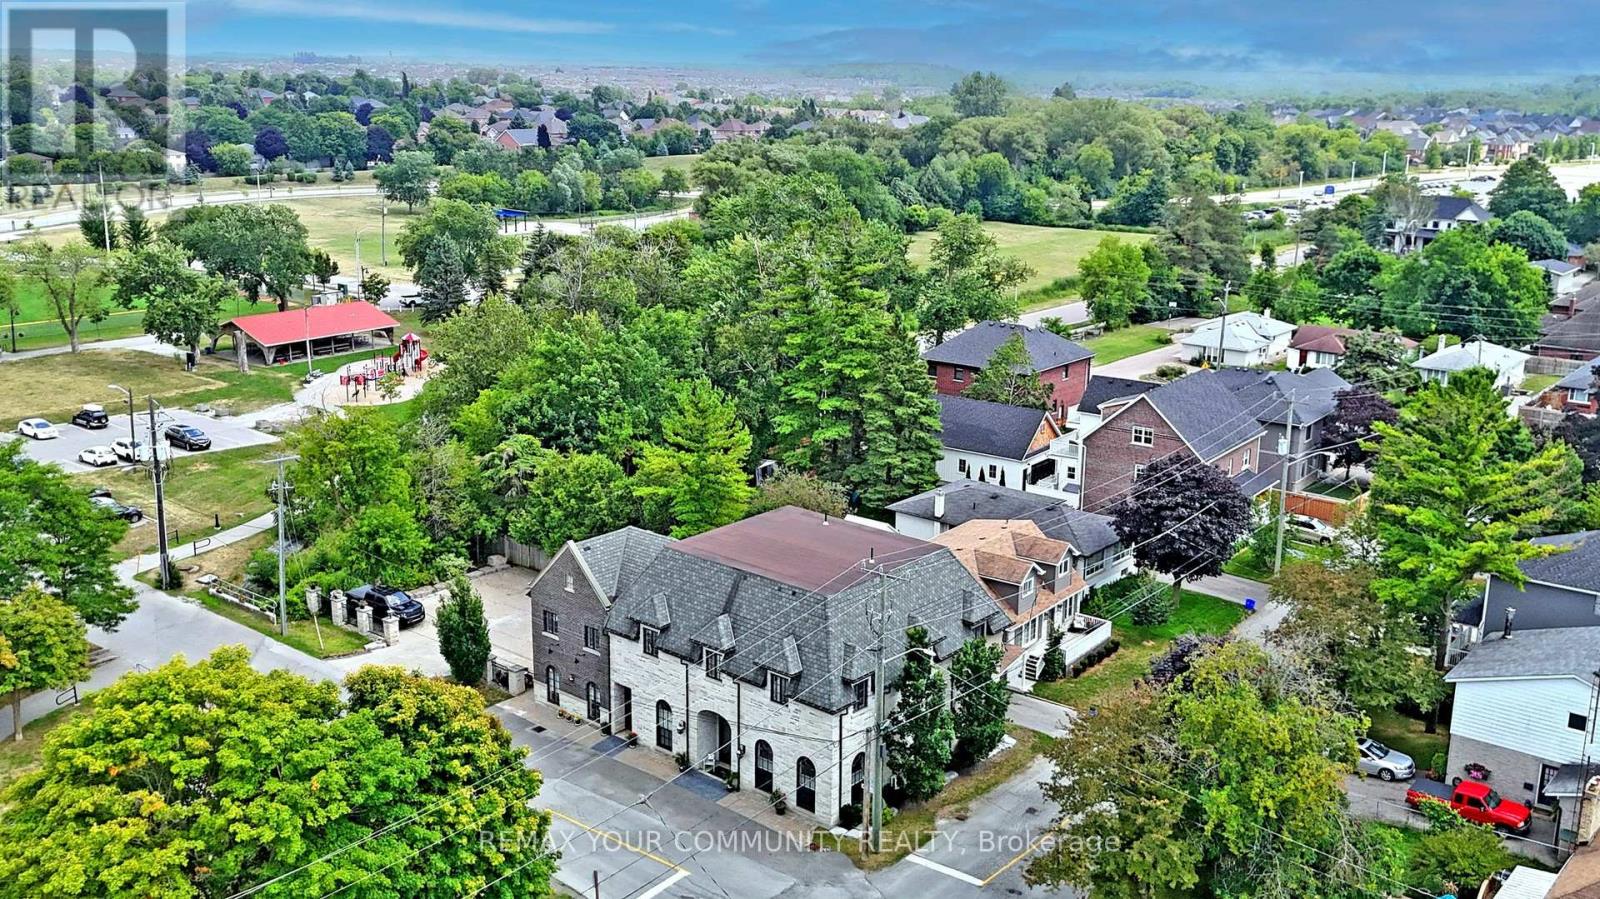
Unique investment opportunity in Downtown Stouffville. 10 year new totally re-built with highest quality and workmanship, French Chateau Style Luxury building with 5 self-contained residential suites and non-conforming Commercial units on the ground level with stunning 10 & 12 ft high ceilings. Suites range in sizes from 800 - 1,650 sq ft- each suite is equipped with self control heating /cooling and ensuite laundry (separate bills). 10 outside surface parking spaces. Over 6,000 sq ft of rentable space. Located next to Memorial Park, backing onto ravine and steps to Community centre, library, shops, restaurants and the GO Train Station. Building is constructed with quality upgrades with picturesque windows, hardwood floors, granite counter tops, pot lights, natural limestone, Belden brick and stucco exterior, fully fire rated and extreme sound proofing. Mixed uses. Live/work combo in one building plus collect rental income from the other suites ~Generates approx. $160,000 net income! (id:15069)
Multi-unit building in Downtown Stouffville. Unique property. 10 year new totally re-built with highest quality French Chateau Style Luxury Building with 5 self-contained suites with stunning 10 & 12 ft high ceilings. Suites range in sizes from 800 - 1,650 sq ft- each suite is equipped with self control heating /cooling and ensuite laundry (separate bills). 10 outside surface parking spaces. Over 6,000 sq ft of luxury above grade space. Located next to Memorial Park, backing onto ravine and steps to Community centre, library, shops, restaurants and the GO Train Station. Building is constructed with quality upgrades with picturesque windows, heated floors, hardwood floors, granite counter tops, pot lights, natural limestone, Belden brick & stucco exterior, fully fire rated and extreme sound proofing. Unique multi-family design with ground floor non-conforming Commercial use option. Possible office space, studio, great live/work combination under one roof with built-in bonus to collect rental income from the other suites ~ potential to generate approx. $160,000 net income! (id:15069)
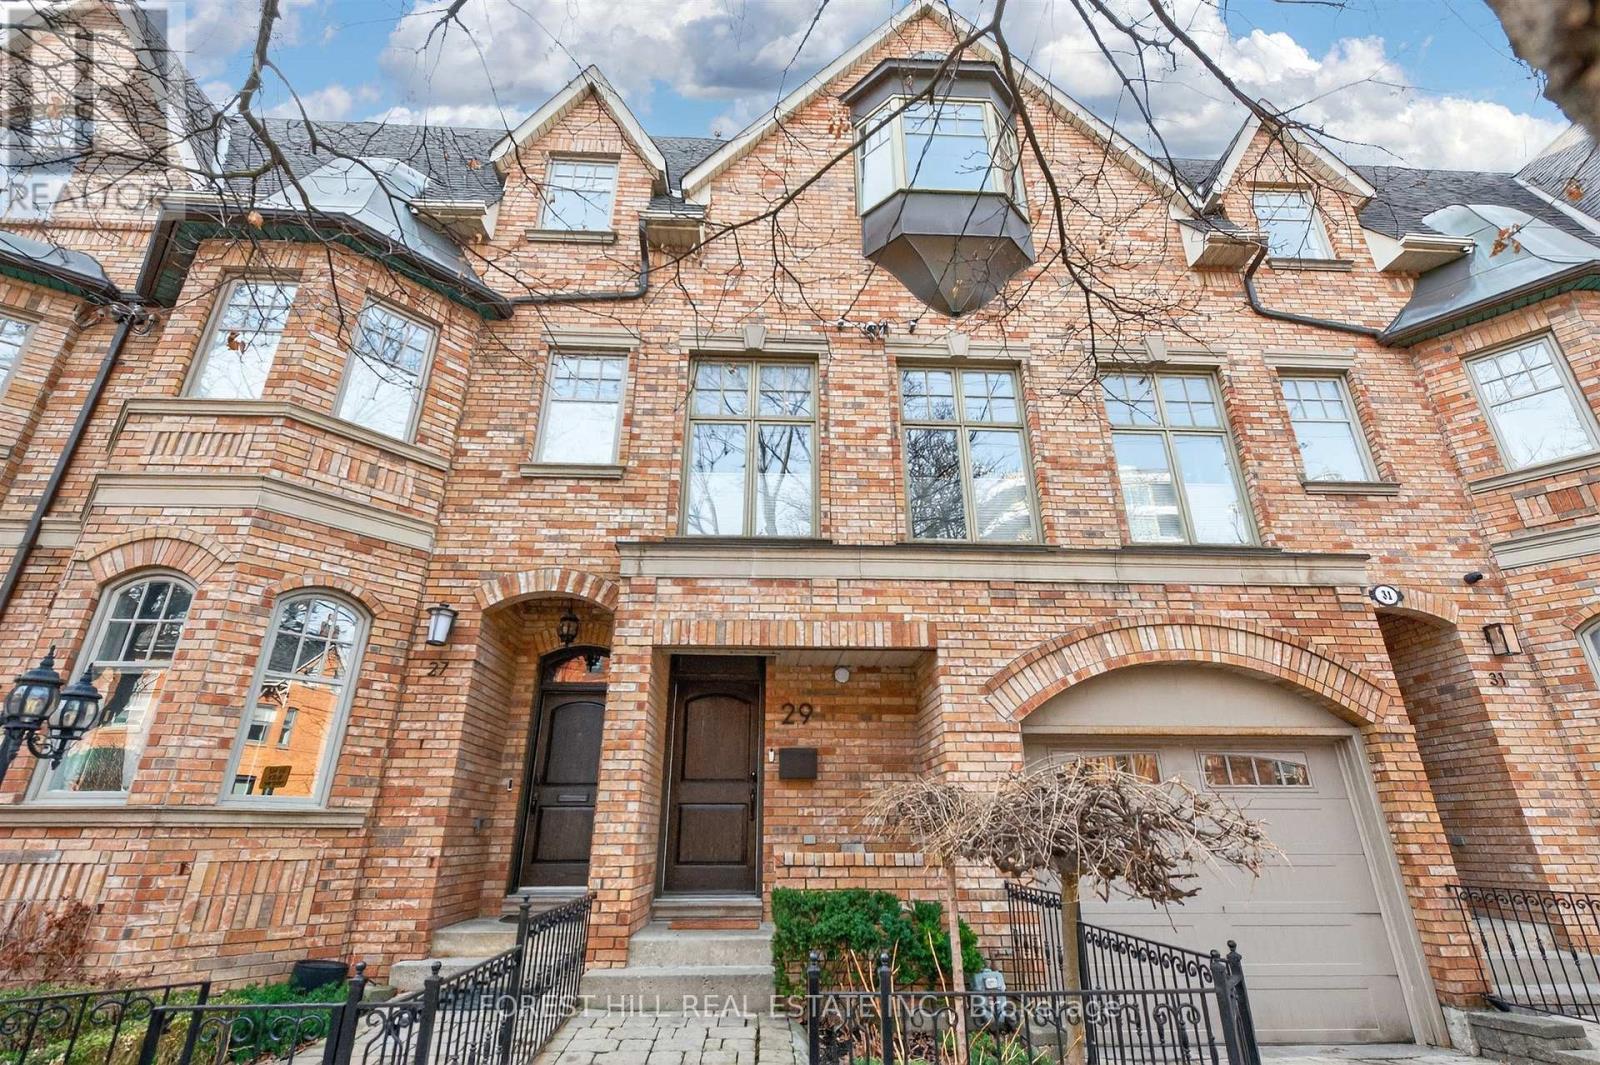
Luxury Reimagined. Experience the pulse of Toronto's most prestigious enclave! This isn't just a home; it's a front-row seat to the best of Yorkville. Imagine stepping out your door and being moments away from world-class galleries, elite boutiques, top gyms and the city's most celebrated culinary hotspots. Whether you're craving a morning latte after Pilates or an evening of fine dining, the city's vibrant energy is your backyard. Space, Style & Sophistication. Boasting a massive 3,500 square feet of sun-drenched living space, this residence is a rare urban masterpiece. The Chef's Stage: Host legendary gatherings in your designer Downsview kitchen, outfitted with professional-grade appliances. Indoor-Outdoor Flow: Your floor-to-ceiling kitchen glass door invites you onto a newly renovated, expansive deck-perfect for sunset cocktails. The Primary Retreat: Escape to a sanctuary featuring a cozy fireplace lounge, sprawling "His & Hers" walk-in closets, and a spa-inspired ensuite. Versatile Upper Level: Two generous bedrooms plus a flexible third bedroom/executive office that opens onto a private, sun-soaked rooftop terrace. The Ultimate Lifestyle Perk Location is everything, and this address delivers: Nature at Your Door: Just steps from the 14-acre Ramsden Park. Enjoy tennis courts, dog parks, and skating rinks. Coming Soon: Unrivaled access to the new $30M Ramsden Park community center, featuring a state-of-the-art Olympic-sized indoor pool. Total Convenience: underground garage, low-maintenance hardscaping, and access to two subway lines just minutes' walk. Turn-key, high-design, and heart-center-your Yorkville lifestyle starts here. (id:15069)
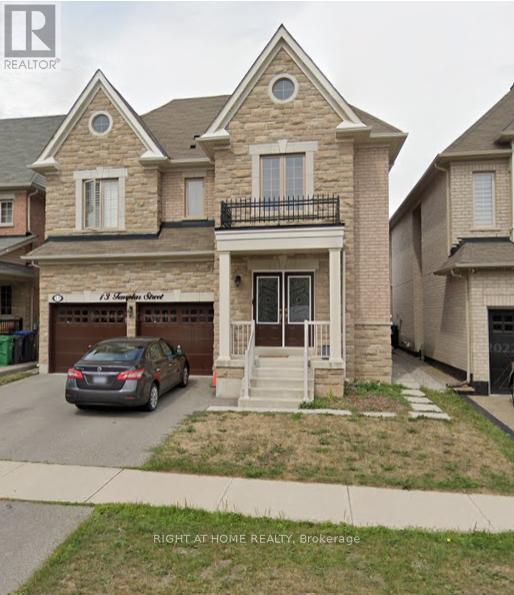
Being sold under POWER OF SALE due to mortgage default. "As is, where is". Located in sought after Credit Valley community close to Credit River, schools and amenities. 4 bedrooms and 3 bathrooms upstairs, 10ft ceilings, carpet free, LEGAL 2BR basement Apt rented for $1850 plus Utilities. Lease available. (id:15069)
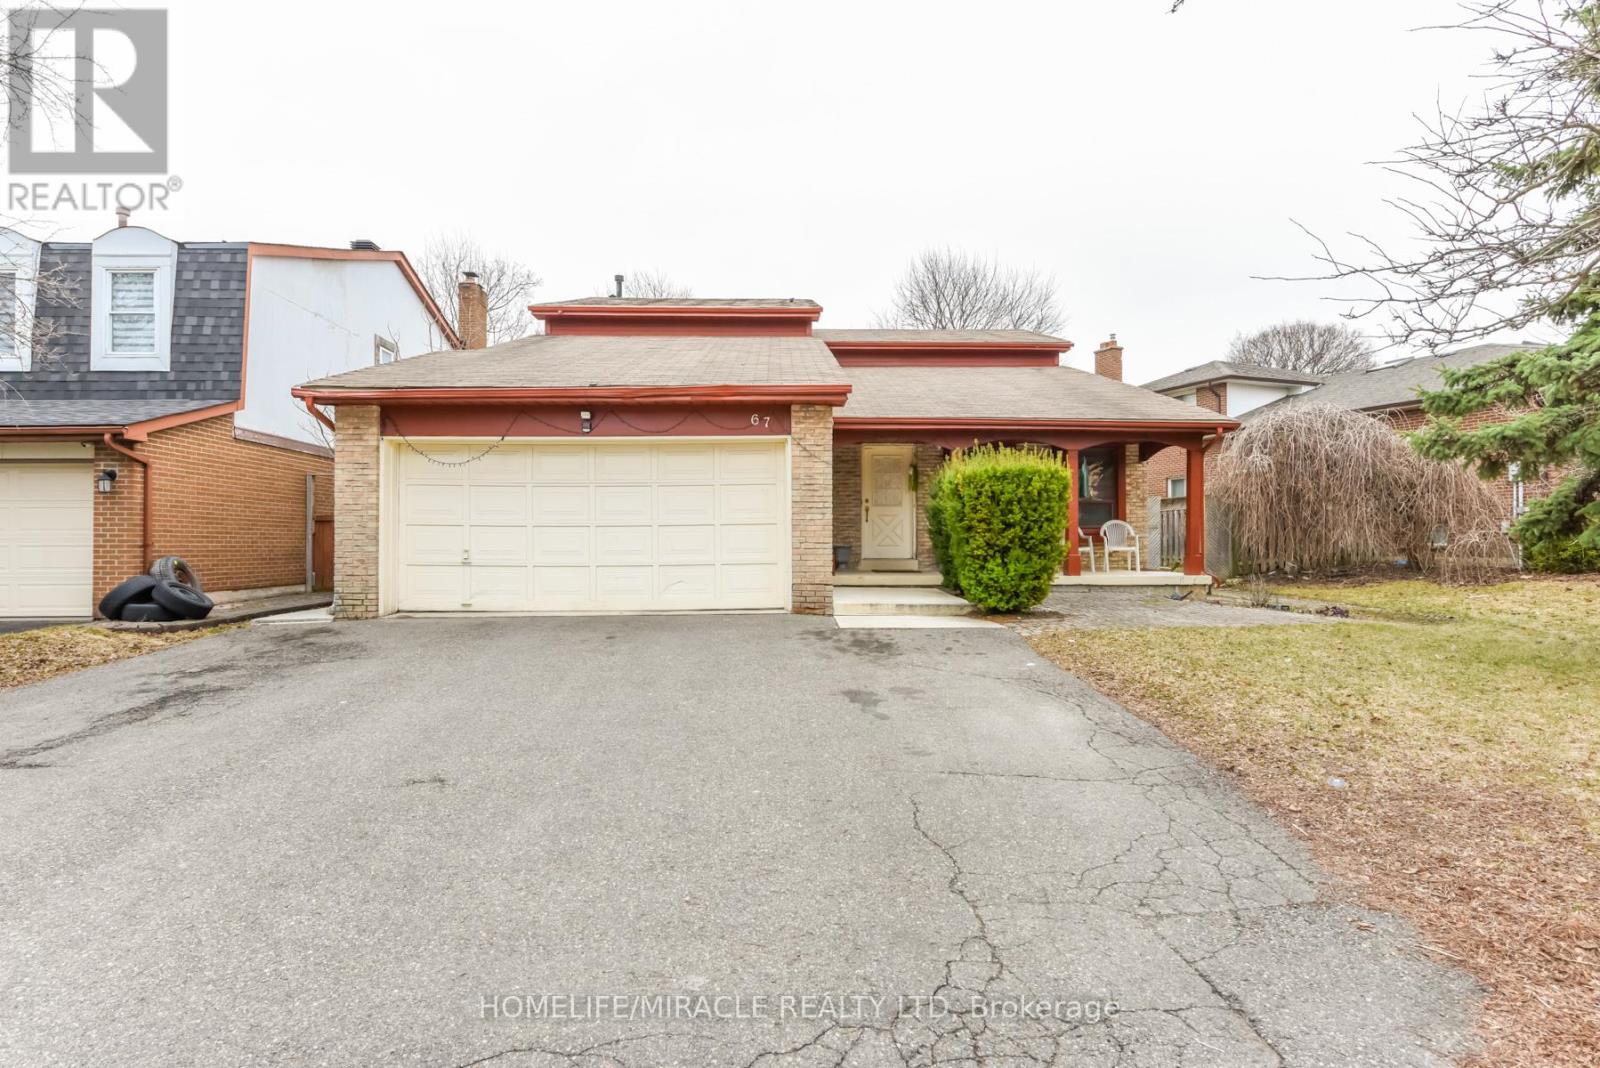
An exceptional opportunity to own a spacious and versatile detached home in one of Brampton's most convenient locations. This beautifully laid out residence offers 4 bedrooms and 4 bathrooms above grade, including a main floor bedroom and full bath, ideal for guests, in-laws, or multi-generational living. The main level features bright principal rooms and a functional kitchen space designed for both everyday comfort and entertaining. Upstairs, each bedroom offers the added luxury of its own ensuite, while the sunlit loft provides the perfect space for a home office, reading area, or family lounge. The fully finished basement is a standout feature, complete with a separate entrance through the garage and two self-contained 2-bedroom units, each with its own kitchen, bathroom, and laundry. Set on a premium 72 x 118 ft lot and located close to schools, shopping, transit, and hospital, this home combines space, convenience, and outstanding income potential. (id:15069)
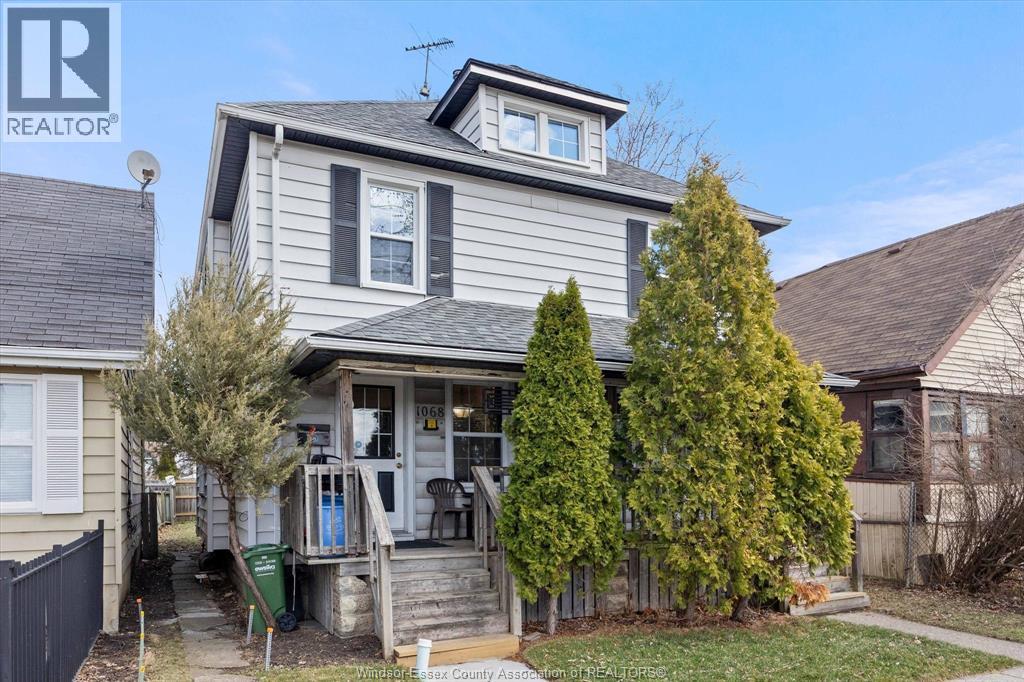
2-storey semi-detached home featuring 2 bedrooms, 1 bathroom, and a spacious living area. Enjoy the convenience of main floor laundry. Ideal for first-time buyers or investors seeking rental income. Unique opportunity to purchase with the neighbouring listing 1070 St. Luke to own the full building. Live in one side and rent the other or generate dual rental income. Don’t miss out! (id:15069)
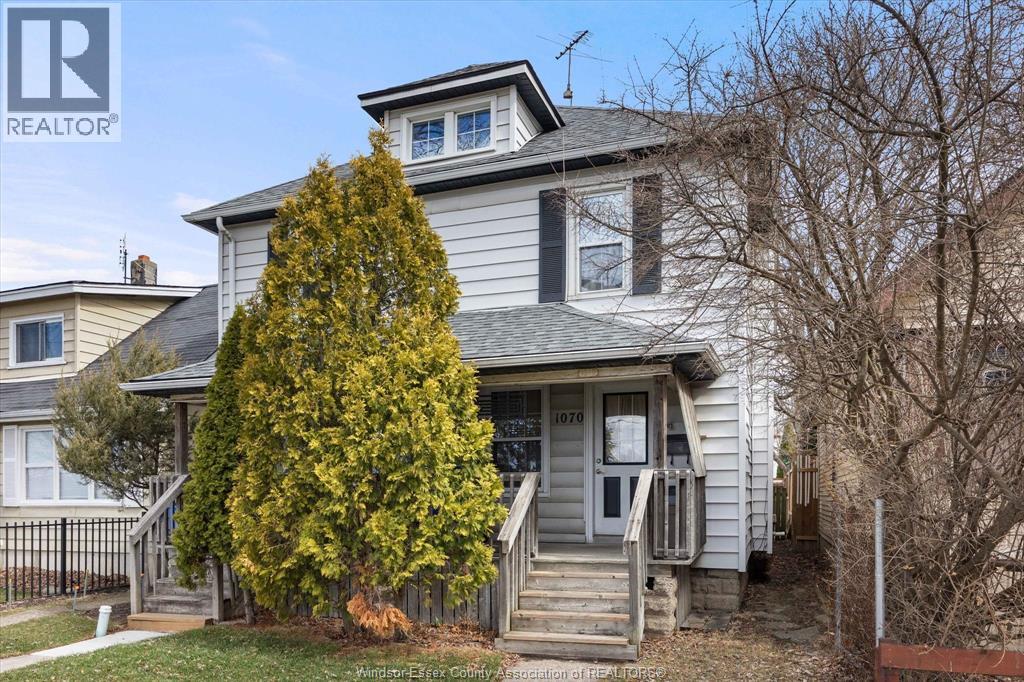
2-storey semi-detached home featuring 2 bedrooms, 1 bathroom, and a spacious living area. Enjoy the convenience of main floor laundry. Ideal for first-time buyers or investors seeking rental income. Unique opportunity to purchase with the neighbouring listing 1068 St. Luke to own the full building. Live in one side and rent the other or generate dual rental income. Don’t miss out! (id:15069)