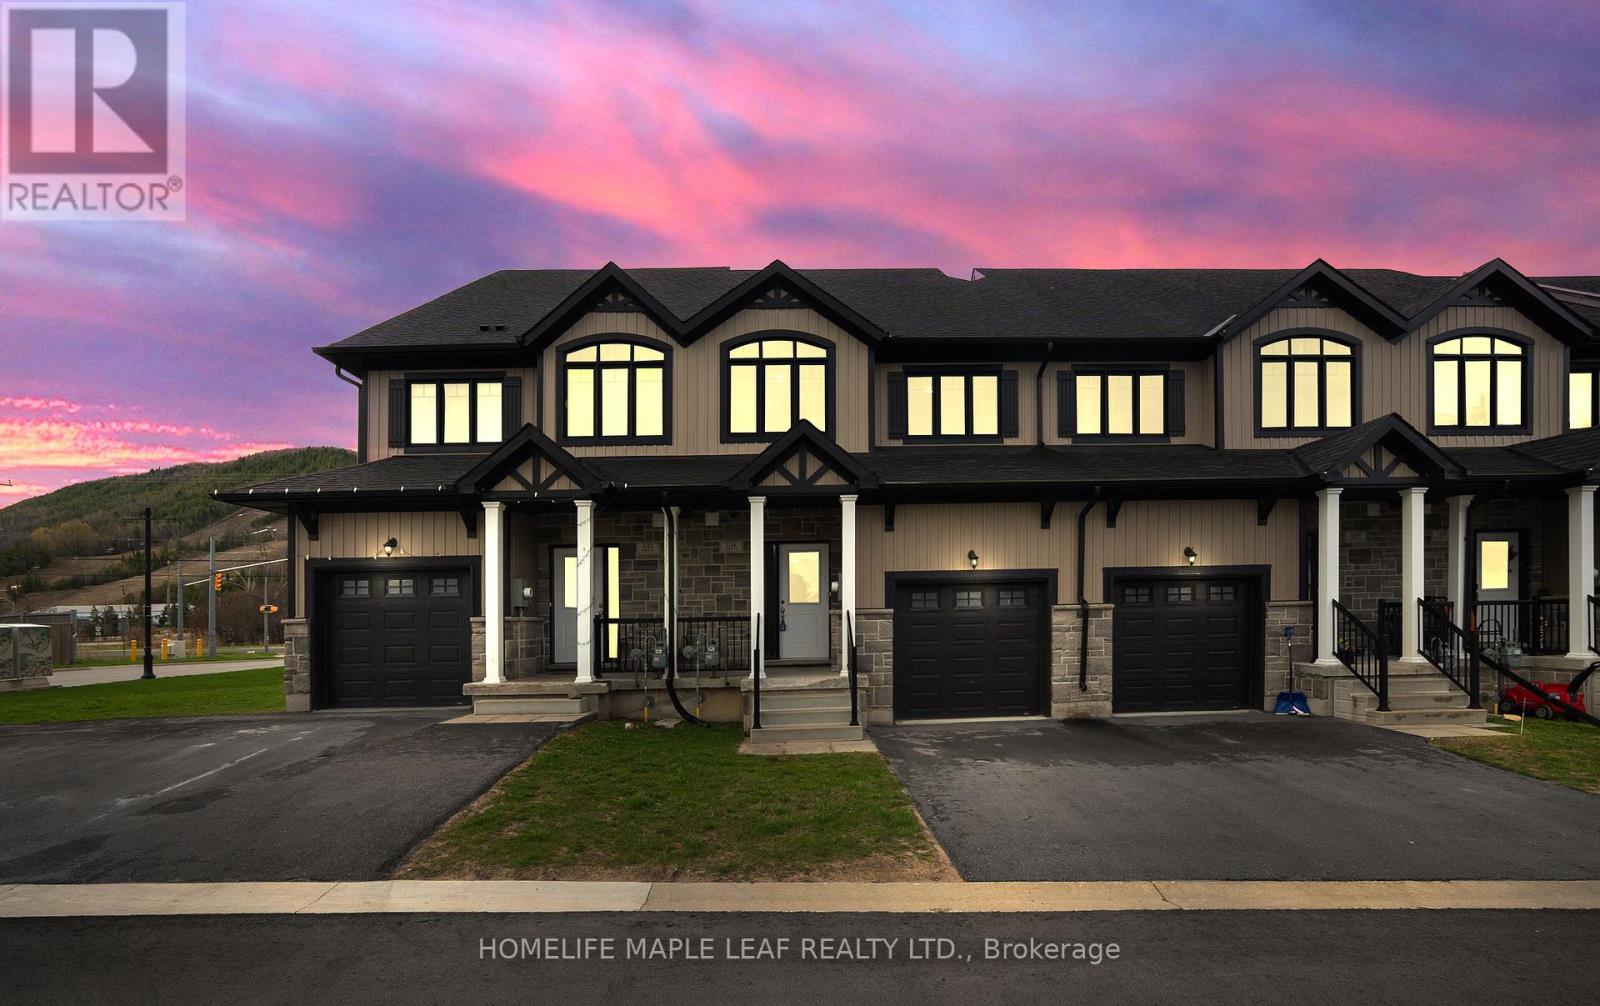
Beautifully Maintained 3-Bedroom Townhome At 104 Delphi Court, Unit # 148. Move-In Ready. Hardwood Floors On Main And Second Levels. Second-Floor Laundry. Bright, Functional Layout. Walking Distance To Bench, Trails and Ski Hill. Ideal For Year-Round Living Or Seasonal Use. Don't Miss This Opportunity In A Desirable Location. Monthly Road Maintenance Fee Approx. $132/Month. (id:15069)
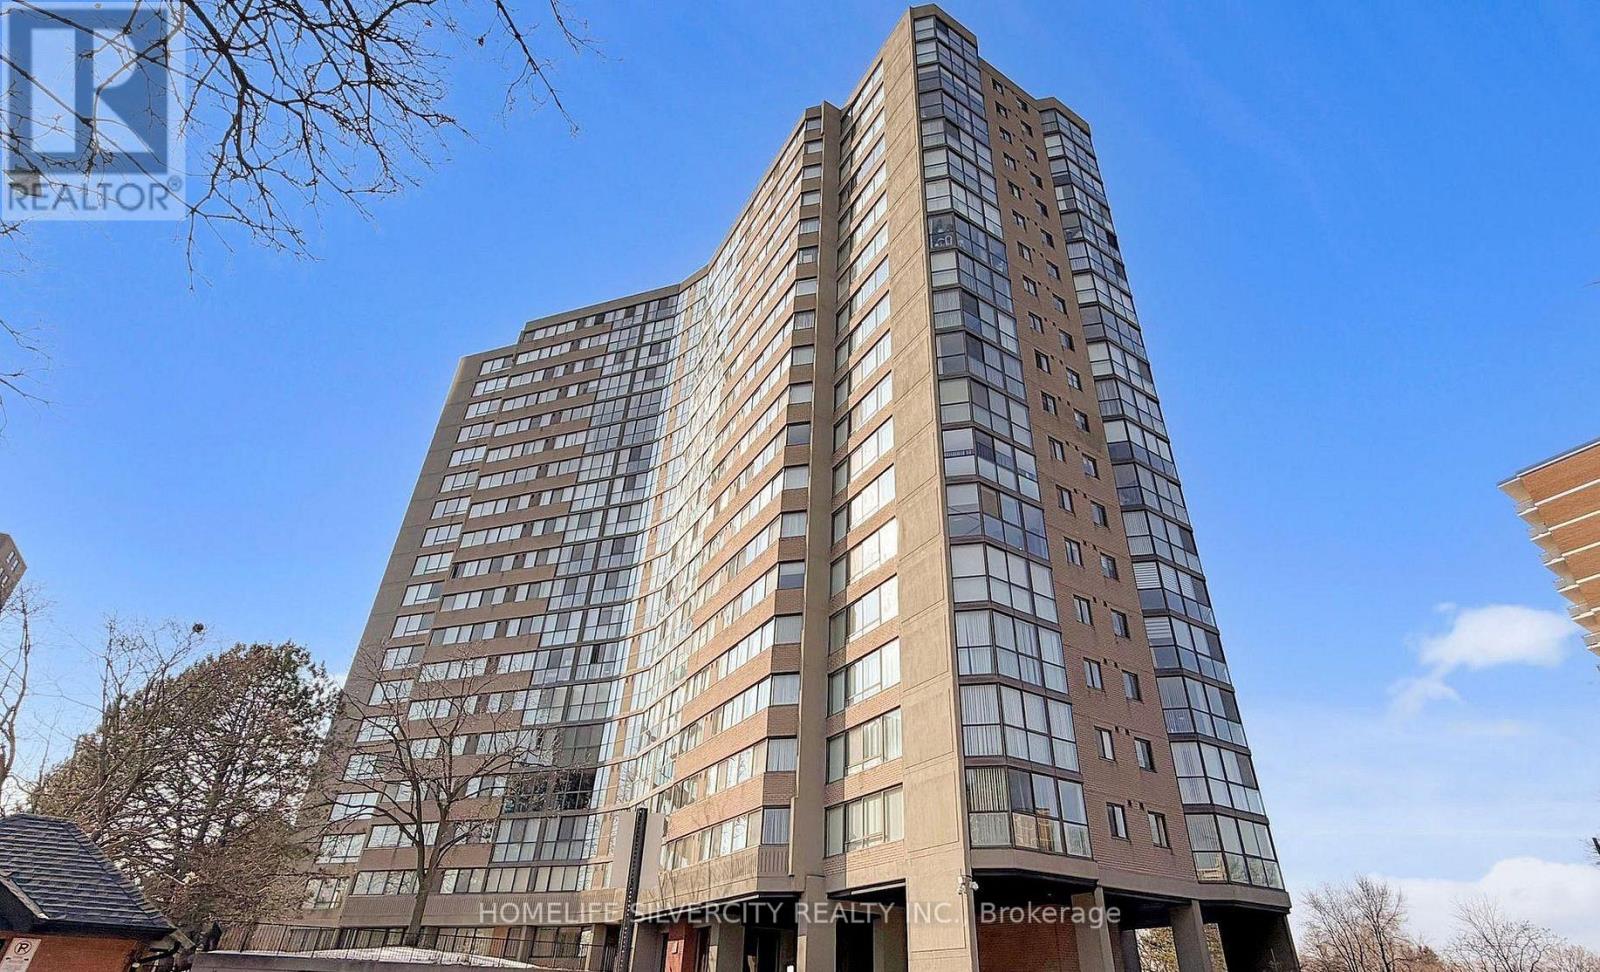
VERY BEAUTIFUL AND COMPLETELY UPGRADED CORNER UNIT WITH LOTS OF SUN LIGHT IN LIVING DINNING AND KITCHEN AREA. UPGRADED LAMINATE FLOORS IN LIVING DINNING AREA, SURROUNDED BY LARGE WINDOWS; BEAUTIFUL UPGRADED KITCHEN, WITH POT LIGHTS AND NICE APPLIANCES. CONVENIENT IN UNIT LAUNDRY; PRIMARY BEDROOM WITH WALK-IN CLOSET, BUILT-IN VANITY AND 4 PC WASHROOM. VERY GOOD LAYOUT AND VERY WELL KEPT UNIT, NO DISAPPOINTMENTS. (id:15069)
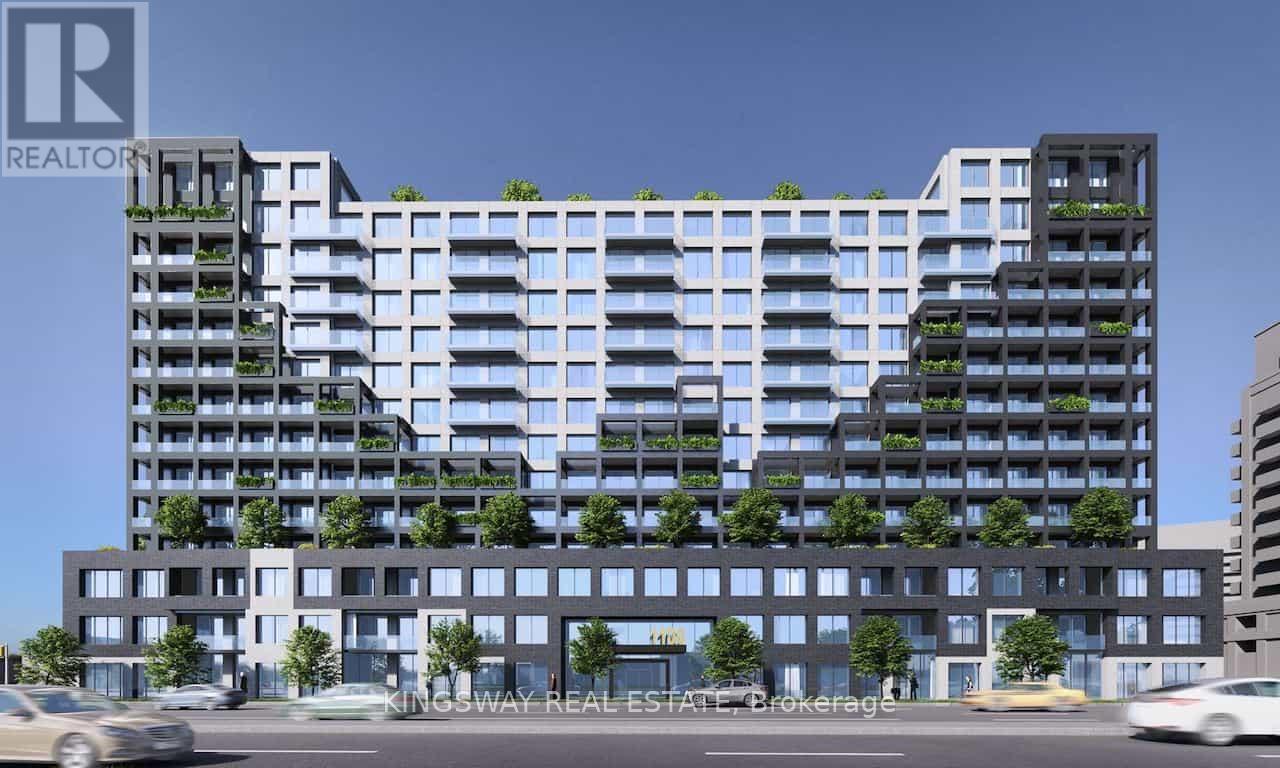
An irreplaceable investment opportunity, Don't let it slip away!! This apartment is for sale for more than 330K less than the original cost paid by the seller. You can take possession vacant or assume the excellent tenant who pays $2850/month + utilities. This 2 bed with 2 bath & 1 parking with 1 locker situated in one of Toronto's most convenient locations. Open concept layout, elegant laminate floor and modern kitchen, with beautiful counter top and finishes. Bright, floor to ceiling windows natural light, 12000 sq ft of amenities, fitness center, meeting room, indoor basketball court, pet spa, rooftop with terrace and more. Close to Highway 401 West subway station, Go transit, shopping center, Costco, Yorkdale Mall, Downsview park, York University, 24 hours concierge, child's playroom, entertainment lounge with games. (id:15069)
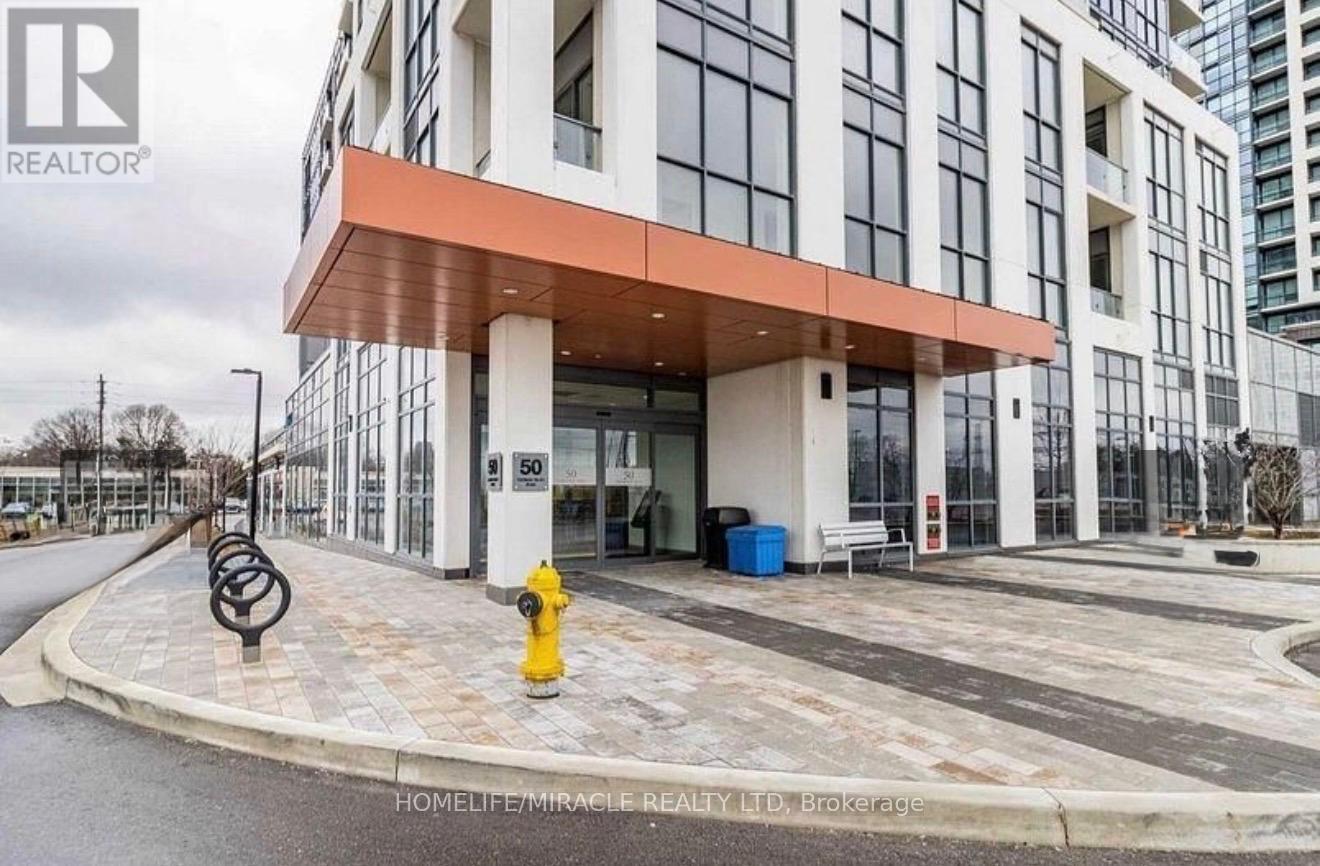
Spacious and bright 1+1 bedroom condo with modern finishes in a Etobicoke location, featuring high ceilings and laminate flooring throughout. The open-concept living and dining area offers a walk-out to an open balcony. The kitchen boasts quartz countertops, a breakfast bar and stainless steel appliances. Owner ready to give fully furnished. The large den is ideal for a home office or additional living space, and the primary bedroom includes a generous closet. This unit comes with a double-depth tandem parking spot and one locker. Building amenities include a 24-hour concierge, fully equipped gym, yoga room, party room, guest suites, children play area, outdoor BBQ terrace, and visitor parking. Located just steps to Kipling GO and TTC Station, with quick access to Hwy 427, Gardiner Expressway, and QEW, and close to shopping, dining, schools, and parks. (id:15069)
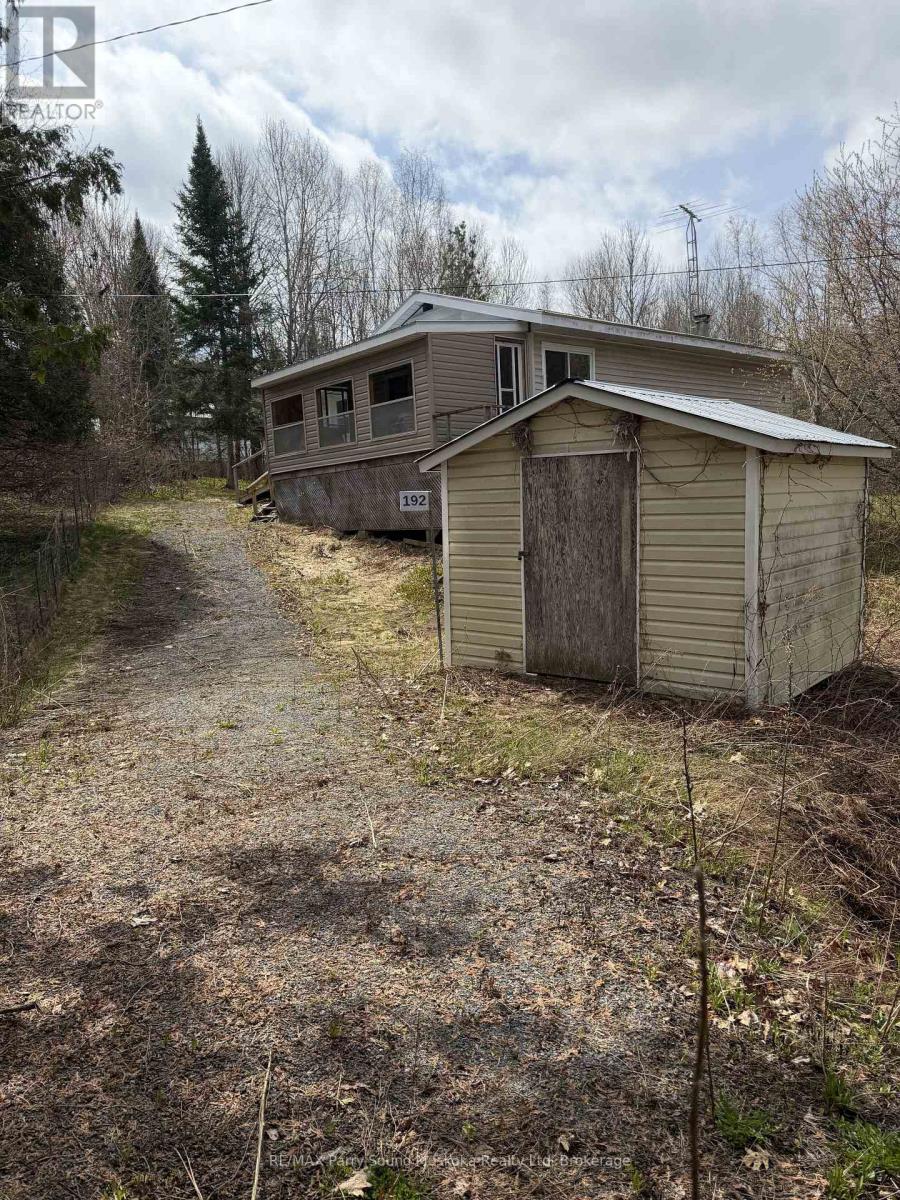
Here is a chance to own an affordable 2 bedroom house built in the Unorganized rural community of Arnstein, close to many lakes and Crown Land. This house was built in 1978 after replacing the original farm house and is close to town on a year round maintained road. The driveway encroaches on the corner of neighbours properties and has been in existence for many years. The house and all remaining contents are being sold as is as the Trustee has not lived in the house. (id:15069)
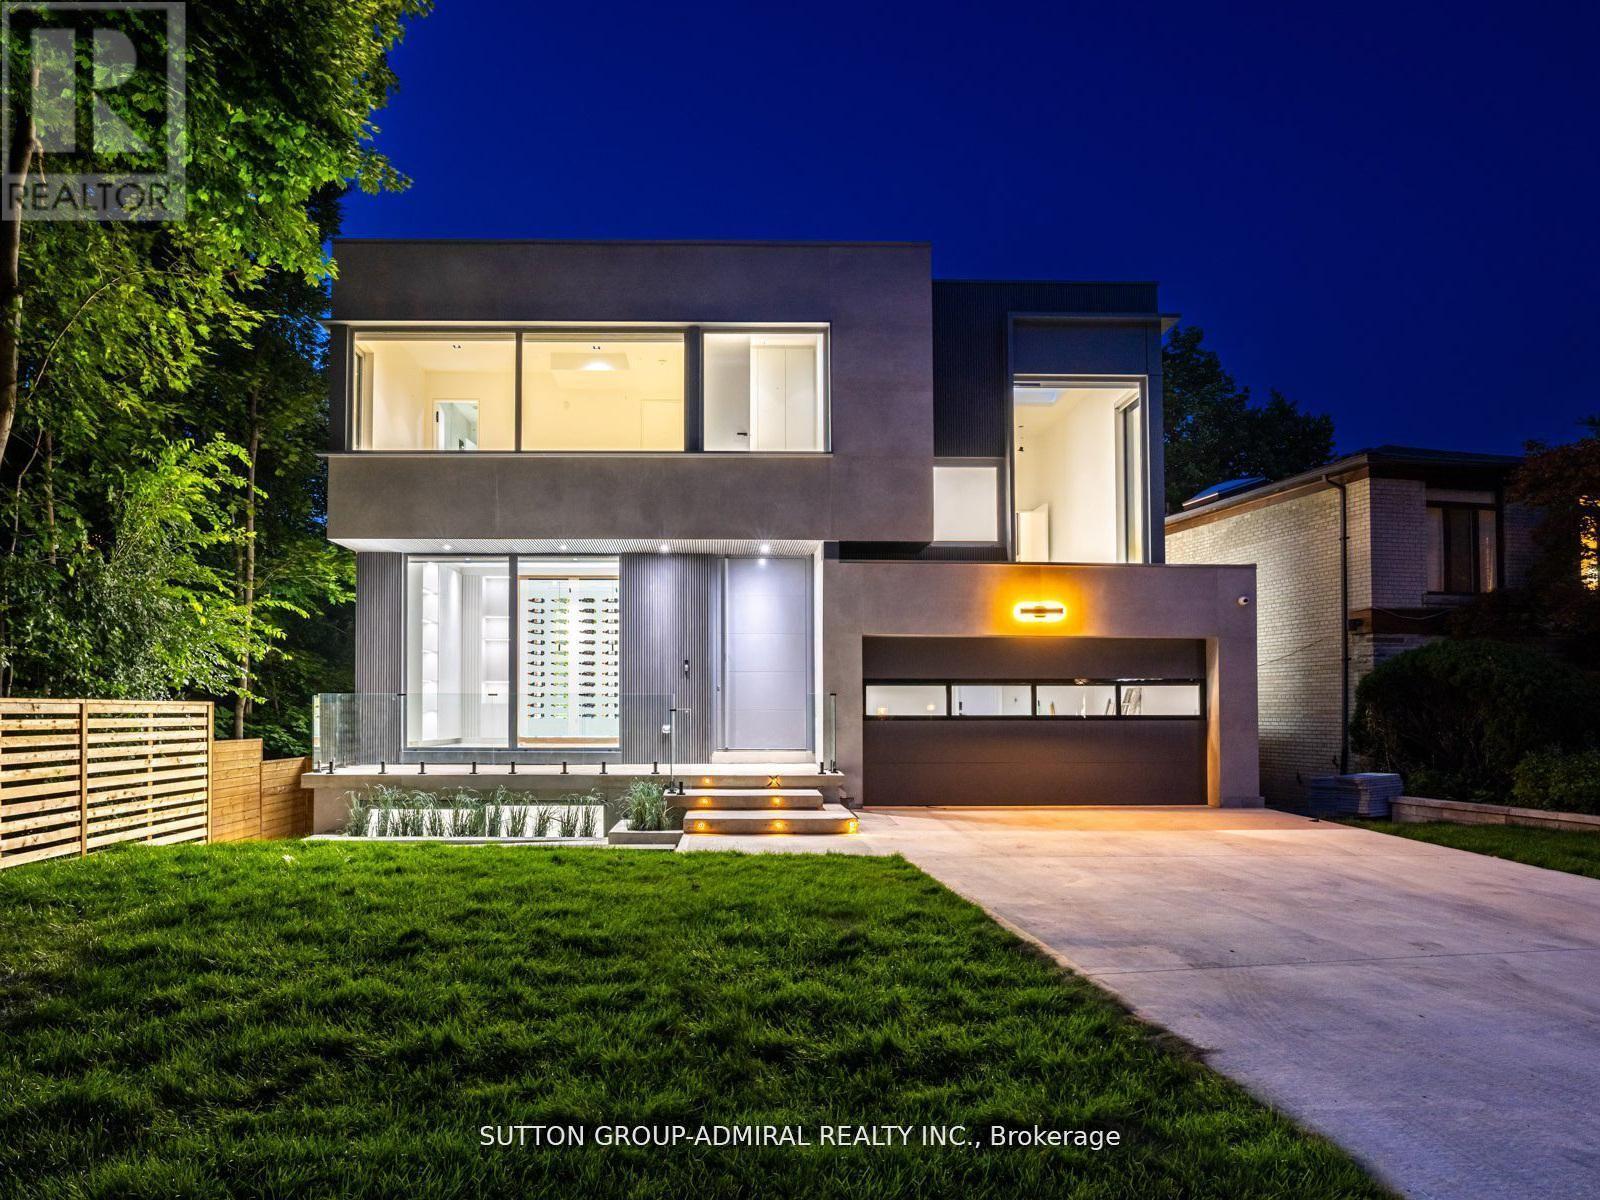
Welcome to 157 Old Forest Hill Road, an architectural modern masterpiece situated in one of Toronto's most prestigious and historically rich neighborhoods. Set on an impressive 61-foot frontage, this high-end custom-built property stands out as a rare example of modern design, seamlessly integrated into a community long celebrated for its elegance and exclusivity. With over 6000 sq. ft. of total living space, this residence defines luxury living at its finest. The main floor is defined by soaring ceilings with skylights, radiant heated floors, and 10-foot aluminum windows that bathe the interiors in natural light. A chef-inspired kitchen showcases a marble center island and countertops, premium built-in appliances, and a fully equipped prep kitchen with Miele dishwasher ,sink, and custom cabinetry. A functional mudroom with direct garage access and walkout enhances daily convenience. The second floor presents a refined primary suite with gas fireplace, walk-in closet, skylight, and a spa-like 6-piece ensuite with heated floors. Each additional bedroom is complemented by its own 3-piece ensuite, also with electric heated floors, providing both privacy and comfort. The lower level expands the living space with high ceilings, radiant heated floors, and oversized aluminum windows. A spacious recreation room features a fireplace, wet bar, and elegant finishes. A separate exercise room and a media room with its own wet bar create dedicated areas for leisure and entertainment. two furnace rooms one in 2nd floor and one in basement and elevator access further enhance functionality. Thanks for showing!! Permit has been obtained to install swimming pool. (id:15069)
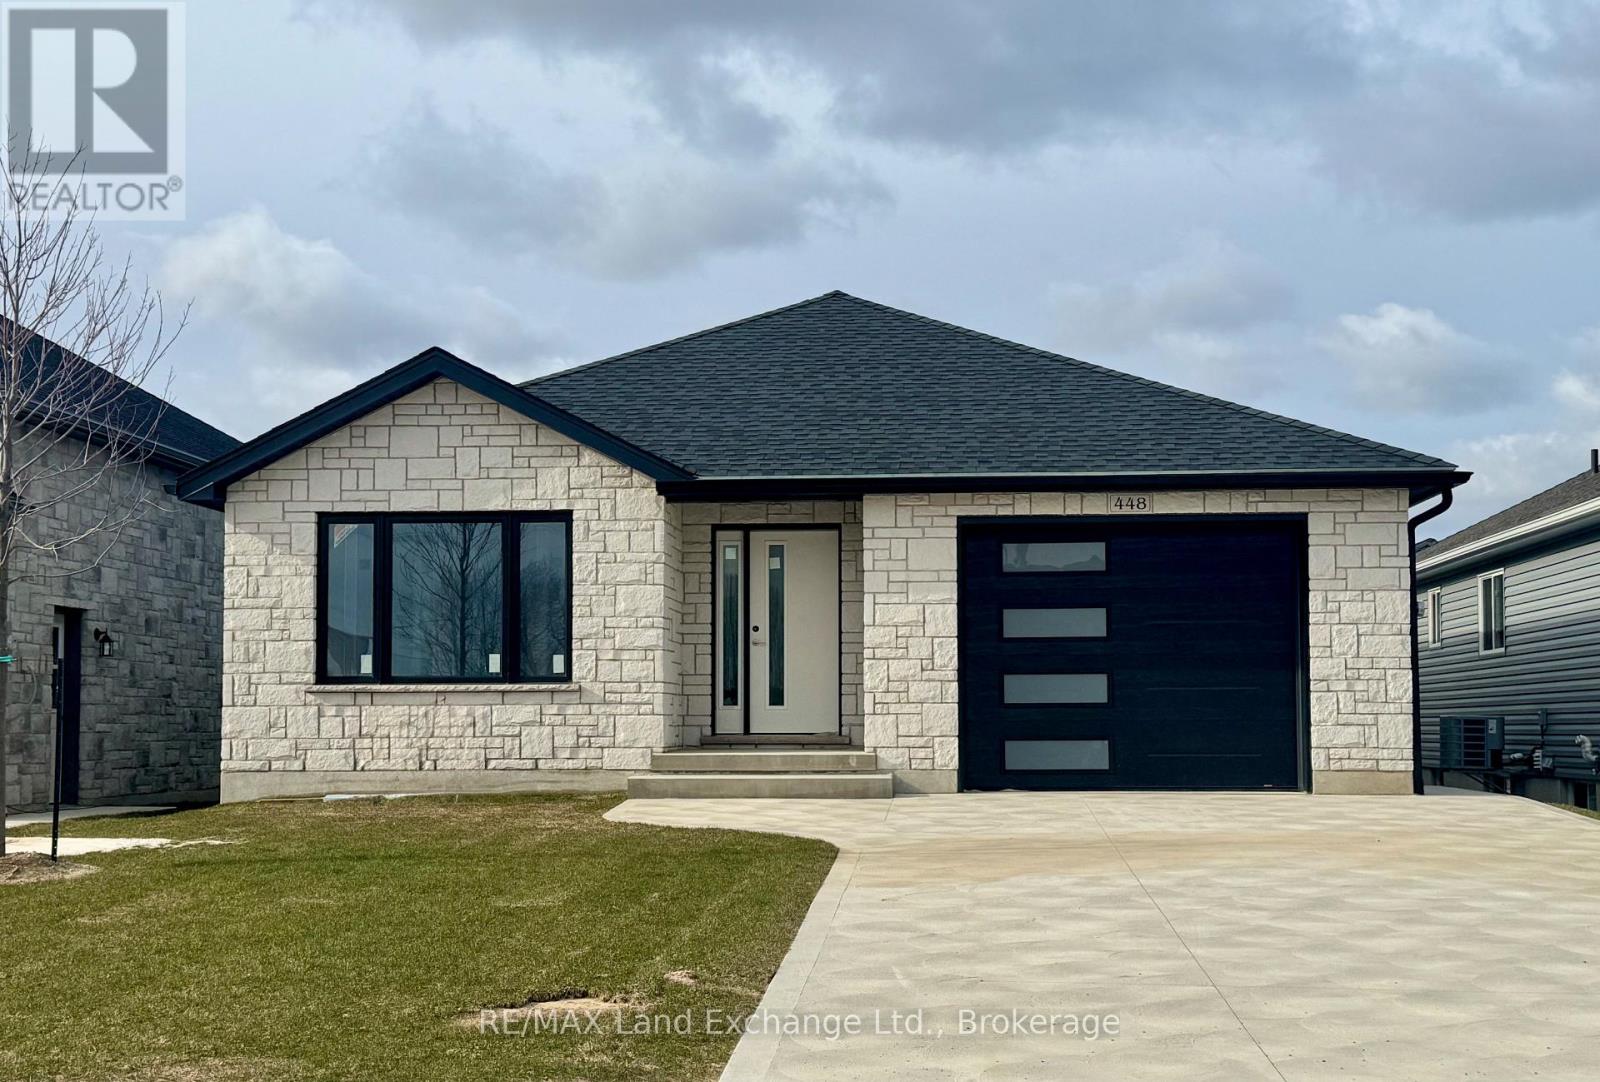
This beautiful 3+2 bedroom bungalow is just about complete; 30 day possession is available at 448 Burnside Drive in Port Elgin, offering 1,303 sq ft of thoughtfully designed living space on the main floor. The main floor features a stylish open-concept layout with hardwood flooring in the living room, dining area, and kitchen, while the bedrooms are finished with cozy carpeting. Convenient main floor laundry adds to the functionality. The finished basement extends the living space with two additional bedrooms, a full 3-piece bathroom, and a spacious family room perfect for guests or growing families. Additional highlights include a concrete driveway, sodded yard, gas forced-air furnace, and central air conditioning for year-round comfort. Prices subject to change without notice. HST is in addition to the asking price. The Builder will co operate with the Buyers to secure the HST rebate provided it is approved by the Government and the Buyer is entitled to it. (id:15069)
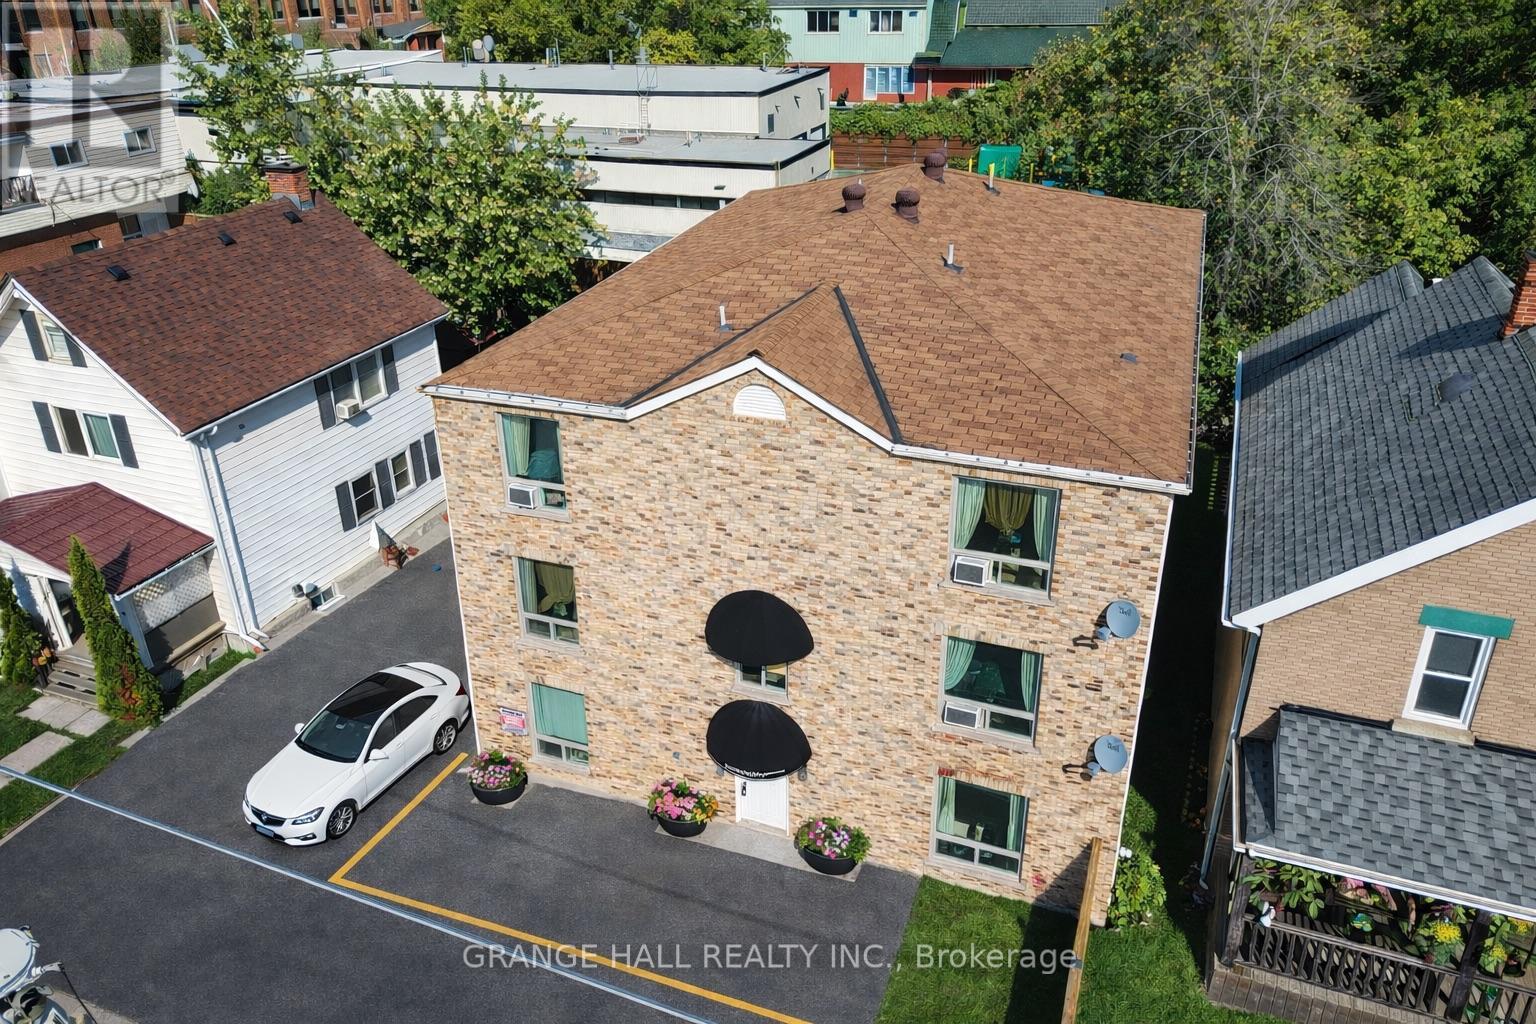
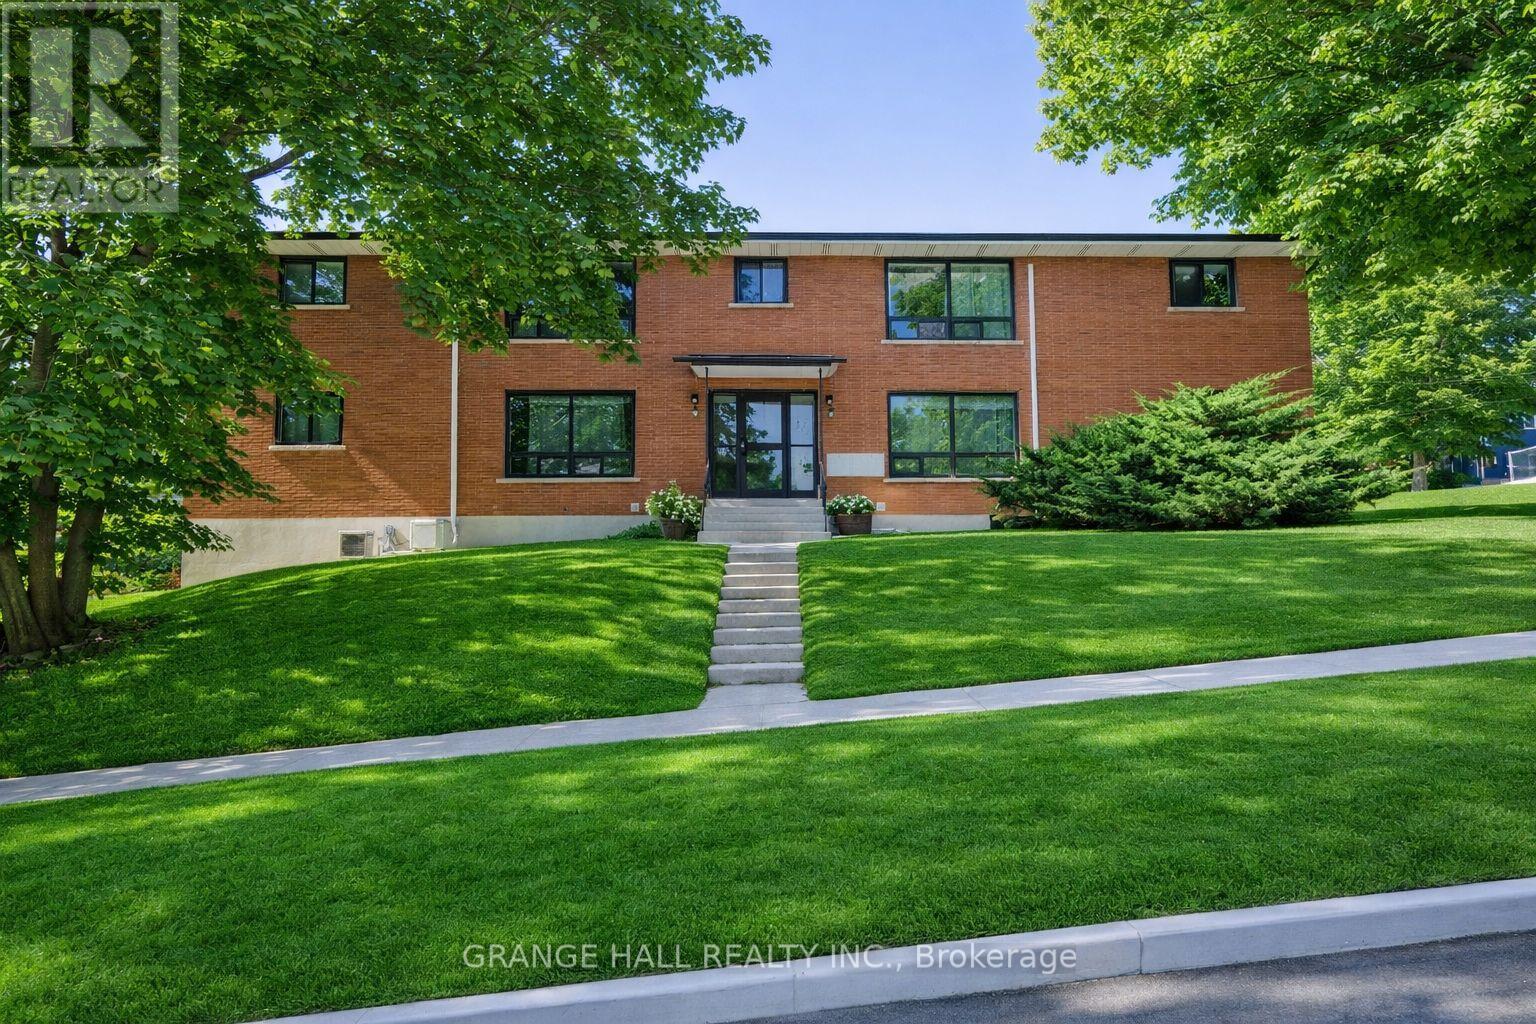
Great investment opportunity in Otilia! This well-maintained 12-unit property offers a strong income potential with a desirable unit mix of six 1-bedroom units and six bachelor suites. The building includes seven parking spaces, adding extra value and convenience for tenants. Ideally located close to downtown, public transit, shopping, and schools, this property is highly attractive to students and urban renters alike. A solid addition to any investment portfolio with consistent rental demand in a prime location. Clean Phase 1 report available. (id:15069)
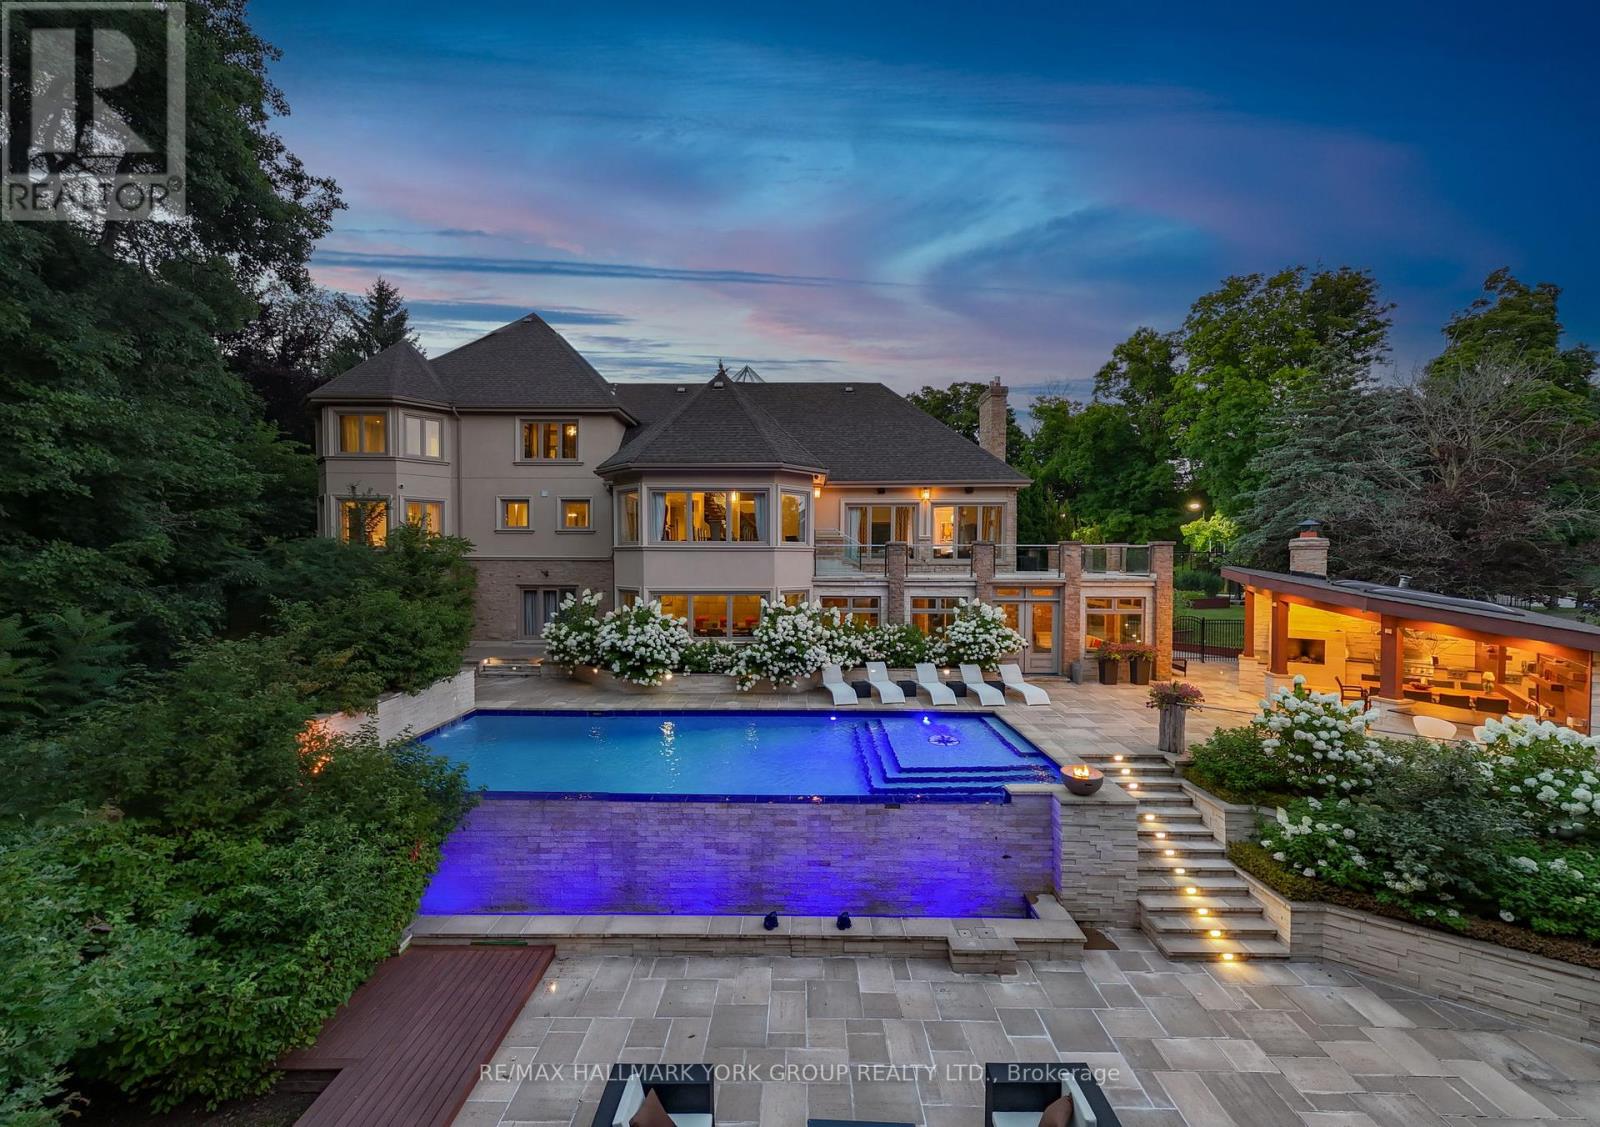
Welcome to Chateau de Vaughan! This rare opportunity presents a stunning residence nestled on one of the most private lots in the area, featuring a spacious fully renovated 8400 Sq ft home on 1.8 acres of wooded land on a quiet court. Ideally situated near top-rated schools, parks, restaurants, and shopping, this 6 bedroom 10 bathroom home combines convenience with tranquility. Featuring a remarkable addition and a full renovation, it exudes a clean, modern elegance throughout. Enjoy expansive bedrooms, an open-concept living and dining area with soaring ceilings, and a spacious gourmet kitchen equipped with high-end appliances, perfect for family gatherings and entertaining. The outdoor space is a haven, boasting an inviting infinity pool, an outdoor kitchen with a pizza oven, a dedicated entertainment area, sports court, golf simulator, multiple waterfalls, and more. A truly magical place for a family to enjoy and make lasting memories! ***EXTRAS*** On Town water And Well for back up (id:15069)
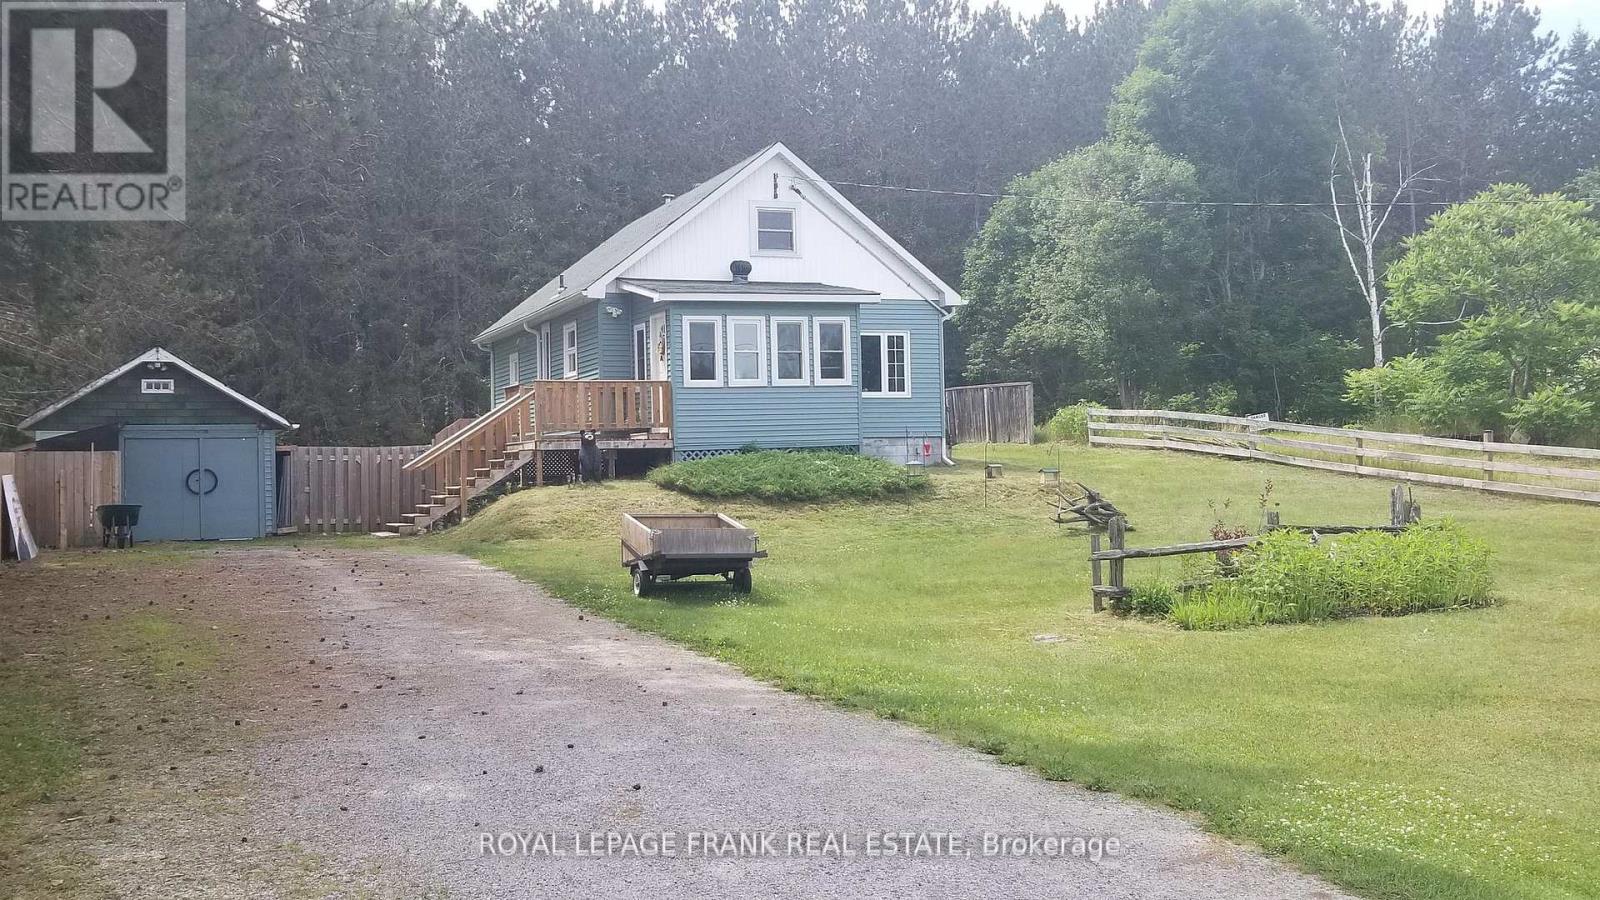
Get away and enjoy a peaceful, country lifestyle in the hamlet of Lake St Peter. This efficient, year-round, 3 bedroom is close to lakes, beaches/boat launches and the recreational trail system. 8 minutes from Maynooth, 20 from Bancroft & 40 to Algonquin Park or Barry's Bay. You're sure to love the perennial gardens & fenced yard, backing onto a large tract of natural forest. An 18'X10" workshop and 18'x20' shed provide plenty of space to store toys or work on projects. This is a turnkey opportunity as the Seller is relocating (out of province) and willing to include pretty much everything, including the hot tub, riding lawn mower, snowblower, pots & pans, dishes & utensils, window coverings, most indoor furnishings & several carved bears that adorn the gardens. This home has been pre-wired for a generator, too! (id:15069)
Exceptional opportunity to own a fully renovated 7-unit apartment building with high in-place income and excellent tenant profile. Completely occupied, this turnkey investment has been thoughtfully upgraded in 2023 with new doors, windows, flooring, water tank, modern appliances, and energy-efficient floor heating. A newly added retaining wall maximizes functionality by increasing available parking. The property includes 5 spacious 2-bedroom, condo-style apartments featuring wall A/C units and updated kitchens with dishwashers, one 1-bedroom apartment, and 1 bachelor. Designed for both tenant comfort and investor peace of mind, this well-maintained asset offers a compelling blend of stability, quality, and long-term growth potential. All tenants pay their own hydro. It is located within walking distance of the lake and marina. (id:15069)
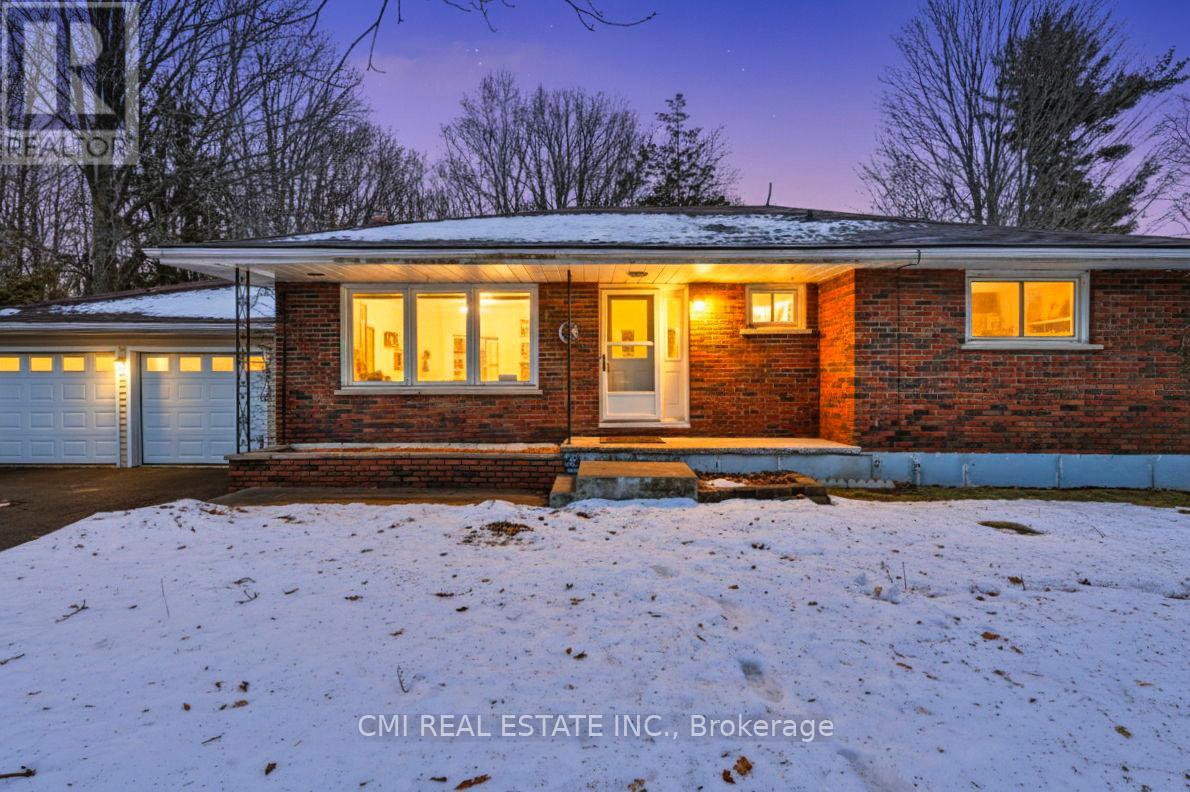
This solid 1974 sq ft brick bungalow sits between Trenton and Frankford, offering scenic views of the Trent River and features a low-maintenance main level with upgraded vinyl windows, oak kitchen cupboards, flooring in the kitchen and bath, and beautiful hardwood throughout the bedrooms, living room, and dining room. The home provides plenty of storage in the basement, an oversized double garage, a semi-private lot with a treed rear yard, and a spacious rec room area-an excellent property in a great location. (id:15069)