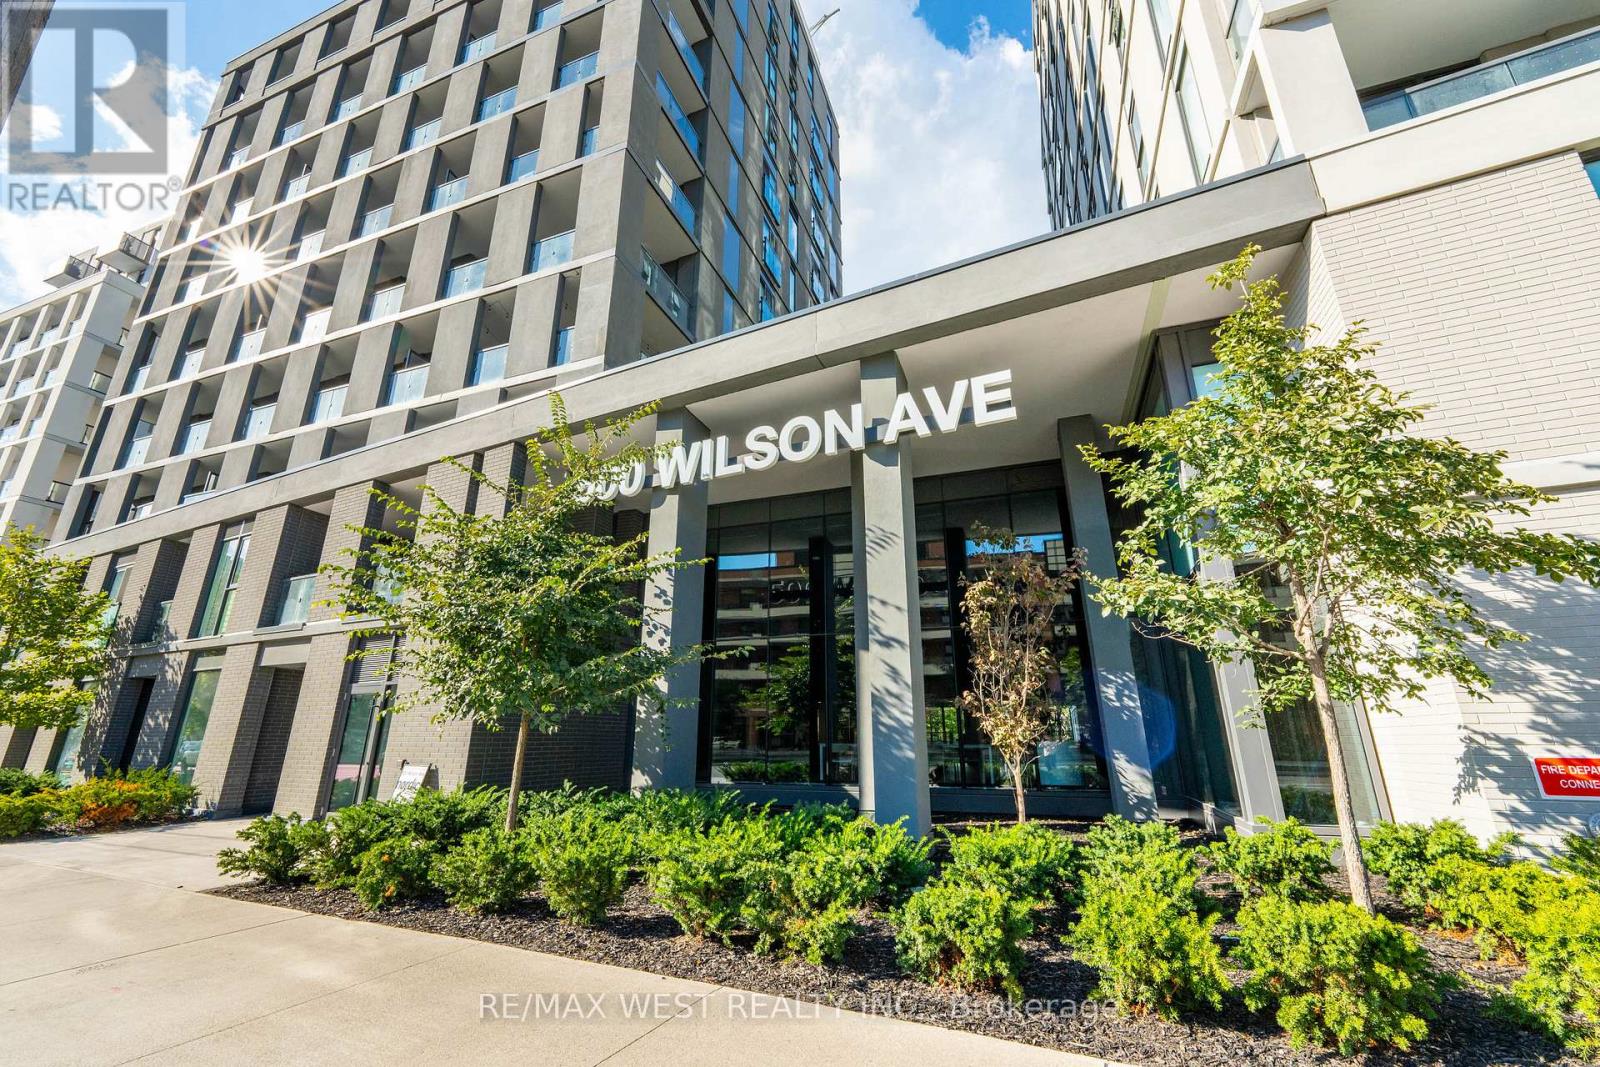
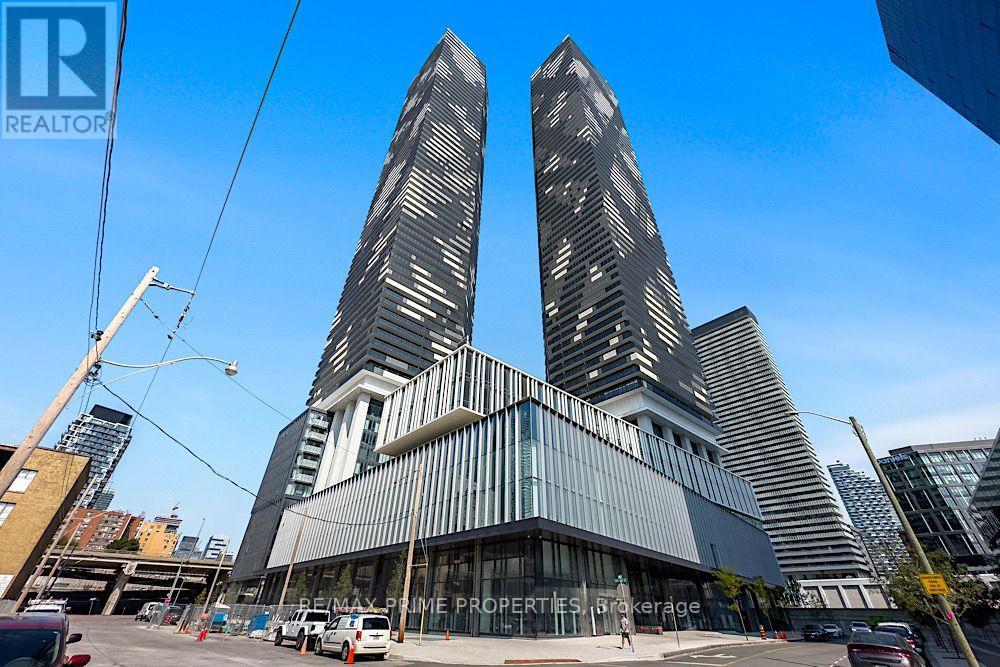
Beautiful 3-Bed, 2-Bath Unit at Nordic Condos! Bright and spacious North, East & West-facing unit located in the vibrant Clanton Park community. Modern design, extensive green space, and thoughtfully planned amenities make this the perfect place to call home. Prime Central Location: Steps to Wilson Subway Station, minutes to Hwy 401, Allen Rd, Yorkdale Mall, parks, shopping, restaurants & transit. Building Amenities include 24-hr concierge, fitness studio with yoga room, pet wash station, outdoor lounge area & more. Ideal for families, professionals, or investors seeking a well-connected urban lifestyle. (id:15069)
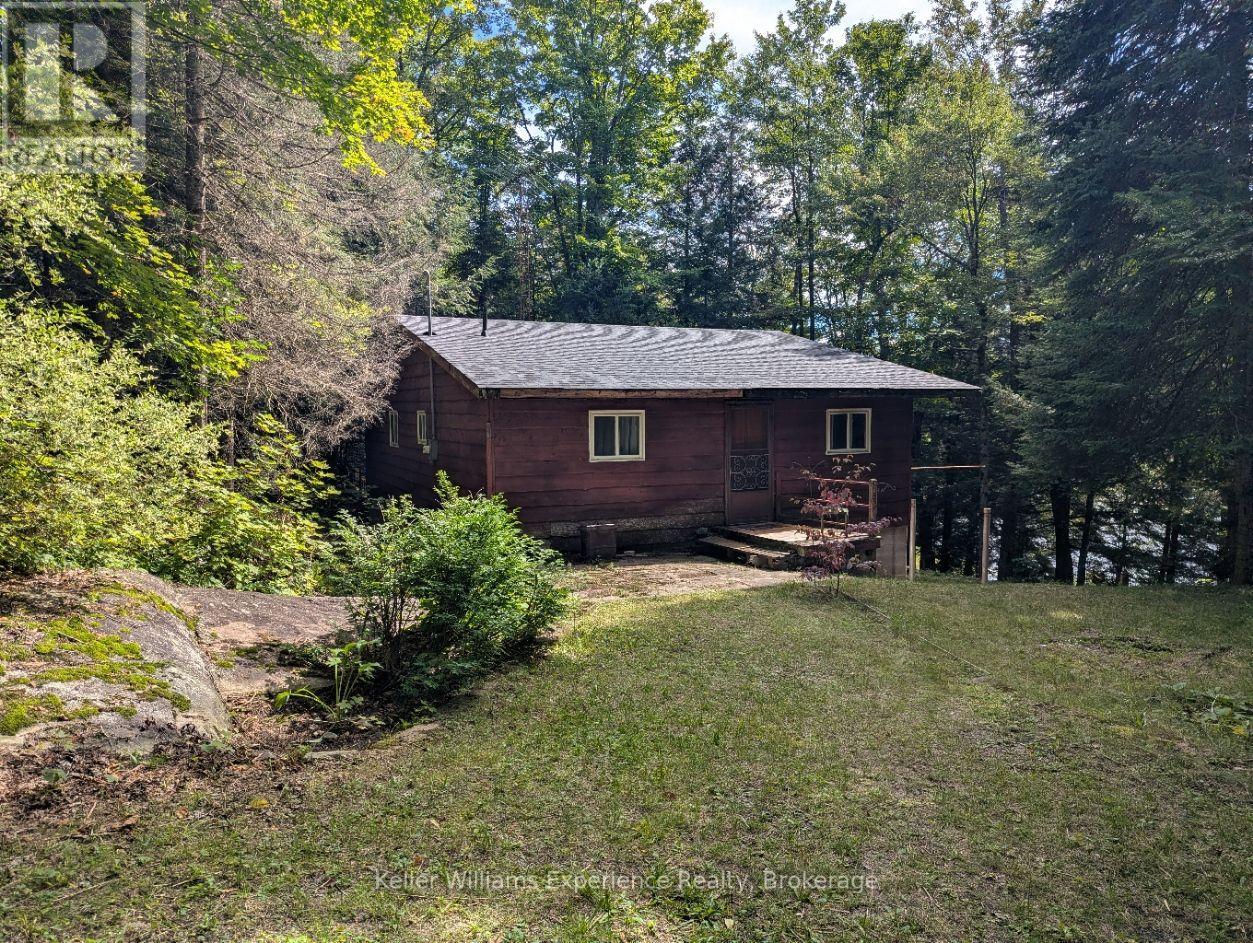
McKay Lake Cottage Opportunity - 20 Minutes from Bracebridge! Enjoy 130 feet of frontage on McKay Lake with desirable south/south-west exposure. The setting is notably private, with neighbors barely visible from the waterfront. The original 1977 three-season cottage sits on a full block foundation and offers 3 bedrooms and 1 bathroom. It currently draws water from the lake, has a septic system, and includes stairs to the waterfront. Ready for updates and improvements, this well-priced Muskoka waterfront property is waiting for your attention. (id:15069)
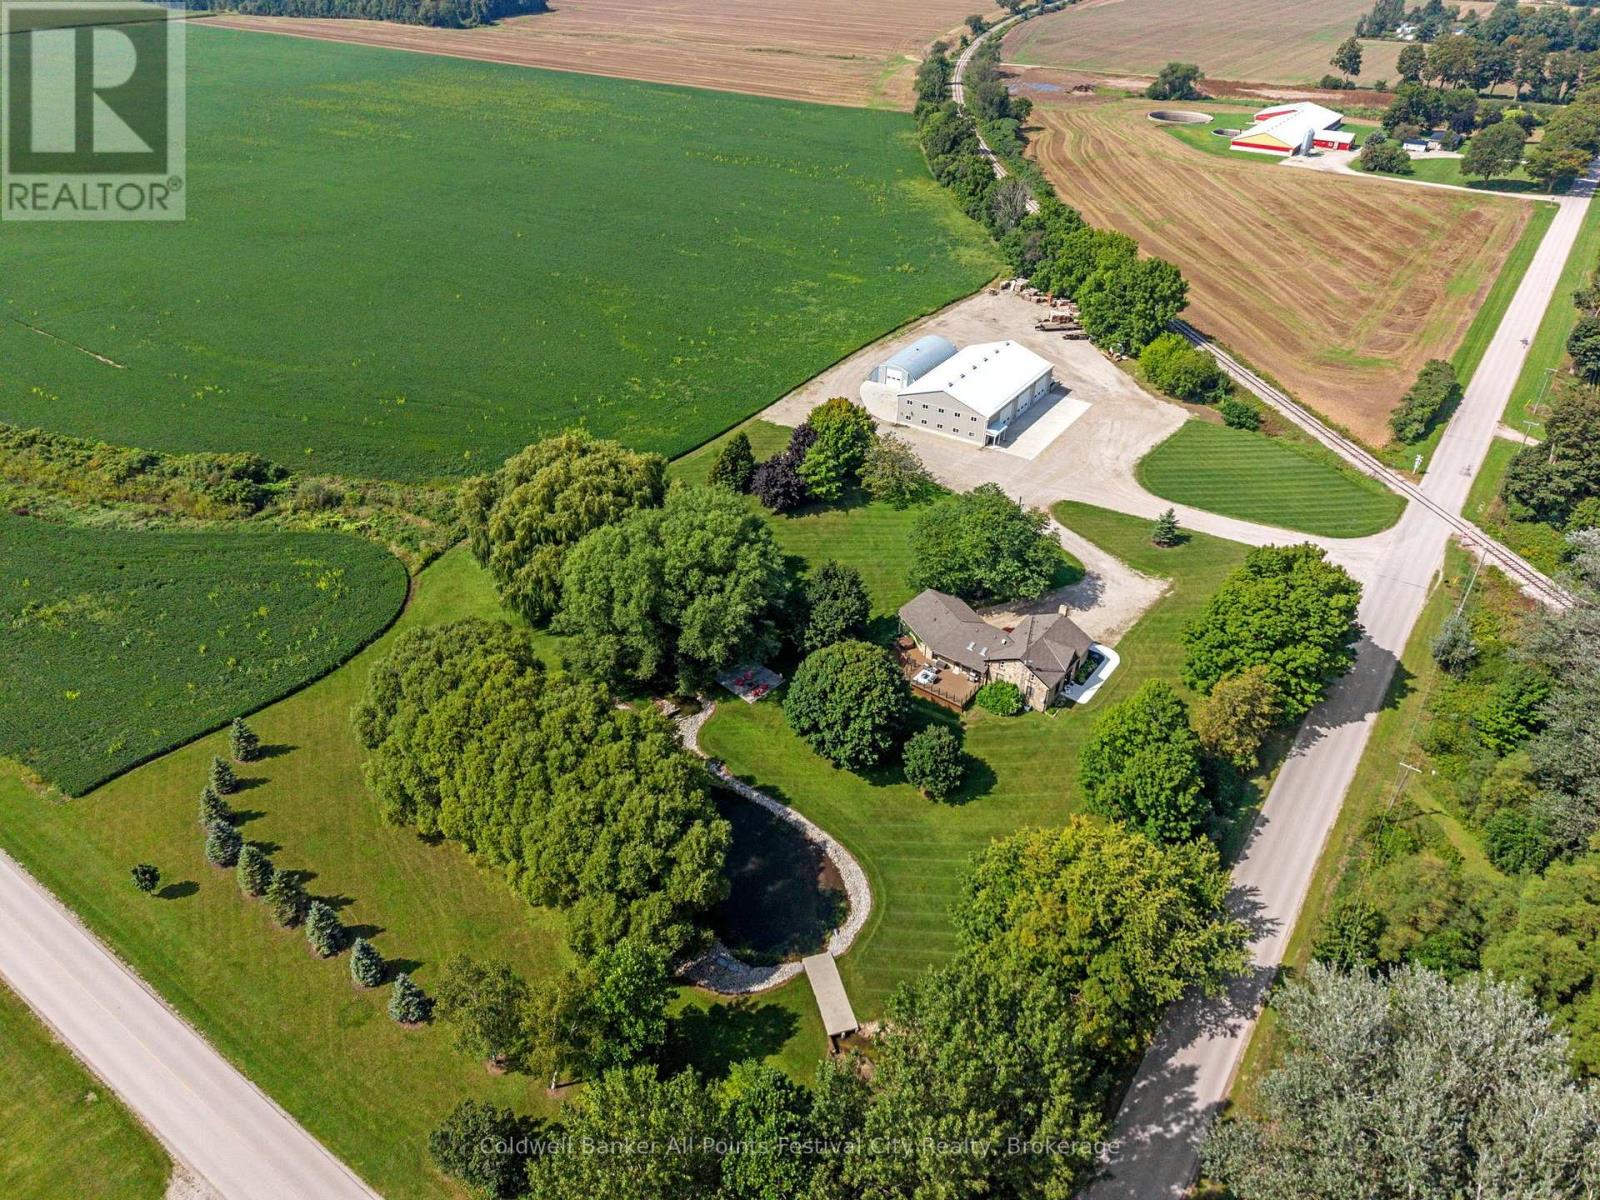
Set on over 6 acres combined in a picturesque country setting just outside of Goderich, this charming stone farmhouse, originally built in 1890, offers character, space and incredible versatility. Lovingly cared for over the years, the property also includes a small additional parcel across the road. The 4 bedroom, 3 bathroom home features a welcoming entrance, kitchen with dining area, living room and main floor laundry with access to the attached garage. The main floor primary suite offers a large closet and 5-piece ensuite with in-floor heat. Step outside to the spacious composite deck with glass railing overlooking the beautiful grounds. Upstairs are 3 additional bedrooms, while the lower level includes an office (potential to be another bedrm), mud room area with outdoor walk out access, family rec room, 2-pc bath & utility room. Updates include roof, soffit and fascia, with propane forced-air heat and central air.Outside, enjoy a beautiful pond with fountain and new stonework, a new firepit area and plenty of room to enjoy the outdoors. A concrete trailer pad offers sewer and hydro hookups, plus there are generator hookups for both the house and shop.The impressive 60' x 96' shop offers just under 6,000 sq ft (3 large bay doors). The lower level of the shop features 2 separate rooms, a 2-piece bath and massive open space all with in-floor heat. Upstairs are 3 additional rooms and another 2-piece bath. A separate Quonset hut with fire-code spray foam insulation and propane heat adds even more useful space.A truly unique country property offering a beautiful setting, an exceptional shop and plenty of possibilities, all just minutes from Goderich, shopping and amenities. (id:15069)
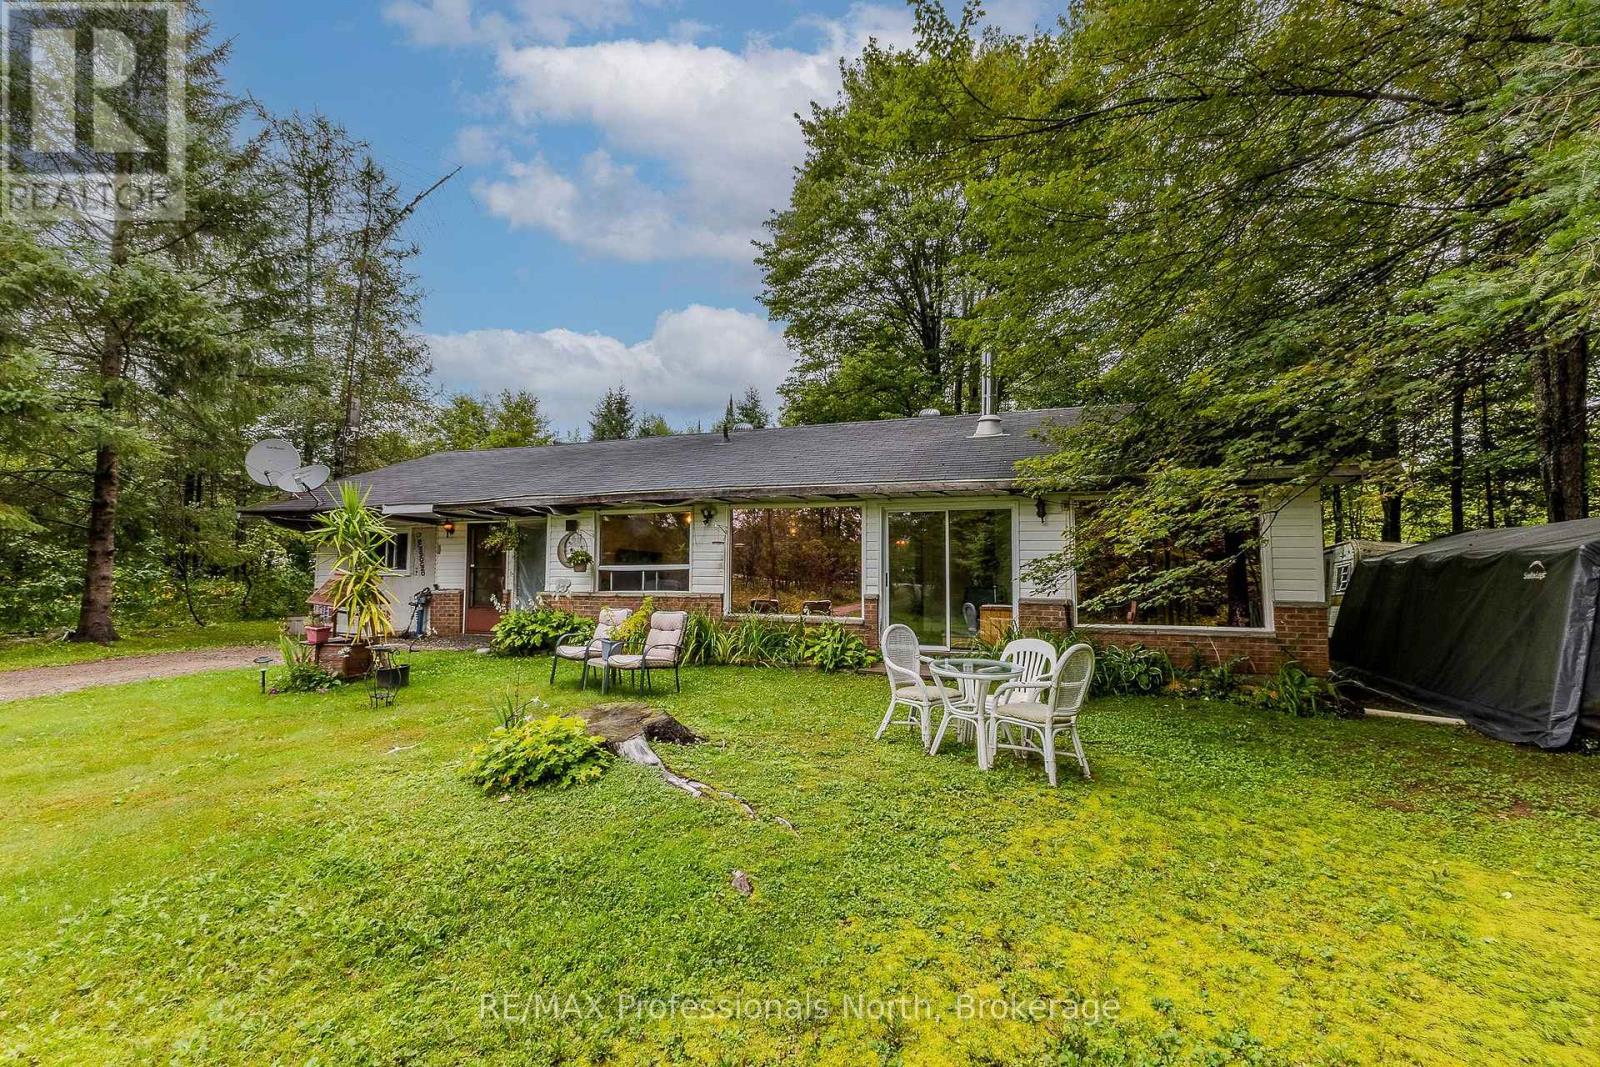
Great starter home in Gelert! This affordable 3 bedroom home sits on a flat, spacious 3.39 acre lot and is just minutes from Minden. The open concept layout makes the main living space bright and comfortable, with everything conveniently located on one level. Built on a slab, there are no stairs to worry about. Enjoy plenty of room outdoors for the kids, pets, gardens or just relaxing and enjoying the peace and privacy. A great opportunity for first time buyers looking for a little more space without being far from town. (id:15069)
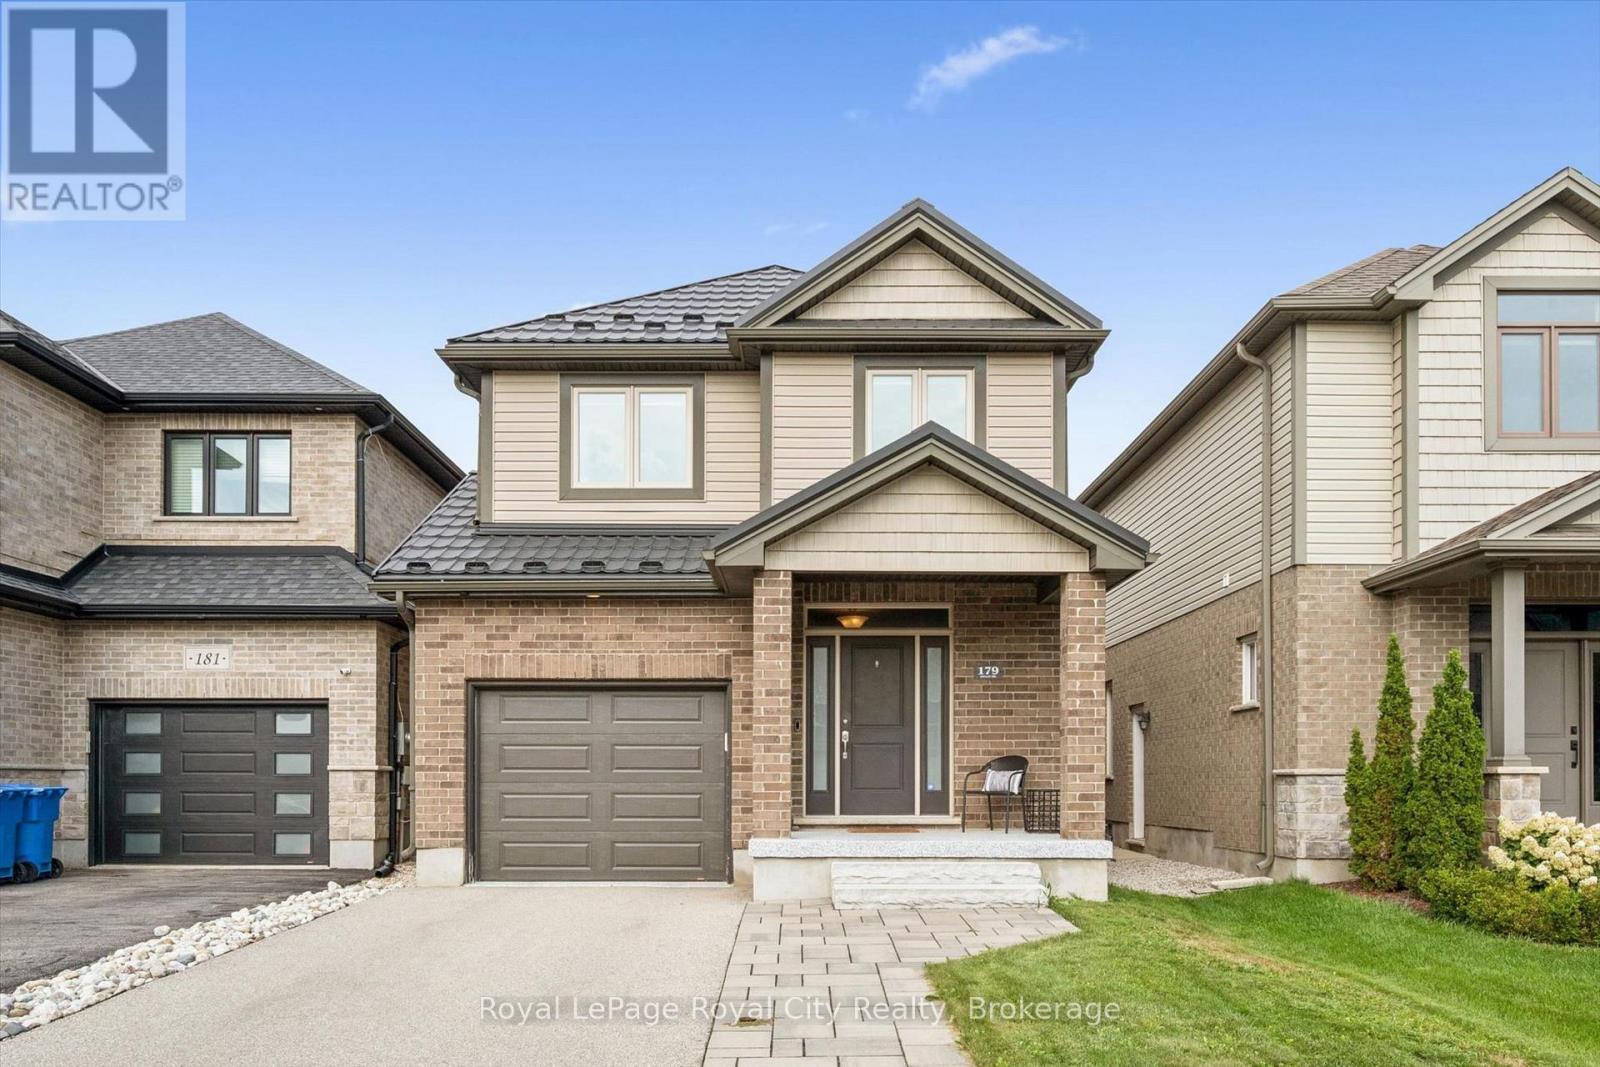
This is what move-in ready actually looks like! Tucked into Guelph's south end, literal steps from Dallan Park, this immaculate 3-bedroom, 3.5-bathroom home pairs thoughtful upgrades with a layout designed for how modern families actually live. Immaculate hardscaping sets the tone before you even step inside. The main floor opens into one connected living space, anchored by a standout kitchen with striking cabinetry, high-end stainless steel appliances and an oversized island with bar seating - just as good for lazy Sunday morning spreads as it is for Friday night gatherings with friends. The adjoining dining area is framed by an oversized window with Silhouette blinds. A fireplace is the focal point of the oversized living room, which walks out to a maintenance-free composite deck. A gas line is ready for the BBQ, and a 7-foot fence creates a private backyard for summer BBQs or simply unwinding at the end of the day. Back inside, a bright staircase leads to three spacious bedrooms. The primary suite features a walk-in closet and private 3-piece ensuite, while bedrooms two and three share a 4-piece bathroom with a separate water closet - a small detail that makes busy mornings work a whole lot better! A third full bathroom is located in the fully-finished basement, along with a large recreation room/flex space with built-in linear fireplace - perfect for cozying up on movie night. An egress window and rough-in plumbing for a future kitchen are already in place, creating exciting potential for an in-law suite or mortgage-helper. And the upgrades go beyond what you can see. Triple-pane windows and a newer metal roof add lasting value and efficiency. All of this within walking distance of south-end amenities, excellent schools, and with quick commuter access to the 401. This is a home you can grow into - and never outgrow! (id:15069)
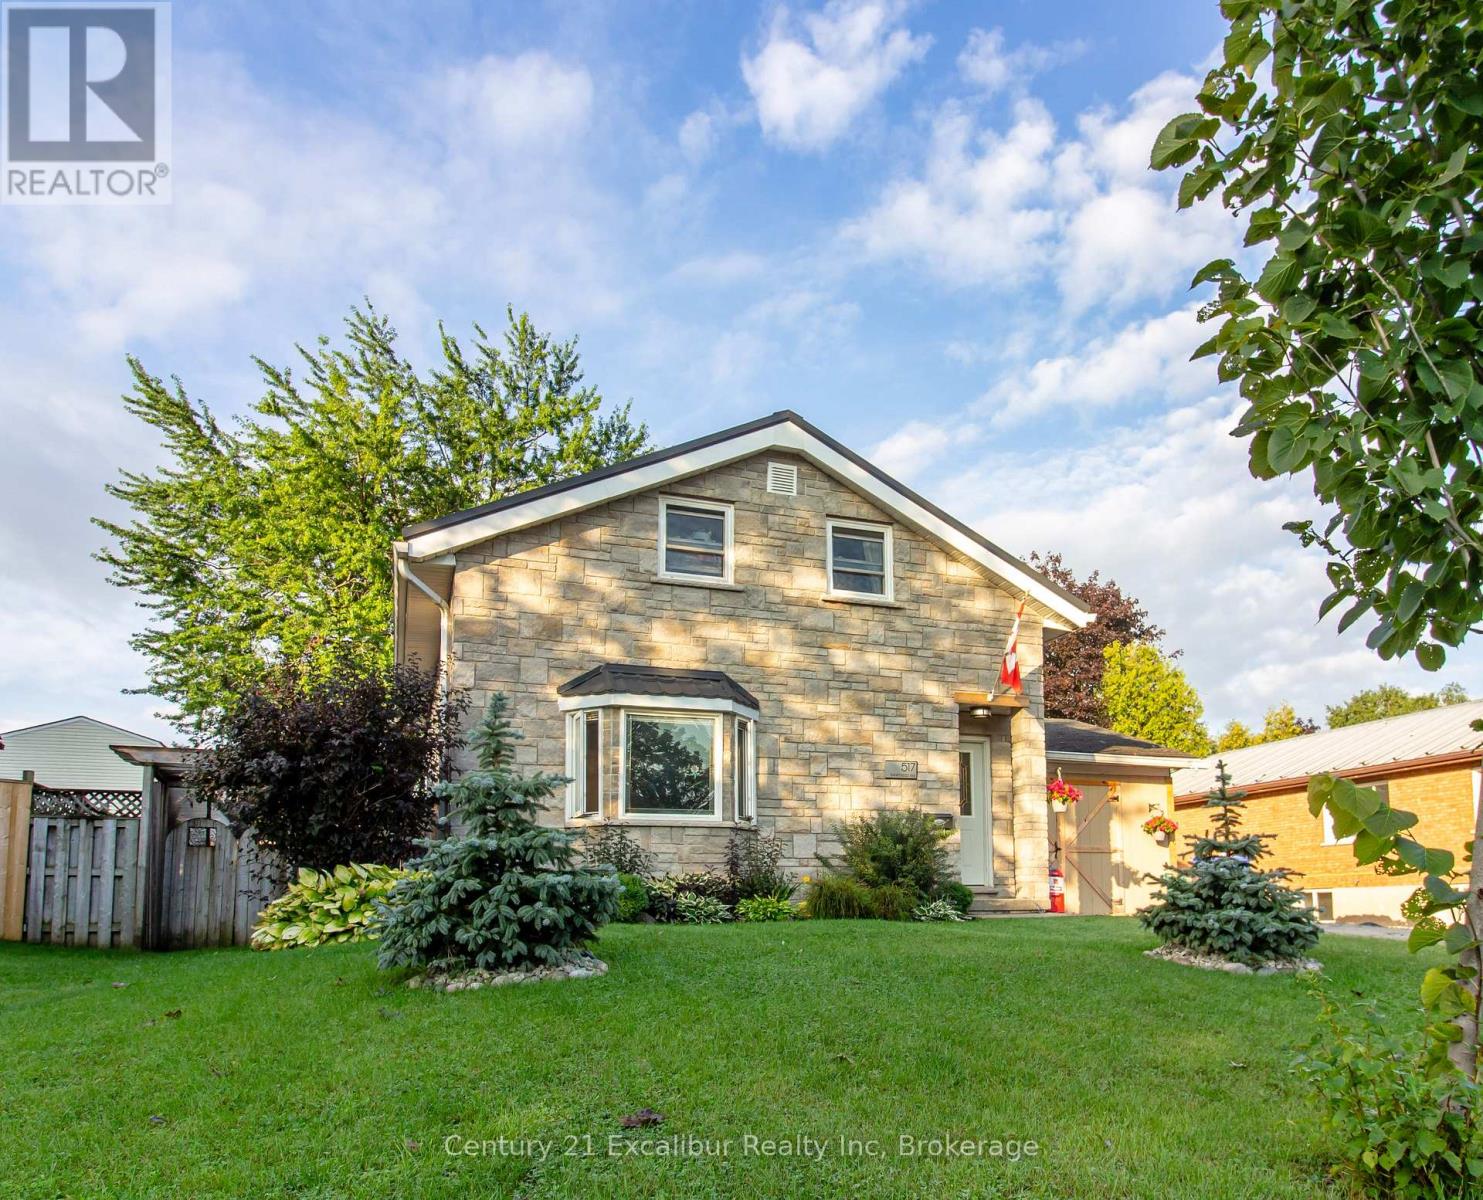
Welcome to 517 Shortreed Avenue, Fergus-a spacious detached home offering exceptional value at $639,900. The functional layout features three bedrooms, two bathrooms, an eat-in kitchen, a large living room, a separate main-floor family room and a finished basement providing valuable additional living space. The primary bedroom includes a private walkout to a deck overlooking the large, inground and heated pool-perfect for relaxing and entertaining throughout the summer. Complete with an attached carport and ideally located close to shopping, schools, Victoria Park and downtown Fergus, this is a fantastic opportunity to make a detached home your own. (id:15069)
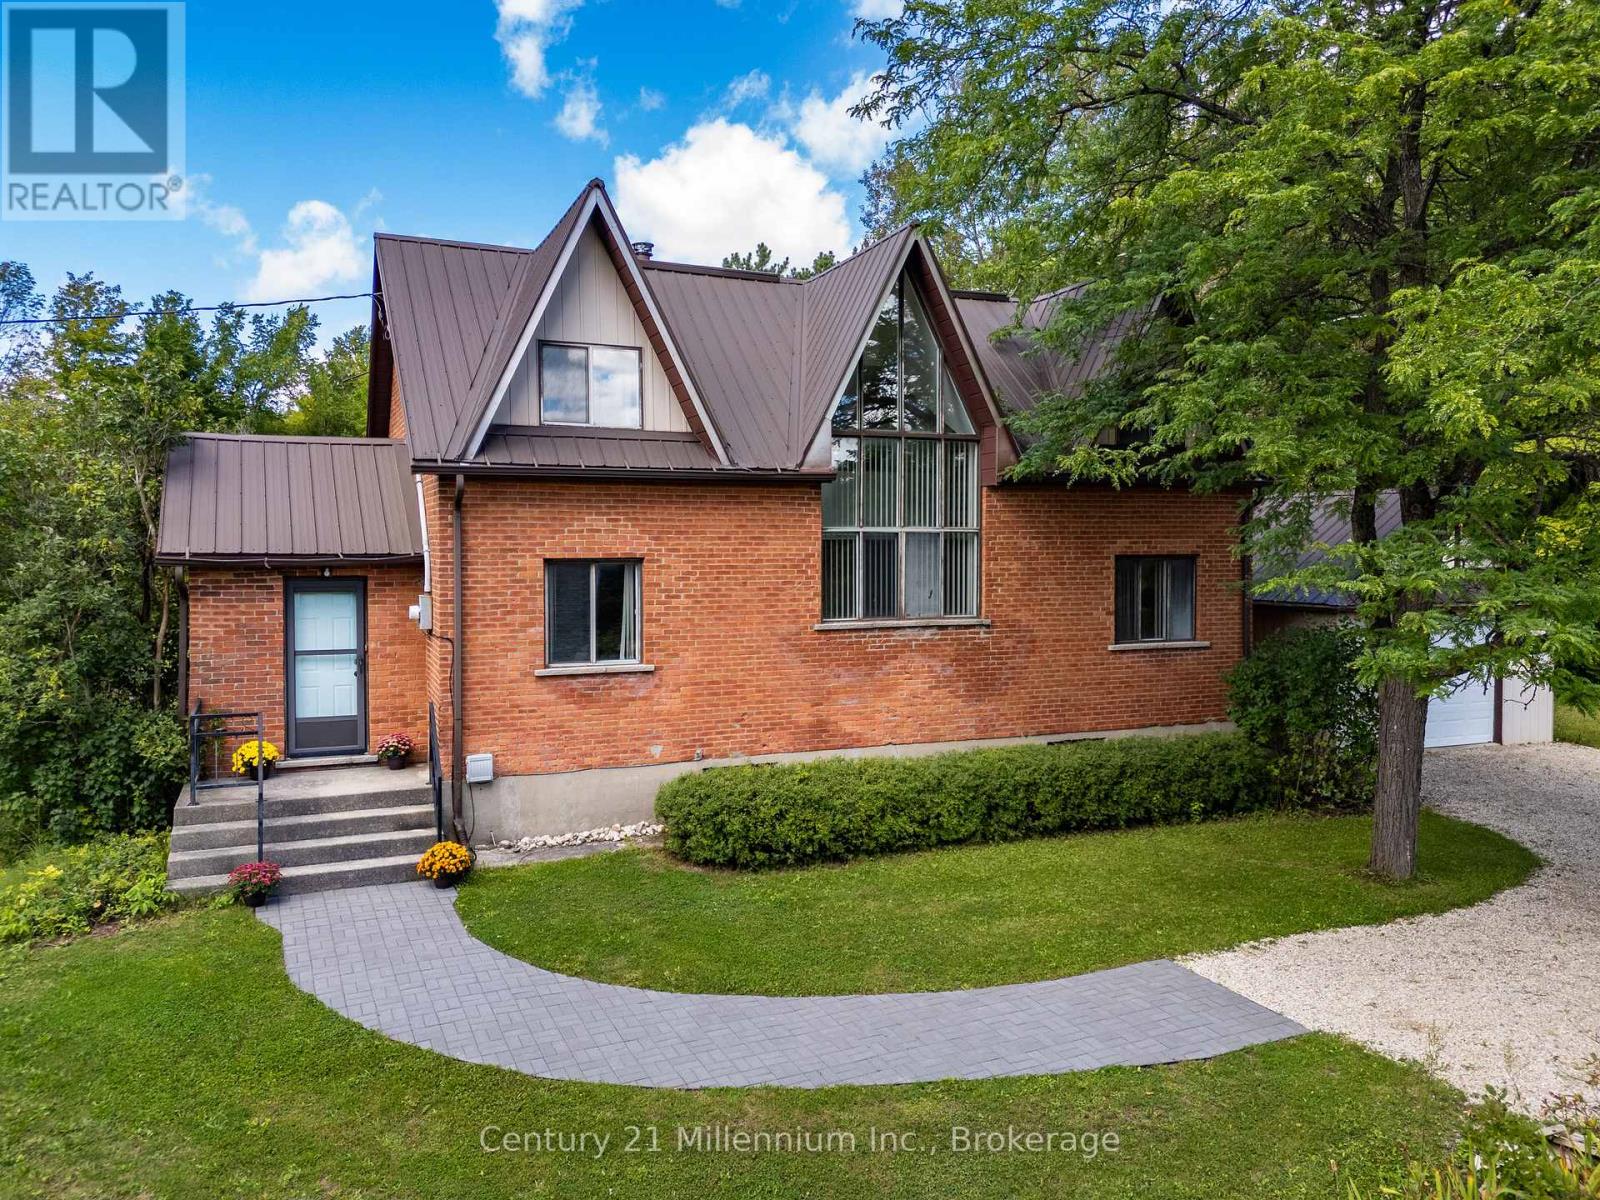
A rare opportunity steeped in history and set along the shores of Irish Lake. Offered for sale for the first time in more than 45 years, this remarkable Grey Highlands property brings together the timeless character of a circa-1910 brick schoolhouse with a separate adjoining waterfront parcel, together encompassing approximately 2.478 acres, creating a truly distinctive lake-country offering. Thoughtfully transformed into a warm and inviting home, the former schoolhouse still proudly reflects its past. Original schoolhouse flooring, a striking cathedral-style window and repurposed original ceiling material incorporated into the kitchen are just a few of the unique details that give this home its unmistakable character. Inside, the bright and open-concept layout offers three bedrooms plus additional flexible living space, a 4-piece bathroom upstairs and a convenient 2-piece bath on the main level. The soaring lines and historic architectural elements create a wonderful sense of space, while modern updates allow the home to be comfortably enjoyed year-round. Outside, mature trees frame a large and private yard with plenty of room to relax, gather and enjoy the peaceful surroundings. A rear deck and detached garage add to the property's appeal, while a trail leads toward the adjoining waterfront parcel and the shoreline of beautiful Irish Lake. The second parcel, separately identified in the assessment records as vacant residential/recreational waterfront land, features a rocky shoreline and desirable direct lake ownership. Whether imagined as a memorable family retreat, a 4-season escape or an extraordinary place to call home, this property offers something truly special: a piece of Irish Lake history, more than a century of character and over 45 years of cherished ownership, ready for its next chapter. Buyers to do their own due diligence. (id:15069)
Experience sophisticated waterfront living in this stunning Menkes-built condominium. This bright east-facing suite offers an abundance of natural light, a spacious private balcony, soaring ceilings, elegant flooring, and a sleek modern kitchen featuring premium built-in appliances and quartz countertops. Possibility to include all furniture. Bell high-speed Internet and a Unity Fitness membership are included. Ideally located just steps from Sugar Beach, St. Lawrence Market, Loblaws, George Brown College, Farm Boy, Starbucks, LCBO, and Toronto's vibrant waterfront. Enjoy effortless commuting with quick access to Union Station, GO Transit, the subway, and 24-hour streetcars. Indulge in exceptional resort-style amenities, including a 24-hour concierge, indoor lap pool, state-of-the-art fitness facilities, co-working spaces, party and theatre rooms, hobby studio, guest suites, outdoor BBQ terrace, and more. Future PATH connection and a new school add even greater value. Luxury, convenience, and an exceptional lifestyle await. (id:15069)
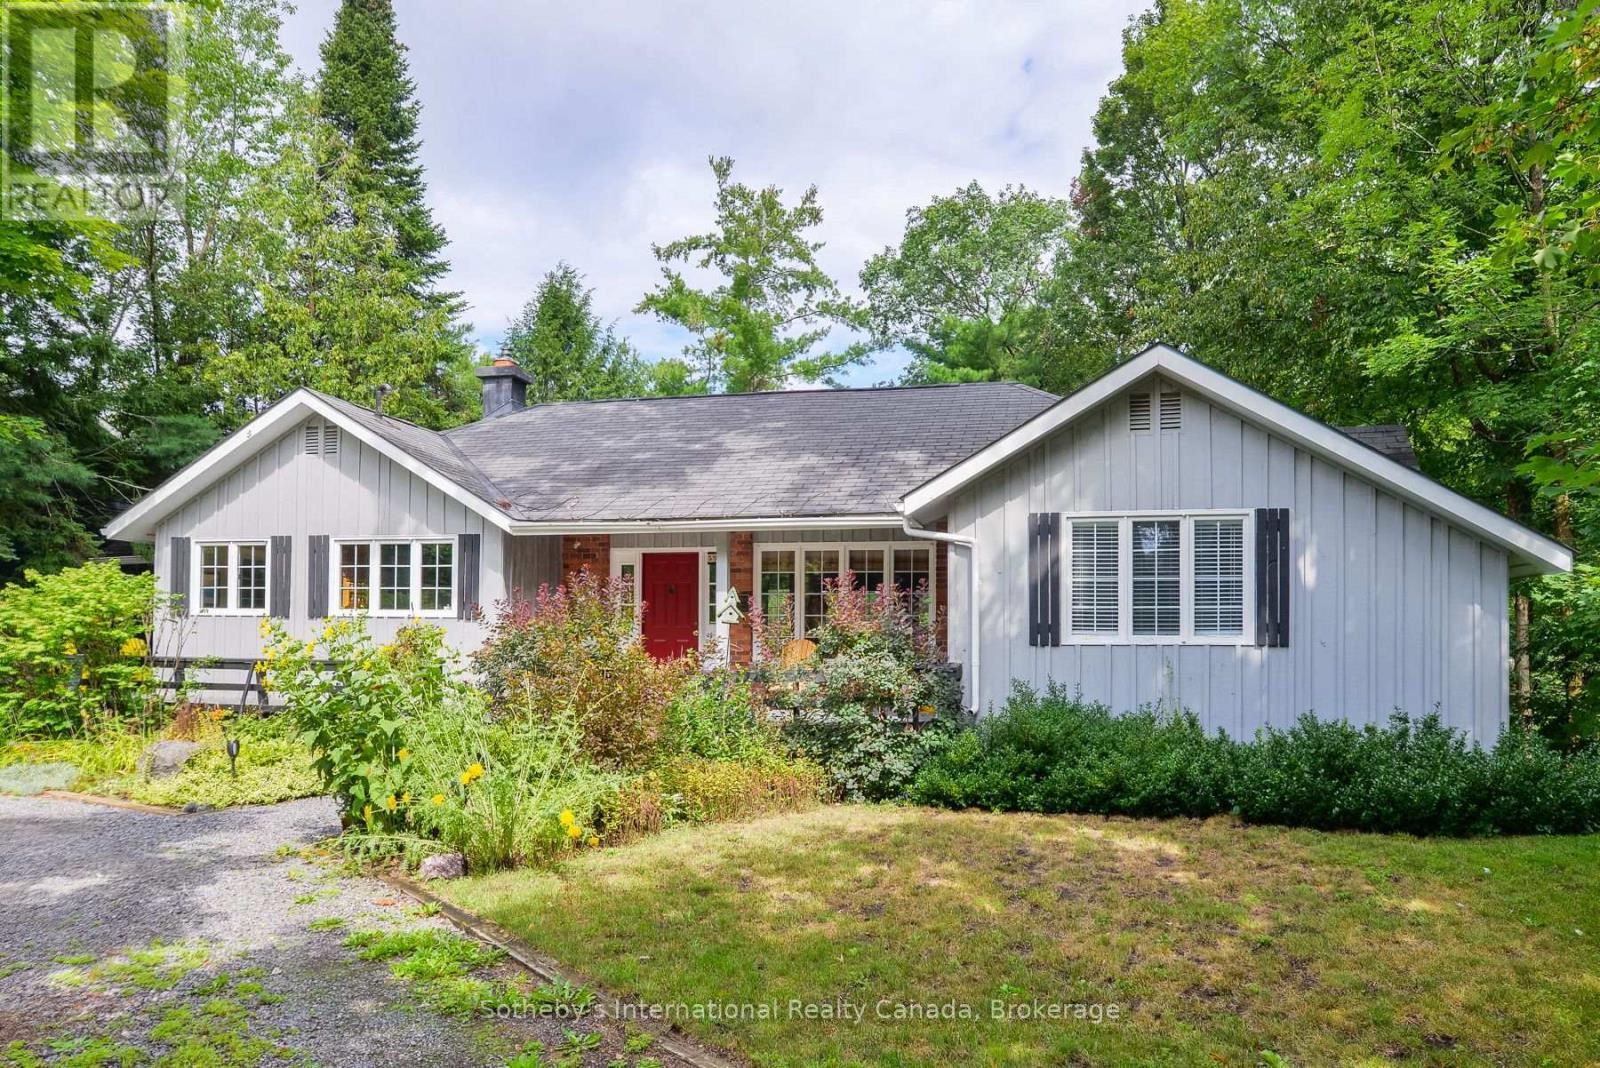
*SOLD CONDITIONAL PENDING DEPOSIT*. Tucked away on a quiet cul-de-sac in one of Gravenhurst's most desirable pockets, this charming 3+1 bedroom, 1+1 bathroom bungalow offers the perfect blend of character, comfort, and everyday convenience. Set behind a circular driveway and framed by mature trees and natural gardens, the home's light gray board-and-batten exterior and cheerful red front door make a memorable first impression. Just minutes from Gravenhurst Public School and Gravenhurst High School, it's an ideal fit for families looking to put down roots in cottage country. Enter through the front porch or the side mudroom into a home full of warmth and character. The spacious living room features knotty pine paneling and exposed wood beams, with oversized windows framing the treed lot beyond. Wide-plank knotty pine hardwood continues through the main living spaces, paired with a cozy carpeted dining nook. The main floor bedrooms offer a nice retreat off the living room. Downstairs, the finished walkout basement is an entertainer's dream: a generous rec room anchored by a classic brick gas fireplace , a fourth bedroom, a den, and a home office - all opening to a rear yard that leads straight into forest and garden. A second bathroom with a curbless walk-in shower rounds out the lower level.This is a home with history and heart - move-in ready and waiting for its next chapter. (id:15069)
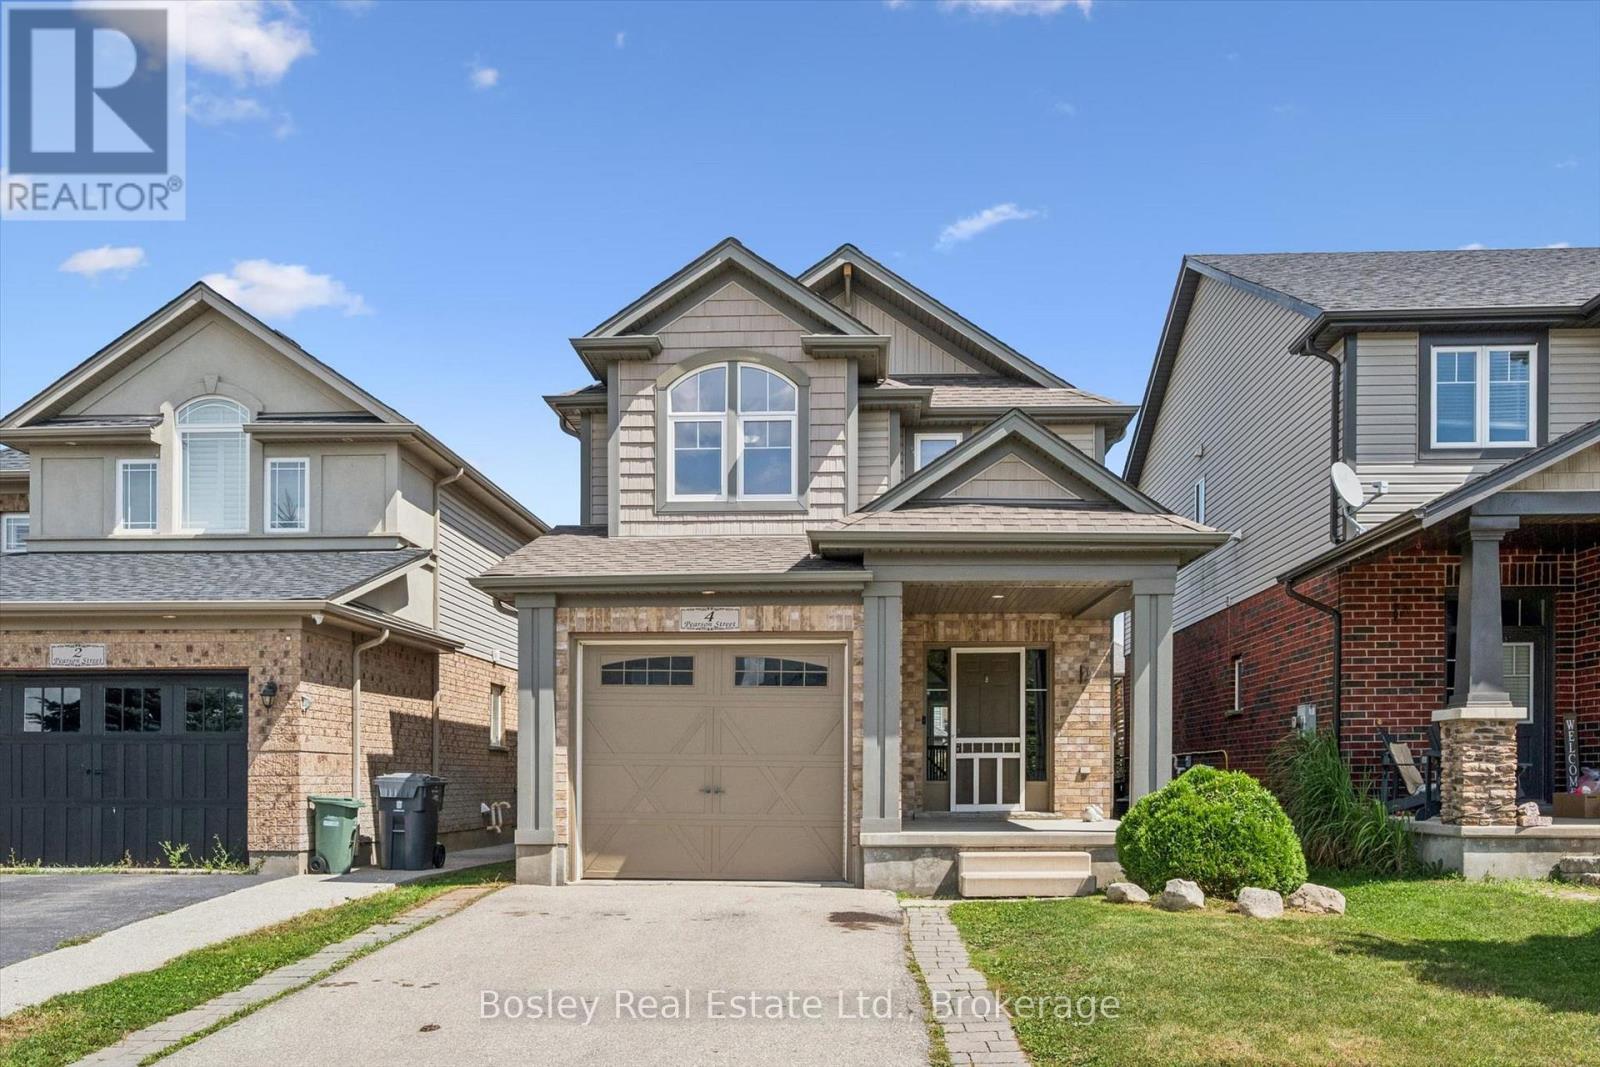
Welcome to 4 Pearson Street! This 3+1 bedroom home offers plenty of space for a growing family, with 3 bathrooms including an ensuite and a convenient powder room. The kitchen features a bright breakfast area, while the renovated basement gives you extra room for a rec room, home office, gym, or guest space, with a bathroom rough-in for added future potential. Located with easy access to the 401 and close to Westminster Public School, parks, shopping, and everyday amenities, this is a great opportunity to make a well-located Guelph home your own. (id:15069)
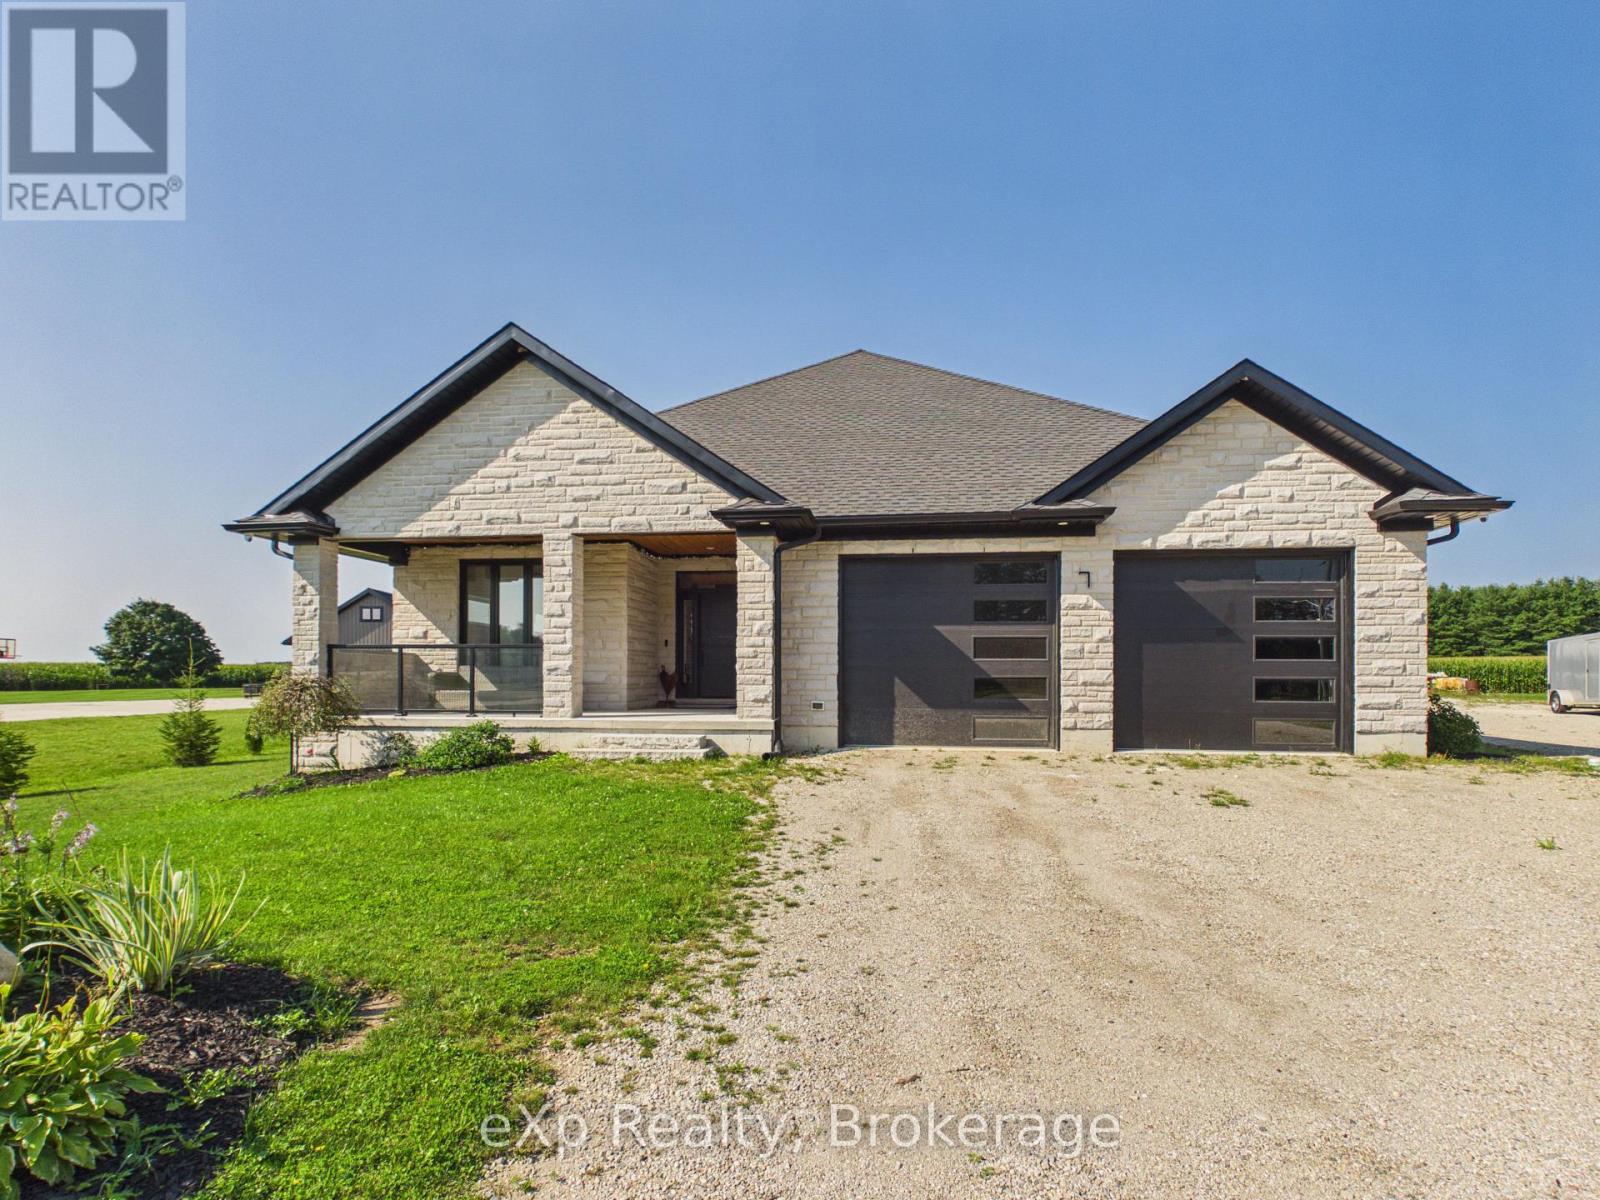
Set on a generous lot of more than 1-acre, backing onto agricultural land, this well-appointed bungalow offers 2,375 sq. ft. on the main level plus approximately 2,000 sq. ft. in the partially finished basement. Located in Formosa's sought-after Weiss Drive subdivision, the property is surrounded by executive homes and offers a peaceful rural backdrop. Energy-efficient spray foam insulation on the main floor and basement enhances comfort and efficiency. The open-concept kitchen, dining and living area features dark wood cabinetry and quartz countertops. The main floor includes three bedrooms, two bathrooms and convenient laundry. The covered rear deck is designed for year-round enjoyment, with a double-sided gas fireplace shared with the living room, plus outdoor speakers and lighting-ideal for entertaining or relaxing while enjoying the rural views. The partially finished basement features 9-foot ceilings and engineered beams that create a spacious, open-concept recreation room, along with two additional rooms offering potential for bedrooms and a 2-piece bathroom ready for shower installation. A separate entrance from the garage provides convenient basement access. The heated garage includes two 50-amp EV plugs and a camper trailer cleanout. A 36' x 36' foundation is in place for a future workshop or garage, with building plans included. The home is heated by natural gas forced air, with in-floor radiant heat in the basement. A built-in security system with hard drive is included, with no additional monitoring fees. Offering generous living space, quality features and room for future possibilities, this property is an excellent opportunity in a desirable Formosa location. (id:15069)
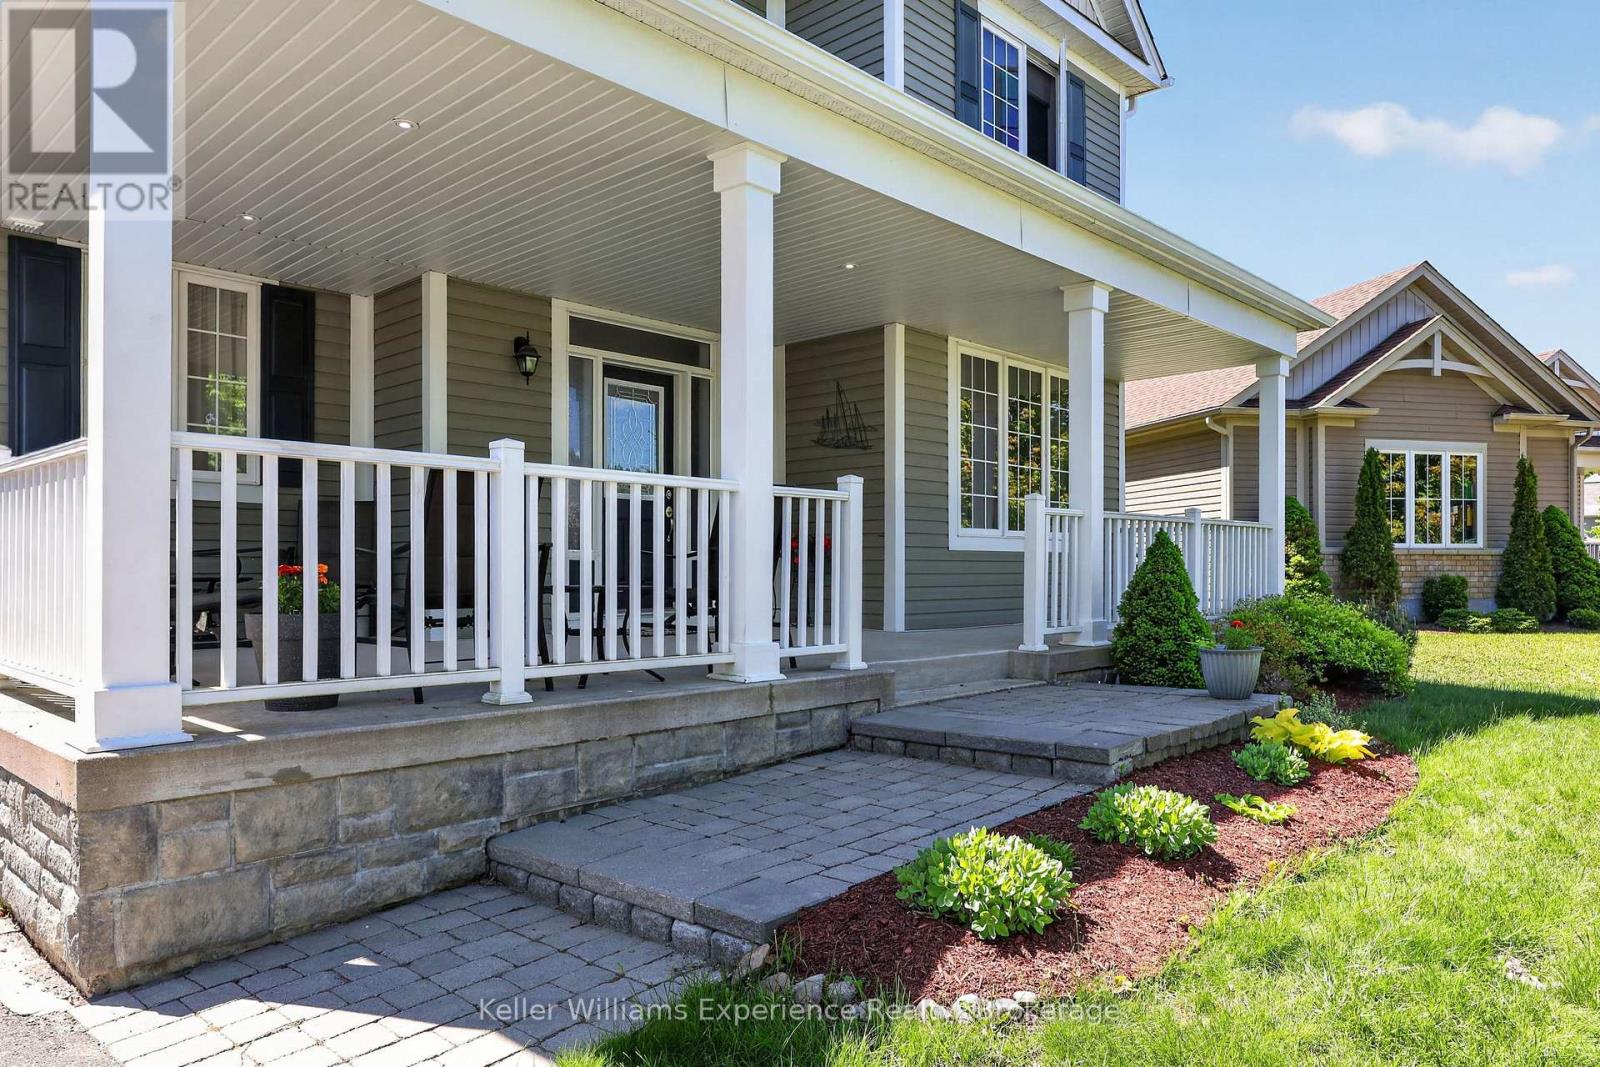
BEAUTIFUL FAMILY HOME with bonus SOLAR INCOME! -- Welcome to 37 Fieldstream Chase, WATCH THE VIDEO AND SEE FLOORPLANS!! . This is a meticulously maintained and energy-efficient home designed for ultimate comfort and peace of mind. 4 bedrooms, 2.5 bathrooms, loaded with features and upgrades this is a MUST SEE!! Solar panel 'micro-fit' system provides passive income, over $7000 per year! The open interior showcases 9ft ceilings, gas fireplace, beautiful red oak floors, a chef's kitchen with an induction stove (gas ready), and motorized insulating blinds. Extensive mechanical upgrades include a whole-home Generac backup generator, a dual sump pump system, a high-efficiency furnace with a heat pump, tankless (on demand) hot water, and a robust 200-amp service, home alarm system. Enjoy a spacious extended two-car garage, basement workshop, a massive upstairs bonus room with wall-to-wall storage, and a basement plumbed, exhaust fan in for a future bathroom! The exterior shines with premium stonework, newer eavestroughs, architectural shingles, and smart TAPO-controlled lighting. Relax in the backyard oasis featuring a patio, raised beds, and perennial cherry and rhubarb bushes. An exceptional, turn-key property that truly checks every box! Located close to the Sportsplex, High School, Performing Arts Theatre in one of Bracebridge's most popular neighborhoods. Extended double attached garage w/drive out back door. The partially finished bsmt has tons of storage, a cold room, rec-room, rough-in for another bathroom, 200 amp panel, It is rare to find this home model with this many features anywhere in Muskoka! (id:15069)