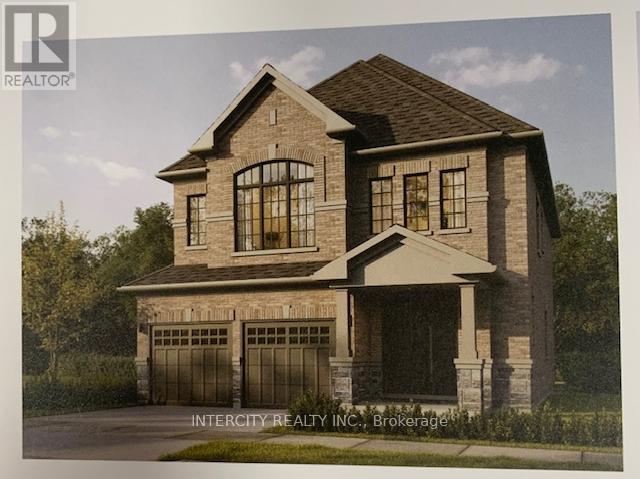
Welcome to this stunning, 38' detached Colston Elevation "A" model offering 2559 sqft of beautifully finished spaces and double car garage. Boasting 4 spacious washrooms. Smooth Ceilings Throughout. The main floor welcomes you with a spacious family room, perfect for gatherings. The gourmet kitchen is a chef's dream, equipped stone countertops, flush breakfast bar island, with stainless steel appliance, sleek ceramic backsplash and walkout to private backyard, expanding your living space to the outdoors. Walk-in from garage door entrance into ceramic tiled mudroom. The primary bedroom is a true retreat, featuring a generous walk-in closet and luxurious 5pc ensuite complete with frameless glass shower and freestanding bathtub for ultimate relaxation. The additional 3. bedrooms are bright, spacious and offer direct access to bathroom, ideal for family or guests. Don't miss this exceptional opportunity to own a thoughtfully designed and meticulously finished home that combines comfort, style & functionality. * Price Exclusive of HST. The referenced federal and Ontario temporary enhanced GST/HST rebate measures are proposed and not yet in effect. The availability of the applicable rebate depends on enactment of the necessary legislation by the Government of Canada and/or the Government of Ontario. The availability, eligibility criteria, rebate amounts, application forms, and timing will be determined by legislation and by administrative guidance issued by the applicable authorities. Any price or incentive that references or assumes the temporary enhanced GST/HST rebate (including "net of rebate" pricing) is conditional on the applicable legislation being enacted as anticipated and on the purchaser's eligibility. If the legislation is not enacted, is enacted with different terms or timing, or the purchaser is ineligible, any assumed rebate will not apply, and the purchaser may be responsible for the full purchase price without the benefit of any such rebates. (id:15069)
Welcome to this stunning, 32' Detached Columbus Elevation "A" Model offering 1,923 sq. ft. of beautifully finished spaces. Boasting 3 spacious bedrooms and 3 washrooms. The 9' Main and 2nd Floors feature smooth ceilings. The Elegant hardwood floors on the main complemented by the stained oak veneer stairs add warmth and character leading to 2nd Floor Landing.The main floor welcomes you with a spacious Great room, perfect for gatherings. The gourmet kitchen is a chef's dream, equipped Stone Countertops, Flush Breakfast Bar Island, with stainless steel appliance, sleek ceramic backsplash and walkout to Private backyard, expanding your living space to the outdoors. The primary bedroom is a true retreat, featuring a generous walk-in closet and luxurious 5-piece ensuite complete with frameless glass shower and free-standing bathtub for ultimate relaxation. Don't miss this exceptional opportunity to own a thoughtfully designed and meticulously finished home that combines comfort, style and functionality.* Price Exclusive of HST. The referenced federal and Ontario temporary enhanced GST/HST rebate measure are proposed and not yet in effect. The availability of the applicable rebate depends on enactment of the necessary legislation by the Government of Canada and/or the Government of Ontario. The availability, eligibility criteria, rebate amounts, application forms, and timing will be determined by legislation and by administrative guidance issued by the applicable authorities. Any price or incentive that references or assumes the temporary enhanced GST/HST rebate (including "net of rebate" pricing) is conditional on the applicable legislation being enacted as anticipated and on the purchaser's eligibility. If the legislation is not enacted, is enacted with different terms or timing, or the purchaser is ineligible, any assumed rebate will not apply, and the purchaser may be responsible for the full purchase price without the benefit of any such rebates. (id:15069)
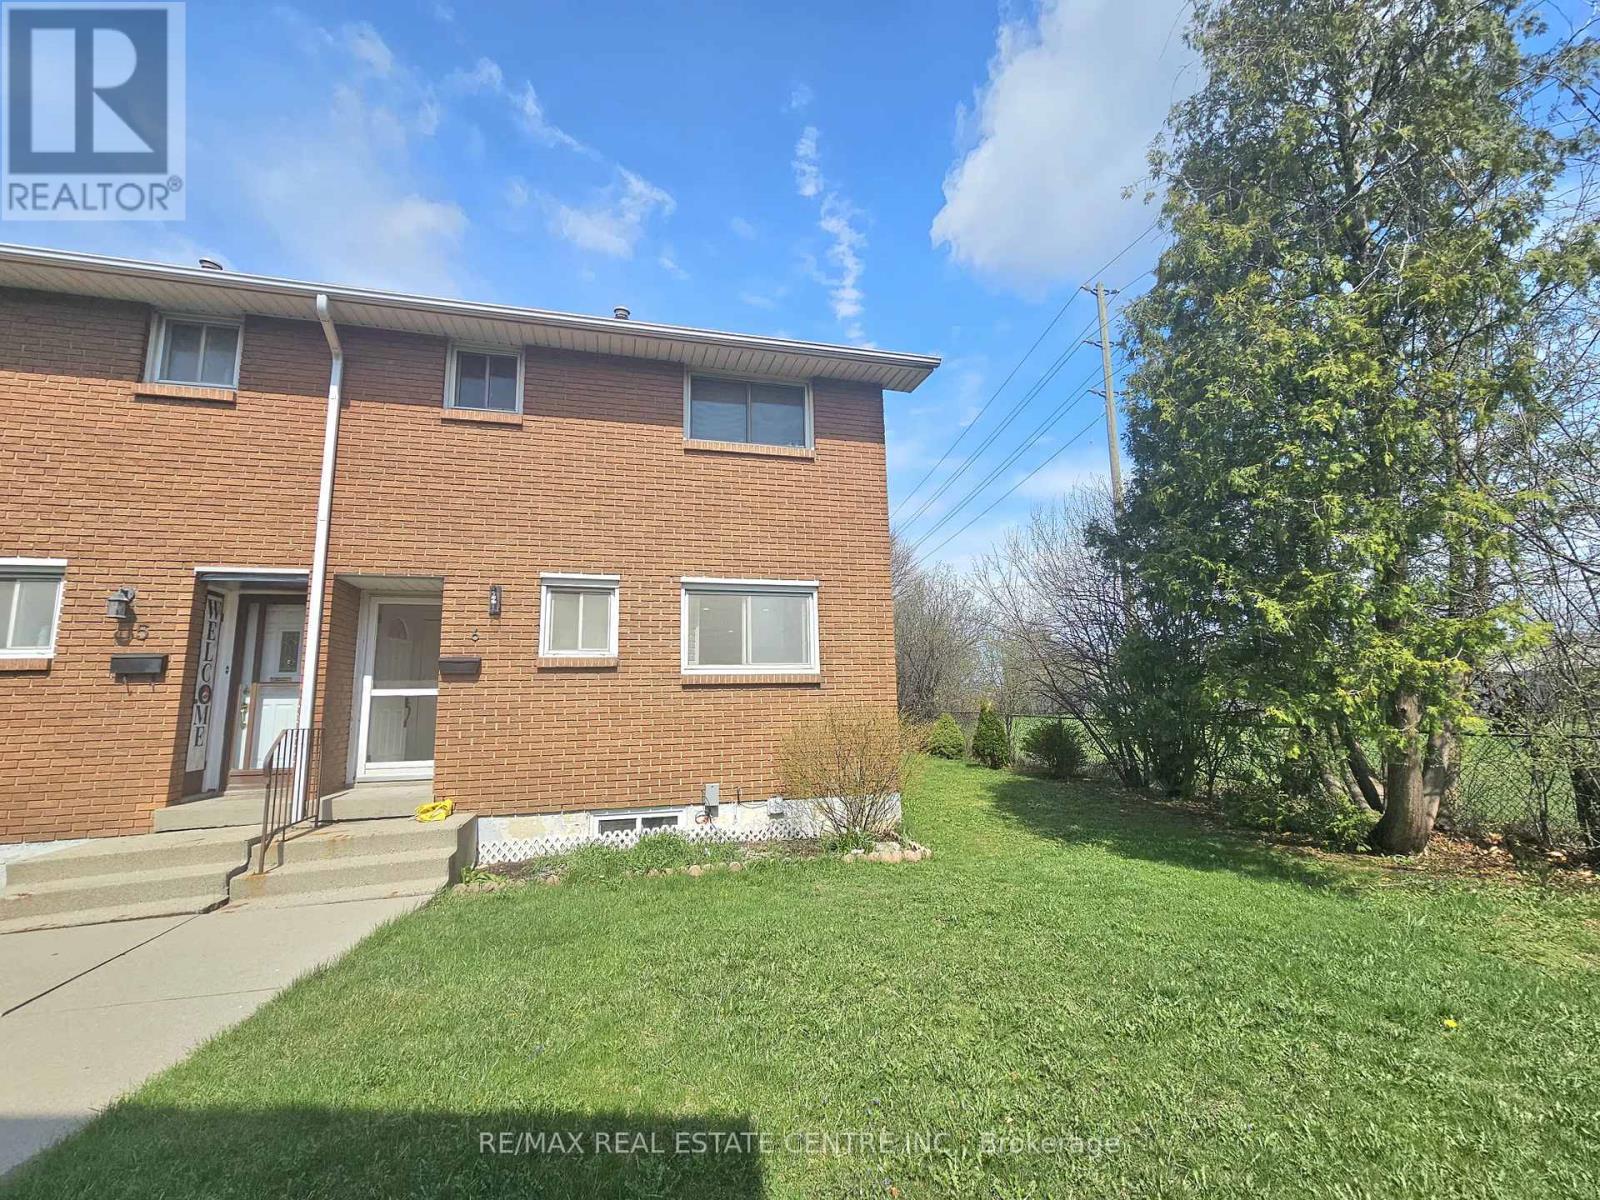
Beautifully updated move-in ready, this East Hamilton (Stoney Creek) 2-storey end-unit condo offers exceptional privacy with no side neighbors, low condo fees, and a dedicated parking space. Featuring 3 bedrooms and 1.5 bathrooms, the home boasts a modern, renovated kitchen complete with quartz countertops, an undermount double sink, built-in microwave, soft-close cabinetry, and a full-height pantry. The main floor showcases rich maple hardwood flooring, while the high and dry basement-parged and equipped with a dimple board system-offers excellent potential. It's ready for your finishing touch as a rec room, additional bedroom, teen retreat, or even a bachelor suite. Numerous updates have been completed, including shingles (within the last 10 years), a brand-new furnace (2024), pot lights (2025), and more, adding both style and peace of mind. Step outside to enjoy a fully fenced, private backyard (21' x 26') with a shed-perfect for low-maintenance outdoor living. Ideally located close to grocery stores, Home Depot, Eastgate Square, Riverdale Community Centre, parks, and schools, this home truly checks all the boxes. (id:15069)
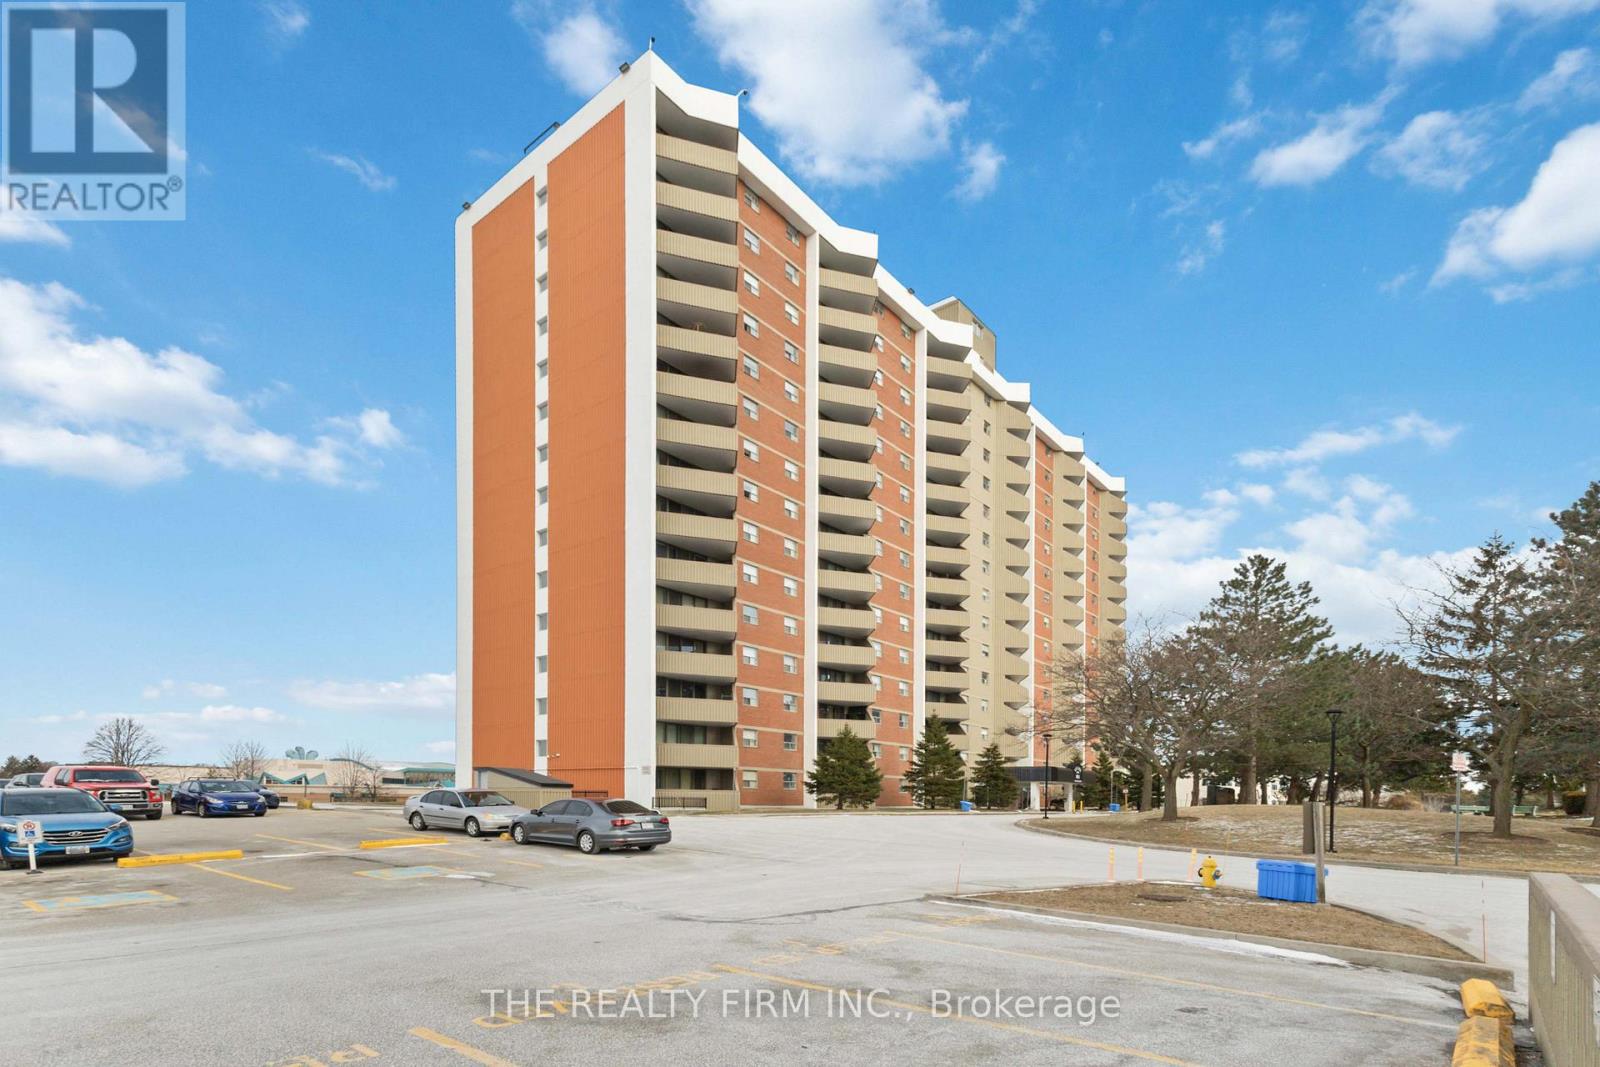
Welcome to 1103 Jalna unit 309. A rare 3 bedroom 1.5 bathroom condo located in the Village at the Pines community. As soon as you walk in you will notice a new custom kitchen with a beautiful backsplash. To the left a large living room and dining area. A patio door from the eating area leading to the private balcony. With lots of natural light throughout this unit, a large storage space with custom cabinetry for an organized addition that will be sure to impress. 3 large bedrooms make this condo great! This unit comes with a private underground space. Access to the outdoor tennis court and it's close to all the amenities including White Oaks Mall, great schools, playgrounds, the South London Community Centre and public transit. White oaks is a great community and you'll be happy to live here. Condo fees also include heat and hydro so you don't have to worry about utilities. Come check out your new place! (id:15069)
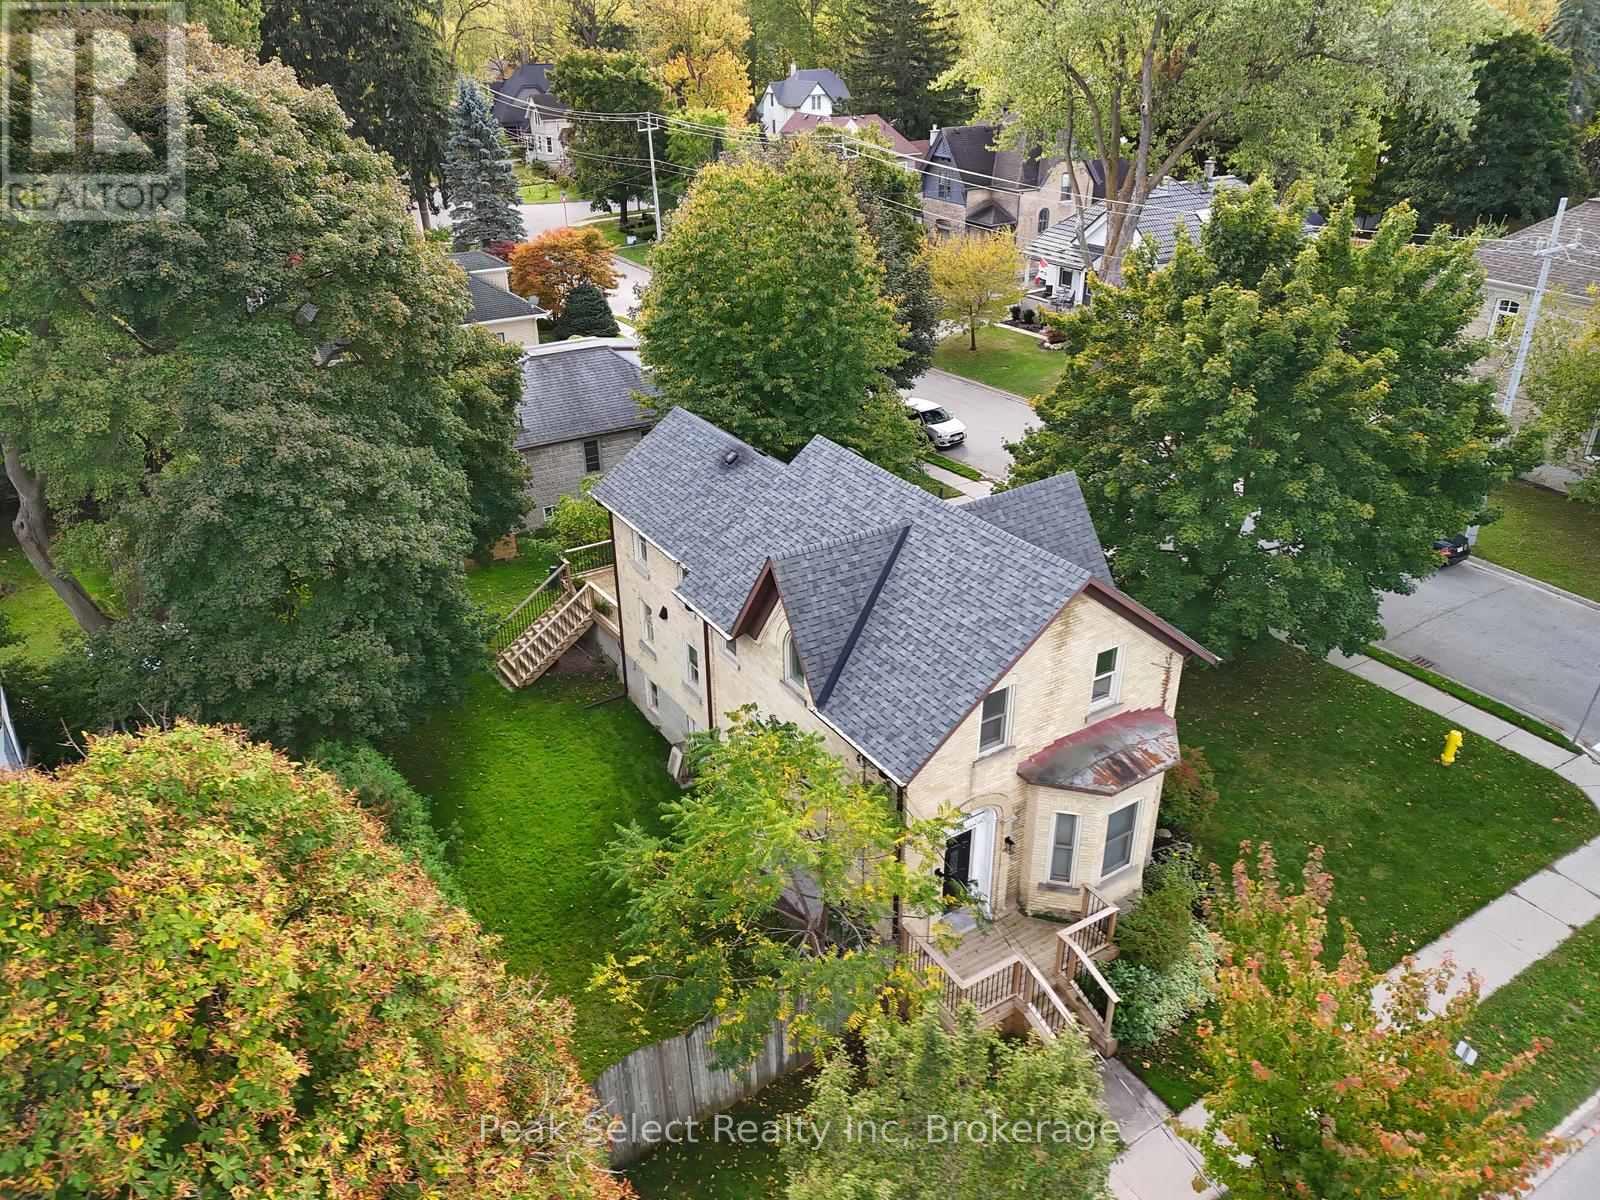
This 1890 solid-brick charmer is in need of a date for the upcoming ball! Welcome to 382 Queen St. E. in St. Marys, an elegant 2-story home whose interior has been completely modernized yet still retains the appeal and charisma of days gone by. Inside the front entrance a sweeping staircase curves upward to the second floor, where 3 bedrooms and a fully renovated 4-piece bath are housed. The Primary bedroom measures an impressive 13.81' x 17.29' and boosts a natural gas fireplace, built-in wall-to-wall closets, and a back staircase leading directly down to the kitchen for quick access to that essential first coffee of the day. The main floor is absolutely stunning and completely revamped, with a 2-piece washroom, main floor laundry and coffered ceilings from the kitchen to the dining and living rooms. The kitchen itself is a chef's dream, featuring modern cabinetry, a huge centre island, new countertops including a large section of freshly-oiled walnut to roll dough or for use as a cutting board. The main event within the kitchen, however, is the impressive built-in wine cooler unit under the staircase, with space to hold enough wine, water or pop to serve a large gala. Off the kitchen is space to prepare cocktails or have a coffee bar and features a mini-fridge, cabinets and counter. A formal dining room and living room complete the space. Come and see this stunner for yourself, then follow up with a short minutes-long stroll to the incredible shops and restaurants that downtown has to offer. St. Marys, known as "The Stonetown" - come for a day and stay for a lifetime! (id:15069)
Over $$$200,000 Renovation Top To Bottom Including Roof Shingles(2006),new Skylight(2024)*Exquisitely Designed*Granite Floor & Counter Top*Long Stripped Stained Hardwd*Over 100 Halogen Lights*Skyite*Ensuite In Every Bedrm*Huge Deck With Glass Insert*New backyard sliding door.*(2026)Landscaped & Interlock Drive*Nanny's Quarter W/Ensuite*Large Recreation Area*Games Room*Back On To Large Open Field.Over look the Stream***The listing price include all furnitures. (id:15069)
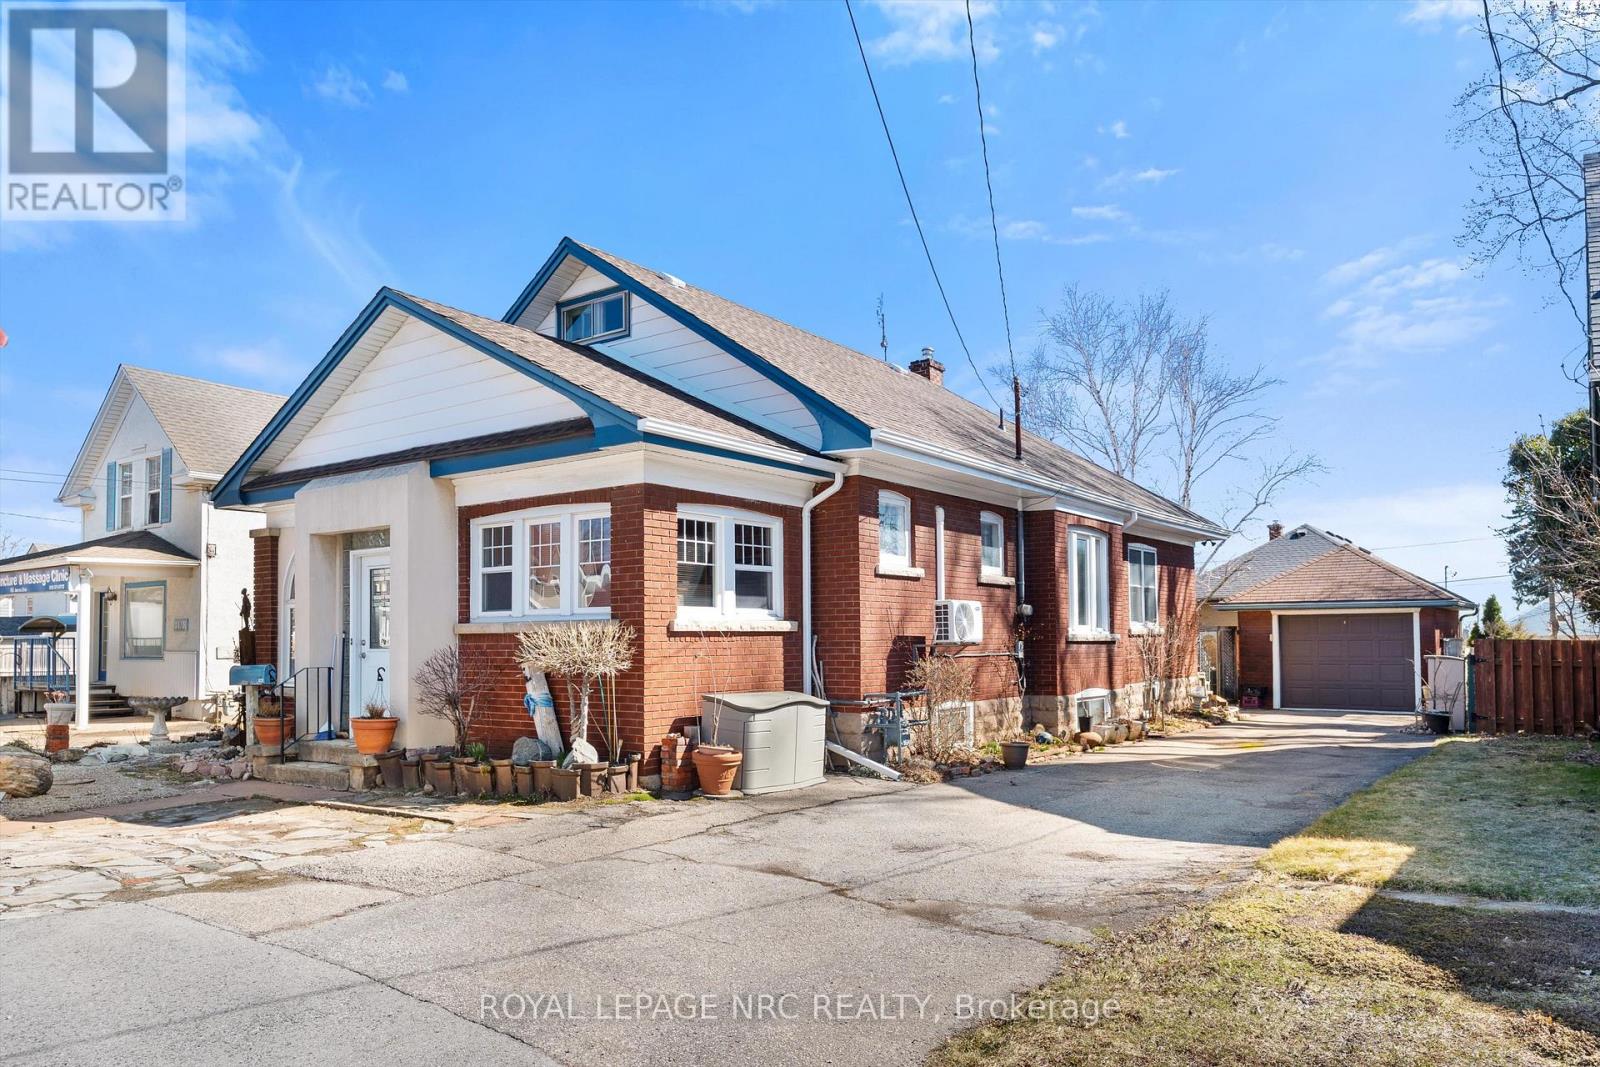
Unique opportunity. Very well maintained brick bungalow with finished basement, currently used as a residential dwelling, yet features a General Commercial Zoning. Currently used as a Single Detached Dwelling. However, this zoning permits a wide variety of commercial uses and would be ideal for a home business or professional office. Wood trim, stained glass windows and features a very large master bedroom, bright kitchen, office, second bedroom and modern 3 piece bathroom. The basement has a comfortable open concept recreation room and also features a 1-3 piece bathroom and laundry area with potentially separate entrance if you're envisioning thoughts towards in-law suite. This home shares the amenities of the highly desirable Stamford Centre District and Cherrywood district of Niagara Falls and is just a few minutes' drive or walk to great neighbourhood plazas and restaurants. Quick access to the QEW. (id:15069)
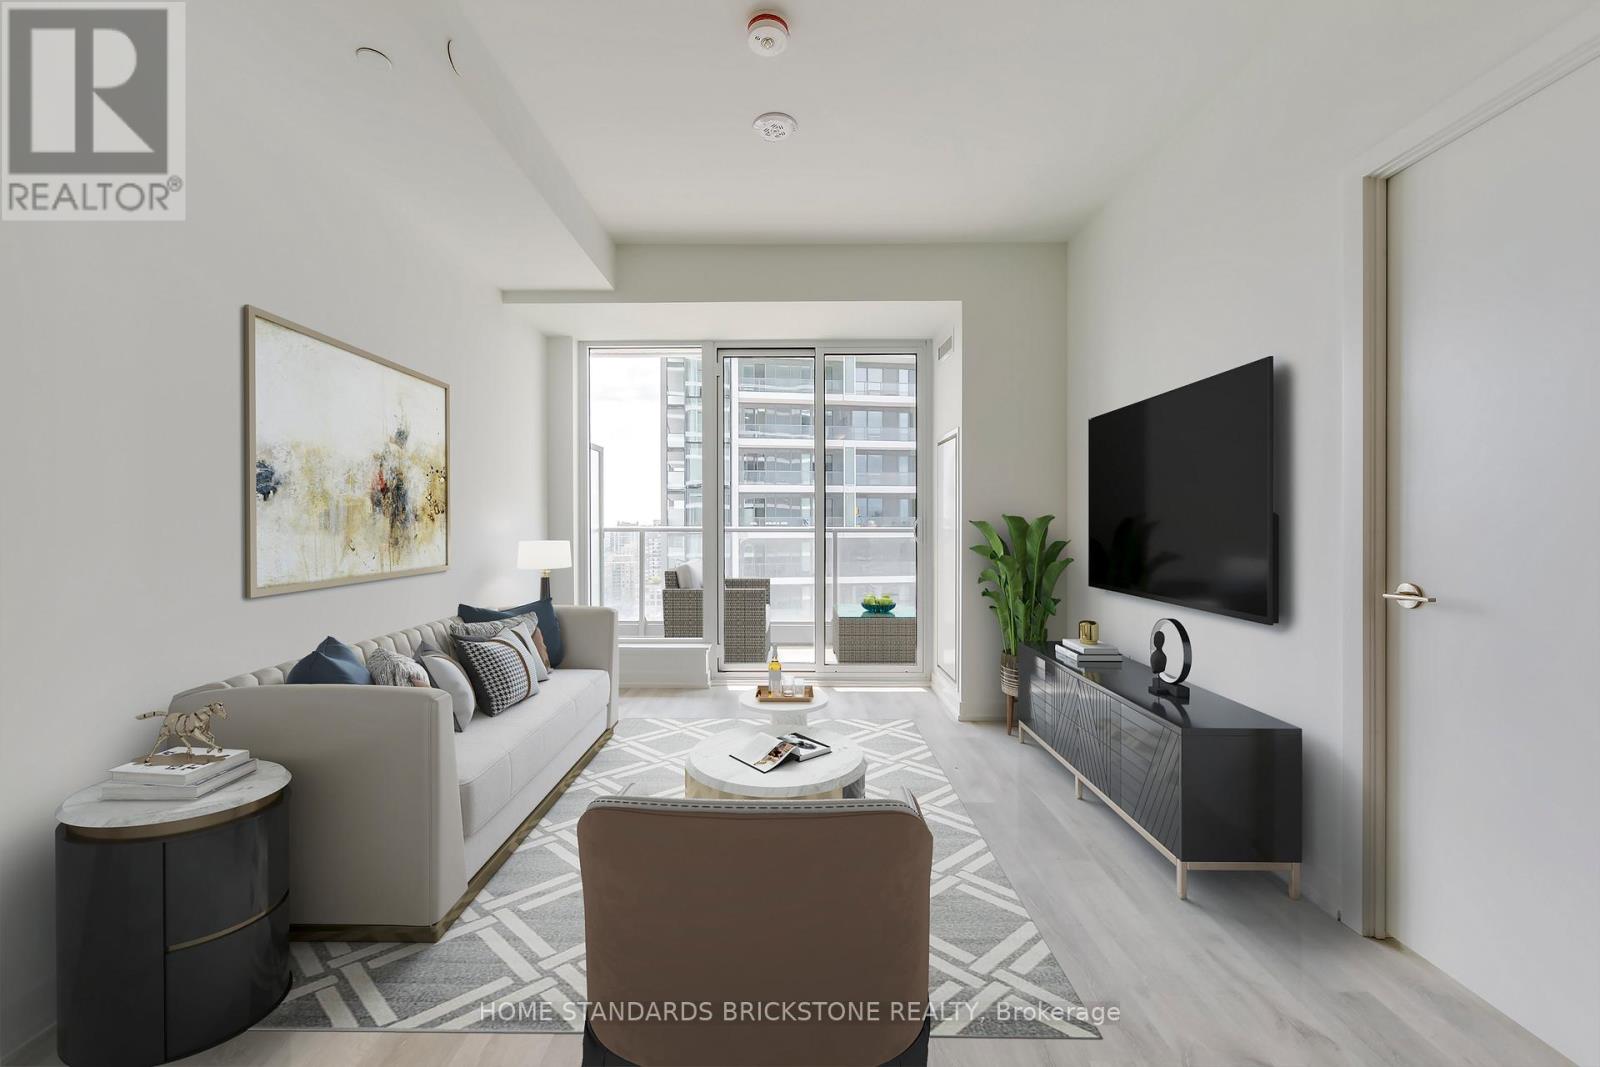
"Ultimate Convenience: Massive H-Mart Opening Soon Right in Your Building!"Live where convenience meets luxury. We are thrilled to announce that a flagship H-Mart is set to open its doors directly within the building. This massive retail destination goes far beyond your average grocery store, featuring an expansive eat-in food hall and a premium on-site bakery. Whether you're looking for a quick gourmet meal, fresh morning pastries, or your weekly groceries, everything you need is just a seamless elevator ride away. Elevate your lifestyle with the ultimate "all-in-one" living experience. With this great Location, Location!! Immaculate, Bright & Spacious, Brand New, Never Lived One Bedroom + Den (Can be used as Office and Separate Room) with TWO (2) Washrooms. South Exposure. Maximum functionality for Layout. W/O to Two Balconies, No Carpets, 4PC & 3PC Baths, Double Closets, Modern Kitchen with Built-In appliances, Built-in Fridges, Quartz Counter Top. Modern Backsplash. Conveniently located with easy access to neighborhood amenities and the. Enjoy unparalleled building amenities, including a 24-hour concierge, a two-story gym, a rooftop terrace, an outdoor pool, and a party/meeting room. Additional perks include indoor and outdoor play areas, a movie theatre, a game room, an infinity pool, outdoor lounge/BBQ areas, and guest suites. This condo offers an exceptional lifestyle, schedule your viewing today and make this your new home!! (id:15069)
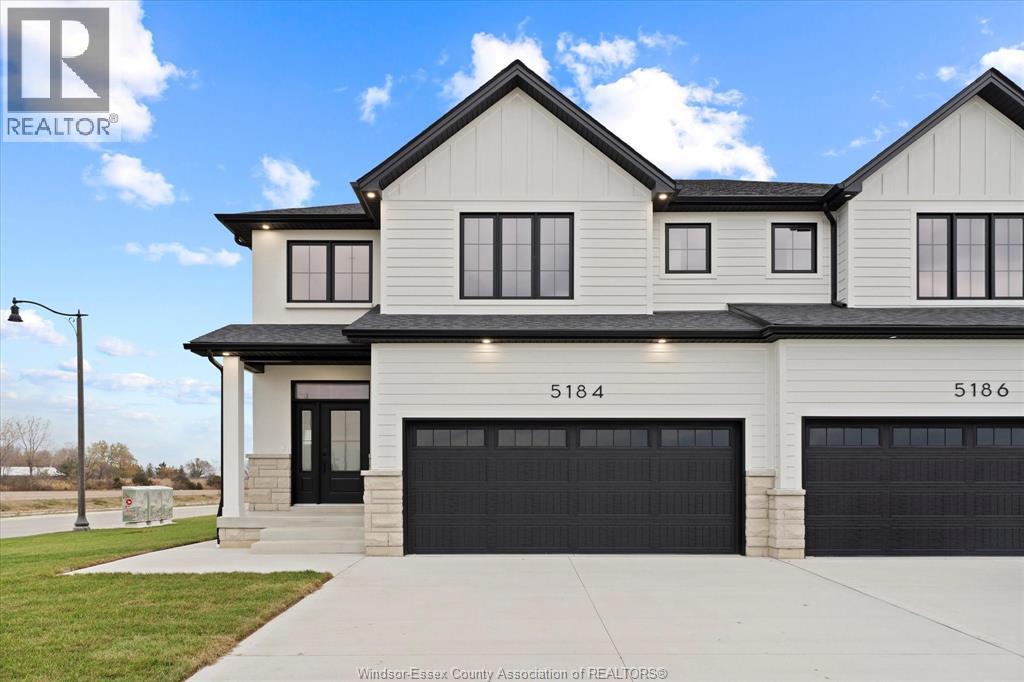
Welcome to Oldcastle Heights by HD Development (Winner of the 2025 Windsor-Essex Home Builders' Association BUILDER OF THE YEAR Award) - where modern living meets county charm! This brand new construction townhouse offers 3 spacious bedrooms, 2.5 baths, and a thoughtfully designed open-concept layout. Just minutes from the 401, Costco, and the site of the new Mega Hospital, yet tucked away enough to give you that peaceful country feel. Quality finishes throughout include a stylish kitchen with island, hardwood floors, and an attached garage. Cement driveway and exterior work are included in the price, so you can move in worry-free. Perfect for families, professionals, or downsizers looking for convenience without compromise. Multiple units available - secure yours today! HST rebate included in price. 7 year Tarion Warranty included. (id:15069)
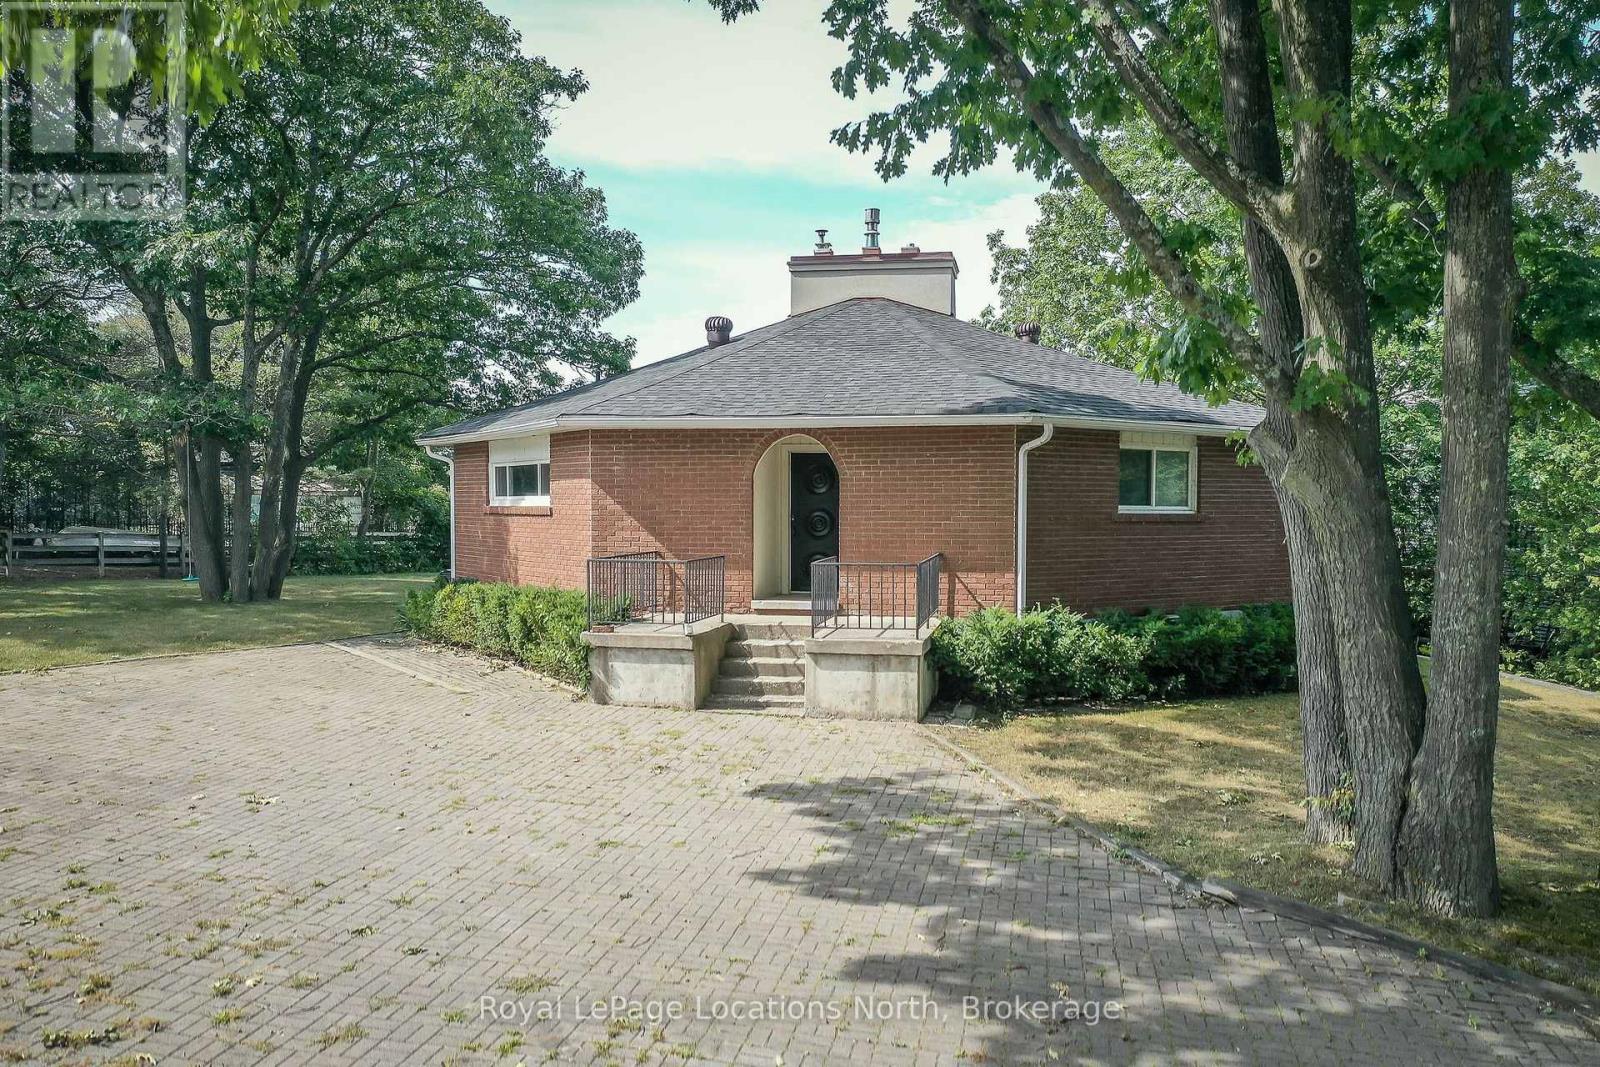
Premium Riverfront Location! Features Unique all Brick 1564 sq.ft. Octagon home on a private and picturesque Riverfront lot in Wasaga Beach. Enormous over 1/2 Acre lot would allow room to expand, or build multiple garages, granny suite, large pool. Main floor features vaulted ceilings, living room with gas fireplace and a walkout to concrete multi-family size deck overlooking a tiered riverfront, with water views and incredible sunsets, lovely kitchen, large Dining area, 3 generous bedrooms, and a 6pc Bathroom. Full finished walkout Basement offers large Family Room with Slate Pool Table (included), Bedroom, Bathroom, Laundry area, and Large concrete Toy Storage Room with walkout to riverside patio & tiered breakwalls leading to river & dock. Steel Breakwall has been reinforced/tied-back. Near shopping and restaurants and short drive to Collingwood & the Blue Mountains. Located on a quiet cul-de-sac with Schoonertown Parkette at your backyard. The Provincial Park Trails at your doorstep too! A short walk or bike ride and you're at the sandy beaches and Provincial Park/Beach Area 4. (id:15069)
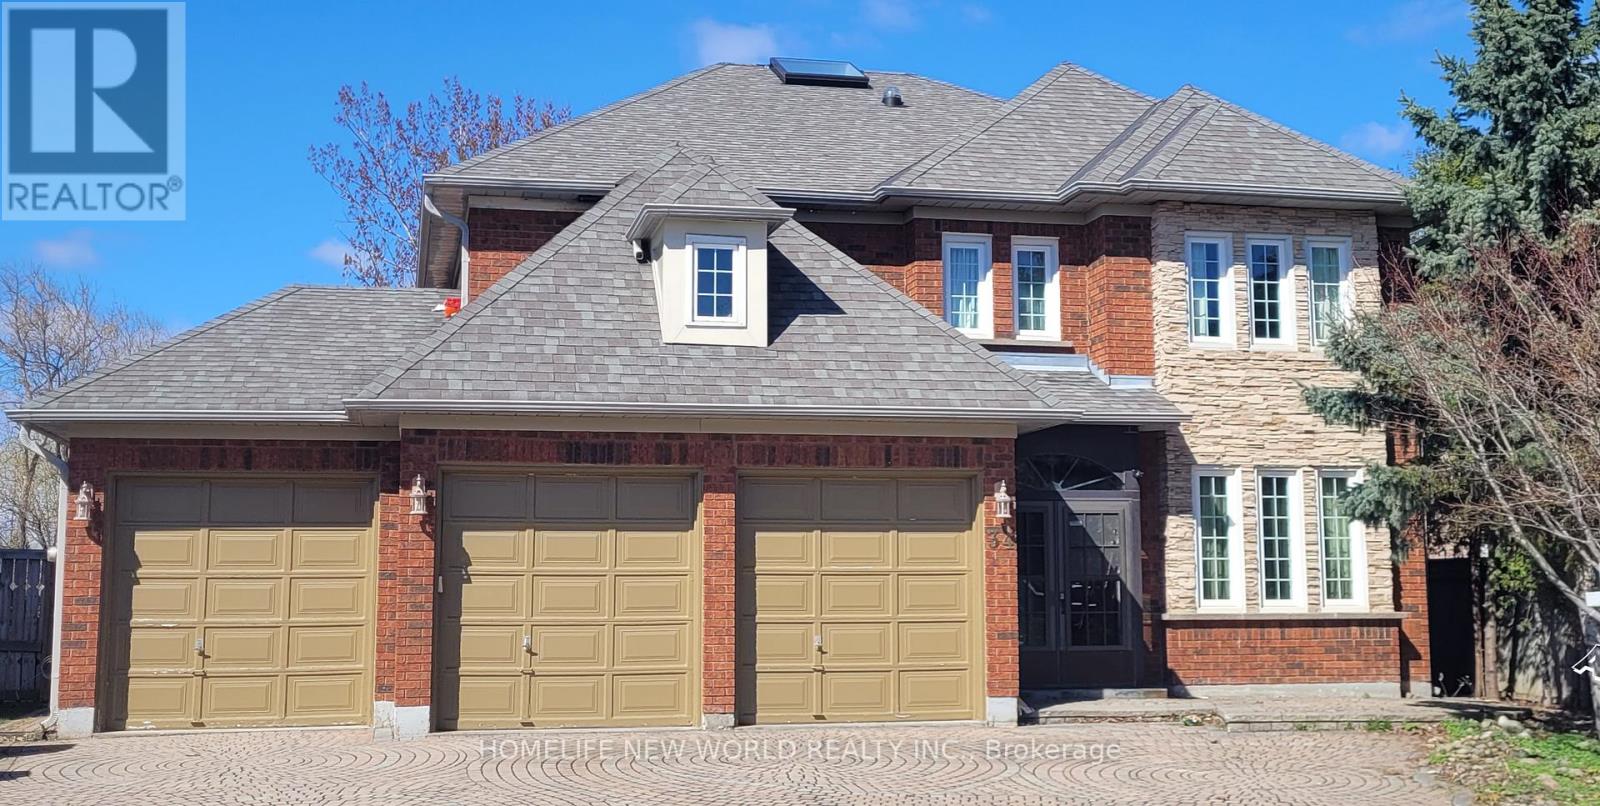
Spacious Detached Home Offering Approx. 3,785 Sq. Ft. Of Total Living Space! Featuring 2,790 sq. ft. Ft. Above Grade Plus A Fully Finished Legal Basement Apartment 995 Sq. Ft. Ideally Located Beside A Park With No Sidewalk, Providing Added Privacy & Extra Parking. This Beautifully Designed Home Offers 5 Spacious Bedrooms & 4 Washrooms Above Grade, with 9 ft ceilings on both main & Second Floors. The Elegant Primary Suite Showcases A 10 Ft Coffered Ceiling & Two Walk-In Closets. Enjoy Convenient Parking With A Double Car Garage & Driveway For 3 Additional Vehicles (Total 5). Convenient Main Floor Laundry With Direct Garage Access. Income Potential! Legal Basement Apartment Features 2 Bedrooms, 2 Full 4-Piece Washrooms, Separate Laundry & 2 Separate Exterior Entrances. Basement Can Be Configured Into 2 Private Sections, Each With Its Own Entrance & Full Washroom-Perfect For Extended Family Or Rental Income. Large Windows Throughout Fill The Home With Natural Light. Additional Highlights Include 200 Amp Electrical Panel, Scenic Park Views & A Functional Layout That Perfectly Blends Comfort, Privacy & Flexibility. (id:15069)
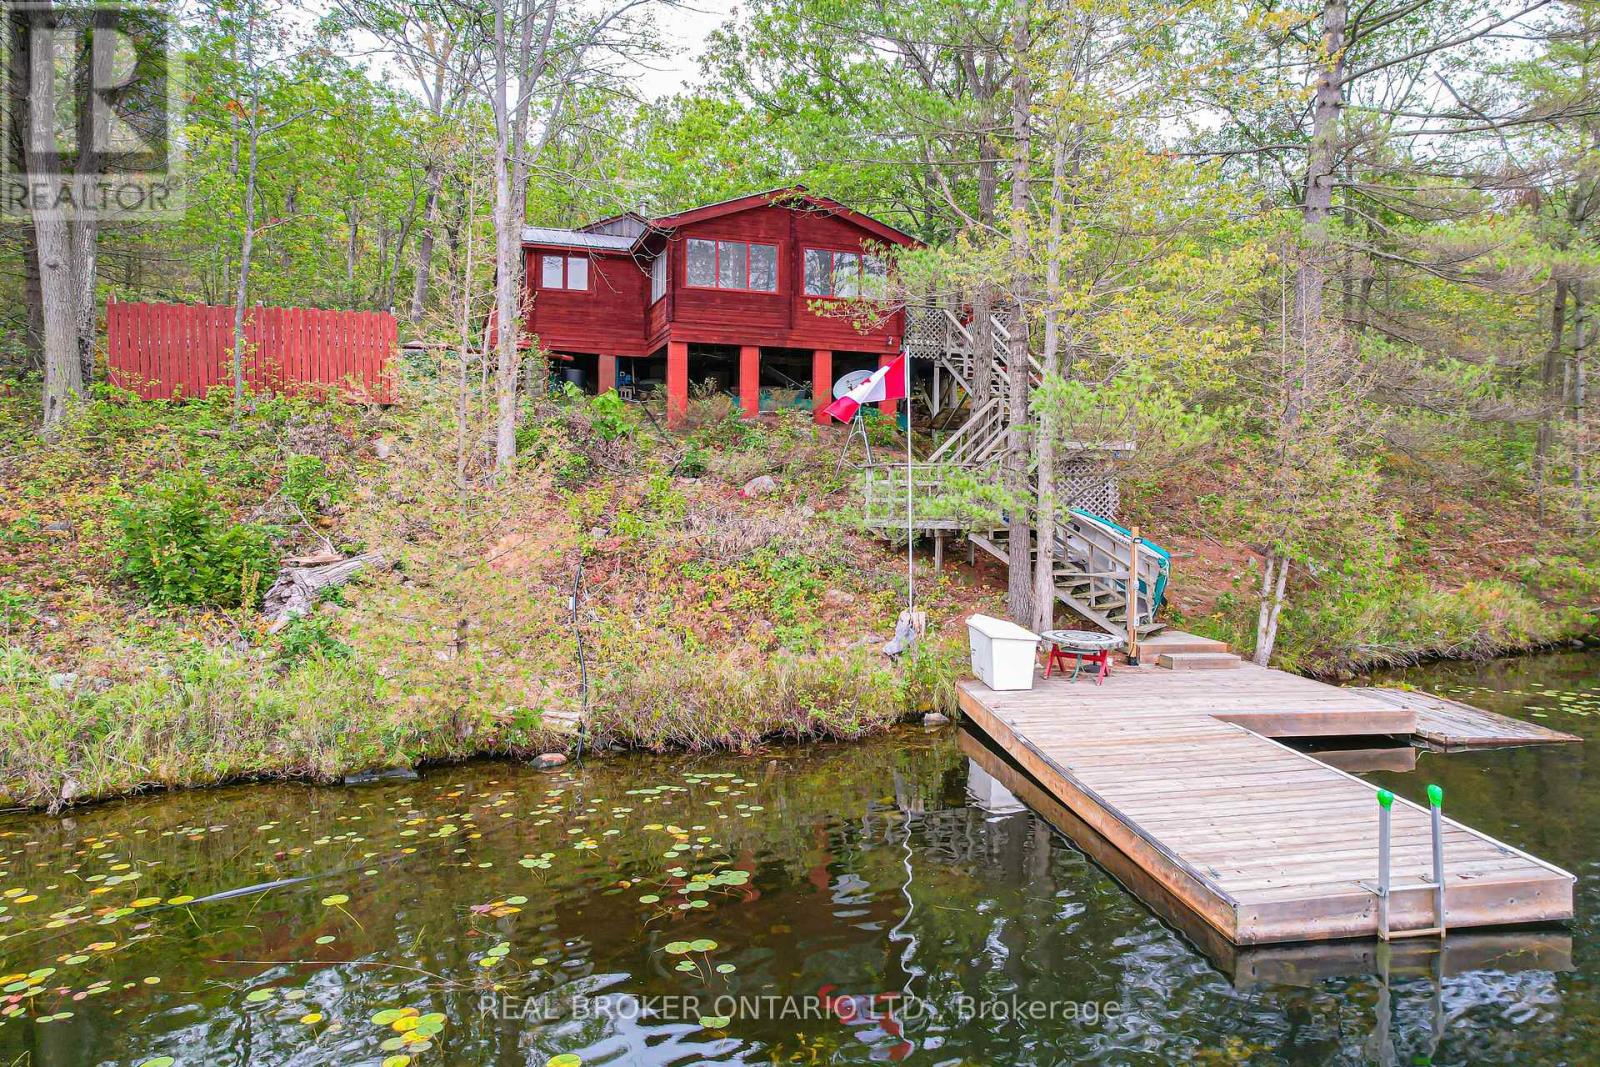
Looking for a waterfront escape where you can unplug? Look no further. This Panabode Cedar cottage has 208ft of waterfront shoreline with Southern exposure ensuring light all day, and 1.65Acres of serene greenbelt. Vintage charm on the cottage interior is sure to bring back and create nostalgic memories. This 1 bedroom cottage boasts sleeping for 8 Between the bedroom, fold down couches, and private bunkie with 2 separate beds. Bunkie is accessible to the cottage within a short wooden path connected to the main cottage deck. Enjoy swimming from your own dock. Electrical wiring with 100amp panel all replaced in 2021. Metal roof, wood fireplace, new water pump (2024). Cottage is water access providing privacy and peace while deeded access to your private and gated parking, boat ramp, trailer parking and private dock ensure easy and secure parking and access to your boat. Boat ride is approximately a 5 min from parking lot to cottage dock. Enjoy amenities in the area with wonderful restaurants in the Port Severn Area, close proximity to Six Mile Lake Provincial Park, OFSC snowmobiling trails and the charm of nearby Muskoka towns with restaurants, shopping and hiking trails. From the cottage, explore Baxter Lake, Gloucester Pool, and access to Georgian Bay via lock 44 and Big Chute. (id:15069)